

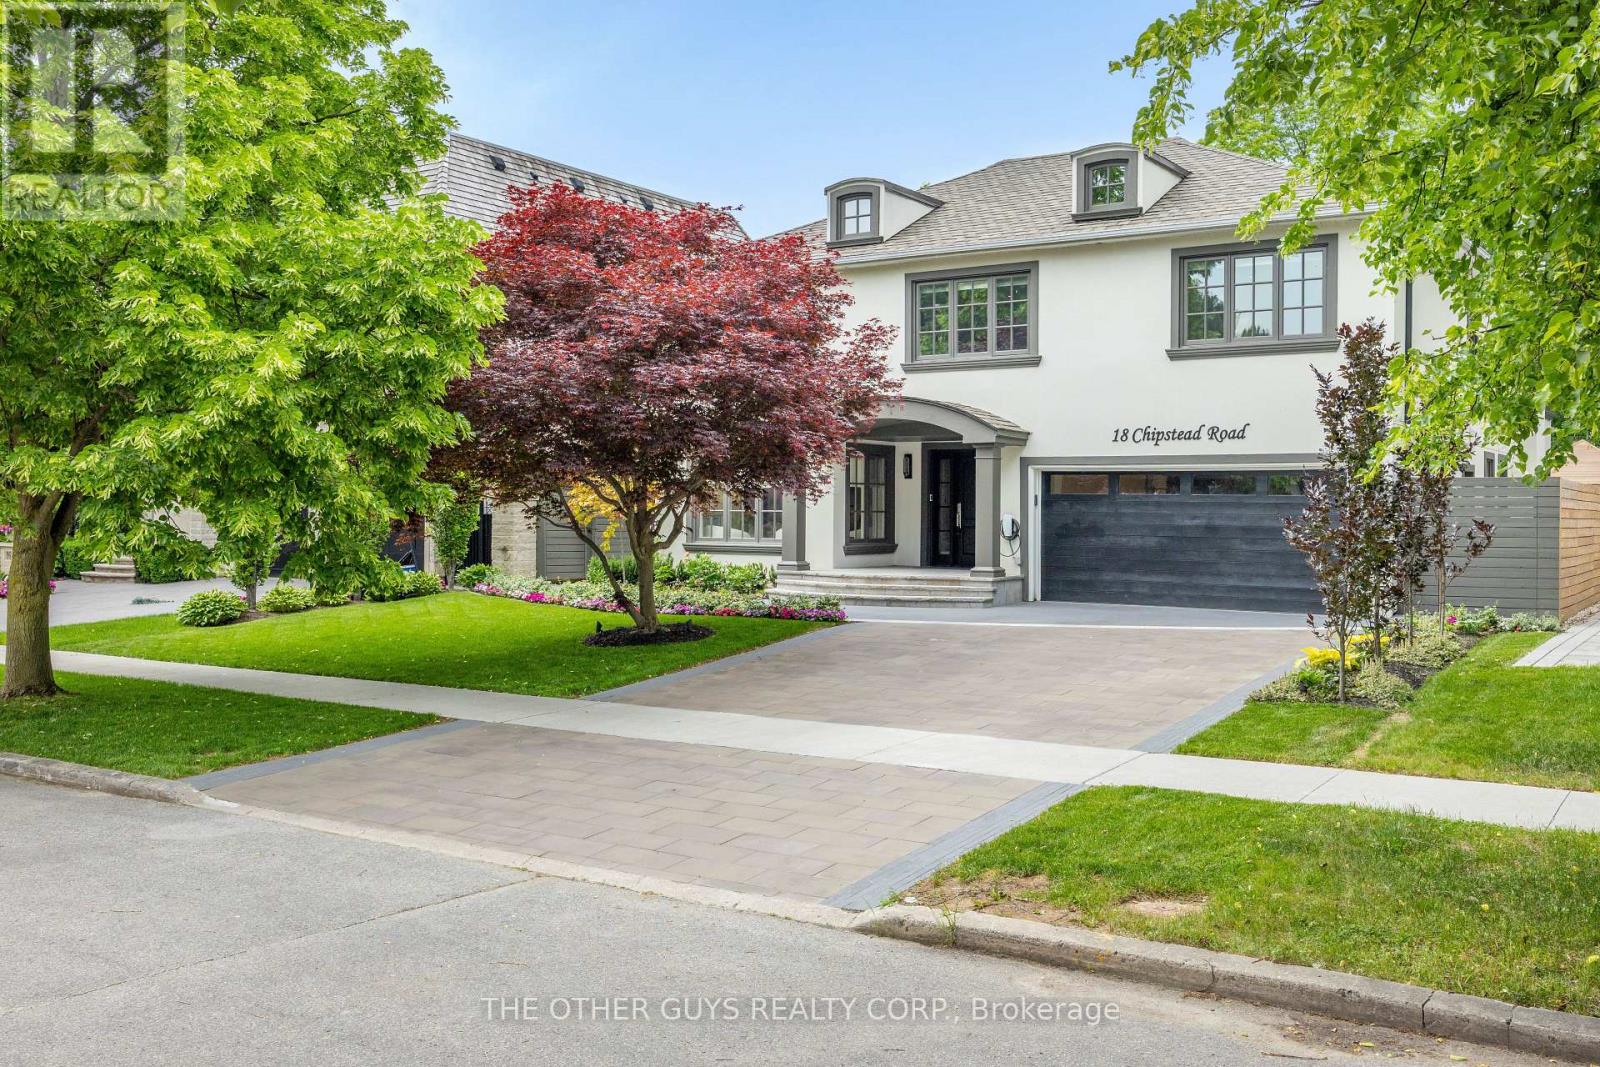
18 Chipstead Road
Toronto, Ontario
Welcome to 18 Chipstead Road, an entertainer's dream home, conveniently located in the heart of Denlow near Bayview and 401 with great schools and lots of local shopping nearby. This fully renovated 4200 + square foot home is one of the nicest homes in the area. Interior designers Jeffrey Douglas and Chantal Philippe contributed to the designs and furnishing choices. Landscape architect Wendy Berger and her team contributed to the landscape architecture. From the moment you walk in the front door, you know this home is calming and special. Super spacious, yet oh so warm and cozy. New custom stairs and railings. Massive 2-story upper hallway with 4 oversized skylights. The brand new open concept custom kitchen/family room has tons of natural light and a new linear Regency gas fireplace. The almost 45-foot-long lounge/living/dining room combination is great for entertaining. The powder room is stunning. The pantry/mud room is off the main hall and has plenty of cupboards and counter space. It also has a separate full-size fridge, wine fridge and dishwasher. The pantry connects to the garage which has polyaspartic floors. The primary suite is an open concept retreat with a coffered ceiling and plenty of natural light. The Regency 3-sided gas fireplace enhances the bedroom and the primary lounge area. The primary bath has a 2-person shower and a separate soaking tub, overlooking the primary upper deck that overlooks the pool. The primary custom backlit closet is expansive with 2 skylights. All other bedrooms are king-size rooms with 2 additional en-suites and custom finishes. The basement has an open concept media area with a gas fireplace and room for a card table, pool table, and multiple workout areas. The backyard oasis has dining under the primary upper deck as well as a lounge area off the pool. (id:63203)
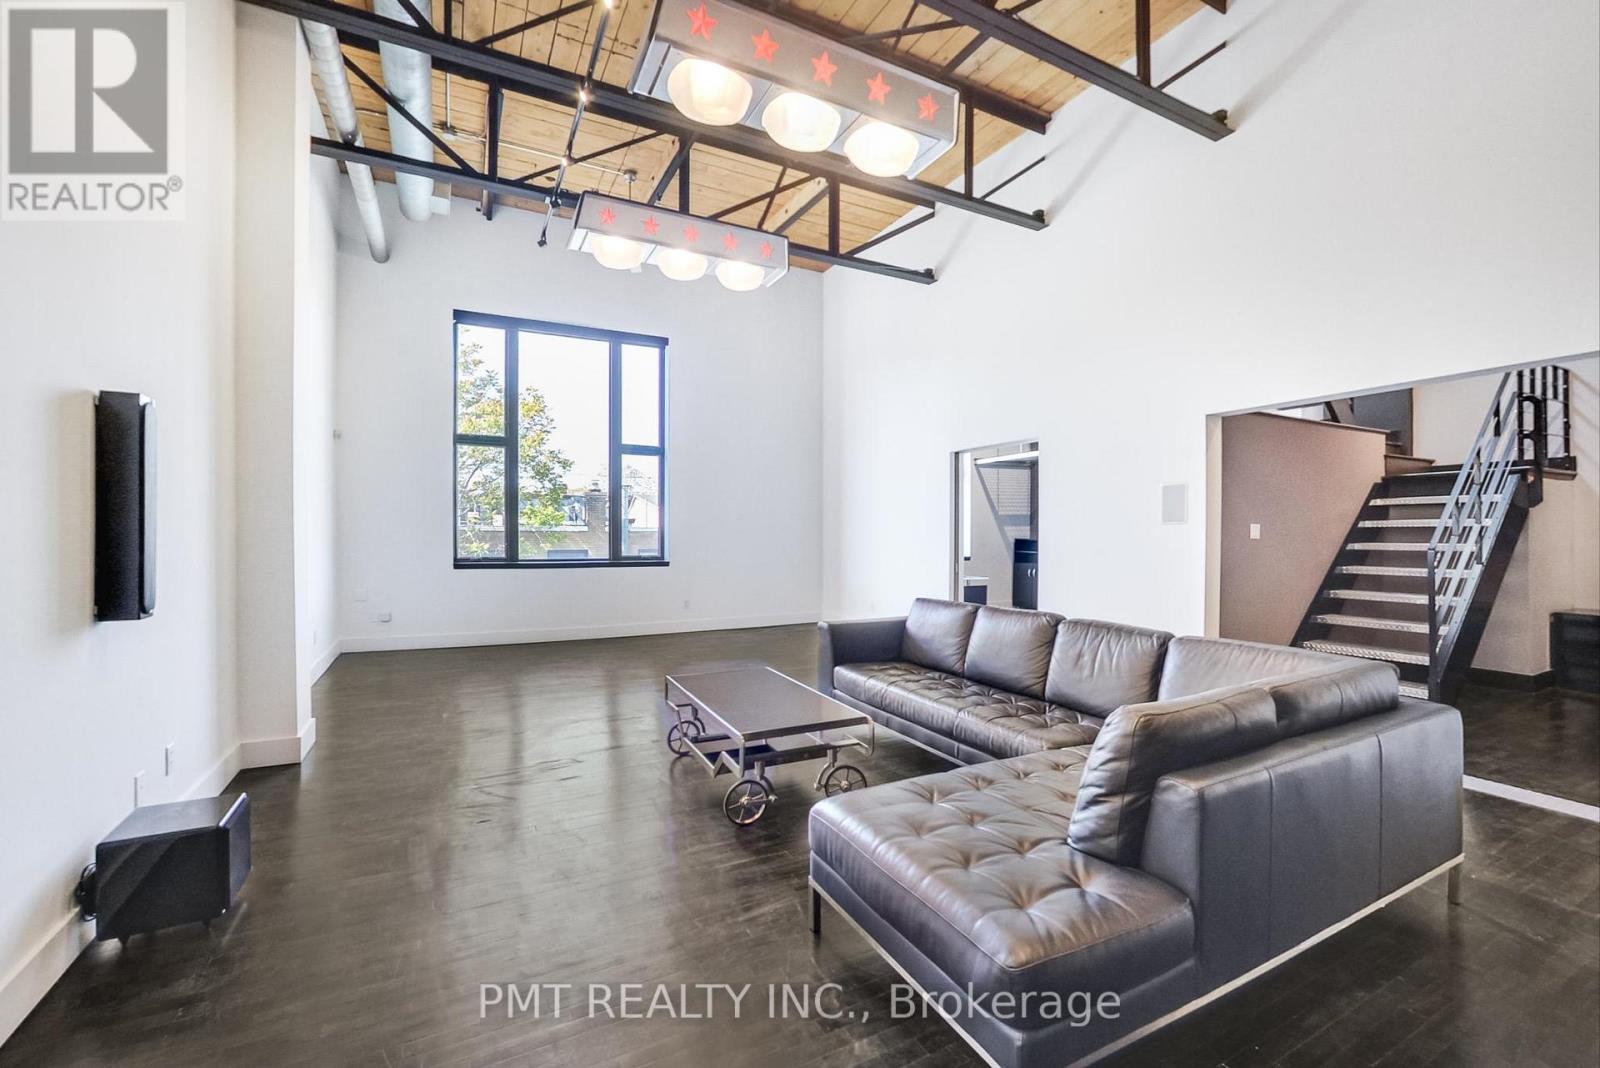
210 - 676 Richmond Street W
Toronto, Ontario
Live at the Iconic Industrial Revolution Lofts - A Truly Exceptional Hard Loft Experience! Discover one of Toronto's most distinctive and sought-after loft residences in the heart of the vibrant Richmond West and Trinity Bellwoods neighbourhoods. This rare and expansive hard loft offers approximately 2,744 sq. ft. of thoughtfully designed living space, blending authentic industrial character with sophisticated modern upgrades. Featuring soaring 20+ foot joist ceilings, exposed ductwork, dramatic skylights, custom staircases, and two wood-burning fireplaces, this residence delivers an unparalleled sense of scale and architectural presence. The chef-inspired corner kitchen is equipped with premium stainless steel appliances and seamlessly connects to the expansive living and entertaining areas. Step outside to a spectacular 415 sq. ft. private terrace complete with a gas BBQ connection - an ideal extension of the living space for outdoor dining and entertaining. Additional highlights include remote-controlled window coverings, custom lighting throughout, walk-in closets, and a stunning built-in bookshelf that serves as both a design feature and functional focal point. The luxurious primary retreat offers a spa-inspired ensuite featuring a Hydromax jet bathtub and a custom walk-in rainfall shower. Extensively renovated and meticulously maintained, this exceptional loft combines timeless industrial charm with contemporary comfort and craftsmanship. Located within an award-winning building and surrounded by some of Toronto's best restaurants, cafés, galleries, and boutique shops, this is a rare opportunity to lease a truly one-of-a-kind residence. Don't miss your chance to call this remarkable 3-bedroom, 2-bathroom loft home. (id:63203)
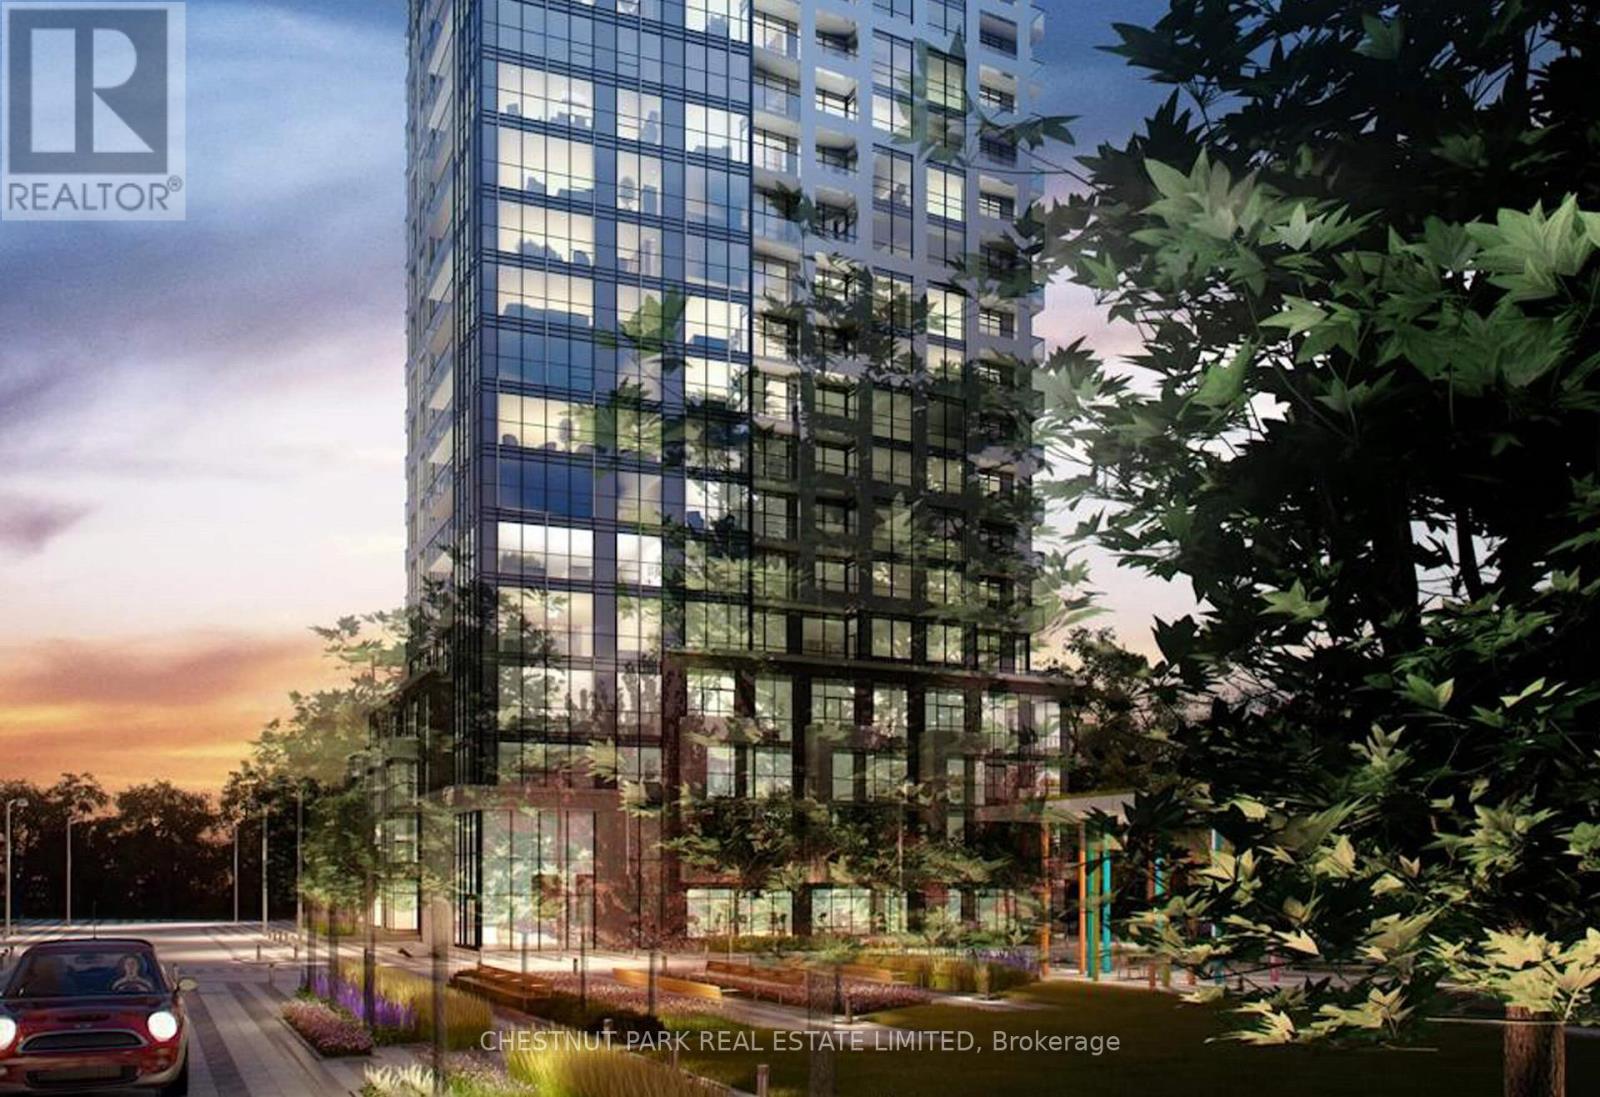
Ph2402 - 30 Samuel Wood Way
Toronto, Ontario
Luxury 2-Bedroom Penthouse Offering 865 Sq.Ft. Of Bright, Functional Living Space With Expansive Panoramic Skyline Views. Freshly Painted And Meticulously Maintained, This Suite Showcases Floor-To-Ceiling Windows, Custom Blinds, Hardwood Flooring And An Exceptional Sense Of Light And Volume Throughout. Thoughtfully Designed Layout With A Generous Foyer/Den Area Ideal For Home Office Or Flexible Use. Spacious Open-Concept Principal Rooms Flow To A Large Private Open-Sky Balcony Accessible From The Living Room And Second Bedroom, Offering Expansive Views Of The City Skyline, Glimpses Of Lake Ontario And Beautiful Sunsets. Primary Bedroom Features Wall-To-Wall Closets And A Private Ensuite Bath. Second Bedroom Includes A Double Closet And Sliding Glass Doors To The Balcony, Enhancing Natural Light And Indoor-Outdoor Flow. Enjoy Convenient Full-Size Ensuite Laundry, Excellent Storage and Storage Locker. Designer Kitchen With Built-In Stainless Steel Appliances, Stone Countertops And Custom Backsplash. Elegant Bathrooms With Contemporary Finishes And Clean, Modern Design. Also Includes Underground Parking For One Vehicle and Visitor Parking. Prestigious Building With 24-Hour Concierge, State-Of-The-Art Fitness Centre, Stylish Party Room, Residents' Lounge, Rooftop Terrace With BBQs, Pet Spa, On-Site Management And A Sleek Designer Lobby Featuring Fireplace Lounge And Meeting Area. Professionally Managed By FirstService Residential. Steps To Kipling TTC, GO Transit And MiWay Transit Hub. Walk To Farm Boy, Starbucks, Restaurants, Parks And Everyday Conveniences. Minutes To Sherway Gardens, Pearson International Airport, Hwy 427, QEW And 401. Exceptional Connectivity Supporting Seamless Access Across The GTA And Beyond. Located Within A Rapidly Evolving Transit-Oriented Node Benefiting From Ongoing Infrastructure Investment And Area Revitalization, Enhancing Long-Term Value And Urban Livability. Ideal For Executives And Professionals Seeking Elevated Penthouse Living. (id:63203)
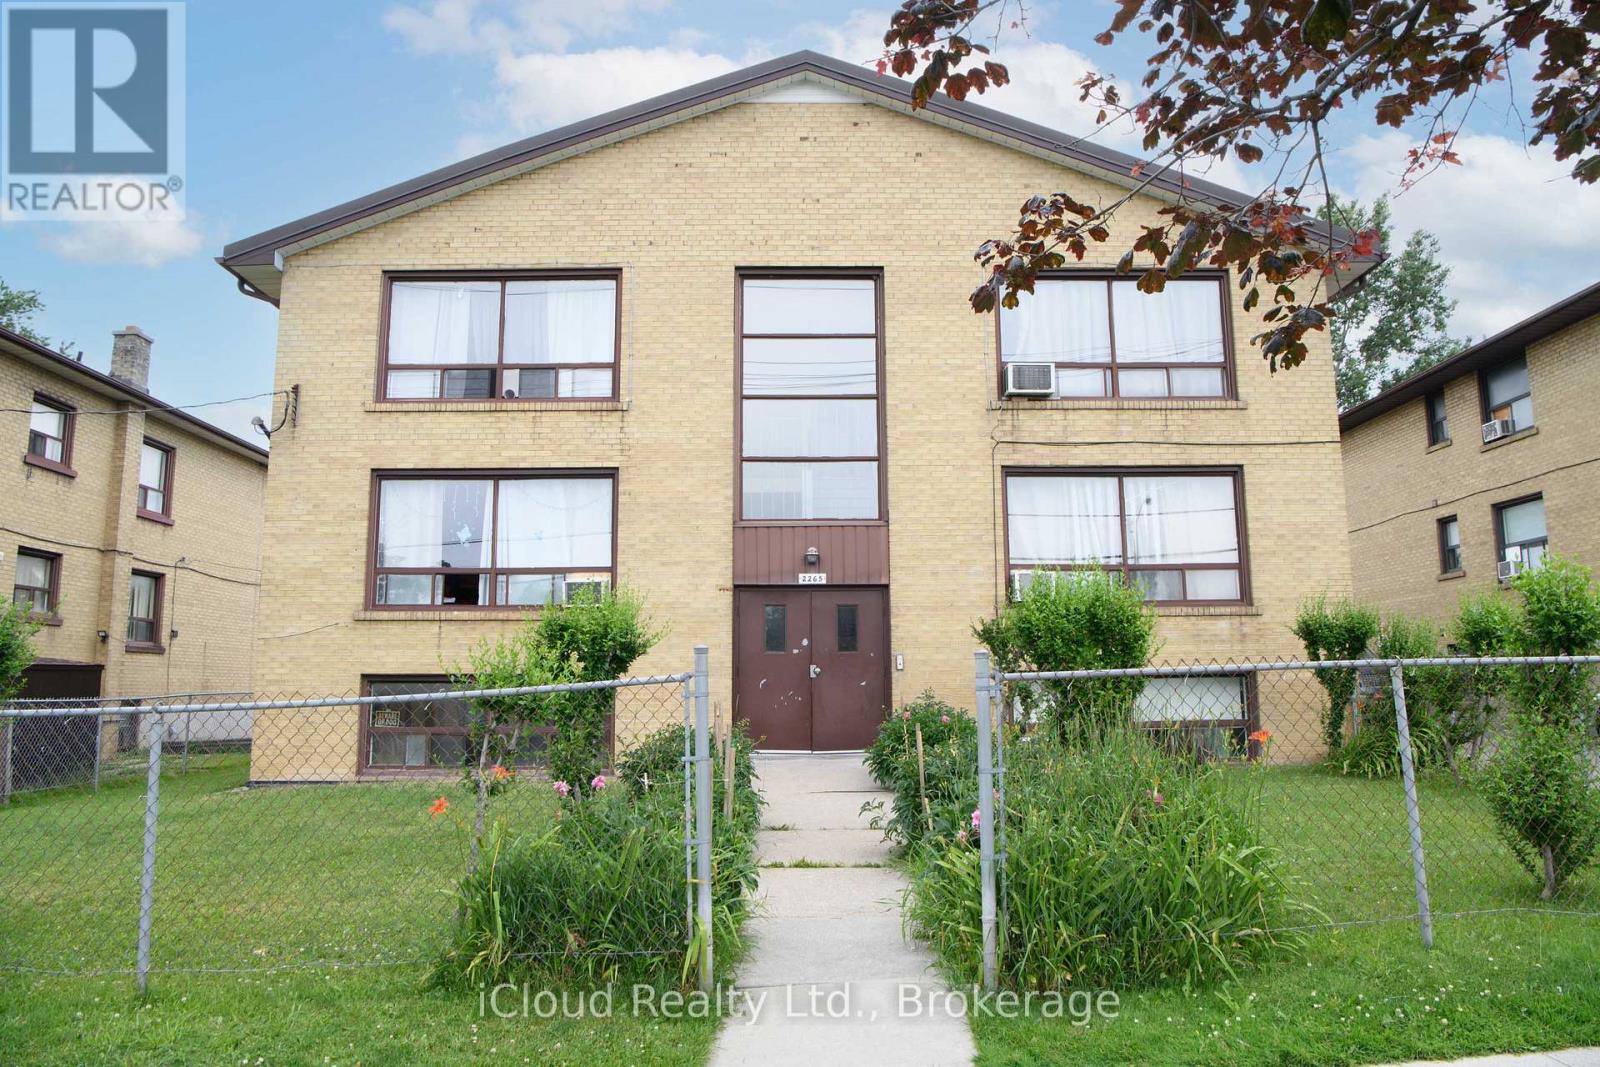
2265 Kipling Avenue
Toronto, Ontario
Well Maintained Etobicoke Apartment Building in High Demand Rental Area. 6 Plex with a Variety Mix of Units. 2x3 Bedroom. 3x2 Bedroom and 1 Bachelor Apartment with Separate Hydro Meters for Each Unit. Comes with 3 Car Detached Garage and Additional On Side parking. Steps to Public Transit, Schools, Shopping and More. Easy to Manage and would be a great addition to Anyones Investment Portfolio. All Appliances and LFC Sold in "as is" Condition. (id:63203)
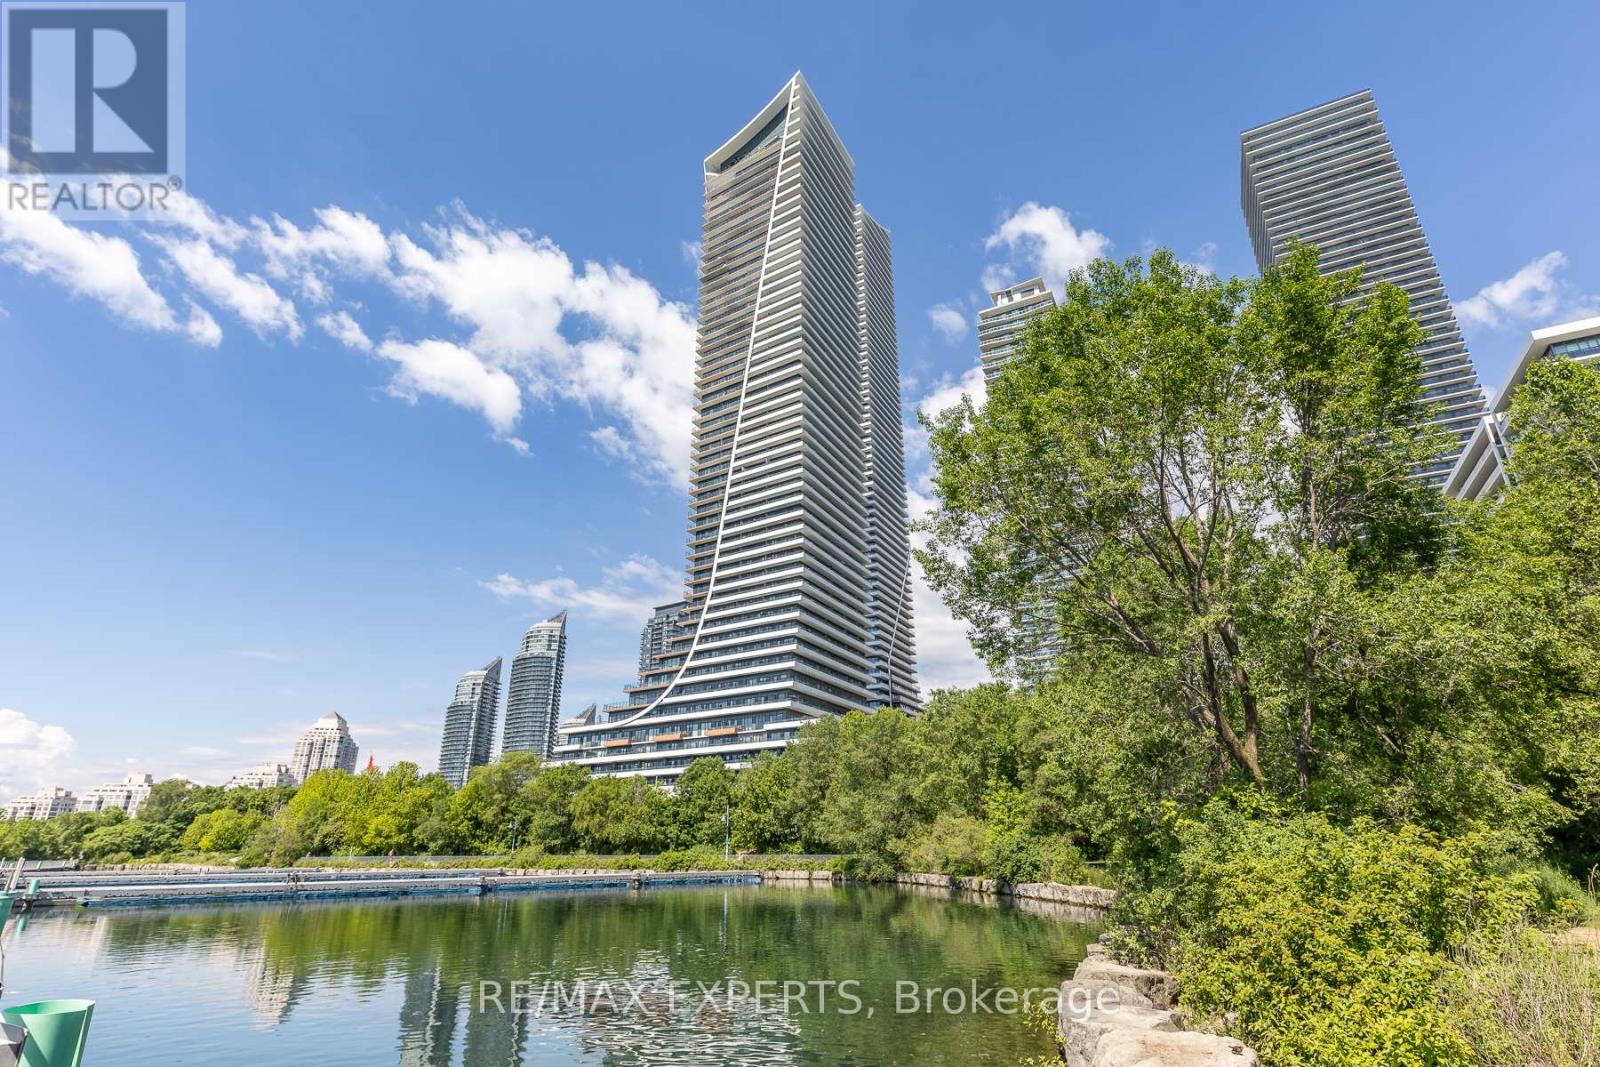
1215 - 30 Shore Breeze Drive
Toronto, Ontario
The Epitome Of Resort Living In The City! This Stunning Brand New 1+1 Features Floor To Ceiling Windows, An Upgraded Kitchen Including S/S Appliances And Quartz Countertops, Hardwood Flooring, And An Oversized Balcony All Bundled Together With A Sweeping South-East View Of The Stunning Toronto Skyline! (id:63203)
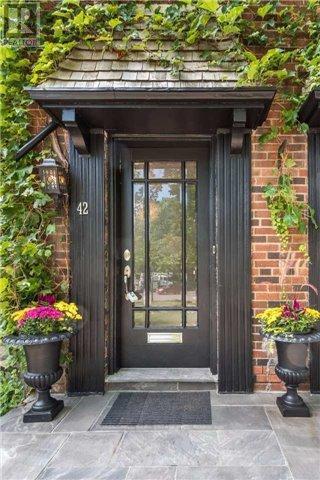
Lower - 42 Astley Avenue
Toronto, Ontario
This isn't just an apartment, its a lifestyle! Nestled in the heart of prestigious North Rosedale, this bright and charming 1 -bedroom, 1 bathroom suite offers comfort, convenience, and incredible surroundings. Enjoy a thoughtfully laid-out space perfect for professionals and couples seeking a peaceful retreat in one of the City's most sought after neighbourhoods. Step outside and find yourself just moments from Chorley Park, scenic ravines, the Evergreen Brickworks, and Branksome Hall, not to mention easy access to the DVP. The perks. All utilities included and ample street parking available, making everyday living simple and stress-free. Available Now. This is a rare opportunity to live in beautiful North Rosedale with everything you need right at your doorstep. (id:63203)
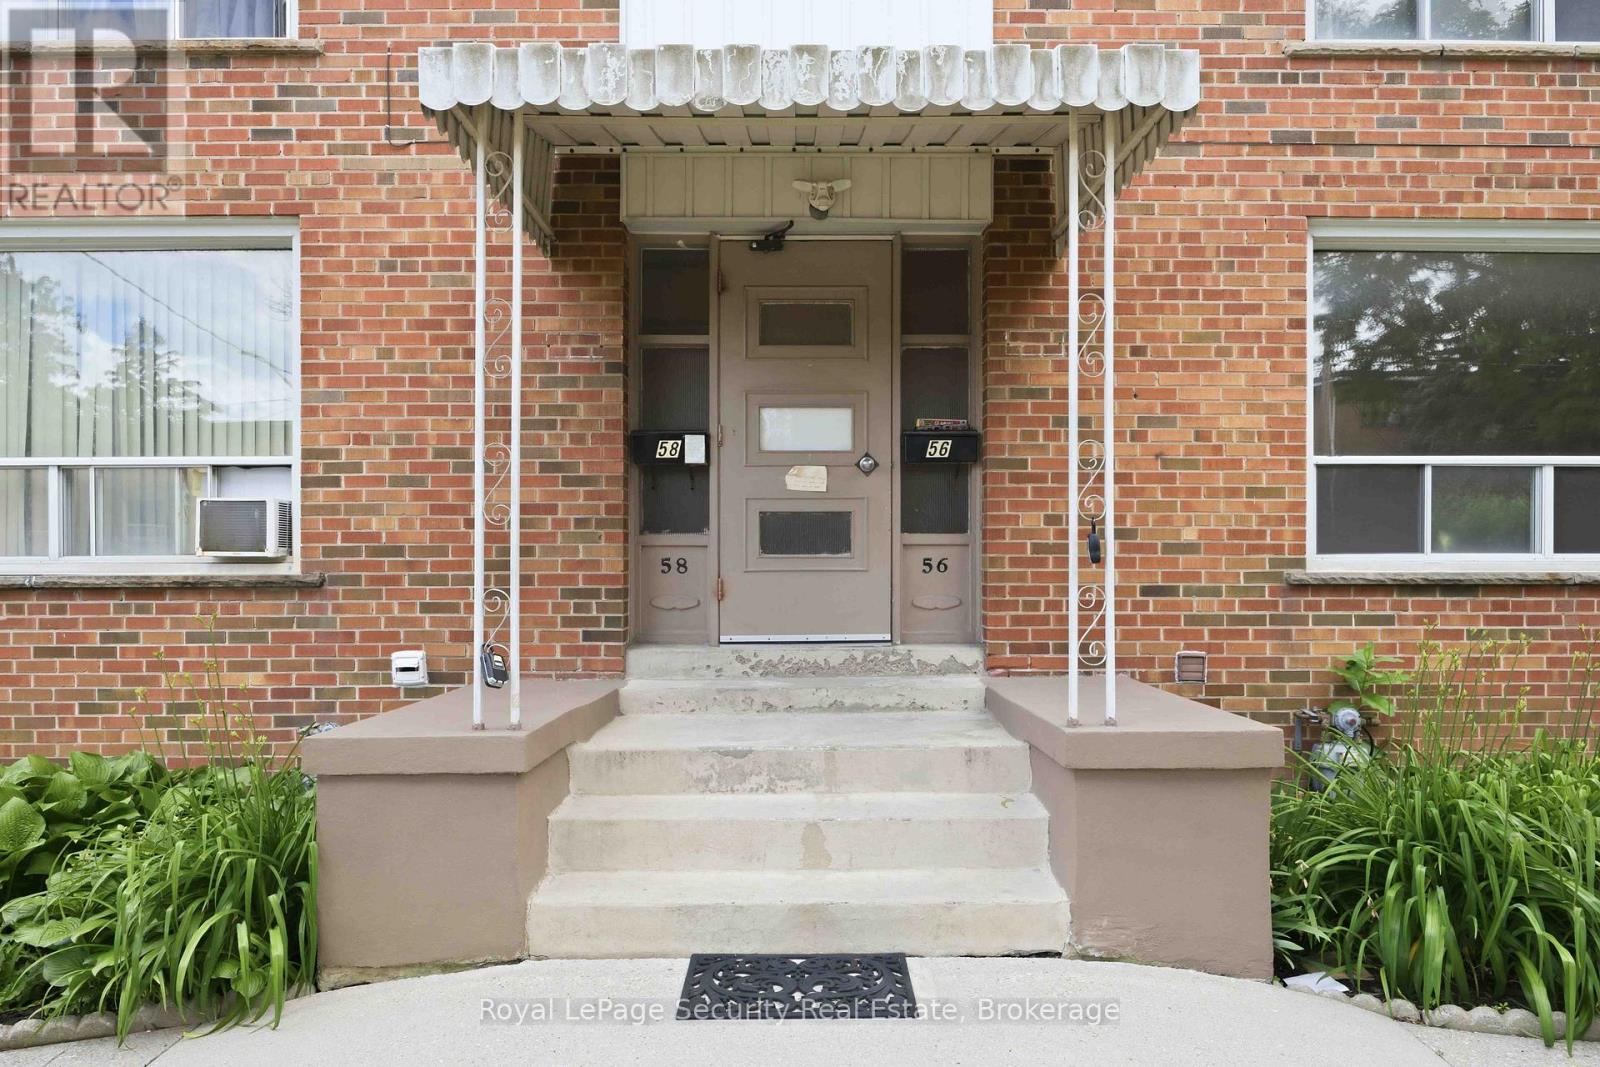
3 - 58 Leduc Drive
Toronto, Ontario
Spacious & Bright Newly Renovated 2-Bedroom Apartment in a Prime Location Welcome to this beautifully renovated second-floor apartment offering a spacious and functional layout with two generous bedrooms and bright, open-concept living and dining areas. Large windows fill the home with natural light, creating a warm and inviting atmosphere that's perfect for professionals, couples, or small families. Ideally situated within walking distance to shopping, restaurants, schools, and public transit, this home combines comfort with exceptional convenience in a sought-after neighborhood. Additional features include on-site coin-operated laundry and one included parking space. Don't miss this fantastic leasing opportunity! (id:63203)
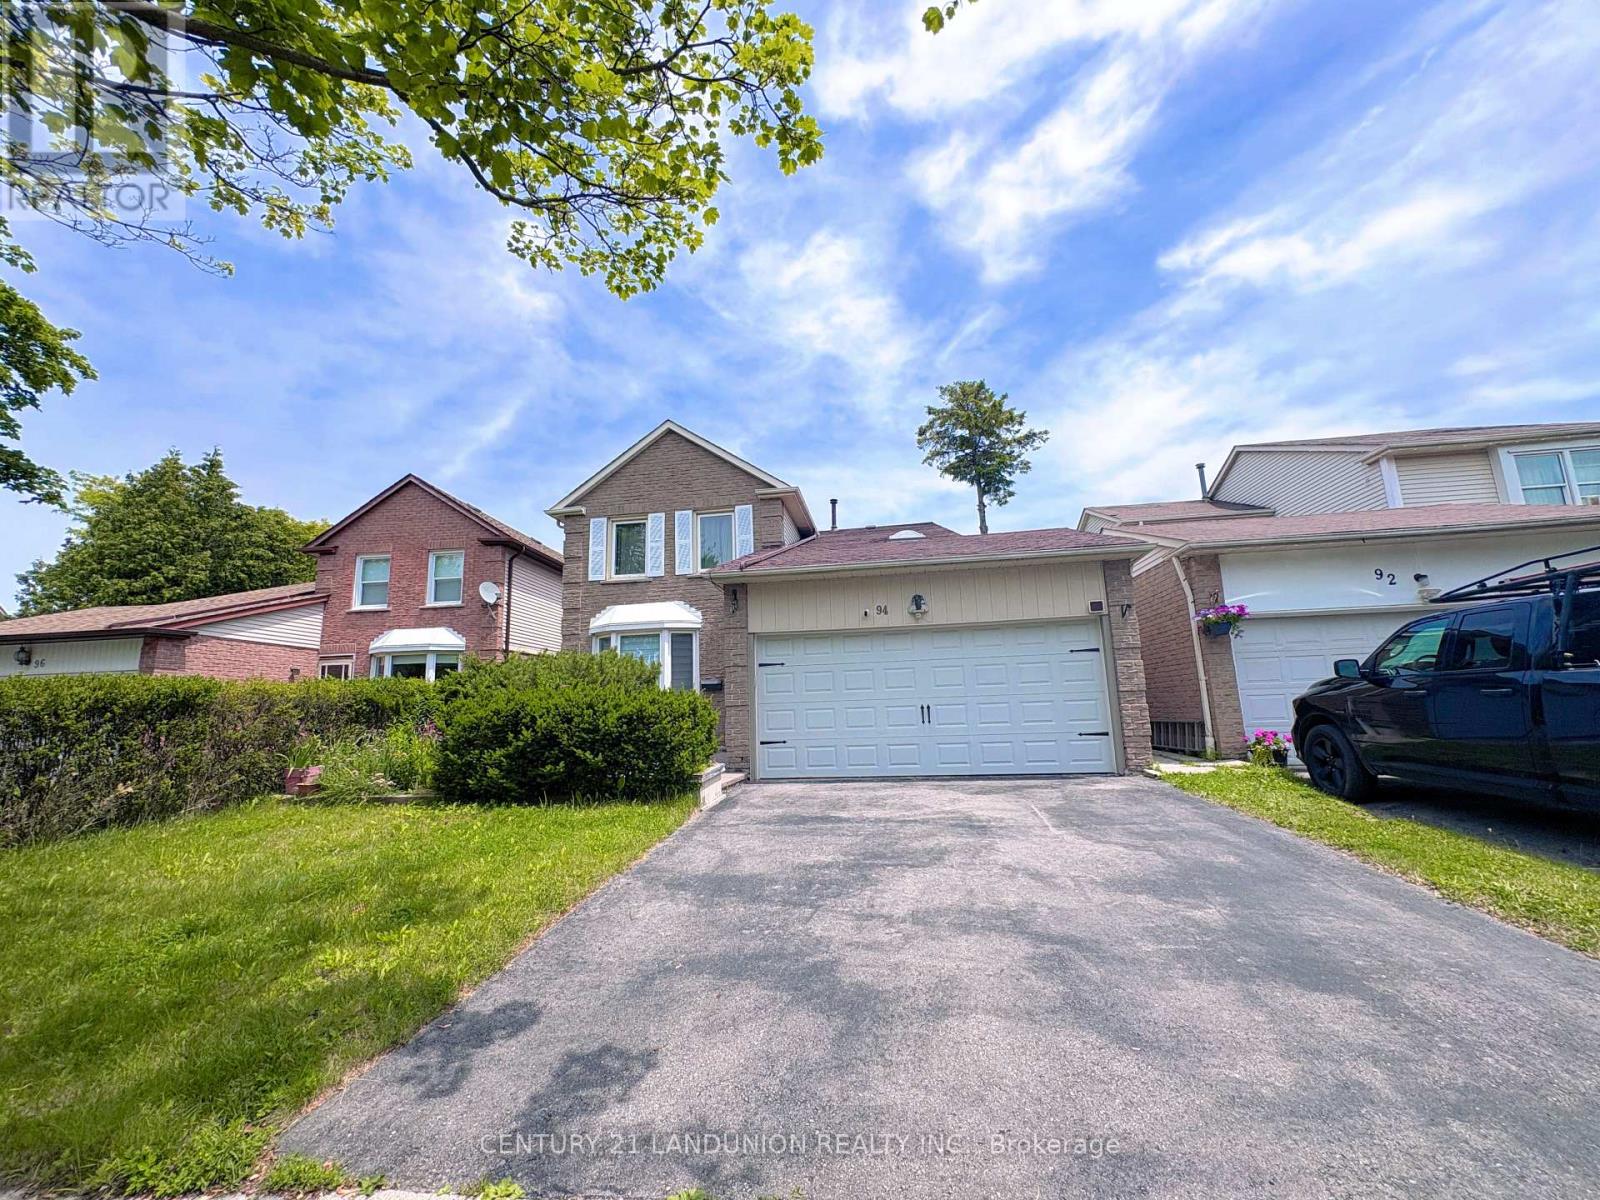
Basement 94 Campania Crescent
Toronto, Ontario
Renovated Basement Waiting For Nice Tenant. Mcnicoll/Brimley Great Location, Walk To Ttc Bus Stop, Community Centre, Library, Recreational Parks. Close To Woodside Square Mall/Skycity Shopping Centre; Enjoy All-Style Restaurants, Close To Schools, Banks, Very Convenience, Quiet And Safe Neighborhood. One Bedroom With A Spacious Living Room, Easy To Convert To 2nd Bedroom Or Home Office. Two Bathrooms (One Is Full-Sized); Included One Parking And All Utilities&Internet . Separate Entrance Gives You Lots Of Private. Huge Closets Provide A Lot Of Storage Space. Stainless Steel Appliances, Private Laundry Machine In Site. (id:63203)
Basement - 1885 Kingston Road
Toronto, Ontario
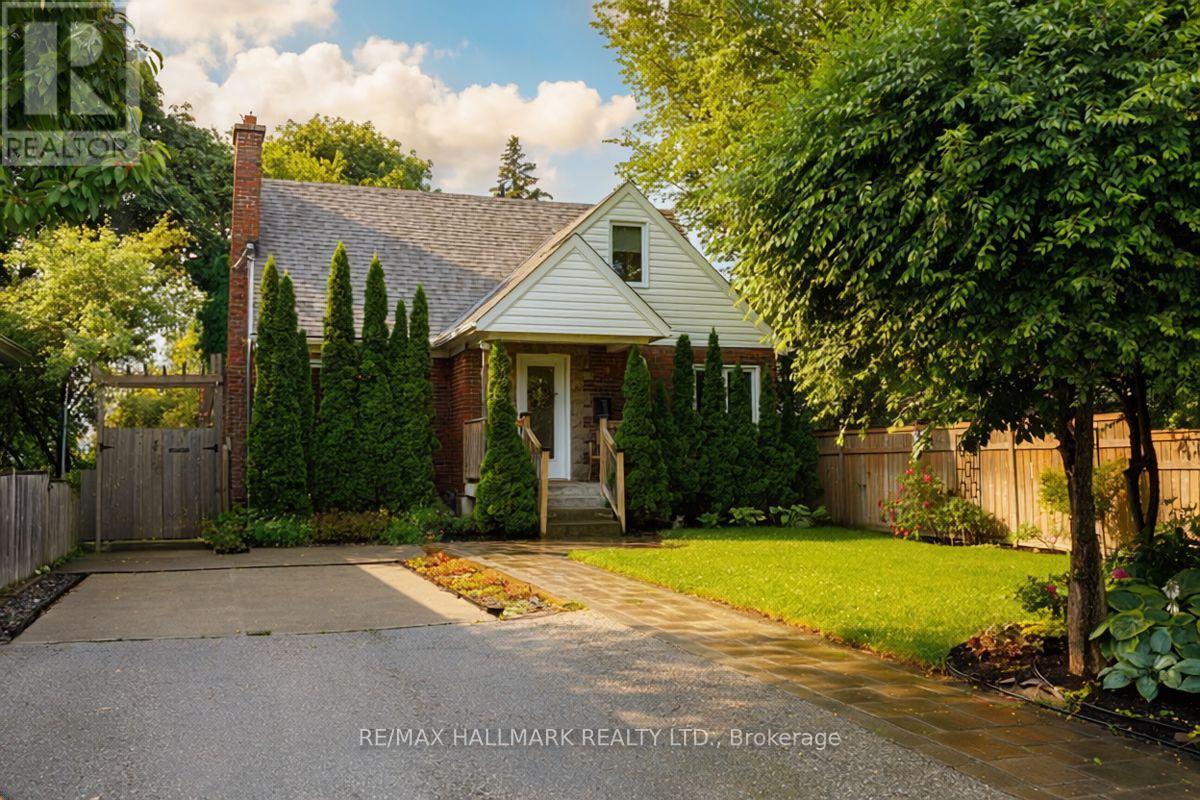
Newly renovated 1-bedroom, 1-bathroom basement suite with a separate entrance, private laundry, central air conditioning and one designated parking spot. This beautifully finished unit features luxury flooring, an impressive custom kitchen with high-end finishes, and oversized above-grade windows that fill the space with natural light, making it feel more like a private garden suite than a basement apartment. Enjoy excellent transit access along Kingston Road, with shops, parks, schools and neighbourhood amenities nearby. Walk to the Bluffs, Rosetta Mclain Gardens, Birchmount Field and City Cottages new Bodega Market all within minutes! Large grocery stores and all amenities minutes away. (id:63203)
Main - 563 Ossington Avenue
Toronto, Ontario
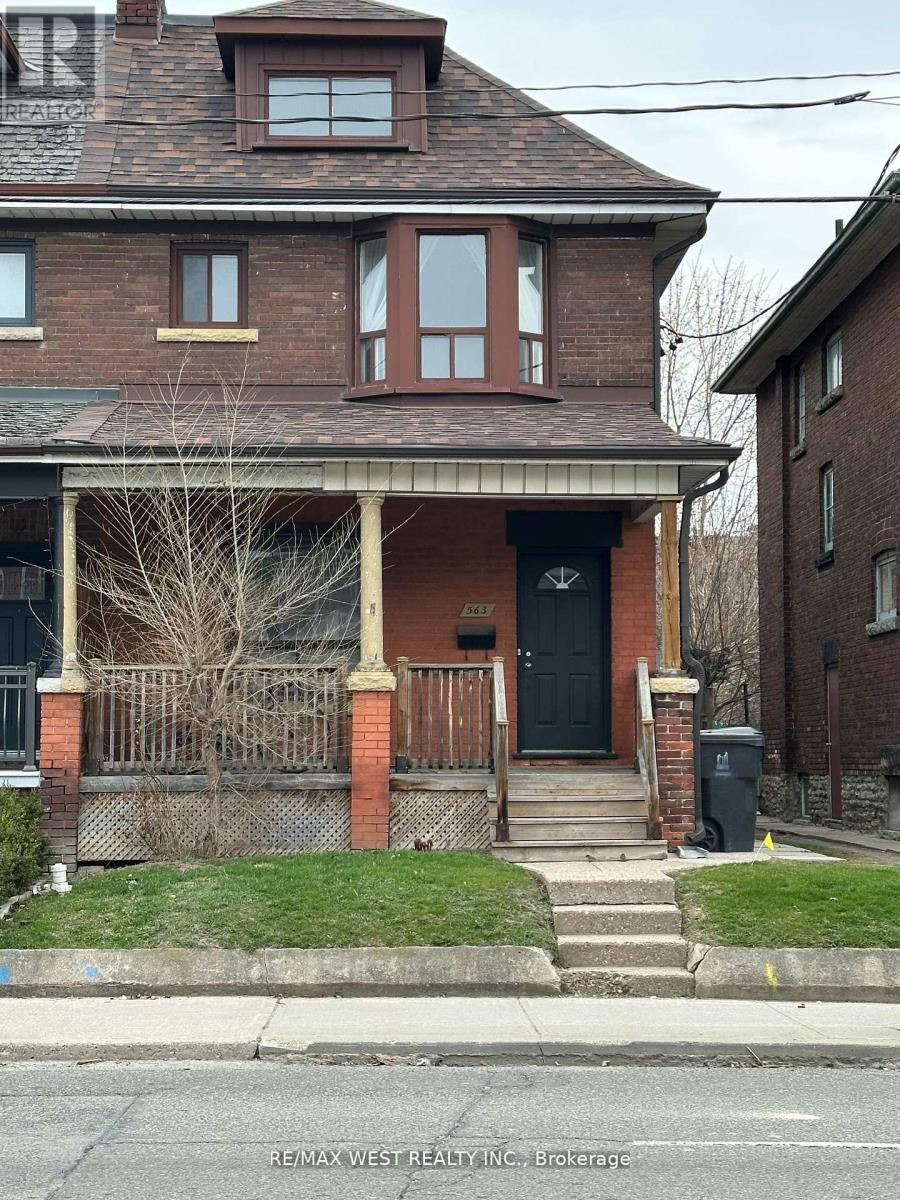
SPACIOUS MAIN FLOOR 3 BEDROOM CONVENIENTLY LOCATED STEPS TO HARBORD ST BUS OR A SHORT WALK TO OSSINGTON SUBWAY STATION. UTILITY CHARGES APPROX. $200/MONTH. AVAILABLE SEPTEMBER 1ST. NEAR ALL AMENITIES WALK TO COLLEGE ST, LITTLE ITALY, OSSINGTON SUBWAY, EASY ACCESS TO HARBORD ST BUS AND UNIVERSITY OF TORONTO. PLEASE ATTACH RENTAL APPLICATION, FULL CREDIT REPORT AND REFERENCES TO OFFERS (id:63203)
2907 - 15 Holmes Avenue
Toronto, Ontario
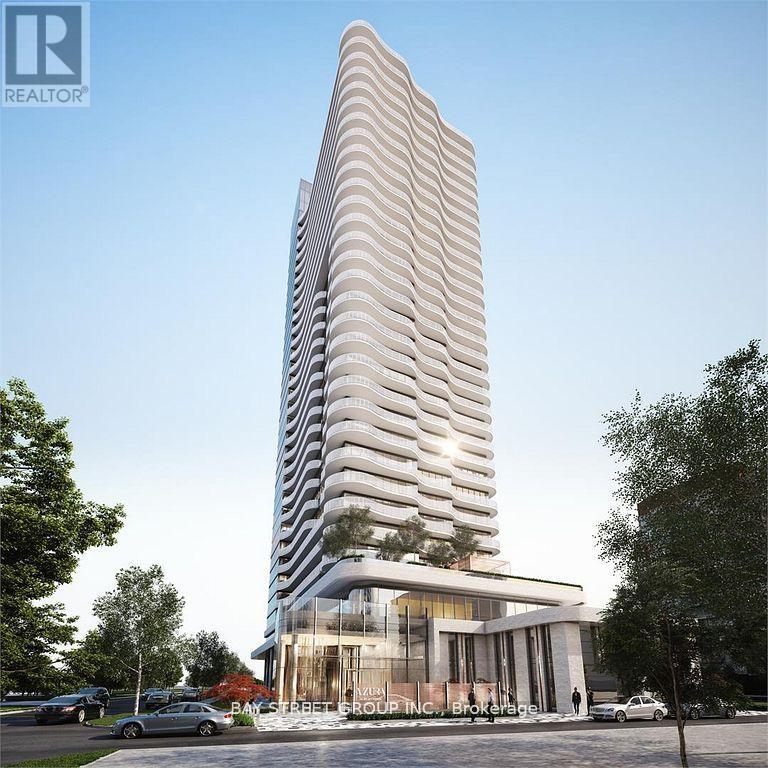
Azura Condos Located Next To Yonge & Finch Subway Station & Go Train Station. One Bedroom Suite With Unobstructed East Views On High Floor + Huge Balcony For Entertaining In The Most Flourishing Neighbourhoods. Open Concept Living, 9' Ceiling, Floor to ceiling windows, Laminate Flooring Throughout, High End Finishes Through Out Upgraded Kitchen And Kitchen Island. Enjoy Exclusive world class Amenities W/Yoga Studio, Gym, Golf Simulator, Chef's Kitchen, Bbqs & More!!! (id:63203)
71 Yorkview Drive
Toronto, Ontario
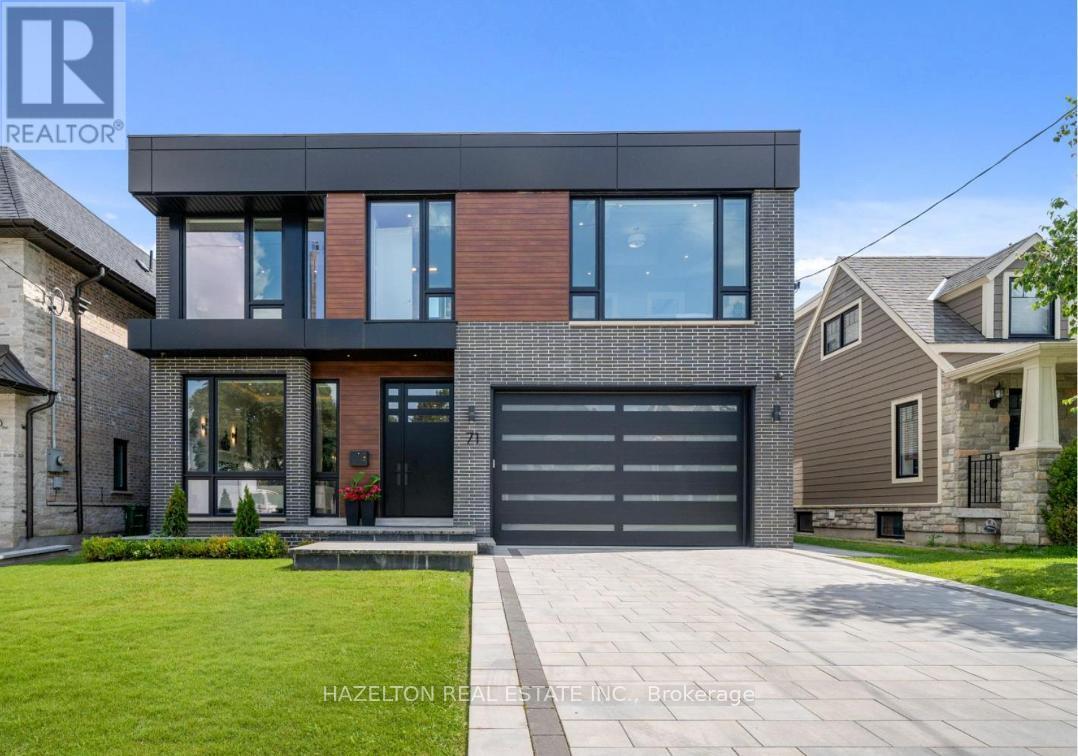
This is the one you have been waiting for, this superb modern new build is absolute top quality, luxury throughout, nothing like your average spec build, it was custom crafted for the owners, designed by Richard Wengle, this modern gem is the pinnacle of design and quality. Boasting over 6,100 sq.ft of high functioning space, great Feng Shui, this home strikes the perfect balance and harmony, fostering positive energy, peace and prosperity. This flawless home is perfectly situated in prime Willowdale West, close to all the wonderful shops and restaurants along Yonge St, Subway, & Hwy 401.The main floor is everything you have been looking for, a generous foyer, cozy living room with an adjacent formal dining room, a dream main floor office, Butler's pantry & convenient mud room with an abundance of storage, topped off with the enormous gourmet kitchen with breakfast nook and oversized family room overlooking the rear gardens.The 2nd floor delivers 3 large bedrooms each with ensuite baths, convenient laundry, and the sumptuous primary suite with a dream walk-in closet, spa inspired ensuite bathroom with oversized shower and large soaker tub, gas fireplace and second discreet office space, ideal for a private sanctuary away from the living area, or for the family when both spouses need a home office.The lower level has it all, large bedroom with ensuite bath, dedicated home gym, custom wine cellar, oversized recreation area perfect for home theatre with wet bar, an abundance of storage, 2nd laundry area, (appliances not included), all drenched in natural light due to the large walk out and southern exposure. (id:63203)