

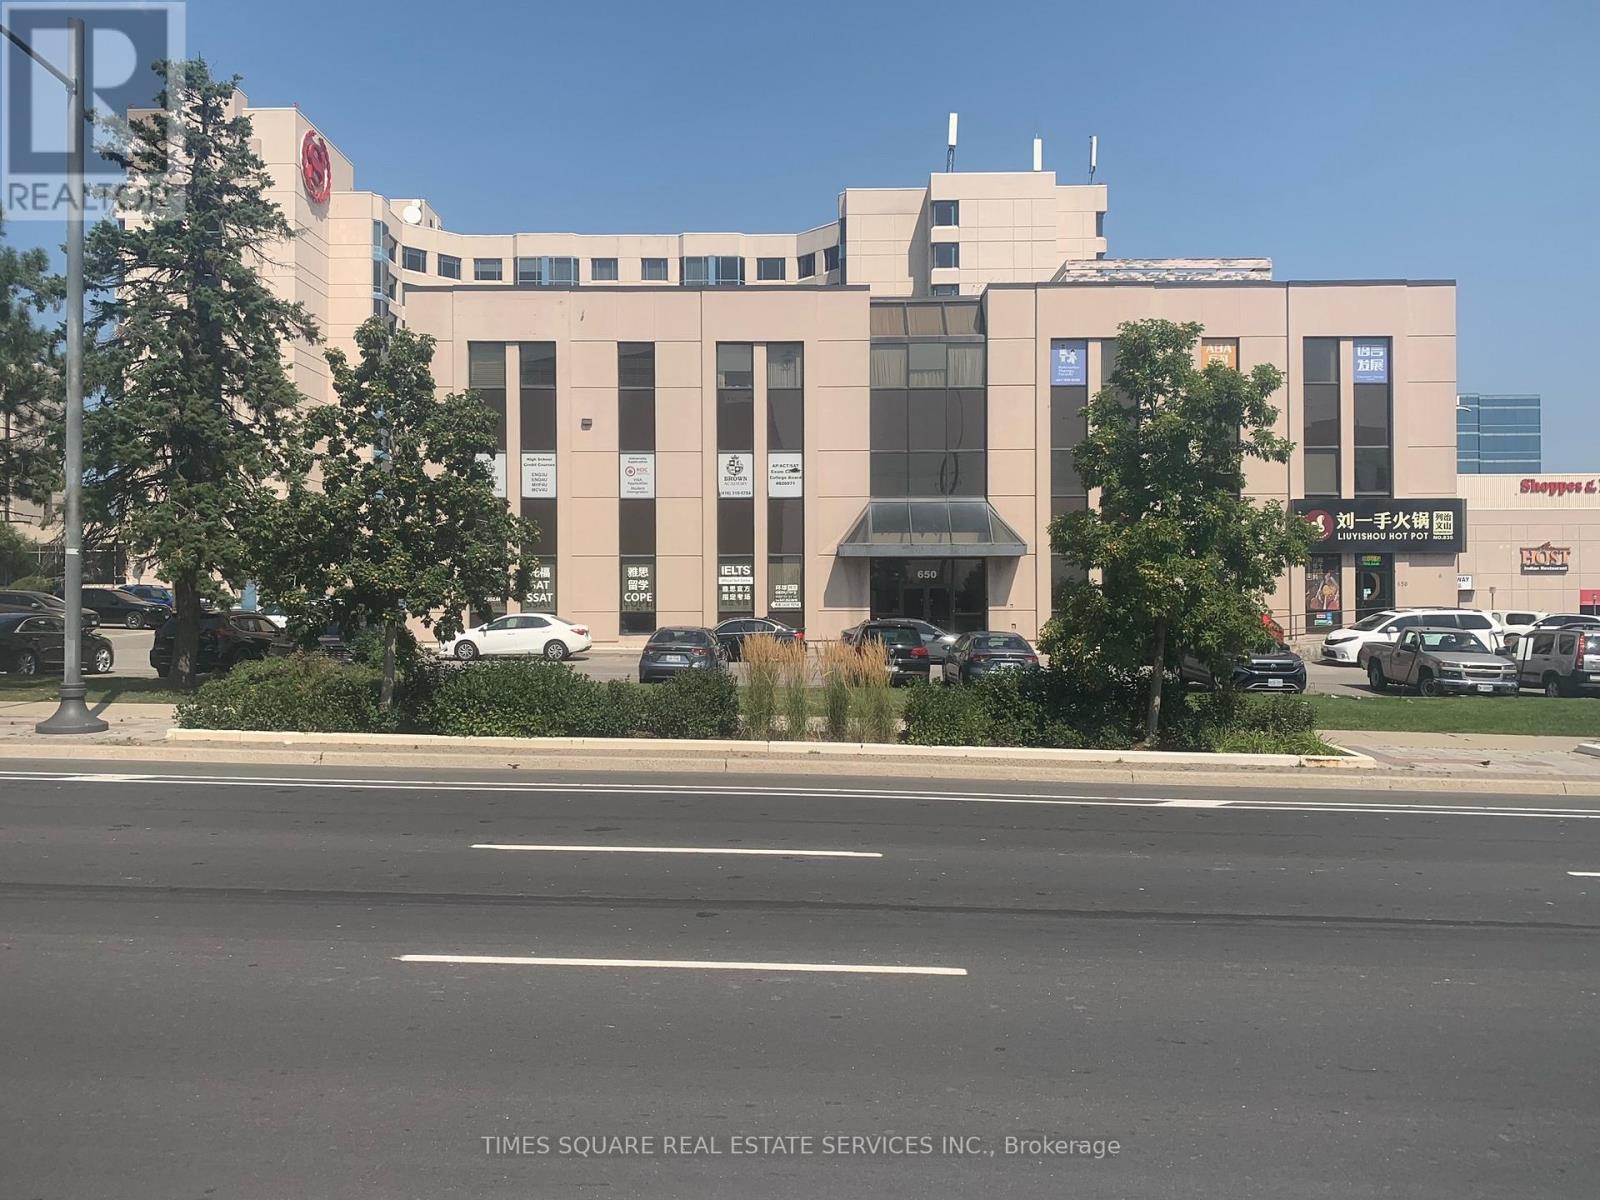
303 - 650 Highway 7 East Highway
Richmond Hill, Ontario
EXCELLENT LOCATION AND CORNER UNIT WITH GOOD WINDOW LINE GREAT ACCESS TO 404 AND 407 SERIES OF HIGHWAYS PUBLIC TRANSPORTATION IN FRONT OF BUILDING RECEPTION /PRIVATE OFFICES AND OPEN AREA SEE LAY OUT ATTACHED (id:63203)
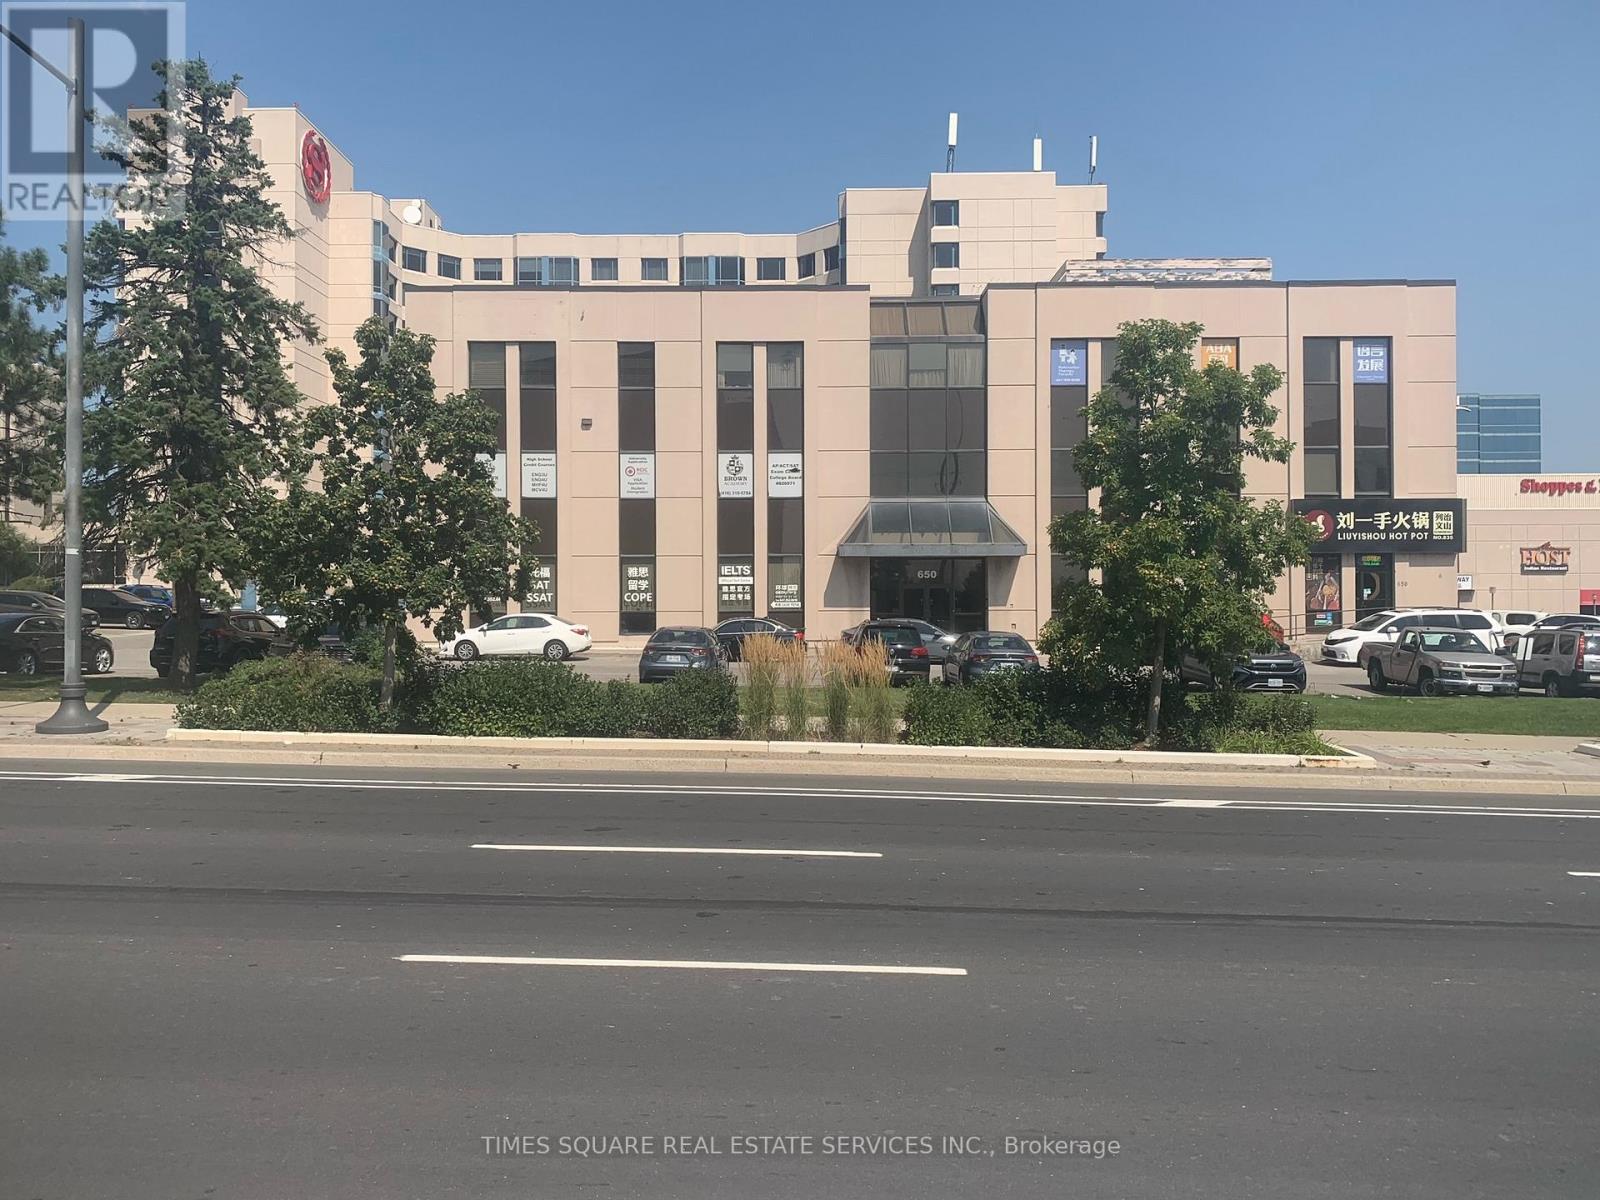
210 - 650 Highway 7 East Highway
Richmond Hill, Ontario
AMAZING LOCATION CORNER UNIT WITH EXCELLENT WINDOW LINE GREAT ACCESS TO HIGHWAY 404 AND 407 SERIES OF HIGHWAYS PUBLIC TRNSPORTATION STOP IN FRONT OF BUILDING UNIT HAS BATHROOM WITH SHOWER RECEPTION / OFFICE AND LARGE OPEN AREA SEE LAY OUT ATTACHED (id:63203)
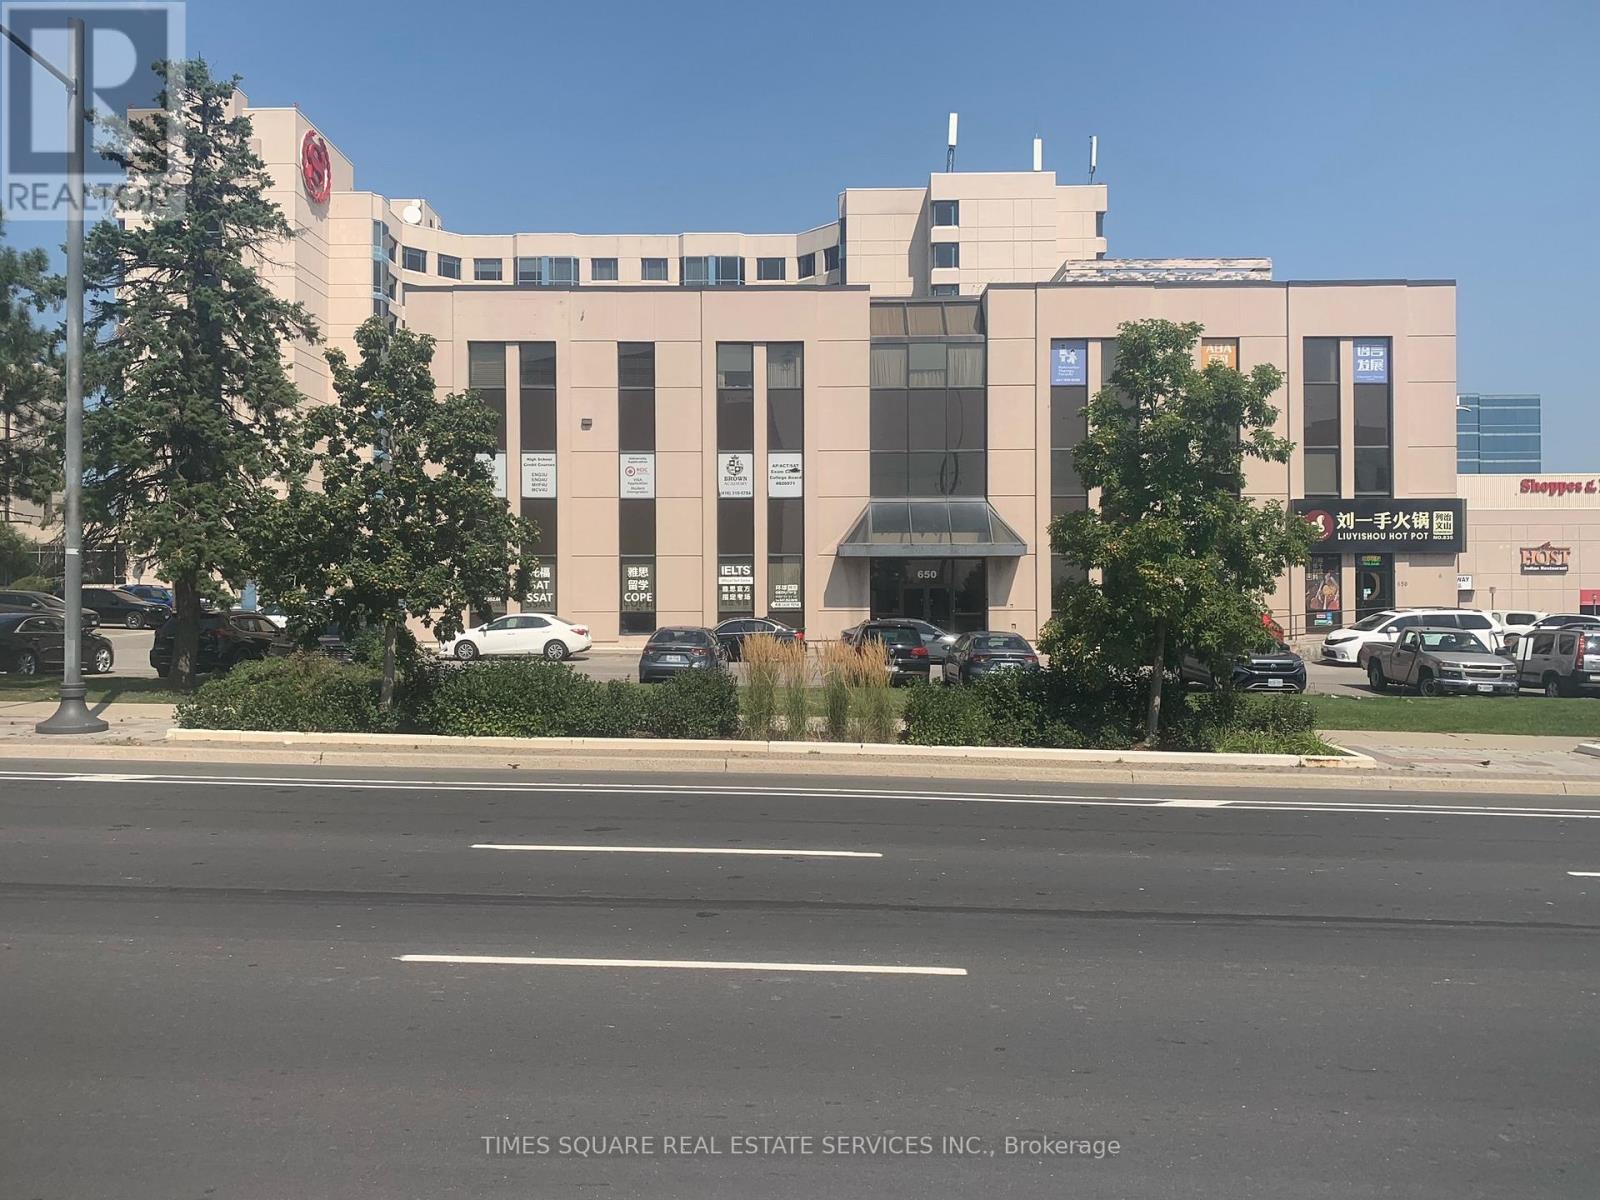
307 - 650 Highway 7 East Highway
Richmond Hill, Ontario
AMAZING LOCATION AND A RARE SMALL 719 SQUARE FEET UNITWITH AGOOD WINDOW LINE GREAT ACCESSS TO 404 AND 407 SERIES OF HIGHWAYS PUBLIC TRNASPORTATION STOP IN FRONT OF THE BUILDING RECEPTION PRIVATE OFFICES OR BOARDROOM OR OPEN AREA SEE LAY OUT OF UNIT ATTACHED (id:63203)
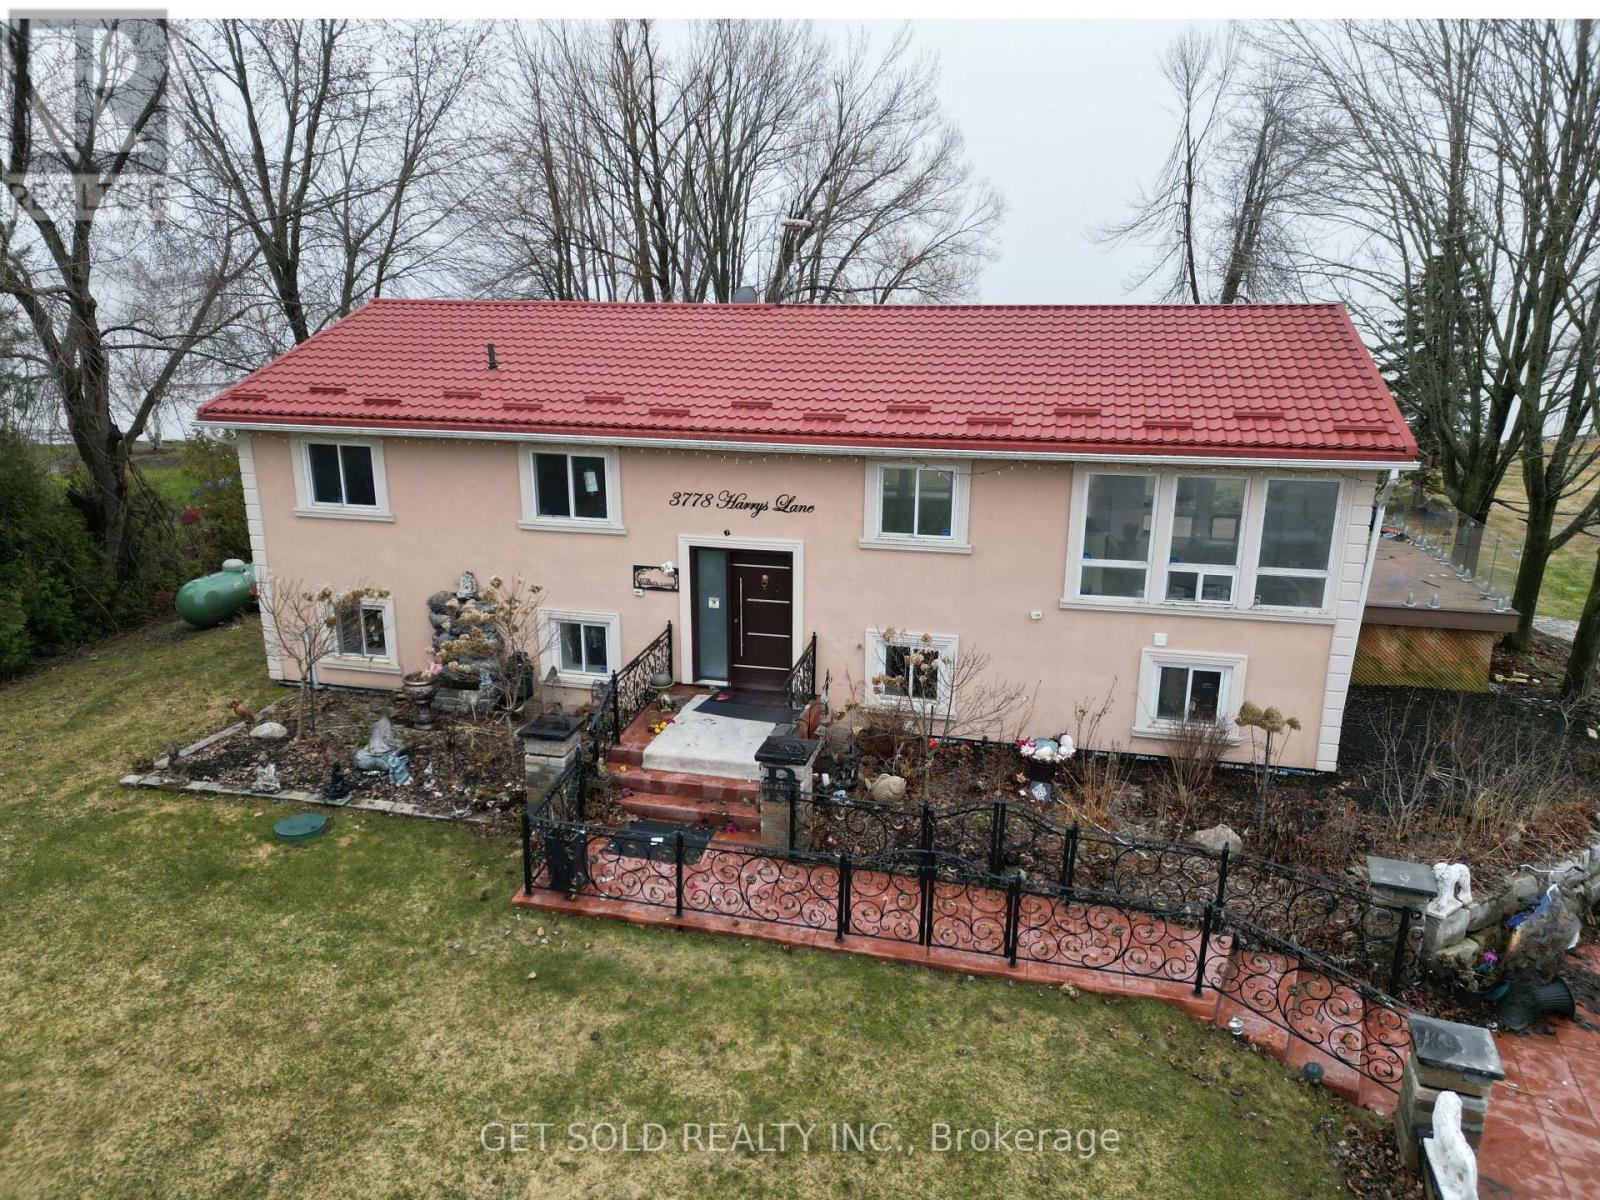
3778 Harrys Lane W
Ramara, Ontario
PRICE REDUCTION -Lake Simcoe! This charming four-season home/cottage sits on a desirable western exposure, offering stunning evening views you'll never tire of. Tucked along a paved road in a peaceful, close-knit community-with only 7 properties sharing the waterfront-you'll enjoy both privacy and a true sense of escape. A gently sloping lawn that leads effortlessly to the shoreline, makes water access easy and inviting. Whether you're hosting summer gatherings, lounging by the water, or heading out for a spontaneous boat ride, this property is designed for making memories. The sheltered bay offers added protection for your watercraft, while the included three-section aluminum Submersible Dock (complete with boat cleats and 45-inch leg posts) gives you a clear sense of depth and convenience right at the water's edge. Imagine starting your day with a peaceful cruise and ending it with a spectacular sunset from your own dock-this could be your everyday reality. Inside, the home provides a comfortable blend of style and space, perfect for relaxing weekends or year-round living. Set on a generous rectangular lot (approximately 90 ft at the road, 140 ft along the shoreline, and 240 ft deep), this is a rare opportunity to secure a prime waterfront property just in time to enjoy spring and summer on the lake. Power of Sale. Property is being sold as-is, where-is, with no representations or warranties. (id:63203)
1700 Sismet Road
Mississauga, Ontario
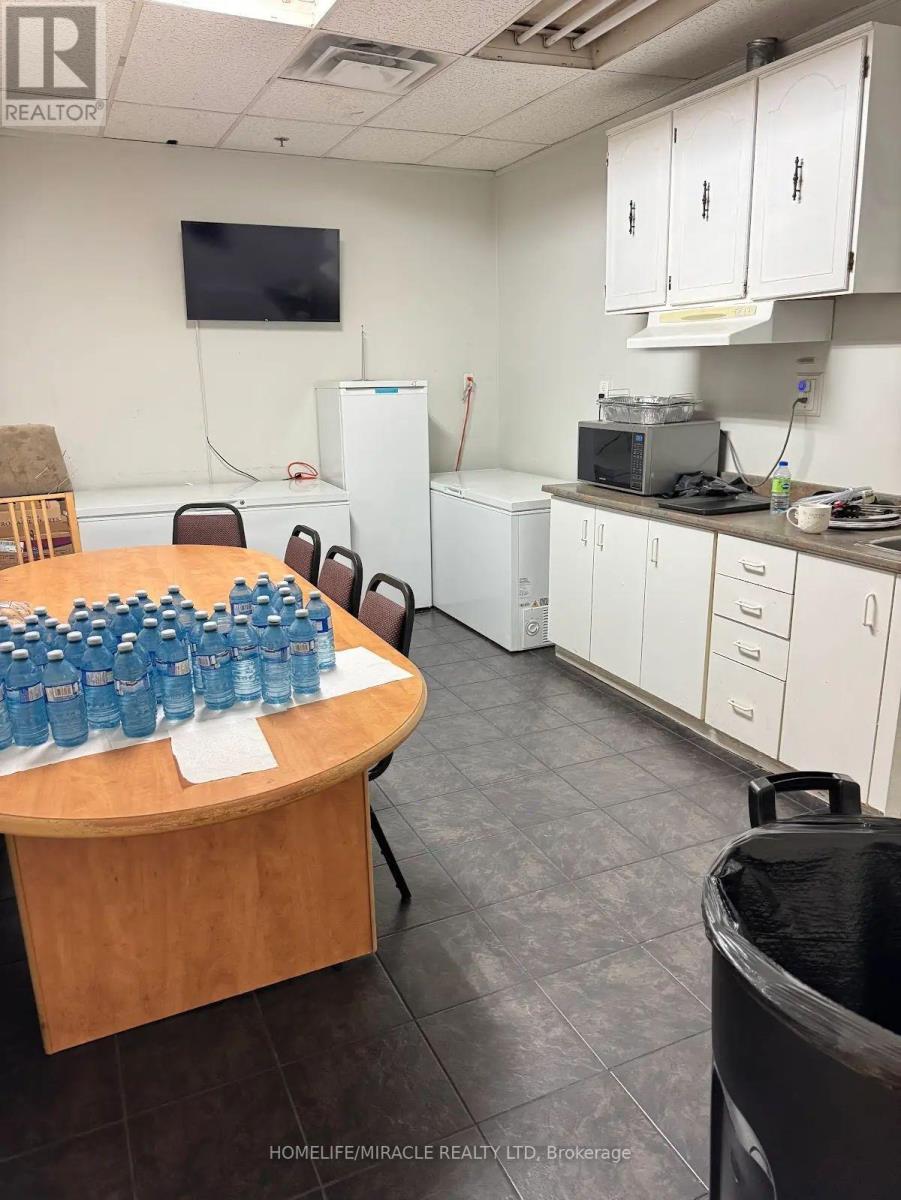
Seize this exceptional chance to secure a premium freestanding industrial building in the heart of Mississauga, featuring the highly sought-after E3 zoning offering maximum operational flexibility for a wide range of service-based businesses.This meticulously maintained facility boasts multiple private offices complemented by generous open-concept workspace, ideal for businesses seeking both administrative functionality and operational capacity. With approximately 10,925 sq ft (1,015 m) of gross floor area, this property delivers the space your business needs to thrive.Strategically positioned for logistics and convenience:Minutes from major highway access Close proximity to Toronto Pearson International Airport Excellent public transit connectivity Surrounded by a wealth of local amenities a significant value-As a rare bonus, the property features an existing 359 m worship space add for any operator seeking a dedicated area for congregation or reflection, representing substantial savings on build-out costs.Whether you're a trades company, service provider, logistics operator, or professional services firm, this property checks every box. (id:63203)
Bsmt - 14 Gemmill Drive
Whitchurch-Stouffville, Ontario
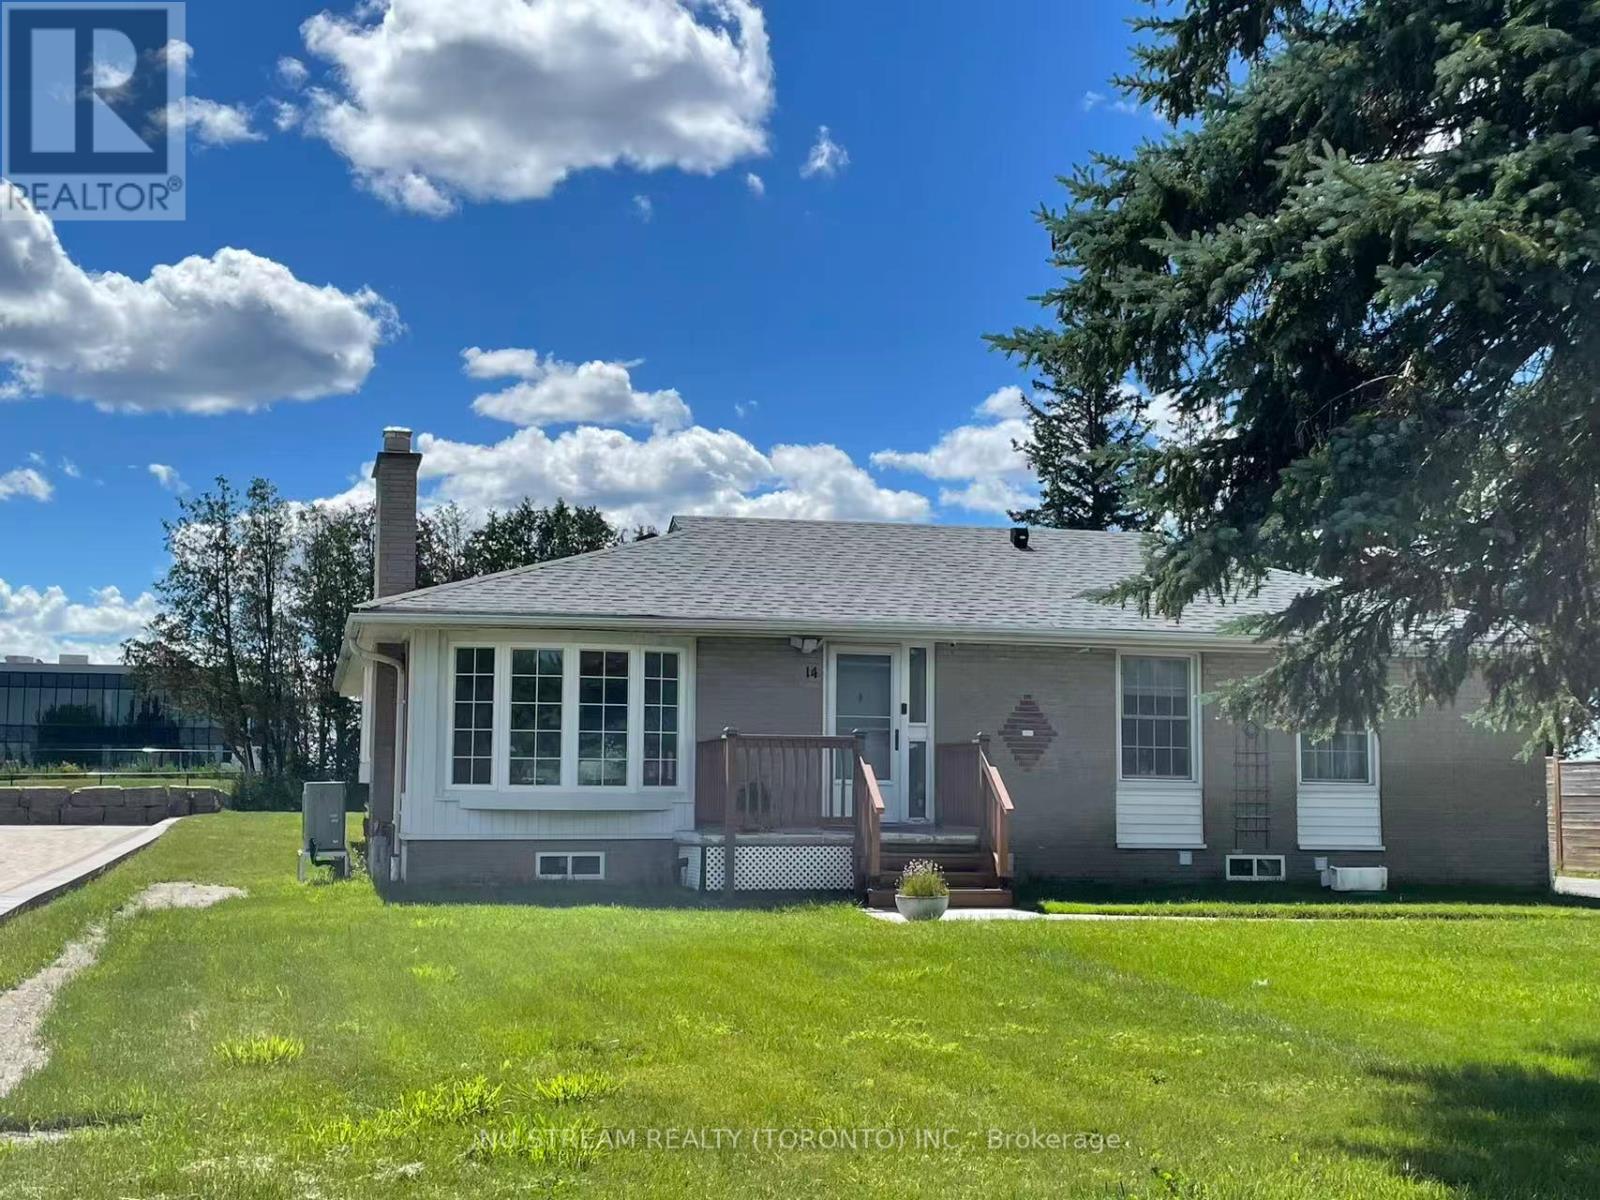
The great location with nice & quiet neighborhood. Fully brand new renovation. Separate private entrance. Spacious & bright. 3 bedrooms with window & W/I closet. 2 bath. Primary bedroom with 3pc ensuite. A individual private laundry room with washer and dryer. Extremely easy access to HWY 404. Mins to all amenities. (Walmart, Farm Boy, Winnies, Homesense, Golf Town, Best Buy, Bank & Restaurants, etc.) (id:63203)
#1002 - 8 Hickory Street
Waterloo, Ontario
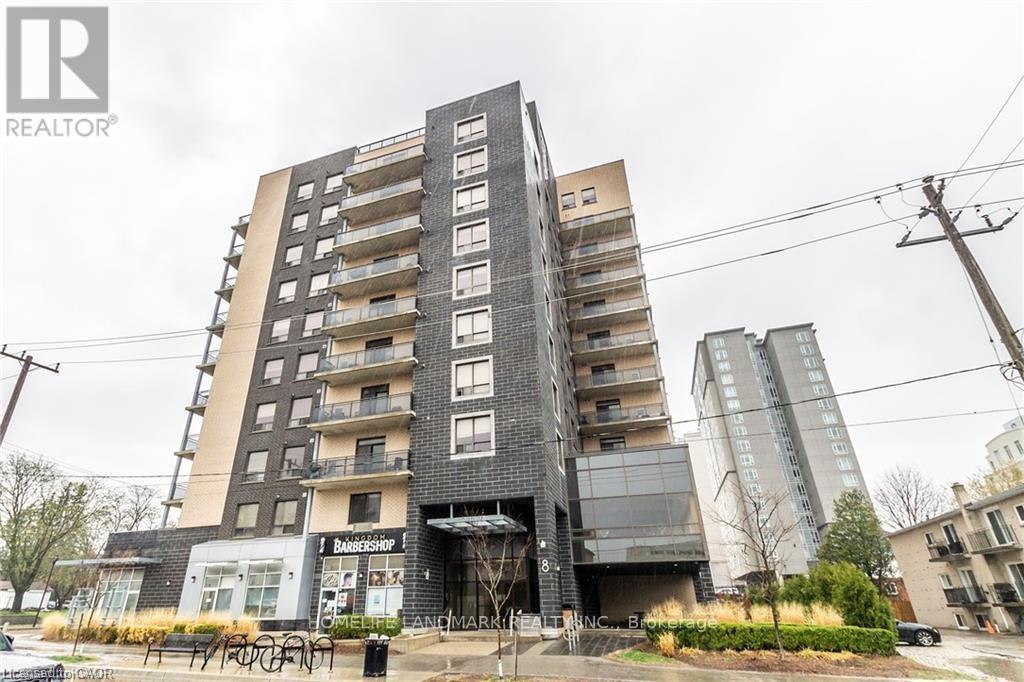
HIGH END STUDENT LIVING - SAGE BUILT! This Stunning Condo is located within Walking Distance to UW, Laurier, Restaurants, Shopping & situated right on the LRT! This Spacious Layout is almost 1400 sqft with 3 Large bedrooms & 2 Full bathrooms, as well as In-suite Laundry. This is an extremely rare TOP FLOOR UNIT with 10 FOOT CEILINGS and a Balcony! You will love the Stunning Kitchen with Large Island & Stainless Appliances - Separate Dinette & Family room. The Unit Comes Fully furnished (3 x bedrooms, dinette, living room furniture & Big Screen TV, etc.) You will be impressed from the moment you walk up to the Buildings' Modern Exterior & Enter through the Spacious Foyer with Towering 20 ft Ceilings. Building also has fabulous bright lounge & newly renovated exercise room. (id:63203)
61 Irving Drive
Georgina, Ontario
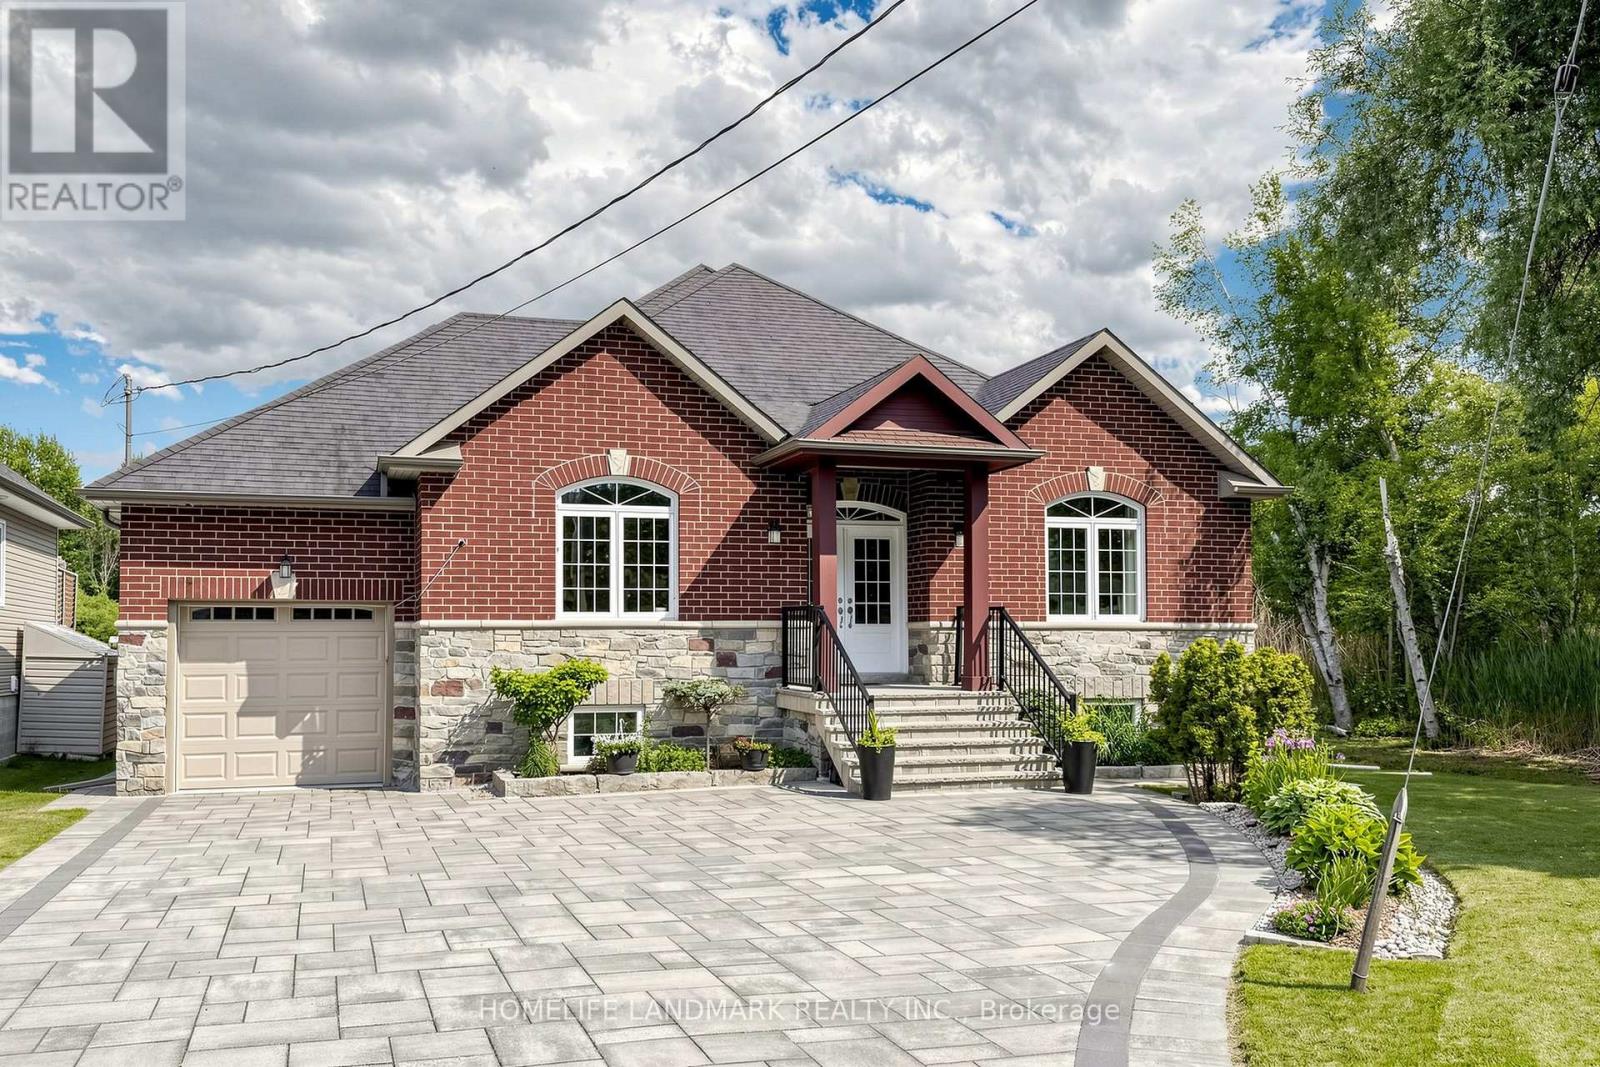
Custom-built 2,000+ sq ft raised bungalow on a quiet street. Extra-deep lot backing onto a canal w/ direct access to Pefferlaw River & Lake Simcoe. Features a bright, open-concept living/dining layout, large windows, pot lights, 9' ceilings & elegant crown moulding throughout. Gourmet kitchen boasts extended cabinets & a central island. Primary retreat offers a walk-in closet & 5pc ensuite. Boater's dream drive-through garage equipped w/ 2 overhead doors. Step outside to a private backyard oasis featuring a deck, private dock & a versatile auxiliary cabin. Massive peace of mind with extensive 2022 upgrades including: front yard landscaping/interlock, garage doors, hot water heater, well pump, water purifier&softener. Rare turn-key waterfront opportunity! (id:63203)
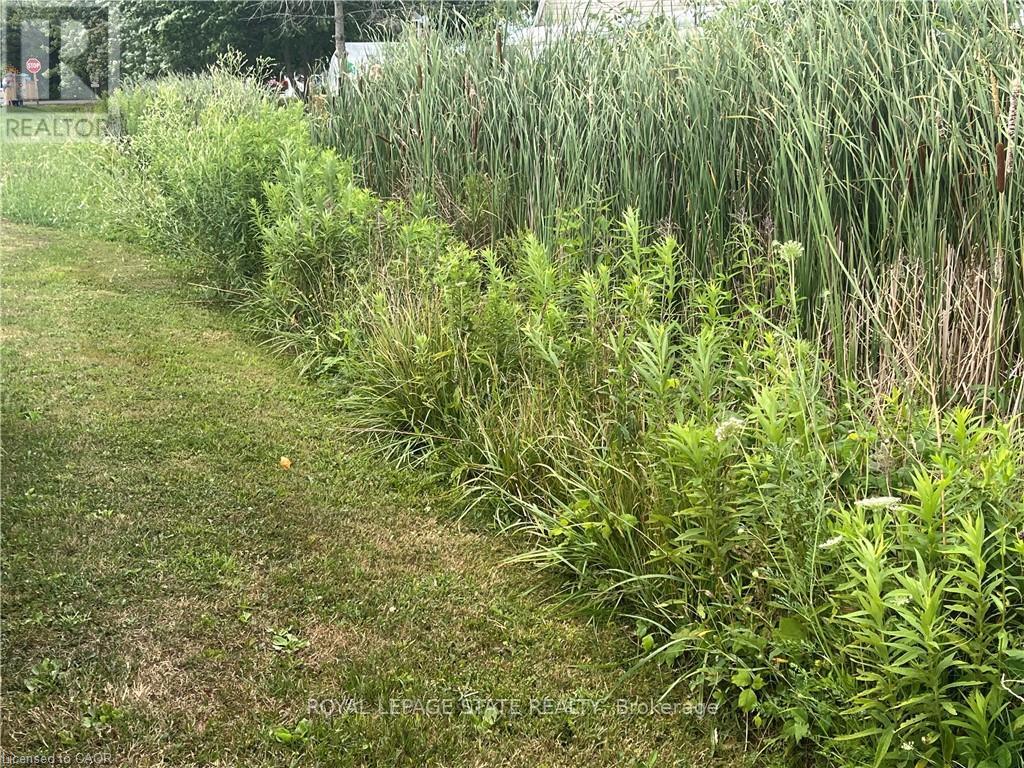
17 Dickhout Road
Haldimand, Ontario
Create your own private escape close to the natural beauty of Lake Erie. Set in a quiet rural location, this vacant residential lot features excellent potential for your dream home or weekend getaway. Take advantage of nearby recreational activities such as boating, fishing, and golf, all within easy reach. A great opportunity for those looking to build now or secure land for future plans. (id:63203)
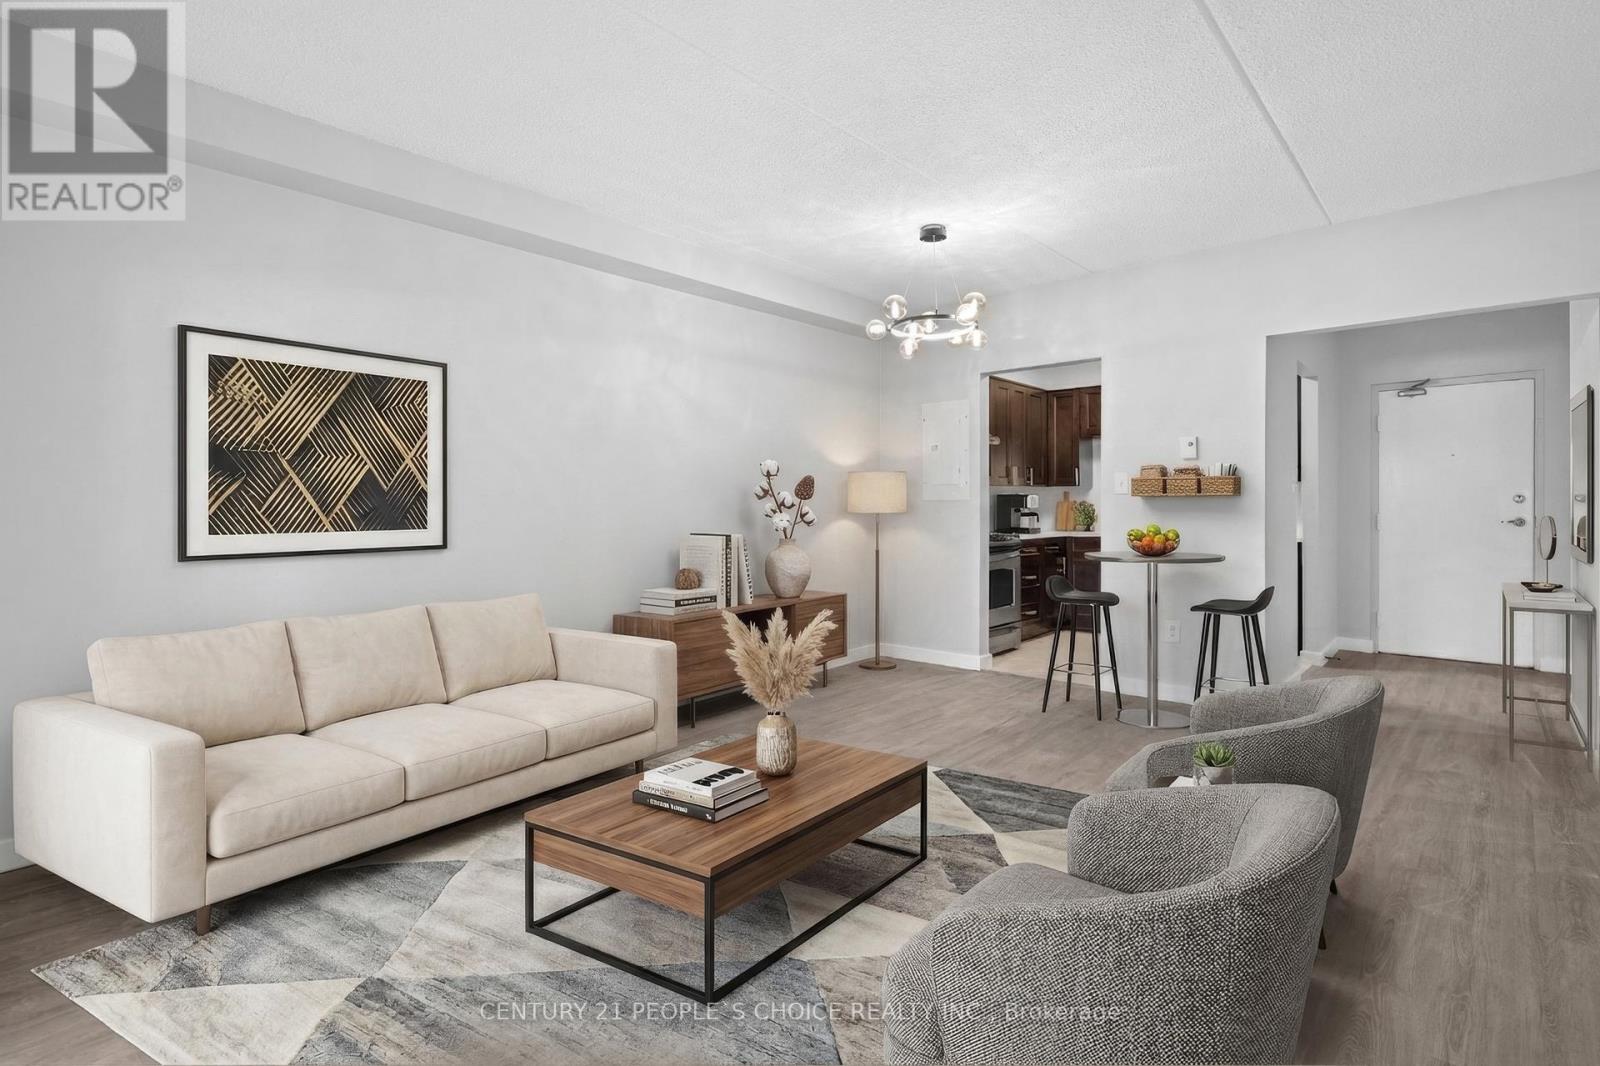
107 - 72 Main Street E
Port Colborne, Ontario
Welcome to Apartment 107 at 72 Main Street East - a beautifully renovated ground-floor residence offering stylish, low-maintenance living in the heart of Port Colborne. A rare highlight is the private, fully enclosed walk-out patio with direct lockable access. This bright and spacious 2-bedroom, 1-bath suite features a modern open-concept layout with high ceilings, upgraded vinyl plank flooring, and a sleek contemporary kitchen complete with quartz countertops, stainless steel appliances, and designer finishes throughout. Enjoy the convenience of in-suite laundry, updated lighting, and a refreshed spa-inspired bathroom with a deep soaker tub, all designed to elevate everyday comfort. The patio is perfect for quiet mornings, outdoor lounging, or entertaining. Situated in a secure, well-maintained, primarily owner-occupied building with surface parking and professional winter maintenance, this home offers both peace of mind and ease of living. Ideally located just minutes from downtown shops, restaurants, the Vale Health & Wellness Centre, and the scenic Welland Canal, you'll enjoy the charm of small-town living with access to waterfront trails, beaches, and local amenities. This is an excellent leasing opportunity for professionals, couples, or downsizers seeking a turnkey space in a growing Niagara community with strong lifestyle appeal. (id:63203)
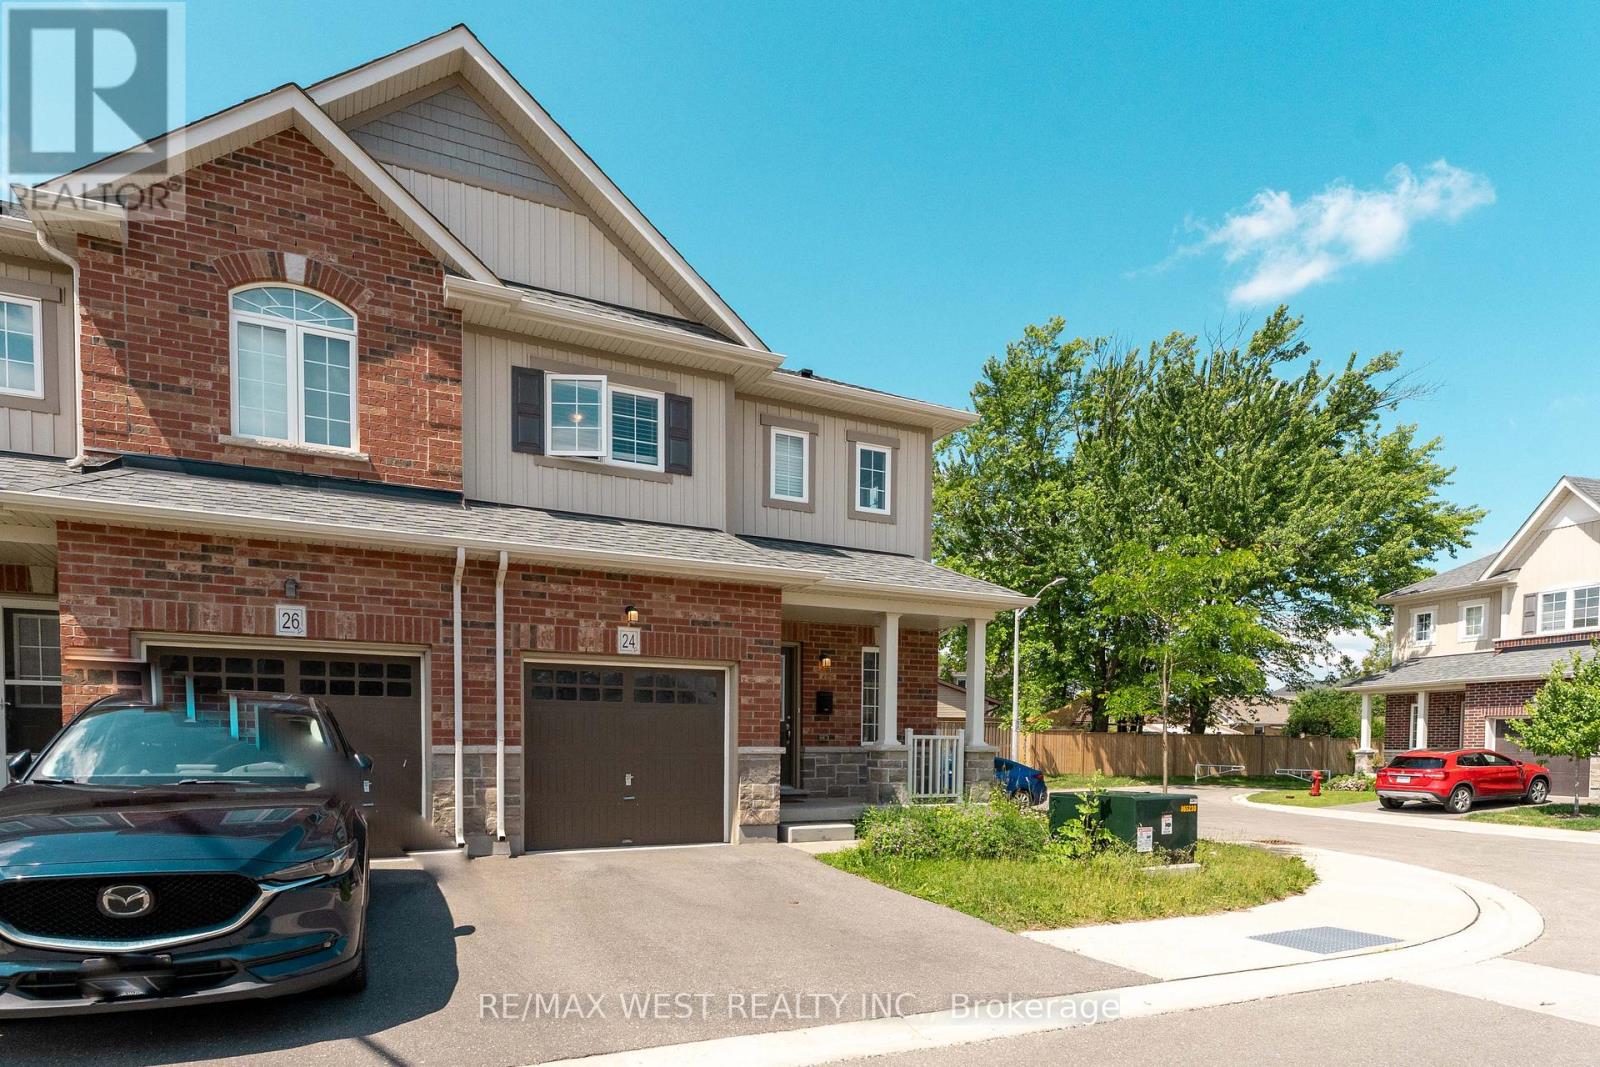
24 Dewberry Drive
Kitchener, Ontario
Steps into luxury with this unique, pristine home that has never been lived in before, nestled in the highly sought-after Rosemount community. This gem is strategically located just minutes from downtown Kitchener & the intersection of hwy 401/85, making it the ideal residence for those who crave both convenience & sophistication! Discover the allure of a neighborhood poised for greatness, with close proximity to the upcoming Go-Station, a thriving tech hub, schools, shopping, hospitals, restaurants, and a vibrant community center/library. Luxuriate in the convenience of modern living as this home comes complete with essential appliances, including a fridge, stove, dishwasher, washer and dryer. Parking is a breeze with the provision of 2 spots. (id:63203)
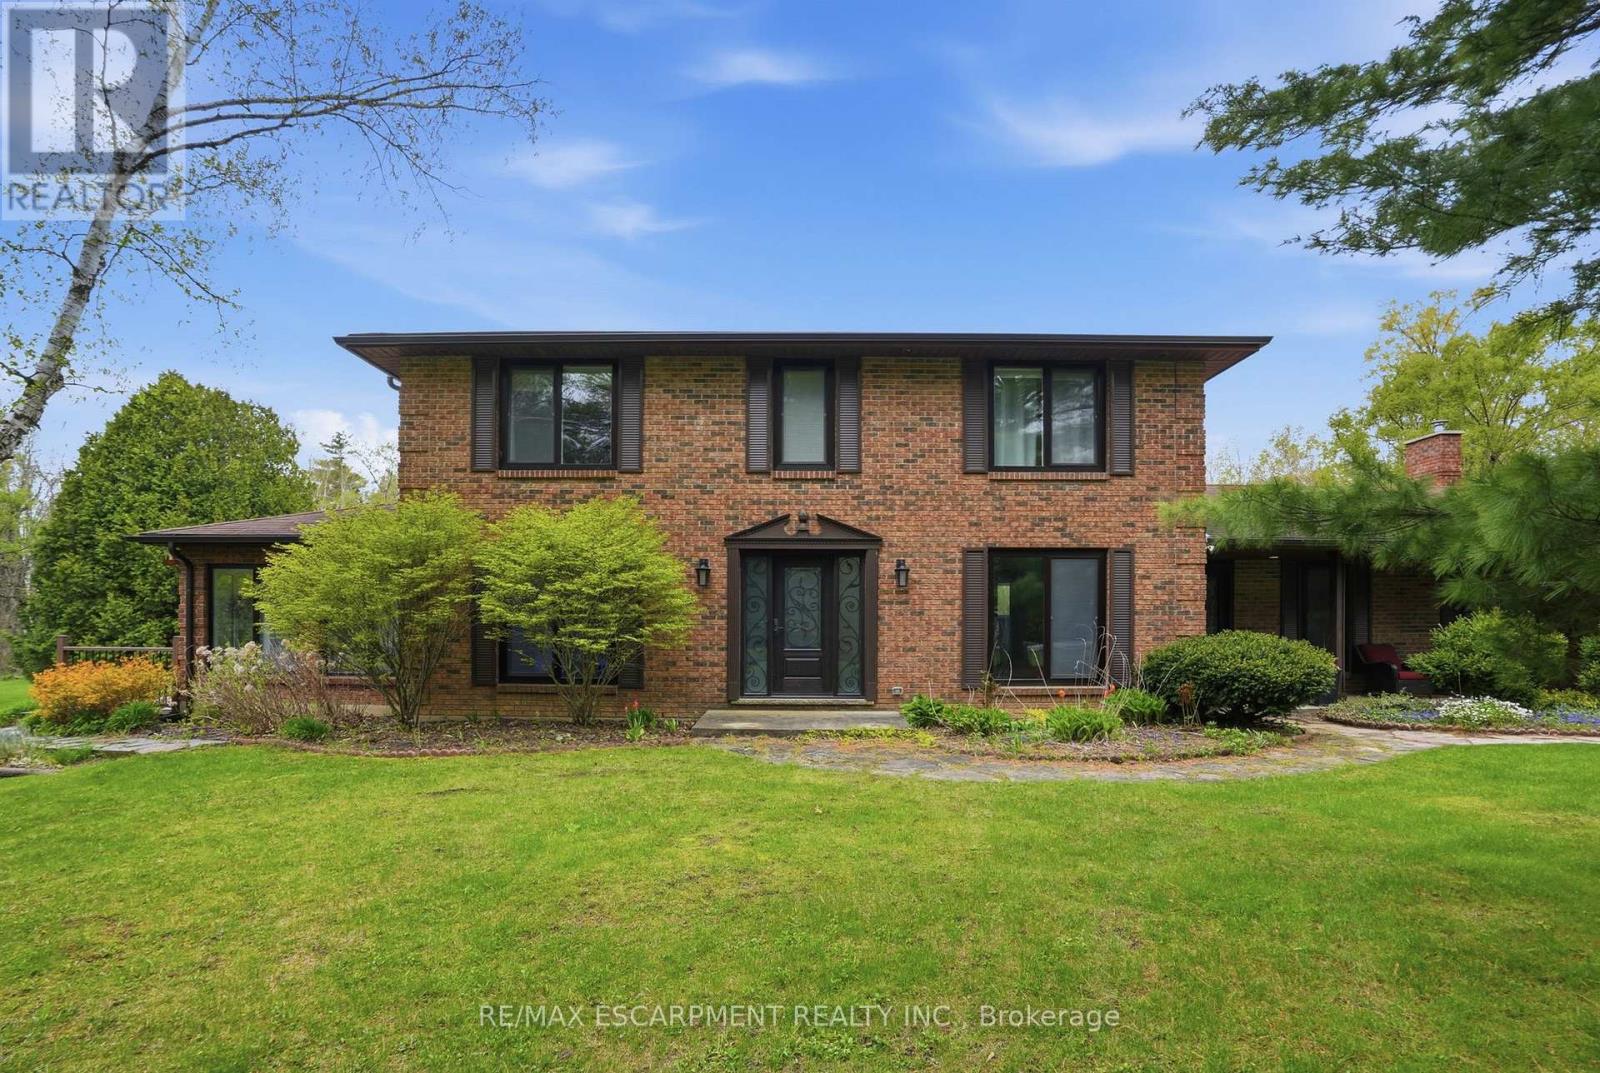
3918 Maddaugh Road
Puslinch, Ontario
Discover private estate living on 8.5 acres in one of Puslinch's most coveted settings! Welcome to 3918 Maddaugh Road, where mature treed grounds, a spring-fed pond and resort-style outdoor living meet over 3,500 square feet of thoughtfully updated home. The family room is a true showstopper - a gorgeous stone fireplace, soaring vaulted wood ceilings and views across the property that stop you in your tracks. The sunken sunroom offers high ceilings and full views of the grounds, with a walk-out to the rear deck where the hot tub sits overlooking the tranquil pond - home to nesting turtles each spring. The renovated kitchen features an oversized island, quartz counters, built-in oven, heated floors and a new butler's pantry off the formal dining room. Upstairs, the primary suite is a true retreat with ensuite heated floors and double closets, plus three additional bedrooms and a full bath. The fully finished lower level adds a rec room, office, exercise room, fifth bedroom, full bath and walk-up garage access. Outside is the showpiece - a completely rebuilt 20 X 50 ft inground pool with all new stonework, iron gate, custom gazebo, pool house with dry sauna and multiple patio areas. Walking trails wind through the property with conservation trails a 5-minute walk away. Double garage with quick highway access. (id:63203)
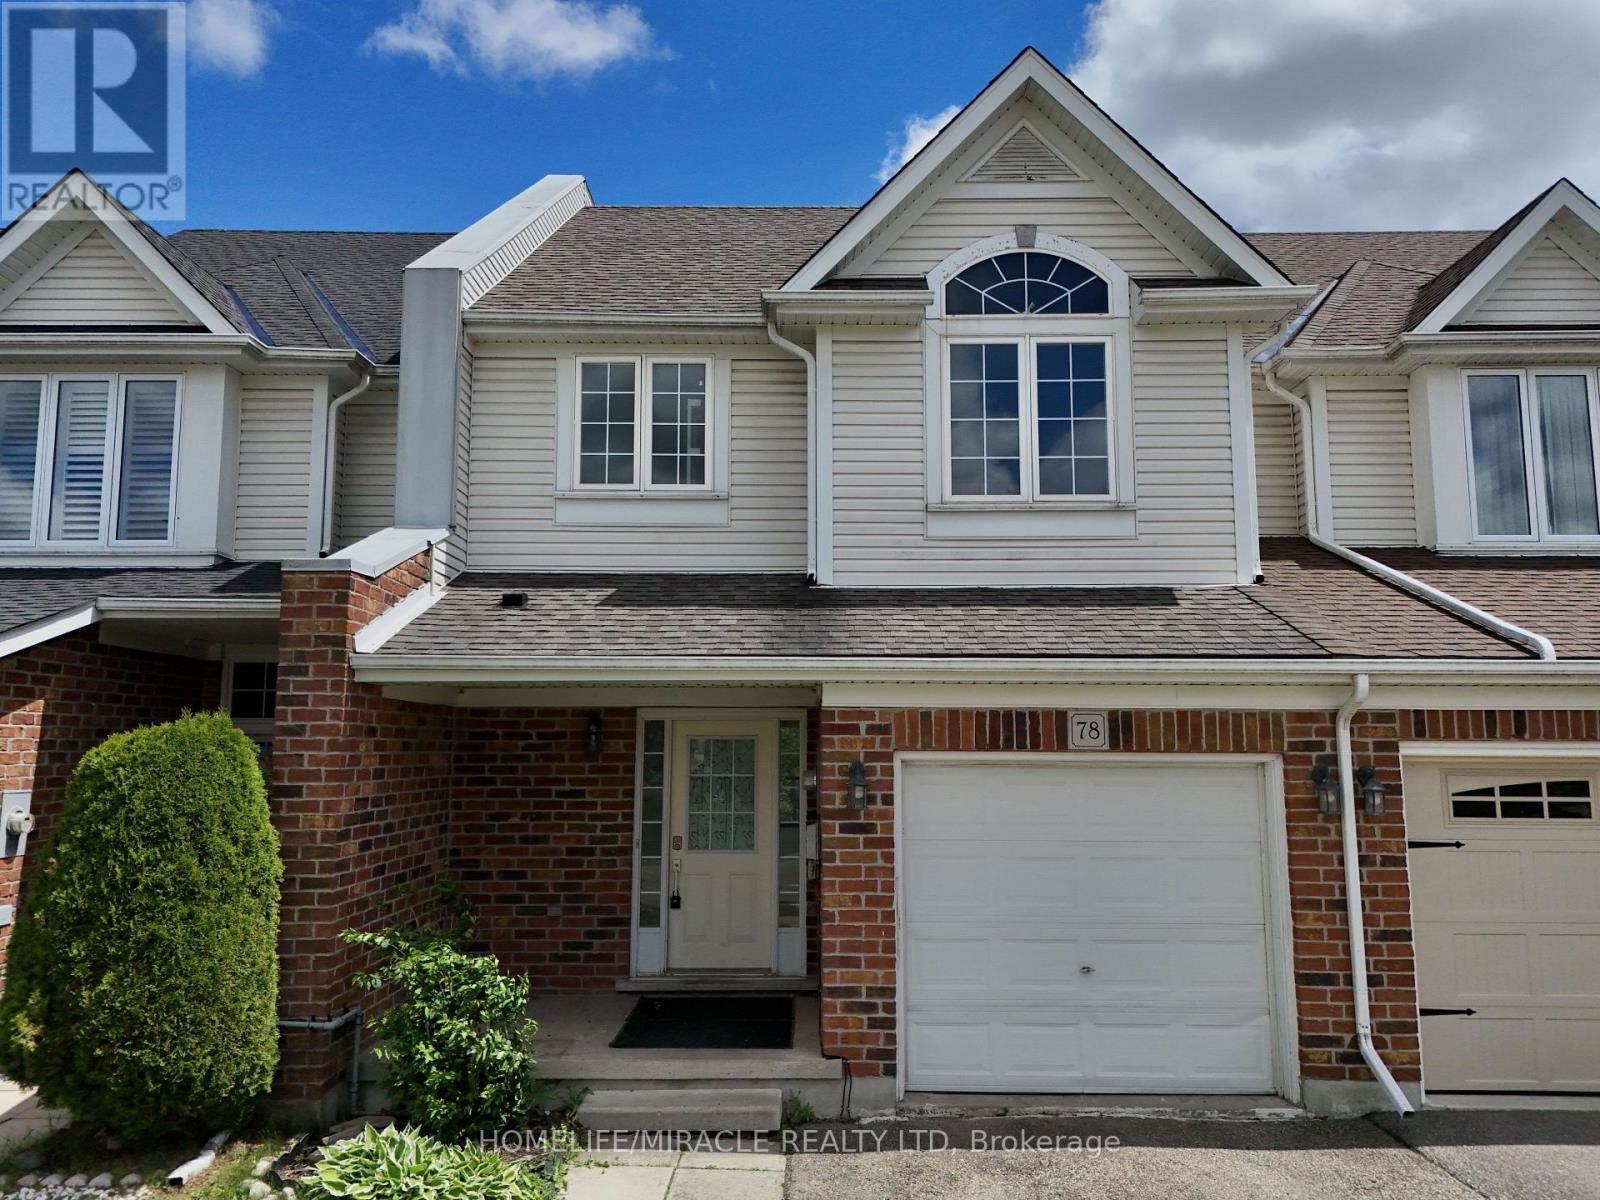
78 Colton Circle
Kitchener, Ontario
Thoughtfully updated and move-in ready, this beautiful FREEHOLD home backs onto greenspace featuring a main floor laundry, bright living room and principal bedroom ensuite bathroom. A generously sized covered front porch leads to a welcoming entryway with a convenient powder room and closet a functional and polished first impression. The main floor flows effortlessly up into an open-plan kitchen, dining, and living area. Bar-counter seating encourages everyday connection, while the adjacent main-floor laundry room enhances daily convenience. At the rear of the home, a bright living room and large windows creates uplifting space to relax or entertain. Sliding doors open to a partial fenced backyard, backing onto peaceful pond and greenspace a rare and calming backdrop. Upstairs a generous primary bedroom complete with a private 4-piece ensuite with large walk in closet, while two additional bedrooms share a well-appointed 3-piece family bath. Plus, a finished In Law suit with a separate Kitchen, 3-piece washroom and tons of storage! Set within a quiet, family-friendly pocket of Kitchener, this location blends everyday convenience with natural surroundings. Nearby parks, trails, and green spaces invite outdoor time, while schools, grocery stores, and essential services are just minutes away. This family home has been very well maintained, is convenient to parks, amenities, highway, schools and airport. With serene views behind you and city conveniences close at hand, this is a home and a neighbourhood designed for comfortable, balanced living. (id:63203)
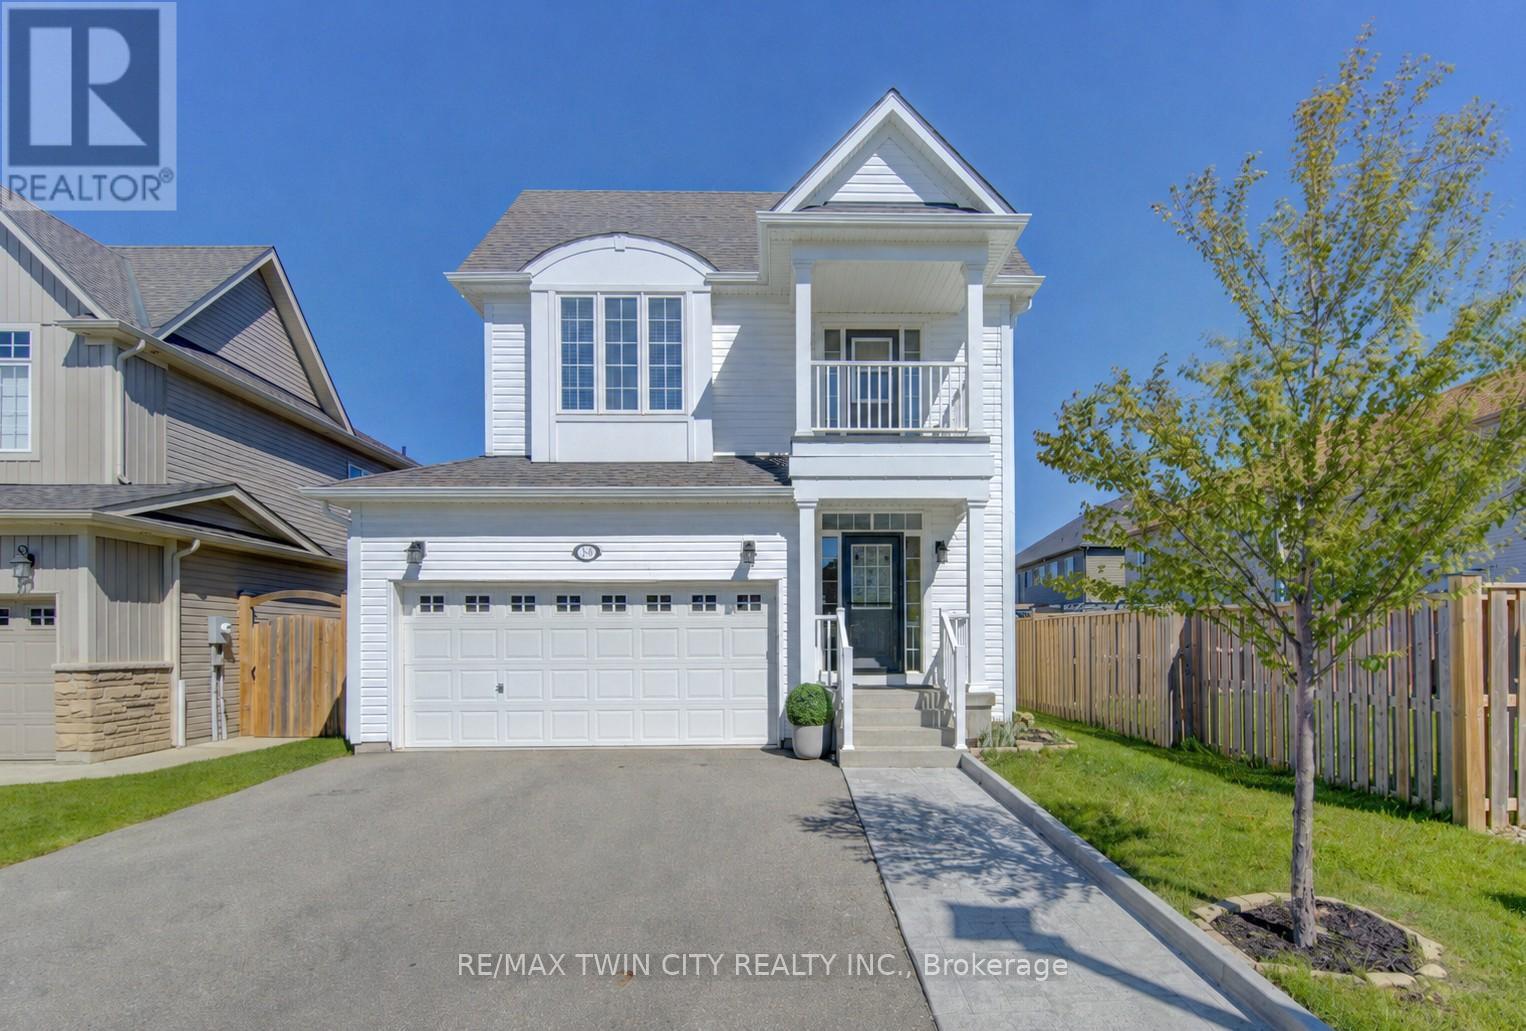
79 Ryan Street
Centre Wellington, Ontario
Welcome to 79 Ryan Street in Fergus, a place where family memories are waiting to be made. Thoughtfully maintained and completely carpet-free, this inviting 3-bedroom, 2.5-bath home offers the perfect blend of comfort, space, and practicality for growing families. The bright and functional layout is designed for everyday living, whether you're hosting family gatherings, helping with homework around the kitchen table, or enjoying quiet evenings at home. Upstairs, the spacious primary suite provides a peaceful retreat, complete with a walk-in closet and a beautiful ensuite featuring double sinks, a stand-up shower, and a separate soaker tub. One of the additional bedrooms offers a charming private balcony, perfect for enjoying a morning coffee or curling up with a good book. Step outside to a fully fenced backyard where kids and pets can play freely, while the double car garage provides plenty of room for vehicles, storage, and all the extras that come with busy family life. The unfinished basement offers endless potential to create the rec room, home gym, playroom, or additional living space your family may need in the years ahead. Located in a welcoming Fergus neighbourhood close to parks, schools, trails, and everyday amenities, this is a home that offers more than just a place to live. It offers a lifestyle. If you've been looking for a warm and welcoming place to put down roots, 79 Ryan Street may be exactly what you've been waiting for. (id:63203)
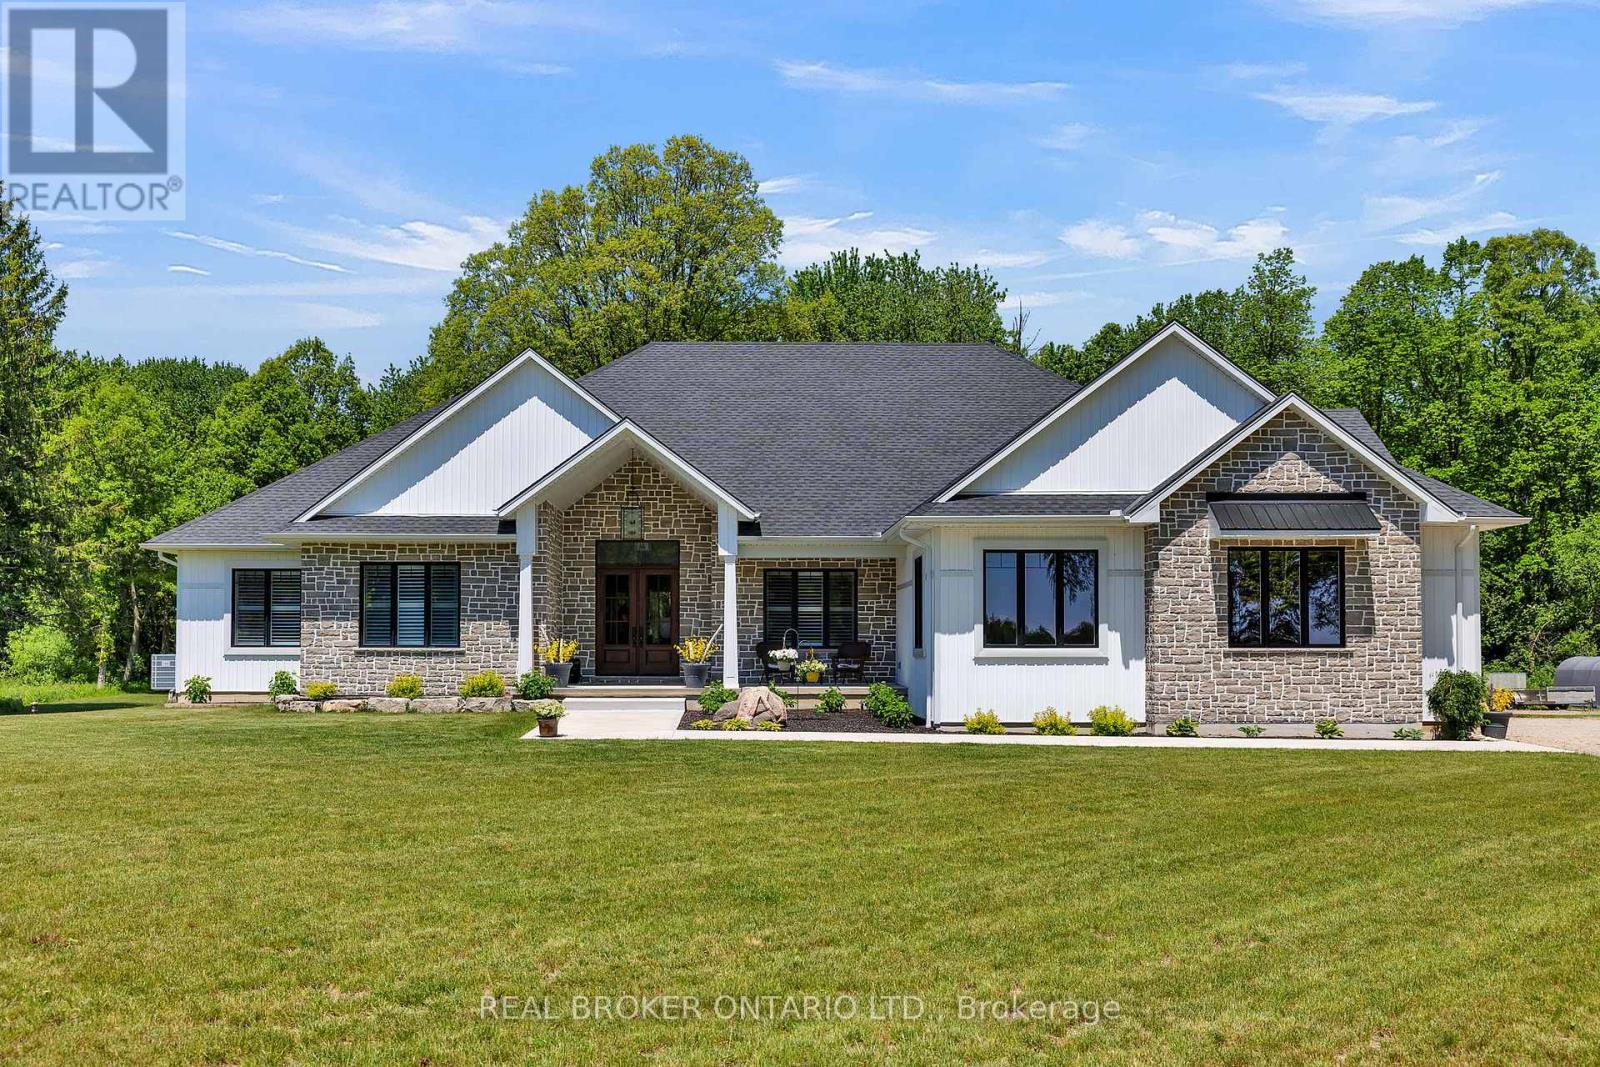
3898 Line 9
St. Marys, Ontario
Set on just over 12 acres of hardwood forest, this exceptional custom-built home offers the perfect balance of privacy and luxury, just minutes from St. Marys and Stratford. Surrounded by nature and frequently visited by deer and other wildlife, this property provides a peaceful country lifestyle without sacrificing convenience. Inside, the home features over 5,592 sq ft of beautifully finished living space with thoughtful design throughout. The main living area is anchored by a stunning stone fireplace and framed by large windows that flood the home with natural light while showcasing the views of the surrounding forest. The chef-inspired kitchen was designed for gathering and entertaining, featuring custom cabinetry, an impressive 5' x 11' island, and a premium LG Studio appliance package, including an induction cooktop, combination wall oven, french door refrigerator, and more. Elegant finishes continue throughout the home with premium engineered hardwood flooring, solid wood interior doors, interior transom windows, and more. The primary suite has coffered ceilings, two walk-in closets, a spa-inspired ensuite complete with a soaker tub, glass walk-in shower, and quartz counters.The finished basement, offers a large recreation room, home theatre with built-in surround sound, additional bedroom, bathroom, home gym, and storage. Oversized windows bring plenty of natural light into the space.You will appreciate the impressive 32' x 41' triple-car garage, offering plenty of room for vehicles, equipment, and workshop space. Step outside to enjoy the 20' x 20' covered porch, the perfect place to relax and take in the peaceful surroundings. With acres of mature hardwood forest, abundant wildlife, and thoughtfully designed living spaces, this property offers a rare opportunity to enjoy luxury country living in a truly breathtaking setting. A detailed property information package prepared for buyer review is available through MLS via your REALTOR. (id:63203)
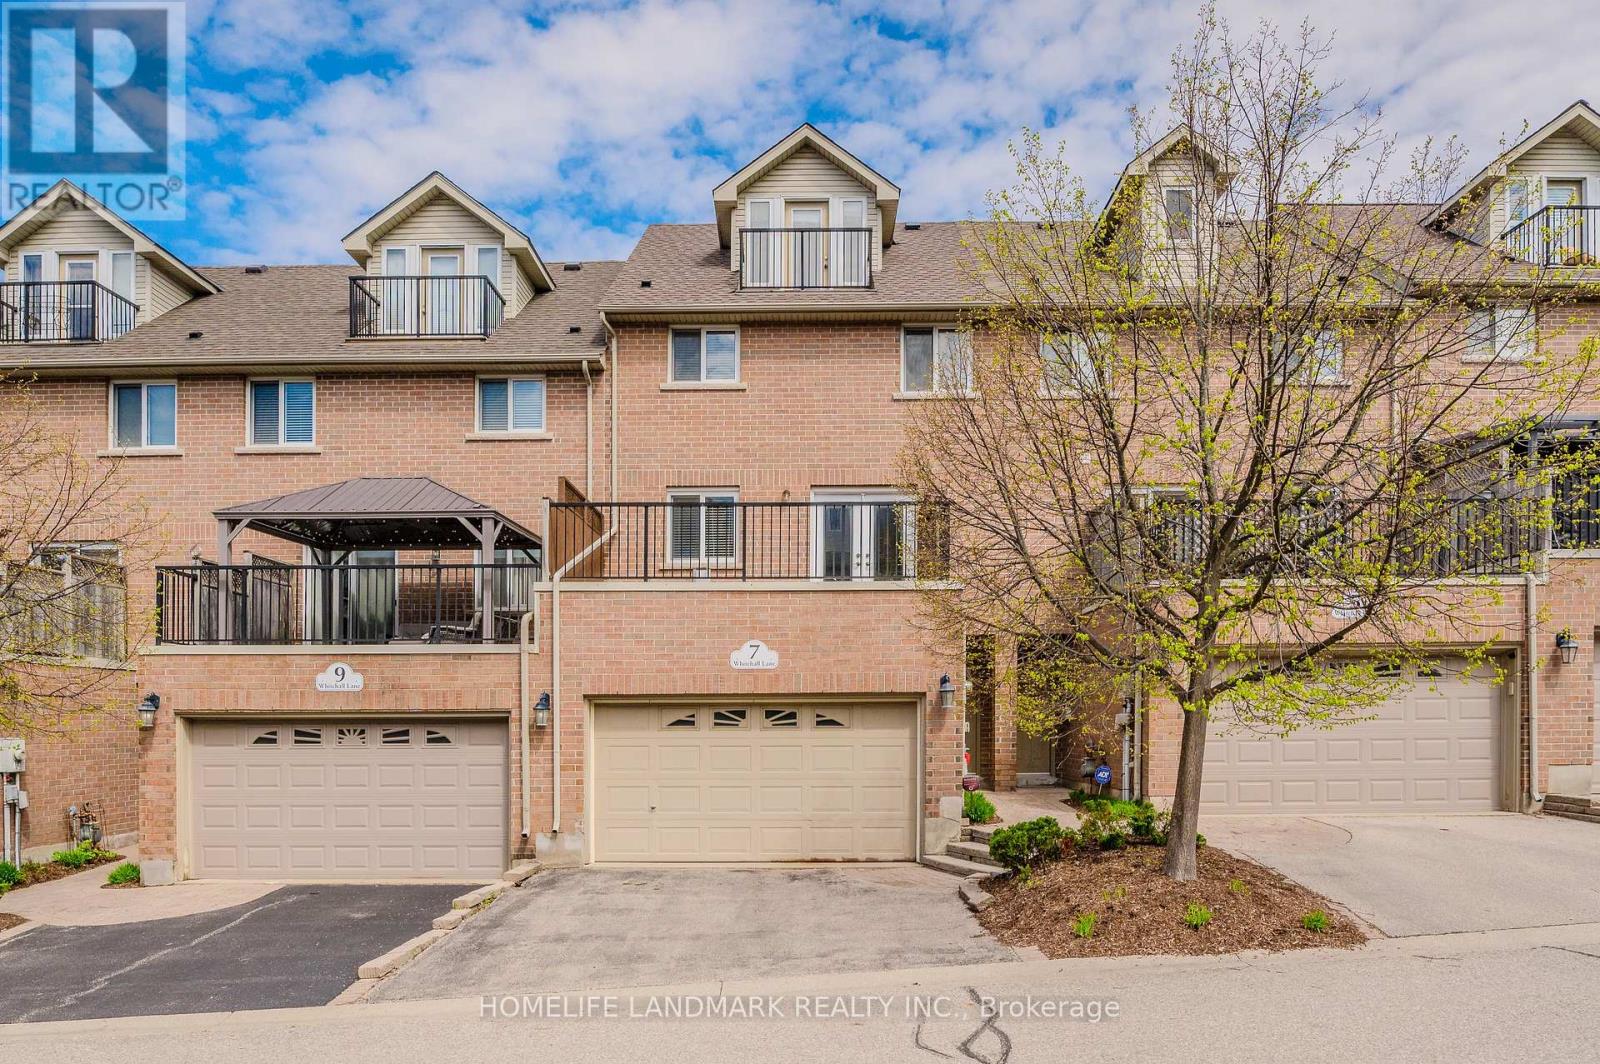
7 Whitehall Lane
Cambridge, Ontario
Luxury Townhome.Garage access to Main level floor equipped with a large bedroom(two big above grade windows and closet),Convenient 2Pc Bath.2nd Floor Kitchen has central island, corner pantry, Family room with gas fireplace for family gathering.Dinning combined with Family room.Hardwood flooring.Walk out to deck through French door.3rd floor Grand Sized Master Bedroom -his/her Closets, 4Pc Ensuite,separate shower. Additional Bedroom And 3Pc Bath.Laundry room conveniently located on 3rd floor.4th Level Loft Currently Used As Fourth Bedroom- Could Easily Be Used As Rec-Room/ Office.Access To Balcony from loft!. Outdoor Patio Space And A View Of The Beautifully-Maintained Courtyard.Walking Distance to Schools, Architecture of University of Waterloo, Galt Collegiate Institute,Cambridge bus terminal,Historic Cambridge downtown,Unique Shops/Restaurants,Theatre, Farmers Market,Grand River, Parks and Trails.15 mins drive to 401 highway and Conestoga College Kitchener. Newer Fridge(2025), Newer Range(2025). Photos were taken from previous listing. (id:63203)
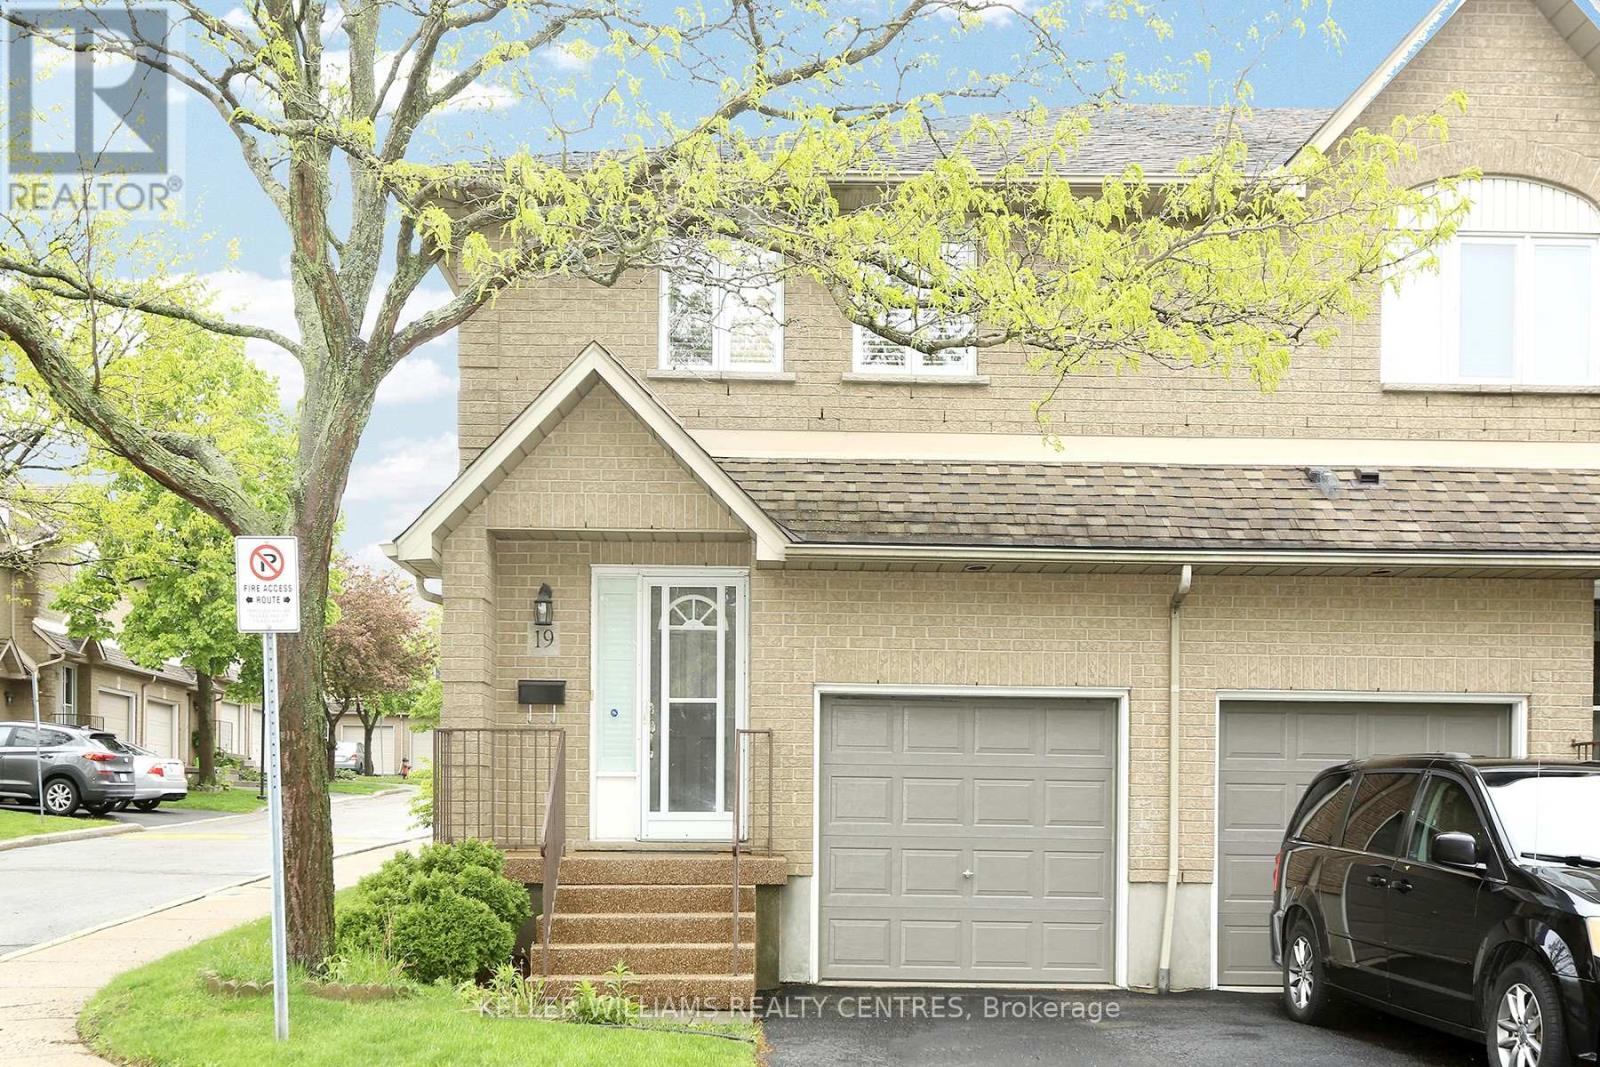
19 - 100 Vineberg Drive N
Hamilton, Ontario
Stunning and Gorgeously looking End Unit Townhome. One of the Largest in the complex. Welcome to an abode of exceptional excellence Featuring Stainless steel appliances, white granite counter top and glass backsplash in the Kitchen. Tile Flooring in Kitchen, Hallway and Foyer. Primary Bedroom is Ensuite with His & Hers closets. Cozy Functional Space in the Basement which includes a Family Room, Office space and Storage Room. Garage has direct access into the house for convenience. A quiet and serene environment with a Private Back Yard. Steps to Parkette & Schools. Minutes to the Linc & Red Hill Valley, Limeridge Mall & All Amenities. (id:63203)
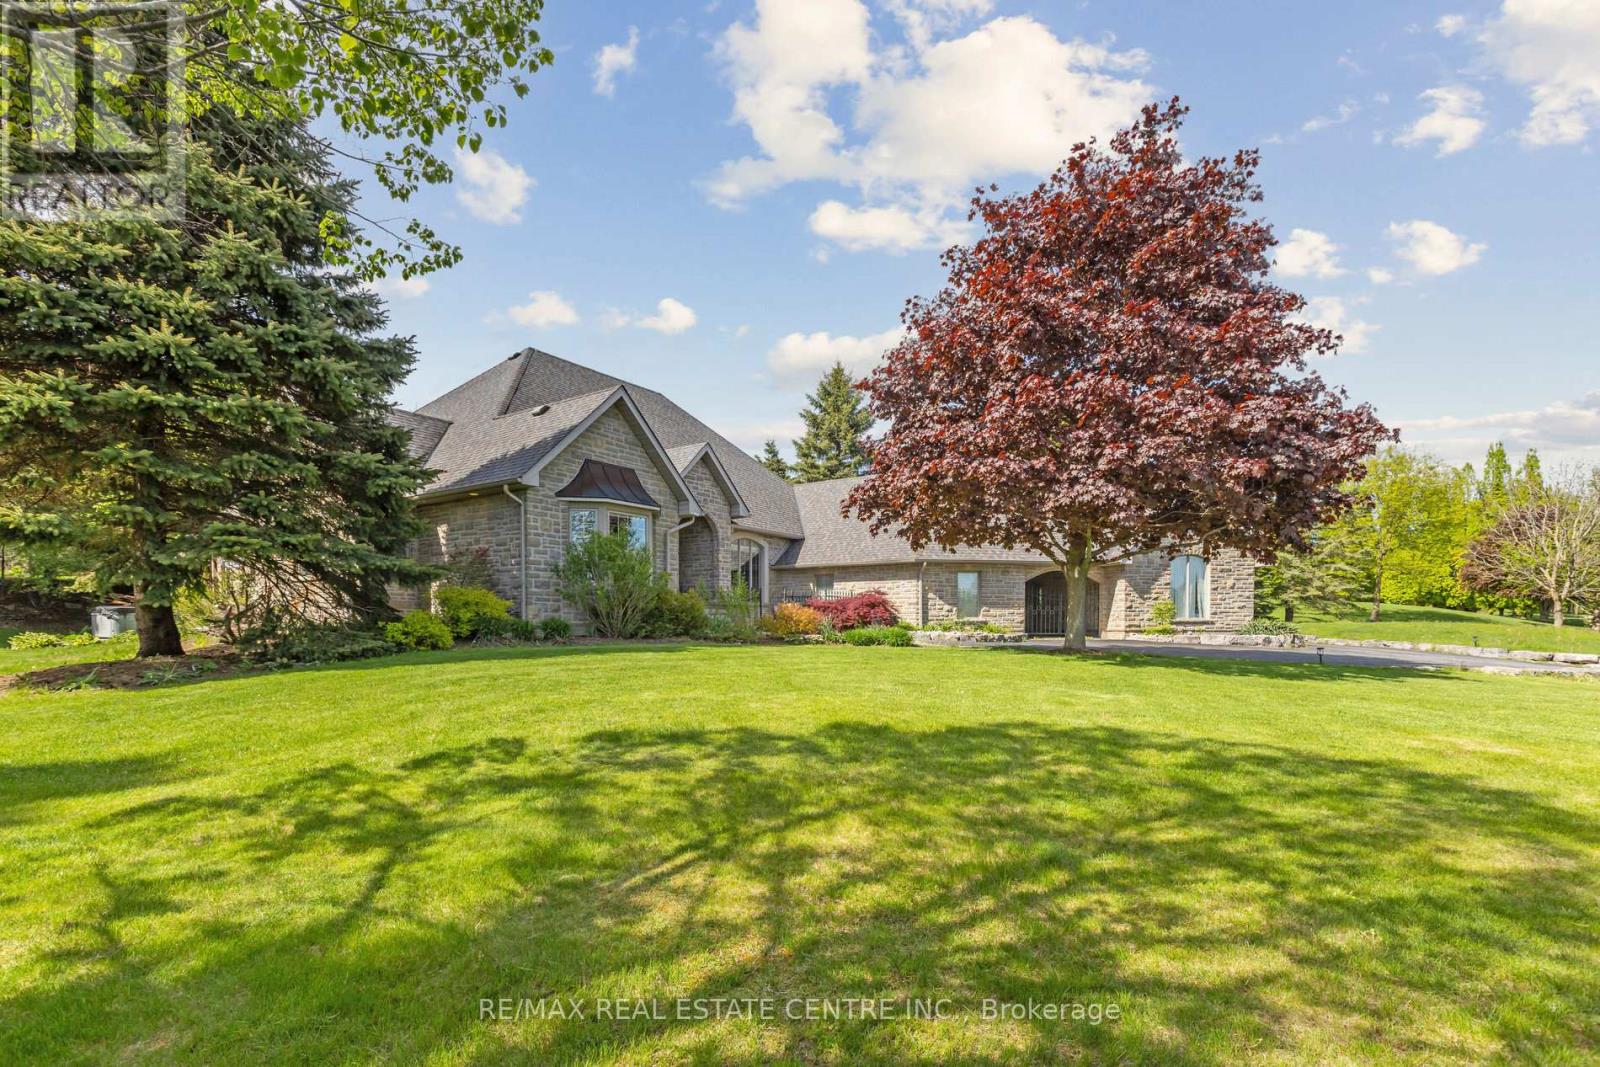
6 Fox Run Road
Puslinch, Ontario
Situated in the prestigious Fox Run community just south of Guelph and minutes from Highway 401, this exceptional estate offers 5,579 sq. ft. of total space across the upper level and basement, seamlessly blending timeless architectural elegance with modern functionality. From the moment you arrive, the property commands attention with its stately driveway, flagstone walkways, wrought-iron gate, and impressive stone archway leading to a sophisticated three-car garage configuration with separate single and double bays. The grand foyer creates an immediate sense of arrival, showcasing soaring 11-foot ceilings, timeless slate flooring, and captivating sightlines into the home's principal living spaces. At the heart of the residence, the spectacular great room impresses with dramatic 23-foot cathedral ceilings and a floor-to-ceiling stone fireplace, creating an extraordinary setting for both grand entertaining and intimate gatherings. Designed for the discerning chef, the gourmet kitchen features premium granite countertops, custom maple cabinetry, dual refrigerators, and an expansive breakfast bar ideal for casual dining and entertaining. The thoughtfully designed main level offers spacious, flowing principal rooms, highlighted by a luxurious primary retreat complete with elevated ceilings, a generous walk-in closet, and a spa-inspired ensuite. The lower level is dedicated to recreation and leisure, featuring a sprawling games and recreation room, custom wet bar, walk-in wine cellar, private fitness room, additional bedroom, and full bathroom. 987 sq. ft. of unfinished utility space provides exceptional flexibility for future customization. A rare offering in one of the area's most sought-after communities, this distinguished estate presents an outstanding opportunity to own a property of remarkable scale, craftsmanship, and enduring appeal. (id:63203)
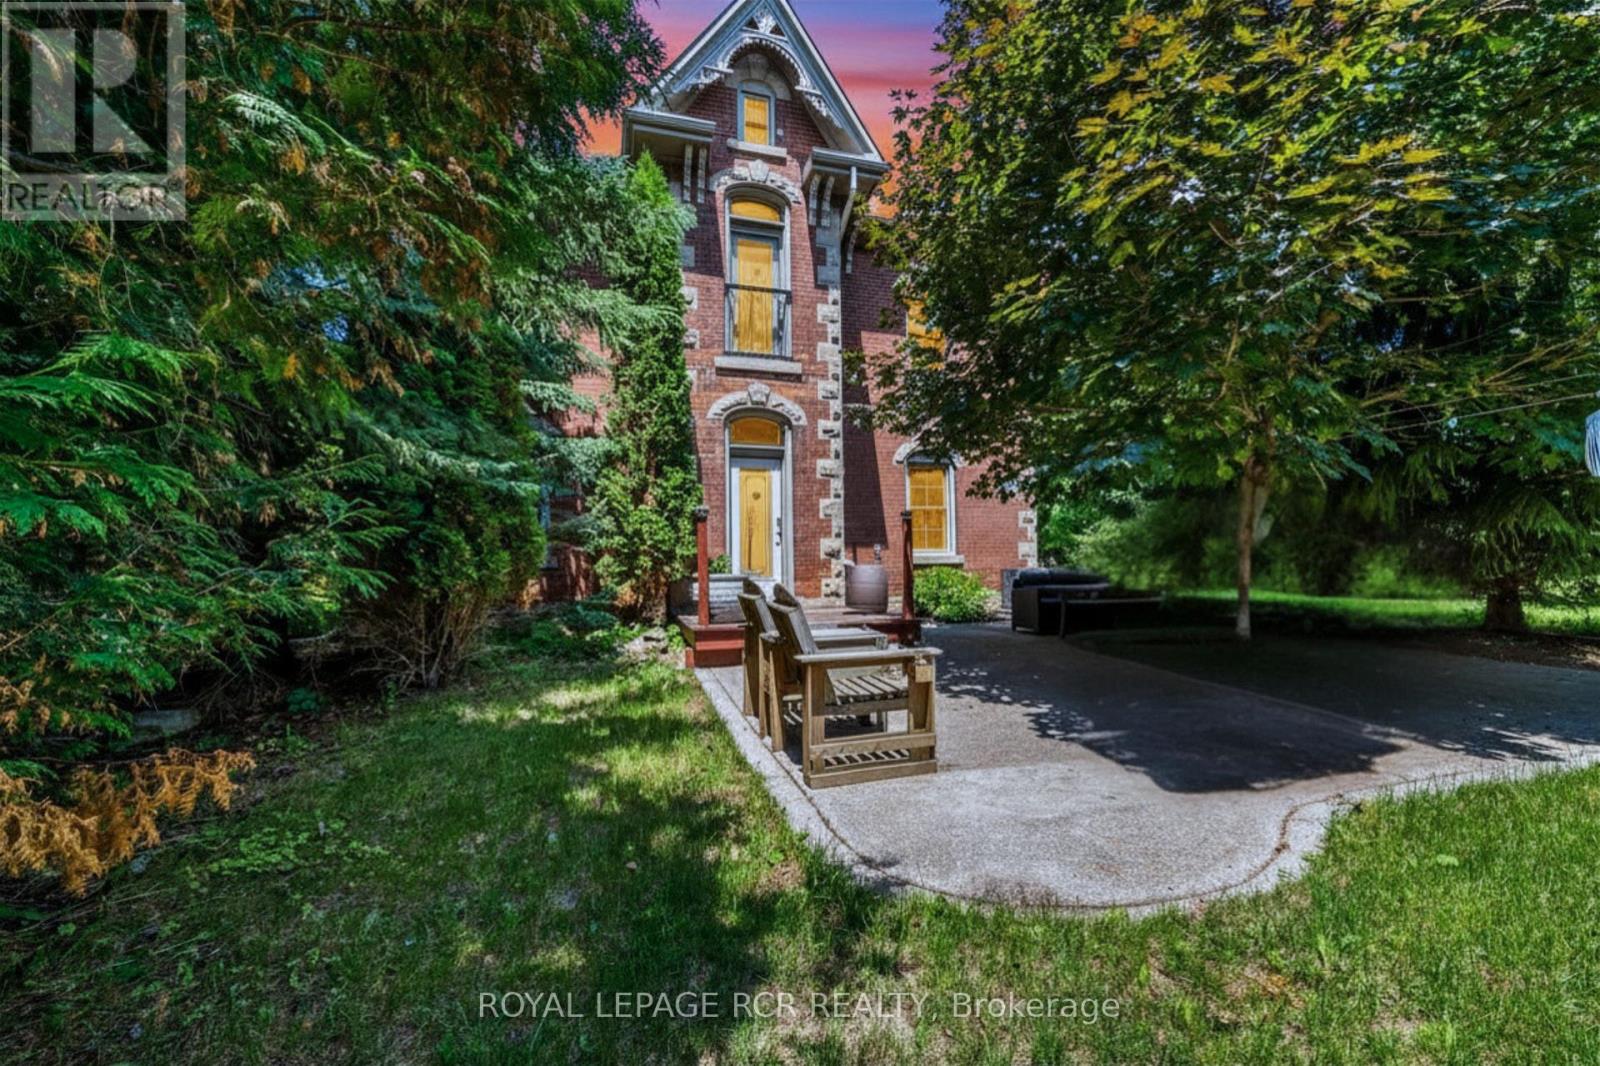
91 French Drive
Mono, Ontario
In a neighbourhood filled with executive homes, this stately red brick Victorian stands entirely on its own. Full of character, individuality, and timeless craftsmanship, it offers something increasingly rare: the charm and soul of a true century home paired with the comfort and setting of one of Mono's most sought-after communities. Set on a beautifully treed, just-under-half-acre lot in the prestigious Fieldstone neighbourhood, this 2.5-storey home delivers the best of both worlds. Peaceful and established, yet only minutes from town, it's a property for buyers who want more than a house that looks like every other one on the street. Inside, the details immediately set it apart. Soaring 10-foot ceilings on the main floor and 9-foot ceilings upstairs create an airy, impressive feel, while original maple hardwood floors, 12-inch baseboards, crown moulding, and rich wood trim bring warmth and authenticity throughout. The principal rooms are generously sized and designed for real living, balancing openness with defined, comfortable spaces. The updated kitchen blends classic and modern beautifully with quartz countertops, subway tile backsplash, stainless steel appliances, and a large eat-at peninsula that naturally becomes the centre of the home. It opens into a bright dining area ideal for hosting, while the adjoining living and family rooms each offer their own atmosphere. A cozy woodstove anchors the living room, while the family room provides a relaxed everyday retreat. Upstairs are three spacious bedrooms, upper-level laundry, and a semi-ensuite bath with future potential for reconfiguration. The finished third-floor loft adds exceptional flexibility as a fourth bedroom, office, studio, or playroom. Outside, the south-facing backyard feels private and established, framed by mature trees and cedars with a stone patio, fire pit, and garden shed. A home with presence, personality, and a setting that's nearly impossible to replicate. (id:63203)
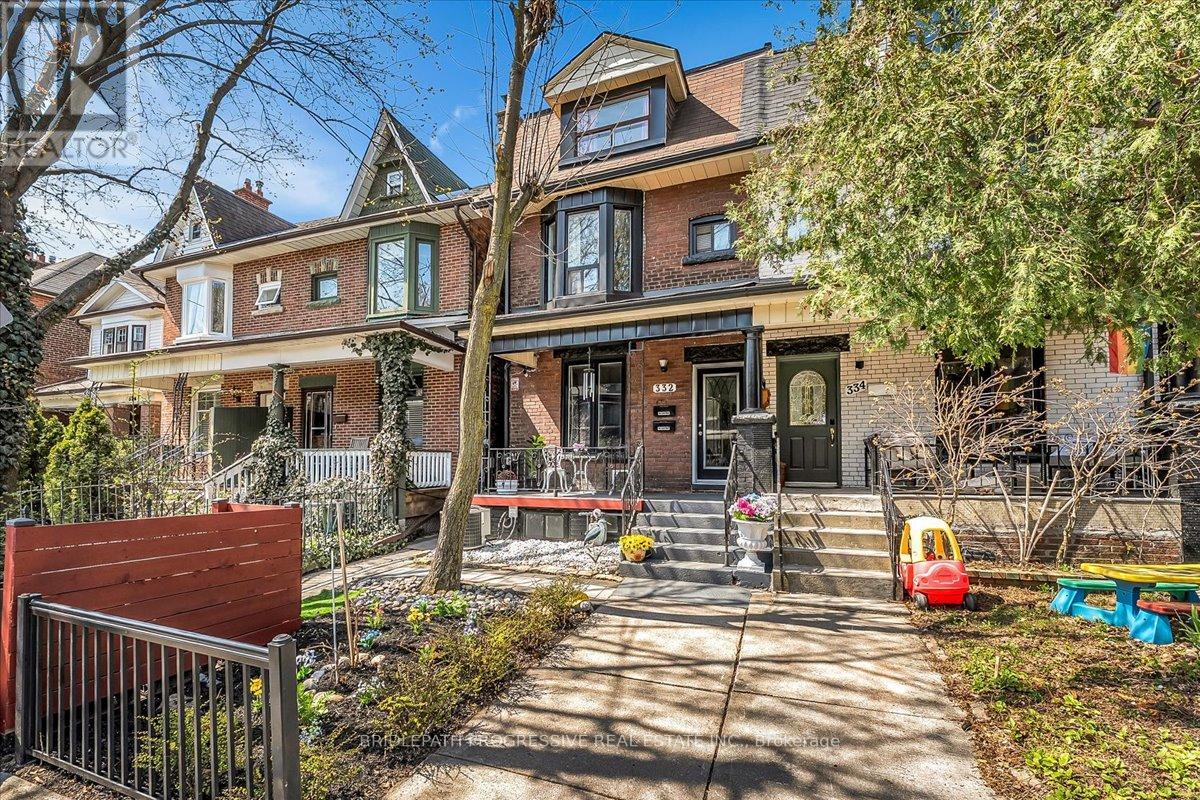
332 Delaware Avenue
Toronto, Ontario
Welcome To 332 Delaware Avenue - A Renovated, Turn-Key Semi-Detached House In The Heart Of Toronto's Vibrant Dovercourt Village, featuring 2 legal secondary suites. This versatile 3-storey property offers three self-contained units, each with its own kitchen and living space, making it ideal for owner-occupants seeking rental income, multi-generational families, or investors. Offering a total of 6 bedrooms and 4 bathrooms, the home features functional layouts, engineered hardwood flooring, modern kitchens with quartz countertops and a legal basement apartment with a separate entrance, providing excellent income potential. Extensively updated throughout, including electrical, plumbing, ductwork, furnace, roof, and tankless hot water system. Soundproofing and fire-rated separations enhance comfort and peace of mind. The private backyard offers a rare urban retreat with optional sauna and hot tub, while the detached garage, laneway access, and parking for 2 vehicles add everyday convenience. Situated on a deep lot with potential for a future laneway suite ( buyer to verify). Located steps to Bloor street, Ossington, Parks, Cafes, Restaurants, and TTC Subway access. Walk Score 94 and Transit Score 95. A rate opportunity to own a fully upgraded, income generating property in one of Toronto's most sought-after neighbourhoods. (id:63203)
12 Lookout Court
Halton Hills, Ontario
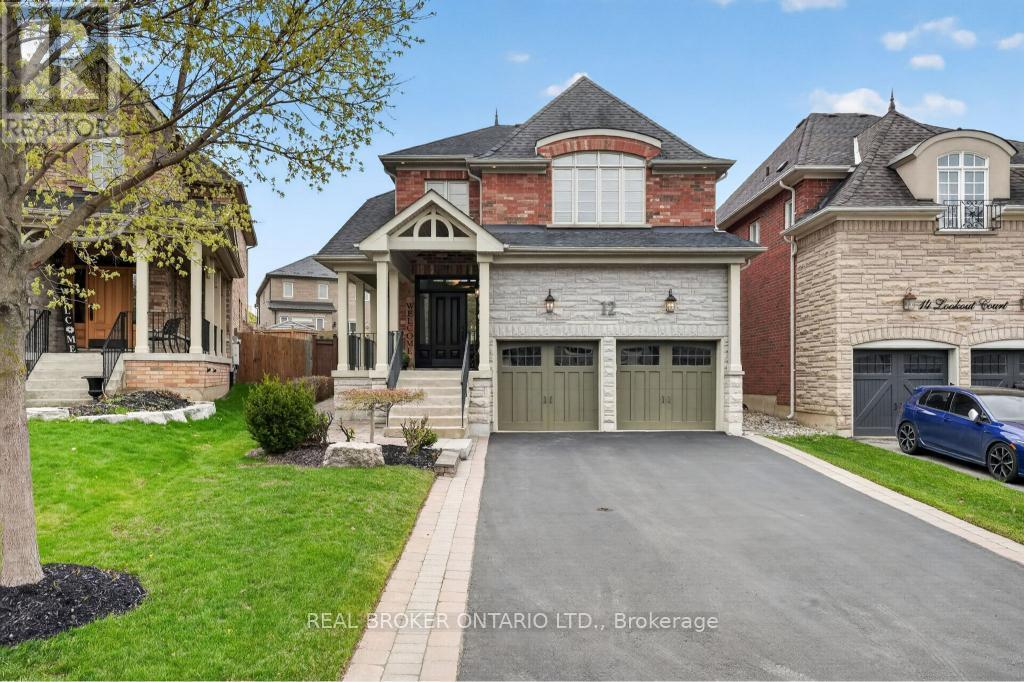
Welcome to this beautifully maintained 2-storey detached home, ideally situated on a quiet court in sought-after Halton Hills. Set on a pie-shaped lot, this home offers 4 generously sized bedrooms and 5 bathrooms-perfect for growing families. The main floor features a warm and inviting layout, highlighted by a cozy gas fireplace that adds both charm and comfort to the living space. The fully finished basement provides incredible versatility with its own kitchen and an additional gas fireplace, making it ideal for extended family, in-law potential, or additional living and entertaining space. Complete with a 2-car garage and a spacious driveway offering ample parking, this home truly checks all the boxes. Located in a family-friendly community known for its small-town charm and natural beauty, you'll enjoy close proximity to shopping, dining, parks, and scenic trails. A perfect blend of comfort, space, and location-this is a fantastic opportunity to call one of Halton Hills' most desirable areas home. **Buyers to complete their own due diligence regarding retrofit status, permitted use, zoning, building code, fire code, and all applicable municipal requirements. See Schedule B for full details.** (id:63203)

405 - 5 Rowntree Road
Toronto, Ontario
Experience resort-style living in this beautifully renovated and sun-filled 2-bedroom plus den suite, ideally positioned with a sought-after northwest exposure offering abundant natural light throughout the day. Enjoy breathtaking panoramic views of the Humber River, lush ravine, and Rowntree Mills Park from the kitchen, breakfast area, den, and private balcony-creating a serene setting where nature truly feels like your own backyard. This spacious and thoughtfully designed suite features two full bathrooms, including a private primary ensuite, ensuite laundry, and an expansive open-concept living and dining area perfect for both everyday living and entertaining. Recently and extensively upgraded, this move-in-ready unit showcases fresh designer paint throughout, beautifully renovated bathrooms completed in 2025, and brand-new modern flooring installed in 2026. The updated kitchen features a stylish glass backsplash, while contemporary finishes and elegant details create a sophisticated living environment throughout the home. Located within the prestigious Platinum on the Humber, a highly sought-after 24-hour gated community surrounded by mature landscaping and green space, residents enjoy an exceptional array of resort-style amenities including indoor and outdoor swimming pools, hot tub, fitness centre, tennis courts, squash courts, party room, games room, and more. Outdoor enthusiasts will love the direct access to the Humber Trail, offering endless opportunities for walking, jogging, cycling, and scenic rides all the way to Lake Ontario. Conveniently situated close to the newly opened Finch West LRT, Highways 400, 401 and 407, Pearson International Airport, York University, Humber College, University of Guelph-Humber, shopping, transit, parks, and everyday conveniences. A rare opportunity to own a fully upgraded, spacious condo residence that perfectly combines luxury, nature, and urban convenience in one of Toronto's most desirable gated communities. (id:63203)
833 - 22 Southport Street
Toronto, Ontario
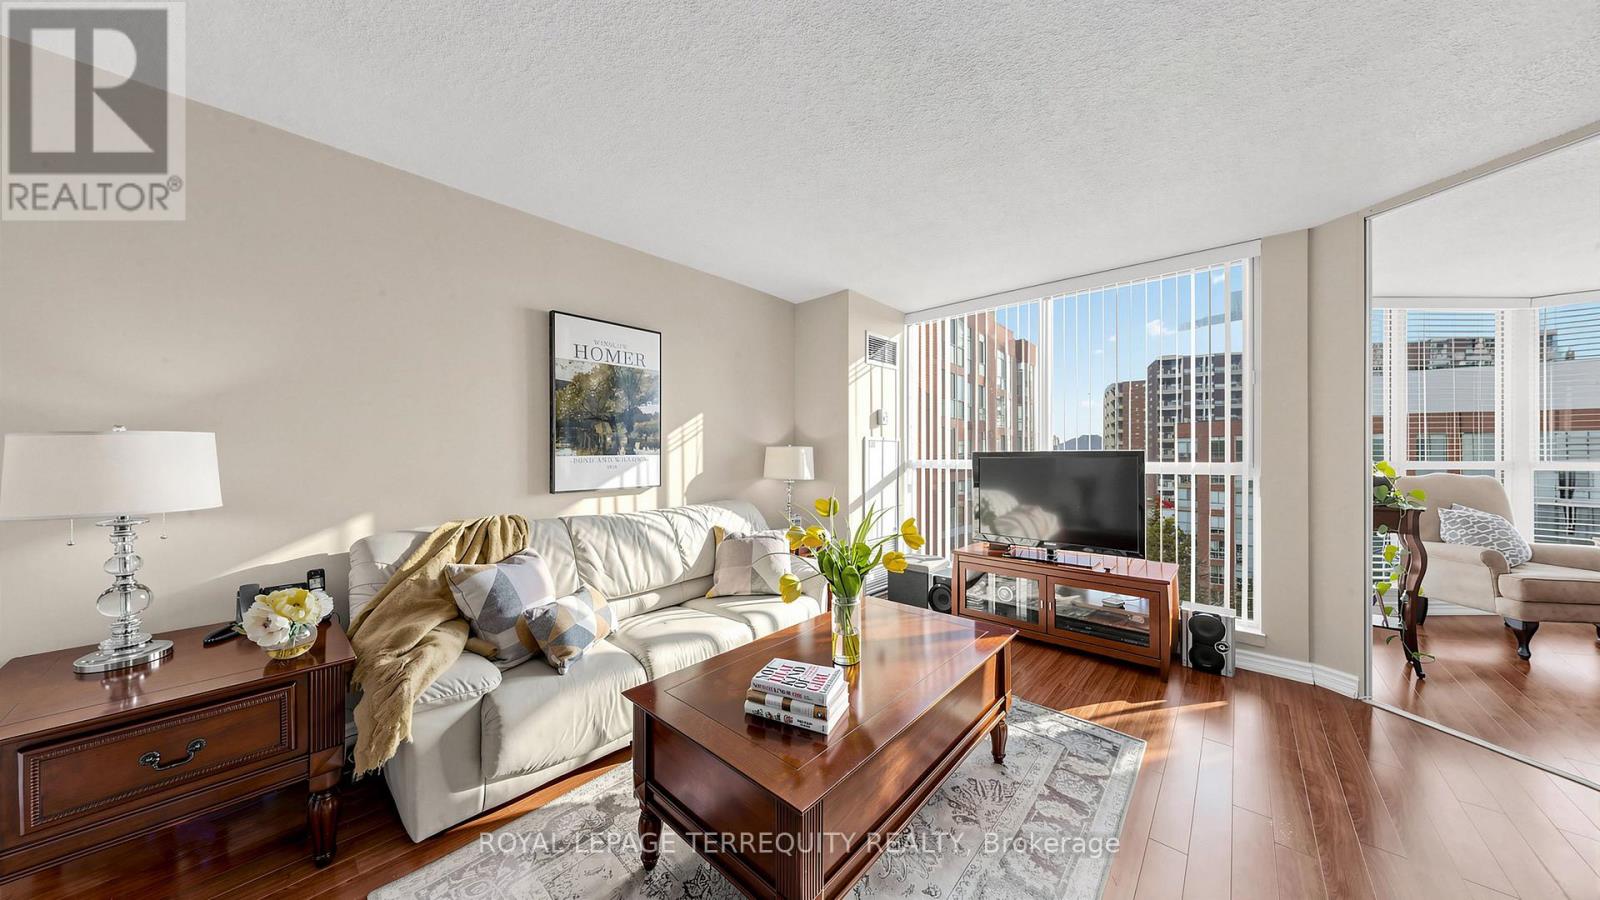
INCREDIBLE VALUE behind the gates of South Kingsway Village, where the city softens into lush landscaping and quiet paths, this luminous almost 1000SF suite boasts spacious 1+1 bed, 2 bath layout (den is same size as a bedroom) offers a refined balance of design, comfort, & calm in Toronto's coveted High Park-Swansea neighbourhood. Large windows, unobstructed exposures and ample natural light bathe the open living and dining area with sunshine ALL DAY, creating a polished, inviting space. The layout flows effortlessly, with rooms that feel considered - perfect for slow mornings with coffee, lively evenings, or quiet moments at day's end. A sleek breakfast bar anchors the kitchen, with ample cabinetry for storage and entertaining - feels like a house. Just beyond, a glass-wrapped den/or second bedroom with sliding doors & floor-to-ceiling windows offers generous space that can rival any bedroom. *Rare in the building* this suite offers unbelievable storage: entry storage room, a secondary closet near bedroom, & a walk-in closet with extra wardrobe in the primary bedroom - you have two! The primary bedroom boasts a 4-pc ensuite, W/I closet & a large window. Enjoy the convenience of ensuite laundry, 1 tandem parking spot (2 cars), a large locker, & all inclusive maintenance fees, including high-speed internet & cable TV. Beyond the suite, South Kingsway Village unfolds like a private estate across a sprawling 4 acre oasis. Landscaped gardens, seating areas, a gazebo, secluded nooks, water features, & expansive BBQ terraces create a seamless summer extension of the home & Zen feel. Enjoy resort-style amenities including an indoor pool, hot tub, gym, billiards, squash court, party lounge, guest suites, bike storage, visitor parking & 24-hour security. High Park, Grenadier Pond & Lake Ontario trails are an 8-min walk. TTC streetcar is at your door, Gardiner 2 mins away, & Mimico GO Station is 9 min drive. Shops, cafes, and markets of Bloor West Village are nearby. (id:63203)
3310 Erasmum Street
Oakville, Ontario
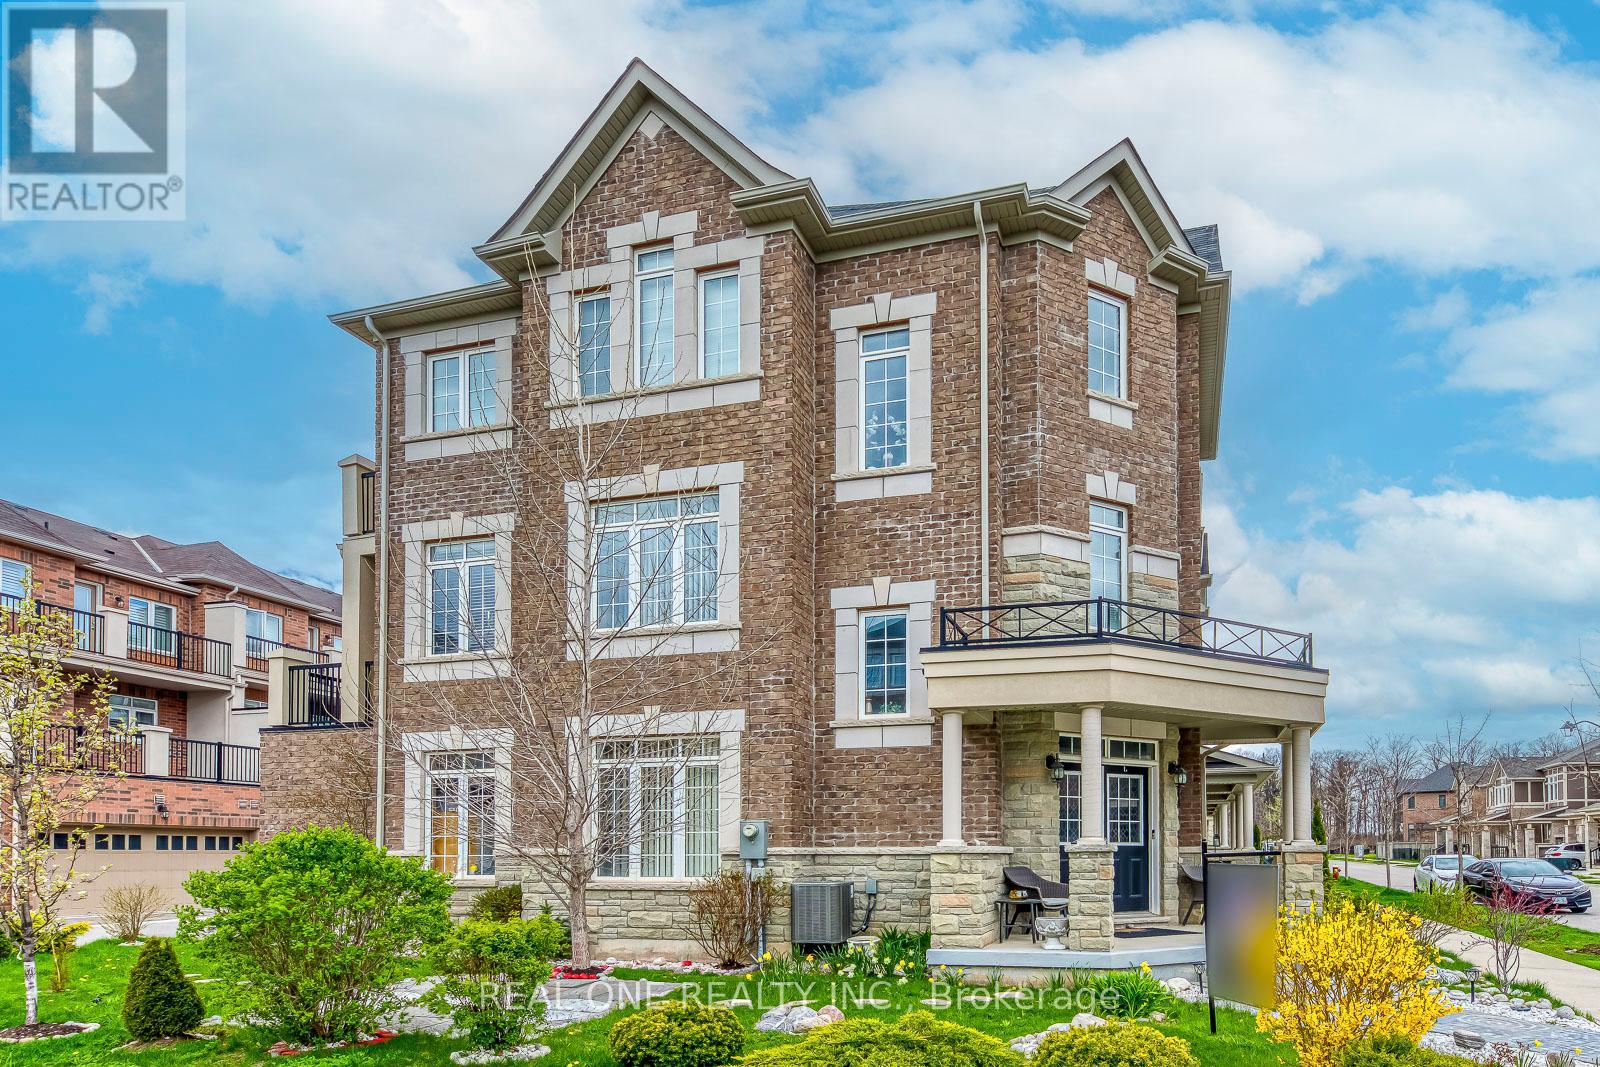
Welcome to this beautifully appointed end-unit townhouse in the highly sought-after Preserve community. Offering 3+1 bedrooms and 4 bathrooms, this bright and spacious home showcases quality upgrades throughout. The modern kitchen features upgraded cabinetry, granite countertops, stainless steel appliances, and a sun-filled breakfast area with a walkout to an oversized balcony-perfect for morning coffee or outdoor entertaining.The generous open-concept family room is enhanced by a large window that fills the space with natural light, while the combined living and dining areas offer an elegant setting with expansive windows and seamless flow.The finished ground level provides exceptional versatility, featuring a private guest bedroom with French door entry and a 3-piece bathroom-ideal for in-laws, guests, or a home office. A convenient laundry room with direct access to the double car garage completes this level.Ideally located just minutes from parks and scenic trails, top-rated schools, Oakville's renowned Sixteen Mile Sports Complex and community centre, hospital, and the vibrant Uptown Core with shopping, dining, and everyday amenities. (id:63203)
65 Bridgenorth Crescent
Toronto, Ontario
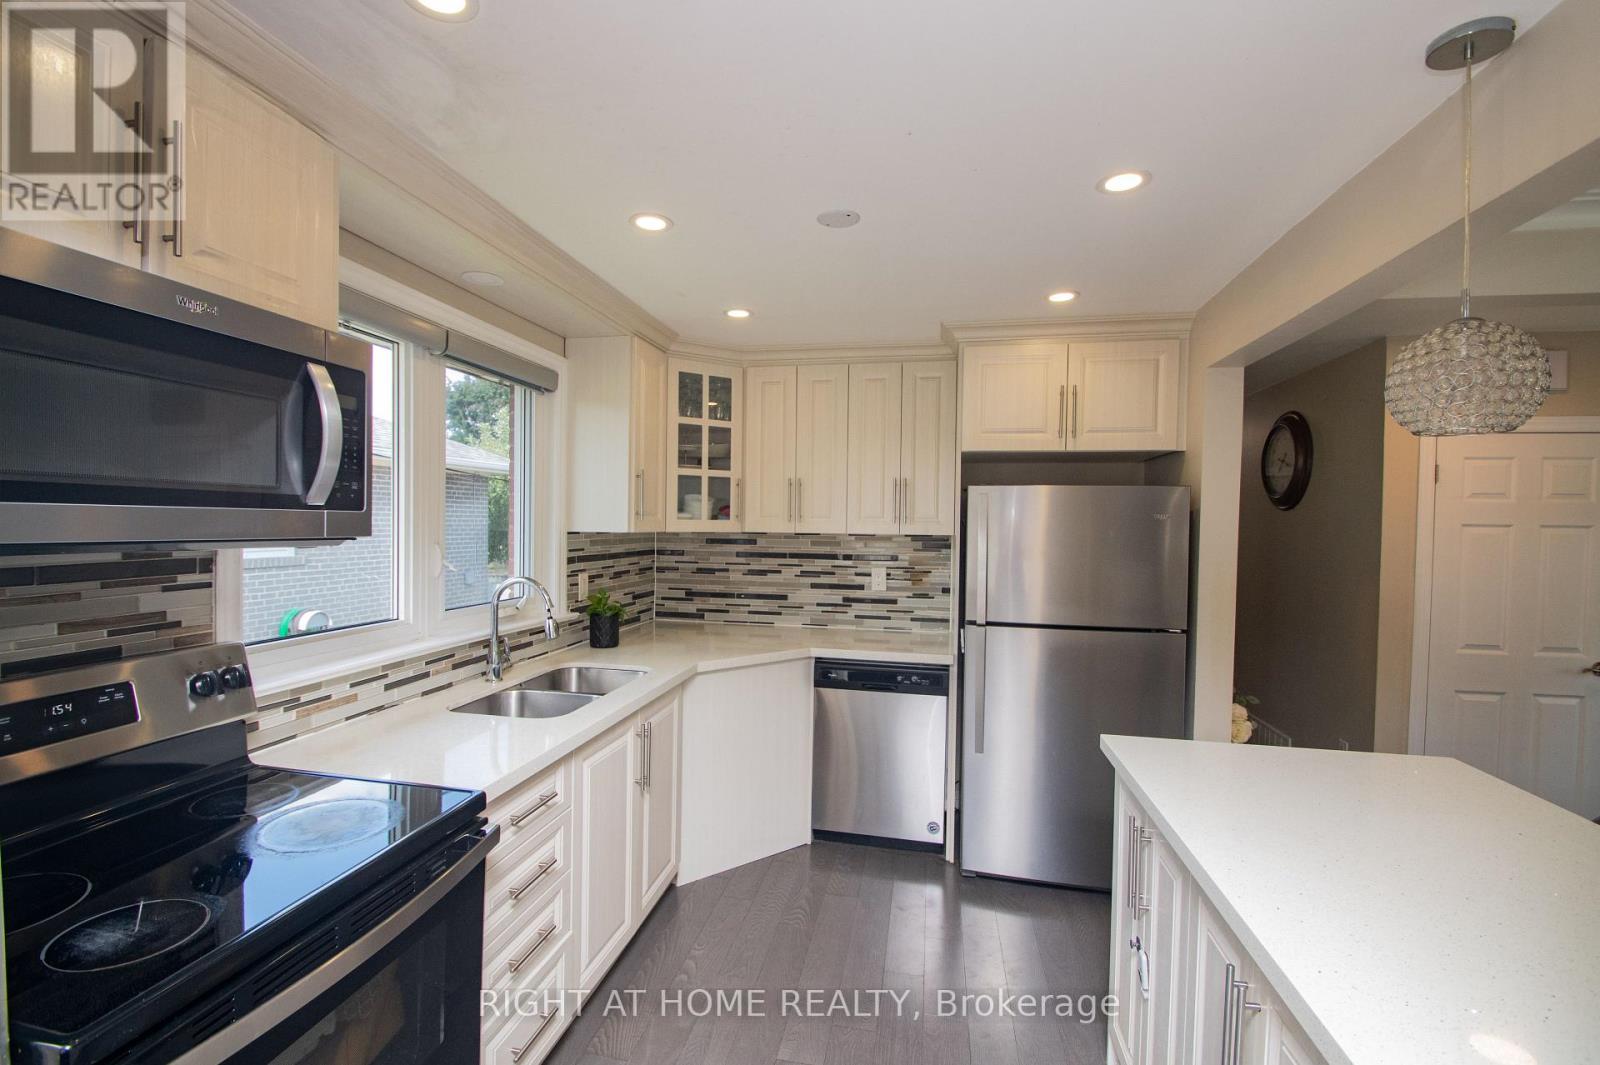
Spacious Renovated 3+2 bedroom Bungalow on a Huge Corner Lot Ideal for Multi-Generational Living or Investment, Welcome to this beautifully renovated large bungalow with a basement in-law suite with a separate entrance, situated on an expansive corner lot in the highly desirable neighborhood of Thistletown. Offering both space and flexibility, this home is perfect for families, investors, or anyone looking for comfort and convenience in a prime location. Step inside the bright, open-concept main floor featuring a functional kitchen that flows effortlessly into the dining and living areas perfect for entertaining or relaxing. The main level boasts three spacious bedrooms and a full washroom, ideal for family living. The separate entrance leads to a fully finished lower level, possible, income-generating rental. It includes two generous bedrooms, a beautifully designed large bathroom, a modern kitchen, and a bright, spacious living room filled with natural light. Enjoy the privacy and tranquillity of your fenced-in garden oasis, perfect for kids, pets, or large BBQ summer gatherings. The property also includes an attached garage and carport, offering plenty of parking and storage space. Laneway/ Accessory house report available for sale together with the property. Abundant natural light throughout. Great location! Don't miss this rare opportunity and schedule your private showing today! Side yard can be converted to a new accessory house. Garage will stay. (id:63203)
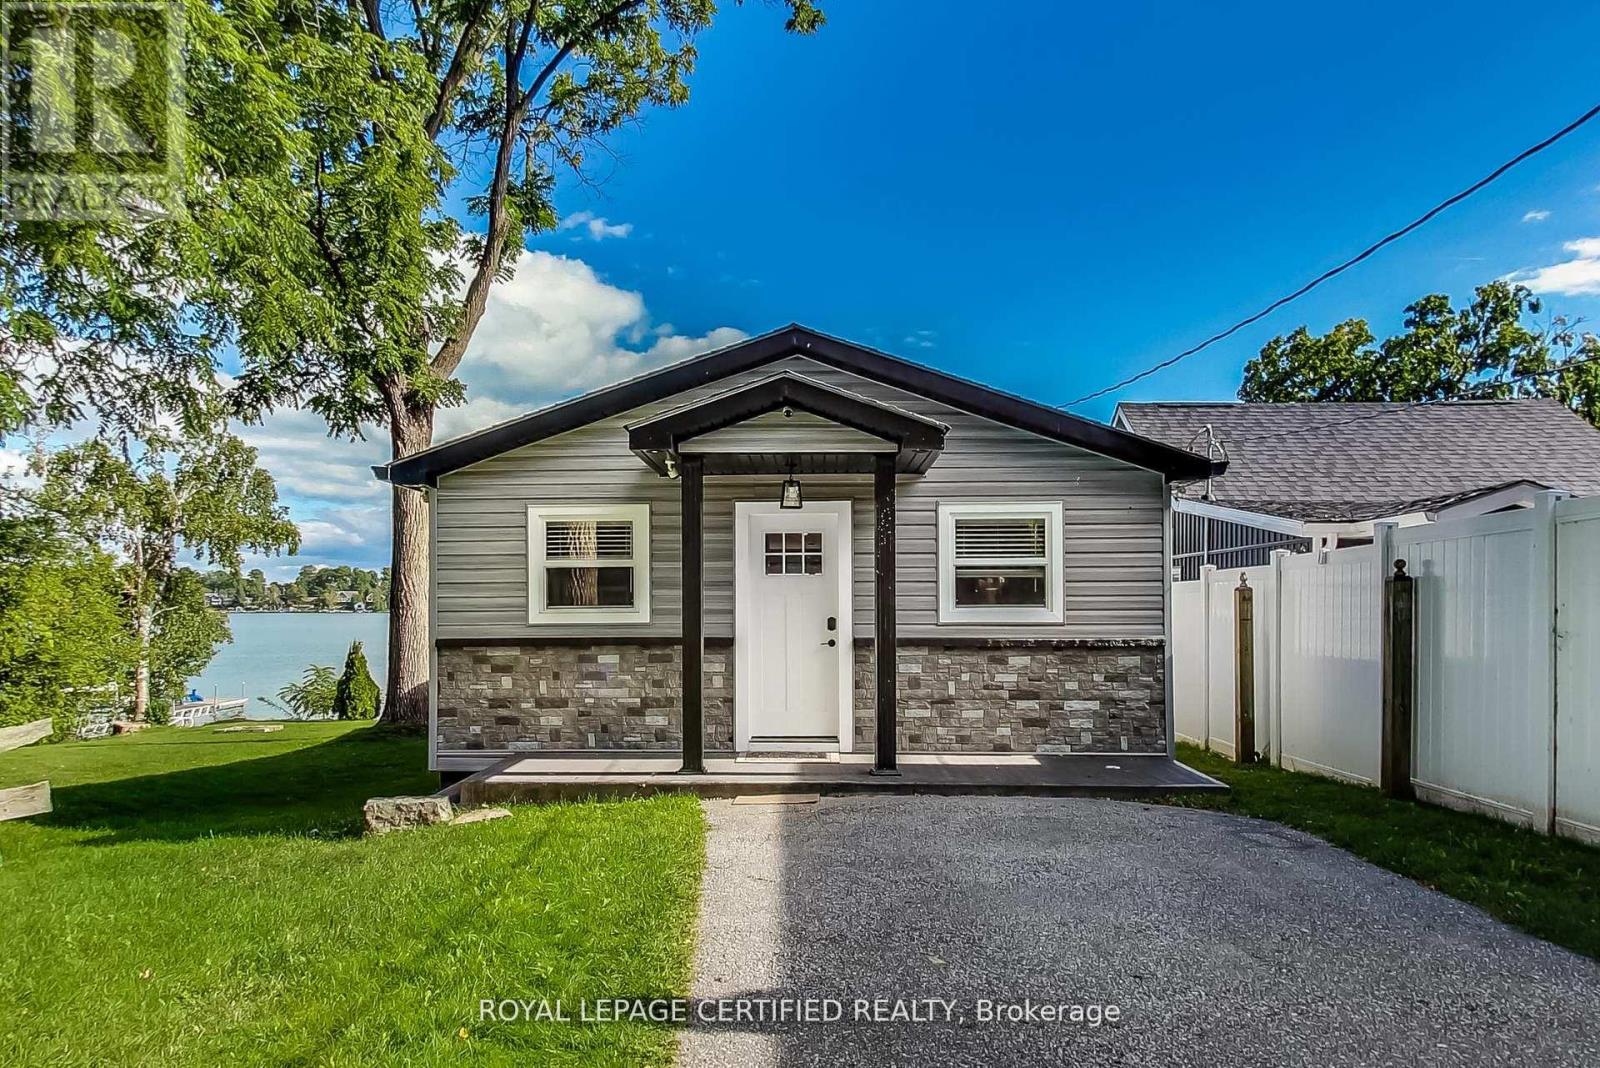
69 Olive Crescent
Orillia, Ontario
Welcome to your dream lakeside escape on the sparkling shores of Lake Simcoe, where comfort, style, and breathtaking southern lake views come together in perfect harmony. This beautifully updated 4-season home offers the ideal blend of relaxation and recreation, whether you're seeking a full-time residence or a weekend getaway. This 3-bedroom, 1-bathroom lakefront home offers turnkey lakeside living with stunning southern exposure and breathtaking water views. Set on a solid concrete block foundation with concrete footings, the home has been thoughtfully upgraded, including new foam insulation, roof (2018), A/C split system (2020), and new eavestroughs, soffits, fascia, front door, sliding doors, and garage door (all 2021). The property is being sold fully furnished, including patio furniture and a natural gas BBQ, making it move-in ready. Enjoy outdoor living on the large waterside deck built in 2021, with your own private dock for swimming, boating, and fishing. Complete with a detached garage and spacious driveway, this is an exceptional opportunity to embrace relaxed, year-round waterfront living. (id:63203)

2015 Ridge Road W
Oro-Medonte, Ontario
Charming country home and workshop, for sale in sought after Shanty Bay, Ontario. Minutes from Barrie, Hwy 11 and 400, this location can't be beat. Recently upgraded and renovated home with breathtaking deck overlooking terraced gardens and magnificent trees offering privacy and a sense of nature. The workshop has street level exposure for commercial pursuits or not, (this has been an art studio and gallery for several years.) The new Shanty Bay public school is due to open in Sept. 2027, Lake Simcoe very close for swimming and boating, many hiking trails and the rail trail very close by. The workshop (350 sq. ft.) features wide planked very old wooden floors, electrical panel, many windows. The basement of that building, also 350 sq. feet can be used for storage. The exterior stucco has been painted, new deck, stairs and railings, upgraded eaves trough with leaf guard, cedar rail fence, new retaining wall. Major renovation includes wall insulation replacements, chimney restoration and new plumbing for gas inserts, nearly all windows and doors replaced. The kitchen cupboards have been modified. Repainted, and added a dishwasher, new countertop. Cherry hardwood floors have been installed throughout most of the main floor, angel stone fireplace in the flagstone wall, beamed ceiling matches floors, main floor bath completely renovated. 2nd floor master bedroom with gas insert fireplace, new maple hardwood flooring, and a renovated 4 piece ensuite bathroom. Do whatever you'd like in the unfinished basement, with 8' ceiling and a walk out to the backyard, large windows flood that space with light. Energy efficiency has been improved with new attic insulation, 2 upgraded electrical panels, and many electrical upgrades throughout, like replacing the ceiling and adding pot lights in the dining/kitchen area. Consider this unbeatable location, in a home full of charm, while enjoying the access to every modern convenience. Click brochure link for more details. (id:63203)

1614 Nottawasaga Concession Rd 10
Clearview, Ontario
Designed with entertaining in mind, this property showcases a custom deck with a luxury salt water infinity pool. Enjoy quiet mornings in the screened 3-season porch with gas fireplace, cozy evenings by one of two wood-burning fireplaces, or take in the panoramic views from nearly every room. The heated and insulated 3-car garage is ideal for year-round use, while cut trails offer a peaceful escape into nature. Recently replaced windows flood the interior with natural light, creating a warm and inviting atmosphere throughout. Additional highlights include a high-speed internet tower for reliable remote work, a spotless unfinished basement with future potential, and an unbeatable location just minutes from Blue Mountain, private ski clubs, golf courses, hiking trails, and Collingwood's shops and restaurants. (id:63203)
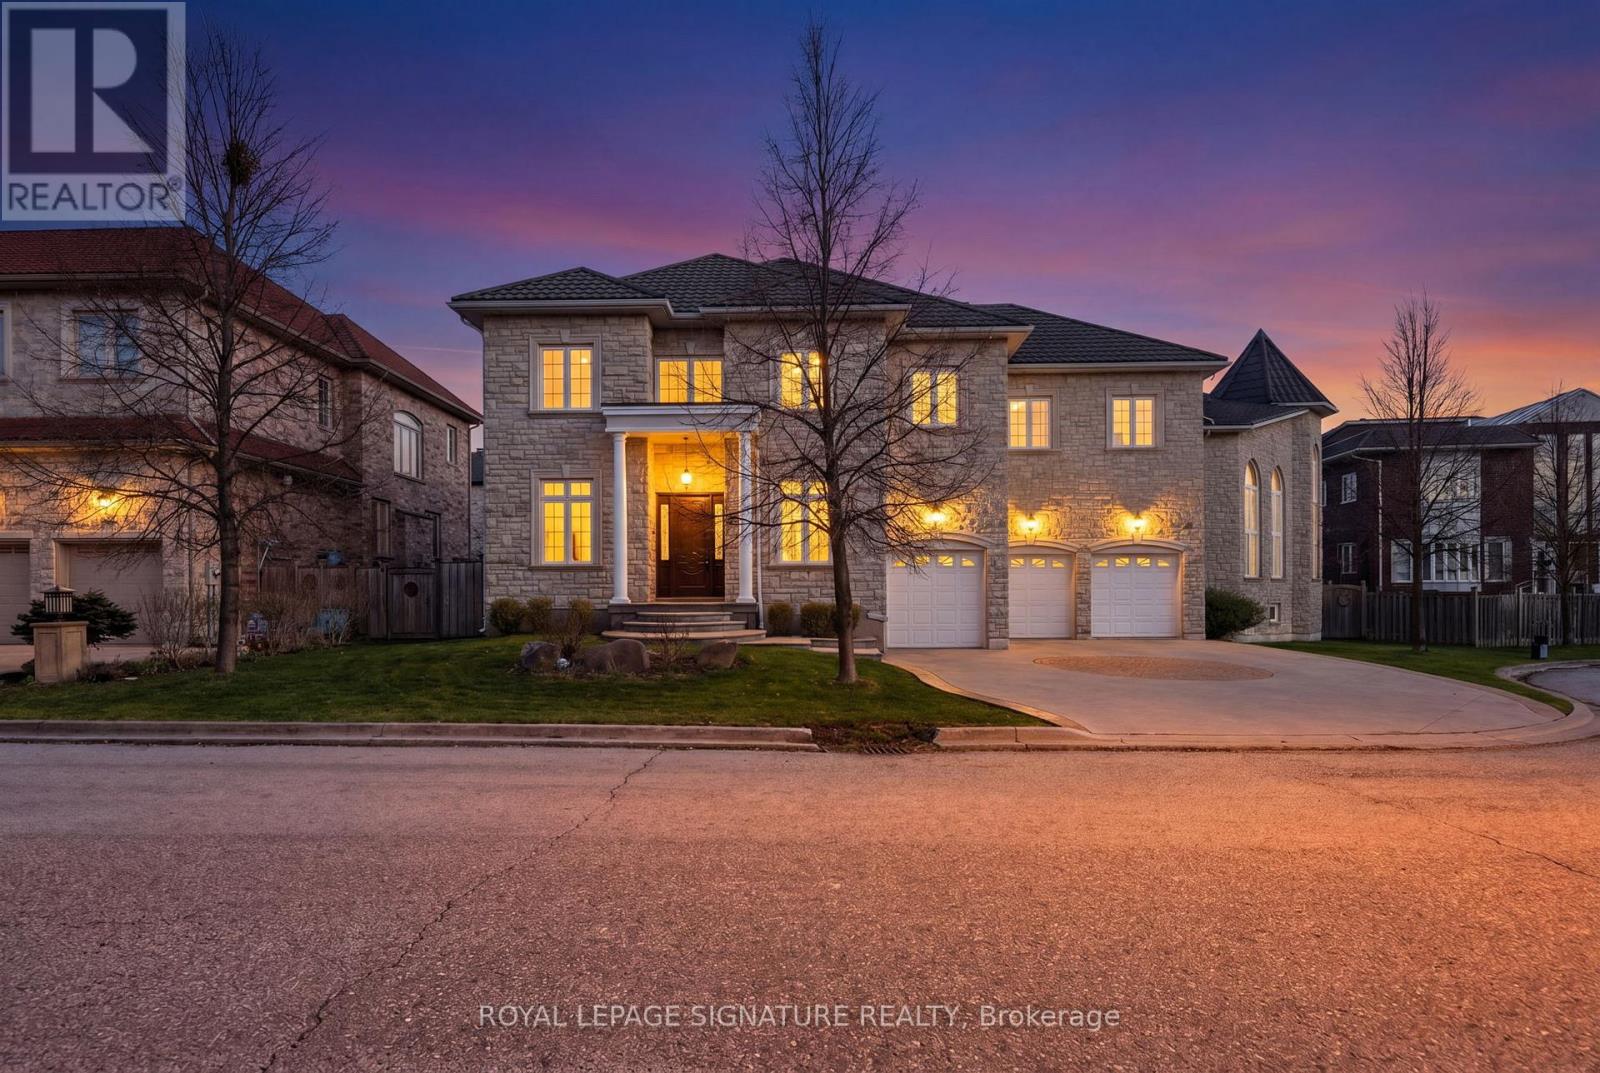
26 Alai Circle
Markham, Ontario
An Exquisite Custom-Built Estate Showcasing Exceptional Craftsmanship And Meticulous Attention To Detail Throughout. Nestled Within Markham's Most Prestigious Custom Estate Enclave, This Remarkable Residence Offers 5+1 Bedrooms and 8 Bathrooms Spanning Over 5,000 sq. ft. Of Impeccably Finished Living Space, Blending Timeless Elegance With Premium Materials. The Striking Limestone Exterior And Luxury Windows Set The Tone, Complemented By A Stamped Concrete Driveway And An Impressive 3-Car Garage. Soaring 10- And 16-Foot Ceilings On The Main Level And 9-Foot Ceilings In The Professionally Finished Basement Create A Grand Sense Of Scale. Rich Hardwood Flooring, Detailed Crown Moldings, And Thoughtfully Placed Pot Lights Enhance The Refined Interiors, While A Dramatic Oversized Skylight Floods The Home With Natural Light. The Gourmet Kitchen Is Beautifully Appointed With Luxurious Stone Countertops And Flooring, Designed For Both Elegance And Function. A Magnificent Grand Circular Staircase Anchors The Home, Rising From An Impressive Front Foyer That Leaves A Lasting First Impression. The Exquisitely Finished Lower Level Offers A Private Sauna, Creating A Spa-Inspired Retreat Within The Home. (id:63203)
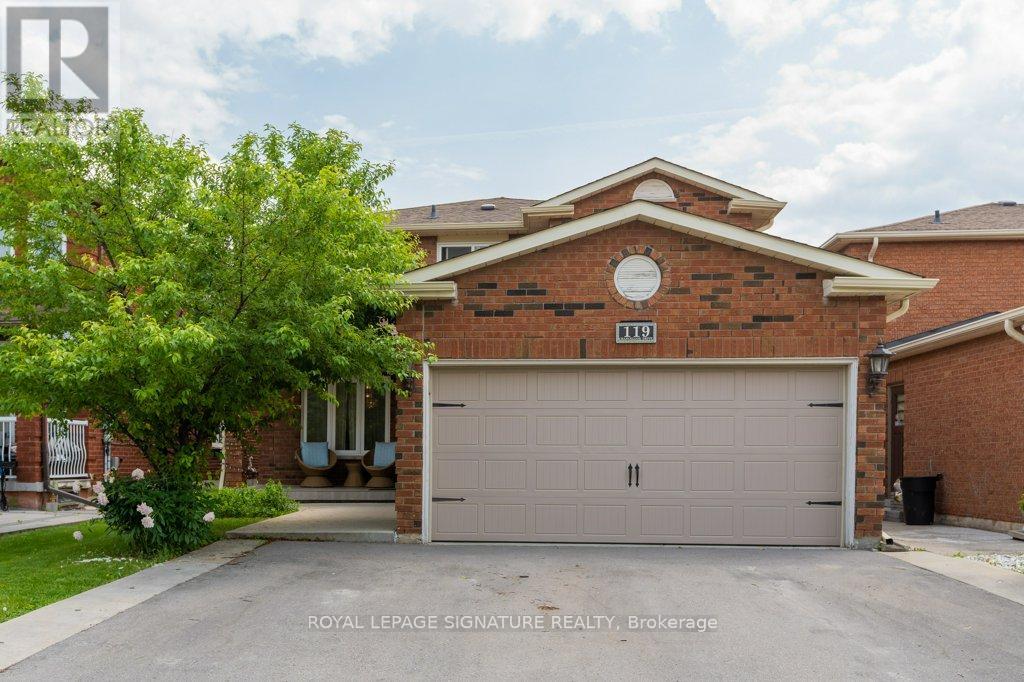
119 Chancellor Drive
Vaughan, Ontario
Welcome to this spacious and meticulously maintained 4-bedroom, 3-bathroom home, nestled in a highly sought-after family-friendly neighborhood. Boasting exceptional curb appeal, professionally landscaped grounds, and a welcoming covered double-door entry, this home offers the perfect blend of comfort, functionality, and style. Step inside to a grand foyer and discover sun-filled living spaces enhanced by large windows that flood the home with natural light. The thoughtfully updated kitchen and bathrooms complement the generous principal rooms, while the spacious eat-in kitchen features a convenient walk-out to the backyard, ideal for everyday living and entertaining. The impressive primary bedroom retreat offers a private ensuite bathroom and an oversized double closet, creating a comfortable sanctuary for relaxation. The professionally finished lower level adds valuable living space with a bright recreation room, pot lights, and a beautifully renovated bathroom. A standout feature of this home is the self-contained lower-level suite with its own kitchen, bathroom, and separate side entrance-perfect for extended family, a nanny suite, independent adult children, or multi-generational living. Ideally located close to shopping, major retailers, restaurants, schools, parks, public transit, and everyday amenities, this exceptional property offers the space, versatility, and convenience today's families are looking for. A rare opportunity to own a move-in-ready home with flexible living options in a fantastic location. Wonderful Place to Call Home. (id:63203)
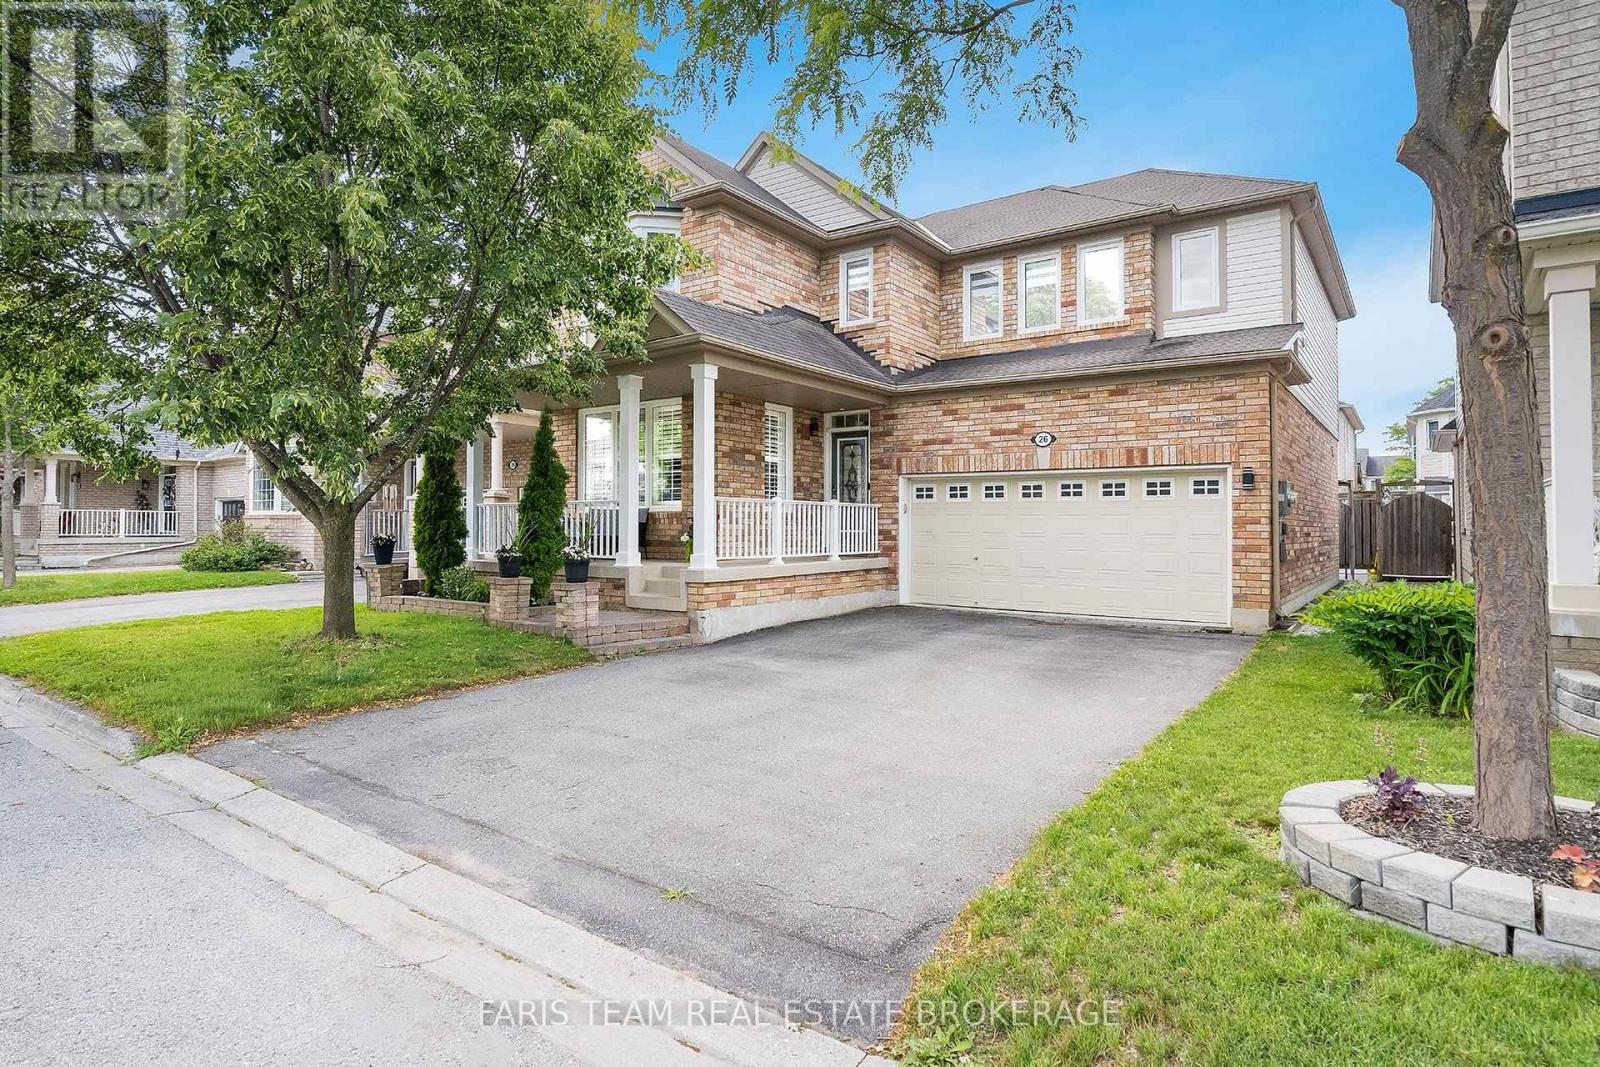
26 Kidd Crescent
New Tecumseth, Ontario
Top 5 Reasons You Will Love This Home: 1) Boasting four bedrooms and three bathrooms, this executive residence is nestled in a peaceful Alliston neighbourhood, offering comfort and sophistication throughout 2) Featuring rich hardwood floors throughout the main level and brand-new windows (2025) with thoughtful modern upgrades, increasing both visual appeal and energy efficiency while creating a warm, bright, and welcoming atmosphere throughout 3) Primary suite serving as a luxurious private retreat, offering an impressive amount of space to unwind at the end of the day and featuring an ensuite designed for ultimate relaxation, complete with the comfort and elegance of a personal sanctuary right within your own home 4) Main level showcasing a bright open-concept layout featuring a front office or family room, a separate dining area, and a seamless flow into the living room and kitchen, creating an ideal space for both entertaining and daily living, while the unfinished basement provides a blank canvas to customize the space to suit your lifestyle and needs 5) Conveniently located near schools, parks, and everyday amenities, this is the perfect place for families to grow, play, and create lasting memories. 2,427 above grade sq.ft. plus an unfinished basement. (id:63203)
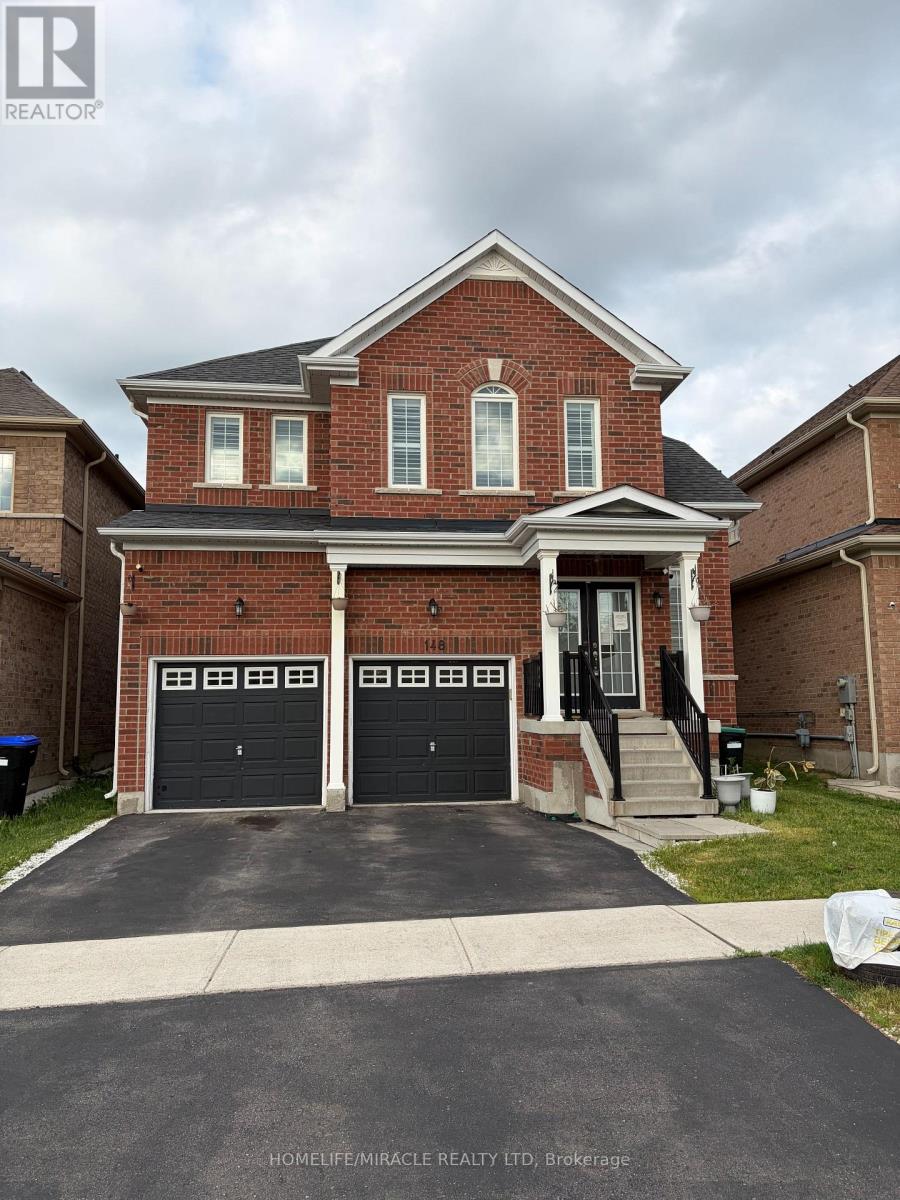
148 Milby Crescent
Bradford West Gwillimbury, Ontario
Very Cozy New Home In The Sought-After Community of Bradford! Bright and spacious 4-bedroom home featuring a huge second-floor entertainment room that can easily serve as a 5th bedroom. Excellent layout with 9' ceilings, a large separate den ideal for a home office, granite countertops, and a spacious breakfast area. Conveniently located just steps to Catholic and public schools, shops, restaurants, plazas, supermarkets, the community centre, library, GO Train, with easy access to Hwys 400 & 404. Located in a vibrant, family-friendly neighbourhood with exceptional amenities and so much more! (id:63203)
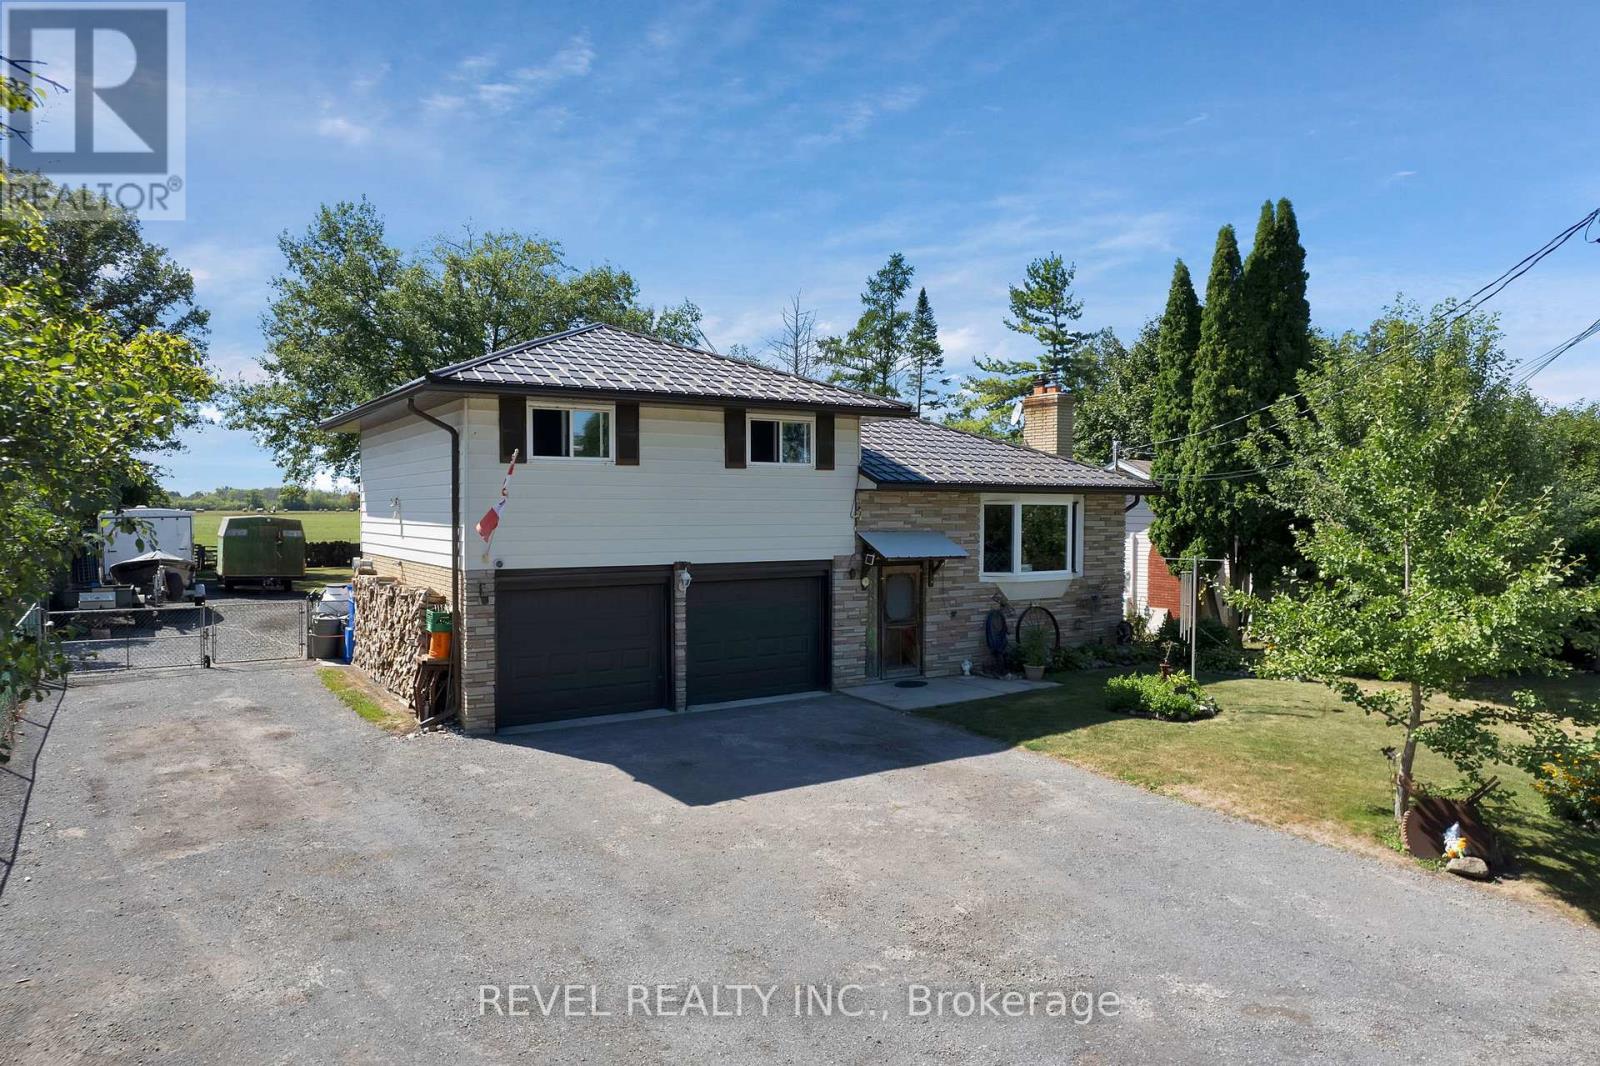
520 Duclos Point Road
Georgina, Ontario
Welcome to this charming detached home in the prestigious enclave of Duclos Point on the south shore of Lake Simcoe. Set on a generous 75 x 169 ft lot, the property backs onto open farm fields, providing privacy and a peaceful setting. The home offers a double car heated garage with insulated doors, and ample parking for vehicles and recreational toys. Many important updates have been completed, including a steel roof, new windows, furnace, central air, hot water heater, water pump, fireplace insert, hydro upgrade, and new flooring throughout. Both the hot water tank and propane tanks are owned, adding long-term value for the next owner. Inside you will find 4 bedrooms and 1.5 bathrooms, with a cozy wood fireplace and a mix of hardwood and vinyl flooring. The primary bedroom features a walk-out to the deck, a relaxing spot to enjoy morning coffee or evening sunsets. The layout offers comfortable living with space for both family and guests. Ownership in this community includes membership with the Duclos Point Property Owners Association. Benefits include access to the tennis court, park areas, and lake access through three designated rights of way. The association also organizes popular events such as the annual Field Day and Corn Roast, fostering a true sense of community. This is a rare opportunity to purchase in Duclos Point, one of the areas most desirable enclaves. The property combines privacy, comfort, and community living in a year-round setting while offering convenient access to Highway 48 for commuters. (id:63203)
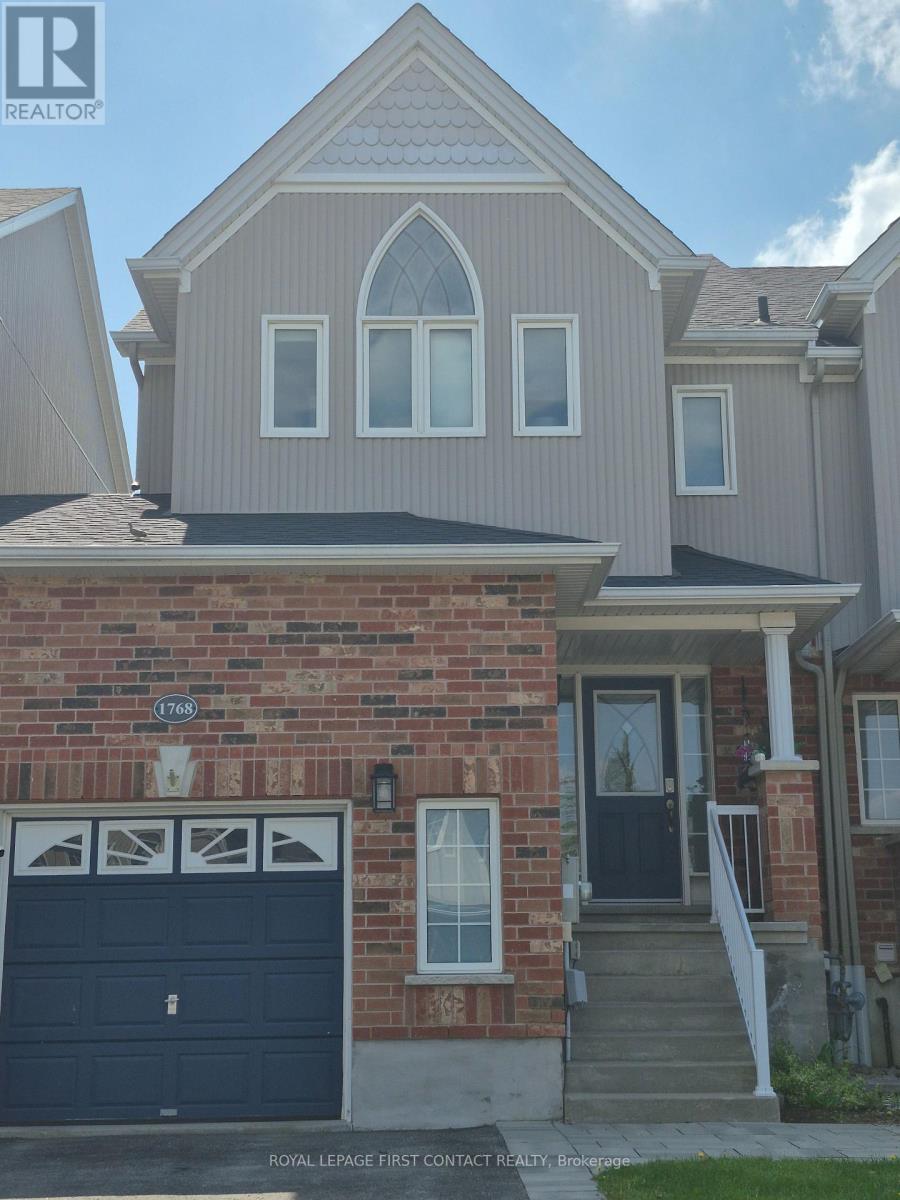
1768 Lamstone Street
Innisfil, Ontario
This two storey freehold townhome is situated in a quiet community, close to all amenities including schools and shopping. There is an interior entry door from the garage and exterior door leading into the rear yard. The oversized garage also has a loft for additional storage. Upgrades to this well maintained property include hardwood floors throughout, a finished basement, new furnace in 2021, a tankless water heater installed in 2021, new shingles in 2019, and new front window panes 2024. The open concept kitchen boasts wall to wall backsplash and overlooks the dining and family room. The private and fully fenced rear yard includes a gazebo, shed, and wood deck. This property is just minutes from the Go Station, a 45 minute drive to north Toronto, and a short drive to Barrie's restaurants and lively entertainment. There is a wealth of possibilities for family enjoyment throughout this community which is close to Friday Harbour, Lake Simcoe beaches, marinas, boating, skiing, ice fishing, golfing and horseback riding. (id:63203)

1 Treetops Boulevard
New Tecumseth, Ontario
Welcome to 1 Treetops Blvd A Stunning Family Home in Allistons Sought-After Treetops Community!This beautiful upgraded 4-bedroom, 4-bathroom home sits on a premium corner lot backing onto a serene pond and the Nottawasaga Golf Course. Offering nearly 3,000 sq ft of living space, this home features a double-door entrance, parking for 6 cars, and a bright open-concept layout perfect for family living. Enjoy beautiful sunset views from the wrap-around porch. The main floor boasts 9 ft ceilings, hardwood and ceramic flooring, a cozy family room with gas fireplace, and separate living and dining areas. The spacious kitchen includes granite countertops, stone-glass backsplash, stainless steel appliances, and a walkout to a fully fenced backyard with stone wall accents. Upstairs offers a large primary suite with a 5-piece ensuite and walk-in closet. The second bedroom also features its own 4-piece ensuite, while the third and fourth bedrooms share a Jack-and-Jill bath. All bedrooms come with walk-in closets. Other highlights include main floor laundry, an attached double garage, and an unfinished basement with look-out windows and in-law suite potential. Recently painted inside and out, this home is move-in ready! Located just steps to parks, trails, and the newly opened St. Cecilia Catholic School, and only minutes to Hwy 400, Nottawasaga Resort, Stevenson Memorial Hospital, shopping, and more.Don't miss this rare opportunity to live in a vibrant, family-friendly golf course community! (id:63203)
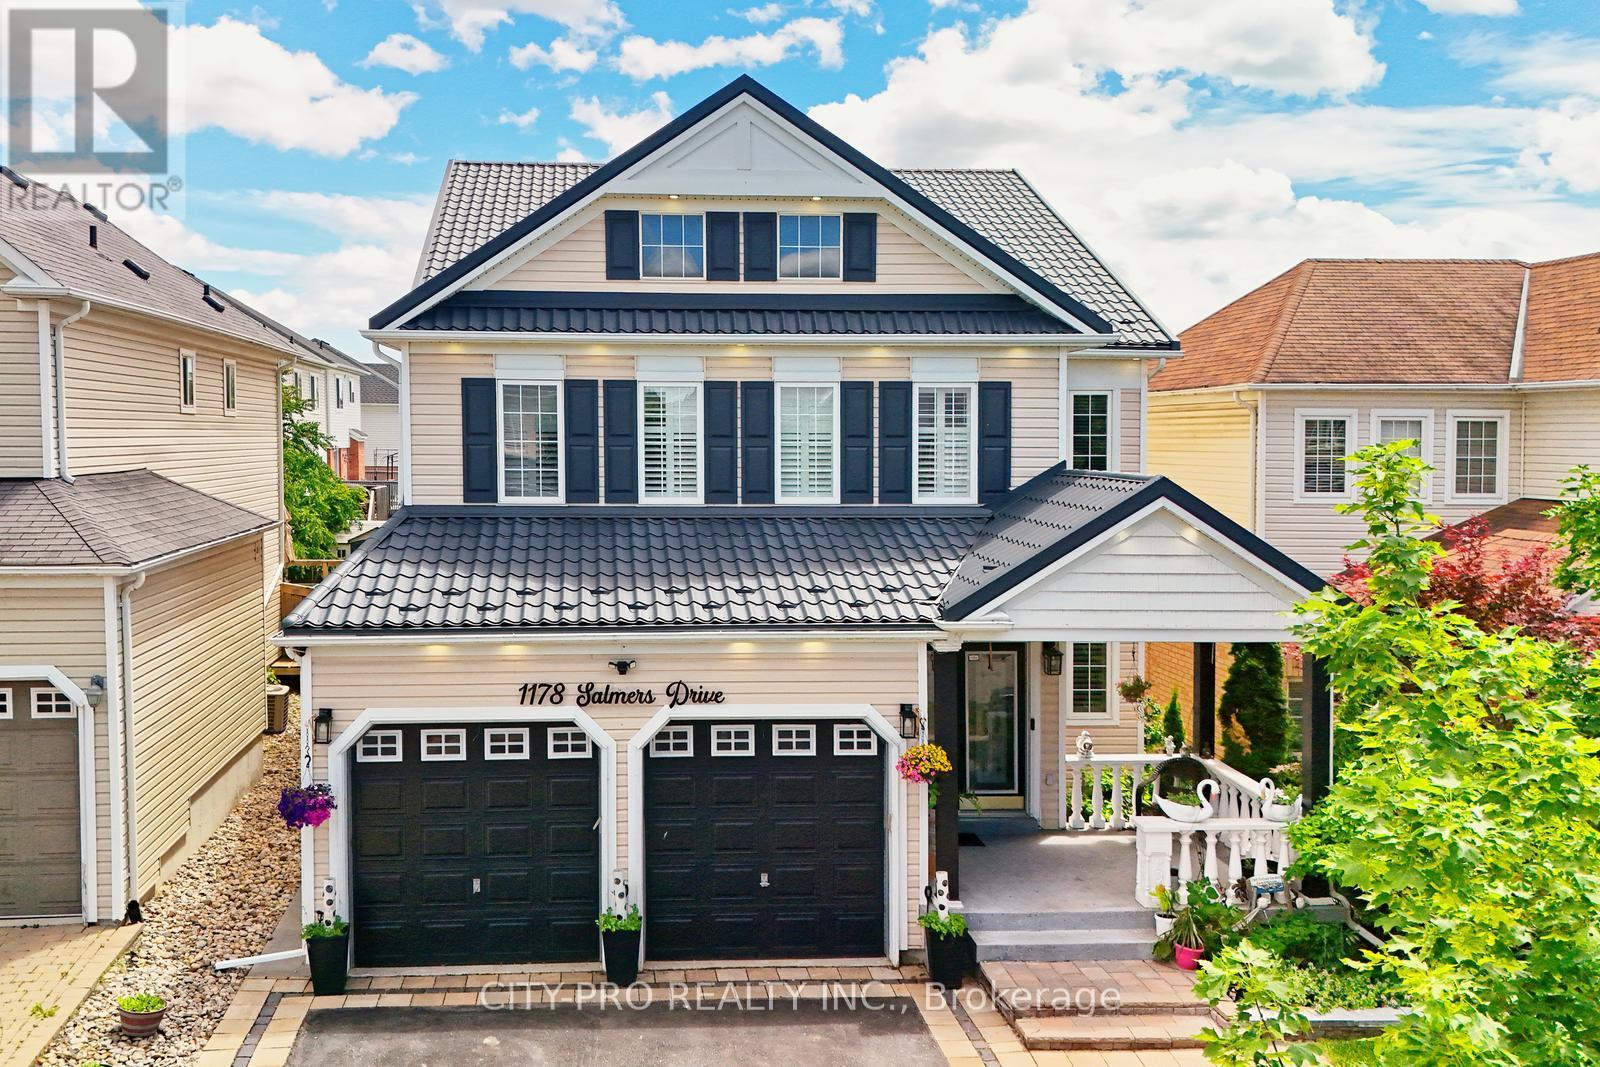
1178 Salmers Drive
Oshawa, Ontario
Wow.... Tribute Ridgewood Model 2931 Sq Ft Built 2011 spotless detached Huge 4 Bedroom Home With 3 Full Baths On 2nd Floor, 1 half bath on main floor and 1 full bath in the basement. Ideal For big family. Large Open Concept Kitchen Overlooking Family Room With Fireplace Walk In Pantry And Separate Breakfast Area With Walk Out To Fully Fenced Backyard. Access To Garage From Main Floor. Large Living And Dining Room With Lots Of Natural Light. Upgraded Kitchen Cabinetry With Quartz. Main floor office and 2nd Floor Laundry. Close to parks, schools, bus transit, shopping, restaurants and many other amenities. Come and see before its sold.... (id:63203)
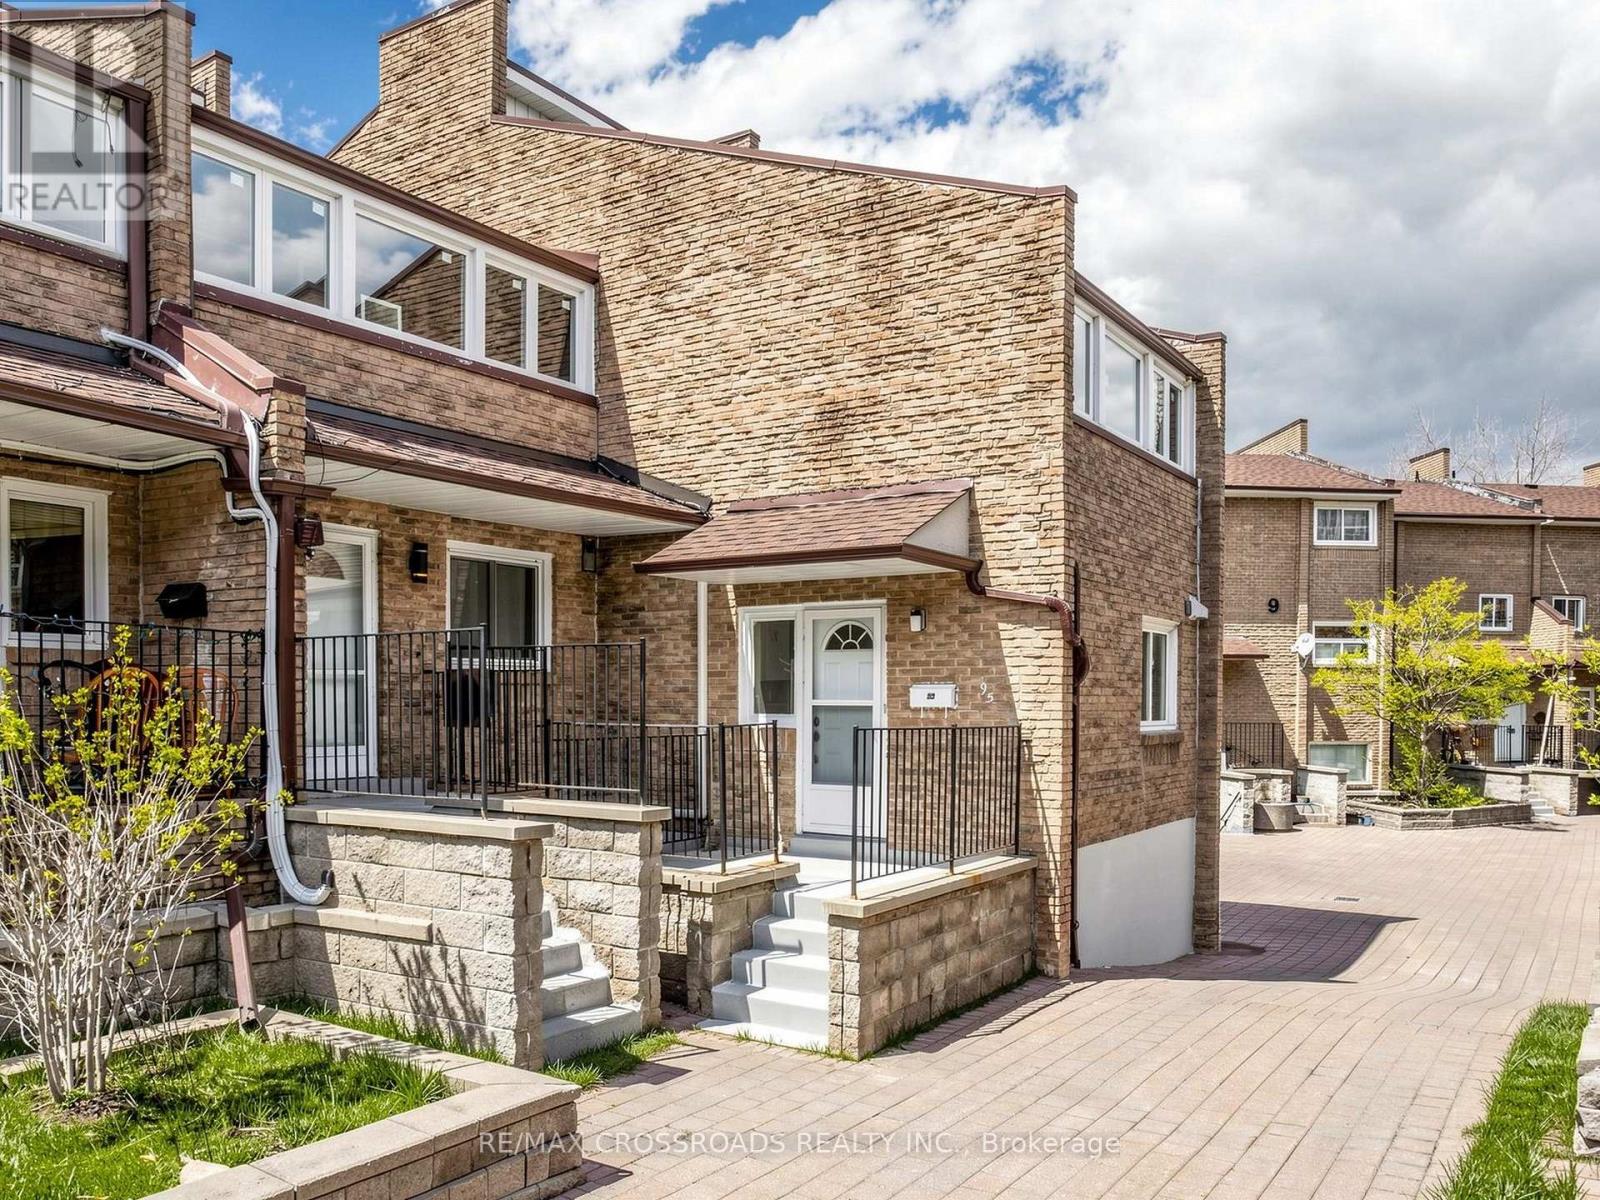
95 - 50 Scarborough Golf Club Road
Toronto, Ontario
Discover the potential of this rarely offered CORNER multi-level condo townhouse in the heart of Scarborough Village. Owned and meticulously maintained by the same owners for over 33 years, this spacious residence presents an exceptional opportunity to renovate and customize to your personal taste. Largely original since 1977, the home has been well cared for and provides a solid foundation for those looking to create a modern living space tailored to their needs. Its generous layout features expansive principal rooms, abundant storage, and large windows that fill the interior with natural light. The functional kitchen includes a well-sized eat-in area with a window-perfect for casual dining or entertaining. The bright living area opens through sliding glass doors to a private, fenced patio, offering a seamless indoor-outdoor lifestyle. Upstairs, the oversized primary bedroom boasts a walk-out enclosed sunroom, walk-in closet, and convenient 2-piece ensuite. Two additional spacious bedrooms provide flexibility for growing families, guests, or a home office. Upgraded 4pc Bathroom. Private fenced backyard with interlocked patio - ideal for entertaining guests and enjoying family time! Ideally located just minutes from major amenities including RioCan Shopping Centre, Walmart Supercentre, TTC transit, Guildwood and Eglinton GO Stations, parks (Bethune and Guildwood), Scarborough General Hospital, and the scenic Lake Ontario waterfront. Enjoy easy access to nature trails, green spaces, and everyday conveniences. Residents also benefit from a variety of building amenities, including an indoor pool, gym, courtyard + pathways, recreation room, and visitor parking. A rare opportunity to own a generously sized home in a sought-after lakeside community - perfect for buyers looking to add value and make it their own! (id:63203)
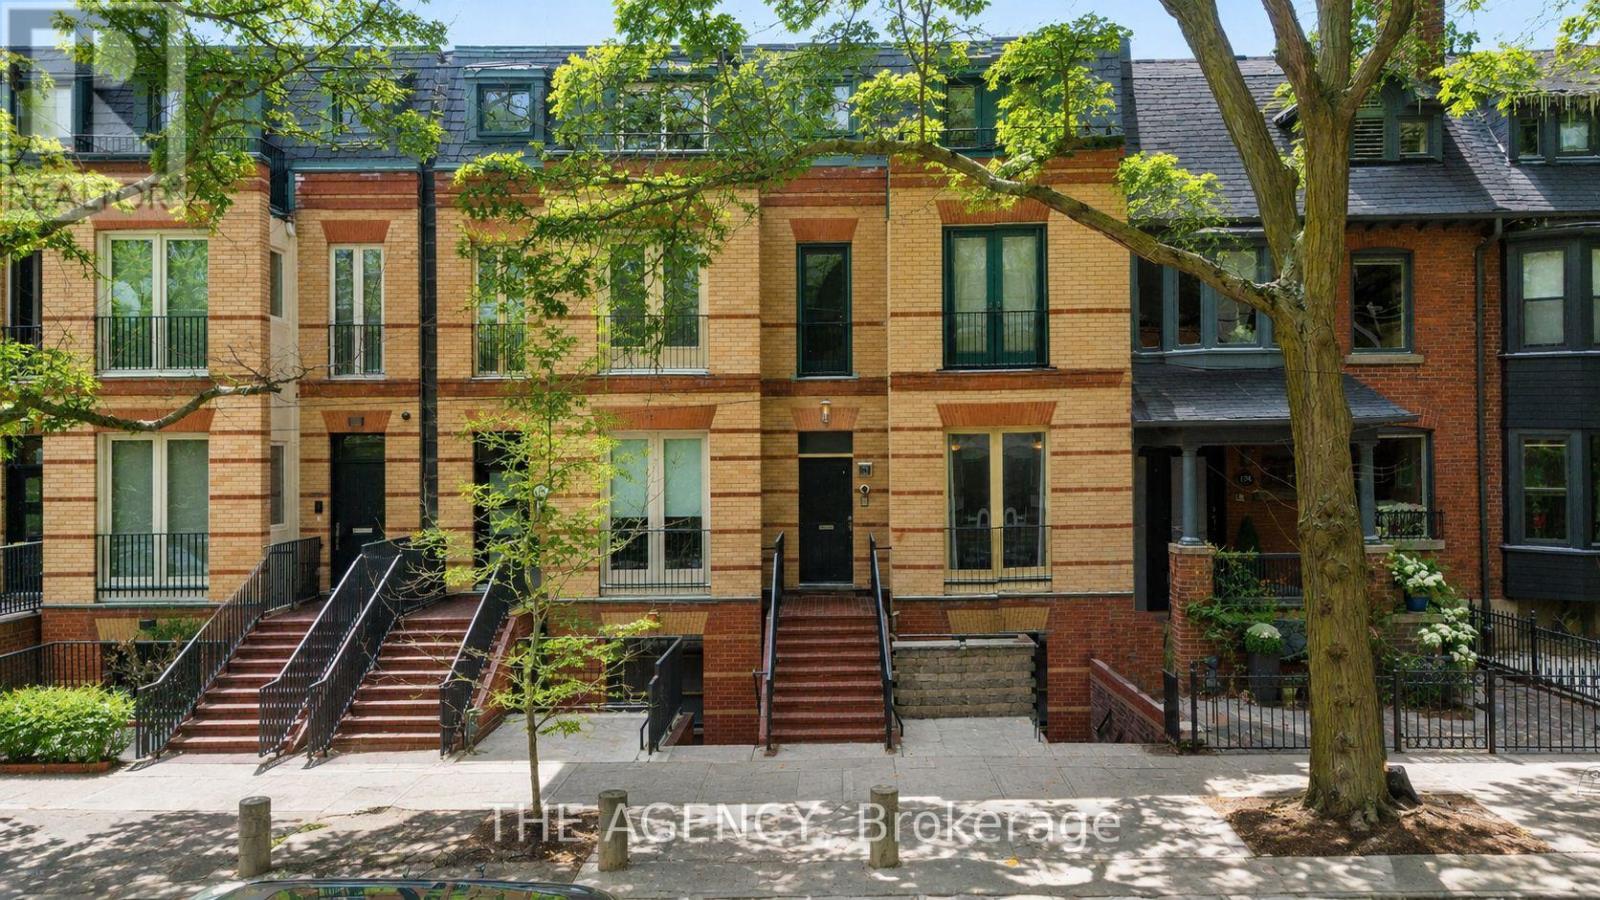
B&c - 116 Hazelton Avenue
Toronto, Ontario
A Totally Unique Opportunity In One Of Toronto's Most Sought After Neighbourhoods! Welcome To 116 Hazelton Ave B & C, Two Separate Luxury Residences Offered Under One Title In The Heart Of Prestigious Yorkville; 116B Features 2 Spacious Bedrooms And 2.5 Bathrooms With A Bright Open Concept Layout Designed For Sophisticated City Living. Showcasing Soaring Cathedral Ceilings With 4 Skylights, The Home Is Filled With Natural Light Throughout. Enjoy Walkouts To 2 Private Balconies Overlooking Mature Trees, Creating A Peaceful Urban Retreat.116C Features 3 Spacious Bedrooms And 3 Bathrooms Highlighted By A Dramatic 20 Foot Floor To Ceiling Window That Floods The Living Space With Natural Light. Designed For Elegant Entertaining And Comfortable Living, The Home Also Offers A Walkout To A Beautiful Oasis Backyard Providing Seamless Indoor And Outdoor Living.An extraordinary opportunity to own a distinctive luxury property in the heart of Toronto's most prestigious neighbourhood. 4 parking spots included! (id:63203)
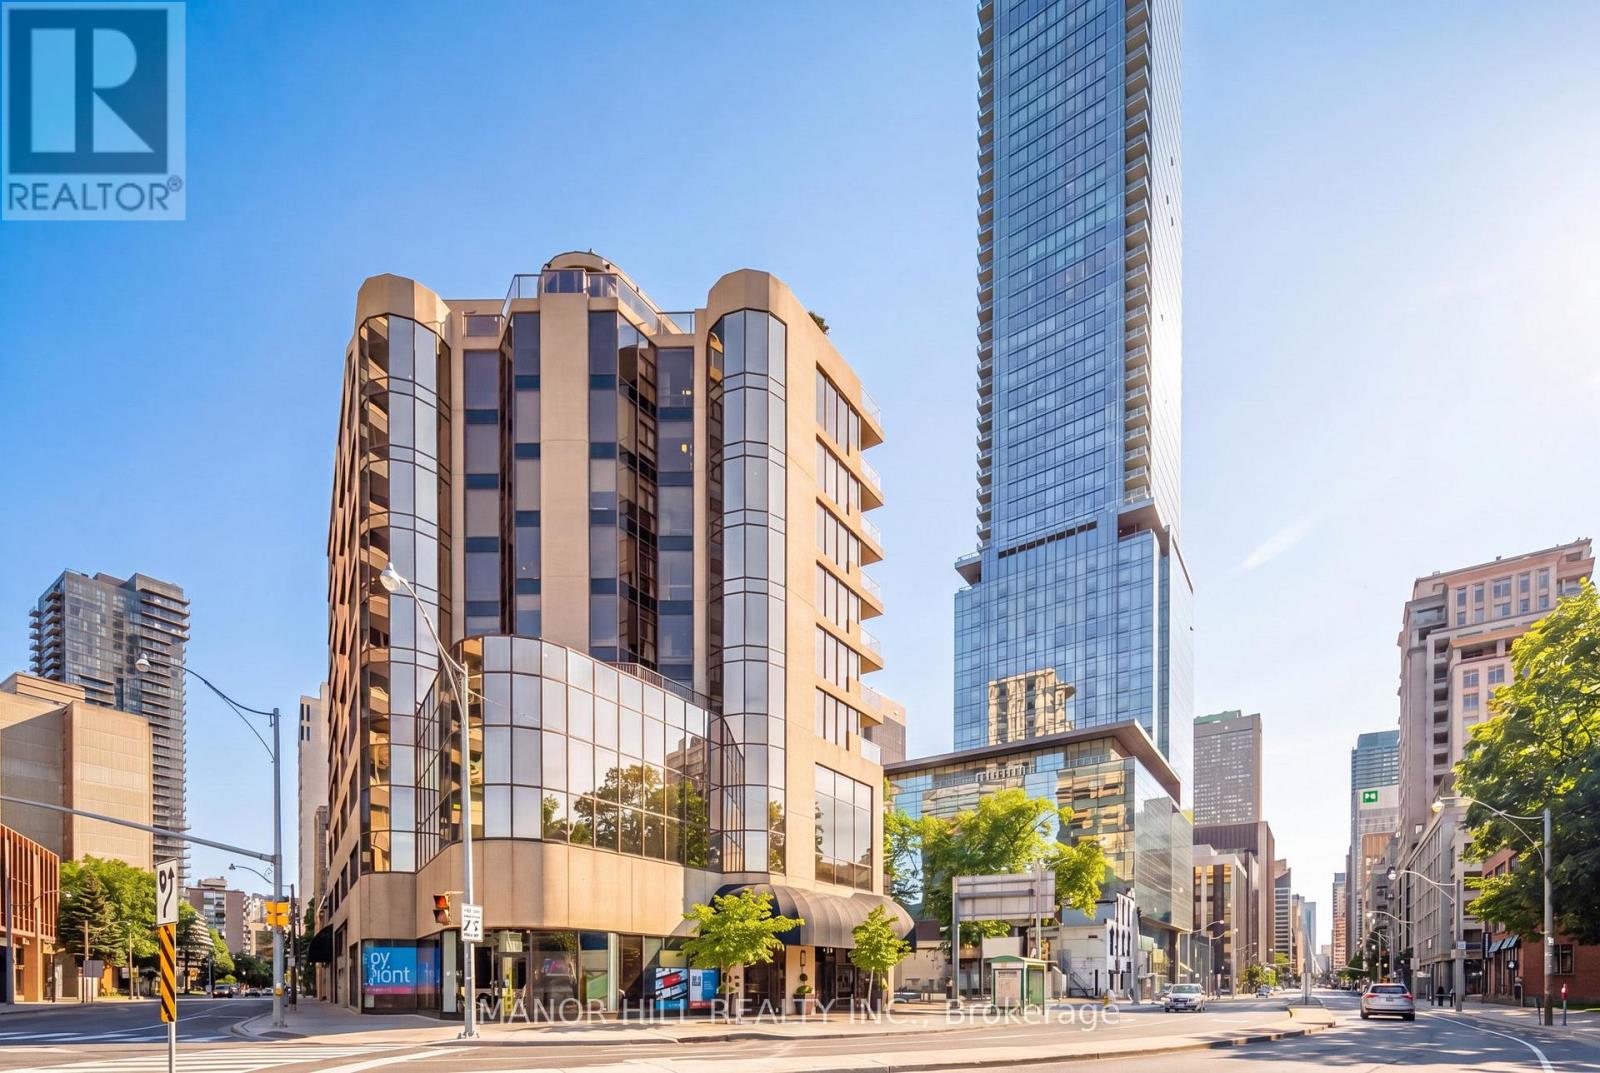
803 - 1331 Bay Street
Toronto, Ontario
Rarely Available. The Perfect Residence For The Discerning Buyer Who Values Privacy and Convenience In Yorkville. With only 24 Residential Units Spanning 8 floors In A Landmark Art-Deco Building Where Spacious Layouts Equal Luxury. A Well-Appointed And Meticulously Maintained Suite Featuring Timeless Finishes Including Marble, Hardwood and Granite. A Uniquely Expansive Layout Filled With Natural Light From Floor To Ceiling Windows. Custom Wood Kitchen, Premium Kitchen-Aid Appliances, Rare Wood-Burning Fireplace, Covered Balcony With Genuine Wood Decking, Bespoke California Closets And An Oversized Spa Bath. Unit Includes 1 Parking And An Extra Large Locker. Located Steps From Upscale Shopping, First-Class Restaurants, Galleries, and TTC. Building Features A Private And Secure Party Room With Kitchen. Private Roof-Top Patio With BBQ And Gardens For Exclusive Gatherings. Full Gym, Saunas and Car Wash. (id:63203)
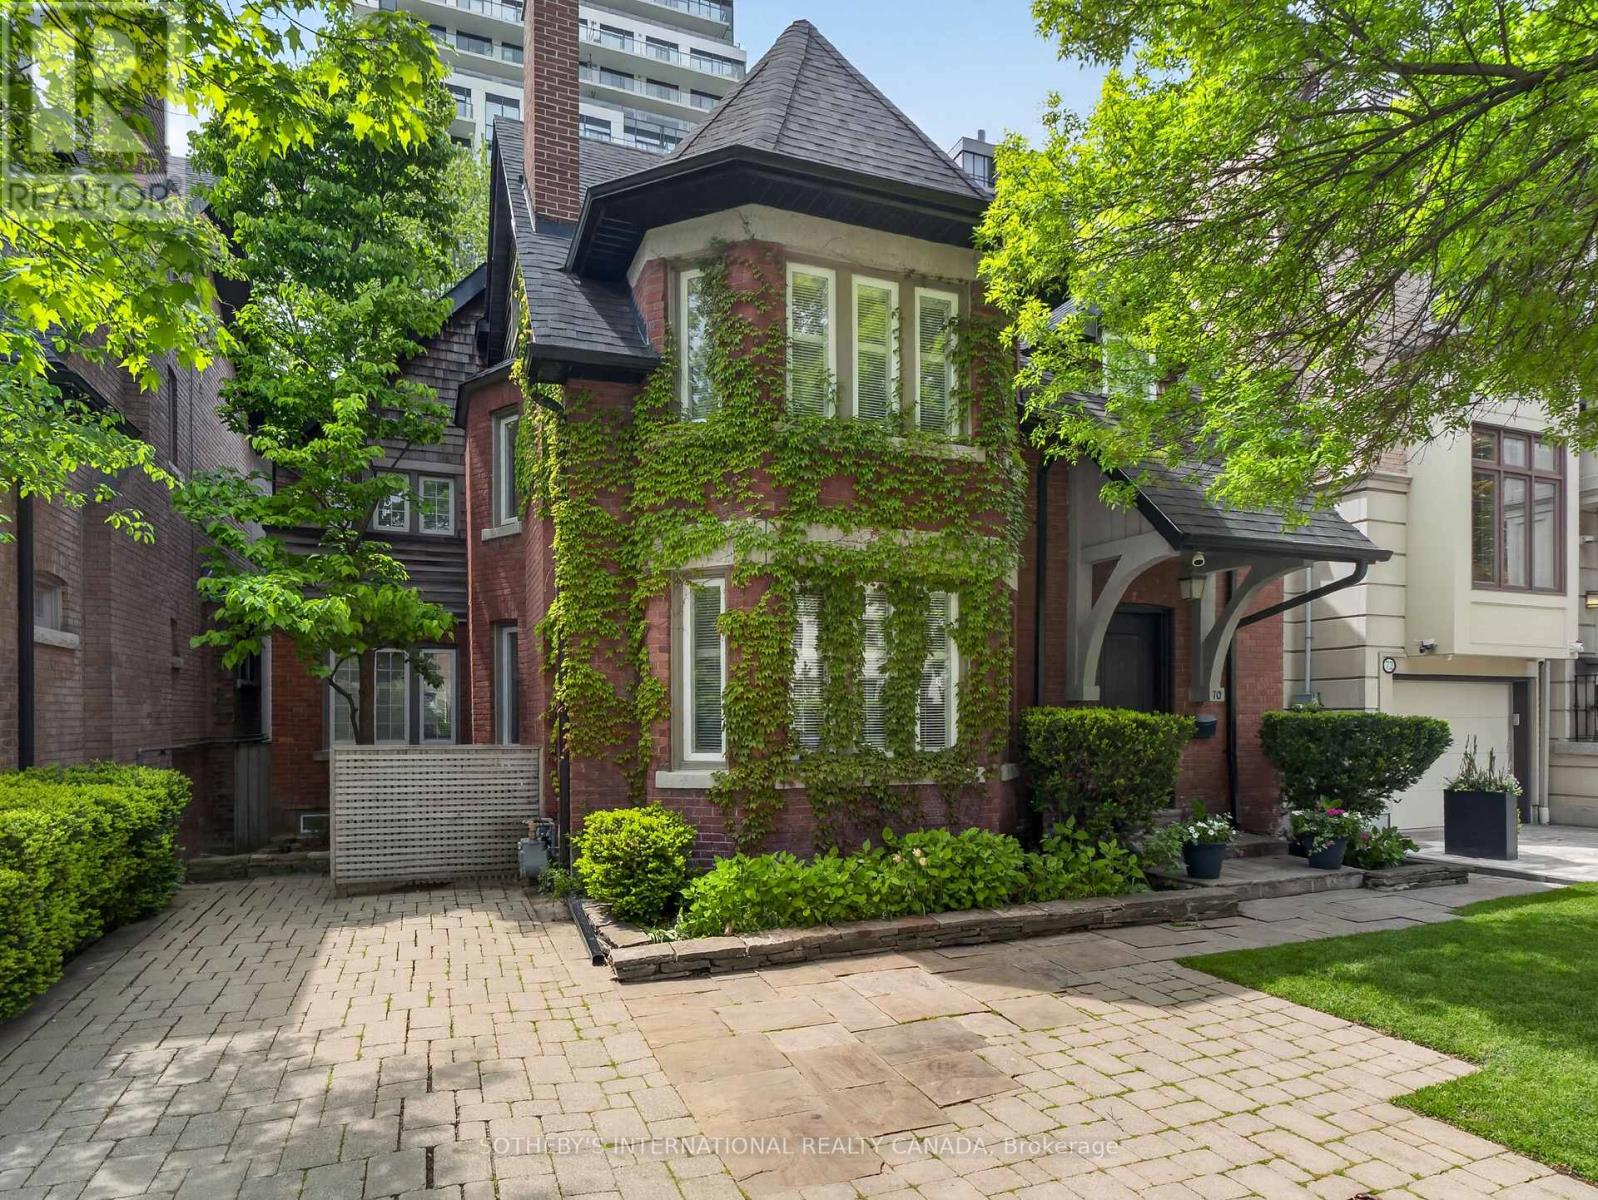
70 Oriole Road
Toronto, Ontario
Originally Built In 1909 And Beautifully Reimagined, This Exceptional 2 1/2-storey Residence Sits On A Rare 40' x 173' Pool Sized Lot And Offers Just Under 4,400 sq Ft Of Refined Living Space. Timeless Architectural Charm Blends Seamlessly With Sophisticated Modern Design Through A Stunning Custom Addition Created For Luxurious Family Living And Elegant Entertaining. A Gracious Living Room With A Statement Fireplace Flows Effortlessly Into The Expansive Open-Concept Dining Area. The Custom Chef's Kitchen Is A True Showpiece, Featuring Vaulted Ceilings, Three Skylights, Premium Built-In Appliances, Coffee Bar, A Large Centre Island, And A Sun-Filled Breakfast Area Overlooking The Gardens. Walk Out To An Expansive Custom Deck Made Of Ipe That Is Known For It's Superior Durability And Hardness. Enjoy A Private Landscaped Oasis Surrounded By Mature Trees And Lush Greenery. The Second Level Features A Luxurious Primary Retreat Complete With A Spacious Bedroom, Sitting Room Or Home Office, Walk-In Closet, And Spa-Inspired 5-Piece Ensuite. Additional Generously Sized Bedrooms And Beautifully Appointed Bathrooms Provide Exceptional Comfort For Family And Guests. The Third-Floor Loft Offers A Private Escape With Charming Dormer Windows And Its Own 4-Piece Ensuite-Ideal As A Guest Suite, Office, Or Lounge. The Walk-Out Lower Level Opens Directly To The Gardens And Includes A Full Kitchen, Full Bath, And Private Entrance, Making It Ideal For A Nanny Or In-Law Suite. Situated In One Of The City's Most Prestigious Neighbourhoods And Close To Top-Tier Private Schools Including Bishop Strachan School and Upper Canada College. This Home, Steeped In History, Has Been Home To Several Notable Torontonians And Offers Luxury, Privacy, And Convenience In Equal Measure. (id:63203)
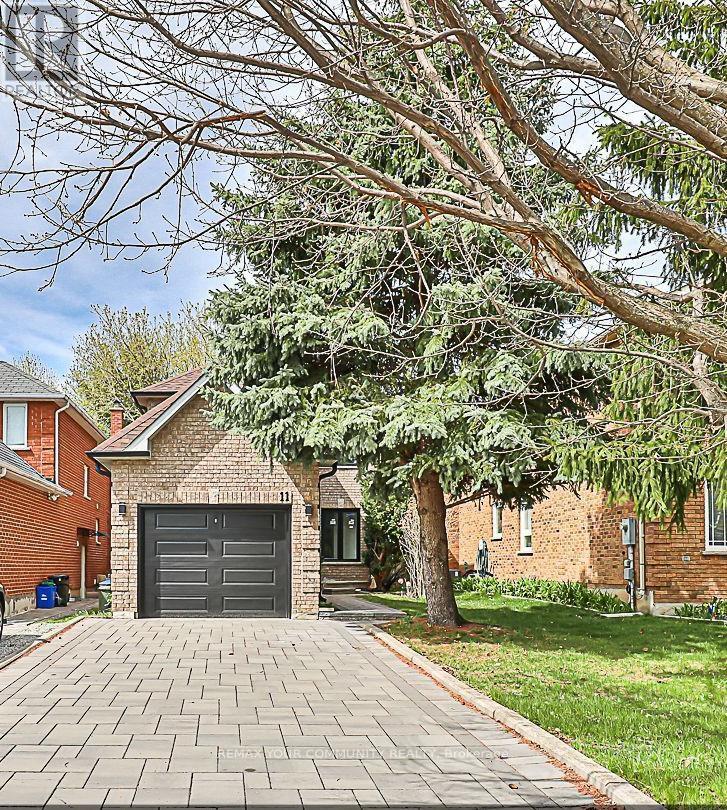
Basement - 11 Newmill Crescent
Richmond Hill, Ontario
Luxury, spacious and fully renovated basement unit in the heart of Richmond Hill, Spacious bedroom with a lot of storage space; Brand new Kitchen cabinet with Stainless steel fridge , stove; Separate washer/dryer , Laminate floors throughout; Full bathroom, 1 parking spot in the driveway , Close to all shopping centres and variety of groceries stores, restaurants, butcher shops and bakeries.Rent: $1,880 + 1/3 of utilities monthly (id:63203)
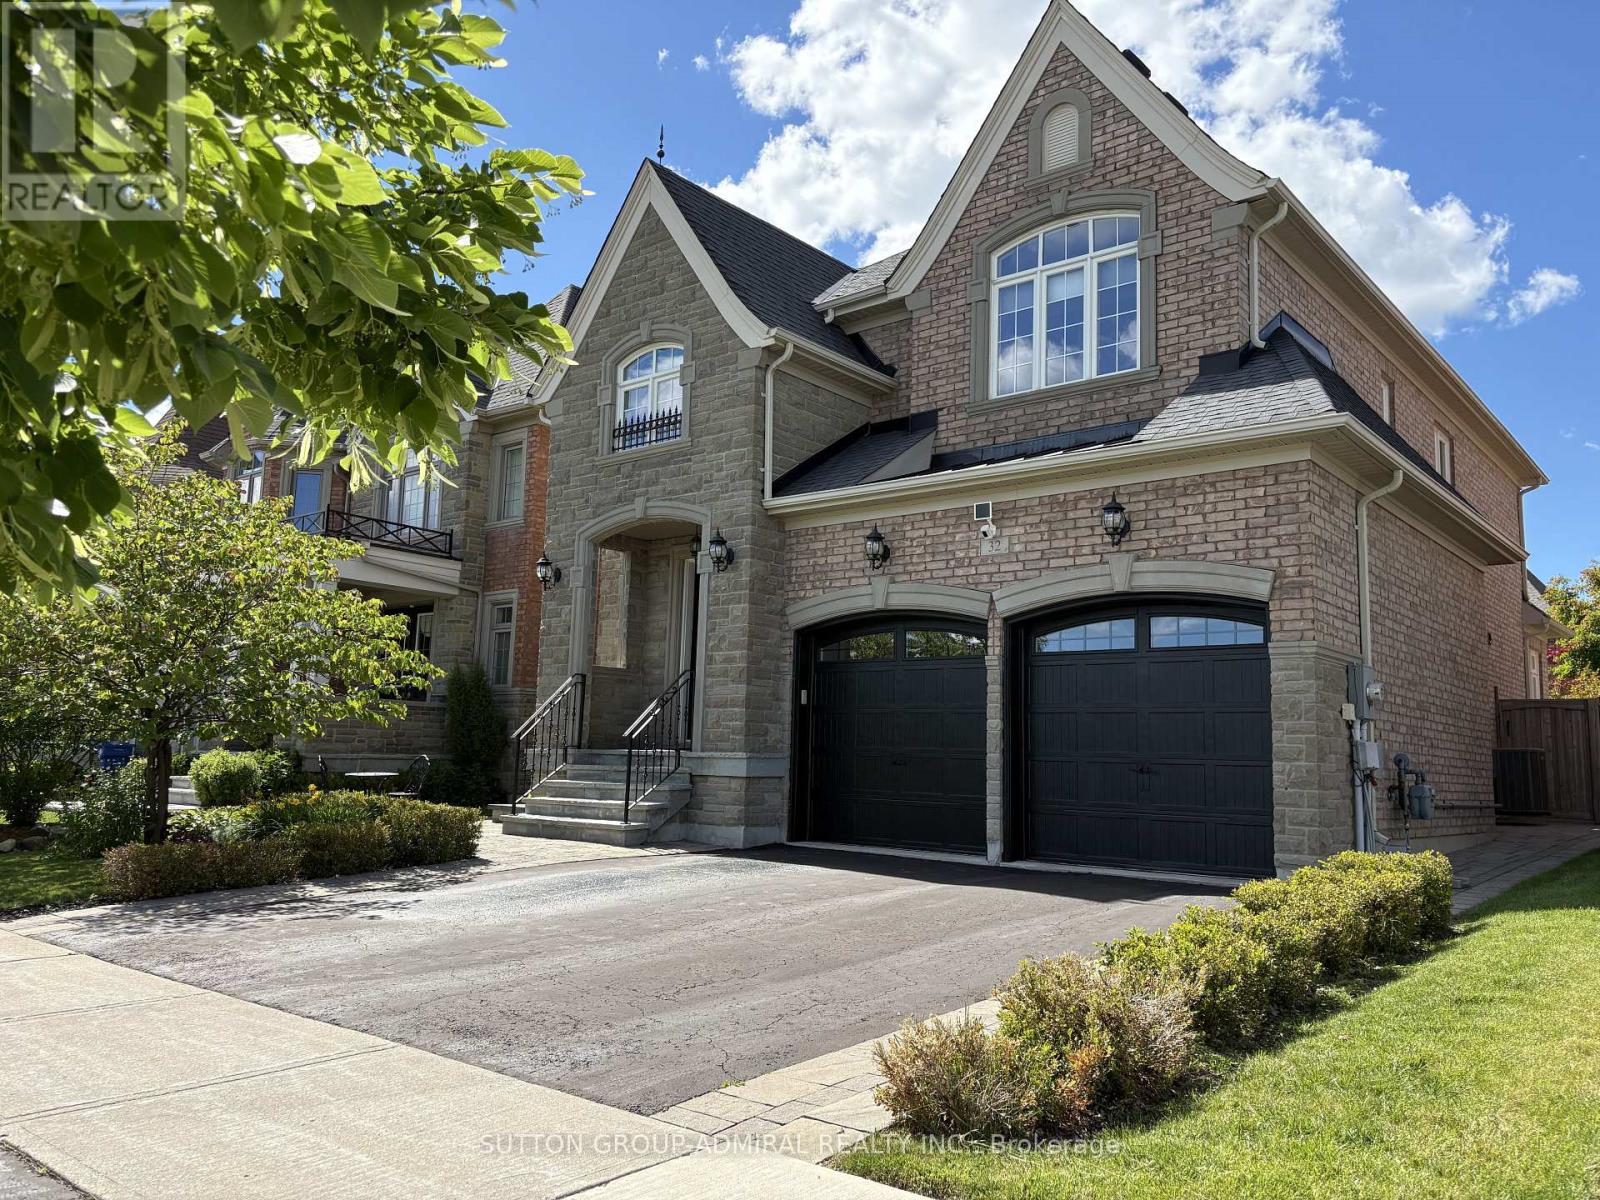
32 Nicort Road
King, Ontario
Exceptional Residence In Prestigious King City! Gorgeous 4 Bedroom Stone & Brick Home On A Pool Size 42 x 120 Ft Lot. Grand Open To Above Foyer With Double Doors And Statement Crystal Chandelier, Elegant Oak Staircase With Metal Pickets And Direct Garage Access. 9 Ft Ceilings On Main Floor & Basement. Smooth Ceilings Throughout All Levels. Crown Moldings. Hardwood Floors Throughout, 24x24 Porcelain Tiles. Functional Layout: Main Floor Office With French Doors & Coffered Ceiling, Formal Dining Room With Stunning Chandelier, Family-Sized Luxury Kitchen With Spacious Breakfast Area Overlooking Family Room And Backyard. Kitchen Comes With Oversized Island, Granite Countertops, Glass Backsplash & Abundant Storage With Multiple Organizers, Osmosis Water Filter & Garburator. Professionally Landscaped Front & Backyard With Interlock Front, Side & Stone Patio: Perfect For Outdoor Living. 4 Spacious Bedrooms. Primary Retreat With Tray Ceiling, Walk-In Closet With Custom Organizers & 5-Piece Ensuite With Jacuzzi Tub, Glass Shower, Granite Countertop & Double Sink Vanity. Second Floor Laundry. Finished Basement With 9 Ft Ceilings, Huge Open Recreation Area, Wet Bar & 3-Piece Bathroom - Ideal For Entertaining. Premium Location: No Homes Directly In Front, Facing A Large Park With Open Views. Steps To School: Perfect For Growing Families. This Place Is Truly Considered A Privilege To Call Home: An Impressive Blend Of Elegance, Functionality And Space! Please, See 3D Tour. (id:63203)
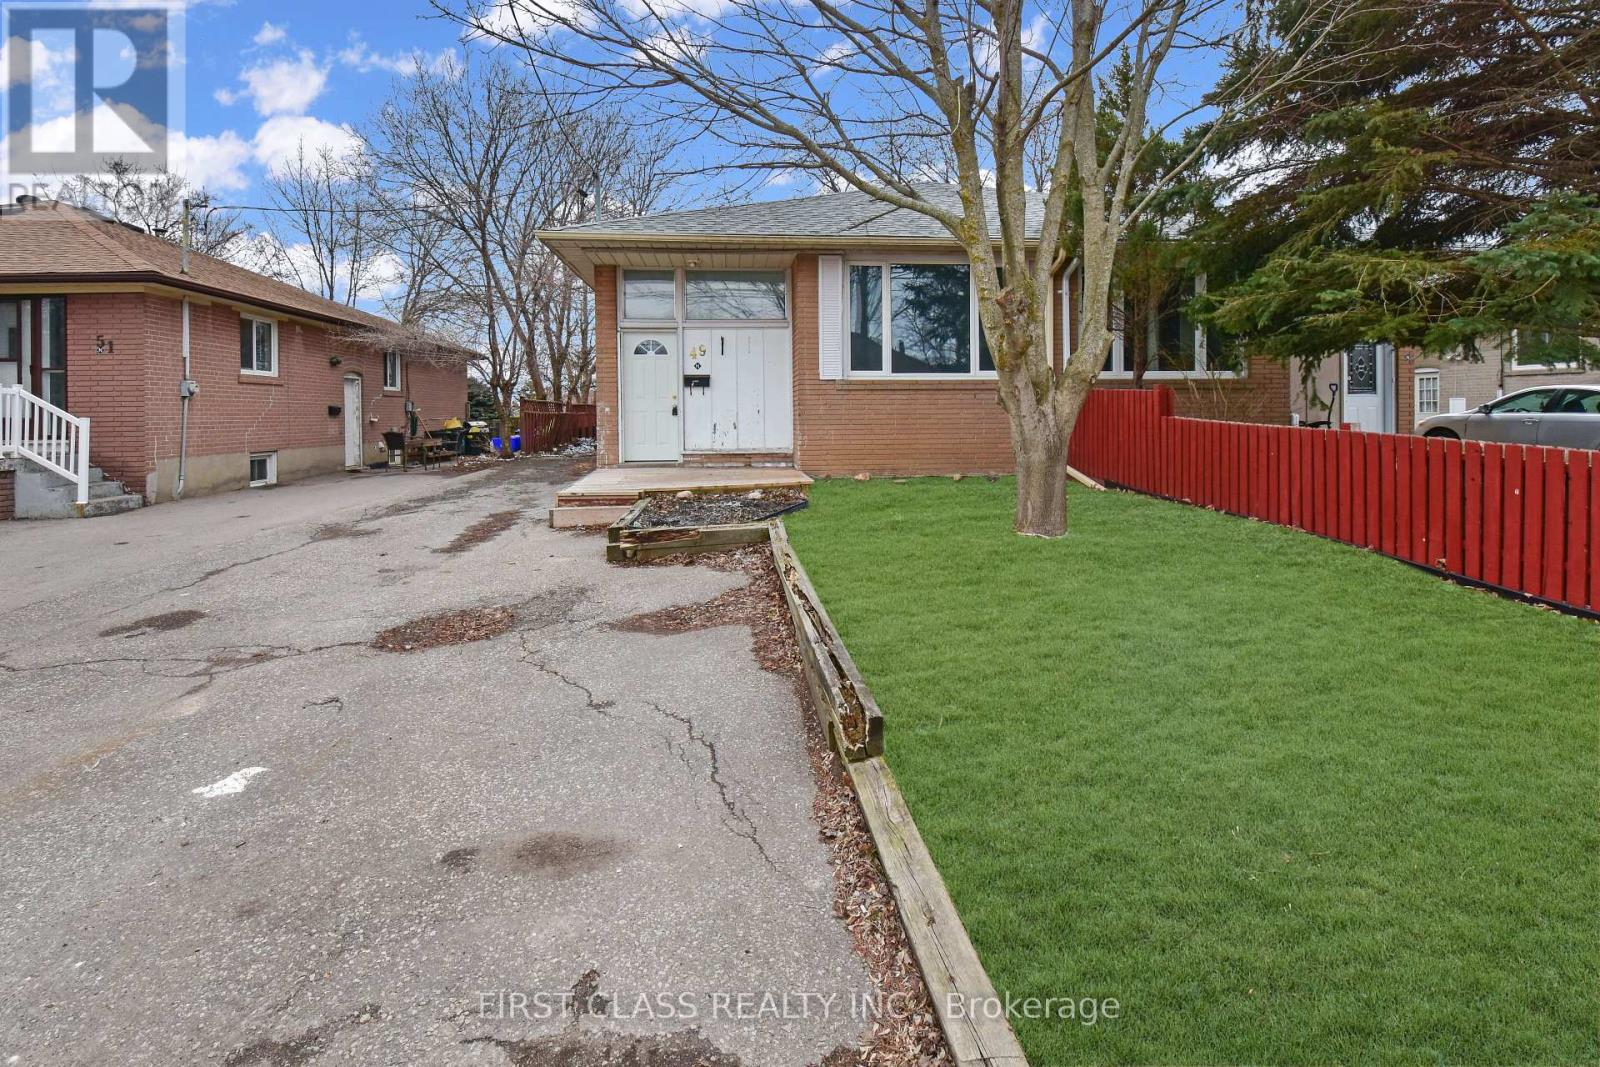
Bsmt - 49 Longford Drive
Newmarket, Ontario
Renovated 2 Bedrooms Bungalow With Ensuite Laundry, In Popular Newmarket Area. Laminate Flooring Throughout. Fresh Paint. Mins ToSchools, Parks, Upper Canada Mall, Southlake Regional Health Centre, Newmarket Go Train & Hwy 404.Tenant Pays 40% Of All Utilities. Move In Ready. (id:63203)
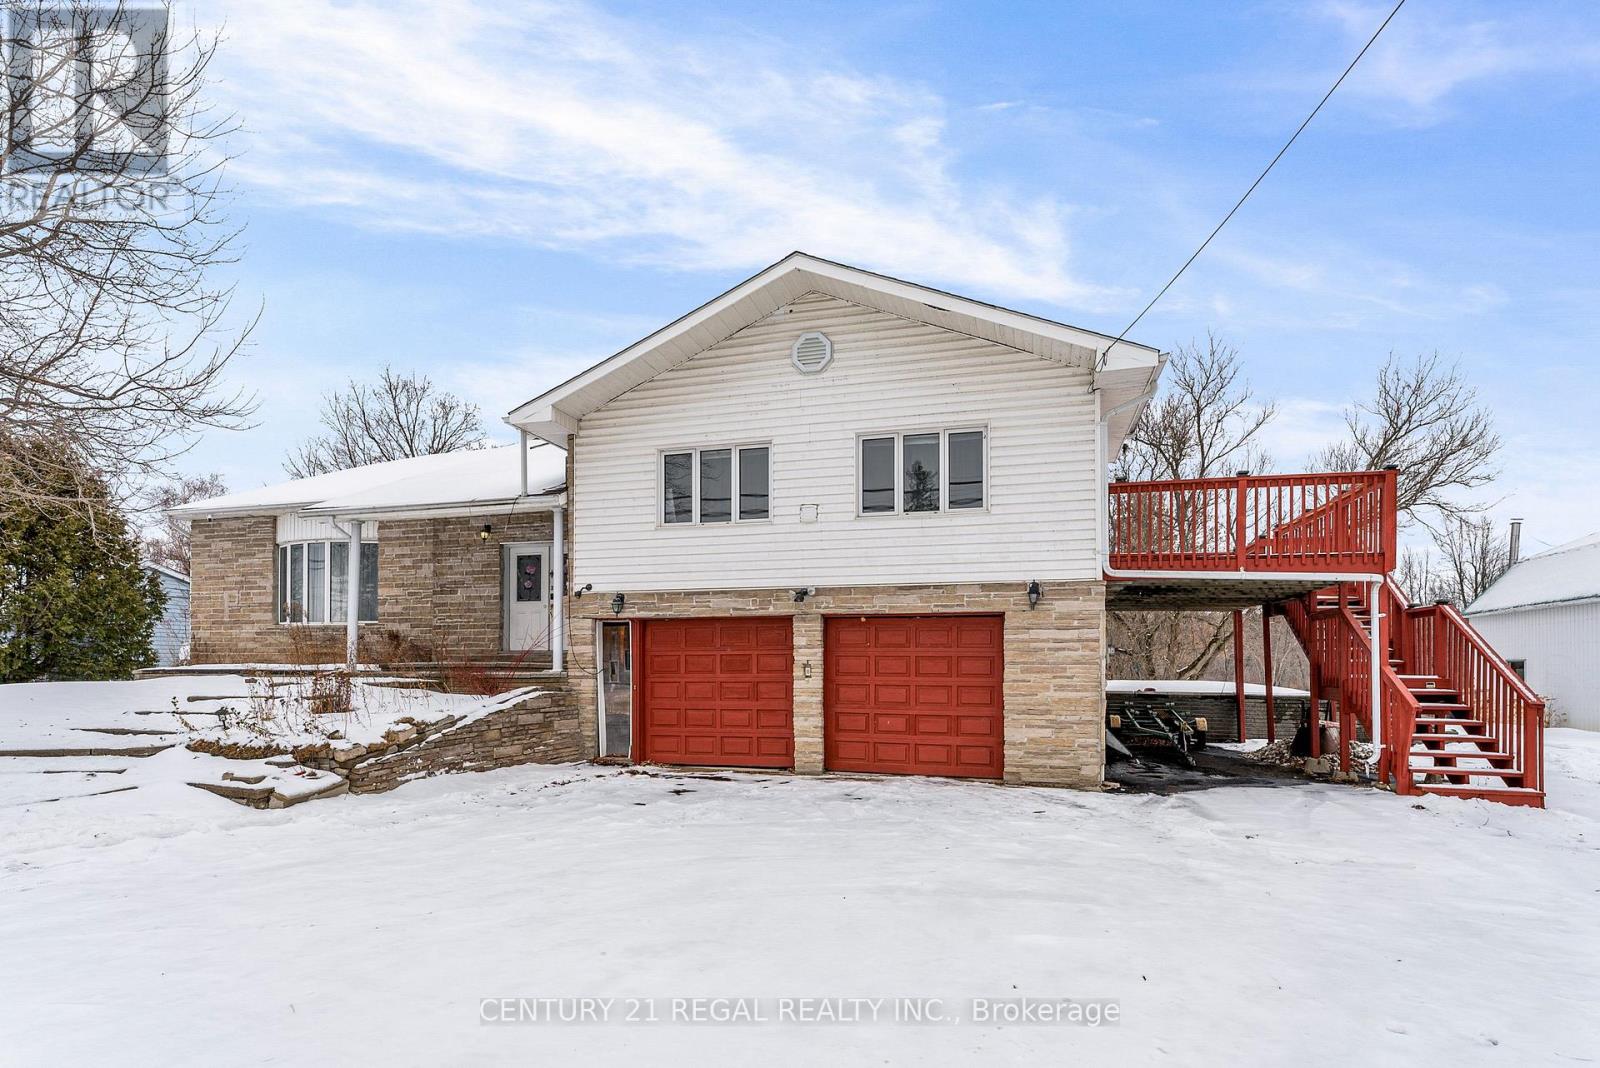
421 Christie Lake Road
Tay Valley, Ontario
The Property backs into Tay River, 124' of swimmable waterfront. The Home features a grand staircase, vaulted ceilings and loft overlooking the sunken living room. Lots of Bedrooms, 3 bedrooms and a giant room that accomodates 4 queen beds in the second floor. The Main floor features gas fireplace in the living room, big master bedroom that accomodates 2 queen beds a wall to wall close , and a 4 pc bathroom ensuite. Family room walkout to a big deck and a gazebo. Basement is perfect for entertaining with pool, table tennis and a walk out sliding door to the backyard. A Completely separate accessible from outside via deck unit on top of garage complete with a bedroom kitchen, washroom and laundry. A 20 Kilowatt Solar Panel system that generates electricity and supplies power to the grid that pays the Property owner. (id:63203)
365 Dale Crescent
Waterloo, Ontario
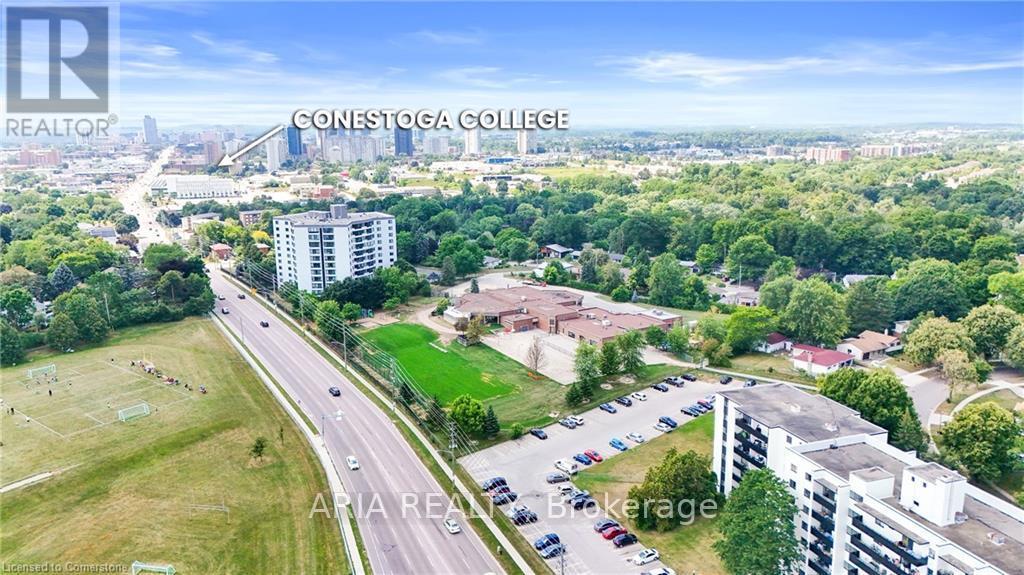
Rent for one bedroom is 700 inclusive of utilities. 5 rooms available for rent, living, dining 2 washroom and kitchen are shared. Great location, close to waterloo and Lourie universities and Conestoga college. bus stop and Plaza is step away.Lots of Storage Space. (id:63203)
727 - 7161 Yonge Street
Markham, Ontario
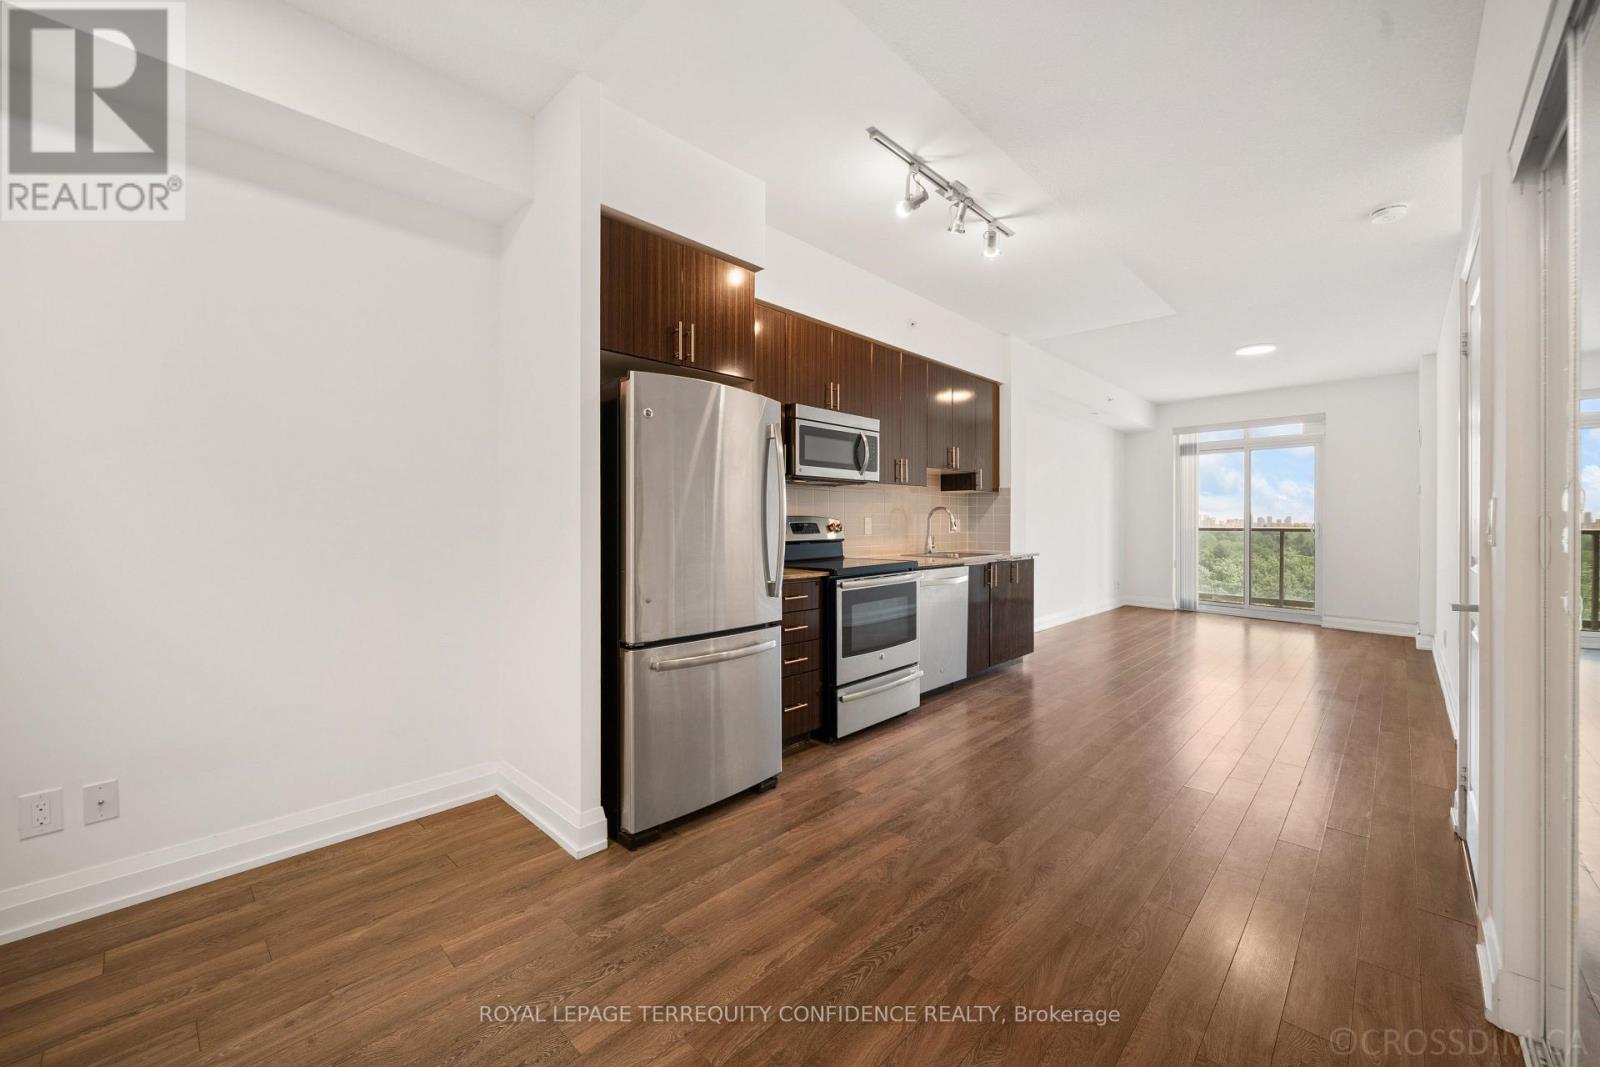
Welcome to this spacious 1+1 bedroom condo, in the luxurious World On Yonge building! With a walk score of 90, this highly convenient location is just steps away from countless amenities around Yonge St. This brightly lit, south-facing unit features high 9' ceilings, an ensuite laundry, OWNED parking space & locker, stainless steel kitchen appliances, 4-piece bath, and laminate flooring throughout. The breathtaking Living Room walks out to a private balcony, with a clear, unobstructed south view of the city - providing the perfect space to enjoy a morning coffee, or watch the evening sunset! And, an owned storage locker on the same floor as the unit, offers ultimate convenience. Exceptional building amenities include: a 24-Hour Concierge & Security, indoor pool, sauna, gym, media room, party/meeting rooms, guest suites, and visitor parking. Enjoy direct indoor access to Shops On Yonge - including grocery stores, restaurants, retail, banks, and medical/dental clinics - everything you could need, at close proximity. Only a quick minute's walk to TTC, multiple schools, parks, recreation/sports facilities, dining, and minutes to major routes (404, 407, 400 & Highway 7). Situated in a highly-desirable Thornhill location near everyday essentials - this property provides the ideal lifestyle! (id:63203)
6 Ferndale Avenue
Toronto, Ontario
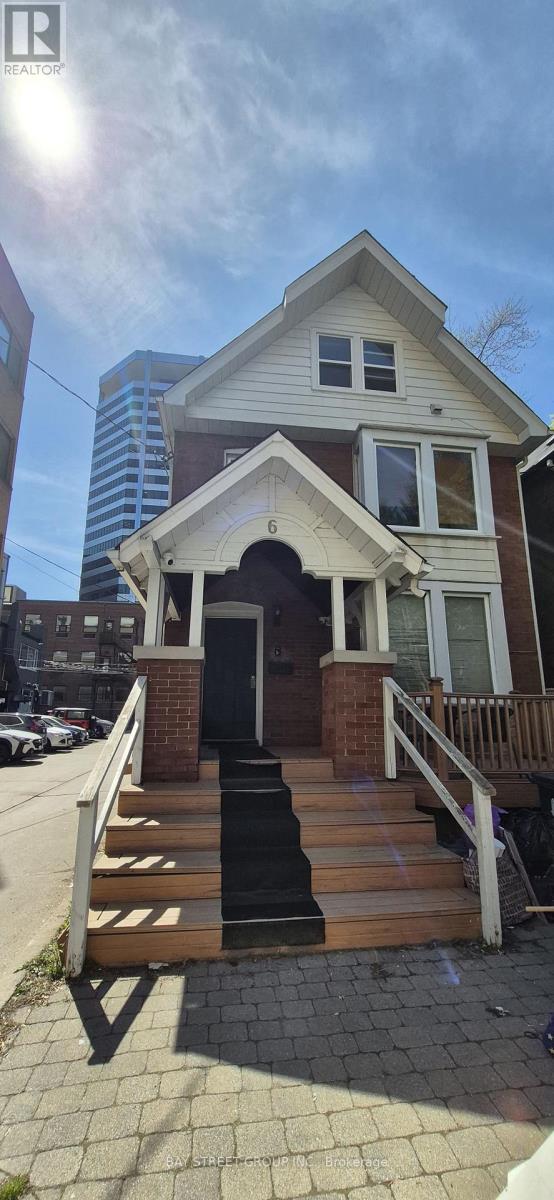
This 3-storey Duplex home is situated in a highly desirable and convenient location at Yonge and St. Clair. Featuring a unique layout with two self-contained units, each with its own separate entrance, this property is ideal for large or multi-generational families seeking both privacy and flexibility. MAIN AND SECOND FLOORS: The main floor includes a spacious living room with an enclosed door, one bedroom, one kitchen, a laundry area, and convenient rear-door access to the parking area. The second floor offers a generous primary bedroom with a 3-piece ensuite and adjoining sunroom, plus an additional 3-piece bathroom. UPPER AND THIRD FLOORS: The upper floor features a bright and spacious open-concept living room and kitchen overlooking the front yard. The third floor offers two well-sized bedrooms, a convenient laundry area, and a 4-piece bathroom. All bedrooms are equipped with portable A/C units. A functional floor plan provides excellent privacy and versatility for a variety of living arrangements, allowing extended family members to enjoy both togetherness and independence under one roof. Located in a rapidly evolving neighbourhood, this property benefits from surrounding new developments that continue to enhance the area's lifestyle and amenities. Conveniently located within walking distance to St. Clair TTC Station, the public library, Loblaws, and Farm Boy. Directly across the street from Deer Park Junior and Senior Public School, and close to parks, walking trails, restaurants, shops, and many other community amenities. Basement not included and will be leased separately. THE LANDLORD WILL REIMBURSE 25% OF THE UTILITIES BILLING WHEN THE BASEMENT UNIT IS LEASED (CURRENTLY VACANT). (id:63203)
99 Pinnacle Drive
Kitchener, Ontario
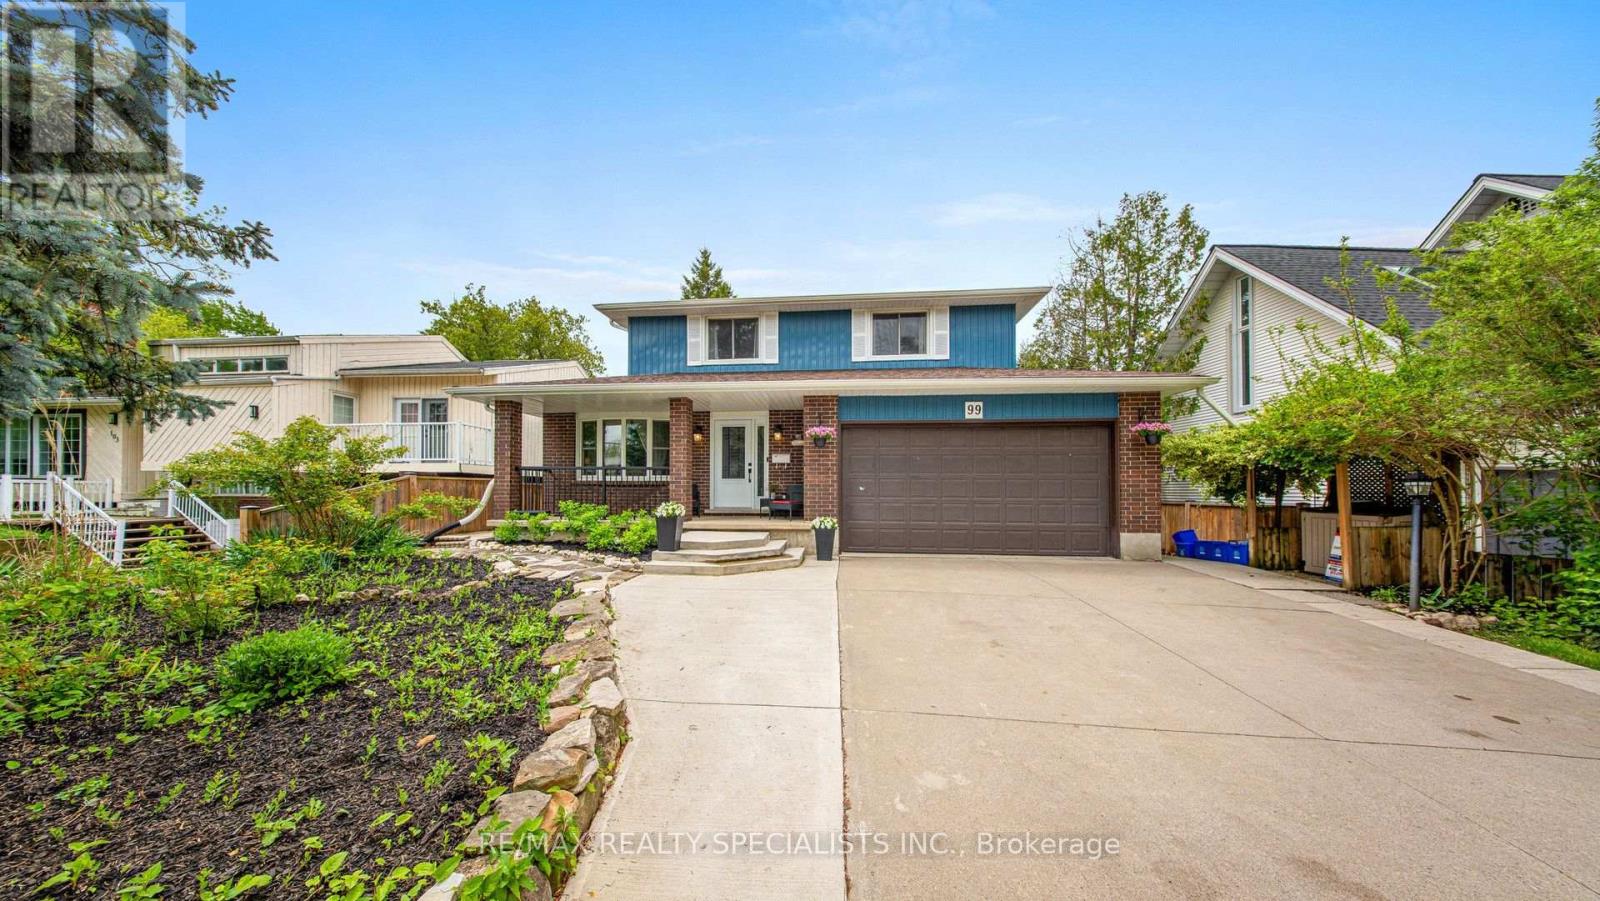
A Rare Opportunity to Own a Beautifully Maintained, Custom-Built Home Nestled in the Heart of Kitchener's Most Desirable Neighborhood. Pride of Ownership is Evident from the Moment You Arrive. The Main Floor Features a Bright and Spacious Layout, Including a Living Room with Elegant Coffered Ceilings and Pot Lights, a Formal Dining Room Overlooking the Backyard, a Modern Kitchen with Quartz Countertops, Breakfast Area, a Generous Size Family Room with a Walk-Out to the Backyard Deck, a Convenient Laundry Area with Another Walk-Out to the Backyard and a Powder Room Completes This Level. Upstairs, the Spacious Primary Bedroom Features His-and-Hers Closets and a 3-Piece Ensuite Featuring Heated Floors and a Sleek Glass Shower. Two Additional Bedrooms Offer Large Closets and Bamboo Flooring. BASEMENT Fully Finished With Separate Entrance, Full Kitchen, Two Bedrooms, a Modern Bathroom with Heated Floors and Glass Shower, Laundry, and a Comfortable Living Area Ideal for Multi-Generational Living or Potential Rental Income. Additional Features Include a Double Attached Garage, Insulated with Spray Foam, a Private Backyard Oasis with Mature Trees, Concrete Walkways, a Raised Deck, and a Garden Shed Perfect for Relaxing or Entertaining. Located within Walking Distance to Forested Trails Along Schneider Creek and Homer Watson Park, and Only a 3- Minute Drive to Highway 401, Close to: Conestoga College, Shops and Public Transportation. This Home is Move-In Ready and Waiting to be Enjoyed for Years to Come (id:63203)