

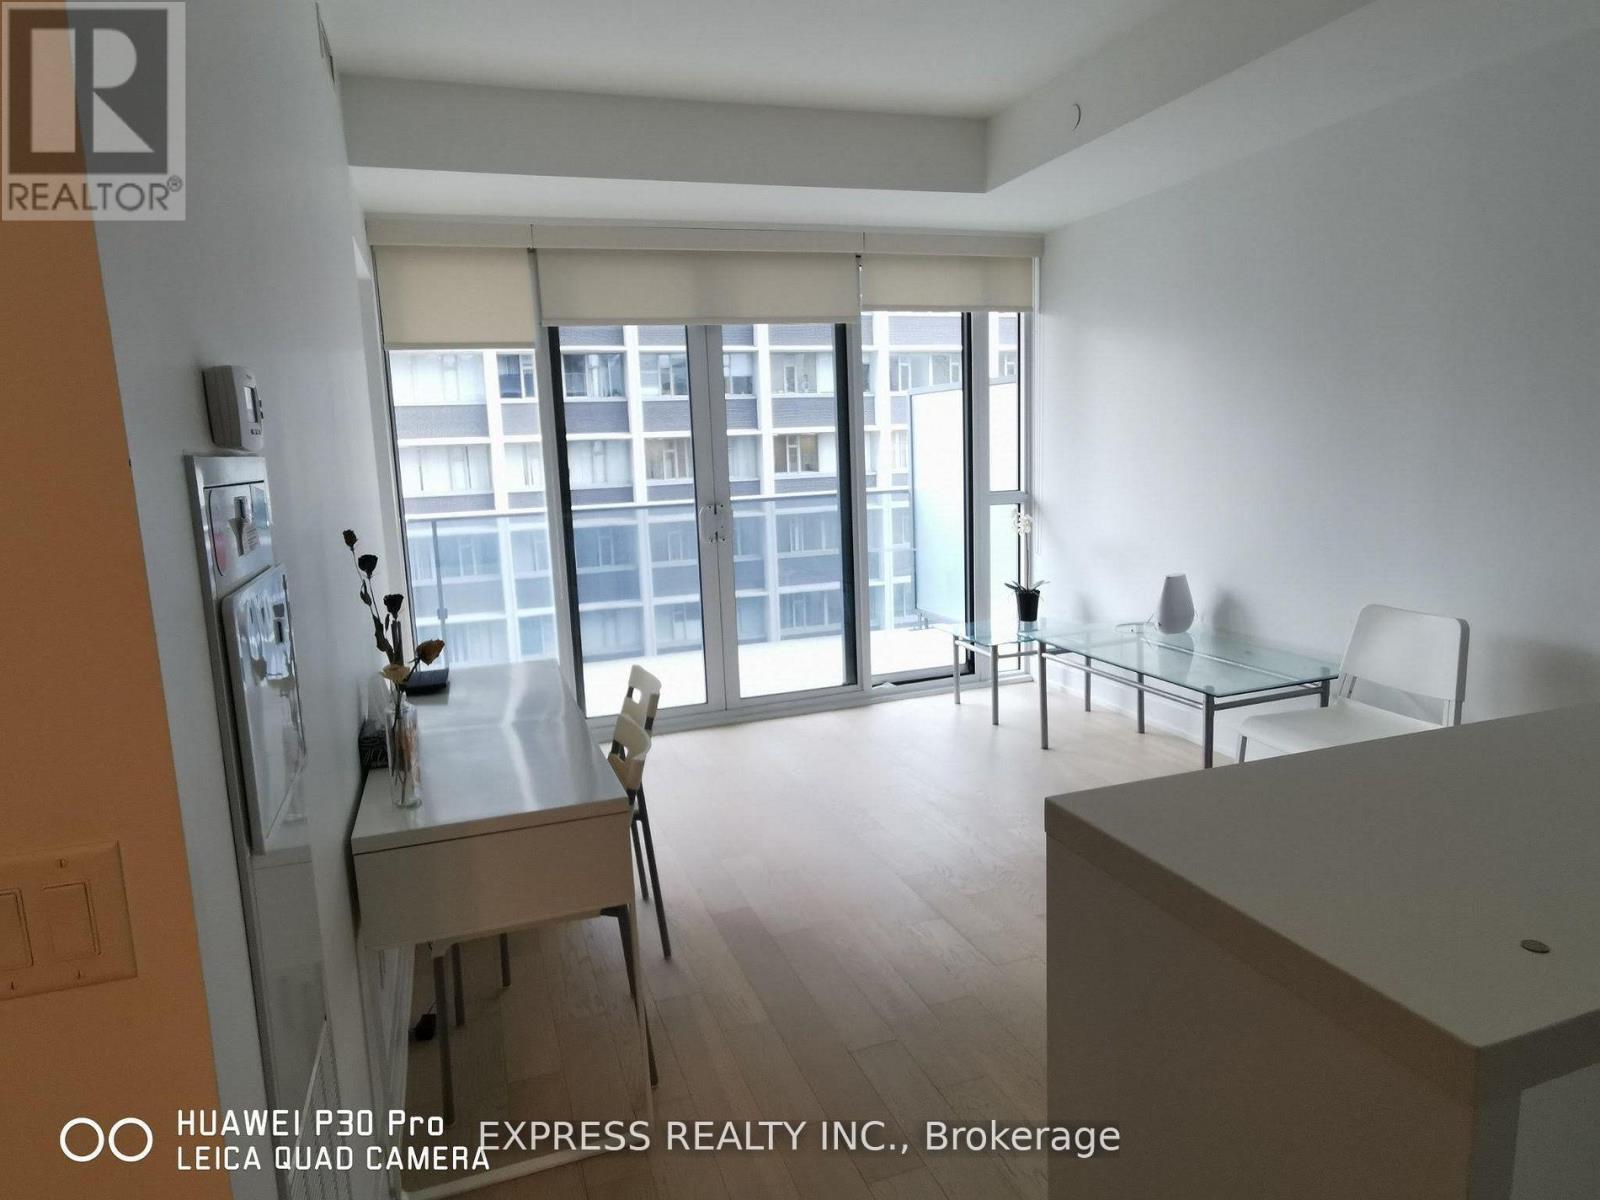
1509 - 7 Grenville Street
Toronto, Ontario
Spectacular 1+1 Unit In Heart Of Toronto Downtown Core With Clear View Of City & Yonge St! Modern Kitchen With Built-In Appliances, Quartz Countertop & Centre Island. Huge Balcony. 9' Ceiling. Floor-To-Ceiling Windows. Laminate Floor Through-Out. Den Can Be Used As 2nd Bedroom. Extreme Convenient Location. Walking Distance To College Park, College Subway, LCBO, Church, Pharmacy, Loblaws, Metro, Restaurants, Winners, University Of Toronto, Toronto Metropolitan University, Sick Kids Hospital, Mount Sinai Hospital, Princess Margaret Hospital & Toronto General Hospital. 17,400 Sq Ft Of World-Class Amenities Including Indoor Infinity Pool On 66/F, Party Room, Gym, Yoga, Virtual Aerobics, Outdoor Dining, Terrace, Lounge 64 Located On 64/F. Based On Tenant Needs, Unit Can Be Furnished With Once Double Bed, One Dining Table & Two Chairs.**Photos Taken Prior To Tenant Move-In** (id:63203)
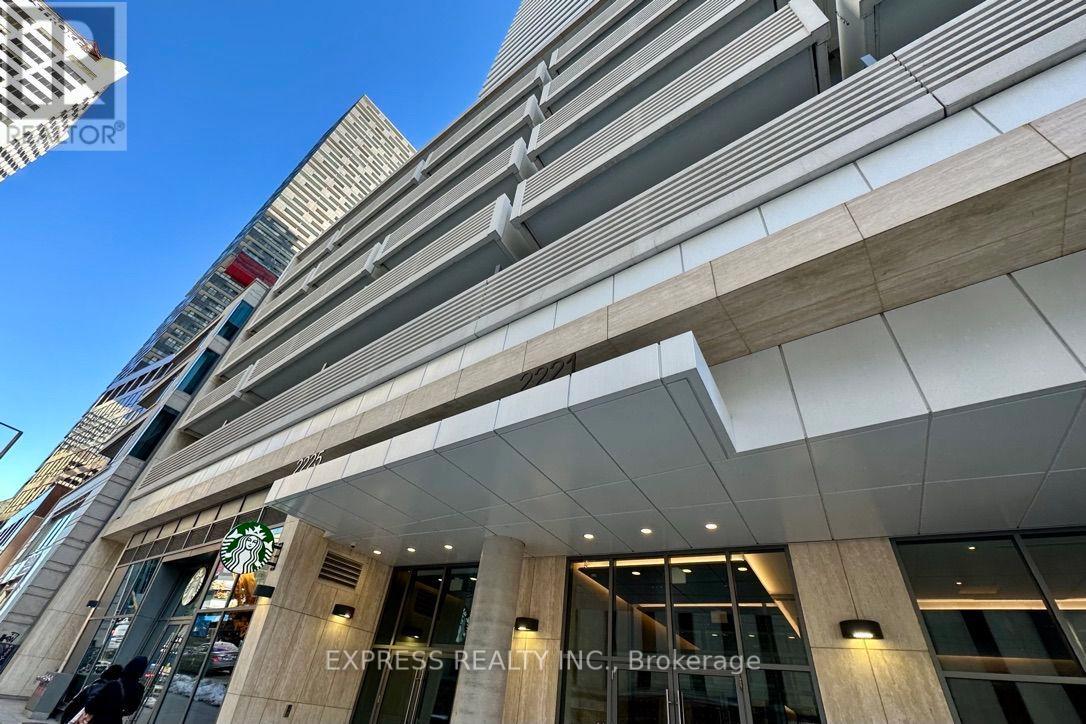
5209 - 2221 Yonge Street
Toronto, Ontario
Experience Ultimate Urban Living With This Premium Location! Just Steps Away From The Subway, TTC, Future LRT, Shopping, Restaurants & Coffee Shops. This Corner Suite Is Flooded With Natural Light & Features 2 Bedrooms, 2 Baths & A Wrap-Around Balcony. The Modern Kitchen Boasts Built-In Appliances, Caesarstone Counters & An Island, While Laminate Flooring Runs Throughout The Unit. Floor-To-Ceiling Windows Provide A Breathtaking, Unobstructed Panoramic View That Will Take Your Breath Away. (id:63203)
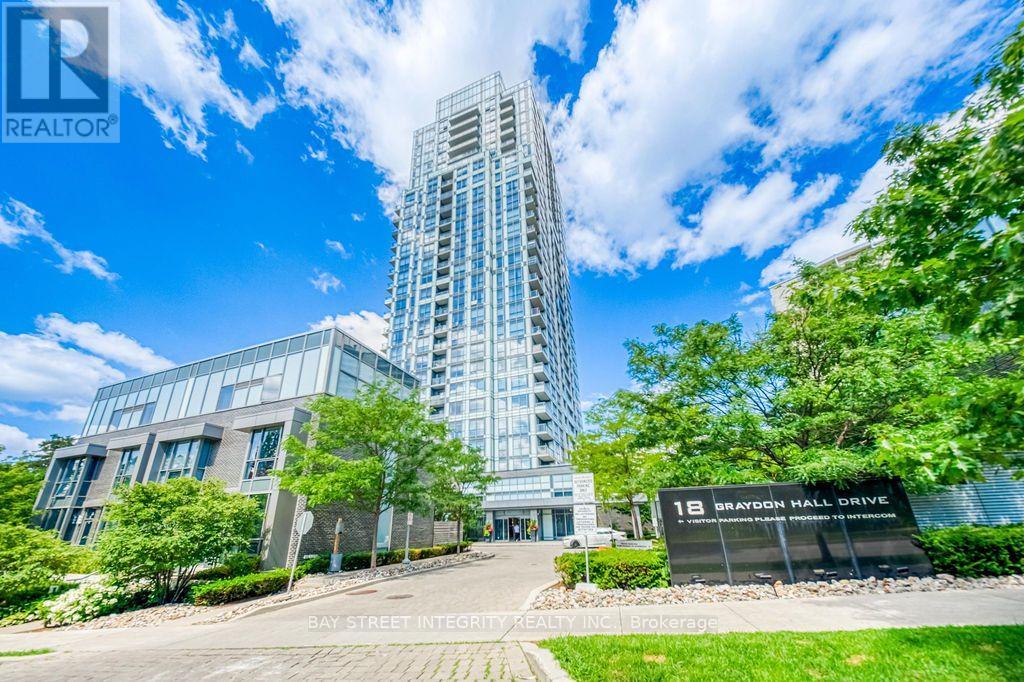
909 - 18 Graydon Hall Drive
Toronto, Ontario
Built by award-winning Tridel and professionally managed by Del Property Management, this beautifully maintained southeast corner suite offers exceptional quality, comfort and convenience. Bright and spacious with floor-to-ceiling windows, the open-concept layout is filled with natural light and showcases breathtaking unobstructed southeast views. The highly desirable split-bedroom design provides excellent privacy, while the efficient, well-proportioned floor plan makes outstanding use of space. Featuring 2 bedrooms, 2 full bathrooms, 1 parking space and 1 locker. Modern kitchen with quartz countertops and built-in appliances. Conveniently located at Don Mills & York Mills, minutes to Fairview Mall, Shops at Don Mills, Don Mills Subway Station, North York General Hospital, the DVP, Highways 401 & 404, and approximately 25 minutes to Downtown Toronto. Residents enjoy premium amenities including a 24-hour concierge, fitness centre, sauna, theatre/media room, party room, guest suites and visitor parking. An ideal home for professionals, families and investors alike. ***Offer presentation on Aug 3rd*** (id:63203)
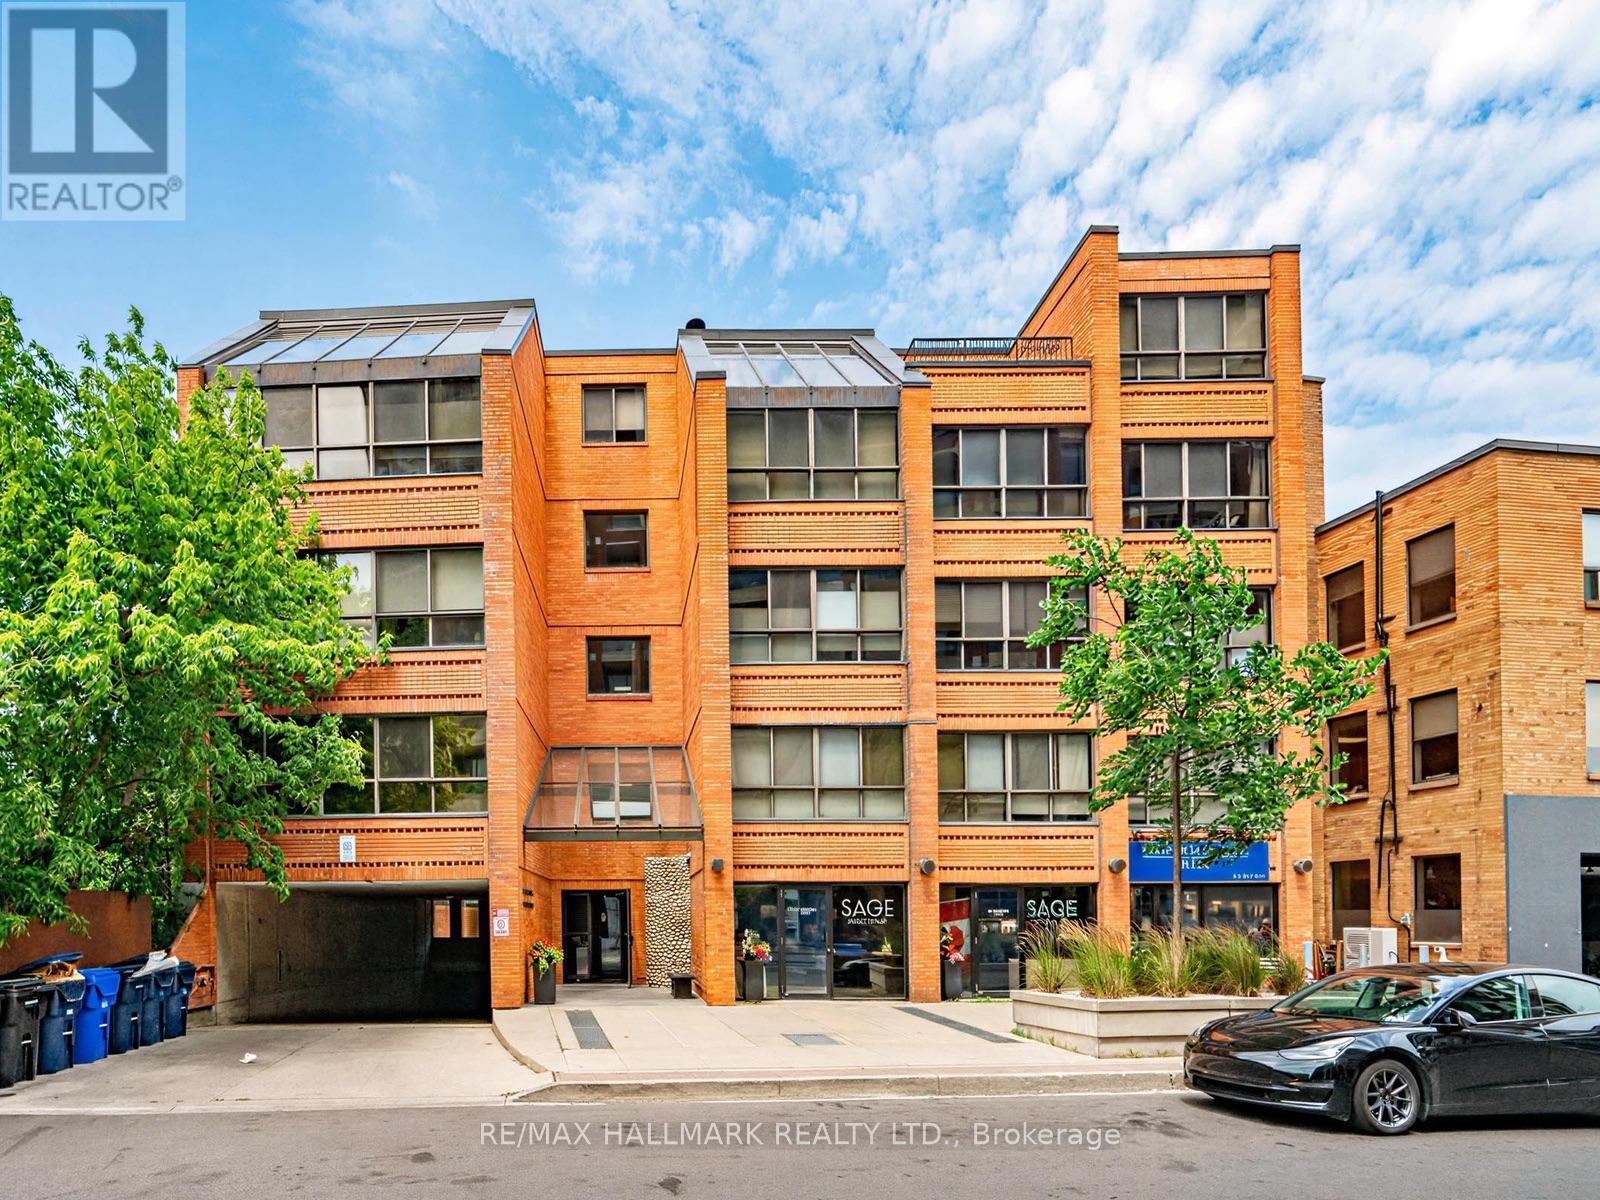
Ph15 - 20 Glebe Road W
Toronto, Ontario
Some homes simply cannot be replicated-and Penthouse 15 at 20 Glebe Road West is one of them.Nestled within an intimate boutique building of just 22 suites in the heart of prestigious Chaplin Estates, this rarely available two-storey penthouse combines timeless character, generous proportions and an unrivalled Midtown lifestyle.Offering approximately 1253 sq ft, this beautifully designed 2-bedroom residence lives more like a freehold home than a condominium. The thoughtfully planned two-level layout provides an ideal separation between entertaining and private living, while the rare wood-burning fireplace creates a warm, inviting focal point seldom found in today's condo market.The open-concept living and dining areas are bathed in natural light through expansive windows with automatic blinds, while tranquil views of mature trees provide a peaceful backdrop that feels worlds away from the city. The stylish kitchen, renovated in 2013, offers both function and timeless appeal, while the beautifully renovated primary ensuite (2019) adds a touch of contemporary luxury. A spacious walk-in dressing room off the primary bedroom, together with abundant storage throughout, provides practicality rarely found in condominium living.Complete with one parking space and one locker, this remarkable residence is ideally situated just moments from Yonge & Eglinton's boutique shopping, cafés, restaurants, grocery stores, parks, the TTC and some of Toronto's most highly regarded schools.Boutique buildings of this calibre are exceptionally rare, and the opportunity to own a penthouse in one of Midtown's most coveted communities is one that seldom comes along. Whether you're upsizing, downsizing or searching for a home that offers warmth, character and enduring value, this is a residence you'll be proud to call home.Sophisticated. Peaceful. Timeless. Welcome home. (id:63203)
1703 - 30 Herons Hill Way
Toronto, Ontario
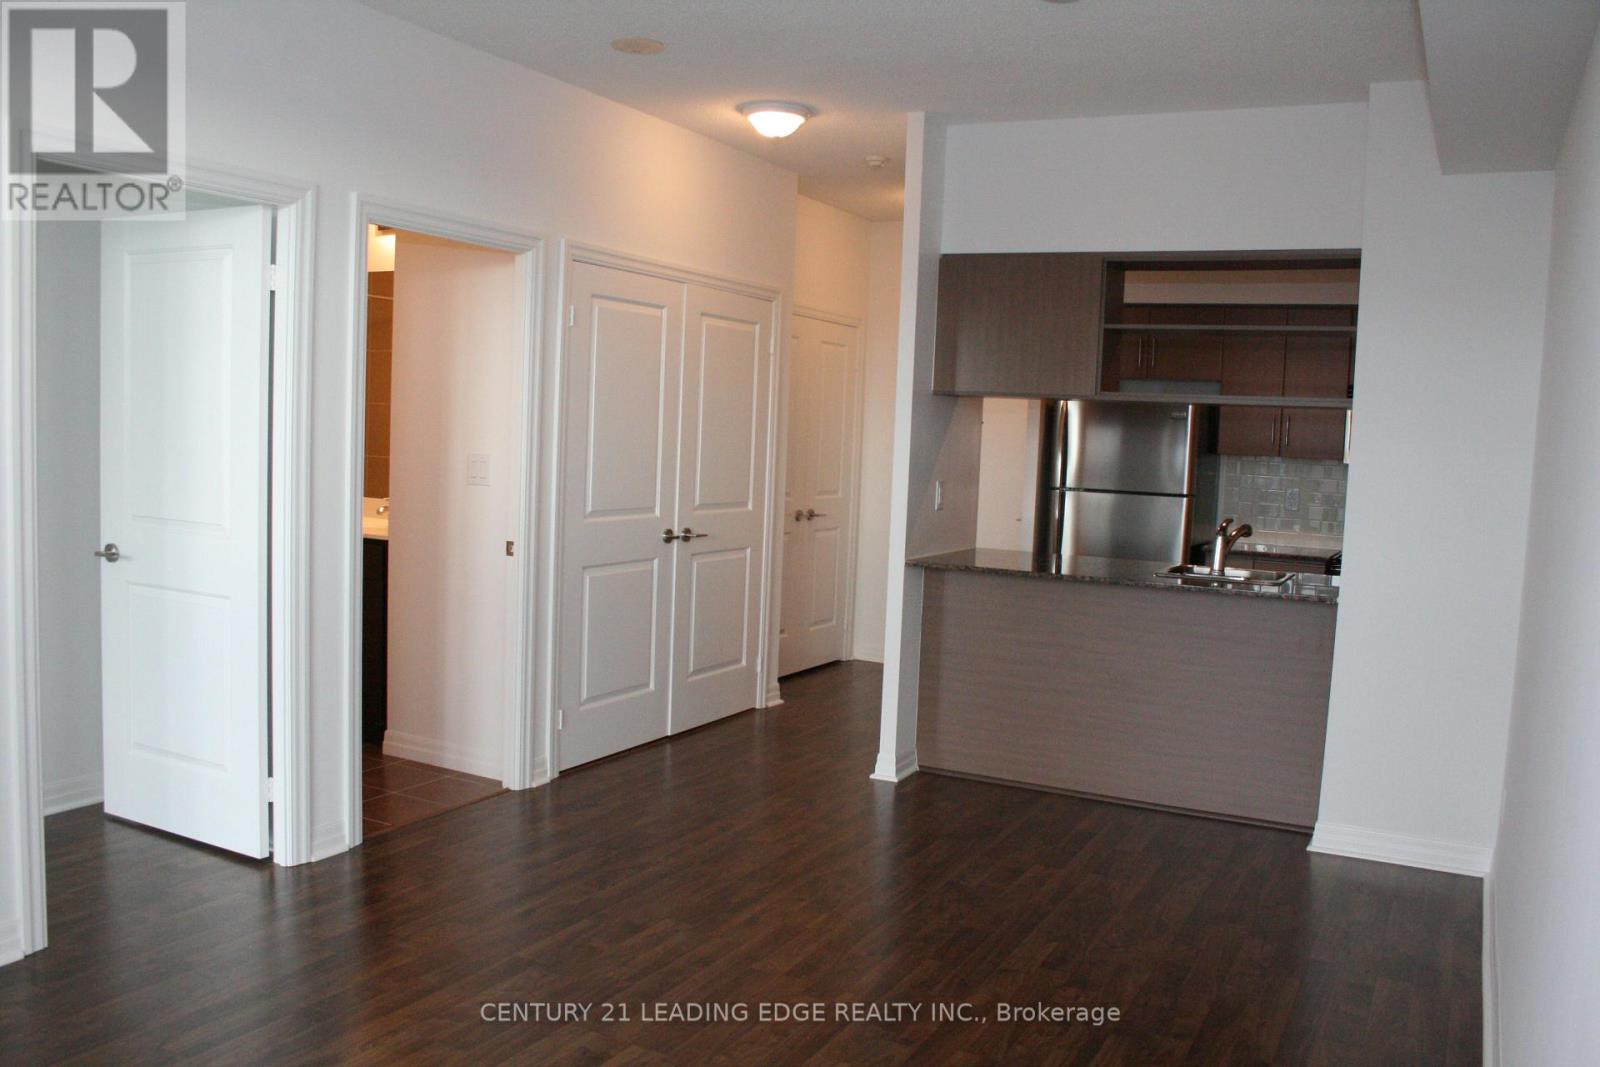
Newly Painted, Professionally Cleaned, Bright & Spacious High Demand Condo in North York on the the 17th Floor. Access to HWY 401 & 404. Steps to Fairview Mall. Indoor Pool. 24HR Concierge. Excercise Room. (id:63203)
3209 - 11 Bogert Avenue
Toronto, Ontario
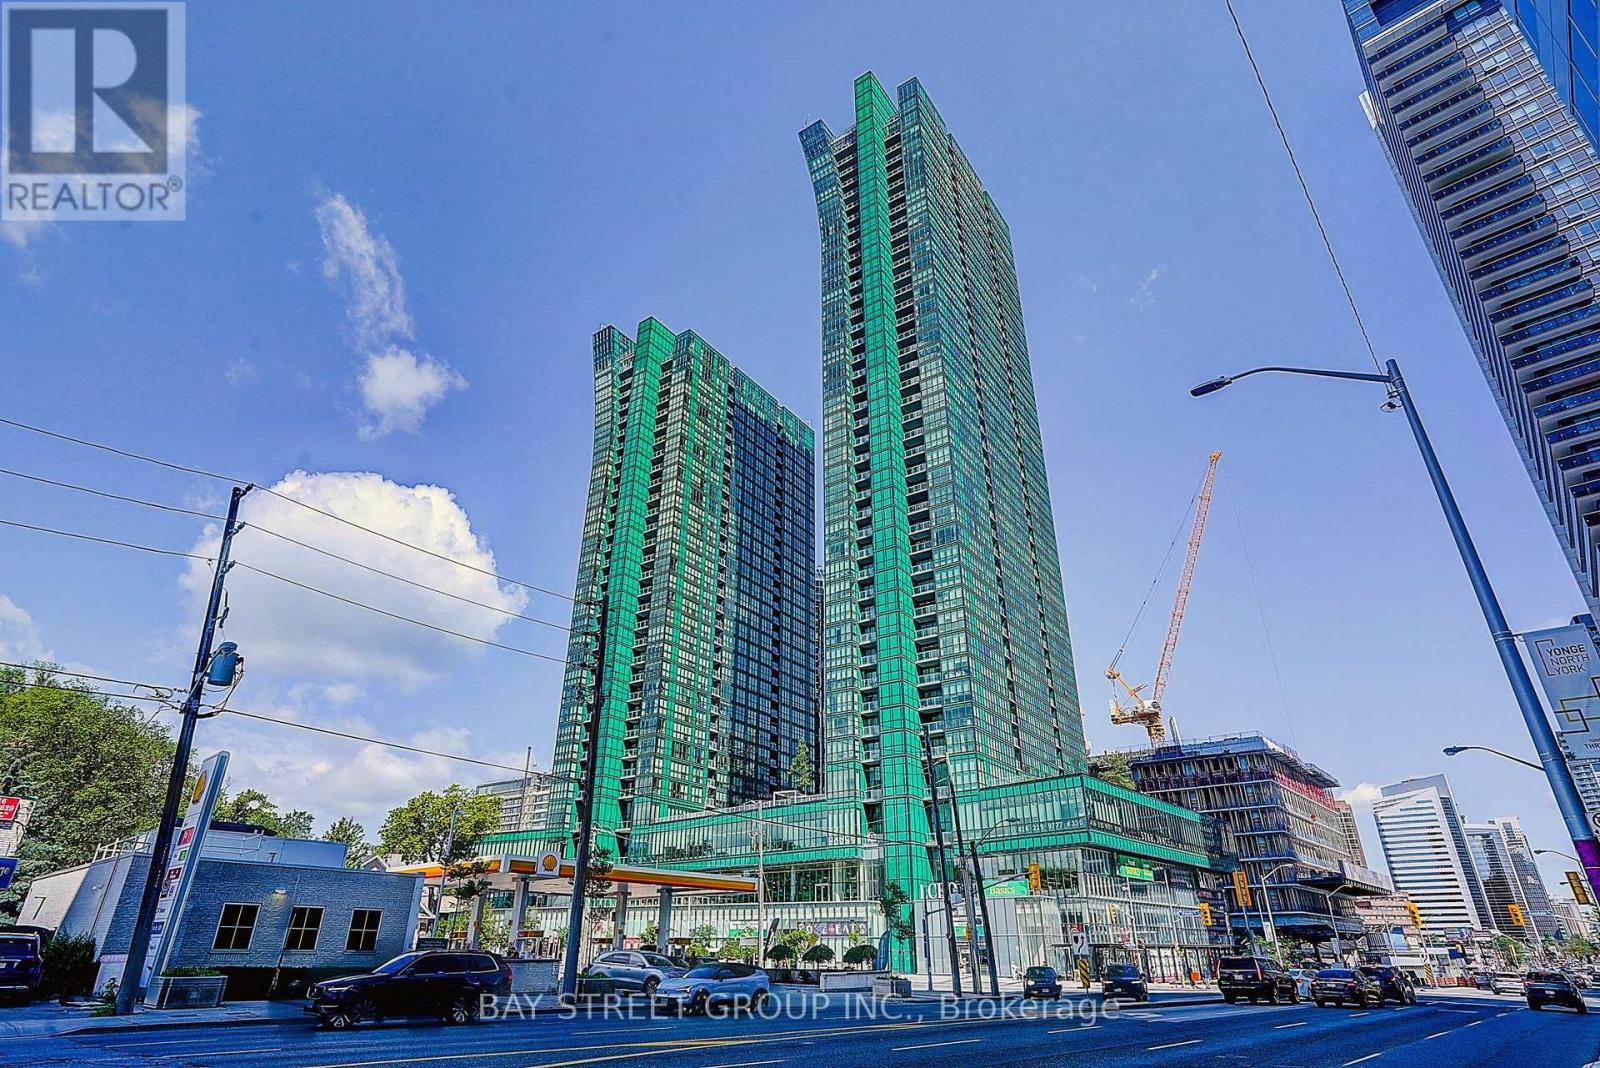
Beautiful One Bedroom plus Den, 2 Bathrooms Unit. Newly Painted, NEW Laminate floor, 9 ' Ceiling With Open Balcony, Floor-To-Ceiling Windows. Modern Kitchen With Granite Countertops, Kitchen Island & High-End Appliances. Primary Bedroom With 3PC-Ensuite, Large Den With Door & Window. Can Be 2nd Bedroom. Great Location With Direct Indoor Access To Subway Lines, Supermarkets, Food Court, Service Canada, LCBO, Medical Offices. Only Mins Drive To Hwy 401 And Quick Access To Hwy 404 And DVP. Luxurious Amenities Including Gym, Indoor Pool, Steam Room, Jacuzzi, Party Room, and Outdoor Terrace. Include 1 Parking & 1 Locker. (id:63203)
1915 - 233 Beecroft Road
Toronto, Ontario
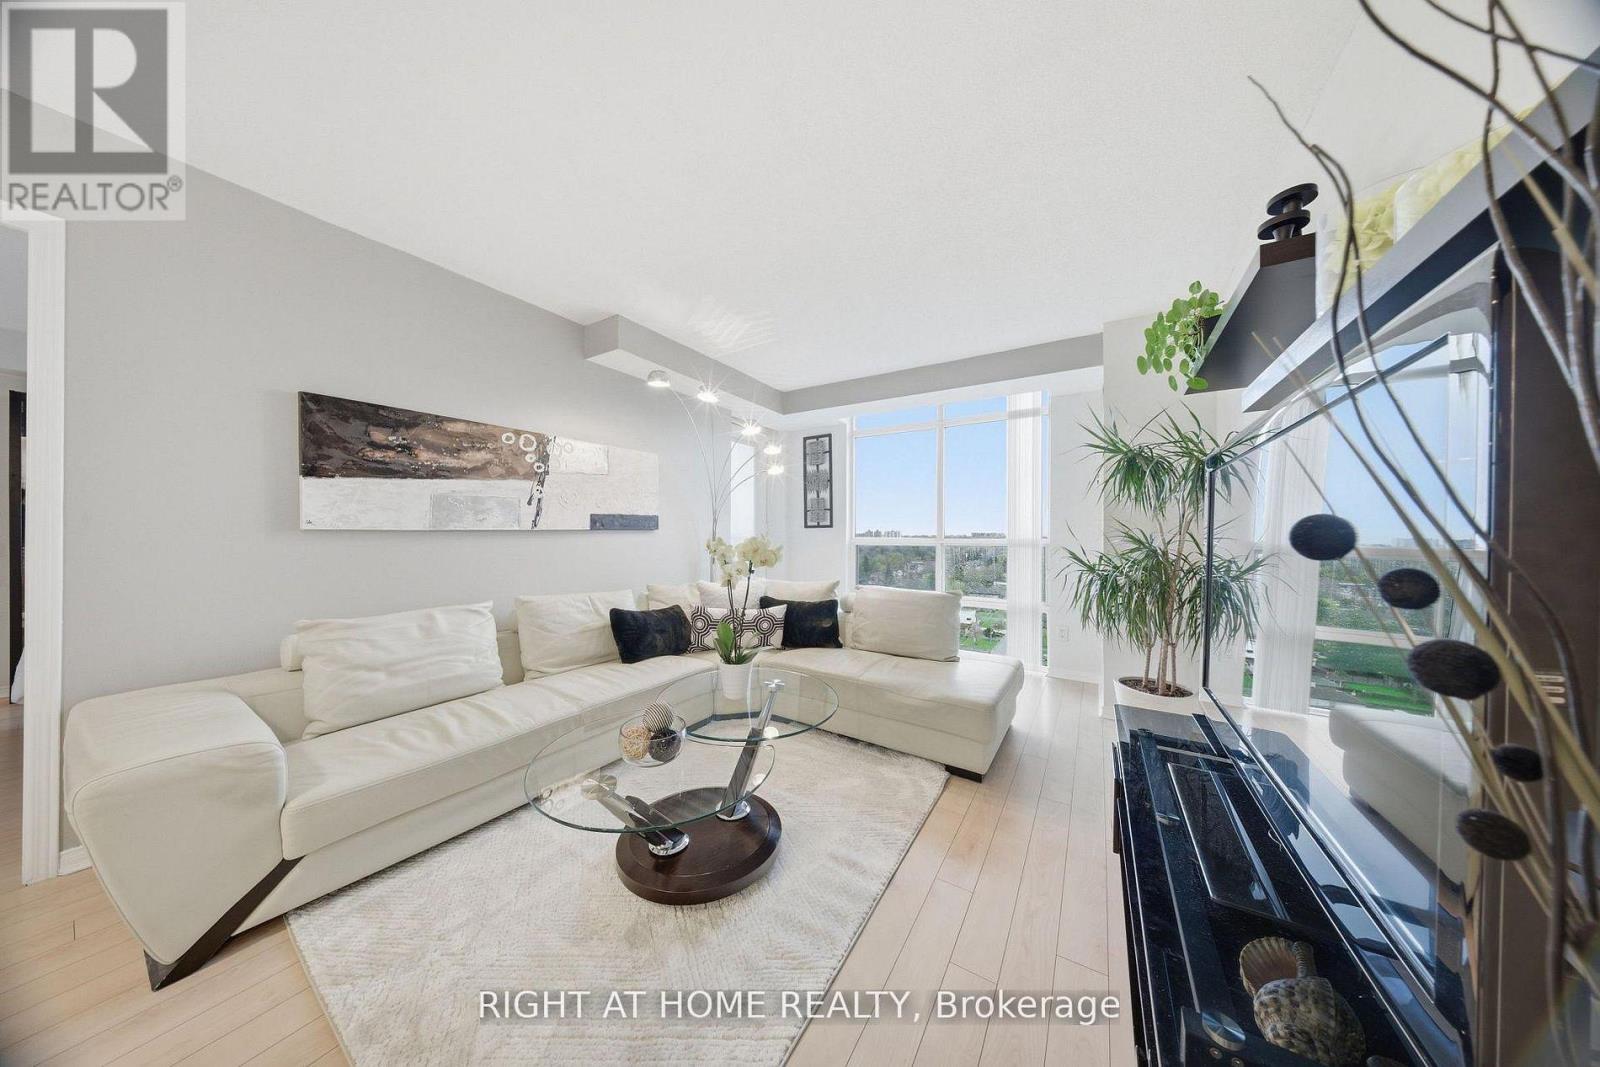
Sophisticated, design-forward 2-bedroom, 2-bath residence in the heart of Yonge & Park Home, offering a coveted split-bedroom layout and unobstructed west-facing skyline views. Thoughtfully renovated with refined finishes throughout, this bright, open-concept suite features a sleek modern kitchen, elegantly updated baths, and floor-to-ceiling windows that flood the space with natural light. Steps to subway access, upscale dining, shopping, and everyday amenities, an exceptional blend of style, privacy, and effortless urban living (id:63203)
603 - 5180 Yonge Street
Toronto, Ontario
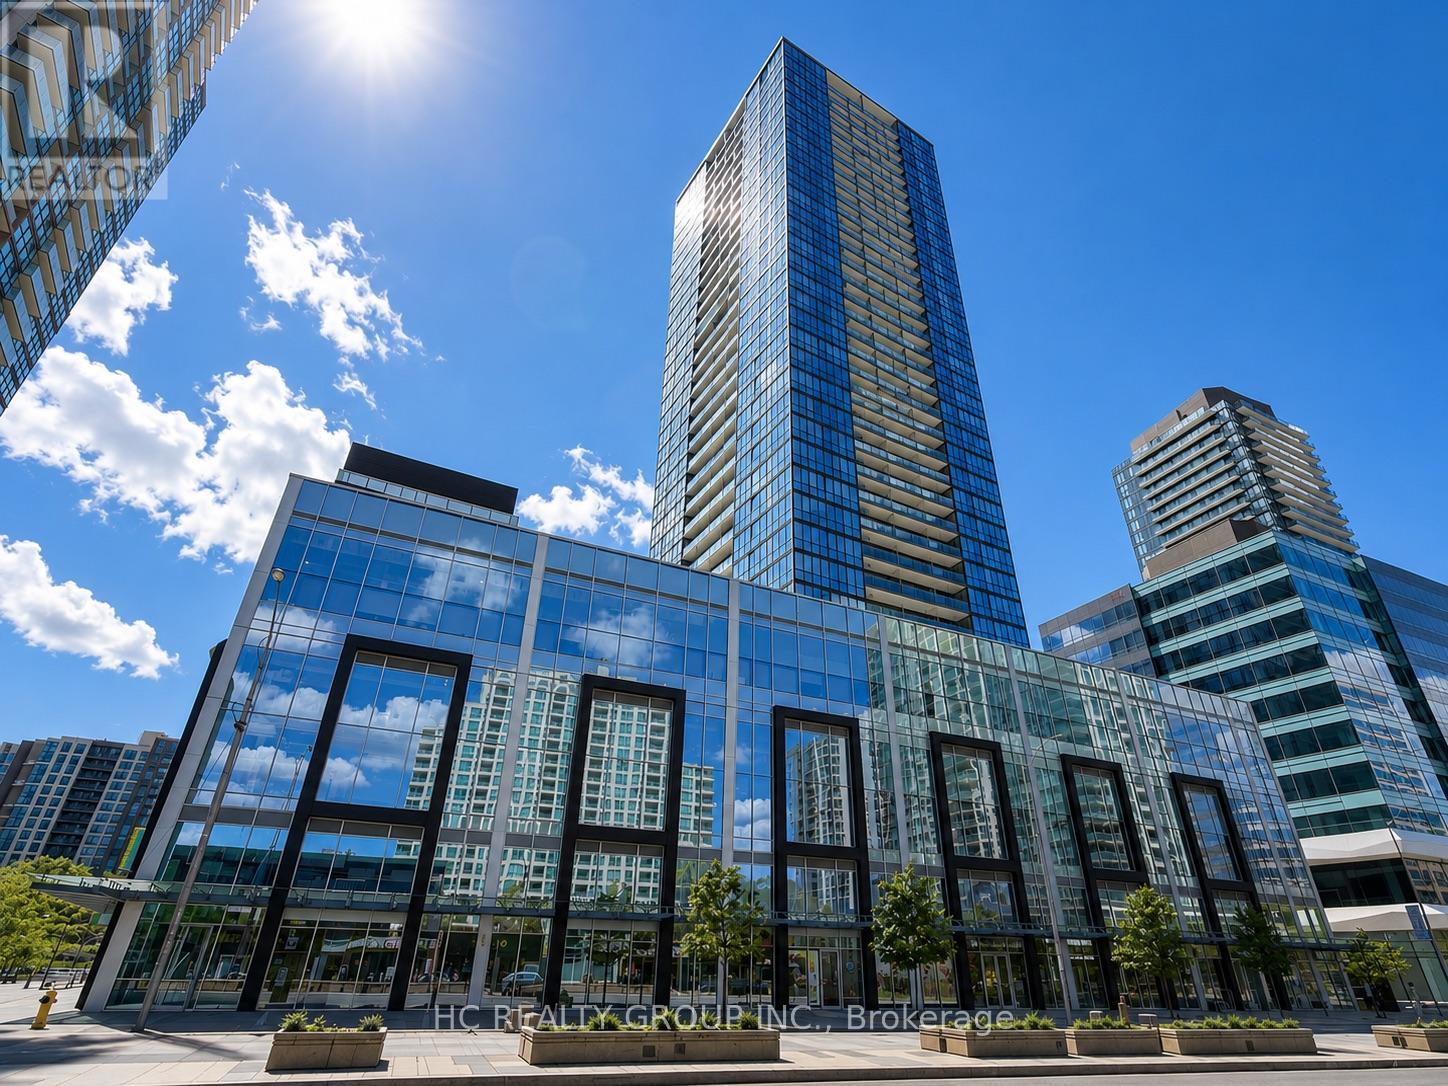
Welcome to this beautifully designed 1-bedroom suite featuring a spacious 90 sq ft north-facing balcony and a highly functional layout. Enjoy upscale finishes including a modern kitchen with quartz countertops and a custom closet organizer for added storage and convenience.This unit offers direct underground access to the subway and parking, making commuting a breeze. Experience the best of condo living with 24-hour concierge service and a full range of premium amenities including a fitness center, yoga studio, Zen spa lounge, billiard/game room, and a stunning outdoor terrace.Located in the heart of North York, you're just steps from Mel Lastman Square, top-rated restaurants, shops, and theaters. This is an ideal opportunity for first-time buyers, investors, or anyone looking to live in one of Torontos most vibrant communities! (id:63203)
57 Bayswater Avenue
Richmond Hill, Ontario
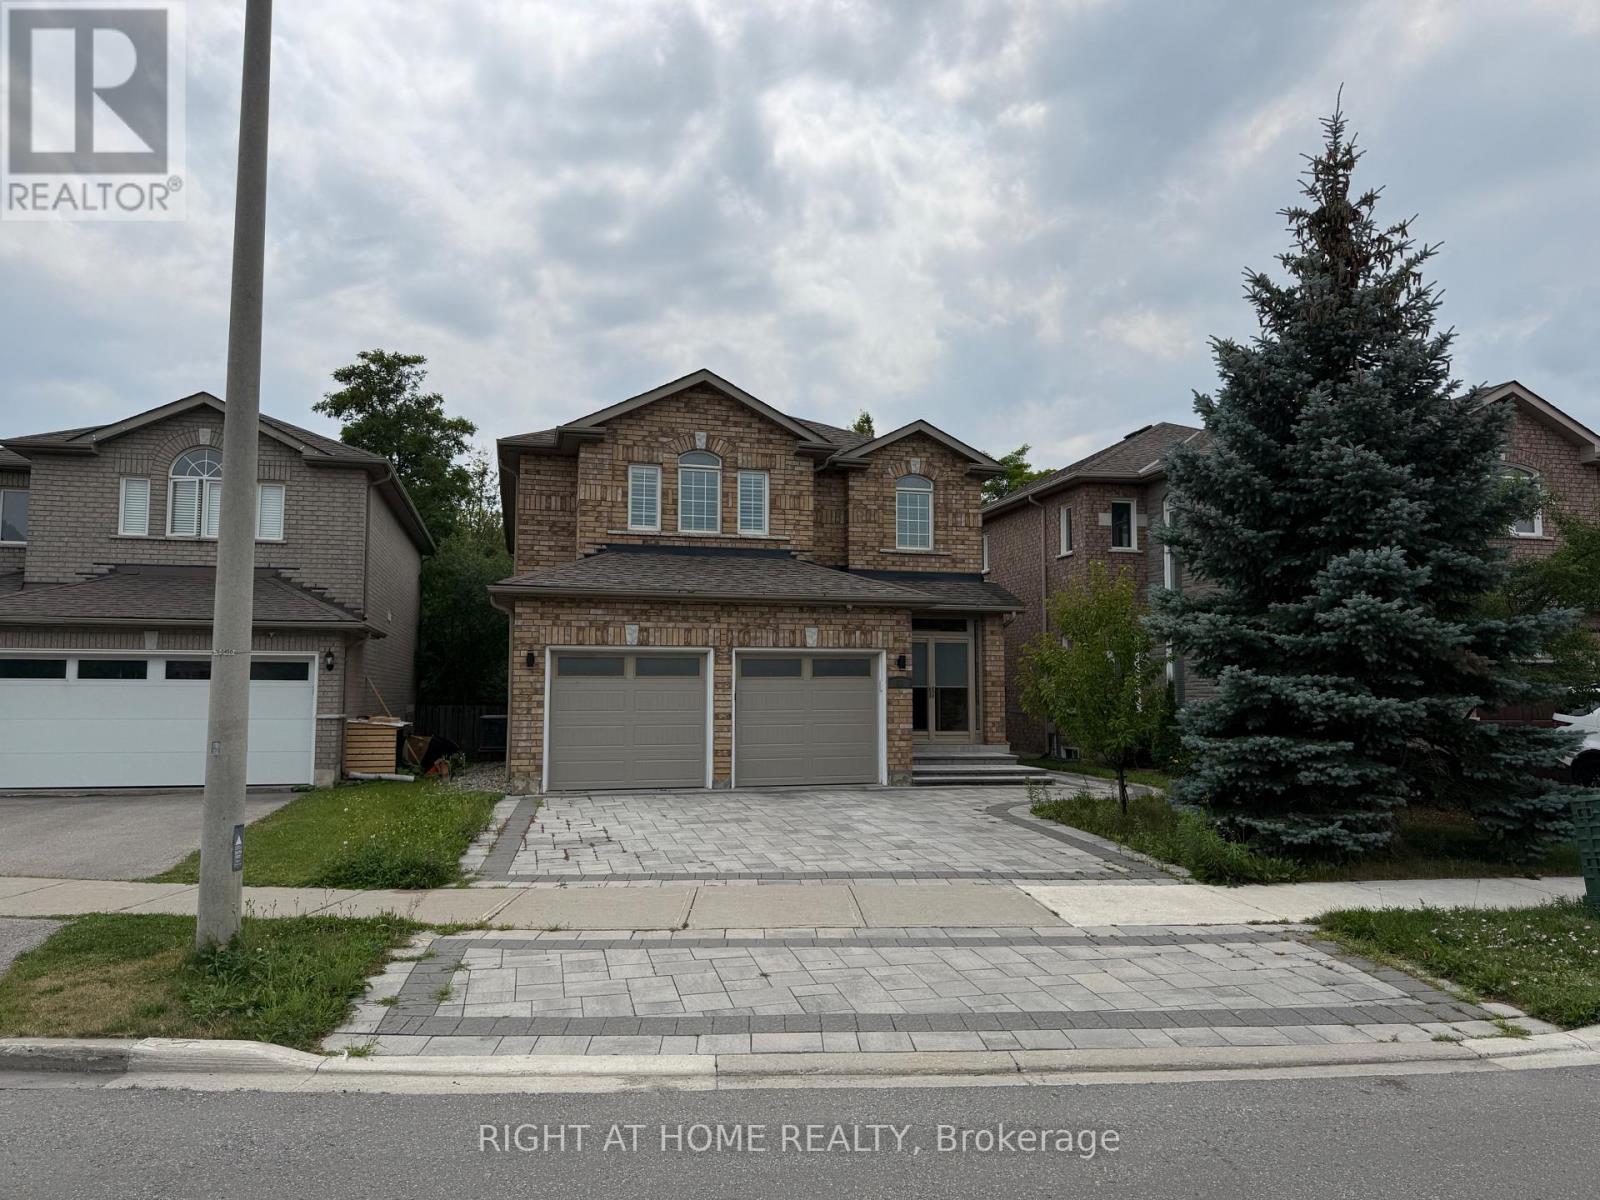
Welcome to this beautifully renovated 4-bedroom, 5-bathroom detached home located on a quiet court in the highly sought-after Oak Ridges Lake Wilcox community. Offering 2,760 sq.ft. above grade living space plus a fully finished basement apartment with kitchen and full bath, this home provides exceptional space and functionality for families or multi-generational living. Situated on a premium ravine lot backing onto conservation, enjoy stunning views, privacy, and direct access to nature. The home features hardwood floors and a solid oak staircase. The spacious chef-inspired kitchen is equipped with quartz countertops, stainless steel appliances, and a breakfast area with walk-out to a large deck-perfect for entertaining. The main floor offers a bright, open-concept layout with a family room overlooking the ravine. Upstairs includes four generously sized bedrooms, including a primary retreat with a 5-piece ensuite and walk-in closet, plus two additional bedrooms with ensuite access. The finished basement includes a separate kitchen and 4-piece bathroom, ideal for extended family use. Exterior upgrades include new interlock in both the front and backyard, along with ample parking including a double garage. Located steps to trails, parks, and LakeWilcox, and close to top-rated schools, shopping, restaurants, and transit. Easy access to Yonge Street, Highway 404, and Highway 400 makes commuting convenient. A rare opportunity to lease a premium home in one of Richmond Hill's most desirable family-friendly neighbourhoods. (id:63203)
406 Jackson Street W
Hamilton, Ontario
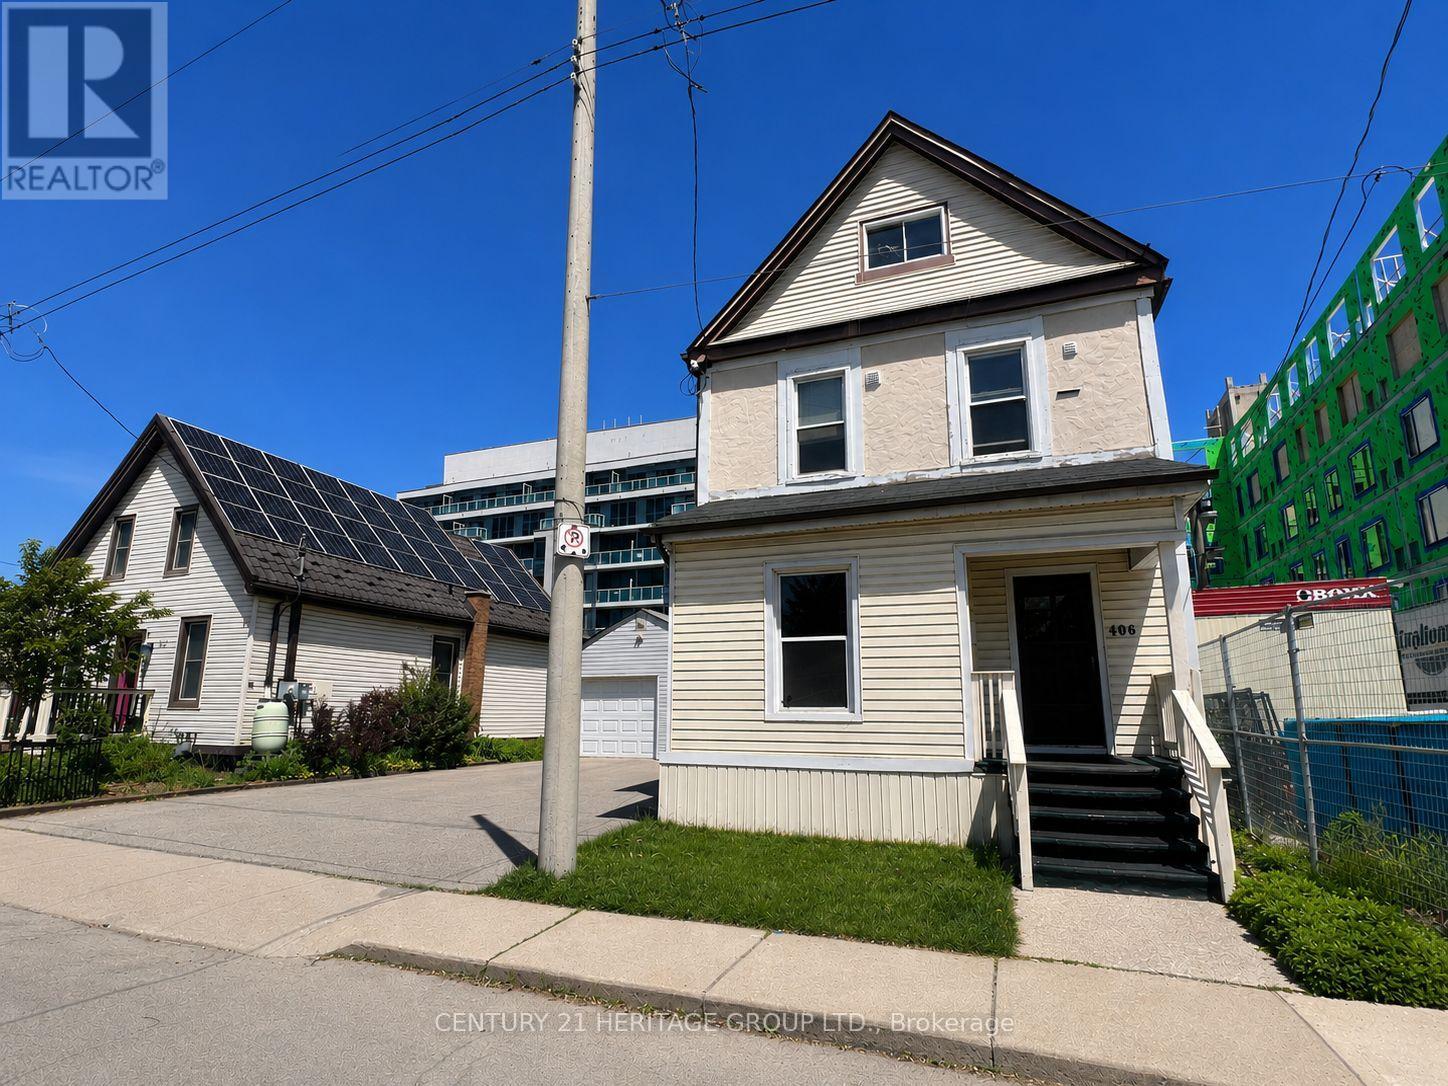
Location! Location! Exceptional opportunity to own a spacious home situated on a premium 50' x 100' lot in a highly convenient and desirable neighborhood. This well-maintained property offers an ideal layout with an owner-occupied main level featuring comfortable living space while the second level includes accommodations for three lodgers with access to a kitchen, creating excellent flexibility for extended family living or additional income potential. The property also features a garage/storage area. Conveniently located close to schools, parks, shopping, transit, and major amenities, this property combines space, functionality, and investment potential in one outstanding package. (id:63203)
26 - 10 South Creek Drive
Kitchener, Ontario
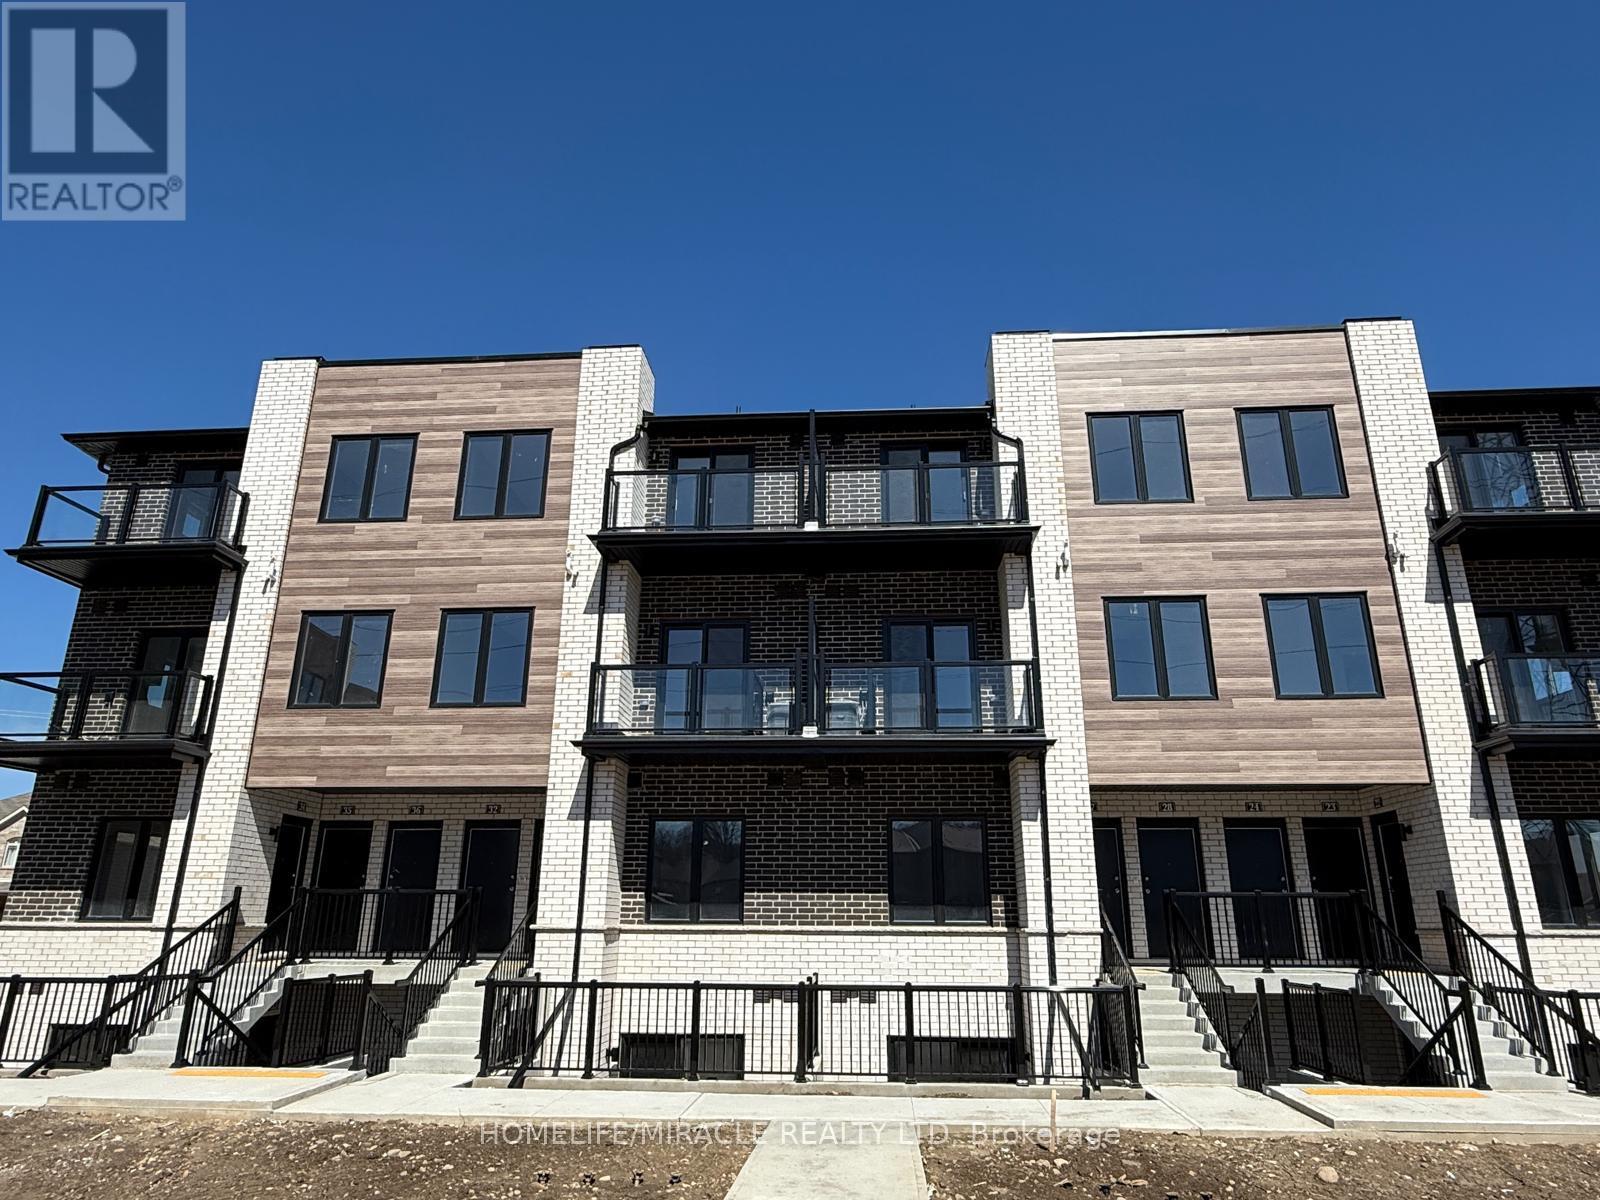
Modern 2-Bed, 2-Bath Townhouse for Lease at 26-10 South Creek Dr, Kitchener. Discover contemporary living at its best in this beautifully designed 2-bedroom, 2-bathroom townhouse located in a sought-after Kitchener neighborhood. Boasting an open-concept layout filled with natural light, this home offers spacious bedrooms, stylish bathrooms, and modern finishes throughout. The bright, airy interior is perfect for both everyday living and entertaining. Enjoy the convenience of nearby parks, shopping, transit, and other local amenities. Ideal for those looking to lease a comfortable and modern space in the heart of Kitchener. (id:63203)

1061 Gull Lake Road
Frontenac, Ontario
Get away from the city on this beautiful 3.8acres in North Frontenac Township. Live close to big gull lake as boat launch is right down the road. This home comes with new well. new septic and electricity bonus feature is the mobile home with expansive front porch and trailer for your guests, plus 40ft C-can for storage. You don't want to miss this opportunity. (id:63203)