

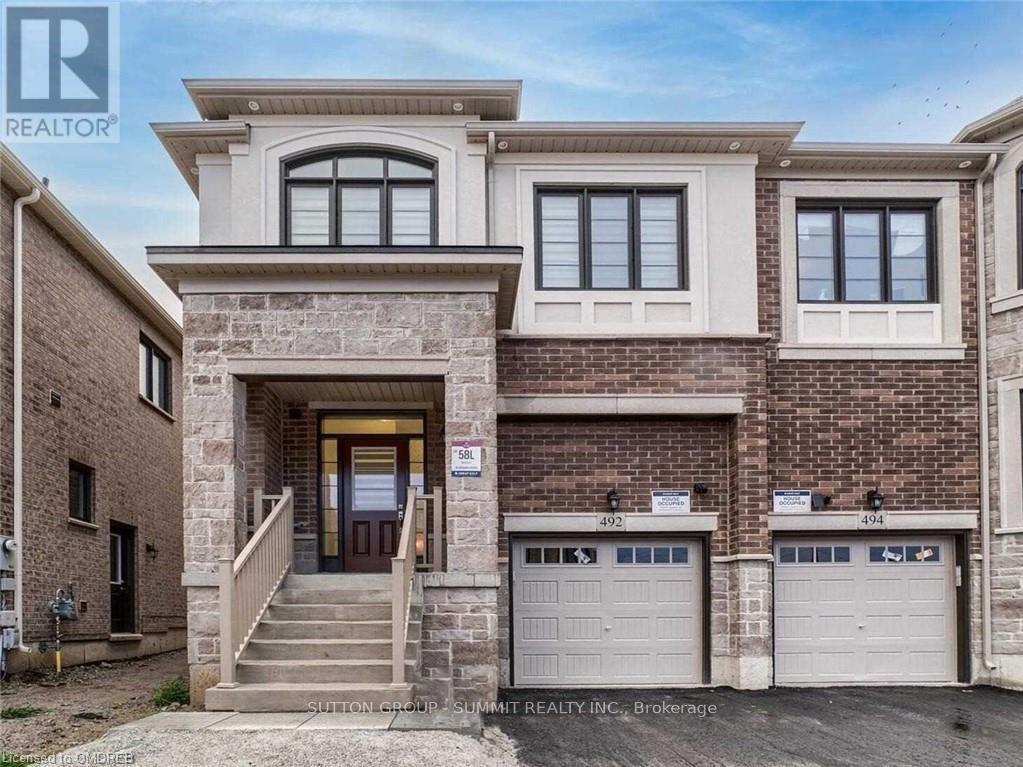
492 Bergamot Avenue
Milton, Ontario
Stunning Semi-Detached Home Located In A Highly Desirable Area Of Milton!Great schools! Full of natural lights! No carpet in the house, Hardwood Flooring Th/Out Main & 2ndFlr*9 F'ceiling On Main Flr*Open Concept Kitchen W/Granite Countertop & Centre Island*California Shutters Th/Out*$$$ Spent On Upgrades*9' Ceiling On Main Flr*Natural Sunlight Making Its Way For Fresh Breeze To Flow* Family Size Eat-In Kitchen (id:63203)
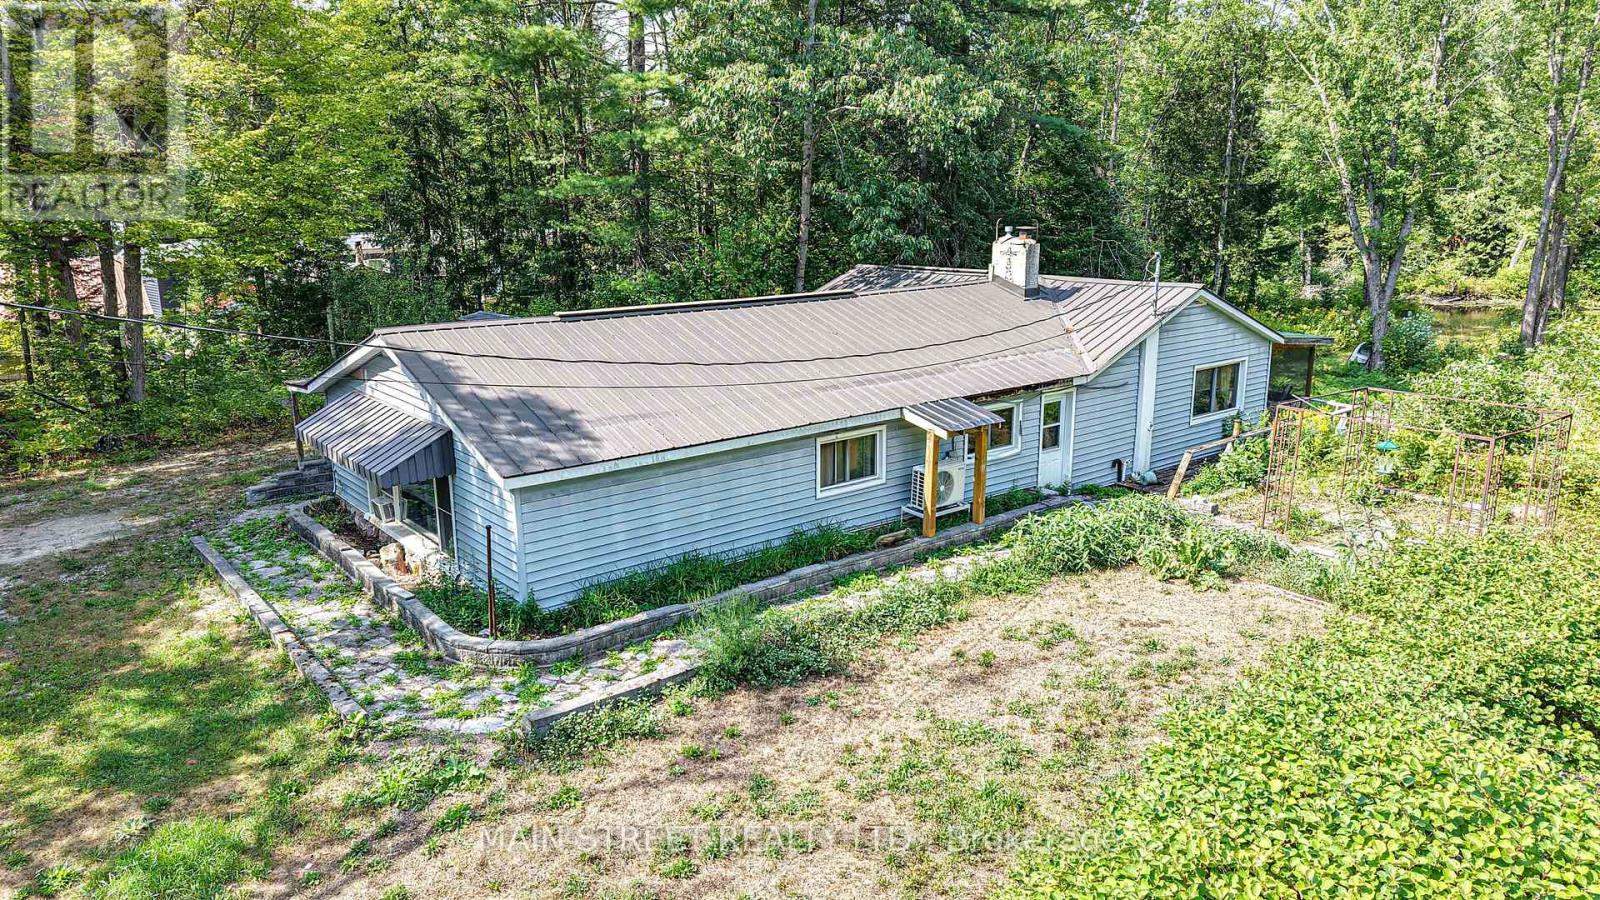
6583 Pioneer Village Line
Ramara, Ontario
Perfect reno opportunity for a team of trades or couple. Great bones ..some roof repair needed. All furniture will stay except bedding and personal items. Over an acre to enjoy backing on to Head River with ample room for atv/snowmobile riding, gardening, and space to enjoy the peace and tranquility of nature. (id:63203)
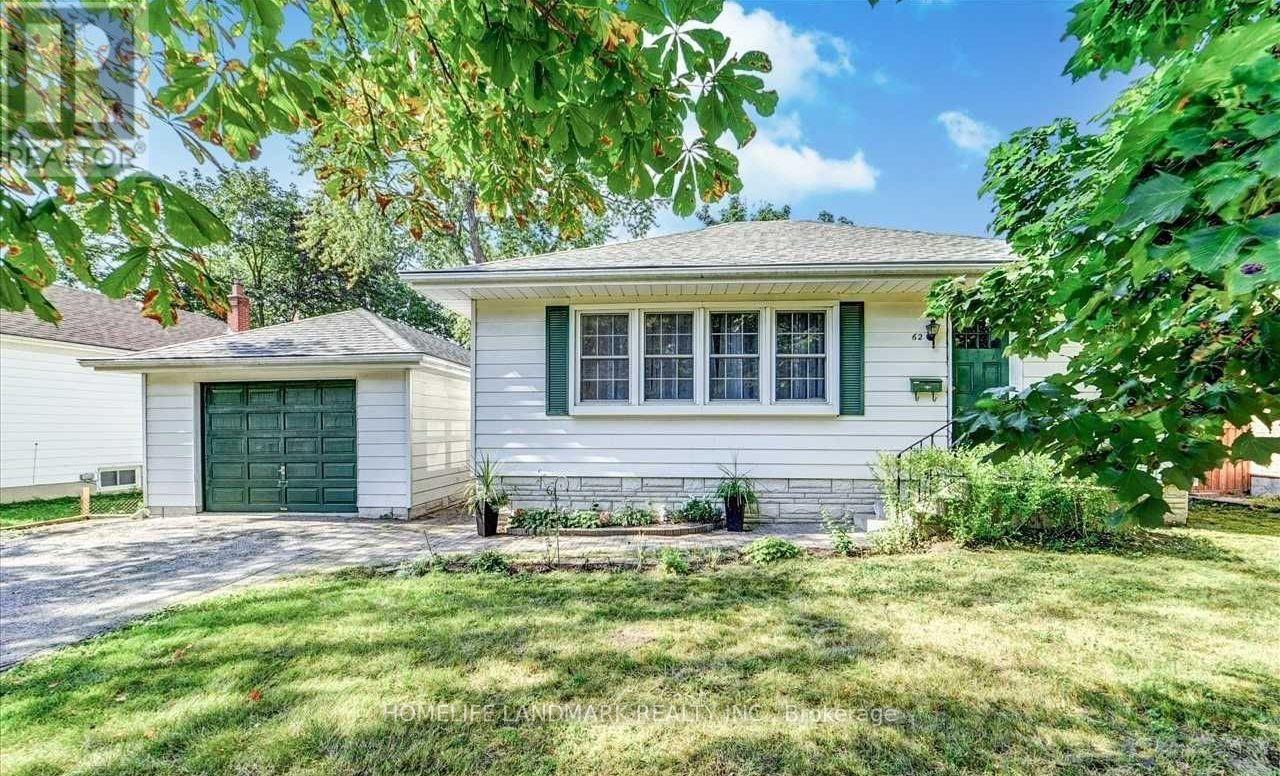
62 Peter Street
Markham, Ontario
Rare Opportunity in the Heart of Markham! Nestled on a quiet, family-friendly street, this well-maintained bungalow sits on a premium 66 x 134 ft mature lot in one of Markham's most sought-after neighbourhoods. Surrounded by numerous luxury custom-built homes and charming heritage properties, this is one of the few remaining oversized lots offering exceptional potential to live in, renovate, invest, or build your dream home. The home features a fully renovated basement complete with a kitchen and full bathroom, making it ideal as an in-law suite or for extended family. Enjoy an oversized driveway with no sidewalk, a spacious private backyard with mature trees, and a peaceful setting perfect for families. Conveniently located within walking distance to Historic Main Street Markham, parks, shopping, restaurants, public transit, and everyday amenities, with just minutes to Markham Stouffville Hospital, Markville Mall, GO Transit, and major highways. A truly rare offering combining location, lifestyle, and future redevelopment potential. (id:63203)
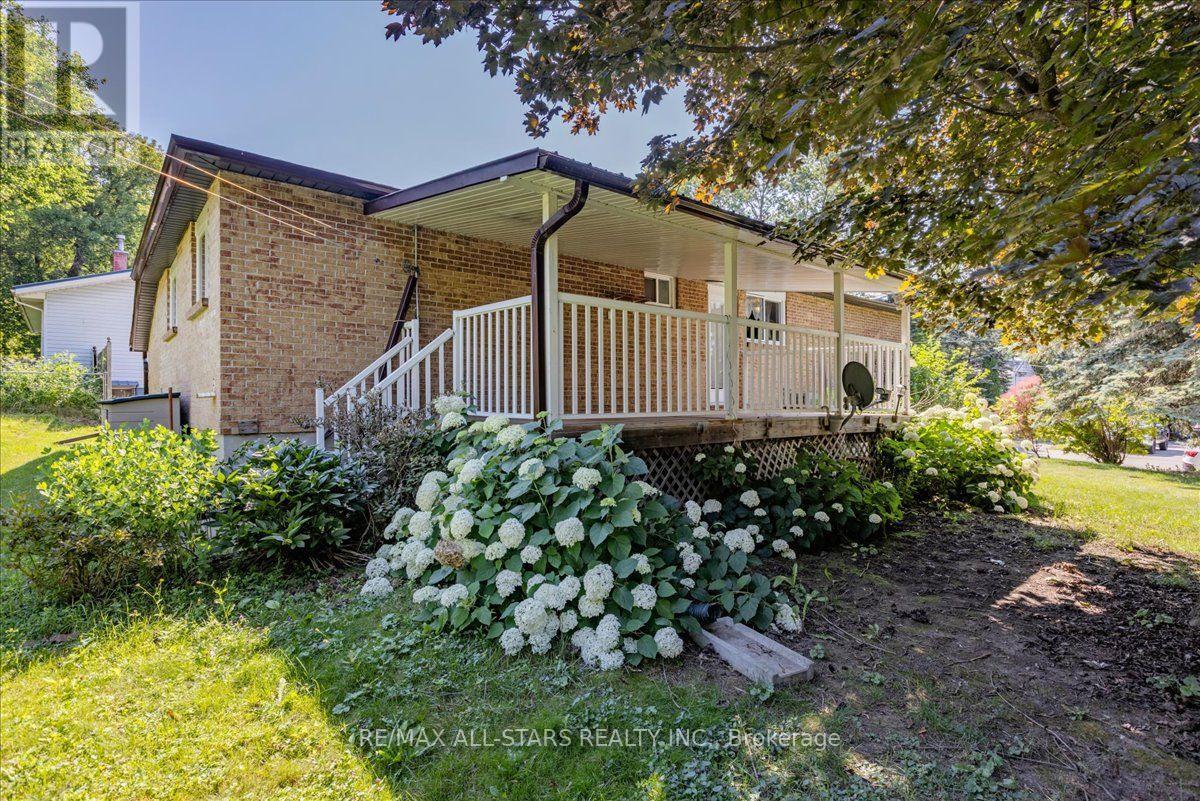
142 Parkview Road
Georgina, Ontario
Welcome to 142 Parkview Rd in the heart of Keswick! This charming 3-bedroom bungalow offers comfortable family living with a bright and functional layout. The open-concept living and dining area overlooks the front yard, creating a warm and inviting space for everyday living and entertaining. The spacious kitchen features ample cabinetry and a walkout to the covered side deck, the perfect spot for summer BBQs, morning coffee, or relaxing with family and friends.The finished lower level offers a large recreation room, providing valuable additional living space for movie nights, a games room, home office, gym, or growing family needs. Situated on a generous lot with an attached garage and plenty of driveway parking, this home offers excellent value for first-time buyers, downsizers, or investors alike.Conveniently located close to schools, parks, shopping, transit, and Lake Simcoe amenities, this is a fantastic opportunity to enjoy all that Keswick has to offer. (id:63203)
230 East Street
East Gwillimbury, Ontario
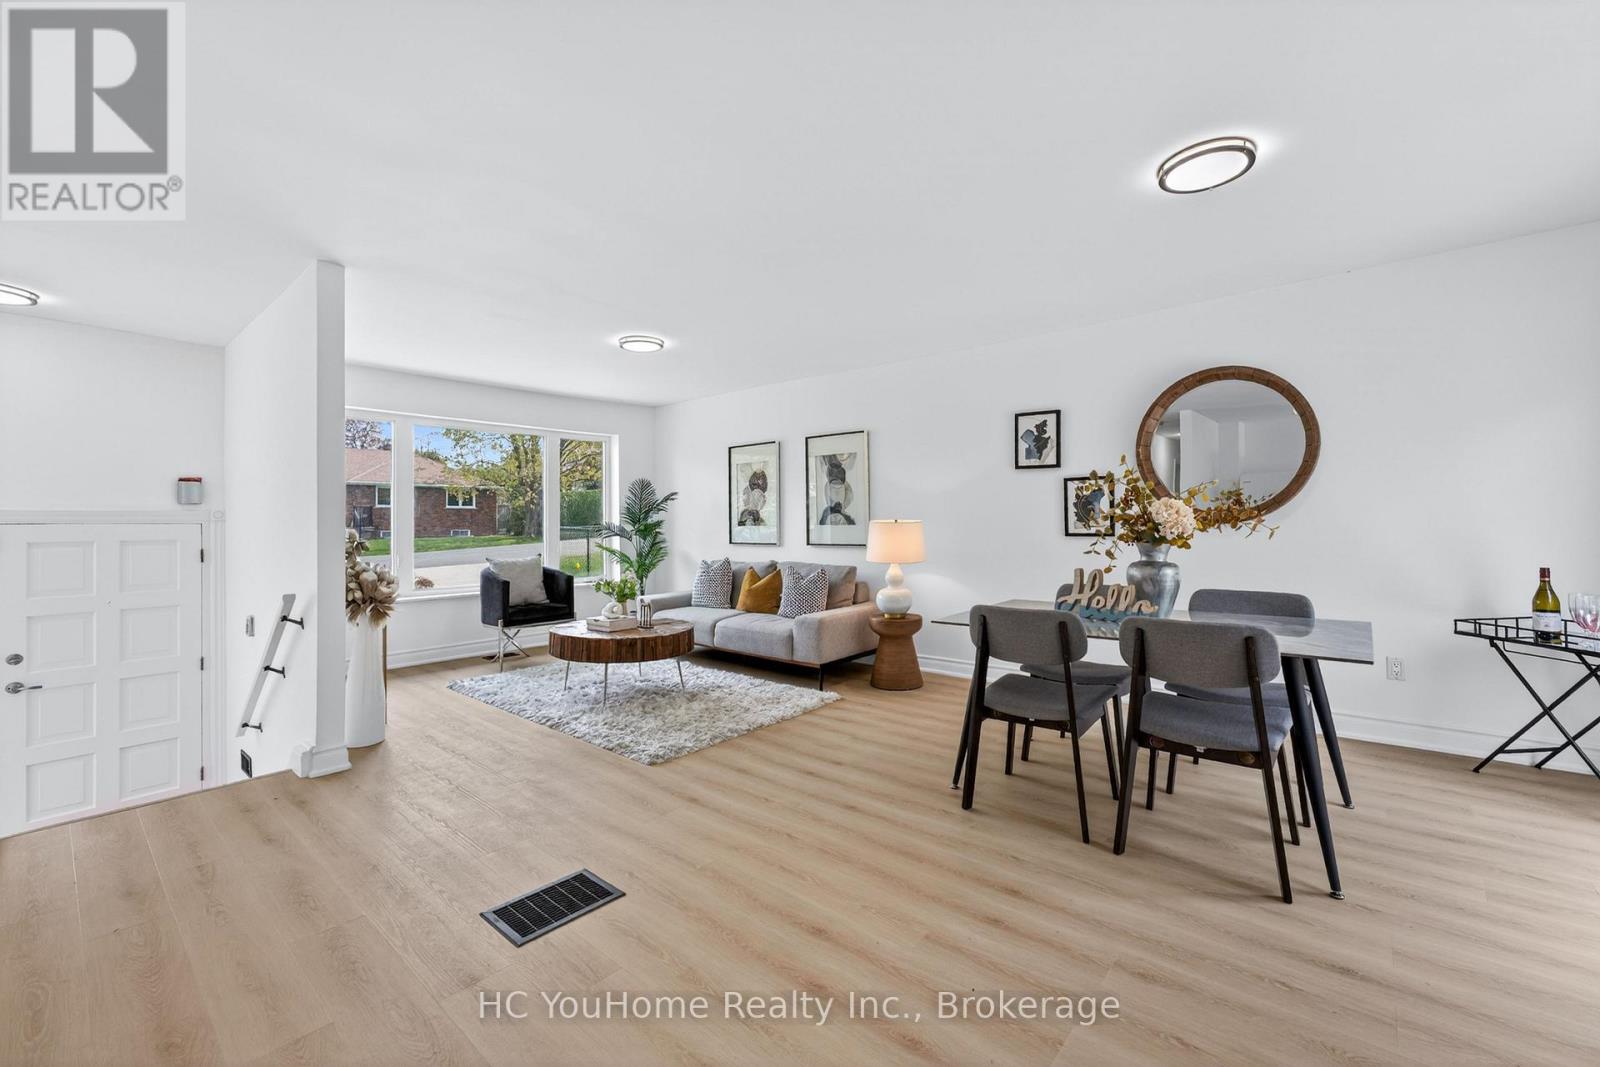
Welcome to renovated, solid brick bungalow in the heart of Holland Landing! This charming 3-bedroom, 2-bath home offers a bright layout with new flooring throughout and fresh paint. Enjoy the renovated kitchen, and open concept layout which walks out from the dining room to a spacious deck overlooking a large, fully fenced backyard oasis filled with mature trees and perennial gardens. The finished basement features a cozy family room with a fireplace and space for a home gym or hobby area. New flooring and fresh paint throughout. Located in a quiet, established neighborhood close to parks, golf, and the scenic Nokiidaa Trail perfect for walking or biking. Just minutes to Newmarket, schools, and all amenities. This is a rare opportunity to own a lovingly cared-for home with timeless character and modern comfort! (id:63203)

6 - 3000 Langstaff Road
Vaughan, Ontario
UNDER POWER OF SALE PURCHASE AS-IS WHERE-IS CONDITION. Office ground floor 11' x 11.5, Full kitchen Main Floor 3.5 m x 3.2 m , Garage 25.7' x 22.4',Overhead garage door 12 x 14 Second floor 22' x 23' Second floor, open area 24.3' x 22.4 feet Second floor office 17.2 feet by 14.6 feet with three piece bath room, Second floor storage 7.5 x 8.5'. Ground Floor plate 1163sqft. (id:63203)
615 - 280 Howland Avenue
Toronto, Ontario
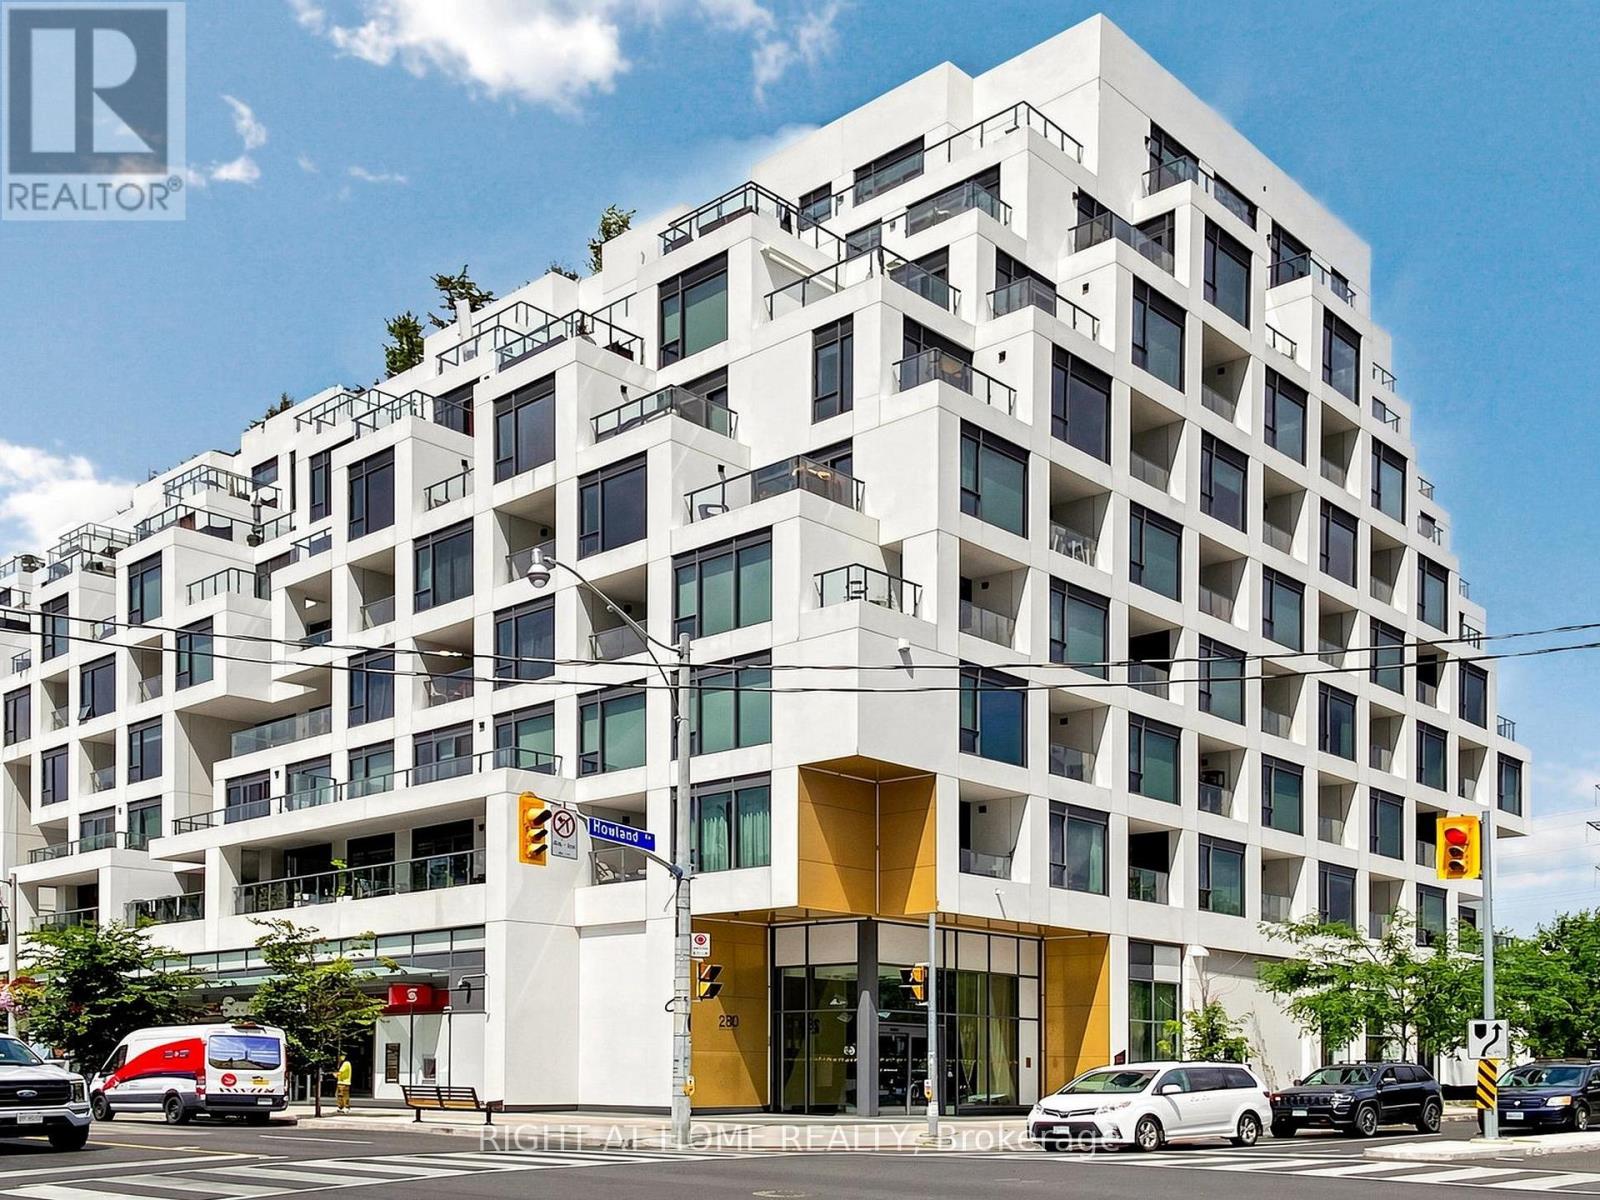
Welcome to Tridel's Bianca residences Suite 615 as part of premium Annex Collection, this bright spacious over 1205 sq ft south facing suite boosts unobstructed view of CN tower, Designer kitchen cabinetry with contemporary full height flat panel doors complete with integrated Miele appliances. Quartz kitchen countertop and matching backsplash, Distinctive multitask island with waterfall edge countertop. 5 Star Building Amenities Include Gym, Party Room, Concierge, Guest Suite, Yoga Studio, Pet Spa, Visitor Parking and Picturesque Terrace with Luxurious Swimming Pool, Cabanas, BBQs and Fireplace. Steps to the Annex, Yorkville, TTC, And Shops and Eateries Along Dupont, The Best Parks And Renowned Schools. (id:63203)
839 - 251 Jarvis Street
Toronto, Ontario
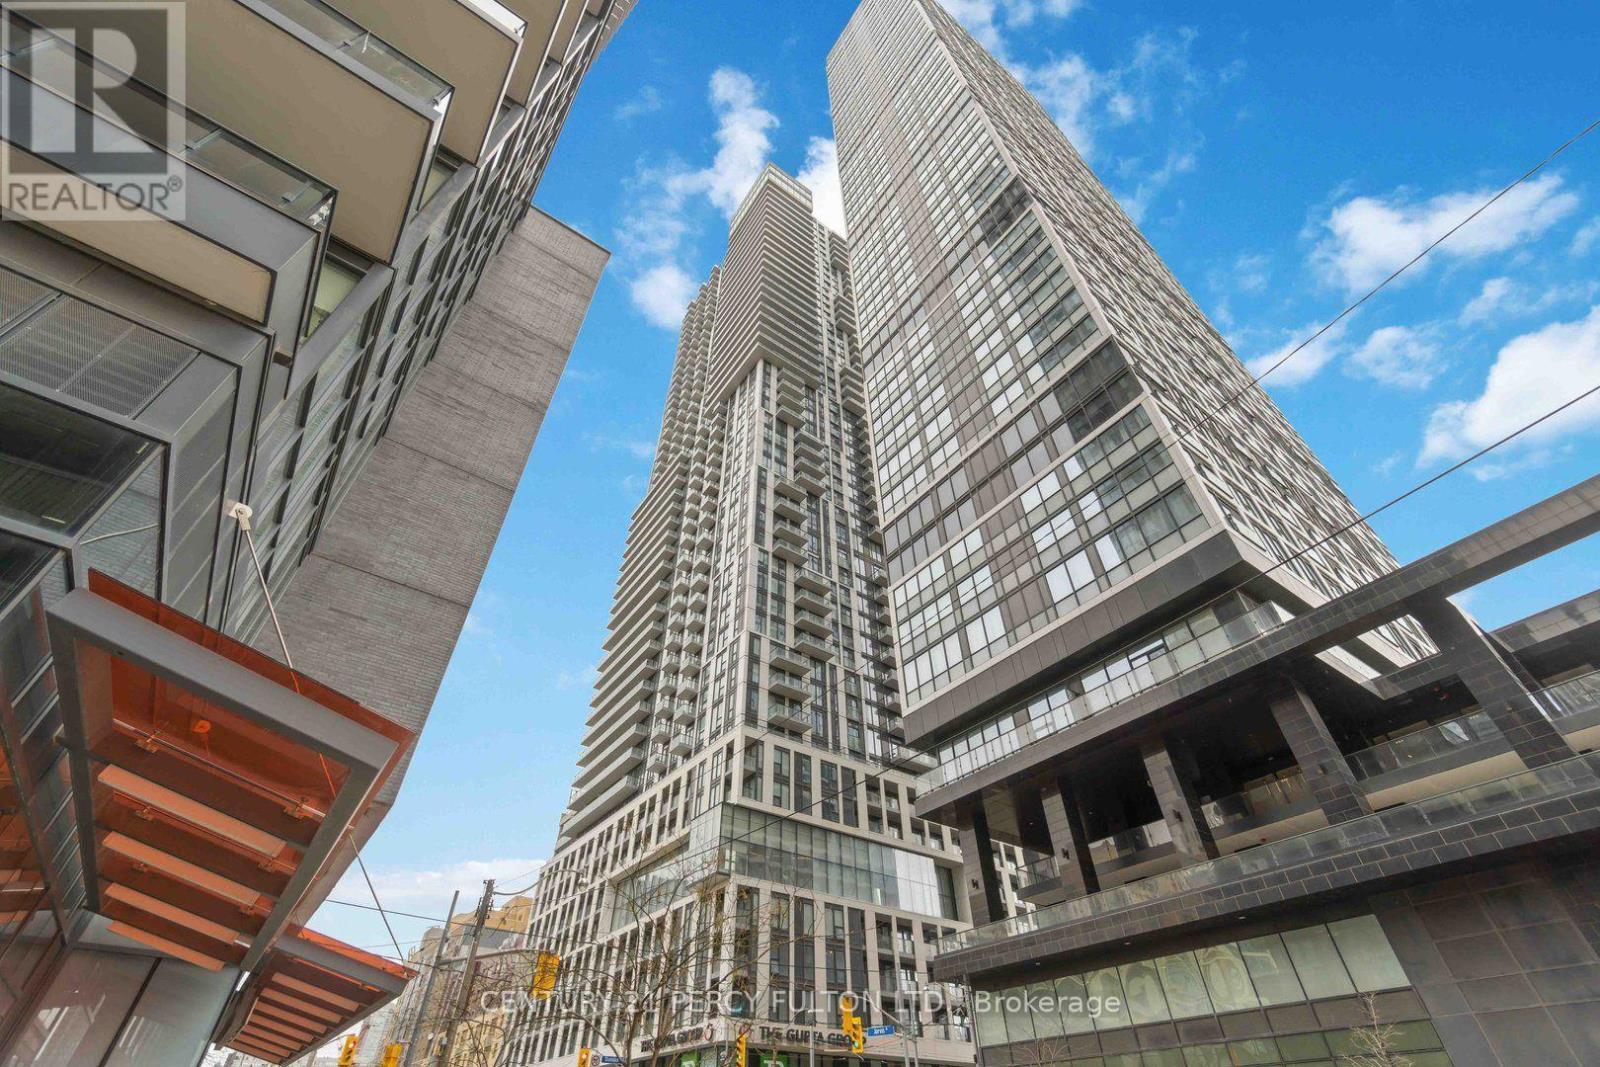
Spacious 1+ 1 Unit Of Dundas Square Condo, Located At Core Of Church-Yonge Corridor, Den has sliding door and can be 2nd Bedroom. Features Open Concept Kitchen, Functional Layout, And Bright Primary Bedroom Plus Formal Room Size Den With Upgraded Sliding Door. Laminate Floor T/O, Excellent Amenities Not Limited To Pool, Rooftop, Gym. Steps To Eaton Center, Ttc/Subway, Toronto Metropolitan University, Easy Access To Gardiner Via Jarvis Onramp. Vacant possession from Aug 1, 2026. (id:63203)
809 - 33 Helendale Avenue
Toronto, Ontario
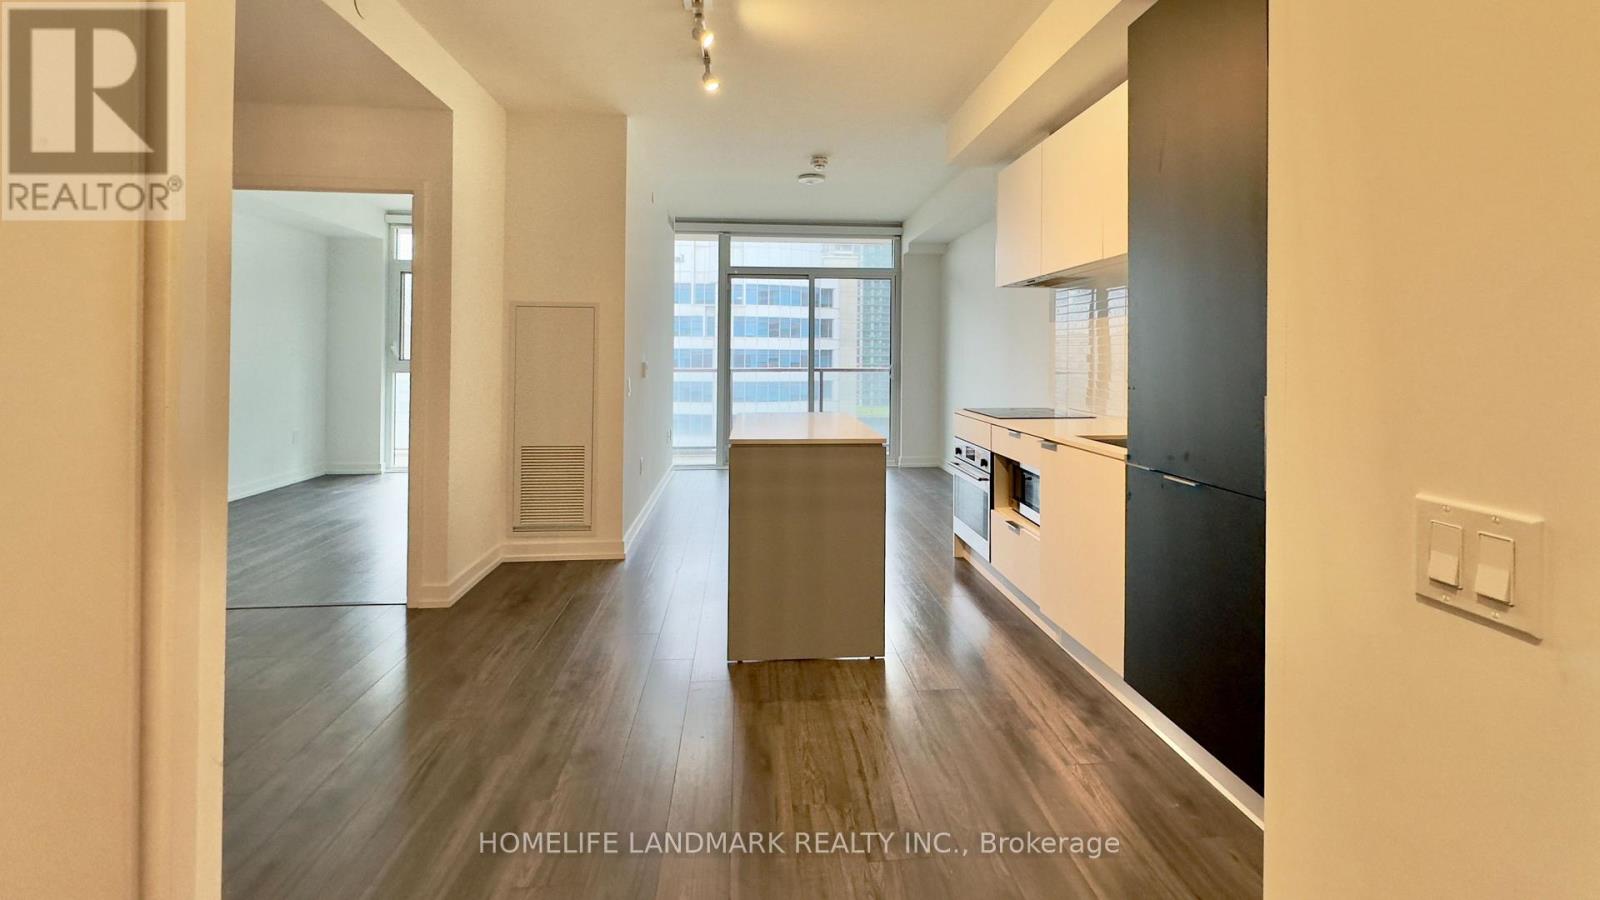
Welcome to Suite 809 at 33 Helendale Ave, a bright and thoughtfully designed 1-bedroom plus den in one of Midtown's most sought-after buildings. This modern suite features an open-concept layout with floor-to-ceiling windows, sleek laminate flooring throughout, and a contemporary kitchen with integrated appliances, quartz countertops.Enjoy premier building amenities including a fitness centre, party room, co-working lounge, and 24-hour concierge. Unbeatable location just steps to the Eglinton subway station and future LRT, with shops, restaurants, cafés, and grocery stores at your doorstep. Everything Yonge-Eglinton has to offer is right outside your door. (id:63203)
Main - 274 Roxton Road
Toronto, Ontario
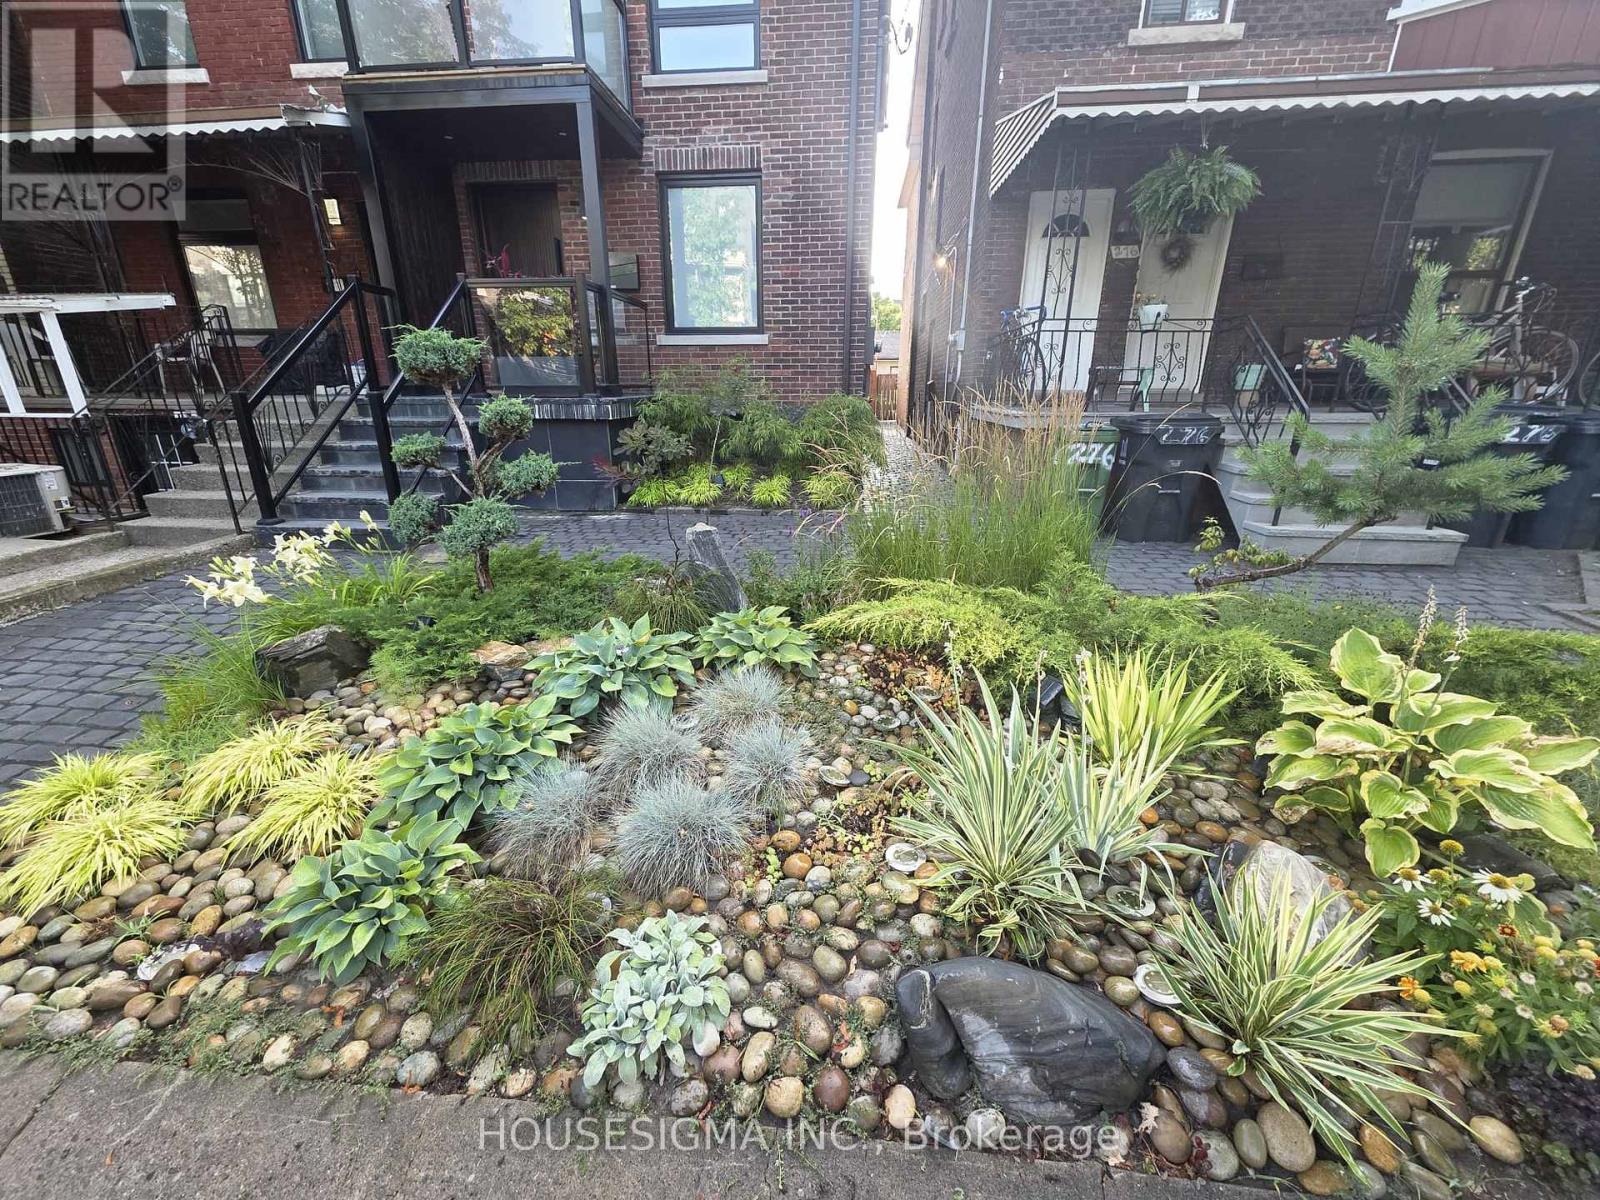
A Rare Offering in the Heart of Little Italy* True hidden gem that must be experienced to be fully appreciated* This exceptional residence showcases impeccable craftsmanship and refined finishes, seamlessly blending contemporary elegance with timeless architectural character* Featuring exposed hand-finished brick, the impressive open-concept main level is designed for both everyday living and upscale entertaining-complete with a fireplace, a state-of-the-art chef's kitchen, and a walk-out to a beautifully private backyard oasis* The sun-drenched primary suite offers a luxurious retreat, highlighted by a fireplace, spa-inspired ensuite, and direct access to a private balcony* A spectacular third-floor loft/bedroom provides ultimate versatility, complete with its own ensuite, kitchenette, and walk-out to an exquisite terrace* Each bedroom is thoughtfully designed with its own private balcony and ensuite* Delivering exceptional comfort and privacy throughout* Additional features include a sophisticated lower-level office with a powder room* A rare two-car garage, rich hardwood flooring, pot lights throughout, and convenient second-floor laundry* Fully transformed with attention to every detail* This remarkable home offers turnkey, worry-free luxury living in one of Toronto's most coveted neighbourhoods* Furnished option available. (id:63203)
420 Centre Street
Brock, Ontario
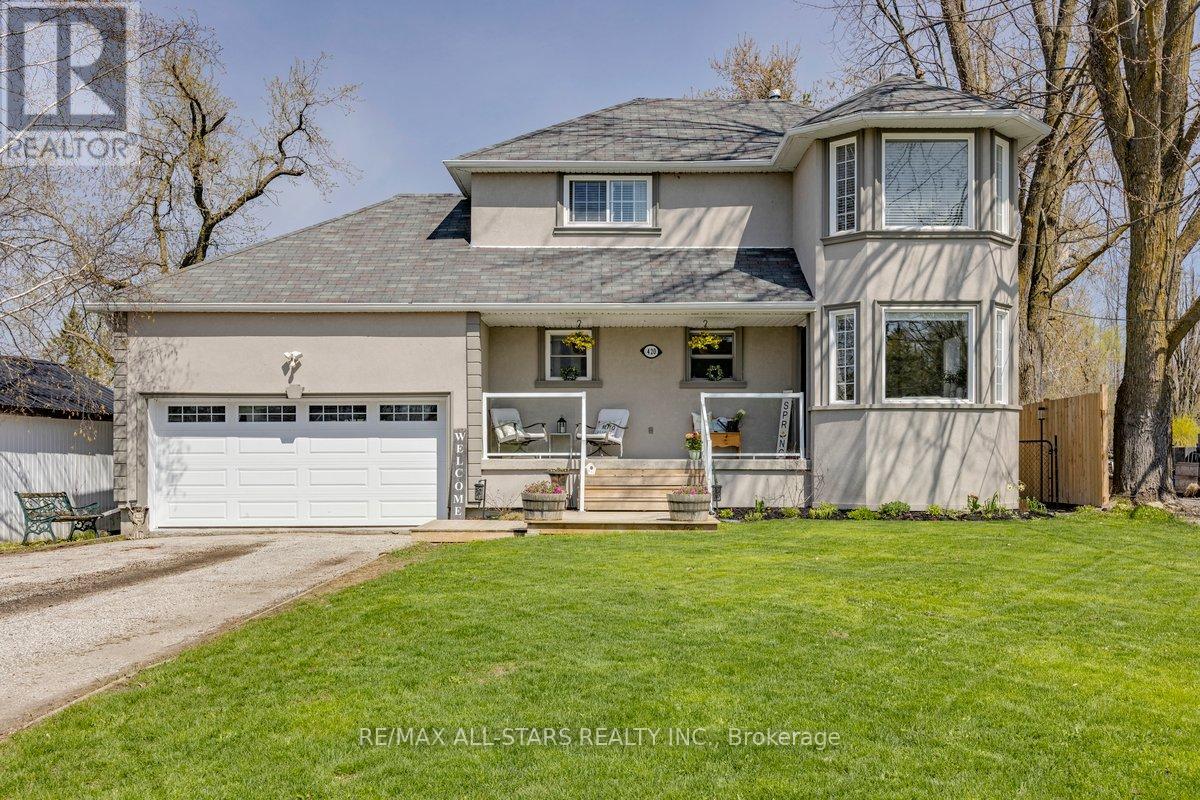
Welcome to this fantastic family sized 3 bedroom home situated on an impressive 55 x 330 ft in town lot in the heart of Beaverton. Featuring a bright eat in kitchen (renovated in 2022) with stunning quartz countertops, this home also offers hardwood floors throughout the main living and dining areas, spacious bedrooms and a full finished basement, perfect for additional living space. Step outside to enjoy a large deck and massive, fully fenced backyard ideal for entertaining, recreation or future possibilities.The attached heated hobby garage is wired with 220V and includes a convenient pass through garage door, perfect for storing your recreational toys in the backyard. Enjoy an unbeatable location within walking distance to schools, downtown Beaverton, the beach, marina, boat launch, golf course and beautiful Lake Simcoe, offering year round activities including boating, fishing, swimming and watersports. An easy one hour commute to Toronto completes this exceptional offering. A rare opportunity to enjoy space, convenience, and lifestyle all in one! (id:63203)
#106 - 35 Southshore Crescent
Hamilton, Ontario
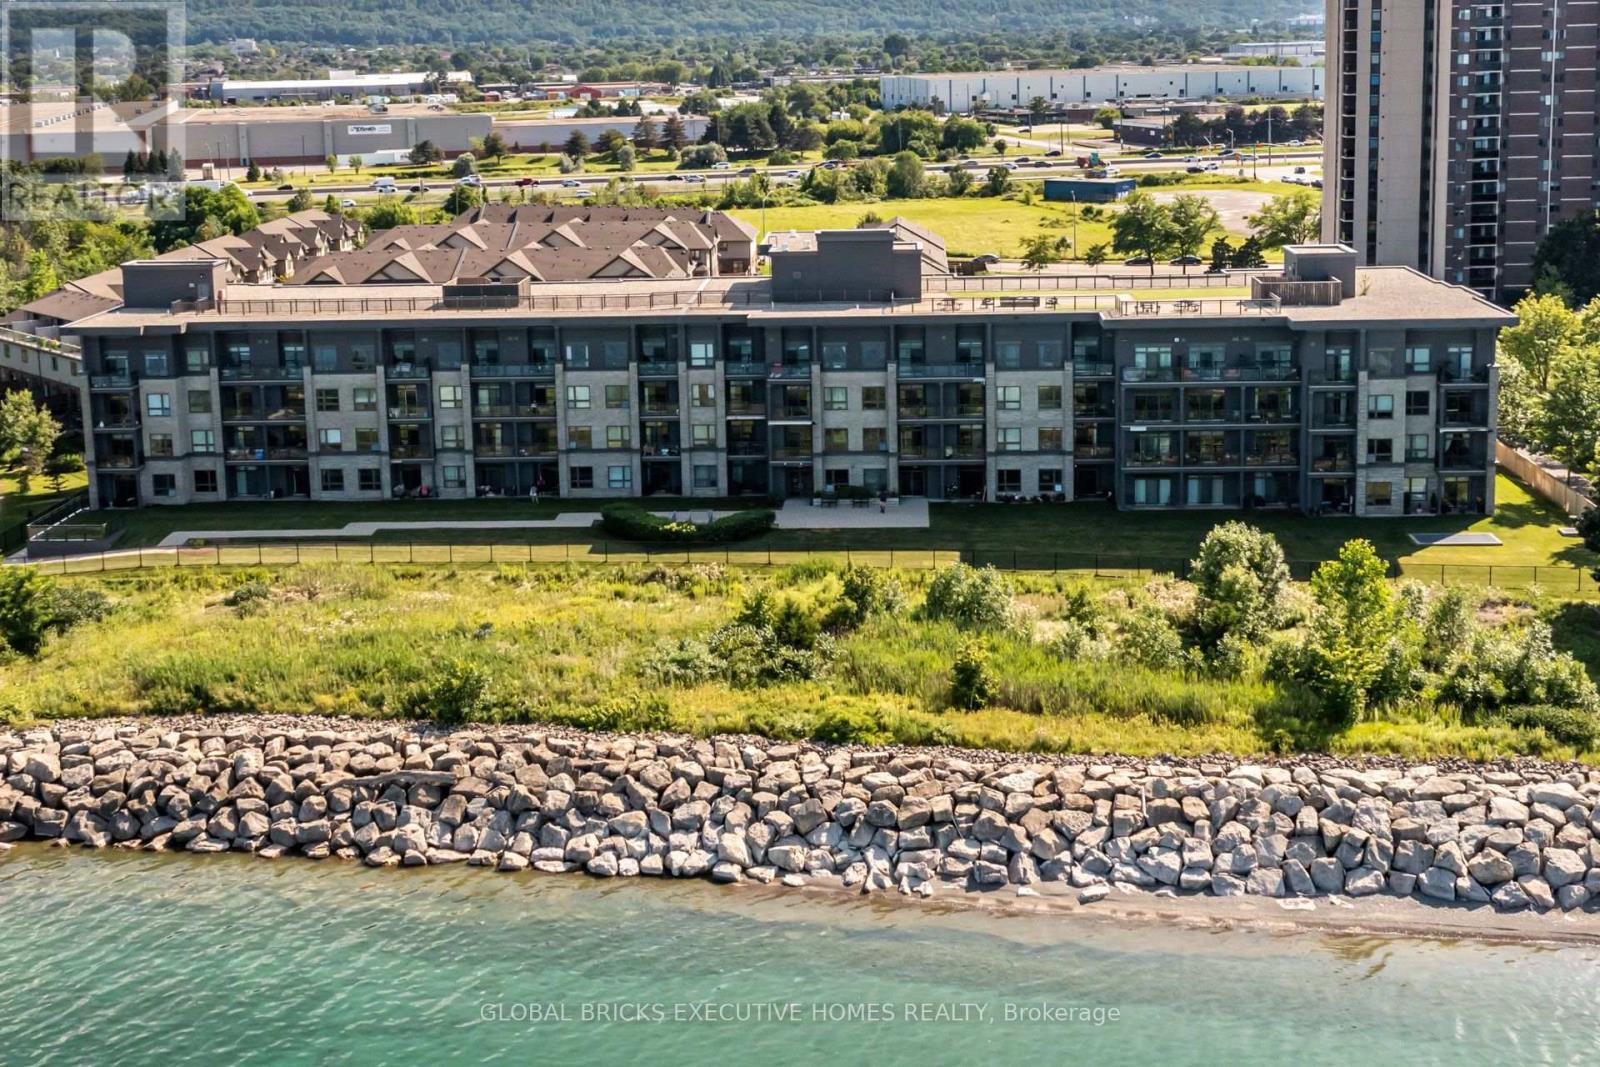
Welcome to Waterfront Trails at 35 Southshore Crescent, Unit 106! This beautifully maintained ground-floor condo offers the perfect combination of comfort, convenience, and lakeside living. Featuring 9' ceilings, upgraded laminate and ceramic flooring, and an open-concept layout, this home is designed for both everyday living and entertaining. The upgraded kitchen boasts extra cabinetry, additional counter space, and a breakfast bar-a rare feature not commonly found in other units. Enjoy the convenience of a walk-out patio with direct outdoor access, making grocery unloading and everyday living effortless. Residents enjoy premium building amenities, including a rooftop terrace with lake views, fitness centre, party room, and bike storage. Located just steps from the Lake Ontario Waterfront Trail, beaches, parks, and scenic walking and cycling paths, with easy access to the QEW, Fifty Point Marina, shopping, restaurants, and all essential amenities. An excellent opportunity for first-time buyers, downsizers, or investors seeking a move-in-ready home in one of Hamilton's most desirable waterfront communities. (id:63203)
2651 Marsdale Drive
Peterborough, Ontario
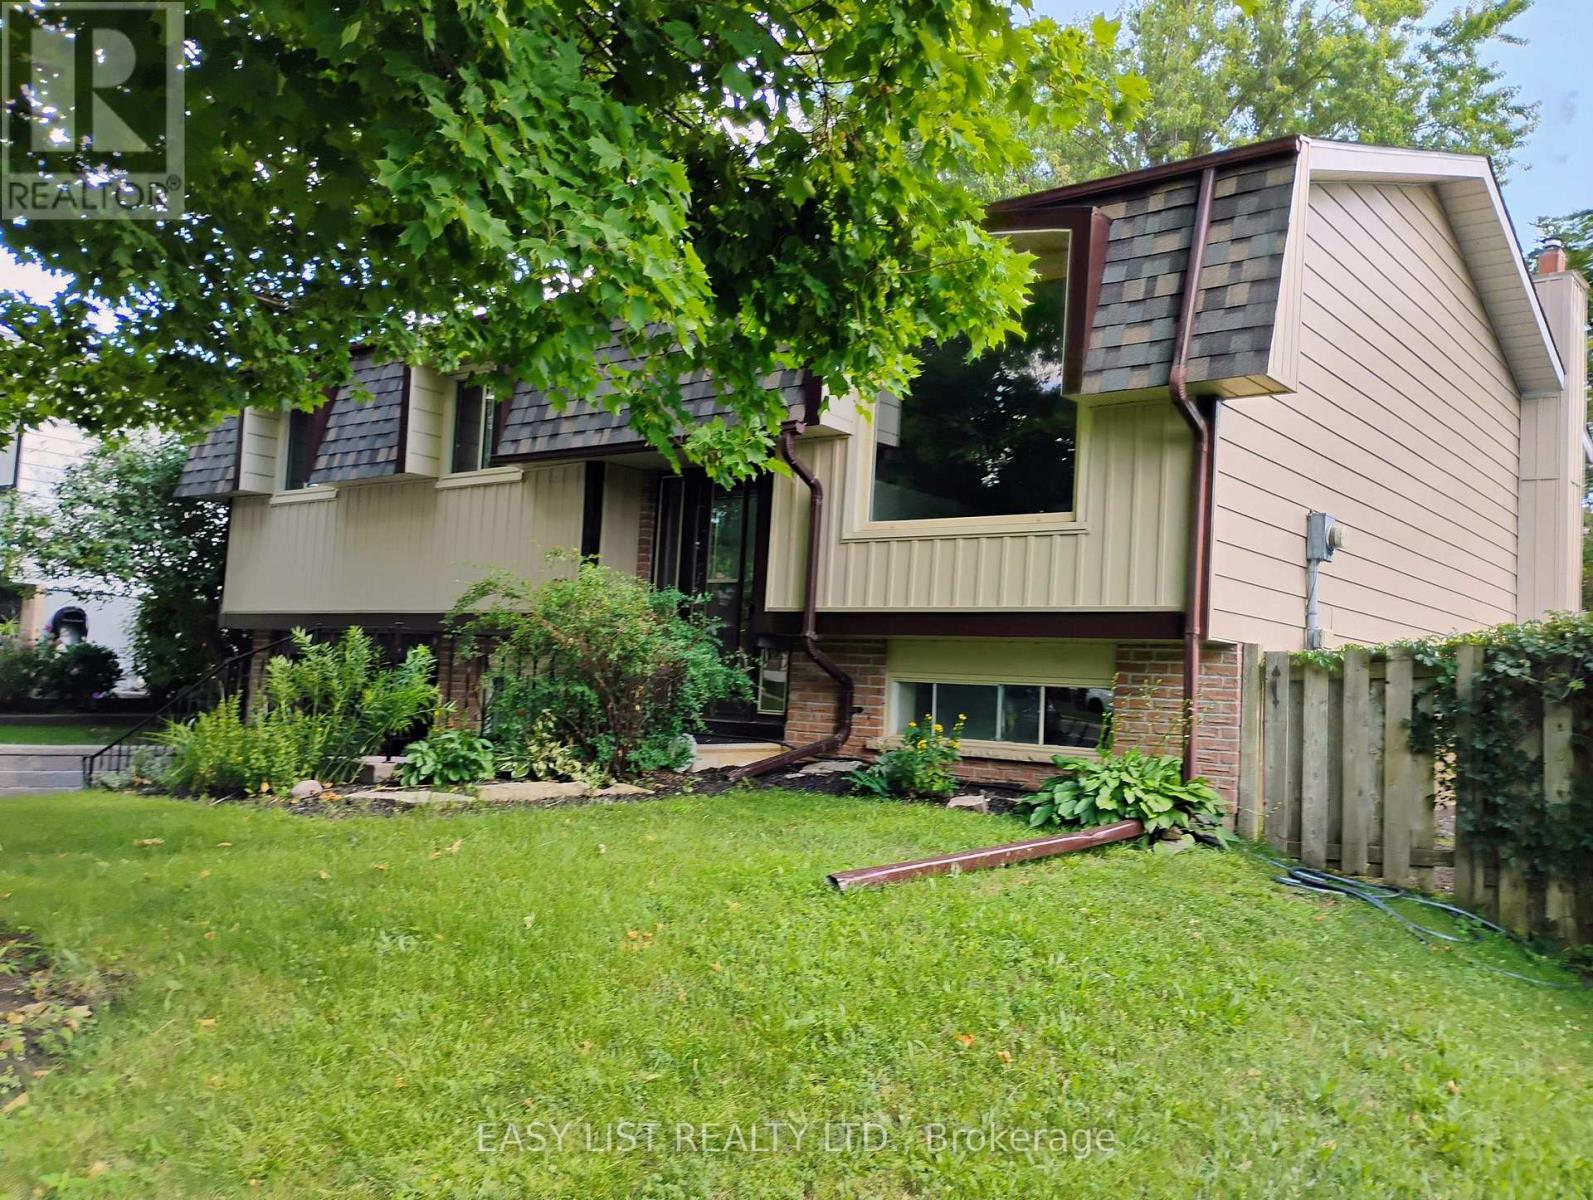
Visit the REALTOR website for further information about this listing. Well maintained Raised Bungalow. Owned by a builder for the last 25 years. Details: 3 bedrooms, 2 Full baths Freshly Painted throughout~ May 2026. New Flooring~ May 2026. Large Bright updated Kitchen ~ 2024. Finished lower level, with side outdoor entry at Garage. Also an entry door from Garage into house. Family Room on lower level . New siding on house Front~ May 2026. 3 new Basement windows ~May 2026. Gas Furnace, Gas Fireplace on Lower Level. AC . Owned Gas hot water heater. Washer and Dryer. Large Newer Fridge and newer Stove. Also a DW. Electrical Upgrade ~ New 32 Breaker Panel ~ June 2026. Ducts cleaned ~ June 2026 . New Roof Shingles on house front ~May 2026. Back Side, new roof shingles ~ Summer 2021. Large rear Patio Deck, at spacious shaded and fenced-in back yard. New Retaining wall at driveway ~ 2022. Close to Corner store and Pizza place. Minutes to hwy 115. Bus stop across the way. Close to Public and RC schools. Community Gardens nearby. Great Dog Park close by. Walking distance to Beaver Meade Park and Little Lake . Minutes from the new Canoe Museum, Trails, Trans Canada Waterways, and Lift Locks! (id:63203)
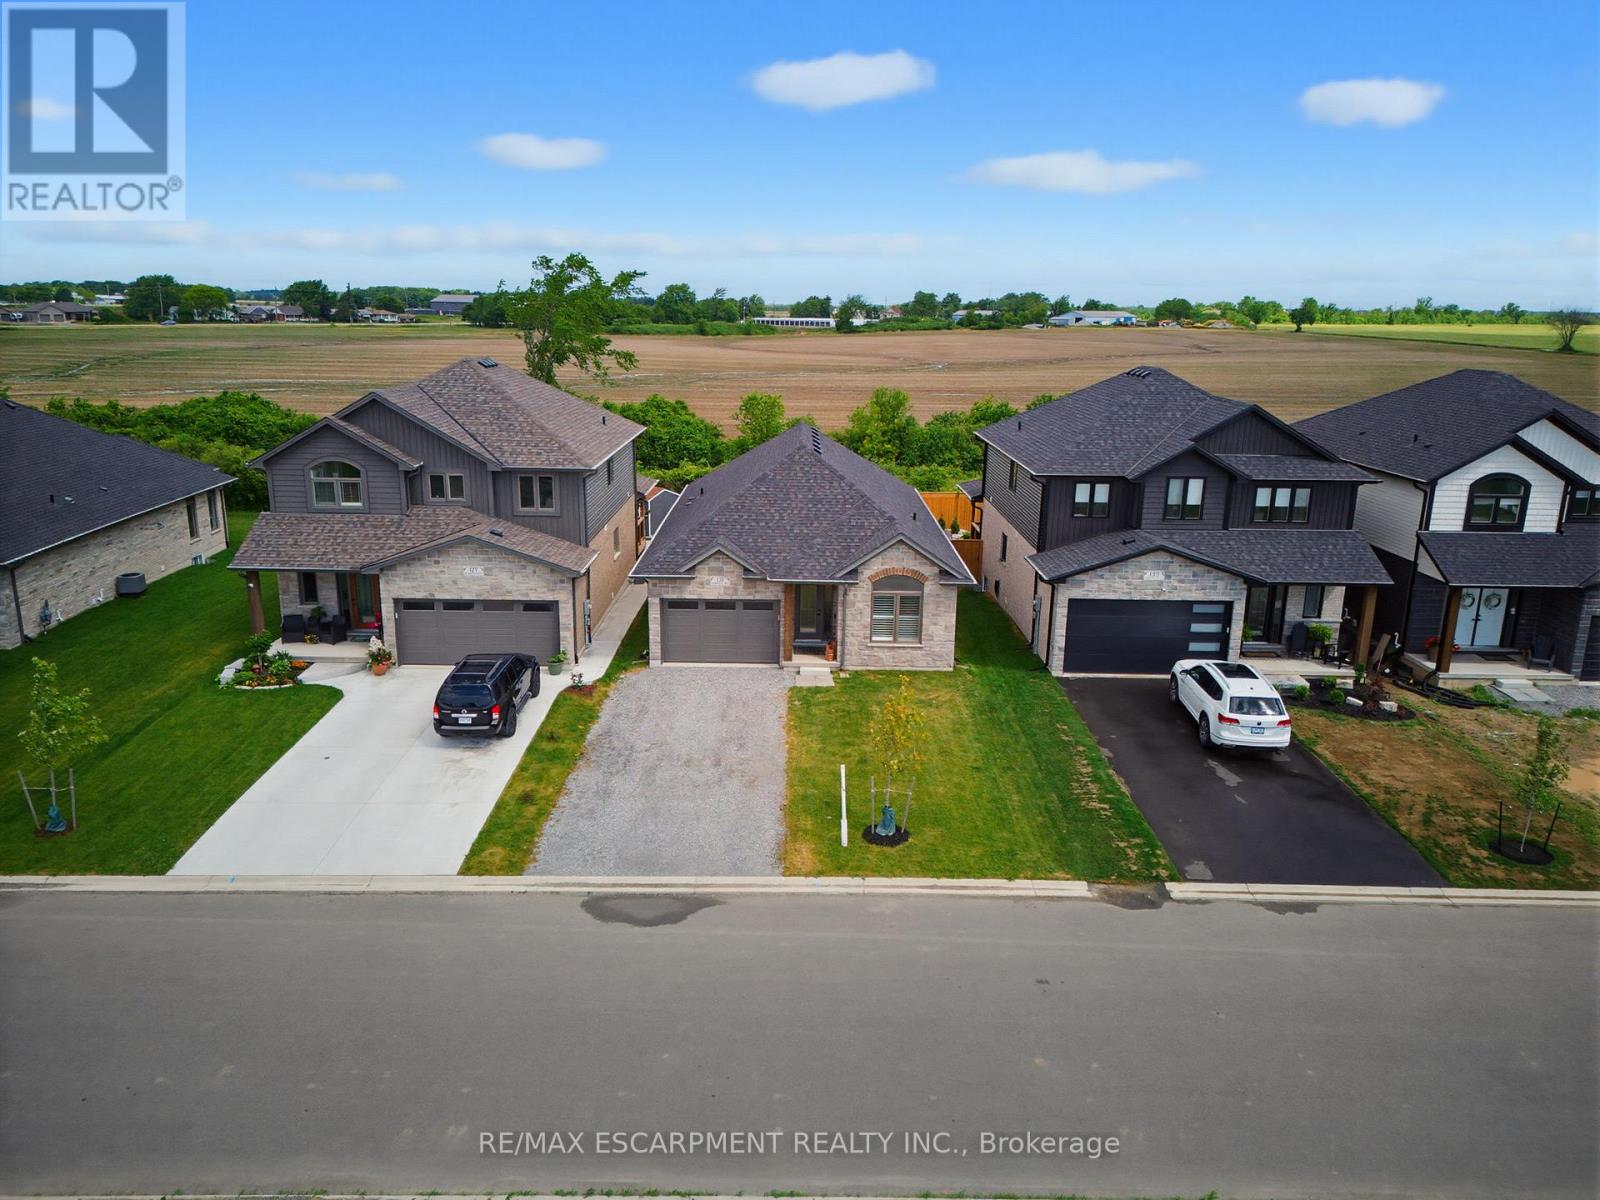
131 Craddock Boulevard
Haldimand, Ontario
Welcome to this exceptional 2024-built brick bungalow nestled in the heart of Jarvis Meadows. Offering 2 bedrooms, 2 bathrooms, and beautifully designed one-floor living, this home combines modern elegance with the convenience of a fully completed, move-in-ready residence. The stunning kitchen serves as the heart of the home, featuring quartz countertops, soft-close cabinetry, and an open-concept design perfect for entertaining family and friends. The inviting living room is highlighted by a cozy gas fireplace, creating the perfect atmosphere year-round. Engineered hardwood flooring flows throughout the principal living spaces, while stylish tile flooring in the entryway, bathrooms, and laundry room provides both durability and sophistication. Unlike many newly constructed homes, this nearly new residence includes the extras buyers often need to budget for after closing. Appliances are included, window coverings have been professionally installed, lighting has been upgraded, and the lawn and landscaping are already completed. Enjoy the added privacy of no rear neighbours, creating a peaceful setting to relax and unwind. Located in the welcoming community of Jarvis, proudly recognized as Canada's Kindest Community in 2025, this home offers more than just a beautiful place to live-it offers a wonderful lifestyle. (id:63203)
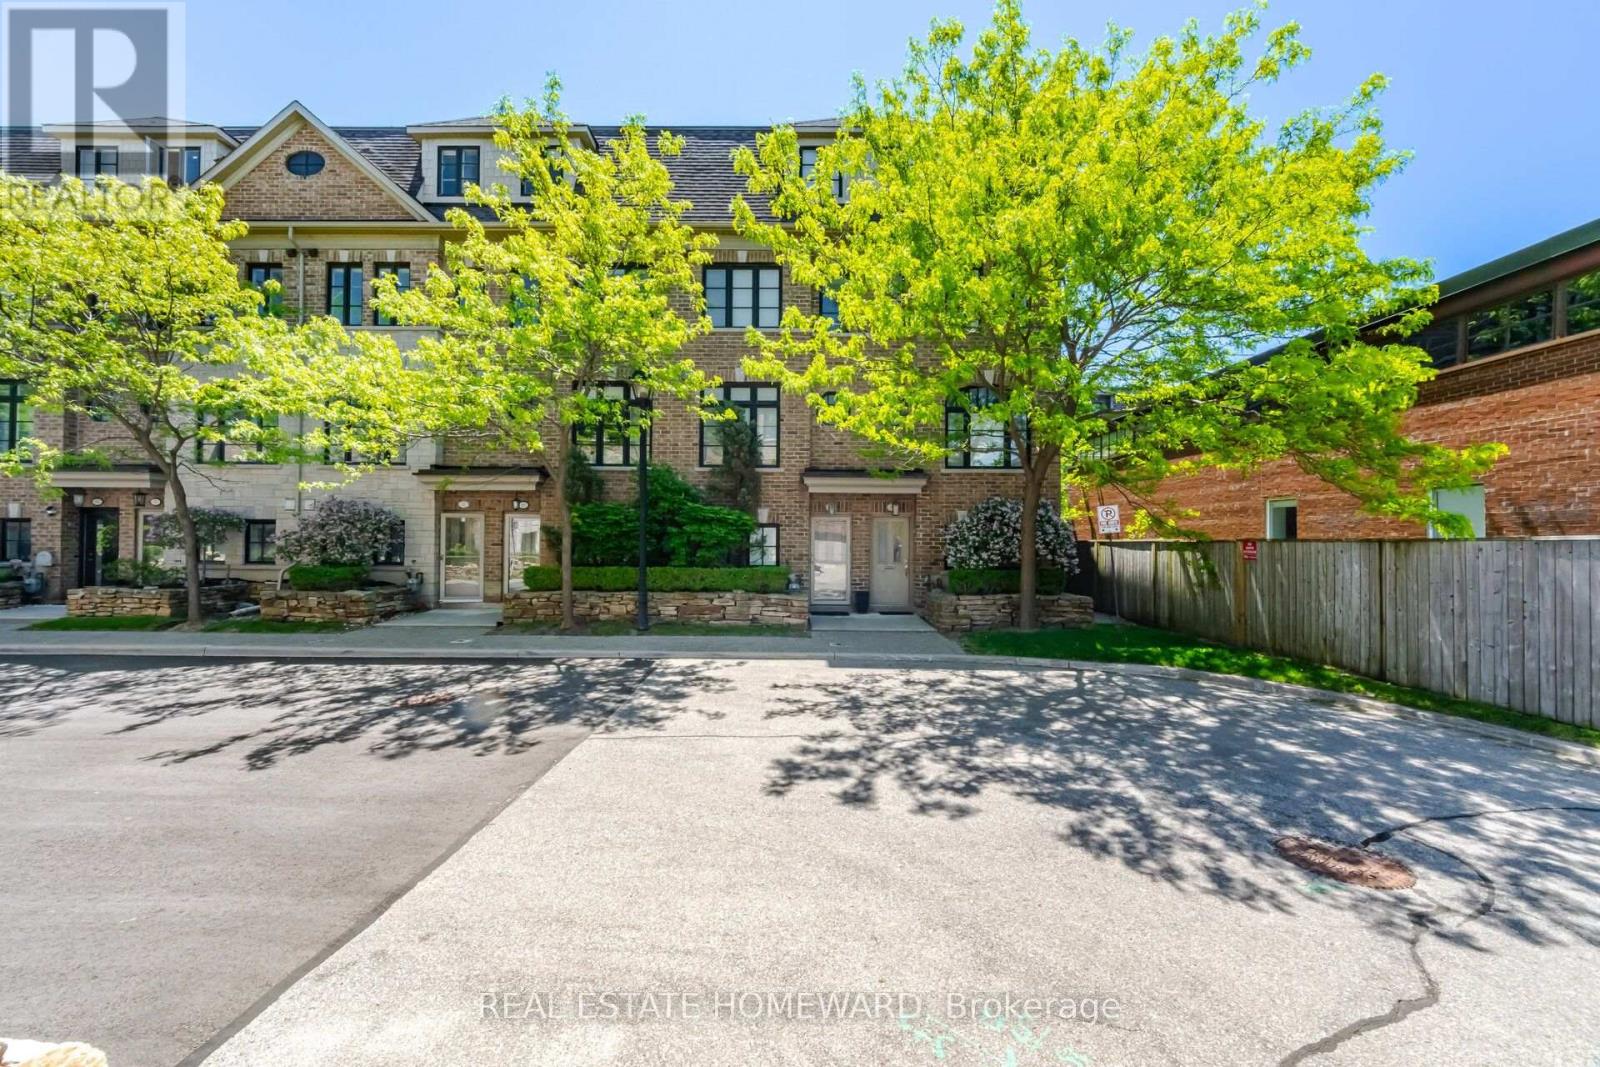
62 Cormier Heights
Toronto, Ontario
Welcome to this exceptional executive freehold townhome by Dunpar Homes, perfectly positioned in the heart of Mimico, just minutes to the QEW, Gardiner, 427 and Mimico GO. The classic stone and brick exterior leads into an exquisitely tiled foyer and a bright, open-concept main level featuring 9-foot ceilings, upgraded hardwood floors, crown moulding and modern pot lighting throughout. Large windows fill the space with natural light. The living area centres around a gas fireplace with custom built-ins and integrated surround sound, ideal for everyday living and entertaining. The upgraded designer kitchen is the heart of the home, featuring a spacious centre island and breakfast bar seating with quartz countertops, extended cabinetry and stainless steel appliances. A walkout from the living room leads to a large sunny deck with gas BBQ hookup, perfect for seamless indoor-outdoor living. The second level features two spacious bedrooms, a beautifully appointed 4-piece bathroom and a separate laundry room, both finished in striking high-end tile. The entire third floor is dedicated to the primary retreat, complete with a private balcony, walk-in closet with custom organizers and a spa-inspired ensuite featuring soaker tub and glass shower. The ground level offers a versatile flex space ideal as a bedroom or office, a 2-piece bathroom and direct access to the oversized tandem garage with parking for two vehicles. The home is also equipped with central vacuum throughout and upgraded tankless boiler system for added convenience. Visitor parking is located directly across the street, adjacent to the park, offering exceptional convenience for guests. Option to lease home furnished. Terms to be negotiated. Surrounded by parks, schools, shops and community amenities, this home delivers the perfect balance of comfort, design and location. A rare opportunity in one of Mimico's most desirable enclaves. (id:63203)
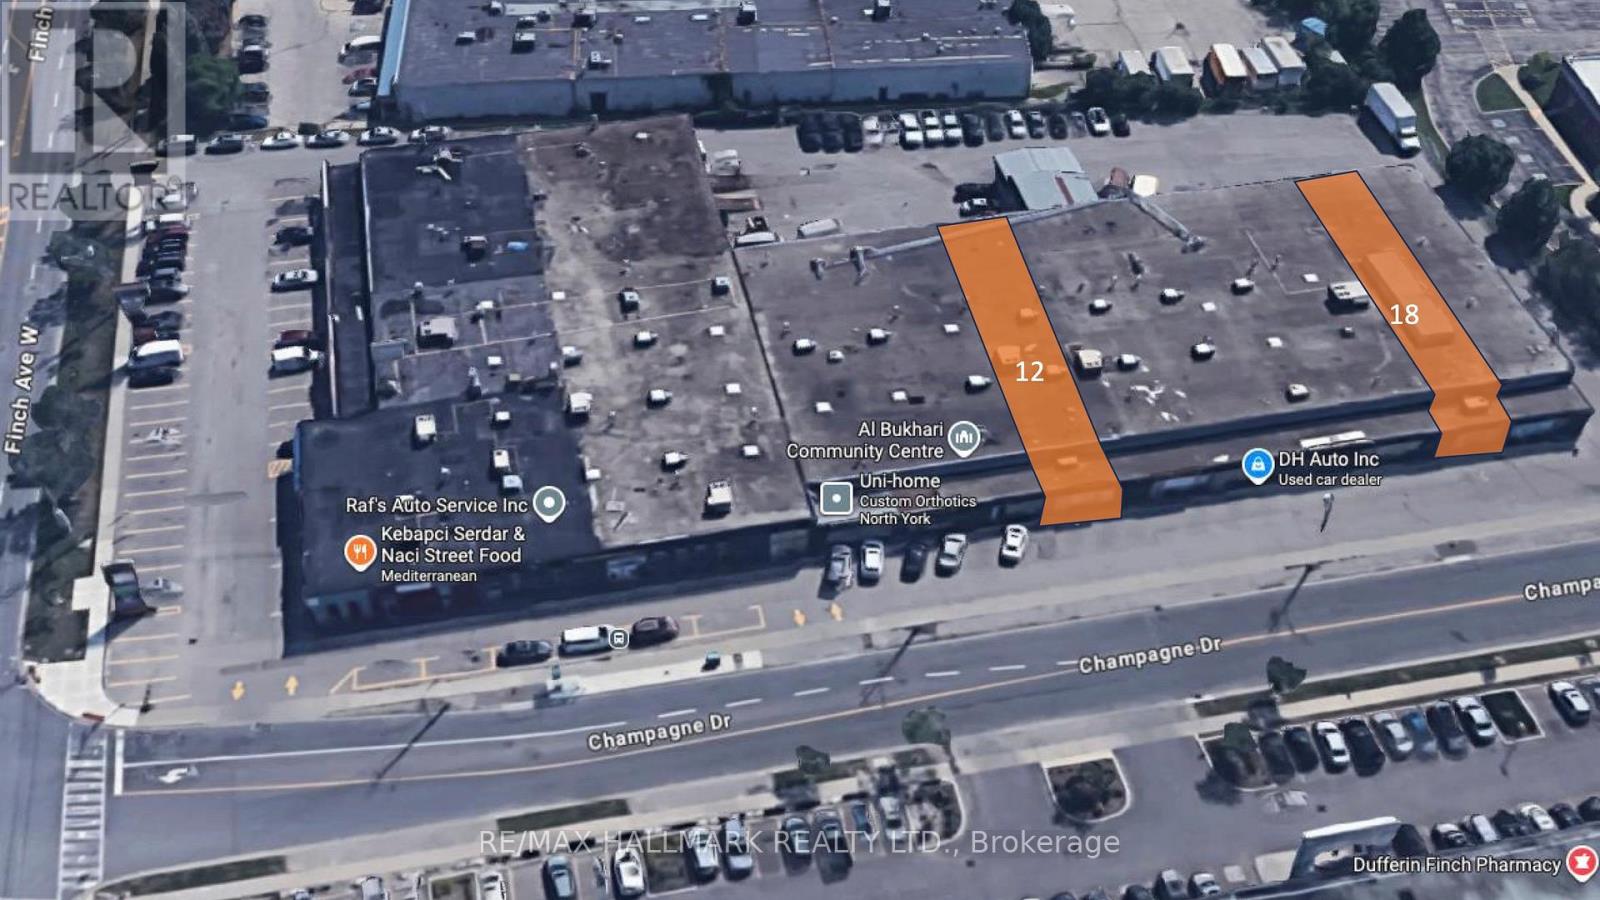
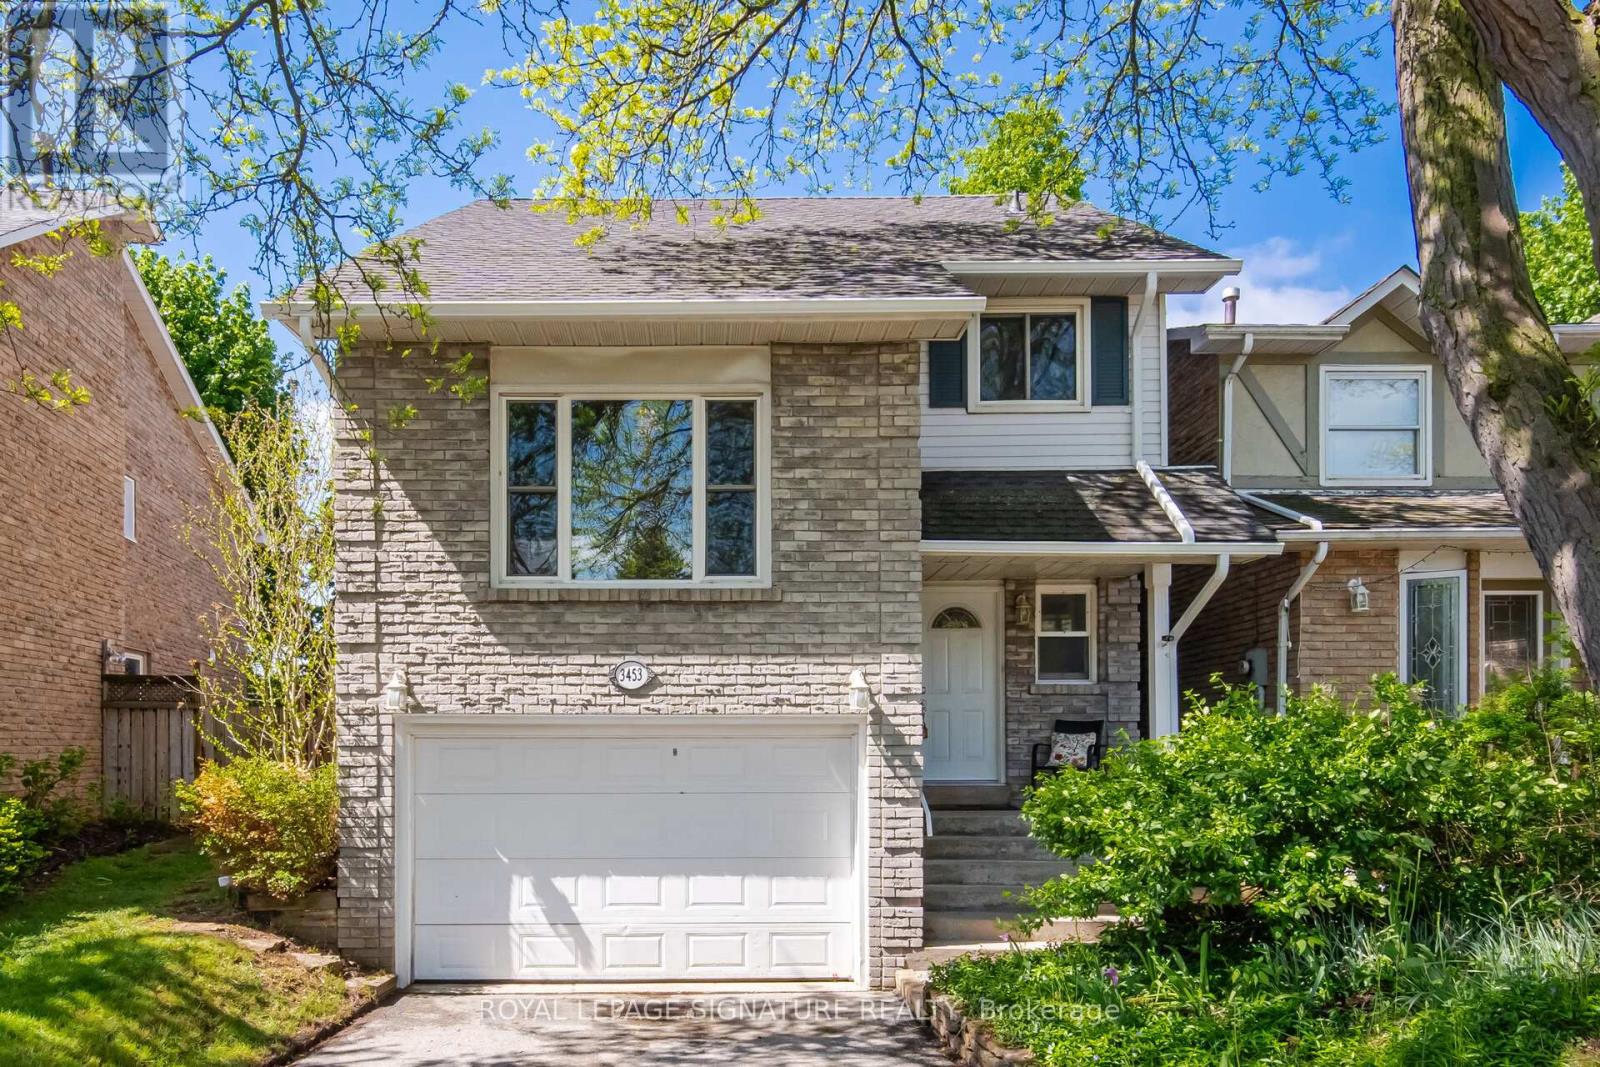
3453 Hannibal Road
Burlington, Ontario
Welcome to your dream home in the sought-after Palmer neighbourhood in beautiful Burlington. This spacious, family detached home is perfect for all your needs, with an oversized 1.5-car garage with plenty of extra storage, a pie-shaped 39-foot backyard, and a deep & wide 3-car driveway. The family room features stylish barn doors, an authentic wood-burning fireplace, and a sliding door with a walkout to a private backyard with an interlocked patio, party-sized gazebo, mature trees, and a children's playground. The large open-concept kitchen and dining area are ideal for family gatherings and entertaining. A standout feature of this home is the impressive media room, highlighted by new natural hardwood flooring, a large front-facing window that fills the space with natural light, and a dramatic 12.5 ft open ceiling to fit a large Christmas tree and make magical memories. A newly finished oak staircase leads to a generous upper hallway connecting three spacious bedrooms. The finished basement adds valuable living space and includes an oversized bedroom, pantry, cold room, workbench, and laundry area, as well as a Premium ProHome whole-house water filtration system. The home is completely carpet-free throughout, enhancing both style and ease of maintenance.Bright, warm, and move-in ready, this exceptional property offers the perfect blend of space, comfort, and lifestyle in one of Burlington's most desirable communities. The new Lansdown Park community area is directly across the street. It features a splash pad, shaded playground, soccer field, walking loop, and outdoor fitness stations. The wonderful family neighbourhood is waiting for you. (id:63203)
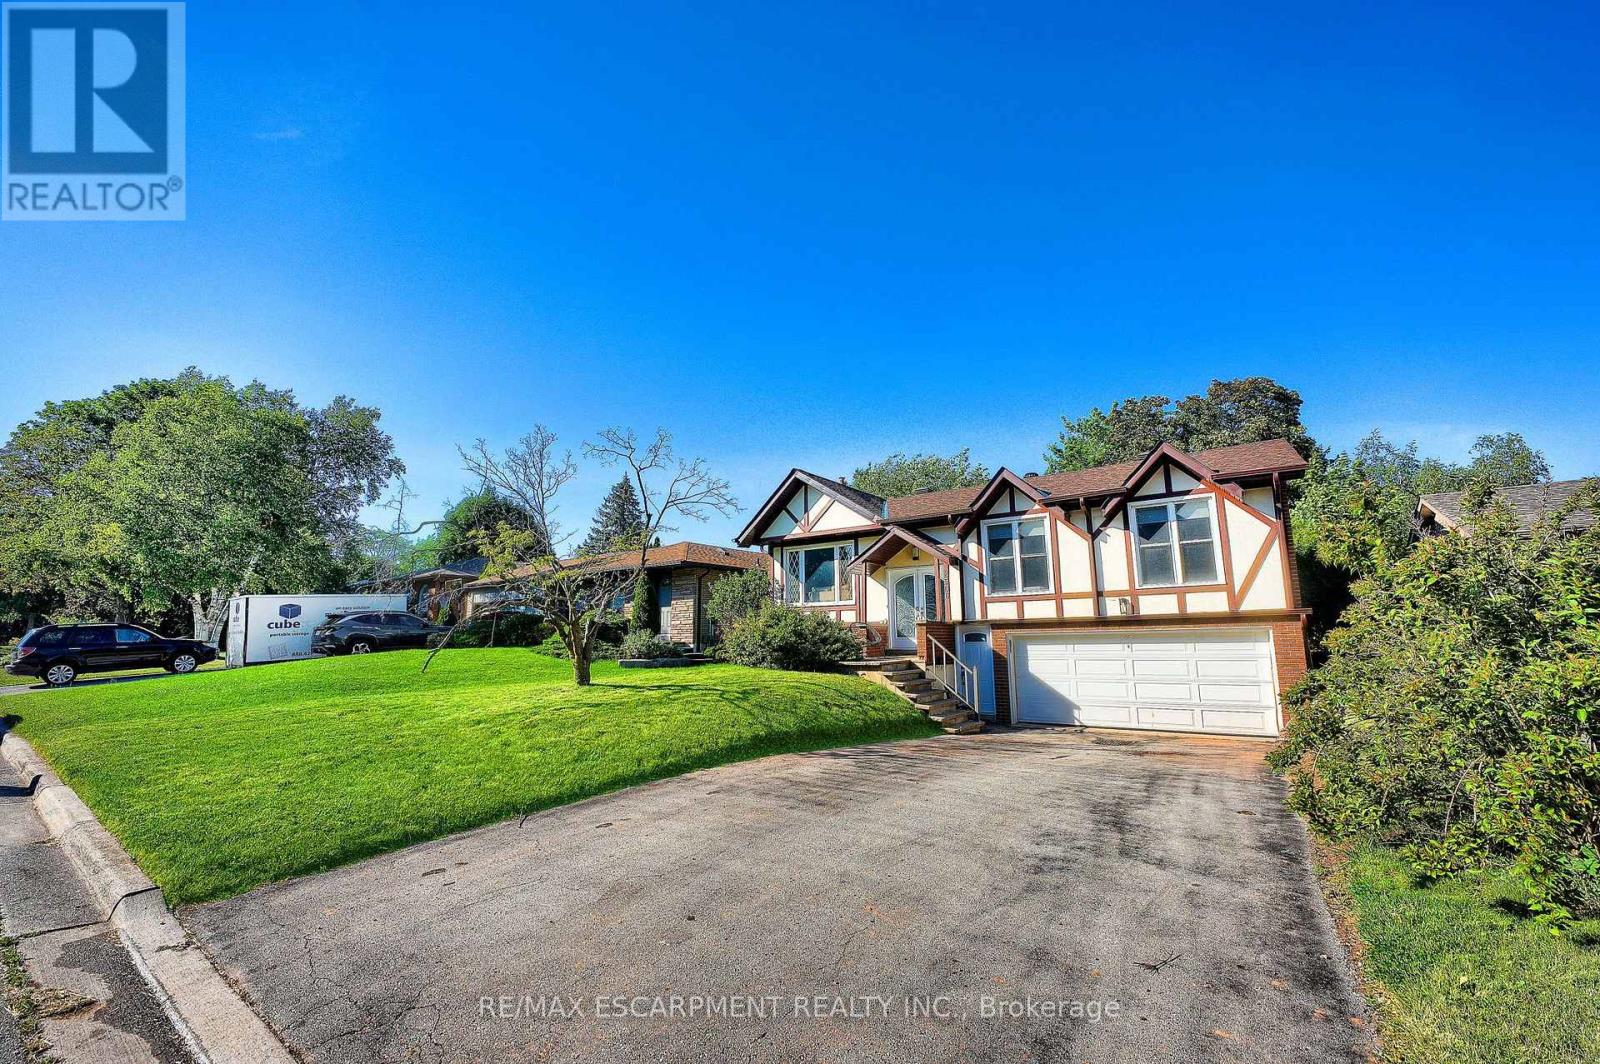
2506 Yarmouth Crescent
Oakville, Ontario
Location! Welcome to this beautifully updated, turn-key raised-bungalow in the highly sought-after lakeside community of Bronte. Well Maintained with premium finishes, this exquisite home is nestled on a quiet, tree-lined street. The bright and spacious open layout features a cozy family room anchored by a warm gas fireplace, leading out to an expansive patio perfect for outdoor entertaining. Complete with a rare two-car garage and ample parking. Enjoy an unmatched lifestyle just minutes from Lake Ontario, Bronte Harbour, gourmet waterfront restaurants, scenic walking trails, top-rated schools, and community recreation centers. Exceptional convenience with effortless access to the QEW and Bronte GO Station. Simply move in and enjoy! (id:63203)
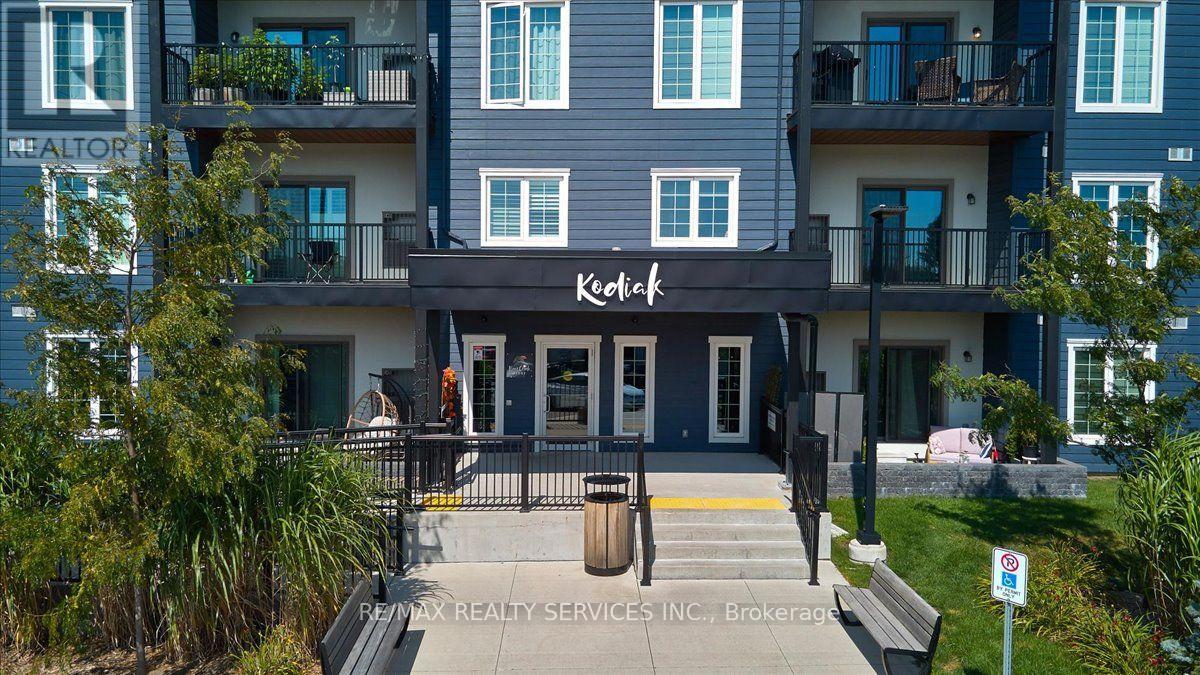
314 - 54 Koda Street
Barrie, Ontario
Rarely available premium 1-Bed + Den model boasting an impressive 869 sq ft of open-concept luxury! This exceptionally spacious turn-key condo at Bear Creek Ridge features 9ft smooth ceilings, laminate flooring, and an abundance of natural light. The chef-inspired kitchen comes complete with upgraded stainless steel appliances, quartz countertops, tile backsplash, and a breakfast bar perfect for entertaining. The massive living/dining room flows seamlessly to a floor-to-ceiling glass walk-out leading to an oversized 15' 7'8" private covered balcony where BBQs are permitted! Enjoy a true separate den, ideal for a home office, nursery, or guest space. The king-sized primary suite sits adjacent to a pristine 4-piece bath. Includes in-suite laundry with extra storage.1 underground parking space & exclusive secure locker included. Unbeatable southwest Barrie location minutes to Hwy 400, Barrie South GO Station, shopping, dining, eco-parks, trails, and the waterfront. Superb property for first-time buyers, downsizers, or investors seeking a turnkey asset in a high-demand commuter hub. Simply move in and enjoy! (id:63203)

2263 Hwy 12 Highway
Ramara, Ontario
Commercial(c2) zoning on main thoroughfare in Brechin with three bedroom apartment upstairs and separate entrance, Walk to all stores in town. Schools, Medical centre and dog park Huge yard and ample parking . Live and work opportunity or take rental income from upper unit and do business downstairs...versatile dwelling. Fireplace in downstairs office in not used and is accepted as is where is Newer propane furnace, water heater, central air cond, and central vacuum. newer windows. clean and basement and tandem garage with utility room at rear that is accessible from yard 2 piece bath downstairs and 4 Piece upstairs seller will entertain any and all offers Opportunity for extended family to split the cost of housing, finish first floor as an apartment and there would still be space at rear of garage for a home business. In time the valuable zoning mix could pay off. Brechin has a lot to offer. (id:63203)
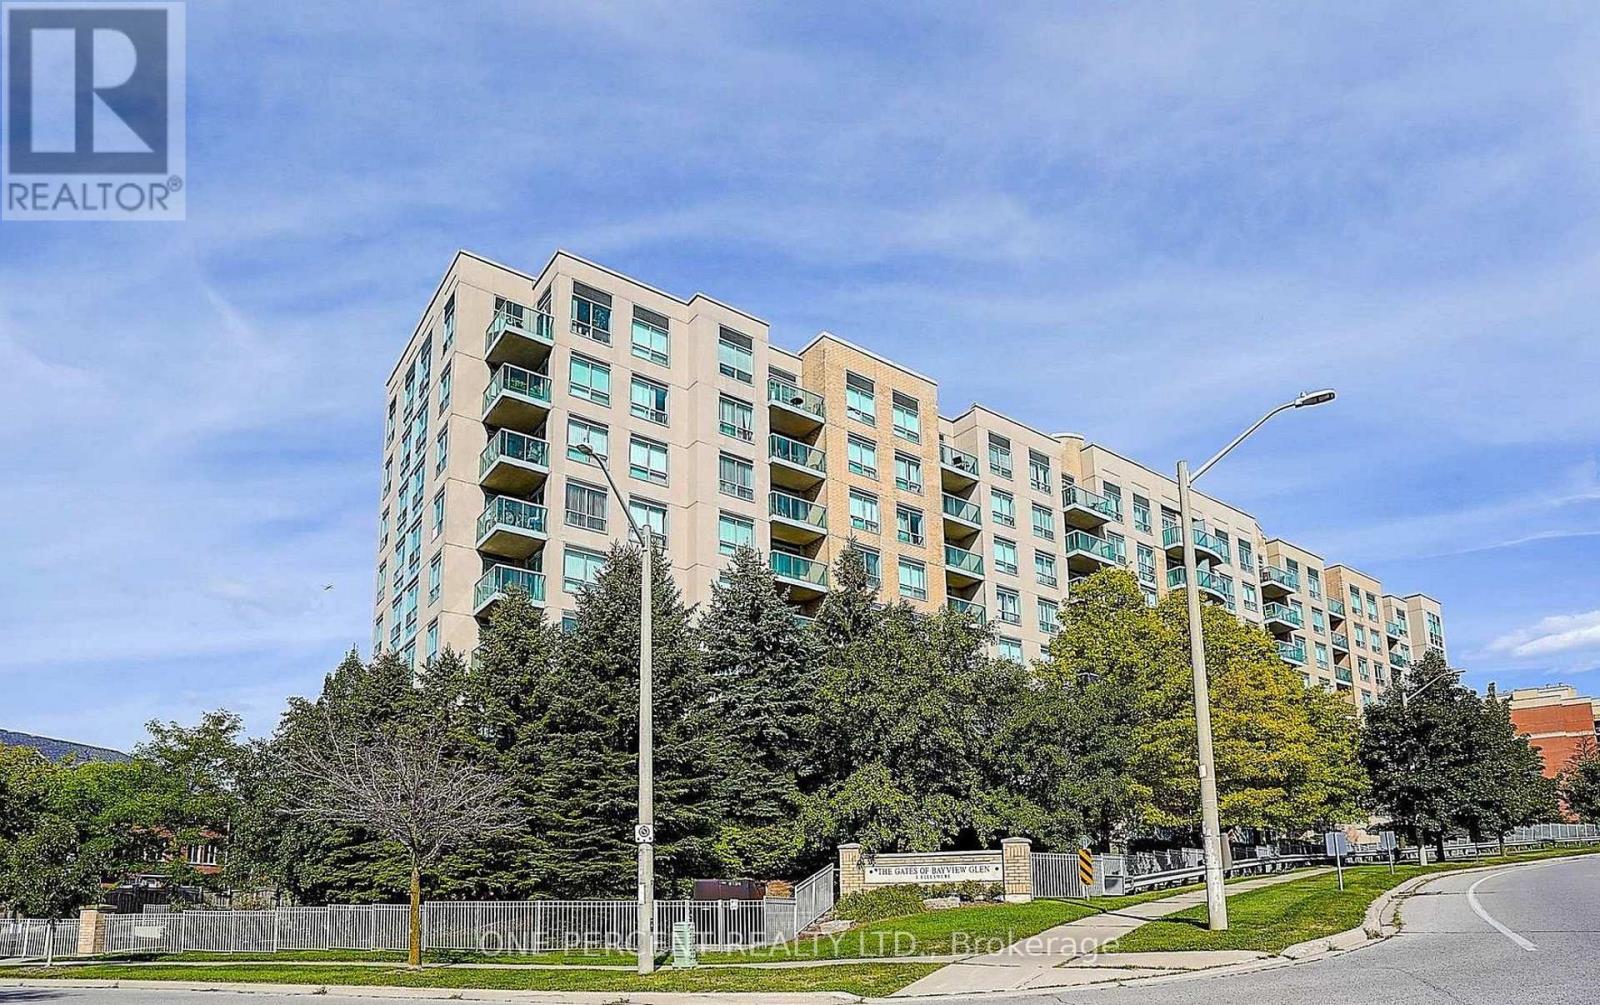
607 - 3 Ellesmere Street
Richmond Hill, Ontario
Trendy & Modern 2-Storey Loft-Style Condo Offering 820 Sq. Ft. Of Bright, Open-Concept Living! This Move-In Ready Suite Features Soaring Windows That Fill The Space With Natural Light, A Spacious Layout Across Two Levels, And An Open Staircase That Adds To Its Contemporary Appeal. Perfect For Entertaining Or Everyday Living. Prime Location Just Steps To Yonge St., Public Transit, Schools, Shopping, GO Transit, And Hwy. 407. Enjoy Excellent Building Amenities. Includes 2 Parking Spaces And 1 Locker-A Rare Find In This Highly Desirable Community! (id:63203)
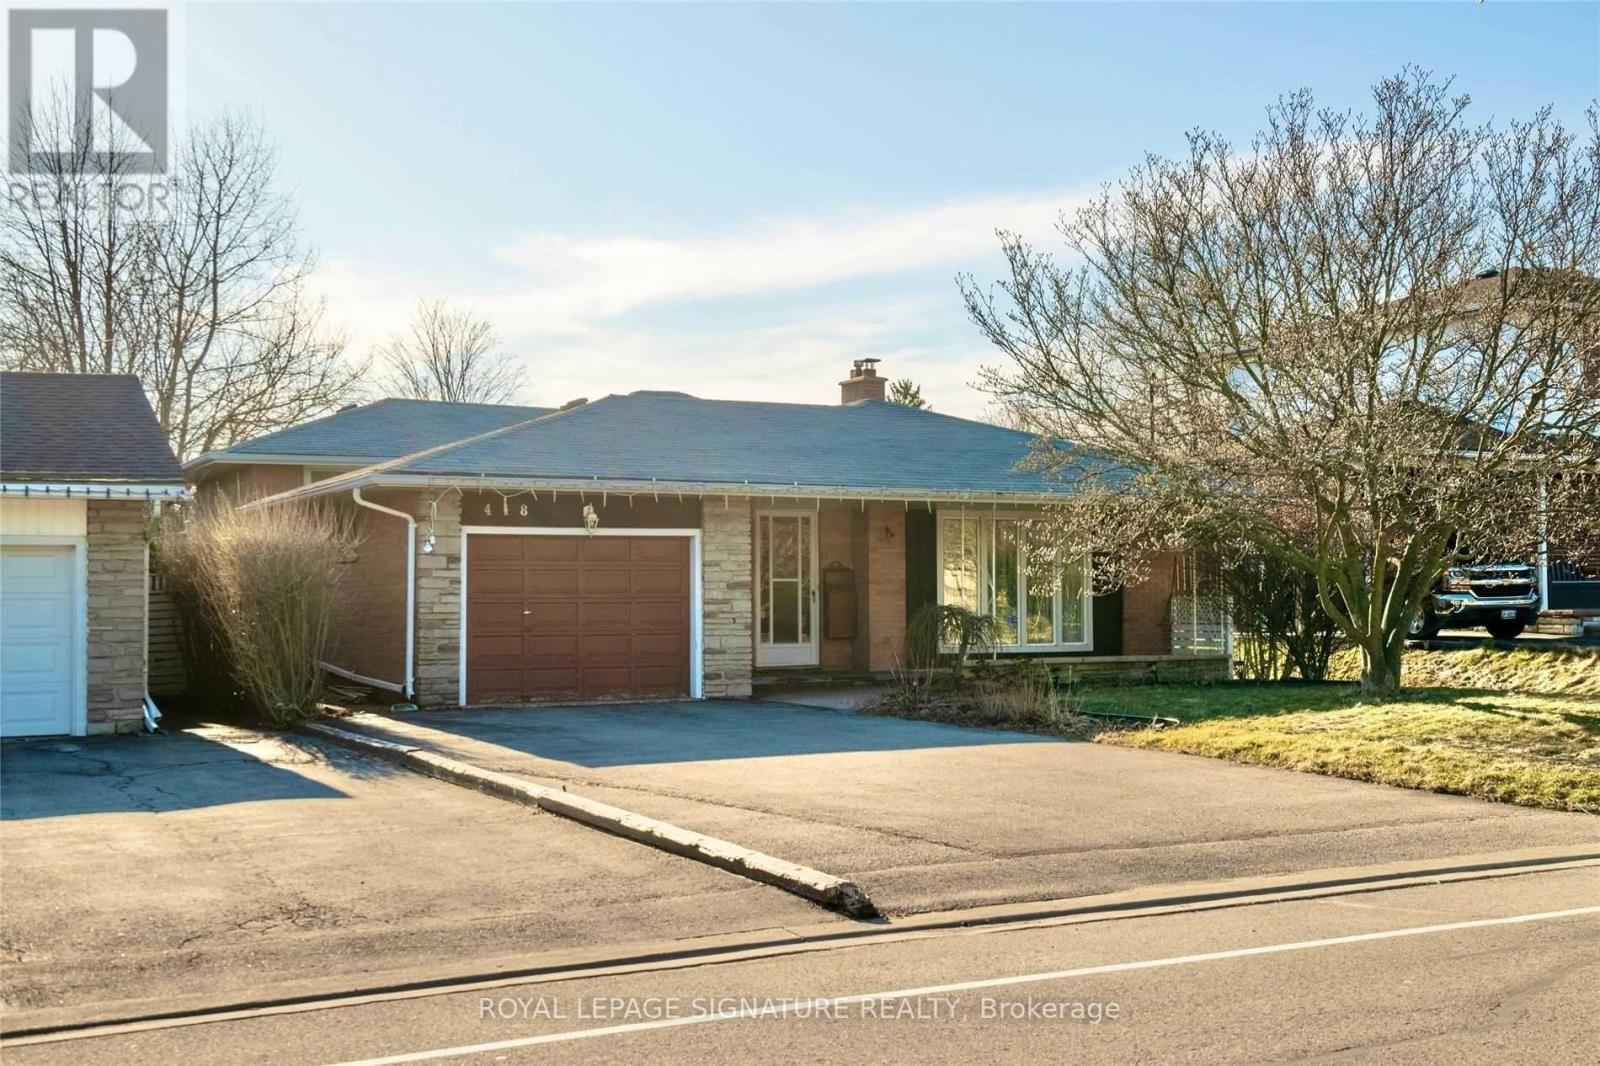
418 Waverly Street
Oshawa, Ontario
Spacious 2 Bedroom, 1 Bathroom Separate Entrance Basement, Located In A Highly Sought-After Family-Oriented Neighborhood In Oshawa. Conveniently Situated Close To Schools, Parks, Shopping, Restaurants, Public Transit, Major Highways, And All Essential Amenities. Features Include In-Suite Laundry And High-Speed Internet Included. Available For Immediate Occupancy. Utilities Shared At 70% (Upper Level) And 30% (Basement). (id:63203)
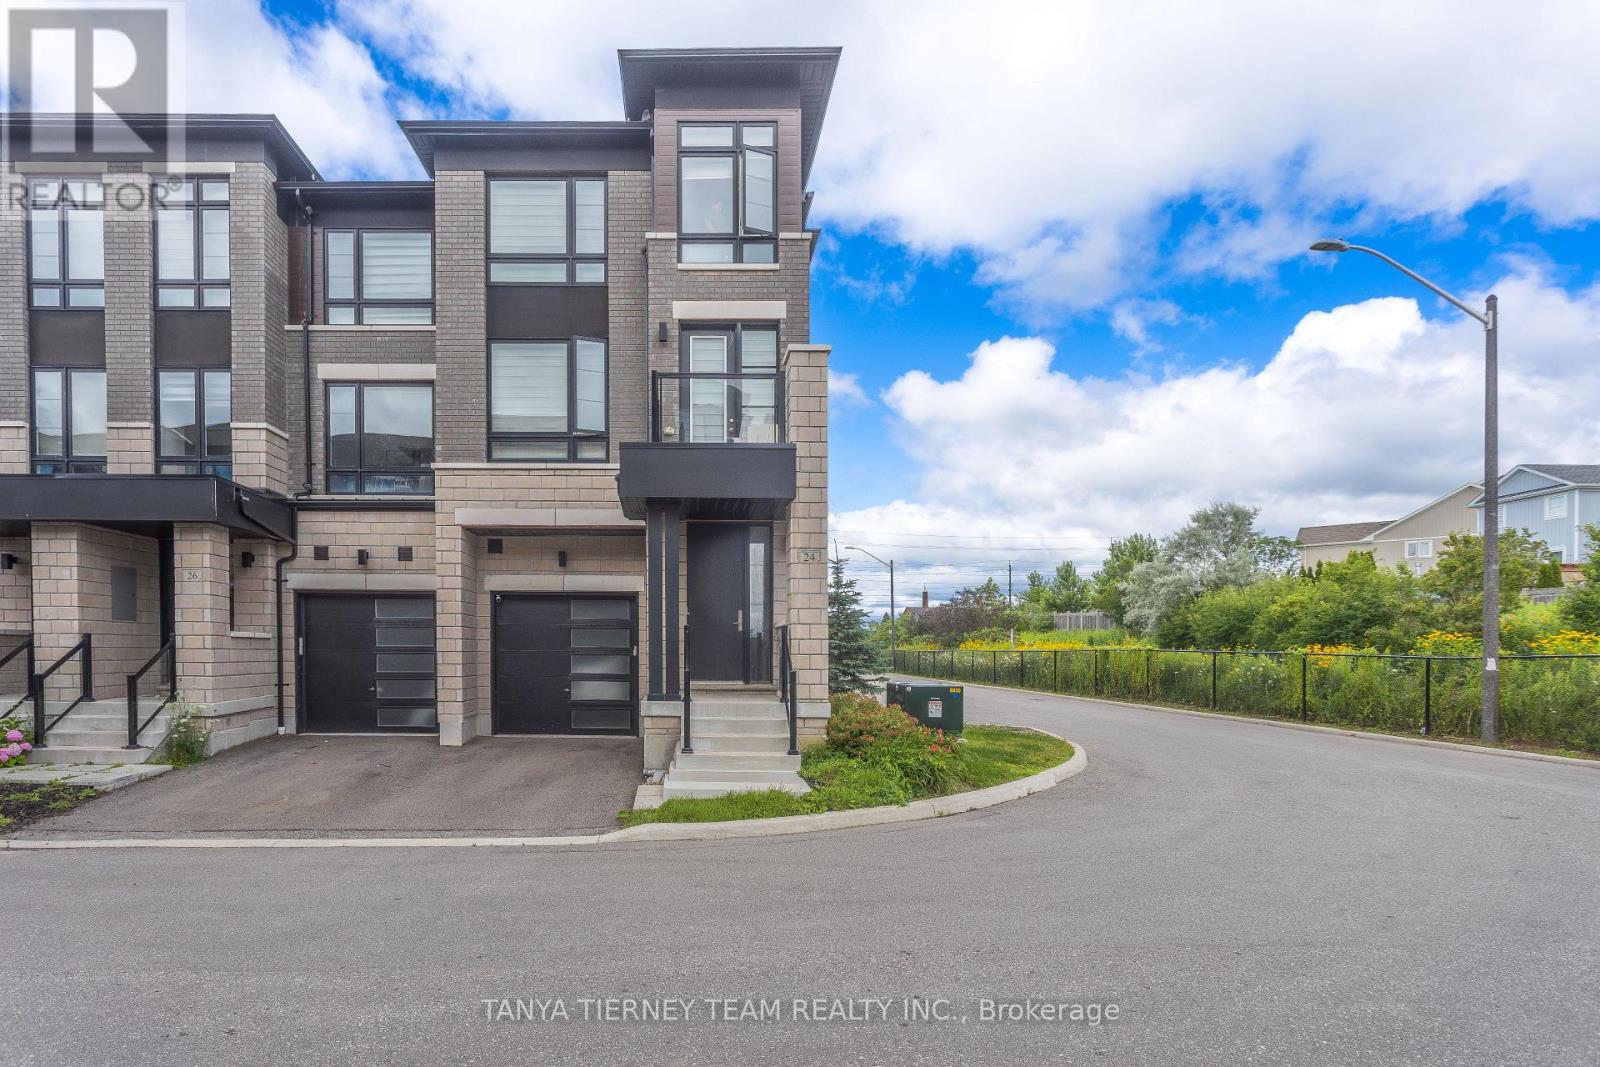
24 Lake Trail Way
Whitby, Ontario
Welcome to this spectacular end-unit townhouse offering 2,351 sq. ft. of stylish, functional living in the heart of desirable Brooklin. Featuring 3 spacious bedrooms and 4 bathrooms, this modern home showcases 9-ft ceilings, hardwood flooring throughout the main and second floors, hardwood staircases with elegant wrought iron spindles, and zebra blinds throughout.The ground level offers a welcoming foyer, convenient laundry/mudroom with direct garage access (garage door opener and remotes included), a powder room, and a large recreation room with a walk-out to the backyard. The open-concept second floor is filled with natural light and is perfect for entertaining, featuring a contemporary kitchen with quartz countertops, stainless steel appliances, a large breakfast bar, double sink, and walk-out to a balcony from the dining area. The spacious living room opens to a second balcony, providing even more outdoor living space.The third floor features three generously sized bedrooms, including a private primary retreat with a walk-in closet, luxurious 5-piece ensuite, and its own balcony.Enjoy low-maintenance living with snow removal, lawn care, and common area maintenance included. Ideally located just steps to Pinecone Park, top-rated schools including Brooklin Village P.S., St. John Paul II C.S., and Brooklin High School, plus shopping, everyday amenities, and easy access to Highway 407! (id:63203)