

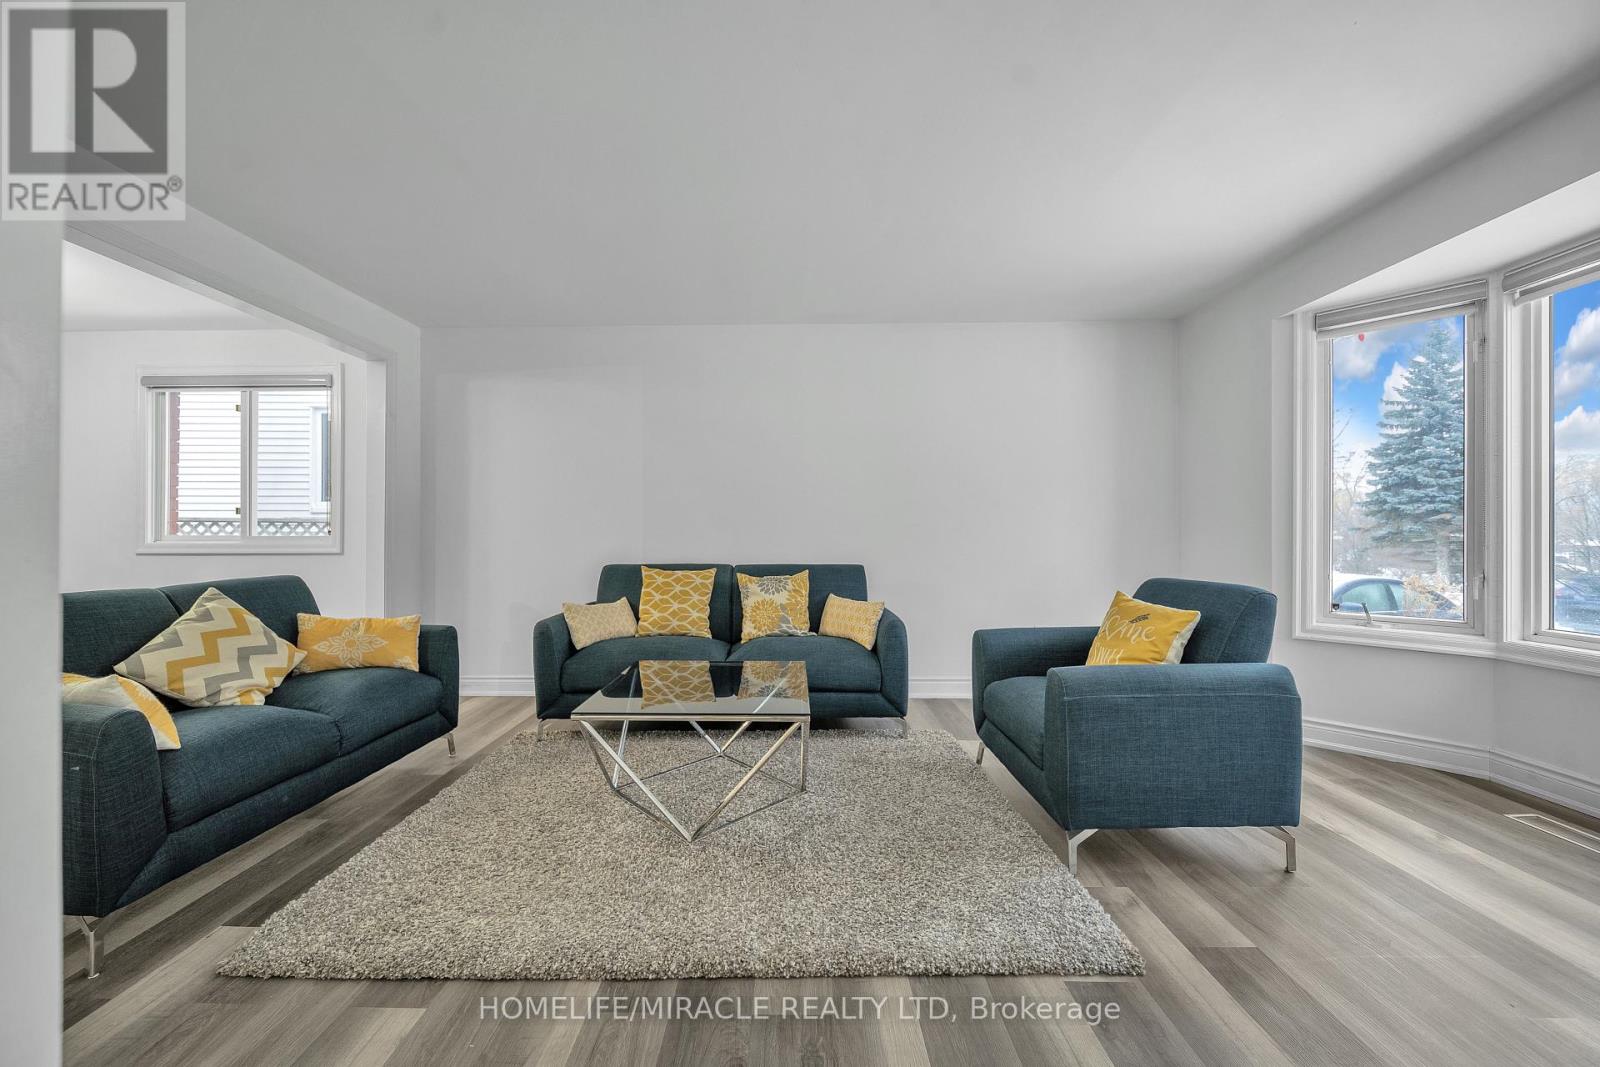
261 Country Hill Drive
Kitchener, Ontario
Welcome to 261 Country Hill Drive-an extensively renovated: Over $100k spent on the house: Move-in ready 3 plus 1 bedroom in basement along with 3-bathroom detached home, set on an oversized corner lot in highly desirable Country Hills. Perfect for growing families, this home is located directly across from the school, making daily routines effortless and the walk to class wonderfully safe and convenient. The property backs onto a charming little creek, providing a peaceful natural backdrop and a fun place for kids to explore and play on warm summer nights. Upstairs, all four bedrooms are generously sized, complemented by a beautifully renovated 3-piece bathroom featuring elegant finishes and marble-tiled shower details. Country Hills is known for its strong sense of community and fantastic amenities, including the Country Hills Community Centre, parks, sports fields, walking trails, and nearby McLennan Park with its splash pad, toboggan hill, mountain bike trail, sports courts, and leash-free dog park. Sunrise Shopping Centre, public transit, and major highways are all close by for easy commuting. Beautifully finished and ideally located, this home truly offers a family-focused lifestyle. (id:63203)
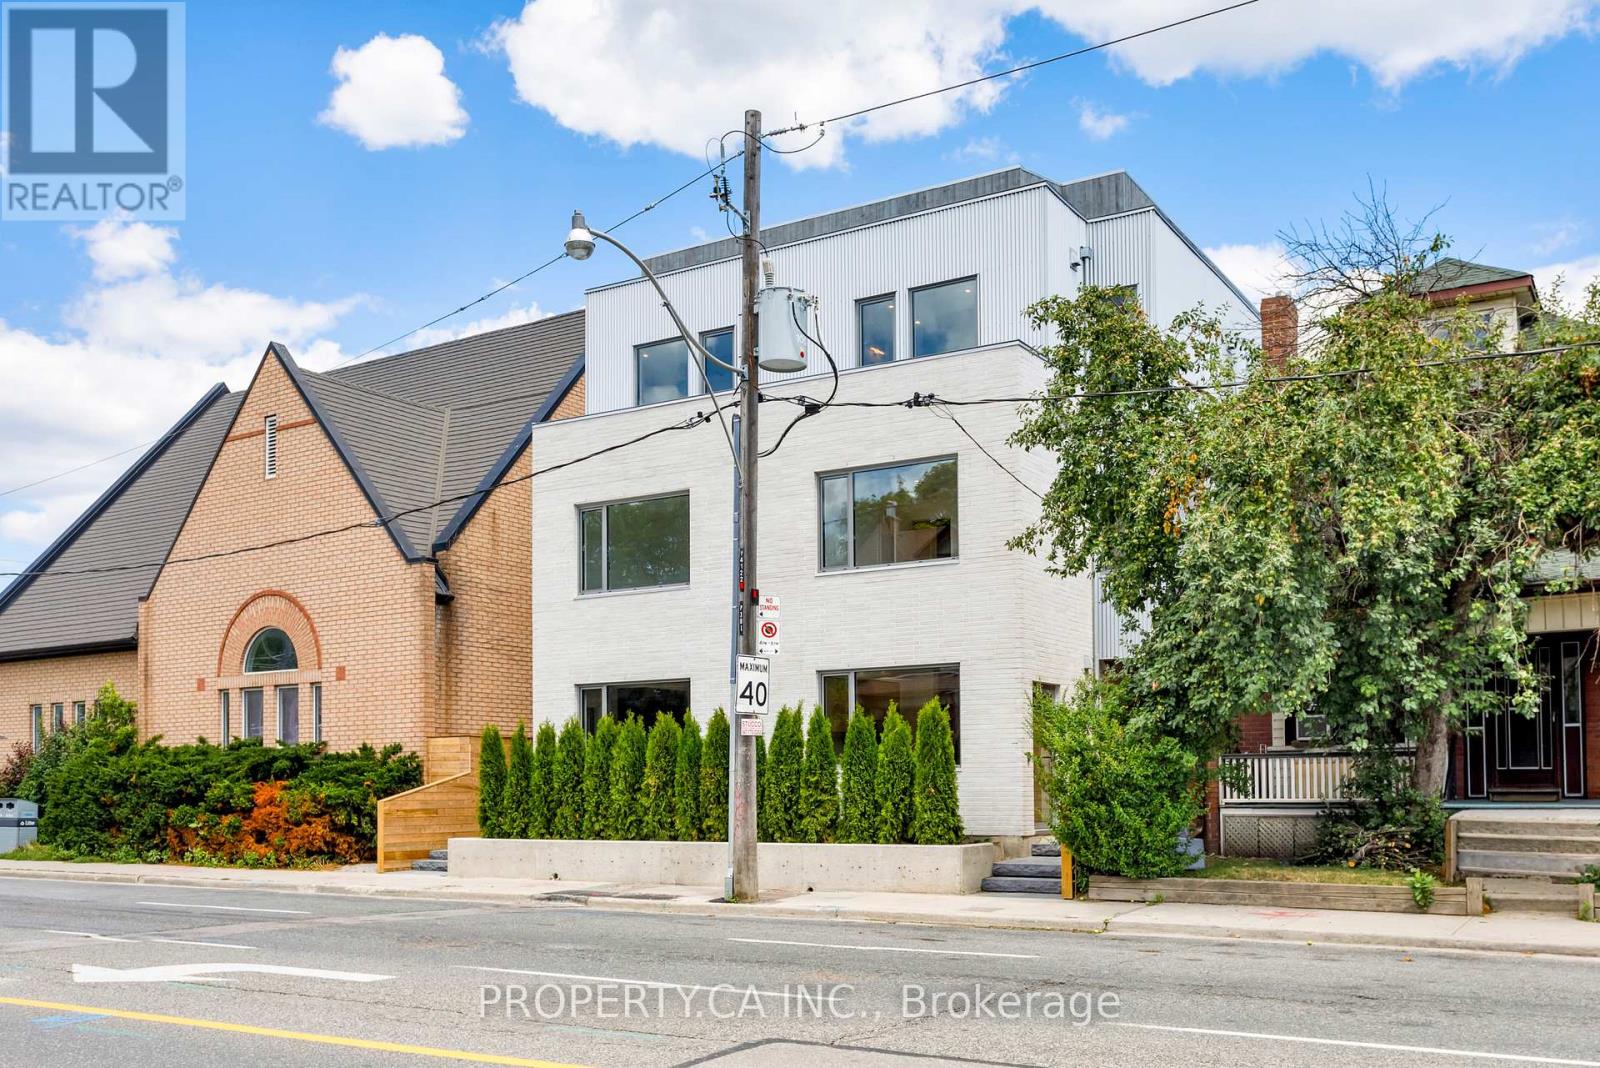
Unit #4 - 301 Keele Street
Toronto, Ontario
Introducing the premier residences within this exclusive collection of four newly built townhouse-style homes. These exceptional four-storey executive residences offer an enhanced main-floor layout, premium finishes, and private landscaped backyard, creating a truly one-of-a-kind leasing opportunity.Featuring 4 spacious bedrooms, 3 full bathrooms and a spectacular private rooftop terrace, every level has been thoughtfully designed for modern living. The main floor boasts a chef-inspired kitchen with high-end finishes, expanded living and entertaining space, and stunning custom built-in cabinetry providing exceptional pantry, coat and shoe storage. The second floor offers two spacious bedrooms and a beautifully finished 4-piece bathroom, while the entire third floor is dedicated to an impressive primary suite featuring a walk-in closet and luxurious 4-piece ensuite. The bright ground level includes a fourth bedroom with oversized windows, a 3-piece bathroom, dedicated storage closet, and a generous laundry room complete with brand-new washer, dryer and laundry sink.Finished with elegant herringbone hardwood flooring, soaring 8.5-foot ground floor ceilings, a private entrance, private backyard, separate furnace, separate hot water tank, and individually metered utilities, these premium residences offer a level of design and quality rarely found in Toronto's rental market.Live just steps to The Junction's vibrant shops, cafés, breweries and restaurants, with High Park, Bloor West Village, Roncesvalles and The Stockyards all nearby. Enjoy excellent TTC access, easy connectivity to downtown, nearby schools, parks and everyday amenities, making this an outstanding opportunity to lease a brand-new executive home in one of Toronto's most dynamic west-end neighbourhoods. (id:63203)
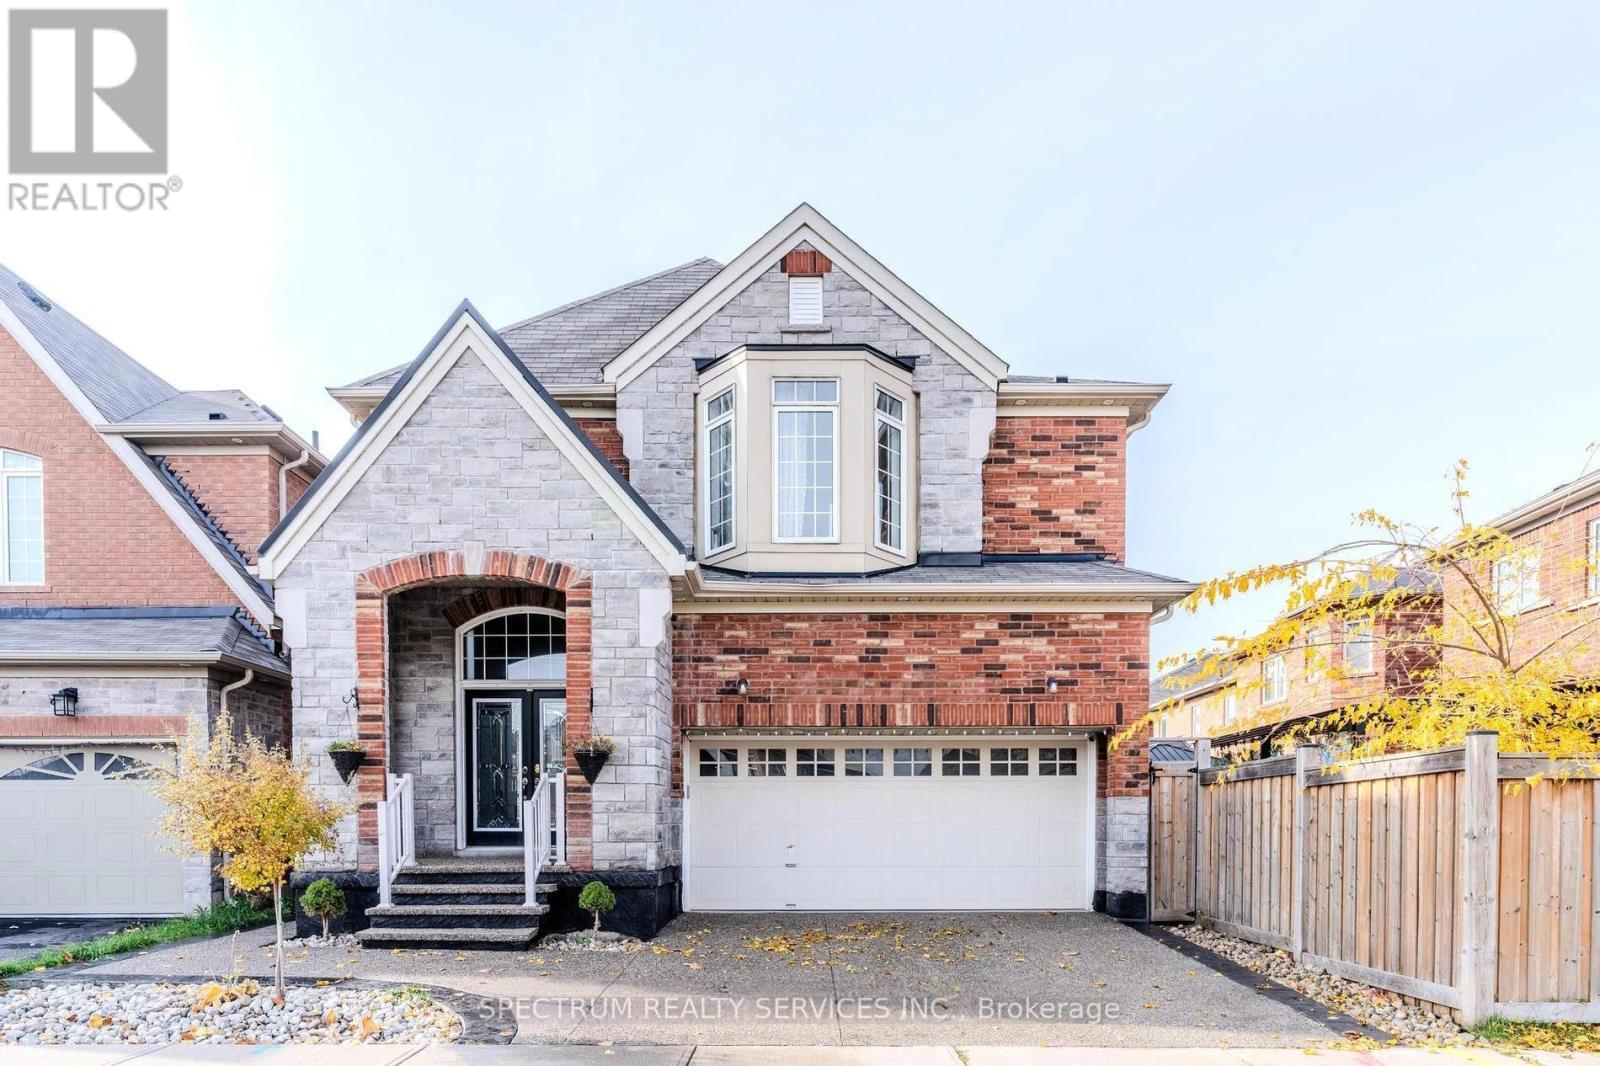
1108 Savoline Boulevard
Milton, Ontario
Welcome to a spacious two-storey double car garage detached home in the heart of Milton. With nearly 3,000 sq. ft. of living space, this home offers 4 bedrooms, 4 bathrooms, a double garage, and additional driveway parking. The home features a bright and open layout with high ceilings and large windows, creating a warm and inviting atmosphere. The upgraded kitchen includes sleek cabinetry, ample counter space, and modern appliances, making it perfect for cooking and entertaining. All four bedrooms are generously sized, providing plenty of space for family, guests, or a home office. The bathrooms are stylish and well-designed, offering both comfort and convenience. The living and dining areas are spacious and ideal for relaxing or hosting gatherings. The private backyard is well-maintained and great for outdoor activities, gardening, or simply unwinding. Located in a desirable Milton neighbourhood, this home is close to shopping, top-rated schools, parks, a recreation centre, and highways. Additional details: Walk-in closet installed with custom cabinet. 70/30 Utility Split. (id:63203)
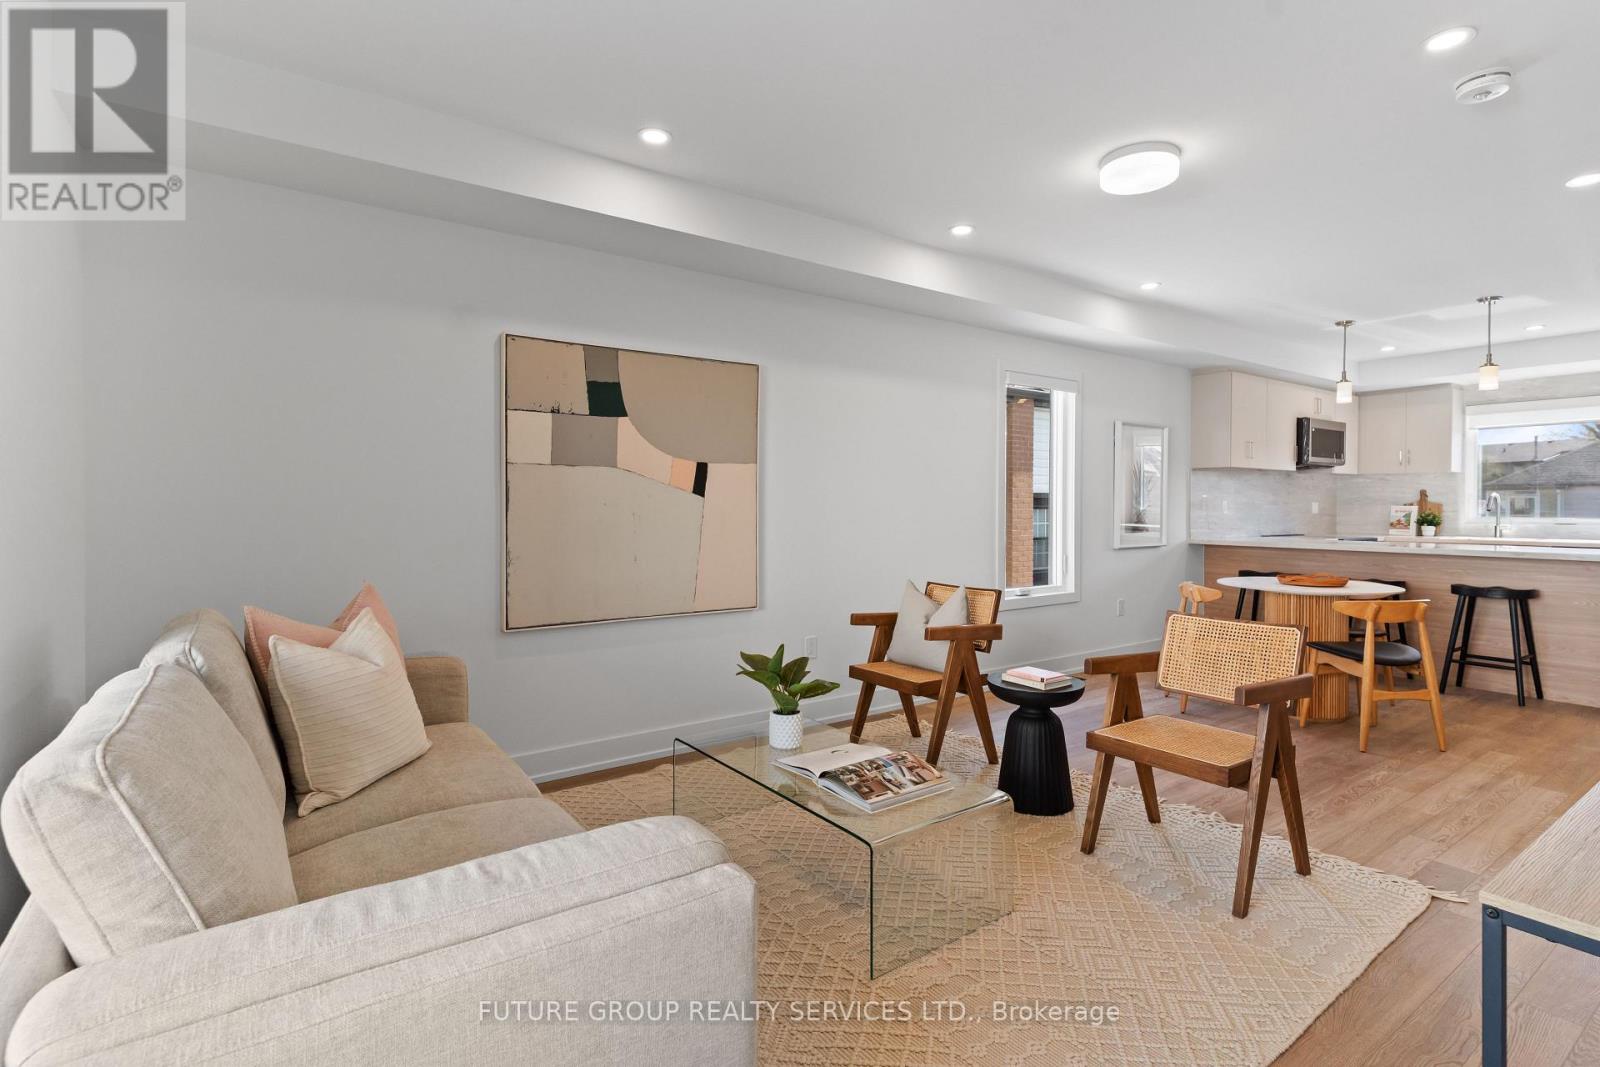
Unit 1 - 15 Acorn Avenue
Toronto, Ontario
Be the first to live in this newly built home at 15 Acorn Avenue! This luxury 3-bedroom, 2.5-bath suite offers over 1,150 sq. ft. of modern living across two thoughtfully designed levels. Flooded with natural light, the spacious layout features soaring 9-foot ceilings and upscale finishes throughout. The custom kitchen includes a quartz peninsula with a waterfall edge, soft-close cabinetry and drawers, and stainless steel appliances. In-suite laundry plus central heating and air conditioning add everyday comfort and convenience, while smart locks with app-controlled keyless entry and exterior cameras provide peace of mind. The primary bedroom is outfitted with a built-in closet system featuring double rods, shelving, and drawers for exceptional organization. With an individually metered, all-electric design and high-performance insulation, you'll enjoy full control over your utilities while keeping costs low. Limited parking available on a first-come, first-served basis. Located in a quiet, family-friendly pocket just steps from daily essentials, 15 Acorn Ave offers a relaxed community vibe with convenient access to Kipling GO and TTC Subway Station, Cloverdale Mall, and major highways-delivering a rare blend of urban convenience and peaceful residential living. (id:63203)
C34 - 300 Mill Road
Toronto, Ontario
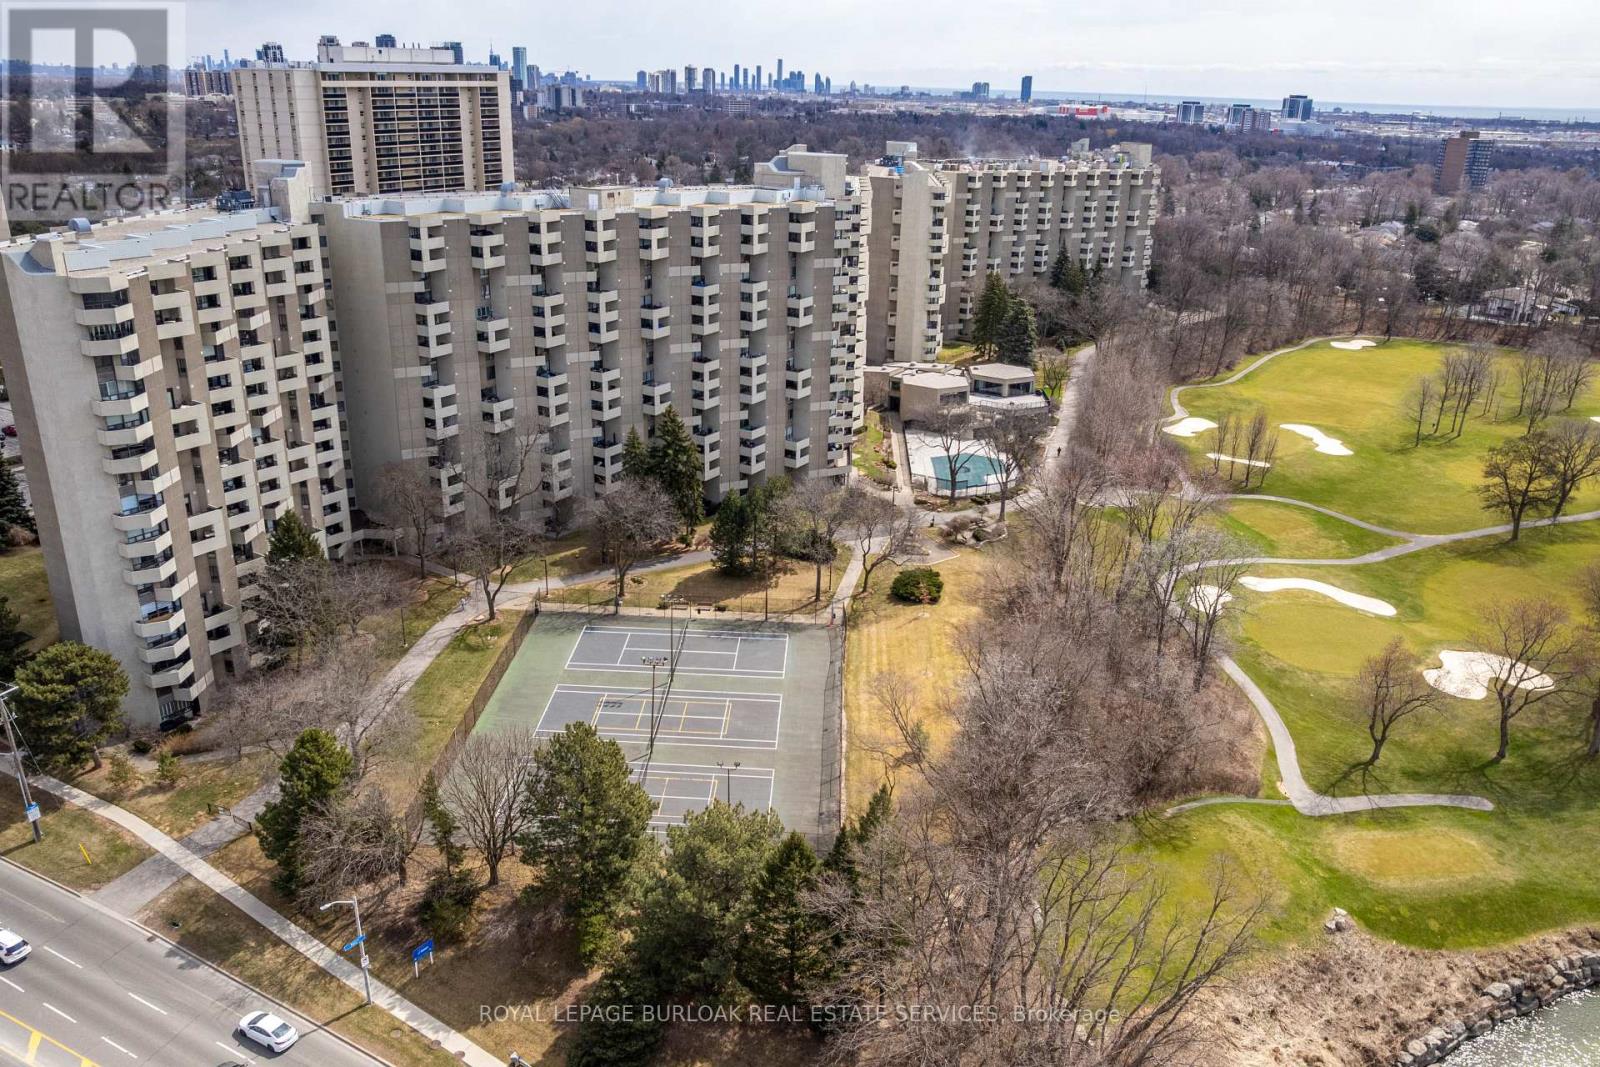
Welcome to The Masters, where resort-style amenities meet everyday convenience. Located beside Markland Wood Golf Club and Etobicoke Creek, this spacious multi-level condo offers 3 bedrooms,2.5 bathrooms, and one of the largest layouts in the building. The functional floor plan features an expansive kitchen, separate dining area, and generous living room, ideal for everyday living and entertaining. Residents enjoy exceptional amenities including indoor and outdoor pools, a fully equipped gym, tennis courts, arts and games rooms, 24-hour concierge, elevators, and more. Best of all, all utilities are included in the monthly condo fees. A rare opportunity to enjoy spacious, low-maintenance living in a prime location. (id:63203)
204 - 1270 Maple Crossing Boulevard
Burlington, Ontario
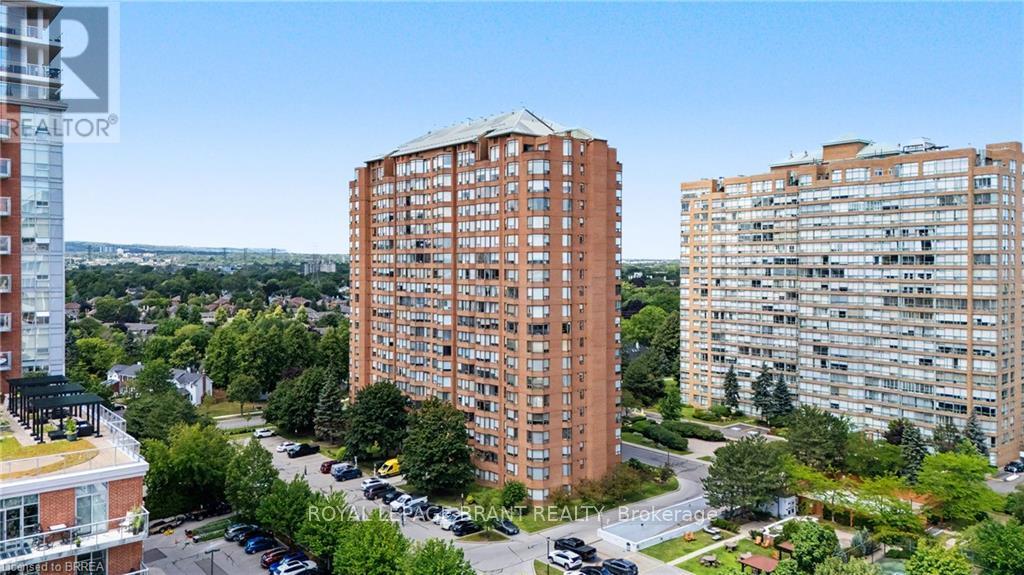
This 2 bedroom, 2 bathroom Burlington condo, is located within walking distance of lakeside entertainment, quaint shops, and exquisite dining options, but if that's not enough, the building also offers luxury country-club like amenities, including an outdoor swimming pool, tennis court, squash/pickleball court, games room, gym, sauna, bike storage, party room, library, guest suites, and even a hobby room. Concierge service, controlled entry, security guards and surveillance provide residents here with peace of mind. Entering the unit, you will find an updated kitchen with quartz countertops and recessed lighting. Newer flooring flows through a layout that just makes sense. Enjoy a cup of tea and a good book year round in the sun filled solarium. While the unit includes convenient in-suite laundry there is also a shared laundry room for larger loads like bedding. Outdoors you will also find a lovely BBQ area and even a car washing station. While plenty of visitor parking is available, this unit includes an exclusive underground parking space. This is a pet free condo, however emotional support animals are welcome. (id:63203)
Th2 - 448 Burnhamthorpe Road W
Mississauga, Ontario
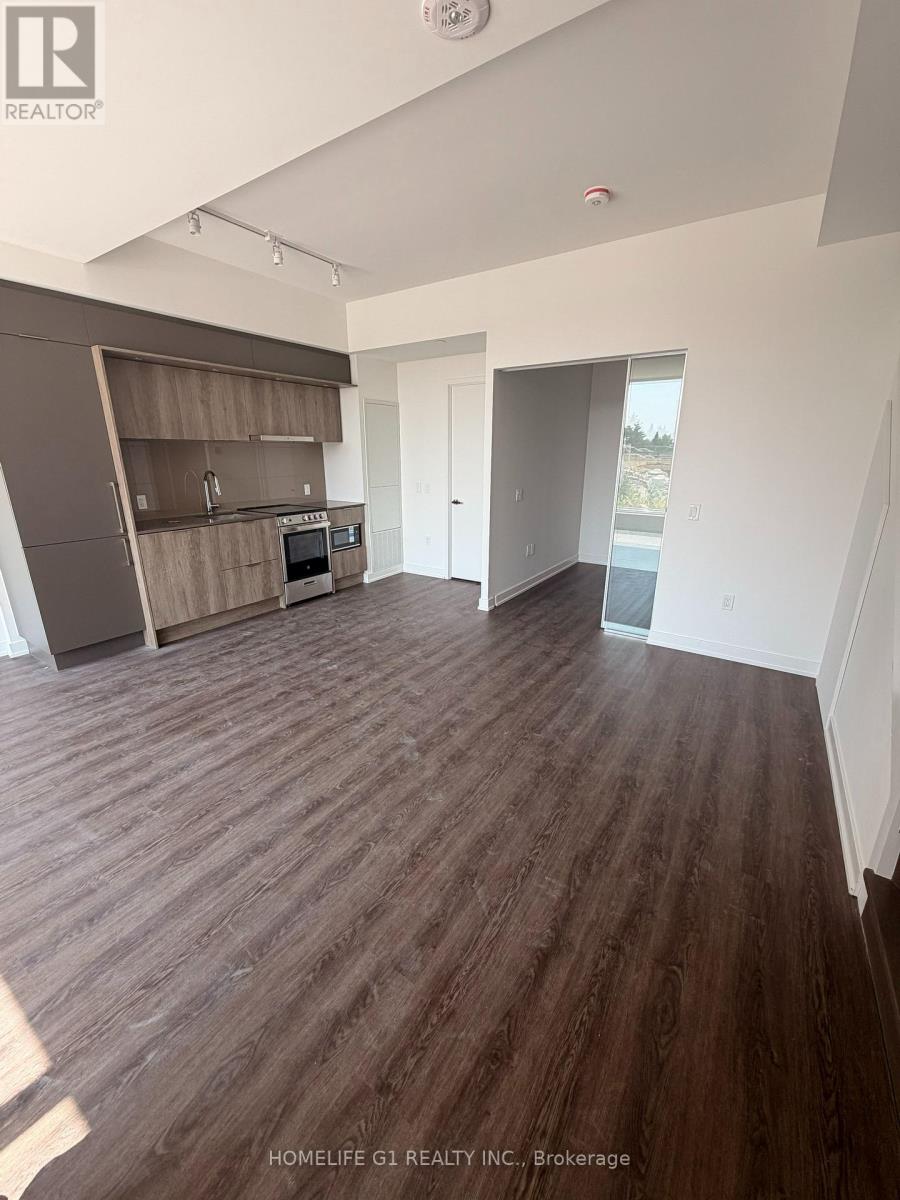
Discover modern urban living in this stunning 2-storey condo townhome located in the highly sought-after M City III community in the heart of Mississauga. This beautifully designed residence offers a functional open-concept layout with approximately 9-ft smooth ceilings, wide-plank laminate flooring, and contemporary finishes throughout. The stylish kitchen features custom cabinetry, stone countertops, tile backsplash, and integrated stainless-steel appliances, opening seamlessly into the spacious living and dining areas. Generously sized bedrooms are complemented by spa-inspired bathrooms featuring designer vanities, stone counters, porcelain tile, a frameless glass shower, and deep soaker tub. Convenient in-suite stacked washer and dryer included. Residents enjoy access to an impressive collection of amenities, including 24-hour concierge, fitness centre, yoga and spin studio, indoor pool with access to an outdoor sundeck, party room, theatre, kids' play area, BBQ stations, and outdoor lounge spaces. Ideally situated just steps from transit and the future LRT, with Square One Shopping Centre, Sheridan College, Celebration Square, restaurants, entertainment, and everyday essentials all within walking distance. An excellent opportunity to lease a stylish townhome in one of Mississauga's most exciting new communities! NEWCOMERS, IMMIGRANTS & STUDENTS WELCOME! (id:63203)
706 - 50 Old Mill Road
Oakville, Ontario
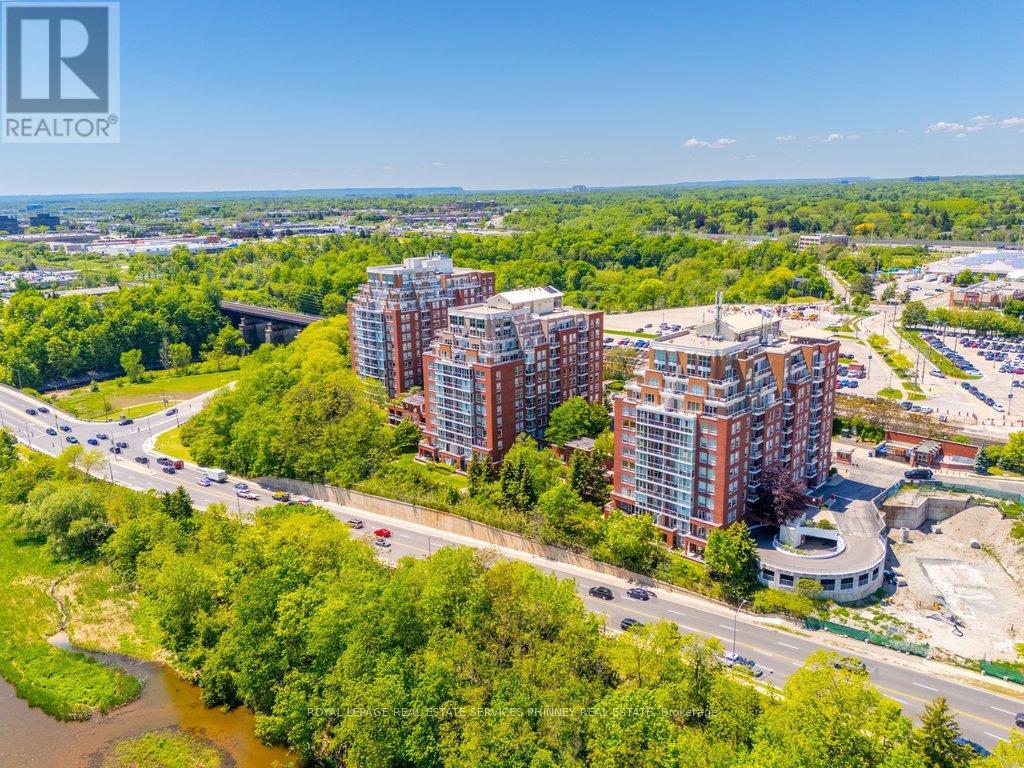
Welcome to Oakridge Heights, where comfort, convenience, and lifestyle come together in the heart of Old Oakville. This bright and beautifully maintained 1+1 bedroom condo offers an ideal layout for young professionals, couples, downsizers, or anyone seeking flexible living space. The spacious primary bedroom features hardwood flooring, double closets, and semi-ensuite access to a 4-piece bath complete with a relaxing whirlpool tub. Soaring 9-foot ceilings and an open-concept living/dining create an airy, inviting atmosphere throughout. The versatile den is perfect as a home office, guest room, nursery, or creative studio-adapting effortlessly to your lifestyle. Complete with 1 parking space and 1 locker, this home offers both convenience and functionality. Commuters will love the easy access to the GO Station, QEW, and Highway 403, while weekends can be spent exploring Downtown Oakville's vibrant shops, cafés, and restaurants. Enjoy nearby trails along 16 Mile Creek and the shores of Lake Ontario, offering the perfect balance of urban convenience and outdoor living. Whether you're starting your next chapter together or looking for a stylish space to call your own, this Oakville gem is ready to welcome you home. (id:63203)
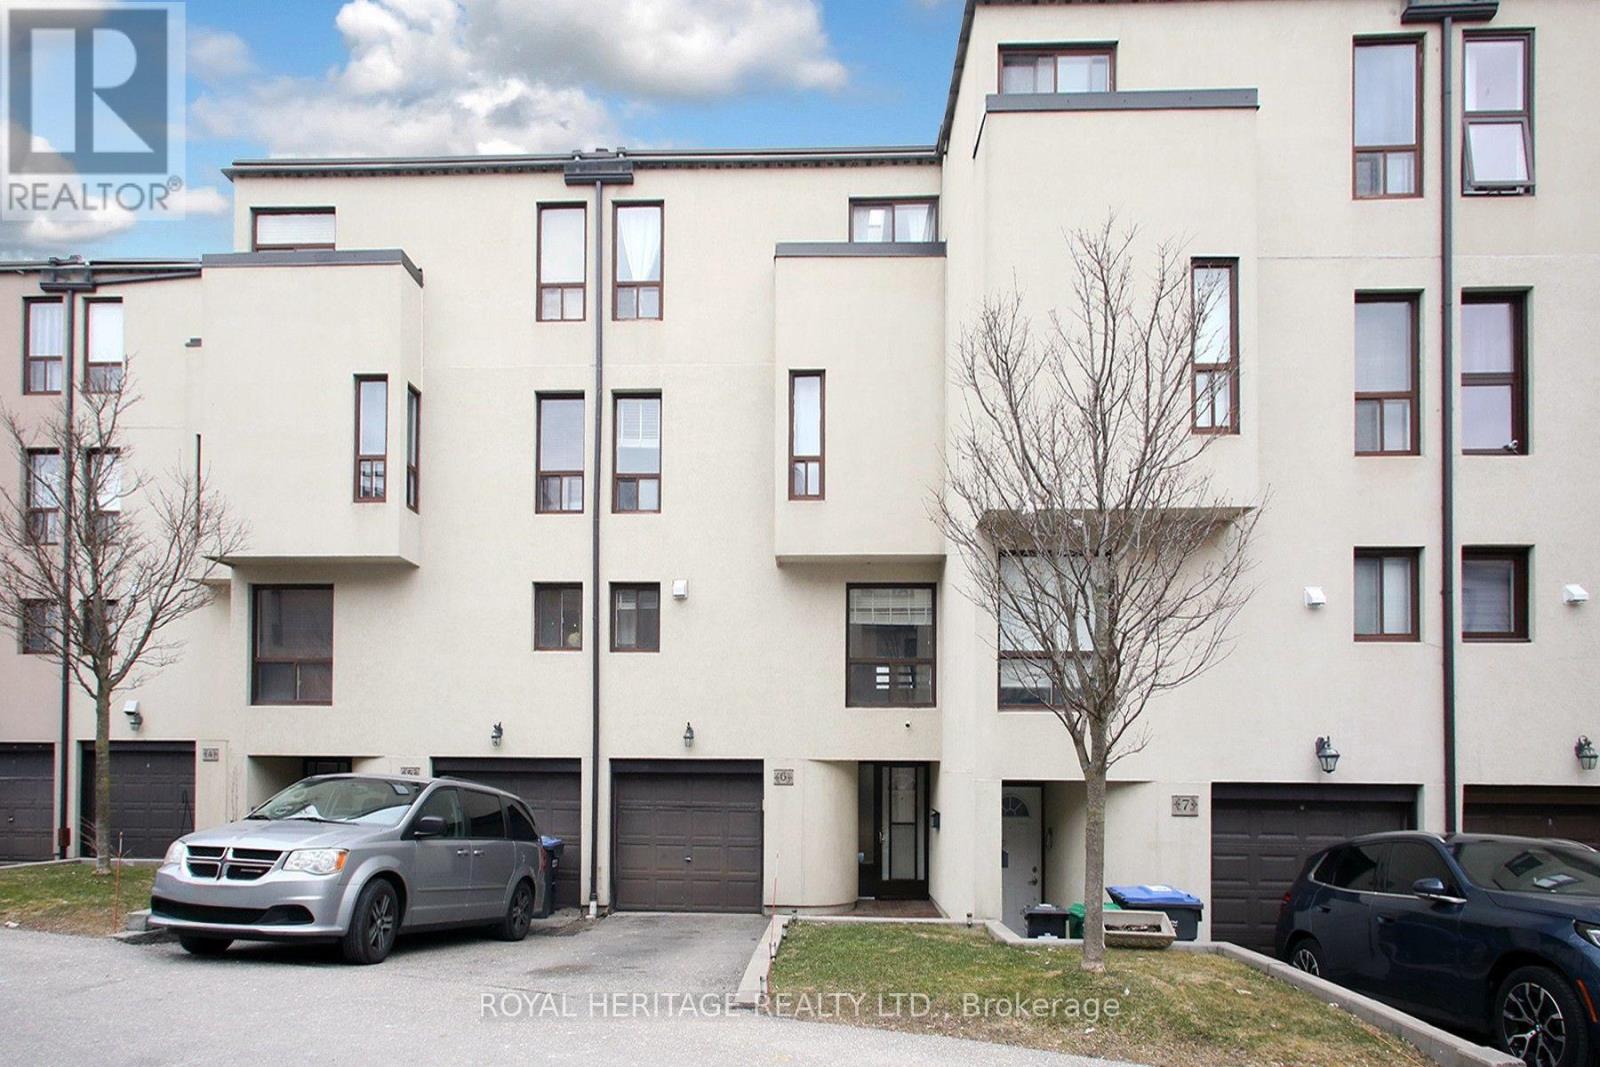
6 - 24 Reid Drive
Mississauga, Ontario
Discover this exceptional executive townhome offering approximately 2,050 sq. ft. above grade on a rare ravine lot overlooking the Credit River. Enjoy breathtaking views from the main floor, the primary suite, and the private third-floor terrace. Nestled in the heart of Streetsville, this home seamlessly blends urban convenience with the tranquility of nature. Just a short 7-minute walk to the GO Station, shops, restaurants, schools, and parks, the location offers outstanding accessibility for commuters and families alike. The bright, open-concept interior features soaring 10.5-foot ceilings, a custom-designed kitchen, four spacious bedrooms, and four modern bathrooms. Thoughtfully designed for both everyday living and entertaining, this home provides an abundance of functional and stylish living space. Step outside to your private backyard retreat or host family and friends on the spectacular third-floor terrace while taking in the serene ravine views. Premium features include stainless steel appliances, high-efficiency HVAC, an Ecobee smart thermostat, and durable composite decking on the upper terrace. Located just a 12-minute drive to the University of Toronto Mississauga campus, this is a rare opportunity to enjoy refined living in one of Streetsville's most sought-after, family-friendly communities. (id:63203)
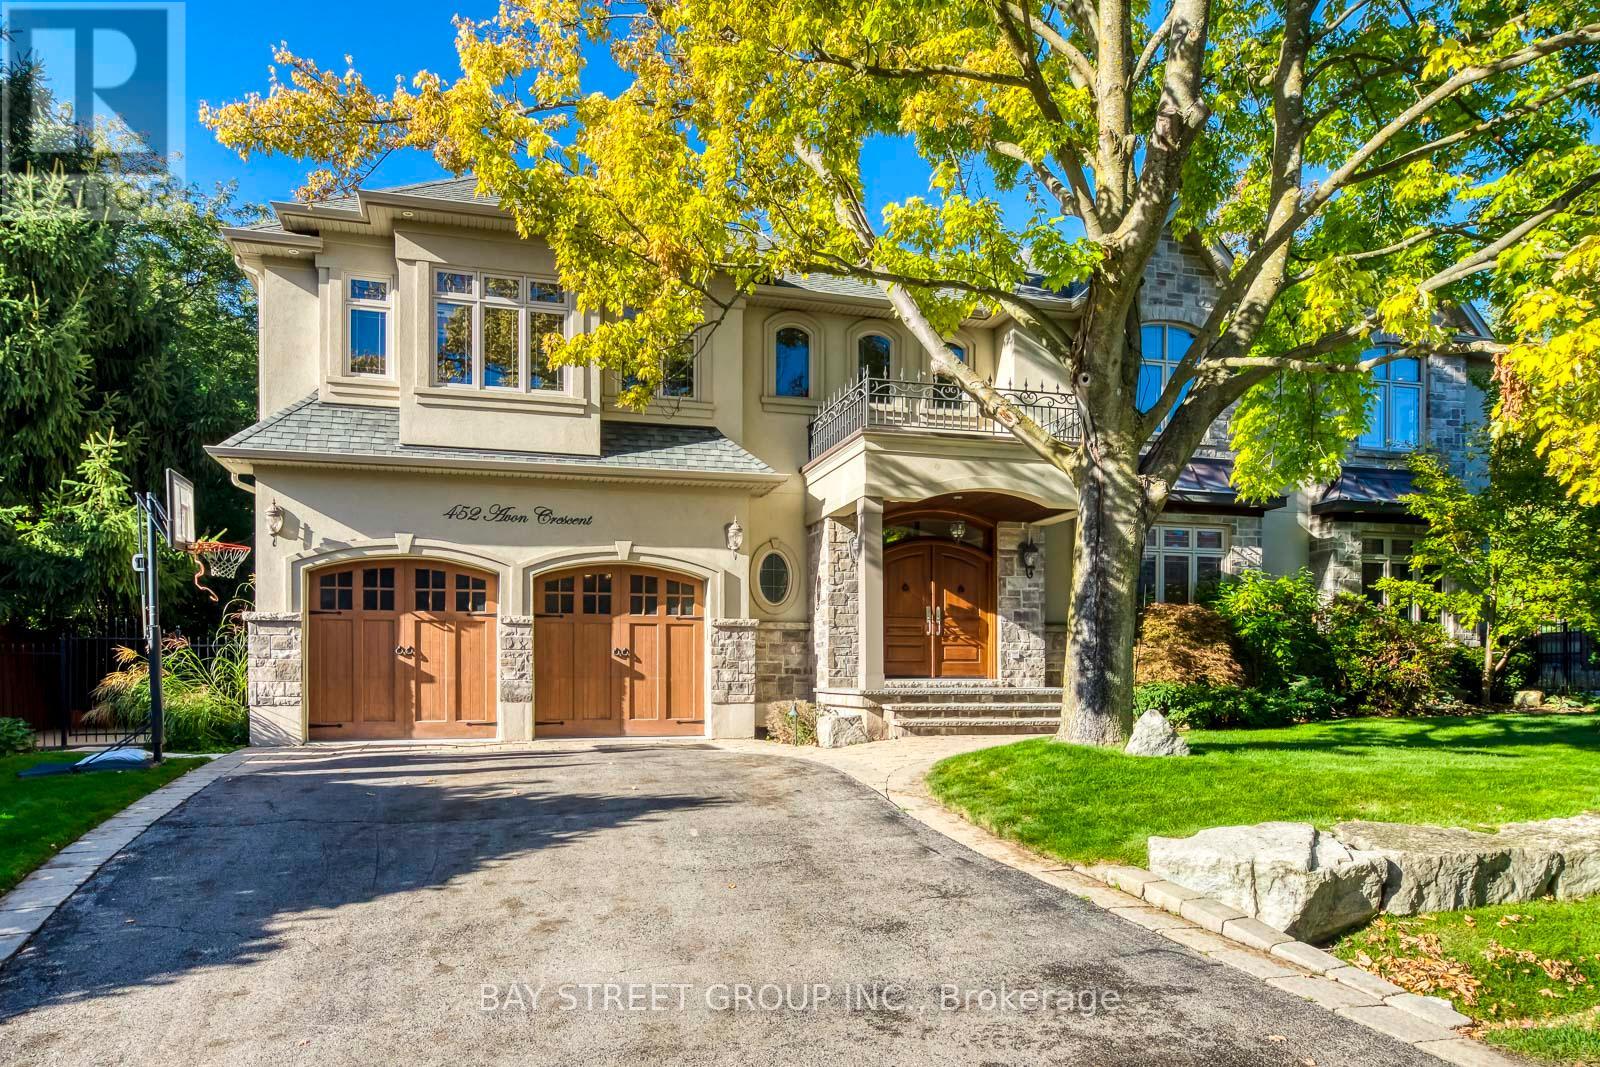
452 Avon Crescent
Oakville, Ontario
Welcome to this stunning custom-built residence in prestigious Morrison, offering over 5,000 sq. feet of finished living space plus an award winning rear yard oasis and heated double-car garage with pet access to a private enclosed outdoor area. Recently upgraded with fresh paint, brand-new engineered hardwood flooring on the main and second levels, a new Quartz kitchen island, and stylish modern pendants in the foyer and dining room, this home blends timeless elegance with modern convenience. A grand mahogany double door opens to a soaring two-storey foyer with polished marble floors. The formal dining room is enhanced with a tray ceiling and new pendant, while the great room showcases a dramatic two-storey coffered ceiling, gas fireplace, and abundant natural light. Adjacent to it, the spacious home office offers brightness, natural light, and tranquil views of the beautifully landscaped front yard, creating an inspiring space with direct access to the great room. The gourmet kitchen features custom cabinetry, high-end stainless steel appliances, the new Quartz island centerpiece, and a walk-in pantry. Upstairs, the master retreat includes a gas fireplace, walk-in closet, and spa-inspired ensuite with infinity soaker tub. Three additional bedrooms with walk-in closets, two more baths, and a convenient laundry room complete the upper level. The fully finished lower level is designed for entertaining, with a theatre featuring new laminate flooring, a projection screen with surround sound, an exercise room with closet which can be easily changed to a guest bedroom. A dual steam shower in lower bathroom, a wet bar with a granite countertop, and a temperature-controlled wine cellar. Step outside to your private resort-style backyard, featuring a heated salt-water pool with waterfall, cabana with bar and TV mount, built-in gas BBQ oven & fireplace, and professional landscaping. Perfect for entertaining or quiet family enjoyment, this home defines luxury living. (id:63203)
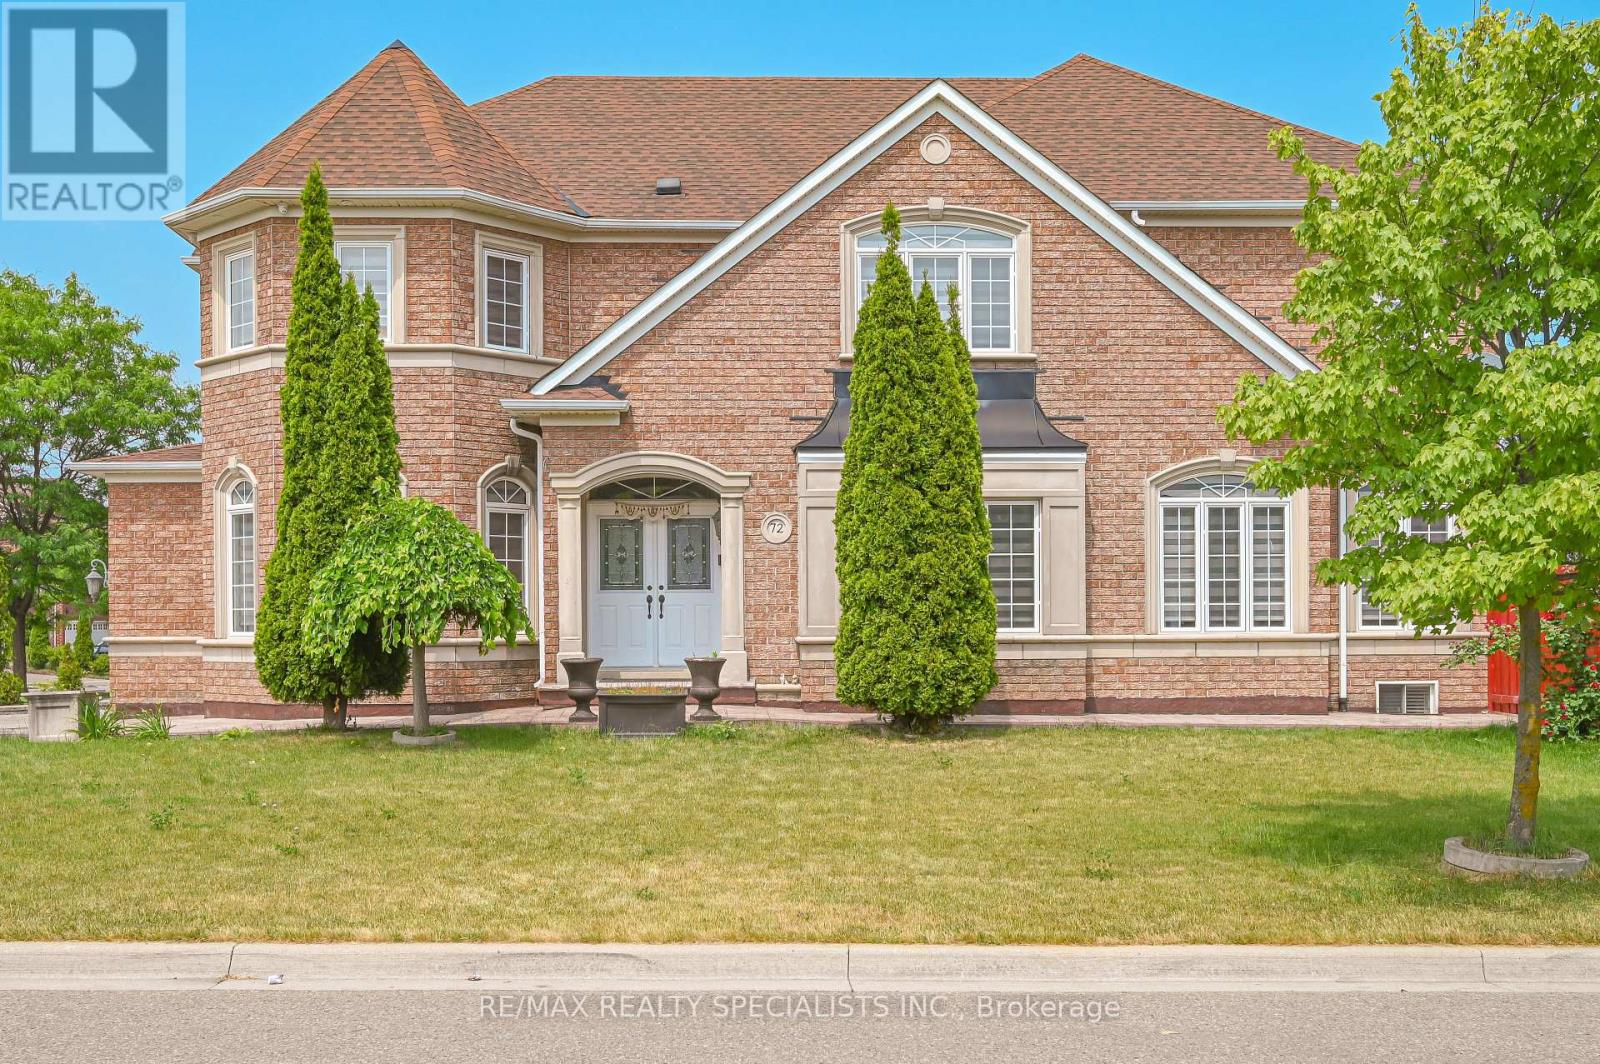
72 Village Lake Crescent
Brampton, Ontario
Welcome to 72 Village Lake Crescent! This stunning, fully renovated 4+2 bedroom, 5 bathroom corner-lot home offers approximately 2,900 sq ft of luxurious living space plus a beautifully finished basement with a separate side entrance and second kitchen-perfect for extended family or rental potential. Over $200,000 spent in top-to-bottom renovations completed in 2023, showcasing modern finishes and quality craftsmanship throughout. The main floor features a bright and spacious layout with an elegant accent wall in the family room, a stylish upgraded kitchen with quartz countertops, stainless steel appliances, and designer lighting. Upstairs includes four large bedrooms, plus a versatile den ideal for a home office or can easily be converted into a fifth bedroom. Enjoy peace of mind with a new furnace (2024) and roof (2019). The basement is fully finished with two additional bedrooms, a full bath, and a modern kitchen-ideal for in-laws or guests. The exterior boasts an extended driveway with parking for up to 6 cars, a double garage, two storage sheds, and a spacious backyard with a private patio, perfect for entertaining. Located in a family-friendly neighborhood close to schools, parks, shopping, transit, and major highways. Truly a turn-key home that blends luxury, functionality, and comfort. Don't miss this opportunity to own one of the finest homes on Village Lake Crescent! (id:63203)
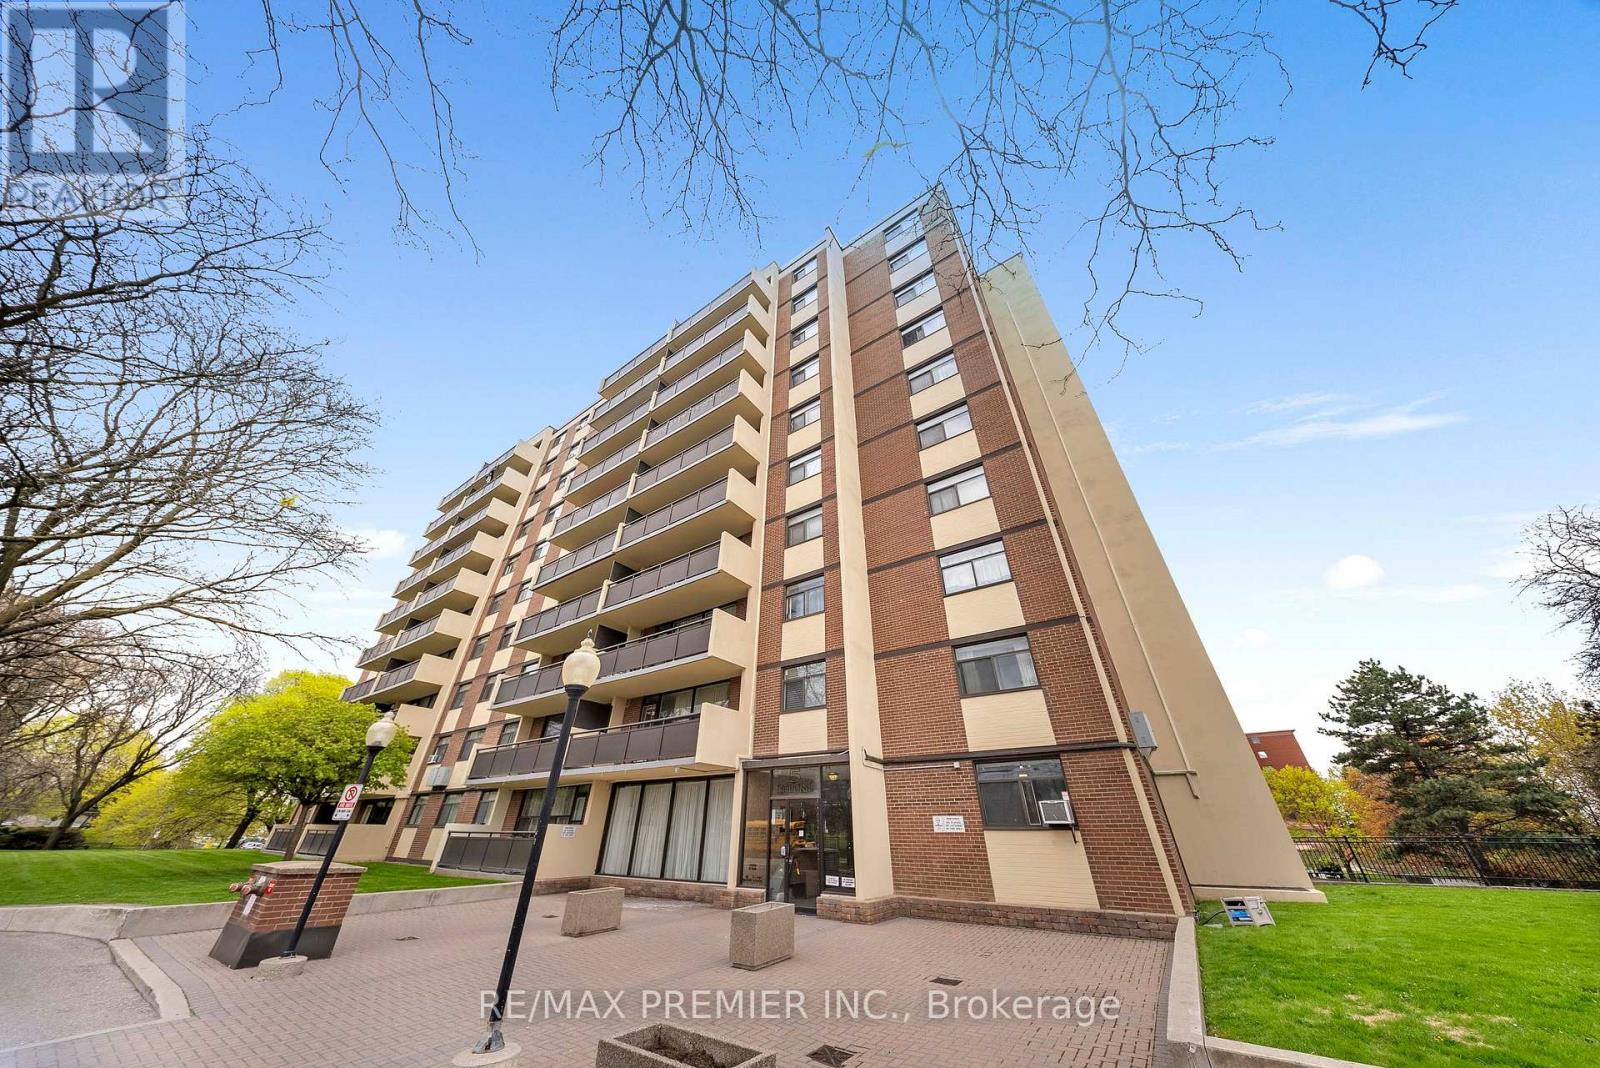
105 - 5 Frith Road
Toronto, Ontario
Welcome to this beautifully updated 1-bedroom, 1-bathroom suite at 5 Frith Rd, offering approximately 725 sq. ft. of comfortable and functional living space. This move-in-ready unit features a modernized kitchen, a stylish renovated bathroom, spacious principal rooms, and an abundance of natural light throughout. The well-designed layout provides the perfect balance of comfort and practicality for everyday living. Lease for $1,800/month, with heat, hydro, and water all included in the rent, making budgeting simple and convenient. This unit also includes one dedicated parking space for added convenience. Ideally situated in a high-demand location with easy access to public transit, shopping, schools, parks, and other everyday amenities, this is an excellent opportunity for tenants seeking a well-maintained home in a convenient neighborhood. Move in and enjoy stress-free living with utilities included. (id:63203)