

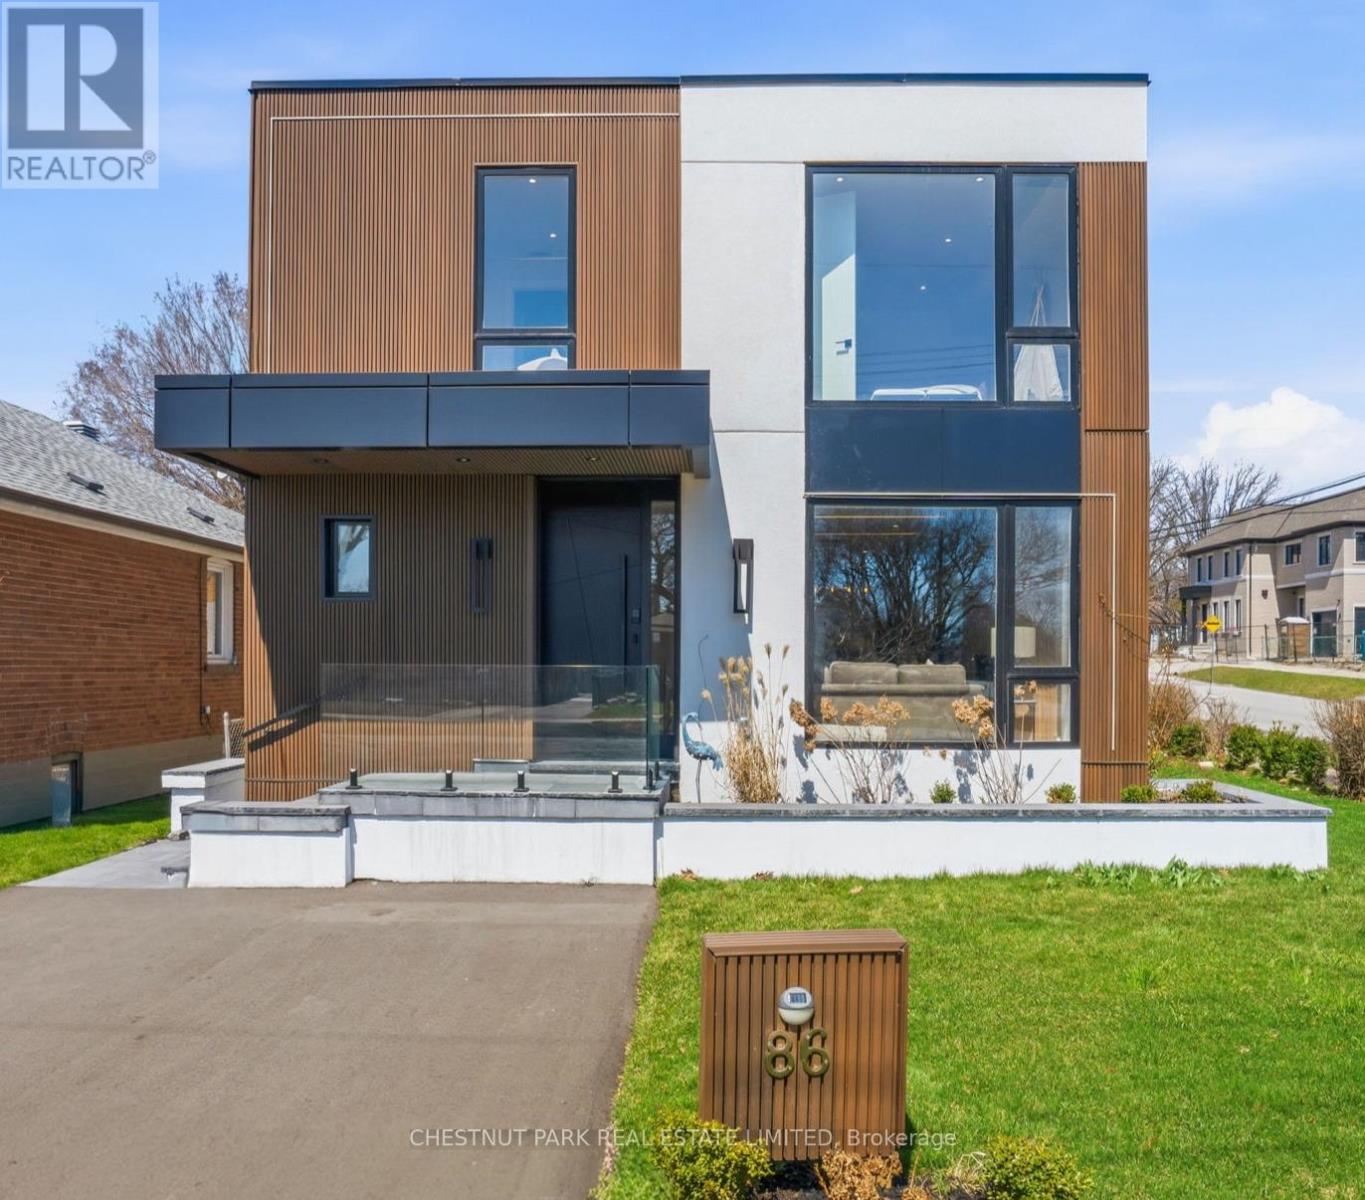
86 Edgecroft Road
Toronto, Ontario
This newly completed top-up blends stunning contemporary design with modern family functionality. Upon entry, the sun-drenched great room makes a striking first impression with high ceilings & oversized windows. Framed by a gorgeous fluted fireplace, you're soon drawn into the heart of the home - the kitchen. Draped in stunning gold accents mixed w/ warm woods, the space is anchored by a magnificent oversized quartz island. Other features include premium appliances, a panelled double fridge/freezer, wine display, dual sinks, and abundant storage. The kitchen area opens to both the living/dining room and the family room. Whether you're planning to host Christmas dinner by the fireplace, entertain 25 energetic 6-year-olds for a birthday party, or cook dinner and watch a movie, this space is the dream. The large main floor office has seamless access to the garage, side yard, and backyard deck. Drenched in sunshine, it provides an ideal WFH space or study area. Upstairs, the primary suite offers a true sense of retreat, privately set behind elegant, tall doors. Highlights include a generously sized bedroom, a walk-in closet with thoughtful custom organizers, and a 5-piece ensuite. The icing on the cake? A walkout to a private deck overlooking the garden for those times when you just need a few moments away from the happy chaos of the main floor! The 2nd, 3rd & 4th bedrooms all have en-suite bathroom access and are generously sized. An upstairs laundry area offers the ultimate in convenience. The basement of the home offers a legal 2-bedroom apartment (including a separate entrance), complete with a laundry room, new kitchen appliances, and a beautifully appointed bathroom. At over 1,000 sq ft, this is the perfect opportunity for rental income or the ideal home for grandparents downsizing and looking to stay close to family. This is the perfect family home located in a wonderful and welcoming community. (id:63203)
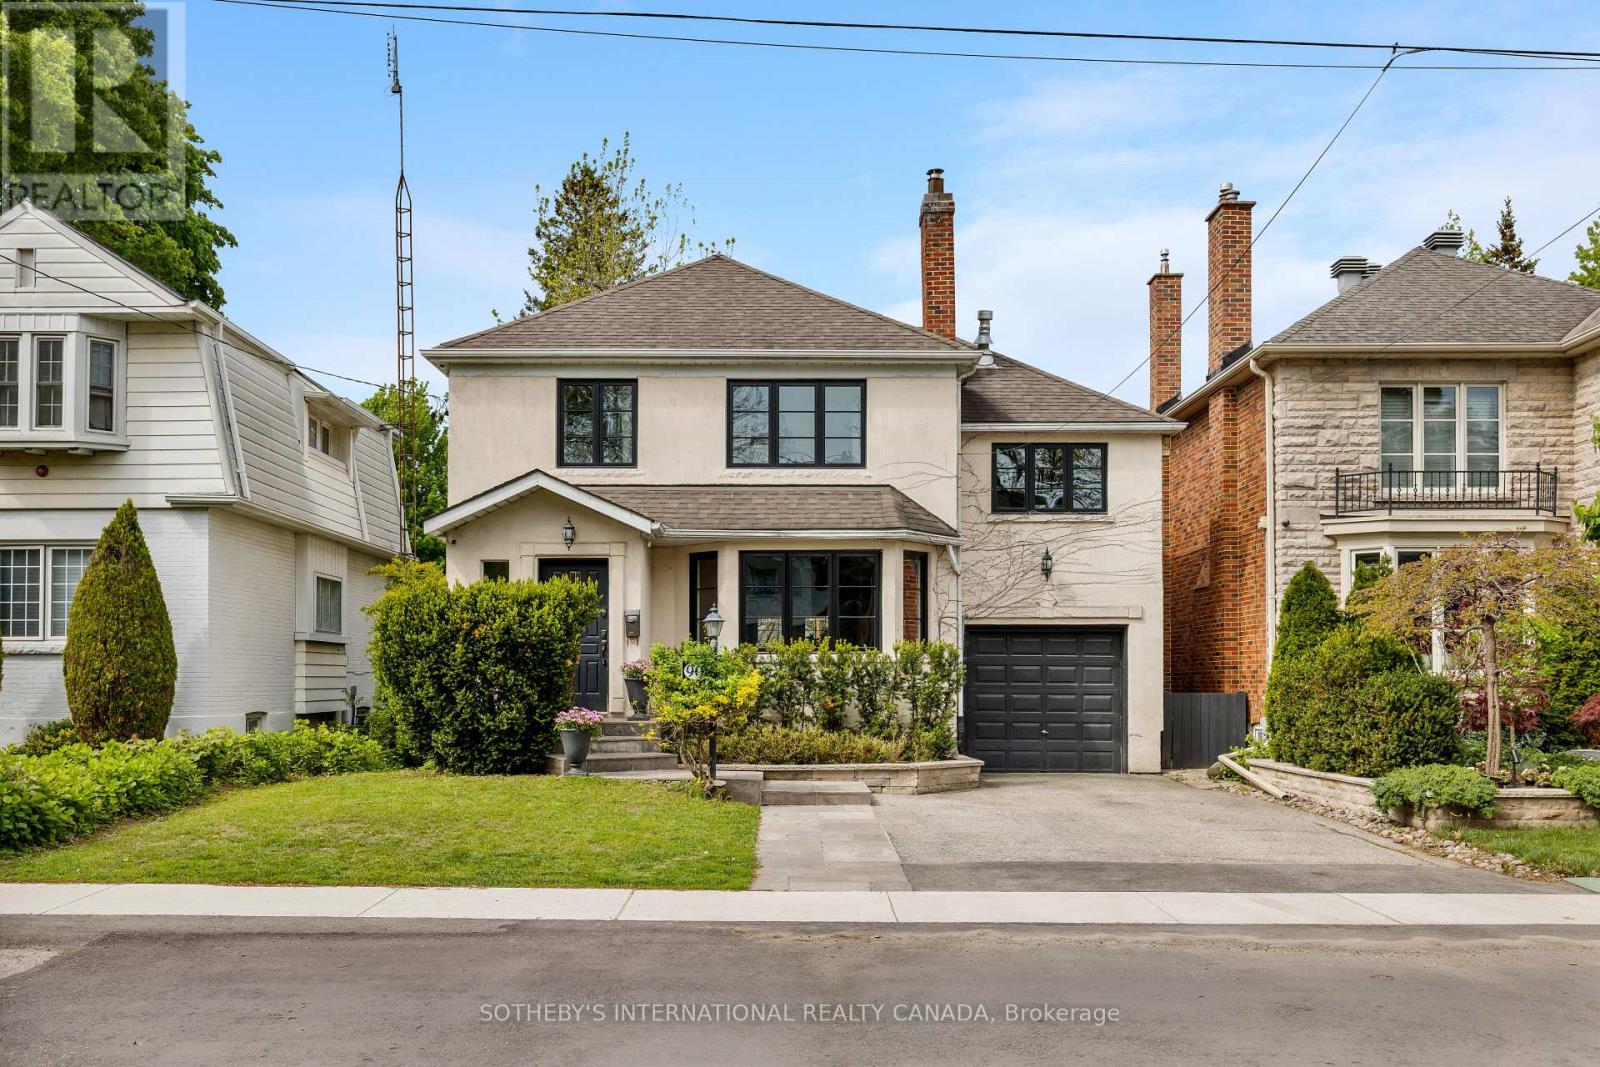
90 Kingsway Crescent
Toronto, Ontario
Nestled in one of the most prestigious and established pockets of The Kingsway, this elegant family residence offers a rare blend of old-world charm and contemporary living in one of Toronto's most sought-after neighbourhoods. Set on a deep, beautifully landscaped lot with mature trees, lush greenery, and a serene backyard pond, the property provides a private retreat with a desirable west-facing exposure, ideal for enjoying sunny afternoons and evening sunsets. Thoughtfully designed across two spacious levels, the home offers exceptional flexibility for families, multi-generational living, or those seeking both comfort and function. A standout feature is the office extension above the garage, creating a quiet, light-filled workspace. Inside, a welcoming formal dining room is perfect for hosting, while the open-concept living area offers an inviting space for everyday living and entertaining. The finished lower level adds versatility with a recreation area, nanny suite potential, and a mini wine cellar. French doors lead to a cedar deck overlooking the expansive backyard oasis, where the pond and surrounding greenery create a peaceful, nature-filled setting. This property also offers tremendous potential for a future new build, with grandfathered proximity to the property line providing added flexibility. Located within the highly desirable Lambton-Kingsway School District and within walking distance to LKS, the home is surrounded by quiet, tree-lined streets that define the neighbourhood's charm. Enjoy being just a 5-minute walk to the Humber River trails, close to subway and transit options, and with easy access to major roadways and the airport. A rare opportunity to secure a property that combines location, lot depth, natural beauty, and long-term potential. (id:63203)
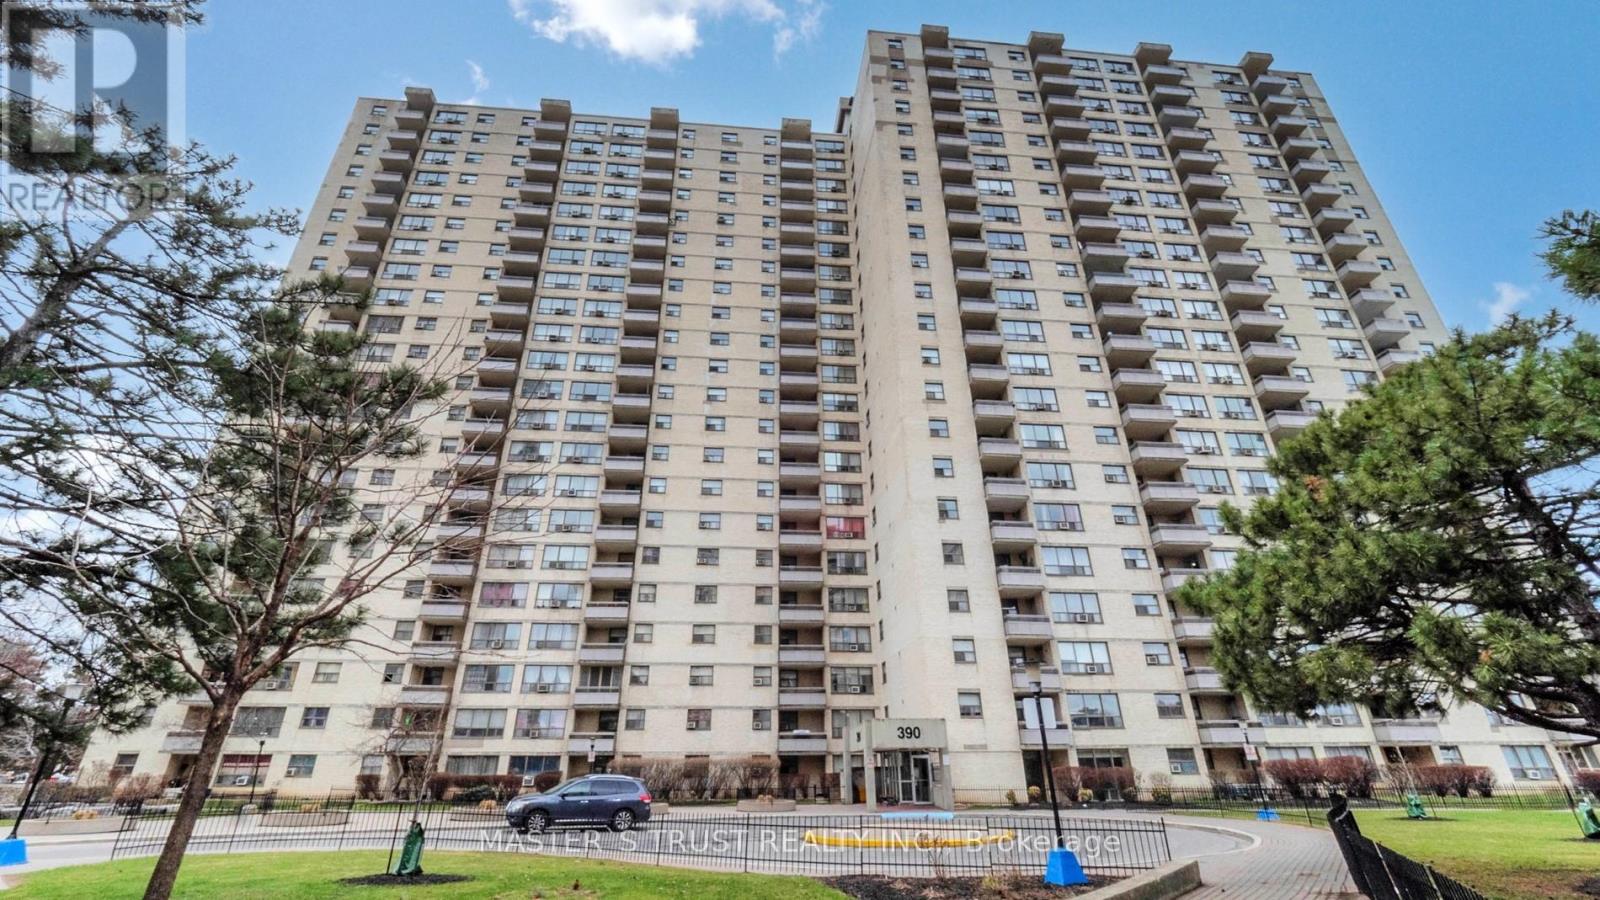
1906 - 390 Dixon Road
Toronto, Ontario
Beautiful, sun-filled, carpet-free 2-bedroom condo in prime Etobicoke! Bright living/dining area, modern kitchen & stainless steel appliances, ensuite laundry, and a large open balcony. Incredible 19th Floor View + Balcony Overlooking Park, Playground & City View. Spacious bedrooms with windows & closets. New Pot Light, New Blinds, New Paint, New Washroom. Includes 1 owned underground parking space. Enjoy great amenities: indoor pool, gym, sauna, convenience store, hair salon, gated security, visitor parking, and lush green grounds with walking trails & park. Maintenance fee includes Heat, Hydro! Excellent location near Pearson Airport, Hwy 401/427/27, schools, parks, shopping & TTC/GO transit. (id:63203)
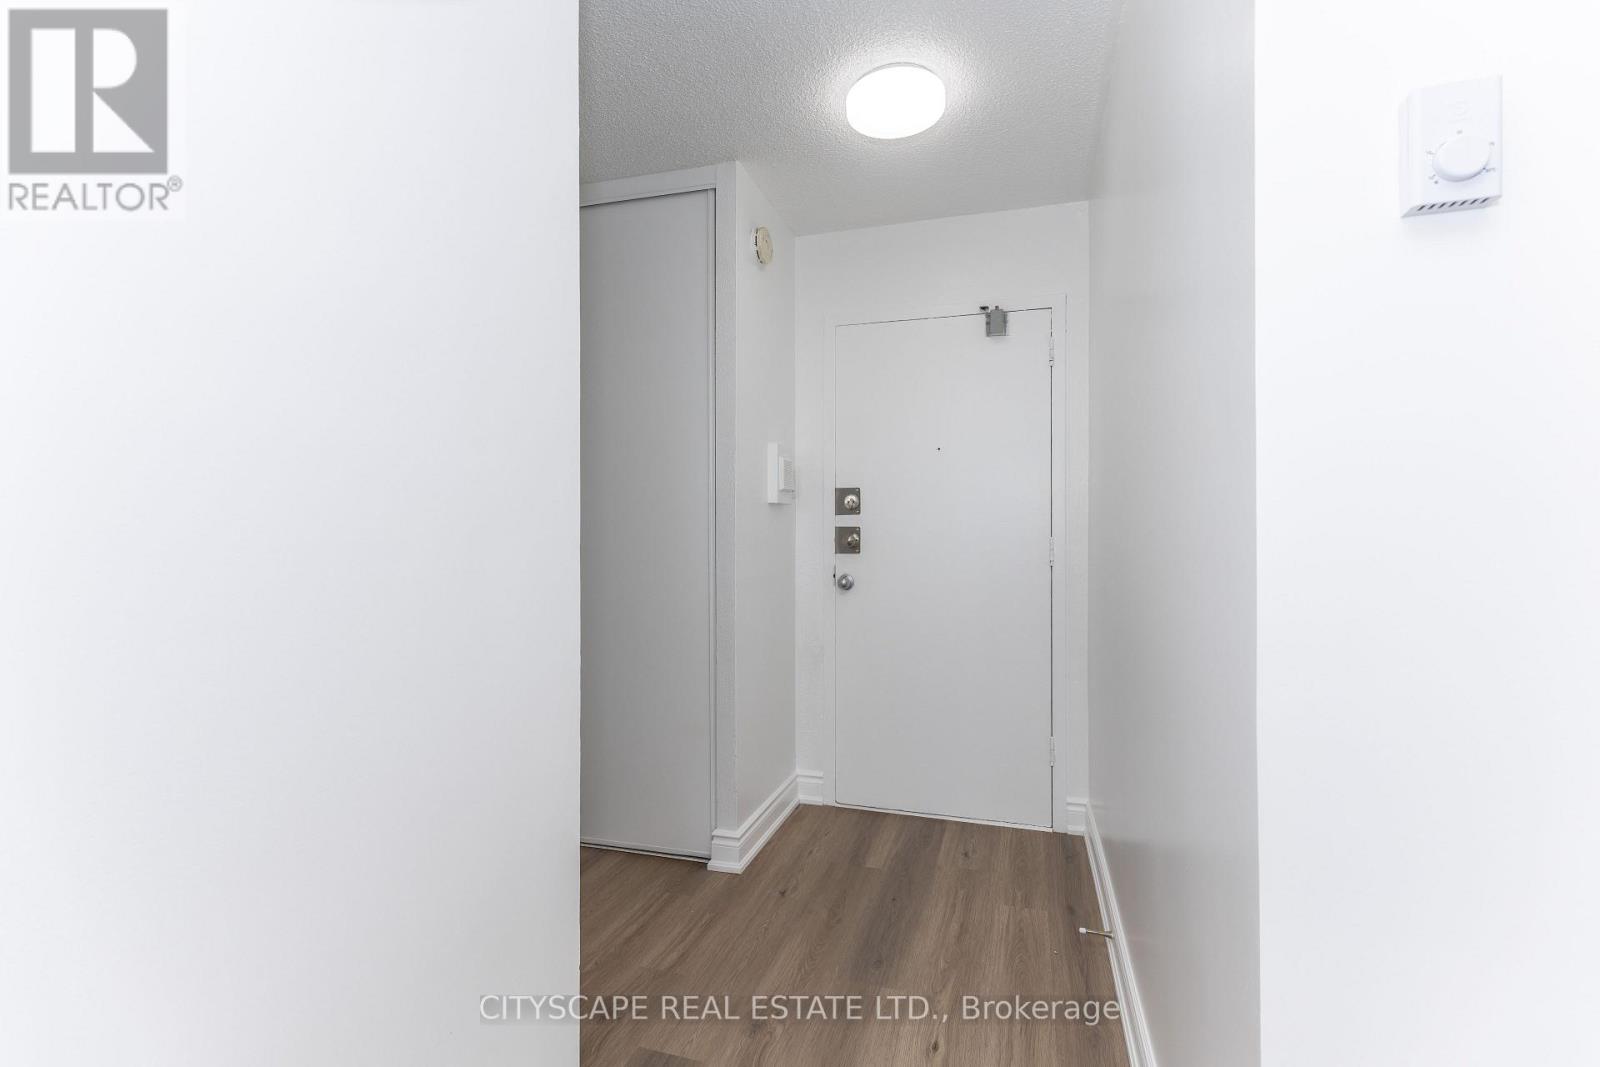
1005 - 940 Caledonia Road
Toronto, Ontario
Newly renovated 3-bedroom unit a prime location! Just 10 minutes to Yorkdale Shopping Centre and 7 minutes to Orfus Road Outlet District. Conveniently located close to the TTC, school, parks, basketball courts, grocery stores, shopping, dining, and more. Enjoy stunning balcony views and a spacious layout perfect for families or investors alike. (id:63203)
30 Clubhouse Court
Toronto, Ontario
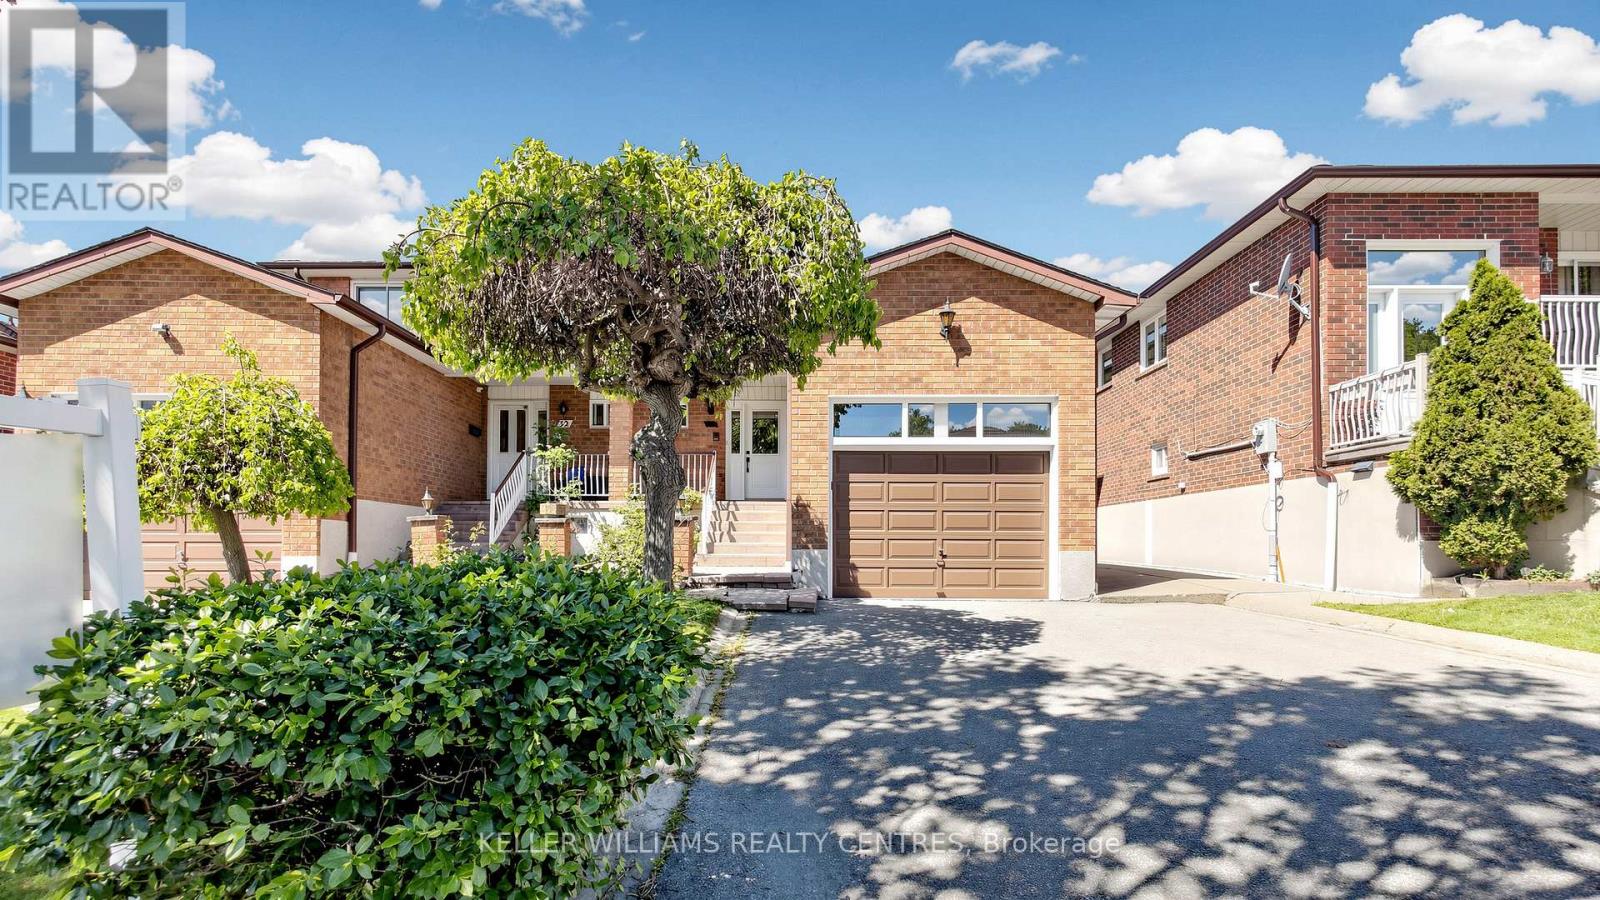
ATTENTION BUYERS & INVESTORS! Multi-Generational Semi-Detached Home on an Deep 180-Ft Lot with Income/In-Law Potential. Spanning over 2,000+ sq ft, this well maintained 4-bedroom, 4-bathroom residence stands out with an incredibly rare layout. THE HIGHLIGHTS:IN-LAW SUITE POTENTIAL: Fully finished basement equipped with a Separate Entrance, 2nd full kitchen, large recreation room, solid oak wet bar, and 3-piece bath. THE BACKYARD OASIS: A premium lot featuring mature apple and fig trees, custom vegetable garden boxes, and a functional greenhouse. BONUS STRUCTURE: A unique two-storey garage with a full storage/workshop loft-ideal for tradespeople, hobbyists, or car enthusiasts. MAIN FLOOR: Grand layout with solid oak circular stairs, main floor den/office, family room with cozy wood-burning stove, and updated appliances. Nestled on a quiet, child-safe court minutes from York University, public transit, hospitals, and highways. A must-see property offering unmatched value and space! (id:63203)
96 Elmcrest Road
Toronto, Ontario
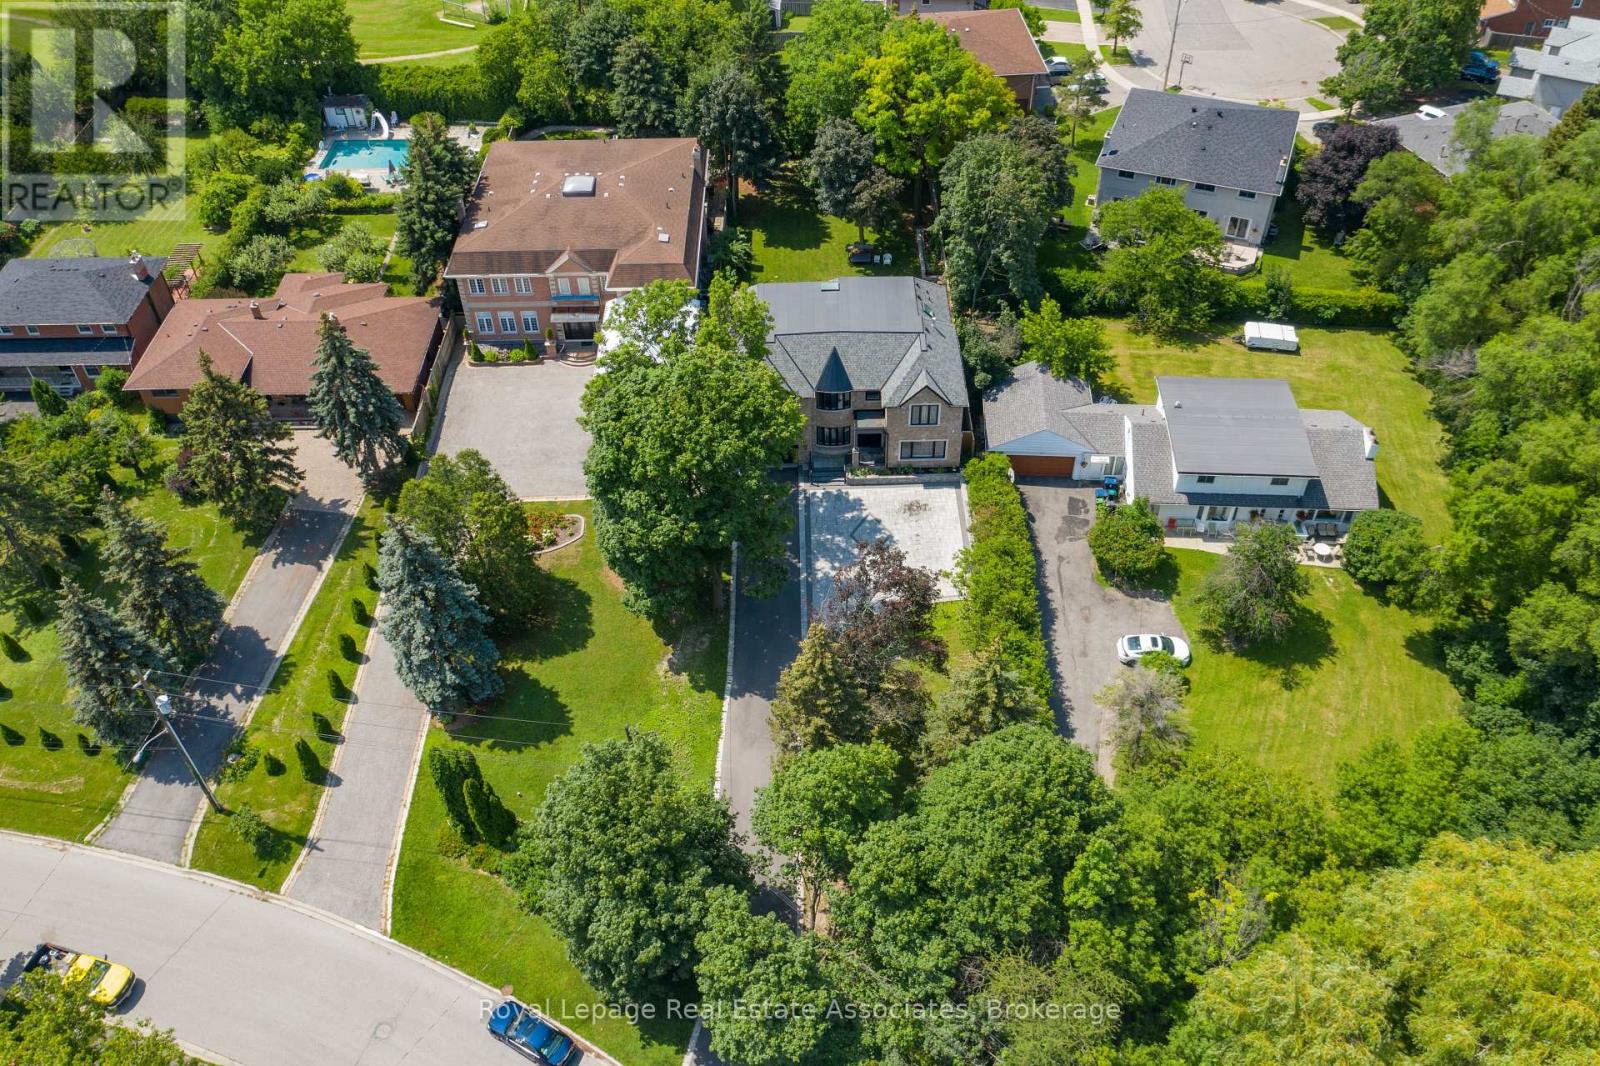
An extraordinary opportunity awaits with this prestigious half-acre estate in one of Etobicoke's most serene and coveted neighborhoods. This custom-built masterpiece defines luxury living, designed with impeccable attention to detail. Upon entry, you're greeted by high-end finishes, coffered ceilings, elegant wainscoting, and a grand gas fireplace that anchors the spacious living area. The soaring 14-foot ceilings create a light and airy ambiance, enhancing the homes grandeur .The magnificent master suite offers a private retreat, showcasing lavish design elements and custom millwork, all crafted to exude timeless elegance .Outside, an impressive L-shaped driveway, with space for up to 12 vehicles, perfectly complements the homes sophistication, ideal for hosting grand events or enjoying everyday luxury .This bespoke residence offers a rare opportunity to own a truly exceptional home in a highly sought-after location. (id:63203)
20 Nobert Road
Toronto, Ontario
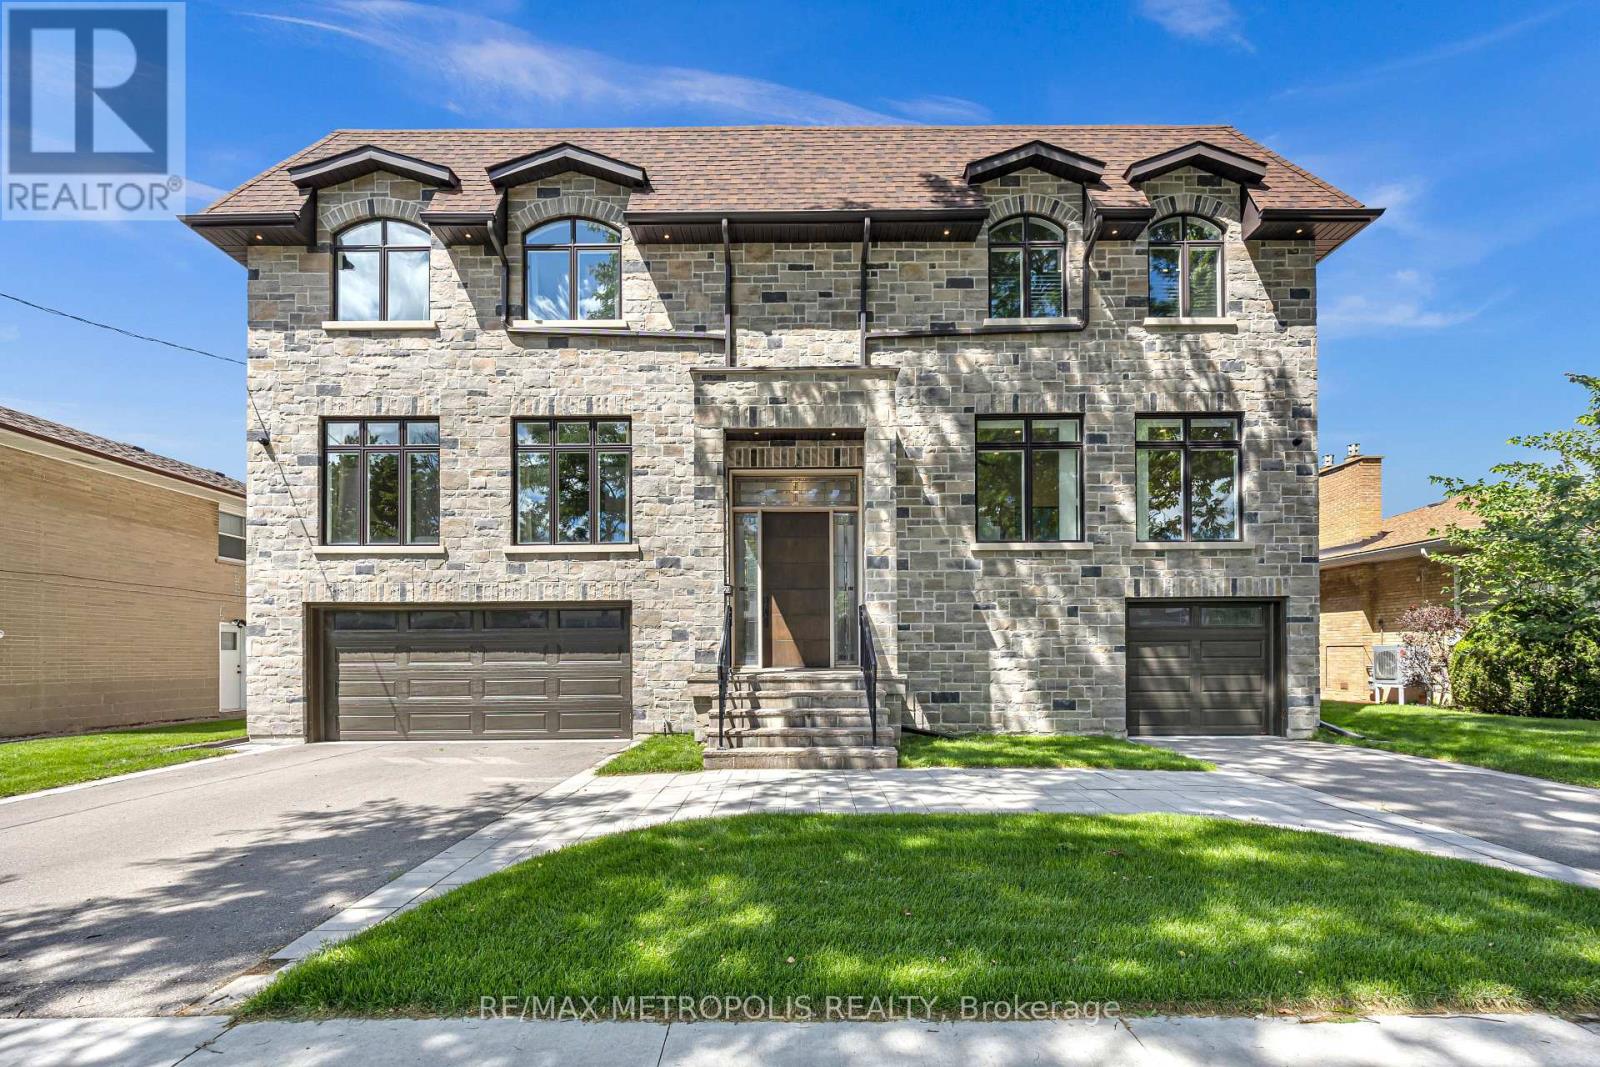
Welcome to this exceptional custom-built home offering over 8,000 sq. ft. of luxurious living space in one of Scarborough's most desirable family-oriented neighbourhoods. Step through the grand entrance featuring a stunning sunken foyer and experience the elegance and craftsmanship throughout. Boasting soaring ceiling heights of 10 ft on the main floor, 9 ft on the second level, and an impressive 11 ft basement, this residence offers an unparalleled sense of openness and grandeur. Designed for large families and entertaining alike, this impressive residence offers 6+1 spacious bedrooms, including 5 upper-level bedrooms, each with its own private ensuite, plus 2 additional main-floor rooms ideal as bedrooms, home offices, or guest suites. The thoughtfully designed layout features formal living and dining spaces, a spacious family room, a beautiful kitchen, a bar and entertainment area, an elevator servicing multiple levels, and an abundance of storage throughout the home. The expansive walk-up basement with a separate entrance is designed for both recreation and entertaining, featuring large above-grade windows, an entertainment area, and an impressive open-concept layout reminiscent of a private banquet hall. Ideal as a recreation room, fitness studio, home theatre, or an elegant space for hosting gatherings, celebrations, and special occasions, this level offers unparalleled flexibility and scale. Outside, enjoy a beautifully private backyard retreat surrounded by mature landscaping. Ideally situated close to top-rated schools, parks, trails, recreation centres, golf courses, shopping malls, hospital, and everyday amenities, with convenient access to TTC transit and Highway 401 for effortless commuting. A truly one-of-a-kind luxury residence combining grand scale, exceptional functionality, and an unbeatable location!! (id:63203)
72 Bonacres Avenue
Toronto, Ontario
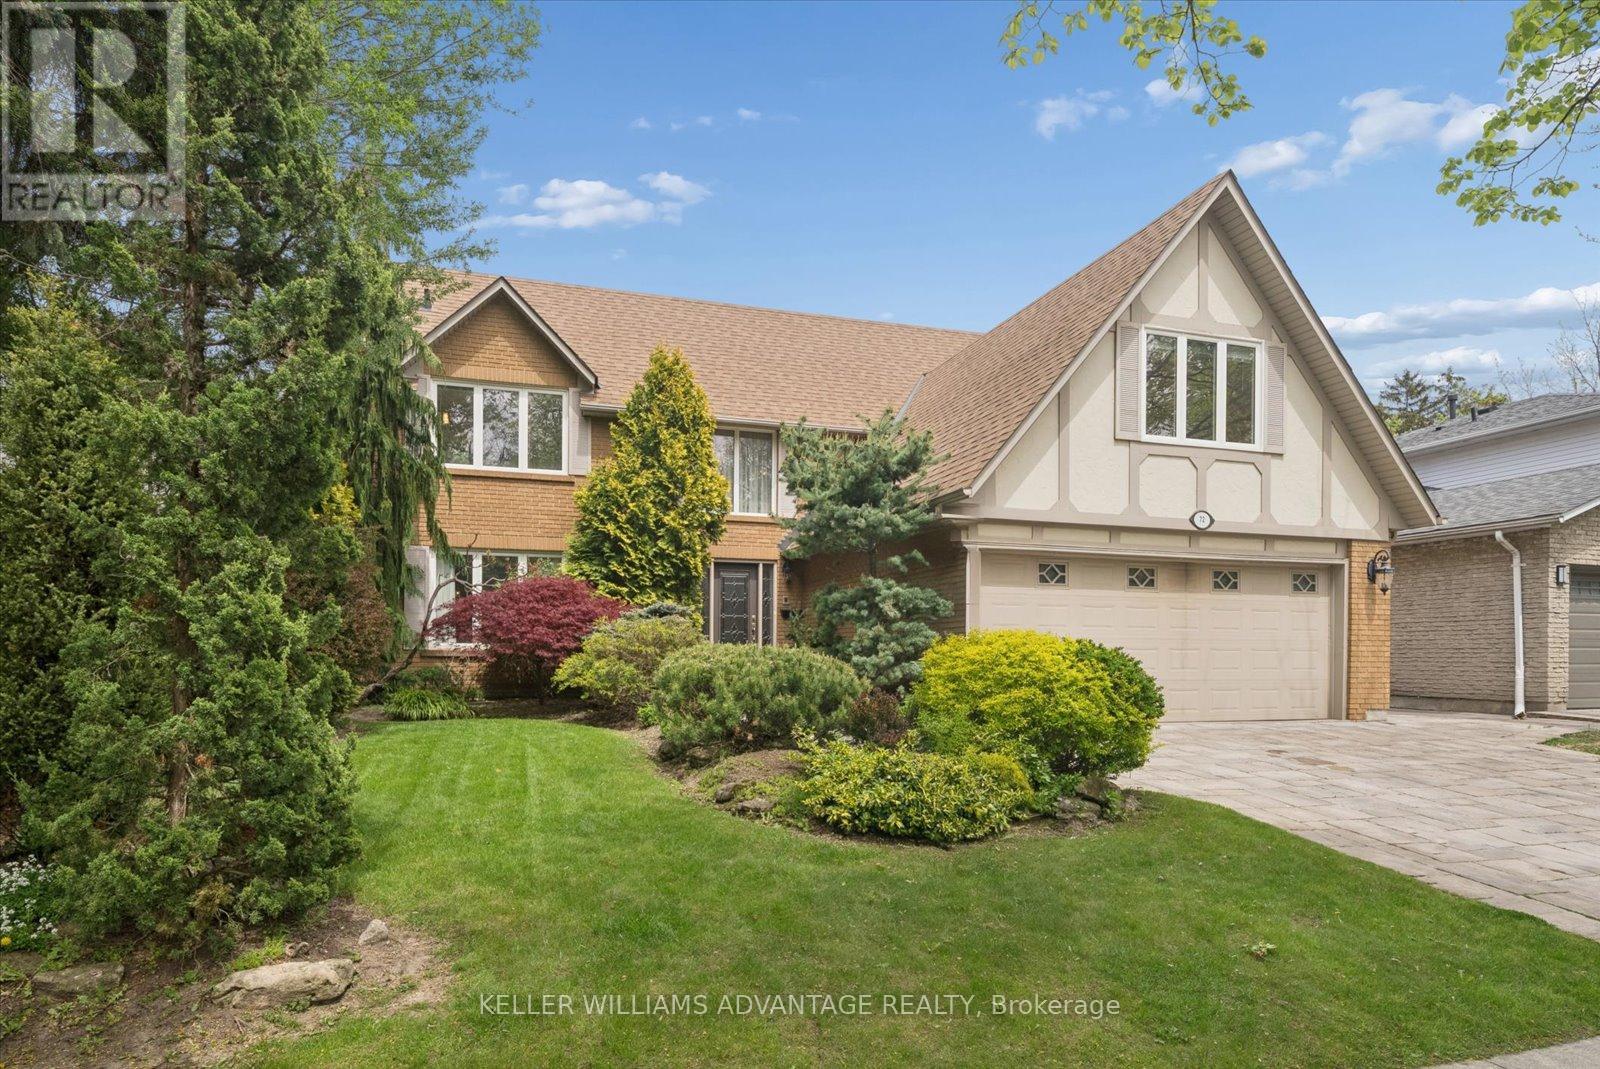
Welcome to 72 Bonacres - an exceptional opportunity to secure a home on one of the most coveted streets in the West Rouge/Centennial waterfront community. For families who know and love this neighborhood, this beautifully renovated executive residence represents the ultimate step up into a truly grand, impressive home. Offering over 4,000 sq ft of total living space infused with quiet luxury, this 5+1 bed, 4 bath detached home delivers an immediate "wow factor" the moment you step into the double-height foyer. The main floor features formal living and dining rooms, hardwood floors, a custom chef's kitchen with granite counters, and a generous family room with built-ins and a fireplace. Both the kitchen and family room open to a massive wrap-around deck built for large-scale family entertaining. A mudroom with direct garage access completes this level.Upstairs features five spacious bedrooms, including a primary retreat with two walk-in closets and a spa-like 5-piece ensuite. The bright walk-out basement provides ideal multi-generational potential, featuring two separate entrances, a large rec room, an extra bedroom, and a 3-piece bath with a sauna. Outside, enjoy a beautifully landscaped yard with an in-ground sprinkler system, stone driveway, and a 2-car garage. A rare chance to claim a flagship home on a premier street. (id:63203)
321 - 9 Boardwalk Drive
Toronto, Ontario
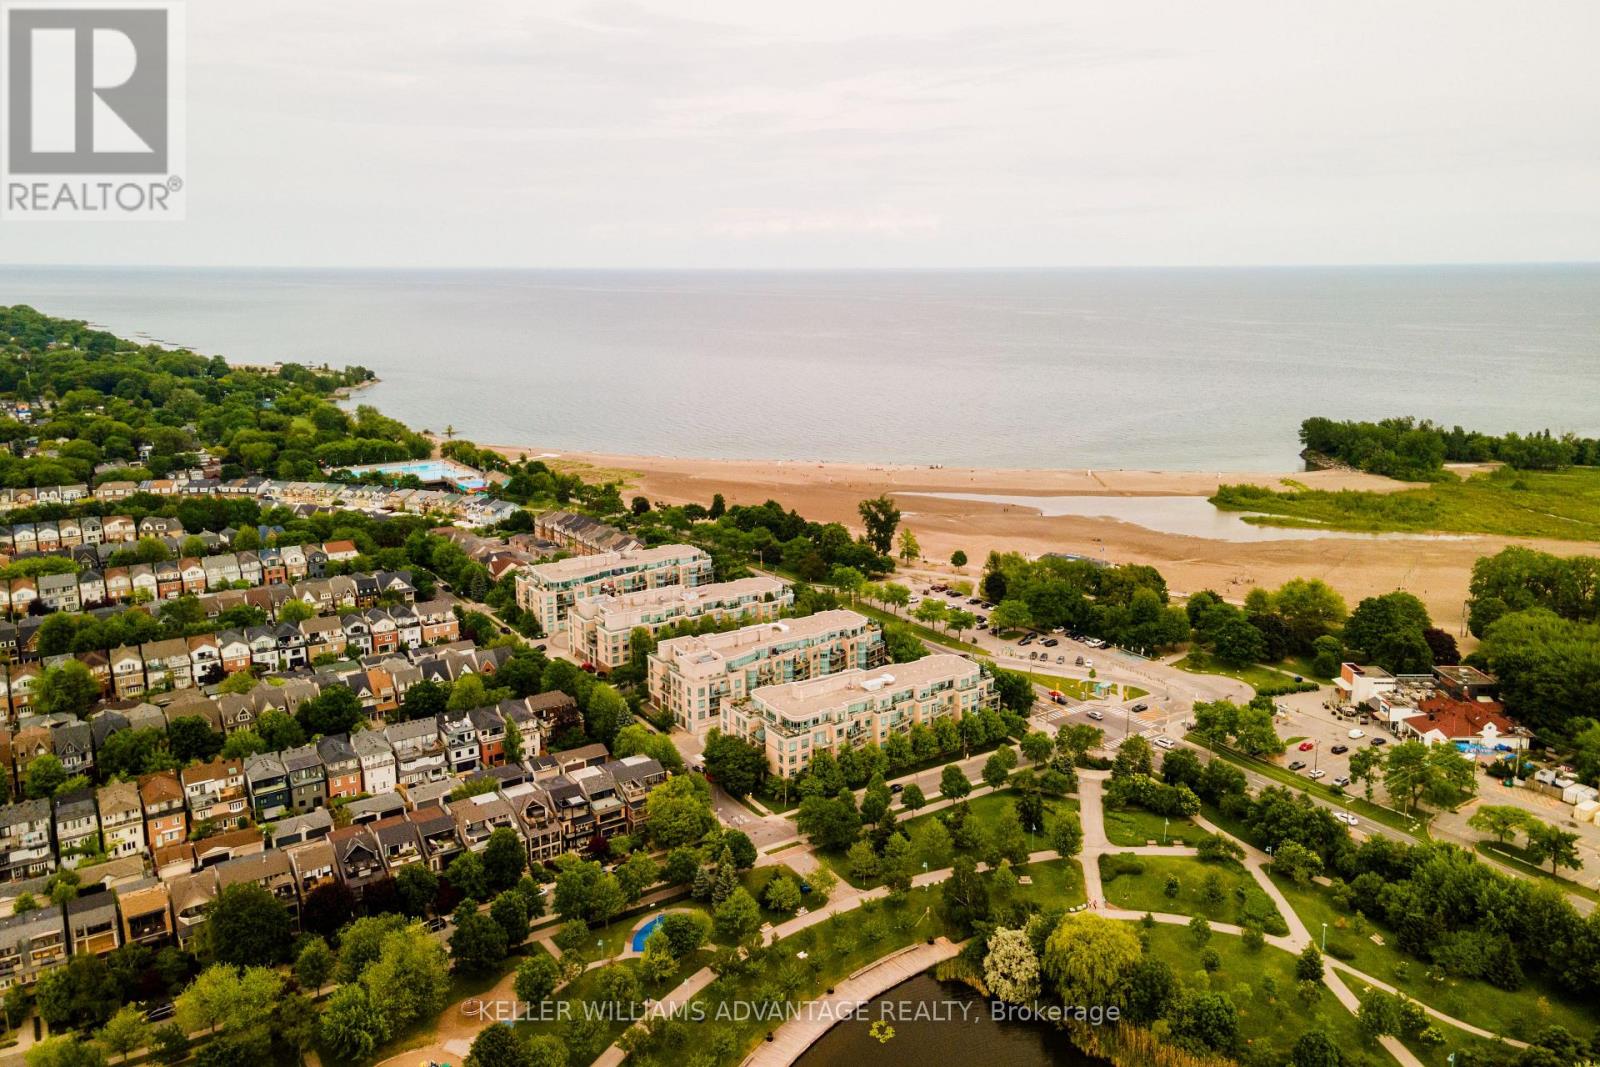
Rare, Stunning two-bedroom split plan corner unit with captivating city skyline, park, and pond vistas. Bright and beautiful! Large principal rooms with rich hardwood floors, an electric fireplace, and a walk-out to a private balcony with stunning west views. Separate large eat in kitchen with plenty of storage, stone counters and gorgeous west park and city view through the large bright window. Primary bedroom with it's own private terrace and a gorgeous renovated ensuite with luxurious shower. Second bedroom with corner windows makes a fabulous bedroom/office or den with its own ensuite. This unit comes with two parking spots, a locker, two balconies (one with gas BBQ hookup), and plenty of storage. Powder room has been converted to a studio/storage and plumbing is still there to revert. Offering 1,455 sq ft of thoughtfully designed living space, this 2-bedroom, 2-bathroom condo delivers the perfect blend of comfort, style, and urban convenience. A popular choice for beach-loving downsizers, the building offers a connected and social atmosphere where neighbours bond over regular morning coffee dates, movie nights and community events. Residents also enjoy 24-hour concierge service, fitness facilities, visitor parking, party spaces, a guest suite, a library and gorgeous gardens throughout the landscaped courtyard. This is a rare opportunity to enjoy easy, connected living in one of the Beach's most admired buildings.This Prime Location is located right across the street from Woodbine Park with its pond, playground, and numerous acres of greenspace where wildlife sightings are common! its just steps from the lake, shops, restaurants along Queen Street East. This is Beaches living at its finest. EV charger is installed in parking spot. (id:63203)
27 Clyde Road
Toronto, Ontario
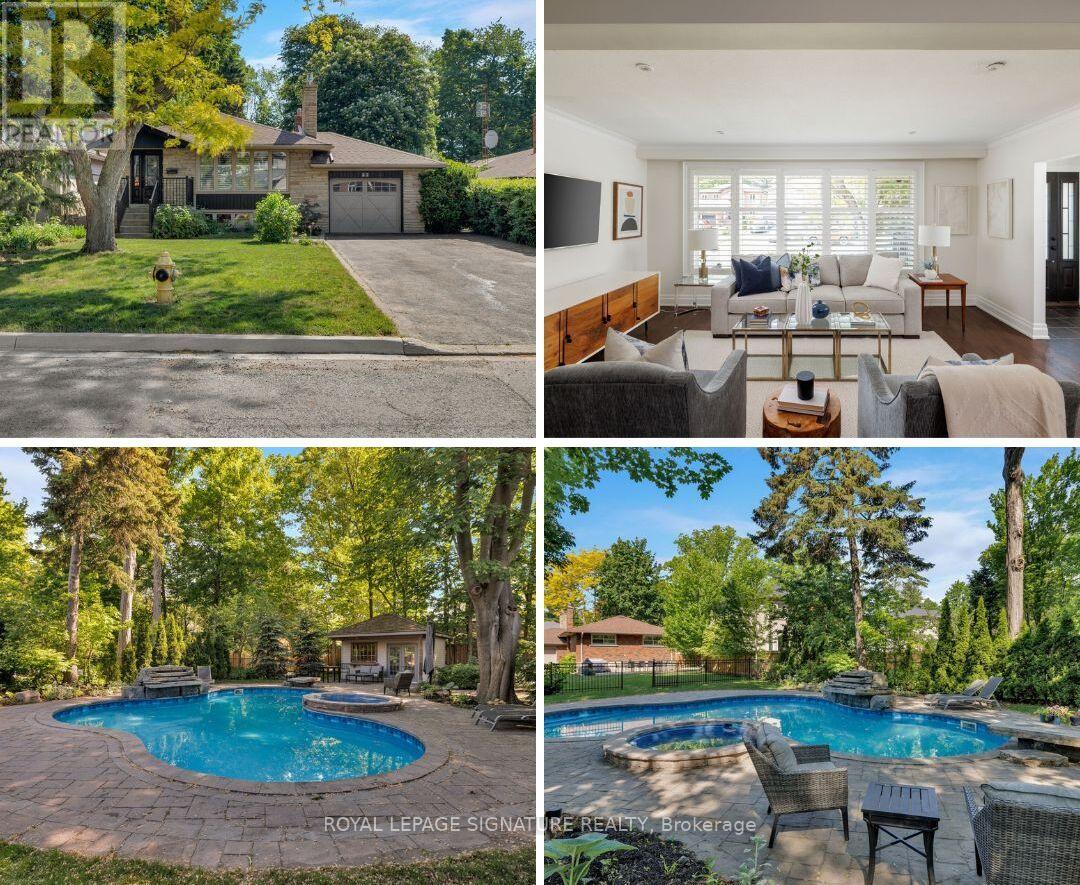
The backyard of your dreams. The bungalow you've been waiting for. Set on an extraordinary 50' x 220' lot in the heart of Centennial-West Rouge, this impeccably maintained 3-bedroom bungalow offers the perfect blend of comfort, flexibility, and resort-style living. Inside, you'll find a bright open-concept layout featuring a renovated kitchen with granite counters and stainless steel appliances, hand-scraped engineered hardwood flooring and California shutters throughout the main level, plus pot lights that add warmth and style to the principal living spaces. But let's be honest... it's the backyard that steals the show. Surrounded by towering mature trees, this private retreat features a saltwater pool, spa/hot tub, fire pit, pool cabana/shed, and multiple spaces to entertain, relax, and soak up summer. Morning coffee, weekend BBQs, evening swims, family celebrations - this is where memories are made. The finished lower level with separate entrance offers exceptional flexibility for extended family, guests, multigenerational living, or rental potential. An attached drive-through garage provides easy access to the backyard and is perfect for bikes, kayaks, gardening enthusiasts, or extra storage. Add parking for four vehicles and no sidewalk to shovel, and everyday living becomes that much easier. If you're not familiar with the neighbourhood, it's truly one of Toronto's hidden gems with so much to offer. Minutes to Highway 401, Highway 2/Kingston Road, Rouge Hill GO, TTC, Rouge Beach, Rouge National Urban Park, U of T Scarborough, excellent schools, parks, tennis courts, library, ice rink, community centres, and a local tennis club. Plus an underrated restaurant scene that includes neighbourhood favourites like Michelin-recognized Northern Smokes, The Black Dog Pub, and Mark's Pizza (often ranked among Toronto's best) just to name a few. (id:63203)
256 Ferris Road
Toronto, Ontario
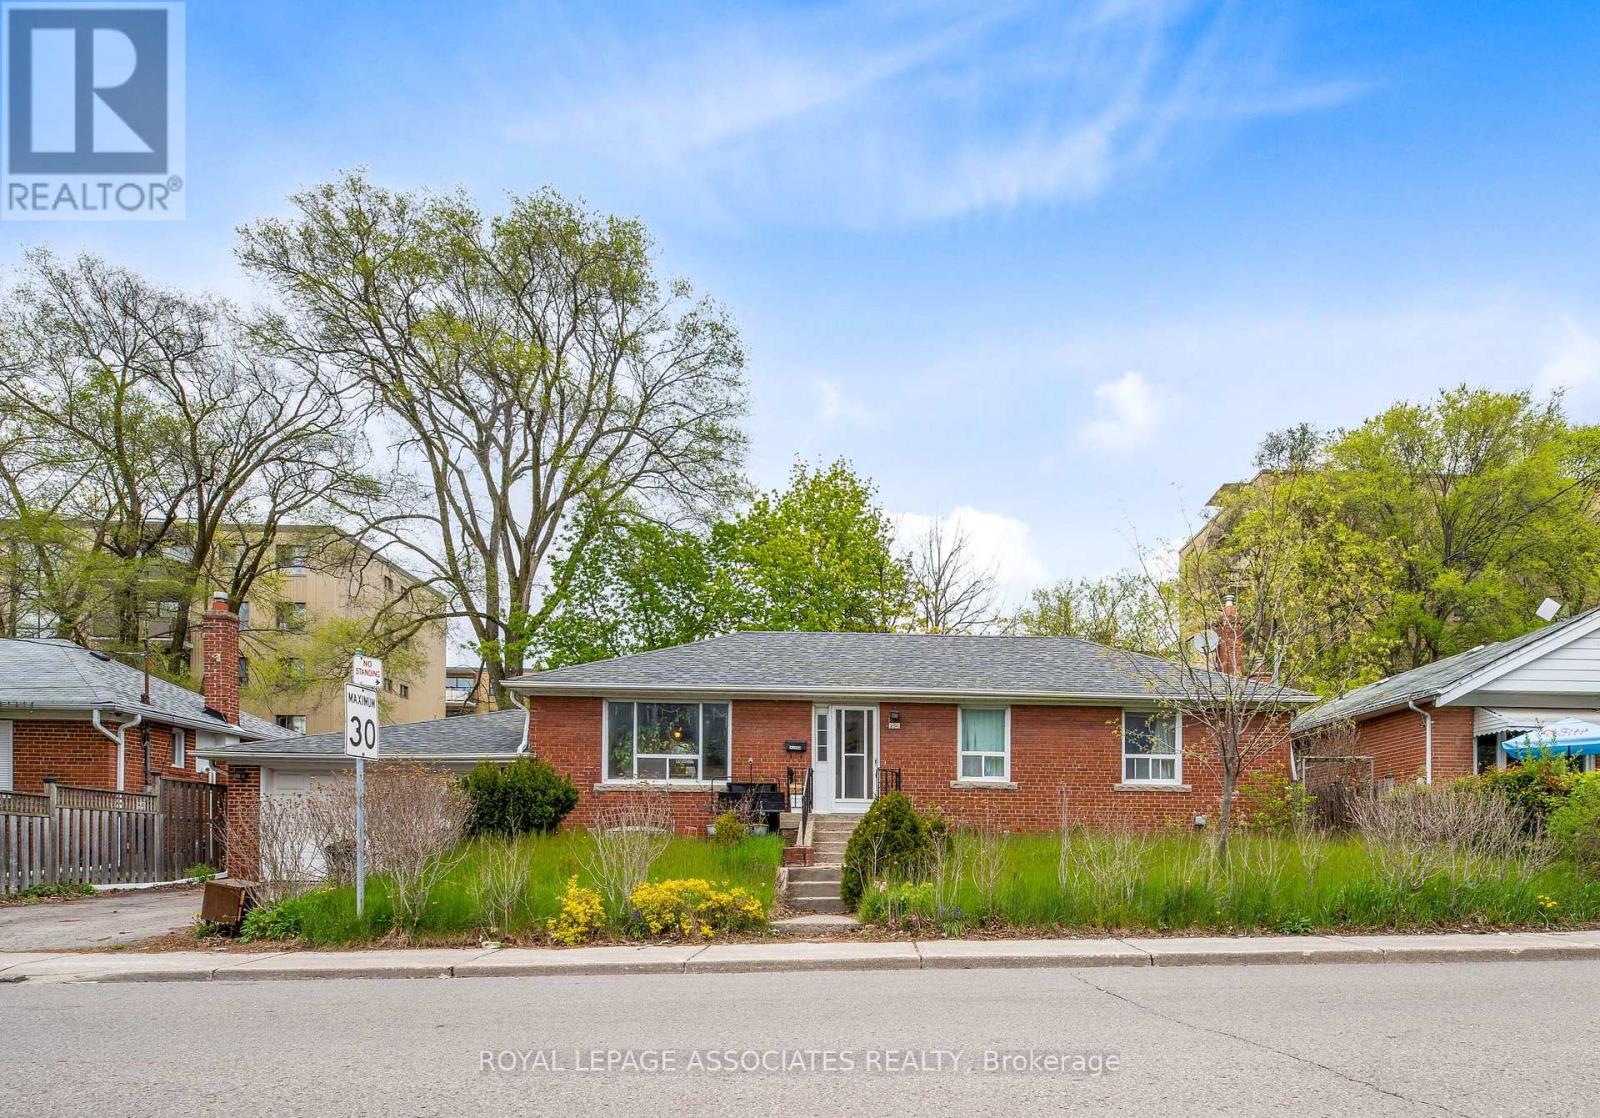
Welcome to 256 Ferry's Road, an incredible detached bungalow nestled in one of East York's most sought-after, vibrant, and family-friendly communities. Whether you are a growing family looking for a home with a built-in mortgage helper, or a savvy investor seeking a high-yielding asset in a premium Toronto location, this property delivers on every single front. The main floor features a bright and spacious layout boasting three generous bedrooms with large windows that flood the space with natural light, a functional living and dining area, and a full family washroom. The completely self-contained lower level is a massive game-changer for anyone looking to maximize their investment. Featuring a dedicated separate entrance for complete privacy, the basement apartment offers two additional well-proportioned bedrooms, a full kitchen, and a private washroom. This setup offers massive potential income to significantly offset your mortgage or rent out both units for premium cash flow in Toronto's hot rental market. Situated in a commuter's dream location, you are just minutes away from the TTC, subway stations, the DVP, and downtown Toronto. Enjoy the perfect blend of quiet residential charm and effortless urban convenience, surrounded by top-tier schools, beautiful local parks, and the vibrant shops, cafes, and restaurants along the Danforth. Properties with this exact configuration and premium location rarely stay on the market long. Don't miss this incredible opportunity! (id:63203)
91 Campania Crescent
Toronto, Ontario
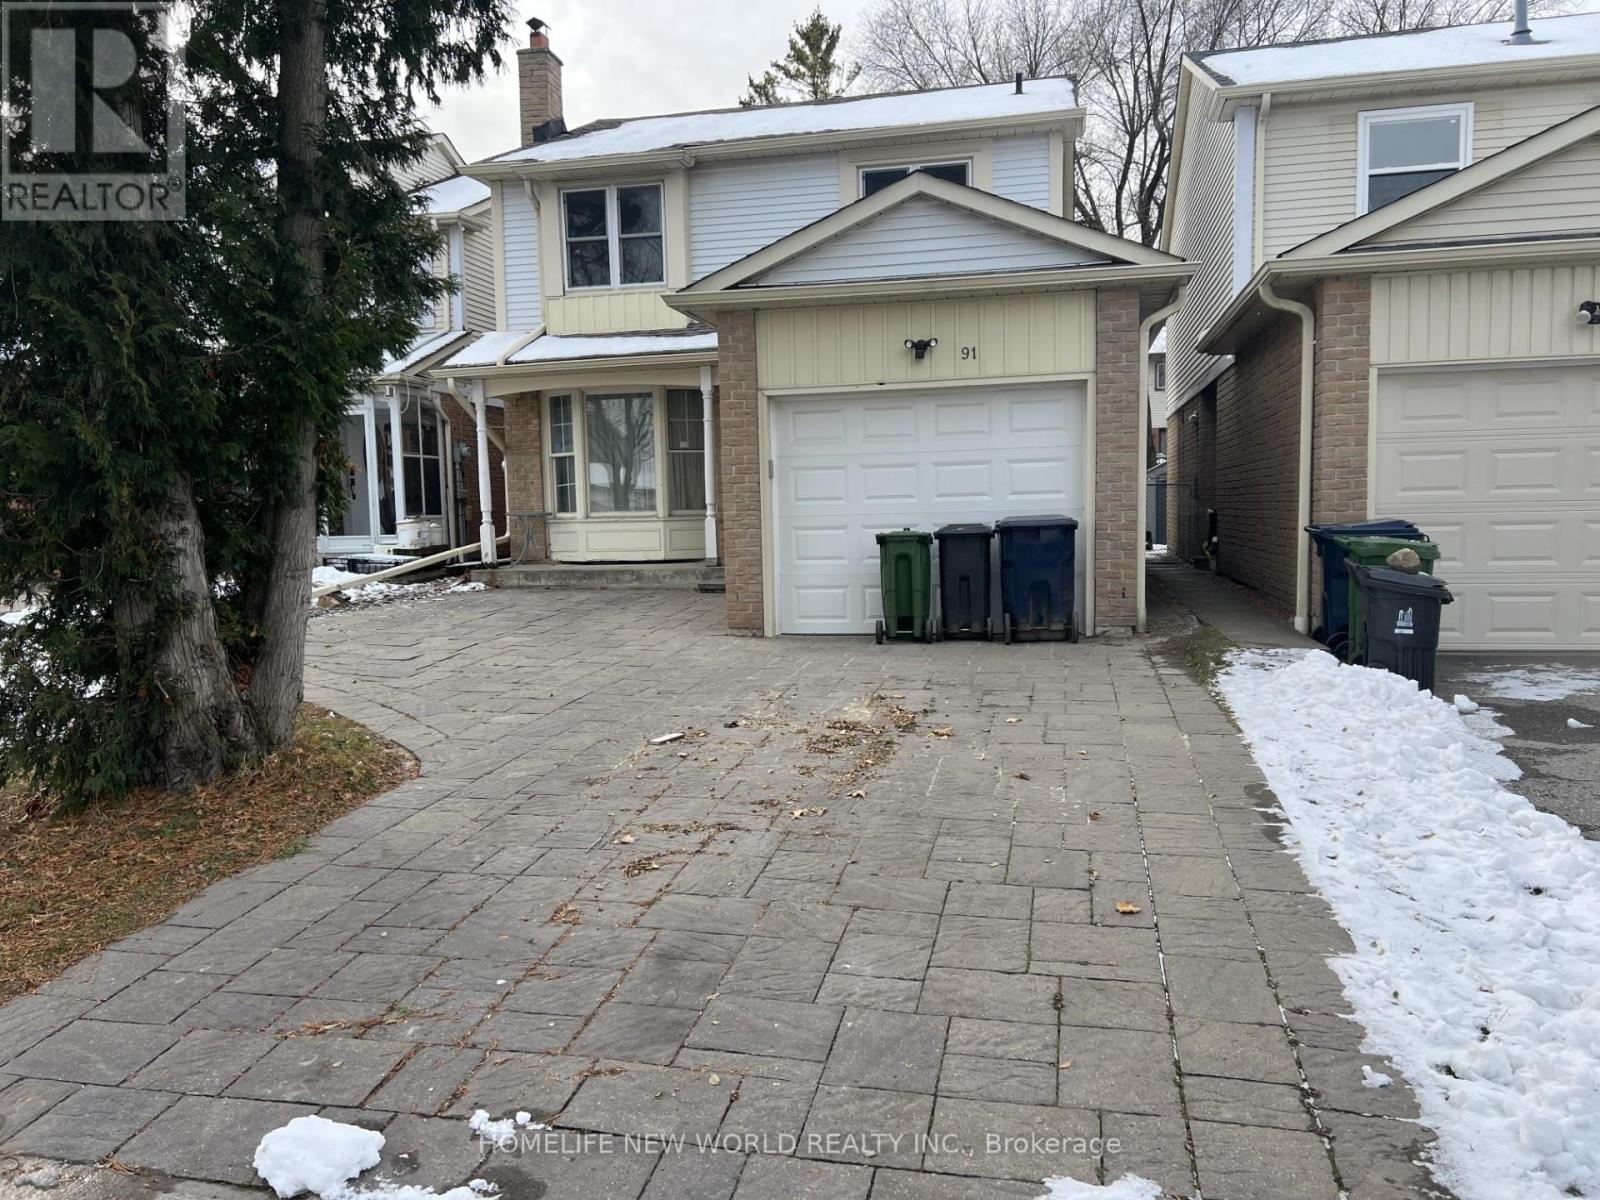
Excellent Location In Scarborough in Milliken Community! Detached brick W/3 Bedrooms & 4 Bathrooms & single garage w/double driveway parkings ~1300sf! East facing w/lot of sunlight! Ensuite Laundry! Close To Milliken Public School (JK - 8) & Albert Campbell Collegiate Institute (9 - 12), TTC, Port Royal Park, Maxum 1, China City Shopping Mall, Pacific Mall, Asia Food Mart Supermarket, Home & Garden RONA, Starbucks, restaurants, & Hwy 401! Move-In-Condition! (id:63203)