

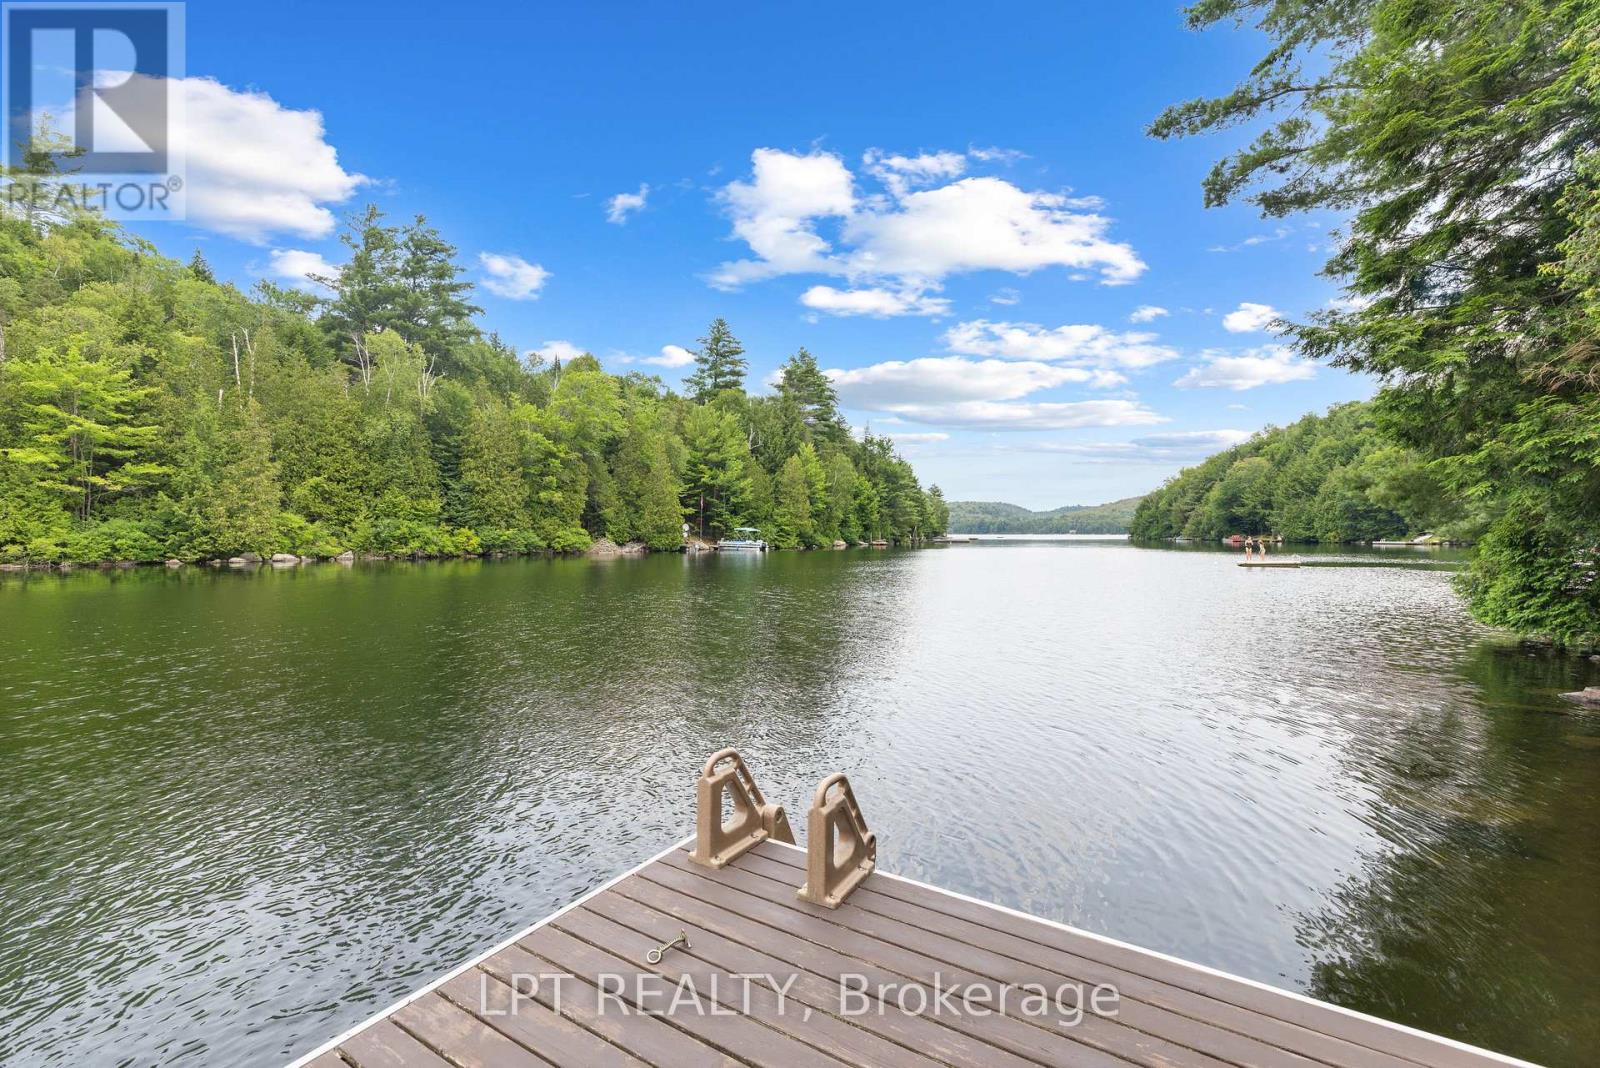
500a Hazard Hill Road
Kearney, Ontario
Discover The Perfect Lakeside Retreat With This Newly Constructed Viceroy Four-Season Bungalow On The Beautiful Shores Of Grass Lake. Offering Approximately 2,080 Sq.Ft. Of Living Space This Exceptional Property Features 4 Spacious Bedrooms And 2 Modern Bathrooms. The Bright, Open-Concept Layout, Includes A Stylish Kitchen Complete With Granite Countertops A Breakfast Bar, And Stainless Steel Appliances. Soaring Ceilings Throughout Create An Airy Welcoming Atmosphere While The Finished Walk-Out Basement Provides Additional Living And Entertaining Space. With An Impressive 121 Feet Of Private Waterfront, This Home Showcases Breathtaking Lake Views From Nearly Every Room. Step Outside To The Expansive 480 Sq.Ft. Deck To Enjoy Your Morning Coffee, Unwind In The Evening And Take In Spectacular Sunsets Over The Water. Whether You're Looking For A Year-Round Family Getaway, A Permanent Waterfront Residence Or An Investment Opportunity, This Sought After Location Offers Endless Recreational Opportunities In Every Season. (id:63203)
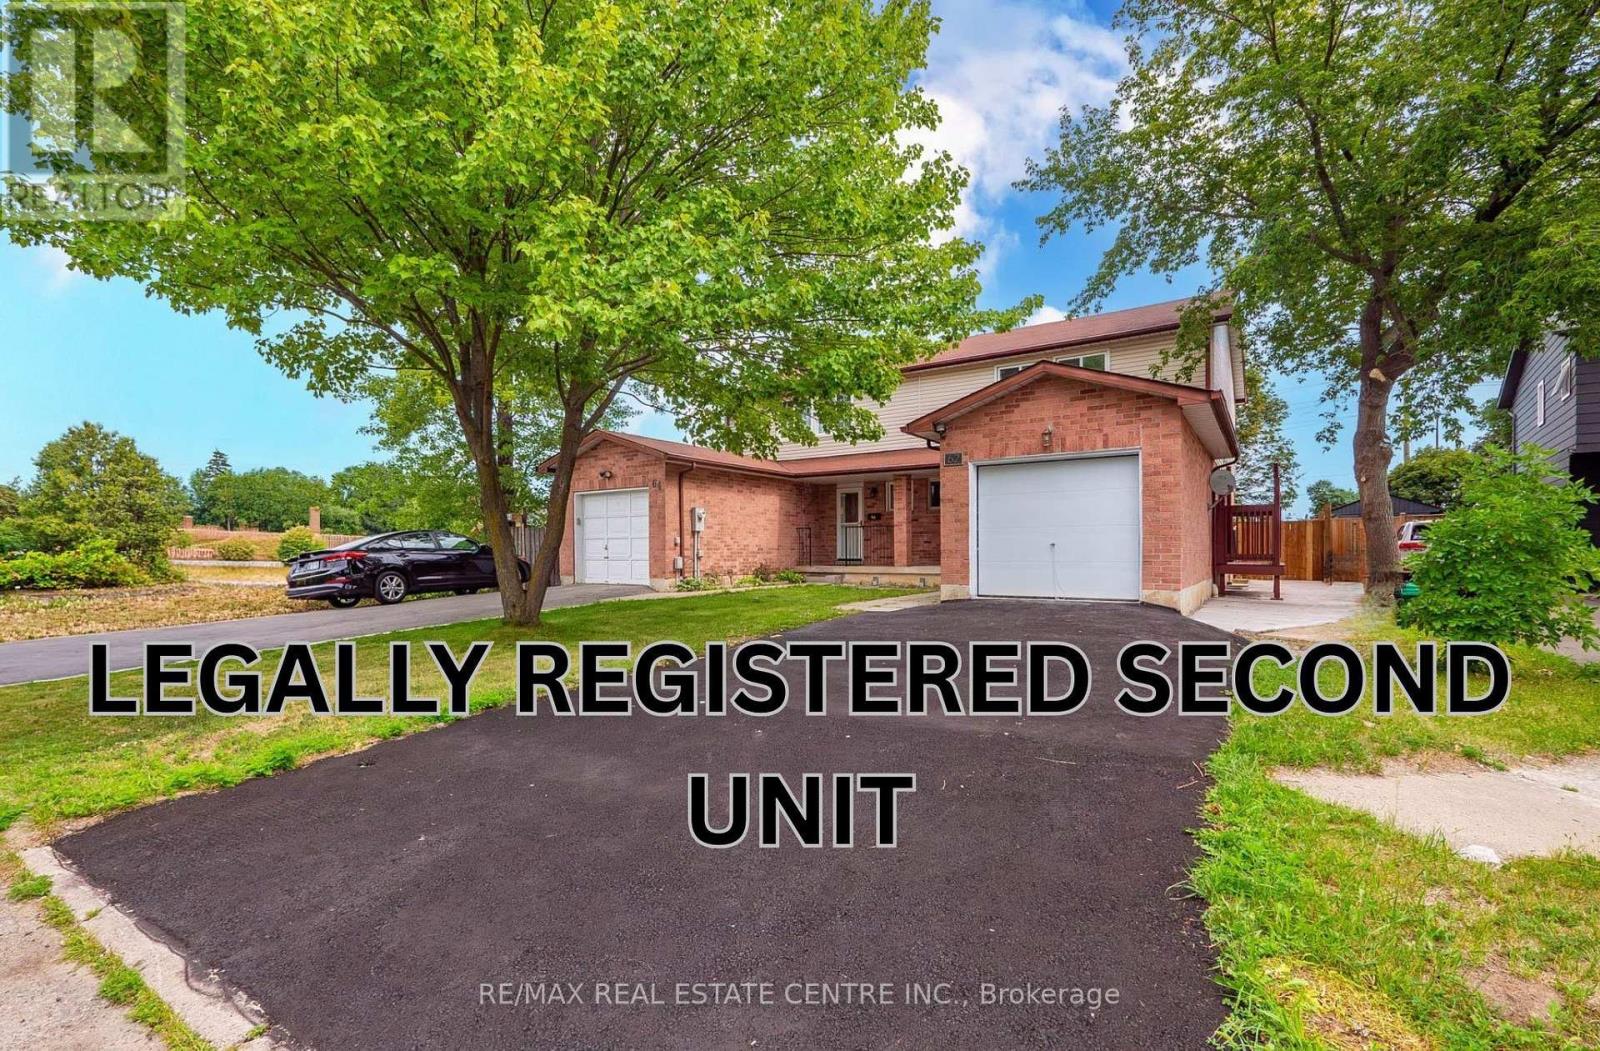
62 Bramhall Circle
Brampton, Ontario
**LEGAL BASEMENT APARTMENT** | SEPARATE ENTRANCE | SEPARATE LAUNDRY | FULLY RENOVATED | NO CARPET|Separate Driveway. Total 5 Car Parkings Exceptional opportunity to own this beautifully renovated semi-detached home featuring a legal basement apartment with a separate entrance and separate laundry-perfect for extended family OR generating rental income. Enjoy hardwood flooring throughout the main and second floors, with no carpetanywhere in the home. The modern main floor showcases a redesigned kitchen with quality finishes, updated family and dining areas, eleganttile work, stylish pot lights, and a cozy fireplace that creates a warm and inviting living space and a Powder Room. Two Patio Doors & DeckBeautiful oak stairs lead to the upper level, where you'll find three generously sized bedrooms and two newly renovated 5-piece bathrooms, allcomplemented by contemporary finishes and hardwood flooring. Significant recent upgrades include: Fresh paint (July 2026) Air Conditioner &Hot Water Tank (2026) Driveway & Concrete(Side/Backyard) (2026) Main Floor Fridge & Laundry (2026) Basement Appliances (2026) Ideally situated on a quiet cul-de-sac in a highly sought-after Brampton neighbourhood 410/Queen, this home is just minutes from Trinity Common Mall,Bramalea City Centre, Century Gardens Recreation Centre, top-rated schools, parks, lakes, hospitals, shopping, public transit, Go Station andmajor highways, making daily commuting and family living incredibly convenient. A rare opportunity to own a fully upgraded home with a legalincome-generating basement apartment in an unbeatable location. Move in and enjoy with nothing left to do! Turn Key Opportunity (id:63203)
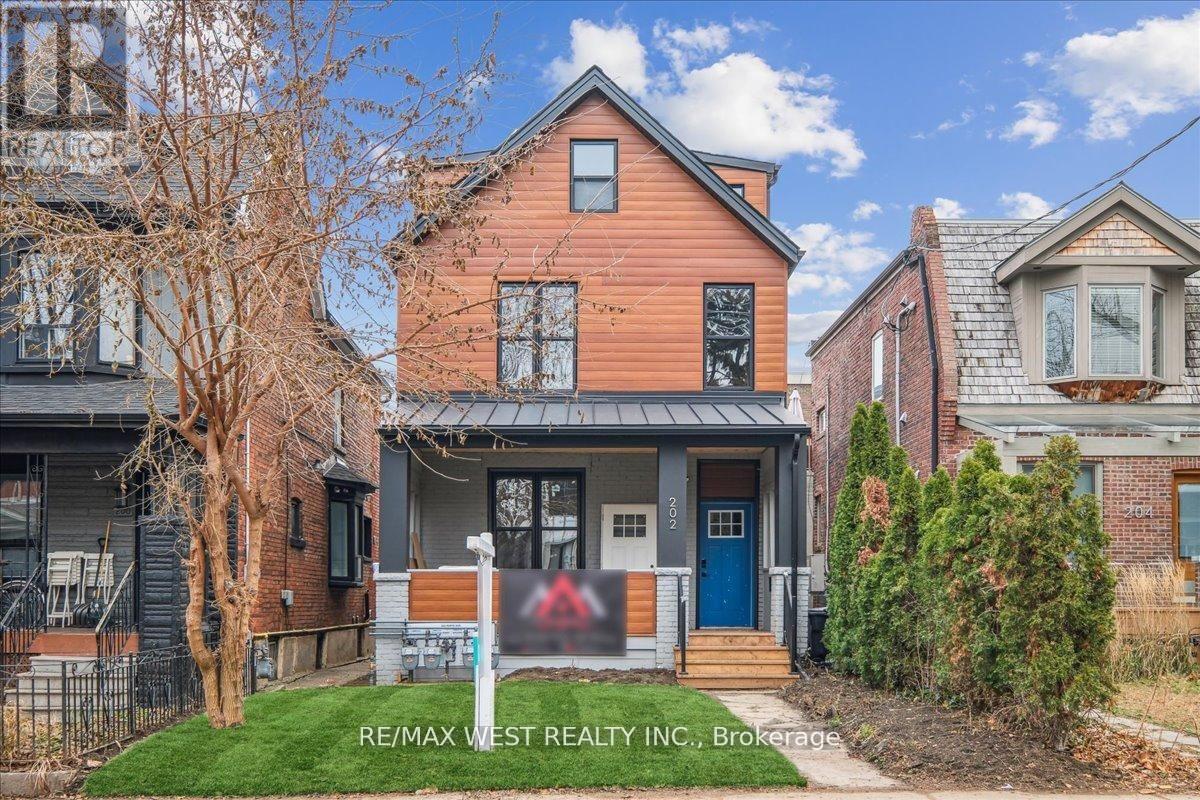
5 - 202 Perth Avenue
Toronto, Ontario
Discover the perfect blend of space, style, and convenience in this beautifully renovated 1 bedroom nestled in the vibrant heart of The Junction. Thoughtfully designed with an open, airy layout and modern finishes, it offers the generous proportions and comfortable feel many people seek when they say they "don't want to live in a condo." Bright living area, a well-appointed kitchen, and a true sense of room to breathe create a home-like atmosphere that stands out from typical high-rise units. Located right in the centre of one of Toronto's most character-filled neighbourhoods, you'll enjoy the best of both worlds: a strong local community with independent shops, cafés, restaurants, and parks, while still having seamless access to the city core. Downtown is remarkably close-approximately 20 minutes by car or roughly 30-40 minutes by transit (bus connections to the Bloor-Danforth line or nearby UP Express/GO options at Bloor). Whether you're heading to the financial district, entertainment venues, or waterfront, your commute is efficient and stress-free.Living here means you can enjoy the quieter, more grounded lifestyle of The Junction while still tapping into everything the city core has to offer-career opportunities, cultural events, dining, and nightlife-without the constant intensity of downtown living. Easy highway access and strong transit links make getting around simple, whether you're commuting daily or heading out for the weekend. This spacious, renovated 1-bedroom is ideal for professionals, couples, or anyone seeking more room to live comfortably without sacrificing proximity to downtown Toronto. Experience a home that feels expansive and inviting, set in a neighbourhood that balances community charm with excellent city access. Don't miss this rare opportunity in the heart of The Junction. *Some photos are virtually staged. (id:63203)
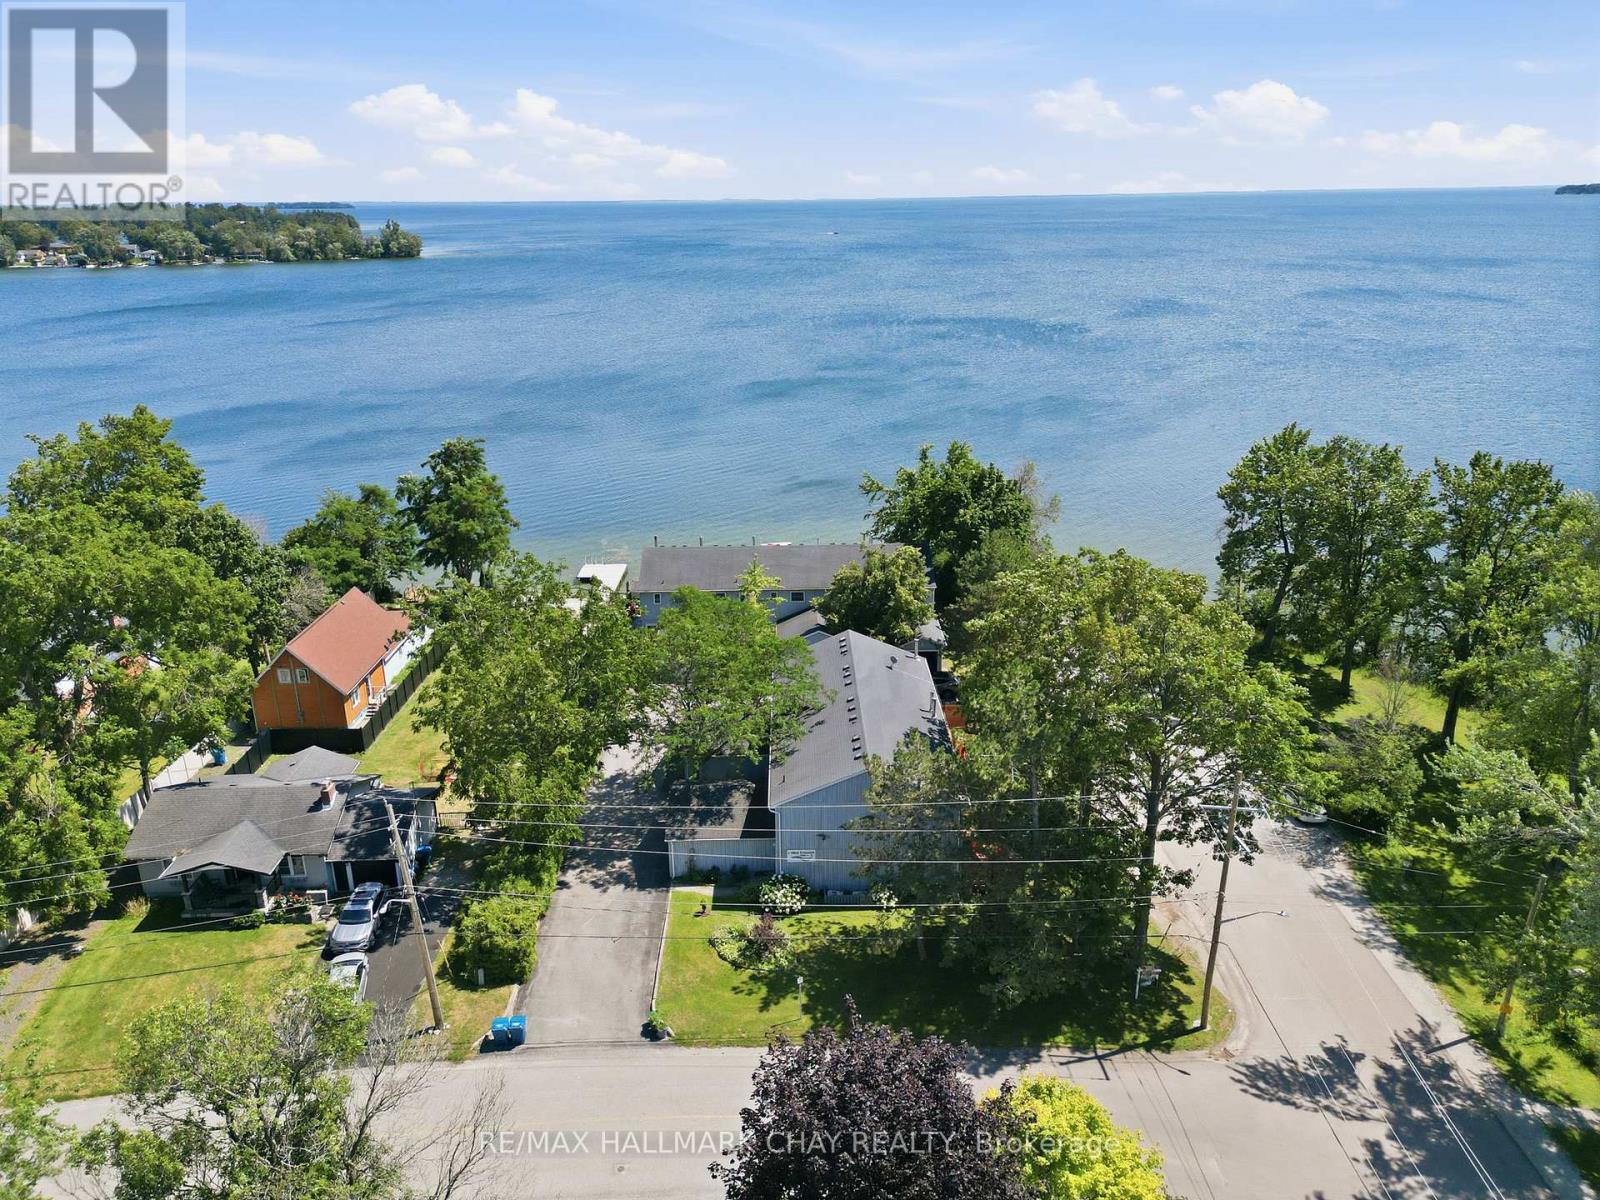
4 - 1 Olive Crescent
Orillia, Ontario
Wake up to sweeping views of Lake Simcoe and end each day with unforgettable sunsets from this beautifully renovated end-unit townhouse condominium. Nestled within an exclusive nine-unit waterfront community, this move-in-ready home offers over $100,000 in thoughtful upgrades and the perfect balance of comfort, style, and low-maintenance living.The bright, open-concept main floor is designed for both everyday living and entertaining. The renovated kitchen features granite countertops, ceramic flooring, stainless steel appliances, and a breakfast bar with additional storage. The living and dining area is anchored by a cozy wood-burning fireplace and opens to a newly built deck with sleek glass railings and an electric awning, creating the perfect place to relax while taking in panoramic views of Lake Simcoe.Step outside and enjoy shared access to the community's waterfront dock, where you can launch a kayak or paddleboard, spend time by the water, or simply embrace the peaceful lakeside lifestyle.Upstairs, both bedrooms feature updated flooring and renovated bathrooms. The spacious primary suite offers an electric fireplace, in-suite laundry, a renovated two-piece ensuite, generous closet space, and access to a newly rebuilt private balcony with glass railings overlooking the lake.The finished lower level extends your living space with a spacious rec room, a full three-piece bathroom, and extensive built-in storage. An attached garage with a mezzanine loft provides even more room for seasonal storage or hobbies.Located a quickWalk to Kitchener Park, with 25 acres of green space, walking trails, tennis courts, and a dog park, you're also just minutes from marinas, downtown Orillia, shopping, and Casino Rama. If you've been searching for an easy, turnkey waterfront lifestyle with incredible views, this home is one you won't want to miss. (id:63203)
560 Concession Road 15 W
Tiny, Ontario
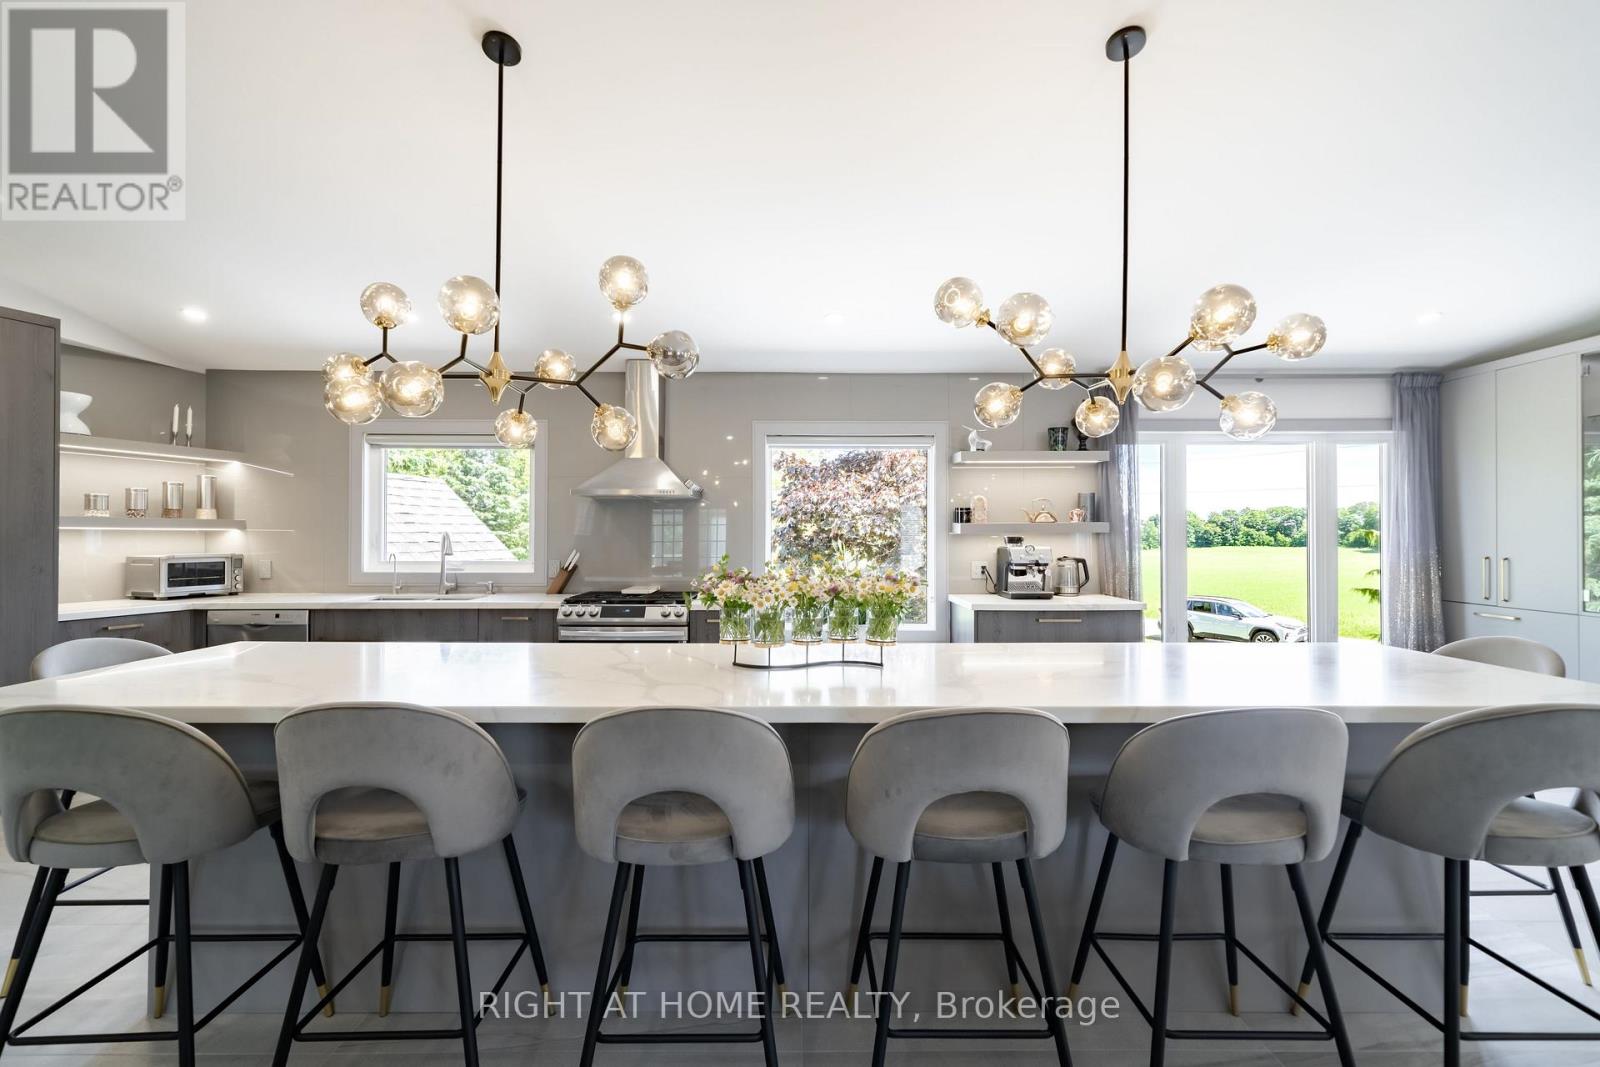
Welcome to Resort Style Living At 560 Concession Road - Where Beautiful Lifestyle Meets Luxury. Tucked On Private 1 Acre Lot With The Beach And Parks Just Minutes Away, This Fully Renovated Showstopper Offers A Lifestyle That You Have Been Waiting For. A Sweeping U-Shaped Driveway With Fresh New Asphalt And Approximately 15 Parking Spots Sets The Tone The Moment You Arrive - First Impressions Matter, And This One Delivers. Step Inside And Be Immediately Captivated. Soaring Cathedral Ceiling And A Thoughtfully Designed Open-Concept Floor Plan Make Brilliant Use Of Every Inch, Flooding The Home With Light And A Rare Sense Of Volume. Custom Finishes And Tasteful Designer Touches Elevate Every Corner, While The Massive Chef-Inspired Kitchen - Anchored By A Grand Centre Island With Abundant Cabinetry And Storage - Is Built For Quiet Weeknight Dinners And Grand Celebrations Alike. Spacious Bedrooms Offer True Comfort And Retreat, While Modern Bathrooms Reflect The Same Elevated Aesthetic Carried Throughout. A Large Dedicated Laundry Room Adds The Everyday Practicality Today's Buyers Appreciate. Downstairs, A Fully Finished 2-Bedroom Basement Suite Complete With Its Own Kitchen, 3-Piece Bathroom, And Separate Entrance From The Garage Opens A World Of Possibilities - In-Law Suite, Rental Income Potential, Or The Ultimate Guest Retreat. Ample Storage Throughout Means Everything Has Its Place. The Oversized Garage Accommodates Three Vehicles, Including A Tandem Bay Perfectly Suited For Boat Or Seasonal Storage - A Rare And Coveted Feature In This Waterfront-Adjacent Community. Outside, A Large Heated Saltwater Pool, Expansive Deck For Entertaining, And A Substantial Workshop Complete A Backyard That Is Nothing Short Of A Private Paradise. Versatile, Unique, And Move-In Ready. Properties Like This Don't Come Along Often. Come And Fall In Love With Your New Lifestyle (id:63203)
Upper - 57 Lillooet Crescent
Richmond Hill, Ontario
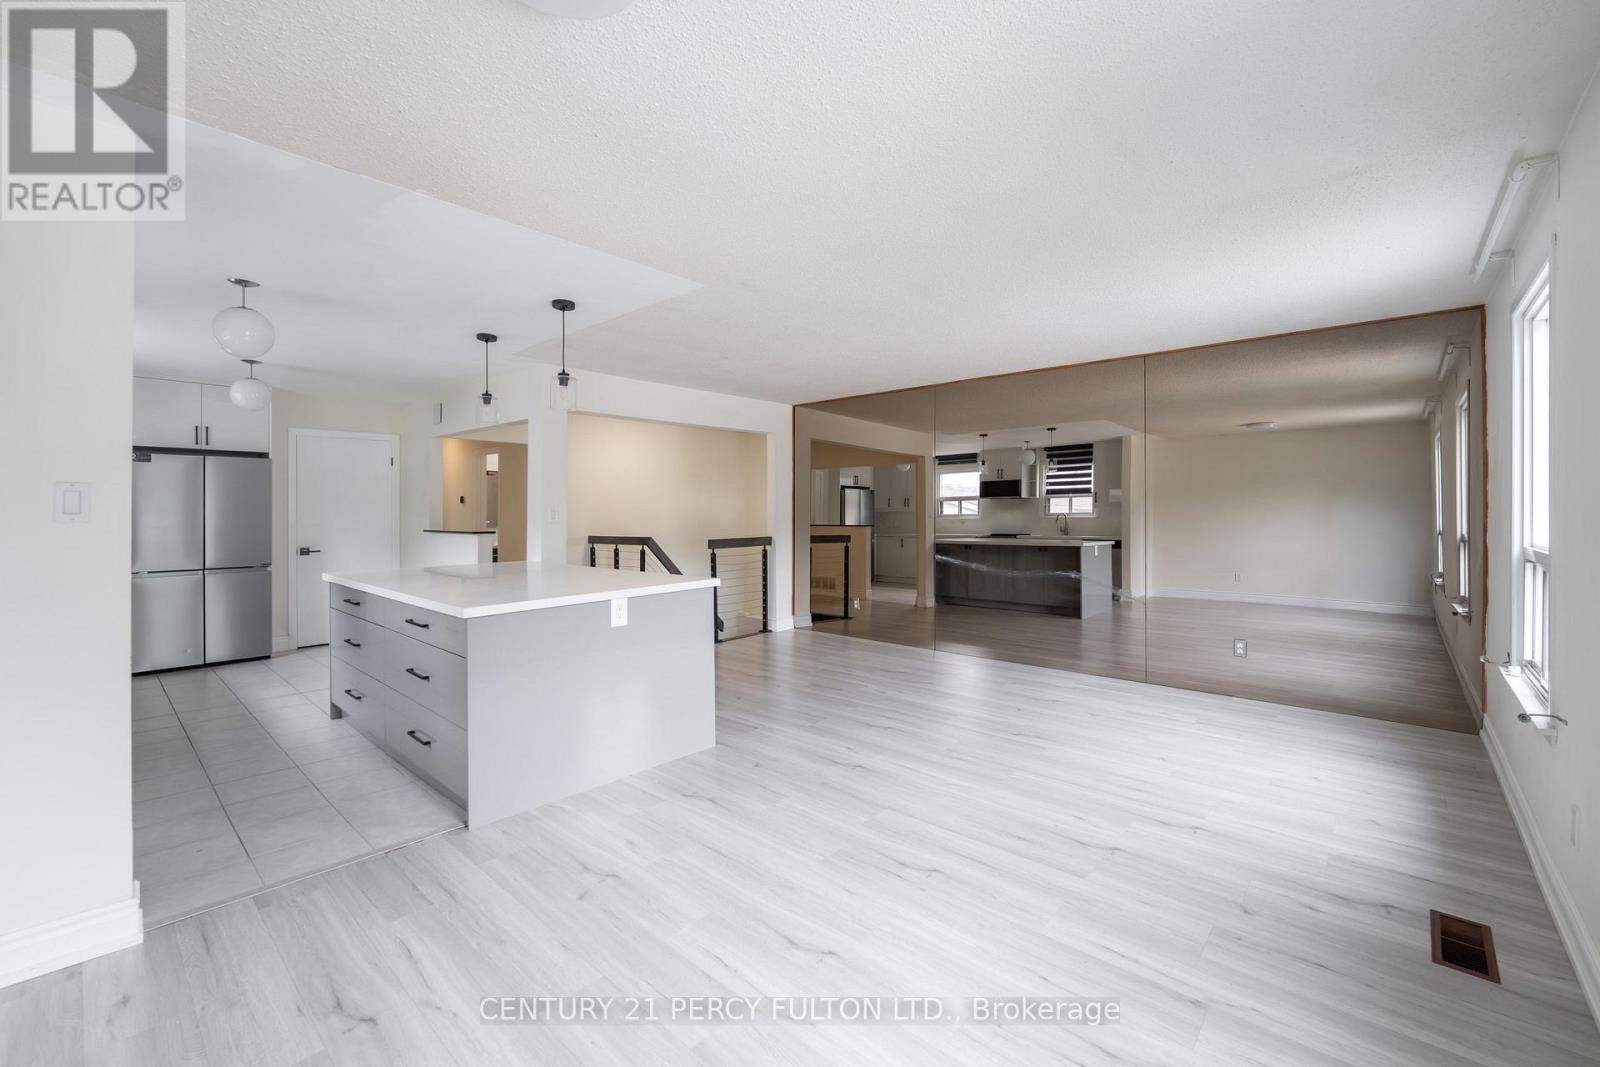
Welcome to this beautifully renovated home in the highly sought-after **Richvale Community**, where modern design meets everyday comfort. Featuring a spectacular oversized **quartz waterfall island**, **New stainless steel appliances**, designer lighting, and elegant contemporary finishes throughout. The stunning chef-inspired kitchen and beautifully updated bathrooms create a luxurious living experience .Enjoy a spacious private backyard, two dedicated parking spaces, and a family-friendly setting in one of Richmond Hill's most desirable neighbourhoods. Ideally located just steps to **Hillcrest Mall**, **Richvale Community Centre**, parks, public transit, Mackenzie Health Hospital, and top-rated schools. Surrounded by exceptional restaurants, cafés, grocery stores, and major fitness centres, this home offers the perfect combination of luxury, lifestyle, and convenience. **Move-in ready-an exceptional opportunity not to be missed!** (id:63203)

7 Kinsman Drive
Hamilton, Ontario
Boasting over 3,200 square feet of finished living space, this stunning two-storey home is located in the sought-after community of Binbrook and offers the perfect blend of style, comfort, and functionality. Step inside to an impressive main level designed with entertaining in mind. Soaring ceilings and hardwood flooring create an airy, elegant atmosphere, while the striking fireplace feature wall anchors the living space with warmth and character. A dedicated dining room provides the perfect setting for hosting formal dinners or gathering with family for special occasions. The gourmet kitchen is sure to impress, showcasing quartz countertops, stainless steel appliances, and a large centre island, offering ample prep space, seating, and storage for both entertaining and everyday living. Completing the main level is a versatile office or playroom, providing the flexibility to work from home or create a dedicated space for children and hobbies.Upstairs, you'll find four generously sized bedrooms, a stylish 4-piece bathroom, and the convenience of upper-level laundry. The luxurious primary suite offers a true retreat, complete with a spa-inspired ensuite and a spacious walk-in closet.The fully finished basement expands your living space with an open-concept layout, durable vinyl flooring, and a sleek 3-piece bathroom, perfect for a recreation room, home gym, or guest accommodations.Outside, the home continues to impress with a double car garage and an exposed aggregate concrete driveway, providing ample parking and excellent curb appeal. Step into the backyard featuring a spacious patio, pergola, and hot tub-an ideal setting for relaxing evenings, family time, or entertaining friends all year round.Additional updates include an updated air conditioning system, providing added comfort and peace of mind. This exceptional home combines thoughtful design, upscale finishes, recent updates, and a prime location-an opportunity not to be missed. (id:63203)
401 - 5131 Sheppard Avenue E
Toronto, Ontario
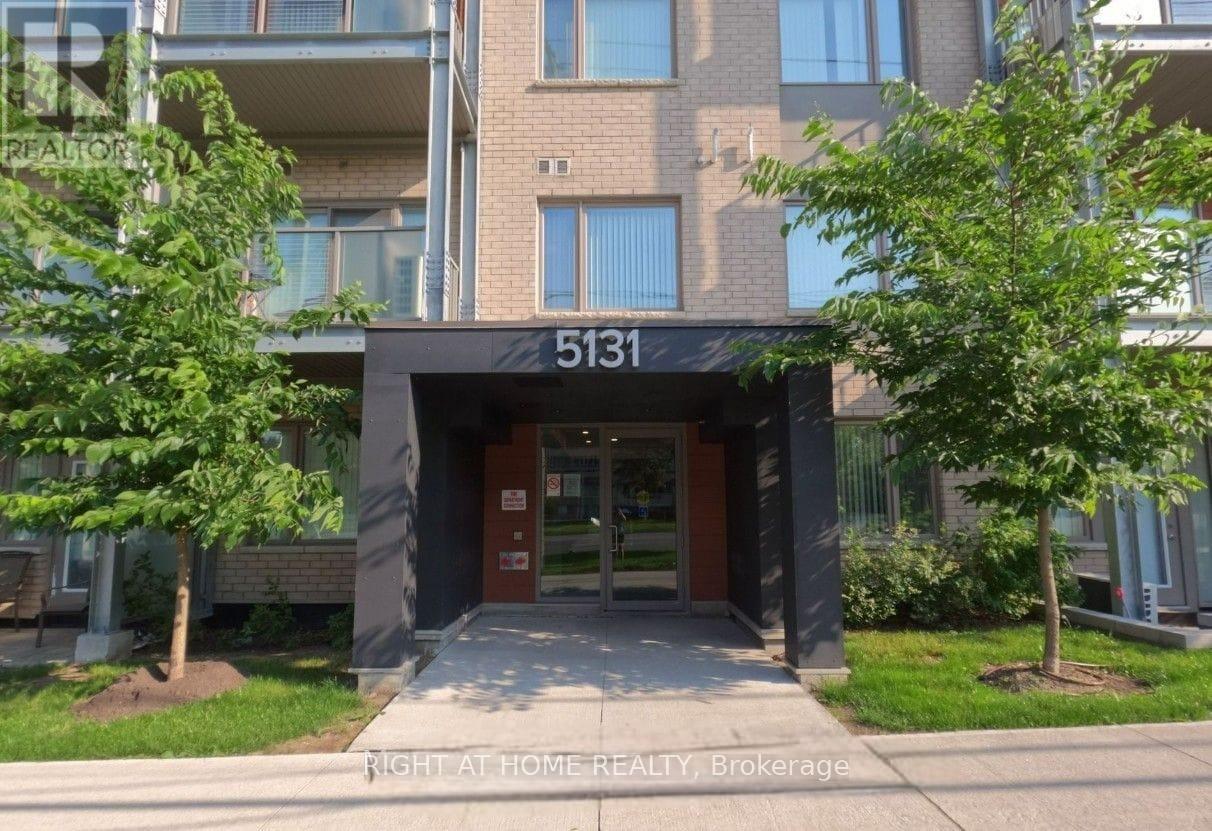
Modern Daniels Condo | Bright Interiors | Exceptional ConvenienceStep into this beautifully designed Daniels condo featuring a bright, open-concept layout thatperfectly blends style and functionality. The contemporary kitchen is equipped with sleekstainless steel appliances and flows effortlessly into the spacious living and dining area,creating an inviting space for everyday living and entertaining. A versatile den provides theflexibility to create a home office, study, nursery, or guest bedroom. Enjoy your morningcoffee or unwind in the evening on the private balcony overlooking a peaceful street view. Thethoughtfully designed floor plan also includes a generous in-suite laundry room, offeringadditional storage and everyday convenience.Complete with parking and a locker, this condo is part of a vibrant community offering premiumamenities, including a fitness centre, yoga studio, community garden, children's playground,BBQ area, visitor parking, and secure building access. Located in one of the area's mostconvenient neighbourhoods, you'll have transit right outside your door and a future subwaystation just moments away. Walk to grocery stores, banks, restaurants, and shopping, whileHighway 401, the University of Toronto Scarborough, Centennial College, schools, parks, malls,and the community centre are all just minutes away. Whether you're a first-time buyer,investor, young professional, or growing family, this move-in-ready home offers the perfectcombination of comfort, convenience, and lifestyle. (id:63203)

680 Rogers Road
North Perth, Ontario
OVERSIZED DECK, 5 BEDROOMS, WALK-UP! This beautifully finished 5-bedroom, 3-bathroom bungalow offers over two levels of thoughtfully designed living space, perfect for growing families and those who love to entertain. Step inside to an inviting open-concept main floor featuring a stunning stone fireplace that anchors the bright and spacious living area. The modern kitchen is sure to impress with quartz countertops, a large island, stylish backsplash, and an abundance of cabinetry. Convenient main floor laundry adds to the home's functional layout. The spacious primary suite is complete with a walk-in closet and a private ensuite featuring double sinks and a walk-in shower. Two additional bedrooms and a full bathroom complete the main level The fully finished lower level expands your living space with a large recreation room complete with an electric fireplace, two additional bedrooms, a full bathroom, and a walk-up to the garage. Step outside to enjoy the fully fenced backyard, where you'll find a covered Trex deck perfect for year-round entertaining and a large playground for the kids to enjoy. The oversized double-car garage features a walk-up from the basement. Offering stylish finishes, generous living space, and exceptional indoor and outdoor amenities, this move-in-ready home is one you won't want to miss. Book your private showing today! (id:63203)
33 Lanark Avenue
Toronto, Ontario
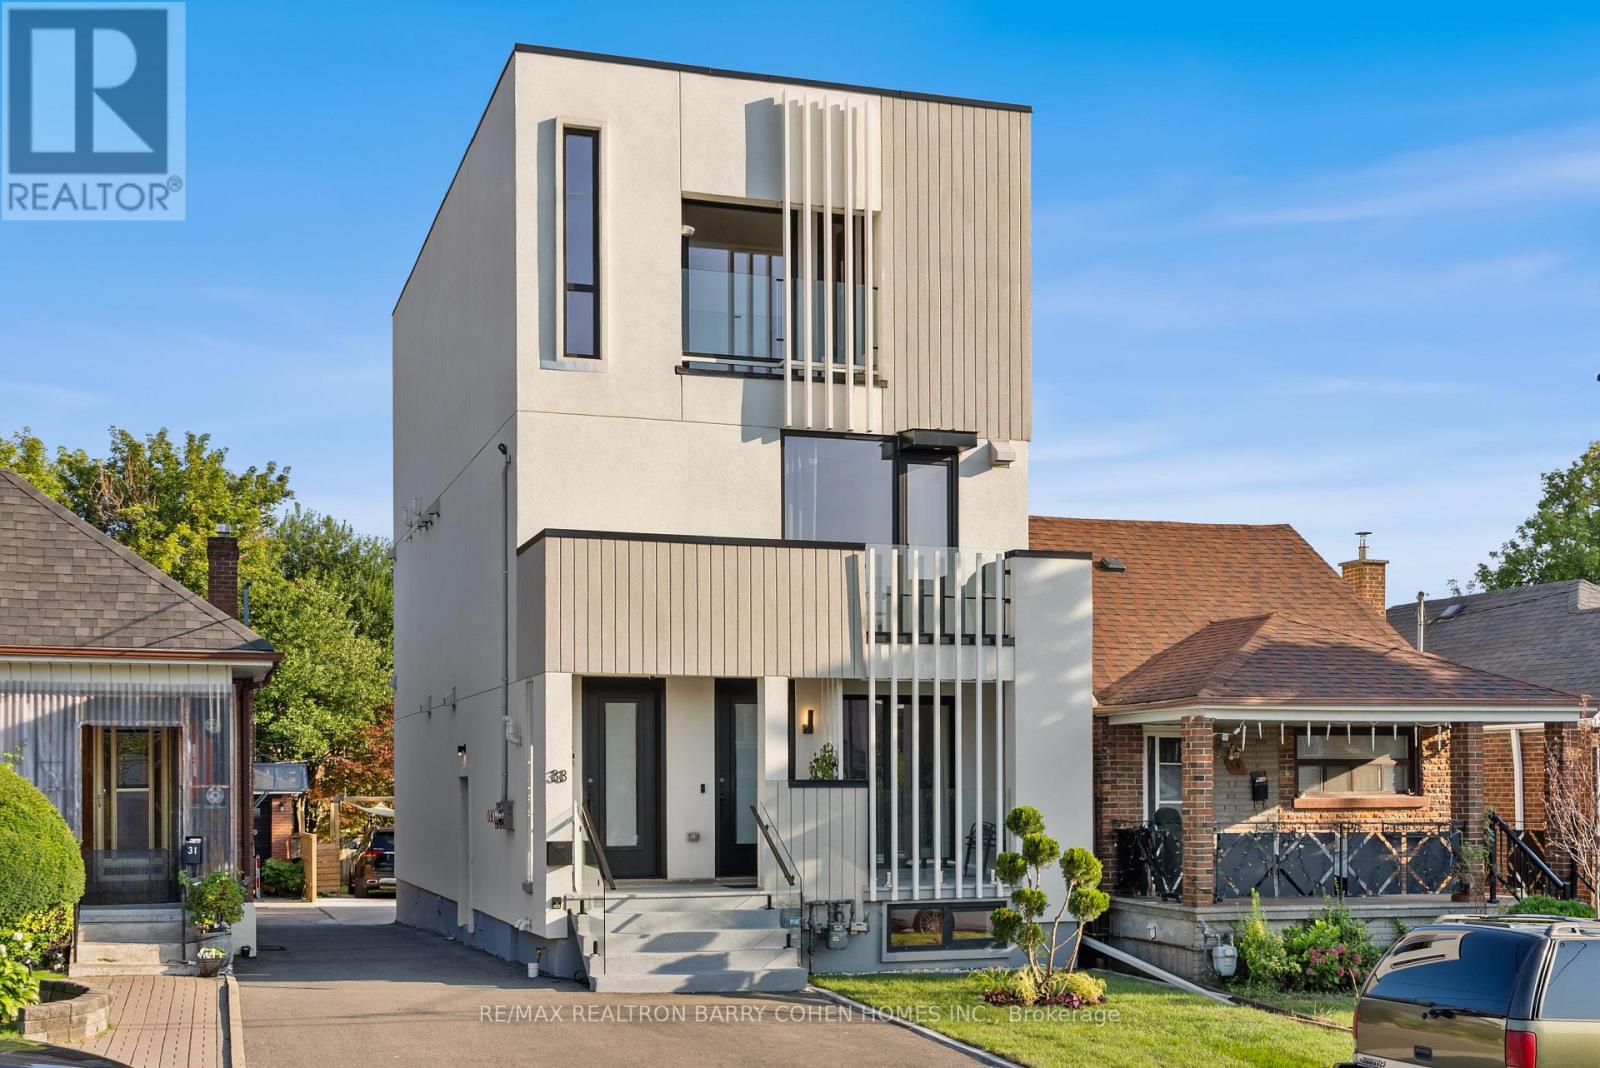
An exceptional architectural residence where inspired design, everyday luxury, and intelligent homeownership come together. This distinctive legal multiplex offers a lifestyle rarely found in the city, featuring an expansive four-bedroom owner's residence and two beautifully finished, self-contained two-bedroom suites. Thoughtfully designed for comfort, privacy, and functionality, it provides the opportunity to enjoy elevated living while generating meaningful rental income to help offset monthly carrying costs and build long-term financial security. Set in the heart of vibrant Oakwood Village, this property is surrounded by beautiful parks, schools, cafés, local restaurants, and everyday conveniences, with effortless access to downtown Toronto and just a two-minute walk to the LRT. Ideal for multi-generational living, growing families, or homeowners seeking luxury with built-in income potential, this is more than a home - it's a smart investment in your lifestyle and your future. Live beautifully, enjoy flexibility, and let your property work for you. (id:63203)
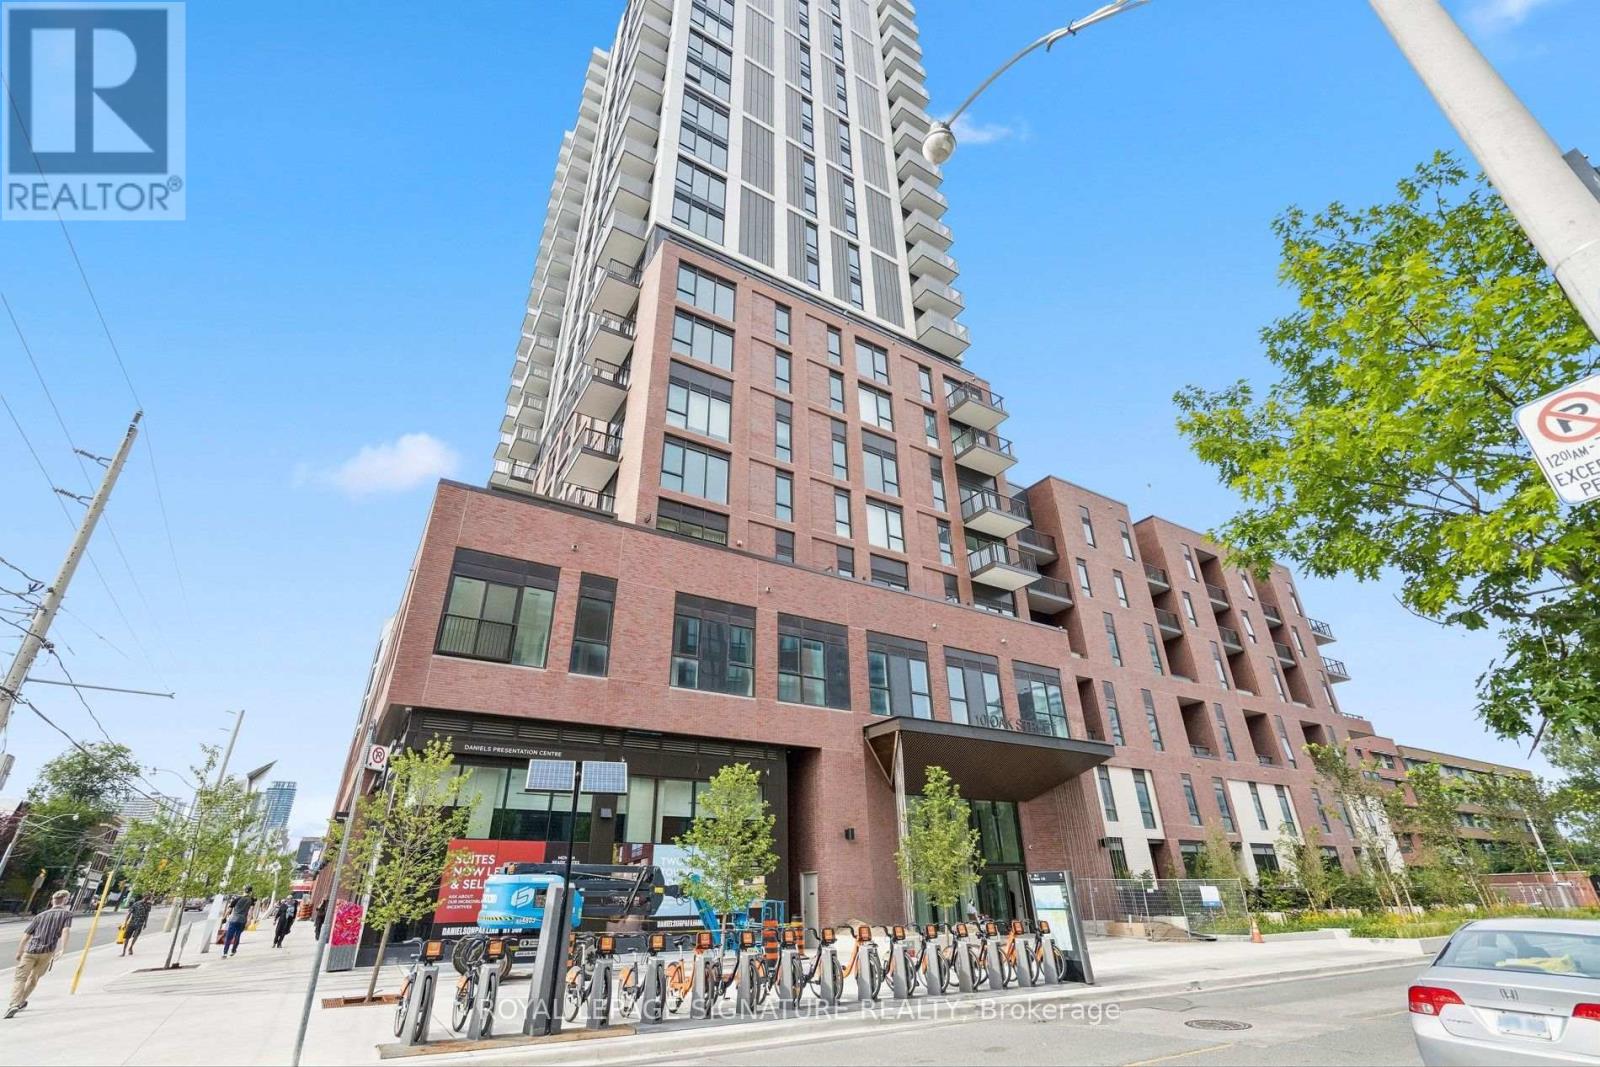
2103 - 10 Oak Street
Toronto, Ontario
The newest offering from the award winning builder, The Daniels Corp, Daniels On Parliament. Professionally managed by Daniels Gateway, this brand-new and never lived in 2BR CORNER suite measured at 740+47 sq ft maximizes every inch of living space with contemporary finishes, sleek design in a bright open concept layout. Enjoy an array of building amenities including the fitness center, co-working and wi-fi lounge, children's play space, BBQ area and concierge. Easy access to TTC and subway connections for everyday commuting and the revitalized Regent Park neighborhood offering endless area amenities. Comes equipped with an underground parking space and storage locker. (id:63203)
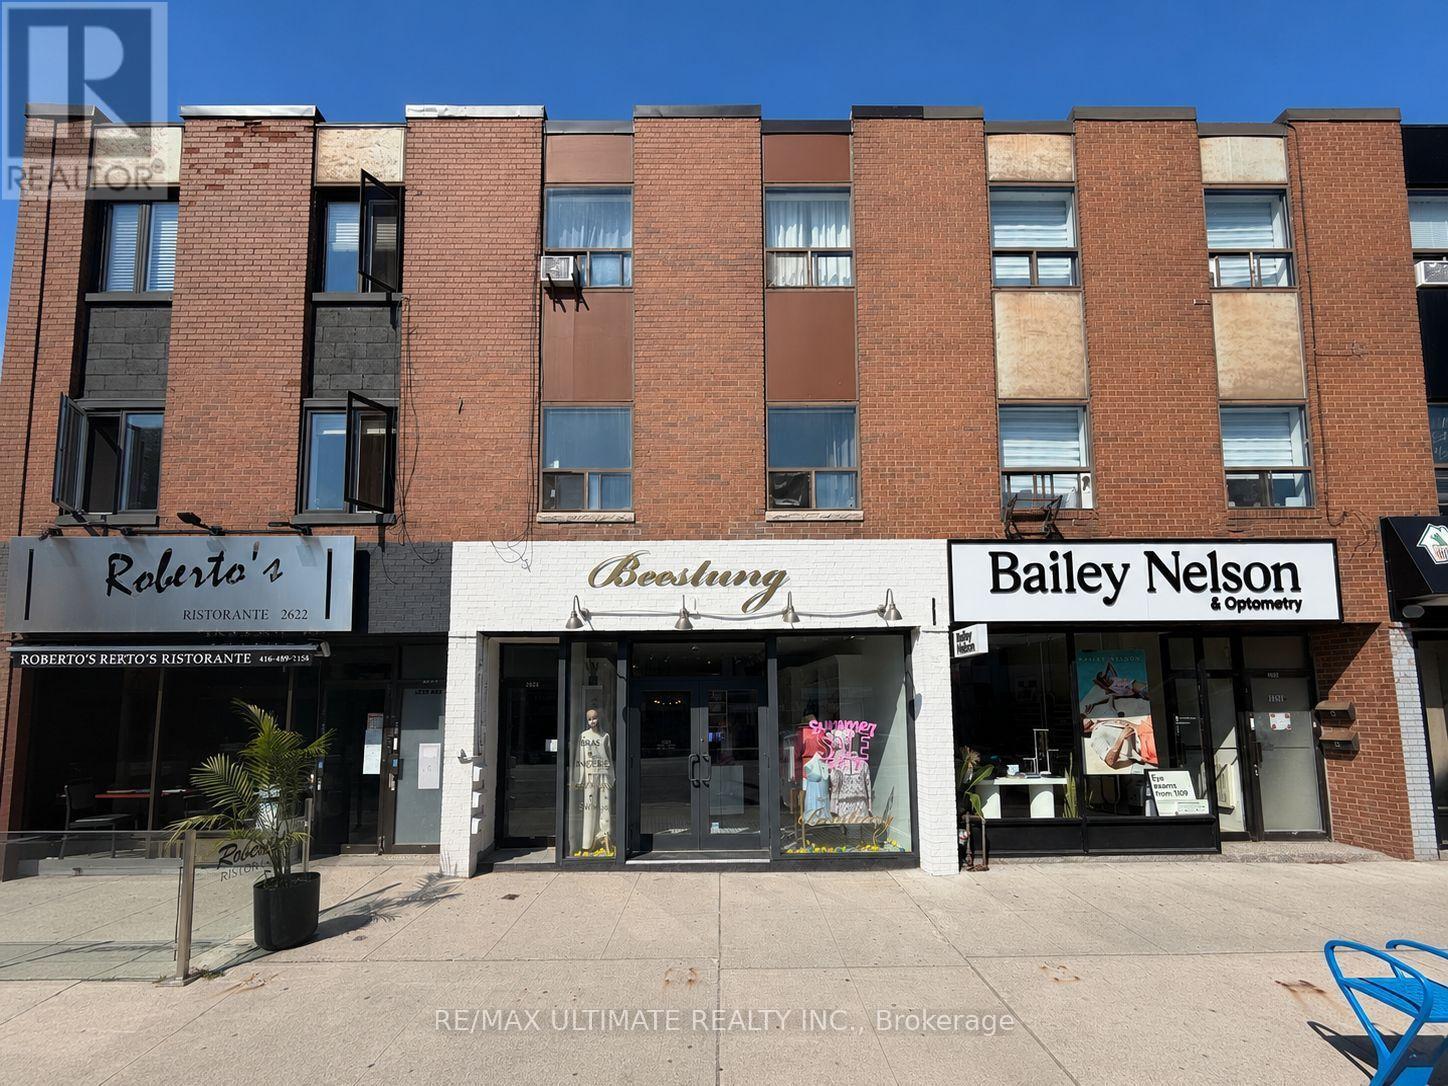
2624 Yonge Street
Toronto, Ontario
Prime Yonge Street mixed-use investment opportunity in the prestigious Lawrence Park South neighbourhood. Commercial tenant in place, with two loft-style apartments above. The front two-bedroom apartment is occupied on a month-to-month basis, while the rear three-bedroom apartment is scheduled to become vacant. Includes a basement and two parking spaces. Excellent exposure with strong pedestrian and vehicular traffic along this prominent commercial corridor near Yonge and Eglinton. Surrounded by established residential communities, boutique shopping, popular dining, independent businesses, parks and convenient transit, supporting commercial visibility, tenant demand and long-term investment potential. (id:63203)