

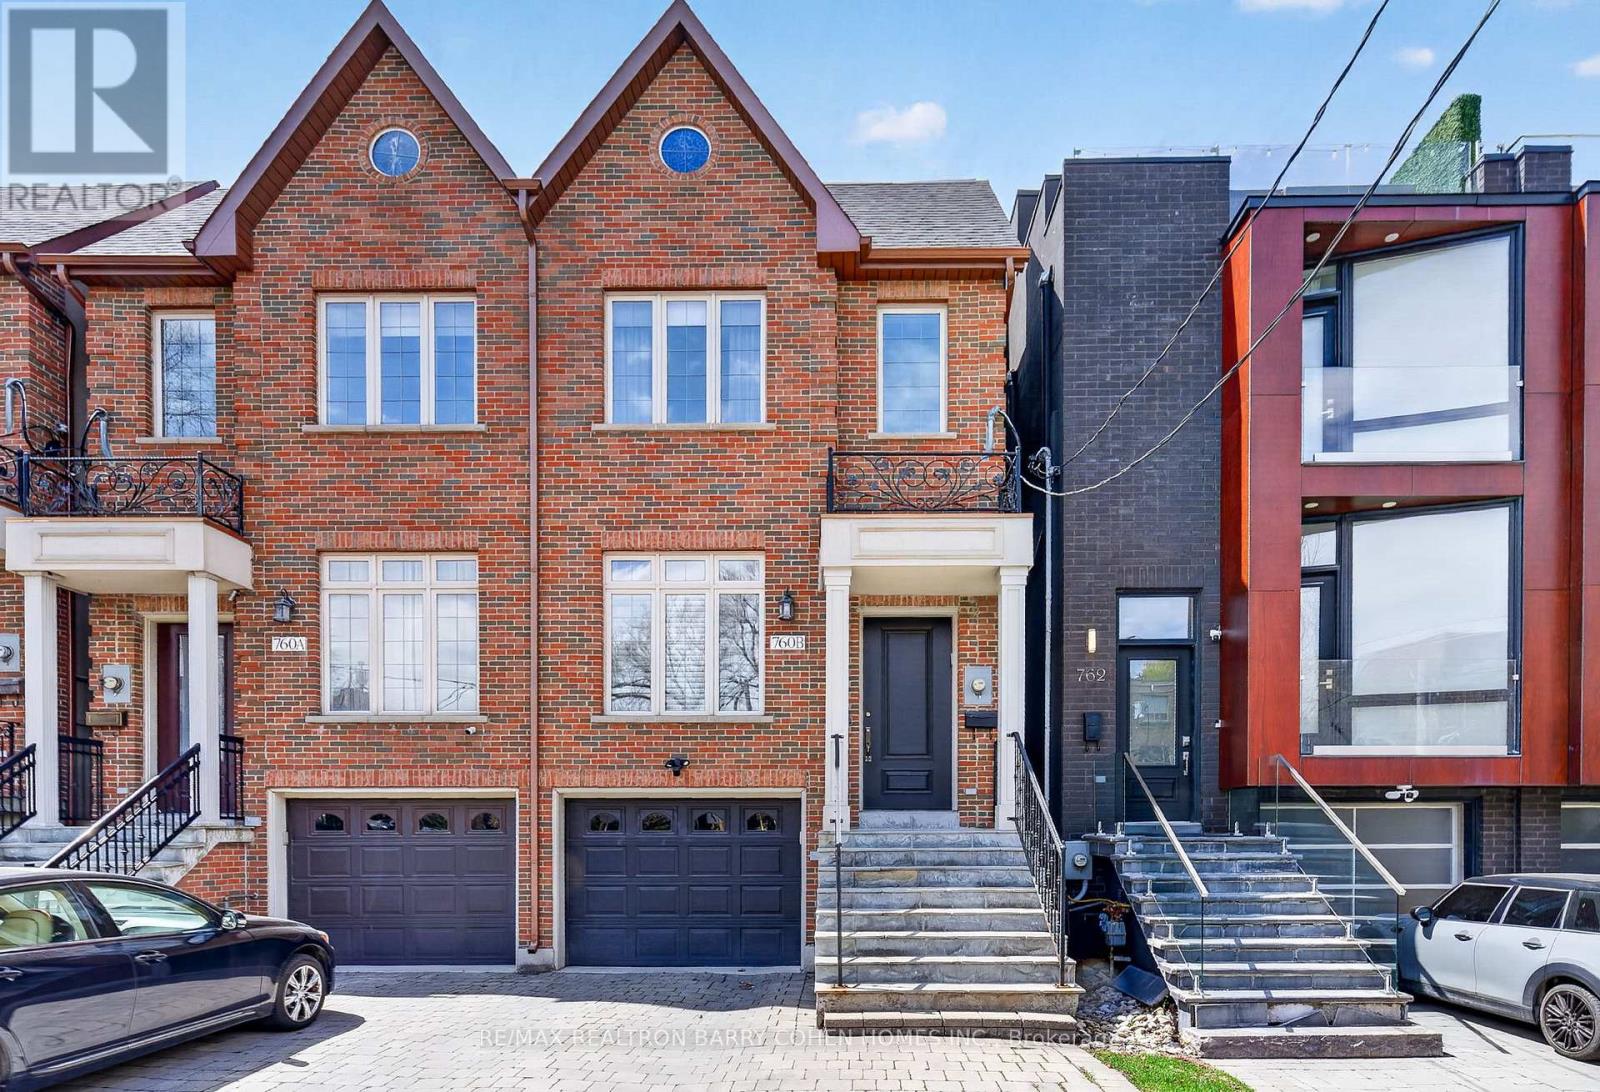
760b Avenue Road
Toronto, Ontario
Executive 3-Storey Forest Hill Residence With Breathtaking 3rd Floor Treetop Terrace And Rear Garden Direct Access To Forest Hill Park And The Beltline. Stunning 3+1 Bedroom, 5 Bathroom With 4-Car Parking, Elevator Servicing All Levels, Exercise Room With Sauna Plus Ensuite, High Ceilings, Wainscoting, Crown Moulding, And Luxurious Finishes Throughout. Main Floor Features Open Concept Living and Dining Room Plus Gourmet Kitchen Overlooking Family Room With Walkout To Rear Garden Deck - Perfect For Summer Entertaining. Primary Suite On The 2nd Floor Features Sprawling Walk-Through Closet Plus Spa-Like 7-Piece Ensuite. An Additional Bedroom Plus 4-Piece Bathroom Complete This Level Of The Home. The 3rd Floor's Treetop Terrace And Ensuite Entice You To Create The Primary Retreat Of Your Dreams, Or Simply Enjoy As It Is Now With Its Exercise Room Plus Office Space With Tranquil Views Of The Parklands. The Lower Level Completes The Home With An Additional Bedroom And Rec Room With Convenient Walk-Up To The Rear Garden, Offering An Easy Escape To Your Oasis In The City. This Highly Sought-After Location Is Nearby Nature Trails & Parkland, Top-Rated Golf Courses, Renowned Public And Private Schools, Shops And Eateries. (id:63203)
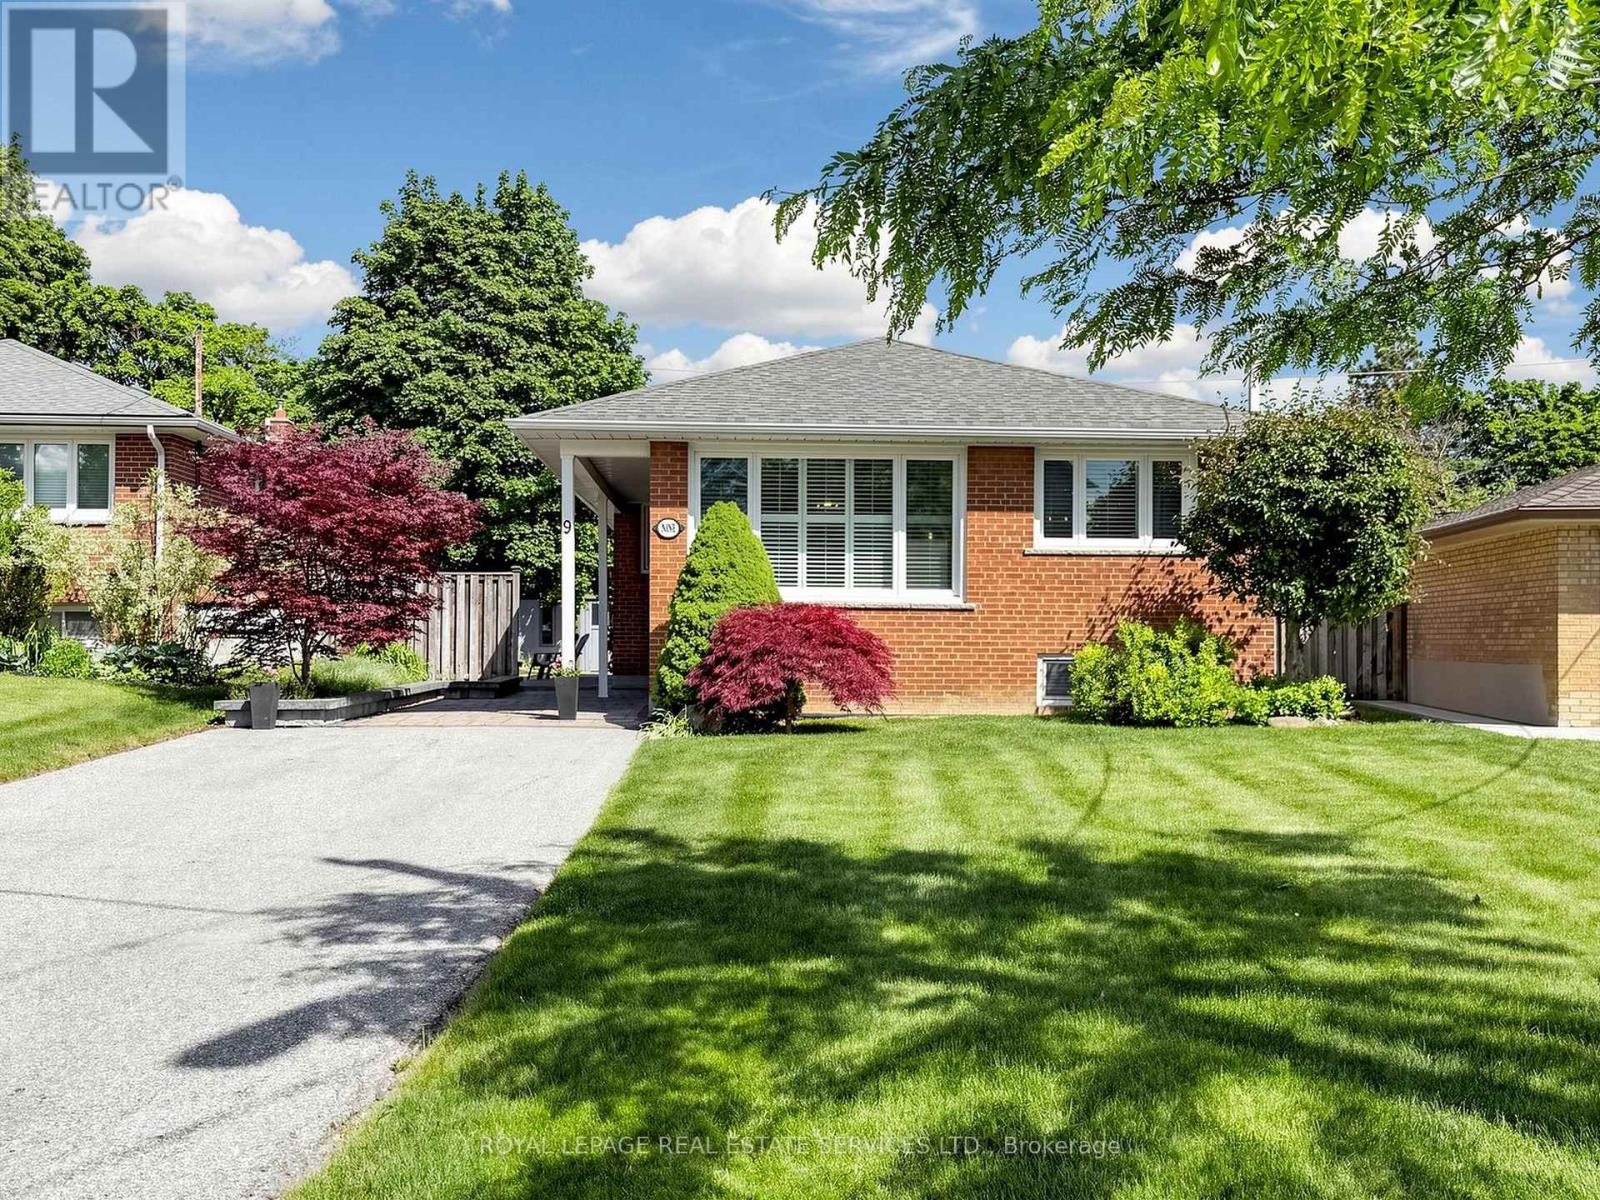
9 Coral Cove Crescent
Toronto, Ontario
Move right into this stunning, fully renovated 3 bedroom/2 baths bungalow featuring high-end finishes throughout and top-of-the line appliances. The bright and inviting main level offers comfortable living spaces ,together with a spectacular upgraded kitchen open to the dining area- with loads of cabinetry -breakfast bar and walk-out to yard, while the the fully finished basement provides additional room for family living, entertaining, a home office, or guest accommodations. Enjoy the spacious pie-shaped lot with a fully fenced backyard-perfect for children, pets, gardening and outdoor gatherings. Located in a sought-after family neighbourhood , this home is just minutes from Broadlands Community Centre, excellent schools, parks, shopping, convenient TTC transit access, short drive to Hwy. and Shops of Don Mills. A perfect opportunity for families, downsizers, or anyone seeking a turnkey home in a fantastic location. (id:63203)
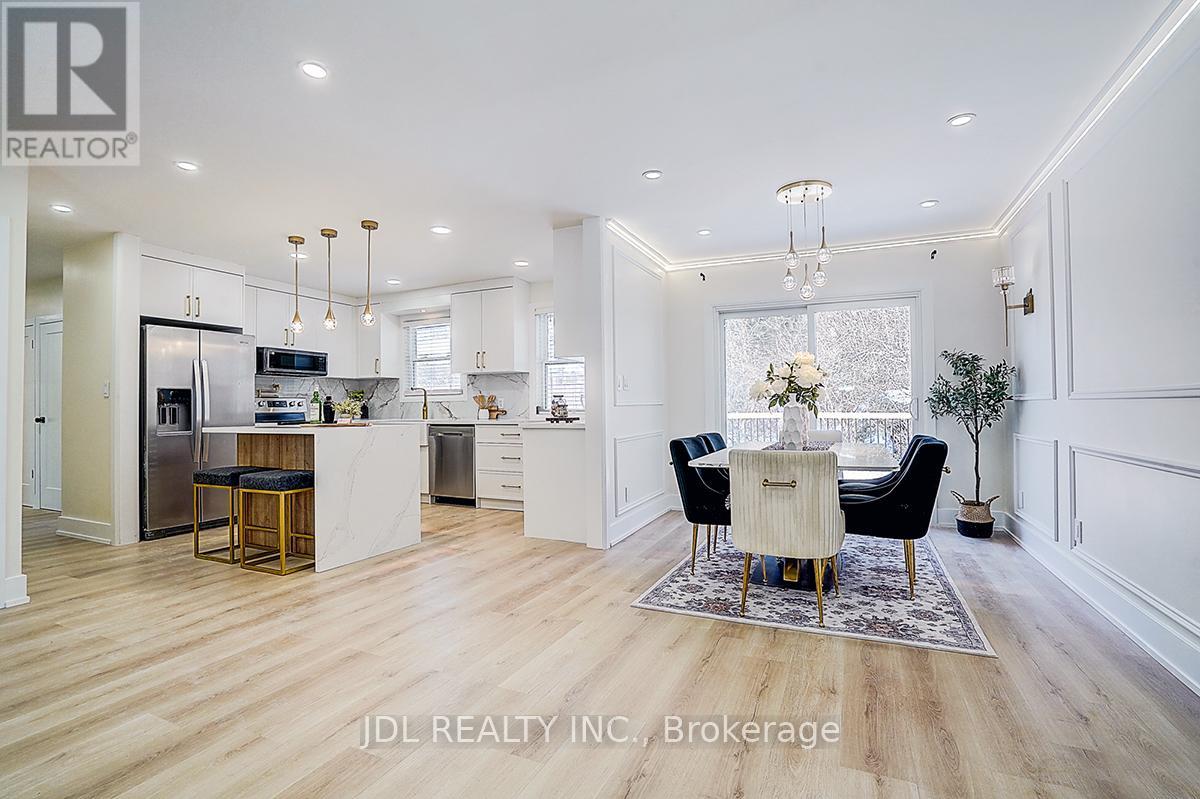
15 Crossburn Drive
Toronto, Ontario
Professionally renovated in January 2026 with $$$ in upgrades! This beautifully refreshed home features a freshly painted interior throughout.The fully upgraded kitchen boasts brand-new appliances, including a refrigerator, stove, and microwave, along with new cabinetry, modern fixtures, and a stylish sink. The main floor showcases new laminate flooring and a completely renovated bathroom featuring a tankless smart toilet.The lower level offers a newly updated bathroom and durable new vinyl flooring, along with a brand-new washer and dryer combo.With aseparate entrance, the spacious three-bedroom lower level presents an excellent opportunity for enjoying life. Enjoy outdoor living with anewlyinstalled deck and a brand-new patio door. This move-in-ready home seamlessly blends modern upgrades with functional living-perfect forhomeowners and investors alike. (id:63203)
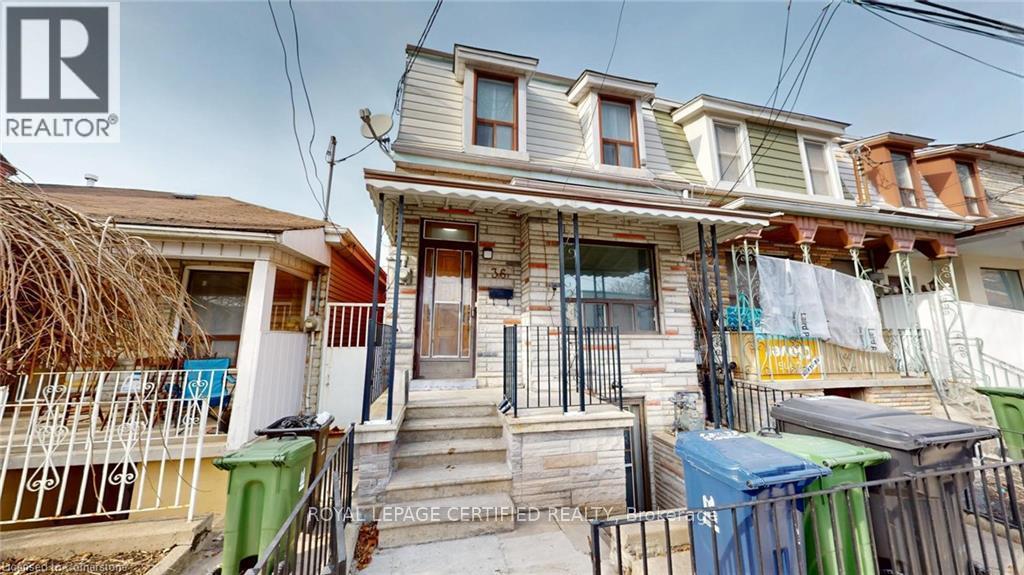
36 Mitchell Avenue
Toronto, Ontario
Here's Your Chance To Own A Rustic Piece Of History In King West! This Charming Home Boasts A Sun-Filled & Liveable Layout With A Functional Floorplan. 4-Bedrooms Can Easily Fit Queen-Sized Beds, No Wasted Space. Endless Options For Investors & Families - Renovate, Zone & Build Ground Up, Furnished Room Rentals, or Move Right In! Basement Has 4-Piece Ensuite & 3-Separate Walk-Up Entrances, Can Be Converted To An In-Law Or Guest Suite. Unbeatable Location - Ideal For Pedestrian, Cyclists, Drivers, & Transit Users. Minutes From TTC, Shopping, Restaurants, Gyms, Cafes, Gardiner/DVP, Schools, Banks, Parks, Liberty Village, Financial District & More. Street Parking Available. House Being Sold In "As-Is" Condition. (id:63203)
312 - 840 St Clair Avenue W
Toronto, Ontario
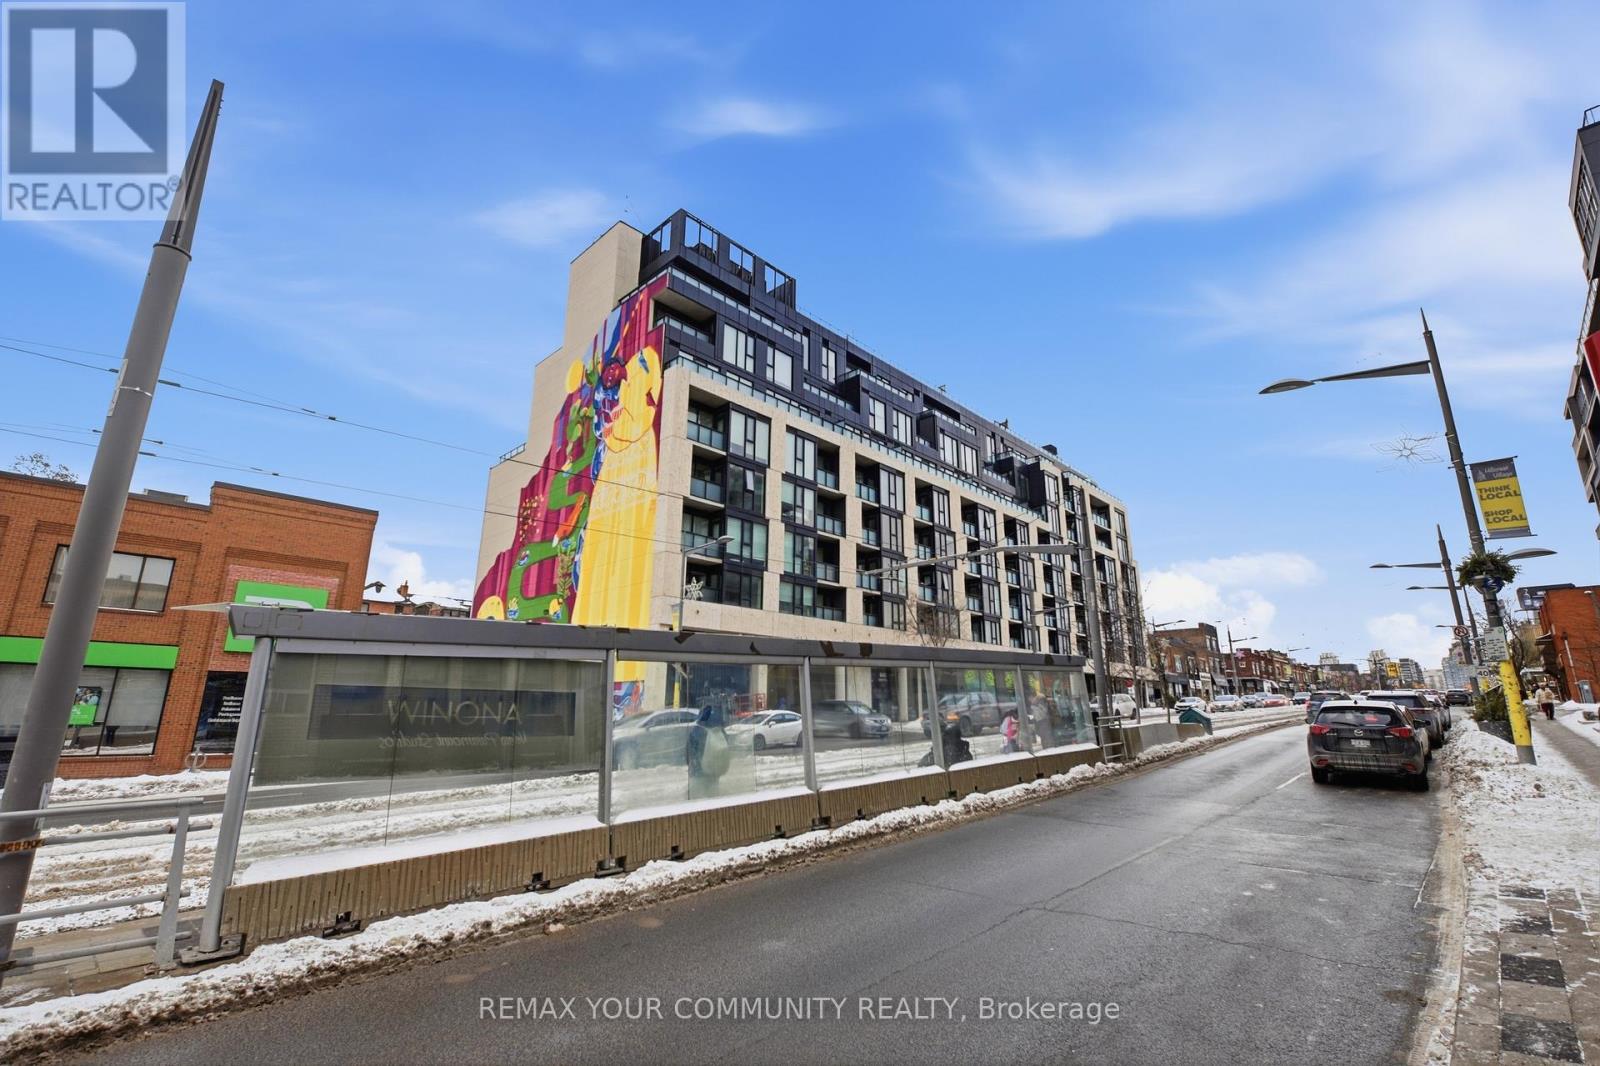
Welcome to Eight Forty in the heart of St. Clair West - where vibrant city living meets neighbourhood charm. This beautifully appointed 2-bedroom, 2-bath suite features an ideal split-bedroom layout, soaring 9-ft ceilings, and a bright south-facing exposure that fills the space with natural light all day long. Thoughtfully upgraded, the unit showcases engineered flooring throughout and a sleek Euro-contemporary kitchen with striking two-tone cabinetry, quartz countertops, and a custom-added pantry for enhanced storage and functionality. Every detail has been curated for both style and everyday comfort. The second bedroom offers exceptional versatility with its modern glass wall and roll-down blinds - perfect as a private home office, guest room, or stylish den. This boutique, low-rise residence offers an intimate, community-focused feel while placing you steps from the very best of St. Clair West Village -acclaimed restaurants, cozy cafés, local boutiques, and lively nightlife. With a streetcar stop at your doorstep and quick subway access, commuting downtown is seamless. ***Wifi internet is included in the maintenance fees, adding even more value and convenience.*** (id:63203)
2216 - 18 Esther Shiner Boulevard
Toronto, Ontario
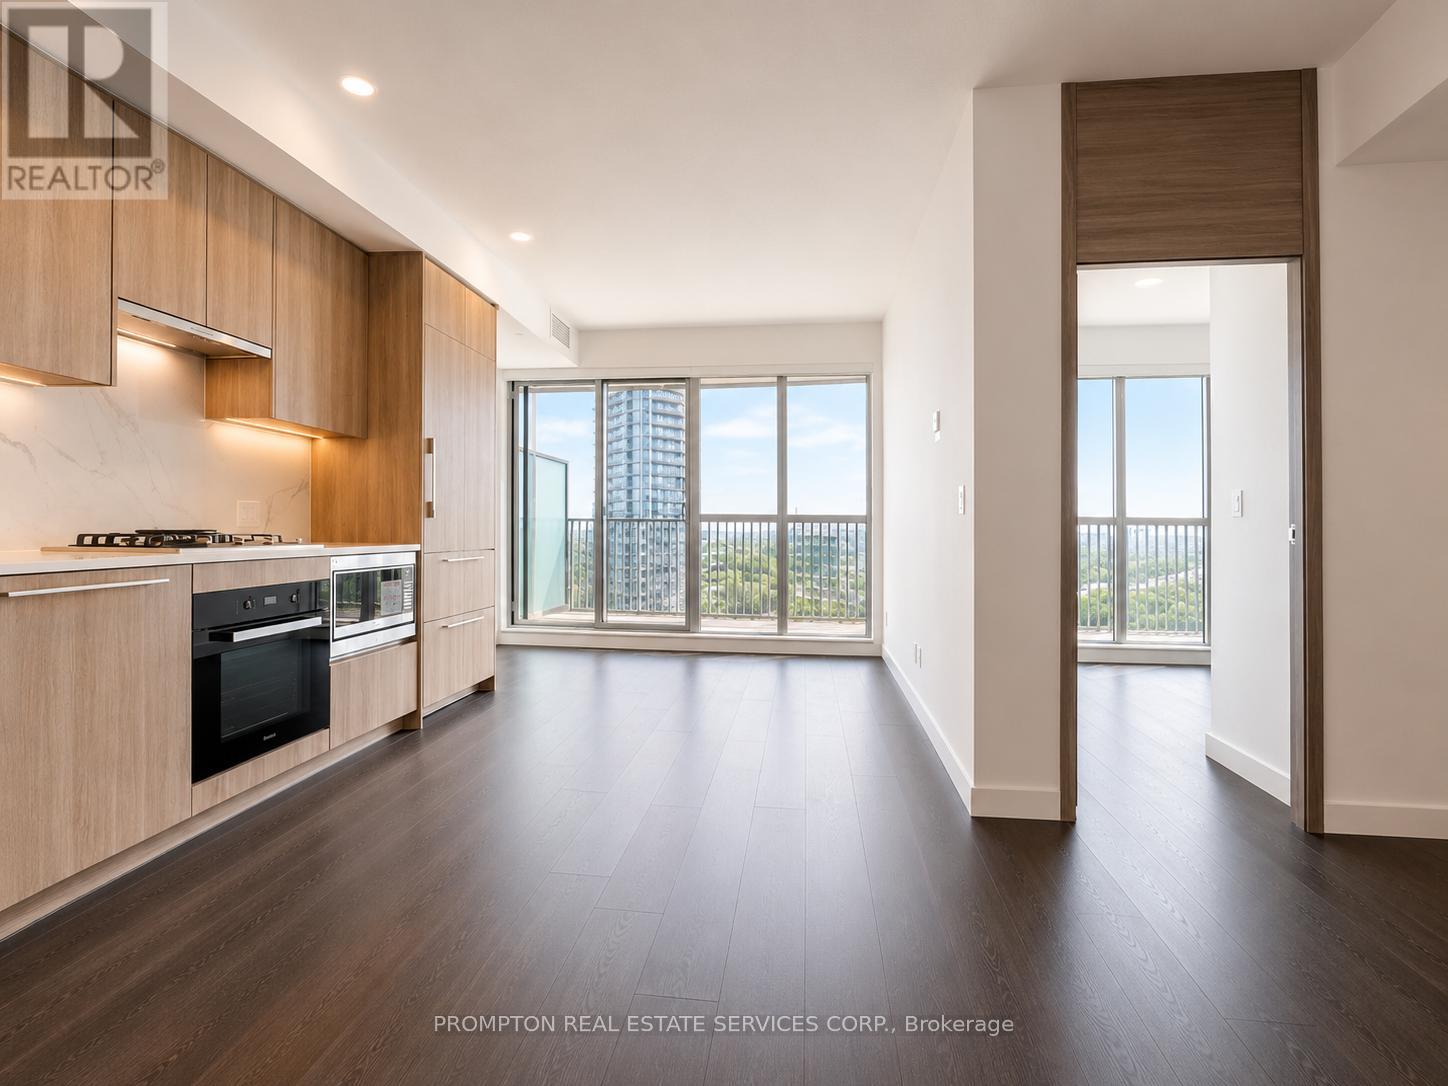
Experience luxury living at King's Landing by Concord in one of the GTA's most desirable communities. This bright 2-bedroom, 2-bathroom suite features unobstructed views, floor-to-ceiling windows, and a functional open-concept layout filled with natural light. The modern kitchen is equipped with premium built-in appliances, quartz countertops, sleek cabinetry, and a rare gas stove perfect for everyday cooking and entertaining. Enjoy an oversized private balcony, elegant finishes throughout, and the convenience of EV parking. Prime location just minutes to Hwy 401, TTC subway, parks, community centre, IKEA, hospitals, shopping, dining, and more. (id:63203)
1601 - 458 Richmond Street W
Toronto, Ontario
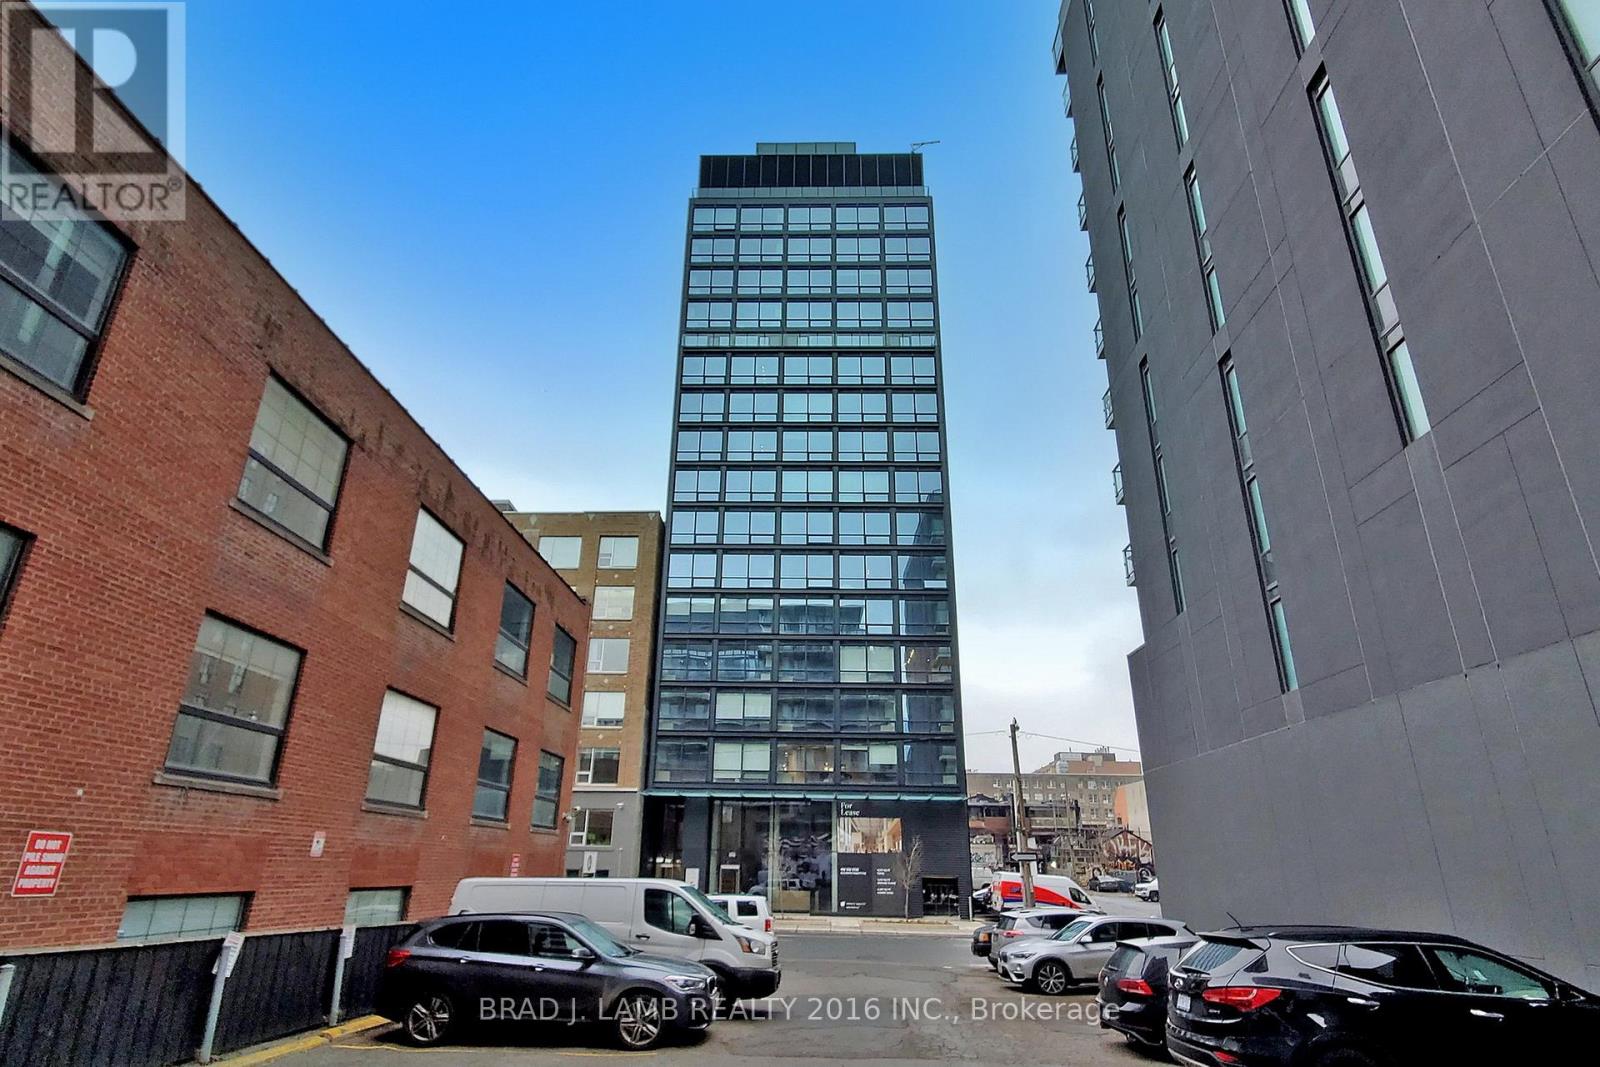
Live At Woodsworth! Perfect Two Bedroom 791 Sq. Ft. Floorplan With Soaring 10 Ft High Ceiling, Gas Cooking Inside, Quartz Countertops, And Ultra Modern Finishes. Ultra Chic Building Will Have A Gym & Party/Meeting Room. Walking Distance To Queen St. Shops, Restaurants, Financial District & Entertainment District. The Unit is newly constructed and previously unoccupied. The Purchase Price set out herein includes HST. The Purchaser will irrevocably assign to the Vendor any and all rights, title and interest in any HST rebate. (id:63203)
1207 - 458 Richmond Street W
Toronto, Ontario
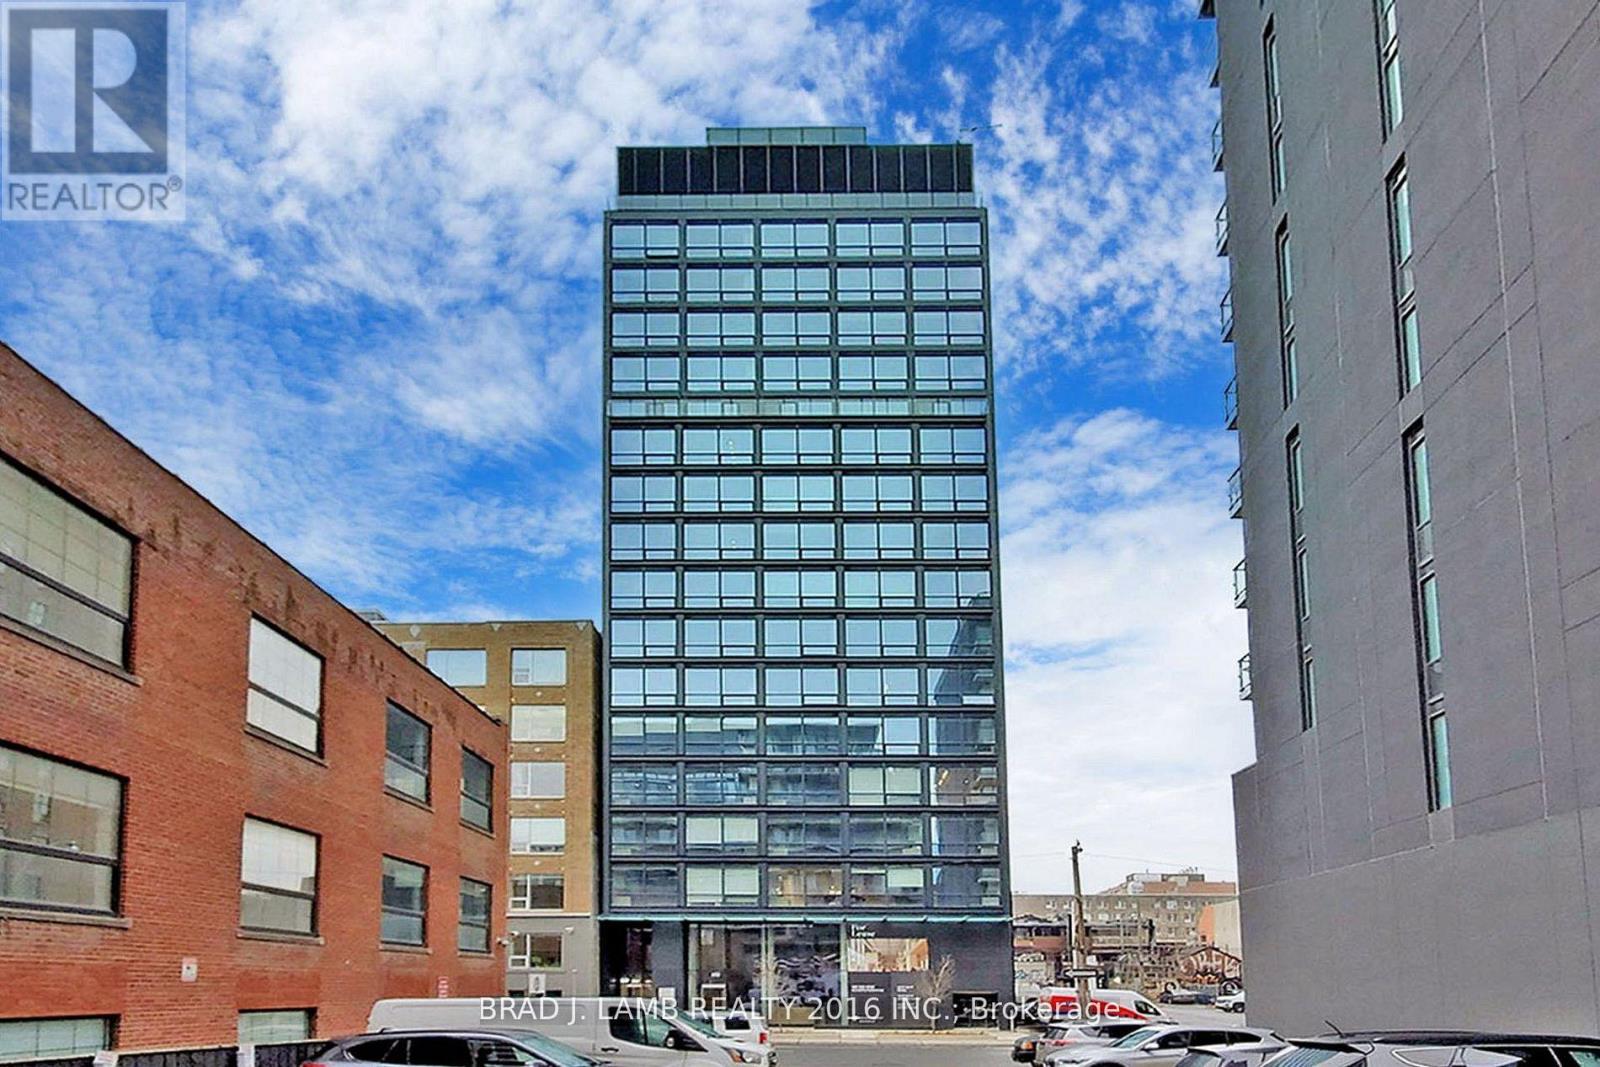
Live At The Woodsworth! Perfect Two Bedroom 777 Sq. Ft. Floorplan With Soaring 9 Ft High Ceiling, Gas Cooking Inside, Quartz Countertops, And Ultra Modern Finishes. Ultra Chic Building Will Have A Gym & Party/Meeting Room. Walking Distance To Queen St. Shops, Restaurants, Financial District & Entertainment District.The Unit is newly constructed and previously unoccupied. The Purchase Price set out herein includes HST. The Purchaser will irrevocably assign to the Vendor any and all rights, title and interest in any HST rebate. (id:63203)
7 Legacy Court
Toronto, Ontario
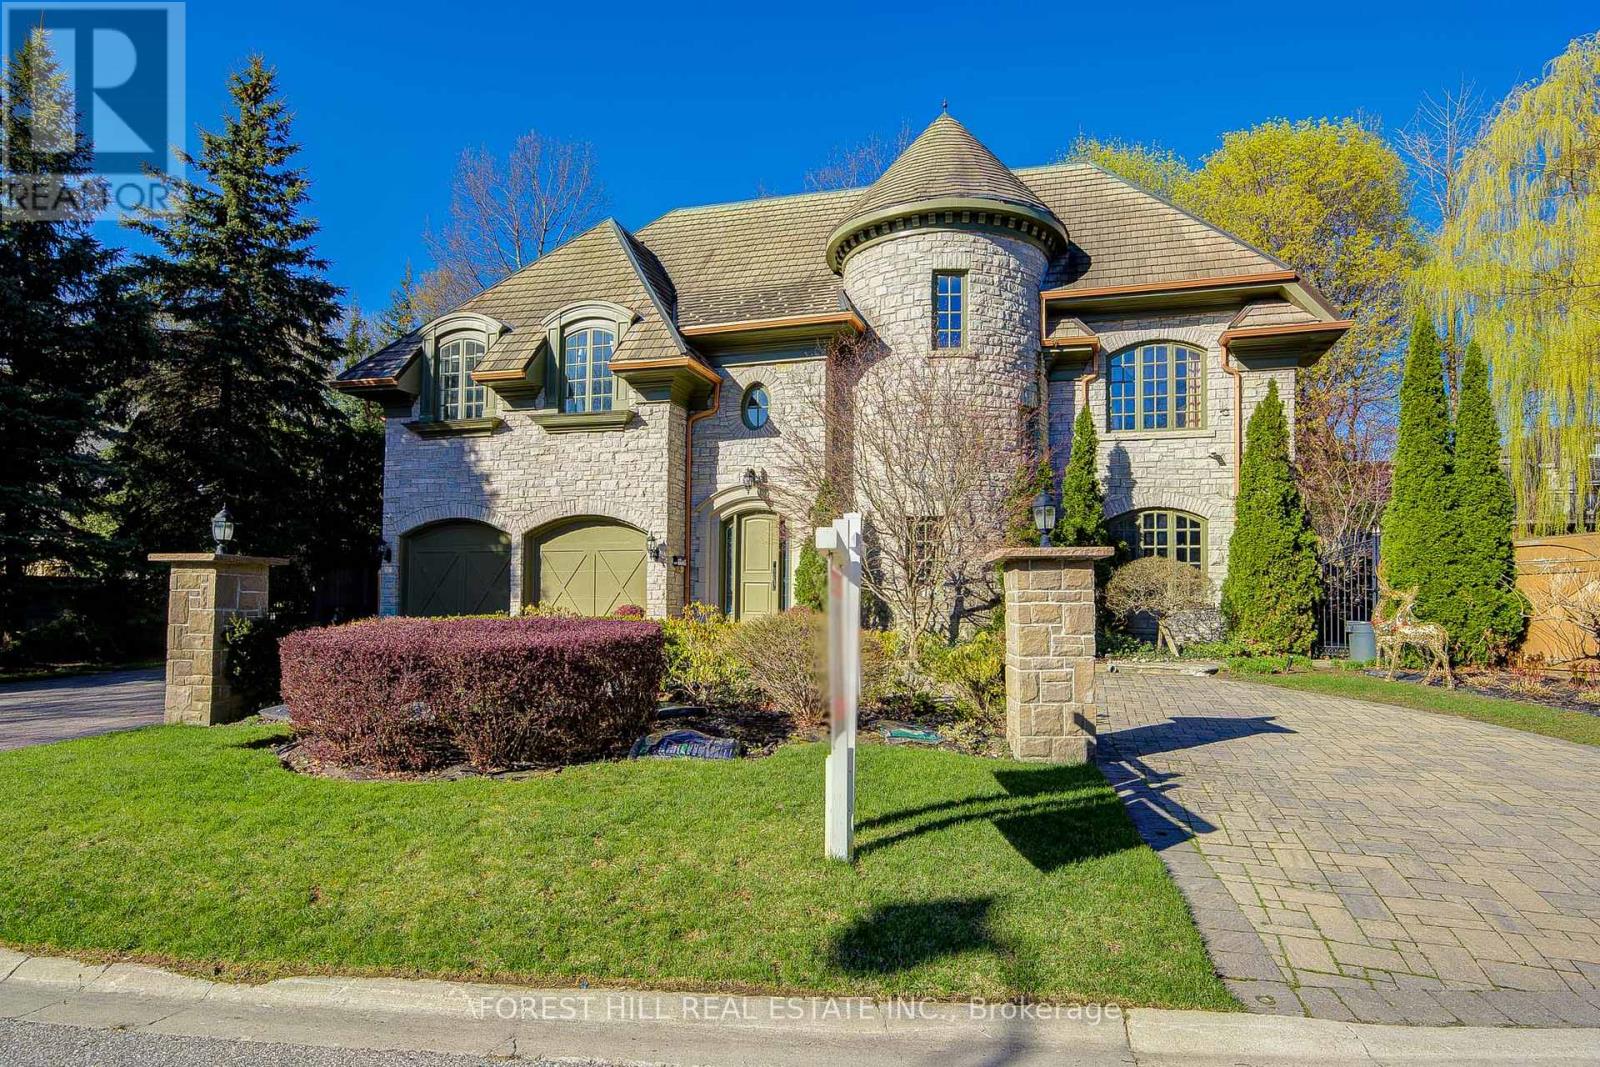
This spectacular, custom-crafted, architecturally designed 24-year-new residence is nestled on a quiet cul-de-sac in the prestigious St. Andrew-Windfields family-friendly neighborhood. Situated on a 270 ft wide private treed lot (15,750 sqft) with park-like yards, it offers over 6,500 square feet of luxurious living space, including a 1,670 sqft separate-entrance basement. This home features a striking four sides stone exterior and soaring ceilings. A circular iron staircase anchors the elegant interior, where every bedroom includes its own ensuite bathroom. The spacious primary suite offers a large sitting area and a 6-piece ensuite, while the second-floor laundry room adds daily convenience. The unique third-floor loft showcases a vaulted ceiling, open-concept office, bedroom with 4-piece semi-ensuite, and a huge home entertainment area, adding architectural flair. The open-concept lower level, with a separate entrance, includes a nanny room with 4-piece ensuite, an extra powder room, and plenty of storage-providing the perfect setting for family gatherings and entertainment. The circular driveway with Brussels block edging enhances curb appeal and provides ample parking. The home is impeccably maintained and in immaculate condition, features two central air conditioners, two newer furnaces, sump pumps, a double weeping tile system, and an HRV. This one-of-a-kind home is ideally located close to highways, parks, within the catchment of top schools including Owen PS, St. Andrew's MS and York Mills CI, and close to prestigious private schools such as Havergal College and Crescent School - offering the perfect blend of sophistication, comfort, and convenience. (id:63203)
537 Blythwood Road
Toronto, Ontario
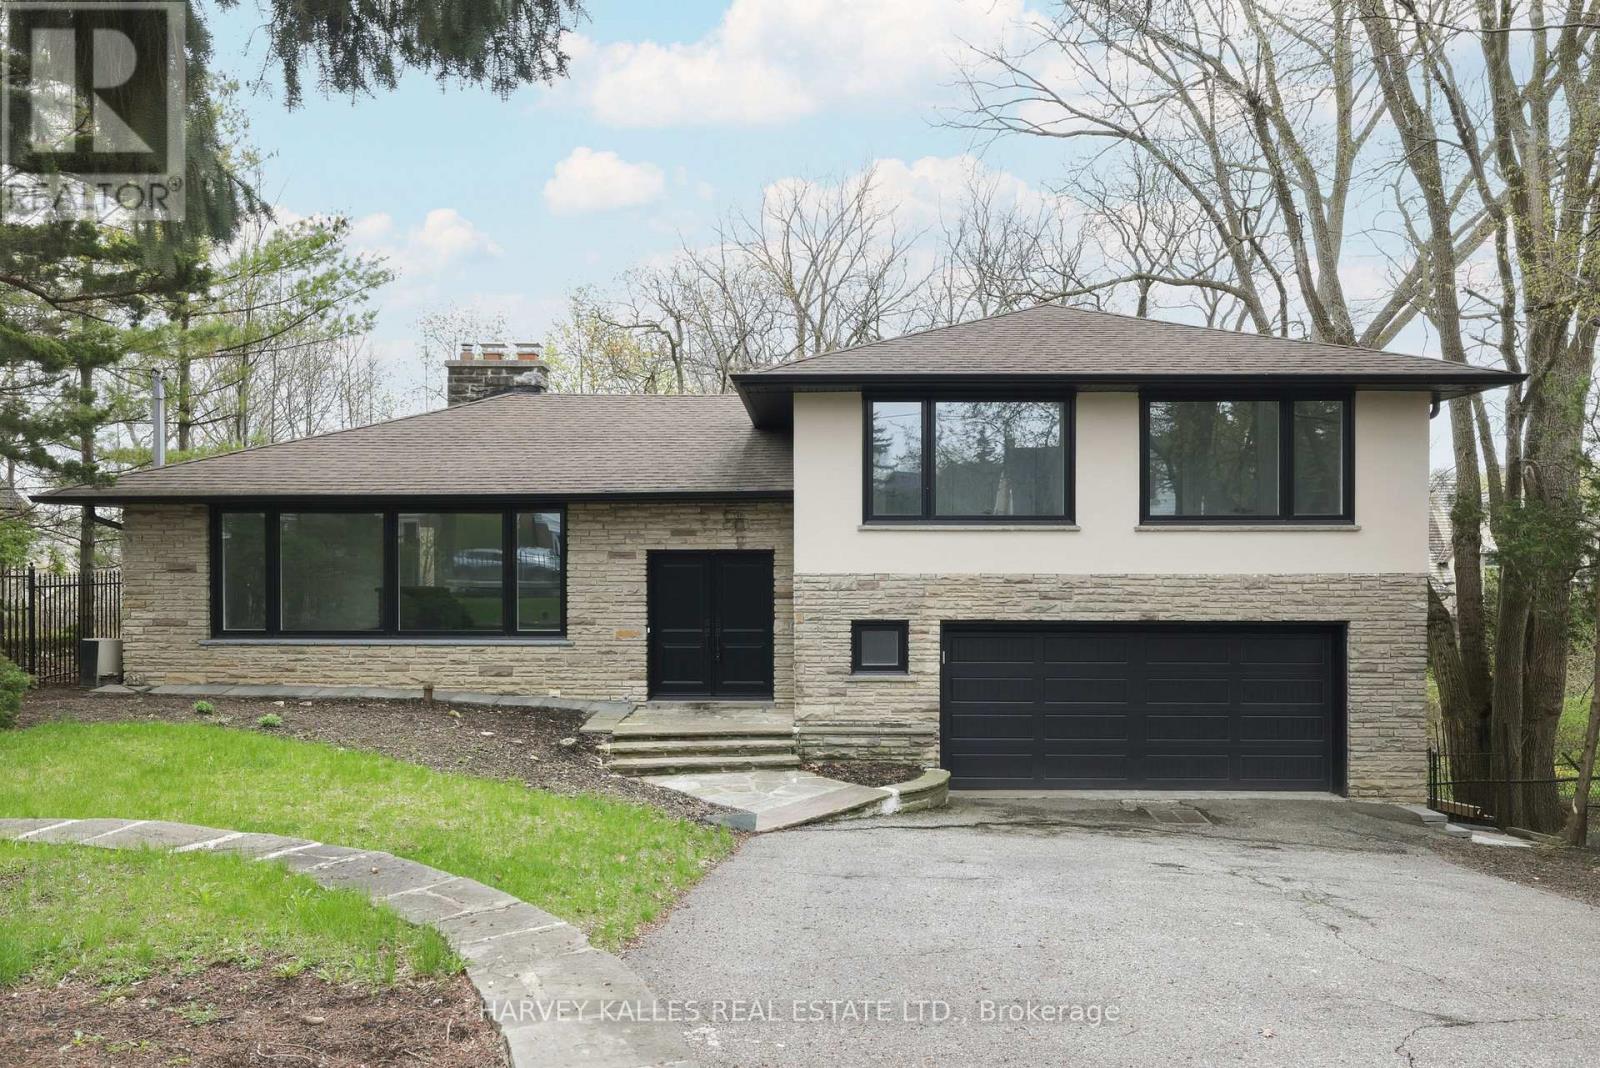
The Happy Home You've Been Waiting For In Prime Lawrence Park. Tastefully Updated And Beautifully Maintained, This Charming Sidesplit Sits On An Exceptional 60' X 120' Lot And Offers A Warm, Inviting Layout Designed For Both Comfortable Family Living And Elegant Entertaining. A Grand Foyer Welcomes You Into Expansive Principal Rooms Where A Striking Stone Fireplace Feature Wall Artfully Integrates The Living Spaces While Still Creating Defined Areas. Thoughtful Built-In Planter Boxes Add Texture And Warmth, Enhancing The Home's Unique Architectural Character. The Well-Proportioned Layout Features 3+1 Bedrooms And 3 Bathrooms, Including Large Bedrooms And A Serene Primary Suite With Its Own Ensuite. The Eat-In Kitchen Is Ideal For Daily Life And Hosting Alike, With A Walkout To A Private Balcony Overlooking The Beautiful Surroundings. The Natural Grade Of The Lot Allows The Lower Level To Feel Bright And Open, With Generous Natural Light And A Convenient Walkout That Enhances The Home's Overall Livability And Flexibility. Perfectly Positioned Steps To Toronto's Finest Public And Private Schools, The Granite Club, Ravine Trails, Parks, And Midtown's Premier Amenities, This Is A Rare Opportunity To Secure A Truly Special Home In One Of The City's Most Prestigious Neighbourhoods. (id:63203)
48 Berkindale Drive
Toronto, Ontario
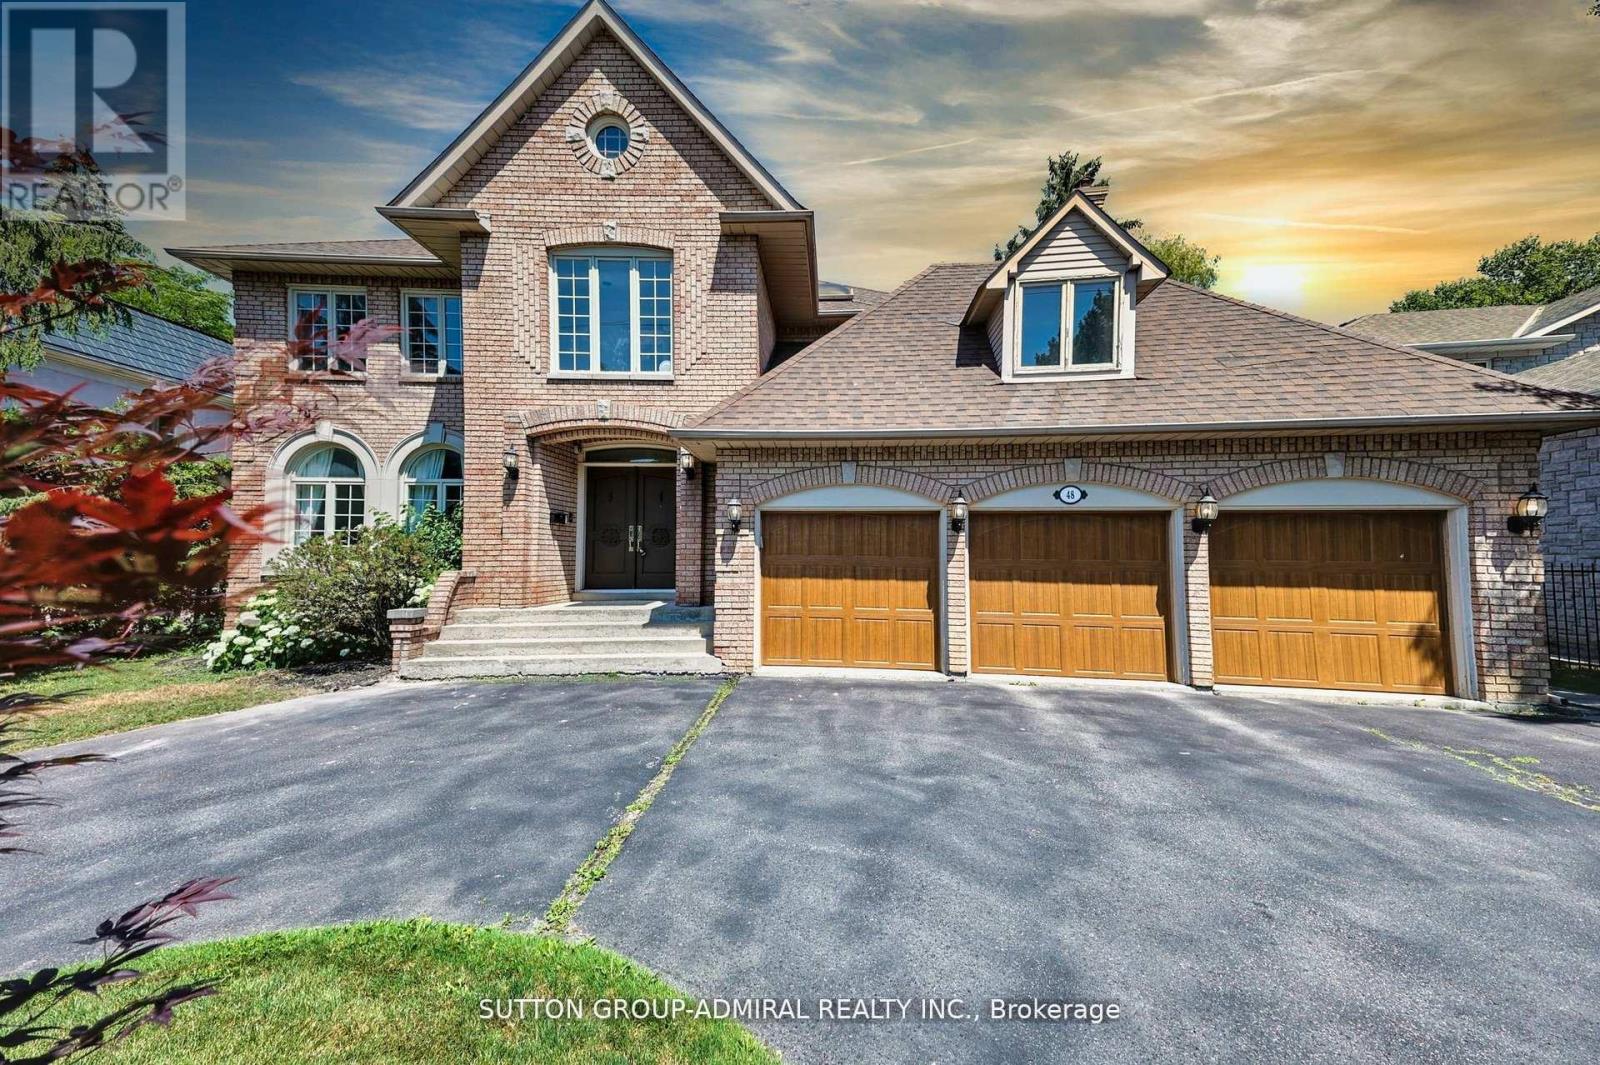
Seize the opportunity to purchase this exquisite family home in the Fife/Bayview area of stately properties. On a generous lot of approximately 75 x 150 feet sits this handsome family home boasting almost 5,500 square feet of elegantly designed living space, along with a sizeable three-car garage that offers exceptional storage and space for multiple vehicles or hobbies. A highlight of the home is the spectacular double arched "Scarlett O' Hara" staircase, giving a sense of grandeur as soon as one enters the home. This spacious, beautifully appointed home will meet all needs for comfortable and luxurious family living, as well as a beautiful place for entertaining friends and family. Close to fine shopping, schools, and transit, this property truly has it all - come see it for yourself today! (id:63203)
722 - 858 Dupont Street
Toronto, Ontario
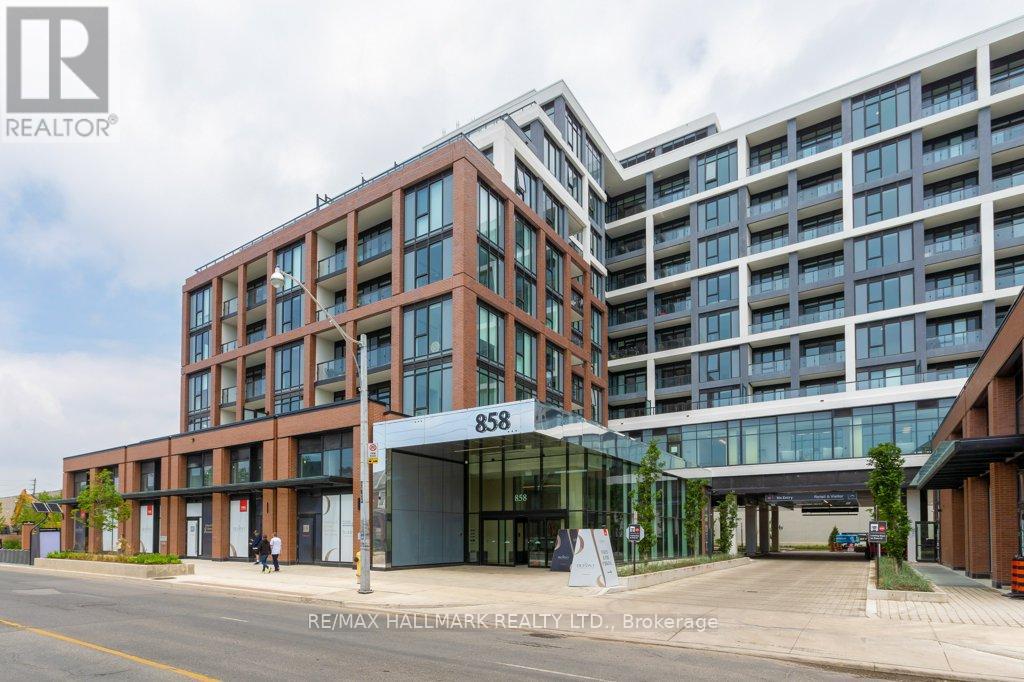
Welcome to Suite 722 at 858 Dupont Street--a brand-new, north-facing 1+1 bedroom, 2 bath residence offering over 670 sq. ft. of thoughtfully-designed living space in one of Toronto's newest Tridel communities. Enjoy the well-laid out floor plan, airy balcony and ultra-spacious primary bedroom. The large den is ideal for a 2nd bedroom or home office or guest space, while the open-concept layout, premium finishes, and floor-to-ceiling windows create a bright, sophisticated atmosphere. Residents enjoy access to over 16,000 sq. ft. of exceptional resort-inspired amenities, including an outdoor pool, BBQ terraces, fireside lounges, state-of-the-art fitness centre, yoga studio, sauna and steam rooms, as well as beautifully designed social and recreation spaces. Perfectly situated in the heart of the Annex/Dupont neighbourhood, you're surrounded by trendy cafés, acclaimed restaurants, boutique shopping, and everyday conveniences, with subway and transit just steps away for effortless commuting. Experience luxury, comfort, and unbeatable urban convenience in this exceptional lease opportunity. Available for $2,600 per month plus utilities. Simply a fabulous place to call home! (id:63203)