

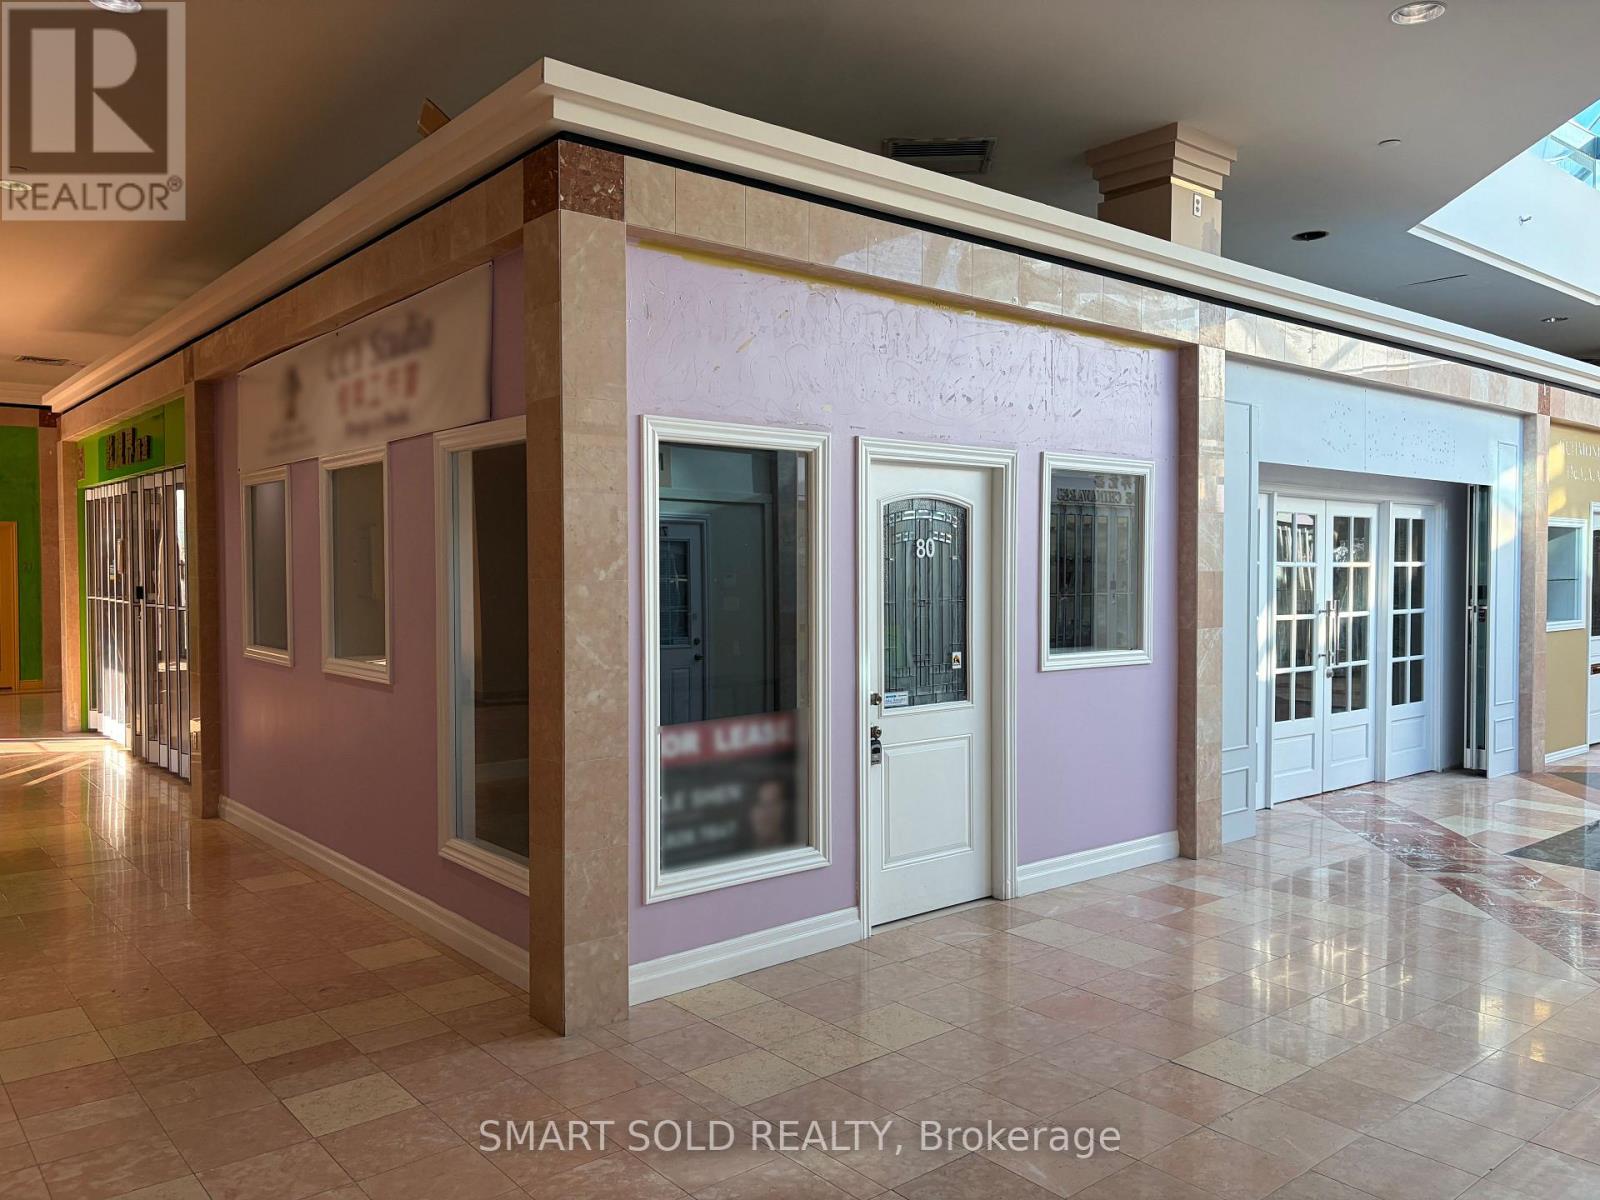
80 - 670 Highway 7 E
Richmond Hill, Ontario
Prime Coner Unit At Shoppes of the Parkway. Ideal For Start/Expand Your Own Business. Corner Unit That Close to Sheraton Hotel & Town Of Richmond Hill. Ideal For Lawyer/Accounting Office, Travel Agency, Medical/health, Driving School, Nail Salon, Eyelash Salon, Brow Bar And So Many More. Easy Access To Hwy 404/Hwy7. More Photos Coming Up. (id:63203)
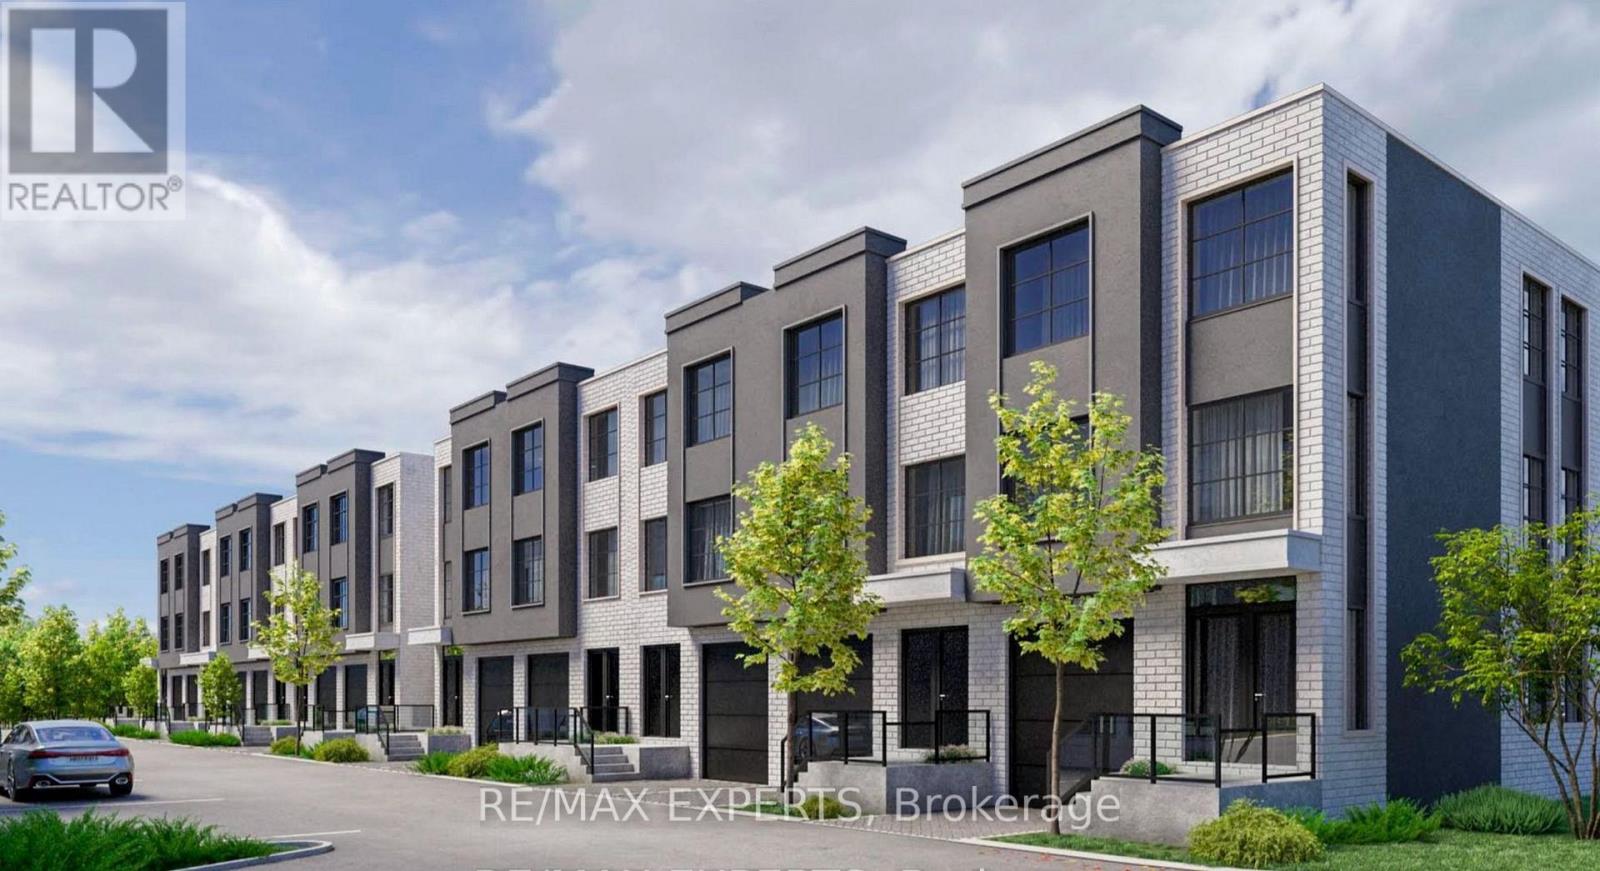
19 - 234 King Road
Richmond Hill, Ontario
Boutique Style Living in Oak Ridges - Brand New Townhome by Carval Homes Welcome to Macau, an exclusive new community, located in the heart of Oak Ridges, Richmond Hill. This exceptional 1,698 sq. ft. 3-storey townhome offers a layout that lives more like a semi-detached- perfect for those seeking space, comfort, and distinction. Beautifully appointed with 3 spacious bedrooms, 3 bathrooms, a private backyard, and an attached garage with direct interior access, this home is thoughtfully designed for elevated modern living. Step into a bright, open-concept main floor featuring a chef-inspired kitchen. The elegant living and dining areas are ideal for both entertaining and everyday relaxation, with refined finishes throughout. Upstairs, the primary suite is a serene retreat with a walk-in closet and a spa-like ensuite. Two additional bedrooms, and a full second bathroom. The unfinished basement offers endless potential to customize a home gym, media lounge, or guest suite. Step outside to your private backyard, perfect for entertaining, gardening, or simply enjoying quiet time outdoors. Enjoy the convenience of an attached garage with direct access to the home, as well as driveway parking. Located minutes to top-rated schools, scenic parks and trails, shops, GO Transit, and Hwy 400 & Hwy 404, this home delivers luxury, comfort, and connectivity in one of Richmond Hill's most sought-after communities. (id:63203)
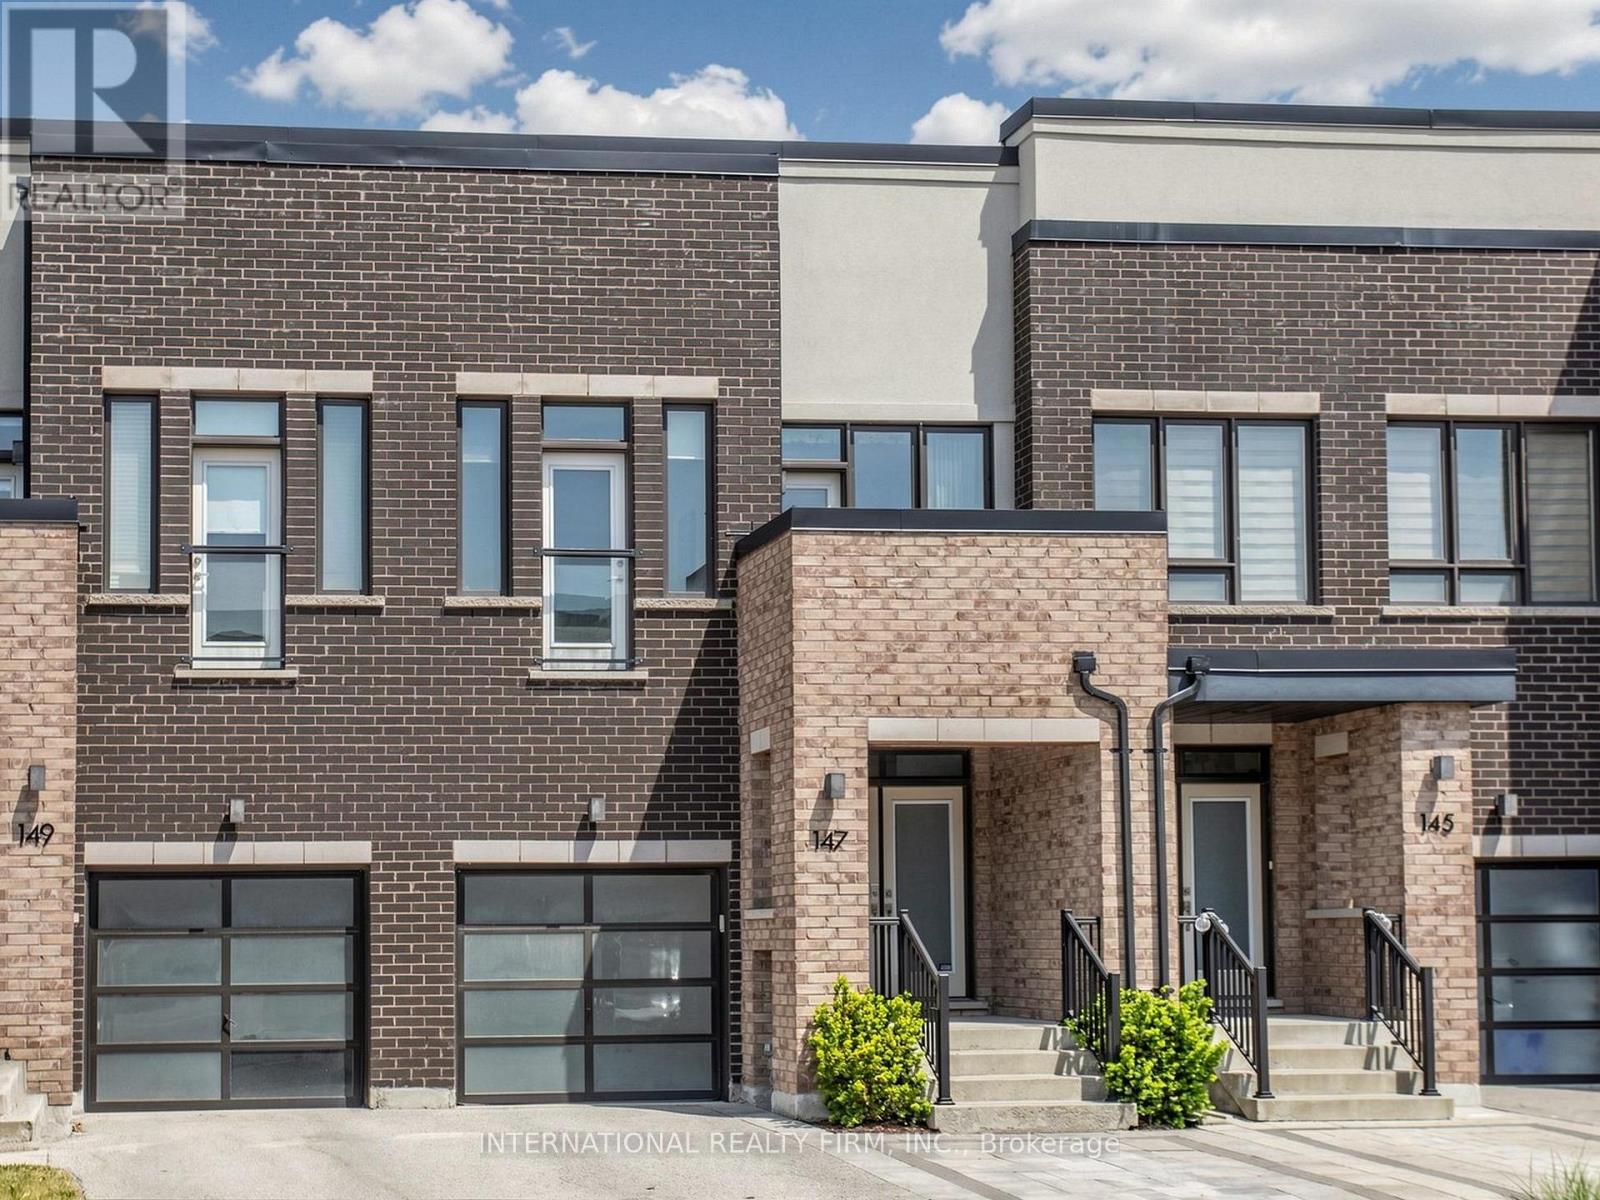
147 Dariole Drive
Richmond Hill, Ontario
A premium freehold townhouse backing directly onto Jefferson Forest in the desirable Lake Wilcox community! Welcome to 147 Dariole Drive, a beautifully maintained freehold townhouse offering the perfect combination of modern updates, functional living space, and exceptional privacy. Nestled in one of Richmond Hill's most sought-after family-friendly neighbourhoods, this 3+1 bedroom home enjoys a breathtaking backdrop of mature trees and protected forest, creating a peaceful, nature-inspired retreat with year-round tranquility. Step inside to discover a bright and inviting layout designed for both everyday comfort and entertaining. The updated kitchen features contemporary finishes, ample cabinetry, and elegant quartz countertops, making it the heart of the home. Spacious open concept main level is filled with natural light and seamless flow throughout. The finished walkout basement adds valuable living space featuring a versatile multi-purpose room ideal for guests, extended family, a home office, gym, or recreation area. Enjoy the tranquility of your private backyard oasis, complete with interlock landscaping and beautifully planted garden that blend seamlessly with the natural forest setting beyond. Whether you're enjoying your morning coffee, hosting summer gatherings, or simply unwinding after a long day, this outdoor space offers exceptional privacy and a sense of connection to nature. Perfectly located close to parks, trails, Oak Ridges Community Centre, Lake Wilcox, top-rated schools, GO transit, and Highway 404, this exceptional home offers a rare opportunity to enjoy comfortable living in a premium Richmond Hill location. Don't miss your chance to own this beautifully updated freehold townhouse backing onto Jefferson Forest with a finished walkout basement and a private backyard sanctuary surrounded by nature. (id:63203)
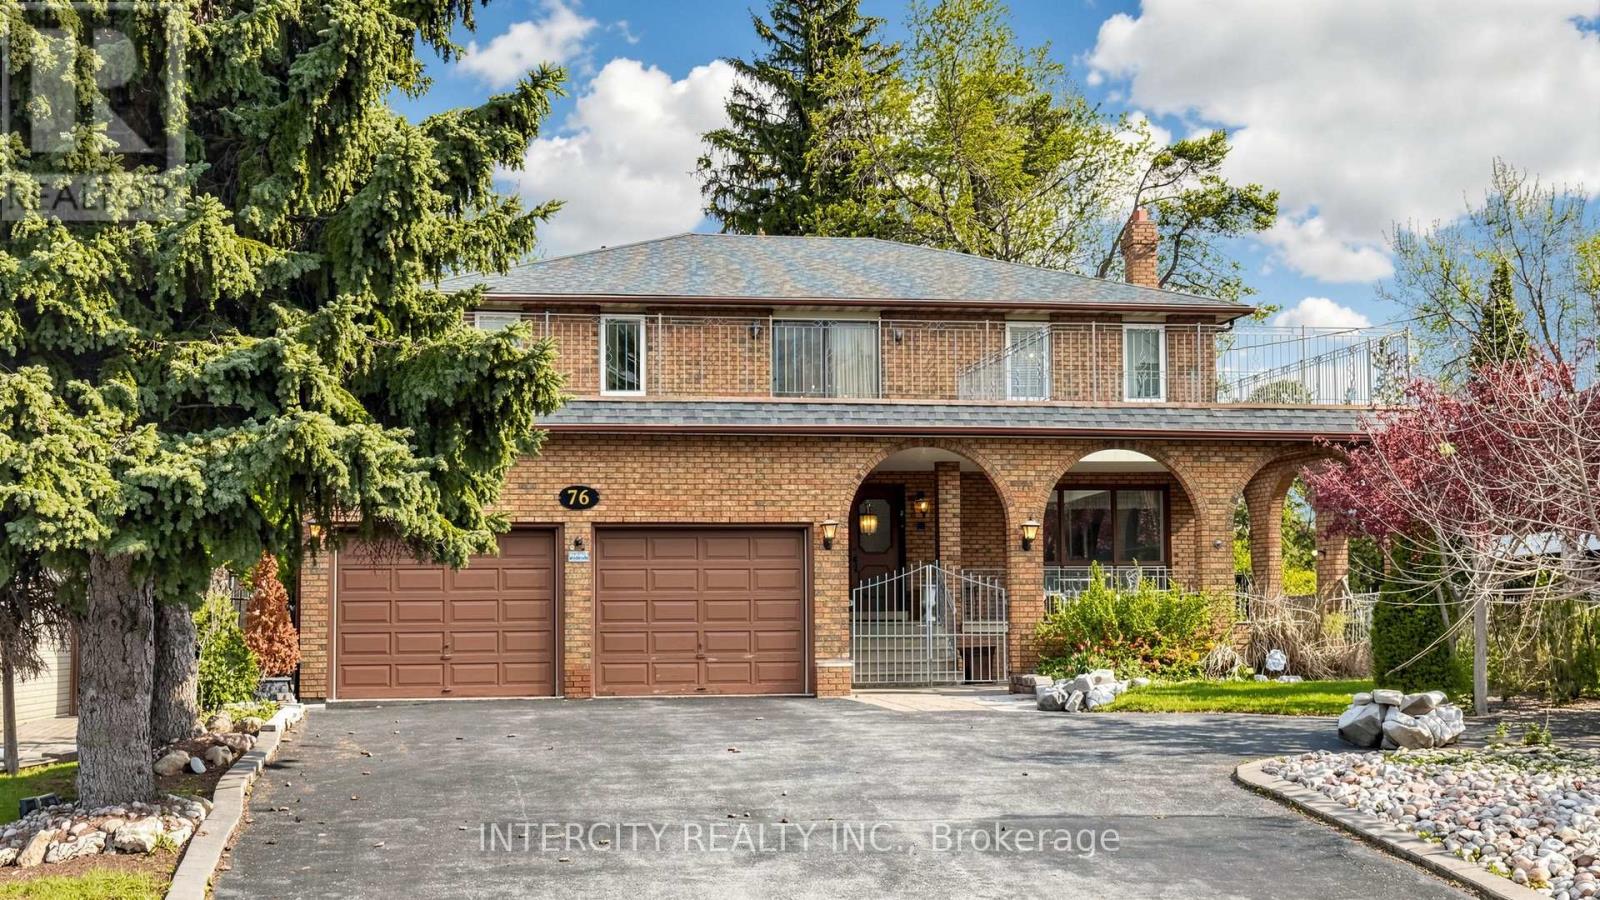
76 Spruce Avenue
Richmond Hill, Ontario
57.92 X 241.64, APPROX. 14,000 SQ.FT RARE PREMIUM LOT IN SOUTH RICHVALE. RENOVATOR DREAM/BUILDER DREAM. Set on a generous lot with endless potential, this custom-built in 1980 home offers a solid foundation for your dream renovation. The expansive backyard is ready for your vision, whether that's a lush garden oasis, a dream pool, or both. An enclosed garden patio with a covered porch welcomes you home. Inside, the main entrance features elegant limestone flooring that flows toward a striking oak staircase spanning from basement to second floor. The main floor laundry room is thoughtfully appointed with upper cabinetry, a lower vanity with quartz countertop with an undermount sink. A conveniently located 3-piece washroom off the laundry room offers added privacy with direct access to the side yard. Walk-outs from both the kitchen and family room lead to a concrete covered porch overlooking the backyard. The basement impresses with its own separate entrance from the garage, a dramatic floor-to-ceiling wood-burning fireplace with stone hearth, open-concept layout, three large cantinas, ample storage, and a generous common area at the staircase landing. Upstairs, four bedrooms are complemented by a spacious open hallway with a gracious open-to-below feature. Sliding doors lead from the upper hall to a flat rooftop above the garage, a possible standout bonus space unique to this property. This home offers you a perfect lot to build your future custom built home or renovate with your own designer finishings. Surrounded by many newly custom built luxury homes, top-rated schools, parks, shopping, transit and walking distance to Hillcrest Mall and much more! (id:63203)
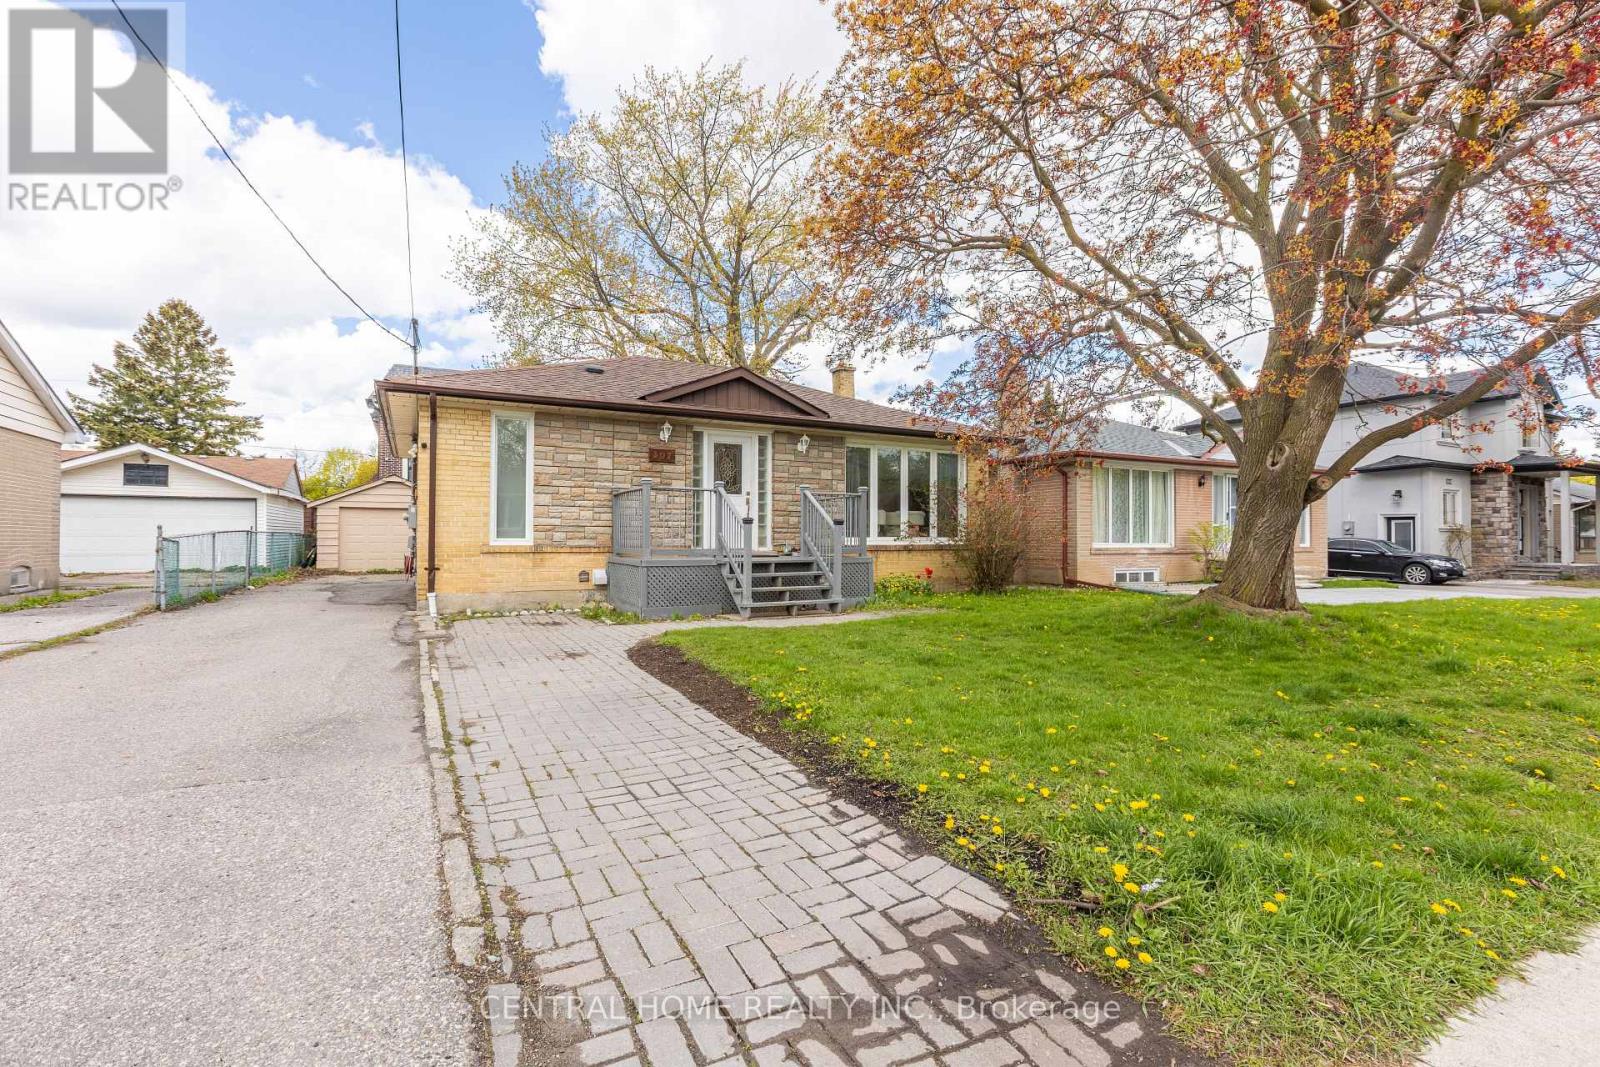
307 Boisdale Avenue
Richmond Hill, Ontario
Great Opportunity For Investors / Builders !!! Beautifully Upgraded Bungalow Including A Separated Entrance To 2 Basement Units. Separate Laundry Facilities. Detached 1 Car Garage. Great Tenants A++ / Great Income Around $5000 Per Month. Perfect To Build Your Dream Home In A Quiet Neighborhood With Numerous Custom-Built Homes. Top Ranking Bayview Secondary School, Parks, Close To Go Station, Viva, 407 And 404. (id:63203)
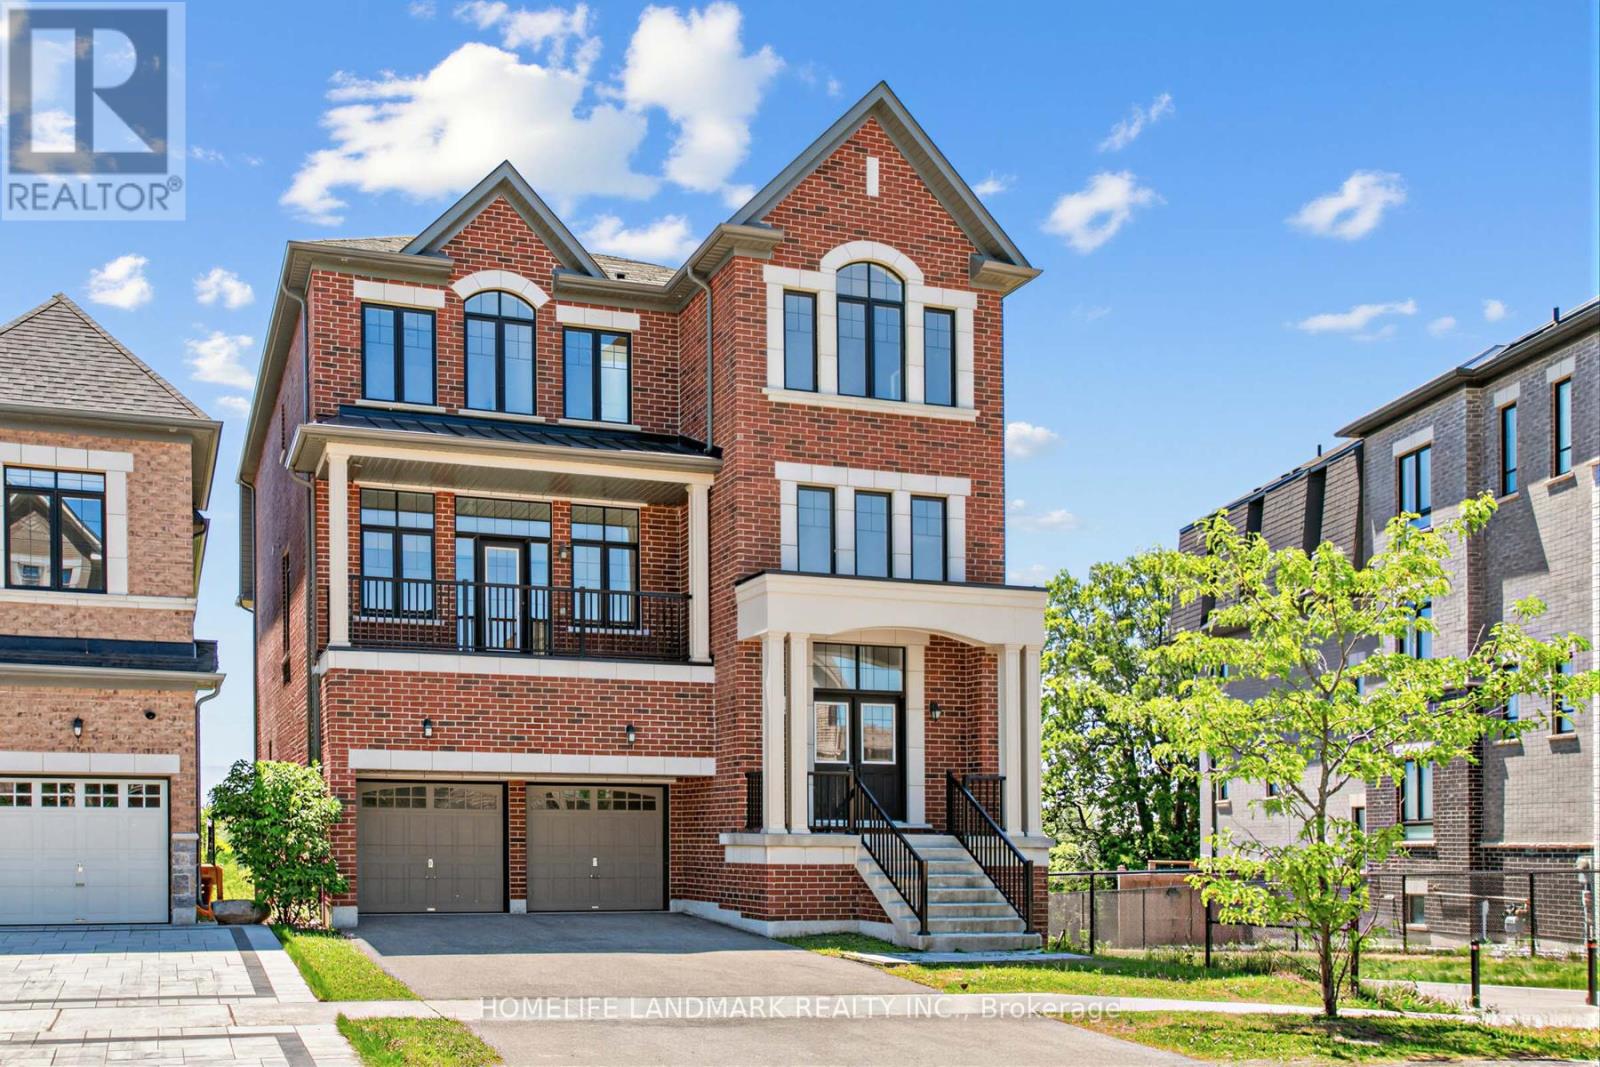
55 Gerden Drive
Richmond Hill, Ontario
Situated in the highly sought after Richlands community, this exceptional residence represents a rare offering on the market combining luxury, scale, and functional design in one of the area's most desirable enclaves.Offering over 4,600 sq. ft. of above grade living space plus a walkout basement, this double car garage home showcases refined craftsmanship with hardwood flooring throughout and an outstanding layout rarely found in today's market.The thoughtfully designed lower level features 9' ceilings, a spacious recreation room, a private guest suite with ensuite, and direct garage access, providing both convenience and versatility.The main floor impresses with soaring 10' ceilings and an expansive open-concept layout, highlighted by a contemporary chef-inspired kitchen with a large central island and dedicated prep area. The elegant family room features a double-sided fireplace, seamlessly connected to a refined library/office space.The upper level offers four generously sized bedrooms, each with 9' ceilings and its own private ensuite, complemented by a well-appointed upper-level laundry room for everyday convenience.The upgraded walk-out basement includes 9' ceilings, a separate entrance, and direct access to a private fenced backyard overlooking the pond, filled with natural light and offering an exceptional indoor-outdoor lifestyle.Ideally located within close proximity to Richmond Green Secondary School, scenic parks, and premier amenities including Costco, Home Depot, supermarkets, and major shopping destinations, this residence delivers unmatched convenience in a prestigious setting-truly a rare opportunity not to be missed. (id:63203)
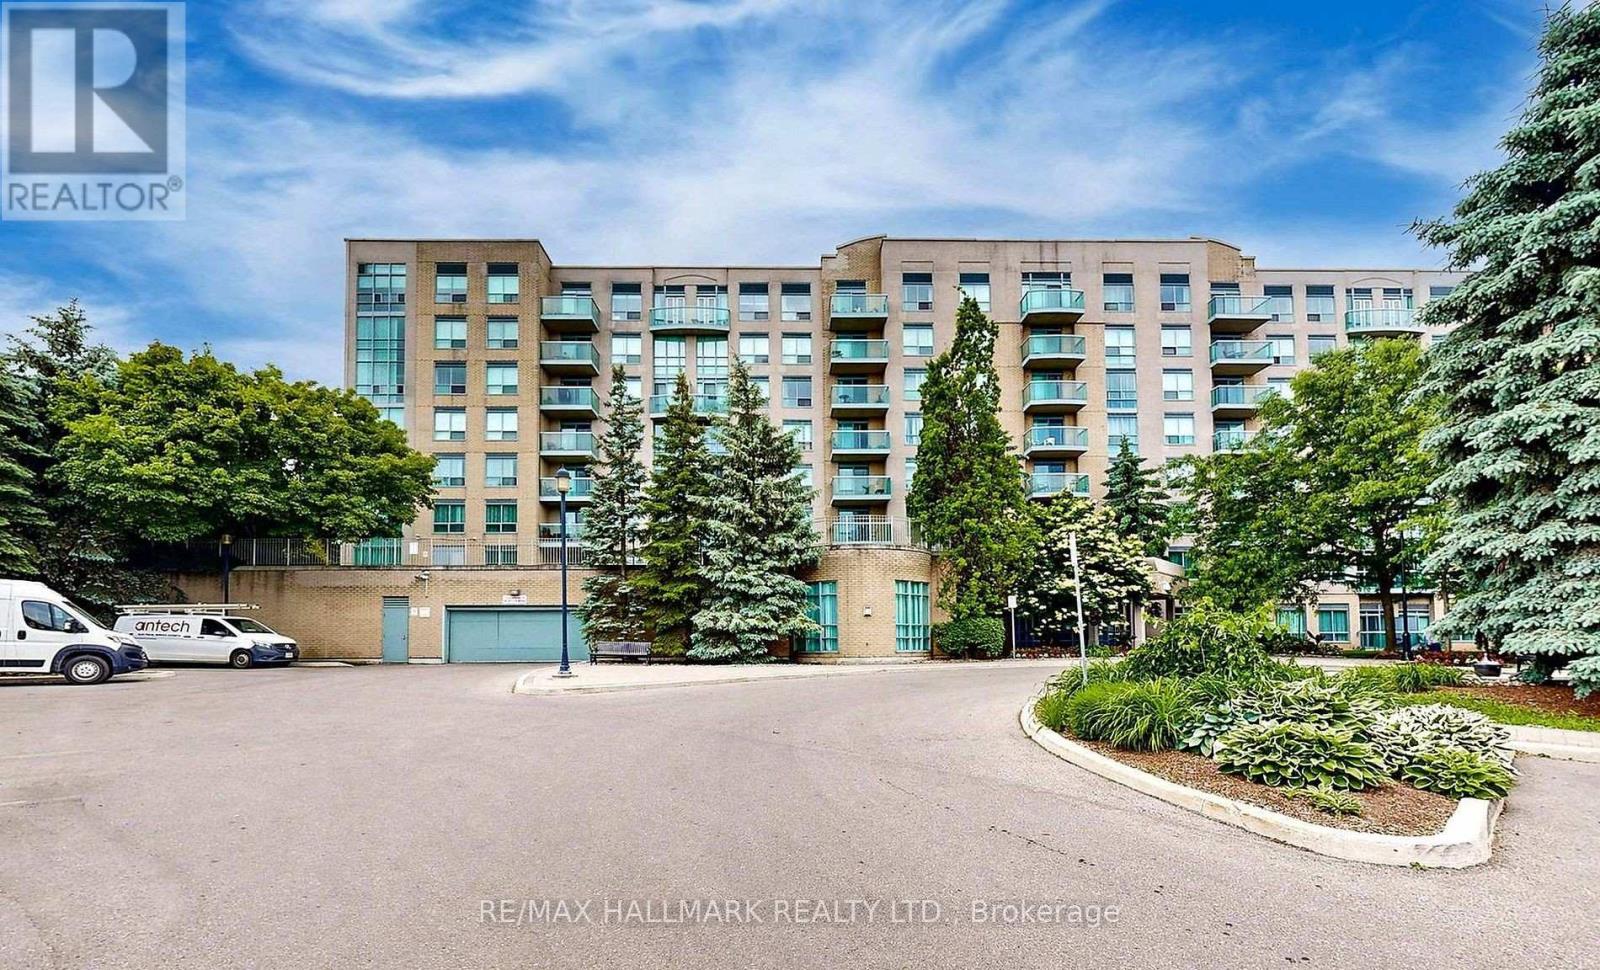
215 - 3 Ellesmere Street
Richmond Hill, Ontario
Welcome to 3 Ellesmere Street Unit 215 nestled in the prime community of Langstaff, close to Yonge Street and all local amenities. This 2 bed, 2 bath unit is situated on the second floor and offers an open-concept living and kitchen space along with convenient in-suite laundry. The kitchen and bathrooms add a modern touch while bamboo flooring flows throughout complemented by tile in select areas. The primary bedroom includes a walk-in closet and a private ensuite. This unit comes with 1 parking spot and 1 storage locker. Enjoy beautiful views that enhance the overall living experience. Amazing amenities include a fitness room, party room, meeting room, visitor parking, and concierge. Enjoy the convenience of this unmatched location steps to Viva Transit, Langstaff Go Train, Hillcrest Mall, restaurants, entertainment, schools and more! (id:63203)
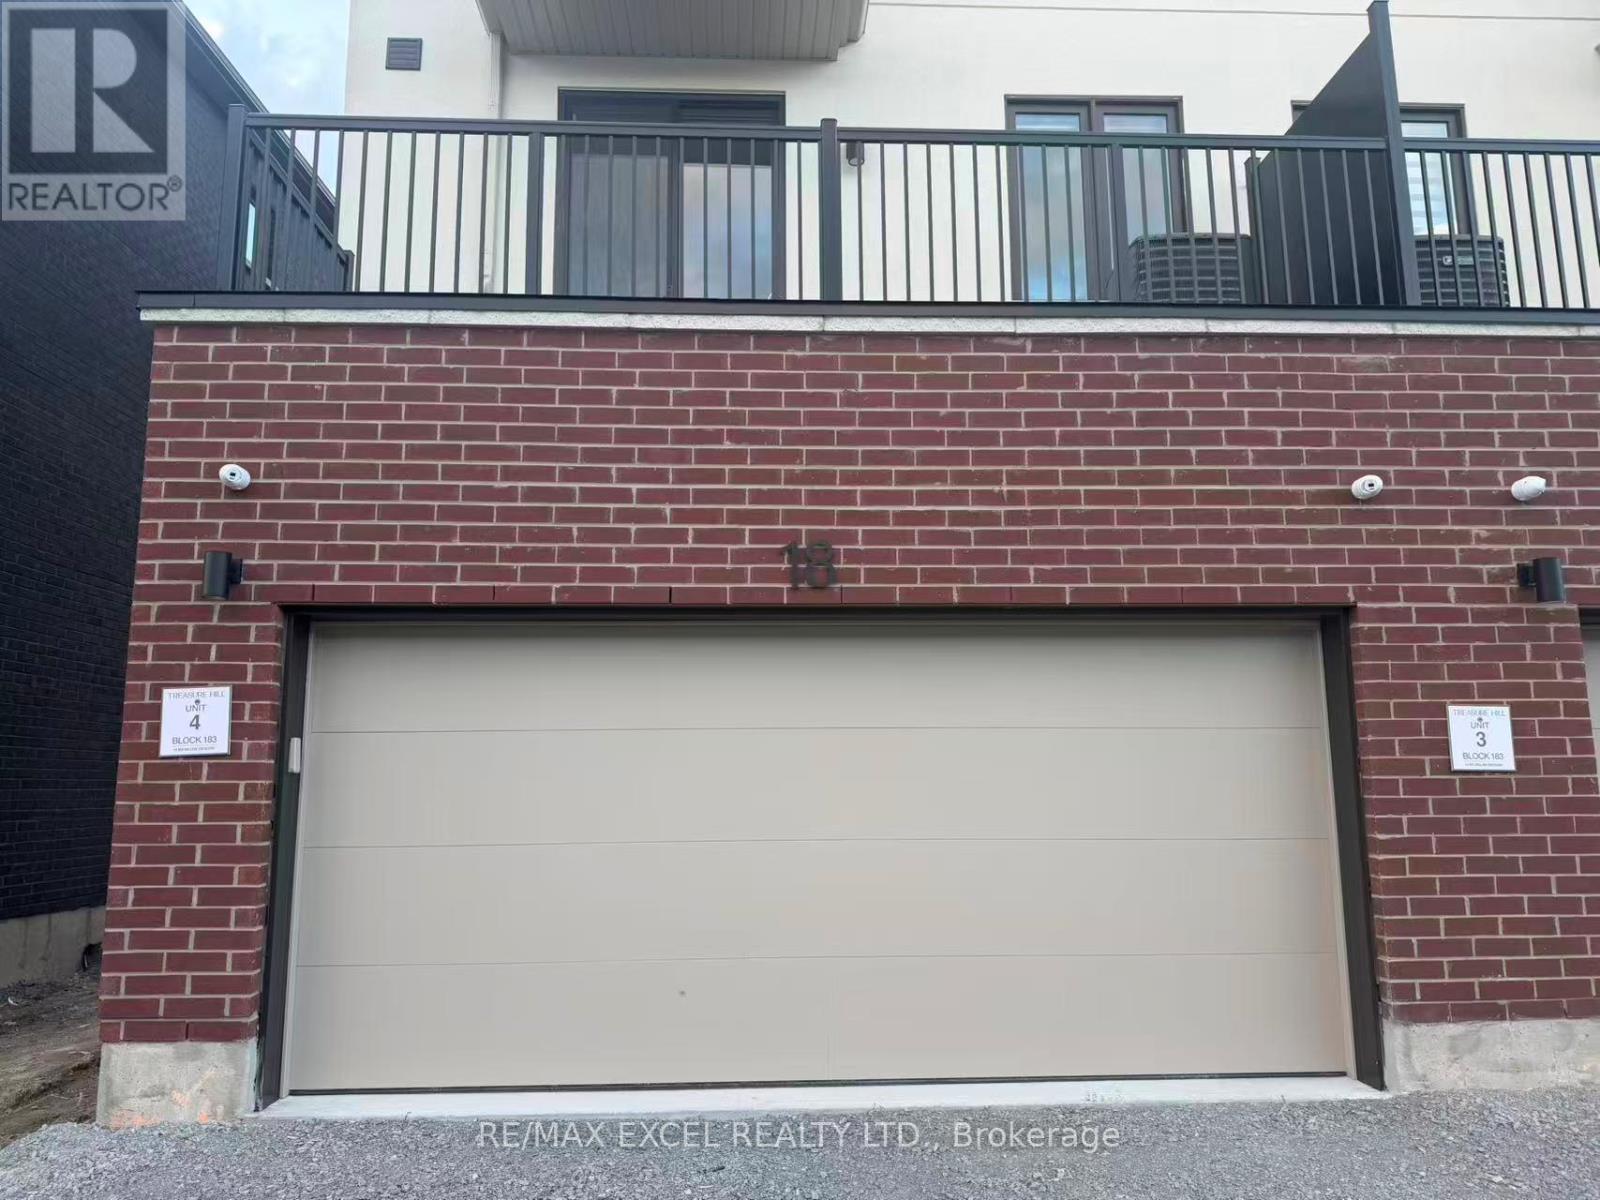
Main & Basement - 18 Big Willow Crescent
Richmond Hill, Ontario
Welcome To This Bright And Functional Main Floor & Basement Lease Located In A Beautifully Designed Townhouse In One Of Richmond Hill's Most Desirable Communities. Offering Approximately 400 Sq Ft Of Comfortable Living Space, This South-Facing Unit Features A Thoughtfully Designed Layout With 1 Spacious Bedroom, 1 Full Bathroom And A Garage Parking Space Ideal For Singles Or Professionals. Enjoy Living In A Convenient And Family-Friendly Neighbourhood Just Minutes From Richmond Green Sports Centre, Top-Rated Schools, Highway 404, Public Transit, Shopping, Dining, Parks And Everyday Conveniences. An Excellent Lease Opportunity Offering Comfort, Convenience And Easy Access To Everything Richmond Hill Has To Offer. (id:63203)

101 - 650 Highway 7 E
Richmond Hill, Ontario
Location! Location! Location! Prime ground-floor corner office unit with exceptional exposure at the high-traffic intersection of Highway 7 and Leslie Street. Building signage available for maximum visibility. Ideal for a wide range of professional and commercial uses, including medical, dental, law firm, insurance, spa, accounting, consulting, and general office use. Conveniently located with ample parking and easy access to major highways, public transit, and surrounding amenities. An outstanding opportunity to establish or expand your business in one of the area's most sought-after commercial locations. (id:63203)
101 - 1650 Elgin Mills Road E
Richmond Hill, Ontario
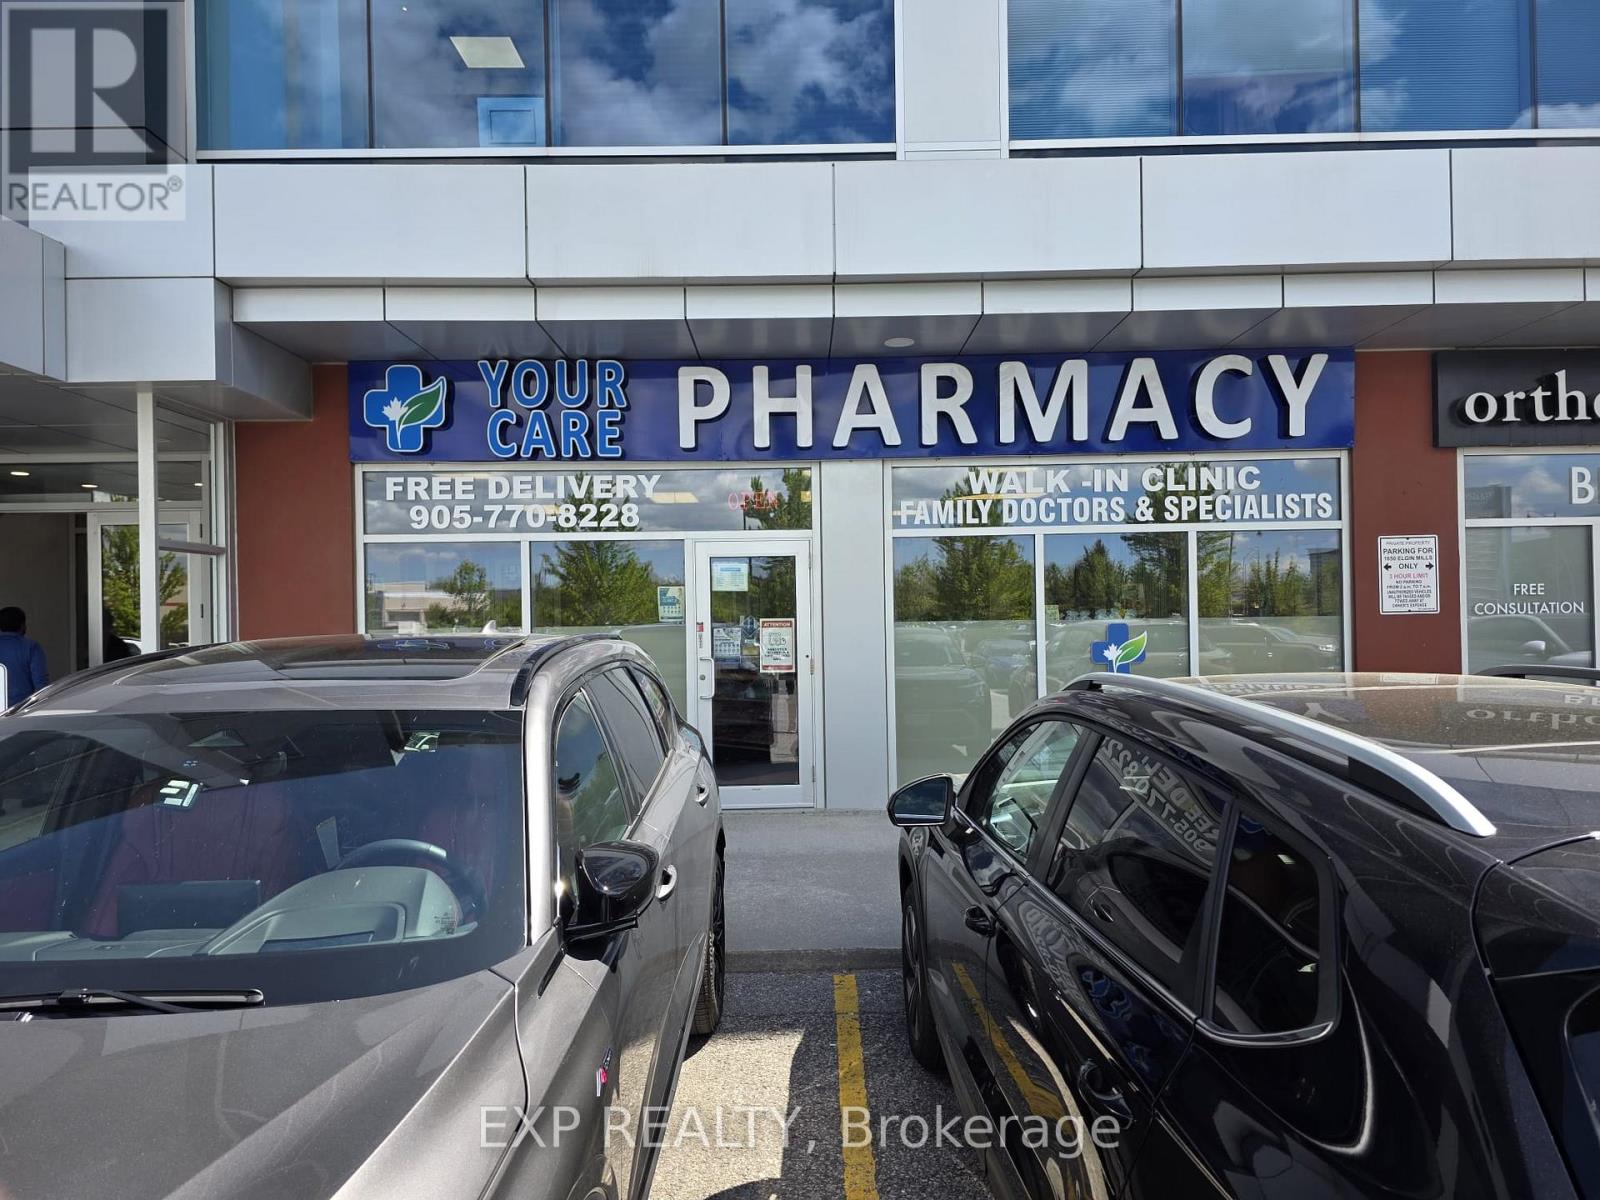
Incredible 7.3% cap rate! Unit lease by pharmacy, located in a prime location of Richmond Hill. Exclusive pharmacy rights in a well maintained building,. Location is surrounded by high traffic businesses and stored with a strong local residential market. 4 Years remaining on lease term, triple net lease. Turnkey investment opportunity at a rarely offered cap rate. *Do not speak to tenants* Financials attached. (id:63203)
26 Cape Breton Court
Richmond Hill, Ontario
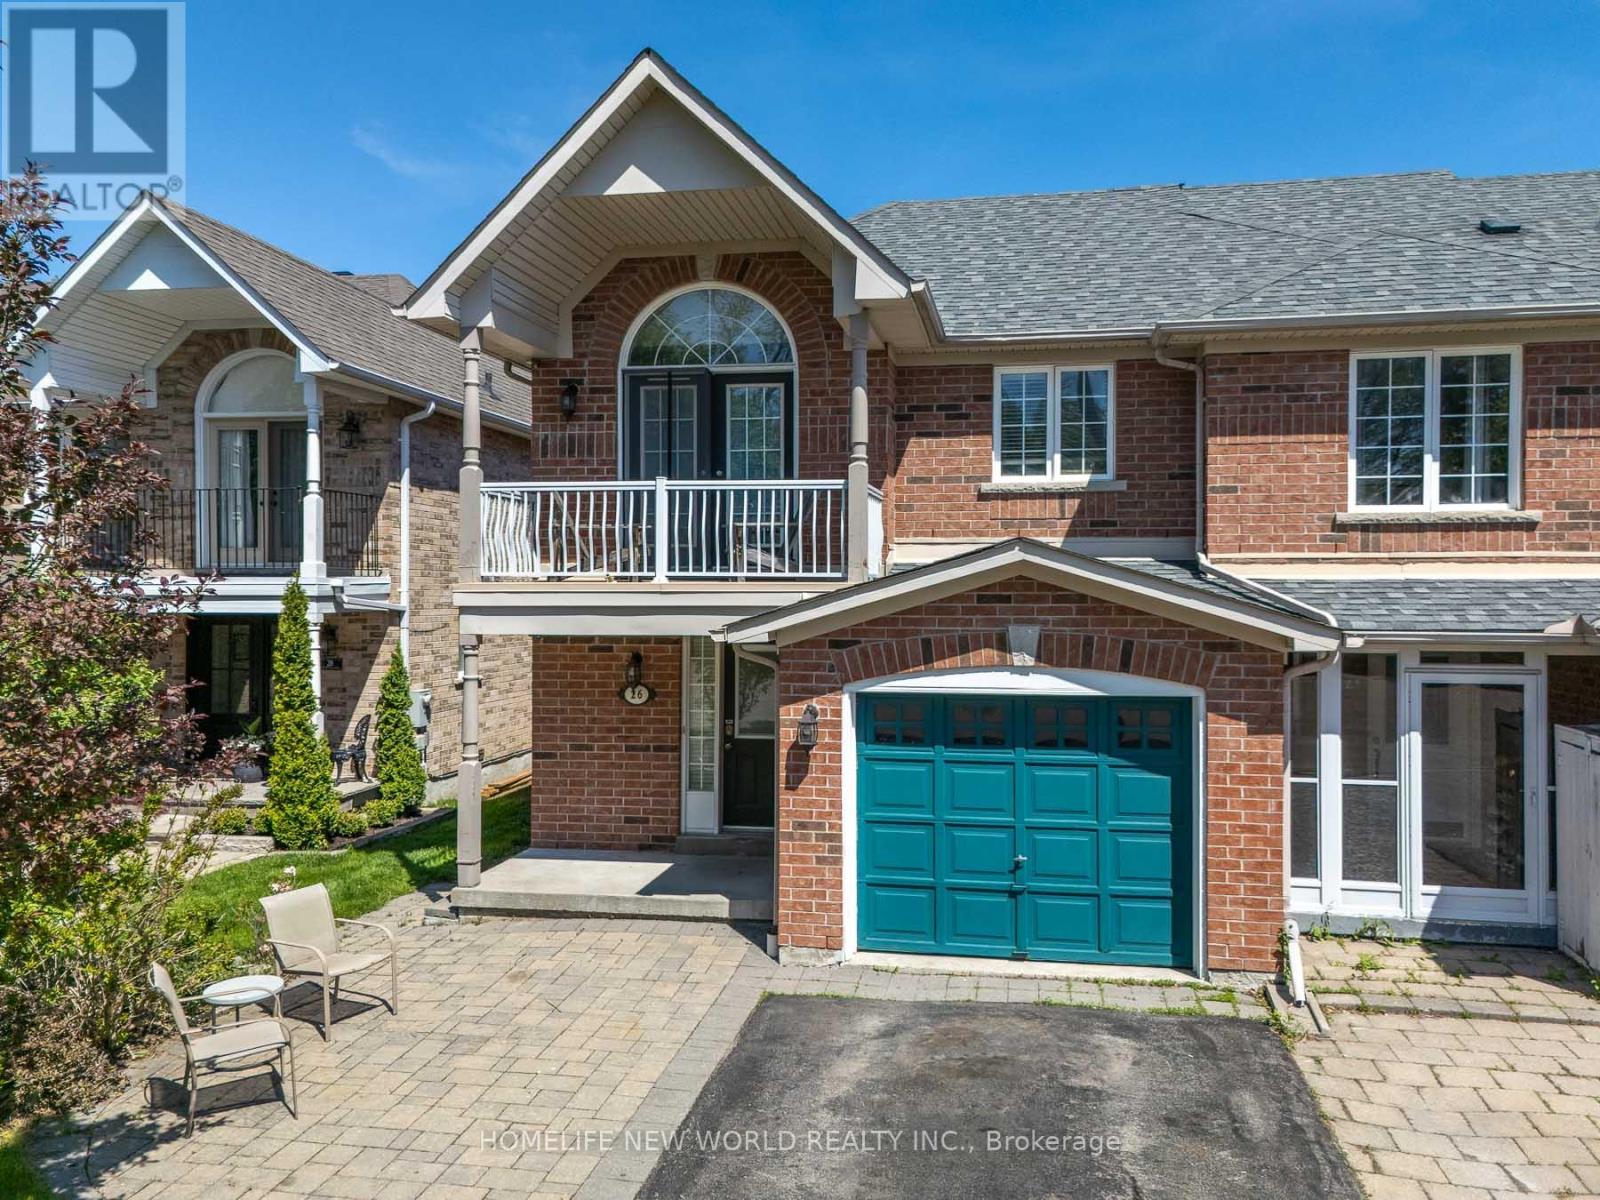
Welcome to this stunning END UNIT like semi-detached home, beautifully maintained over the years. Nestled in a quiet, family-friendly court, this property is ideally located within walking distance to Wilcox Lake, schools, public transit, golf courses and scenic nature trails. The kitchen is bright and practical, the sun-filled breakfast area offers a walkout to a quiet backyard, perfect for relaxing and entertaining. The inviting family room centers around a cozy gas fireplace, adding both warmth and charm. The home boasts 3 large bedrooms, one with a spacious balcony. The Master Bedroom is Generously Sized & Includes a Well-Appointed 5-Piece Ensuite Bathroom and walk-in closet. The other two bedrooms have large double closets. High Quality Hardwood floors throughout. Enjoy direct garage access to the interior of the home. Spacious Interlocked front yard and backyard. Boasting a Range of Impressive Features, This Property Offers a Truly Exceptional Living Experience. (id:63203)
1-2 - 170 West Beaver Creek Road
Richmond Hill, Ontario
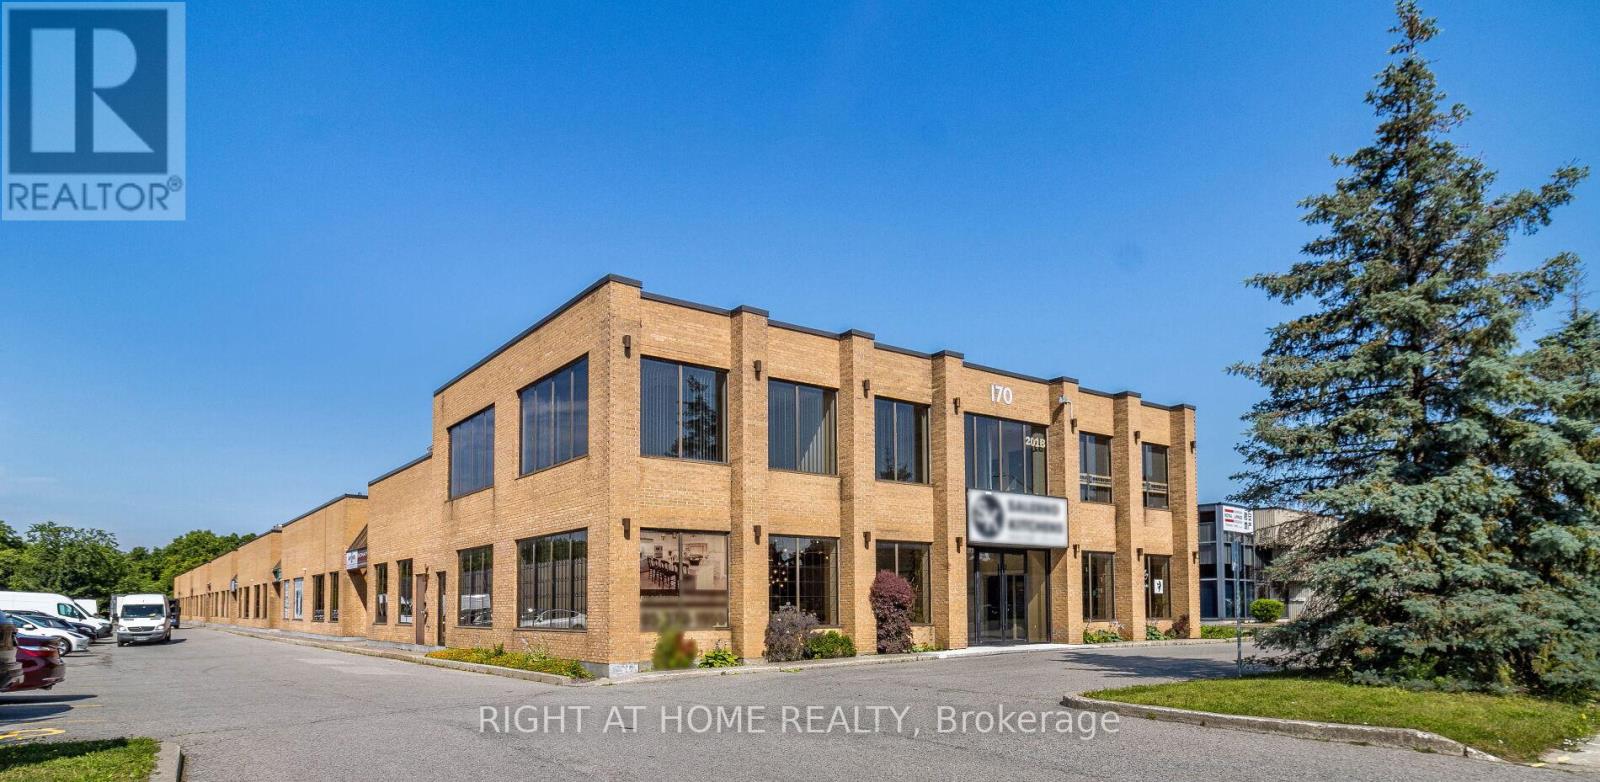
Opportunity awaits at a prime location, an excellent space for a showroom or wholesaler with great exposure from the road and easy access to 404, HWY 7 and HWY 407. Full of natural lights from windows facing South, East and North. These are 2 separate units with separate deeds. Unit 1-2224 SF, Unit 2-2200 SF plus a 376 SF mezzanine. Units are connected with 2 large openings and can easily be converted back to separate units. Custom designed mezzanine with spiral staircase and glass railings overlooking the showroom. 4 offices, 2 of which includes custom desks/counters. Working staff kitchen with SS Fridge, B/I microwave, sink and dishwasher. Newer His & Her washrooms with Toto wall -hung toilets. Clean warehouse space with epoxy floor, large SS utility sink. Should anyone wish to establish or continue with a "Kitchen and bathroom Showroom", this location is already set up for it. (id:63203)