

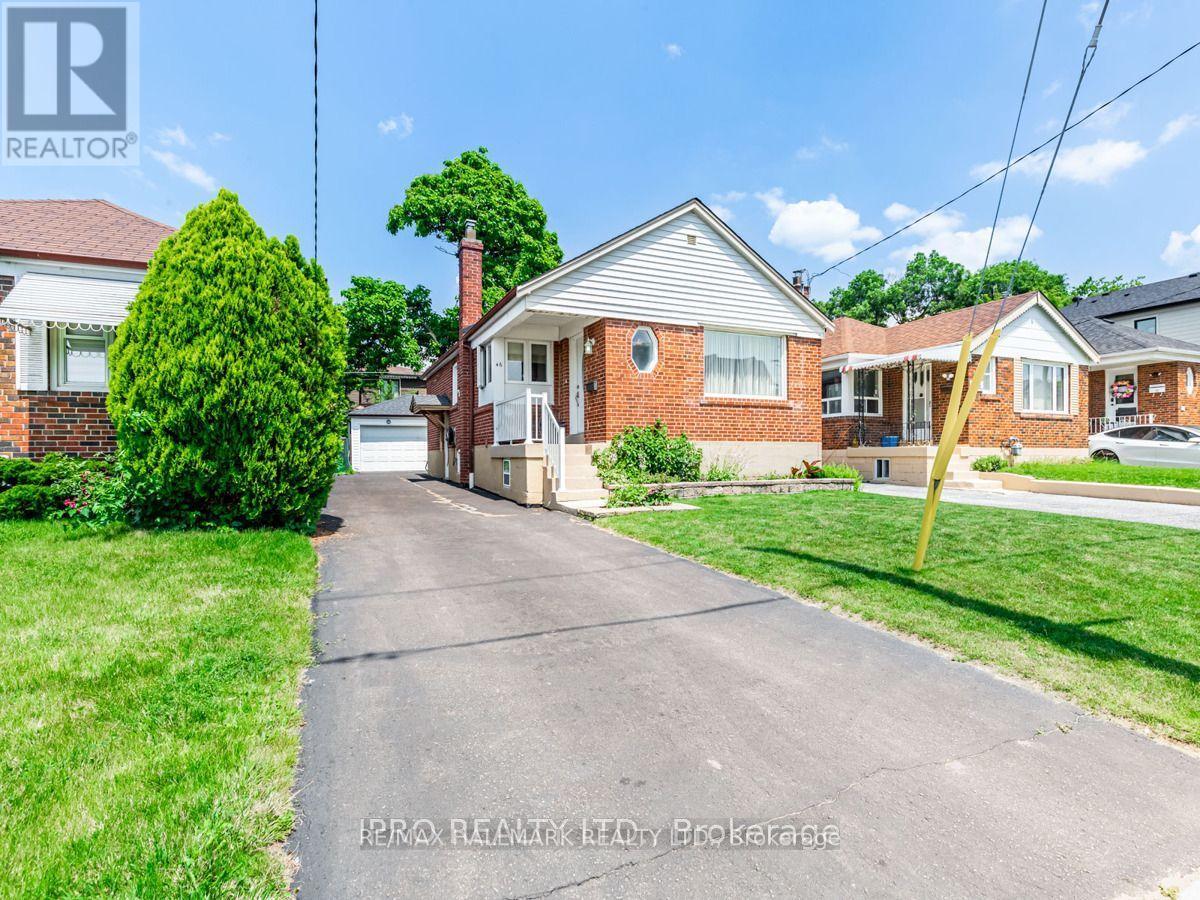
46 Tiago Avenue
Toronto, Ontario
Welcome to this beautifully maintained bungalow in the highly desirable Topham Park neighbourhood! Offering 2+1 bedrooms, 2 full bathrooms, and two self-contained living areas, this bright and spacious home is ideal for extended families, multigenerational living, or those seeking additional space to work from home.The sun-filled main floor features an open-concept living and dining area, an updated kitchen, and generously sized bedrooms with ample closet space. The finished lower level, complete with a separate entrance, includes a kitchen, bedroom, office, and full bathroom, providing excellent flexibility and privacy.Step outside to enjoy a large private backyard-perfect for entertaining, gardening, or simply relaxing. A detached garage and private driveway offer convenient parking and additional storage.Located in a family-friendly community close to excellent schools, parks, shopping, and everyday amenities. Just steps to public transit with easy access to downtown. Bright, versatile, and move-in ready, this exceptional rental offers comfort, convenience, and outstanding value in one of East York's most sought-after neighbourhoods. (id:63203)
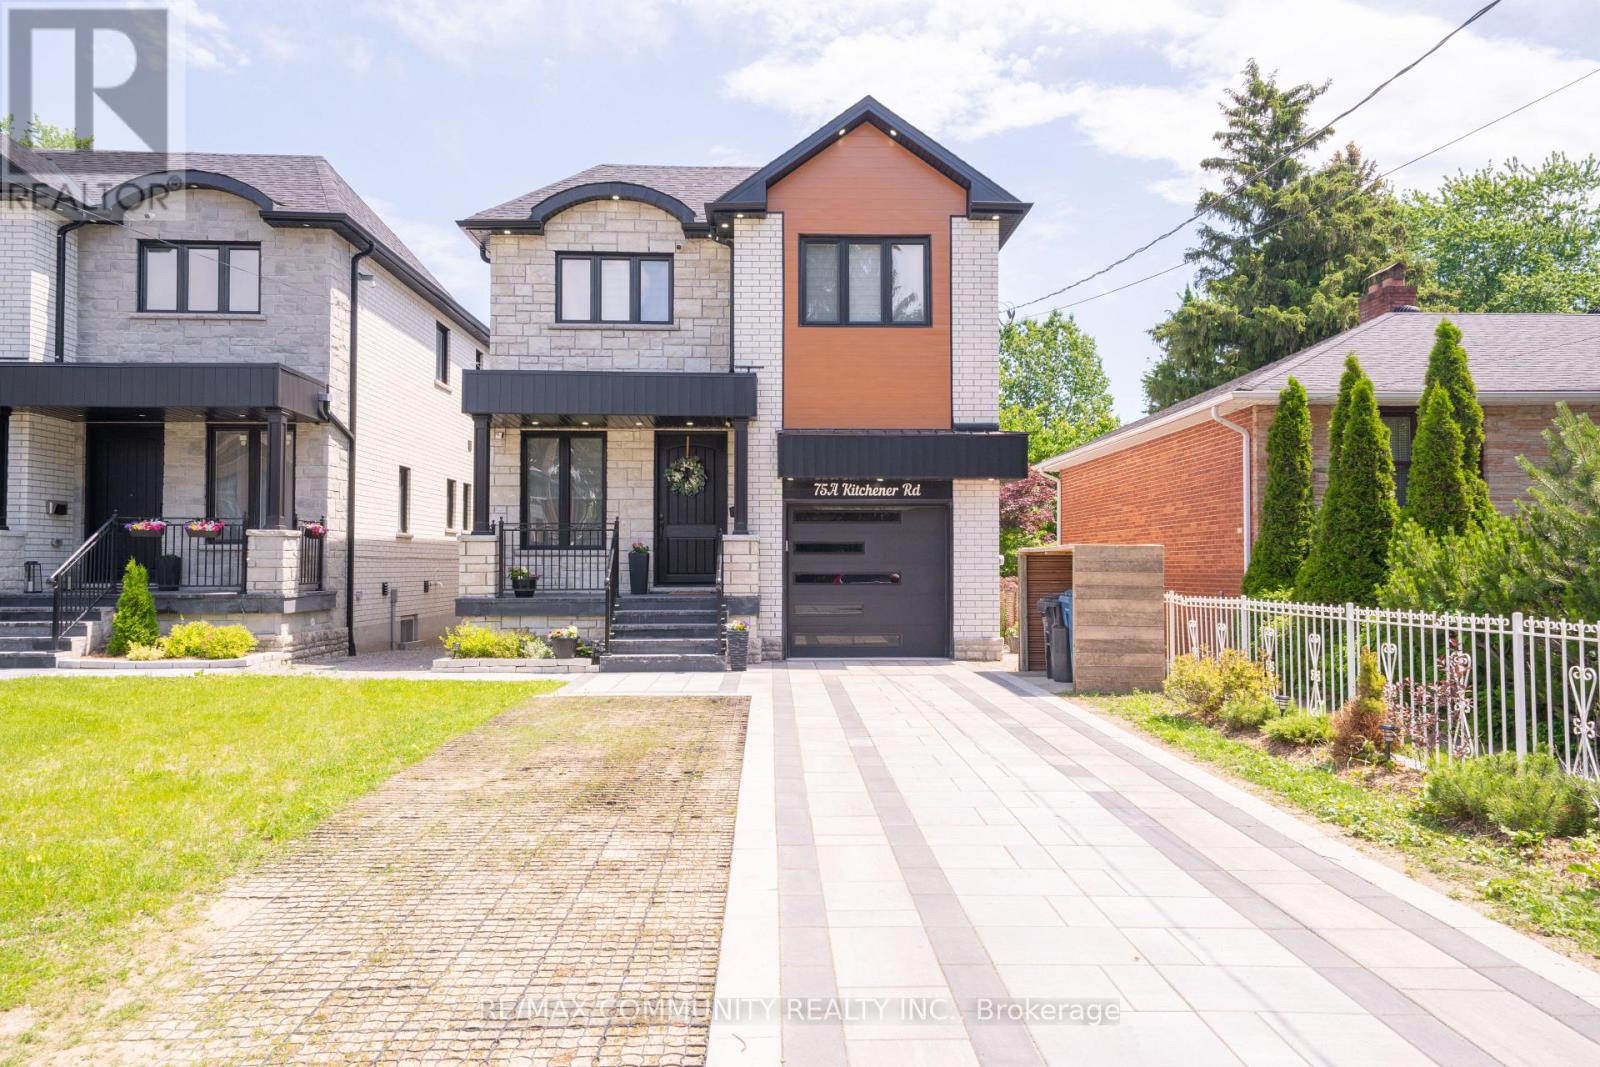
75a Kitchener Road
Toronto, Ontario
Custom-Built Home on a Premium Lot! Welcome to 75-A Kitchener Road, Scarborough. This spacious custom-built home sits on a generous33 x 107 ft lot and features 4 bedrooms plus a fully finished 3 bedroom walkout basement,offering incredible potential for multi generational living or rental income.Enjoy a bright, functional layout, stainless steel appliances, and ample living spacethroughout. Conveniently located close to Highway 401, schools, parks, shopping, publictransit, and Scarborough Town Centre.A rare opportunity to own a versatile home with endless possibilities in a prime Scarboroughlocation! (id:63203)
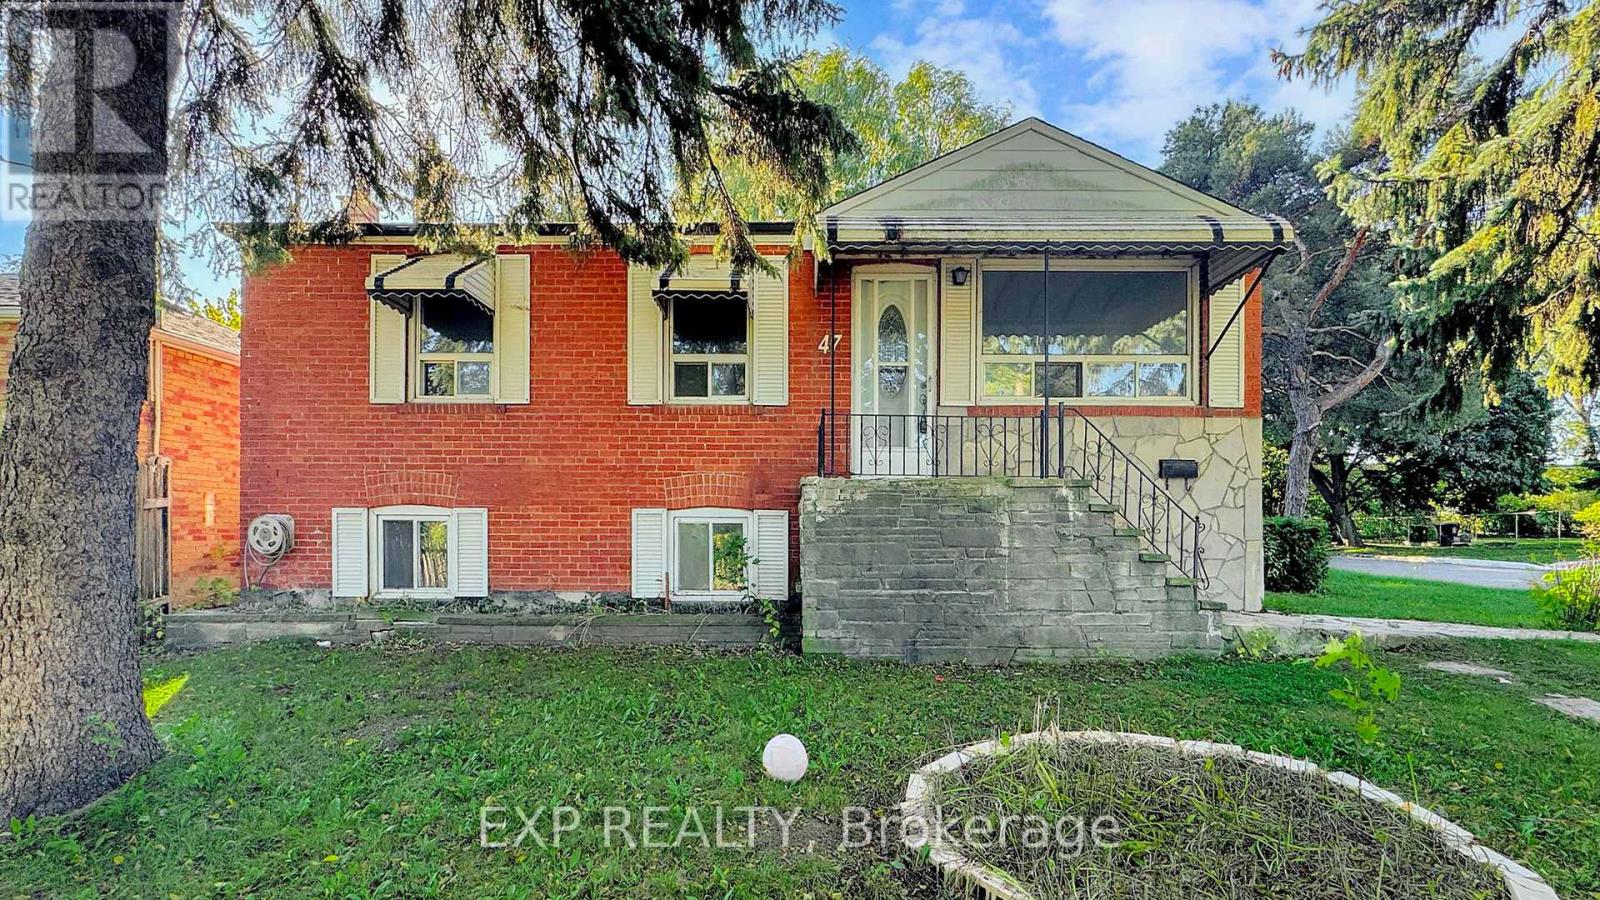
47 Boyce Avenue
Toronto, Ontario
WOW - step into this charming brick bungalow where style, privacy and endless potential meet. Nestled on a rare oversized 50 x 150 ft corner lot at the end of a peaceful avenue, this home offers exceptional tranquility with no neighbours in front, behind and only one side - yet it's just steps from Kennedy Station for an effortless commute.The main level features three bright, spacious bedrooms, a full bathroom and large windows that flood the home with natural light. The lower level provides flexible living space with three additional bedrooms, a full kitchen and a separate entrance - perfect for extended family or income potential.Outside, a detached garage provides ample storage and parking, while the generous lot invites outdoor entertaining, gardening or future expansion. Whether you're seeking a family home, an investment property or both, this rare Toronto gem delivers. A truly unique opportunity - don't miss it! (id:63203)
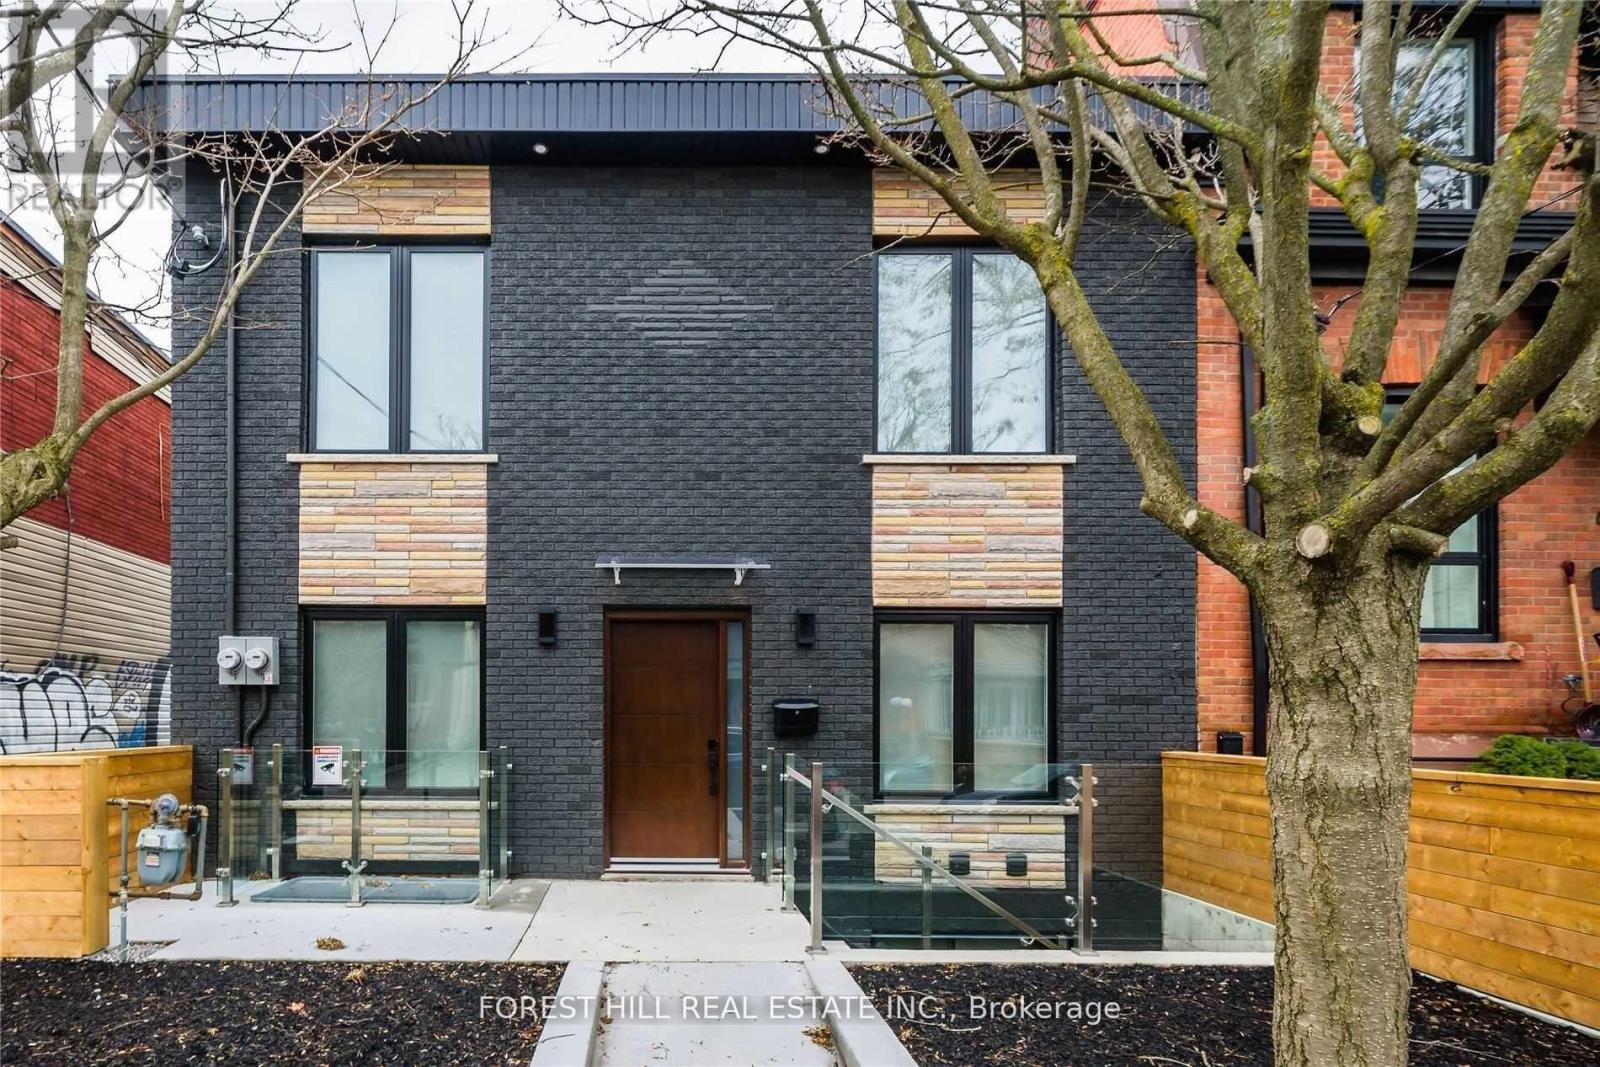
Main - 63 Argyle Street
Toronto, Ontario
Modern Boutique Home In The Most Desirable Trinity-Bellwoods Community. Over 1,000 Sq Ft Of Living Space, Steps To Ossington & Queen West Where It All Happens. 3 Large Bedroom, 2 Bathrooms, 1 Private Court Yard Parking. Enjoy The Famous Ossington Ave Just Out Your Door, Cafe's, Restaurants, Boutique Shops, Bars And The Best Ice Cream In Toronto! For The Lovers Of Style & Urban Living This One Is For You. Tenants to pay 2/5 of gas & water bill of the entire property & 2/3 of the hydro bill shared with the basement unit. (id:63203)
Main - 79 Kensington Avenue
Toronto, Ontario
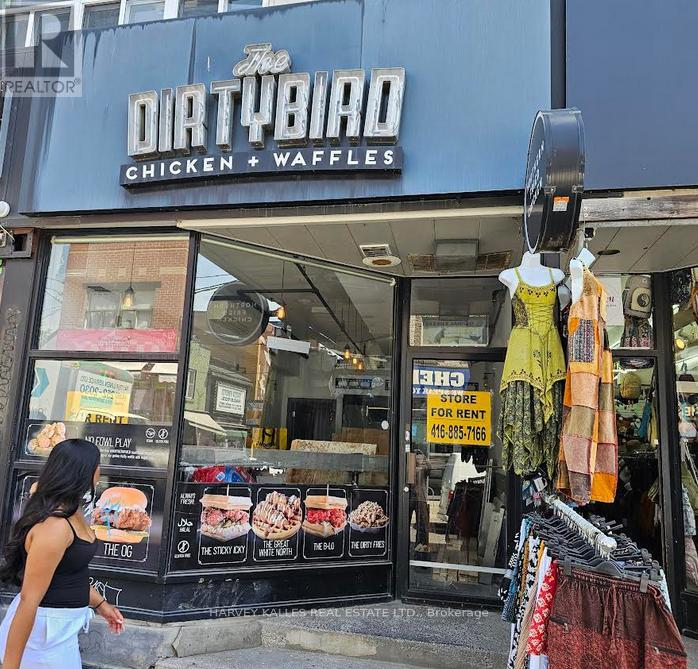
Kensington Market at focal corner . Former restaurant with existing exhaust system.Exposure to high pedestrian traffic intersection . Popular tourist and dinning destination. Suits restaurant ,cafe , specialty foods , retail , fashion , health and beauty , tourist and service uses . (id:63203)
307 - 455 Sentinel Road
Toronto, Ontario
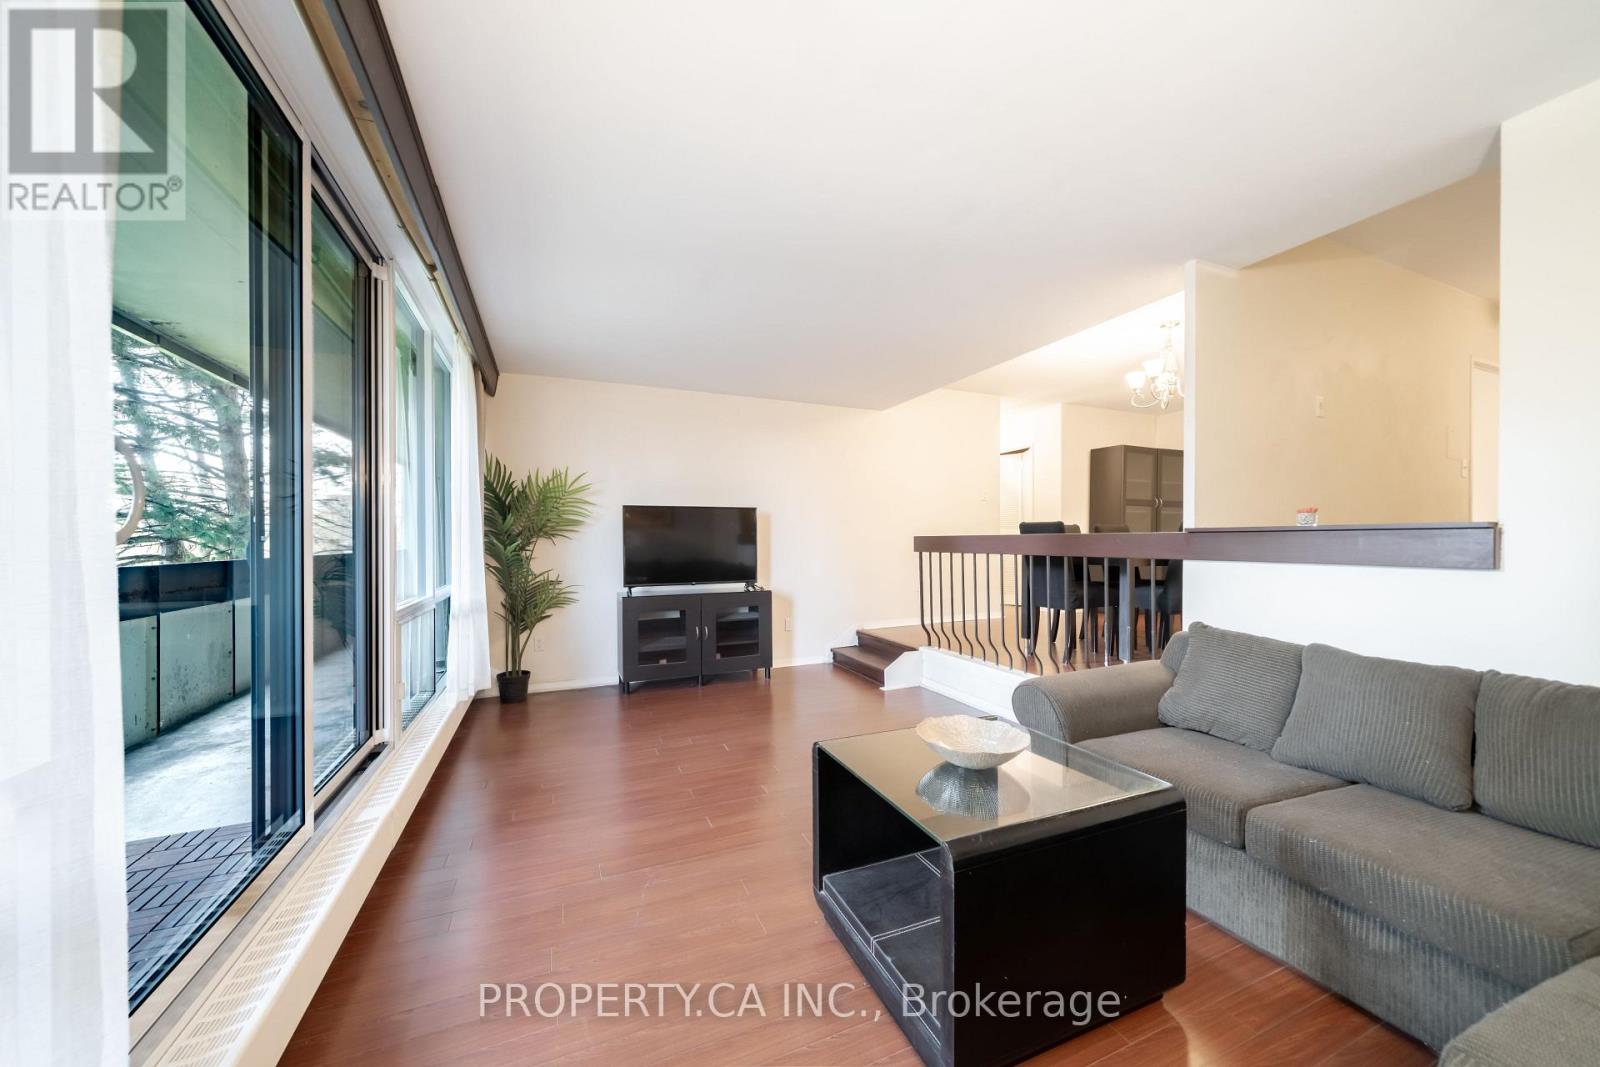
Bright and spacious 2-bedroom, 1-bathroom suite in a highly convenient location near York University. This well-laid-out unit features generous living and dining areas, ensuite laundry, and a walk-out to a large private balcony. A great opportunity for first-time buyers, end users, or investors looking for strong rental potential in a high-demand rental area.Steps to TTC transit, with quick access to Finch West Subway Station and the new Line 6 Finch West LRT. Walking distance to York University, shopping, parks, and everyday amenities, with easy access to Highways 400, 401, and 407. Maintenance fees include all utilities and access to the University City Recreation Centre. (id:63203)
10 Mclachlan Drive
Toronto, Ontario
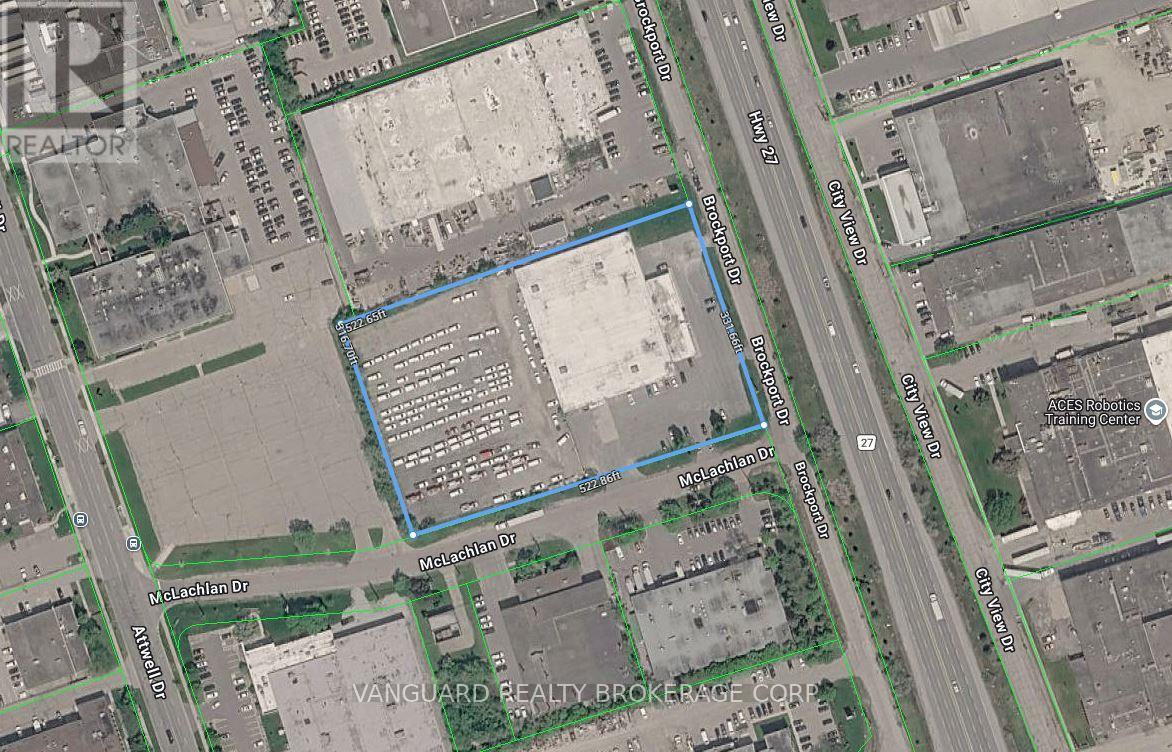
Outstanding outside storage opportunity. 41,000 Sq ft on 3.9 Acres. Exposure onto Hwy 27. Located in the heart of Toronto's industrial node with amazing access and proximity to Hwy 27, Hwy 409, Hwy 427, Hwy 401, and Hwy 407. Available Nov 2026. TMI of $3.00 PSF includes taxes and insurance. Tenant to self maintain. Tenant to confirm all MLS data. (id:63203)
Unit 4 - 136 Tycos Drive
Toronto, Ontario
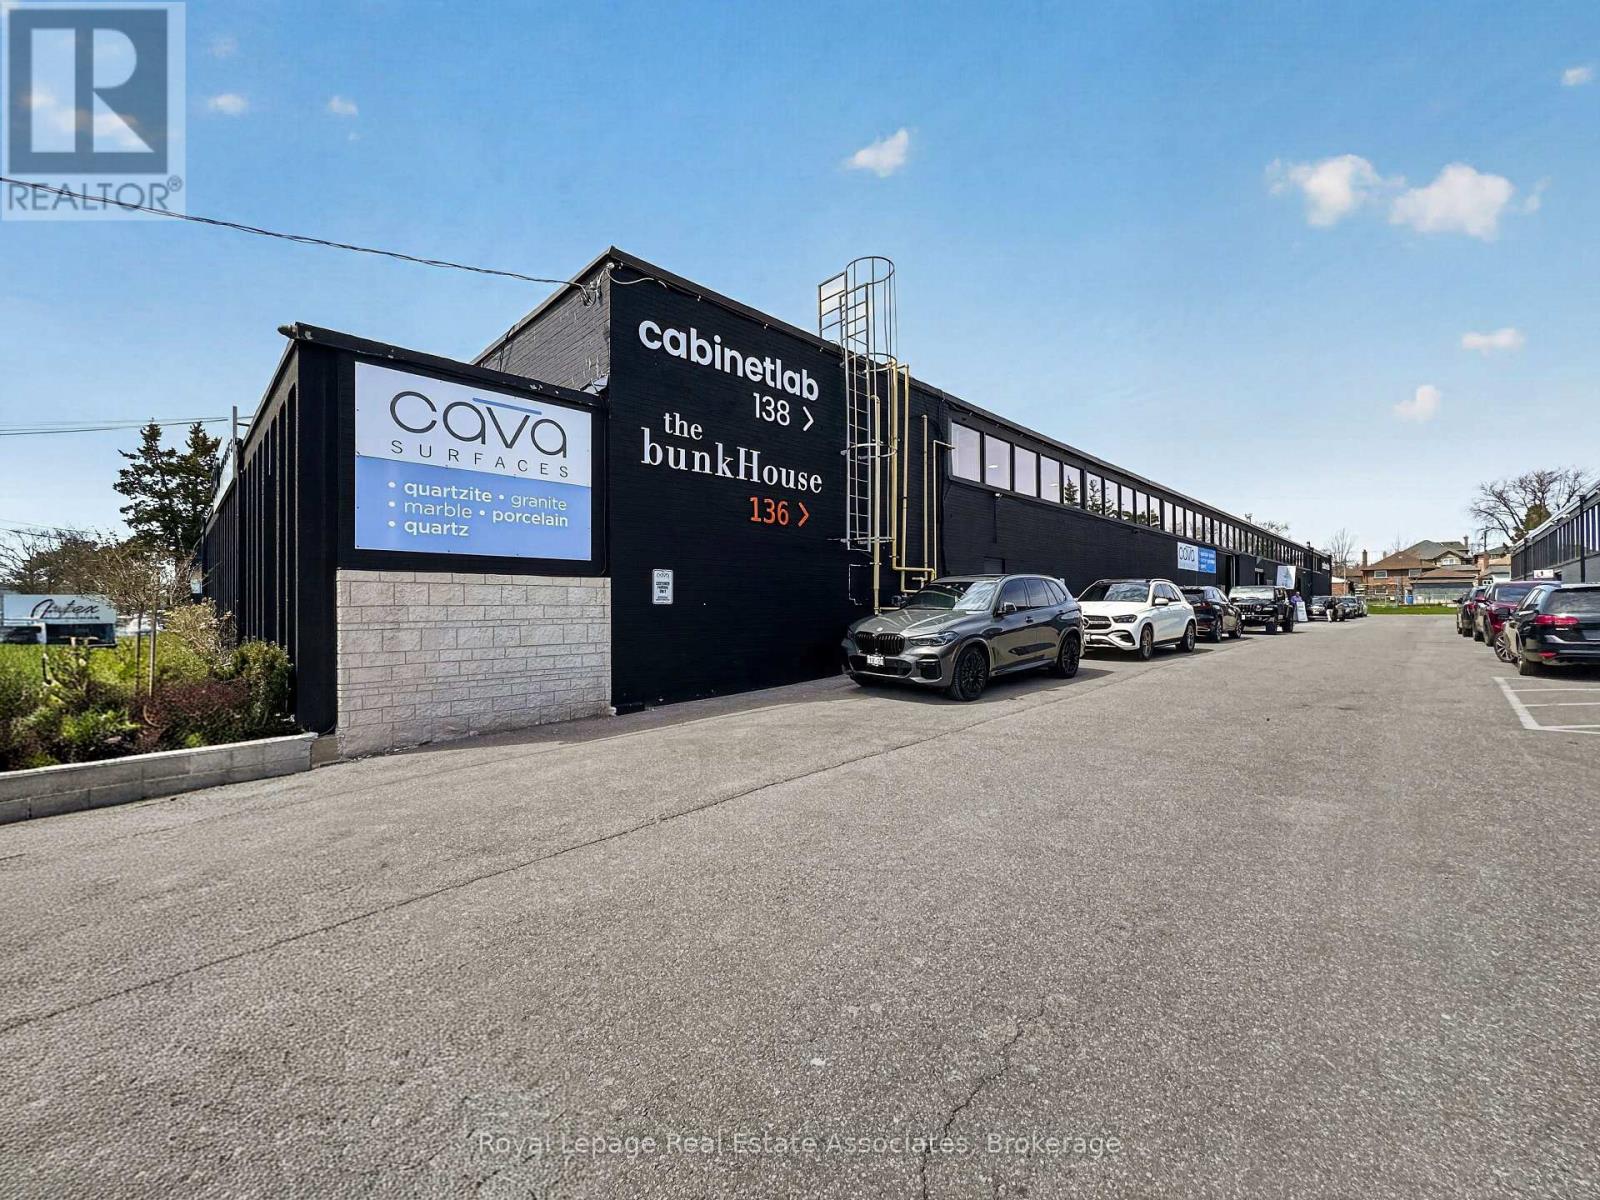
Rare opportunity to acquire a growing children's furniture brand specializing in bunk beds and functional living solutions. Established business model with strong fundamentals and an online platform already in place.Significant upside through branding, digital marketing, and expansion of product lines. Ideal for an entrepreneur or operator looking to scale within a niche retail category.Attractive lease with rent of $5,461.90/month, allowing for efficient cost structure and improved profitability. (id:63203)
257 East's Corners Boulevard
Vaughan, Ontario
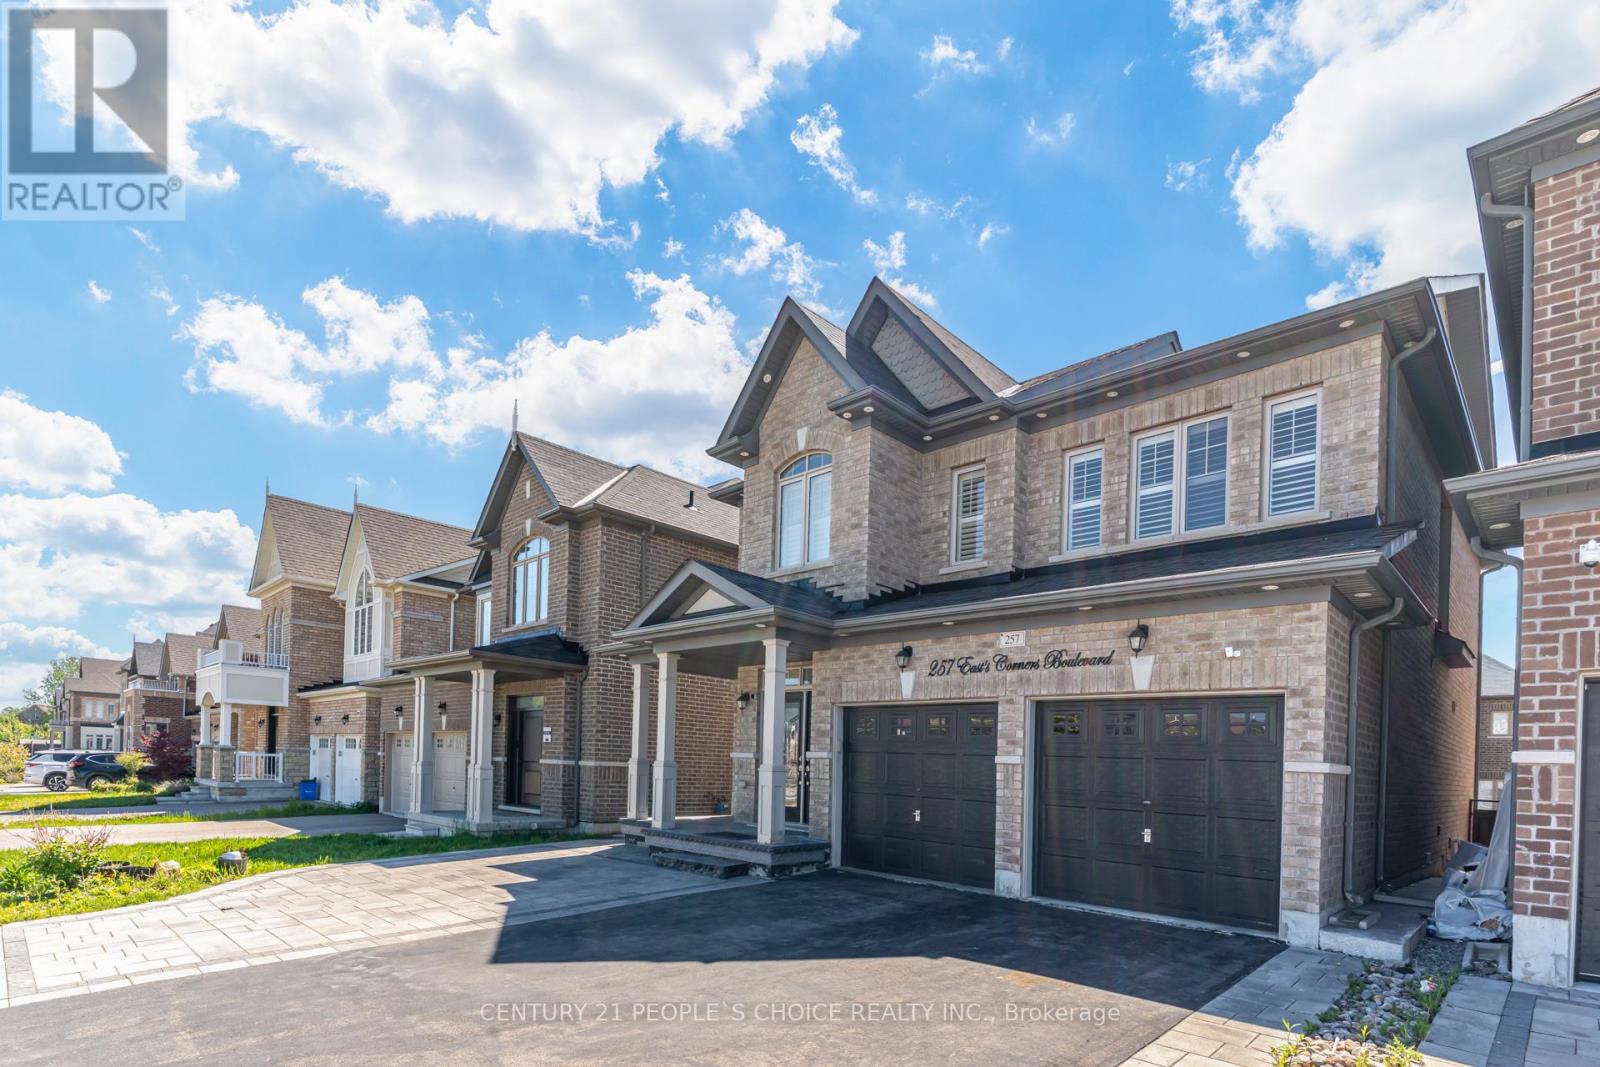
Welcome to 257 East's Corners Boulevard, a 4+2 bedroom, 5 bathroom home with a fully legal basement apartment. Offering the perfect blend of luxury, comfort, and versatility in one of Kleinburg's most desirable family-friendly communities. Thoughtfully designed with modern finishes and spacious living throughout, this beautifully maintained property is ideal for growing families, multi-generational living, or savvy buyers seeking additional income potential.From the moment you step inside, you're welcomed by a bright and elegant open-concept layout featuring oversized windows, stylish finishes, and soaring high cabinetry that adds both sophistication and functionality to the heart of the home. The spacious kitchen flows seamlessly into the main living and dining areas, creating the perfect setting for everyday living and effortless entertaining.Upstairs, you'll find four generously sized bedrooms including a stunning primary retreat complete with a spa-inspired ensuite and ample closet space. Every room has been designed with comfort and practicality in mind. Step outside to a fully finished backyard deck, perfect for hosting summer gatherings, enjoying quiet mornings, or relaxing with family and friends. Newly planted landscaping adds fresh curb appeal and enhances the home's welcoming presence.Ideally located close to excellent schools, parks, shopping, restaurants, transit, and major commuter routes 400, 427,407, this home delivers the perfect balance of convenience and lifestyle. A rare opportunity to own a move-in-ready property that truly checks all the boxes. (id:63203)
10 - 2255 Barton Street E
Hamilton, Ontario
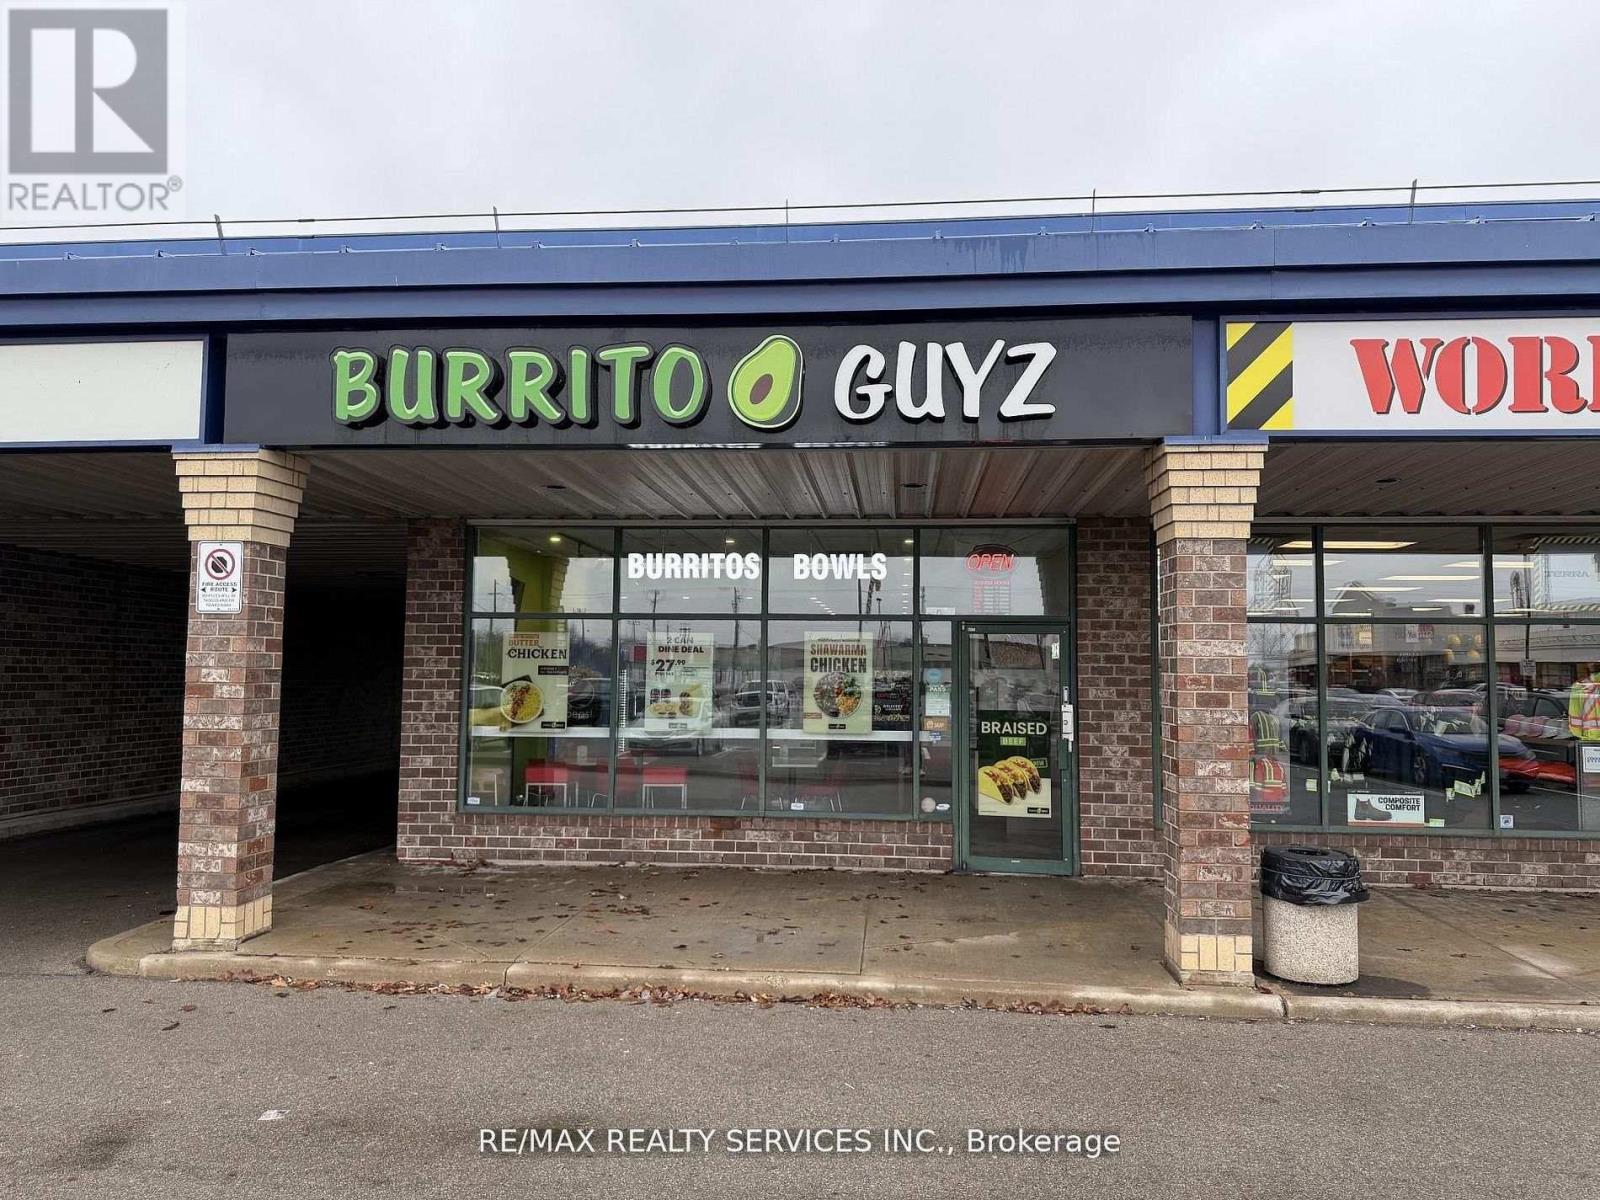
MOTIVATED SELLER. Excellent opportunity to acquire a well-established and successful Mexican food outlet with a proven business model but also open for change of use. Ideally located in close proximity to major highways, government offices, and a church, the restaurant benefits from strong visibility and a diverse, consistent customer base. Situated in a bustling area with significant foot traffic, ensuring steady customer flow.The business features low rent of $3,058/month including TMI and HST and a favourable long-term lease with 6 plus 5 year term, providing stability and strong potential for continued growth and profitability. Monthly sales volume about $20k with low monthly royalty.Highly rated with more than 300 Google reviews and an impressive 4.7-star average, reflecting strong customer loyalty and brand reputation. (id:63203)
524 East 16th Street
Hamilton, Ontario
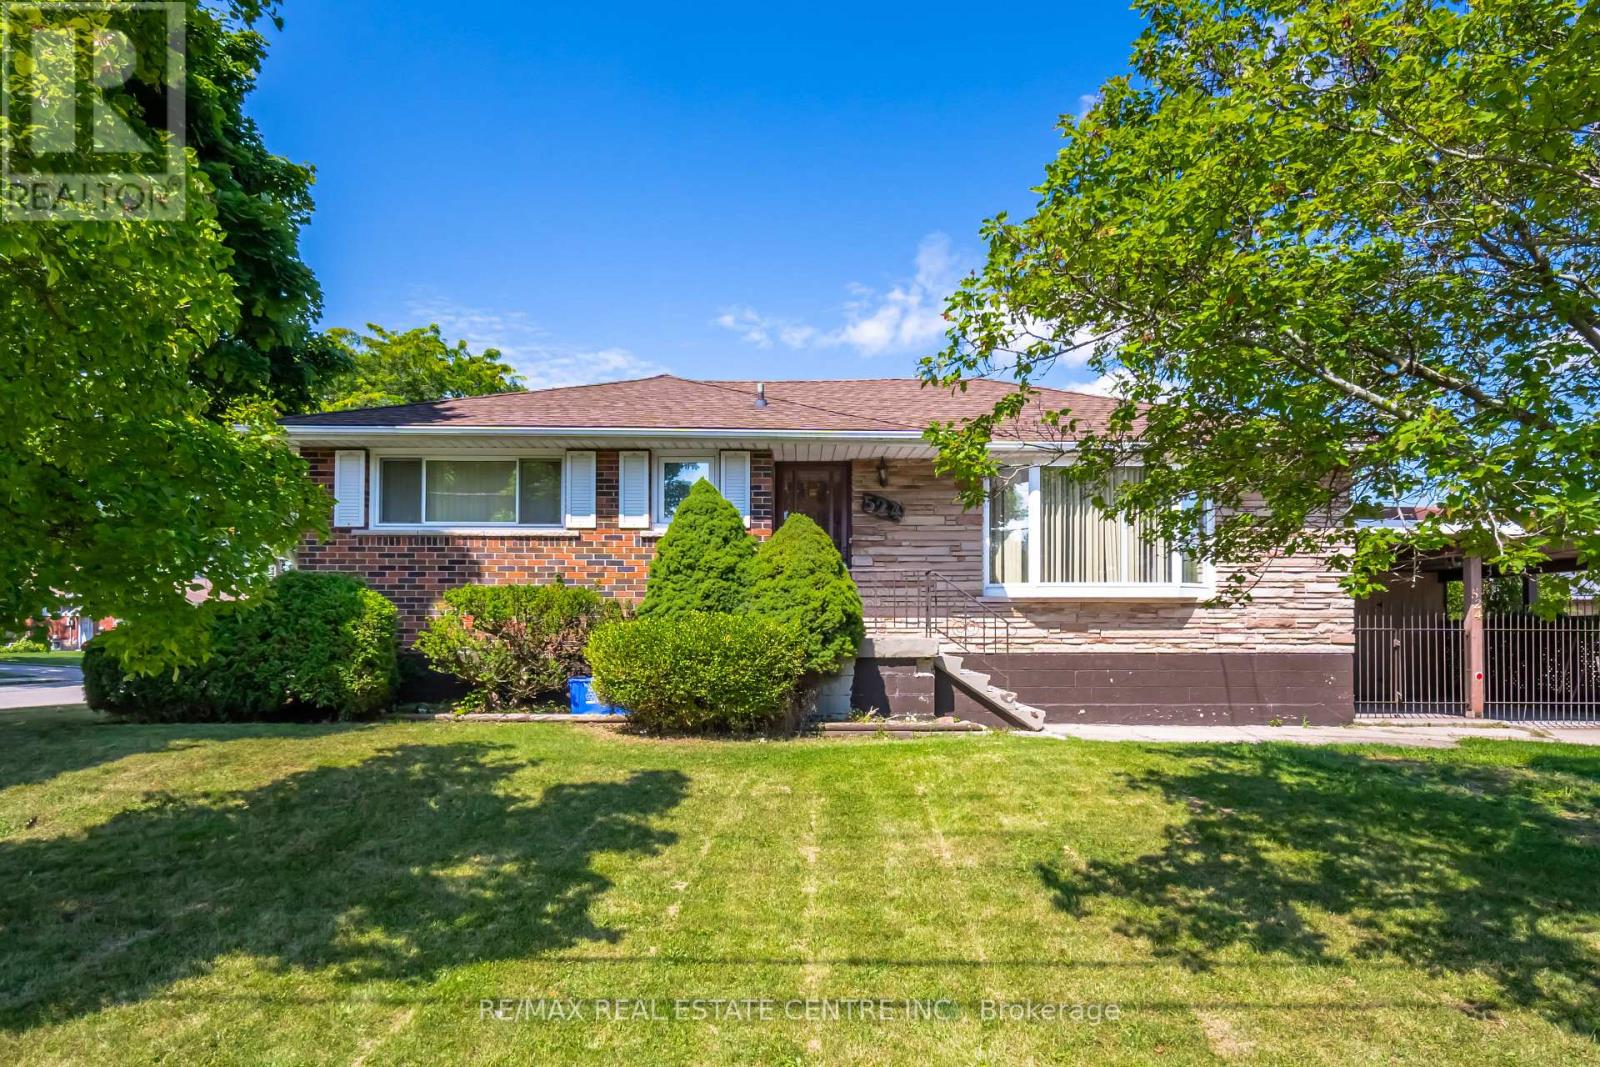
Welcome to this beautifully maintained 3+1 bedroom bungalow in the desirable Hill Park neighbourhood on Hamilton Mountain. Situated on a generous 50' x 100' lot, this home offers a bright and functional layout with hardwood floors, granite countertops, and plenty of natural light throughout. The finished walk-out basement features a separate entrance, second kitchen, and additional bedroom, making it ideal for extended family living, an in-law suite, or potential income opportunities. Conveniently located close to schools, parks, shopping, transit, Mohawk College, hospitals, and major highways. A fantastic opportunity for families, investors, or anyone seeking a versatile home in a prime location. Flexible closing available. (id:63203)
814 Binkley Road
Hamilton, Ontario
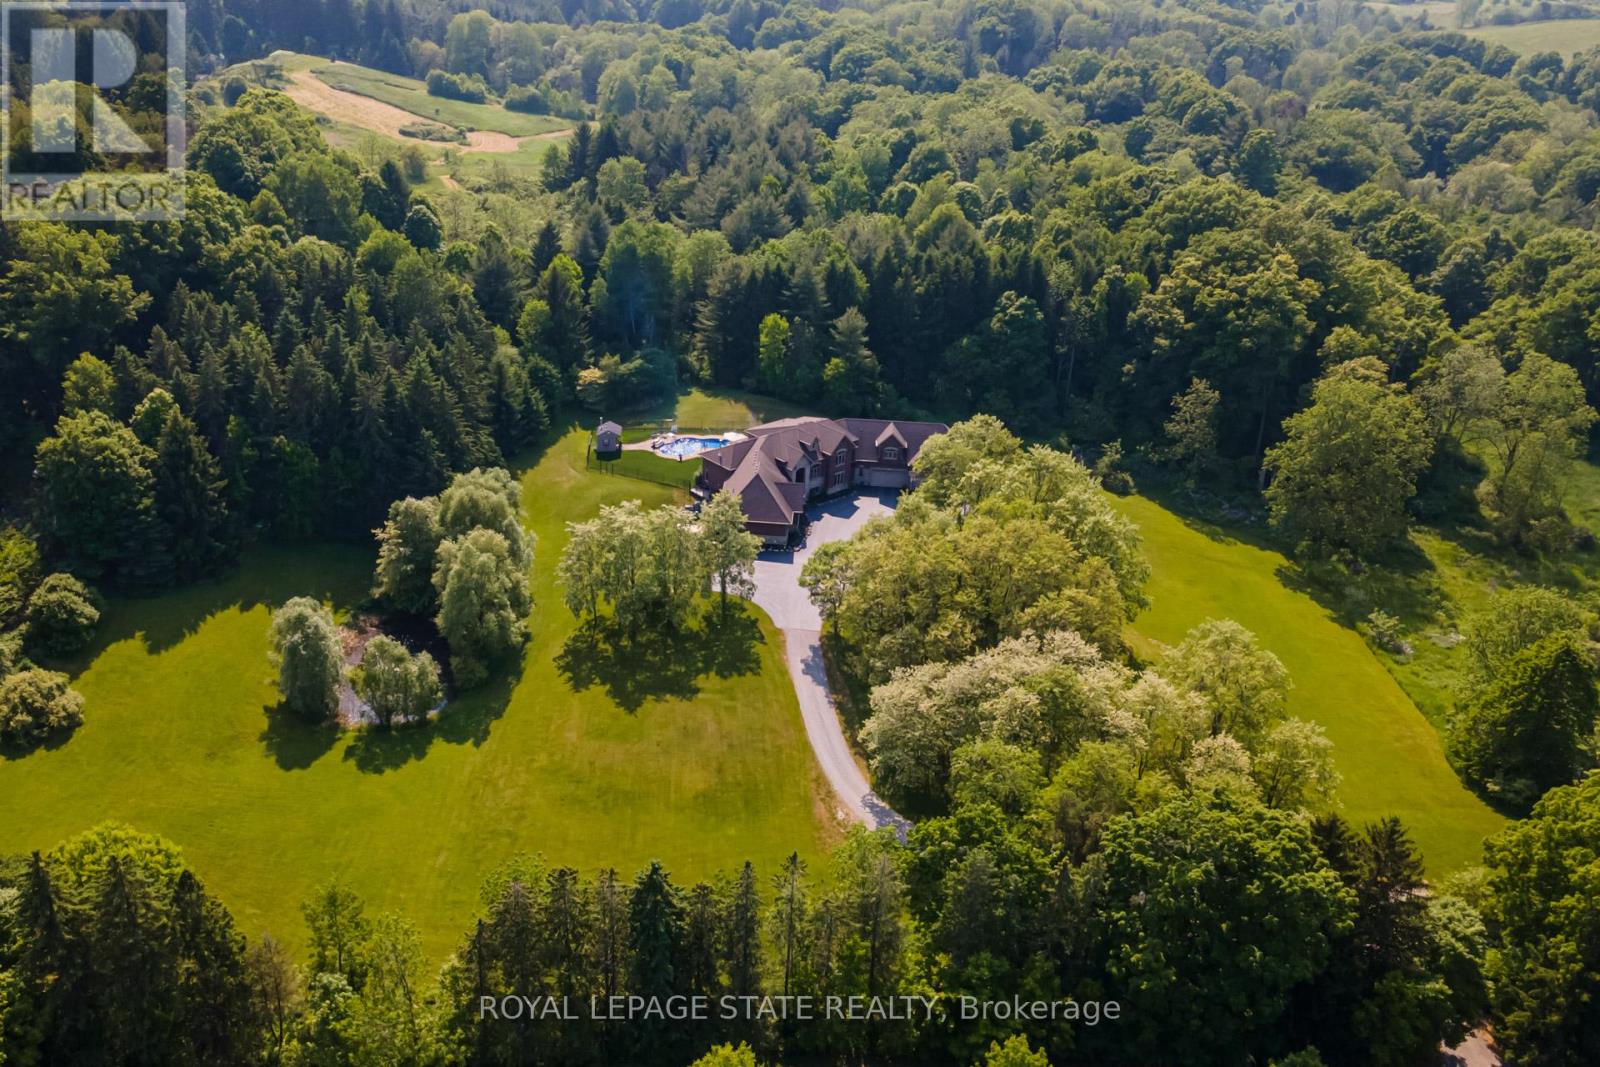
An extraordinary estate where luxury living meets the tranquility of nature. Set on 6.37 private acres directly across from Dundas Valley Conservation Area (over 40 km of hiking/cycling trails), this custom 8,075 sq. ft. bungaloft offers a rare opportunity to experience Muskoka-like serenity just minutes from Ancaster and Dundas. A long, tree-lined driveway leads to a secluded residence surrounded by mature forest, private trails, and a picturesque pond, creating a true year-round retreat. The backyard is a resort- inspired oasis featuring a stunning 20' x 35' mountain lake-style pool with waterfalls, expansive lounging areas, and a covered outdoor patio designed for effortless entertaining. Inside, timeless craftsmanship and scale define the home. Soaring 9-foot ceilings on all levels and a 14-foot coffered great room create an impressive yet inviting atmosphere. Rich finishes, solid maple doors, custom millwork, and a grand foyer elevate every space. The chef's kitchen is both functional and refined, equipped with premium appliances, custom cabinetry, a servery, and walk-in pantry, seamlessly connecting to the main living and dining areas. The main-floor primary suite offers a private retreat with a spa-inspired ensuite, oversized dressing room, and a secluded deck overlooking the grounds. Designed for long-term comfort, the home also features accessible main-level living. Upstairs, 3 spacious bedrooms, all with ensuite access provide comfort for family and guests, while a partially finished 600 sq. ft. loft space offers endless potential. The fully finished walk-out lower level (2023) functions as a self-contained living space, complete with a full kitchen, bedrooms, recreation areas, and separate access - ideal for extended family or multi- generational living. With geothermal heating & cooling, a whole-home generator, and exceptional efficiency, this home delivers both luxury and peace of mind. A rare offering where privacy, nature, and refined living converge. (id:63203)
9 - 700 Balmoral Drive
Brampton, Ontario
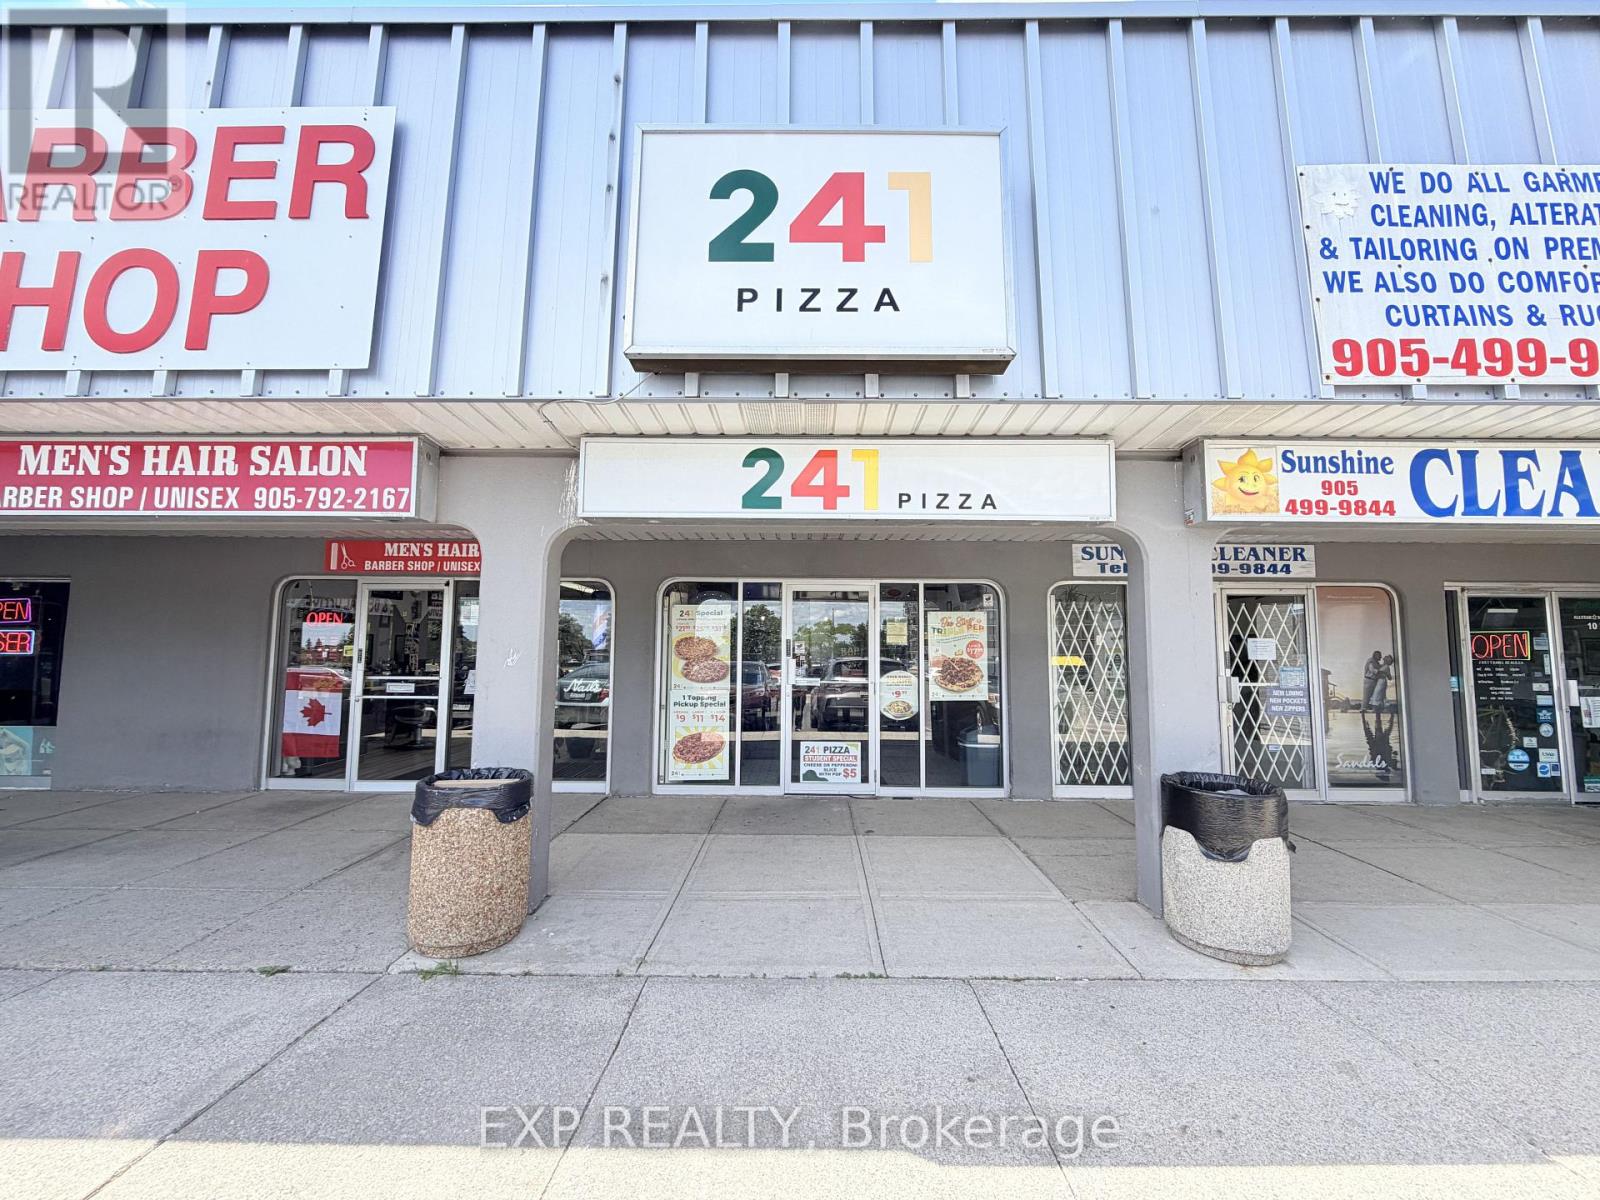
Well-established 241 Pizza franchise operating continuously since 1992 in Brampton's mature, densely populated Bramalea community. Part of Chairman's Brands, one of Canada's largest QSR groups, 241 Pizza carries nearly four decades of national brand recognition paired with this location's own 30+ year local history, 900 sq ft unit in a busy neighbourhood plaza anchored by No Frills, benefiting from consistent daily traffic generated by surrounding residential communities, schools, parks, and local amenities. Affordable rent of approximately $3,000/month including TMI and water. Lease in place until November 2028.Bonus ghost kitchen setup with dual integration across Uber Eats and DoorDash maximizes delivery exposure and revenue. Reliable school orders, low royalty and marketing fees, and decades of established operations make this an attractive opportunity for first-time operators and experienced restaurateurs alike. (id:63203)
609 - 3590 Kaneff Crescent
Mississauga, Ontario
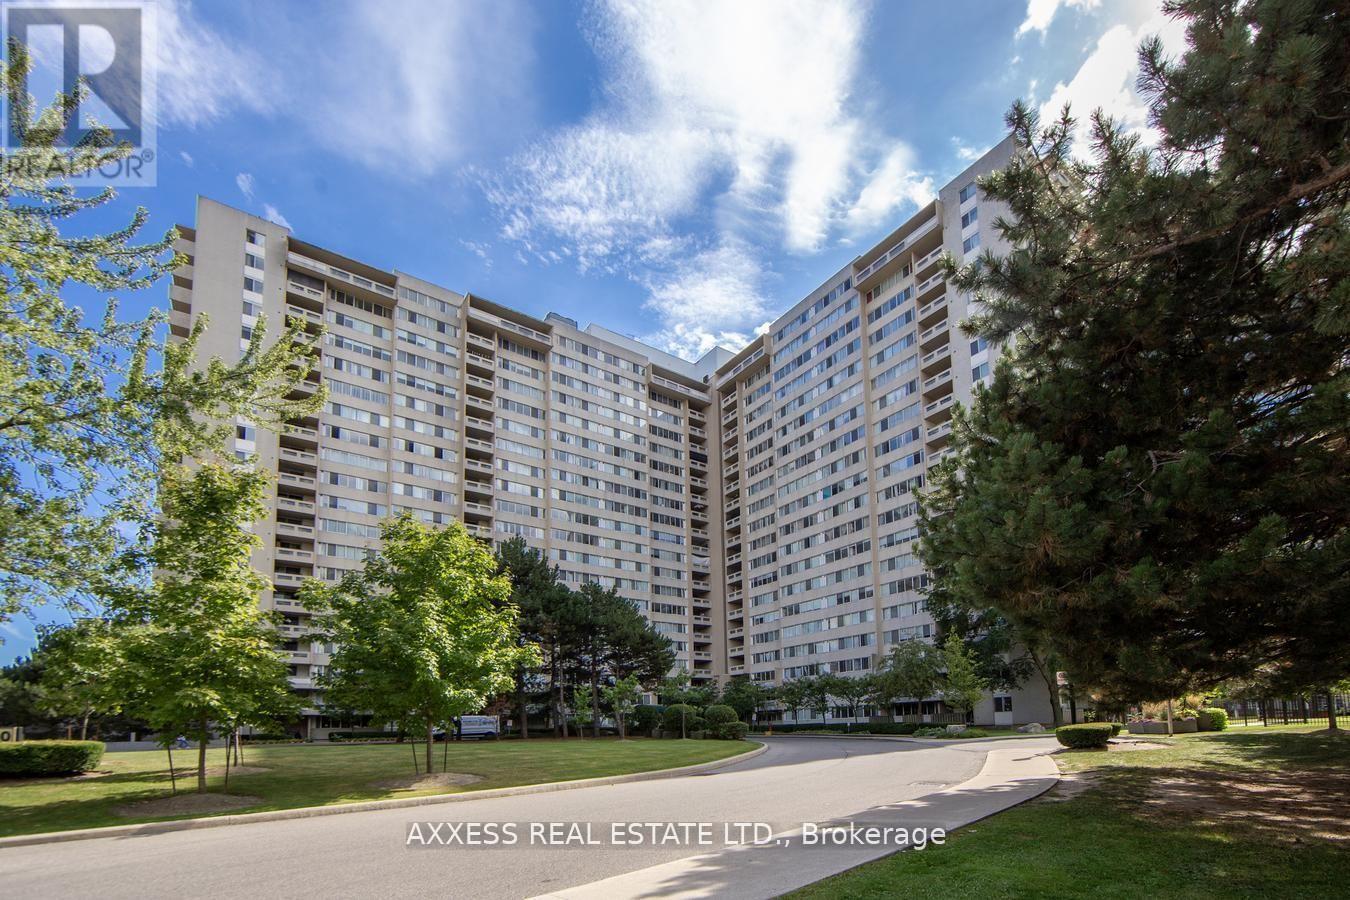
Welcome to 3590 Kaneff Crescent, Unit 609 - a beautifully renovated 1,100 sq. ft. apartment offering modern style, everyday comfort, and outstanding amenities, all for just $509,000.This spacious unit features 3 bright bedrooms and 2 stylishly updated bathrooms, including a fully remodeled main bath (2022) and an elegant ensuite refresh (2020). Recent upgrades such as fresh paint, sleek new flooring, and contemporary baseboards bring a touch of sophistication to every corner. Step outside to your private covered patio, perfect for morning coffee or evening relaxation. Enjoy the convenience of two premium parking spots located near the elevator and a dedicated storage locker for all your essentials. Life at Kaneff comes with resort-style amenities a swimming pool, fitness centre, party room, and more! Designed for both entertaining and unwinding. Plus, the all-inclusive maintenance fees cover hydro, water, and additional utilities, offering exceptional value and peace of mind. Don't miss the chance to call this stylish, move-in ready condo your new home. (id:63203)
9 Interlacken Drive
Brampton, Ontario
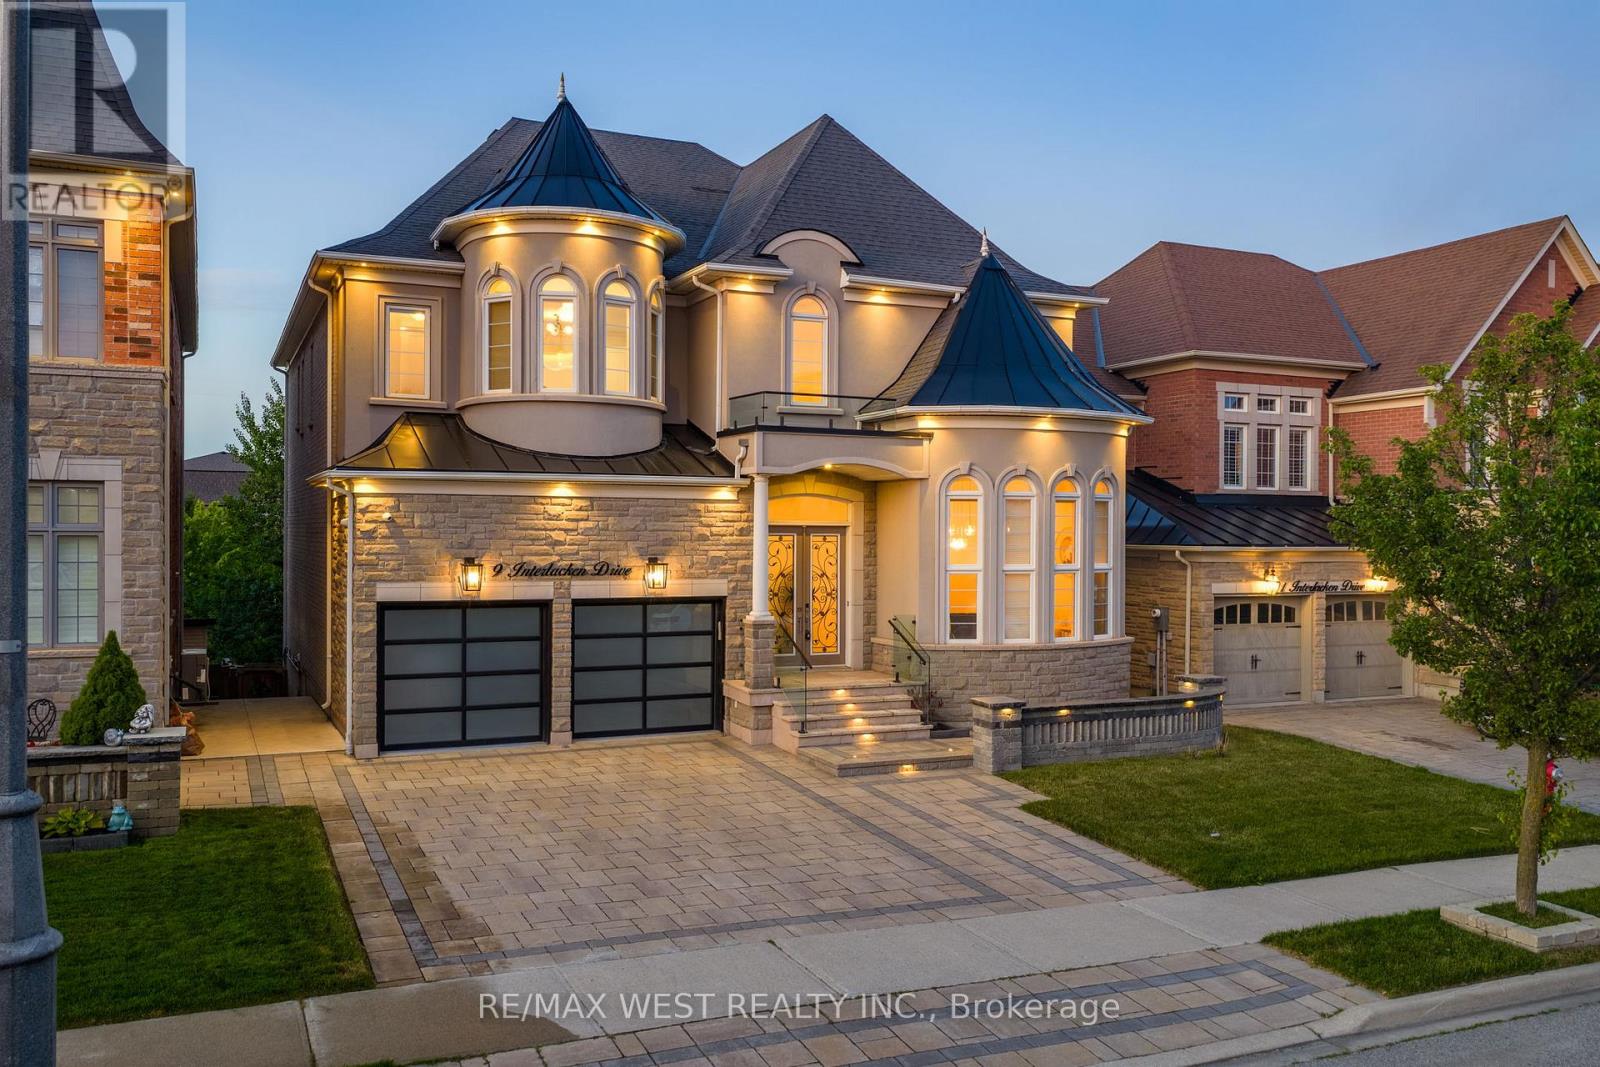
Set on a premium ravine-backed lot in the prestigious Credit Valley community, this exceptional residence is designed for families who value space, sophistication, and effortless entertaining. Offering an impressive blend of luxury and functionality, the home showcases soaring ceilings throughout, expansive windows, and beautifully appointed living spaces tailored for multi-generational living. A grand open-to-above foyer welcomes you into a thoughtfully designed layout featuring elegant principal rooms, a spectacular light-filled living room, formal dining area, and an inviting family room with a gas fireplace. At the heart of the home, the chef-inspired kitchen is appointed with granite countertops, built-in appliances, extensive cabinetry, and a large centre island-creating the perfect gathering place for family and guests. The breakfast area overlooks the serene ravine, bringing nature into everyday living. The upper level offers five generously sized bedrooms, including a luxurious primary retreat complete with marble flooring, a fireplace, dual closets, and a spa-inspired ensuite featuring a Jacuzzi tub, steam shower, and heated floors. The fully finished walk-out lower level provides exceptional flexibility with two additional bedrooms, modern bathrooms, and expansive recreation space, ideal for extended family, in-laws, or guests. Designed as a true entertainer's home, the seamless indoor-outdoor living experience continues with an oversized all-season waterproof deck overlooking the beautifully landscaped backyard and tranquil ravine setting. Complete with a rare tandem three-car garage and exceptional living space across all levels, this distinguished residence offers the perfect setting for large families seeking luxury, comfort, and unforgettable gatherings. (id:63203)
Bsmt - 668 Indian Road
Toronto, Ontario
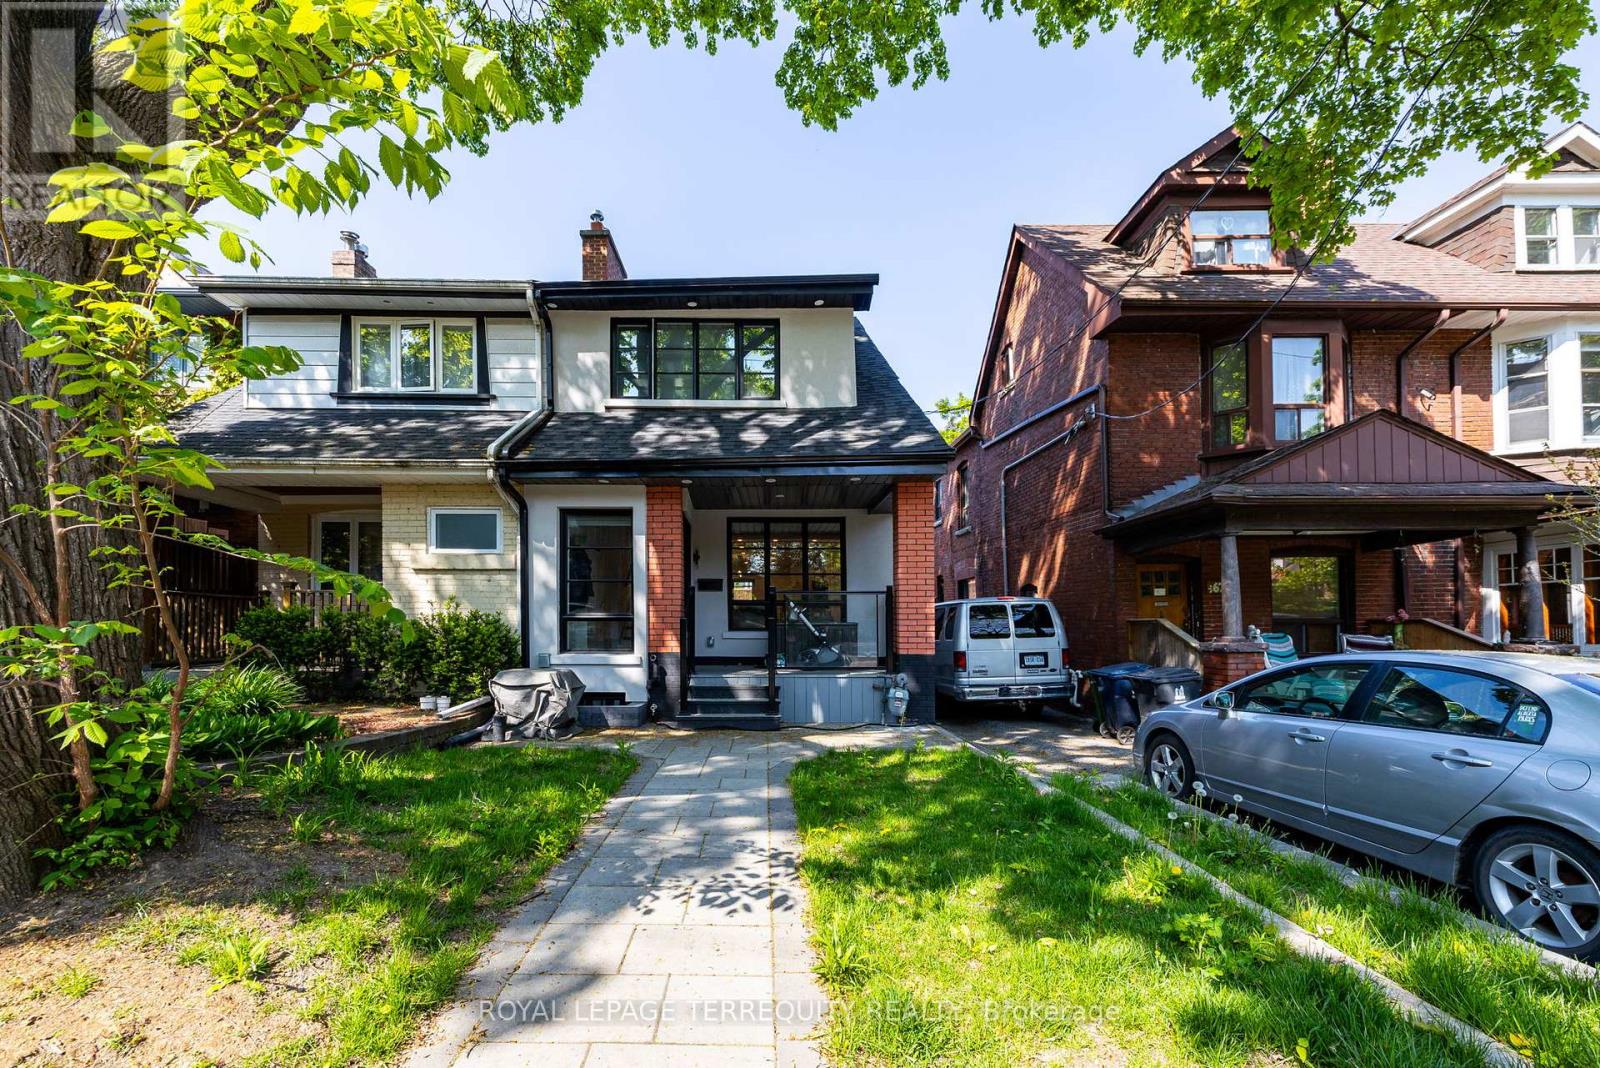
Welcome to this comfortable, fully furnished one-bedroom basement apartment nestled in the highly sought-after High Park.This cozy yet spacious unit offers a perfect balance of comfort, privacy, and convenience, making it an ideal space for youngprofessionals. As you enter, you'll find a bright and welcoming living area with an open concept layout. The living room isfurnished with a comfortable couch and coffee table, and smart TV providing a move-in-ready space. The bedroom is a greatsize and has an actual door and window. Additional highlights include separate entrance access and in-unit laundry. High Parkslush green spaces, walking trails, and outdoor activities are just steps away, and you'll be within walking distance of local cafes,restaurants, shops, and transit options. With its unbeatable location, privacy, and charm, this basement apartment is the perfectplace to call home. Schedule a viewing today and experience High Park living at its best! **EXTRAS** Tenant to pay a flat fee of $200 to cover all utilities, including internet and by-weekly cleaning service (id:63203)
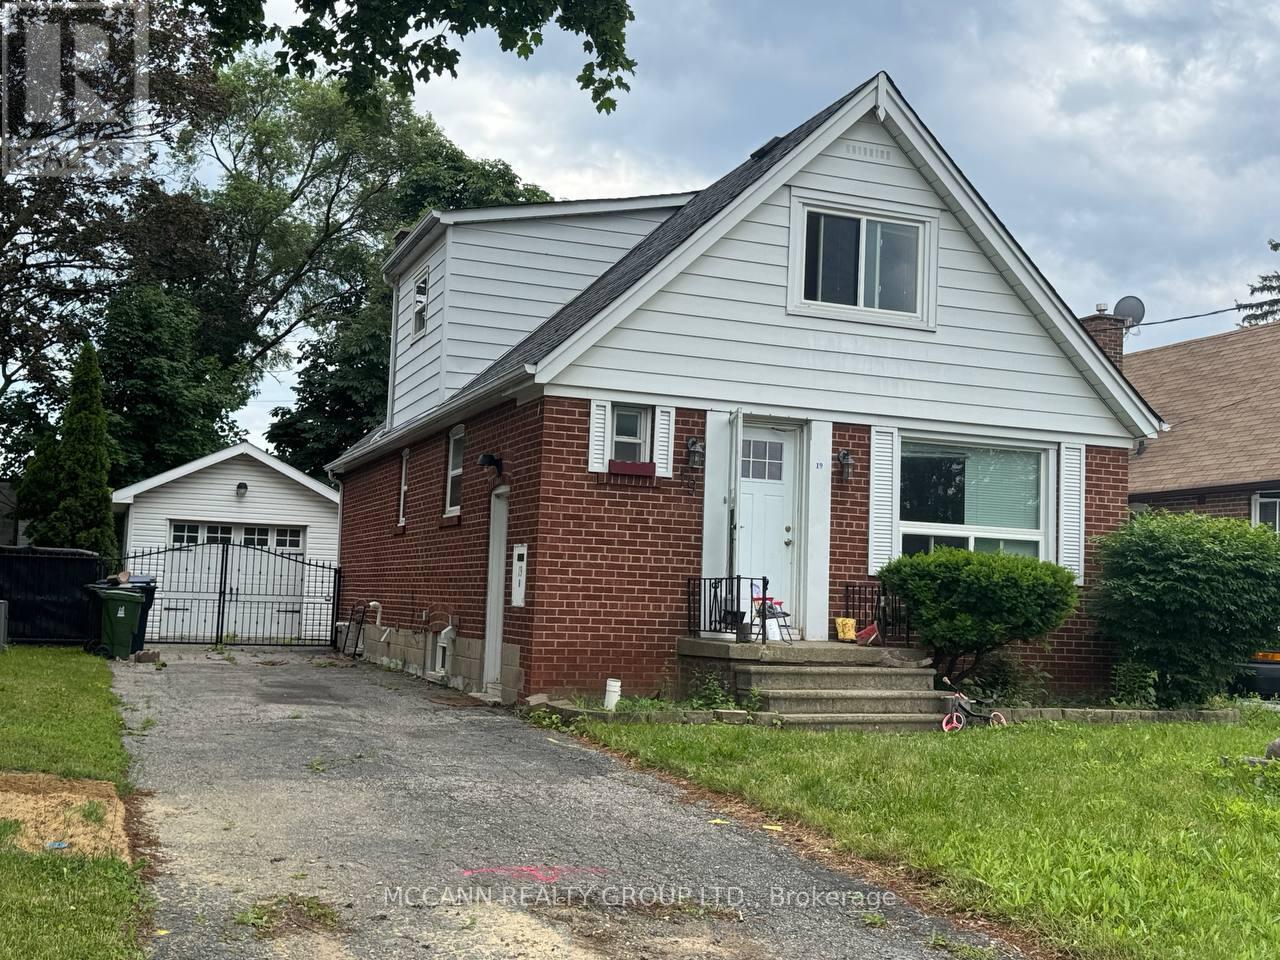
Basement - 19 Westchester Street
Toronto, Ontario
Great opportunity to lease a bright and well-maintained 2-bedroom basement apartment in the convenient Brookhaven-Amesbury neighbourhood. Ideally located close to schools, parks, shopping, grocery stores, restaurants, and public transit. Enjoy easy access to Highways 401, 400, and Black Creek Drive, making commuting throughout the GTA simple and efficient. Yorkdale Shopping Centre, Weston GO Station, and downtown Toronto are just a short drive away. Perfect for professionals, couples, or small families seeking comfort and convenience in a well-connected community. Parking is optional, and street parkings availbale. All measurements to be verified by tenant/ tenant's agent. Tenant pays 1/3 of all utilities. (id:63203)
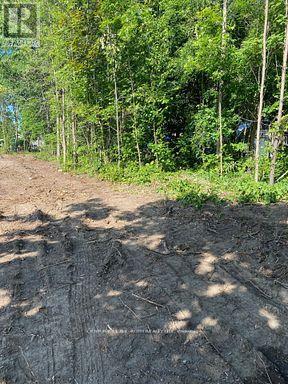
3365 Armand Avenue
Severn, Ontario
GREAT LARGE RESIDENTIAL BUILDING LOT JUST STEPS TO PUBLIC BEACH AND CLOSE TO GOLF AND SCHOOLS. THIS 60X220 LOT HAS WATER, SEWER, HEAT AND HYDRO TO THE LOT INE. JUST SECONDS OFF HWY 11 CONVENIENT FOR THE COMMUTER OR COTTAGER COMING NORTH. COME BUILD YOUR DESIGN. LOT IS PARTIALLY CLEARED AND FENCED ALONG BACK AND WILL ALSO HAVE A 6FT FENCE ALONG THE WEST SIDE OF THE PROPERTY AS PER SITE AGREEMENT WITH THE SHOP BEHIND IT. (id:63203)
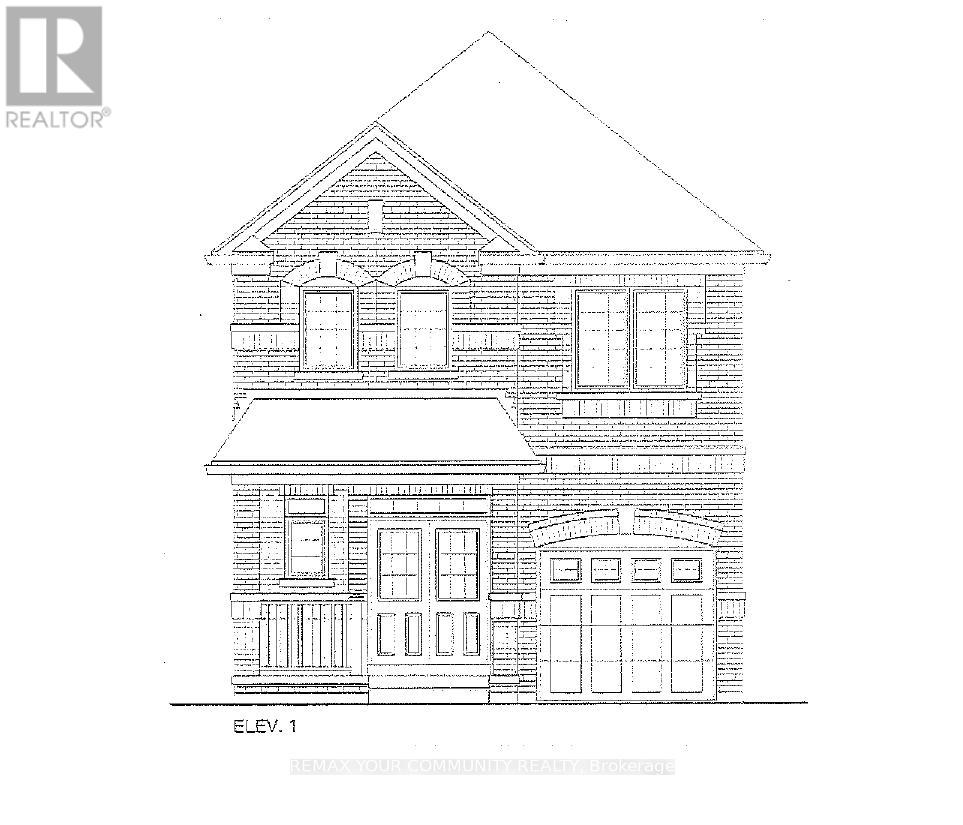
1152 Sea Mist Street
Pickering, Ontario
Brand New - Under Construction. Two Storey, Elevation 1. Approximately 1,900 sq. ft. Full Tarion Warranty. (id:63203)
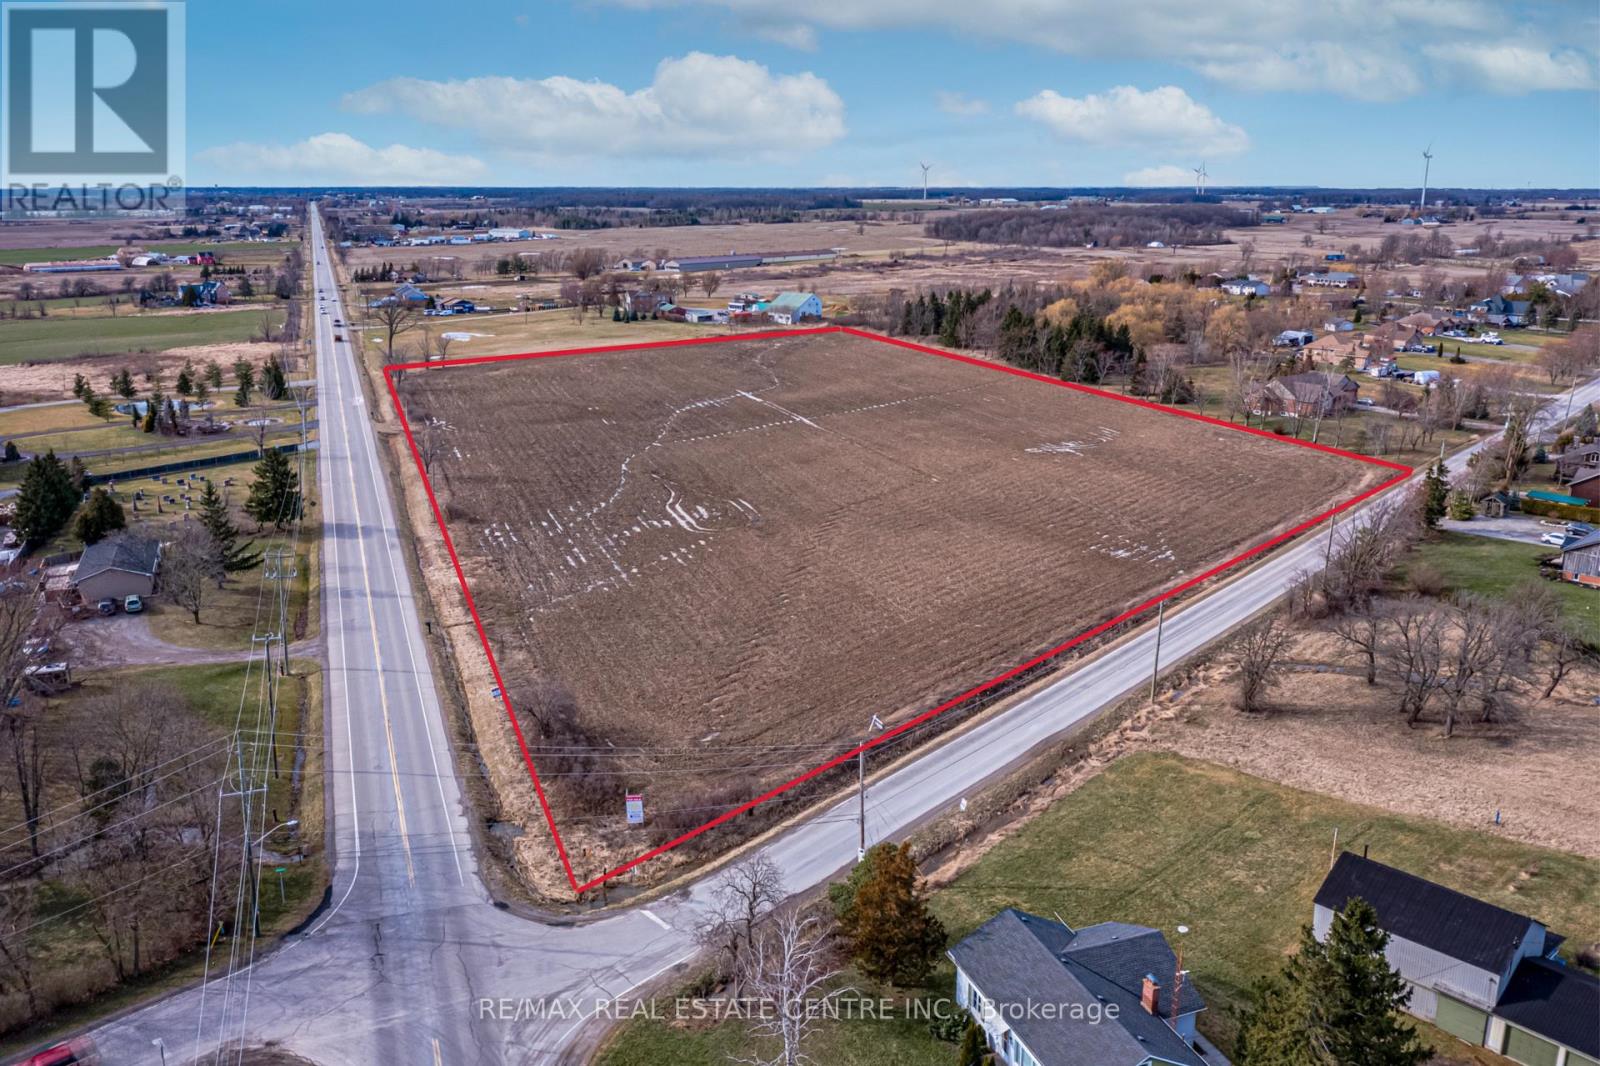
Pt Lt 16 Abingdon Road
West Lincoln, Ontario
This extraordinary property offers a rare development opportunity with an approved draft plan for nine premium estate lots, each featuring approximately one acre of land. Set amidst idyllic rural landscapes, this future community promises the tranquility of country living without sacrificing convenience. The development is shovel-ready, with approvals in place for road construction and servicing, allowing a developer to move forward with permits and the next stages of construction. This significantly reduces timelines and provides a streamlined path toward project completion. The picturesque surroundings create an ideal retreat while remaining just an 8-minute drive from the heart of Binbrook, where you'll find local shops, restaurants, schools, and everyday amenities. The property also offers easy access to nearby communities including Smithville, Stoney Creek, and Hamilton, while the QEW is only 15 minutes away for convenient commuting. Whether you're seeking a premier development opportunity or a strategic investment in a growing community, this property combines the best of rural charm, modern convenience, and development-ready potential. Some photos have been virtually staged. (id:63203)
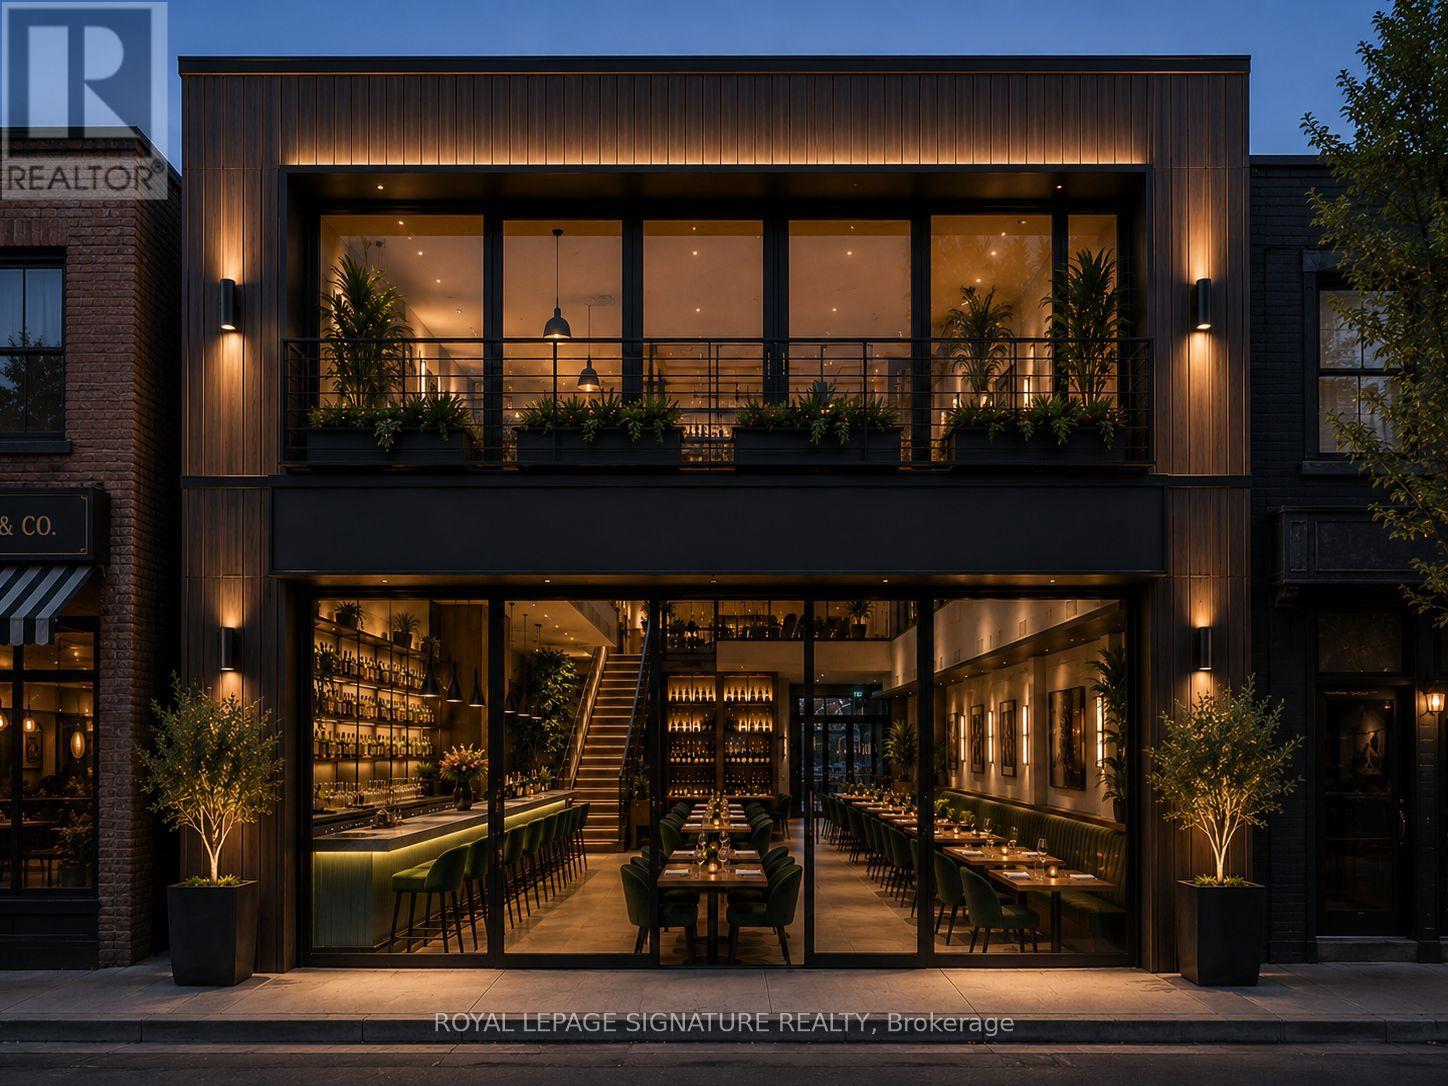
174 Main Street E
North Bay, Ontario
Prime downtown North Bay commercial leasing opportunity beside the Capitol Centre in one of the city's most prominent redevelopment and hospitality opportunities. This purpose-built building has been designed and permitted specifically for restaurant use and is available as an openvanilla shell ready for customization. Ideal for a restaurant, lounge, hospitality concept, or other approved commercial use, this is a rare opportunity to create a flagship operation from the ground up in a premium Main Street location. Offering approximately 3,600-3,800 Sq Ft above grade plus an additional 2,000-2,200 Sq Ft basement area for support, storage, production, or back-of-house use, the property provides exceptional flexibility. Major structural planning andopening work has already been completed with permits approved for restaurant and hotel accommodation use, while plans can be revised to suit a tenant's specific operational needs and vision. Lease rate of $14,000 Net Rent plus TMI estimated at approximately $6.50 per Sq Ft for the entire building with preferred lease terms of 5-10 years and longer commitments considered for build-to-suit opportunities. Includes 3 dedicated parking spaces, an exceptionally rare downtown feature, with flexibility for phased fit-ups, vanilla shell delivery, or customized build-outs for qualified long-term tenants. There are also permits in place for a patio deck.All construction is subject to permit revisions, municipal approvals, building code, and firecode. (id:63203)
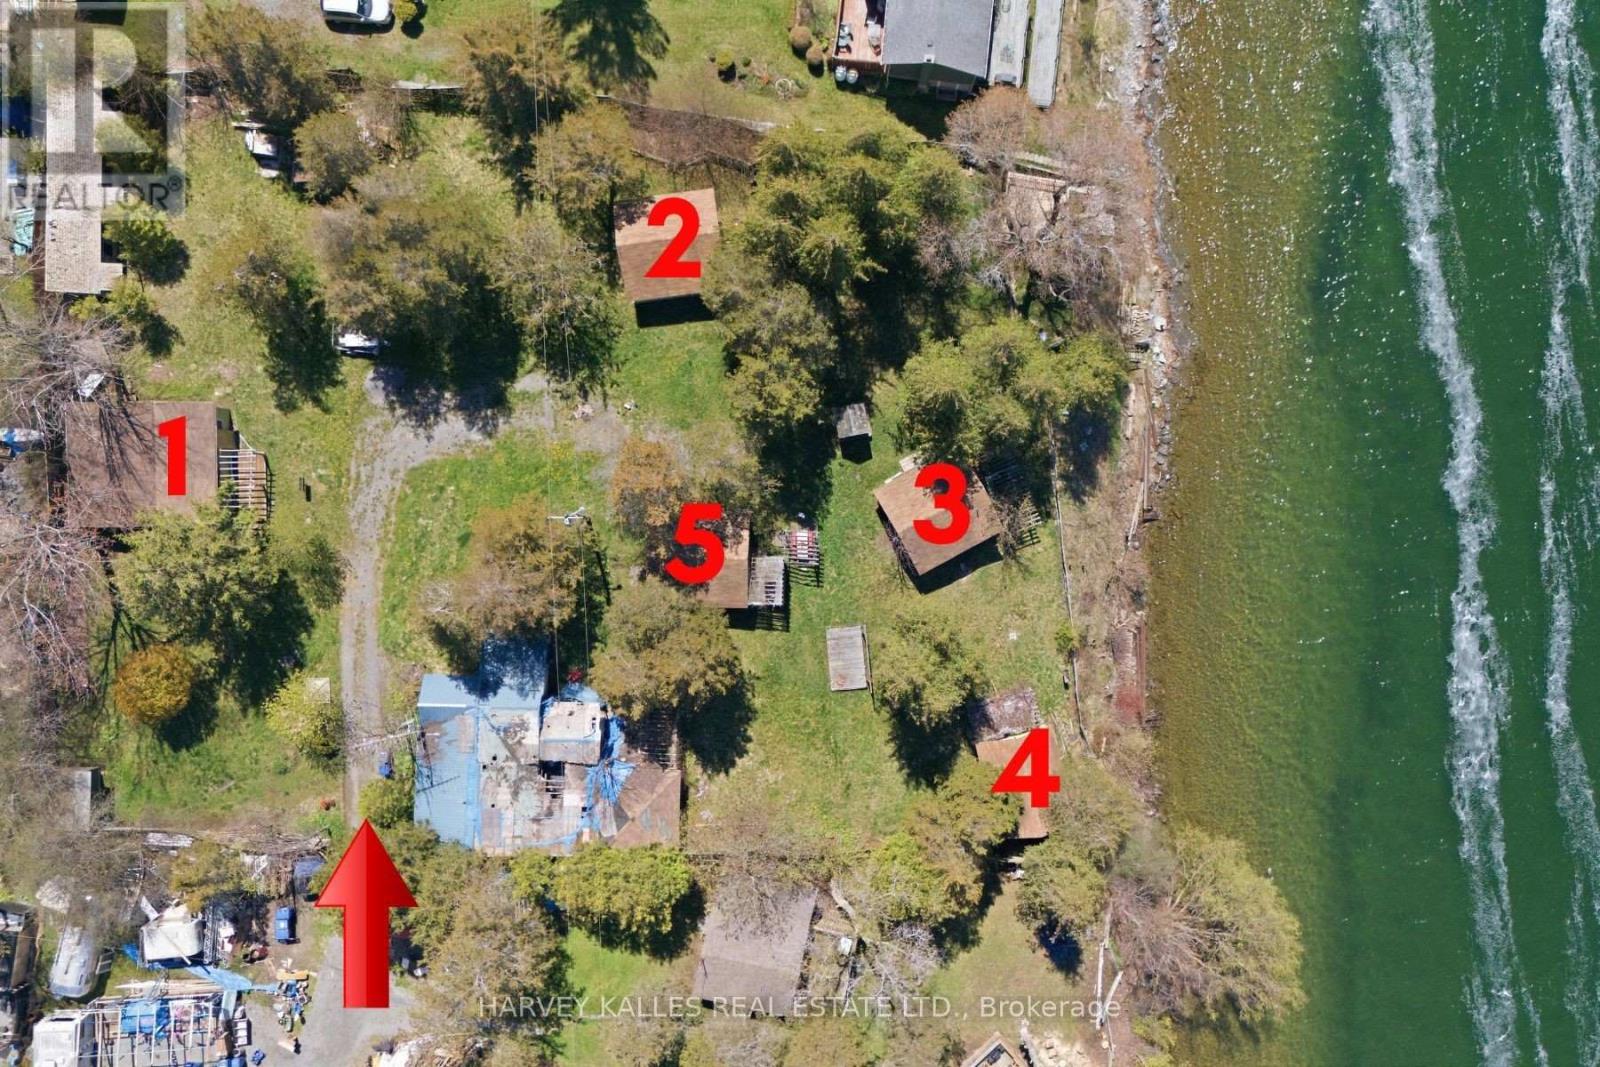
58 Valhalla Lane
Prince Edward County, Ontario
Power of sale seasonal cottage compound at Flakes Cove on East Lake. Picturesque and tranquil waterfront with shallow rocky entry and waterside entertaining deck. Great for fishing, swimming, boating and enjoying our famous Prince Edward County sunsets. Close to Cherry Valley and 10 mins drive to Picton. Property consists of 5 seasonal cottages-1x3 Bdrm, 3x2 Bdrm, 1x1 Bdrm plus den each with private decks overlooking the water. Additional outbuildings include his + hers washrooms (in addition to each cottage having a 3 piece washroom) and laundry house, pump house, sauna, 2 large storage sheds. Recreational facilities include waterside deck, wooden swing, firepit and covered entertaining areas. Property requires additional renovations in order to complete what currently exists. Ideal opportunity for contractors or handyman to finish and set new current value seasonal rents. Zoning is tourist commercial. Property being sold as-is where-is condition with no representations or warranties of any kind. Cottages are accessed via a right of way laneway over 50 Valhalla Lane at the end turn left to 58 Valhalla Lane. Note: Do not enter recreational structure as it is unsafe to do so. No Representations or Warranties, property being sold AS IS-WHERE IS. (id:63203)
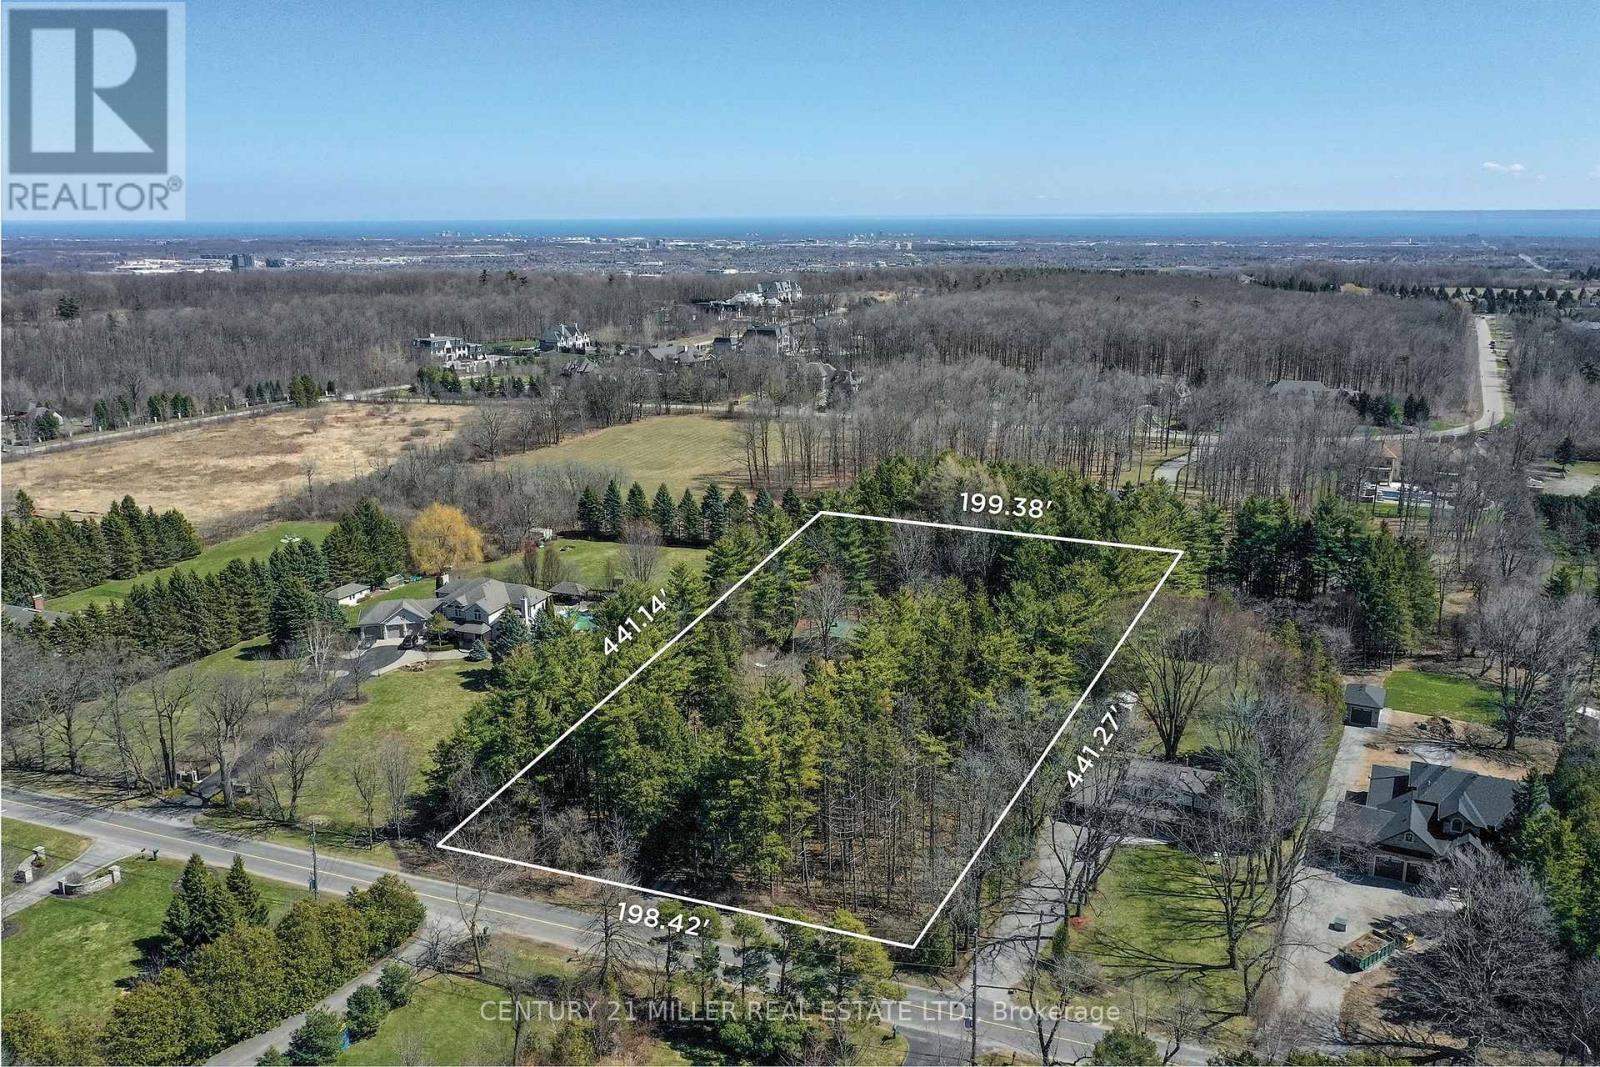
2602 No 2 Side Road
Burlington, Ontario
Set on an exceptional 2-acre parcel in the coveted Mount Nemo community of North Burlington, this property offers a rare opportunity to live, invest, or build. Backing onto prestigious Bluffs Estates and surrounded by mature trees and scenic trails, the setting delivers a peaceful, Muskoka-inspired lifestyle just minutes to Dundas Street, major highways, shopping, golf, and steps to the Bruce Trail. The existing residence is a well-maintained 2+1 bedroom bungalow offering approximately 1,923 sq ft on the main level, plus a finished lower level. A bright, functional layout features a spacious living room with a large picture window, wood-burning fireplace, and feature brick wall. The dining room includes built-in cabinetry and overlooks the picturesque grounds, while the kitchen offers Corian countertops, ceramic flooring, and a window above the double sink. Two bedrooms are tucked into a private wing, alongside an updated main bathroom with walk-in shower. A separate main-level wing with its own entrance provides in-law or multi-generational living potential, featuring an oversized open-concept space, kitchenette, wood-burning stove, and multiple access points. The lower level adds further versatility with a recreation room, additional bedroom, and laundry. For those seeking to create a true estate-calibre residence, plans are available for a custom home offering just under 13,000 sq ft of combined gross floor area including parking for 5 cars. This represents a rare opportunity to establish a landmark estate within one of North Burlington's most coveted natural settings. Renowned builder Ambassador Fine Custom Homes has been engaged, bringing proven expertise and a deep understanding of the property. With approvals in final stages and expected in the coming months, this offering presents a unique opportunity to expedite the development timeline and move forward with confidence alongside an experienced builder. Comprehensive due diligence has been completed. (id:63203)
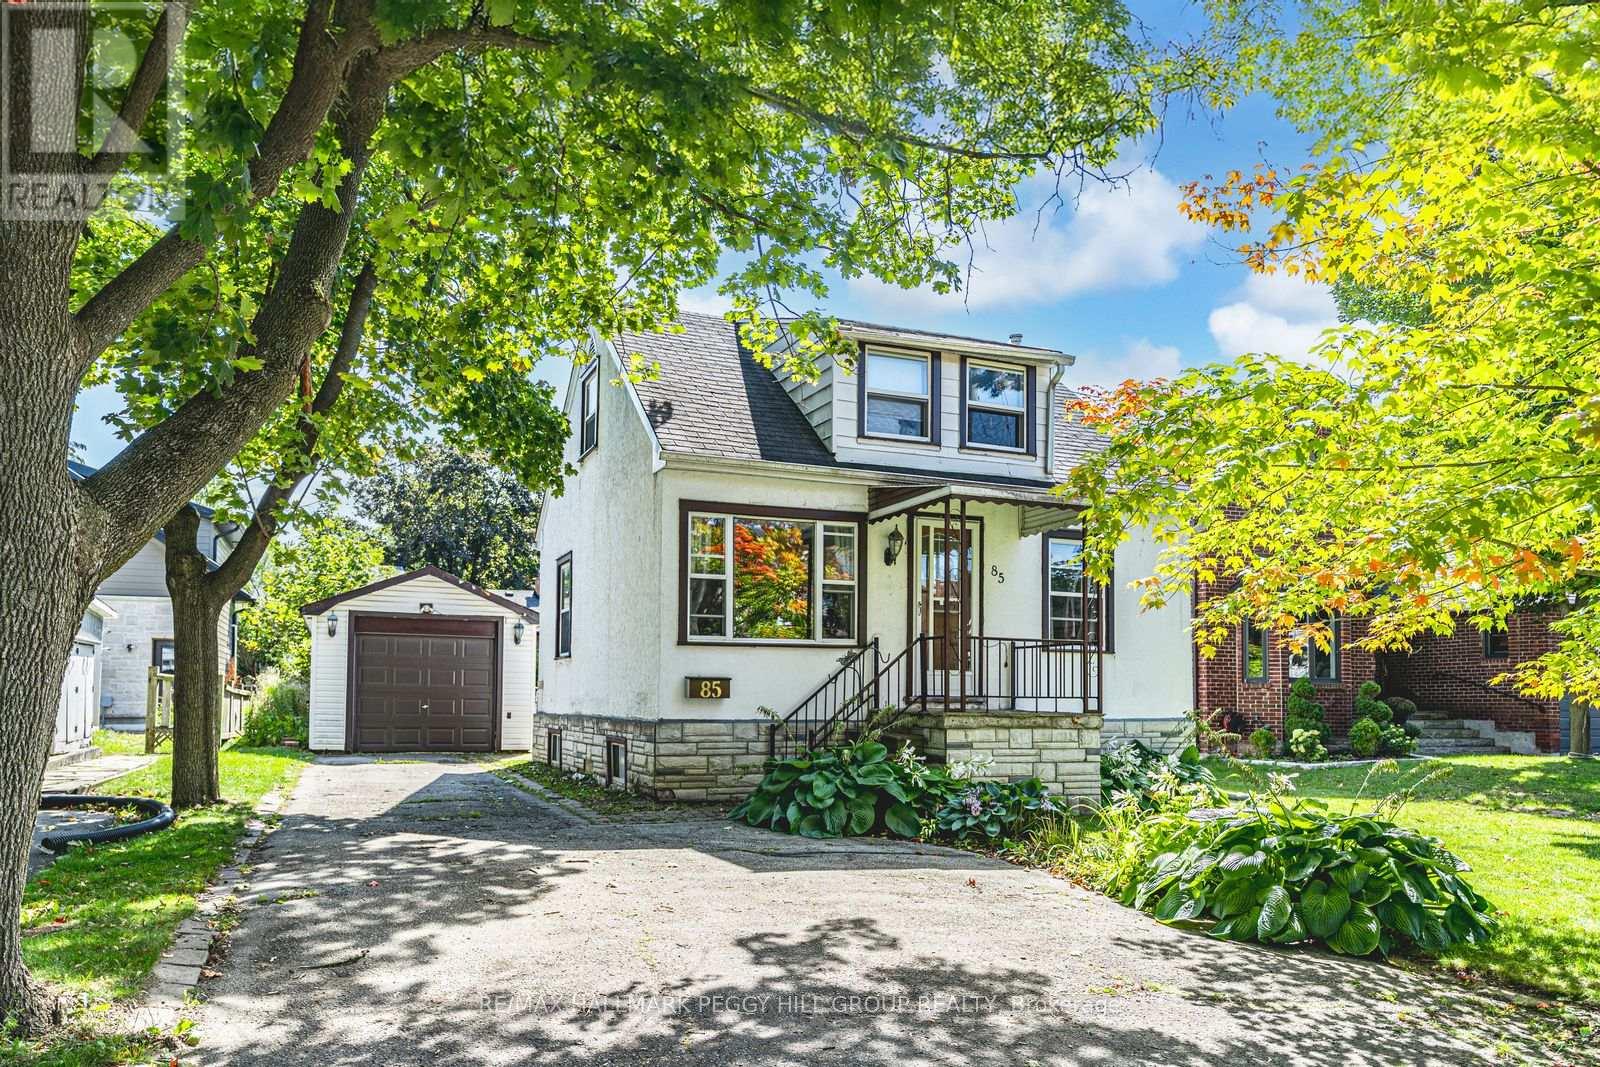
85 Tyler Street
Aurora, Ontario
RARE OFFERING WITH ENDLESS POTENTIAL IN COVETED AURORA VILLAGE SURROUNDED BY LUXURY HOMES! Attention Builders, Developers and Visionaries! This is your chance to secure a 54 x 134.5 ft lot in the prestigious Aurora Village, surrounded by multi-million dollar homes on a picturesque tree-lined street. The existing 1 1/2 storey home invites creative redesign or the opportunity to build new, giving you the freedom to create a luxury residence that matches your vision. The backyard is flat, private and framed with mature hedges, and a newer east facing fence. This provides an ideal setting for outdoor living and custom landscaping. This property is zoned R3, permitting a detached dwelling and second suite dwelling, with potential for a third suite. Significant sewer infrastructure improvements were recently completed in preparation for future construction, and a new topographical survey is available to help guide future plans. Recent tear-downs and custom builds on Tyler Street and in the surrounding area have proven strong market demand and premium sale values. All of this is minutes to top-rated schools including St. Andrew's College, the Aurora Cultural Centre, Town Park, the library, boutique shopping, vibrant dining and GO Transit. This rare property offers the lifestyle, location and limitless potential to make your mark in one of Aurora's most admired neighbourhoods. (id:63203)
75b Kitchener Road
Toronto, Ontario
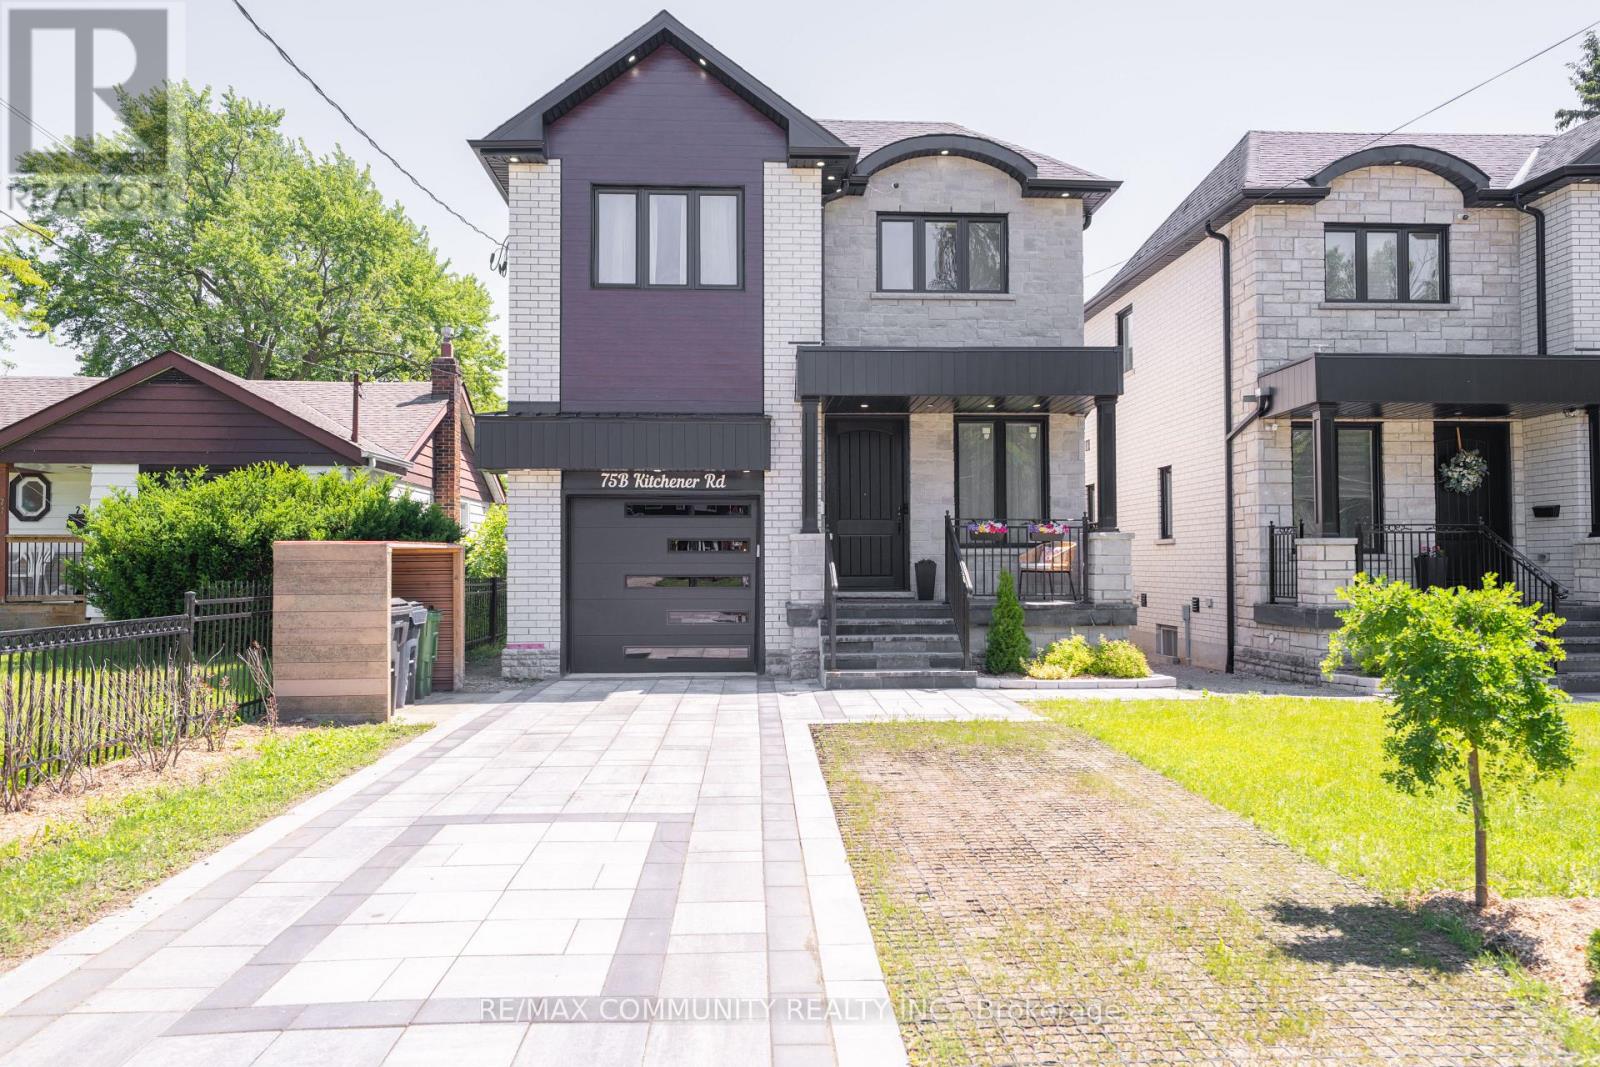
Custom-Built Home on a Premium Lot! Welcome to 75-B Kitchener Road, Scarborough. This spacious custom-built home sits on a generous33 x 107 ft lot and features 4 bedrooms plus a fully finished 3 bedroom walkout basement, offering incredible potential for multi generational living or rental income. Enjoy a bright, functional layout, stainless steel appliances, and ample living space throughout. Conveniently located close to Highway 401, schools, parks, shopping, public transit, and Scarborough Town Centre. A rare opportunity to own a versatile home with endless possibilities in a prime Scarborough location! (id:63203)
4871 Wellington Rd 29 Road
Guelph/eramosa, Ontario
A Rare Commercial Asset: Legal Industrial Workshop + Executive Home Office on 1.67 Acres. Positioned near the Hwy 401 and Guelph corridor, this property is a turn-key solution for trades requiring immediate occupancy with legal zoning. The centerpiece is a 3,200 sq. ft. industrial-grade workshop (80'x40'), fully heated and permitted for sheet metal, carpentry, and electrical under By-law 33/2024.This facility is engineered for heavy productivity. It features a separate hydro meter with 600V 3-Phase power, including eight 600V 3Ph power drops/outlets throughout. Hot and cold water is plumbed for convenience. The shop offers two massive bay doors (14'x14' & 10'x12') and two dedicated man doors for seamless workflow. A 40ft.x 5ft. mezzanine maximizes vertical storage, while a steel airline system and 110V receptacles cover the walls. Powered by efficient propane heating, this workspace is ready for immediate operation. Outside storage is abundant with four 40ft and two 20ft shipping containers, complementing a massive driveway with parking for 20+ vehicles-ideal for a professional fleet. The attached multi-level residence offers approx. 2,200 sq. ft. of versatile space suitable for an Executive HQ or Home Office. The main floor features hardwood floors, a bright eat-in kitchen, and a formal dining room perfect for client meetings. A fireplace-centered living room serves as a waiting area or relaxation zone. The upper levels host four generous bedrooms, including a primary suite with a walk-in closet and 3-piece ensuite-ideal for extended staff or multi-generational living. The backyard transitions from business to pleasure with a fire pit, concrete patio, and elevated deck. Investment Opportunity: The sale of the existing service business is an option; a client list may be negotiated with the Seller. This is a strategic asset to future-proof your business in Wellington County. (id:63203)
4871 Wellington Rd 29 Road
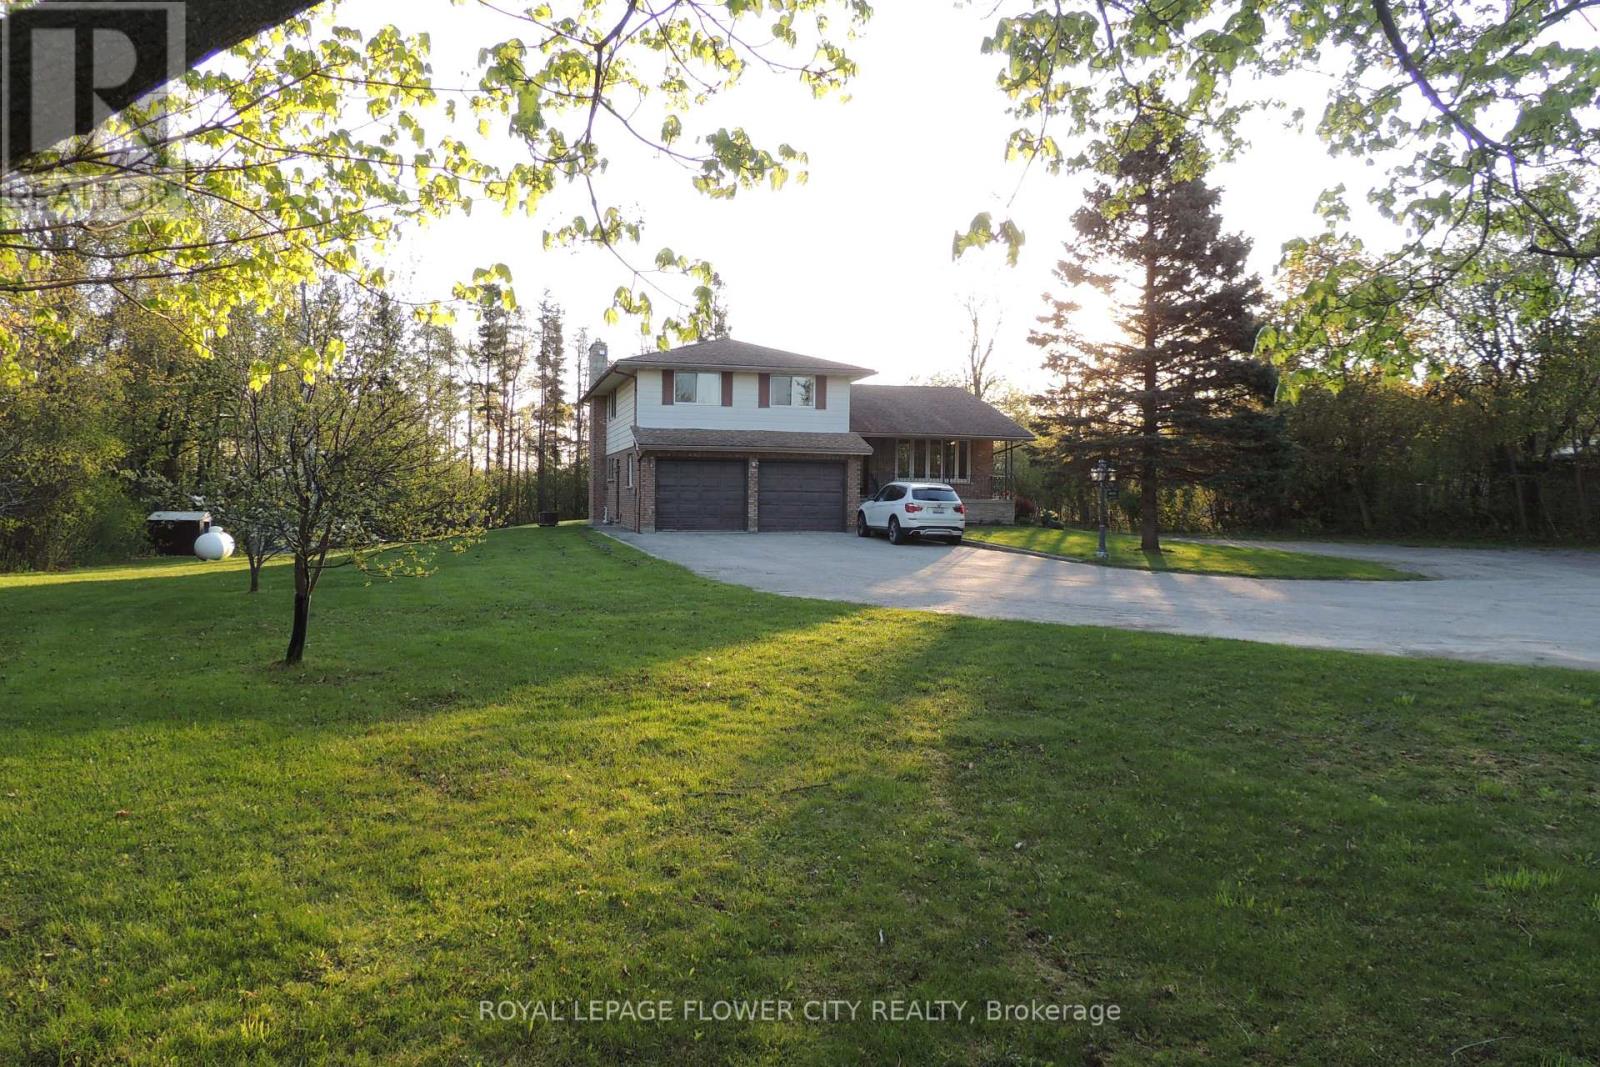
Guelph/eramosa, Ontario
A Rare Fusion of Residential Luxury & Legal Commercial Utility. Nestled on 1.67 private acres near Hwy 401 and Guelph, this estate offers a unique live-work opportunity with Agricultural (A) Zoning and a Home Occupation - Trade designation. Designed for those who refuse to compromise between a serene family lifestyle and professional ambitions, this multi-level residence provides a tree-lined sanctuary with a massive driveway for 20+ vehicles-ideal for personal use or a professional fleet. The interior features approx. 2,200 sq. ft. of space suitable for an Executive HQ or Home Office. The main floor boasts hardwood floors and a bright eat-in kitchen with stainless appliances. Upper levels host 4 generous bedrooms, including a primary suite with walk-in closet and 3-piece ensuite. The true differentiator is the 3,200 sq. ft. industrial-grade workshop (80'x40'). Permitted for trades such as sheet metal work, carpentry, and electrical under By-law 33/2024, this heated facility is a powerhouse of productivity with independent hydro and 600V 3-Phase power. Outdoors, enjoy a large patio, enclosed gazebo, and power outlet ready for a Jacuzzi. The property features a small growing garden, pear, apple, and peach trees, a large grass garden, and a small garden shed. The backyard transitions seamlessly from business to pleasure. Location is an outdoor enthusiast's dream. Surrounded by hiking trails, horse farms, mountain biking, a gun club, canoeing on the Eramosa River, and road cycling. Just a short drive to Rockwood, Guelph, Brampton, Milton, Cambridge, Acton, Georgetown, Fergus, Kitchener, Burlington, and Mississauga. The sale of the existing service business is an option. A client list may be provided over a renegotiated price. This is a strategic asset to future-proof your lifestyle and business in Wellington County. Buyers/Agents should contact the Guelph/Eramosa Planning Dept to explore further uses like Farm Home Industry, Day Care, or Plant Nursery. (id:63203)
309 - 1370 Main Street E
Milton, Ontario
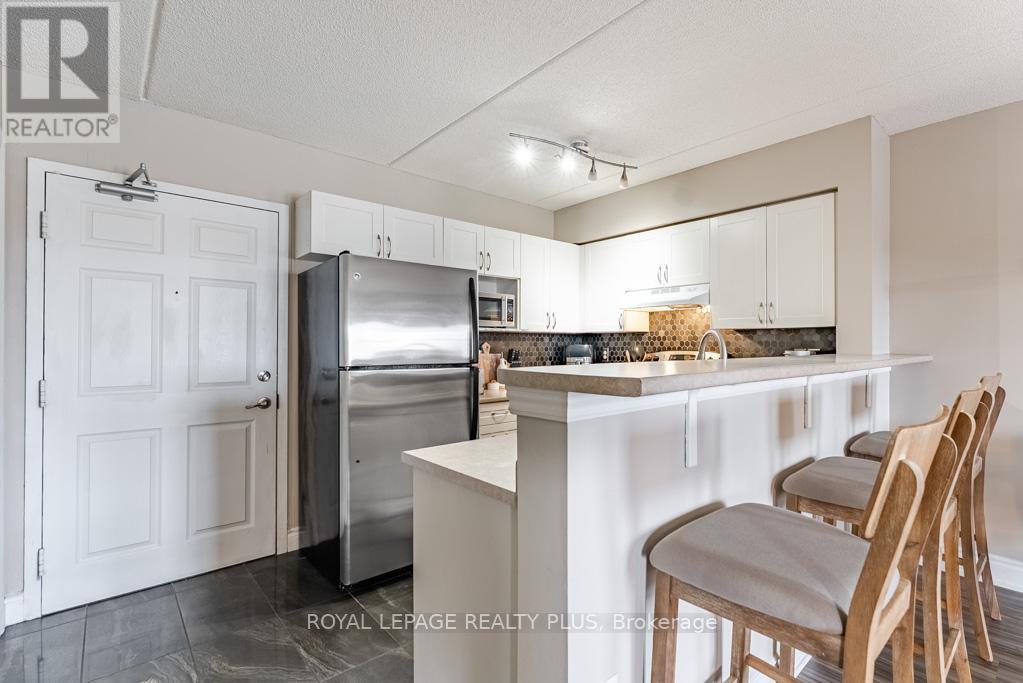
Welcome Home to 1370 Main St in Milton! This 2 bedroom, 1 bath unit is VALUE ALL DAY!! Located in a Highly Coveted Neighbourhood in Milton, this unit shines! A Well Laid out split bedroom style with a functional and open concept layout. Two Great sized bedrooms and unobstructed North Views of the Park! The Chef Inspired Kitchen overlooks the Living Room and features stainless steel appliances. A Great location that is steps to Shopping, Transit, the Milton GO Station, Schools, Parks, and Major Highways! A Must See Unit that presents great value in todays market!! PRICED TO SELL!! (id:63203)
550 Lansdowne Street W
Peterborough, Ontario
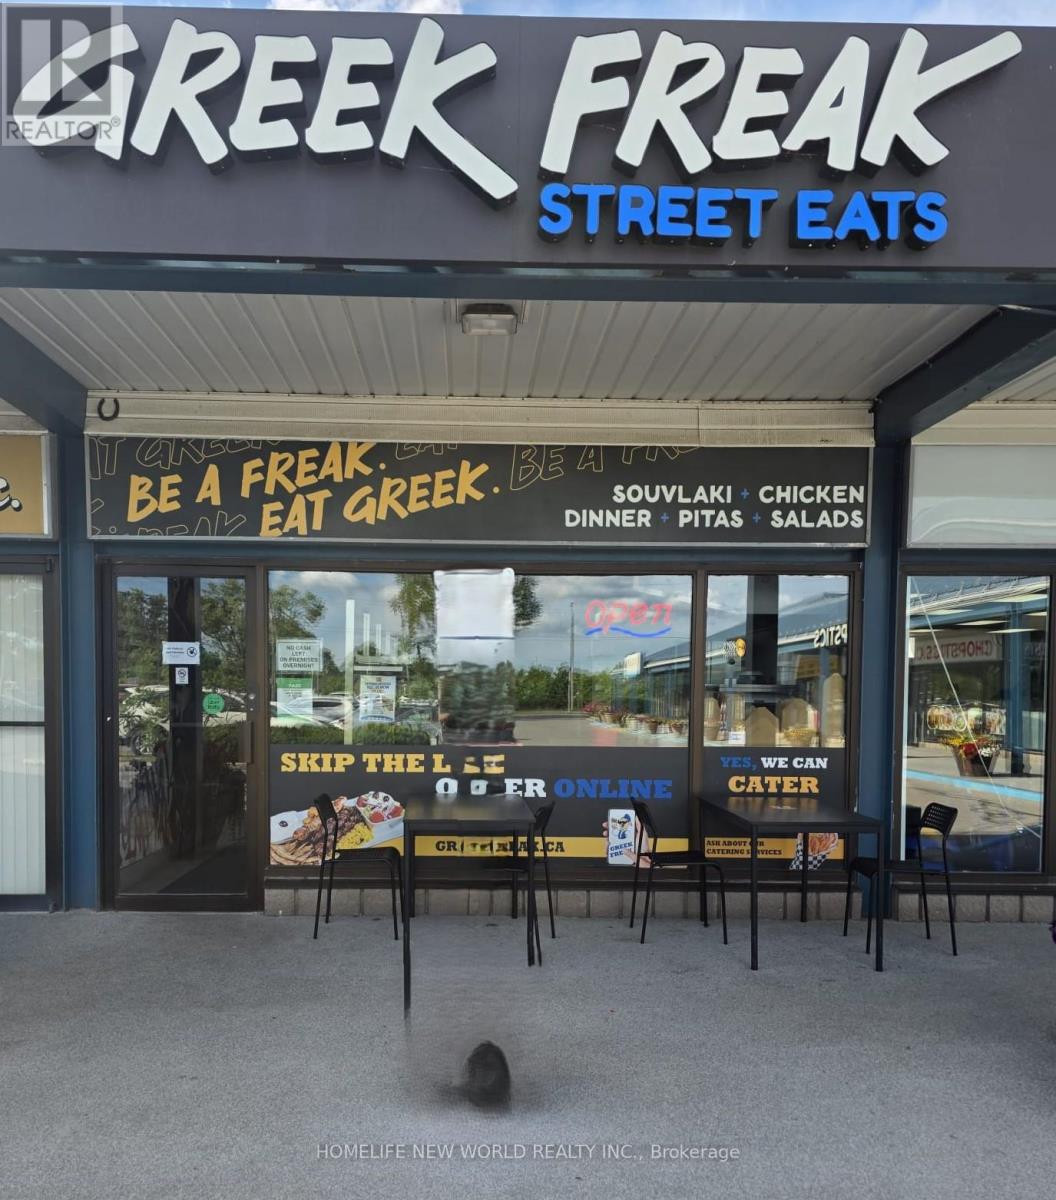
Looking to step into the world of restaurant ownership. You can now become a proud owner of a Greek QSR chain- located in a bustling plaza right beside national retailers. This Greek Freak location has fantastic exposure and a steady stream of potential customers. Greek Freak provides initial and ongoing support, along with valuable resources to assist owners in achieving success. Not only will you benefit from the strength of the brand, but you'll also have access to a well-maintained kitchen equipped with everything you need to operate efficiently (id:63203)
37 Todd Lane
Tay, Ontario
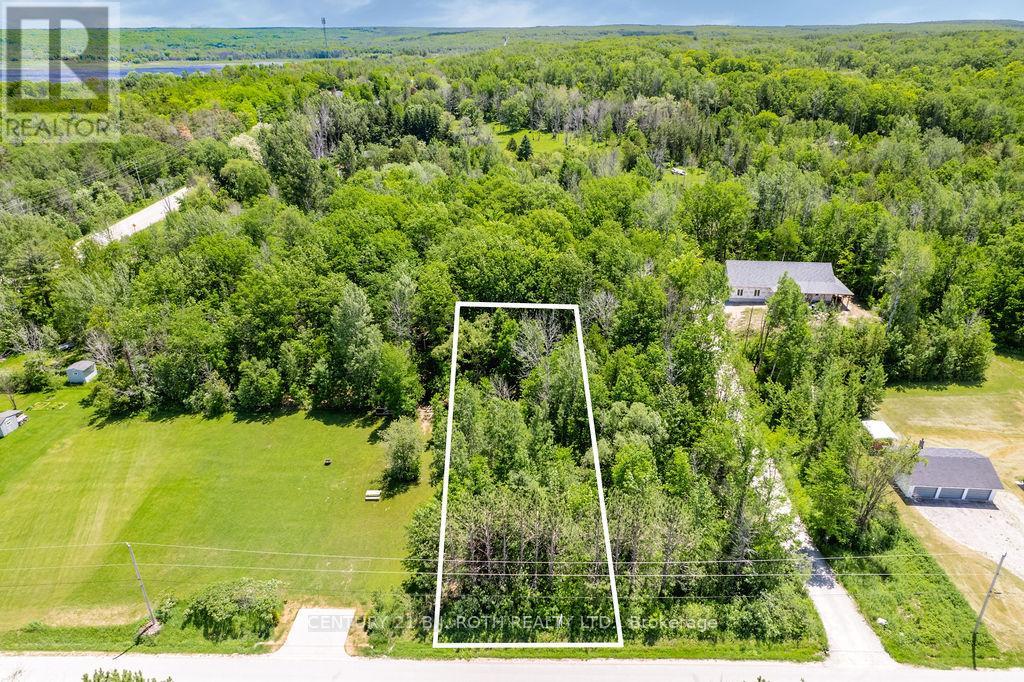
Discover the opportunity to build your dream home in the charming community of Victoria Harbour. This vacant lot, measuring just under half an acre, is the last lot to be made available in this group of lots, with three neighbouring lots already sold! Offering excellent potential for a custom residence or future investment, this property is ready to build with no holds on title. Enjoy the added benefit of no municipal water or sewer costs, as the property allows for your own well and septic system. Ideally situated in a quiet area, the lot offers a great balance of privacy and convenience, with local amenities, shops, schools, restaurants, parks, and trails all within easy reach. While not directly on the water, the property is just minutes from the shores of Georgian Bay, nearby marinas, and year-round outdoor recreation, including boating, fishing, hiking, and exploring the surrounding area. As one of the last remaining building opportunities in Victoria Harbour, this is a rare chance to secure land in an established and desirable community. With easy access to major routes, commuting to surrounding towns and cities is simple and convenient. Whether you are looking to build now or hold for the future, this property offers strong potential and long-term value in one of Simcoe County's sought-after small-town locations. (id:63203)

5 - 1720 Simcoe Street N
Oshawa, Ontario
Modern fully funrnished 3bedroom, 3bath stacked condo townhouse in Ontario's high demand University Towns Community. Each bedroom features it's own 4-piece ensuite, creating excellent privacy for students, investors, or first time buyers. The open concept kitchen offers a granite island, breakfast bar, tile backsplash, and stainless steel appliances, complemented by laminate flooring throughout. Steps to Ontario Tech University and Durham College, with quick access to Highway 407, Costco, transit, shops, and restaurants. Move-in or rent-ready in an A+ Location. (id:63203)
1603 - 20 Brin Drive Ne
Toronto, Ontario
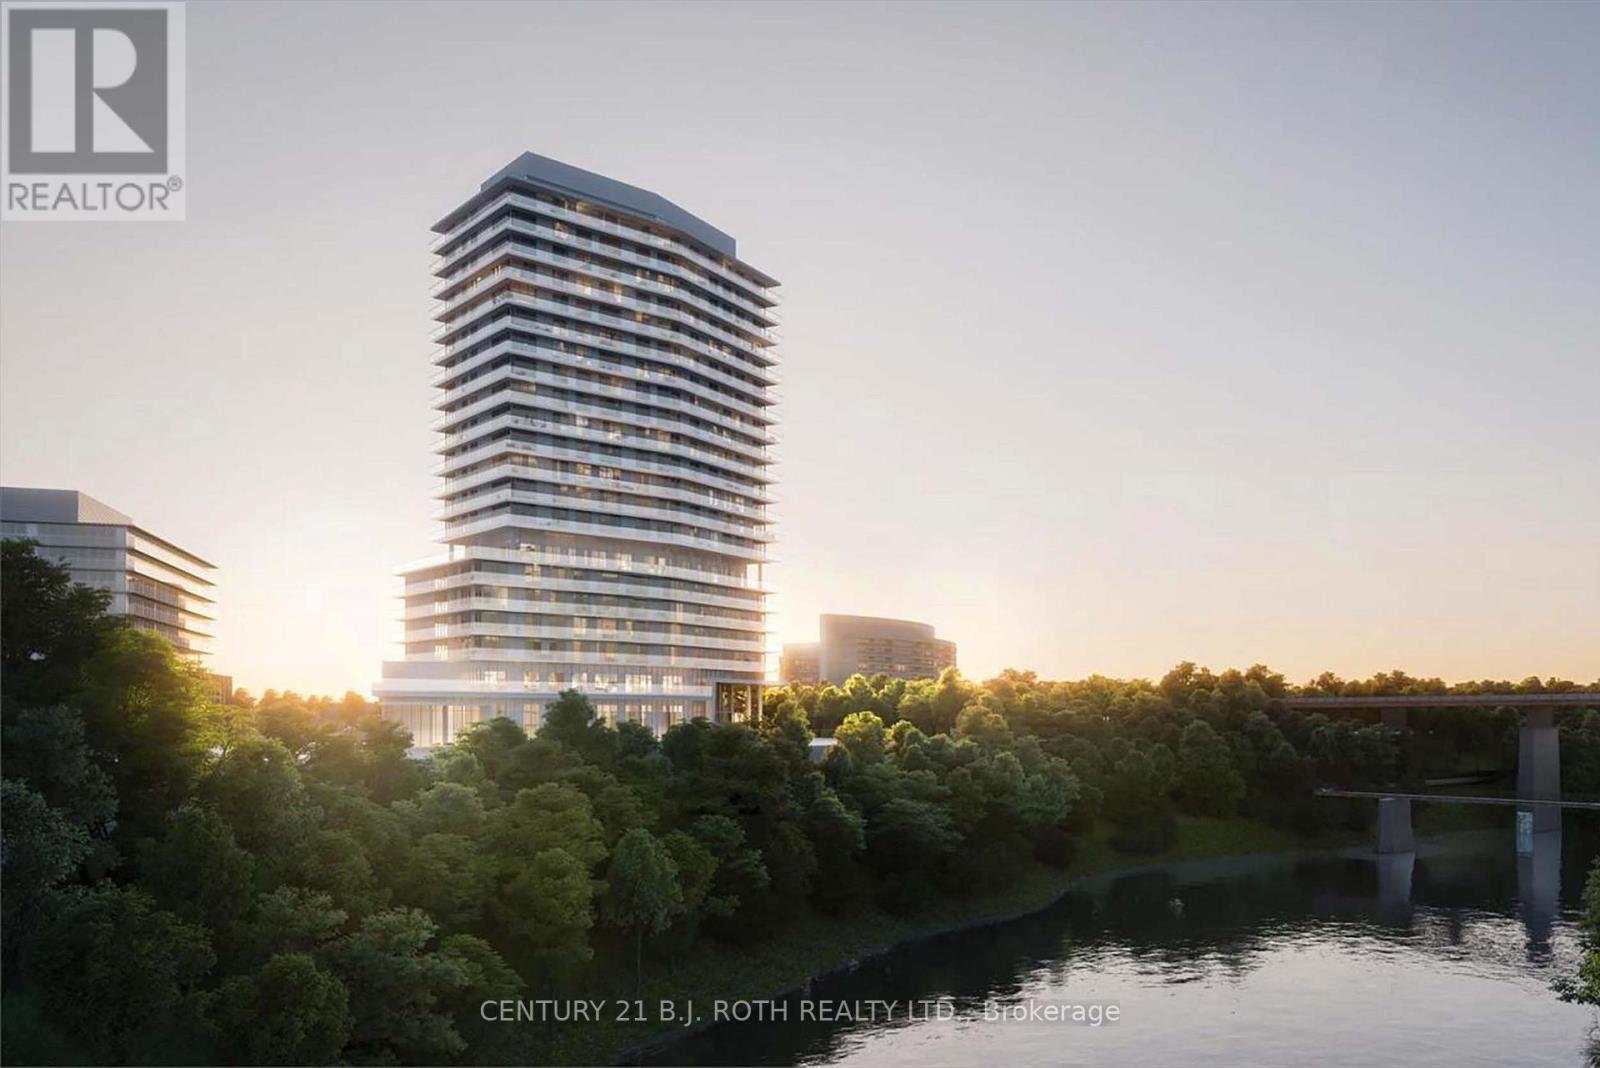
An amazing, 2+1 br corner unit. You get luxury and comfort on a total of 1,383 sq.ft. including a huge wraparound balcony 326 sq.ft., with a spectacular unobstructed view of the Humber River, parks, golf course, walking trails, and the Toronto skyline. Floor-to-ceiling windows, smooth 9' ceilings and open concept design make the rooms spacious and bright. High-end finishes, granite countertops, Miele S/S appliances, porcelain tiles in bathrooms. Primary bedroom has a private access to the large balcony, a walk-in closet and a 4-ps ensuite. Functional split bedroom design, each bedroom has its own full bathroom. A large and isolated den can serve as a home office, or for any other purpose. It has a direct access to a guest powder room, and can be used as a 3rd bedroom as well. Prime location at the sought-after Kingsway neighbourhood. Walking distance to subway, Bloor West Village, Junction, shops, restaurants, and top-rated schools. A short 15-min drive to Toronto downtown. (id:63203)
7 - 70 Mill Street
Halton Hills, Ontario
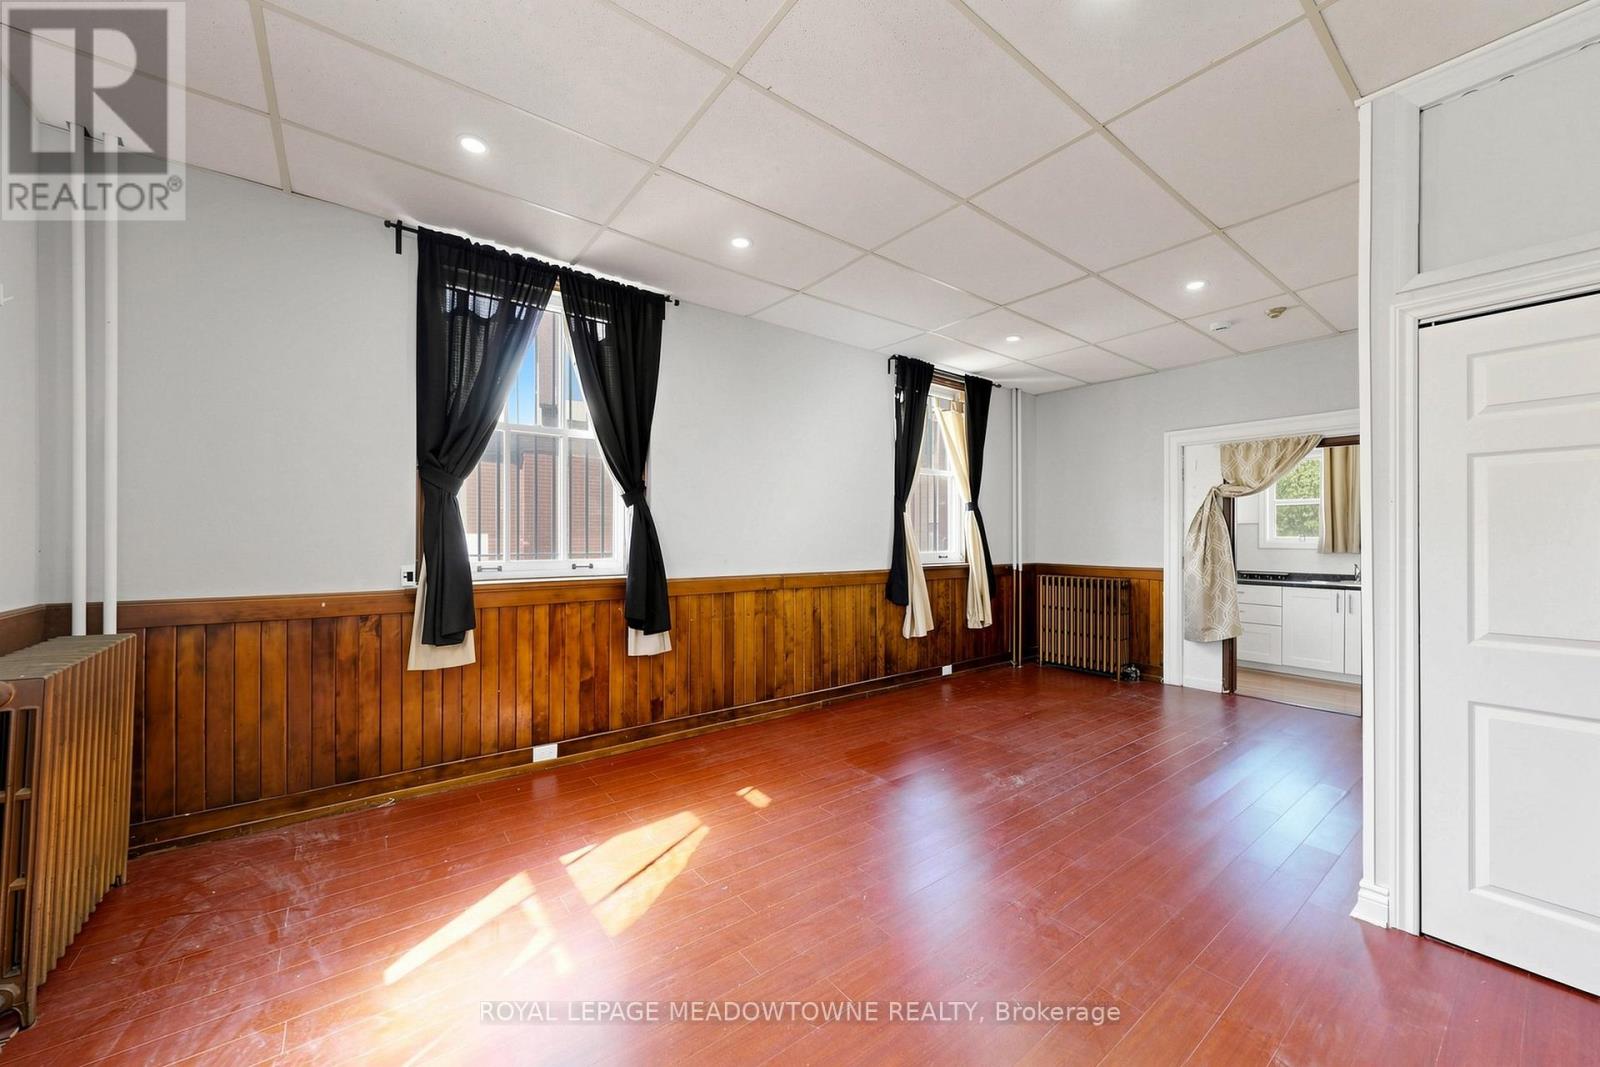
This Bachelor [Studio] Apartment in a multiplex building in Downtown Georgetown. The apartment comes equipped with a fridge and stove, heating and one parking space included. Please note, hydro is separately metered and will be an additional cost for the tenant on top of the monthly rent. The building includes a coin-operated laundry area and maintains secure access with coded and security exterior doors. This building maintains a strict no-smoking policy and is not pet-friendly. The unit is available for immediate occupancy. Prospective tenants are required to provide a completed credit application with an Equifax credit report and proof of income. First and last month's rent, tenant insurance and hydro meter transfer are due upon acceptance. Close to a public parking lot for additional parking.This is a first floor apartment but stairs are required to access the interior building hallways. Just one block from Main St S Shops & Restaurants. Farmers Market. (id:63203)
303 - 11 Queen Street
Brantford, Ontario
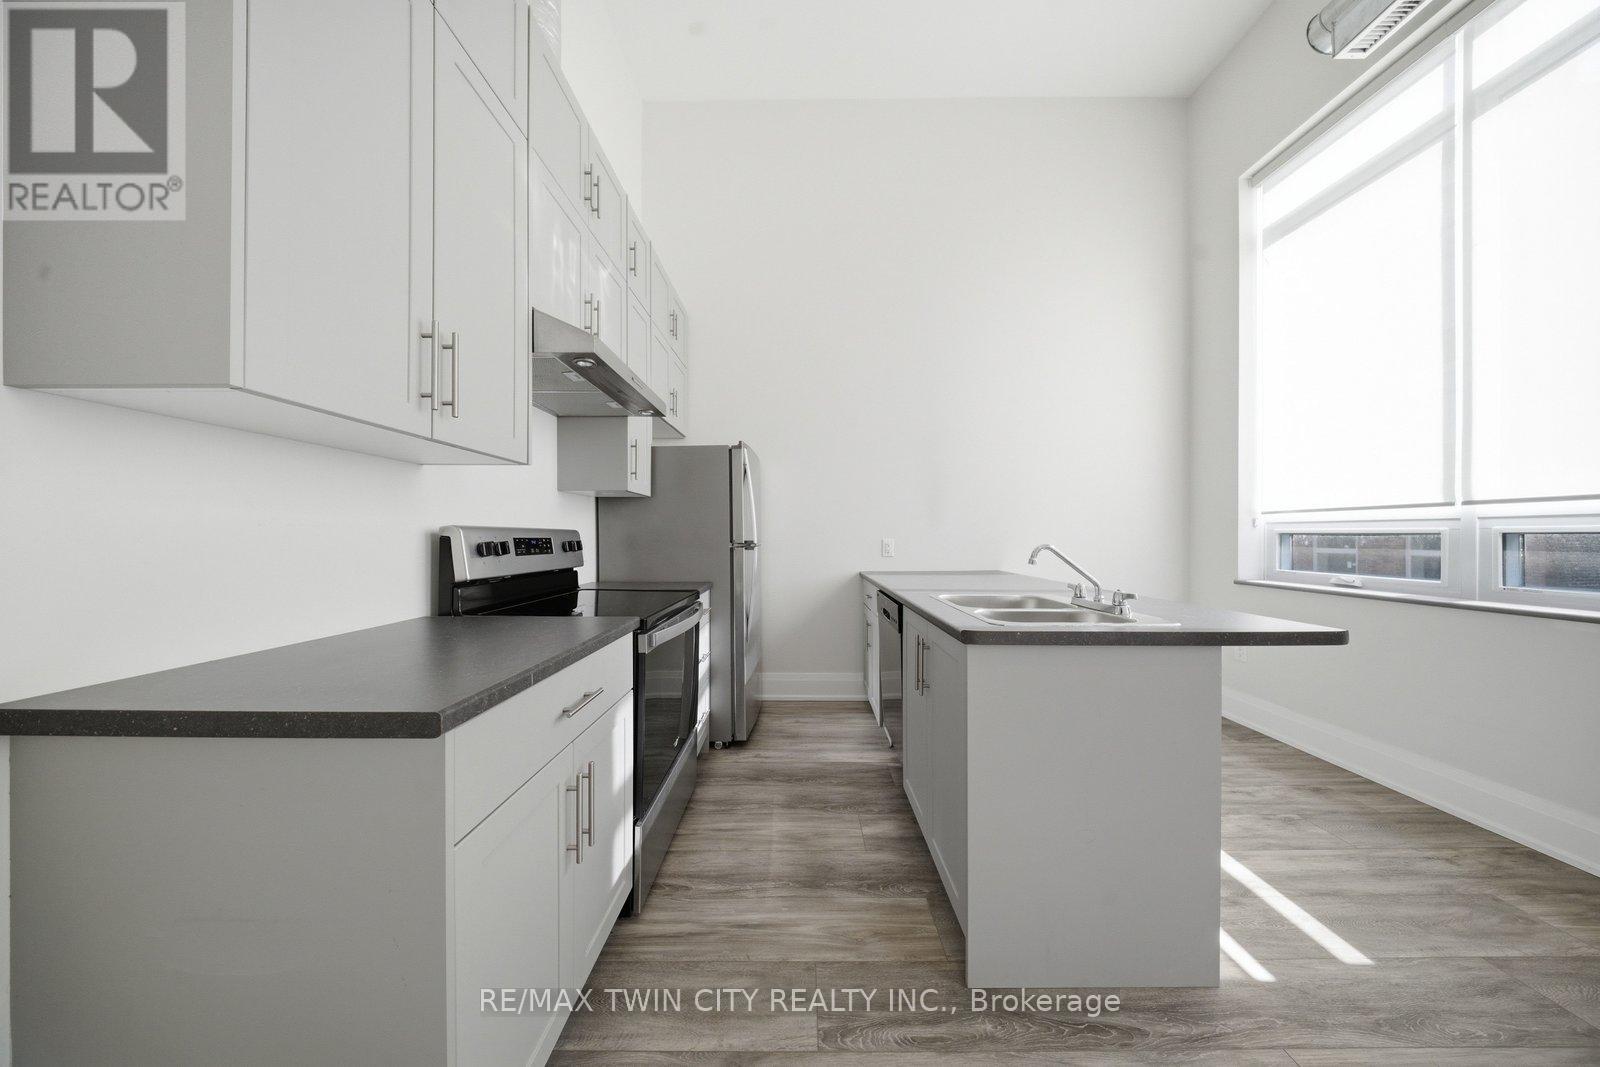
Welcome to 11 Queen Street #303, a bright 2-bedroom apartment in the heart of Downtown Brantford's growing and revitalized core. Set on the third floor, this updated unit features high ceilings, oversized windows with plenty of natural light, modern finishes, stainless steel appliances, in-suite laundry, and a functional open-concept layout. Enjoy being close to Wilfrid Laurier University and Conestoga College, great restaurants and shops, the Grand River and Brantford's famous trail system. You are also steps to public transit, minutes to GO Bus service and VIA Rail, walking distance to the Brantford Bulldogs arena, and close to everything downtown Brantford has to offer. Heat and water are included. Tenant is responsible for hydro, internet, tenant insurance, and parking. Street, covered, underground, and City lot rental parking options are available nearby, with affordable rental parking options close by. A great option for students, professionals, roommates, or anyone looking for a walkable downtown lifestyle. (id:63203)
304 - 11 Queen Street
Brantford, Ontario
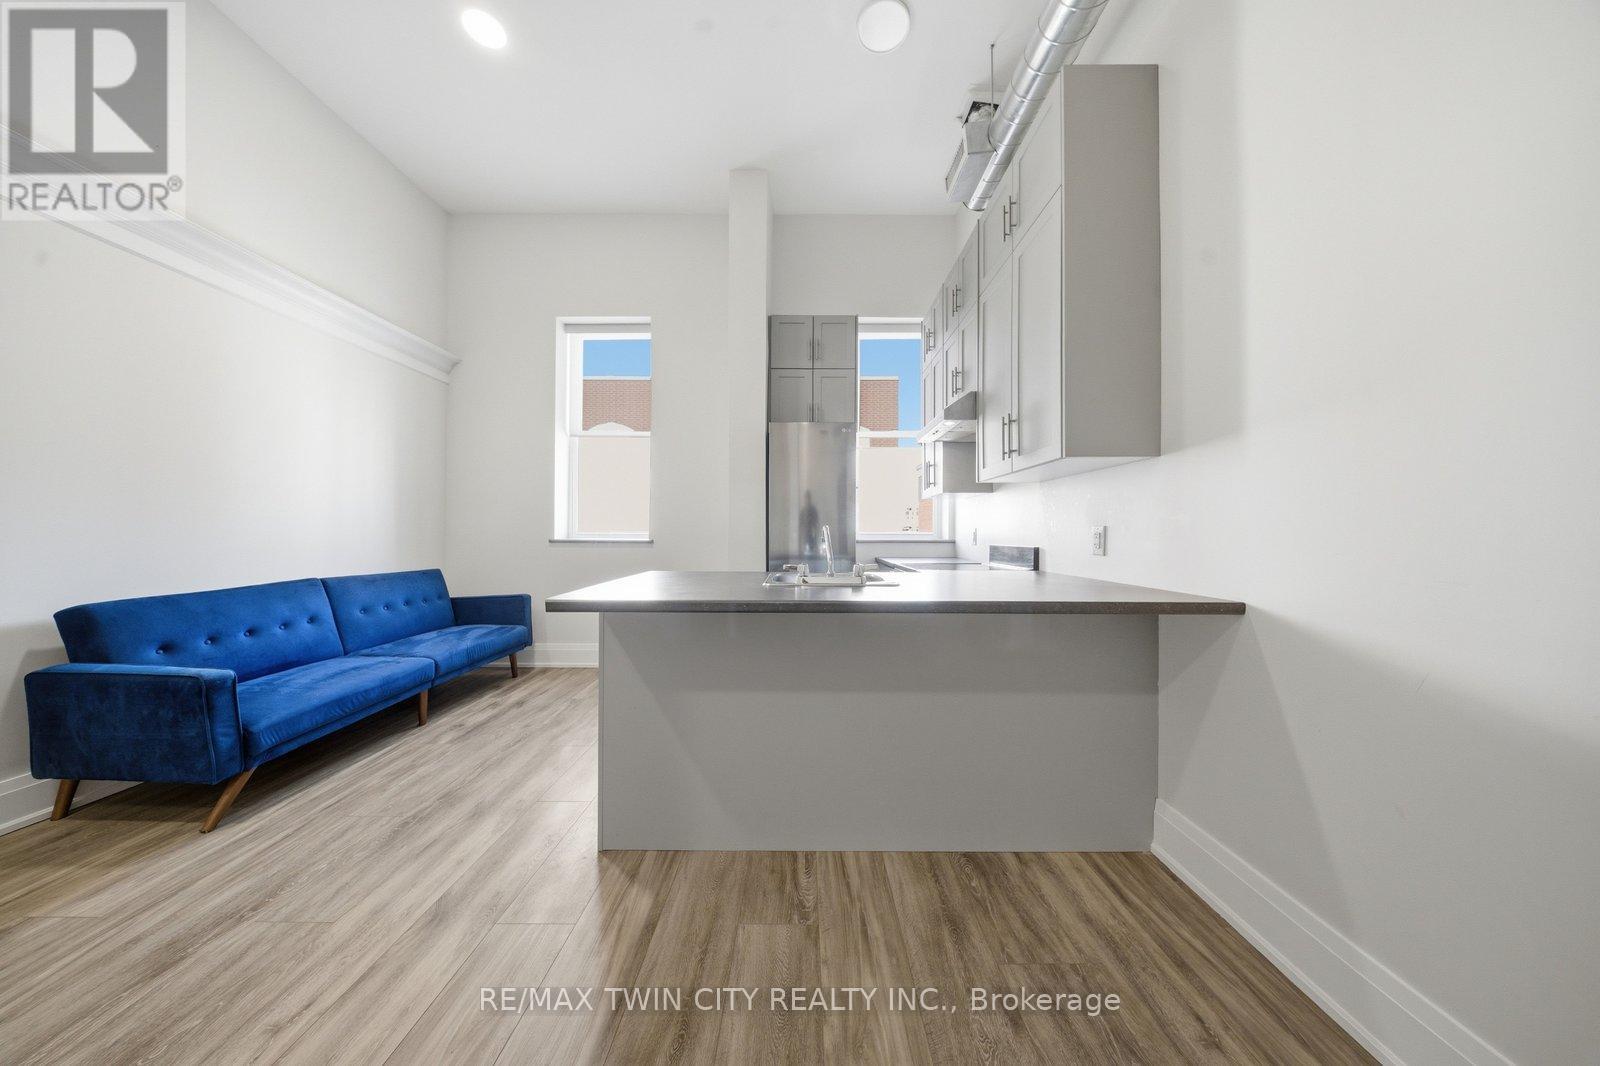
Welcome to 11 Queen Street, a bright third storey, 1-bedroom apartment in the heart of Downtown Brantford's growing and revitalized core. This well-maintained unit offers high ceilings, oversized windows that fill the space with natural light, modern finishes, stainless steel appliances, in-suite laundry, and a functional layout designed for comfortable everyday living. Enjoy being close to Wilfrid Laurier University and Conestoga College, great restaurants and shops, the Grand River and Brantford's famous trail system. You are also steps to public transit, minutes to GO Bus service and VIA Rail, walking distance to the Brantford Bulldogs arena, and close to everything downtown Brantford has to offer. Heat and water are included. Tenant is responsible for hydro, internet, tenant insurance, and parking. Street, covered, underground, and City lot rental parking options are available nearby, with affordable rental parking options close by. An excellent option for students, professionals, commuters, or anyone looking to enjoy a walkable downtown lifestyle. (id:63203)
201 - 11 Queen Street
Brantford, Ontario
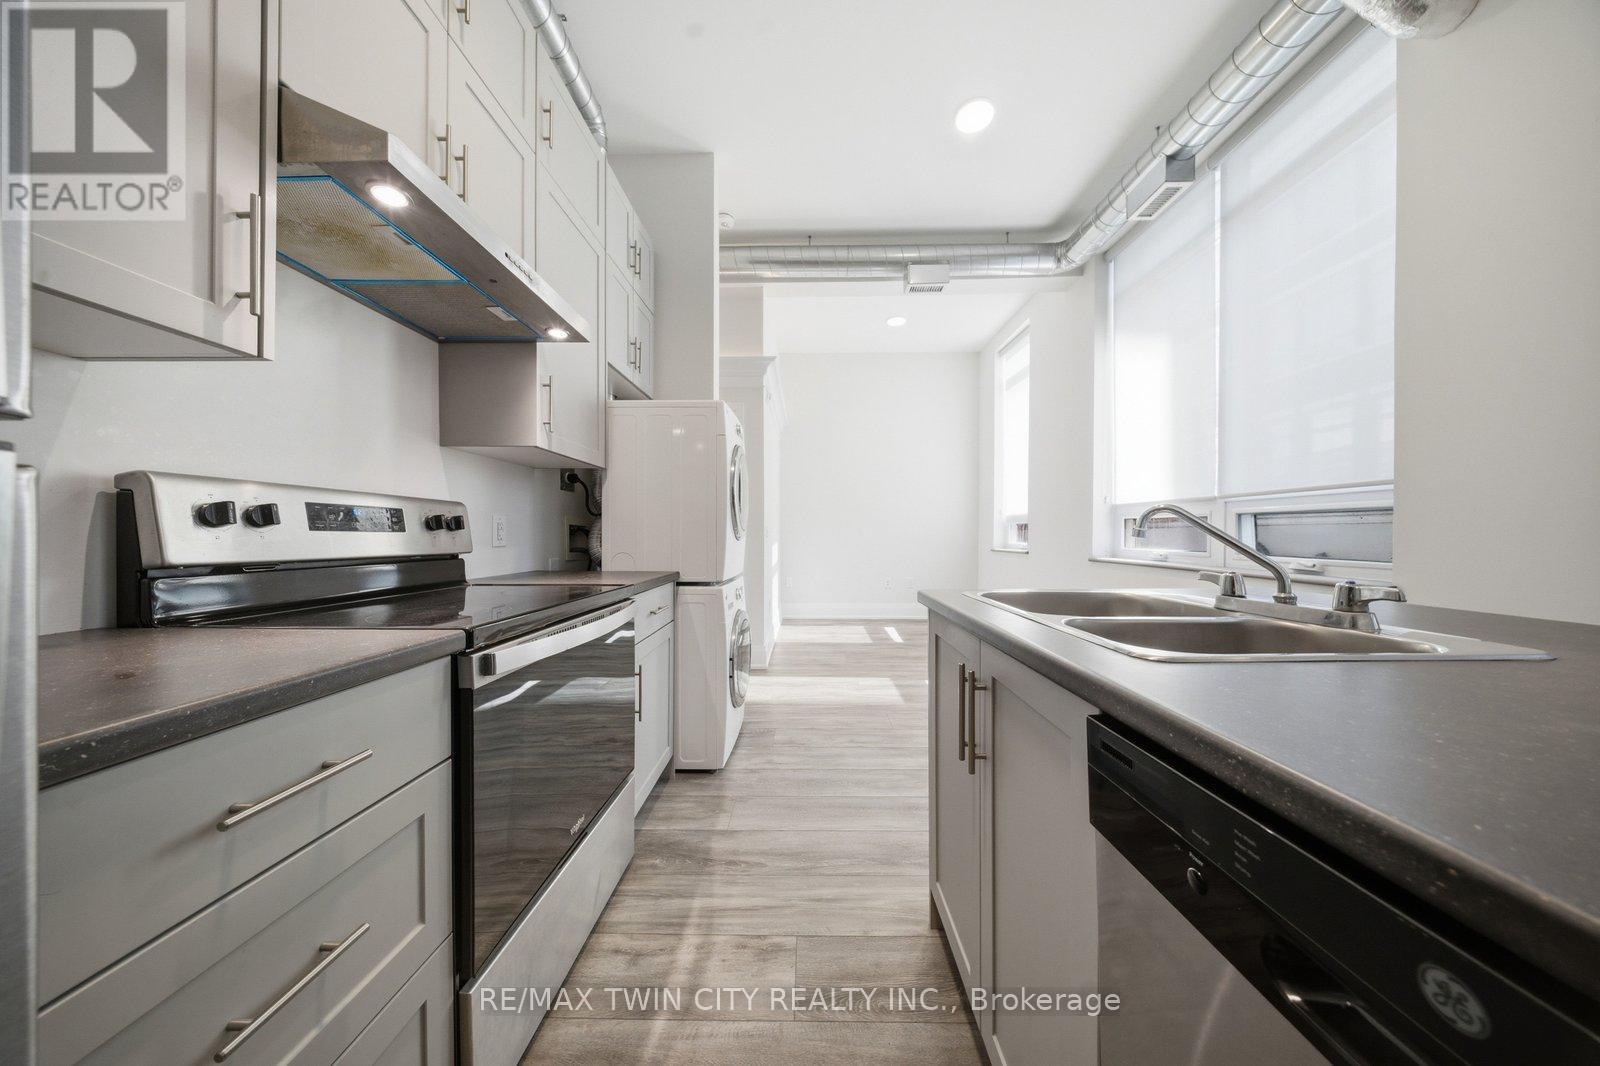
Welcome to 11 Queen Street. A bright second-floor 3-bedroom apartment in the heart of Downtown Brantford's growing and revitalized core. This updated unit offers high ceilings, large windows, modern finishes, stainless steel appliances, in-suite laundry, and a functional open-concept layout. Enjoy being steps from the Brantford Bulldogs arena, Wilfrid Laurier University, Conestoga College, restaurants, shops, trails, the Grand River, public transit, GO Bus service, VIA Rail, and everything downtown Brantford has to offer. Heat and water are included. Tenant is responsible for hydro, internet, tenant insurance, and parking. Street, covered, underground, and City lot rental parking options are available nearby. A great option for students, professionals, roommates, or anyone looking for a walkable downtown lifestyle. A wonderful bakery and children's play place are located below! (id:63203)
23 - 185 Bedrock Drive
Hamilton, Ontario
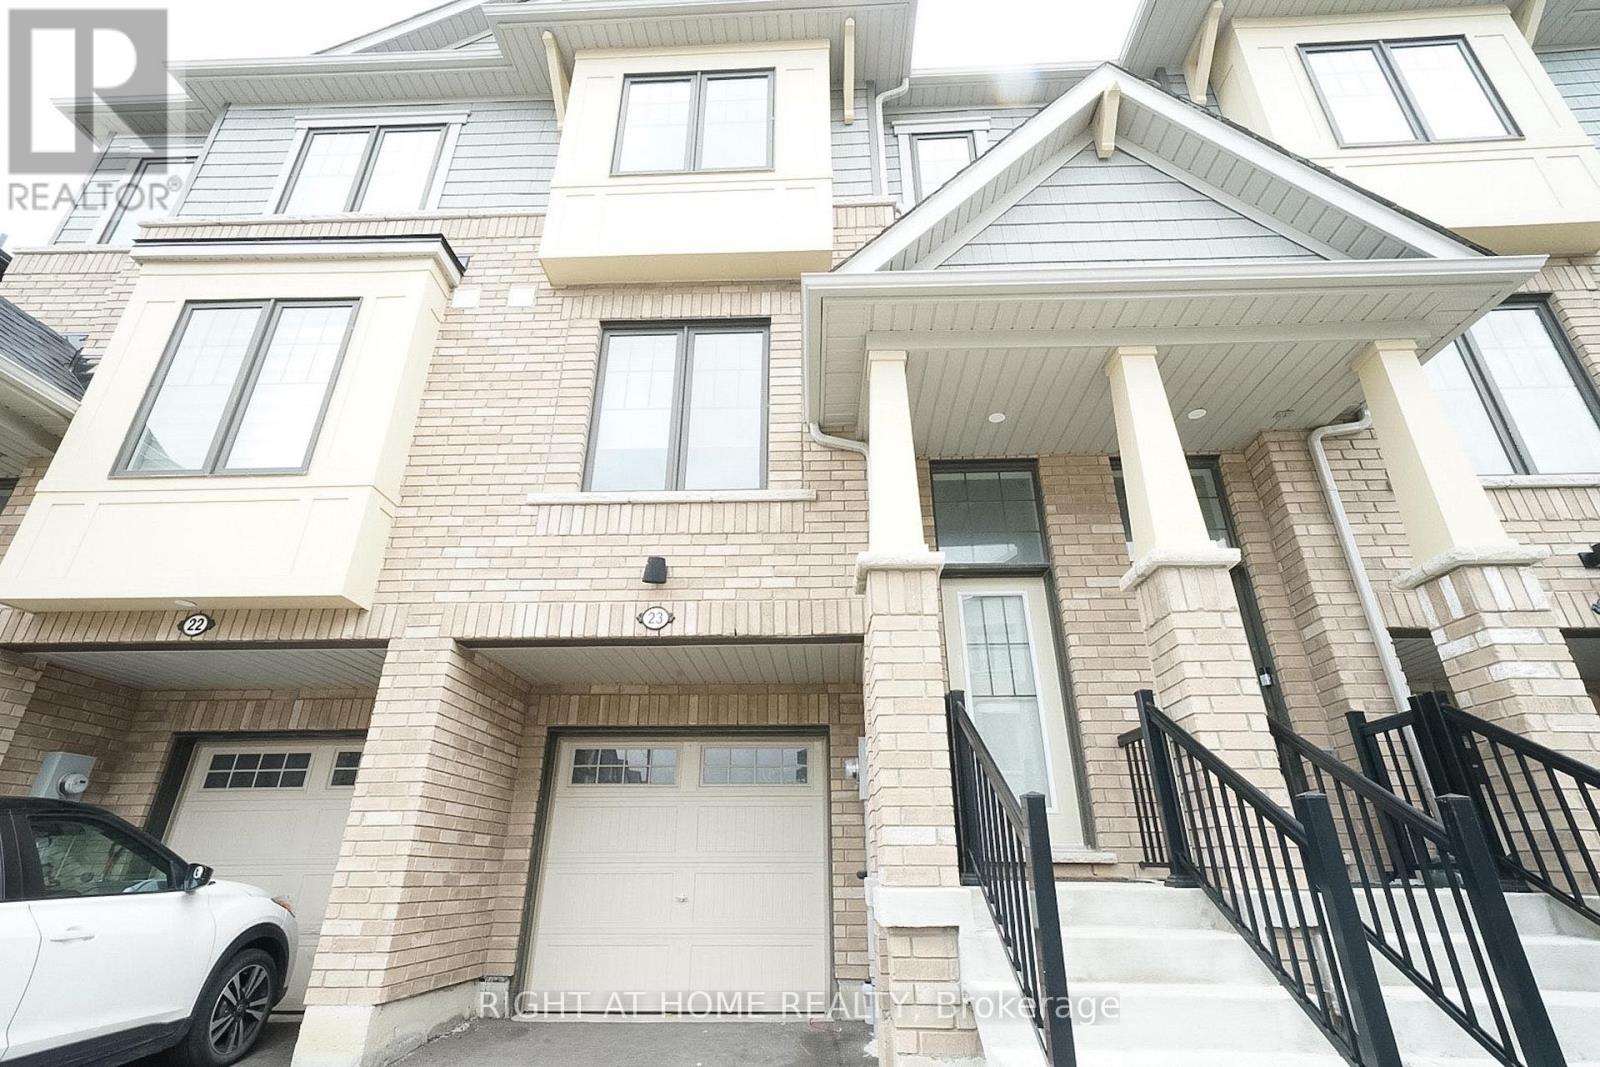
Welcome to this beautifully maintained freehold townhouse nestled in one of Stoney Creek Mountain's most desirable neighbourhoods, just minutes from the Heritage Green area. Offering approximately 1,739 sq. ft. of thoughtfully designed living space, this carpet-free home features 3 spacious bedrooms and 3 bathrooms, combining the comfort of a detached home with the convenience of low-maintenance townhouse living. Filled with natural light and finished with quality upgrades throughout, the home backs directly onto a park, providing a peaceful backdrop and a wonderful setting for families. Located within a newer, family-friendly community, the functional floor plan is designed for everyday living and long-term enjoyment. Close to schools, parks, shopping, everyday amenities, and major highway routes, this move-in-ready property is perfectly suited for growing families, busy professionals, or those looking to simplify without compromise. An exceptional opportunity to own a turnkey home in a prime Stoney Creek Mountain location. *some photos are virtually staged* (id:63203)
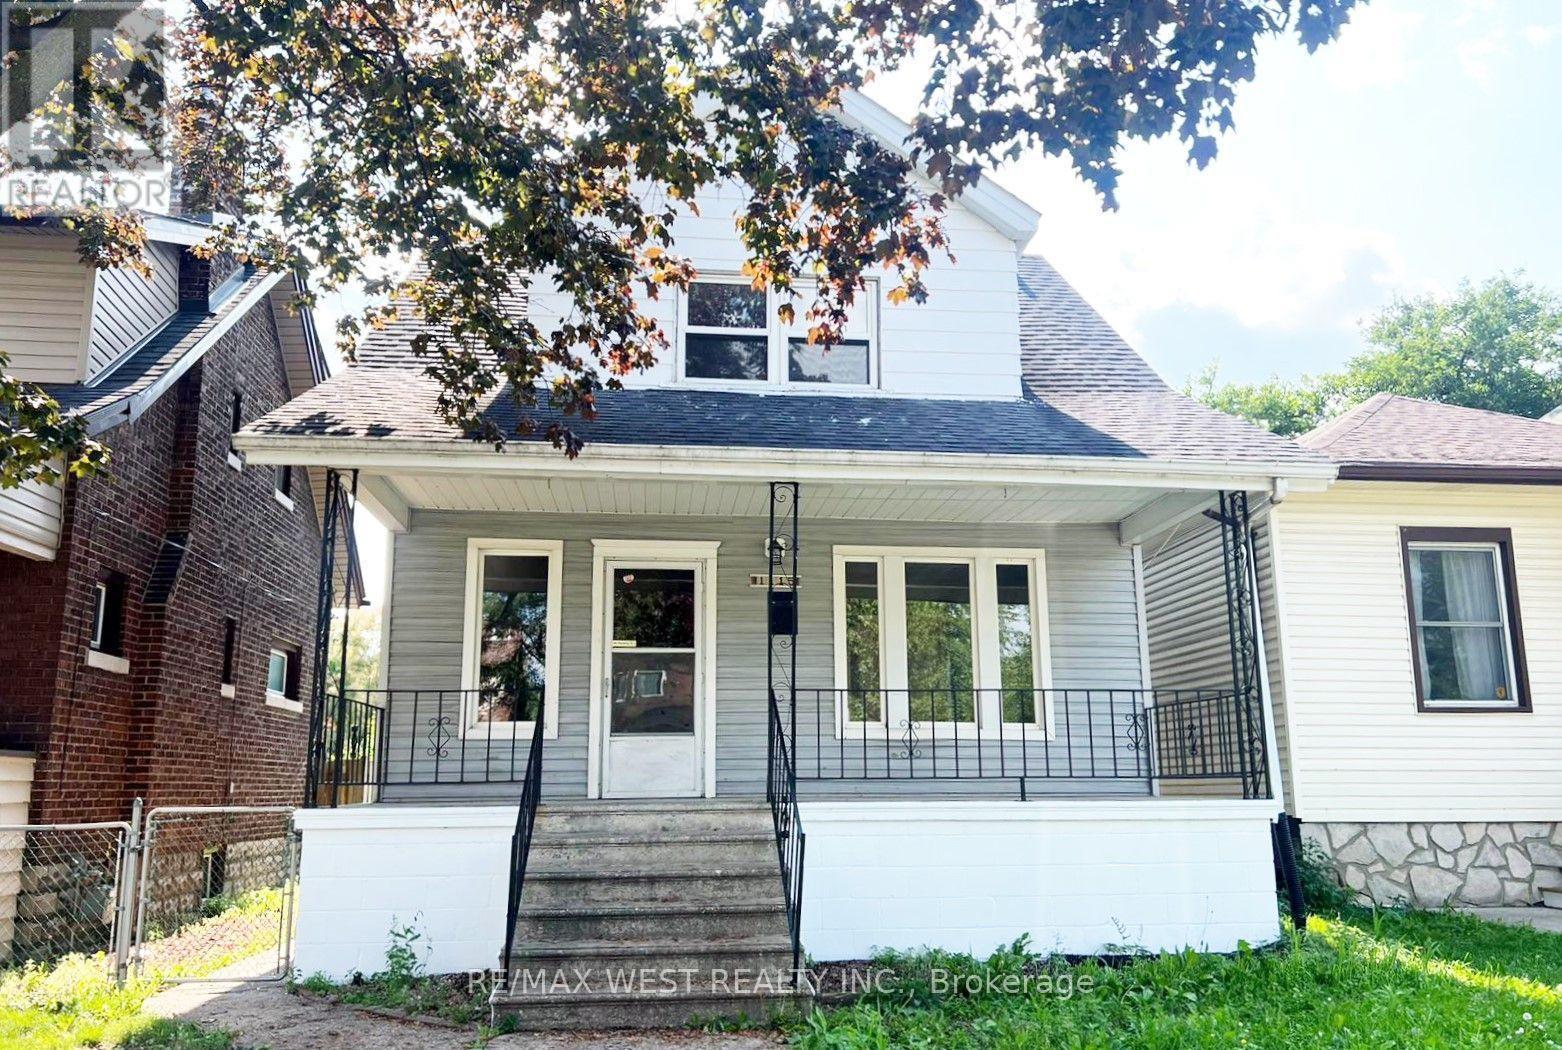
1115 Church Street
Windsor, Ontario
Welcome to this extensively renovated and versatile family home offering exceptional living space and modern upgrades throughout. This move-in ready property features 4 bedrooms and 3 bathrooms, along with a beautifully renovated kitchen, updated flooring, new appliances, and the comfort of central air conditioning. The main level has been thoughtfully redesigned to include an additional bedroom and a convenient powder room. The kitchen has been completely renovated and features a new stove, oven, and dishwasher. Upstairs, you will find four well sized bedrooms, a fully renovated bathroom, and the added convenience of an upper-level laundry area with washer and dryer. A standout feature of this home is the fully finished lower level with its own separate entrance. Previously an unfinished storage area, the basement has been transformed into a functional living space offering 2 additional rooms, a spacious living area, a full bathroom, and a dedicated laundry room, providing excellent flexibility for extended family living, guests, home offices, or recreational use. Step outside to enjoy the front patio and a large fenced backyard, perfect for relaxing, entertaining, and family activities. Located in a desirable family-friendly neighborhood close to schools, parks, shopping, restaurants, transit, and all essential amenities, this home offers both convenience and comfort. A rare opportunity to lease a substantially upgraded home with abundant living space and flexible layout options. (id:63203)
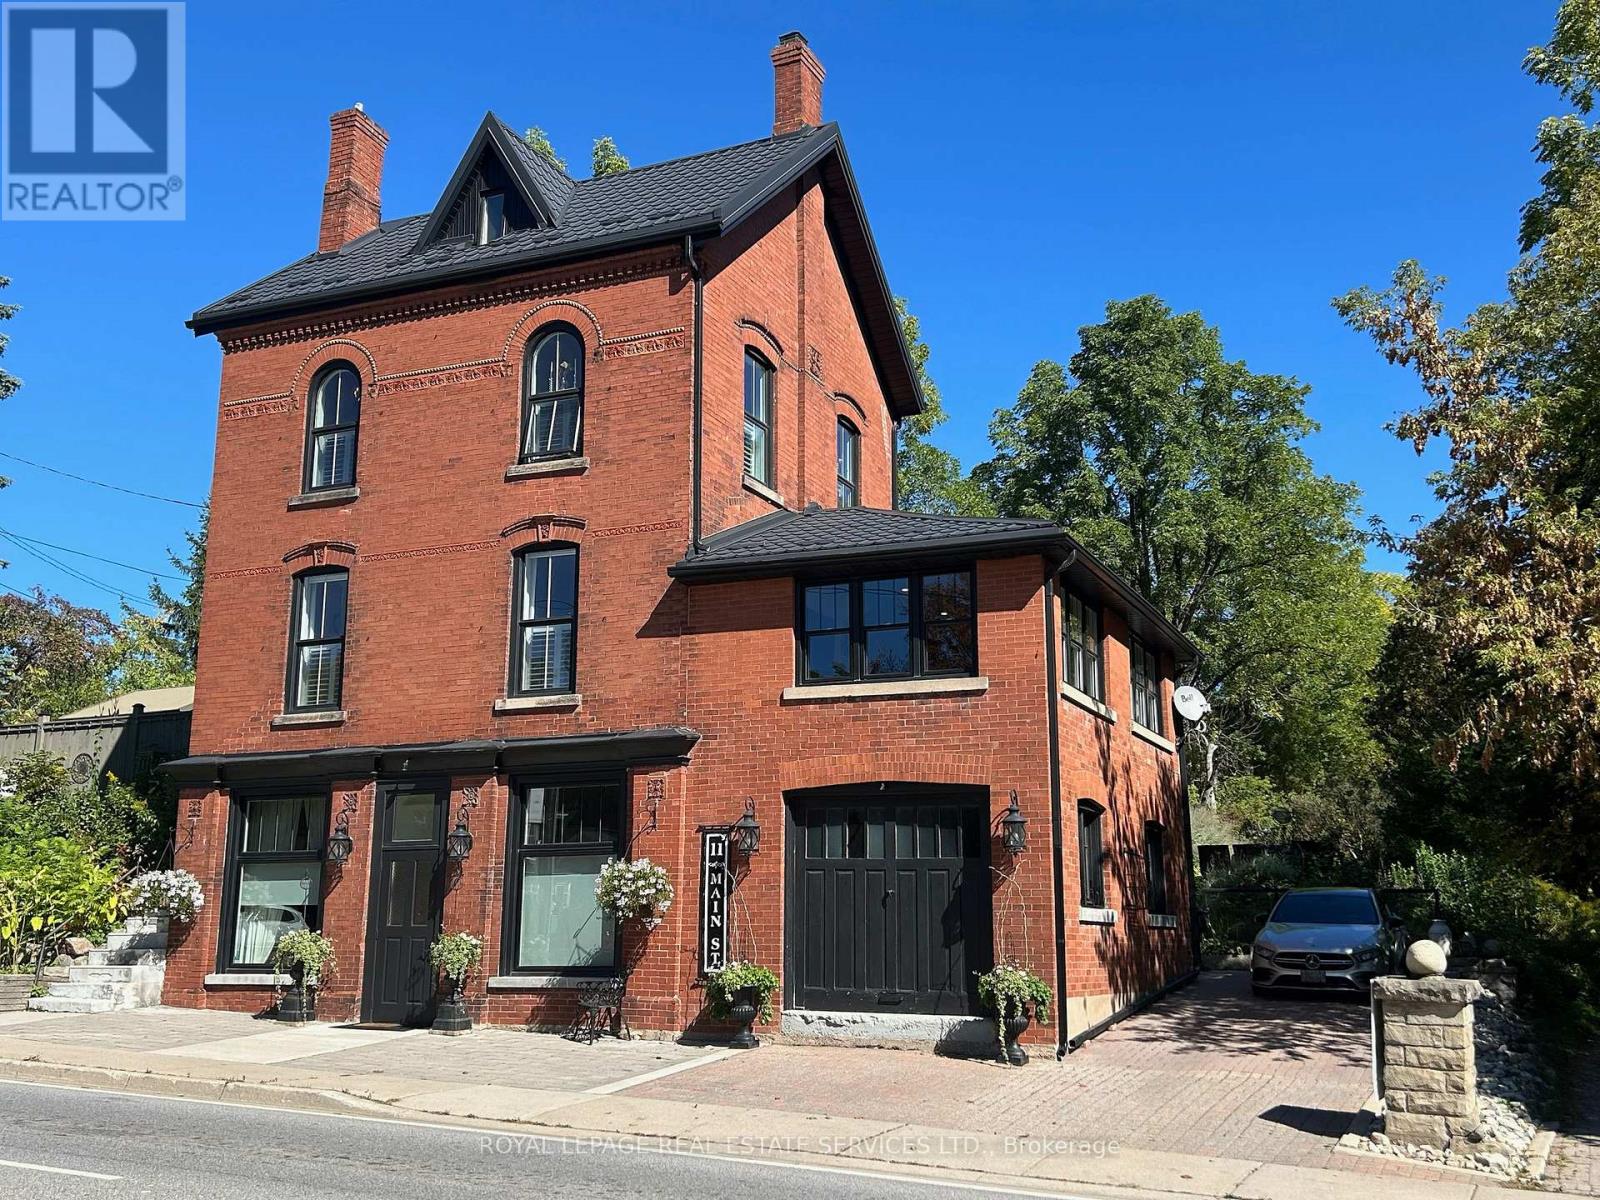
11 Main Street S
Milton, Ontario
A Rare Landmark in the Heart of Campbellville! Historic Character, Modern Comfort, Endless Possibilities! Circa 1890 & renovated throughout -- a truly unique offering. Perfectly positioned on Main Street across from the Conservation Area, this exceptional property blends timeless architectural charm with modern updates throughout. Plus Mixed-Use Zoning, creating endless opportunities for living, working and investing. The property's distinctive topography allows all four levels above grade, flooding the home with natural light and remarkable flexibility throughout. Currently configured for multi-generational living, each level offers privacy, function, and character. STREET LEVEL: features private entrance, a spacious family room, bedroom/office, full bath, access to the storage/garage and upper level-ideal for a home-based business, professional office, guest suite. MAIN FLOOR: Ideal for entertaining, this level showcases 10' ceilings, 8' doorways, rich hardwood flooring, breathtaking views from all four sides, an exceptional sense of space and light. A welcoming family room/entrance with vaulted ceilings walks out to a private terrace and yard, an elegant living room features a gas fireplace, windows/views on three sides and an expansive dining room. The renovated kitchen is beautifully appointed with quartz countertops, floor-to-ceiling cabinetry, side-by-side refrigerator/freezer, Wolf gas range, S/S dishwasher and pantry. Two bedrooms, a 4-piece bath, laundry room complete this level. UPPER-LEVEL & LOFT: w/ separate entrance, offers exceptional versatility with full kitchen, living room, bedroom, W/I closet, 4-piece bath, charming pine floors/stairs plus the loft - a captivating open-concept retreat featuring tin-clad dormers, north/south views and warm pine floors. OUTSIDE: enjoy a private landscaped setting with mature gardens, terraces, pergola, fire pit, workshop, storage/garage, parking for 2+ vehicles. A distinctive property w/ exceptional flexibility! (id:63203)
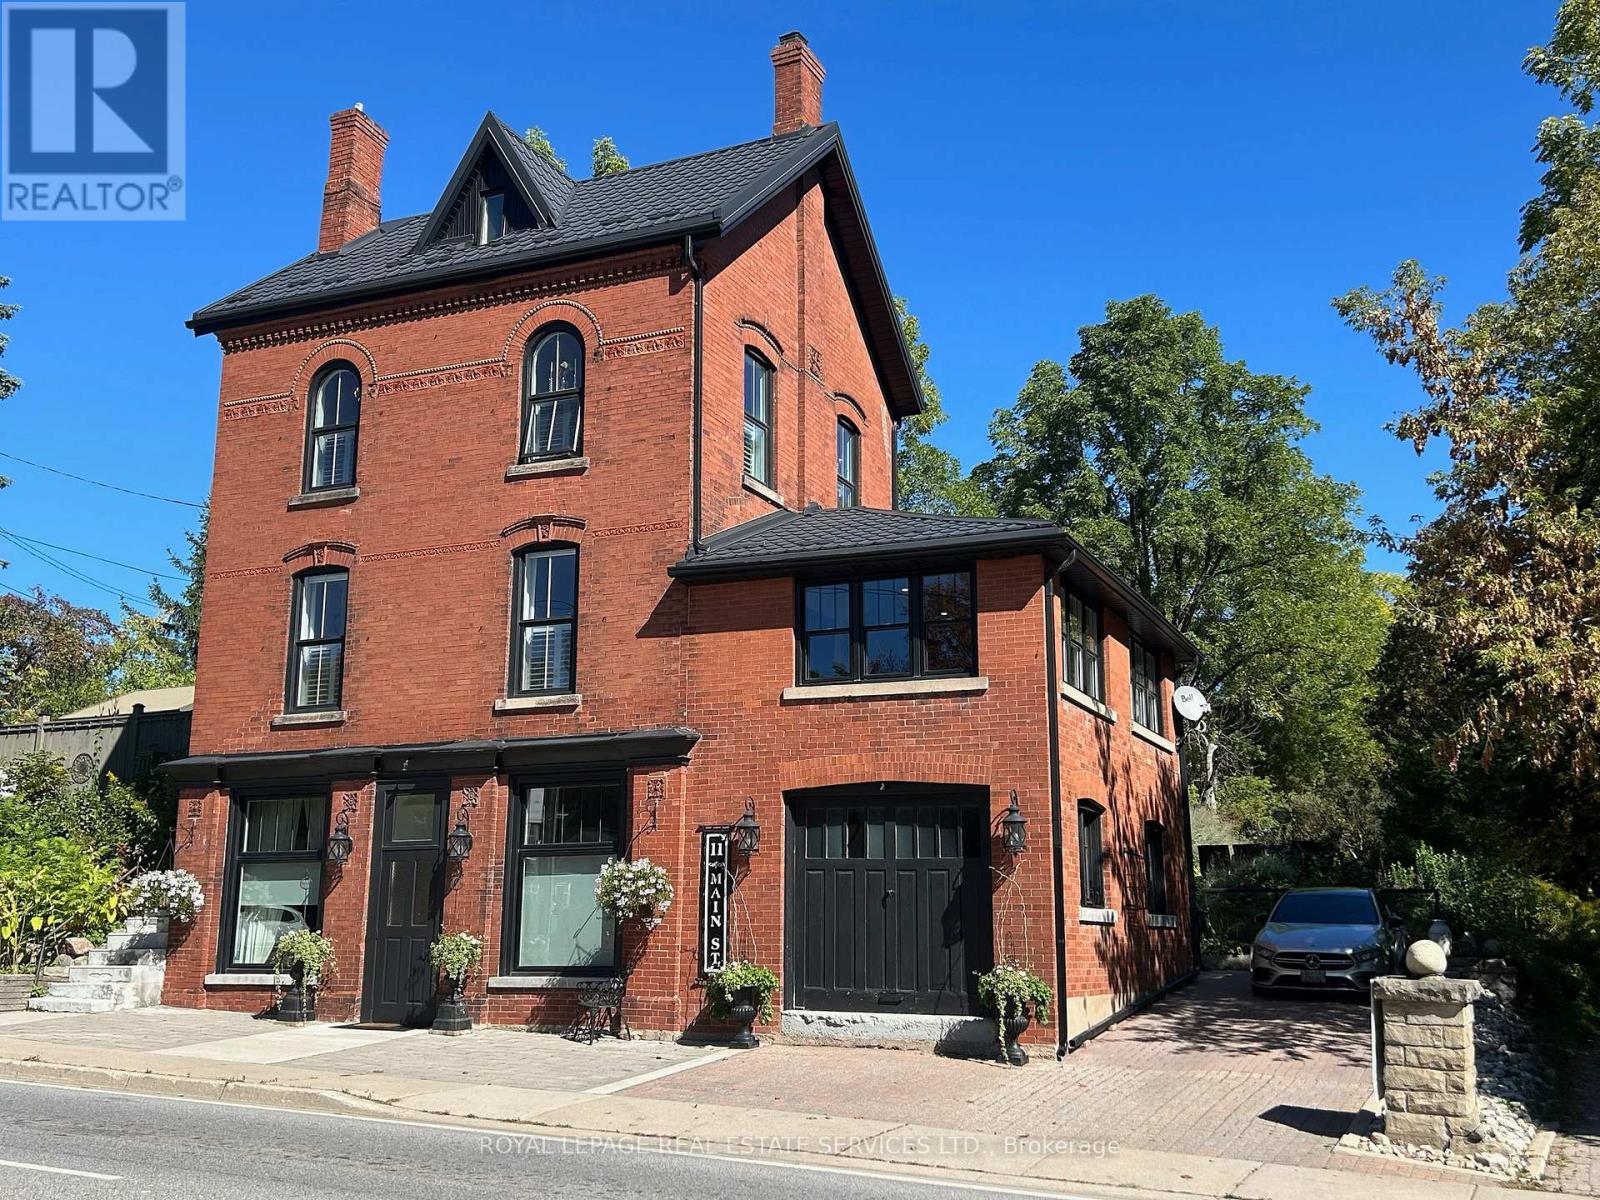
11 Main Street S
Milton, Ontario
MIXED-USE Renovated Gem on Main St. Campbellville! Circa 1880 building blends timeless historic charm with thoughtful modern updates, offer mixed-use zoning in the heart of picturesque Campbellville - directly across from a Conservation Area. All four levels above grade, providing an abundance of natural light and layout flexibility. Currently separate residential units. The property also offers excellent potential for professional offices, live-work setups or other permitted commercial uses. STREET LEVEL: Features a dedicated entrance off Main Street, with two large rooms and large street facing windows, direct access to storage garage, 3-piece bath plus easy access to the main floor. PRIMARY UNIT: Showcases 10' ceilings, 8' doorways, windows on all sides, rich hardwood flooring. A renovated chefs kitchen with quartz counters, full-height cabinetry, Wolf gas stove, side-by-side fridge/freezer, stainless steel dishwasher and lg pantry. A vaulted-ceiling family room opens to a private terrace and backyard. Also includes a bright living room, gas fireplace, large dining room, two bedrooms, a stylish 4-piece bath and a laundry room with quartz counters. UPPER UNIT w/LOFT: With separate entrance, features original pine floors, full kitchen, living room, spacious bedroom and large closet. LOFT: Private with tin-clad dormer ceilings, pine floors, privacy door and stunning north/south views. THE PROPERTY: Mature landscaping, private terraces, pergola, fire pit, workshop and garage/storage space. Private driveway fits 2+ vehicles. A rare opportunity for investors, professionals or multi-generational families to own a versatile property in a vibrant community. CAMPBELLVILLE - a haven for outdoor enthusiasts with easy access to Hilton Falls, Kelso, and top cycling routes including Limehouse Loop and Escarpment View. Zoning allows for a variety of residential and commercial uses verify with the Town of Milton for permitted options. (id:63203)
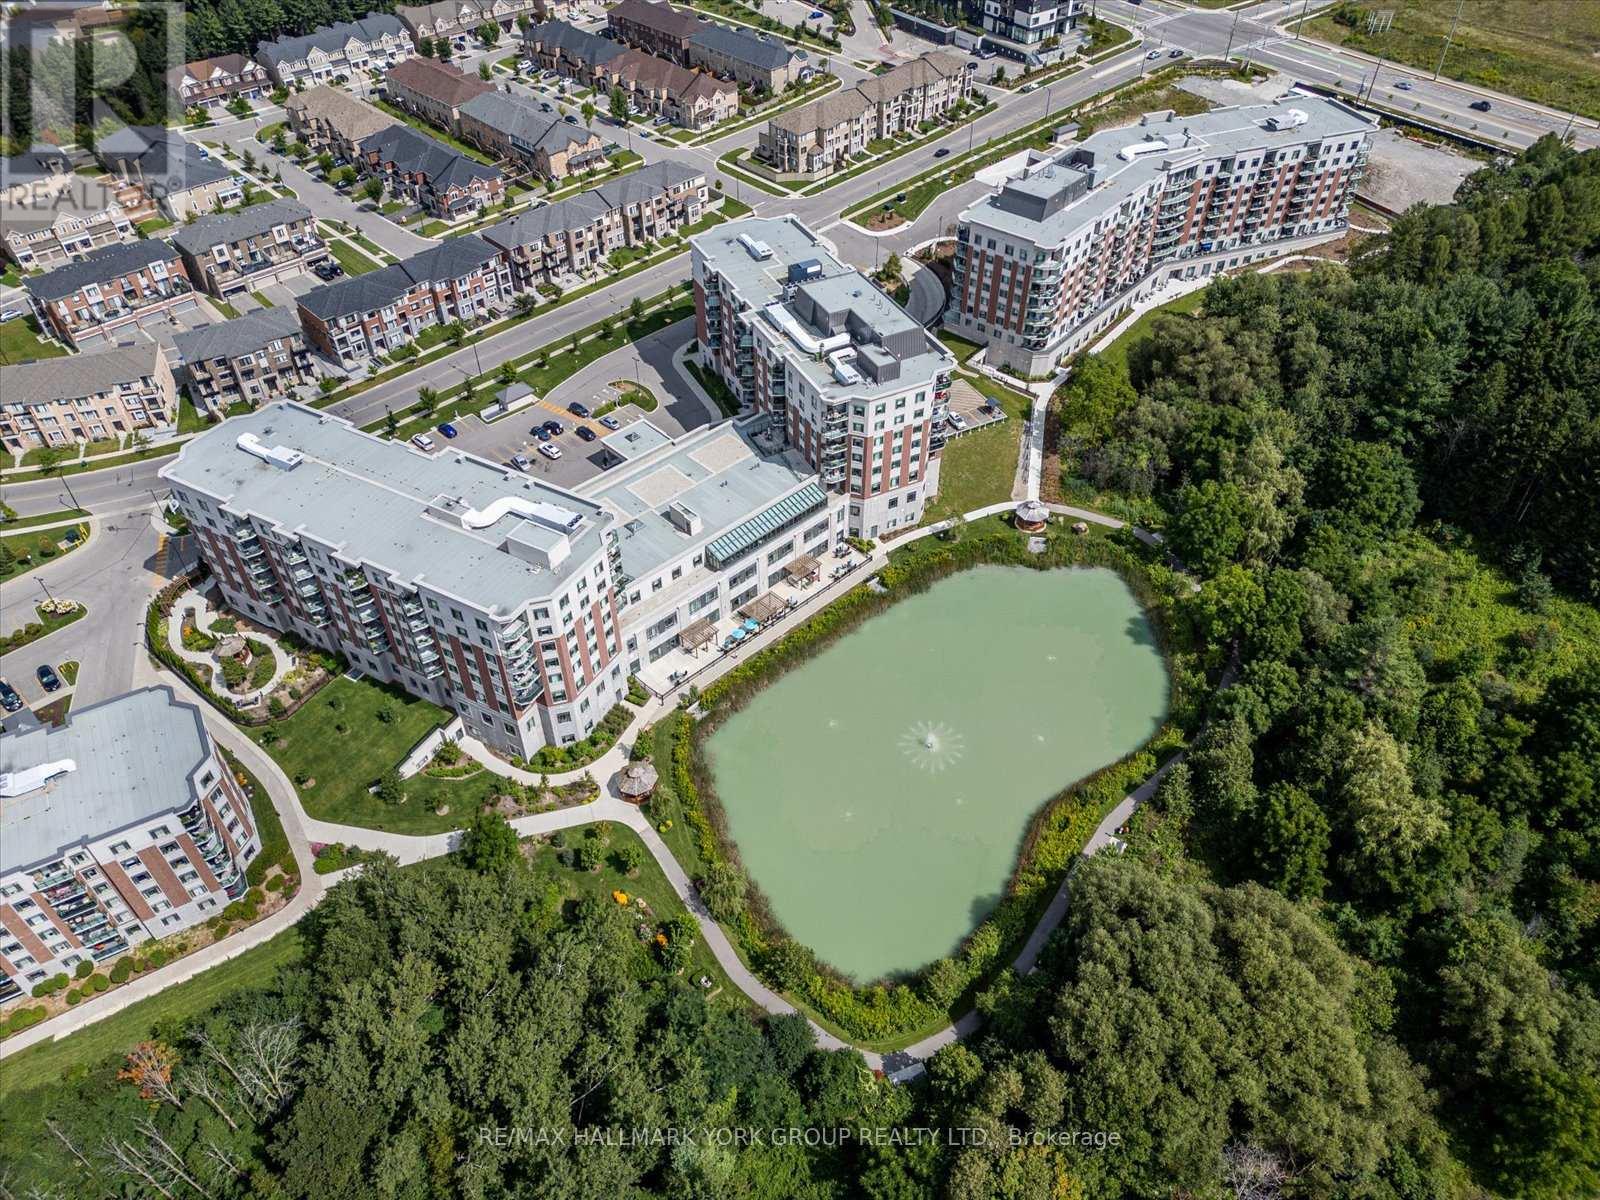
402 - 460 William Graham Drive
Aurora, Ontario
Welcome to the Meadows of Aurora! Aurora's finest Senior Lifestyle community, dedicated to cultivating relationships that allow seniors(55+) to live together. With a state-of-the-art resort style facility located on 25 acres, enjoy your retirement surrounded by lush greenery in a building with amenities not found elsewhere. Living in the Meadows is an experience unparalleled, featuring a full activity calendar with exciting exercise classes, game days, movie screenings and more, entertainment is plentiful with the plethora of amenities provided (see Extras for list). This spacious, 1050 sq ft. 2 bed, 2 bath, with 10ft ceilings. suite provides a great floor plan that assists with seamlessly transitioning into senior living. This unit features a spacious kitchen with plenty of cupboard and countertop space, full stainless steel appliances, and a walkout to your beautiful patio space. Unit comes with underground parking spot and locker. Maintenance fees include property taxes, water, heat/ac. Monthly costs paid directly by the Purchaser: Hydro based upon individual usage. $110 Communication Package, telephone, TV & Internet. $75 Amenity fee for the upkeep of all amenities. (id:63203)
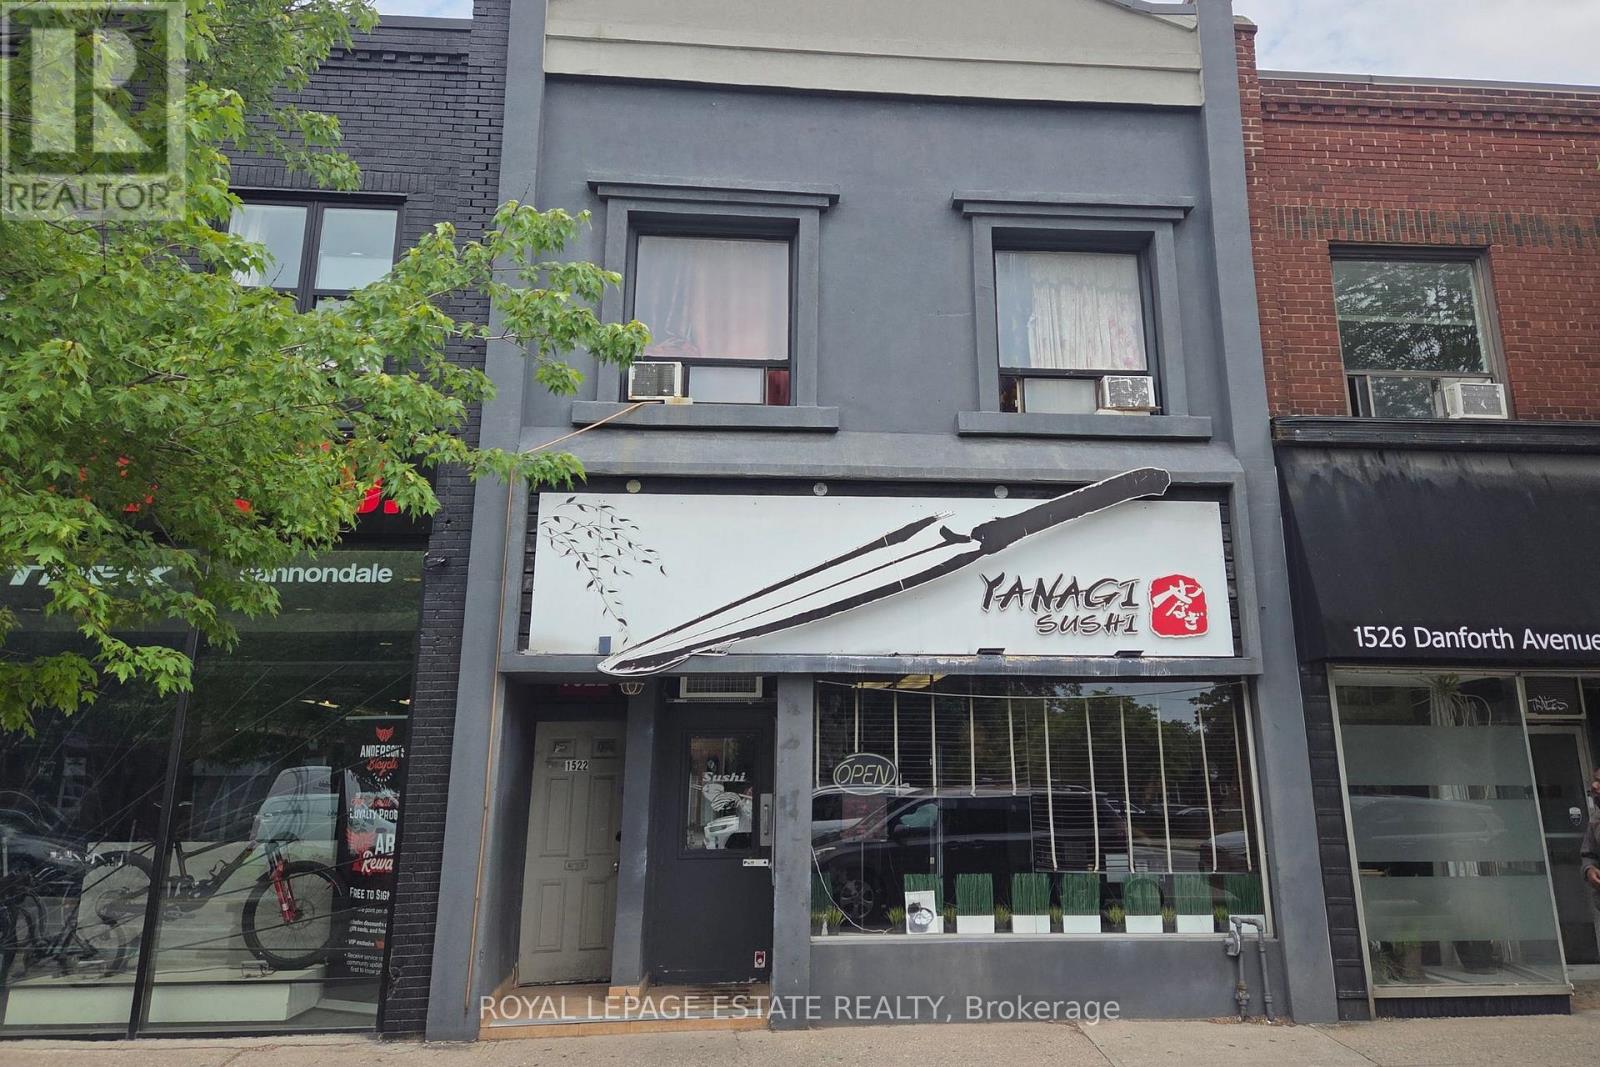
1524 Danforth Avenue
Toronto, Ontario
For over 15 years, this beloved neighbourhood sushi restaurant has been a cornerstone of the Danforth dining scene, cherished by a loyal community of regulars who keep coming back time and time again. Now available as a complete turnkey operation, this 50 seat, fully equipped restaurant comes with a valid LLBO licence and a thriving, established business. The owner genuinely cares about the next chapter and is offering hands on training to ensure a seamless and successful transition. Additionally, the head chef is willing to stay on until the new operator is fully settled. Whether you are an experienced restaurateur or a passionate first-time operator, this is the foundation you have been looking for. Step in, carry on the legacy, and make it your own. (id:63203)
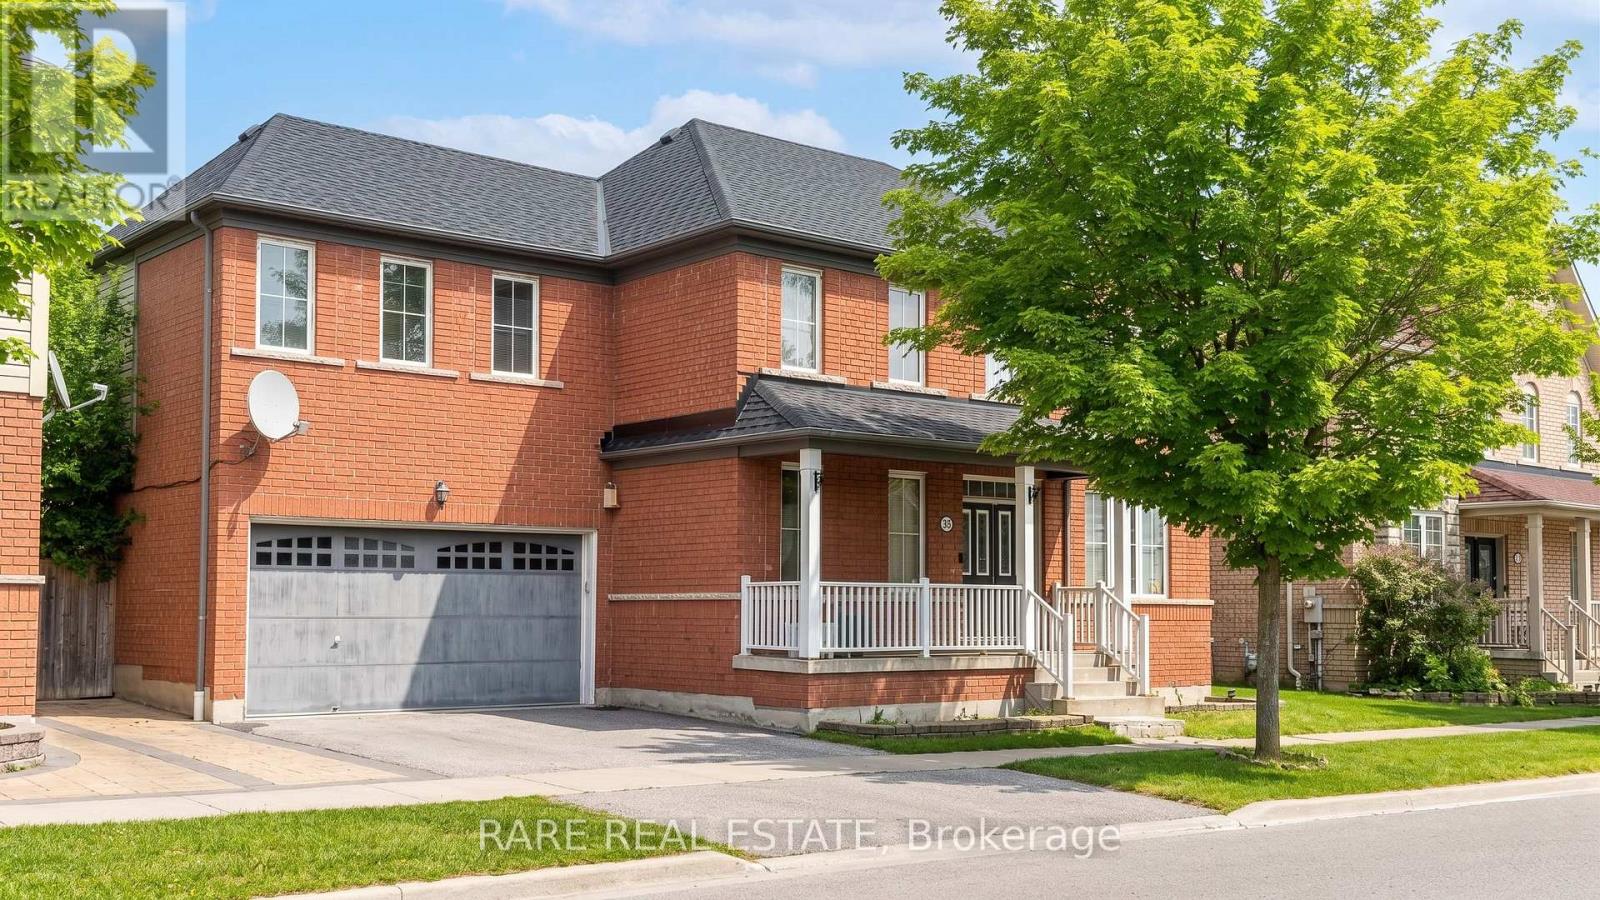
35 Seward Crescent
Ajax, Ontario
Over $152,000 in original builder upgrades on a wide 62-foot lot in Northeast Ajax's sought-after Hamlet community by Tribute Communities, with a finished basement and separate entrance delivering immediate rental income potential. This 4+2 bedroom, 4-bathroom detached home spans 2,500sqft with 9-foot ceilings, rich dark hardwood floors across the entire main level, wrought iron staircase railings, and an open-concept layout flowing from the granite kitchen, ceramic tile flooring through the formal dining room to the family room anchored by a gas fireplace. The primary suite has a 4-piece ensuite and closet organizers; three additional upper bedrooms each have walk-in closets. The fully finished lower level features a private separate entrance, two bedrooms, a 4-piece ensuite, recreation room with approximately 30 pot lights, and a games room - a complete suite that significantly offsets carrying costs for owner-occupants and investors alike. Private double driveway, 2-car built-in garage, tumbled stone patio, three minutes to schools and parks, and seamless access to Highways 401, 407, and 412. (id:63203)
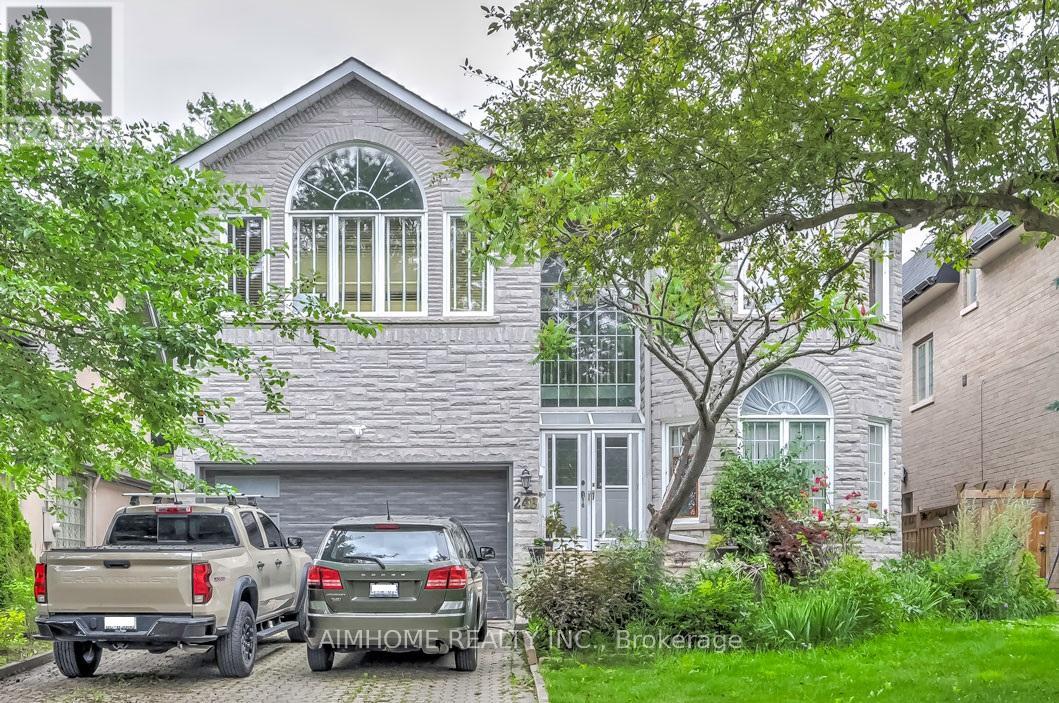
Lower-L - 248 Dunview Avenue
Toronto, Ontario
Prime North York Location, very bright 2+den (open concept) spacious walk-out unit with 2 parking spots, Almost 1350 sq-ft, Modern Kitchen, Ensuite Laundry, Step to High ranking schools (Mckee Public Elementary School & Earl Haig High School), Yonge St Amenities such as restaurants, Bars, groceries, Shoppers Drug Mart, etc. Minutes to 401 & 404. Short Walk to Ttc. North York Centre subway station, Library, Mel Lastman Square and much more. Welcome To Newcomer And International Students Under Conditions. (id:63203)
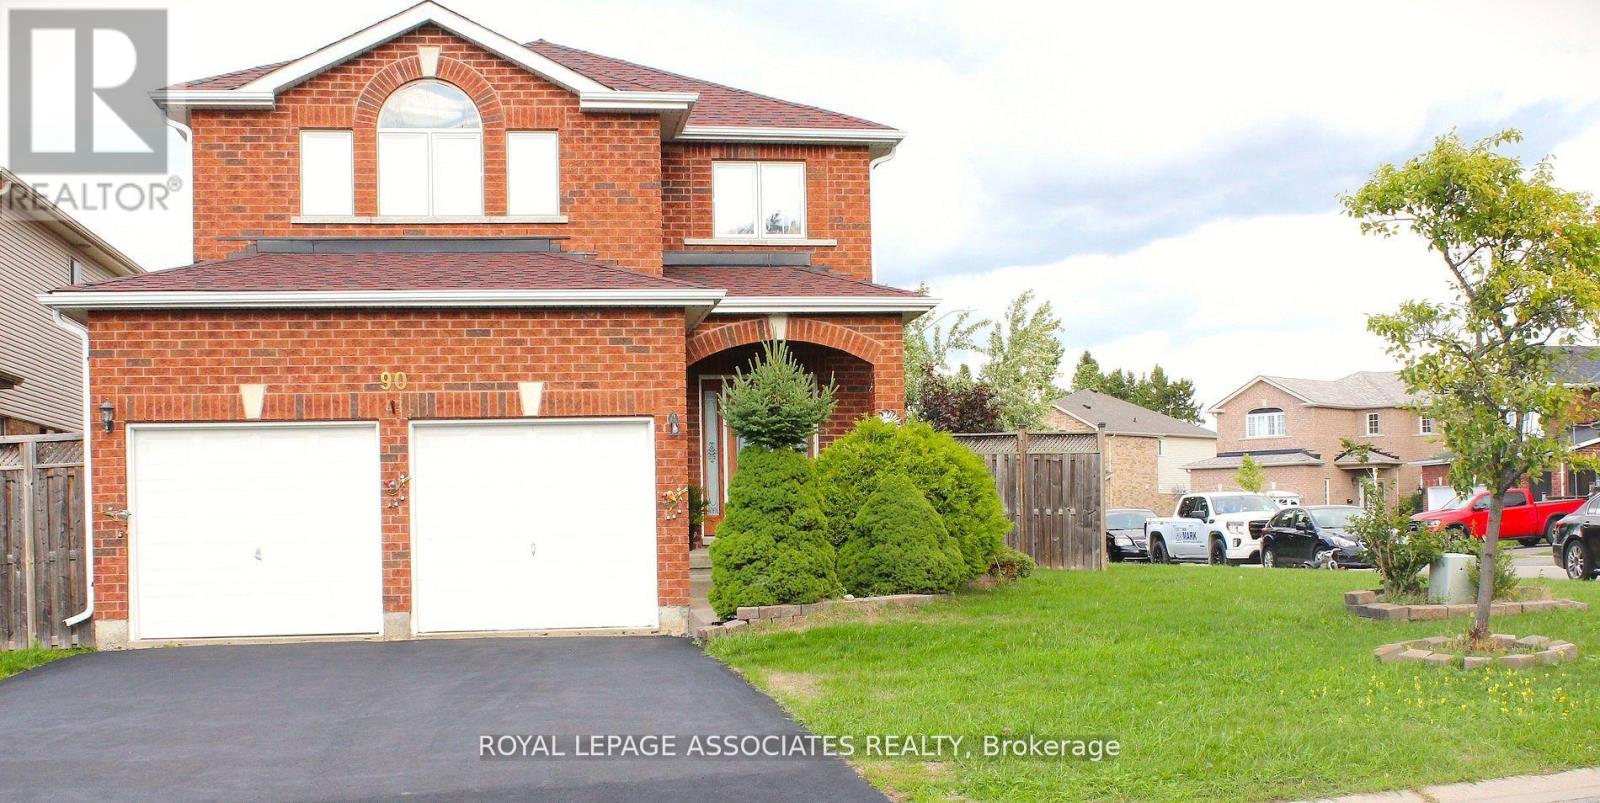
90 Sweetnam Drive
Kawartha Lakes, Ontario
Welcome to this stunning all-brick detached home on a premium corner lot! Boasting 3 bedrooms and 3 washrooms, this beautifully cared-for property offers both space and style. The backyard is perfect for entertaining, featuring a spacious deck and a delightful playhouse for kids. The unfinished basement provides endless possibilities to customize your dream space. Ideally located near schools, scenic trails, shopping, hospital, and commuter routes. The primary suite is a true retreat with a walk-in closet, soaker tub, and separate shower. A wonderful place to call home! (id:63203)
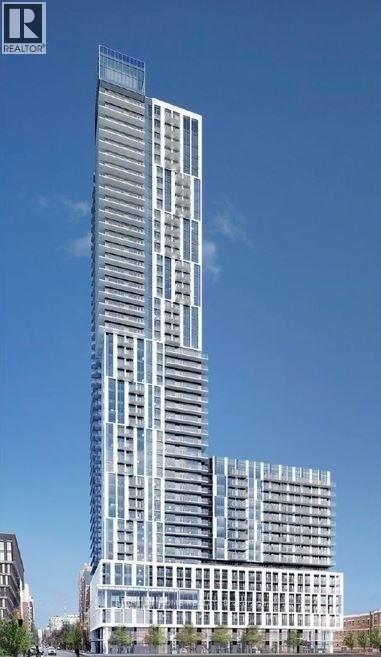
818 - 251 Jarvis Street
Toronto, Ontario
Location, Location, Location! Rare Split bedroom layout. Situated in the heart of downtown, this stunning 2-bedroom condo at Dundas SquareGardens boasts an exceptional 100/100 Rider's Paradise and 97/100 Walker's Paradise score. Enjoy the convenience of being within walkingdistance of everything you need. Residents have access to outstanding amenities, including a rooftop sky lounge, expansive rooftop gardens, afully equipped fitness centre, and an indoor swimming pool. Just steps from the Eaton Centre, Toronto Metropolitan University (formerly RyersonUniversity), George Brown College, major hospitals, and TTC transit, this prime location offers the ultimate urban lifestyle. (id:63203)
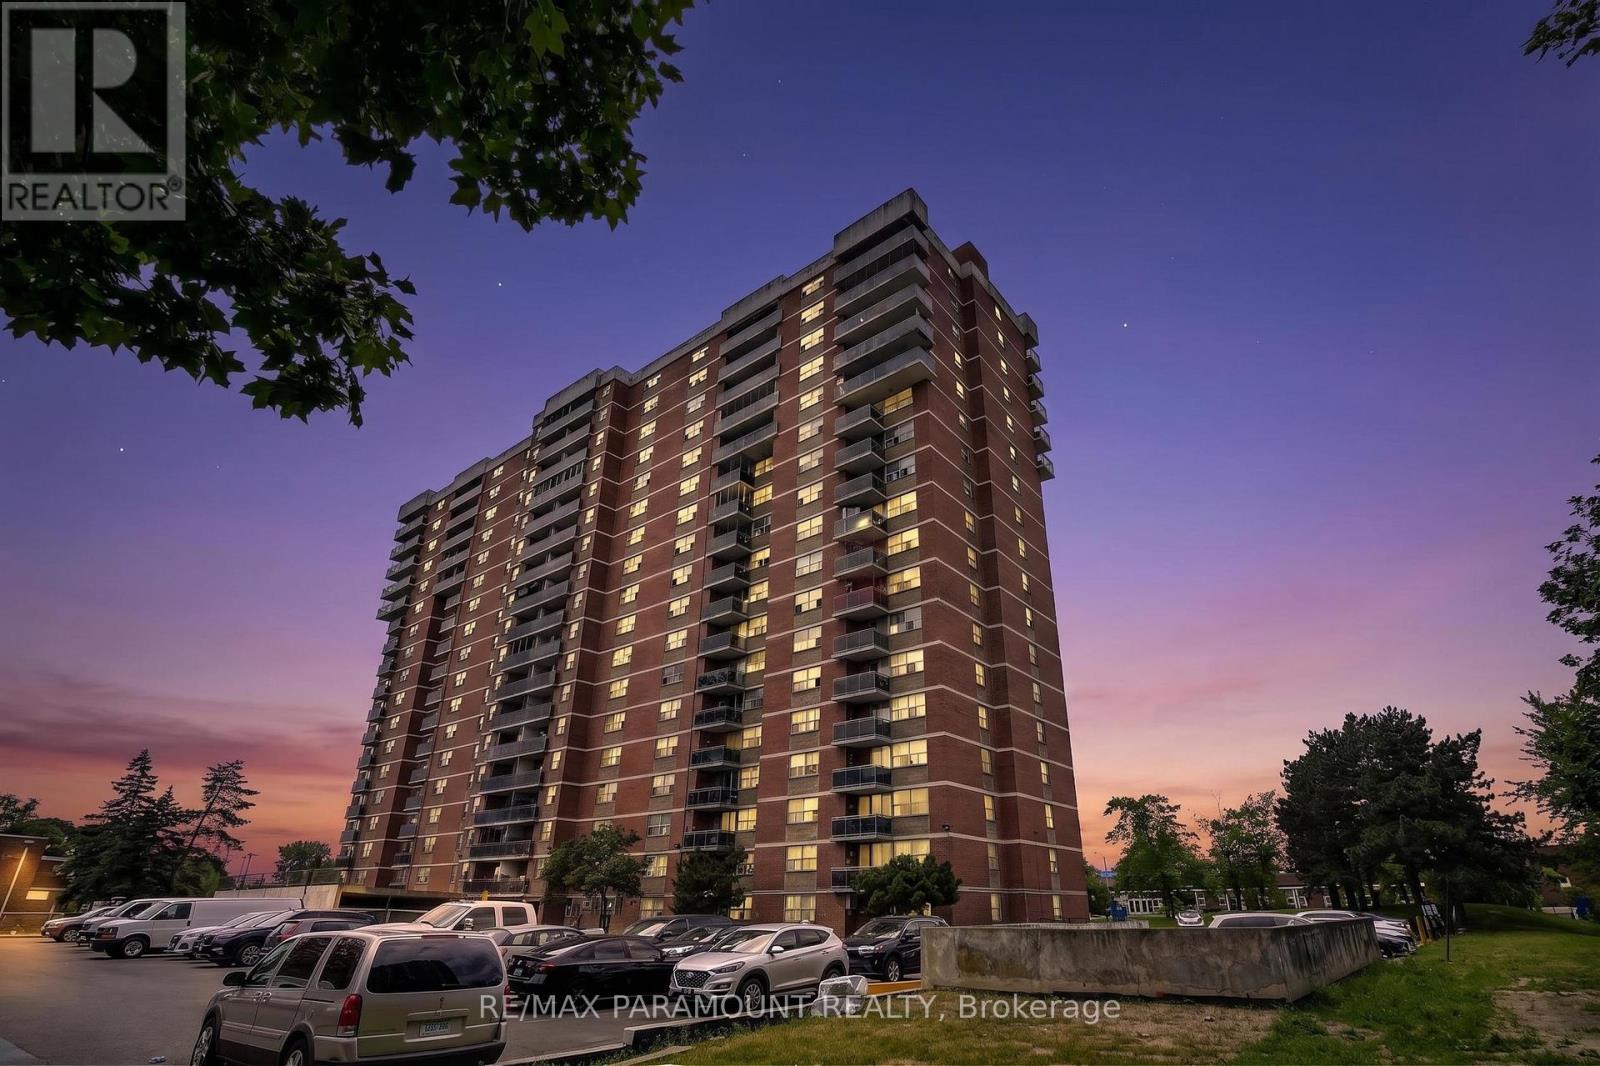
1011 - 2645 Kipling Avenue
Toronto, Ontario
A RARE FIND! Welcome to this exceptionally unique, spacious 3-bedroom, 2-full bathroom condominium at 2645 Kipling Avenue. Layouts featuring three bedrooms and two full baths are extremely rare to find in this building, making this an incredible opportunity for growing families, downsizers, or investors seeking maximum rental potential. This bright, carpet-free home features a functional, open-concept living and dining area with large windows that flood the space with natural light. The living room transitions seamlessly to a private, open balcony offering peaceful, elevated views. Cook with ease in the updated kitchen, complete with modern cabinetry and stainless steel appliances. All three bedrooms are generously proportioned with ample closet storage, while the two full, updated washrooms provide peak convenience and privacy for the entire household. Perfectly situated in a well-connected Etobicoke community, you are steps from the TTC, the new Finch West LRT corridor, and local schools. Commuting is a breeze with quick access to the Etobicoke North GO Station, Hwy 427, Hwy 27, and the 401. You are also just minutes from everyday conveniences including the Albion Centre, grocery stores, local libraries, Humberview Park, and scenic nature trails. (id:63203)
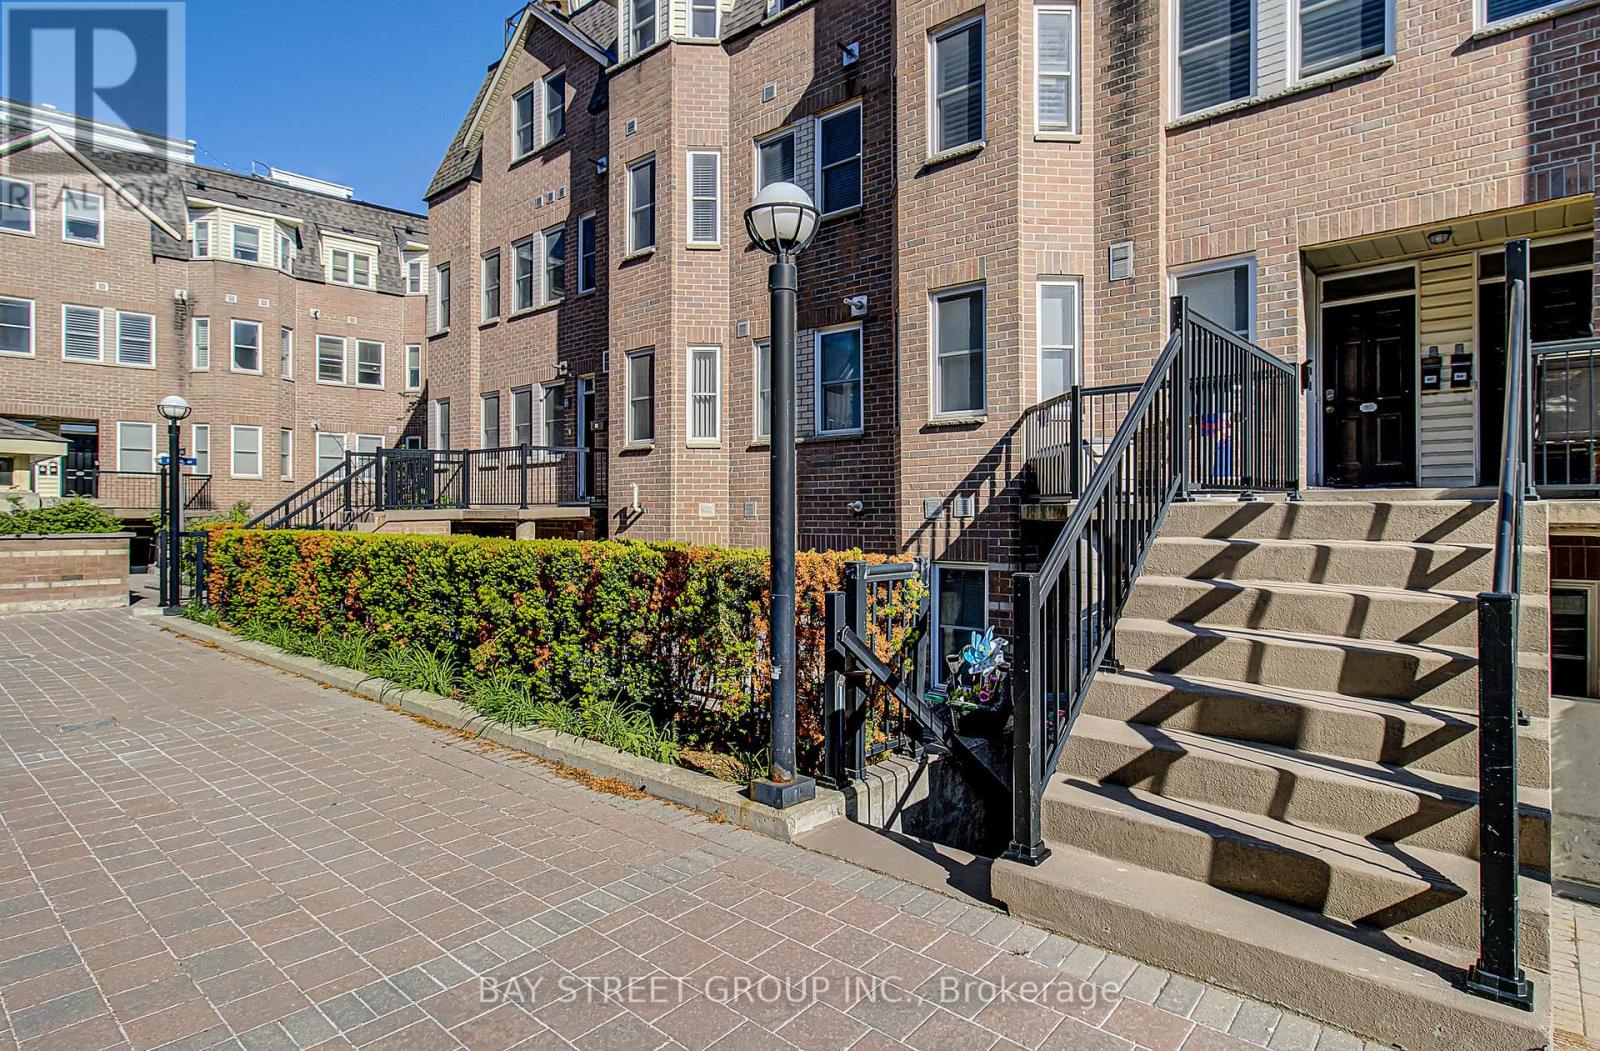
87 - 760 Lawrence Avenue Sw
Toronto, Ontario
Bright, Spacious, Urban 3 Story Condo Townhouse In Highly Desirable Yorkdal. 2 Bdrms,3Bathrms, New Oak Stairs/New Floor In main floor, Open Concept Liv/Dining/Lrg Bay Window, Lrg Master room With His/Hers Closet & Ensuite. Enjoy The Outdoors On Rooftop Deck W/Panoramic Views. Walking Distance To Ttc, Shops, And Restaurants. (id:63203)