


174 Shaded Creek Drive
Kitchener, Ontario
Welcome to Gorgeous 2024 built, 4+1 Bedroom, 4 Washrooms, 2 Car Garage, Detached House With lots of upgrade from the builder. Step inside to a carpet-free main level adorned with luxurious hardwood flooring and a grand entrance that seamlessly flows into an elegant living room featuring a striking fireplace as its centrepiece. The gourmet kitchen is equipped with state-of-the-art, built-in appliances, offering a perfect space for culinary creativity.Adjacent to the kitchen, the dining room is poised for memorable gatherings. A sleek 2-piece bathroom and a functional laundry room complete the main level. Ascend to the second floor, where a sprawling family room with soaring ceilings awaits, providing an airy, open space for relaxation and entertainment. The home offers 4 impeccably designed bedrooms, each exuding comfort and style. The master suite is a sanctuary, complete with a lavish ensuite and awalk-in closet. Second bedroom features its own private bathroom, while the remaining two share a Jack-and-Jill 4-piece bathroom. Every inch of this home is meticulously crafted with thoughtful design elements that elevate daily living. Situated near public transit, highways, top-rated schools, and shopping destinations. (id:63203)

55 Richelieu Drive
St. Catharines, Ontario
This home was not affected by the recent flooding. Location, location, location!!!! Rarely offered detached all-brick bungalow with attached garage situated on a generous 70 x 120 ft lot backing directly onto Walkers Creek Park. Enjoy true backyard oasis with beautiful western sun-filled exposure, stunning views from the two-tier deck and above-ground pool, offering exceptional privacy, lush green space and the perfect setting for relaxing or entertaining. The open-concept main level features three generous bedrooms, beautifully renovated bathroom and spacious kitchen & dining area overlooking the backyard oasis with convenient walkout to the garden. The bright and inviting living room boasts large bay window, cozy wood-burning fireplace and open-concept layout that is perfect for both everyday living and entertaining. The lower level offers a spacious open-concept recreation room with bar area, updated 3-piece bathroom and convenient garden access-ideal for entertaining, extended family, or additional living space. Located in a park-lover's paradise, this home is surrounded by 3 parks, 3 playgrounds, a basketball court and 5 scenic trails, all within a 20-minute walk. Enjoy convenient access to green space and recreational amenities right in the neighbourhood, making this an exceptional place to call home. (id:63203)
3184 Lakeshore Road
Haldimand, Ontario
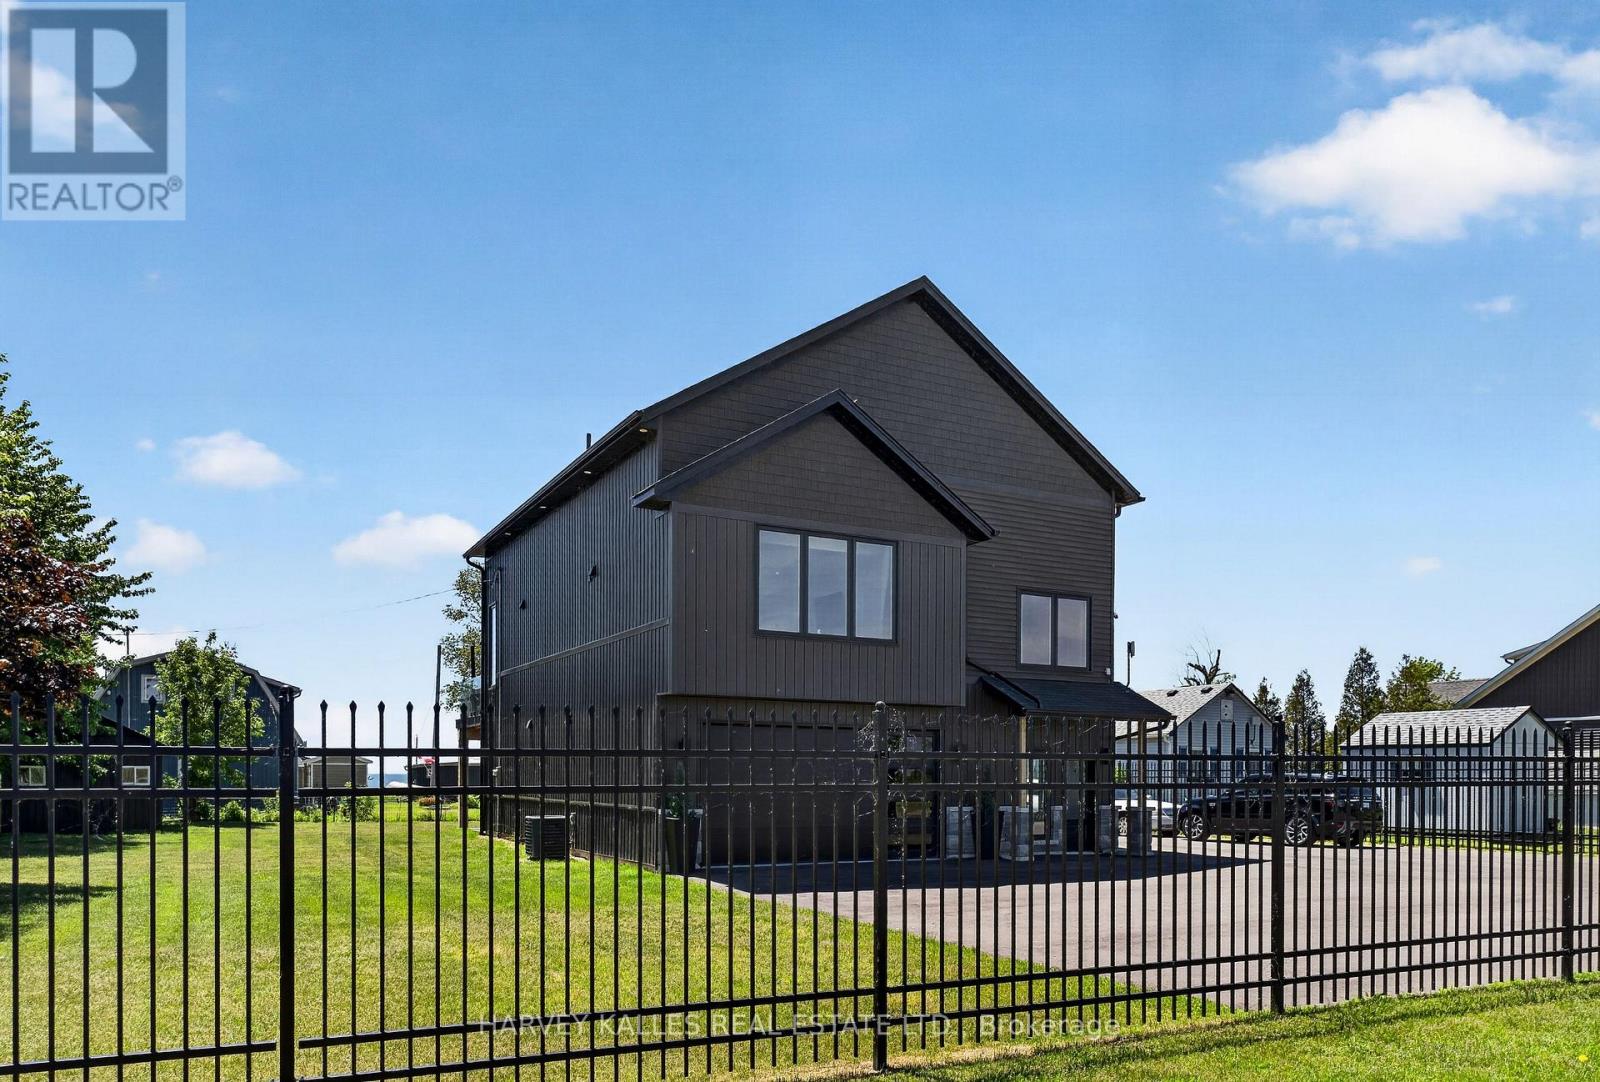
Soaring ceilings, uninterrupted lake views, and striking modern design define this custom-built detached home set in the charming town of Dunnville. The property benefits from a registered right of way providing effortless access to the lake. Thoughtfully designed to maximize light, space, and connection to its natural surroundings, this residence offers a truly unique living experience.The main living level is designed for both everyday living/entertaining, featuring a striking 23-ft vaulted ceiling with floor-to-ceiling windows and gorgeous lake views. A marble-finished fireplace adds a refined focal point. The open concept space features engineered hardwood flooring, a sleek open-concept kitchen with oversized island, built-in appliances. Walk out to your waterfront-view composite deck with outdoor dining/cooking area and modern, glass railings.Privately set above the living space, the lofted primary suite offers a truly special retreat. Overlooking the main living space below, this airy and light-filled sanctuary feels both connected and secluded, with generous proportions, a walk-in closet, and elevated views that create a calm, resort-like atmosphere.Upon entry at the ground level, an impressive garage space with sauna, gym and mechanical room adds exceptional utility and flexibility. An additional detached garage, storage shed, and expansive asphalt driveway further enhance the functionality of the property.Located just minutes from the Grand River, Byng Island Conservation Area, Rock Point Provincial Park, and local amenities, this home offers the perfect balance of small-town charm and outdoor lifestyle. (id:63203)

P36 - 25 Palace Street
Kitchener, Ontario
Welcome to 25 Palace Street, Unit 350, block P36. A brand-new Averton-built condominium offering stylish, low-maintenance living in the highly desirable Alpine neighborhood of Kitchener. Thoughtfully designed with contemporary finishes and exceptional attention to detail, this stunning 1-bed, 1Bath suite is perfect for young professionals, couples, or anyone seeking the comfort and convenience of a modern home in an unbeatable location. Step inside to discover a bright, open-concept layout featuring premium laminate and tile flooring throughout, completely carpet-free for easy maintenance and a sleek, modern aesthetic. The thoughtfully designed sunken living room creates a unique architectural feature, offering a warm and inviting space to relax or entertain while oversized glass patio doors flood the home with natural light and lead to your own spacious outdoor sitting area. The beautifully appointed kitchen is a true highlight, showcasing elegant dual-tone cabinetry, luxurious quartz countertops, an undermount sink, and a premium stainless-steel appliance package including a refrigerator, stove, dishwasher and over-the-range microwave. Whether you're preparing everyday meals or entertaining guests, this kitchen combines style and functionality with ease. The spa-inspired3-piece bathroom features contemporary finishes and a deep soaker tub, creating the perfect place to relax and recharge. Additional conveniences include an in-suite stackable washer and dryer, water softener, digital thermostat, and central air conditioning. Residents enjoy easy access to top-rated schools, parks, shopping, restaurants, public transit, and major highways. This exceptional, never-lived-in condo town offers one parking space and lots of visitor parking space. (id:63203)
1010 - 60 Frederick Street N
Kitchener, Ontario
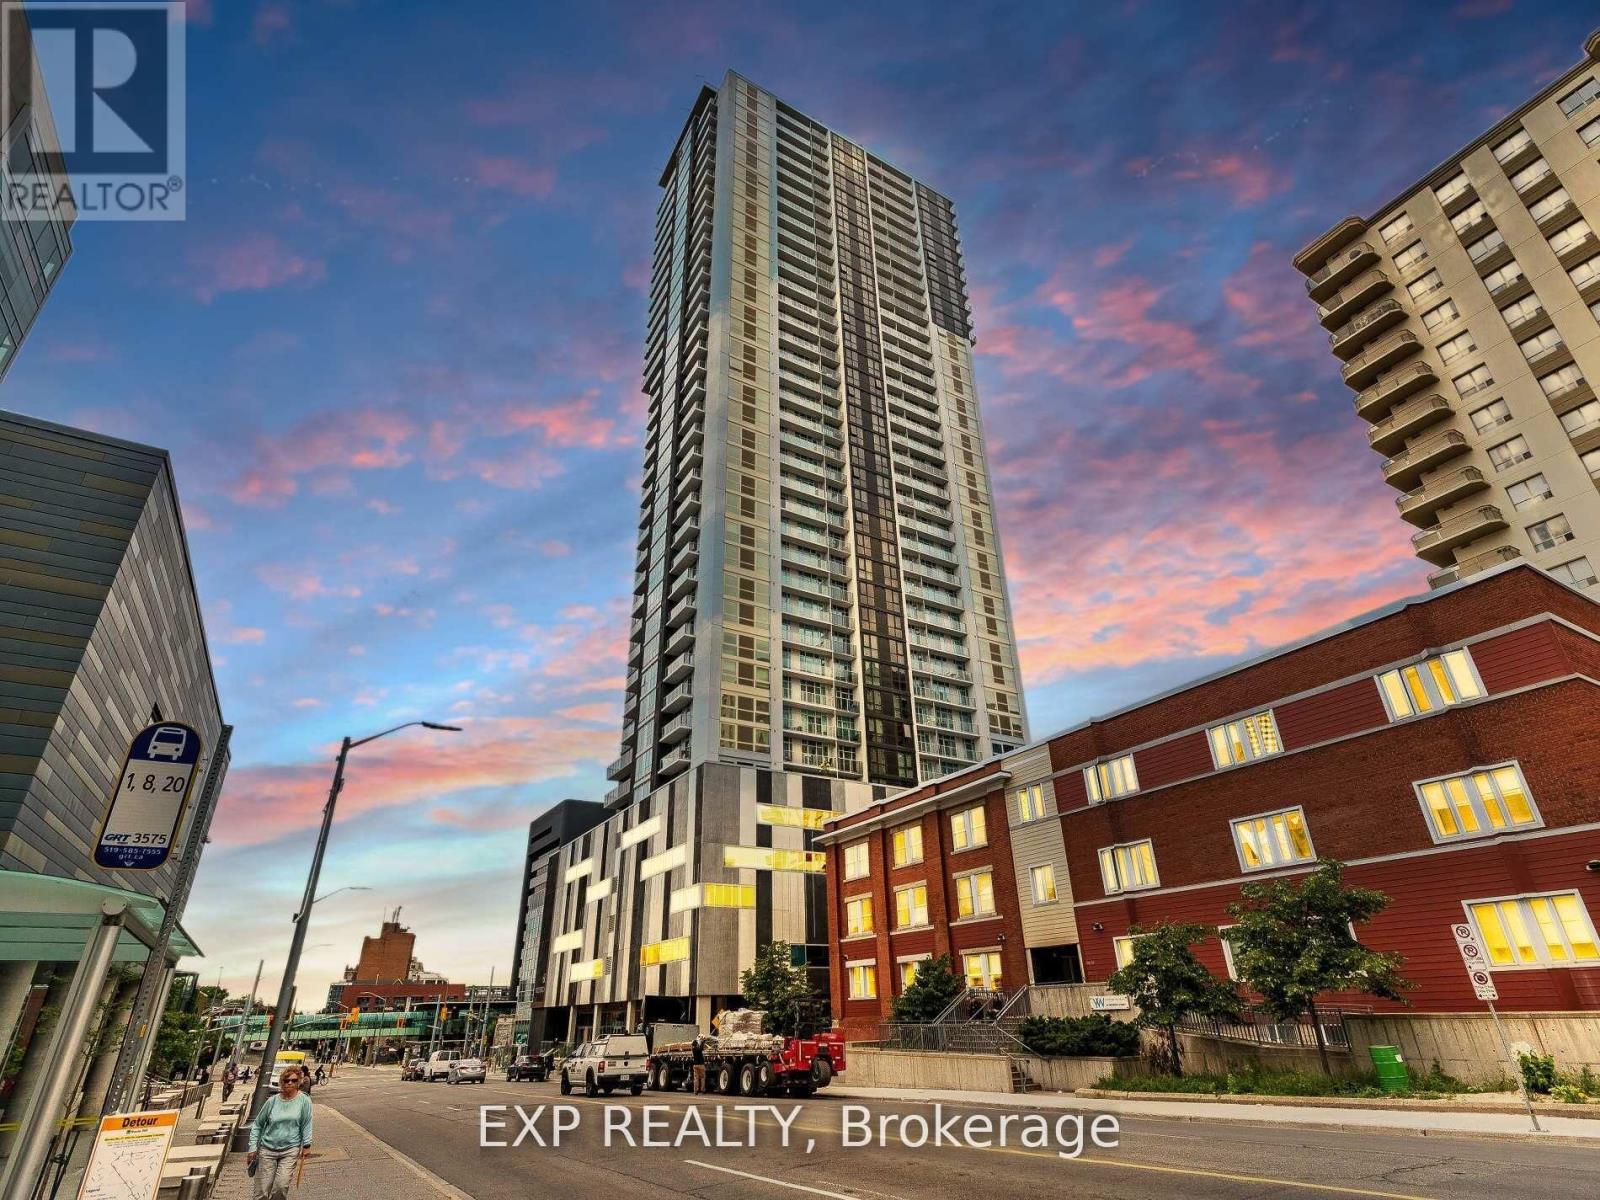
Rarely offered with 1 extra wide parking spot attached with huge private locker. 1bed and den (can be used as junior bedroom) + 2 bathrooms. 588 sqft interior + 76 sqft exterior. Absolutely Stunning open city Views From The 10th Floor At Dtk. Full L-Shaped Kitchen, Stainless Steel Appliances, Floor To Ceiling Windows. 24h Concierge. This upscale condo offers an array of features and amenities that make it the perfect place to call home in the heart of downtown Kitchener. Enjoy the best farmers market around at St. Jacobs, a food lover's paradise. Commuting is a breeze with the GO station near by, connecting you to the Greater Toronto Area and the LRT right a your door. ROOFTOP RESIDENTS TERRACE, FITNESS CENTRE & YOGA ROOM, COMMUNITY GARDEN & DOG PARK. Close proximity to Waterloo University, Wilfred Laurier, Conestoga College, Public Transportation. Highspeed internet included in condo fee! (id:63203)
9 Leslie Drive
Hamilton, Ontario
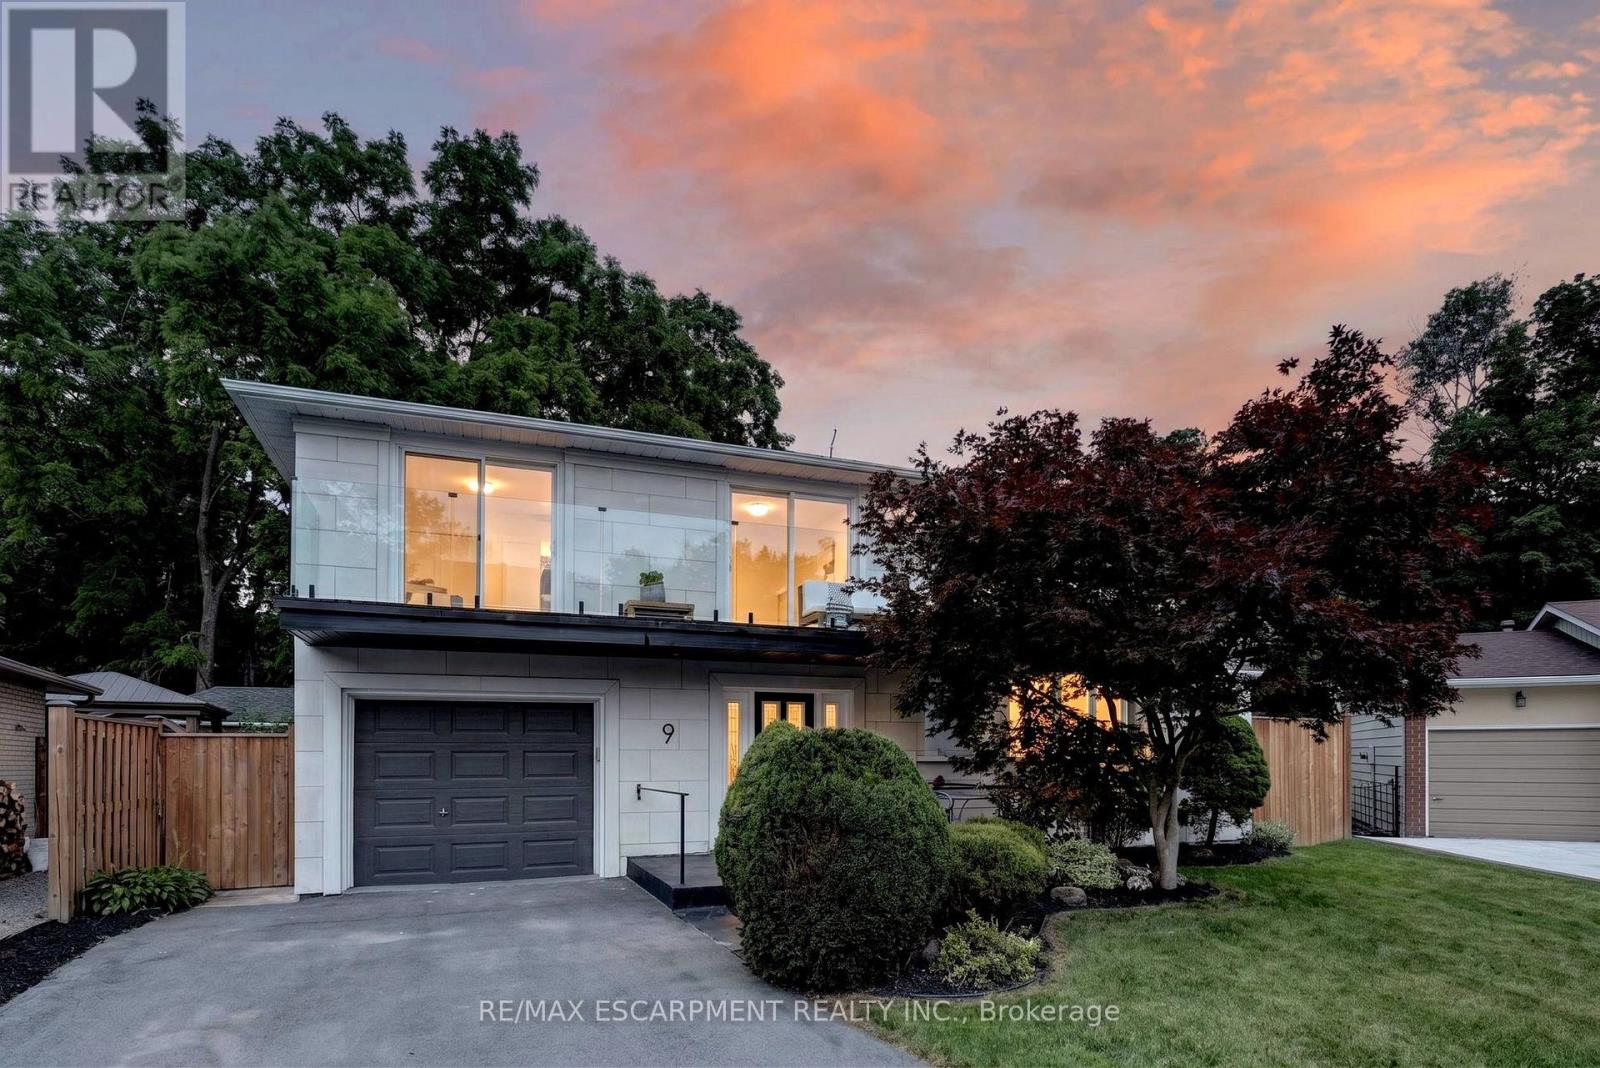
Halfway up the Escarpment sits 9 Leslie Drive, where tranquility and sophisticated luxury come together as one. Tucked away on a quiet cul-de-sac and backing onto a picturesque ravine, this extensively renovated 3-bedroom, 3-bathroom home offers a lifestyle defined by privacy, nature, and thoughtful design. Expansive windows flood the home with natural light and showcase the surrounding greenery, while the chef-inspired kitchen features quartz countertops, an oversized island, and a skylight overhead. Engineered hardwood flooring flows throughout, complemented by designer bathrooms, modern glass railings, custom slatted wall accents, and both gas and electric fireplaces. Each bedroom enjoys direct balcony access overlooking the ravine, creating a seamless connection to the outdoors. The finished walkout basement offers exceptional flexibility, with excellent potential to be converted into a second suite or in-law accommodation. Outside, the backyard presents a rare opportunity to craft your own private retreat, with space for future entertaining areas, gardens, and trails leading toward the Devil's Punch Bowl. A truly exceptional home where refined living meets the serenity of nature. (id:63203)
1184 Janette Avenue
Windsor, Ontario
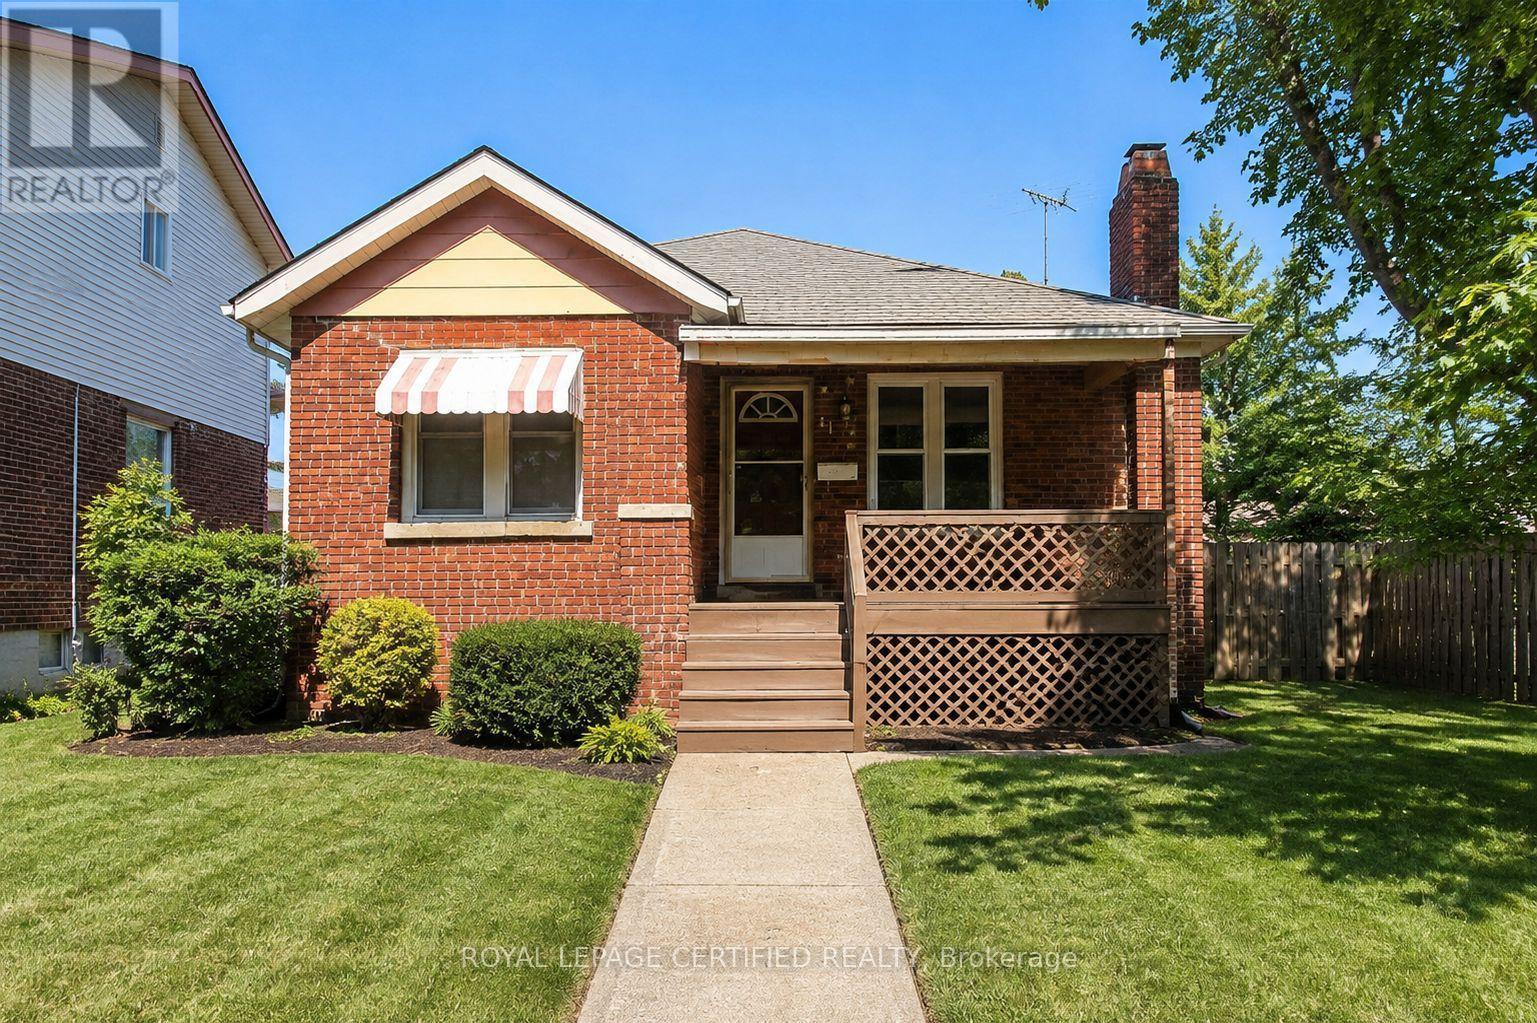
Excellent investment opportunity in desirable Uptown Windsor! This beautiful detached home has a proven short-term rental history with strong seller-provided historical performance. Based on seller-provided rental records, the property generated approximately $4,650 in gross revenue during the 30-day period ending June 29, 2026, and approximately $3,867 in July 2026. Based on this historical performance, the average monthly revenue is approximately $4,259, representing an illustrative annualized gross revenue of approximately $51,103 and an E S T I M A T E D G R O S S R E N T A L Y I E L D of 9.85% at the current asking price. Featuring 4 bedrooms, 2 bathrooms, a finished basement with a spacious family room and full-size kitchen, this home offers excellent flexibility for investors, first-time buyers, or those seeking additional income potential. The property also includes a detached garage and carport. Located in the desirable Uptown Windsor area, close to the University of Windsor (downtown and main campus), Caesars Windsor Casino, entertainment, shopping, and everyday amenities. Surrounded by students, professionals, and first-time buyers, this property offers excellent rental demand and long-term value potential. (id:63203)

1 Gene's Court
Mckellar, Ontario
Discover the rare opportunity to own your own piece of the coveted Tait's Island lifestyle at 1 Gene's Court-a truly special waterfront property where privacy, space, nature and classic cottage living come together in one exceptional package. Tucked away on a private court and set on an impressive approximately one-acre lot with approximately 100 feet of beautiful Lake Manitouwabing waterfront, this property offers the space and setting today's discerning cottage buyer has been searching for.The inviting bungalow provides comfortable, convenient one-level living and a wonderful opportunity to gather family and friends, relax and create treasured memories for generations to come. Adding incredible versatility is the large detached garage/workshop, offering exceptional space for storing boats, water toys, vehicles and recreational equipment, while providing an ideal workspace for the hobbyist or outdoor enthusiast.Step outside and embrace everything cottage country has to offer-peaceful mornings by the water, endless days on the lake, spectacular sunsets and evenings spent entertaining family and friends. Enjoy the privacy and character of island living while benefiting from the convenience of private court access.Adding tremendous versatility is the spacious detached garage/workshop-perfect for storing boats, water toys, recreational vehicles, tools and equipment, while providing an ideal space for hobbies or projects. Enjoy the unique lifestyle that comes with island living, surrounded by nature and the beauty of Lake Manitouwabing, while having the convenience of private court access. Whether you're looking for a family cottage, a peaceful year-round retreat or a special waterfront property to enjoy for generations take a closer look, crunch the numbers, bring your expertise and let your imagination go to work. You may find that 1 Gene's Court represents an opportunity far greater than its present condition suggests. (id:63203)
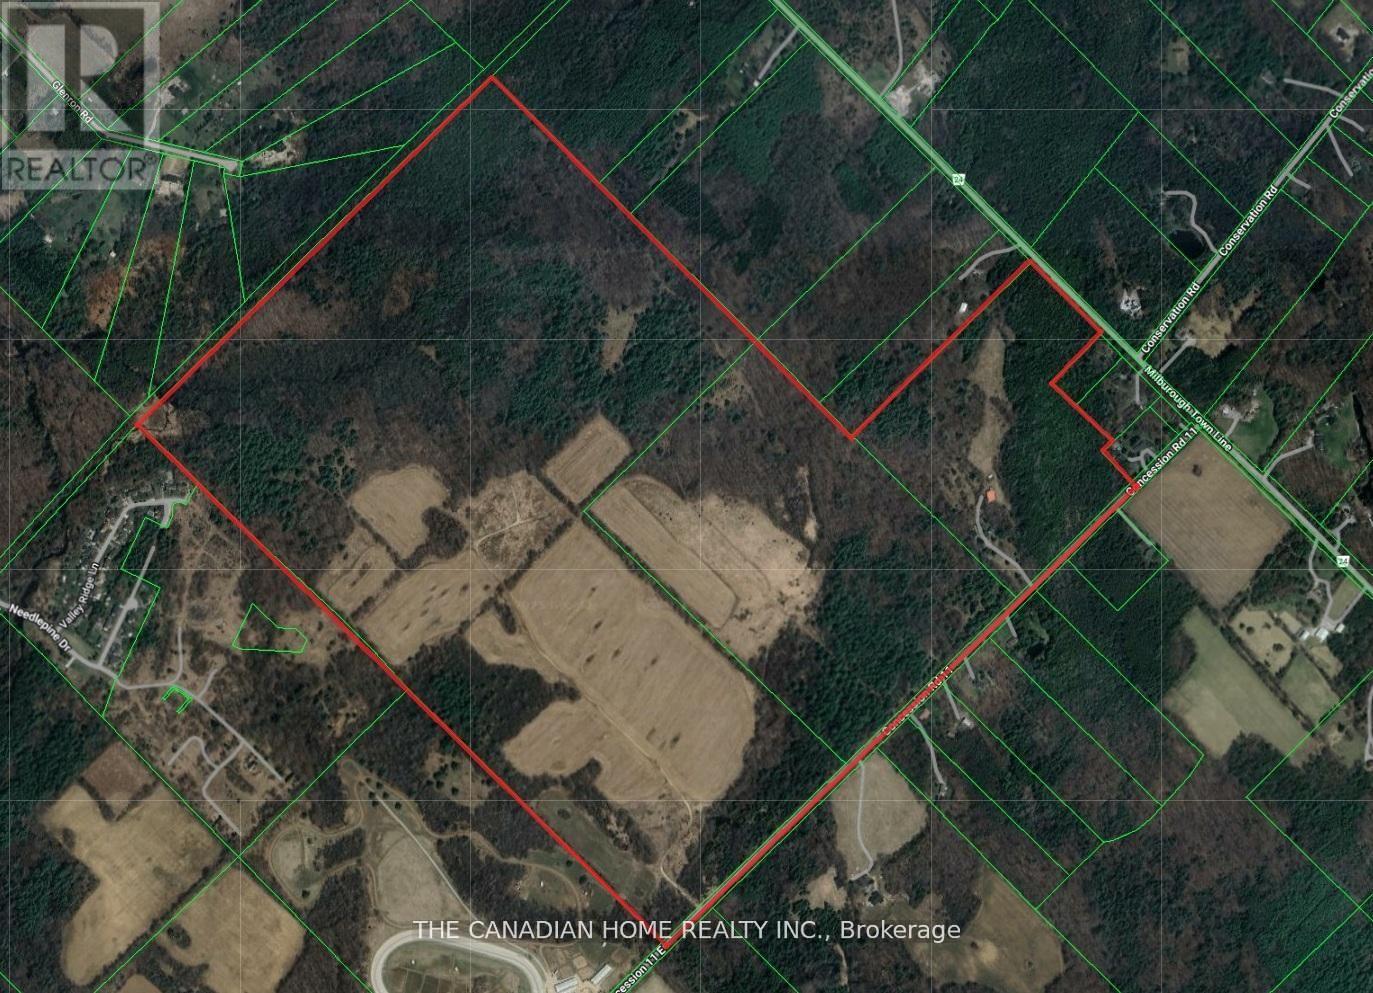
475 11th Concession Road E
Hamilton, Ontario
One Of A Kind Opportunity! Rarely Does An Opportunity Of This Magnitude Become Available. We Present To You 380 Acres Of Mixed Use Property In The Heart Of Flamborough. (id:63203)
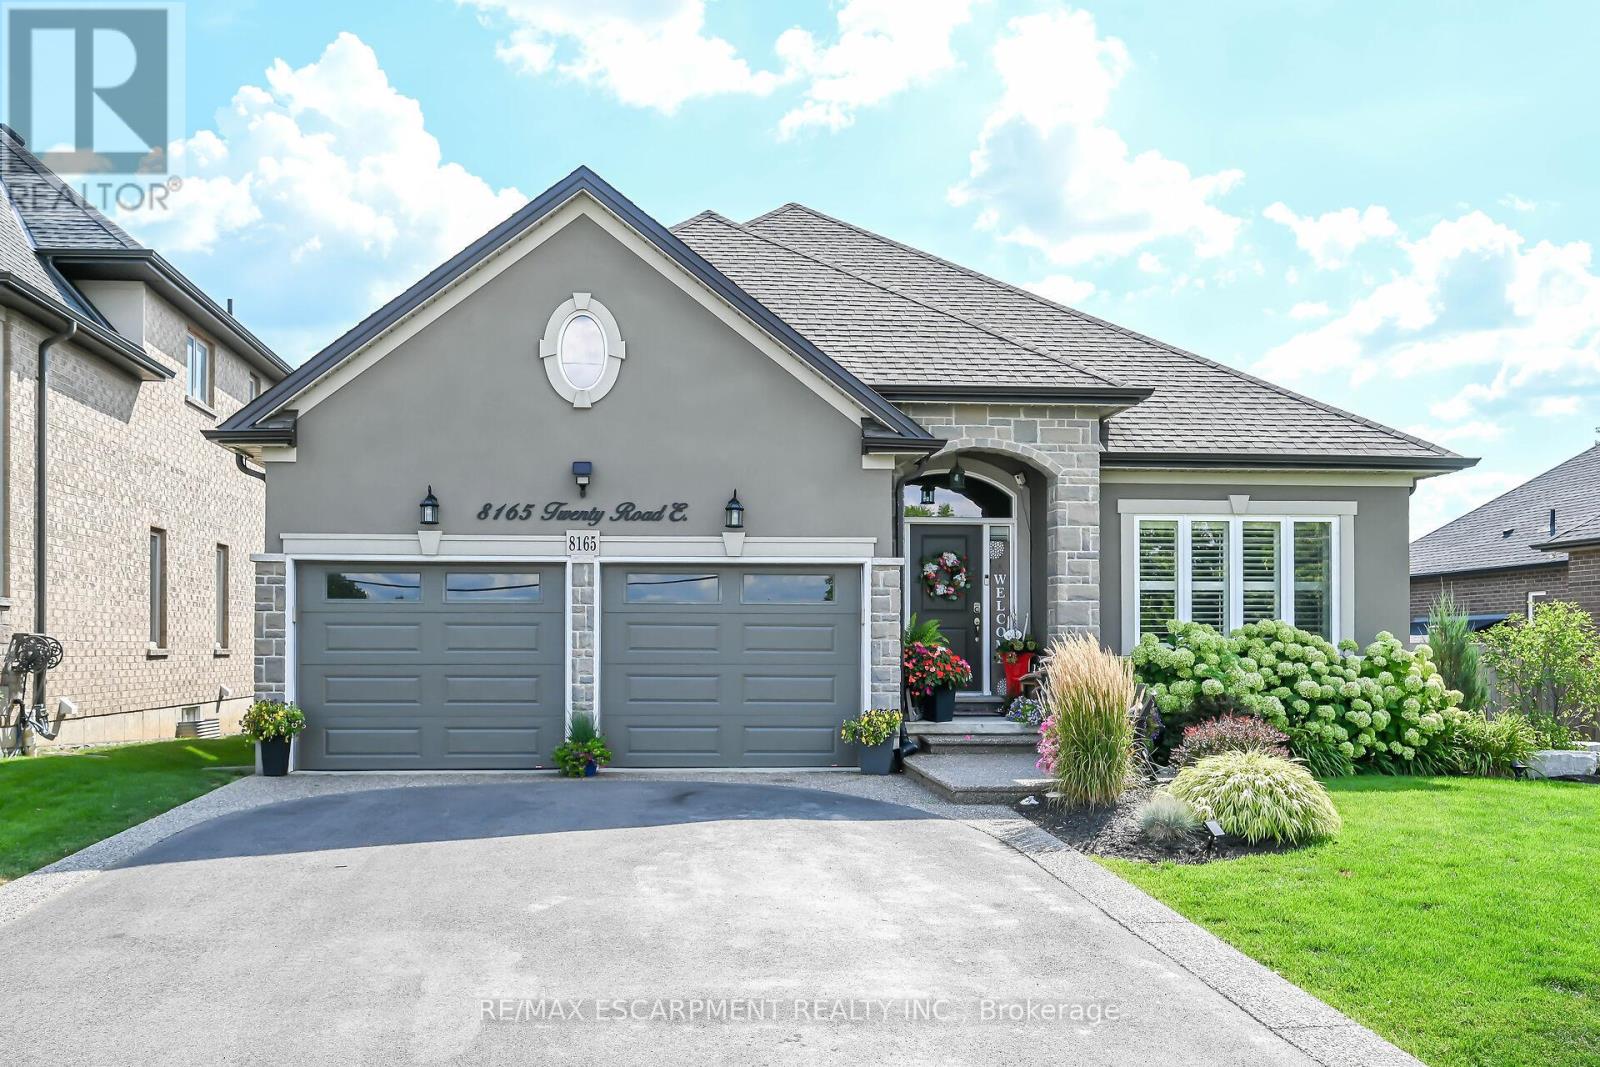
8165 Twenty Road E
Hamilton, Ontario
Stunnning, magnificently maintained bungalow built in 2016 in fabulous location just outside the city on a huge 65x130ft lot. Features open concept living area with espresso cabinetry, marble counter tops, gorgeous high end flooring through out, 3 upper level bedrooms inc master w ensuite and walk in closet, 4 pc main bath, huge laundry area, access to 2 car garage, patio door walk out to your own low maintainance resort style back yard. Recently finished lower level including massive rec rm with custom bar area, den/office with closet and window, gym space, 3 pc bath + storage area. This home has had all the bells and whistles added! Incredible artificial turf (european) in the rear yard that feels like carpet under your feet'22, gemstone LED exterior lighting - no more struggling with Christmas lights - the lights can be set to any occasion with the click on the remote! On ground pool and deck added in 2021 - has a chlorine water system! Full irrigation system for the gardens in front and rear yards, professionally landscaped, air purification system & humidifier 2020, moisture control system & UV filter, LED intedrated deck lighting and remote control, natural gas BBQ hook up +BBQ, new brick front pillars in the driveway. California shutters through out. This home sparkles! It is super clean and incredibly maintained. Nothing to do here but move in and enjoy! Note: Landscaping (frontage of property) cutting/trimming paid for the season till Oct 31 2026 ($1400 value), Driveway is scheduled to be resealed, Winterization (will be completed in November 2026) of the inground sprinkler system already paid. This one is over the top! (id:63203)
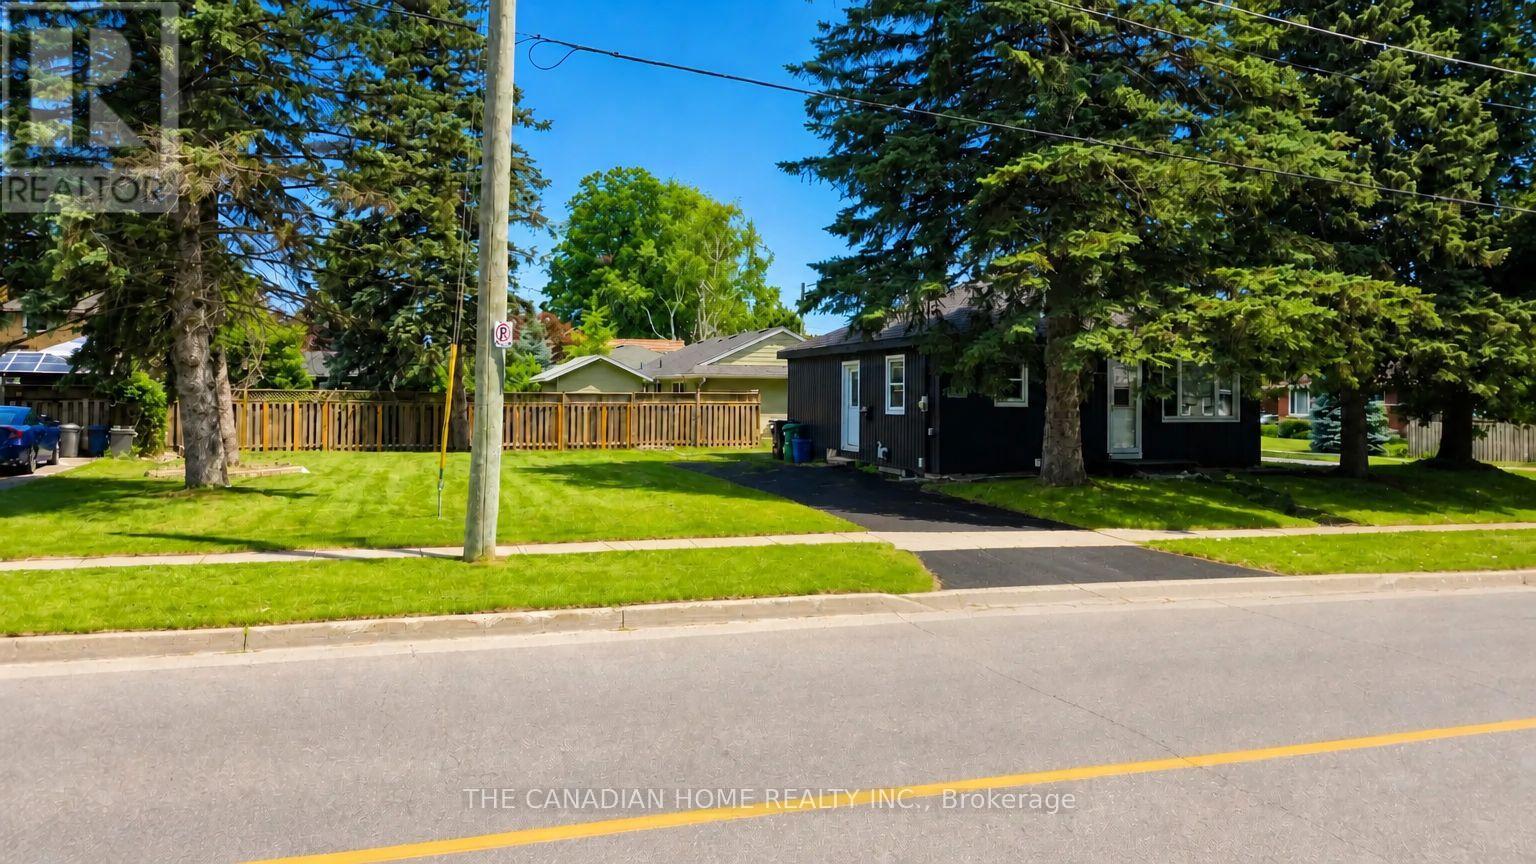
142 Winston Boulevard
Cambridge, Ontario
Welcome to 142 Winston Blvd in the sought-after Hespeler neighbourhood ofCambridge, set on an oversized corner lot in a mature, family-friendly areacloseto schools, parks, shopping, transit, and Hwy 401. This charming 2-bedroombungalow offers a bright open-concept layout with laminate flooring, arenovated 4-piece bath, and a primary bedroom with walkout to the backyard.Key updates include windows (last 4 years), doors (2024), furnace and A/C(2023), and a roof (2019), making it move-in ready. The clean basement withegress windows offers excellent potential for future finishing or a legalsuite (approvals are ready. The spacious lot allows ample parking and futureexpansion options. Ideal for end-users, investors, or builders, with strongupside potential including possible redevelopment. Seller is open for jointventure opportunity to rebuild a brand new detached or 2 semi-detachedresidential building(s) subject to municipal approvals and agreed terms. (id:63203)
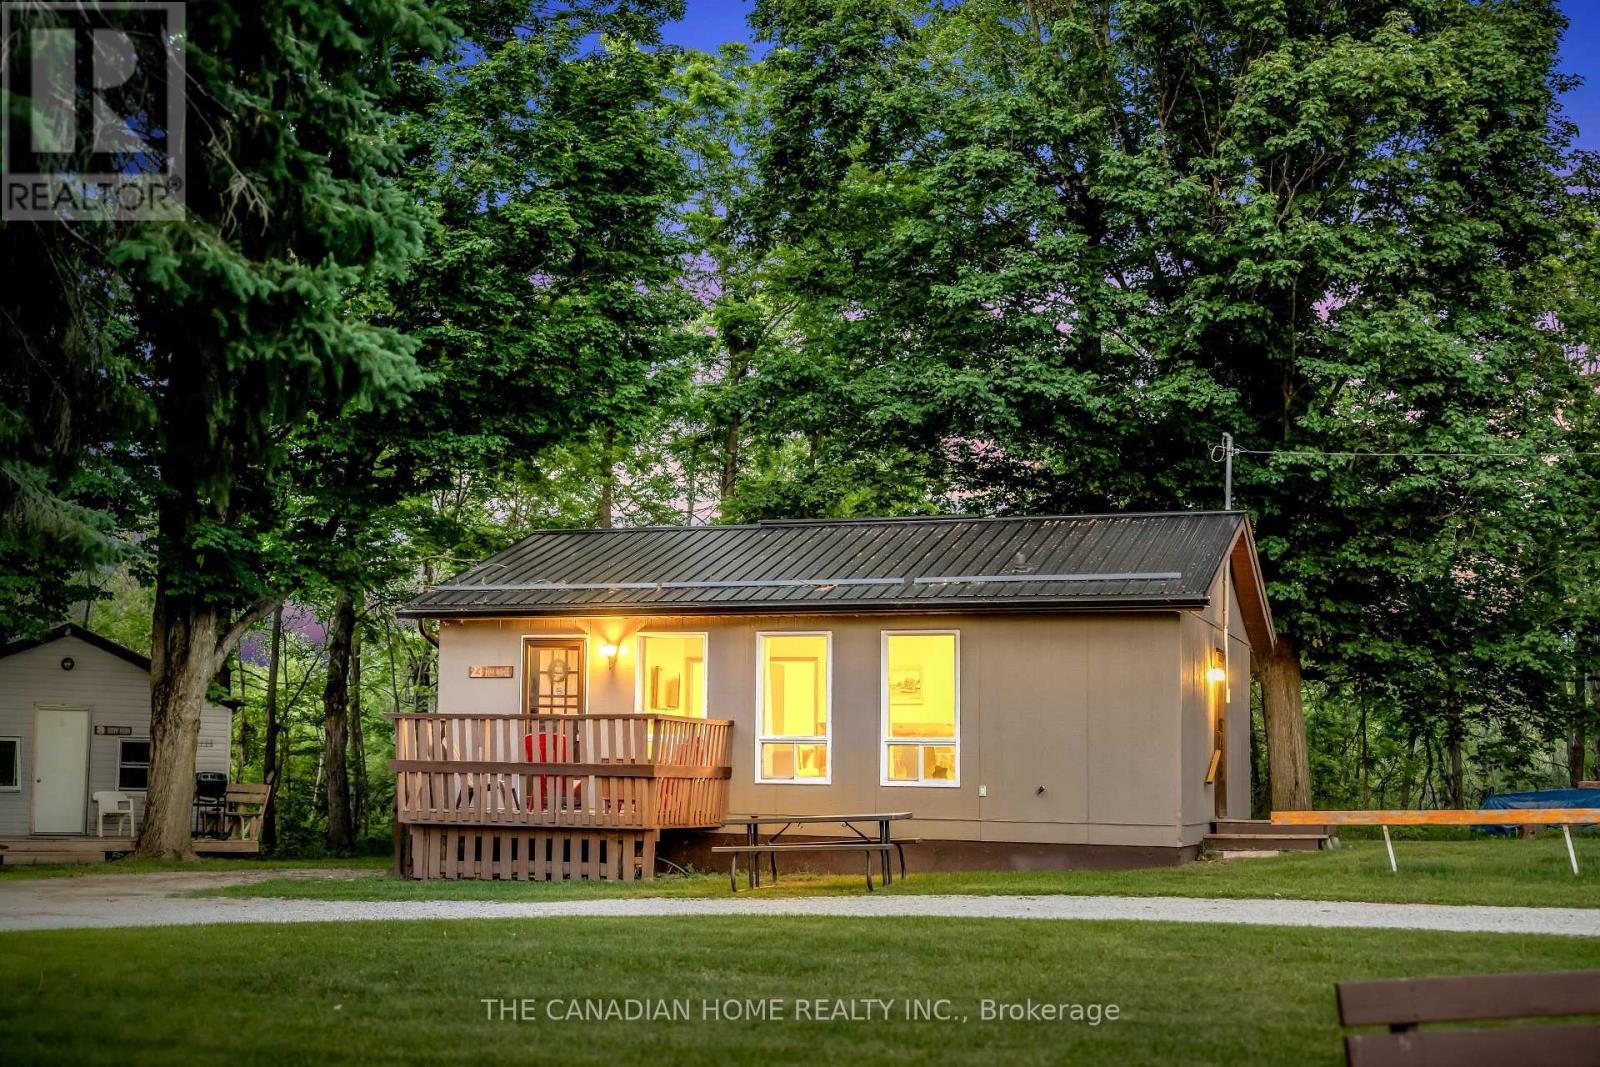
23 - 230 - 232 Lake Dalrymple Road
Kawartha Lakes, Ontario
Imagine waking up to stunning lake views, stepping onto your private dock, and knowing your cottage is generating income even when you're not there. Welcome to Lake Dalrymple Resort - a smarter, more affordable way to own a four-season waterfront cottage just 90 minutes from Toronto.This fully furnished 3-bedroom, 1-bathroom cottage was completely renovated inside and out in 2020 and comes move-in ready with everything included - furnishings, boat slip, hydro, and water.Unlike traditional cottage ownership, this professionally managed co-ownership gives you hassle-free enjoyment. Resort-managed support is already built in - covering bookings, cleaning coordination, seasonal maintenance, snow removal, WiFi, and rental operations - while still reserving time for you and your family.Your predictable monthly fee covers hydro, water, and property taxes, plus access to outstanding amenities: a private sandy beach, sports courts, playground, boat rentals, a convenience store, and the beloved Rymple Eatery restaurant.Already a proven income-generating property, this cottage currently earns $18,000 to $25,000 per year through the resort's managed rental program - all while accommodating your personal vacation preferences.Whether you're looking for family getaways, world-class fishing and boating, or strong passive income - this property delivers on all fronts. Just minutes from Casino Rama, Orillia, top golf courses, and beautiful Lake Dalrymple.As one of just a select few co-owners of Lake Dalrymple Resort, your 5.3% ownership interest comes with exclusive use of your own cottage - plus the full backing of professional resort management taking care of everything at the property, year-round.Affordable lakeside ownership. Proven income. Zero hassle. This one won't last. (id:63203)
304 - 158 King Street N
Waterloo, Ontario
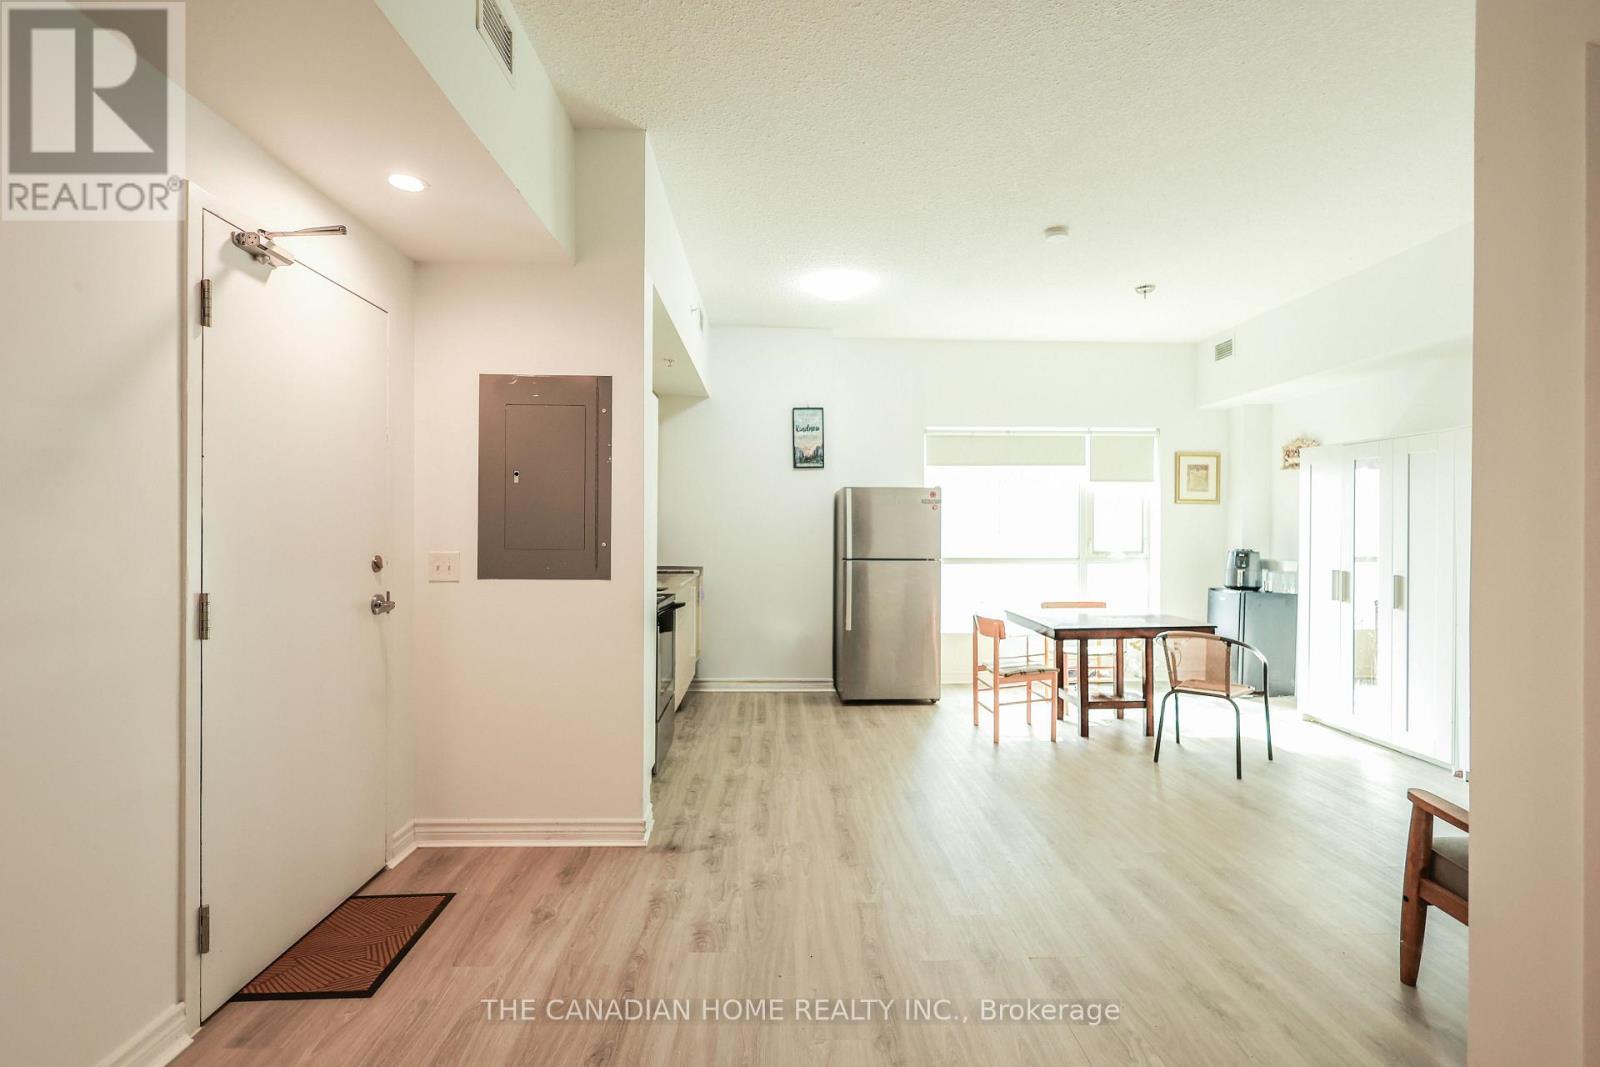
Motivated Seller! Welcome to 158 King Street North, ideally situated in the heart of uptownWaterloo-one of the most vibrant and rapidly growing areas in the region. This prime locationoffers unmatched convenience, with immediate access to everything you need for comfortableurban living.This spacious three-bedroom corner unit is designed to impress, featuring an abundance ofnatural light thanks to its oversized windows and desirable layout. The open-concept livingand dining area is enhanced by soaring 9-foot ceilings, creating a bright and airy atmosphereperfect for both relaxing and entertaining.The modern kitchen is equipped with custom cabinetry and sleek stainless steel appliances,combining style and functionality for everyday living. The unit also includes ensuite laundryfor added convenience, generously sized bedrooms that provide comfort and privacy, and twofull bathrooms designed with contemporary finishes.Located just steps away from Wilfrid Laurier University, the University of Waterloo, and theUniversity of Waterloo Technology Park, this property is perfectly positioned for students,professionals, and investors alike. You'll also enjoy close proximity to a wide variety ofshops, restaurants, and essential amenities, all within walking distance.This is a rare opportunity to own or invest in one of Canada's fastest-growing communities,making it an excellent choice for both long-term value and immediate lifestyle appeal. (id:63203)
102 Gort Avenue
Brant, Ontario
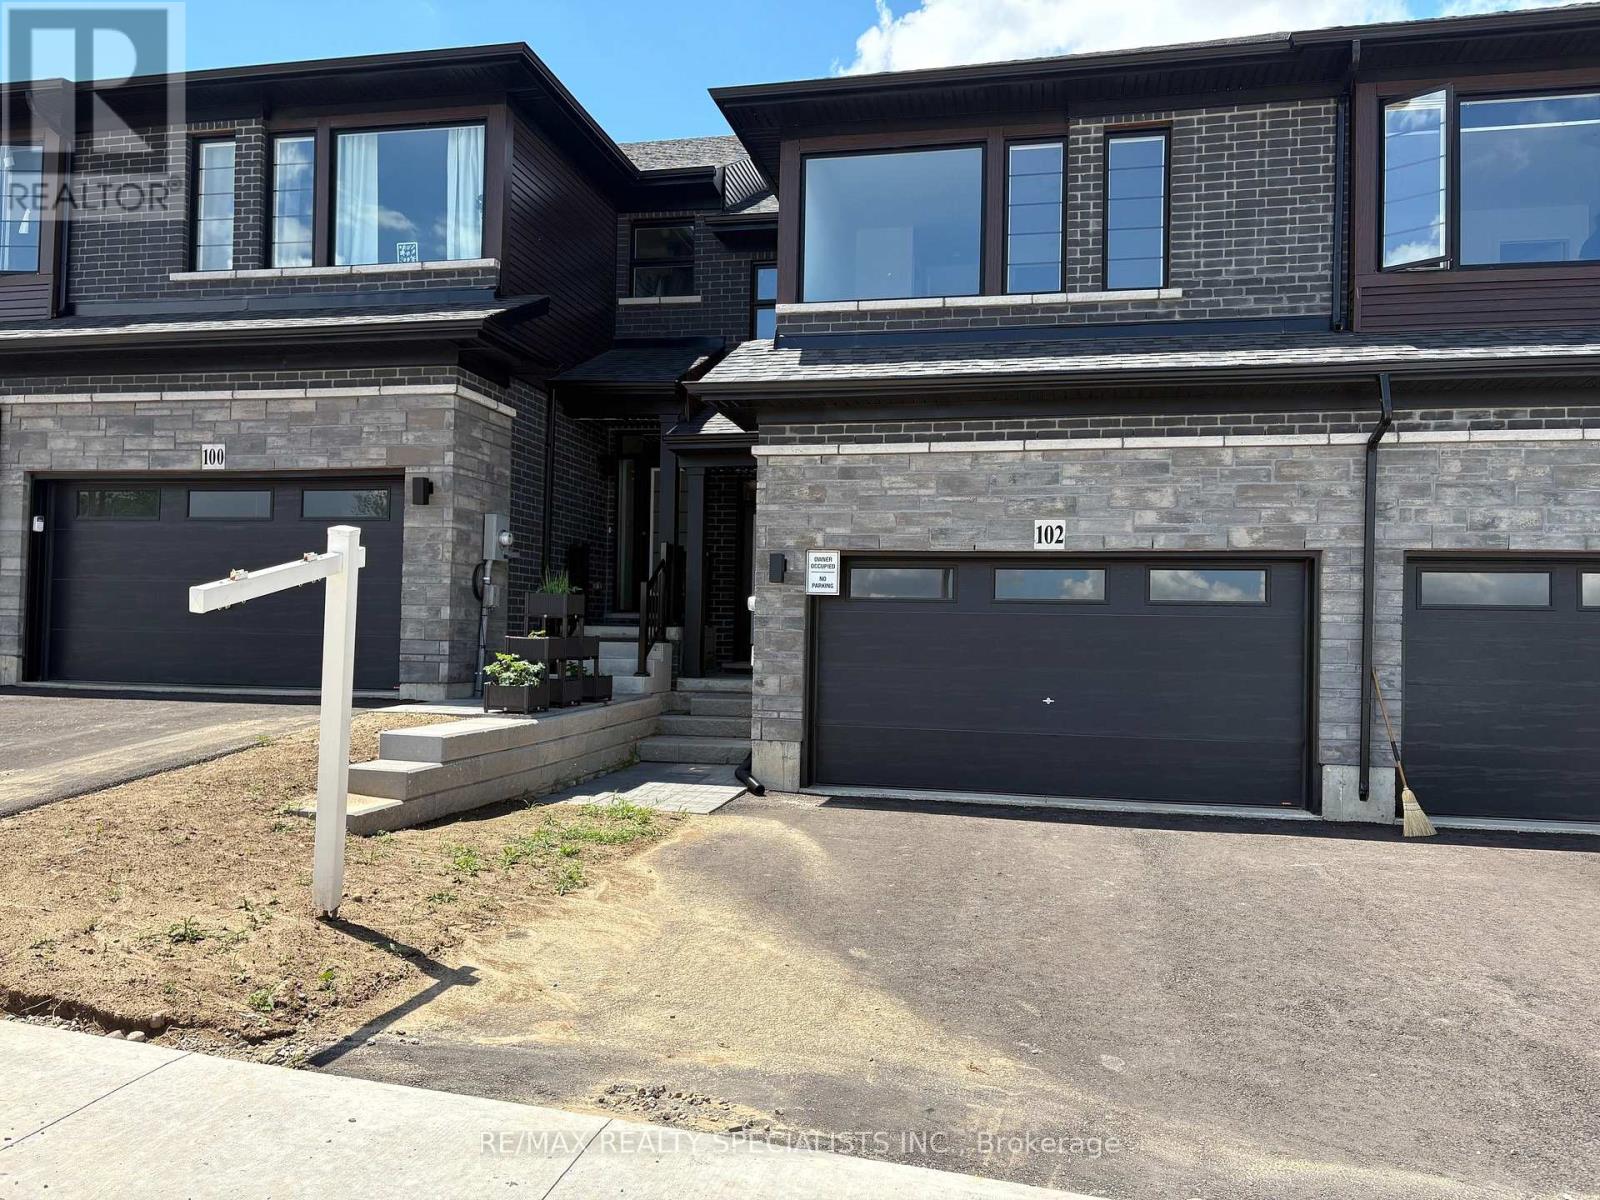
Welcome to 102 Gort Avenue! This stunning 1-year-old townhome offers modern living in one of Ontario's most picturesque communities. Enjoy a bright open-concept layout, upgraded kitchen with stainless steel appliances, 3 generous bedrooms, 2.5 bathrooms, a flexible loft space, and convenient second-floor laundry. Steps from scenic river trails, parks, and vibrant downtown Paris, this home provides the perfect lifestyle for professionals, families, and commuters alike. Move-in ready and beautifully appointed throughout. (id:63203)
B/26 - 25 Isherwood Avenue
Cambridge, Ontario
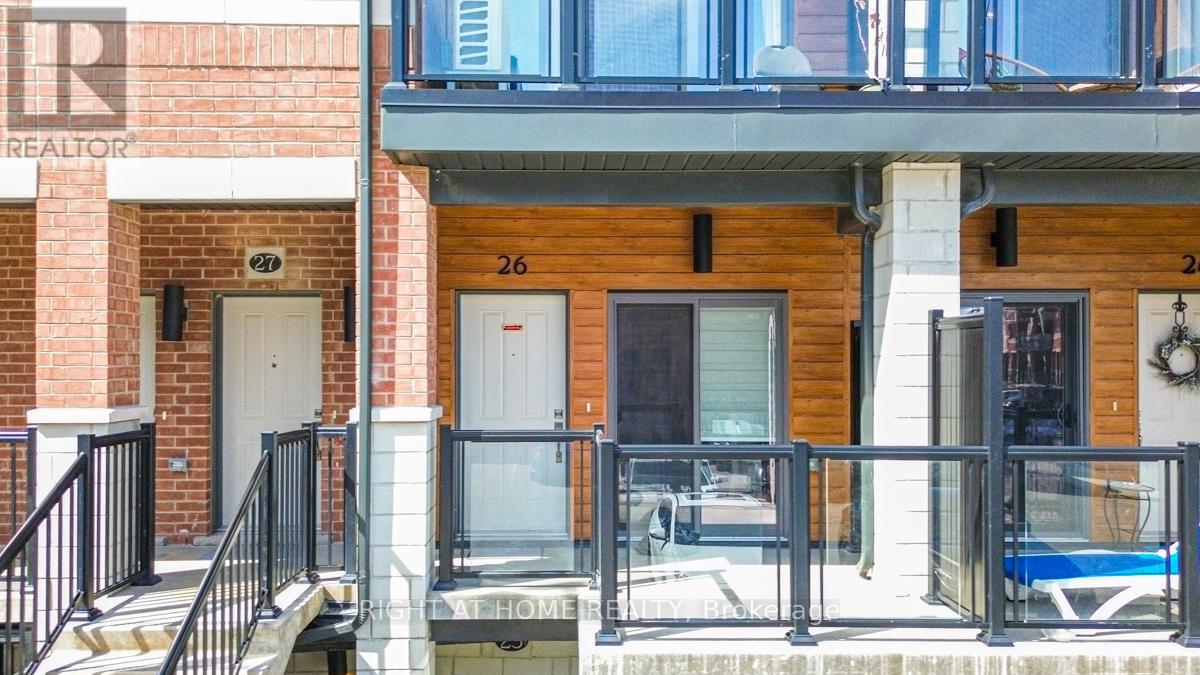
Welcome to 25 Isherwood Avenue, Unit 26, Cambridge-a beautifully updated and impeccably maintained townhome that perfectly combines modern style, comfort, and convenience. Showcasing true pride of ownership, this bright, carpet-free residence offers a thoughtfully designed layout and tasteful upgrades throughout. Step into the inviting open-concept main floor, where natural light fills the spacious living and dining areas, creating a warm and welcoming atmosphere ideal for both everyday living and entertaining. The well-designed kitchen features ample cabinetry, generous counter space, and a functional layout that makes cooking and meal preparation effortless. Its seamless connection to the dining and living spaces enhances the home's open and airy feel. You'll find two generously sized bedrooms offering comfort and privacy. The primary suite serves as a peaceful retreat, complete with a beautifully renovated ensuite bathroom and a rare private balcony overlooking the woods-an ideal spot to enjoy nature and quiet moments perfect for your morning coffee, relaxing with a book, or unwinding outdoors at the end of the day. The second bedroom provides excellent flexibility for family members, guests, or a home office with stylish contemporary finishes, modern upgrades, and low-maintenance carpet-free living, this home is move-in ready newly painted and designed to suit today's lifestyle. Ideally situated near schools, shopping centers, grocery stores, parks, major highways, and a wide range of amenities, you'll enjoy exceptional convenience at every turn. Whether you're a first-time homebuyer, downsizer, or investor, this outstanding property presents an excellent opportunity. Beautifully presented and ready for its next owner, this is a home you won't want to miss. (id:63203)
242 Bowman Street
Hamilton, Ontario
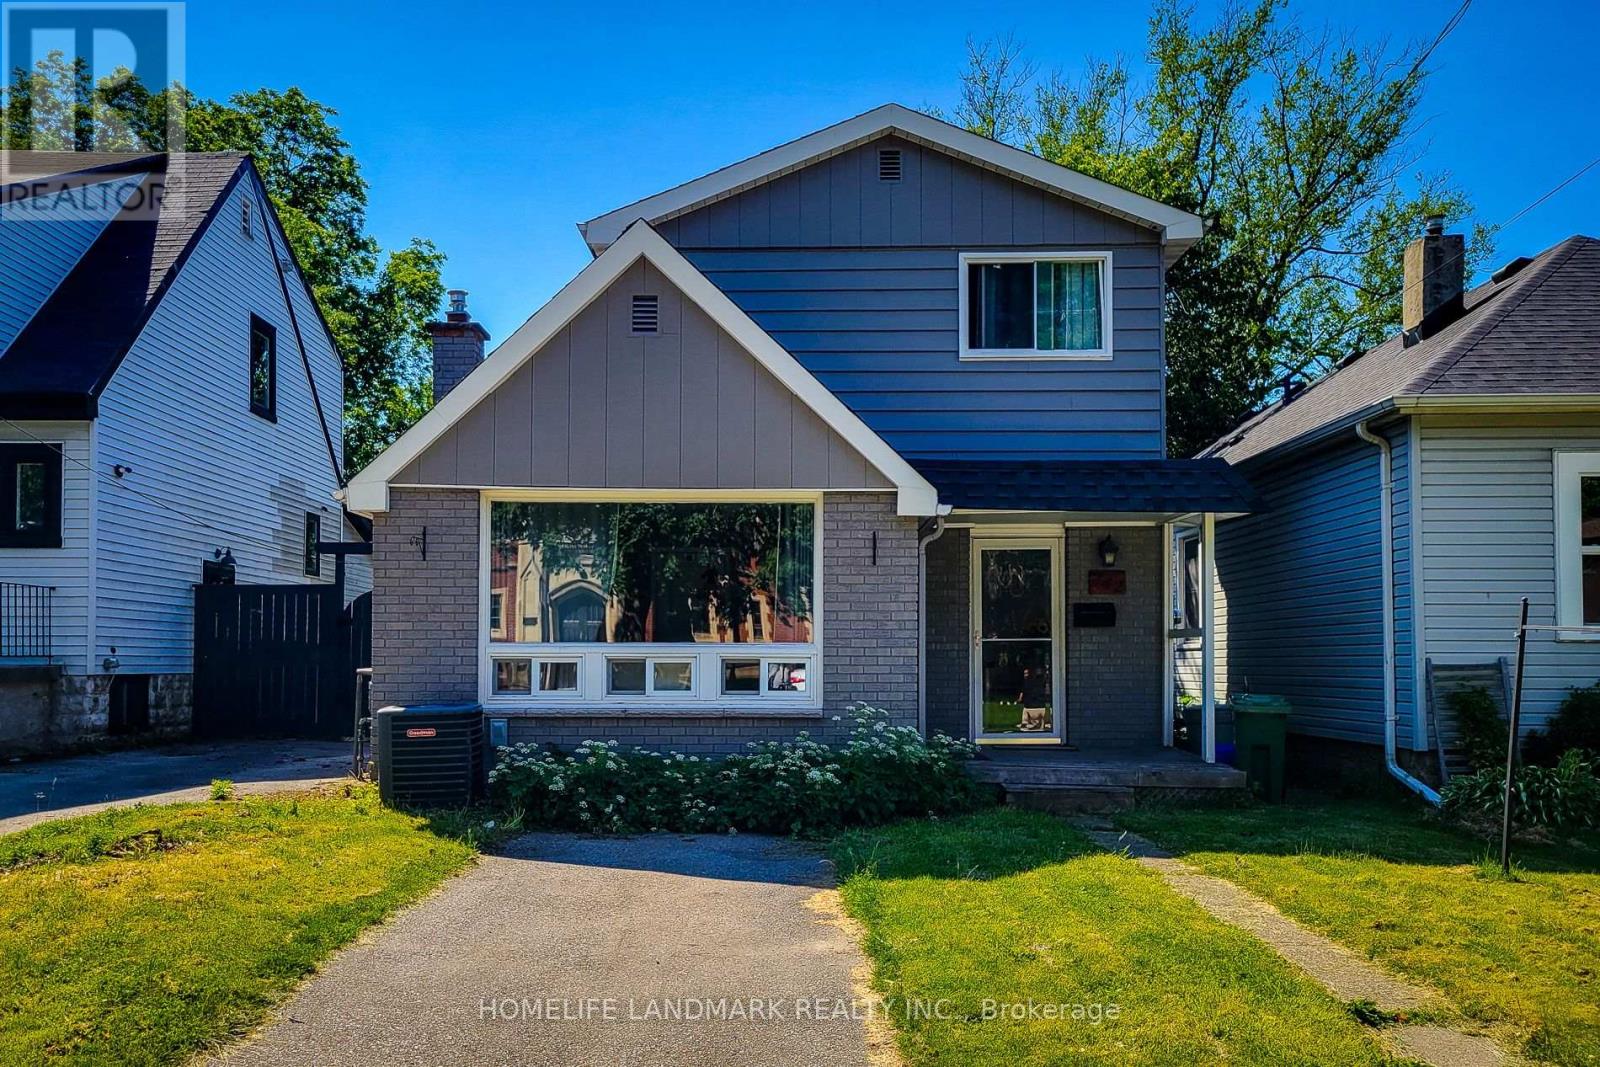
Two Kitchens, Two Laundries And Too Many Updates To Name! A Single Family Home With Sep. Suite In The Bsmt, This Home Has Been Well Maintained. Huge Bright Master On The 2nd Fl. 2nd Kit, Laundry Rm, And Combined Bed/Sit Are Ready To Go In Basement . Walk To Mcmaster University, Hospital, Restaurants, Shopping, Rail Trail To Grey Bruce Trail. 5-Minute Drive To The 403. (id:63203)
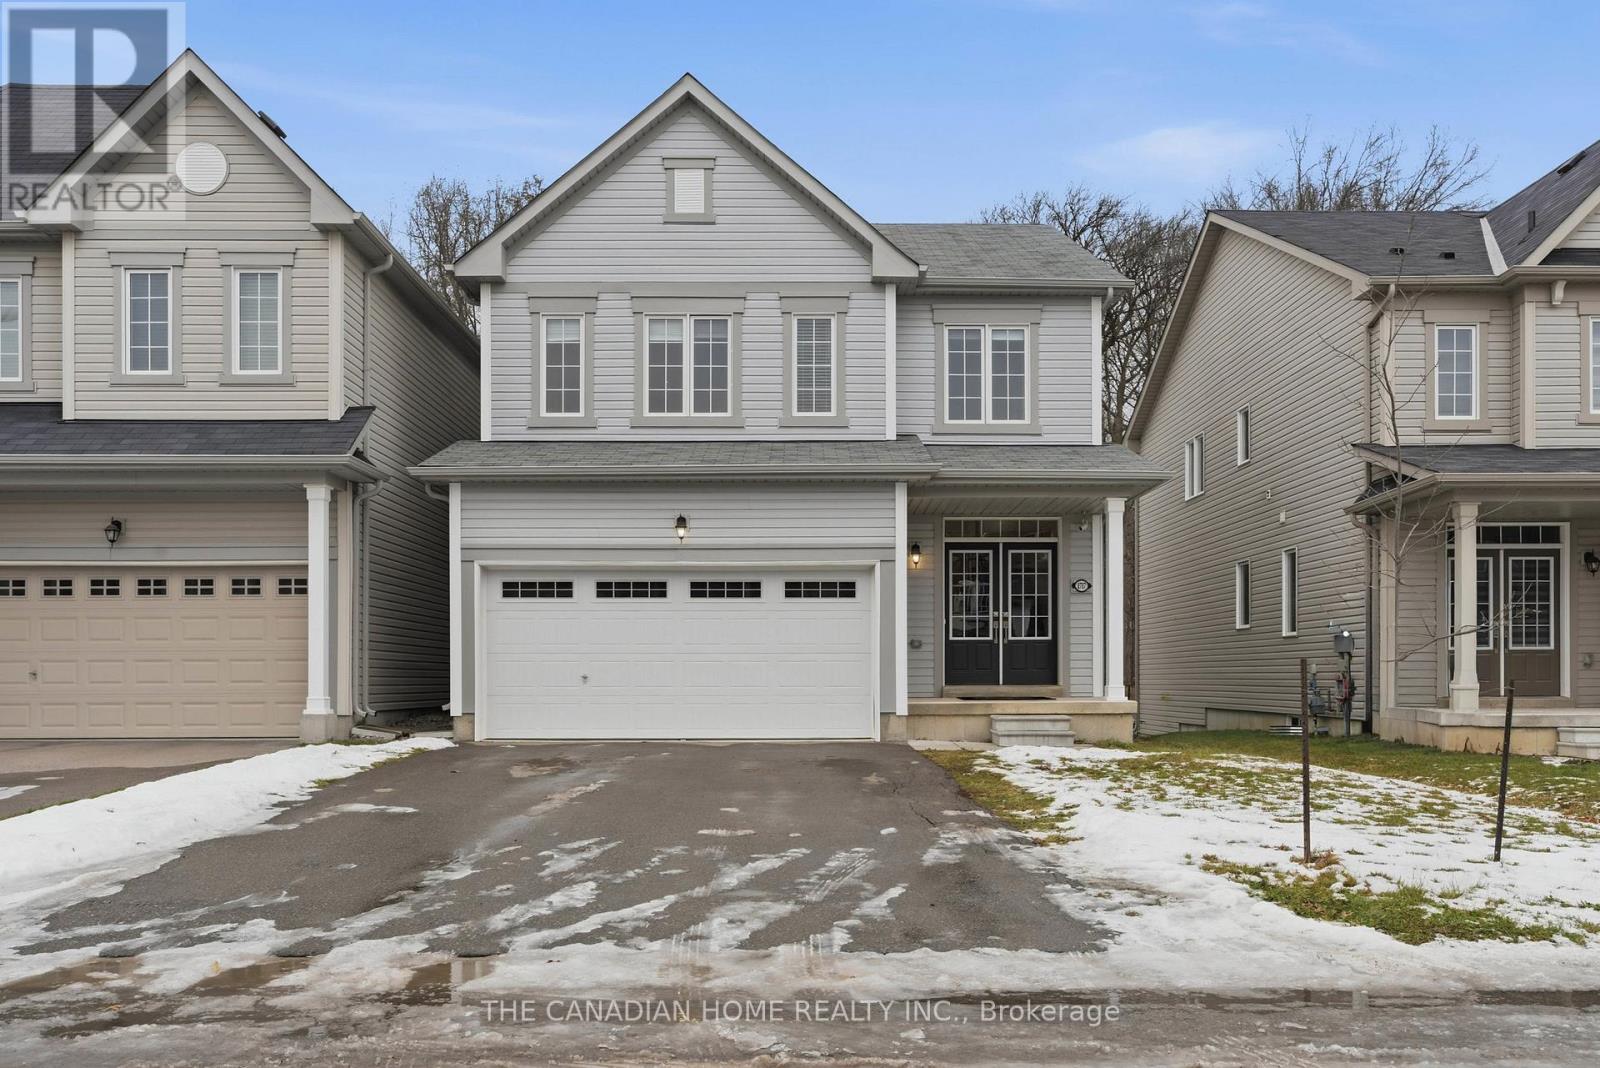
8707 Chickory Trail
Niagara Falls, Ontario
Welcome to 8707 Chickory Trail, a stunning family home with no rear neighbours, offering rare privacy in one of Niagara's most desirable South End neighbourhoods. This home features 3 spacious bedrooms, 2.5 bathrooms, very large room sizes, a bright open-concept layout, and a spacious oversized kitchen ideal for family living and entertaining. Enjoy the convenience of upper-level laundry and abundant natural light throughout. The basement offers large windows and rough-in for a bathroom, providing excellent in-law suite potential. Additional highlights include a double-car garage and driveway parking for four vehicles. Located minutes from top-rated schools, parks, trails, Costco, Walmart, shopping, restaurants, Cineplex, major highways, and the upcoming Niagara Health Hospital. A rare opportunity combining luxury, space, privacy, and location-perfect for families. (id:63203)
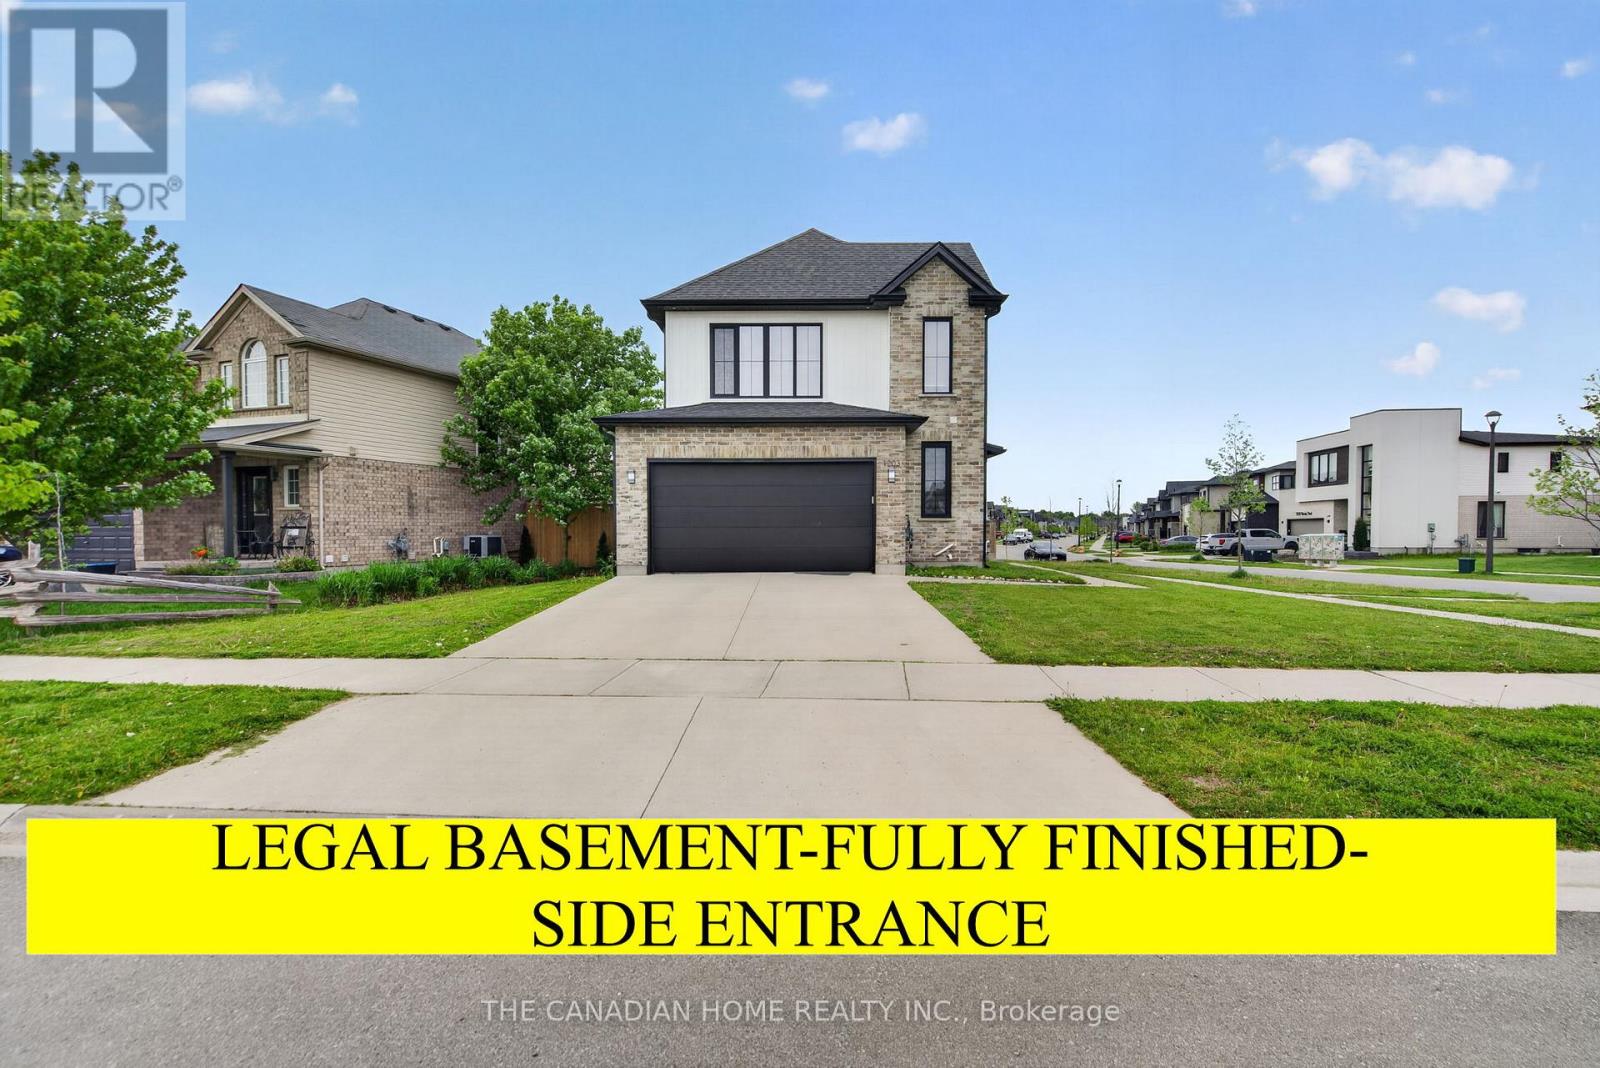
1203 Silverfox Drive
London North, Ontario
Location ..Location : Stunning & Modern open concept Detached house with a Legal Finished Basement with Bedroom, Bathroom, Separate Laundry & Kitchen and a Separate Side entrance in the Premium Fox Hollow Neighbourhood of London. This Sun Filled house with large windows throughout has an open concept Kitchen , Dining and a Large Living Room. The Kitchen has Quartz counter tops, Back splash, Gas Stove, Built in Microwave/Grill, Tall Kitchen Cabinets and a Centre Island. The main floor features Gorgeous natural hardwood flooring, Pot lights, stunning feature wall and modern fireplace are just the beginning of this inviting great room. The upper level features a huge Master Bed Room with an ensuite 4 piece wash room with Glass Shower & double sink, huge windows and a large walk in Closet. The 2 nd bedroom is so huge with large windows and closets. And the 3 rd Bed room is equally big with large windows and closets. The spacious Laundry room is also in the upper level. The Fully Finished Legal Basement with Separate Side Entrance comes with an open concept Living Room, Dining Room and Kitchen with Stainless Steel Appliances, Large Kitchen cupboards and Pot Lights. The Bed Room is very Spacious and comes with Large Windows and Storage Closets. The Basement also has a huge storage area and a big Cold Room. This Stunning house is located in a Spacious corner lot and with a huge fenced backyard with concrete patio. The deep, fully fenced backyard provides plenty of space for children and pets to play. Conveniently located within walking distance to St.Gabriel Catholic Elementary, Northwest Public School, Sir Frederick Banting Secondary School and St. Andre Bessette Catholic Secondary School. Close to Hyde Park Shopping area, Just 5 minutes to Walmart Super Centre, Canadian Tire, Homesence,Rona, Nofrills, Shoppers Drug mart. A Great opportunity to own a modern home built with both style, Comfort and substance. This home is ready for you to just move in and enjoy! (id:63203)
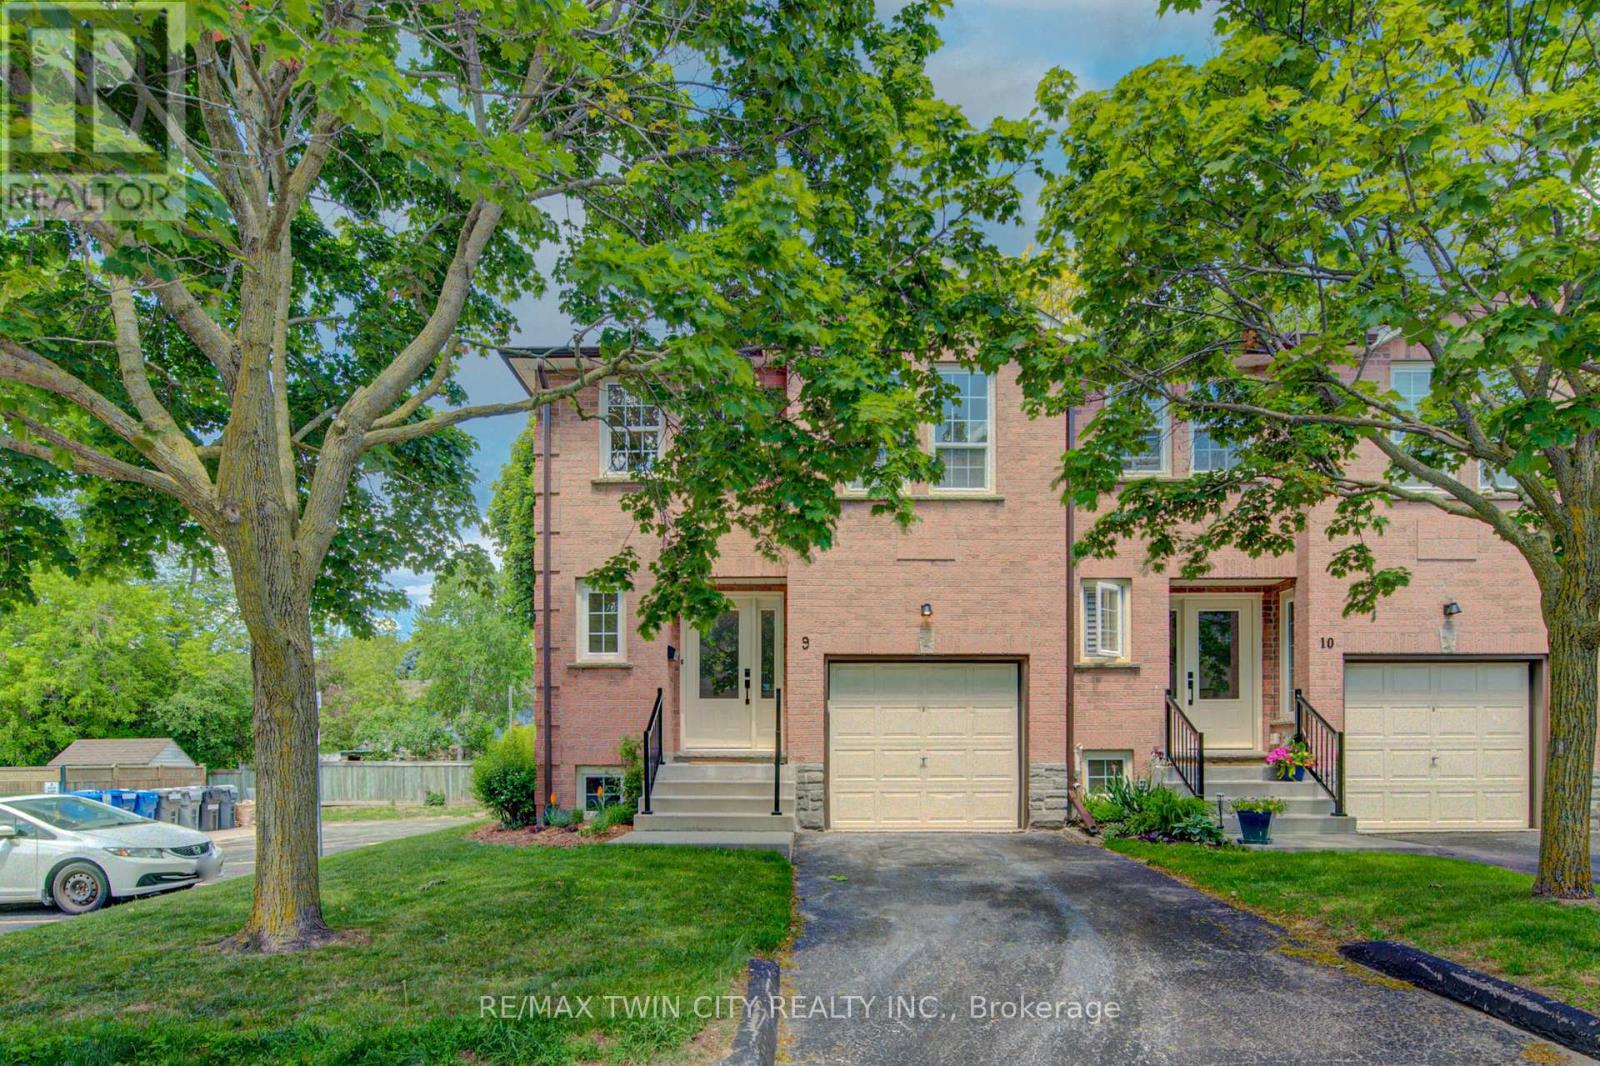
9 - 375 Holiday Inn Drive
Cambridge, Ontario
Prepare to be impressed! This deceptively spacious end-unit condo offers an ideal location close to Highway 401, shopping, schools, and a wide range of everyday amenities. This well-maintained home features an attached garage with convenient inside entry, 2+1 bedrooms, and 1.5 bathrooms, providing flexible living space for families, professionals, or downsizers alike. The main level boasts a bright and inviting living room and an updated kitchen complete with granite countertops and included appliances. Step outside from the kitchen to enjoy the private deck and lower patio, perfect for relaxing or entertaining. The lower level offers even more living space with a cozy family room featuring a wood-burning fireplace, an additional bedroom, and a laundry area. This level also provides direct interior access from the garage for added convenience. Additional updates include a gas furnace and central air conditioning (2020), offering comfort and peace of mind for years to come. Don't miss this fantastic opportunity to own a spacious, move-in-ready home in a highly convenient location! (id:63203)
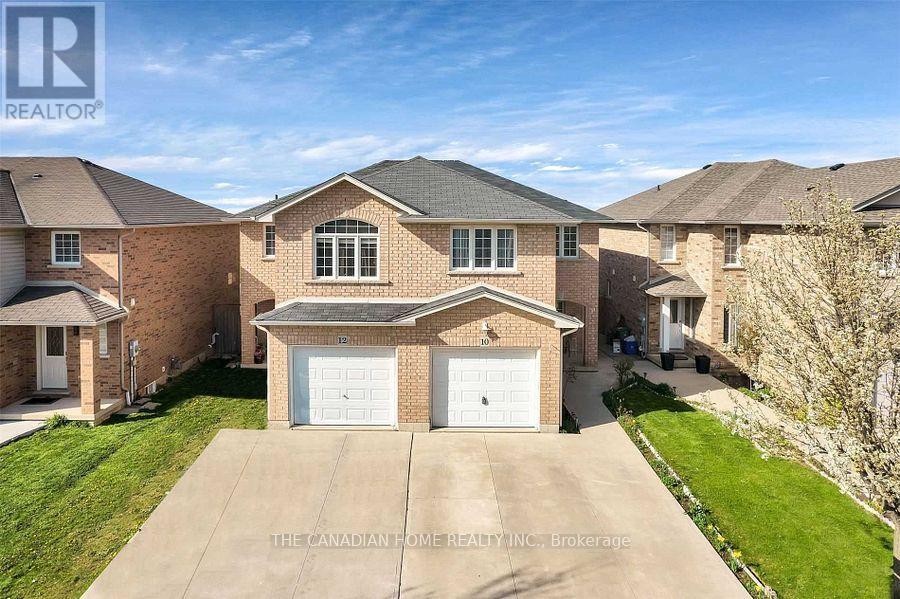
10 Jonathon Court
Hamilton, Ontario
This beautifully maintained semi-detached 2-storey home, built in 2005, offers nearly 1,600 sq. ft. of comfortable living space in the highly sought-after Central Mountain area near Upper Sherman and Rymal Road. Featuring 4+1 spacious bedrooms and 4 bathrooms, this home is perfect for families seeking both space and convenience. The main and upper floors showcase elegant hardwood flooring, complemented by pot lights on the main level. The functional layout includes a bright living room, modern kitchen, dining area with sliding glass doors leading to a private backyard, and a convenient 2-piece bathroom on the main floor. Upstairs offers four generously sized bedrooms, while the finished basement features an additional spacious bedroom, open-concept media/rec room, and office/den space - ideal for extended family, work-from-home setup, or entertainment. Conveniently located close to parks, schools, grocery stores, shopping, and all major amenities. Shows A+++! Property Photos are Virtually Stagged. (id:63203)
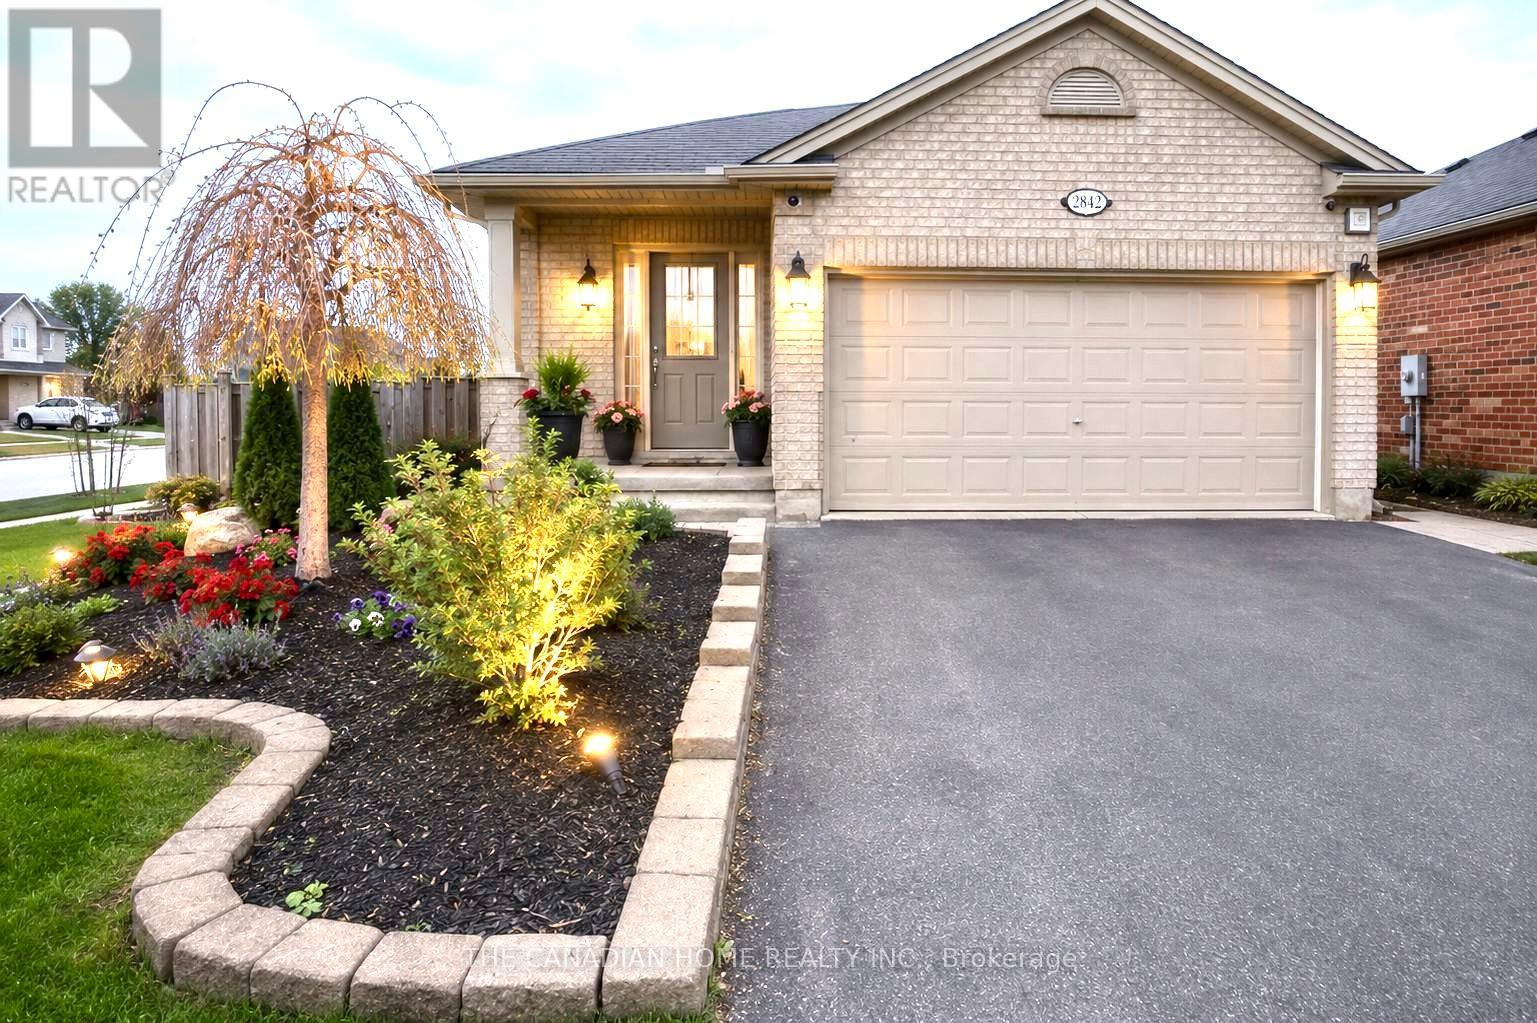
2842 Meadowgate Boulevard
London South, Ontario
Welcome to 2842 Meadowgate Blvd - where space, style, and location come together on a stunning corner lot with double garage and incredible curb appeal. Step inside to a bright, open foyer that flows into a generous living room with gleaming hardwood floors. The spacious kitchen features stainless steel appliances and overlooks a large lower-level family room - perfect for keeping an eye on the little ones, or ideally suited as a private in-law suite with its own full bathroom and oversized bedroom. Upstairs, three well-sized bedrooms offer comfort for the whole family. The primary suite is a true retreat, complete with a large ensuite bathroom and seamless access to the bedroom. Step outside to a sprawling deck built for entertaining, opening onto a massive yard. Furnace was replaced in 2023. The neighborhood has just as much to offer - two nearby parks with splash pads, playgrounds, an outdoor rink, basketball courts, a community Activity Plex, and scenic trails that host events year-round. Plus, quick access to the 401 means you're connected to Toronto without the long commute. (id:63203)
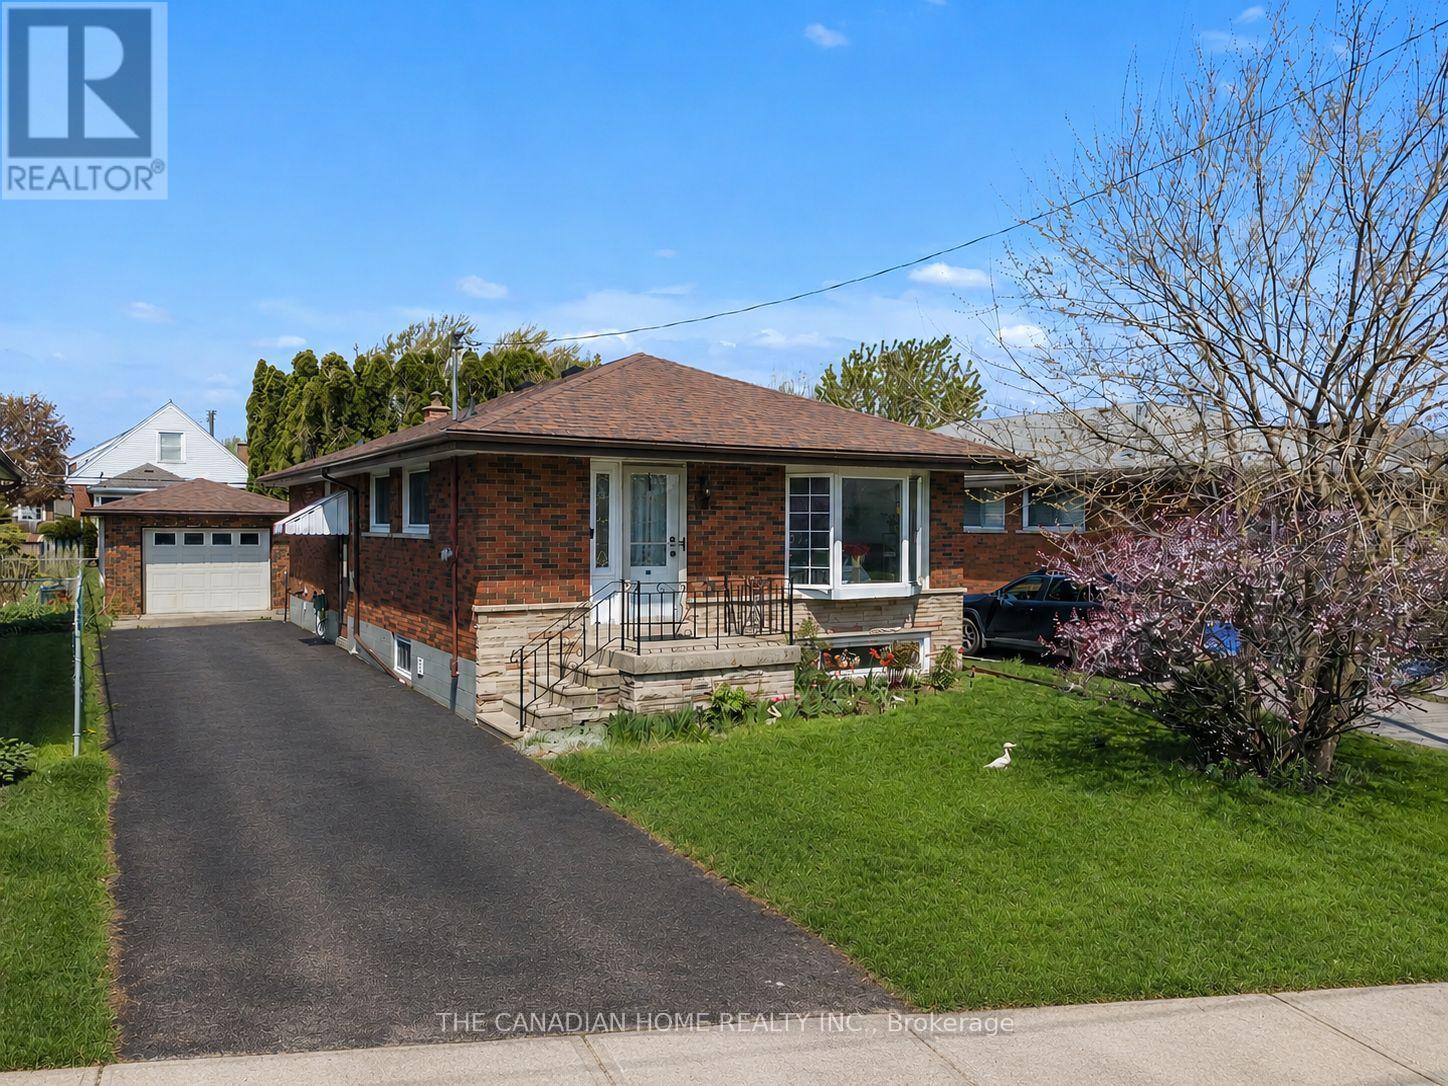
196 Tuxedo Ave Avenue
Hamilton, Ontario
Welcome to this beautifully maintained 3+2 bungalow offering a perfect blend of comfort, functionality, and investment potential. Featuring 3 spacious bedrooms on the main level and 2 additional bedrooms in the fully finished lower level, this home is ideal for families, multi-generational living, or investors.The main floor boasts a bright and inviting living area with large windows that fill the space with natural light, a functional kitchen with ample cabinetry, and a dining area perfect for family gatherings. Well-sized bedrooms and a full bathroom complete the upper level. The lower level offers a separate living space with 2 bedrooms, a second kitchen and a full bathroom-ideal for in-law suite potential or rental income.The backyard features a deck ideal for family gatherings and outdoor entertaining.Situated in a desirable Hamilton neighbourhood, close to schools, parks, shopping, public transit and major highways. A fantastic opportunity for homeowners and investors alike-move-in ready with excellent income potential. (id:63203)

5451 Arden Road
Frontenac, Ontario
Welcome to 5451 Arden Road, Central Frontenac - a rare opportunity to own 174 acres of private waterfront paradise featuring your own spring-fed lake, private dock, waterfront patio, and endless trails for year-round outdoor enjoyment.This exceptional property offers unmatched privacy, natural beauty, and incredible flexibility for personal use, recreation, or entertaining. Enjoy kayaking, fishing, hiking, bonfires, and peaceful lakefront living right on your own land.The home features 3 bedrooms and 3 bathrooms, with each bedroom offering its own private balcony overlooking the surrounding landscape. Warm wood finishes, expansive windows, multiple fireplaces, and a beautifully designed kitchen with custom cabinetry, farmhouse sink, and generous gathering space create a welcoming retreat.The spectacular upper living area with soaring ceilings and panoramic outdoor views offers excellent flexibility and could easily function as a 4th bedroom, guest suite, home office, or additional family space.The primary bedroom patio is large enough to accommodate a future hot tub, with hookup already in place. A 2-car garage provides ample space for vehicles, outdoor equipment, and recreational gear.Located minutes from larger lakes and nearby trail systems, this one-of-a-kind property offers the perfect blend of privacy, waterfront living, and outdoor adventure. (id:63203)
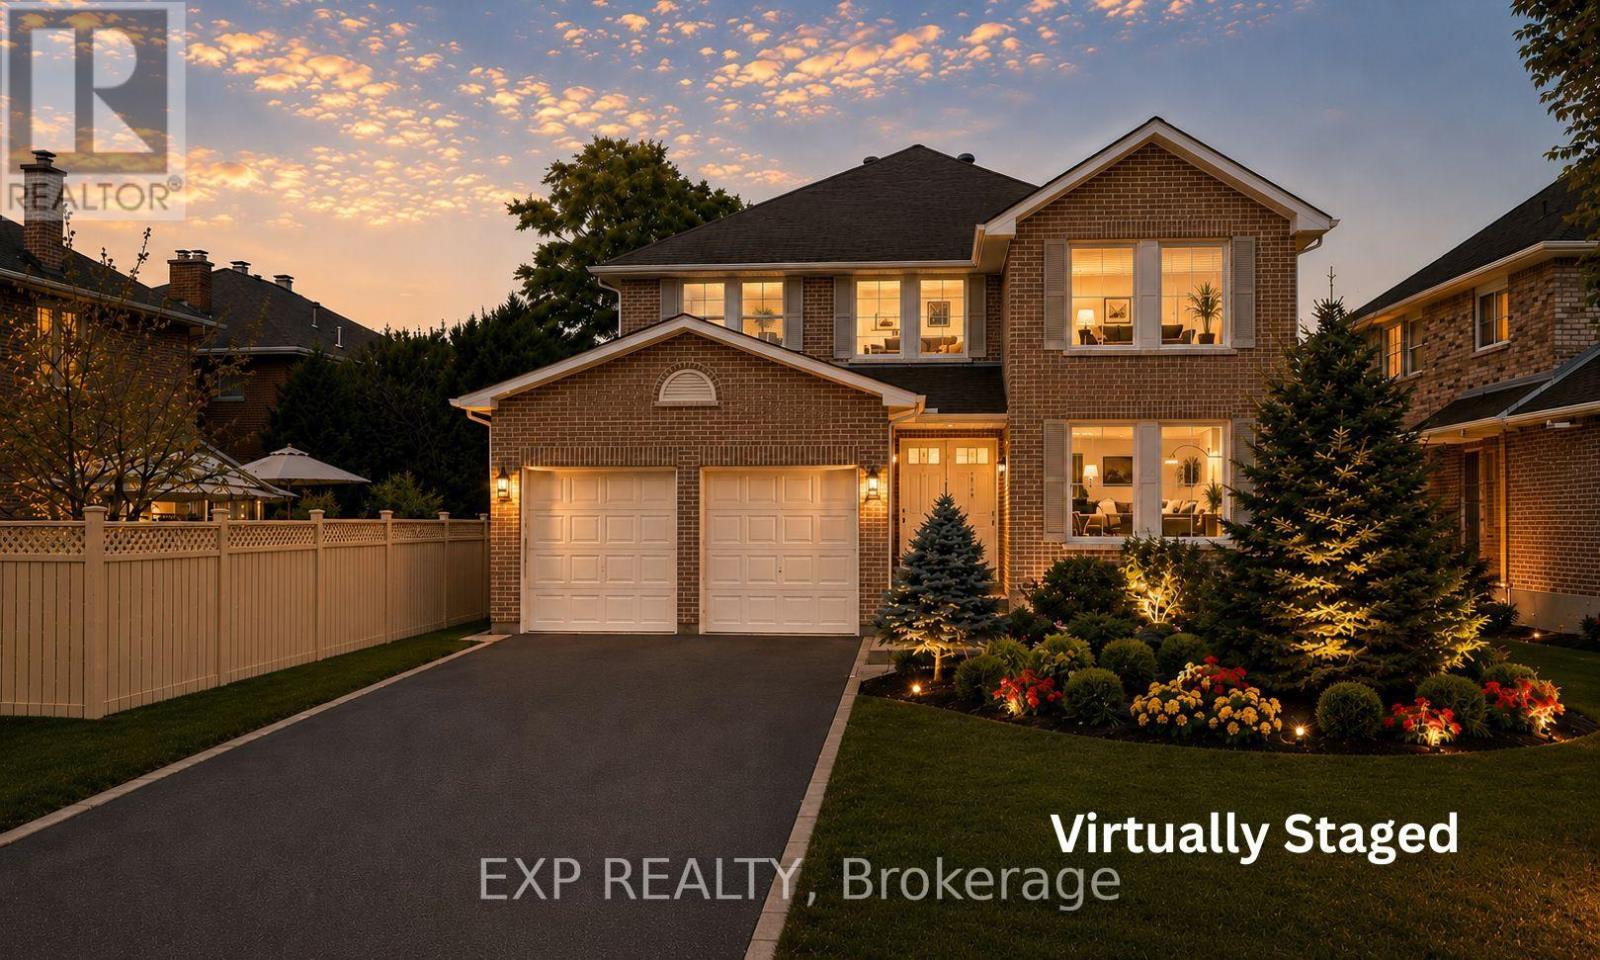
17 Heath Street
Richmond Hill, Ontario
Welcome to 17 Heath Street, an impressive 4-bedroom, 4-washroom detached home situated on an exceptional irregular lot per survey 58.04 x 161.75 feet, with a site area of 7,876 sq. ft. Offering 3,140 sq. ft. above grade per MPAC plus partially finished basement, and approximately $300,000 in renovations. This spacious residence features a 2 storey foyer, architecturally inspired curved walls and a circular staircase upgraded with wrought-iron balusters and scrolls. The main level showcases Crema Marfil marble flooring with a Black Galaxy granite entrance inlay, 5-inch hardwood flooring, crown moulding, coffered ceilings and pot lights. The den/library features Dark Walnut-stained wood-panelled walls and ceilings with built-in shelving. The family room offers illuminated built-in cabinetry, prewiring for a 5.1 home theatre system and a Black Galaxy granite-trimmed rough-in for an electric fireplace. The kitchen was redesigned and opens to a breakfast area with a walkout to the exceptionally deep, fully fenced backyard. Upstairs, the spacious primary bedroom includes a sitting area, an organized walk-in closet and a 5-piece ensuite. Three additional bedrooms provide ensuite or semi-ensuite access. All second-floor washrooms feature heated Travertine flooring. Additional features include a partially finished basement, central vacuum, Cat 5e/6 wiring, alarm-system prewiring, a well-equipped laundry/mudroom and a painted garage with pot lights, built-in cabinetry and a countertop. Some kitchen and bathroom cabinetry and the primary ensuite shower enclosure require completion. Some listing photos, including images of the kitchen and front exterior, have been virtually staged with digitally added elements for illustration purposes. The property may appear different in person. (id:63203)
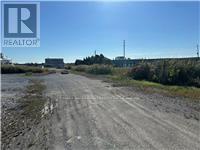
2691 Clifford Street
West Lincoln, Ontario
Prime commercial land opportunity in the growing Township of West Lincoln. This offering consists of one of two proposed severed parcels, each approximately 1.67 acres, with the buyer having the flexibility to choose between Parcel 1 or Parcel 2. Ideally situated at the corner of Clifford Street and Skyway Road, this property offers excellent exposure, strong accessibility, and a strategic location for a variety of commercial and industrial uses. Zoned M1, the property permits a wide range of uses including industrial, warehouse, contractor, and other employment-related applications. Services are available at the lot line, providing added convenience for future development and reducing upfront servicing costs. The severance process is currently underway and is expected to be completed within the next couple of months, offering buyers the opportunity to secure a parcel in advance in a limited supply market. This is an excellent opportunity for investors, developers, and business owners looking to establish or expand in a growing area with strong future potential. Rarely do opportunities like this come available, combining location, zoning flexibility, and development potential in one package. (id:63203)

0 Pebblestone Road
Durham, Ontario
Welcome to 53 acres of untouched beauty in Courtice, perfectly situated just moments from Highway 418. This sprawling property offers rolling landscapes, privacy, and endless possibilities-whether you dream of building a private retreat, establishing a hobby farm, or holding a valuable piece of land for the future. Nature and convenience meet in this rare Courtice opportunity. (id:63203)
1511 - 5 St Joseph Street
Toronto, Ontario
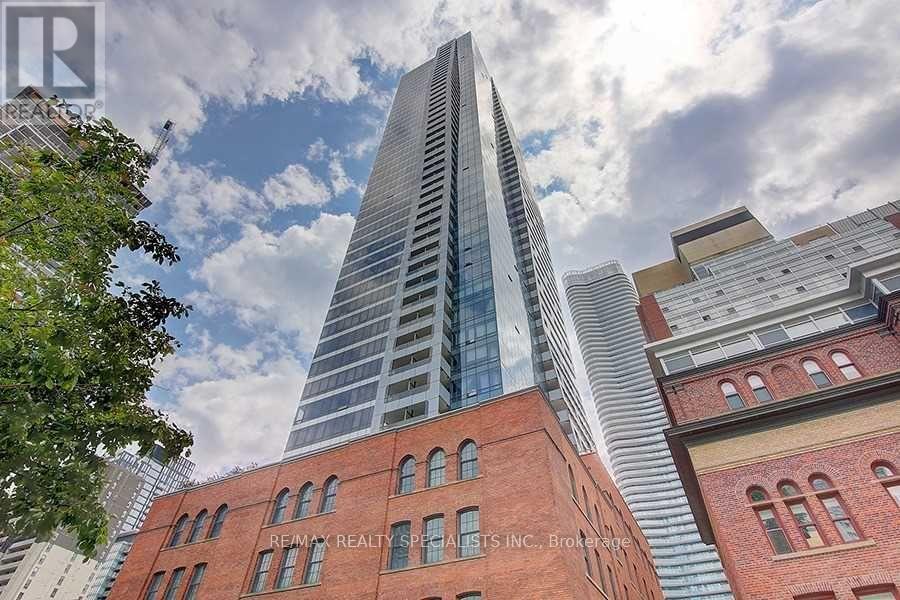
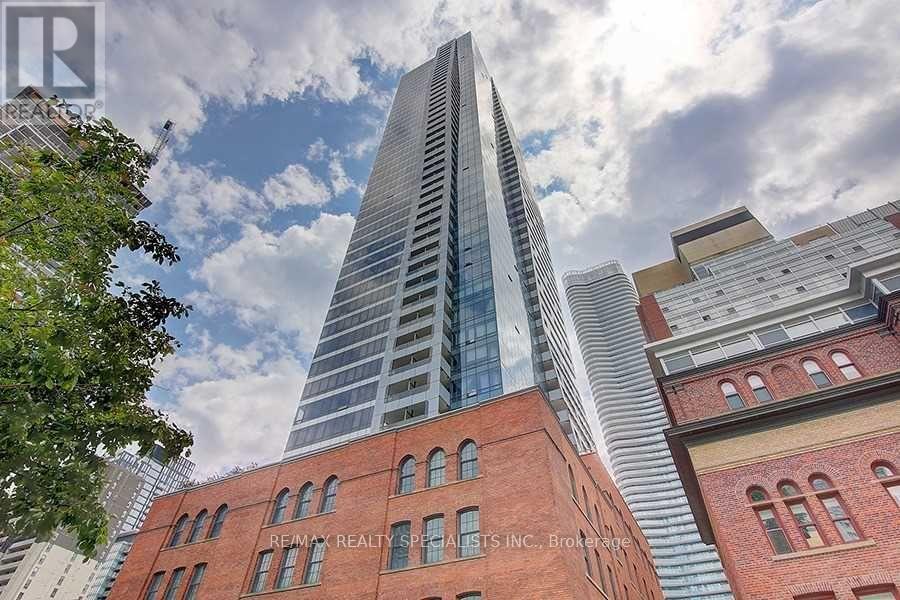
Luxury Five Condos Urban Living at Its Best. A Distinguished 48-storey residence developed by Graywood Developments and MOD Developments. Located in the heart of Downtown Toronto Bay Street Corridor *** Steps To The Subway At Yonge & Wellesley *** Approx 658 Square Feet + 197 Sq Ft Balcony, 9 Ft Ceiling floor-to-ceiling windows, Sunny & Bright 1 bedroom + Den with Large open balcony with breathtaking, unobstructed east-facing city views. *** Excellent Floor Plan *** A large Den with Window & Sliding Glass Door can be used as a 2nd bedroom / Home Office. *** Laminate Flr Thru-Out, Great Functional W/Open Concept Layout, Modern kitchen W/Center Island features integrated High End Miele Built-In S/S Appliances. sleek custom cabinetry, stone countertops & Granite Counter, and a contemporary backsplash. *** Integrated (Fridge & Dishwasher), Built-In (Cooktop, Oven, Microwave), Power Hood Fan, Washer & Dryer, Custom Backsplash, Window Coverings, All Existing Electric Light Fixtures, Window Covering *** Easy Pickup & Drop Off Zone For Deliveries *** Exceptional Hotel Like Amenities: 24-hour concierge, 4 Elevators, Fitness Centre, Gym, Yoga, Billiards Room, Games Room, Media Room, Library, Men's & Women's Steam Rooms, Sauna, Hot Tub, Home Theatre, Party and entertainment room with kitchen and dining areas, a piano bar and cocktail lounge, 5th-floor rooftop terrace W/Garden & Bbq. Guest Suites, Plenty of Visitor Parking *** FIVE Condos seamlessly blends modern design with historic charm, integrating heritage buildings with a sleek, sculptural tower. ***Just steps from Yonge & Wellesley Subway Station, the University of Toronto, Toronto Metropolitan University, Queens Park, Financial District, College Park, Sankofa Square, Yorkville shopping, CF Toronto Eaton Centre, restaurants, major hospitals, and everyday conveniences. *** Ideal Property For A Young Professional, Student and Investors. (id:63203)
92 Orchid Drive
Brampton, Ontario
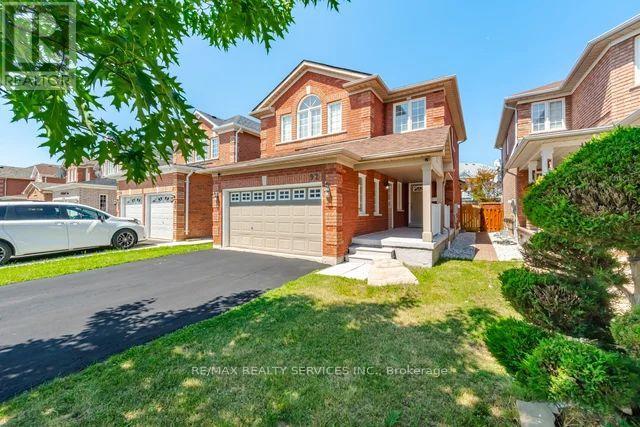
Gorgeous & beautiful 3 bedroom detached home in very friendly neighbourhood with a lot of great features like wood floors, huge driveway, kitchen with double sink and stainless steel appliances, gas fireplace , quite street, , good size backyard, huge front porch, and lots more!!!! (id:63203)
1511 - 5 St Joseph Street
Toronto, Ontario
A Distinguished 48-storey residence. Located in the heart of Downtown Toronto Bay Street Corridor *** Steps To The Subway At Yonge & Wellesley *** Approx 658 Square Feet, 9 Ft Ceiling floor-to-ceiling windows, 1 bedroom + Den with Large open balcony with breathtaking, unobstructed east-facing city views. A large Den with Window & Sliding Glass Door can be used as a 2nd bedroom / Home Office. *** Laminate Flr Thru-Out, Great Functional W/Open Concept Layout, Modern kitchen W/Center Island features integrated High End Miele Built-In S/S Appliances *** Integrated (Fridge & Dishwasher), Built-In (Cooktop, Oven, Microwave), Power Hood Fan, Washer & Dryer, Custom Backsplash, Window Coverings, All Existing Electric Light Fixtures, Window Covering ***Easy Pickup & Drop Off Zone For Deliveries *** Exceptional Hotel Like Amenities: 24-hour concierge, 4 Elevators, Fitness Centre, Gym, Yoga, Billiards Room, Games Room, Media Room, Library, Men's & Women's Steam Rooms, Sauna, Hot Tub, Home Theatre, Party and entertainment room with kitchen and dining areas, a piano bar and cocktail lounge, 5th-floor rooftop terrace W/Garden & Bbq. guest suites, Plenty of Visitor Parking *** FIVE Condos seamlessly blends modern design with historic charm, integrating heritage buildings with a sleek, sculptural tower. ***Just steps from Yonge & Wellesley Subway Station, the University of Toronto, Toronto Metropolitan University, Queens Park, Financial District, College Park, Sankofa Square, Yorkville shopping, CF Toronto Eaton Centre, restaurants, major hospitals, and everyday conveniences. Ideal Property For A Young Professional *** Tenant to pay Rent + Hydro *** AAA Tenant Only, Non Smoker, Non Vaper, No Medical / Recreational Marijuana Allowed, No Pet. *** Updated Credit Check Report With Score + Letter Of Employment + Rental Application + CRA Notice of Assessment + 2 Recent Pay Stubs + Photo Id With Offer + Refundable Keys Deposit + Proof Of Tenant Insurance On Closing, *** Student Welcome (id:63203)
22 Chestnut Avenue
Brampton, Ontario
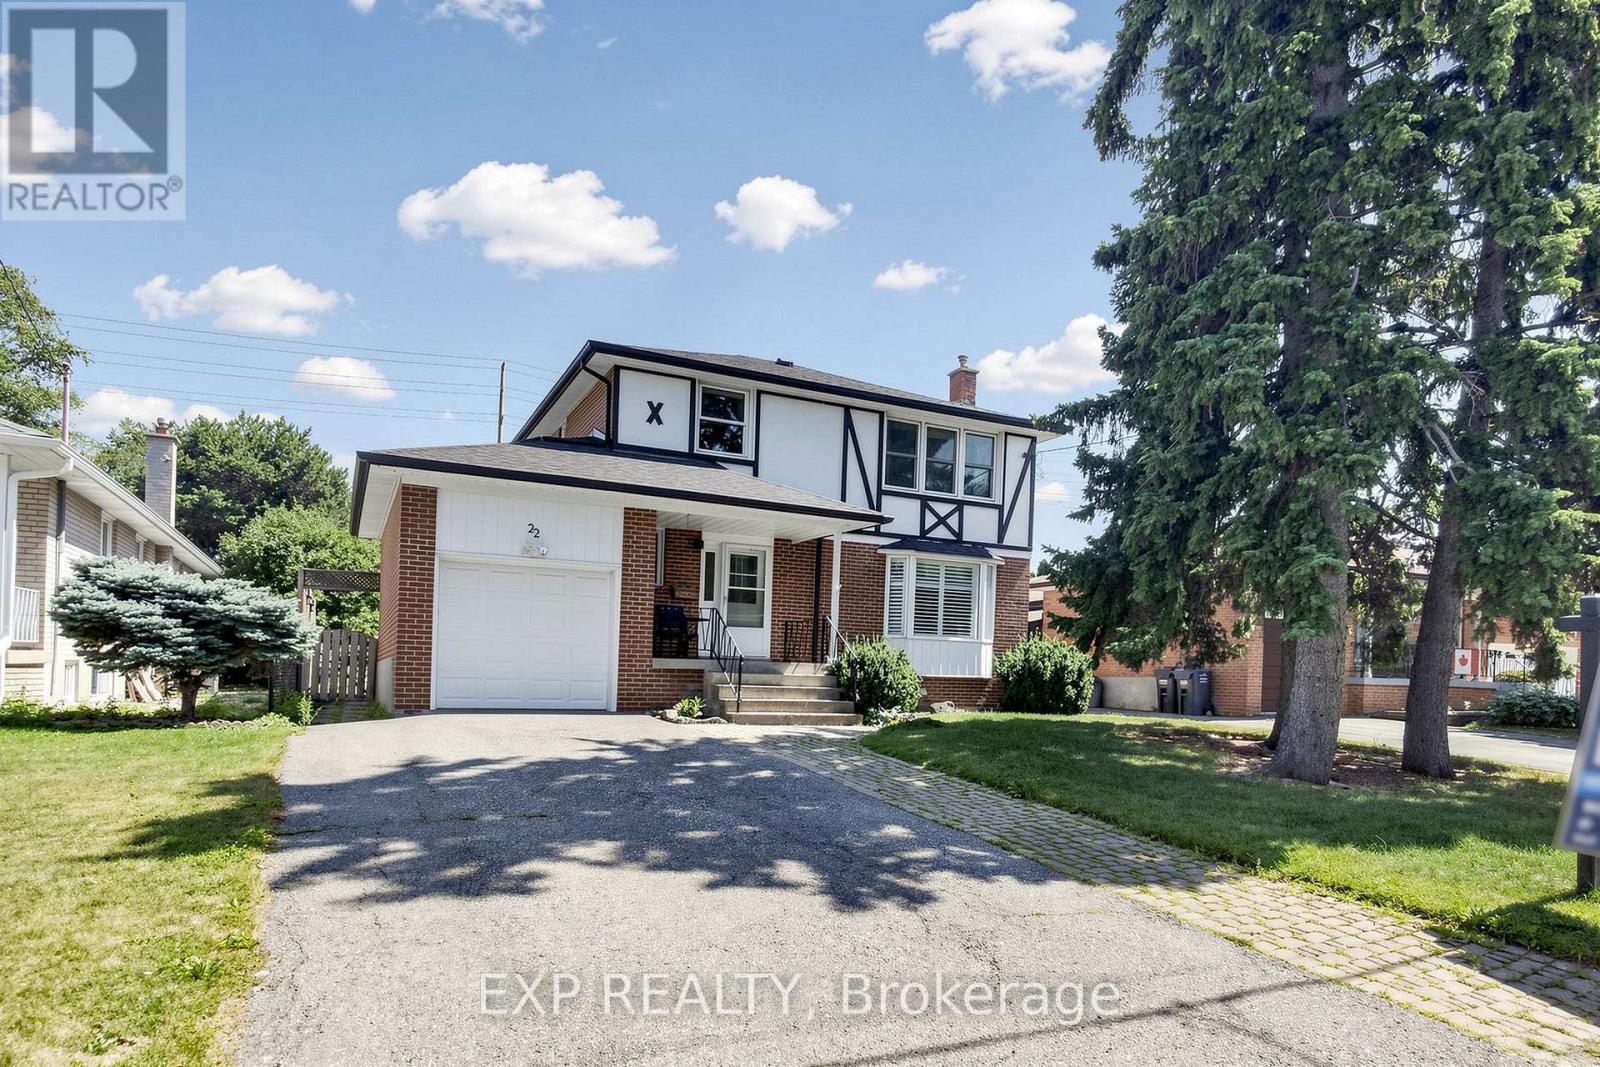
Wow.. Beautifully Renovated 4 Bedroom Detached Home * A Rare EXTRA DEEP 50 X 150 FT LOT * In Highly Sought After NORTHWOOD PARK, Brampton * Located On A Quiet CUL DE SAC * Bright And Spacious Layout With Over 2,100 SQ FT Of Living Space * Main Floor Features BRAND NEW FLOORING * Large Living And Dining Area Filled With Natural Light Through A BAY WINDOW * Modern OPEN CONCEPT KITCHEN With Extended Cabinetry * Oversized Peninsula * Tile Backsplash * Walk Out To A HUGE DECK And PRIVATE BACKYARD Perfect For Entertaining * 4 Generous Bedrooms With Hardwood Flooring And Ample Closet Space * FINISHED BASEMENT With Recreation Area Plus Flex Space Ideal For A Home Office * Gym * Playroom Or Future Living Space * Excellent Curb Appeal With Mature Trees * Interlock Walkway * Covered Front Porch * ATTACHED GARAGE * PRIVATE DRIVEWAY * PARKING FOR 5 VEHICLES * NO SIDEWALK * PRIME LOCATION Close To Schools * Shoppers World * Sheridan College * Downtown Brampton * GO STATION * Public Transit * Future LRT * Gage Park * HWY 410 * MOVE IN READY * RARE OPPORTUNITY * BOOK YOUR PRIVATE SHOWING TODAY (id:63203)
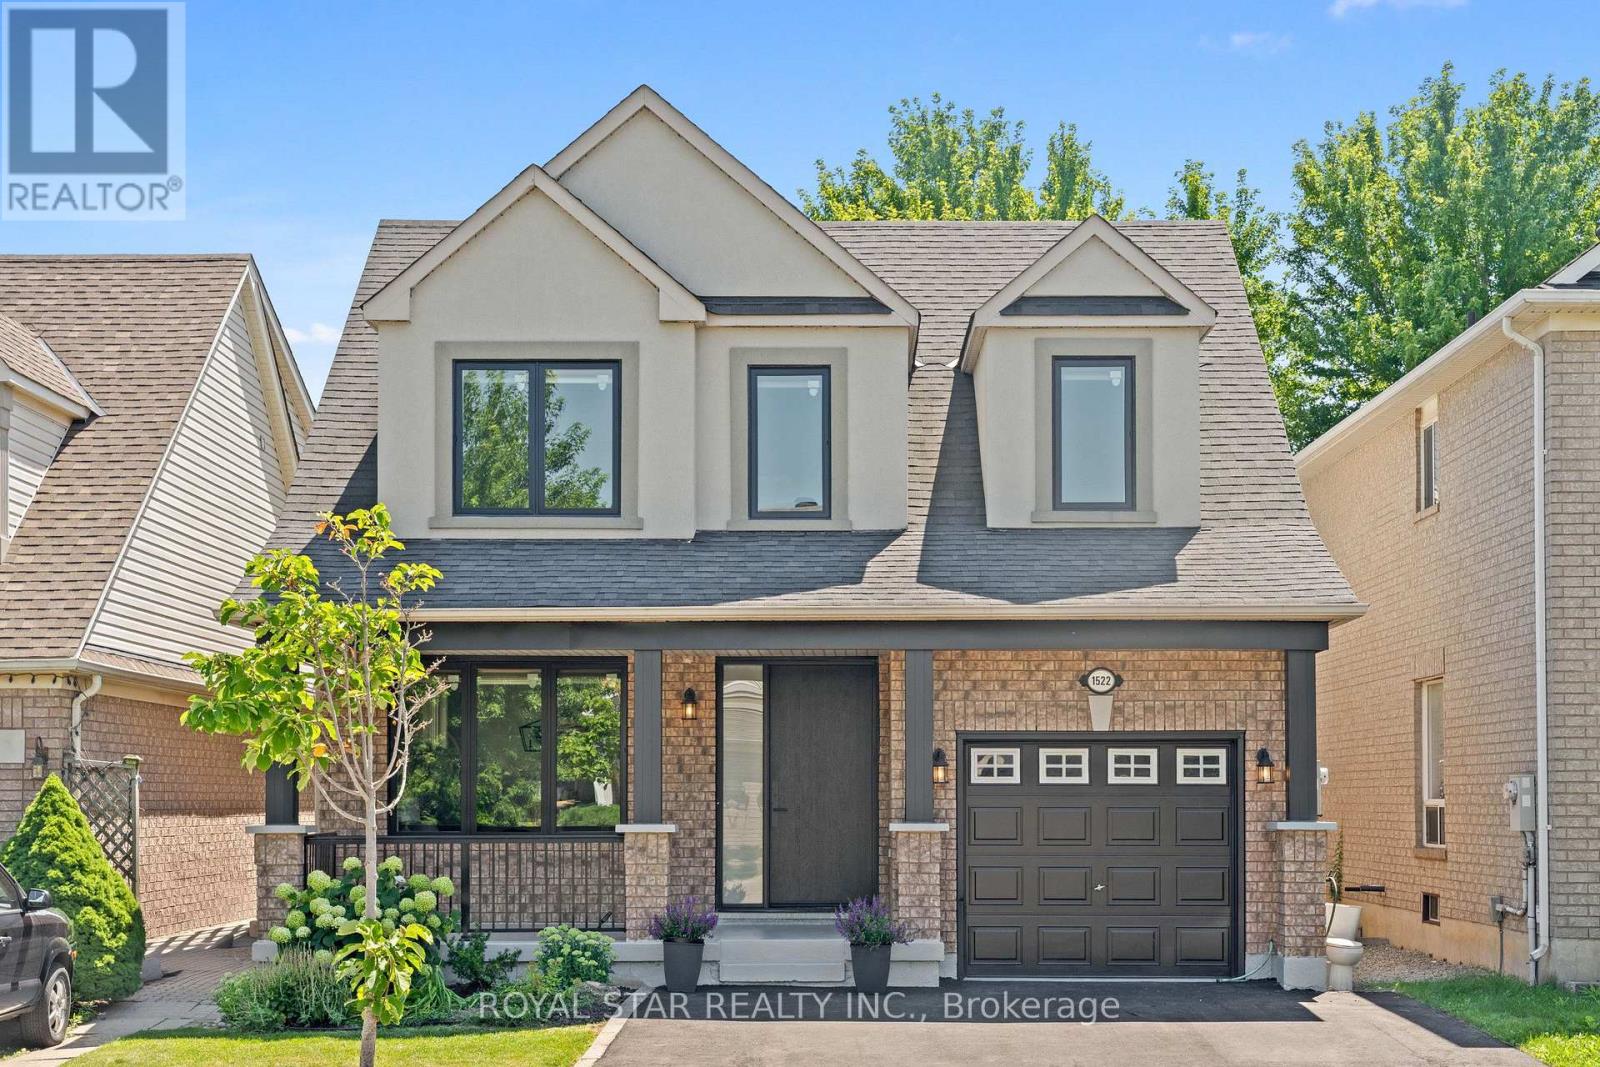
1522 Swann Crescent
Milton, Ontario
**Ravine Lot!**Welcome to 1522 Swann Crescent, set in a quiet, family-friendly neighbourhood. The main floor features 9-foot ceilings, brand-new hardwood flooring, and an upgraded kitchen with quartz countertops, ample cabinet storage, and a walkout through double doors with California shutters to a backyard that's ideal for outdoor living and entertaining. Upstairs, you'll find four spacious upgraded bedrooms and two full bathrooms, including a primary suite complete with a walk-in closet and a private 4-piece ensuite. A dedicated den positioned beside a large window fills the space with natural light, creating the perfect home office. The fully finished basement adds exceptional flexibility, featuring an additional bedroom, a full bathroom, and a separate flex space ideal for a gym, recreation room, or extra storage. Parking easily accommodates three vehicles, with one space in the garage and two on the driveway. Conveniently located for everyday living, this home is just a 7-minute walk to the GO Bus stop, a 5-minute drive to Highway 401, and only 8 minutes from Milton District Hospital. Excellent English and French Immersion schools, parks, shopping, and other everyday amenities are all close by. A custom-built 10 ft. 10 ft. shed in the backyard provides additional storage and features a large window for added natural light. This beautifully upgraded home offers comfort, functionality, and an unbeatable location, don't miss your opportunity to see it! (id:63203)
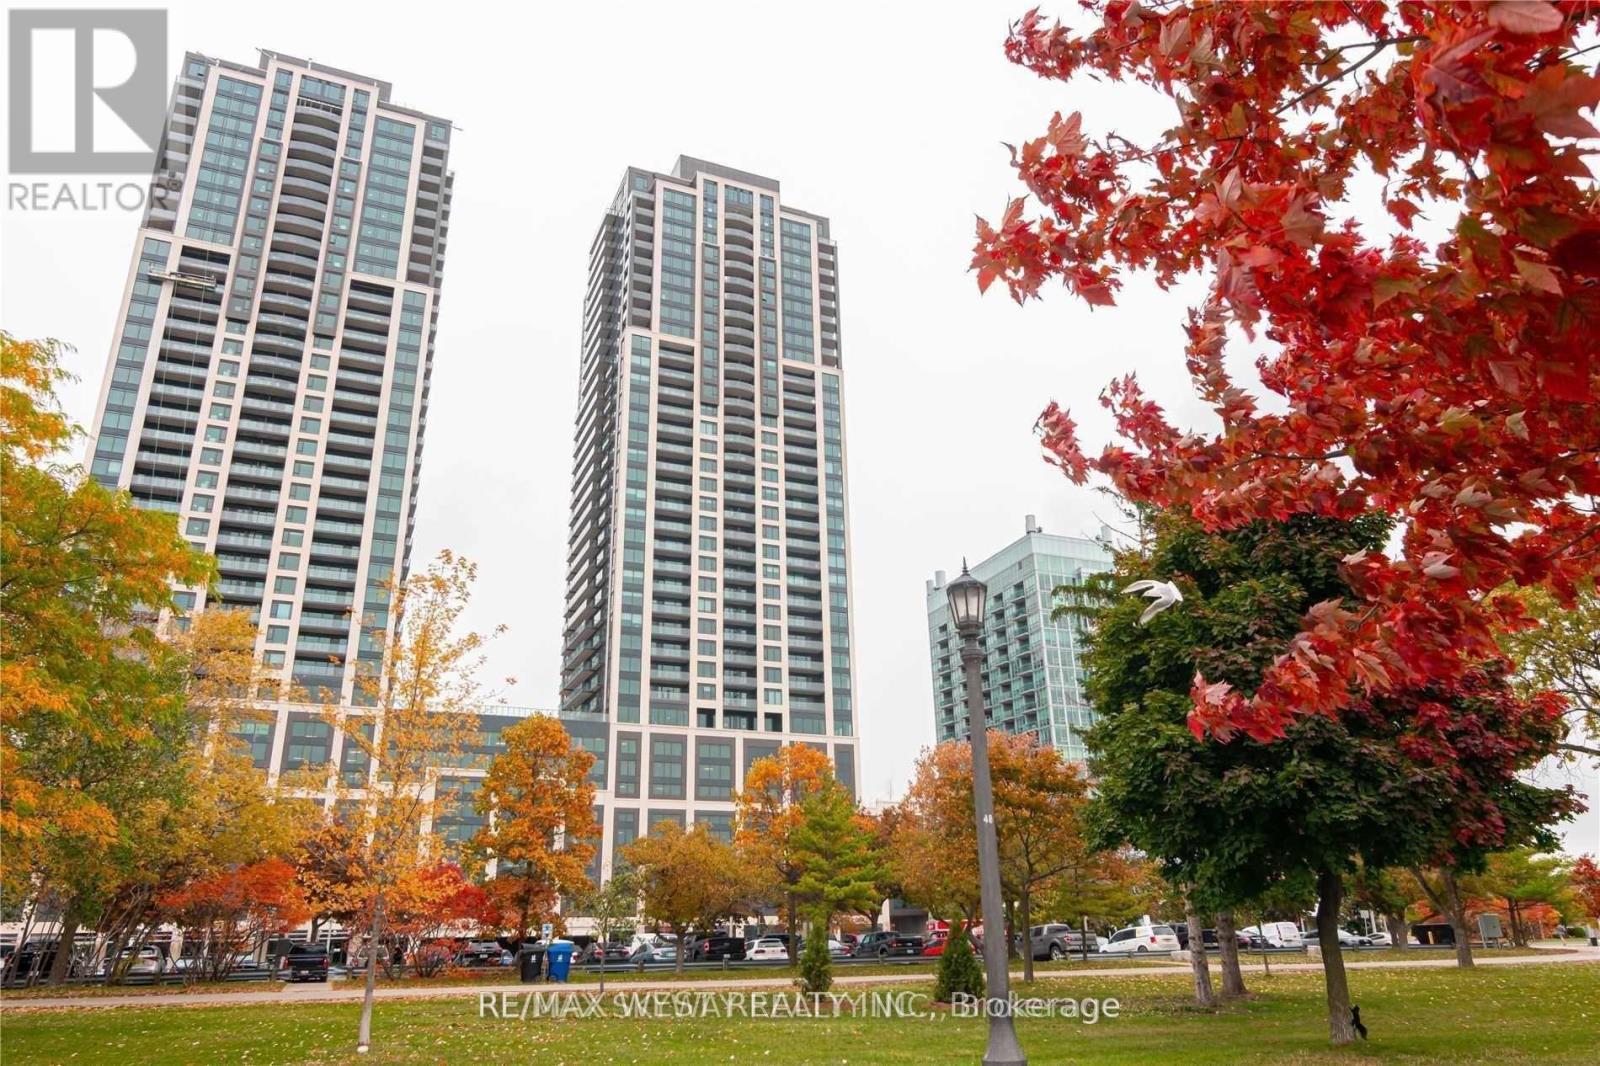
3305 - 1928 Lake Shore Boulevard W
Toronto, Ontario
Mirabella 2 Plus Den Unit With 2 Full Washrooms In Mimico District. Excellent Location With Direct And Unobstructed Lake View. Comes With A Den To Make It A Perfect Office At Home. High Floor With Large Open Balcony And Breathtaking Views, Full Recreation Facilities, 2 Minutes Walk To Sunny Side Park, Close To High Park, TTC At Door Step. Rogers High Speed Internet Included In The Rent. (id:63203)
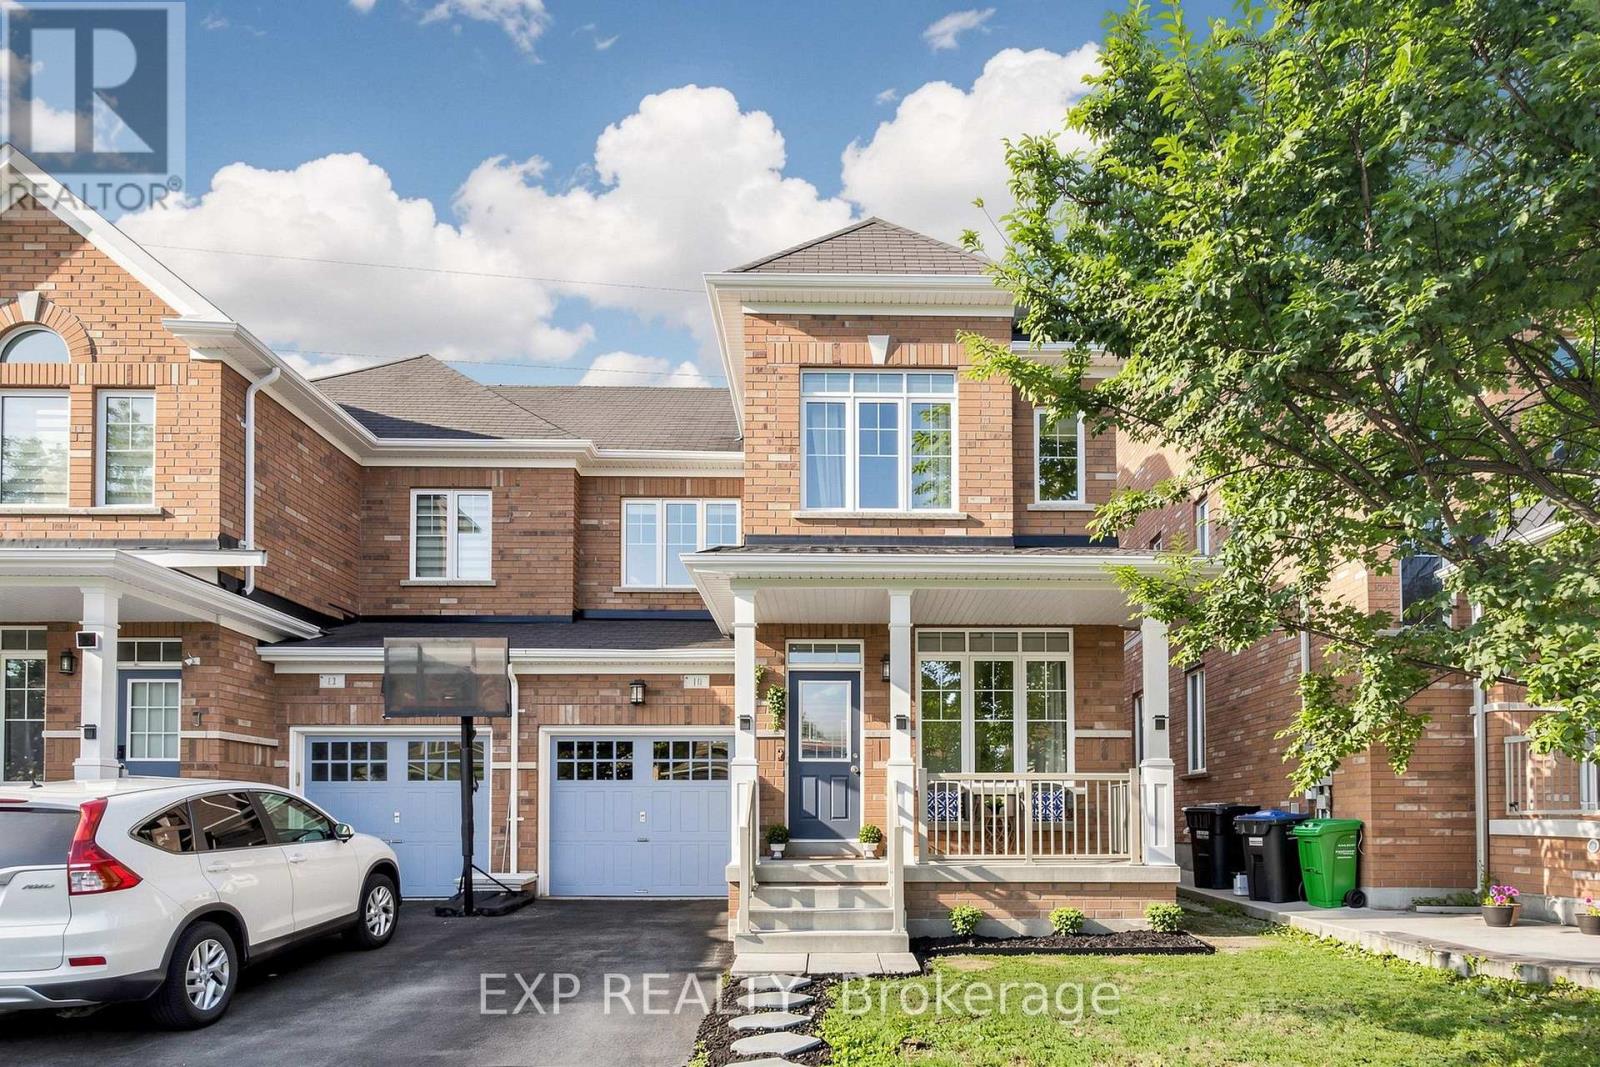
10 Borrelli Drive
Brampton, Ontario
** OPEN HOUSE, SAT & SUN, 8th & 9th August, 2 to 4 P.M ** FIRST TIME HOME BUYERS DREAM HOME IN CREDIT VALLEY * SUPER BRIGHT 3 BEDROOM SEMI DETACHED HOME In One Of Brampton's Most Sought After Communities * BUILT IN 2013 AND PROUDLY OWNED BY THE ORIGINAL OWNERS * NORTH EAST FACING * RARE 28 FT WIDE FRONTAGE * VERY WELL MAINTAINED AND NEWLY PAINTED * NO HOME BEHIND Offering Added Privacy And Abundant Natural Light * Main And Upper Levels Feature 9 FT CEILINGS * HARDWOOD FLOORING * OAK STAIRCASE * Bright OPEN CONCEPT LIVING AND DINING AREA * SEPARATE FAMILY ROOM With GAS FIREPLACE * MODERN KITCHEN Features GRANITE COUNTERS * STAINLESS STEEL APPLIANCES * UPGRADED CABINETS * TILED FLOORING * Breakfast Area With WALK OUT TO BACKYARD * Spacious Primary Bedroom With VAULTED CEILING * UNFINISHED BASEMENT With SEPARATE ENTRANCE And Excellent Future Potential * MOVE IN READY * Close To SCHOOLS * PARKS * COMMUNITY CENTRES * TRANSIT * GO STATION * RESTAURANTS * GROCERY STORES And Everyday Amenities * MUST SEE * BOOK YOUR PRIVATE SHOWING TODAY!!! (id:63203)
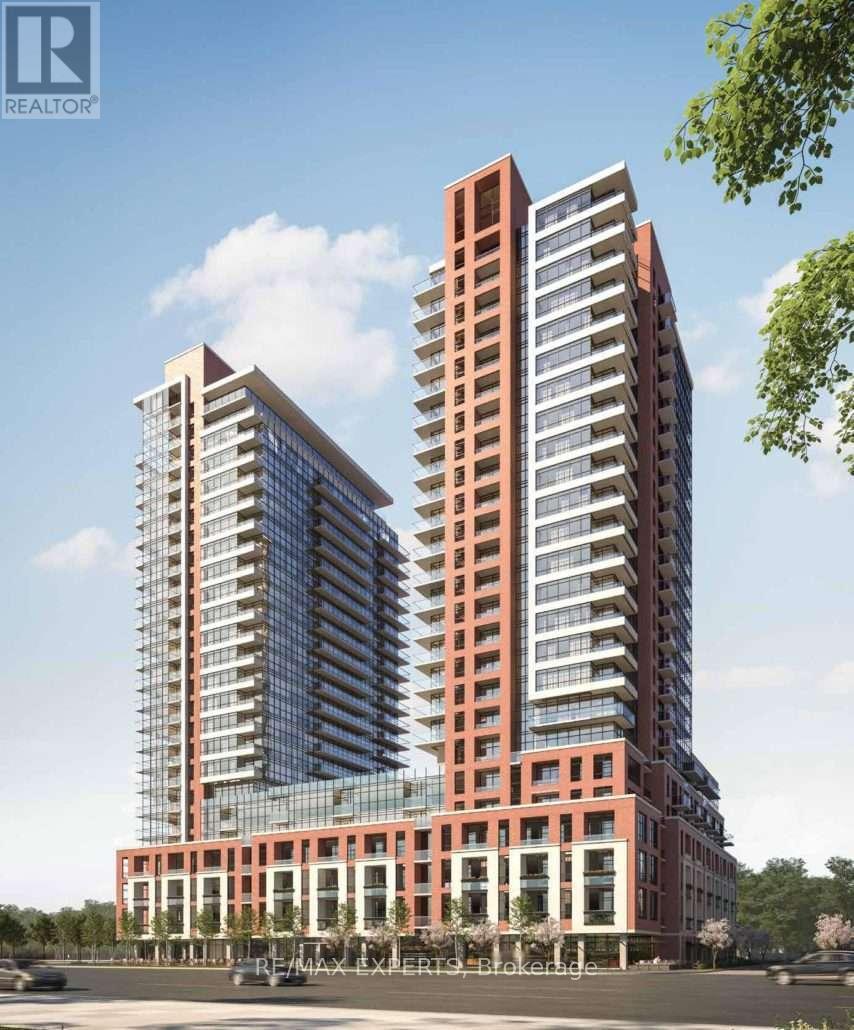
1314 - 4010 Eglinton Avenue W
Toronto, Ontario
Welcome to Notting Hill Condominiums. This brand-new 1-bedroom unit offers a South exposure, functional layout with floor to ceiling windows and 1 Locker. At Notting Hill Condos you will be minutes far from a wide variety of eateries, high end restaurants and shopping malls. Enjoy urban amenities while being close to natural spaces. Travelling is most convenient, close proximity to Pearson Airport, Minutes from Hwy 401 and the Downtown core via the Gardiner Expressway. The neighbourhood is home to many schools such as York Memorial Collegiate Institute, Kingsway College School, Scarlett Heights, and Martingrove Collegiate Institute, and many more. A perfect location close to all amenities while being decently away from the crowds. (id:63203)
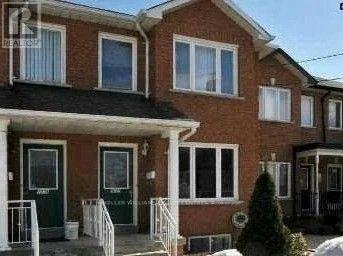
Lower Rear - 2027 Davenport Road
Toronto, Ontario
Spacious 1+1 lower apartment in excellent location! Renovated with laminate floor, stainless steel appliances, dishwasher, private entrance, ensuite laundry and 1 parking space in detached garage! Close to all major amenities including TTC at door, school, parks. (id:63203)

72 - 72 Carisbrooke Court
Brampton, Ontario
Pride of ownership shines at 72 Carisbrooke Crt! Step into a bright foyer with built-in storage, leading to a one-of-a-kind custom two-tone kitchen featuring granite counters, English stone backsplash, porcelain sink, and chimney hood fan. The upper level offers bamboo hardwood flooring, 3 bedrooms, and a spa-like bath with a jacuzzi tub. Enjoy extra living space in the finished basement! Entertainer's Dream Backyard: Expansive deck, covered year-round outdoor cooking area, live-edge bar, gas BBQ hookup, and 5 power outlets. Resort-Style Living: Complex includes a pool and playground. Fees Cover: Cable TV, High-Speed Internet, Water, Building Insurance, Common Elements & Parking. Steps to shopping, dining, parks, library, and major highways! (id:63203)
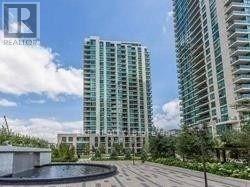
2309 - 205 Sherway Gardens Road
Toronto, Ontario
Steps To All Amenities* Beautiful Sun-Filled Layout With Spacious Bedrooms* Unobstructed View Of Downtown* Corner Unit* Plenty Of Storage Space* Resort-Like Facilities Incl Indoor Pool, Steam Bath, Yoga, Aerobics, Theater, Sun Room, Treatment Room, Guest Suites, 2 Storey Party Room * Across The Sherway Gardens Mall! Walking Distance To Trillium Hospital! Easy Access To Hwy 427/Gardener Express Way/Dt Toronto! 24 Hours Concierge! No Pets & No Smokers Please... (id:63203)
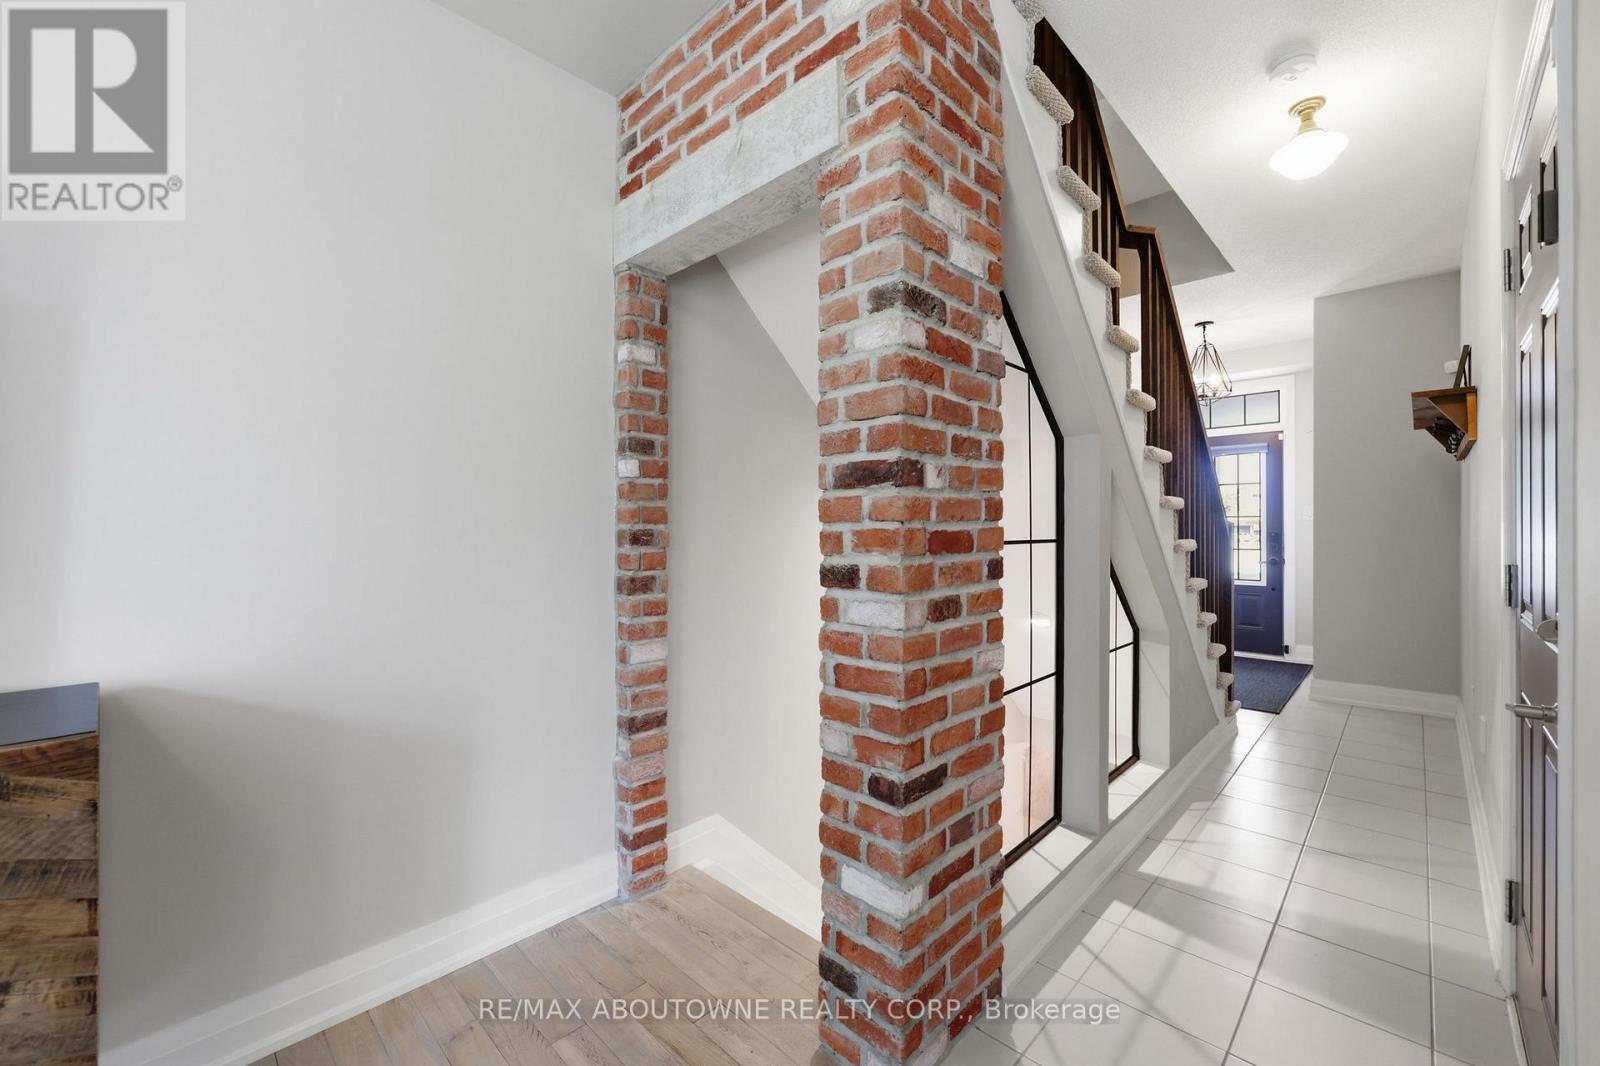
63 - 1401 Plains Road E
Burlington, Ontario
Step into sophisticated urban luxury with this rare, 4 floor, executive "Branthaven" built stunner. One of the largest models available in the entire complex, boasting 1,701 square feet of meticulously designed above-grade living space on 3 floors, plus a full-size basement. Giving off an upscale, New York chic vibe reminiscent of Manhattan's famous historic brownstones, the interior features striking exposed brick accents, custom decorative built-ins, and high-end updates at every turn. Approximately $100,000 dollars have been invested into upgrades & creating a flawless, turn-key masterpiece, showcased by a stunning newly renovated kitchen, beautifully updated washrooms, and premium modern Hickory flooring. Designed for those who appreciate space and style, the home offers a sprawling two-bedroom layout where both rooms serve as large comforting retreats not to mention custom closet organizers in both. Top floor laundry for ultra convenience as well. Wait till you see the custom 6-piece main bath. The attention to detail even extends to the pristine garage, which features a durable, professionally finished epoxy floor and custom slat walls perfect for additional storage or the automotive enthusiast. From its premium materials to its timeless design aesthetic, this property seamlessly blends brownstone architectural character with modern luxury, making it an absolute standout in the market. Located centrally in Burlington making it very easy to access shopping, highways, Lake Ontario and much more. You'll be hard pressed to find this kind of luxury, with this value. There are too many luxury upgrades to list here such as smooth ceilings, newer gourmet kitchen, washrooms, floors ceilings and more and only seeing can do this justice. If you're looking for location, location and quality, book your private tour today. (id:63203)
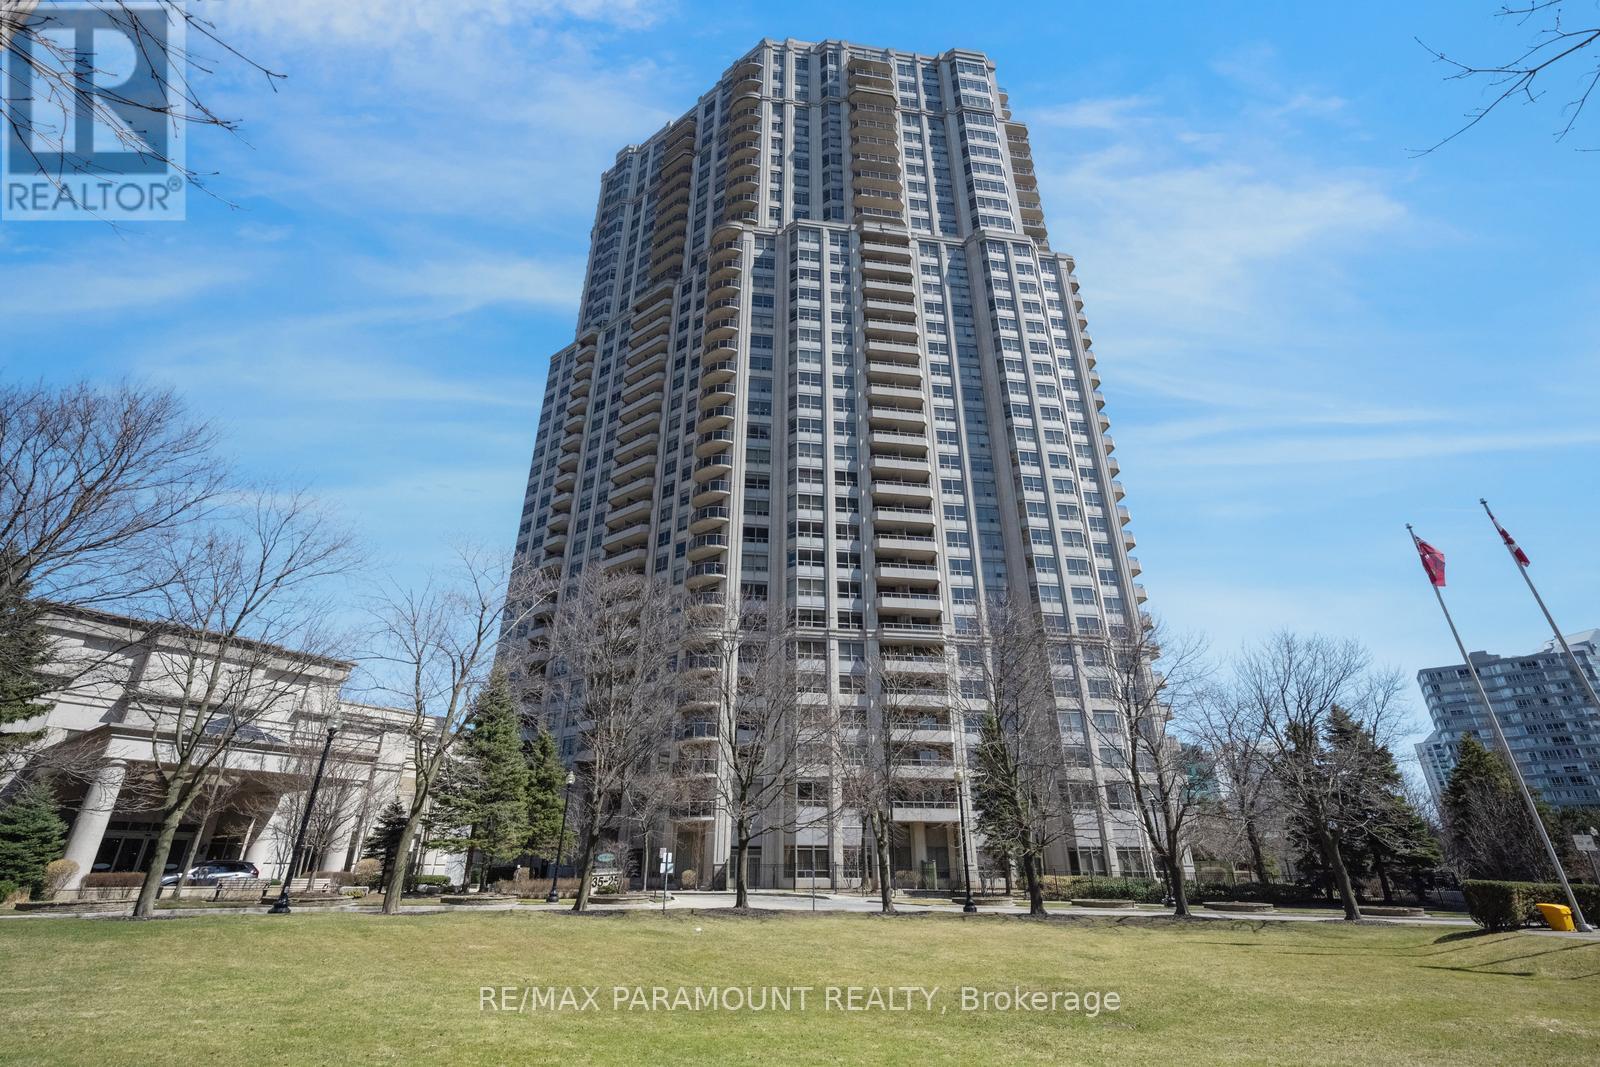
616 - 25 Kingsbridge Garden Circle
Mississauga, Ontario
Welcome to Skymark West 2, a prestigious Tridel-built condo in the heart of Mississauga's Hurontario neighbourhood. This well-managed building offers resort-style amenities, A Fitness Centre, Indoor Pool, Sauna, Tennis and Squash Courts, Bowling Alley, Party and Games Rooms, Guest Suites, Car Wash, and 24-hour Concierge. Enjoy ultimate convenience with Rabba Fine Foods in the building and close to Square One, transit, Restaurants, and major highways. This bright suite offers over 950 sq ft of living space with beautiful views of Mississauga. Featuring 2 bedrooms and 2 full bathrooms, Hardwood flooring, and upgraded lighting throughout. The Renovated kitchen includes granite countertops, backsplash, high-gloss cabinetry, and double sinks. The primary bedroom features a walk-in closet. Enjoy two balconies. Includes 1 parking space. Easy access to Highways 403 & 401, Pearson Airport, and the future Hurontario LRT. (id:63203)
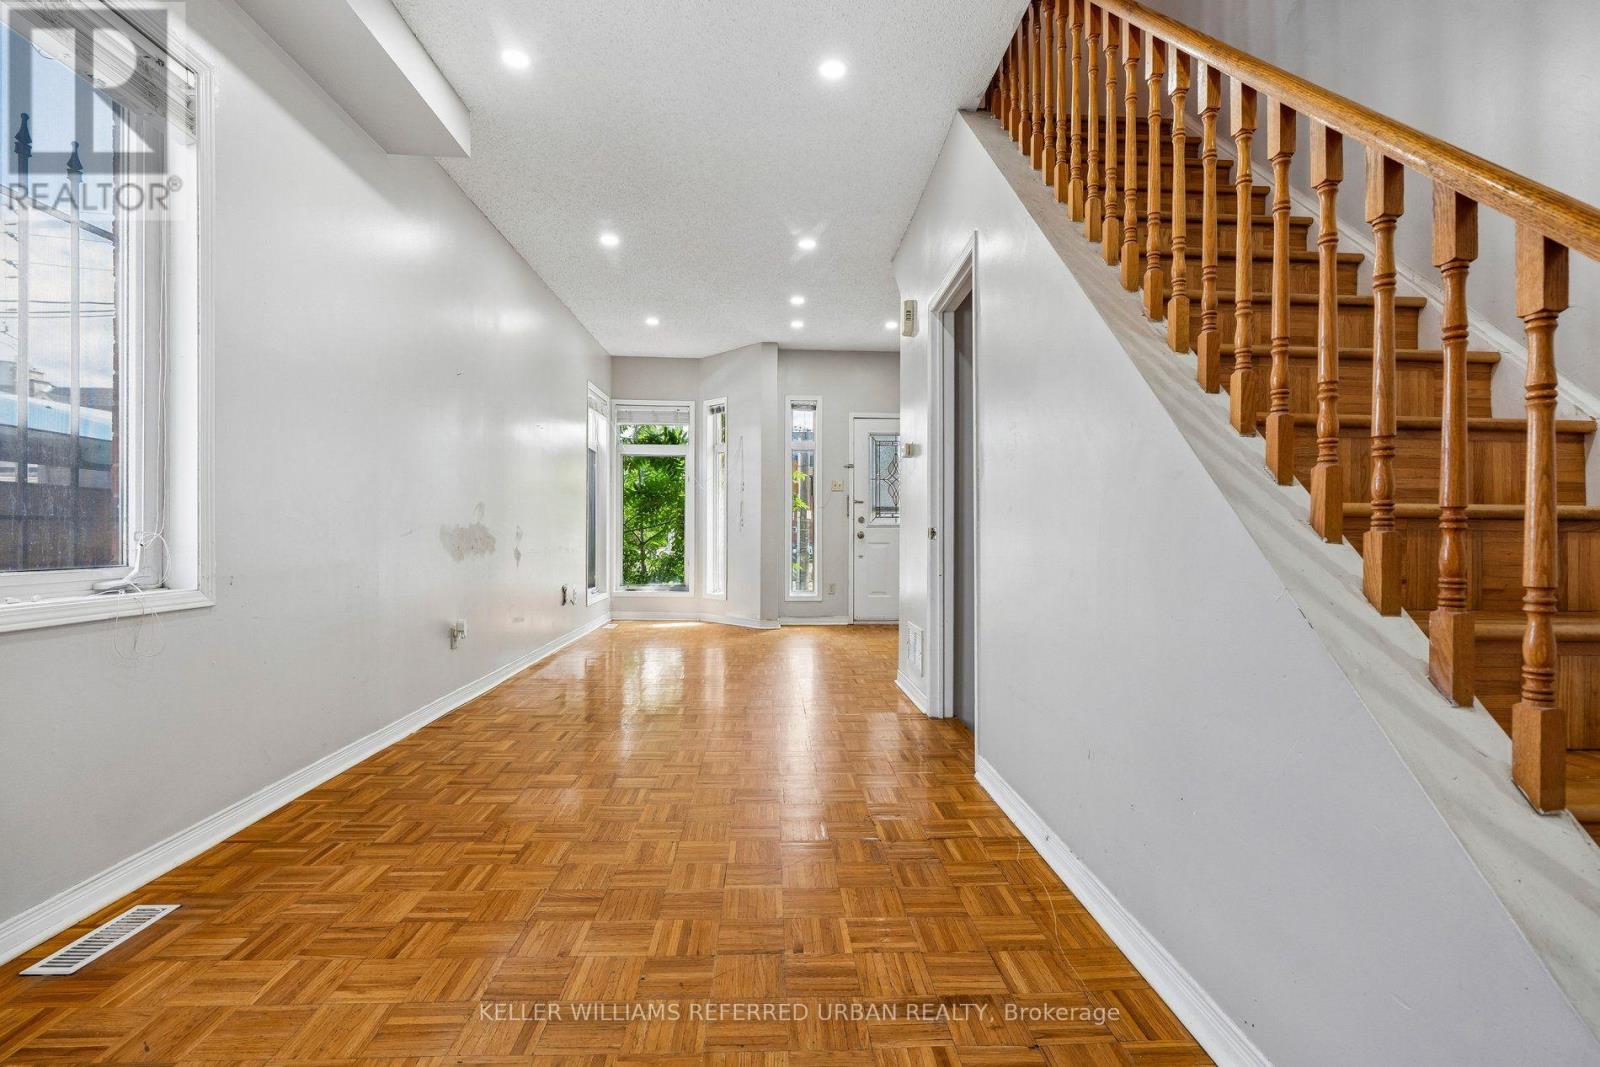
1508 Dupont Street
Toronto, Ontario
Say good-bye to condo fees and hello to freehold living. Located right at Dupont and Symington this beautiful 2+1 freehold townhouse puts you right in the heart of Toronto's liveliest neighborhoods. Step outside your door to indie coffee shops, TTC and quick access to the Dundas West subway station. This home has great bones add your personal touches. 2 parking spots right at your back door. Basement can be a 3rd bedroom or great party room music room exercise room. Separate 3 piece washroom is in the basement. Very spacious living. Hardwood flooring main and upper floors. Vacant and ready to move in. Location Location Location! (id:63203)
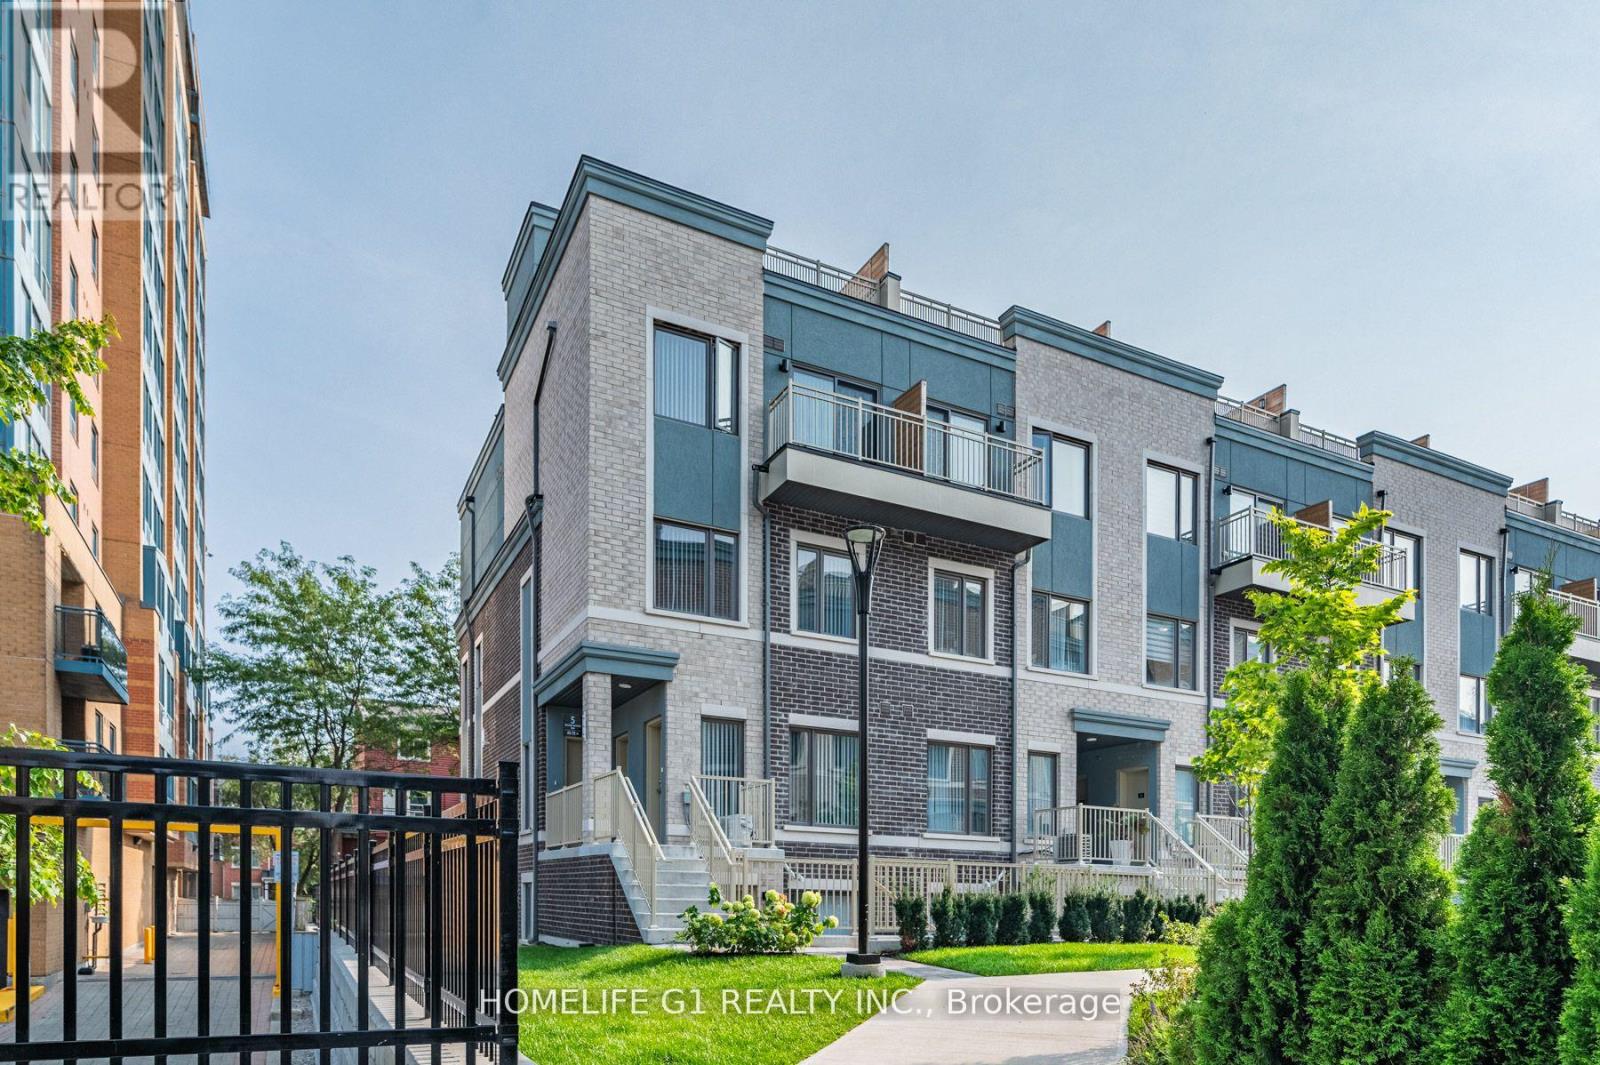
48 - 5 William Jackson Way
Toronto, Ontario
CORNER UNIT. 1 Underground Parking. DAYTIME NATURAL LIGHT IN ALL BEDROOMS, DINING ROOM & LIVINGROOM. 3 Exposures (North, East & South)/MPAC. Large Windows in Bedrooms. Pot Lights. No Carpet.2 BEDS & 2 ATTACHED FULL SIZED BATH (4 pc ensuite bathrooms) located in one of Mimico's most vibrant communities Lake & Town. Private PATIO. 884 Sq Ft/ Builder Plan. Yr Built 2023. Condo Fees Jun 2026 bill: Condo Maint Fees: $221.06 + Parking Fee: $54.93. Total: $275.99 / monthly fees. Low outgo.!! Steps to local cafes, bakeries, yoga studios, entertainment, grocery shops, within a charming and walkable neighborhood. Family-friendly neighborhood with multiple childcare options and community amenities nearby, Offering a low-maintenance lifestyle. Perfect for first-time buyers, professionals, young families, or investors seeking a modern home close to the lake with easy access to the city. Efficient modern Heating / Cooling system with low utility bills. Modern Kitchen with Stainless steel appliances. Short distance to Mimico GO / Long Branch GO / Kipling Station, Hwy 427, mins to QEW, 15-20mins Pearson Airport IKEA, Sheridian Mall Downtown Toronto from QEW/Islington, TTC bus approx2-5 mins walk from home. Walk to Lake Ontario & Humber College Lakeshore Campus. Colonel Samuel Smith Park, Rotary Park & Prince of Wales Park in proximity. Must see. Priced to sell. (id:63203)
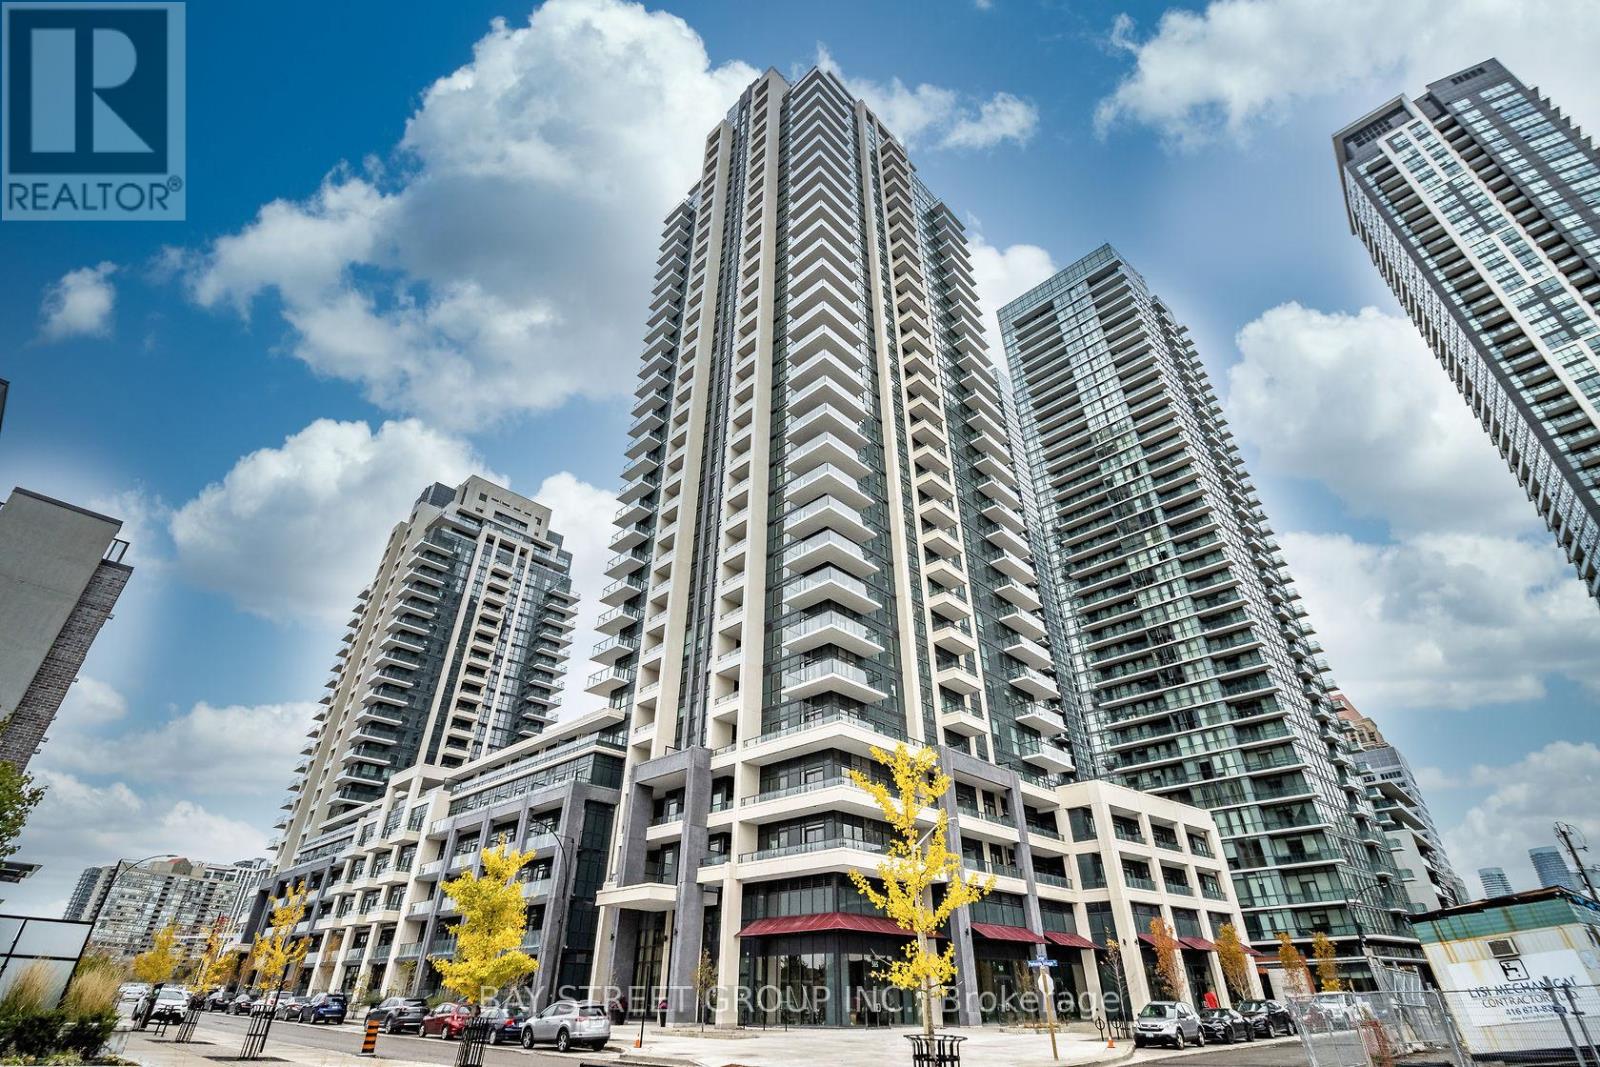
2317 - 4055 Parkside Village Drive
Mississauga, Ontario
Must See!!! Well Maintained Condo In One Of The Top Buildings In The Most Desirable Locations Of Downtown Mississauga. Functional 1 Bedroom + Den Layout with Parking & Locker, Features Open Concept Kitchen W/ Granite Countertop & Stainless Steel Appliances, Laminate Floor Throughout, Spacious Master Bedroom W/ W/I Closet Walking Out To Private Balcony, 9ft Ceiling, Floor to Ceiling Window. Excellent Amenities Including Large Gym, Yoga, Theatre, Party Room, Outdoor Walking/Exercise Area, Games Room. Located Perfectly in The Heart Of Square One With Easy Access to Transport/Shopping. Steps To Square One, YMCA, Sheridan College, Celebration Square, Living Arts, City Hall, Centre Library, T&T, Public Transit, Go Bus Station, Hwy 403, 401 & QEW, Close To UTM. (id:63203)
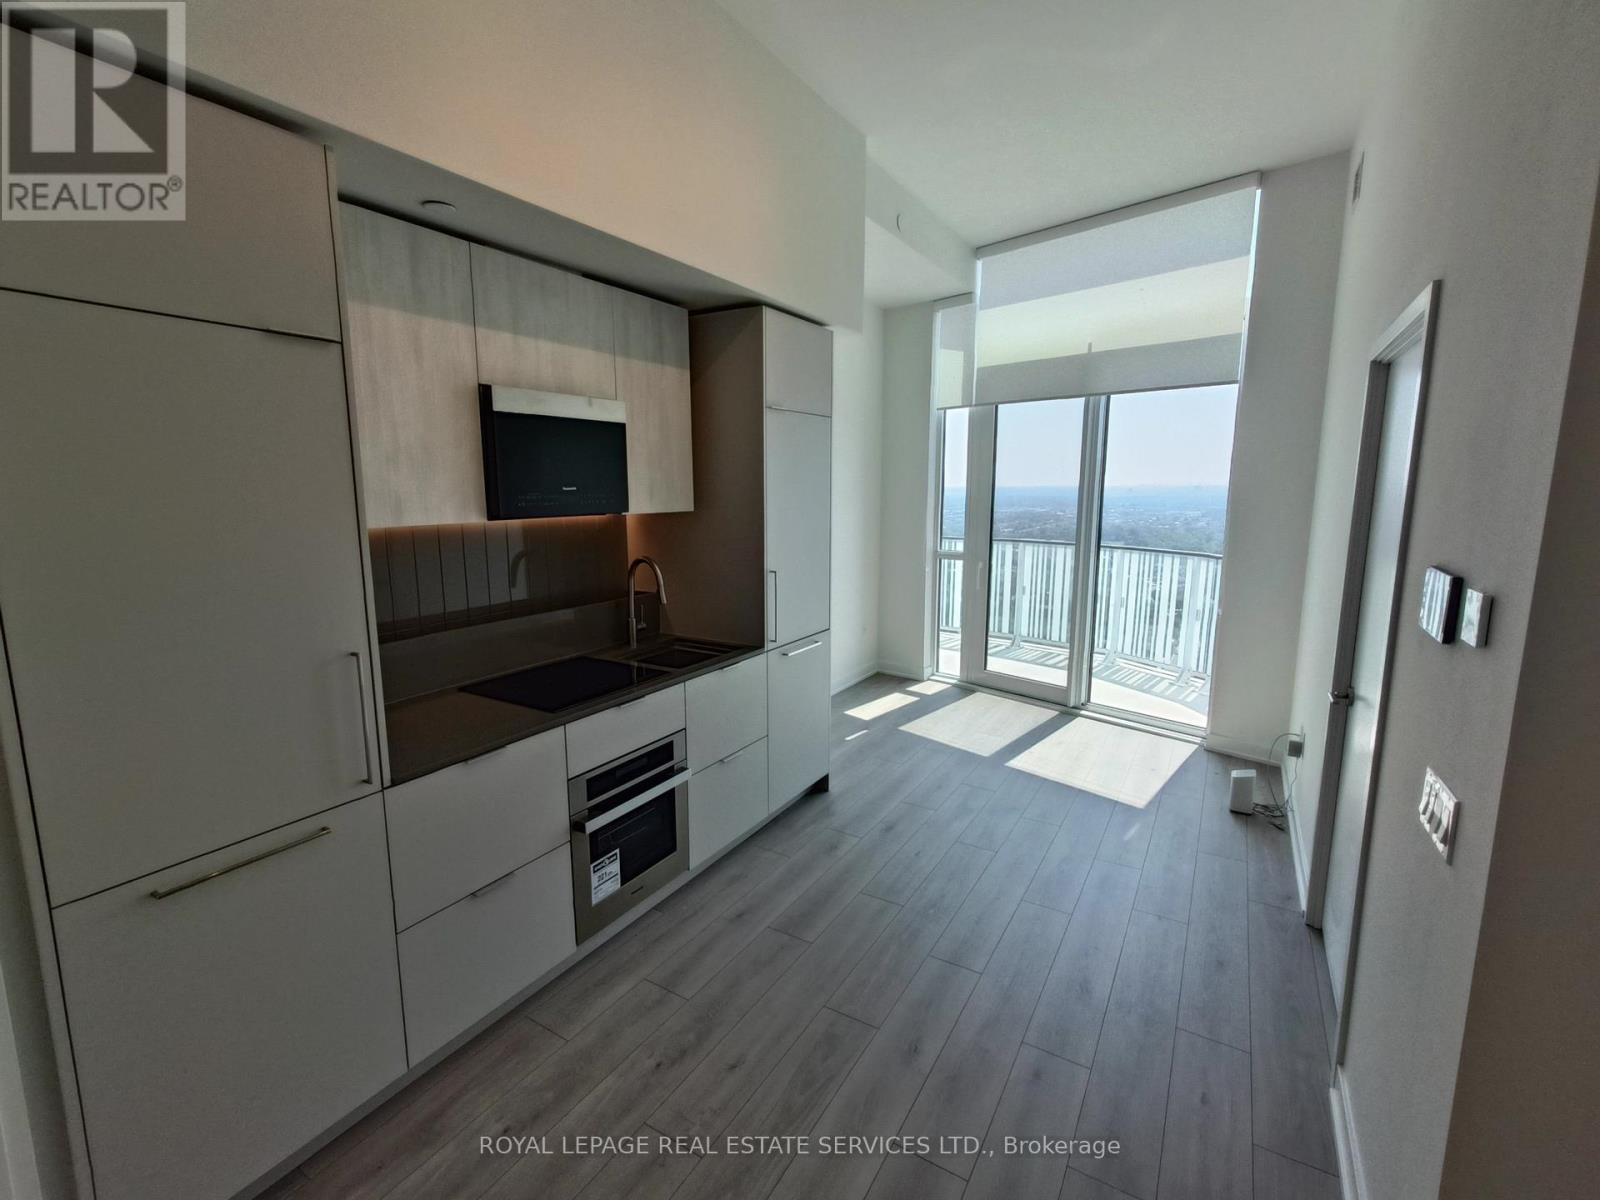
3210 - 1 Fairview Road E
Mississauga, Ontario
Bright, modern and brand-new, this never-lived-in west-facing 1-bedroom penthouse suite at Alba Condos offers airy open-concept living with floor-to-ceiling windows and sweeping sunset views.The sleek contemporary kitchen show cases integrated appliances, clean-lined cabinetry and stylish finishes, flowing effortlessly into the living area for everyday living and easy entertaining. A generous bedroom, spa-inspired bath and in-suite laundry add day-to-day comfort, while an included locker provides valuable extra storage. Heat and high-speed internet are included for added convenience. Residents enjoy a premium, hotel-style amenity collection with over 20,000 sq ft of indoor and outdoor lifestyle space, including 24/7 concierge, a state-of-the-art fitness centre and yoga studio, co-working and business lounges, fireside and social lounges, a private dining room with demonstration kitchen, games and entertainment rooms, kids' playroom and outdoor play area, pet spa with dog run, guest suites and expansive outdoor terraces with seating and dining areas. Ideally located at Hurontario & Fairview, Albais set in a true transit hub: you're a short walk to Cooksville GO, steps to the upcoming Hurontario LRT, connected to multiple MiWay bus routes and just minutes to Square One's 2.2million+ sq ft of shopping, dining and entertainment. Easy access to Highways 403, 401, 407 and the QEW puts the entire GTA within reach, with Pearson International Airport roughly 12 minutes away by car, while nearby parks, schools, Sheridan College and U of T Mississauga further roundout this highly connected, urban-convenient lifestyle. (id:63203)
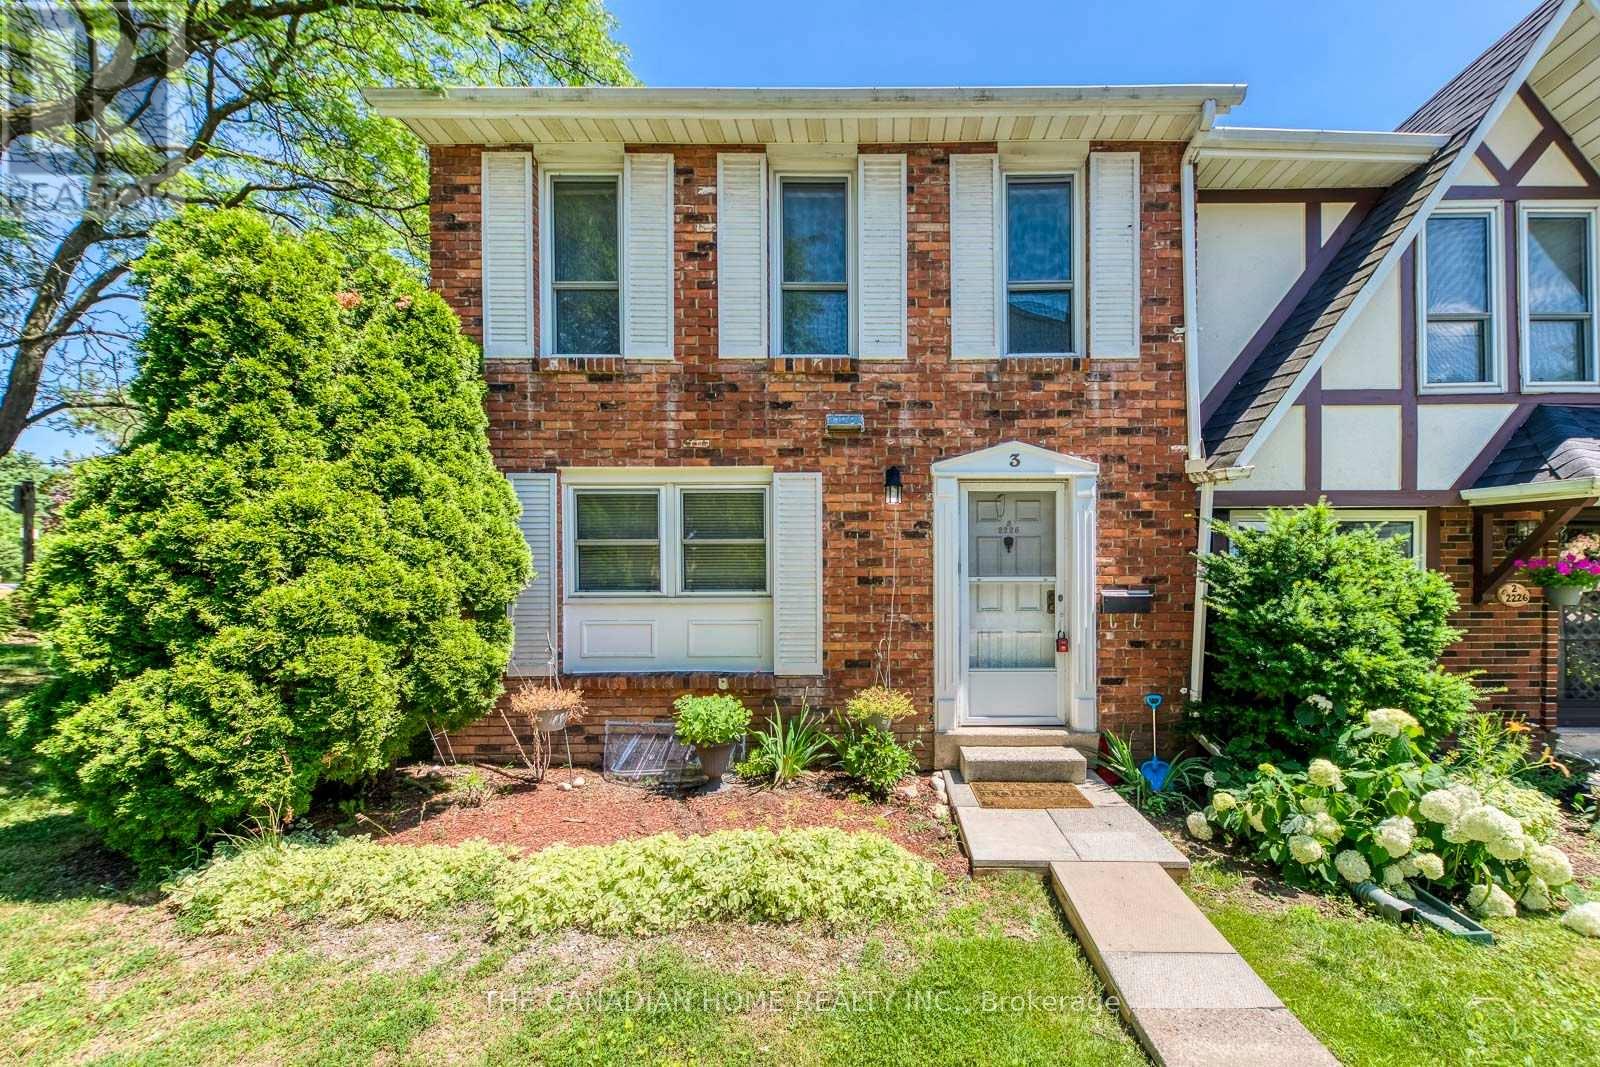
3 - 2226 Upper Middle Road
Burlington, Ontario
This is YOUR Opportunity! RENTAL INCOME SUITE! Enjoy a large spacious 3 Bedroom Corner Townhome with over 1900 sq ft of living space with 2 parking spots in Burlington's Forest Heights Community while receiving $1000 per month of rental income from the basement! This covers your maintenance fees AND utilities with money still leftover! Fully upgraded 2 full washrooms upstairs, 1 full washroom in the basement. New paint in the kitchen, master bedroom and basement, full new flooring in basement and alley leading to front door. Basement has been renovated as an independent unit for rental, with separate entrance and can be a source of income for potential buyers. Direct Access from your unit via basement to your 2 parking spots. Condo fees include access to a heated saltwater indoor pool, two exclusive parking spaces, water, Bell Fibe internet, building insurance, windows and doors, and exterior maintenance of snow removal and landscaping. A rare highlight of this home is the underground parking with direct interior access to the unit and two exclusive parking spaces - an exceptional feature rarely found in condominium townhomes. One of few corner units with almost private space around the property, strategically located for ease of delivery to your door - first unit right at the entrance of the compound. Located close to parks, schools, shopping, transit, highways, and community amenities including an indoor pool and visitor parking. Only 7 mins by walk to Paul A Fisher Elementary School and 13 mins by walk to MM Robinson High School. Move-in ready and beautifully finished throughout. Burlington Go Station is 7 mins away by car and Public transit stop is right out of the compound. (id:63203)
103 - 4 Lisa Street
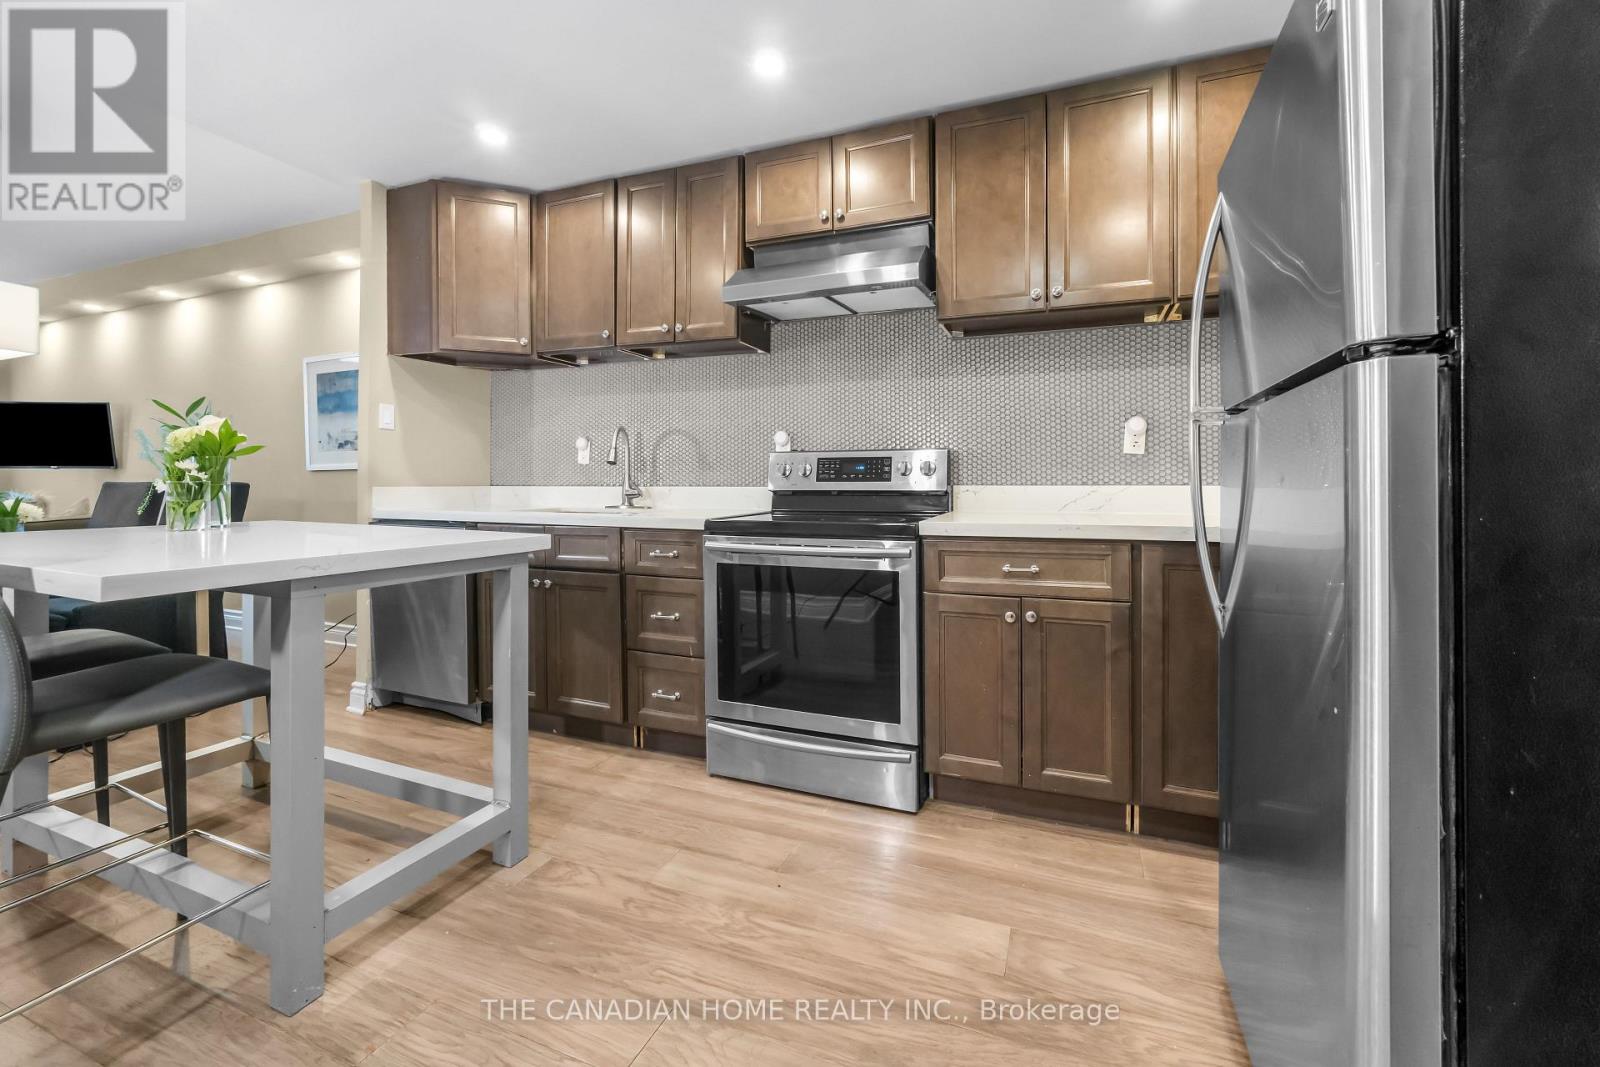
Brampton, Ontario
Beautifully renovated **2-bedroom condo** in one of Brampton's most sought-after locations!This **fully furnished, move-in-ready** home is an excellent opportunity for **first-time homebuyers, investors, downsizers, and seniors** looking for comfort, convenience, and lowmaintenance living.Step inside to a bright and spacious open-concept living and dining area featuring modernfinishes, fresh paint, and a carpet-free layout. The upgraded kitchen showcases elegant quartzcountertops, a stylish centre island, contemporary cabinetry, and ample storage-perfect forboth everyday living and entertaining.Enjoy your morning coffee or unwind in the evening on the private balcony overlooking apeaceful garden setting, offering a tranquil retreat right at home. Ideally located withinwalking distance to **Bramalea City Centre**, public transit, and the upcoming School ofMedicine, with quick access to major highways. Surrounded by parks, schools, restaurants,shopping, and all essential amenities, this location offers exceptional convenience and longterm value. Whether you're purchasing your first home, expanding your investment portfolio,looking to downsize, or seeking an accessible and comfortable home for retirement, thisbeautifully updated condo checks all the boxes.**A true turnkey opportunity-just move in and enjoy!** (id:63203)
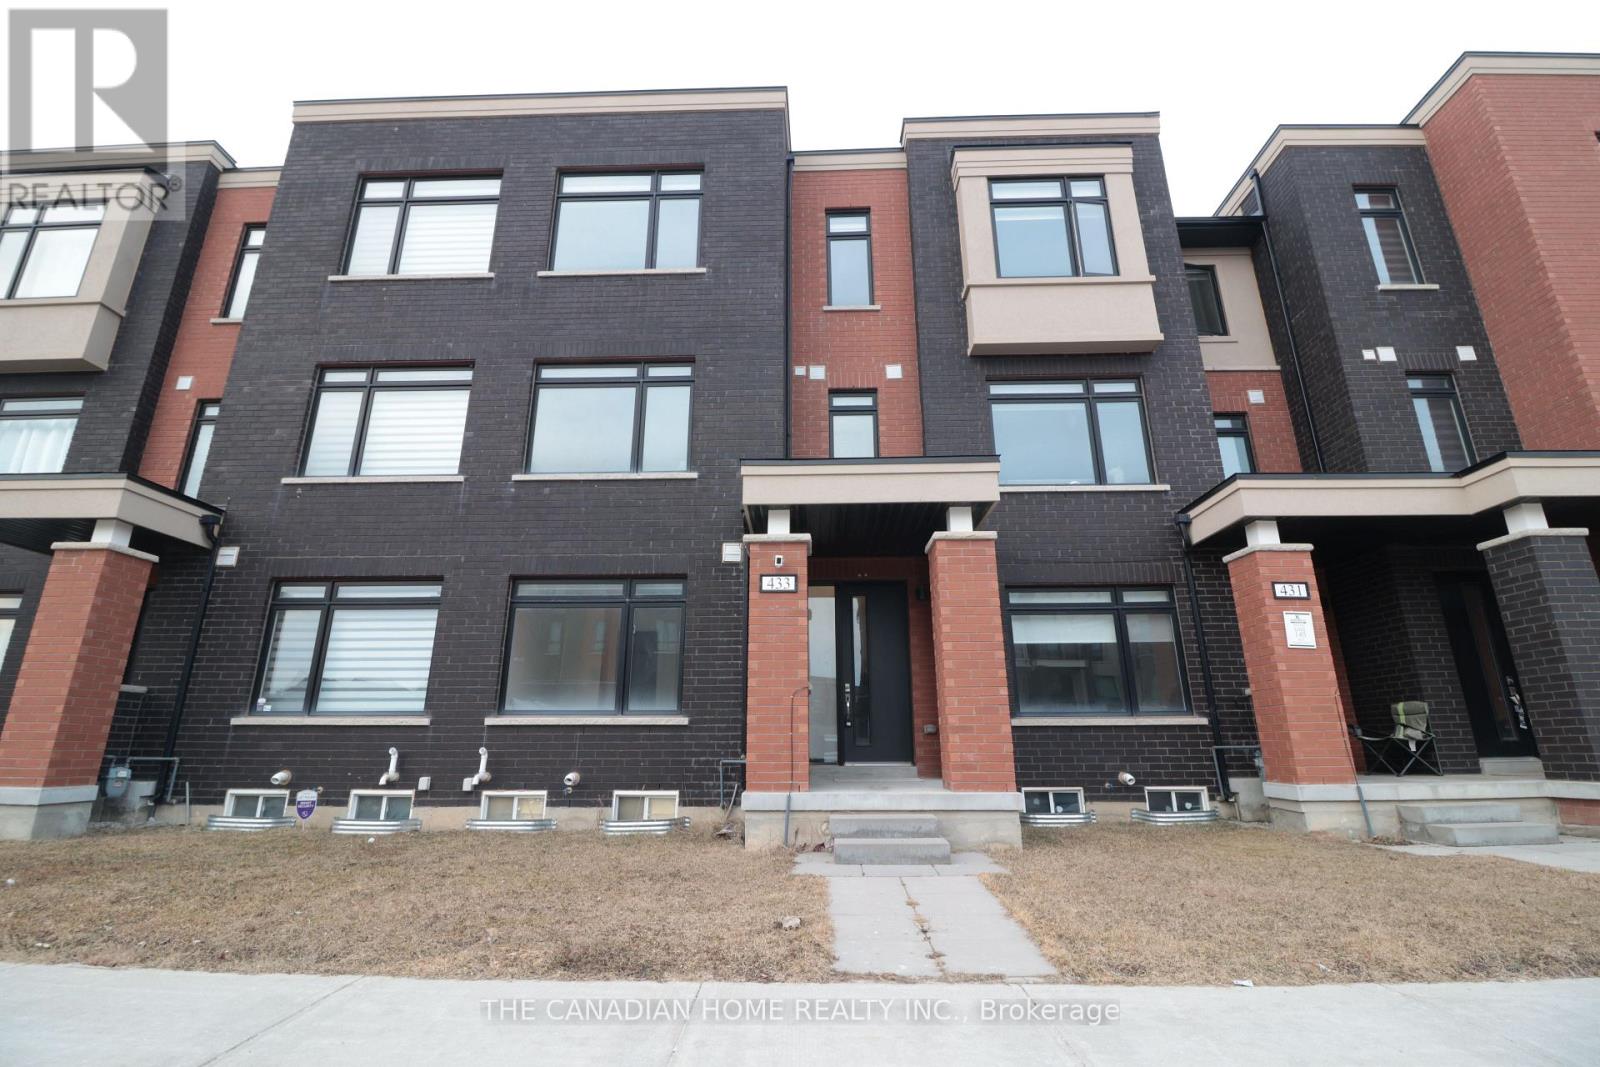
433 Veterans Drive
Brampton, Ontario
This stunning, carpet-free freehold townhouse features 4 bedrooms and 4 bathrooms, highlighted by two primary suites with private ensuites and a flexible ground-floor guest room. Enjoy an airy, open-concept layout with 9-foot ceilings, a sleek stainless steel kitchen, and two private balconies perfect for relaxing. Complete with a rare 6 car parking capacity and an unbeatable location just minutes from Mount Pleasant GO Station, top schools, and parks. (id:63203)
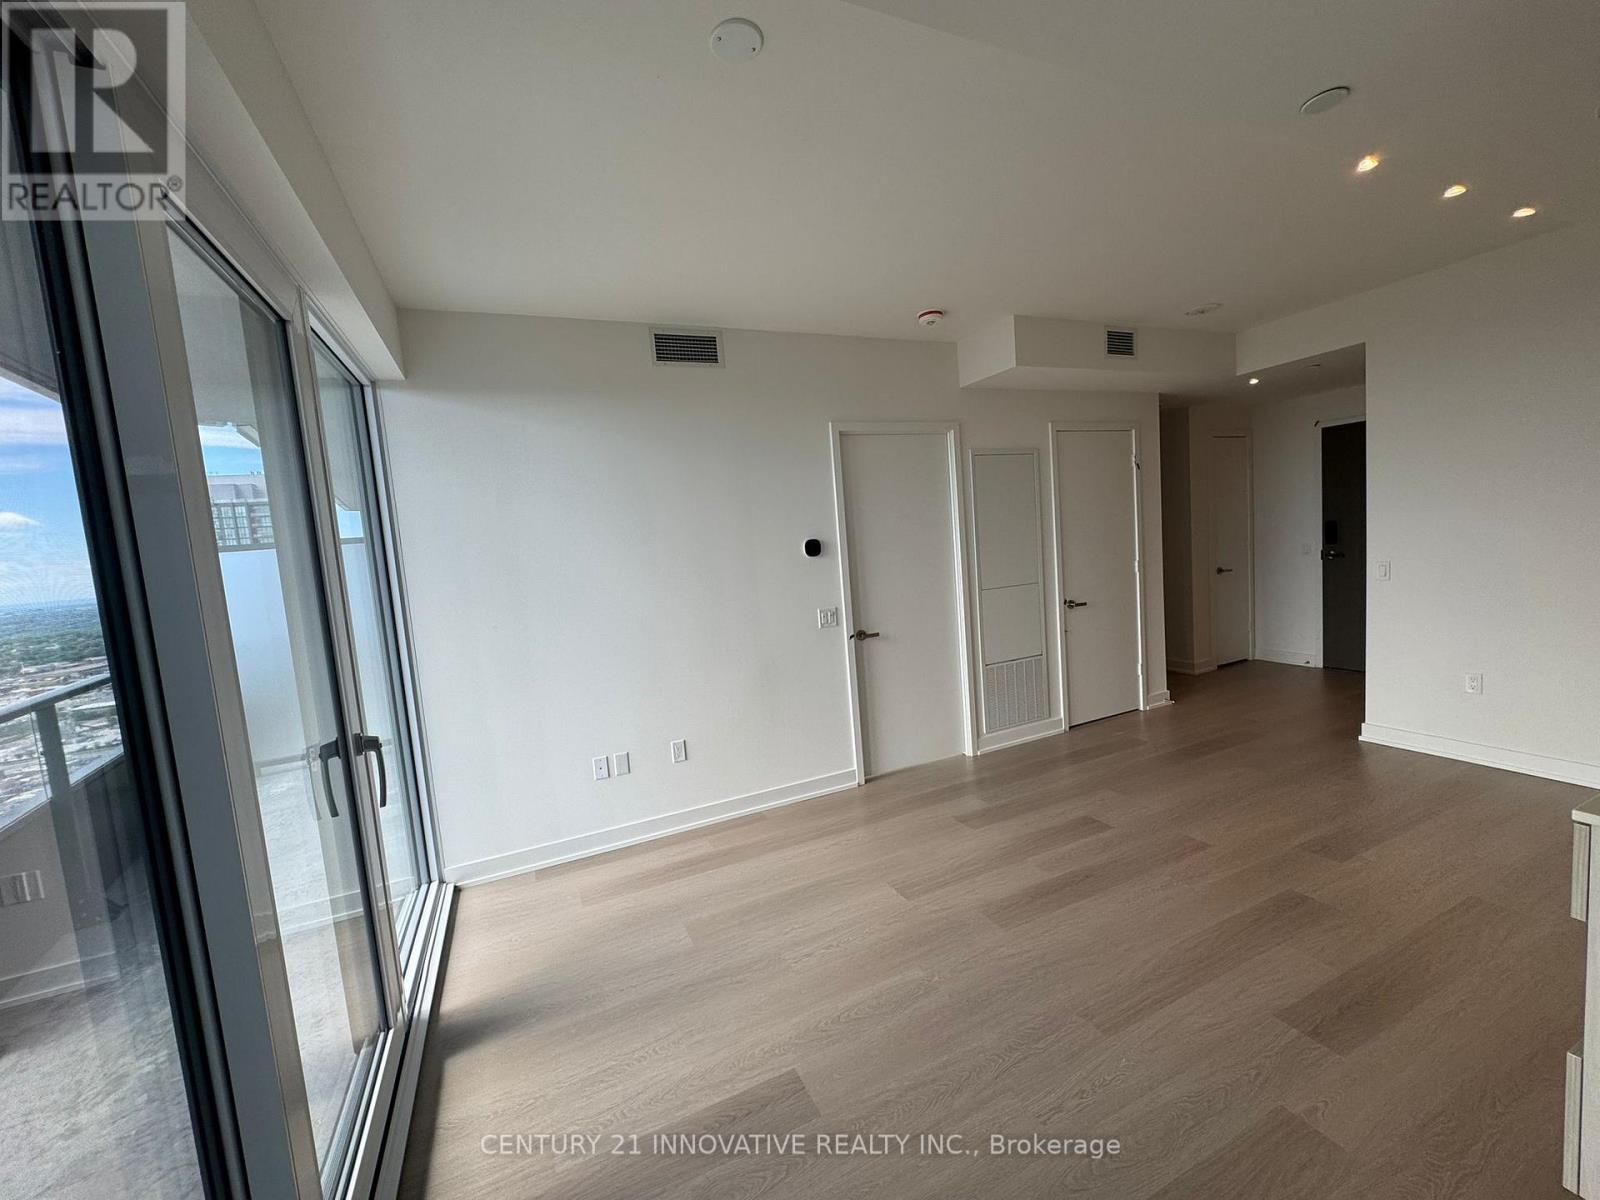
4009 - 448 Burnhamthorpe Road
Mississauga, Ontario
Welcome to modern luxury living in one of Mississauga's most sought-after and vibrant communities. This brand-new 1 bedroom, 1 bathroom condo on the 40th floor offers the perfect combination of style, comfort, and convenience, just steps from the heart of City Centre. Bright and spacious, this carpet-free suite features impressive floor-to-ceiling windows with beautiful views, a sleek contemporary kitchen with built-in appliances, and a clean modern design throughout. Located in the prestigious M3 Condos, this residence places you in the centre of Mississauga's urban lifestyle. Square One Shopping Centre, Celebration Square, Sheridan College, the Central Library, YMCA, Cineplex, restaurants, cafes, and everyday conveniences are all within walking distance. Commuting is easy with nearby access to MiWay, GO Transit, and the upcoming Hurontario LRT, along with quick connections to Highways 401, 403, and the QEW. Includes one underground parking space and one locker. (id:63203)
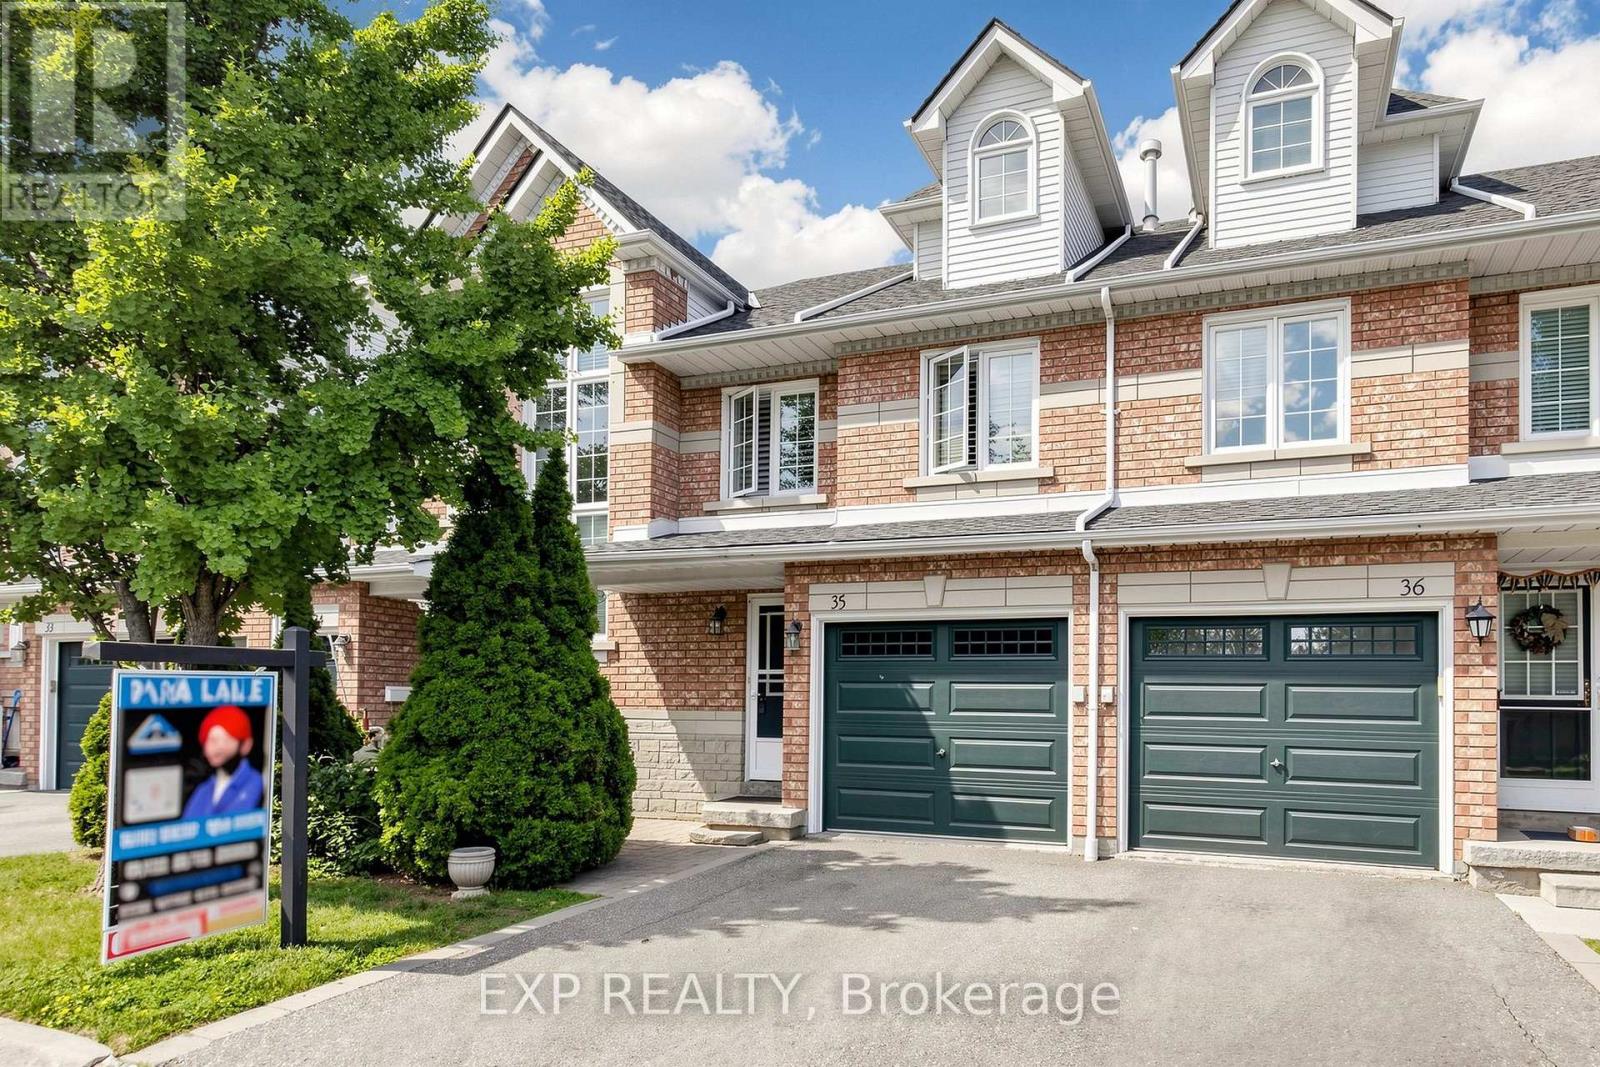
35 - 455 Apache Court
Mississauga, Ontario
Wow... Welcome To This Beautifully Upgraded & Move-In Ready Townhome In The Prestigious Highland Park Golf Community * Located In The Highly Sought-After Hurontario Neighbourhood Of Mississauga * One Of The Largest Models In The Complex Offering Approximately 1,757 Sq Ft Above Grade Plus A Professionally Finished Basement * Features 3 Spacious Bedrooms * 3 Bathrooms * Freshly Painted Throughout * Bright & Functional Multi-Level Layout Designed For Modern Family Living* Elegant Renovated Kitchen With Quartz Countertops * Stylish Backsplash * Stainless Steel Appliances * Pot Lights * Spacious Living & Dining Area Filled With Natural Light * Walk-Out To Private Outdoor Space Perfect For BBQs, Entertaining Or Relaxing * Convenient Front Foyer With Direct Interior Access To Garage * Second Level Offers Two Generous Bedrooms * Large Family Room With Cozy Fireplace & Oversized Window * Ideal As A Media Room, Home Office Or Kids' Retreat * Convenient Second Floor Laundry * Private Third Level Primary Suite Features Walk-In Closet & 4-Piece Ensuite With Separate Shower * Finished Basement Provides Flexible Space For Recreation Room * Home Gym * Office Or Guest Suite * Exceptional Location In A Family-Friendly Community * Steps To Frank McKechnie Community Centre * Library * Parks *Playground * Schools * Golf Course * Public Transit * Shopping * Minutes To Square One Shopping Centre * Future Hurontario LRT * Easy Access To Highways 401 * 403 * 407 & 410 * A Rare Opportunity To Own A Spacious Turnkey Home In One Of Mississauga's Most Desirable Communities * (id:63203)