

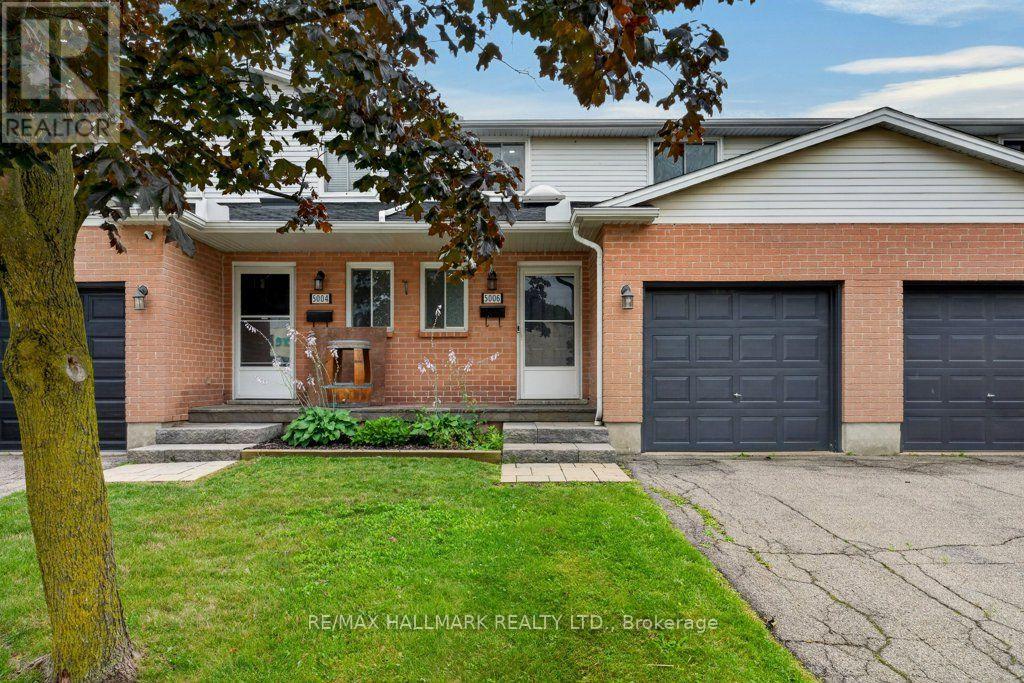
10 - 5006 Friesen Boulevard
Lincoln, Ontario
When location is key, this centrally located condo townhome delivers easy living and everyday convenience. Enjoy walkable access to a variety of amenities, including a pharmacy, bakery, restaurants, churches, banks and grocery stores. This immaculate three-bedroom home features newvinyl plank flooring throughout, fresh paint and newer appliances. Additional cabinetry extends from the kitchen into the dining area, check outthe extra storage and workspace. The bright family and dining areas open to a private, south-facing patio-an inviting spot for morning coffee or outdoor relaxation. The lower level provides generous storage space, with the potential to be finished for additional living area. Beamsville is home to an array of parks and community amenities, including Konkle Creek, the library, arena and senior centre, all within easy reach.Residents can also enjoy a variety of local activities and events. Commuters will appreciate convenient access to the QEW, GO Bus service and on-demand transit. Convenient, comfortable and close to everything-this is easy Beamsville living at its best! Some pictures are virtually staged (id:63203)
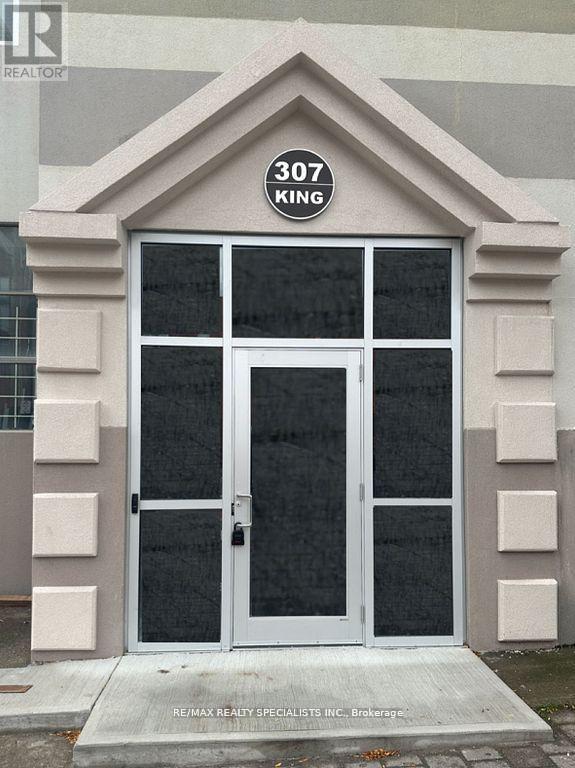
206 - 307 King Street E
Hamilton, Ontario
REMARKS FOR CLIENTS: DON'T MISS OUT! SEPTMEMBER SPECIAL !!! START YOUR LEASE IN SEPTEMBER AND ONLY PAY $2175 INCLUDING ALL UTILITIES AND FURNITURE! 2 BRAND NEW BEDS AND SIDE TABLES, A SOFA AND TV! Enjoy life in the Trendy Beasley Neighbourhood! This Newer Apartment Offers 800 Square Feet of Beautiful & Modern Finishes in a Fabulous Space that You will Love to call Home! With Only 2 floors of Apartments, You can Enjoy Some of the Privacy and Convenience of Living in a House with None of the Extra Work! Rest Easy with Security Cameras at Exterior and Interior of Building, Secure Main Door and Elevator Access (with FOB/Key ONLY) Walk to the Many Local Parks, Bars, Restaurants, Galleries and Independent Shops! Enjoy the Quick Access to Hwy 403, QEW, Red Hill Valley Parkways, West Harbour and the Hamilton GO! Convenient Transit Ride to McMaster University and McMaster Hospital! Don't Miss Out on this Wonderful Opportunity! **EXTRAS** All Newer Appliances, Combined Washer/Dryer, Window Coverings. There are Stairs and an Elevator! * Please note some pictures are drawings and may appear a littledifferently. Parking available with additional charge (id:63203)
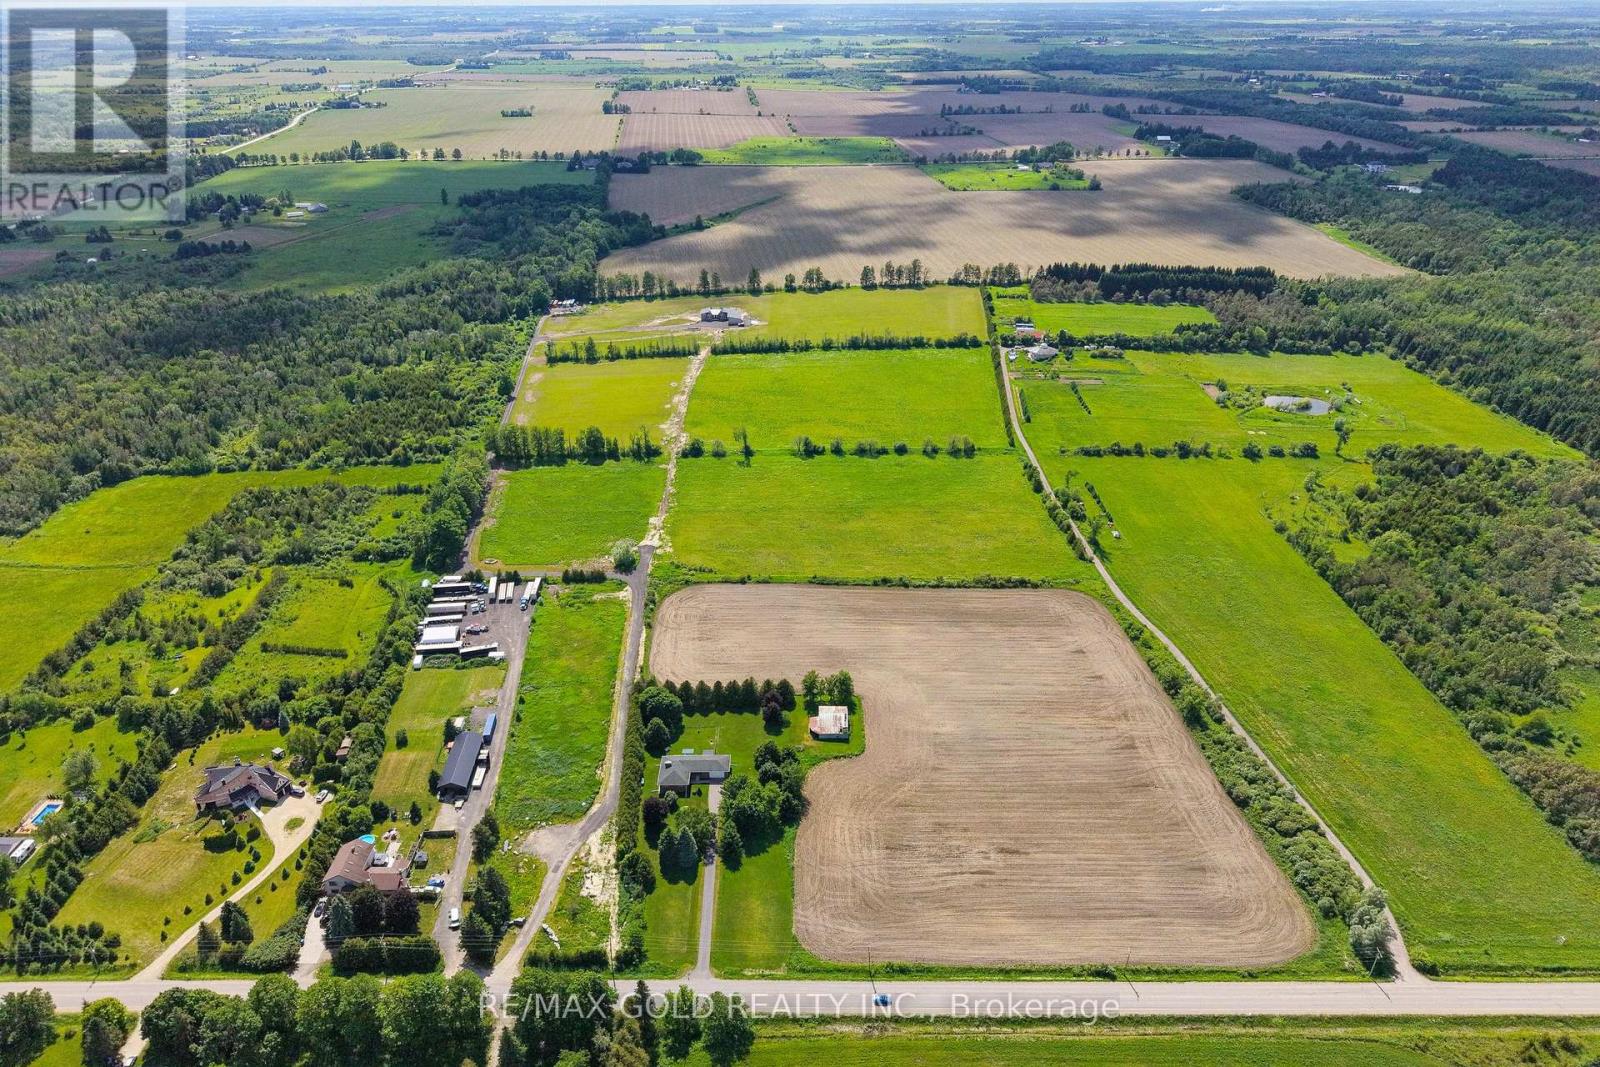
554068 Mono Amaranth Townline
Amaranth, Ontario
Situated on a tranquil 40-acre lot, 554068 Mono Amaranth Townline is an extraordinary contemporary estate newly constructed in 2025. Spanning approximately 6,700 square feet of total luxury living space, the home's exterior makes a commanding statement with a striking combination of light natural stonework and dark vertical siding. Inside, the main level features soaring ceilings and expansive floor-to-ceiling windows that fill the open-concept living area with natural light and panoramic views. Designed for elevated living, the layout includes three main-floor bedrooms, each complete with its own dedicated ensuite bathroom. The chef's kitchen is anchored by a large waterfall island, custom minimalist cabinetry, high-end integrated appliances, and a hidden butler's pantry for seamless preparation. Downstairs, the sprawling, fully finished lower level offers versatile recreational space along with a fourth ensuite bedroom ideal for guests or staff. Beyond its architectural appeal, the property presents substantial financial opportunities and flexible purchasing terms. Vendor Take-Back (VTB) financing is available to qualified buyers. Having previously operated as a horse farm generating approximately $3,500 per month in rental revenue, supplemented by agricultural operations and seasonal winter storage, the estate offers proven multi-stream income potential. Development potential: A rare 40-acre investment opportunity: per guidance from the Town of Amaranth, the seller confirms potential for a second dwelling without requiring a land severance. Prospective buyers are advised to complete their own due diligence regarding permitted land use. (id:63203)
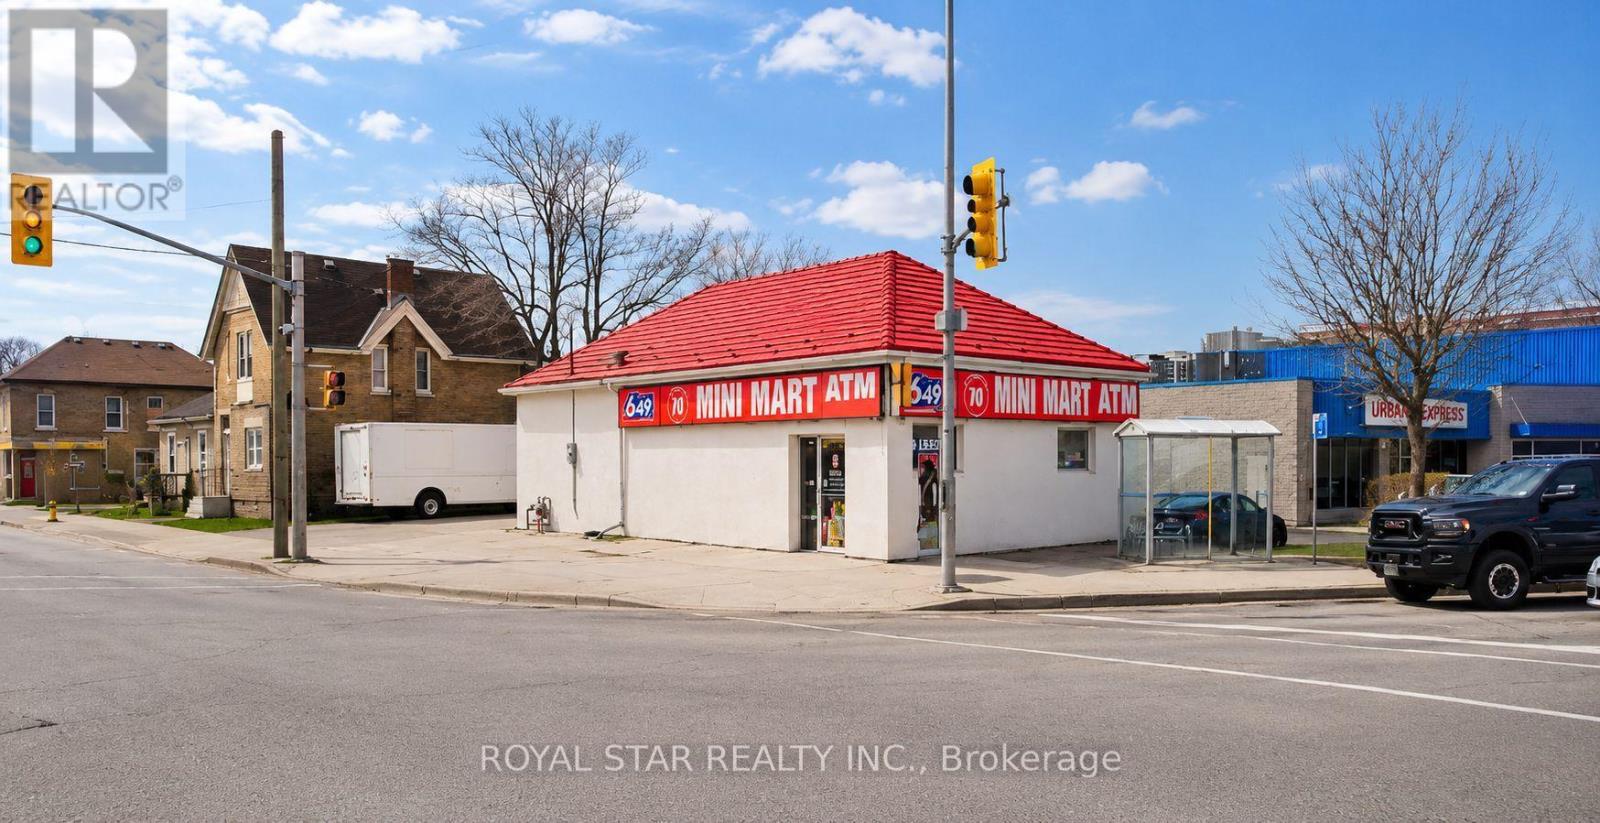
201 Hamilton Road
London East, Ontario
Excellent investment and owner-operator opportunity at one of London's busiest intersections, with an estimated traffic count of approximately 80,000 vehicles per day. The property is currently home to a busy and well-established convenience store, providing immediate operating potential in a highly visible location. Flexible lease options may be available, making this an attractive opportunity for both investors seeking rental income and owner-operators looking to run their own business from the premises. With B.D.C. zoning, the property also offers flexibility for a variety of other commercial uses. High exposure, strong traffic flow and versatile zoning make this a unique opportunity in a prominent London location. (id:63203)
28 Helen Street
Hamilton, Ontario
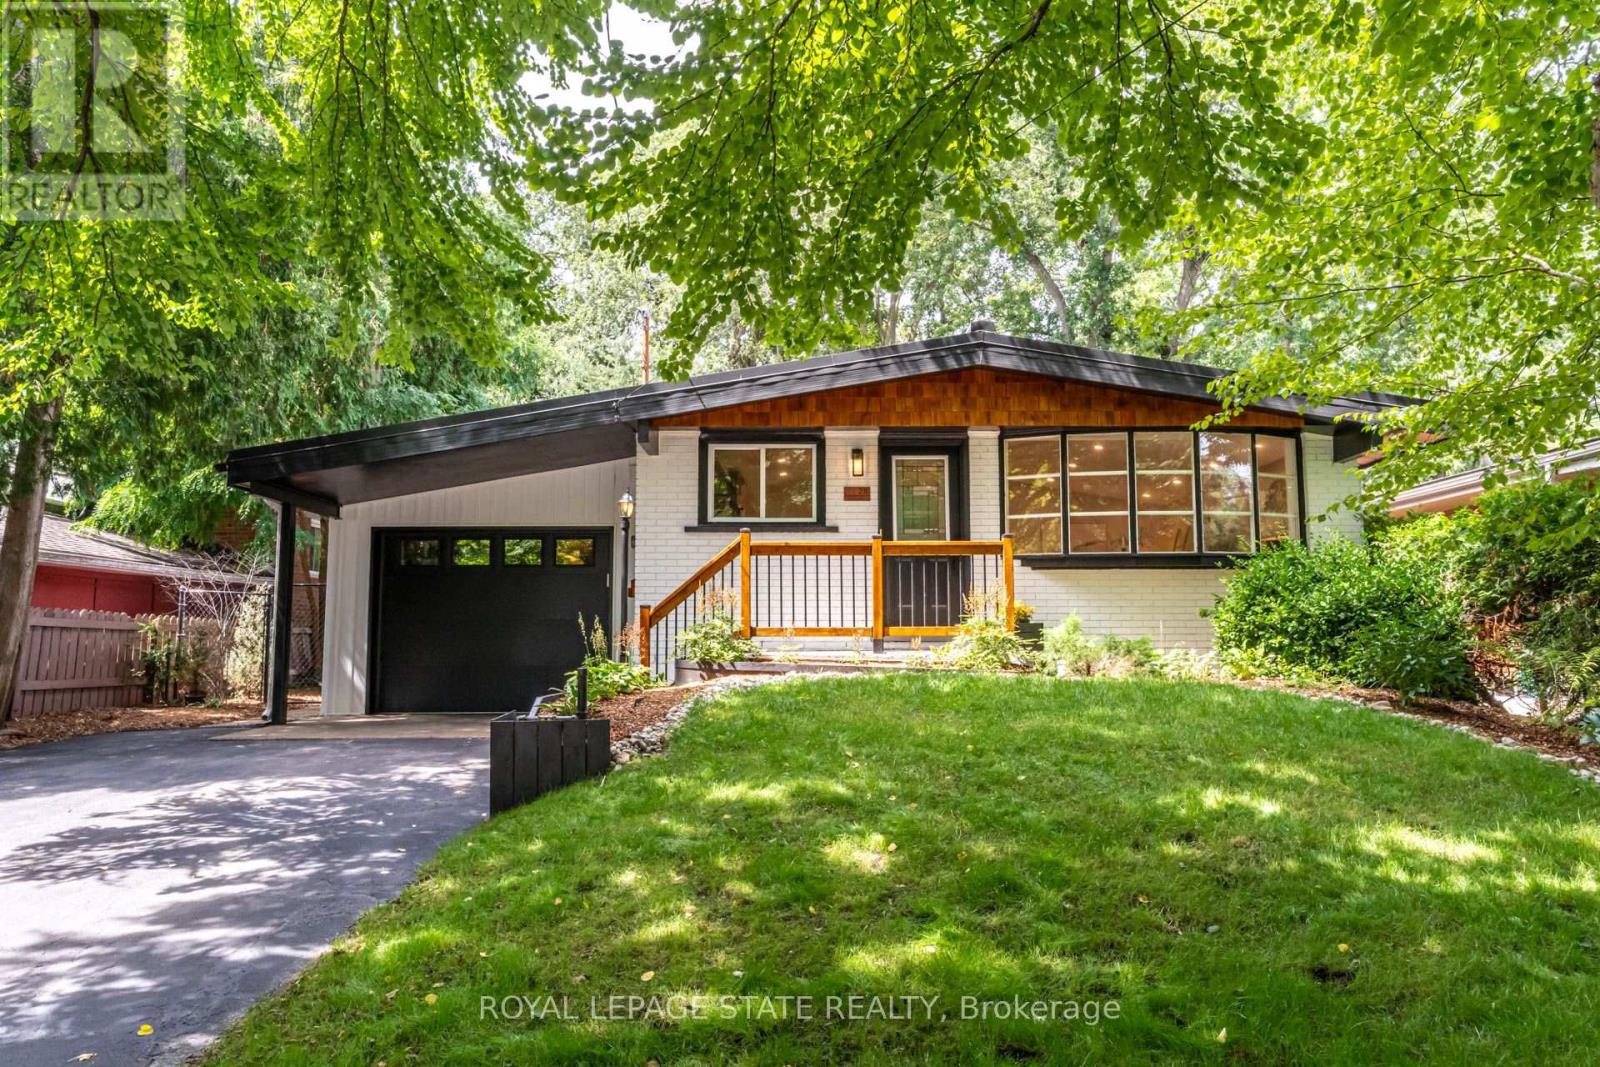
Welcome to 28 Helen Street, a beautifully renovated bungalow offering an exceptional combination of location, lifestyle and versatility in one of Dundas' most desirable neighbourhoods. Just steps to Dundas Driving Park and a short walk to the shops, restaurants and amenities of charming downtown Dundas, this is a location that truly allows you to enjoy everything the community has to offer. Situated on a large 50 x 148 ft lot along a quiet, family-friendly street with a wonderful neighbourhood feel, this move-in-ready home is ideal for families, empty nesters seeking convenient one-floor living, or multi-generational households. The bright main level features a stylish new kitchen with quartz countertops, stainless steel appliances and convenient inside entry from the garage. New vinyl flooring flows through the open-concept living and dining space, while three spacious bedrooms and a beautifully updated 4-piece bathroom complete the main floor. Step outside to a private, fully fenced backyard surrounded by mature trees, featuring a large deck for entertaining, a play structure, storage shed and plenty of green space for kids and pets to enjoy. Downstairs, the fully finished lower level provides outstanding additional living space with a 4th bedroom, private office or home gym, second full kitchen, 4-piece bathroom and laundry area. With plenty of room and excellent separation of space, the lower level offers fantastic flexibility for an in-law suite, multi-generational living or extended family. Additional highlights include an attached garage and durable metal roof. A beautifully updated home on an impressive property, all within walking distance of the parks, shops and vibrant downtown atmosphere that make Dundas such a special place to call home. (id:63203)
57 Water Street
Thorold, Ontario
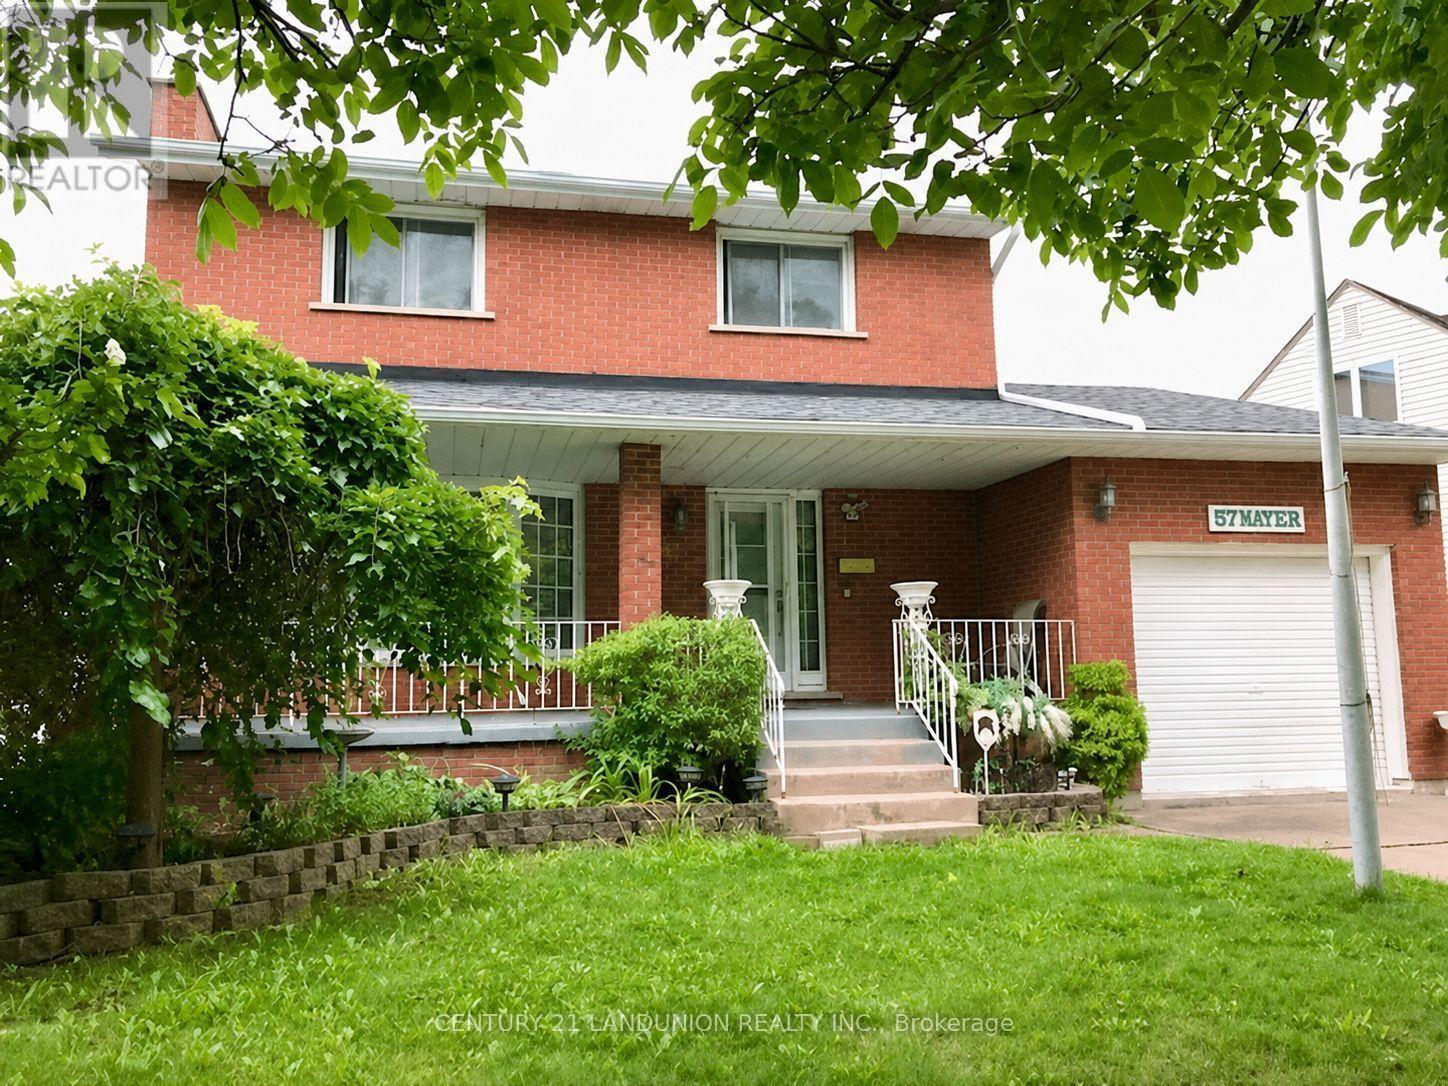
Well Build Home, Perfect Location, Partially Newly Renovated. Walking Distance To Public School And Park. Close To Public Transit And Highway. Spacious Main Floor With Bay Window And Gas Fireplace. Inside Access To Garage. (id:63203)

1133 Plowmans Line
Norfolk, Ontario
Country Living Just Minutes from Town! Welcome to 1133 Plowmans Line in Norfolk County - a well-maintained 4+1 bedroom home (as is, where is) offering 3 bathrooms and the perfect blend of peaceful rural living with everyday convenience, just 5 minutes from Tillsonburg. Situated on a quiet paved country road, this inviting property provides easy access to shopping, dining, schools, and all essential amenities while enjoying the tranquility of the countryside.This home features several recent updates including windows, steel entrance doors, fresh paint, and updated flooring, offering comfort and peace of mind. Enjoy your morning coffee on the covered front porch or entertain with ease in the spacious backyard with convenient access through patio doors.A rare opportunity to enjoy country living without sacrificing proximity to town. Book your private showing today. All measurements and taxes are approximate. (id:63203)
311 - 100 Manett Crescent
Brampton, Ontario
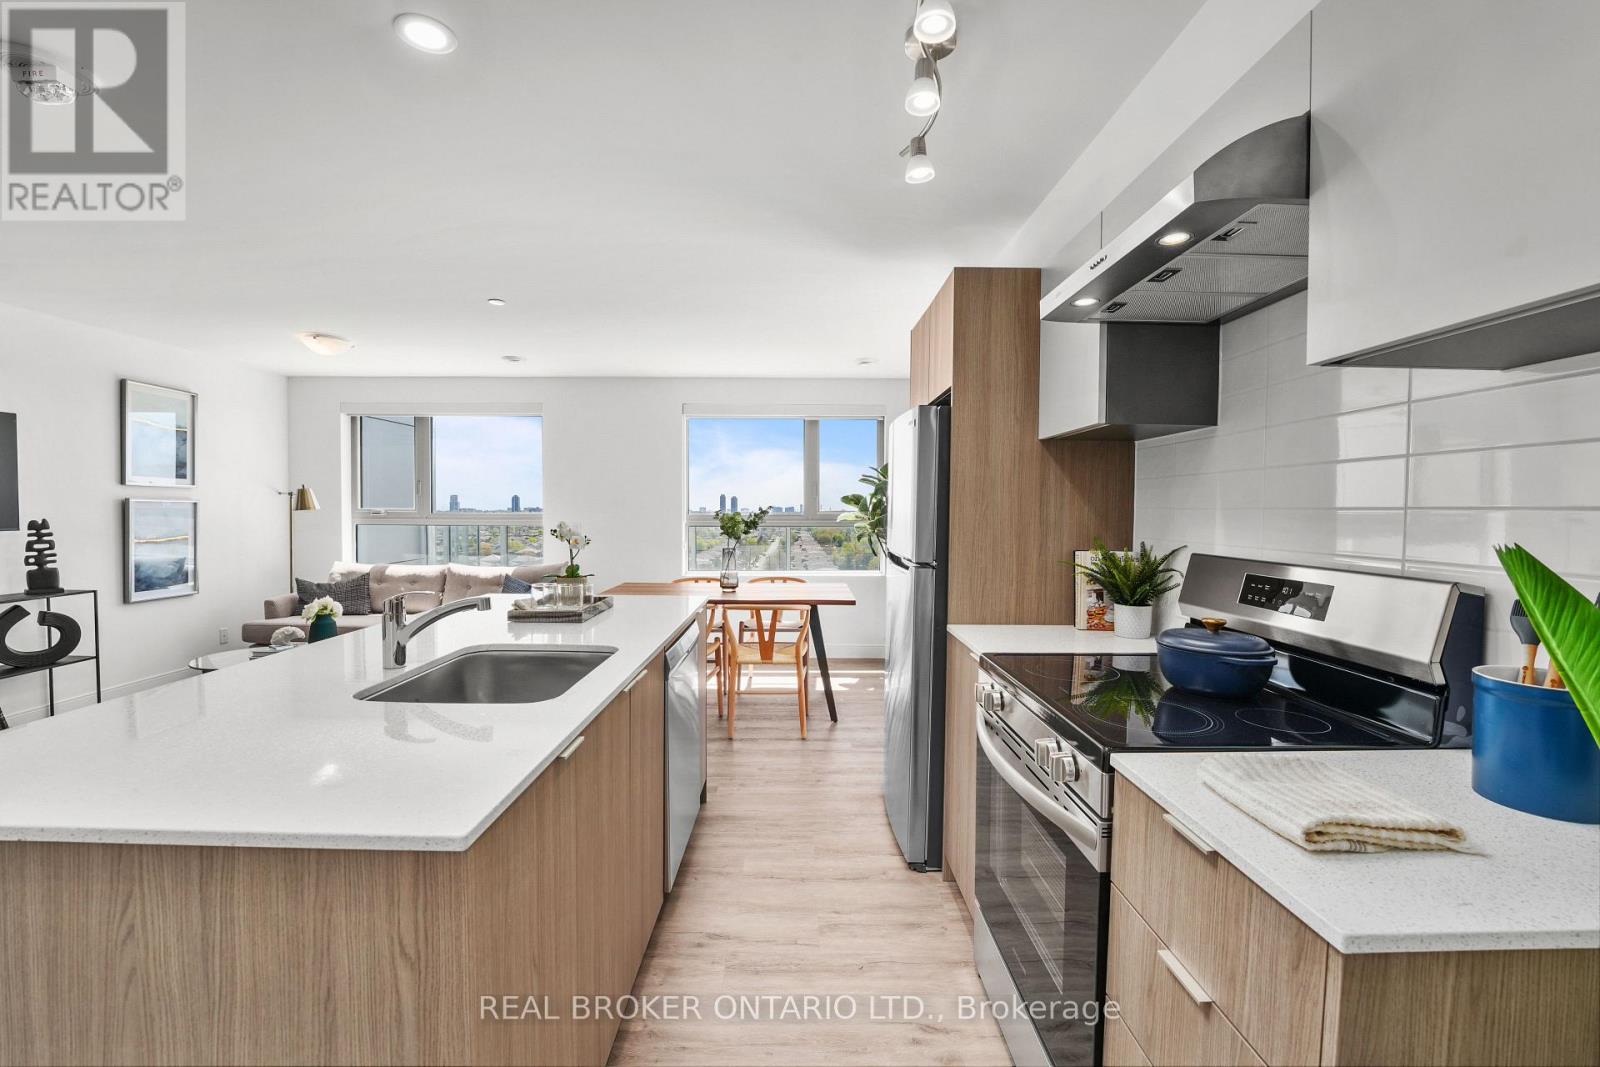
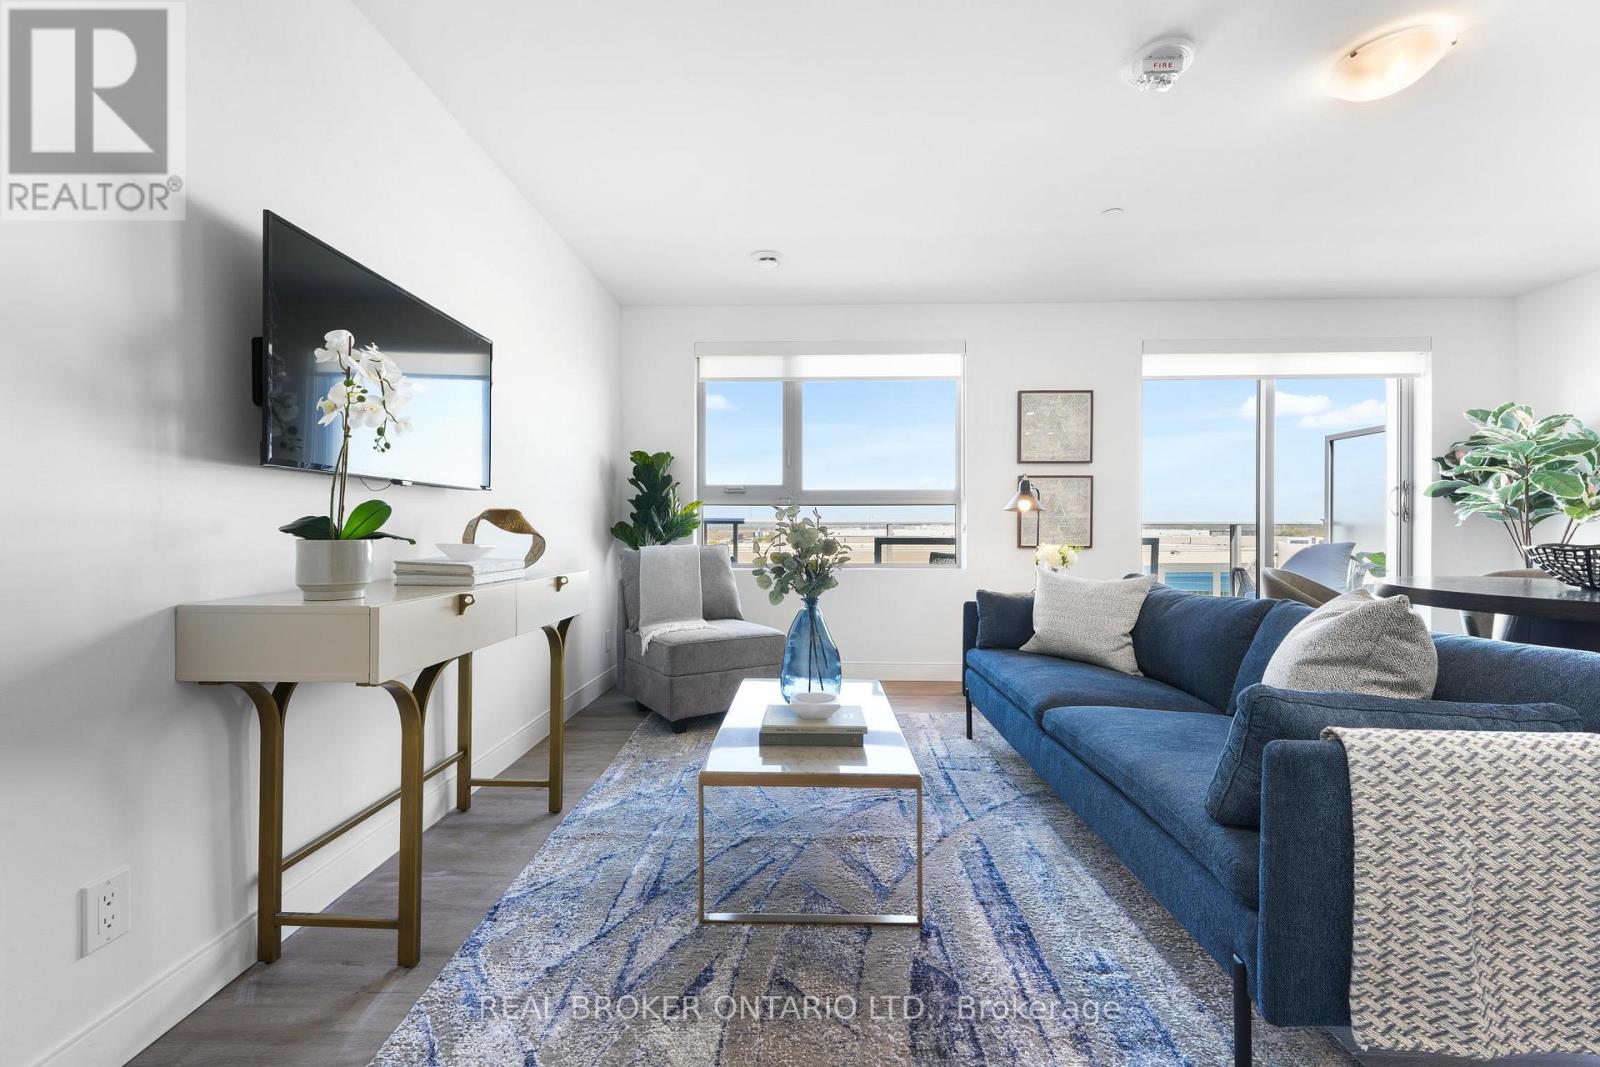
Welcome to The Aspen, a well-designed 2-bedroom suite at The Manett with the kind of private outdoor spacethat is genuinely hard to find in a rental. With 754 square feet of thoughtfully planned interior spaceand a 237 square foot private terrace, this residence works just as well for two people sharing as it doesfor a couple who wants room to spread out. The terrace is large enough for a full table and chairs, abarbecue, and still room to move, and it runs directly off the main living space. The combined living,dining, and kitchen area is comfortably sized at nearly 13 by 21 feet and opens onto the terrace, creatingone continuous bright space that handles everyday living and casual entertaining with ease. Both bedroomssit together on their own side of the suite, away from the entry, and they are close to the same size atnearly 9 by 12 feet each, so this works for two people sharing rather than one person and a box room.In-suite laundry adds everyday convenience, and there is a 4-piece bathroom and a proper entry hall with acloset. Residents of The Manett enjoy access to a fully equipped gym, social lounge, landscaped courtyard,secure key fob entry, video surveillance, and professional on-site management, with underground parkingand storage lockers available for lease, visitor parking, and a pet-friendly policy. Current incentive:Get 1 month of free rent and 6 months of free parking on a 13-month lease. Floor plan: 2 bedrooms, 1bathroom, 754 sq. ft. plus 237 sq. ft. terrace, in-suite laundry, third floor, open living/dining/kitchenlayout off the terrace. (id:63203)
801 - 100 Manett Crescent
Brampton, Ontario
Welcome to The Iris, a well-designed 1-bedroom suite at The Manett that makes smart use of every squarefoot while still feeling open and easy to live in. With 692 square feet of thoughtfully planned interiorspace and a 115 square foot private balcony, this residence works just as well for a single resident as itdoes for a couple who wants room to breathe. The combined living, dining, and kitchen area opens directlyonto the balcony, creating one continuous bright space that handles everyday living and casualentertaining with ease. The kitchen runs along one side with a long counter, keeping the floor plan openrather than cutting the room in half. The bedroom sits on its own side of the suite for added privacy,away from the entry, with a window wall and a full closet for proper storage. In-suite laundry addseveryday convenience, there is a 4-piece bathroom and a proper entry hall, and the suite faces north forsoft even light through the day without late afternoon glare. Residents of The Manett enjoy access to afully equipped gym, social lounge, landscaped courtyard, secure key fob entry, video surveillance, andprofessional on-site management, with underground parking and storage lockers available for lease, visitorparking, and a pet-friendly policy. Current incentive: Get 1 month of free rent and 6 months of freeparking on a 13-month lease. Floor plan: 1 bedroom, 1 bathroom, 692 sq. ft. plus 115 sq. ft. balcony,in-suite laundry, north exposure, open living/dining/kitchen layout off the balcony. (id:63203)
30 Powerhouse Street
Toronto, Ontario
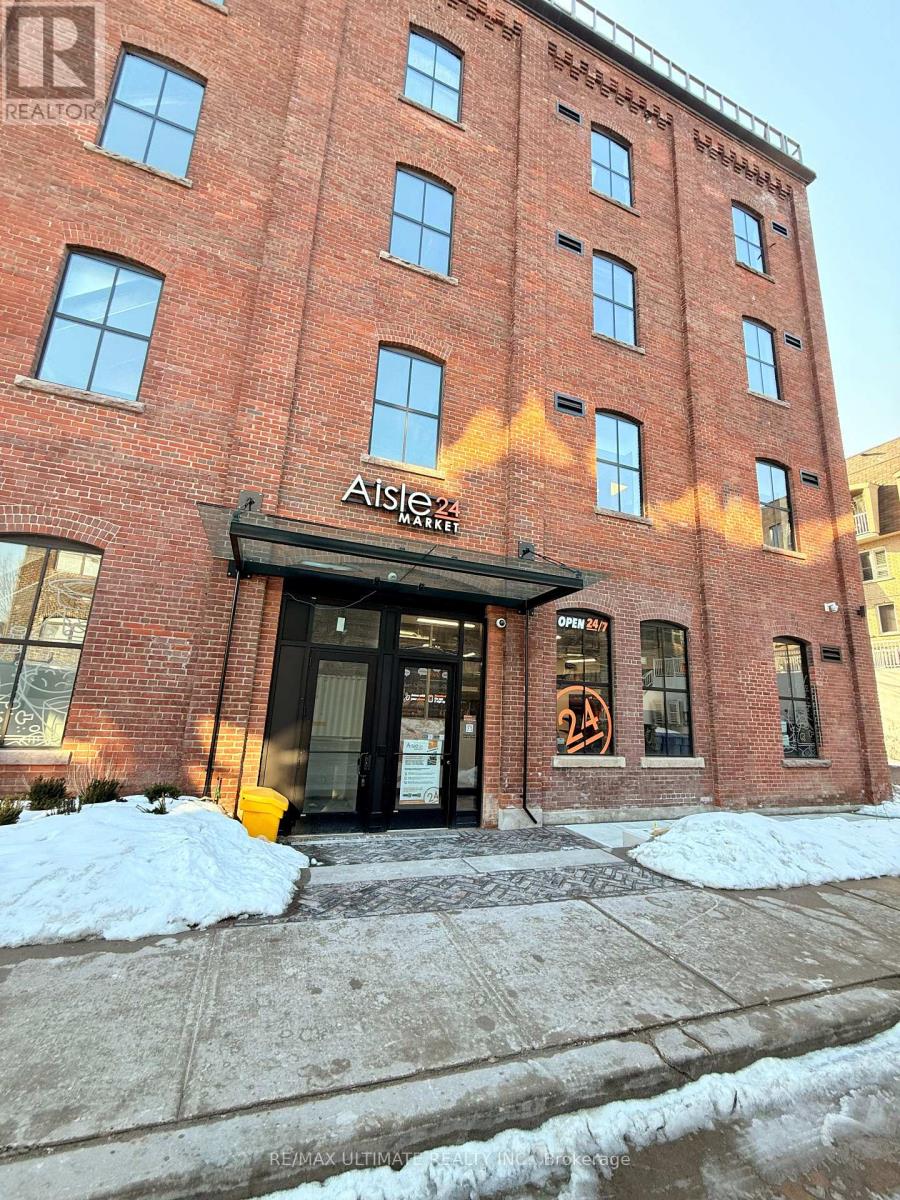
AMAZING SUBLEASE OPPORTUNITY IN DENSE RESIDENTIAL COMMUNITY!! Currently operating as a franchised Aisle24 location, this is ideally suited to like conversion to Convenience Store/Market, Parcel P/U & D/O, Dry cleaner. All uses subject to Landlord approval. (id:63203)
2375 Glenwood School Drive
Burlington, Ontario
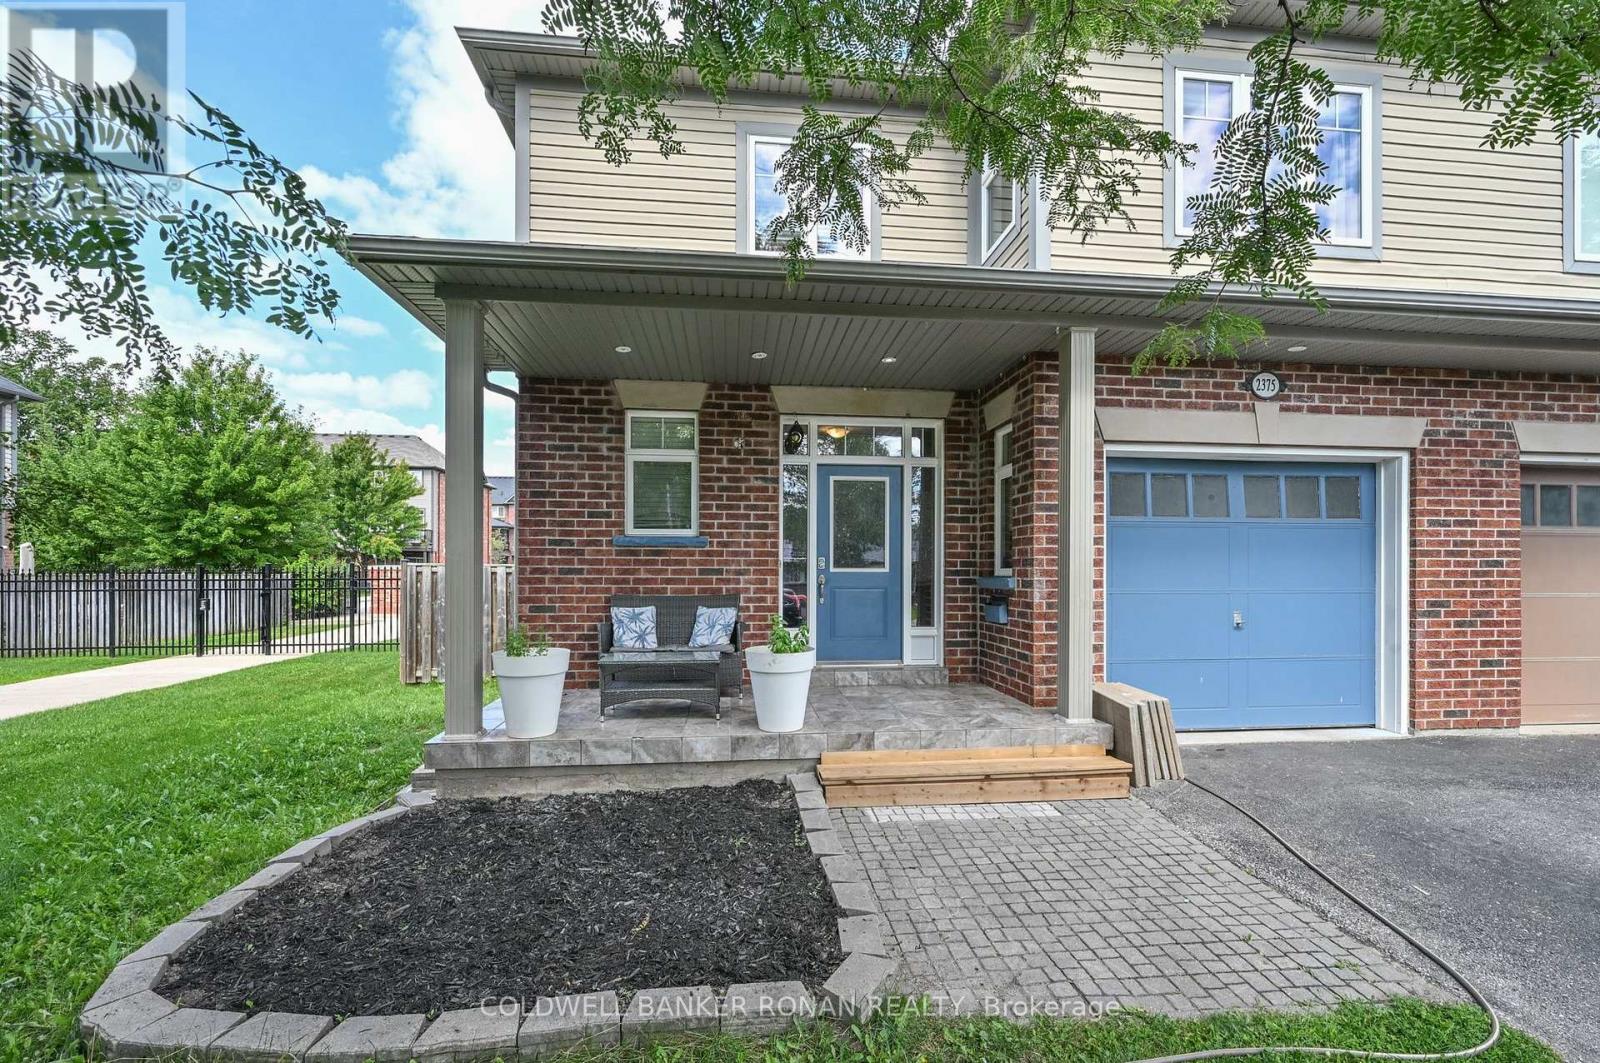
Welcome to 2375 Glenwood School Drive, a well-maintained 3-bedroom, 3-bathroom semi-detached home in a fantastic Burlington location. This carpet-free home features hardwood and ceramic flooring throughout, offering a clean and easy-care living space. Enjoy a spacious private backyard with a beautiful stone patio, built-in BBQ area and plenty of room for outdoor entertaining and relaxing. The inviting covered front porch adds to the home's curb appeal and provides a welcoming space to enjoy the neighbourhood. Ideally located close to shopping, dining, parks, schools and everyday amenities, with convenient access to the QEW, 403 and 407, and the Burlington GO, for commuters. A wonderful opportunity in a family-friendly Burlington neighbourhood! (id:63203)
1102 - 4010 Eglinton Avenue
Toronto, Ontario
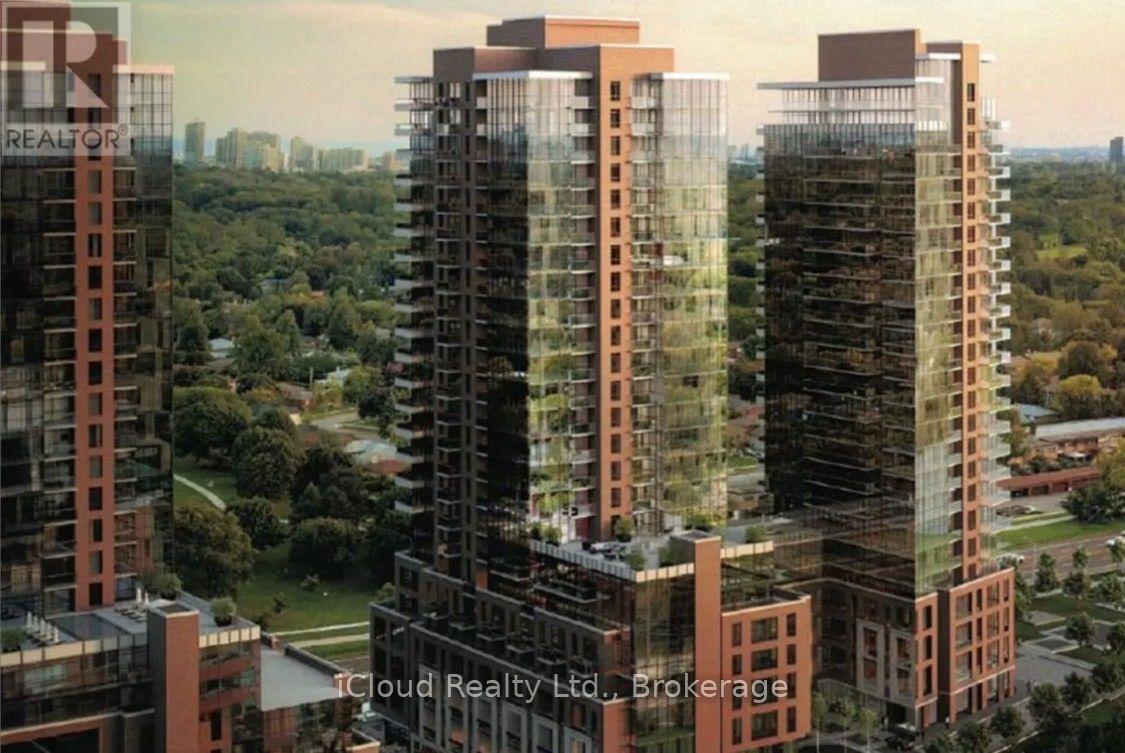
New never lived in TWO BEDROOMS 2 WASHROOMS 785 sq ft per builders floorplan, wood / ceramic floors, modern eat in kitchen with S/S appliances and granite tops, ONE parking. Building and amenities under construction , across from a park / Royal York rd TTC stop and future Royal York rd LRT stop ( LRT phase 2 ). Proposed park also on site and ground floor retail in 2028, , You'll Be Just Steps Away From The Building's Impressive Outdoor Amenities, Including The Resort-Style Pool, BBQ Terrace, And Landscaped Outdoor Lounge. An Exceptional Location For Professionals And Frequent Travellers, With Easy Access To Public Transit, Highways, And The UP Express, Putting Pearson International Airport Just Minutes Away. Conveniently Located minutes away from Airport Corporate Centre, Major Employment Hubs, And Several Nearby Hospitals. Enjoy Everything Etobicoke Has To Offer With Shopping, Restaurants, Parks, And Ever 1 year term lease. (id:63203)