


50 Piccadilly Road
Richmond Hill, Ontario
Location Truly sets this 4 Bedroom + Office/Library, 2 Car Garage, 3,152 SqFt Fully Detached Sun-Filled Home apart. Situated in Richmond Hill's highly desirable "Doncrest" community, you are just minutes from Top-Rated Schools including Doncrest Public School, Adrienne Clarkson Public School (French immersion), Thornlea Secondary School, Alexander Mackenzie High School (IB), Christ the King CES, within St. Robert CHS (IB). Major Shopping & Great Restaurants along Highway 7, and quick access to Highways 404 & 407. Whether you're commuting across the GTA, enjoying nearby King's College & David Hamilton Parks and Recreation, or taking advantage of the area's excellent schools and amenities, this location offers the perfect balance of convenience and family-friendly living. Inter Lock Double Driveway, Double Door Entry to Large Foyer Welcomes you to Spacious Living Room, Dining Room, Office/Library, Family Room, Bright Sunroom, Kitchen and Breakfast Area. Large Primary Bedroom with spacious Sitting Area, Large Walk-in Closet and 4-Pc Ensuite. 3 More Large Bedrooms with Windows & Closets. Main Floor Laundry Room, Direct Access from the Garage, Rough-in for 3-Pc Washroom in Basement, No Side Walk are few of the many convenient Features you may Enjoy! (id:63203)
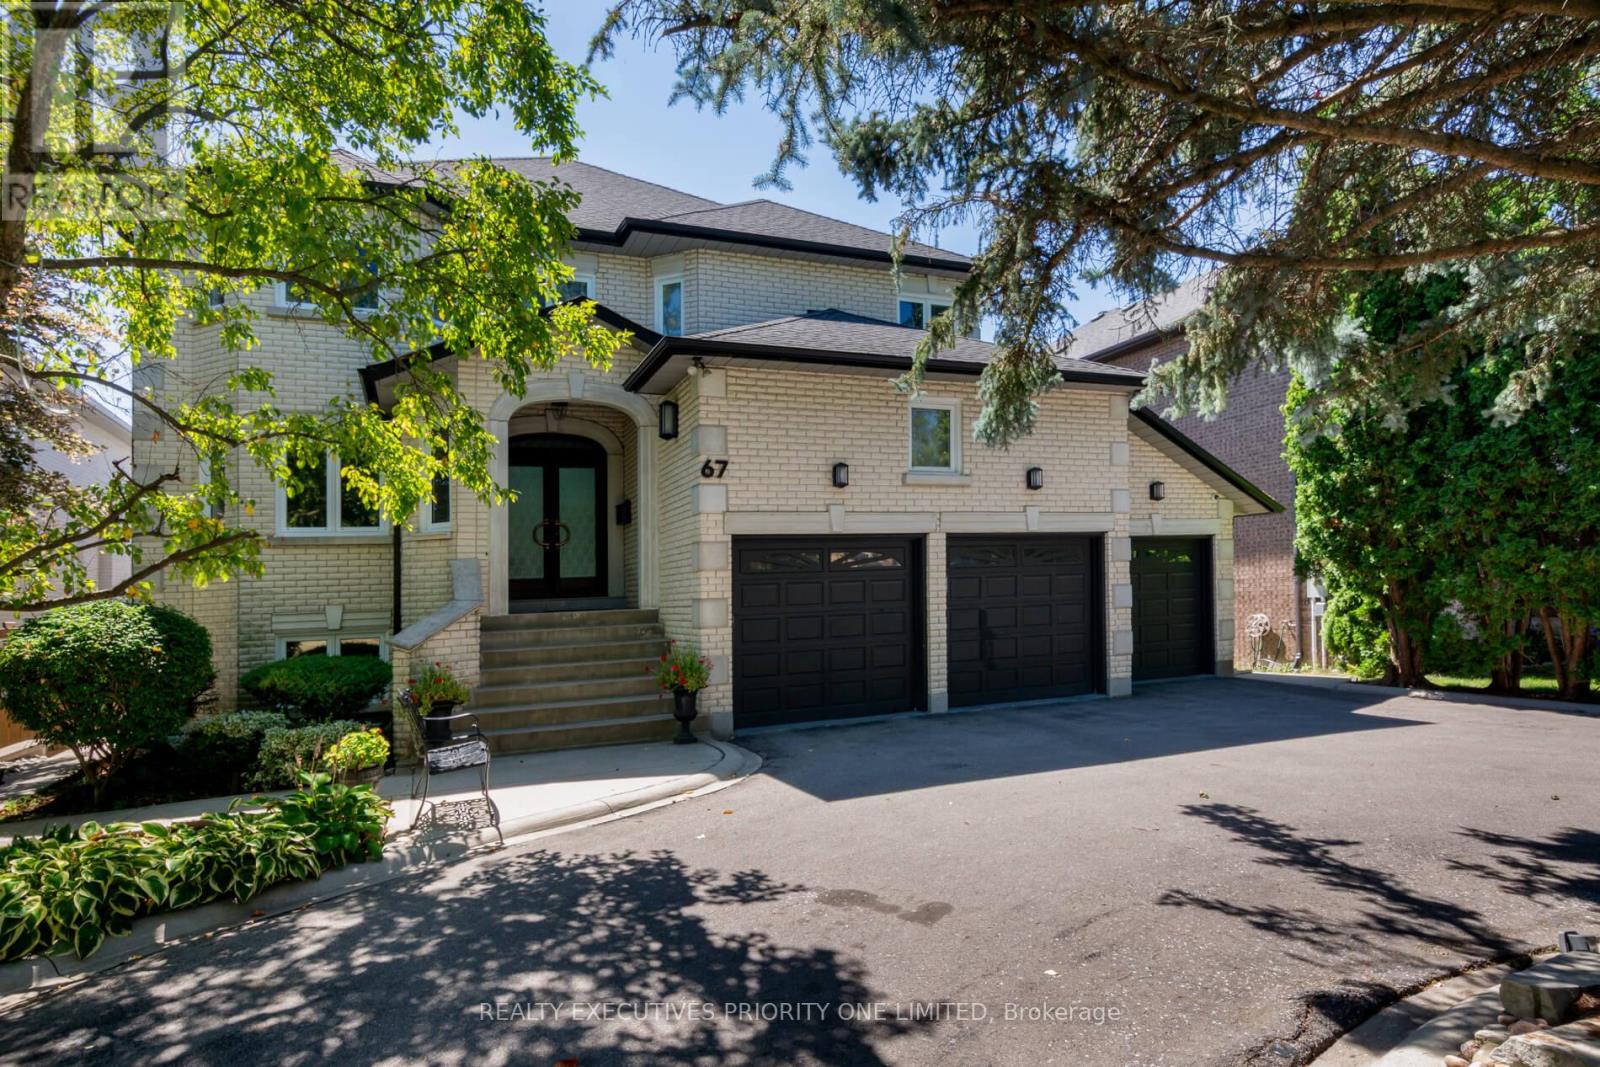
67 Stockdale Crescent
Richmond Hill, Ontario
Location Location! Welcome to 67 Stockdale Crescent, a stunning 4,237 sq. ft. Custom-Built Home in the coveted North Richvale neighbourhood in Richmond hill. This home showcases timeless Craftsmanship and Pride of Ownership at every turn. Situated on a premium 60 x 161 ft. lot, it perfectly combines elegance, comfort, and functionality for the ultimate lifestyle. Inside, you ll find 5 spacious bedrooms, 5 bathrooms, and a 3-car garage, thoughtfully designed for family living and entertaining. The finished walk-out basement expands your living space with a second kitchen, 3-piece bathroom, home gym, large recreation room with a gas fireplace, and walk-out access to your backyard retreat. The interior is sophisticated and inviting, featuring hardwood floors throughout, solid design wood doors with custom glass, crown moulding, and porcelain tiles. A spectacular circular staircase sets the tone for the homes grandeur, while the main-floor laundry with garage and side-yard access adds everyday convenience. The primary suite features a 6-piece en-suite and a Large walk-in closet designed with built-in organizers. Each additional bedroom includes its own walk-in closet and Jack & Jill access, ensuring comfort and privacy for the entire family.Step outside to your private backyard oasis, complete with a heated salt water inground pool, hot tub, and a personal putting green perfect for gatherings or quiet retreats. The chef-inspired kitchen, with granite counter tops, a centre island, and a large eat-in area which walks out to a 12 ft. x 40 ft. concrete balcony with stairs leading to the yard and pool, creating seamless indoor-outdoor living. Located in the heart of Richmond Hill, close to schools, parks, shopping, and amenities, this home is more than a residence its a lifestyle. Every detail has been thoughtfully crafted to deliver luxurious, comfortable, and timeless living. (id:63203)
Parking - 221 Gormley Road W
Richmond Hill, Ontario
Surface parking spaces for lease. Can be used for parking sedan, bigger van or pickup, truck, boat acceptable too. At various rates. (id:63203)
829 - 2 David Eyer Road E
Richmond Hill, Ontario
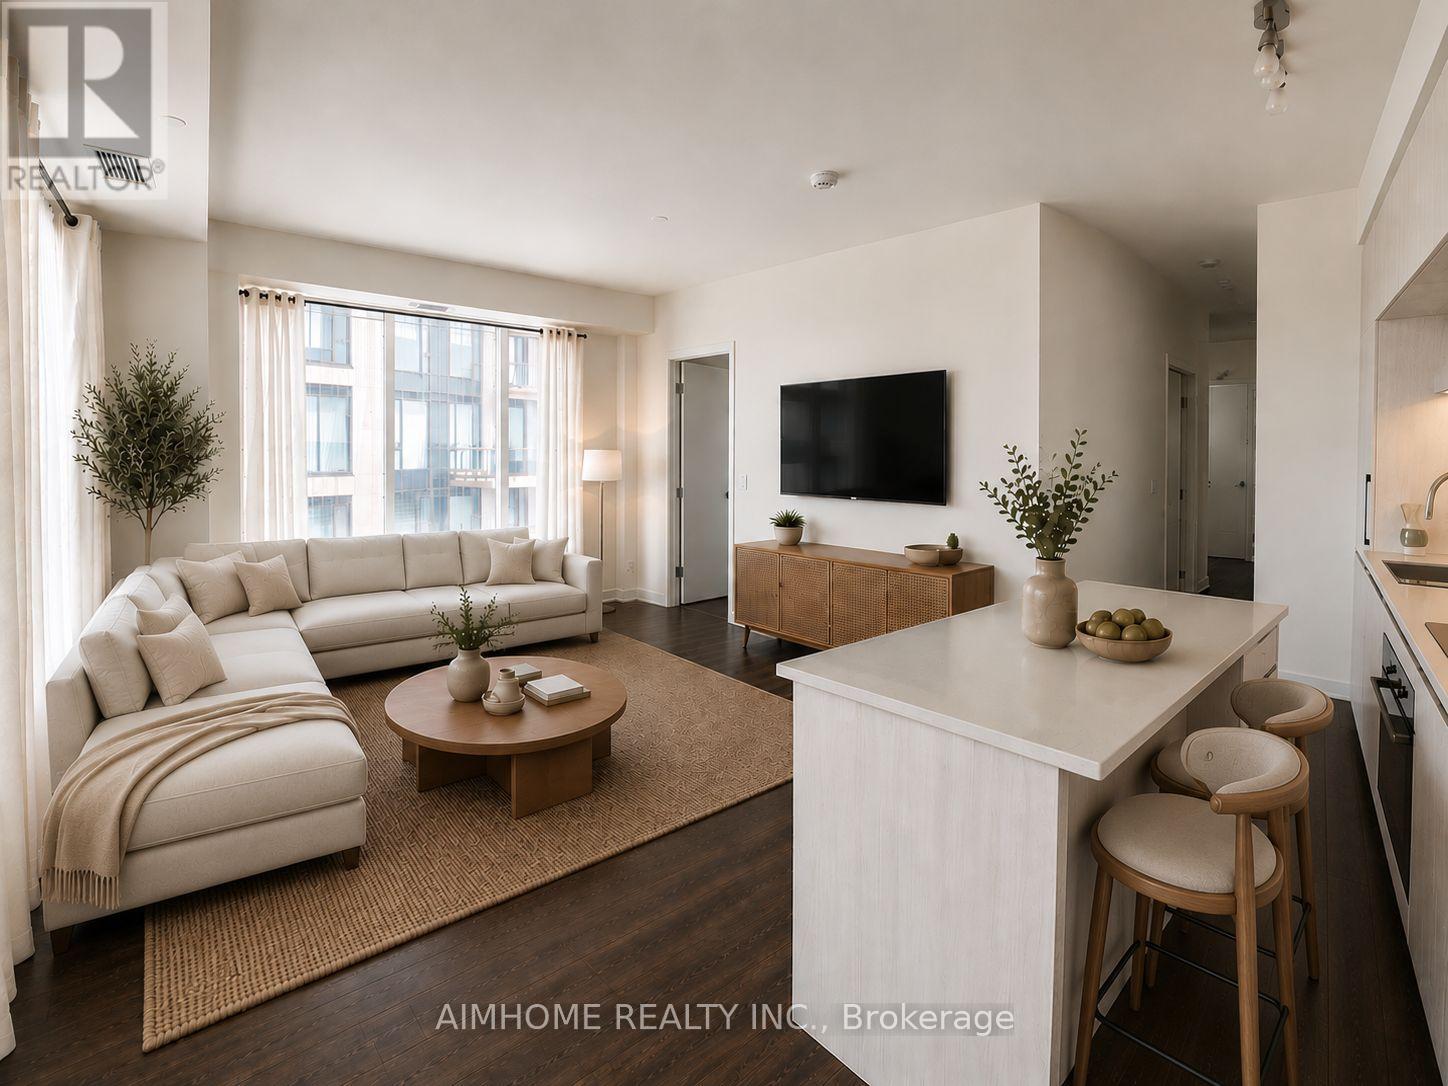
Best price for a 2 Bedroom plus Den AND 2 parking spots that perfectly blends style, comfort, and convenience. This spacious 2-bedroom + den (which can easily function as a third bedroom with its large window and ample space) offers 928 square feet of thoughtfully designed living space, plus an expansive 150-square-foot balcony that opens from the kitchen, living, and dining areas, providing breathtaking, unobstructed views. With sleek modern finishes throughout, this home features a large kitchen island, quartz countertops, and engineered wood flooring. Natural sunlight fills every corner, creating a warm and inviting atmosphere. Additional highlights include 2 bathrooms, 1 locker for extra storage, and 2 underground parking spots perfect for families with multiple vehicles. Located just moments from Costco, Home Depot, shopping malls, restaurants, and quick access to Highway 404, this unit offers unbeatable convenience. The building itself boasts a suite of exceptional amenities, including a music room, hobby room, theatre, business center, private dining room with a catering kitchen, gym, lounge/kitchen, and a dedicated dog wash area, making it the ultimate place to call home. (id:63203)
42 Big Willow Crescent
Richmond Hill, Ontario
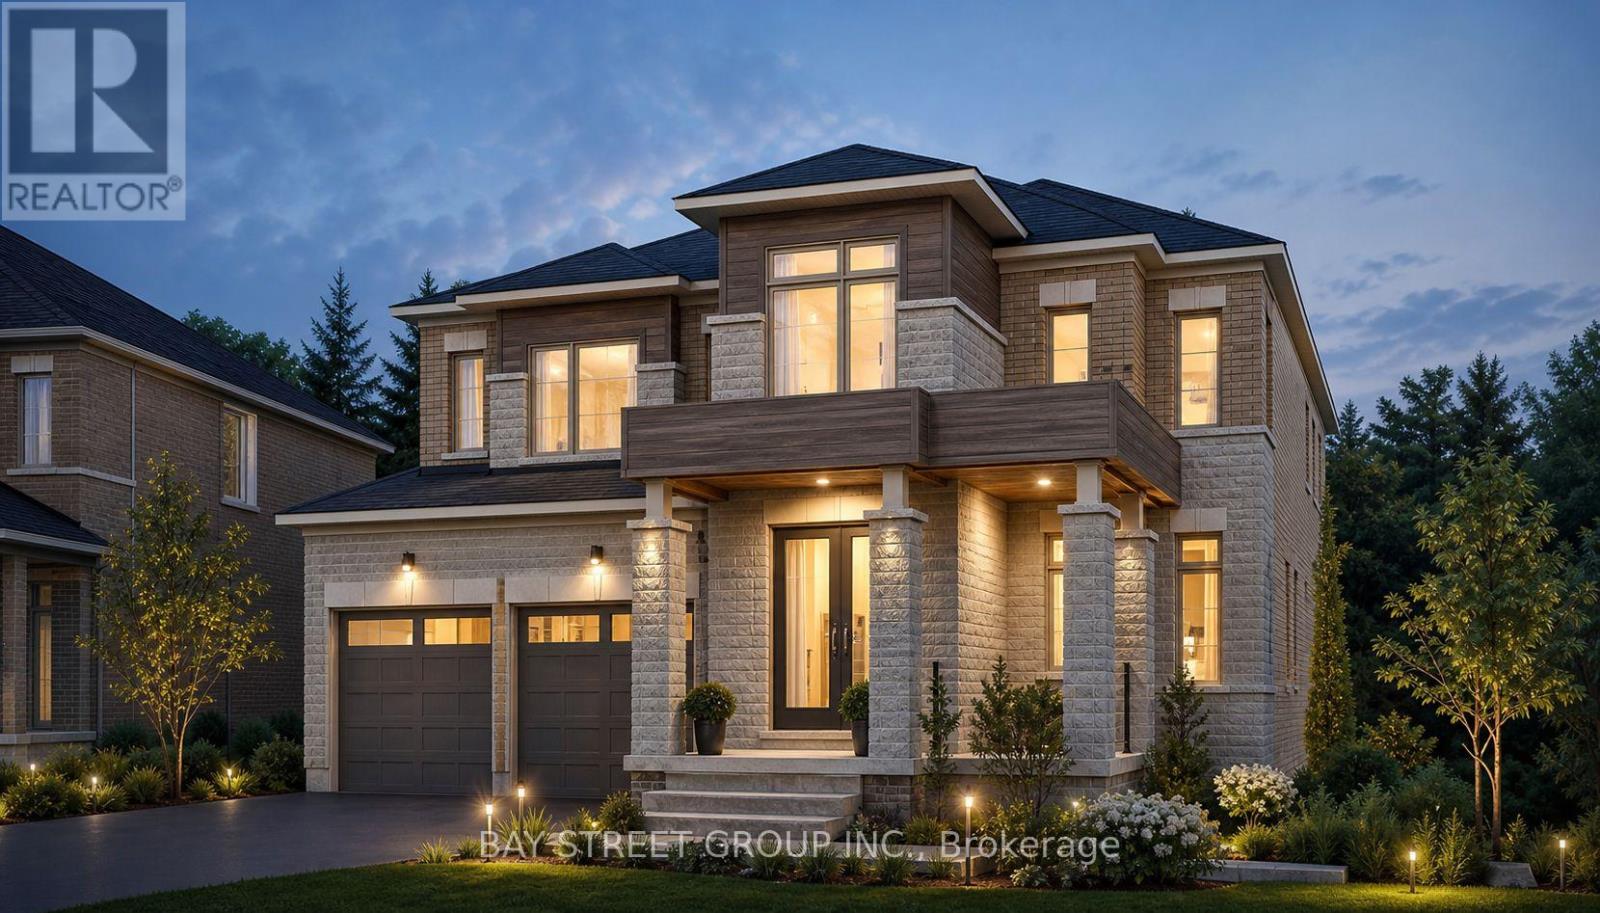
Stunning luxury detached home offering approximately 4,092 sq. ft. of elegant living space on a premium ravine lot with a walk-out basement. This spacious residence features 5 bedrooms, 3-car garage, and a highly functional layout with a main floor full washroom and potential for an in-law suite, ideal for multigenerational living. Enjoy beautiful ravine views and abundant natural light throughout. The home is loaded with upgrades, including hardwood flooring, premium tiles, and quality finishes throughout. The walk-out basement provides excellent future potential for additional living space or income opportunity. A perfect blend of luxury, space, and functionality in a highly desirable setting. Artist's renderings and conceptual images are for illustration purposes only. (id:63203)
102 Oxford Street
Richmond Hill, Ontario
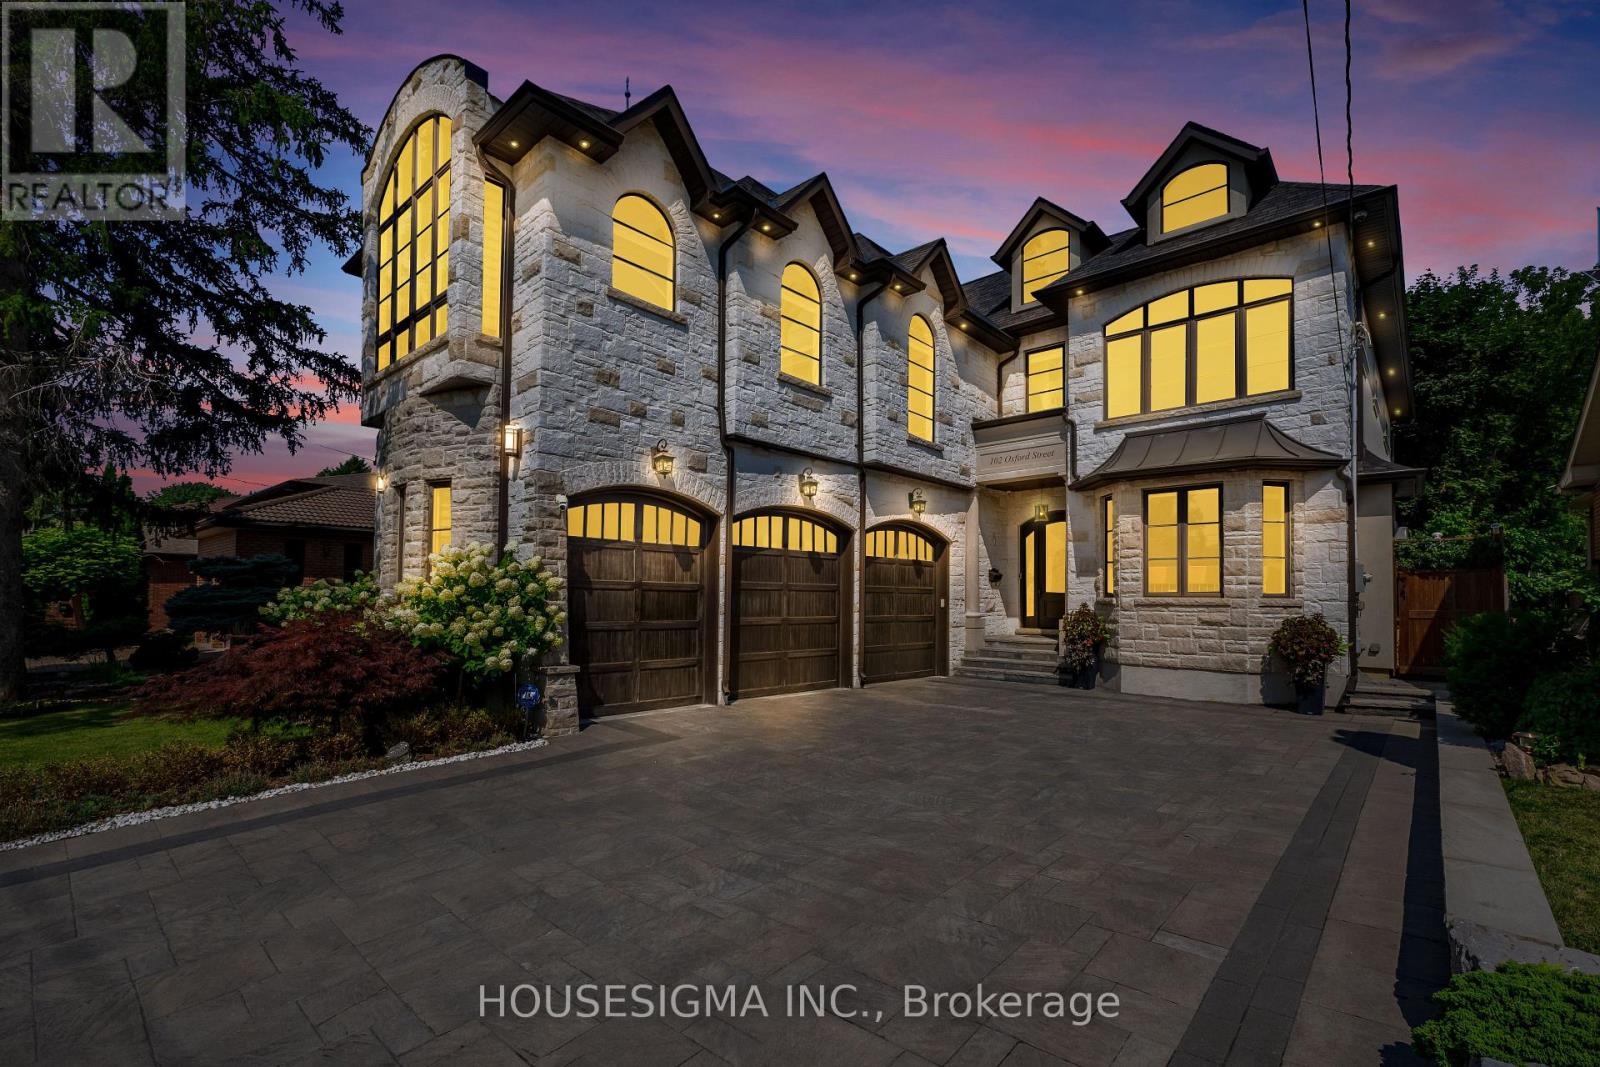
Welcome to this extraordinary custom-built estate, ideally situated on a premium 53 x 213 ft lot on one of Richmond Hill's most prestigious streets in he highly sought-after Mill Pond community. Designed for both grand-scale entertaining and exceptional family living, this residence offers nearly 7,000 sq. ft. of luxurious living space with 4+2 bedrooms, 7 bathrooms, and soaring ceilings throughout, including 11-foot ceilings on the main floor, 10-foot ceilings on the second floor, and 9-foot ceilings on the lower level, creating a bright, open, and elegant atmosphere. The chef-inspired gourmet kitchen is equipped with top-of-the-line appliances, a custom pantry and servery, and a spacious breakfast area overlooking the breathtaking private backyard oasis. Walk out to the oversized glass-covered patio and enjoy seamless indoor-outdoor living. Exceptional features include a private elevator servicing all levels, three fireplaces, two skylights, and a stunning primary retreat complete with a spa-inspired 5-piece ensuite and custom walk-in closet. The fully finished lower level features heated floors, two additional bedrooms, a full kitchen, open-concept living and dining areas, a fireplace, a separate walk-up entrance, and dedicated bathroom facilities-ideal for a nanny suite, in-law accommodation, or multi-generational living. Step outside to your resort-style backyard featuring an inground pool, waterfall, custom-built gazebo with wet bar, dedicated change/heating room, outdoor 3-piece bathroom, and a 10 x 10 garden shed. The heated 3-car garage includes a side entrance and is lift-ready for automotive enthusiasts. The impressive 213-foot deep lot offers exceptional future potential, including the opportunity to construct a permitted garden suite (subject to municipal approvals), making it ideal for extended family living, a private guest house, nanny quarters, or income-generating rental accommodation. (id:63203)
24 Limerick Street
Richmond Hill, Ontario
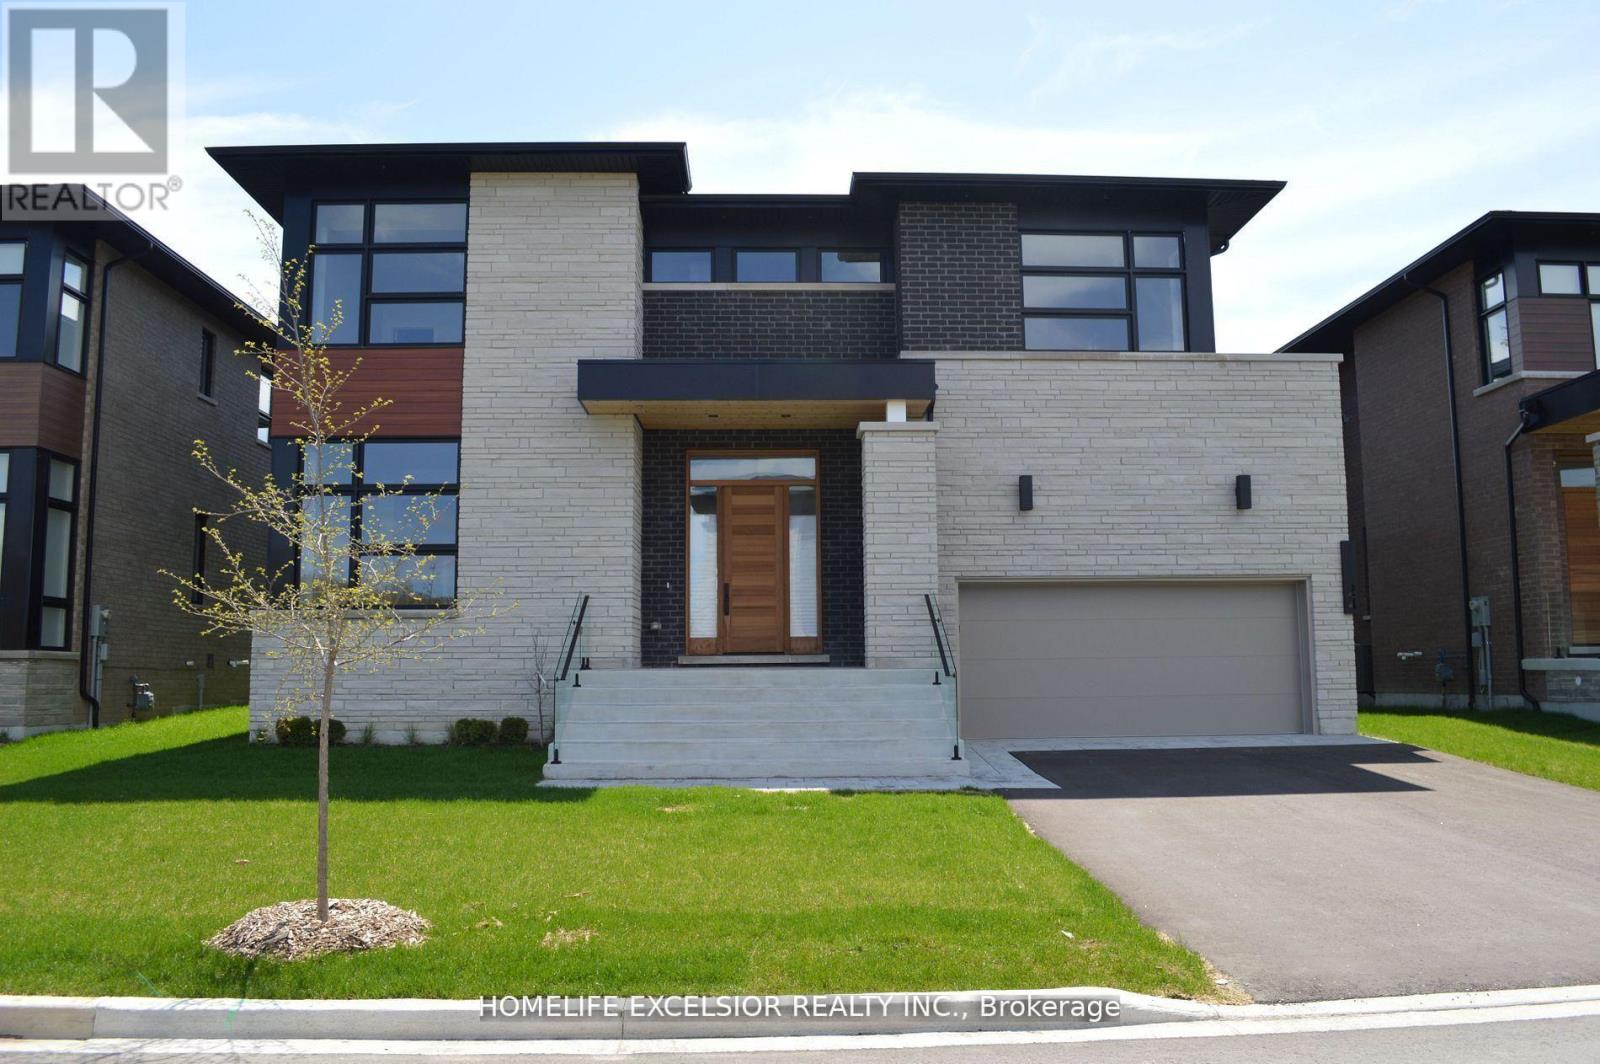
Rare 60Ft Frontage 3 Car Garage (One Tandem) Front Facing Ravine Custom Built Home By Award Wining "Acorn Dev" Inspired By Renowned Architect Frank Lloyd Wright, 4861 Sq Ft Of Living Space Incl 1031 Sq Ft Bsmt, 4 Bedrms, 5 Baths, Over 200k Of Upgrades, 10' Ceilings On Main Flr, 9' On 2nd & 9' Bsmnt, Hardwood Floor Throughout, Skylight, 2nd Flr Laundry, Custom Gourmet Kitchen W Upgraded Cabinets, Granite Counter, Granite Mantel Gas Fire Place, Staircase W/Glass Railing, Custom Closets, 14' Deep Poured Concrete Porch Steps, Pot Lights, Smooth Ceilings Throughout, 8' High Interior Doors, Upgraded Garage Shelving, Gorgeous Ravine Setting. Tarion Home Warranty, Energy Star. An Exclusive Enclave Of 19 Homes Nestled In The Oak Ridges Moraine. (id:63203)
38 - 9133 Bayview Avenue
Richmond Hill, Ontario
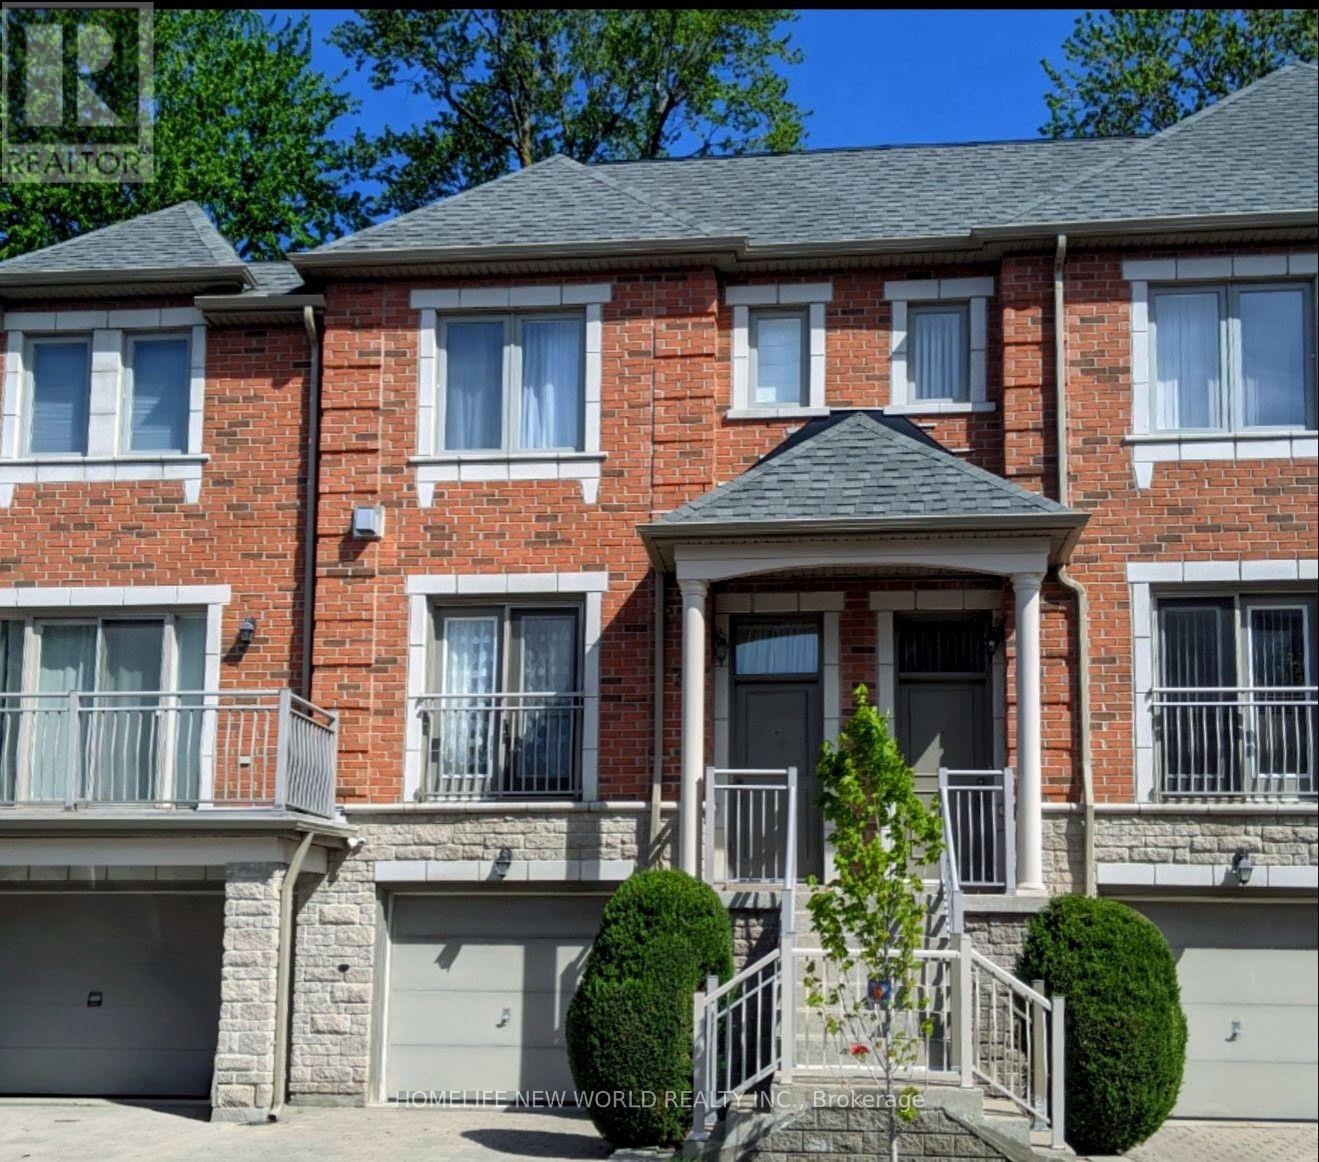
Welcome to the luxury Bristol Court townhome with 24hr gate house security service. The spacious living room is 9' ceiling high with fireplace and a Juliet balcony viewing the street scene. The huge open concept on main floor blends the living room and the dining room to provide innovative design ideas. There is ample space in the kitchen to eat in and relax at the walk out deck. The upper level hosts three generous bedrooms. The south facing primary suite provides both bright and roomy space for the new owner to reside, complemented by a walk-in closet and a 4 piece ensuite. On the ground floor, the huge room can be served for multiple purposes and the area opens straight through to the backyard. Direct access to the garage and also an extra storage space within. The Wycliffe Village Plaza is just across the street with restaurants, bank, pharmacy, medical, dental, supermarket, bakery, corner store and retails. Mins to Viva bus, Hwy 407 &404. This beautiful home offers comfort and everyday convenience in one of the Richmond Hill highly sought after locations. (id:63203)
411 - 9140 Leslie Street
Richmond Hill, Ontario
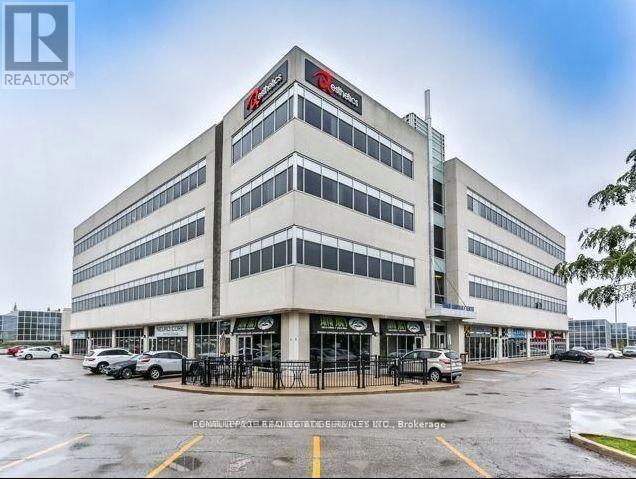
Seize the opportunity to own your own office in a prestigious, modern office building. This professionally finished office space includes an efficient build out with 7 offices, boardroom, kitchen,storage room and reception area. Ample free parking available for tenants and visitors.This space includes reception desk, cubicles, boardroom table and chairs, and all other furniture is negotiable. (id:63203)
9 - 8910 Yonge Street
Richmond Hill, Ontario
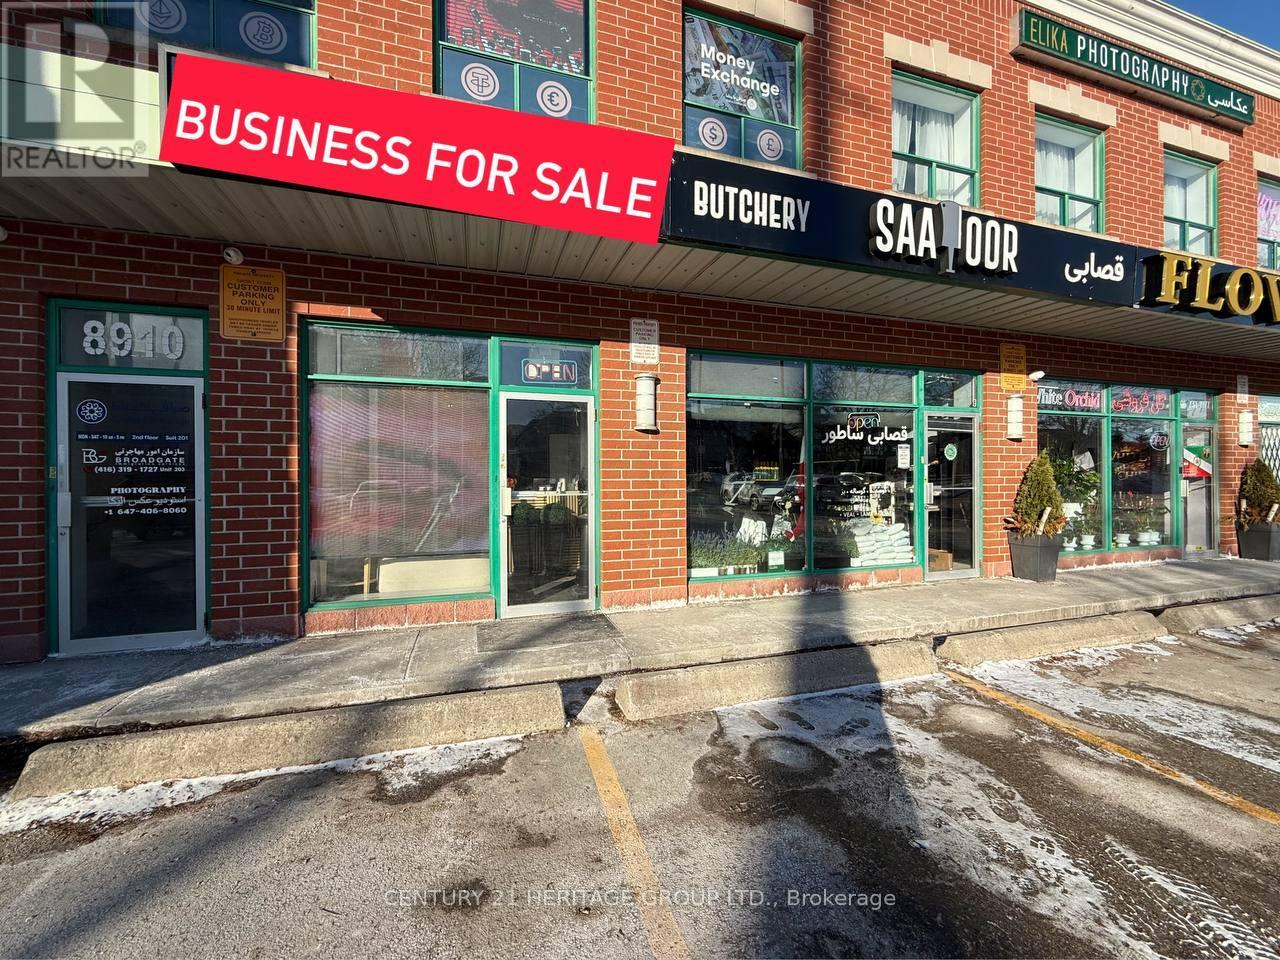
Excellent opportunity to acquire a fully established and beautifully designed beauty salon offering a wide range of high-demand services. This turnkey business provides hair services, nail services, facials, brow & lashes, eyelash extensions, waxing & threading, makeup, and wedding packages, making it a one-stop destination for beauty clients. The salon is professionally branded, supported by a modern website and strong online presence, with a loyal and growing client base. Operations are well organized, with repeat customers and consistent revenue streams across multiple services. Tastefully designed interior, fully equipped stations, and a welcoming atmosphere ideal for both clients and staff. Perfect for an owner-operator, beauty professional, or investor looking to step into a profitable and well-run business. Seller is offering the business due to a change in personal focus. Training and transition support can be provided to ensure a smooth takeover. (id:63203)

126 Wood Lane
Richmond Hill, Ontario
Client RemarksModern, High technology Custom built home on one of a kind lot overlooking Mill Pond. Sprawling Forested Lot. One of the Largest Properties & Most Desirable Location. Showcases Refined and Superior Attention to Details. Expansive Principal Spaces Beautifully Appointed w/Modern Finishes. 12F Main Floor Ceiling and 10F 2nd Floor Ceiling. Gourmet Chef-inspired Kitchen w/ Custom Cabinetry, Quartz Counters and Walk-out to Extraordinary Backyard Retreat. Heated Concrete Floors Though out main Floor and Basement. Spacious main Floor Office With Fireplace & Book matched Stone Surround. Hardwood Floors Through out 2nd floor. Custom Aluminum European Windows. Custom Front Door. Solid Core Interior Doors with Magnetic Lock. Ultra Modern paneled Walls. Masterpiece Oak Stairs with Open Raiser Steps and Aluminum and Glass Railings. LED Modern Lights. Custom Window Coverings. Primary Bedroom w/Bespoke walk-in Closet, opulent 6 piece ensuite w/Steamcore Spa & Soaking Tub. 3 other bedrooms with W/I Closets and Own Ensuites. Lower Level Boast Wet Bar (can be used as 2nd kitchen). Large Living/Dining Room w/walk-out to backyard. Bedroom with 3 piece ensuite. Theater Room. Sophisticated Street Presence w/Heated Driveway (id:63203)
4 Caymus Street
Richmond Hill, Ontario
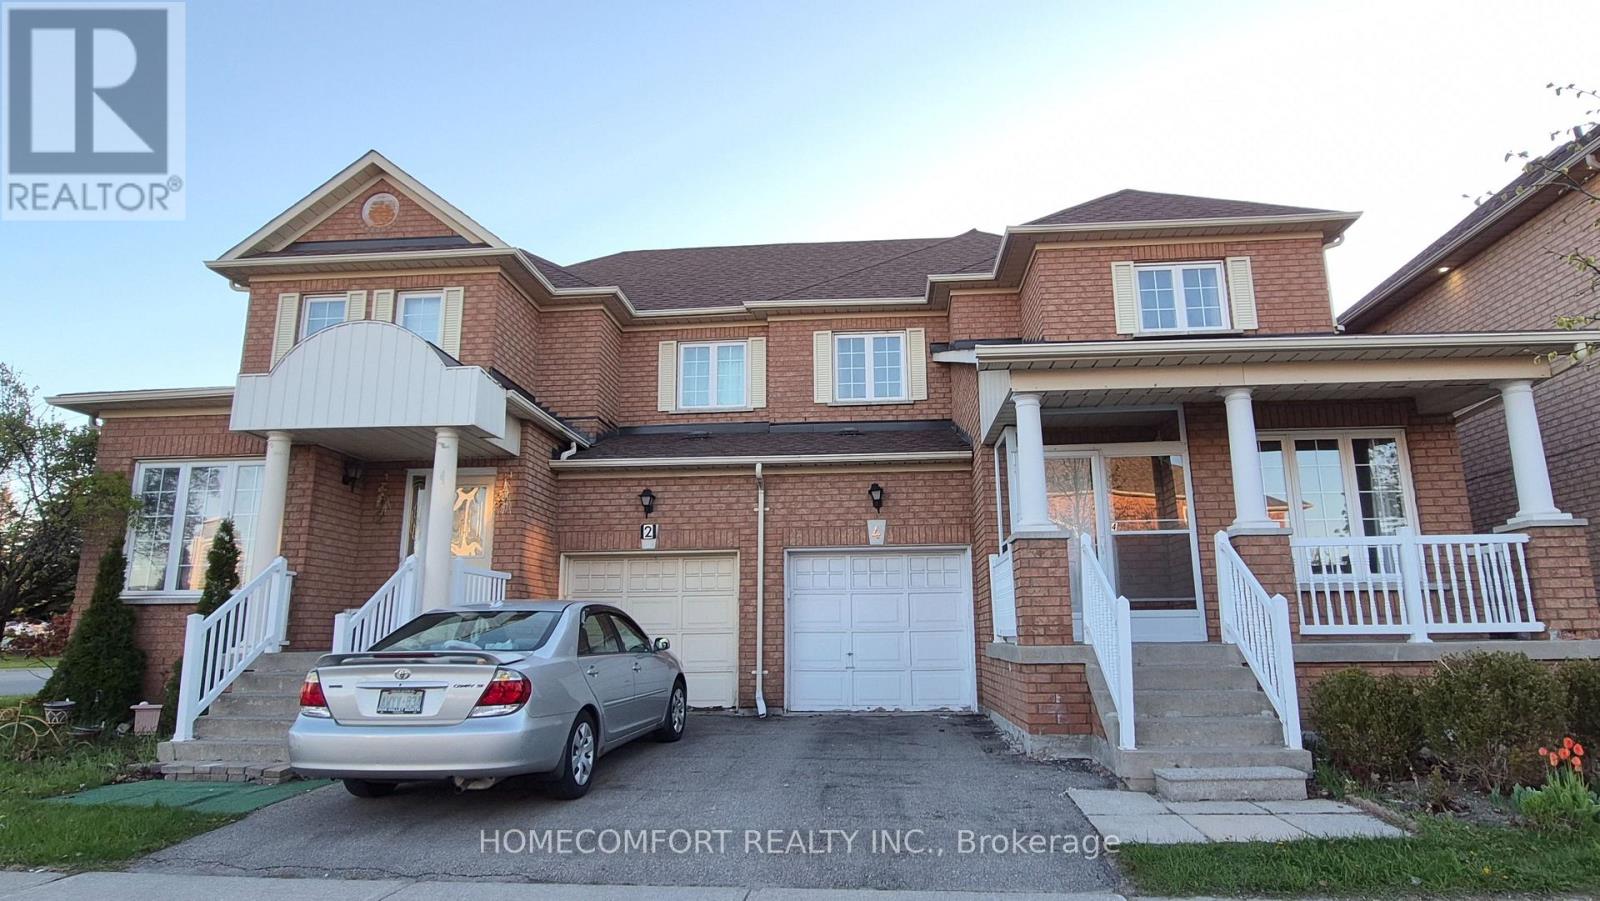
Welcome to a Fully Renovated From Top To Bottom Gorgeous Home in the highly sought-after Langstaff community of Richmond Hill. Thoughtfully designed for modern living, Pot Lights & Smooth Ceiling Thru-Out , 9 Feet Ceiling & Crown Moulding Thru Main Flr. The home features a front porch opening into a bright open-concept main floor with oversized living and dining areas, a cozy family room with fireplace and a sleek contemporary Custom Kitchen with SS Appliances, Quartz Backsplash & Waterfall Centre Island. Seamless indoor-outdoor living continues to a private, spacious backyard. The upper level offers three generously sized bedrooms, including a stunning primary retreat with walk-in closet & Gorgeous 5Pcs Ensuite. The finished basement provides versatile additional Large Rec. Rm & Bedroom & Kitchen & 3Pcs Bath. An exceptional location just steps to GO Transit, schools, community centre and parks, Walmart, Loblaws, Best Buy, PetSmart, Home Depot, Cineplex, Canadian Tire; Minutes to Highways 7, 404, 407. This home delivers the perfect balance of urban convenience and suburban tranquility. (id:63203)