

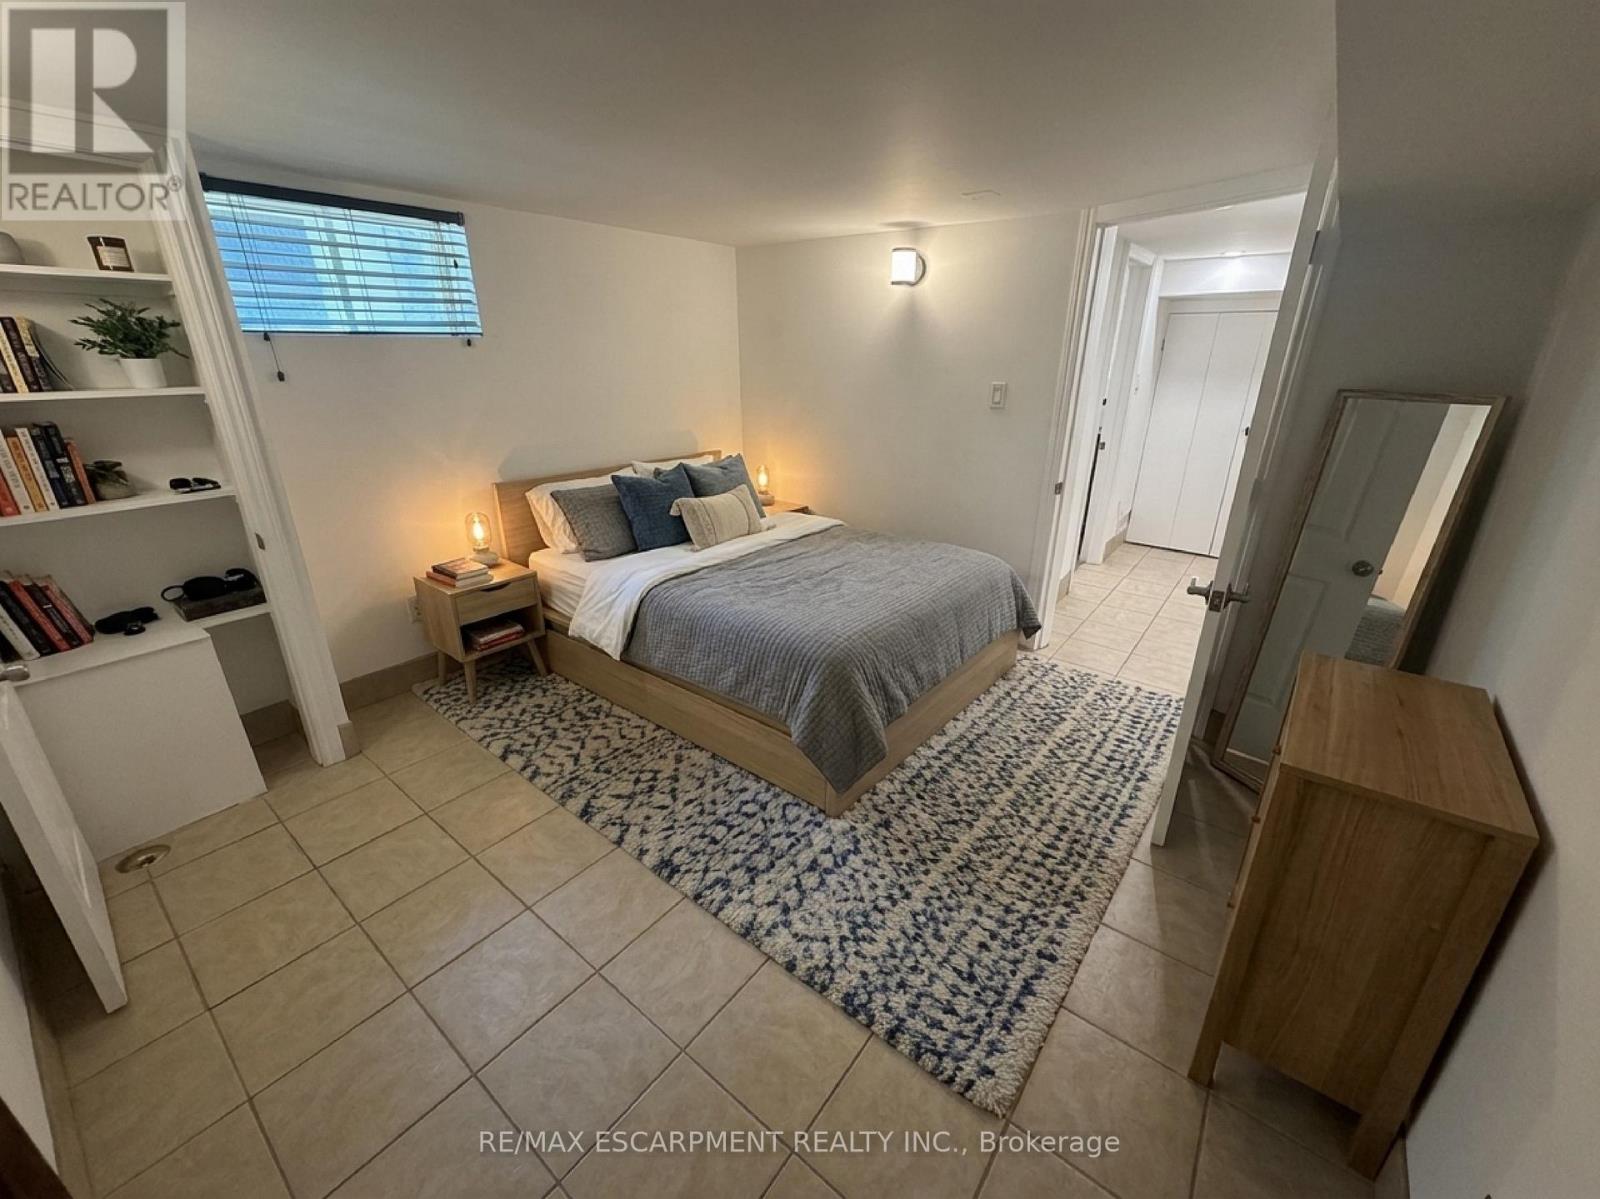
Lower Level - 98 Limeridge Road E
Hamilton, Ontario
ALL INCLUSIVE RENT with parking & laundry. Bright and spacious 2-bedroom basement apartment located in a detached home on Hamilton Mountain. Conveniently situated between Upper James Street and Upper Wellington Street, with access to shopping, amenities, and HSR transit routes. Features an open-concept kitchen and living area, separate entrance, full bathroom with bathtub, and onsite laundry washer and dryer. Parking available for up to 2 vehicles in concrete driveway, also free street parking. Tenant responsible for internet service and snow removal; landlord responsible for lawn maintenance. Tenant to pay an additional $200 flat rate for utilities (heat (gas furnace), central air conditioning, water, water heater, sewer and electricity). Total rent = $1750 month all inclusive fixed amount. (id:63203)

55 Richelieu Drive
St. Catharines, Ontario
This home was not affected by the recent flooding. Location, location, location!!!! Rarely offered detached all-brick bungalow with attached garage situated on a generous 70 x 120 ft lot backing directly onto Walkers Creek Park. Enjoy true backyard oasis with beautiful western sun-filled exposure, stunning views from the two-tier deck and above-ground pool, offering exceptional privacy, lush green space and the perfect setting for relaxing or entertaining. The open-concept main level features three generous bedrooms, beautifully renovated bathroom and spacious kitchen & dining area overlooking the backyard oasis with convenient walkout to the garden. The bright and inviting living room boasts large bay window, cozy wood-burning fireplace and open-concept layout that is perfect for both everyday living and entertaining. The lower level offers a spacious open-concept recreation room with bar area, updated 3-piece bathroom and convenient garden access-ideal for entertaining, extended family, or additional living space. Located in a park-lover's paradise, this home is surrounded by 3 parks, 3 playgrounds, a basketball court and 5 scenic trails, all within a 20-minute walk. Enjoy convenient access to green space and recreational amenities right in the neighbourhood, making this an exceptional place to call home. (id:63203)
62 Bramhall Circle
Brampton, Ontario
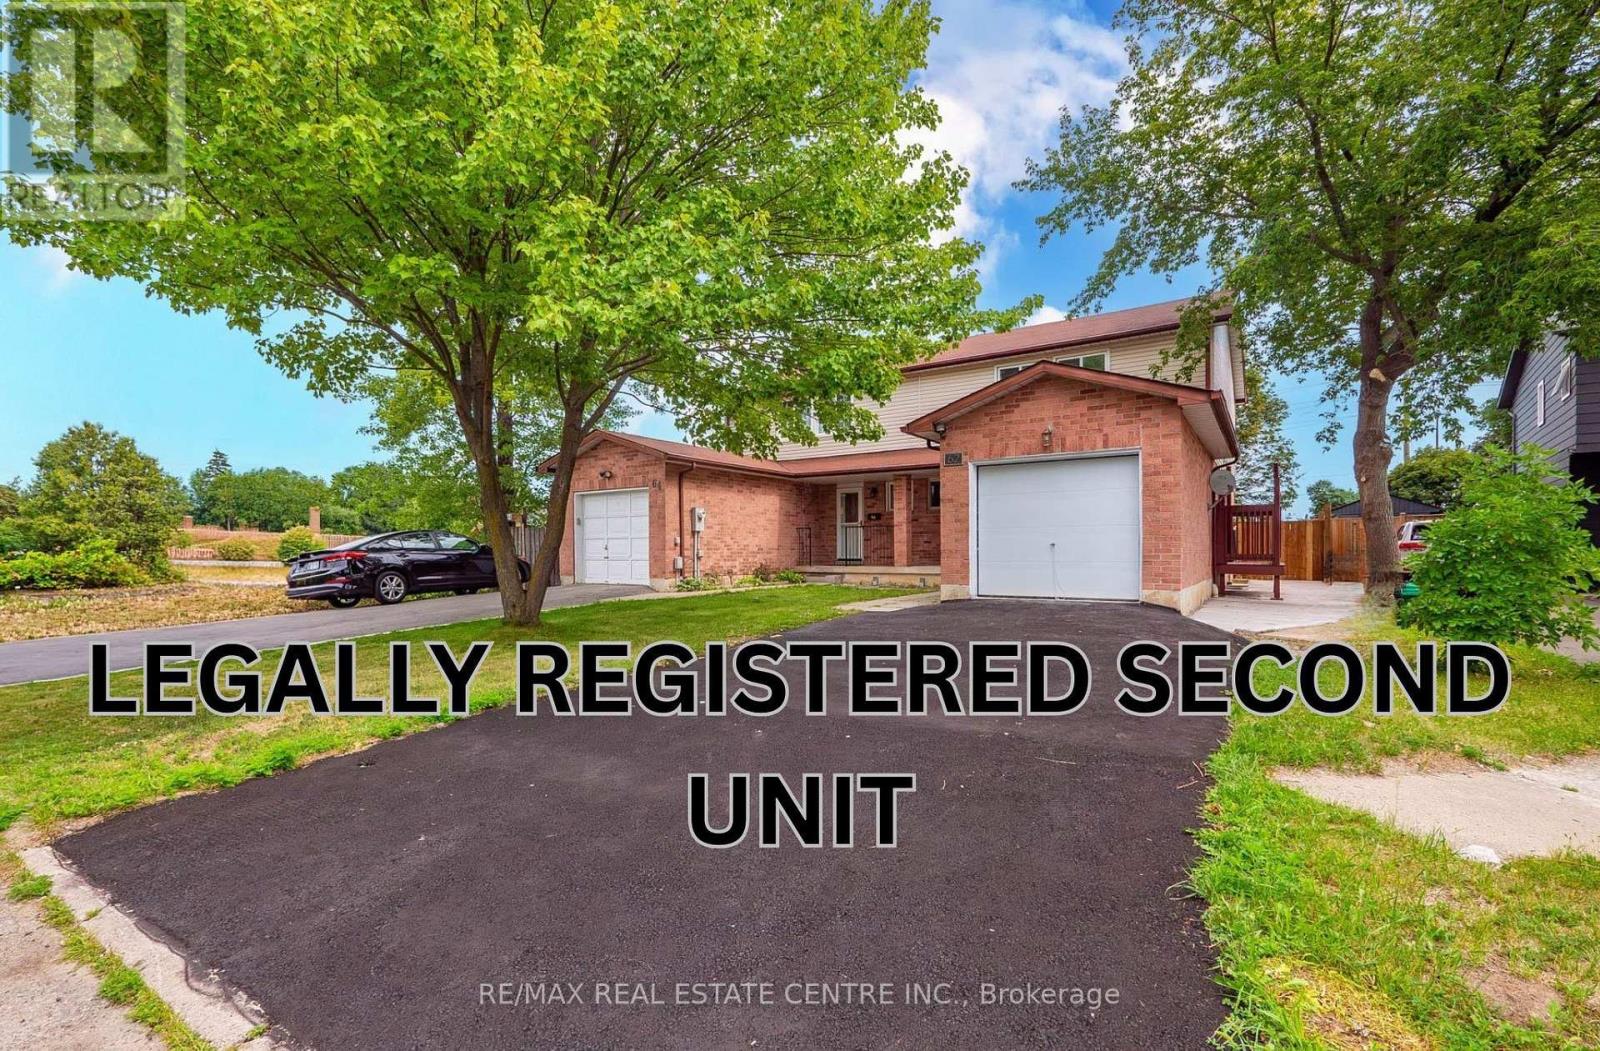
**LEGAL BASEMENT APARTMENT** | SEPARATE ENTRANCE | SEPARATE LAUNDRY | FULLY RENOVATED | NO CARPET Exceptional opportunity to own this beautifully renovated semi-detached home featuring a legal basement apartment with a separate entrance and separate laundry-perfect for extended family or generating rental income. Enjoy hardwood flooring throughout the main and second floors, with no carpet anywhere in the home. The modern main floor showcases a redesigned kitchen with quality finishes, updated family and dining areas, elegant tile work, stylish pot lights, and a cozy fireplace that creates a warm and inviting living space and a Powder Room. Two Patio Doors & Deck Beautiful oak stairs lead to the upper level, where you'll find three generously sized bedrooms and two newly renovated 5-piece bathrooms, all complemented by contemporary finishes and hardwood flooring. Significant recent upgrades include: Fresh paint (July 2026)Air Conditioner & Hot Water Tank (2026) Driveway & Concrete(Side/Backyard) (2026) Main Floor Fridge & Laundry (2026) Basement Appliances (2026)Ideally situated on a quiet cul-de-sac in a highly sought-after Brampton neighbourhood 410/Queen, this home is just minutes from Trinity Common Mall, Bramalea City Centre, Century Gardens Recreation Centre, top-rated schools, parks, lakes, hospitals, shopping, public transit, Go Station and major highways, making daily commuting and family living incredibly convenient. A rare opportunity to own a fully upgraded home with a legal income-generating basement apartment in an unbeatable location. Move in and enjoy with nothing left to do! Turn Key Opportunity (id:63203)
36 Kawartha Drive
Kawartha Lakes, Ontario
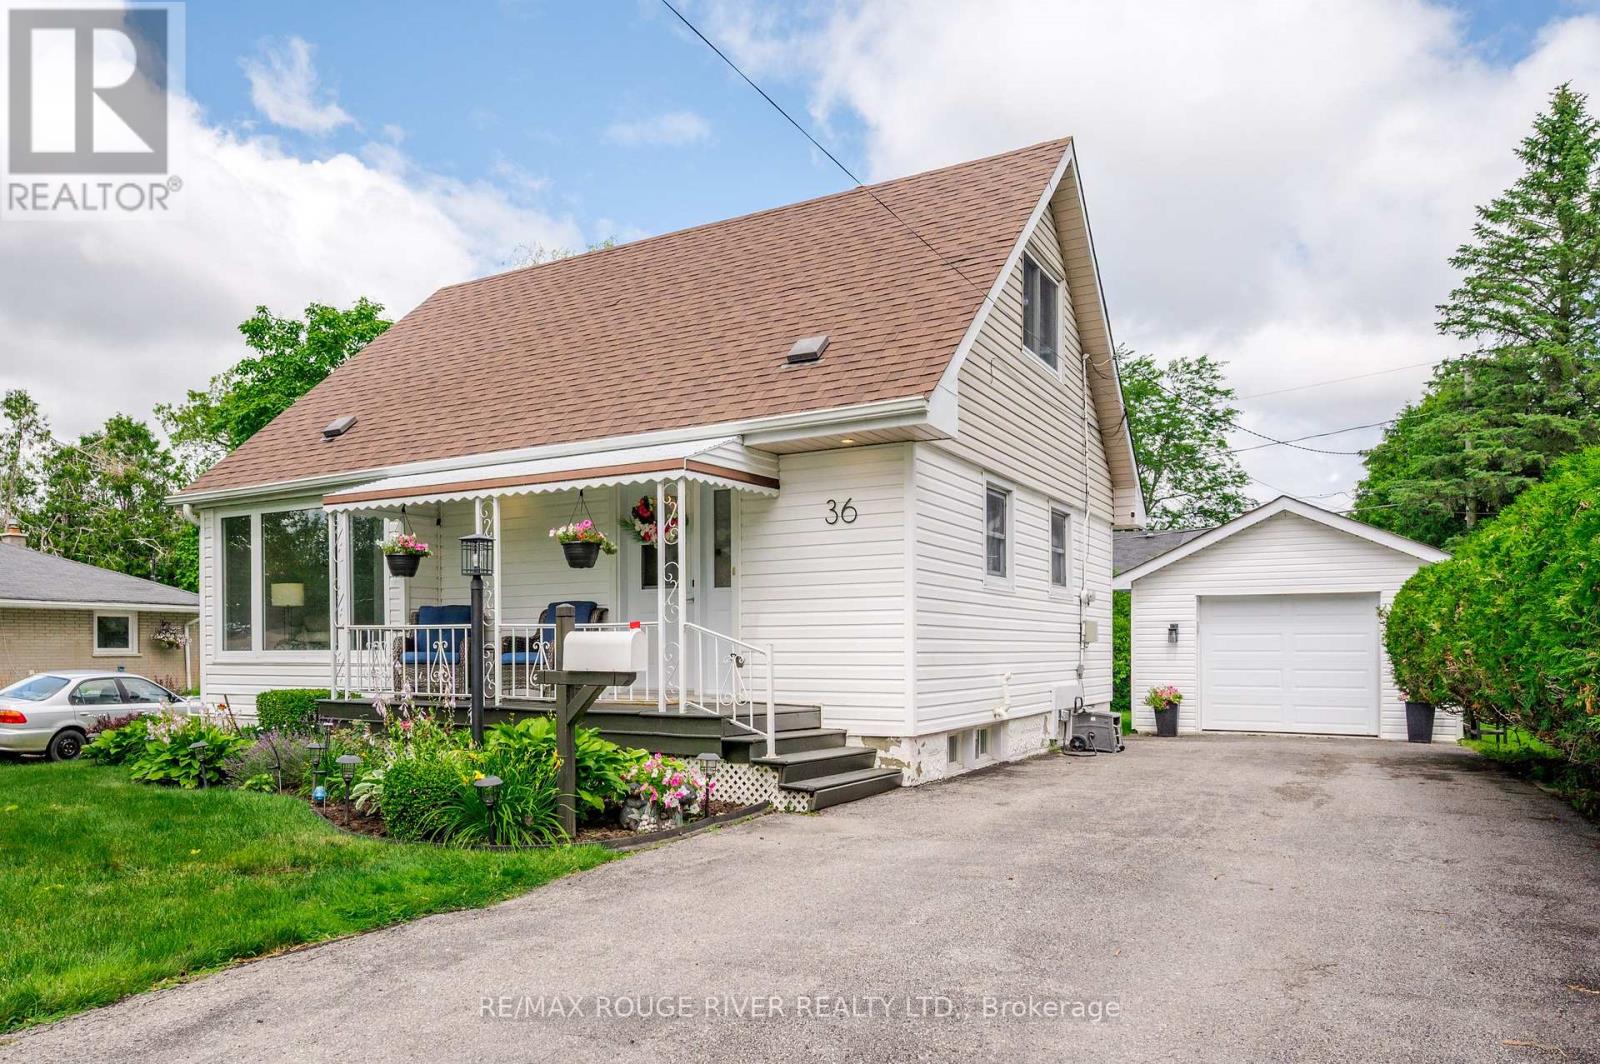
Welcome to 36 Kawartha Drive Lindsay! A charming 1.5 story detached home situated on an incredible 58 x 120' backyard lot in the heart of Lindsay. The home is on low traffic street in a fantastic, safe, mature neighbourhood! The main level is large with a living room, eat in kitchen, dining room and a large family room with a gas fireplace, that leads out to a spacious deck. There are 2 large bedrooms upstairs with brand new carpeting. Outside, you'll find a large, paved driveway with room for up to 5 vehicles, perfect for families with multiple cars, boats, trailers, or recreational vehicles. The detached garage can fit one car. The large backyard is a rare find, showcasing beautiful mature trees and gardens, also a large backyard space for kids to run and play. Whether you're hosting summer barbecues, family gatherings, or simply enjoying the outdoors, the combination of deck and backyard creates an exceptional setting for entertaining friends and family while making lasting memories. Conveniently located close to the hospital, schools, shopping, and everyday amenities, this property offers the perfect blend of comfort, convenience, and outdoor space in one of Lindsay's most desirable locations. (id:63203)

2824 Doyle Drive
London South, Ontario
Absolute stunner! This beautifully upgraded two-storey detached home features 4 spacious bedrooms, 2.5 bathrooms, and a double-car garage. The bright, open-concept main floor offers separate living and family rooms, a dedicated office area, a cozy fireplace, convenient laundry, and a powder room.The modern kitchen showcases quartz countertops, stainless steel appliances, ample cabinetry, and stylish 12" 24" tiles extending through the foyer and kitchen. Hardwood flooring flows throughout the main and second floors, complemented by elegant oak stairs with iron pickets.Upstairs, you'll find four generously sized bedrooms and two full bathrooms. Step outside to a beautifully landscaped backyard featuring a gazebo and patio-perfect for relaxing and entertaining. Conveniently located near Highway 401 for easy commuting.Includes stainless steel fridge, stove, built-in dishwasher, washer, dryer, and all existing light fixtures. (id:63203)
132 Gamble Lane
Guelph/eramosa, Ontario
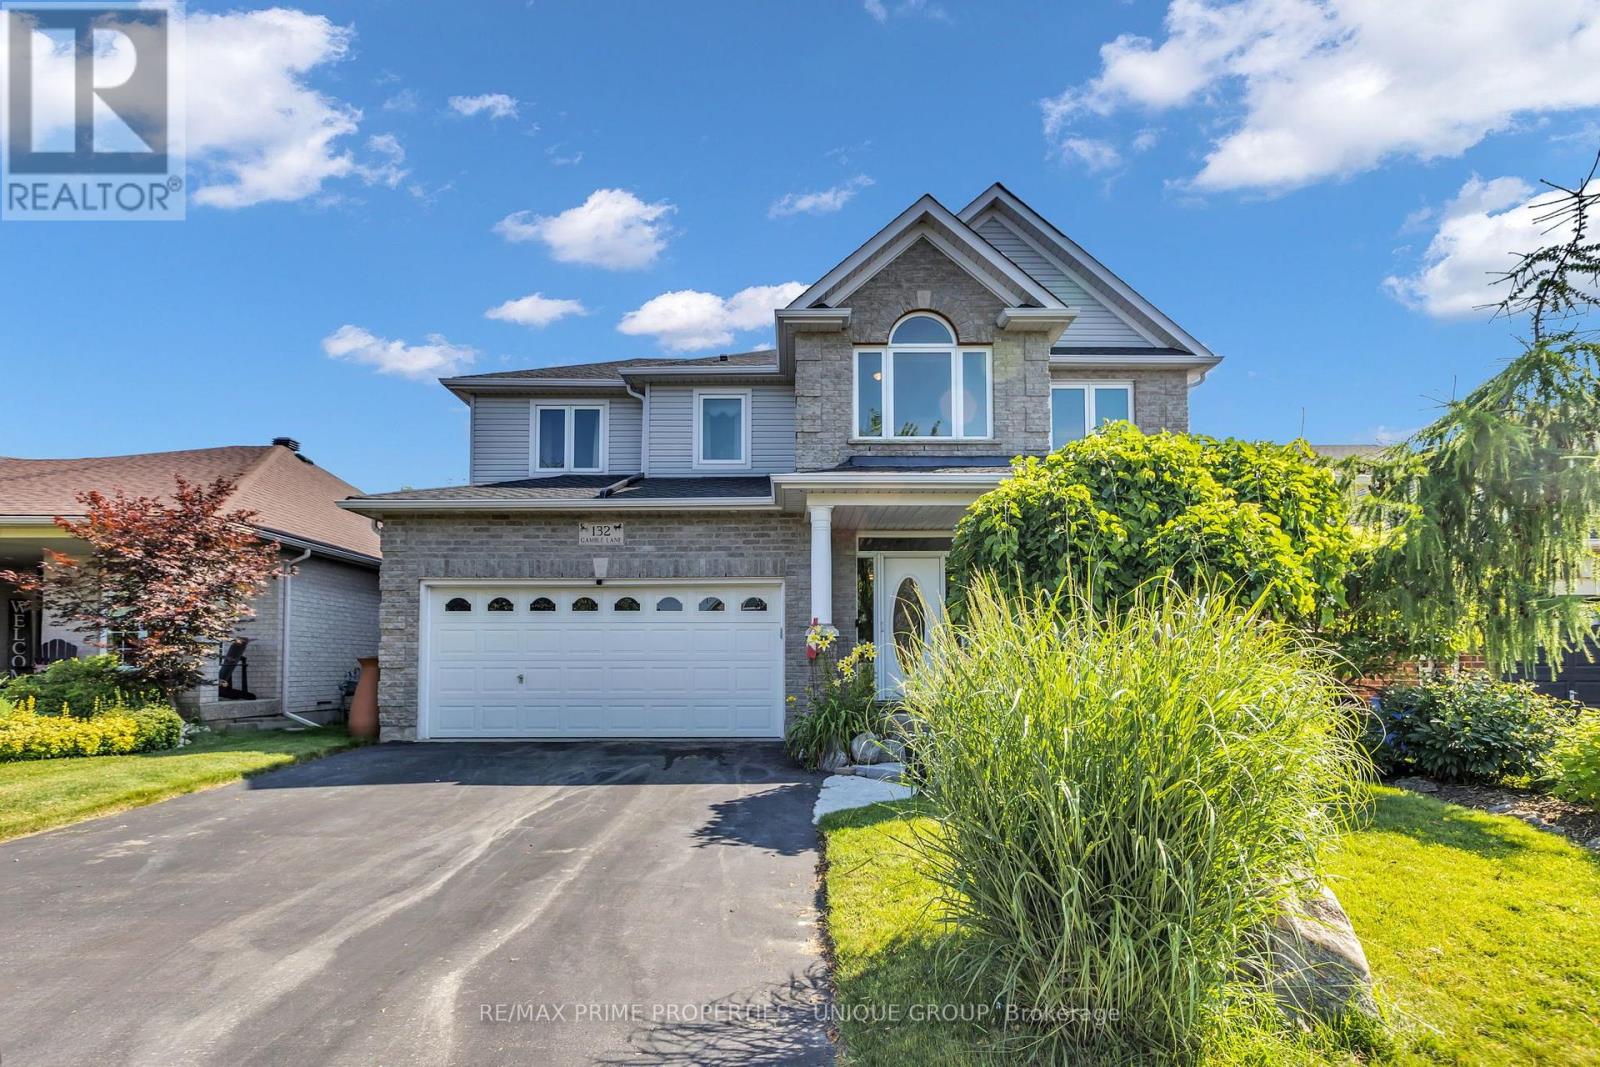
The curb appeal is just the start, as it leads you into this meticulously maintained gem through a gorgeous custom front door. Perfect family home. Steps to Harris Mill Public School. This 4 bed, 3 bath, two-storey home in one of Rockwood's most established neighbourhoods is being offered for sale for the first time. Ready for its next family, it is 2,782 sq ft of thoughtfully laid out living space in a fabulous floor plan that maximizes every square inch. Charleston Homes, one of Ontario's most desired builders, knocked this one out of the park. Vaulted ceilings and a wall of windows in the family room with a Gas fireplace. Rich chef's kitchen with centre island, large walk in pantry, granite counter tops, additional servery and soft close drawers. Walkout from breakfast area to a multi-tier cedar deck built for entertaining and ample green space which features professional landscaping and ultra low maintenance perennials and mature trees. Yard is fully fenced with two gates for easy entry. Main floor office with a French door allows for work from home space in a quiet corner of the home. Convenient main floor laundry. Primary retreat features his/her closets and 5-piece ensuite with heated floors and extended shower. 2nd floor study is perfect for a homework nook or additional work from home space. Additional three spacious and bright bedrooms on the upper level have large closets. Custom arches throughout, rod iron spindles lead you up the stairs, floating vanities in bathrooms with undercount lighting and . Motion sensor lighting in laundry and all bathrooms. Double car garage, parking for 4. Designer paint and tastefully updated. Roughed in bathroom in partially framed basement makes it easy to create even more functional living space. One family owned. Impeccably cared for. Fantastic neighbours. Move in ready. (id:63203)
3246 County 8 Road
Prince Edward County, Ontario
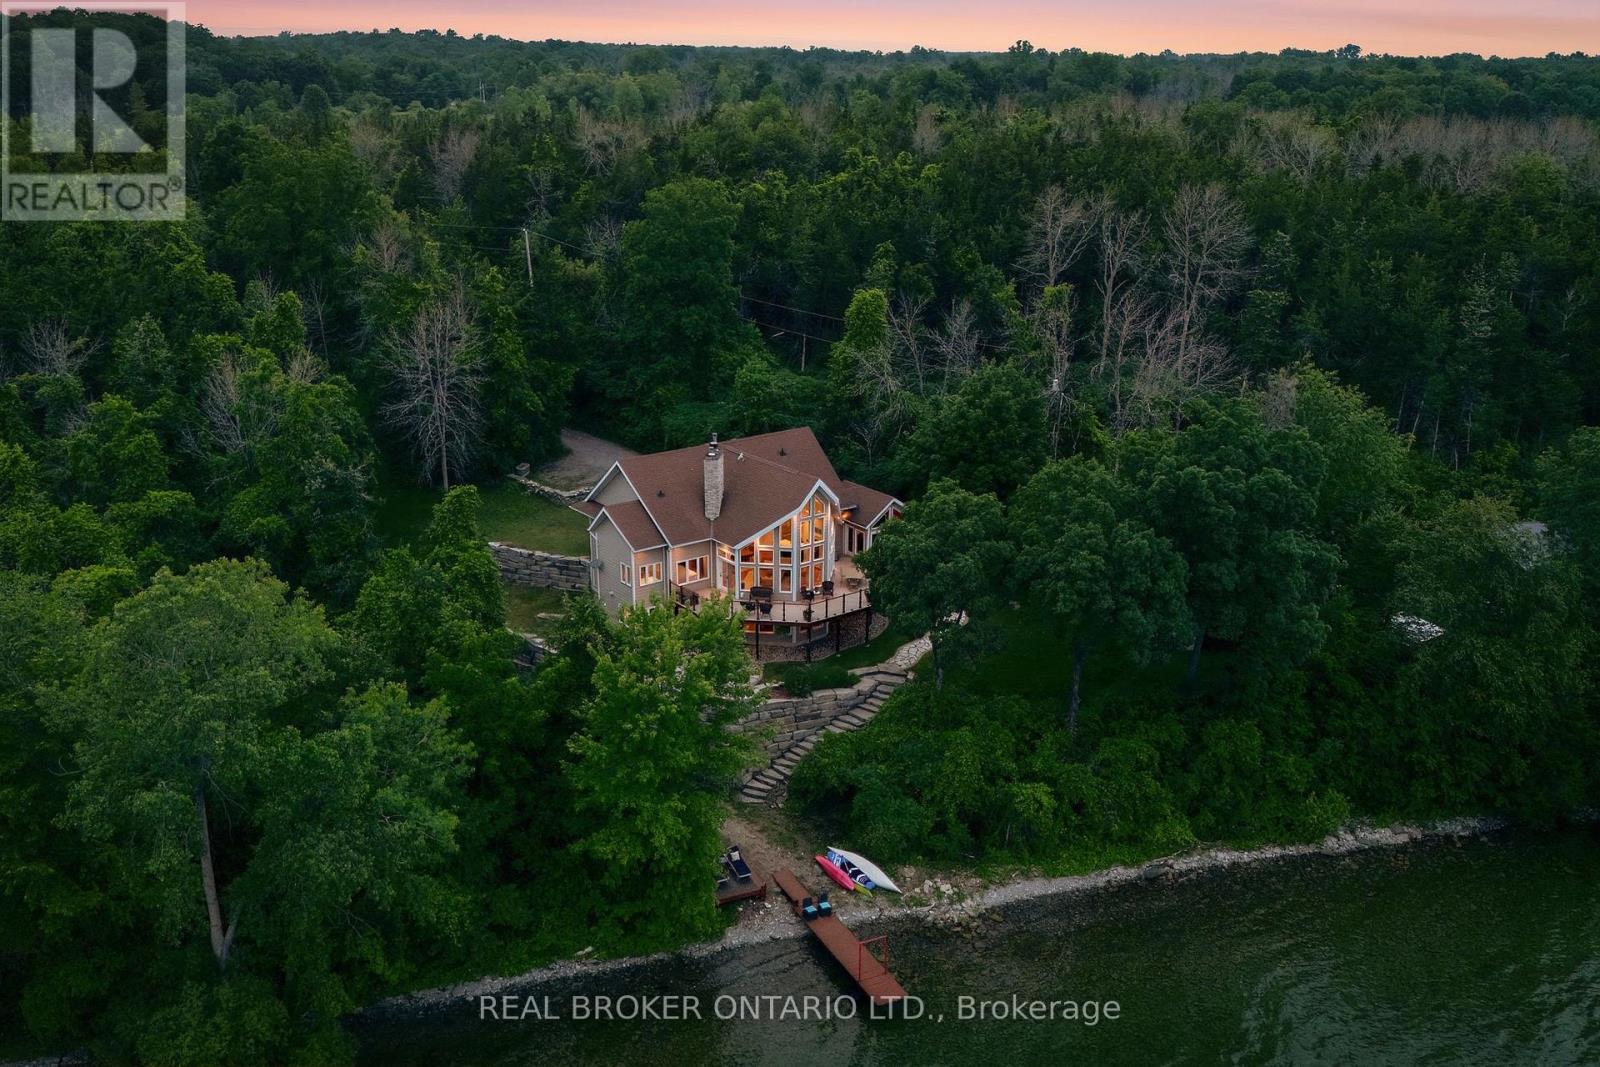
Welcome to 3246 County Road 8, a private Smith Bay waterfront property set on approximately 4.5 acres in beautiful Waupoos. Custom built in 2009, the home offers approximately 4,200 sq. ft. of living space, four bedrooms, three bathrooms and approximately 145 feet of secluded waterfront. Soaring ceilings create a dramatic sense of scale in the great room, while the main-floor primary suite with ensuite provides comfortable one-level living. A flexible second-floor loft is ideal for a home office, library or quiet retreat. The finished lower level includes three additional bedrooms, a four-piece bathroom and a spacious family room. A detached former garage has been converted into a self-contained one-bedroom bunkie, offering private accommodations for guests, extended family or creative pursuits. Surrounded by the vineyards, orchards, waterfront scenery and celebrated food-and-wine experiences of Waupoos, this exceptional property offers privacy, space and an authentic Prince Edward County lifestyle. As-is guesthouse (With own Hydro, Septic, and water) (id:63203)
16 Cambray Road
Kawartha Lakes, Ontario
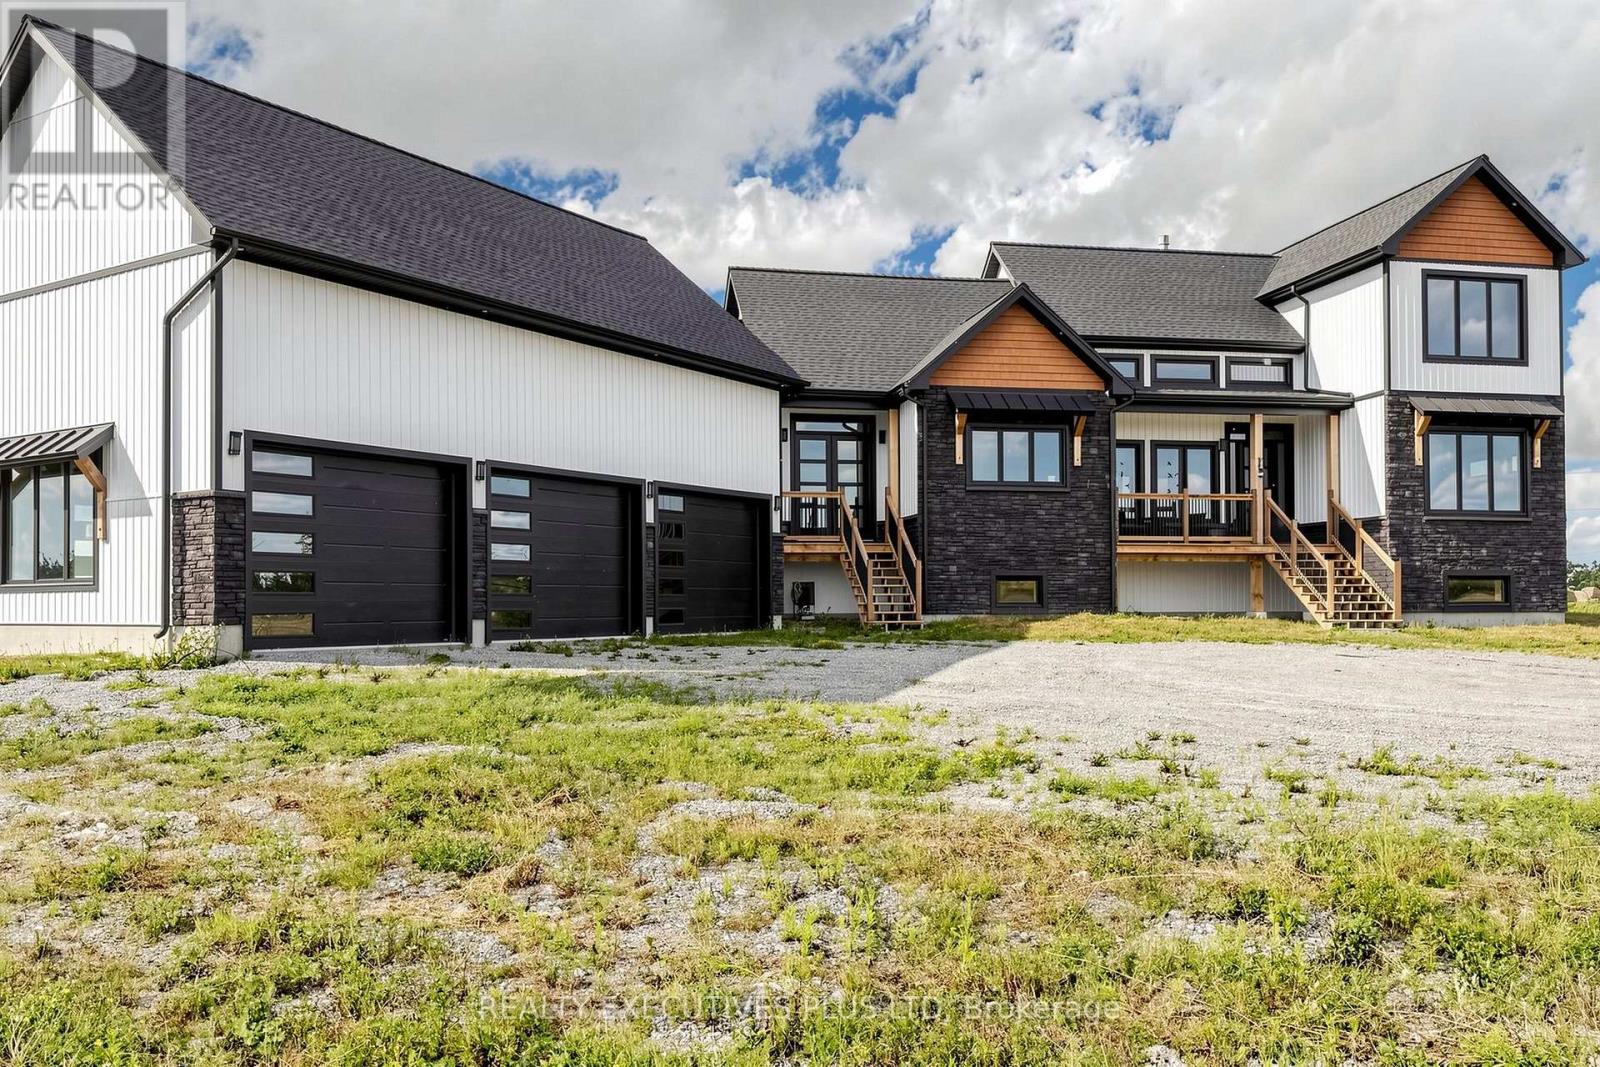
Welcome to Your Dream Estate!! Modern Farmhouse Luxury Awaits in This Newly Built Estate Offering over 4,100 Square Feet of Finished Living Space on Almost 12 Acres of Private Landscape!! Saturated in Natural Sunlight, the Exceptionally Bright Home Features Oversized Triple-Pane Windows, a Floor-to-Ceiling Stone Fireplace under a Soaring 20-Foot Vaulted Ceiling in the Living Room, Grand 8-Foot Interior Doors, 10-Foot Ceilings on the Main Floor and Basement, and 9-Foot Ceilings on the Second Floor! A Lavish Main Floor Primary Bedroom Features a 5-Piece Spa Ensuite, While Every Bedroom on the Second Floor Enjoys the Luxury of Its Own Private 3-Piece Bath! The Impressive Lower Level Boasts a Fully Finished Basement Designed with Multi-Use Areas Including a Gym, Recreation Space, an Additional Bedroom, and a Full Bath all with Large Above Grade Windows Providing Ample Natural Light. The Remainder of the Home Features a Convenient Mud-Room Area Leading to an Attached 5-Car Garage with Over 1000 Sqft Of Space and 4 Oversized Garage Doors Perfect for Multiuse as a Workshop!! The Exterior of the Home Provides Multiple Spacious Decks Perfect for Entertaining and Enjoying the Clear Views of the Scenic Land!! This Property also Offers Tremendous Future Potential, with Approved Plans (attached) to Build an Additional Home, Complete with a Dedicated Driveway Leading to an Existing Pre-Excavated Foundation Space. (id:63203)

16 Carrington Court
Hamilton, Ontario
Welcome to Old Ancaster - where the streets are quiet, the neighbours wave hello, and kids still play outside until the streetlights come on.This charming 3-bedroom bungalow sits on a generous 100 x 75 ft lot in one of Ancaster's most sought-after family neighbourhoods, and the timing couldn't be more perfect - move in now and be settled before the first school bell rings in September.Here's what makes this pocket of Ancaster so special: you get the best of both worlds. Quiet, tree-lined streets perfect for morning dog walks, bike rides, and kids playing until dinner - without a hint of highway noise - yet you're just minutes from the on-ramp when life calls you elsewhere. Walk to top-rated schools and stroll to the nearby shopping plaza for groceries. Everything you need, right at your doorstep, with none of the chaos that usually comes with it.Whether you're planting roots for the first time or looking for a place to grow into, this lot gives you the room to do exactly that. Add on, expand up, or simply enjoy the yard as-is while the neighbourhood does what it does best - makes you feel at home.Some homes are just houses. This one is the beginning of something.And for the investors and developers paying attention - this lot also carries potential for rezoning, making it an opportunity worth a very close look. (id:63203)
1505 - 89 South Town Centre Boulevard
Markham, Ontario
Stunning Luxury Condo With Beautiful Unobstructed Views In The Heart Of Downtown Markham! This Spacious 2 Bedroom + 2 Full Bathroom Suite Offers Close To 1,000 Sq.Ft. Of Functional Living Space Featuring 9' Ceilings, Laminate Flooring Throughout, And A Bright Open-Concept Layout. Modern Kitchen With Large Peninsula, Pantry Storage & Stainless Steel Appliances Perfect For Everyday Living And Entertaining. Generous Primary Bedroom Includes A 4-Piece Ensuite And Custom Walk-In Closet. Located In A Top-Ranking School District And Steps To Viva Transit, Markham Civic Centre, Shopping, Banks, Restaurants & Entertainment. Minutes To Hwy 404 & 407. The landlord works in renovation industry. (id:63203)
215 Winstanley Street
North Perth, Ontario
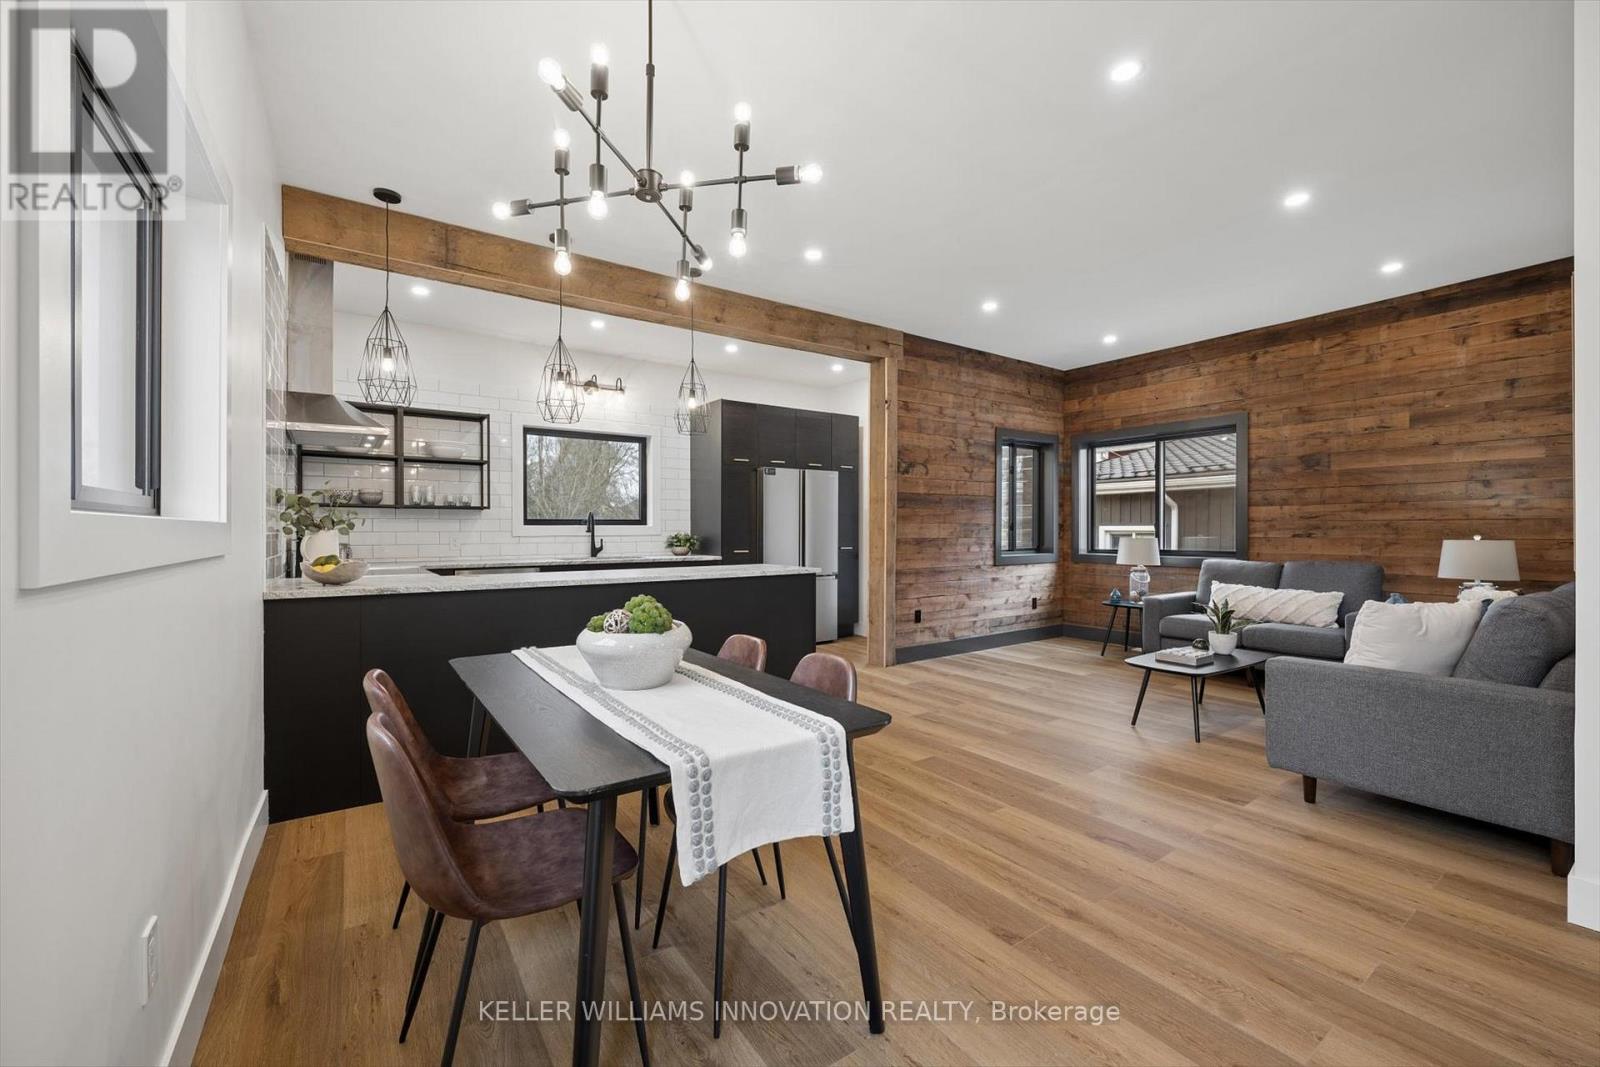
**OPENHOUSE SATURDAY AUGUST 8TH 11AM-1PM**Over $200K in Breathtaking Renovations including Stunning Gourmet Kitchen and Dreamy Luxury 5 piece Bath! Fully transformed from top to bottom, this home offers a rare blend of charm, quality craftsmanship, and magazine-worthy finishes throughout. Step inside to a bright, thoughtfully designed interior featuring luxury vinyl plank flooring that flows seamlessly through the entire home. At the heart of it all is a stunning custom gourmet kitchen, complete with a wraparound island, granite countertops, contemporary subway tile backsplash, and elegant gold hardware, perfectly designed for both everyday living and entertaining. The Kitchen opens up to the Spacious Living and dining room areas, a perfect place to relax and unwind at the end of the day. The spa-inspired 5-piece bathroom is truly a showstopper, offering a freestanding soaker tub, glass-enclosed shower with rain showerhead, and a double sink vanity creating a relaxing, luxurious retreat. This home features two generously sized bedrooms, enhanced with a beautiful wood plank feature wall that adds warmth and character. A convenient in-suite laundry room with front-loading washer and dryer adds to the home's functional, modern appeal. Extensively updated for peace of mind, this property includes brand new HVAC, a durable metal roof, Hardie board exterior, new windows and doors, concrete driveway and a newly installed septic system. Situated on a large lot, the outdoor space offers endless potential for relaxing or entertaining, while the full 4-foot basement provides exceptional storage. Every detail has been carefully curated in this high-end renovation, offering a truly move-in ready home that perfectly balances historic charm with contemporary style. Looking for A+ tenants for min.12 month lease. Application along with credit reports, letter of employment, last 2 pay stubs & first and last months rent required. Rent is plus Hydro and Internet is Included! Shows AAA! (id:63203)
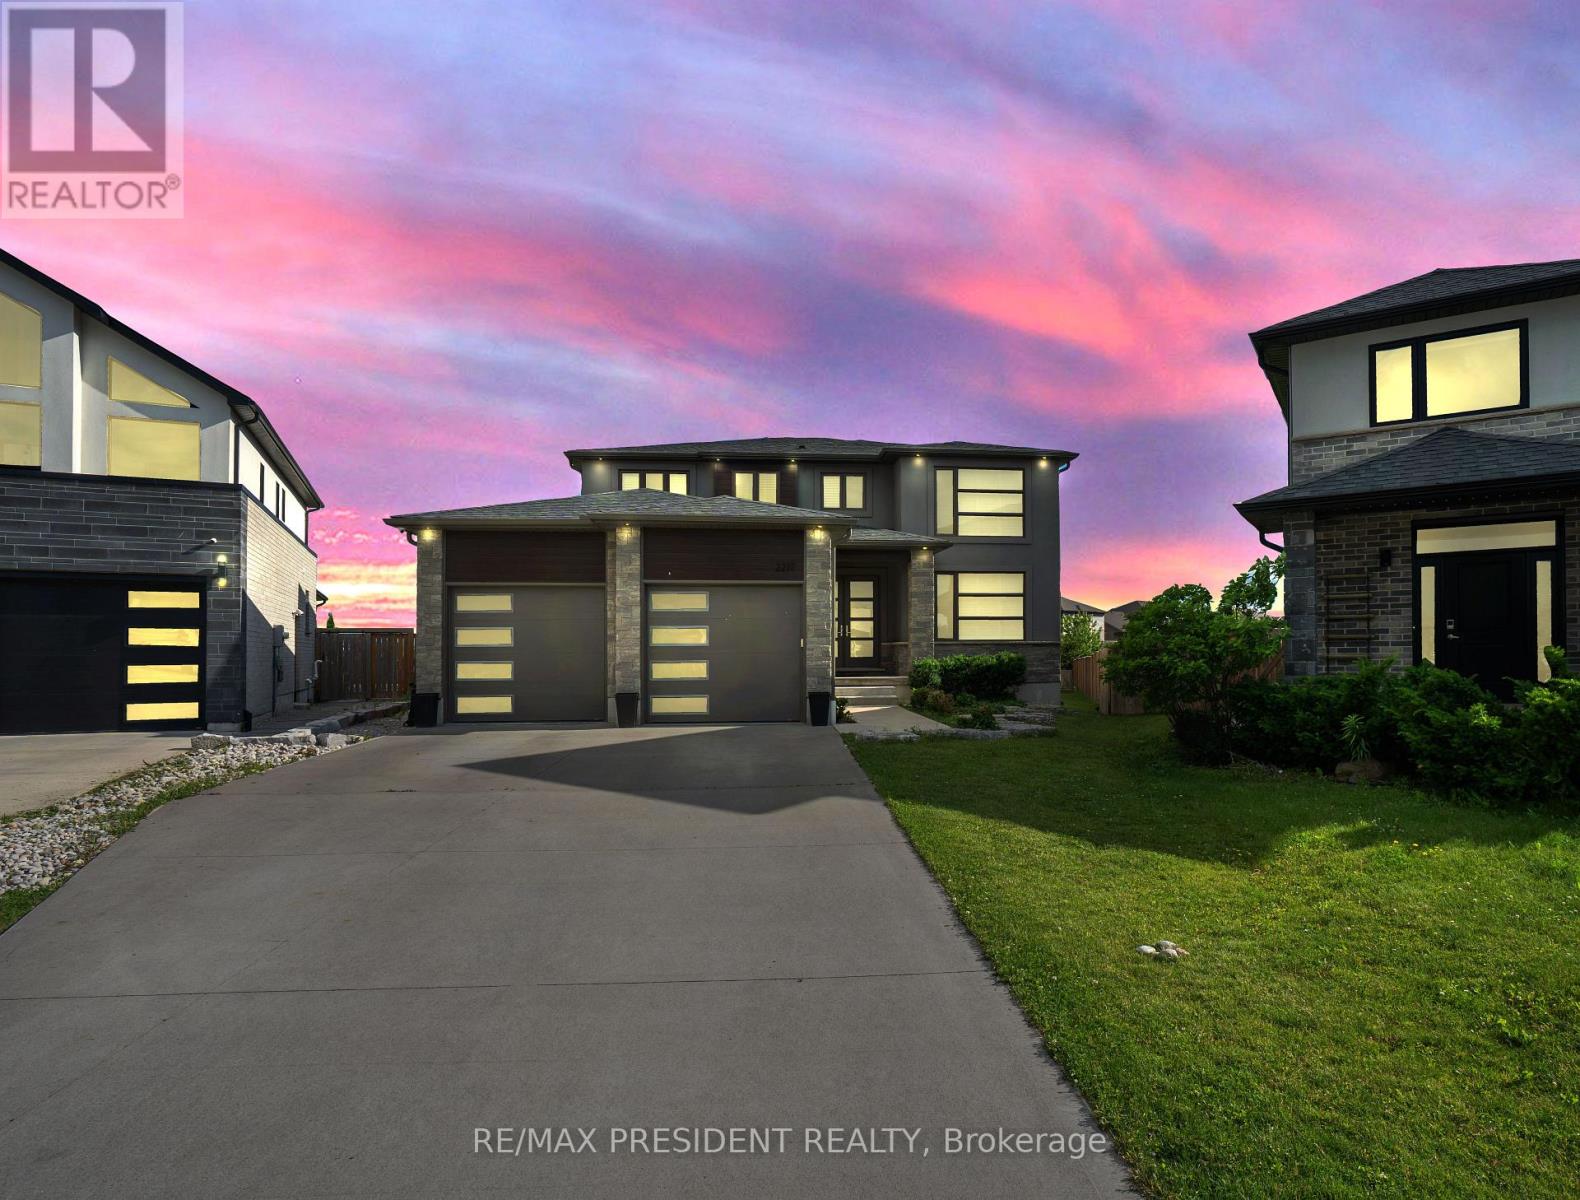
2217 Wateroak Drive
London North, Ontario
An exceptional opportunity to own the builder's original model home on the largest premium lot in the subdivision! This stunning detached residence offers nearly 3,900 sq. ft. of beautifully finished living space and showcases over $200,000 in premium upgrades throughout. Designed for both luxury and functionality, the home features 3 full bathrooms on the upper level, spacious principal rooms, and spectacular floor-to-ceiling rear windows that flood the interior with natural light while overlooking the expansive backyard. The tandem garage has been professionally converted into a double-car garage with an additional finished room, providing incredible flexibility for a home office, gym, workshop, or extra storage. Situated on a premium no-sidewalk lot, the property offers enhanced curb appeal, extra driveway parking, and one of the most desirable settings in the neighborhood. Every detail reflects quality craftsmanship, thoughtful design, and pride of ownership. A rare, move-in-ready luxury home that combines premium upgrades, generous living space, and an unbeatable lot-this is a must see! (id:63203)