

201 Con 2 Swtsr, Southgate 26 Road
Southgate, Ontario
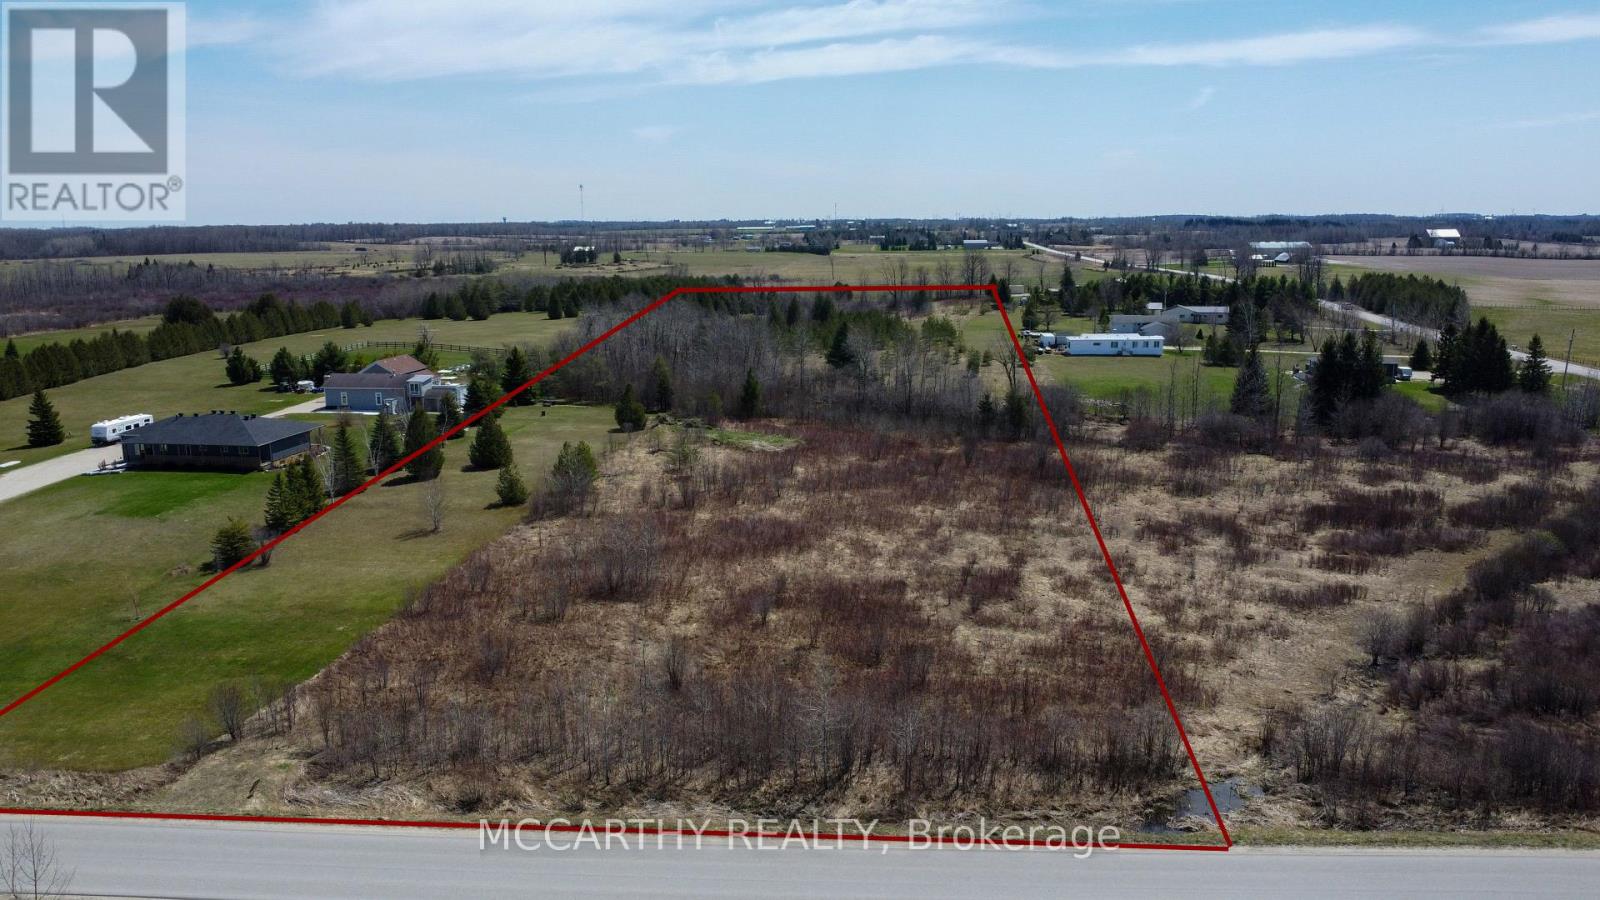
Building Lot with approved Building site, Vacant land 9.317 acres flat land, with driveway in off of Southgate 26, close to Dundalk on Paved Road. Nice proposed building envelope reviewed by SVCA, Proposed building envelope is 100 metres (north south) by 35 metres (east-west) approx. is along the eastern property line Permit will need to be submitted by the buyer and approval of the buyers proposed use is up to the buyer to determine suitability. Frontage is on Southgate 26 and just east of Southgate 75 (Ida St. ) has a water course of a tributary of the Saugeen Rives flows south to north through the property. Existing lot has some open area with mostly bush cover. Laneway is an existing laneway entrance along the east property line, on this site the laneway /driveway has been approved to go through the EP zone and would be acceptable per SVCA letter. Good area on paved Road close to Dundalk. Nice lot for your new dream home. In area of other custom built homes. Paved roads close to Dundalk and Highway 10 (id:63203)
30 Sorbonne Drive
Brampton, Ontario
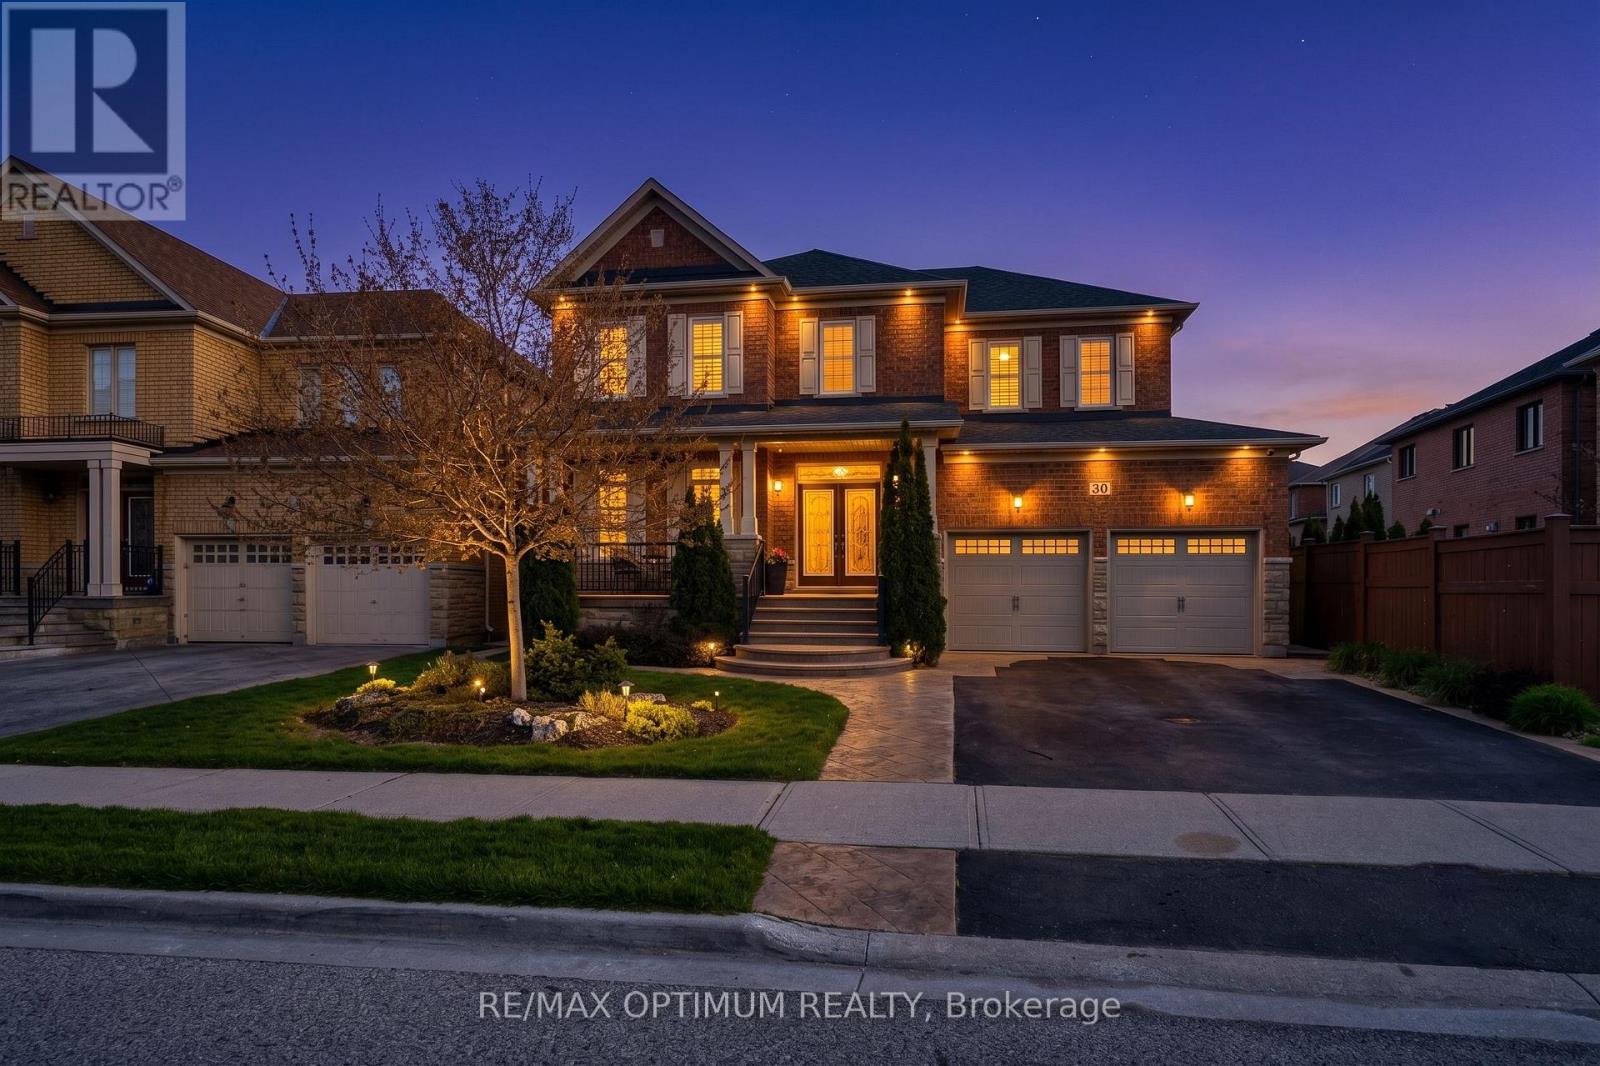
Welcome to this stunning detached 2-storey home in the highly sought-after Vales of Castlemore North community. Offering approximately 3,390 sq. ft. above grade, this spacious residence features 5+1 bedrooms, 5 bathrooms, 9 ft ceilings, and beautifully designed living space ideal for large or growing families. The main floor showcases an open-concept living and dining area with elegant coffered ceilings and hardwood floors, a bright family room with a cozy gas fireplace and pot lights, and a modern kitchen complete with stainless steel appliances, centre island, and breakfast area with sliding-door walkout to the backyard. A separate library/office provides added convenience for working from home. The second level offers a luxurious primary bedroom with two walk-in closets and a 5-piece ensuite, four additional bedrooms with semi-ensuite access, and a spacious loft. The finished basement features an apartment with separate entrance, kitchen, bedroom, recreation area, 4-piece bathroom, pot lights, and laminate flooring, providing excellent additional living space. Additional highlights include a shingle roof replacement with ice and water shield membrane, new aluminum valleys, replaced roof vents, and a 30-year warranty. The home also features a drywell unit on the north side for downspout and surface water run-off, a gas BBQ hookup in the backyard, and a laundry room with custom cabinetry, quartz counter, and deep sink. Situated on a premium 48.04 ft x 104.16 ft lot, this home also includes a double attached garage and parking for up to 6 vehicles. Located near Countryside Dr and Goreway Dr, close to schools, parks, shopping, transit, and major amenities. A perfect opportunity to own a beautiful family home in one of Brampton's most desirable neighbourhoods! (id:63203)
3507 - 99 Broadway Avenue
Toronto, Ontario
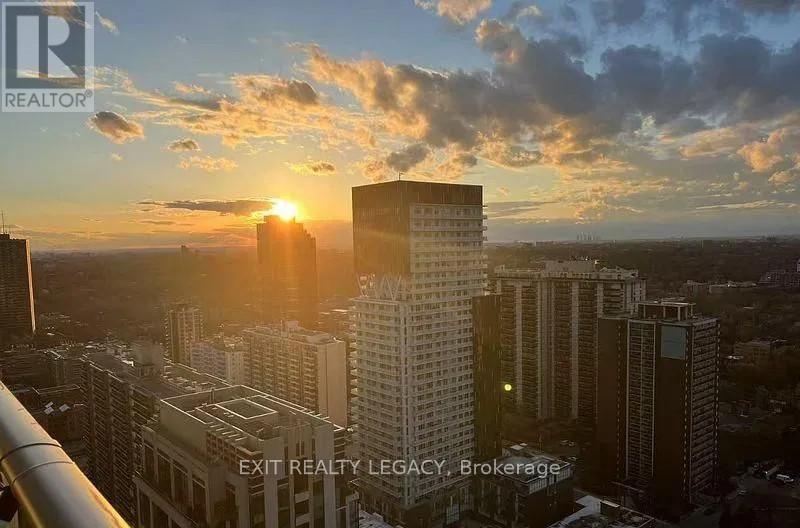
Experience upscale urban living in the heart of Yonge & Eglinton! This beautifully appointed 1-bedroom + den suite comes fully furnished and move-in ready, featuring a large-screen TV and stylish, comfortable furnishings throughout. Enjoy access to exceptional resort-style amenities, including an indoor basketball court, state-of-the-art fitness centre, outdoor pool with cabanas, rooftop terrace, outdoor theatre, and much more. Located just steps from top-rated restaurants, shopping, grocery stores, entertainment, and transit, this vibrant neighbourhood offers the ultimate convenience and lifestyle. A rare opportunity to live in one of Toronto's most sought-after communities! (id:63203)
49 - 1890 Rymal Road E
Hamilton, Ontario
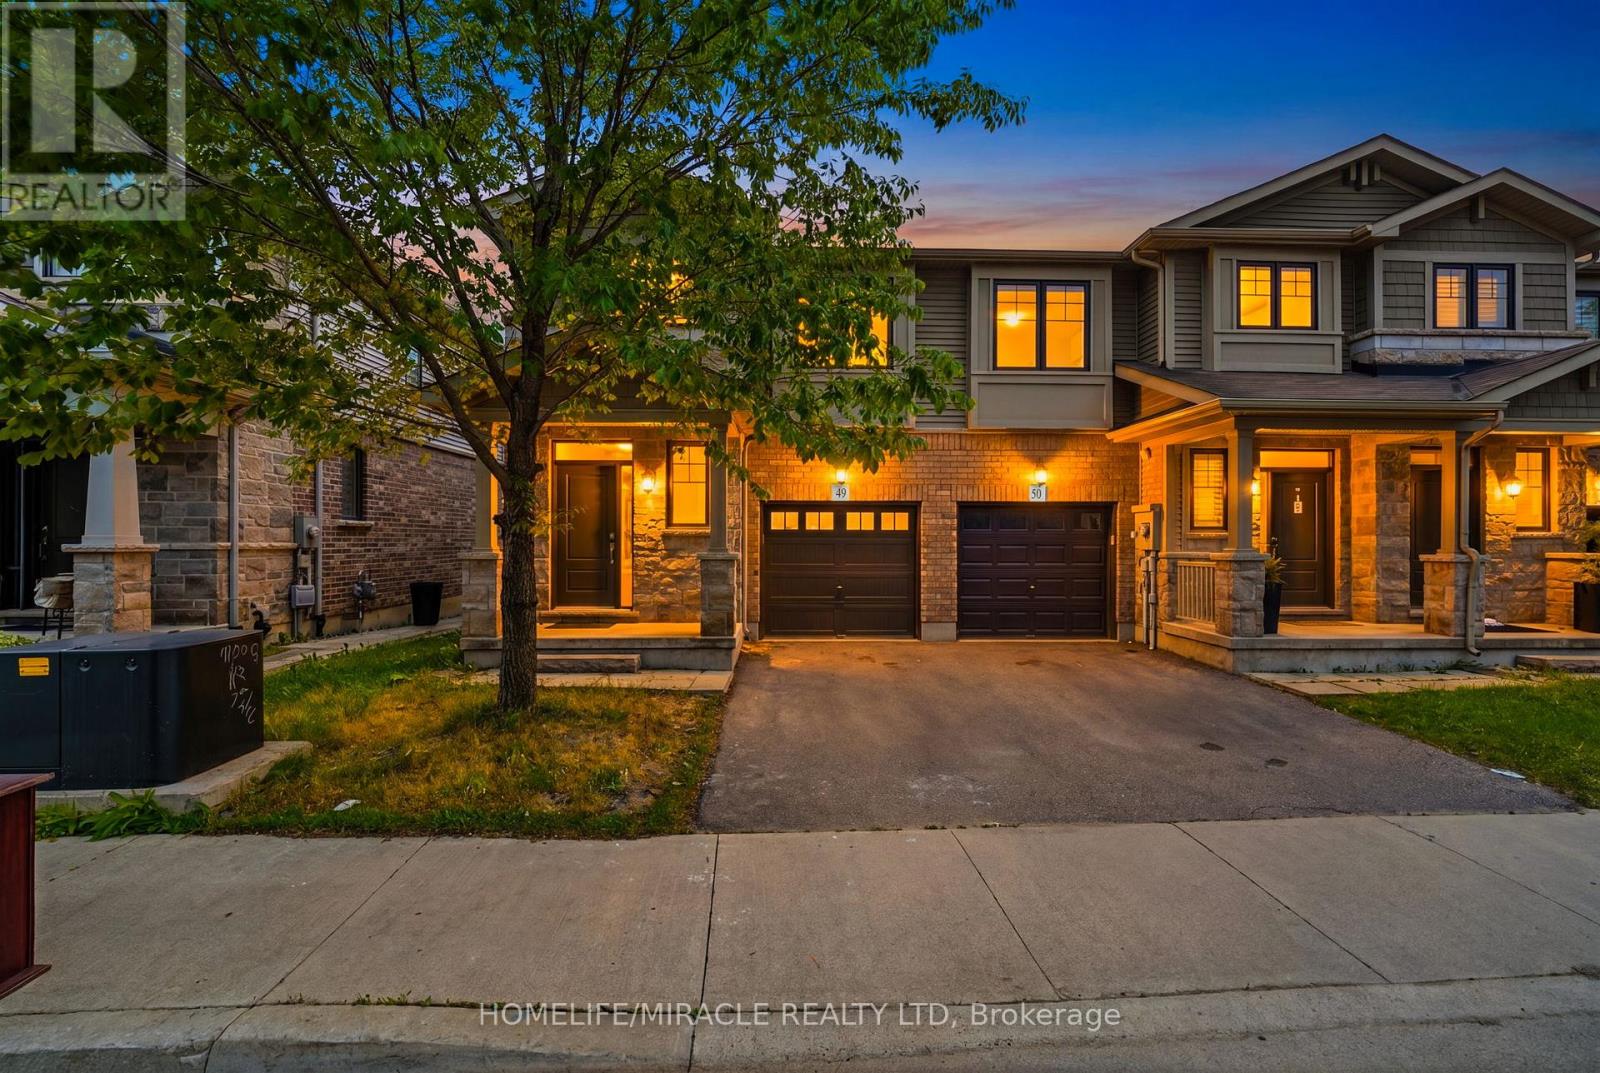
Bright and spacious corner-lot home that feels like a semi-detached, offering an abundance ofnatural sunlight and a beautifully designed open-concept layout. Features 9-ft ceilings, amodern kitchen with upgraded backsplash, and 3 spacious bedrooms. The primary bedroom includesa walk-in closet and a luxurious 5-piece ensuite with glass shower. Laminate flooringthroughout the main level and convenient second-floor laundry. Enjoy the inviting family/livingarea with walk-out to the backyard and deck - perfect for entertaining or relaxing. Paint andflooring done in May 2026.The unfinished basement offers versatile space ideal for entertainment, family gatherings, ahome office, workout area, or recreation setup.Prime location just few minutes to Hwy access (Red Hill Valley Parkway (RHVP)),conservationparks, schools, and shopping plaza. A wonderful place to raise a family and equally ideal forcouples or professionals. Move-in ready and a must-see ! (id:63203)
18023 Horseshoe Hill Road
Caledon, Ontario
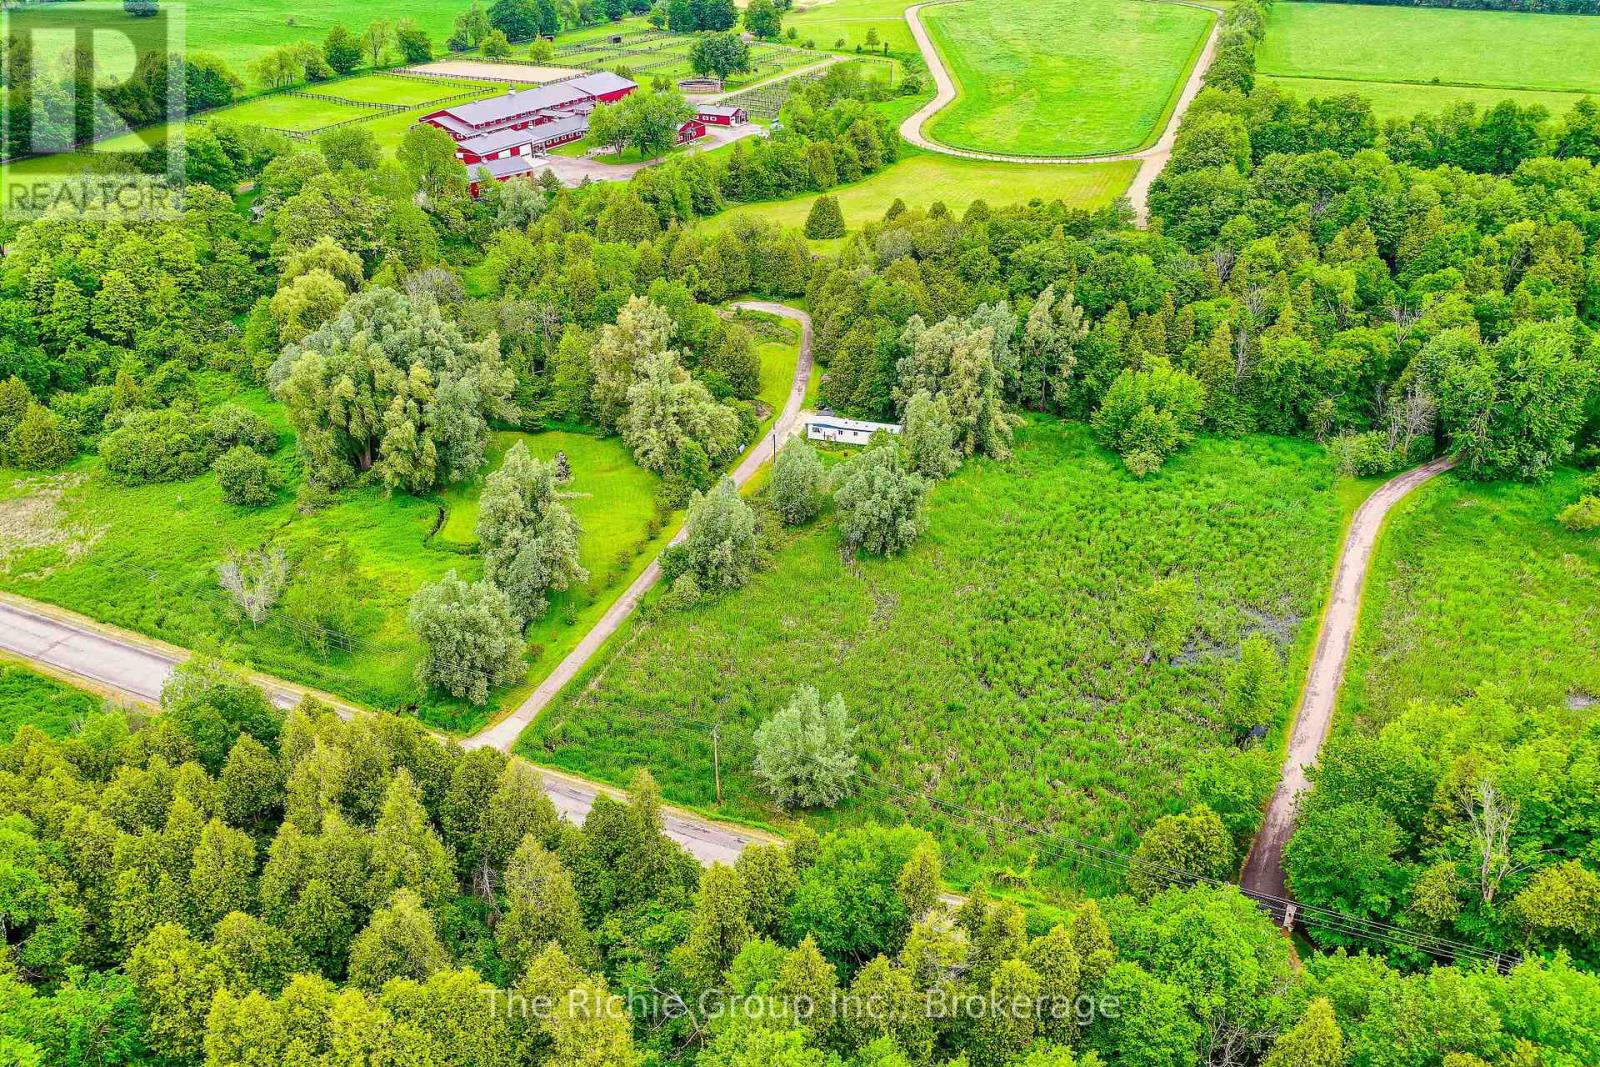
Build Your Dream in the Caledon Hills. Discover the perfect blend of privacy, nature, and convenience on this picturesque 5-acre property nestled in the rolling hills of Caledon. Featuring scenic Caledon Creek flowing through the land, this unique offering provides an exceptional opportunity to build your dream home or create the ultimate country retreat. The property previously supported a residence and includes valuable existing infrastructure, including a long private driveway, well, and partial septic system. A 53' x 12' trailer currently on-site is equipped with hydro, water, and a holding tank, making it suitable for year-round use while you plan your future build or enjoy weekend escapes from the city. Surrounded by nature yet conveniently located just minutes from Orangeville and Caledon East for shopping, dining, and everyday amenities, this property offers the tranquility of country living without sacrificing accessibility. With downtown Toronto approximately one hour away, you can enjoy the best of both worlds-peaceful rural surroundings and an easy commute to the city. Whether you're envisioning a custom estate home, a recreational getaway, or a private sanctuary in the countryside, this rare Caledon property is ready to bring your vision to life. (id:63203)
11 Ranwood Drive
Toronto, Ontario
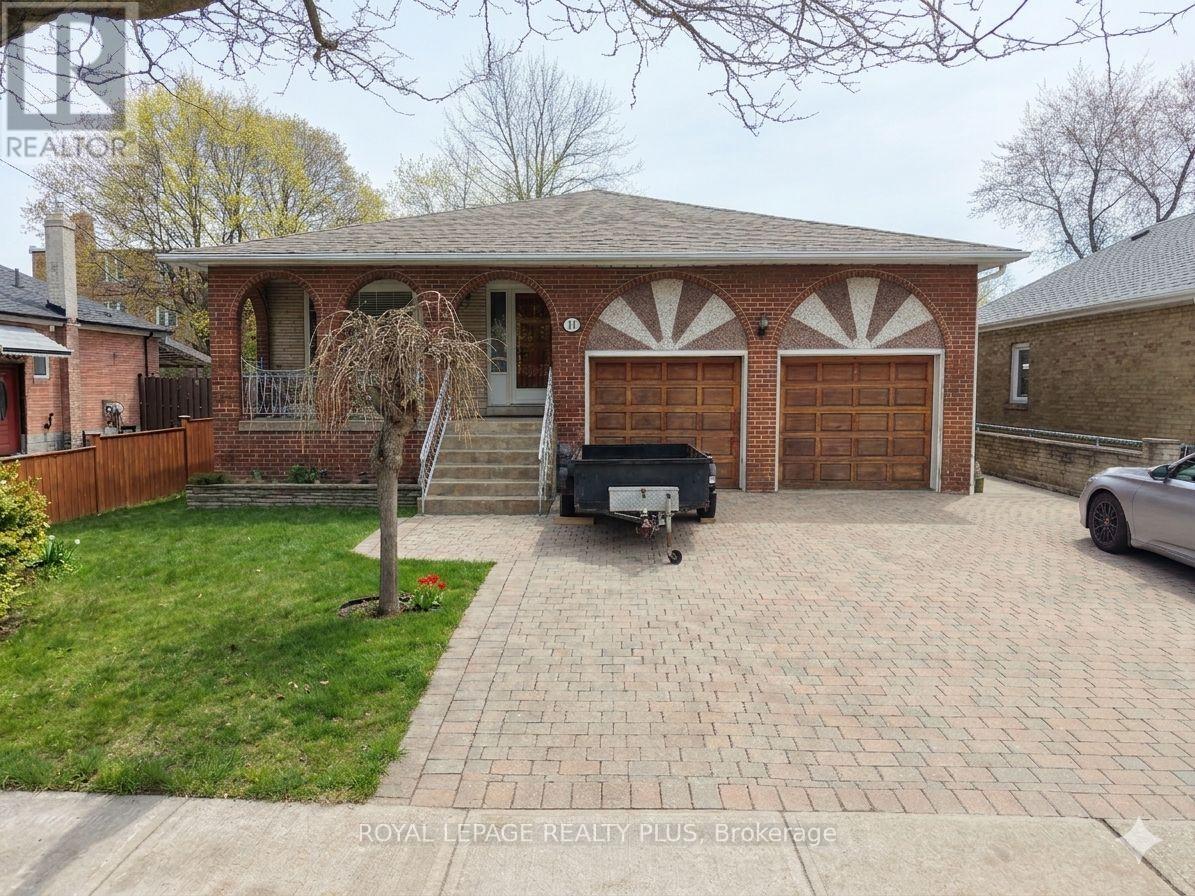
Bright and well-maintained 1-bedroom basement apartment available for lease. Features a spacious bedroom, 3-piece bathroom, full kitchen, and private ensuite laundry for added convenience. Tenant is responsible for 35% of utilities.Conveniently located close to major highways, shopping, schools, parks, and everyday amenities. Excellent transit access with Weston GO Station and UP Express just minutes away, providing quick connections throughout the GTA and to downtown Toronto.Ideal for a single professional or couple seeking a comfortable and conveniently located home. (id:63203)
5395 Line 8 N
Oro-Medonte, Ontario
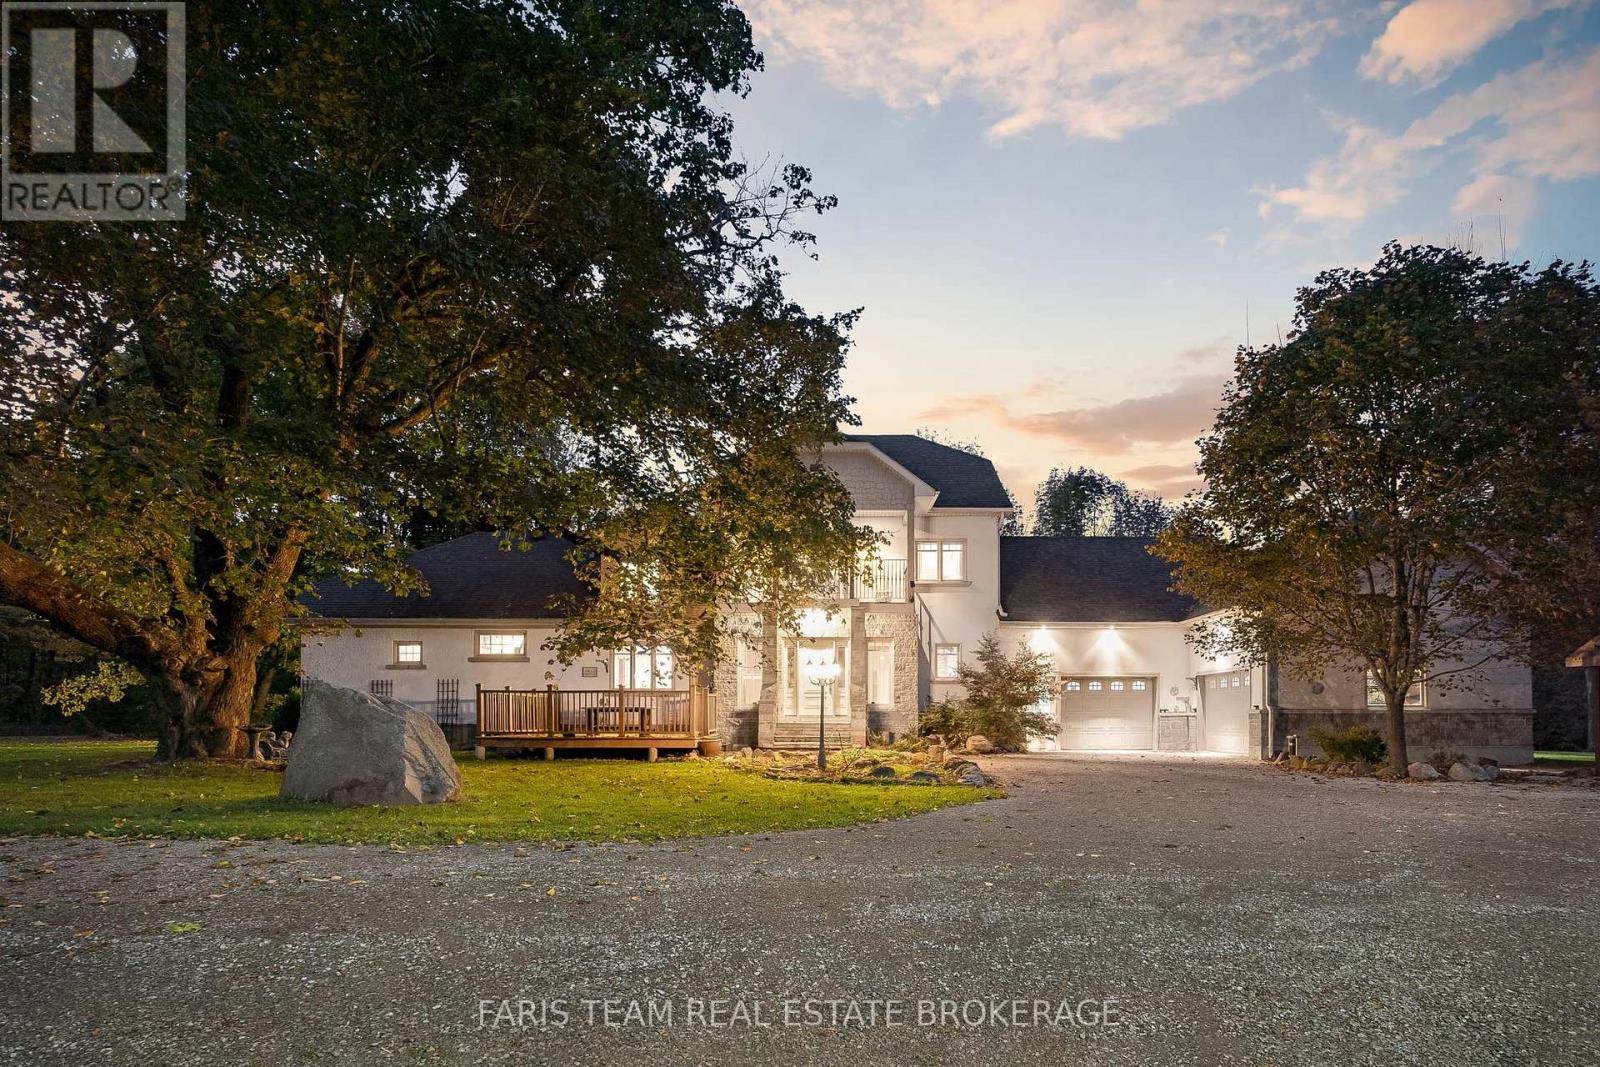
Top 5 Reasons You Will Love This Home: 1) Exquisite home set on over an acre, surrounded by hundreds of acres of tranquil forest and rolling farmland for unmatched privacy 2) Every detail thoughtfully designed with custom high-end finishes, including two wood-burning fireplaces and a built-in outdoor oven for culinary delights 3) Massive garage accommodating four cars, plus an additional heated workshop space with a large overhead door, perfect for projects or storage, as well as a home generator for added peace of mind 4) Primary suite providing a true retreat, featuring a large walk-in closet, a luxurious ensuite, and a versatile bonus space 5) Ideally located near Highway 400 and Mount St. Louis Ski Resort, offering convenience and access to year-round outdoor activities. 3,567 above grade sq.ft. plus a partially finished basement. (id:63203)
12 Vera Street
St. Catharines, Ontario
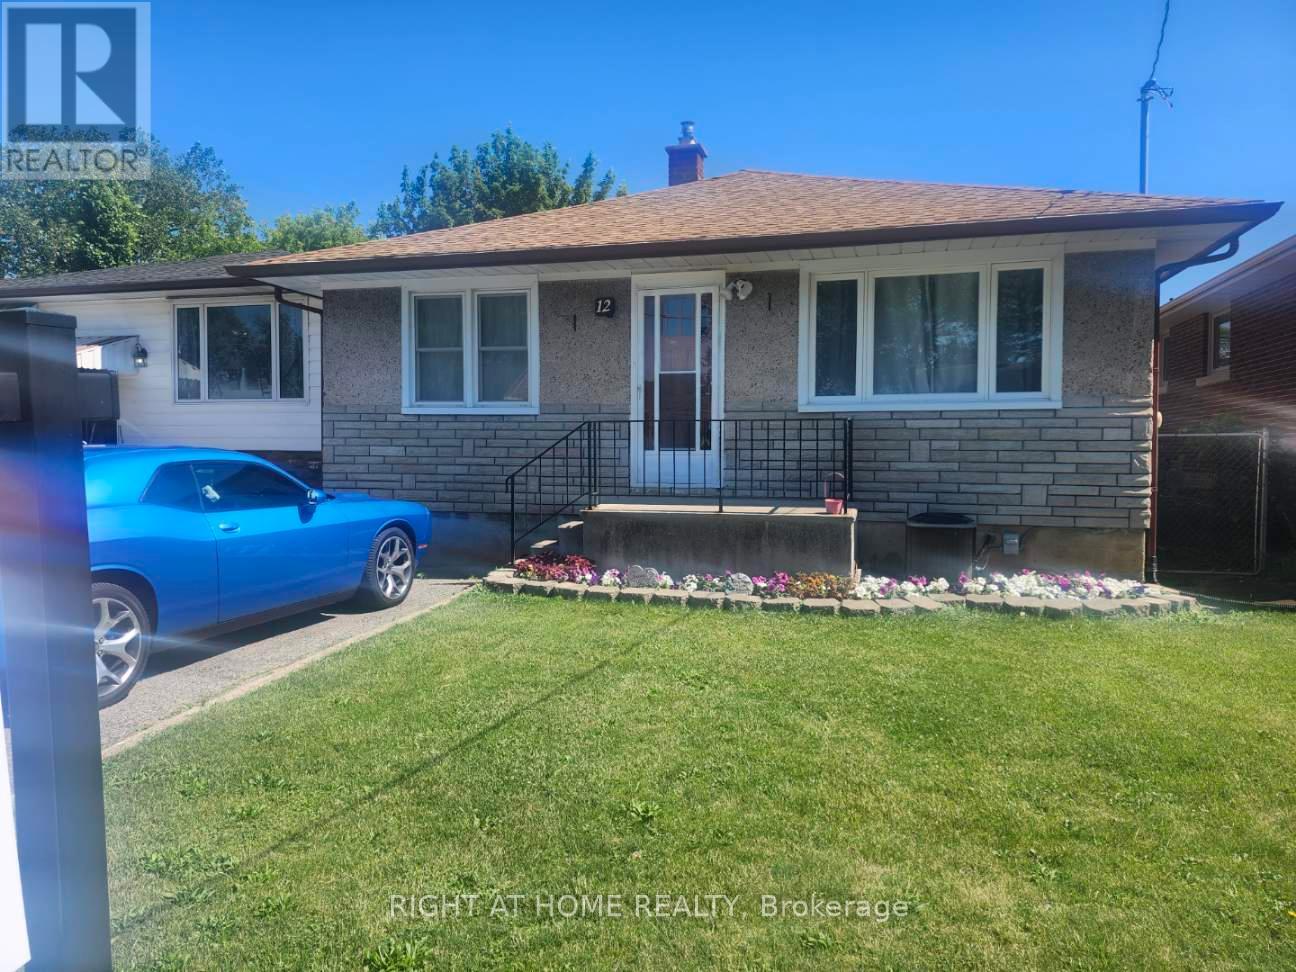
REDUCED - Charming, detached bungalow situated on a well-proportioned 35 ft x 105 ft fully fenced lot in a desirable, family-friendly neighbourhood. This inviting home offers 3+1 bedrooms, one full bathroom, a separate entrance to the lower level, and a rough-in for a lower-level bath, providing excellent in-law suite or income potential. Recently refreshed with many thoughtful upgrades, the home has been professionally painted throughout, including the kitchen cabinets, and features new hardware and updated flooring in the kitchen, creating a bright and welcoming space for everyday living. Enjoy effortless outdoor living in the private rear yard featuring a stone patio and powered garden shed, perfect for entertaining. The fully fenced yard is ideal for kids and pets, offering a safe and enjoyable outdoor space. Notable updates include a renovated bathroom (2024), windows and roof (2011), Gutter Guard system, newer furnace, and water softener. Additional features include hardwood flooring throughout, central air, and central vacuum, making this a move-in-ready home designed to provide years of enjoyment with no costly updates needed. Ideally located directly across from West Park, home to soccer fields, a brand-new splash pad, playground, and the Niagara Olympic Club, making it an excellent location for active families. Situated within a school district and minutes to highway access, shopping, trails, recreation facilities, and public transit. Commuters will appreciate being just a short drive from the upcoming GO Station offering future routes to Toronto. With Brock University approximately 3.6 km away, this property also offers strong appeal for investors. A well-maintained home with exceptional value - this one won't last! (id:63203)
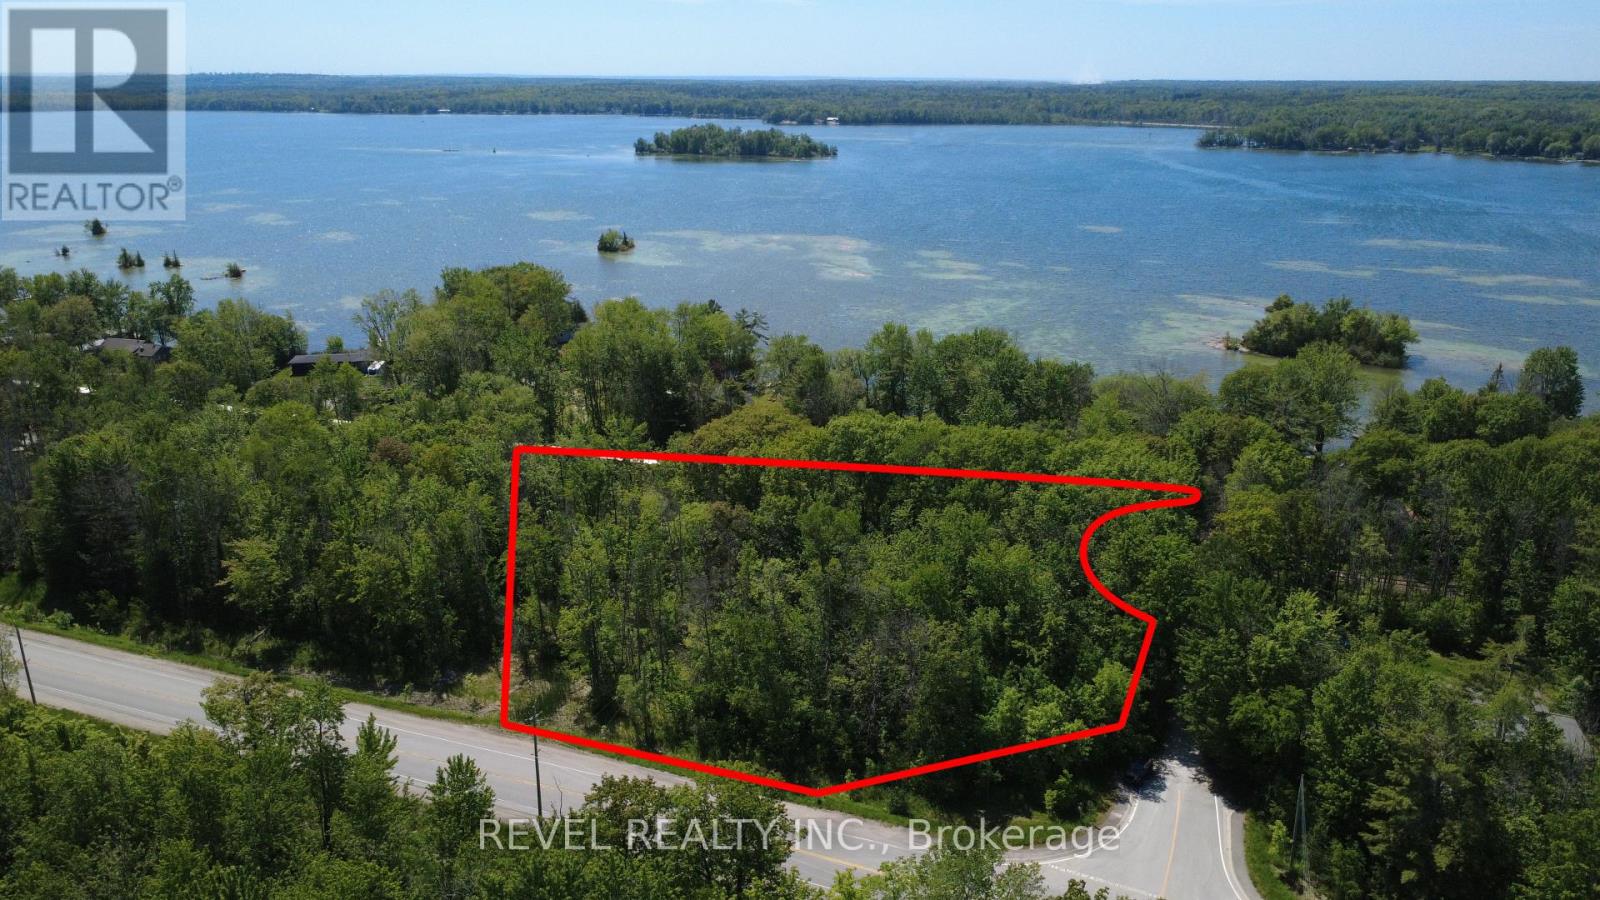
7509 Baldwin Lane
Ramara, Ontario
Discover the potential of this beautiful 1.14 acre treed corner lot located just steps from the sparkling waters of Lake Couchiching. Nestled in a peaceful setting, this RU-zoned property offers the perfect blend of privacy, natural beauty, and recreational lifestyle. Enjoy deeded access to a community beach, where you can spend your days swimming, boating, paddling, or fishing while taking in spectacular sunset views. Surrounded by mature trees, the property presents an excellent opportunity for those looking to explore future residential or recreational possibilities. Located just minutes from the charming village of Washago, known for its rivers, marinas, restaurants, and small-town charm, and a short drive to Casino Rama Resort, Orillia, Gravenhurst, golf courses, trails, LCBO and countless year-round amenities. This is a rare opportunity to own a piece of cottage country while remaining close to everything the region has to offer, while located only 90 minutes from the GTA. Lot lines in photos are approximates and for illustrative purposes only. (id:63203)
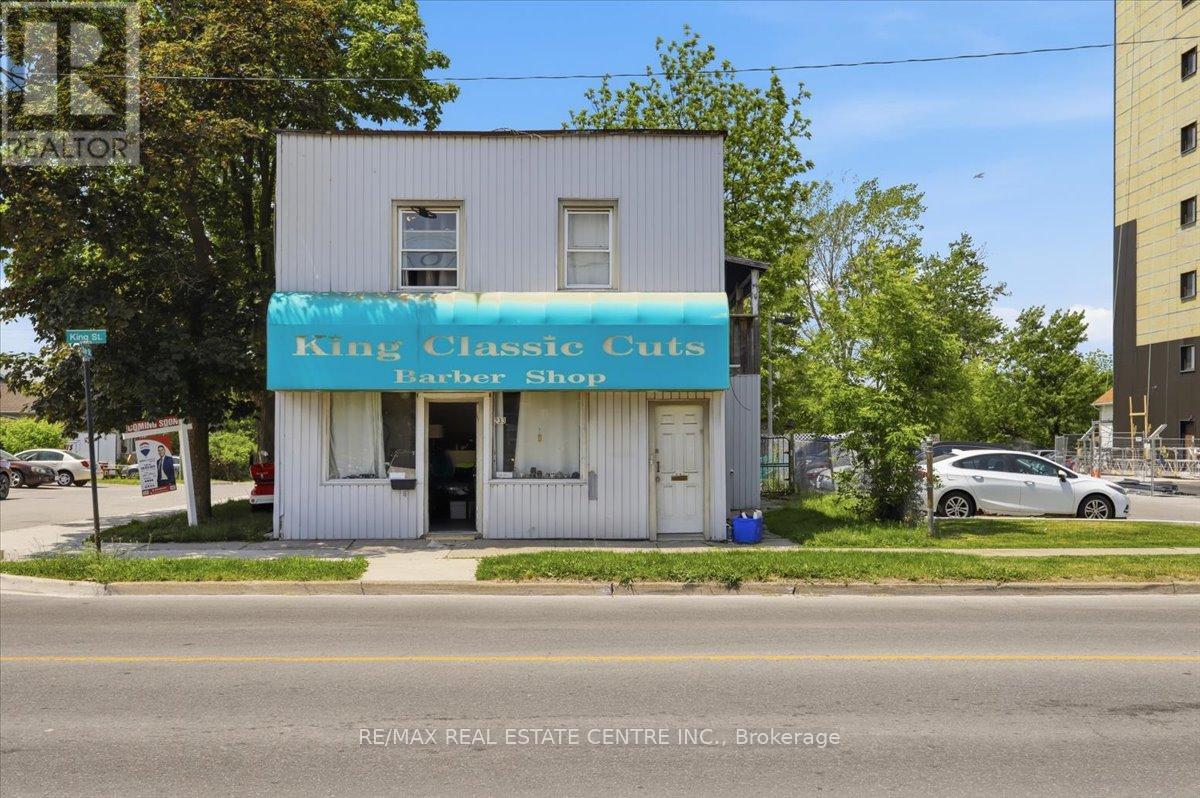
233 King Street
Welland, Ontario
Exceptional Mixed-Use Investment Opportunity in the Heart of Downtown Welland! Situated on a high-exposure lot with prime frontage on King Street, this legal triplex offers outstanding income potential and future redevelopment flexibility. Zoned DMC (Downtown Mixed Use Centre) and RM (Residential Multiple), the property is ideal for investors, business owners, or those seeking a live/work opportunity.Currently configured as a fully tenanted legal triplex featuring one 3-bedroom unit, one 2-bedroom unit, and one 1-bedroom unit, the property generates immediate rental income with additional upside, as existing rents are below current market value. A detached 3-car garage provides endless possibilities and could be converted into commercial space, a workshop, storage, or enhanced amenities for tenants.Positioned along bustling King Street with excellent visibility and strong pedestrian traffic, this location is perfectly suited for professional offices, retail uses, convenience stores, service businesses, and many other permitted commercial applications.Enjoy a unique setting just steps from the Welland River and scenic walking trails along the Welland Canal. Located in the heart of Downtown Welland, you're close to grocery stores, restaurants, amenities, and Niagara College's Welland Campus. Outdoor enthusiasts will appreciate being near one of the region's premier destinations for water sports and surfing.With some updating and TLC, this property presents tremendous value-add potential and the opportunity to significantly increase rental income and overall returns. A rare chance to own a versatile mixed-use property in one of Welland's growing downtown corridors. Pictures are virtually staged (id:63203)
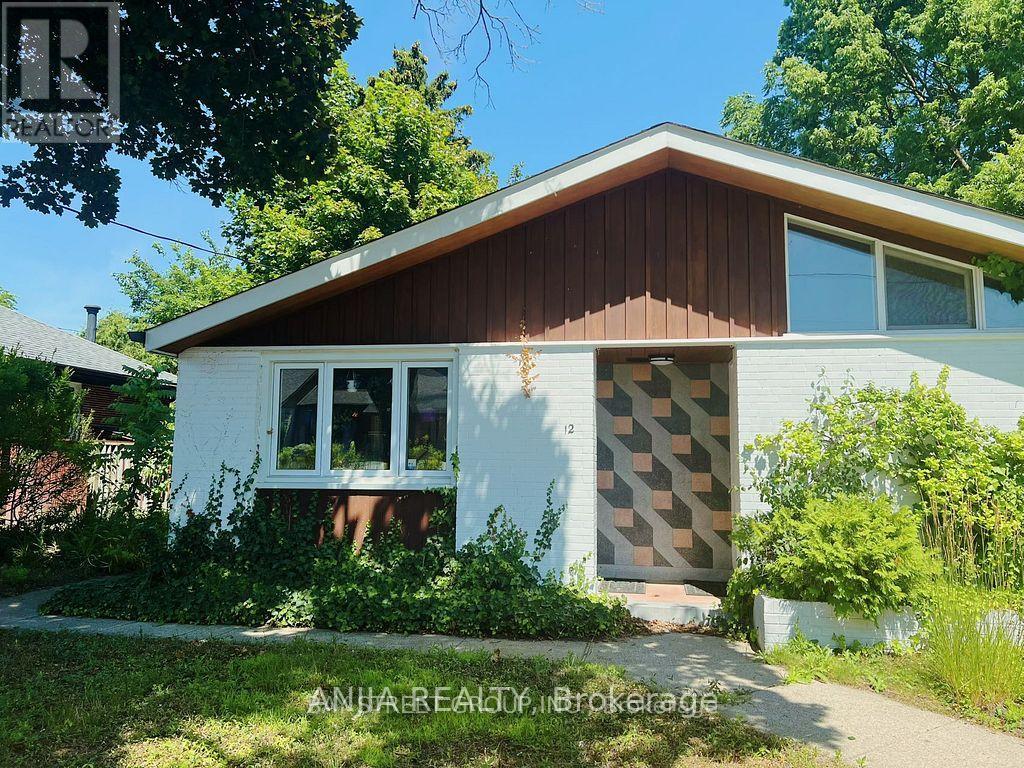
2 - 12 Tower Lane
London East, Ontario
Unit 2 of the unique legal non-conforming above ground side-by-side duplex for lease. It consists of 1 bedroom, 1 bathroom and open concept kitchen/living room. It is completely separate from the other unit by a wall right down the middle from front to back. This unit has 2 entrances, one at the front of the house and the other at the rear side which leads to a private patio area. Located on the dead-end street next to UWO! Other area influences include downtown, Masonville Mall, St. Joes Hospital, and University Hospital. Thames River, parks and trails all within walking distances. Book your showing today! (id:63203)
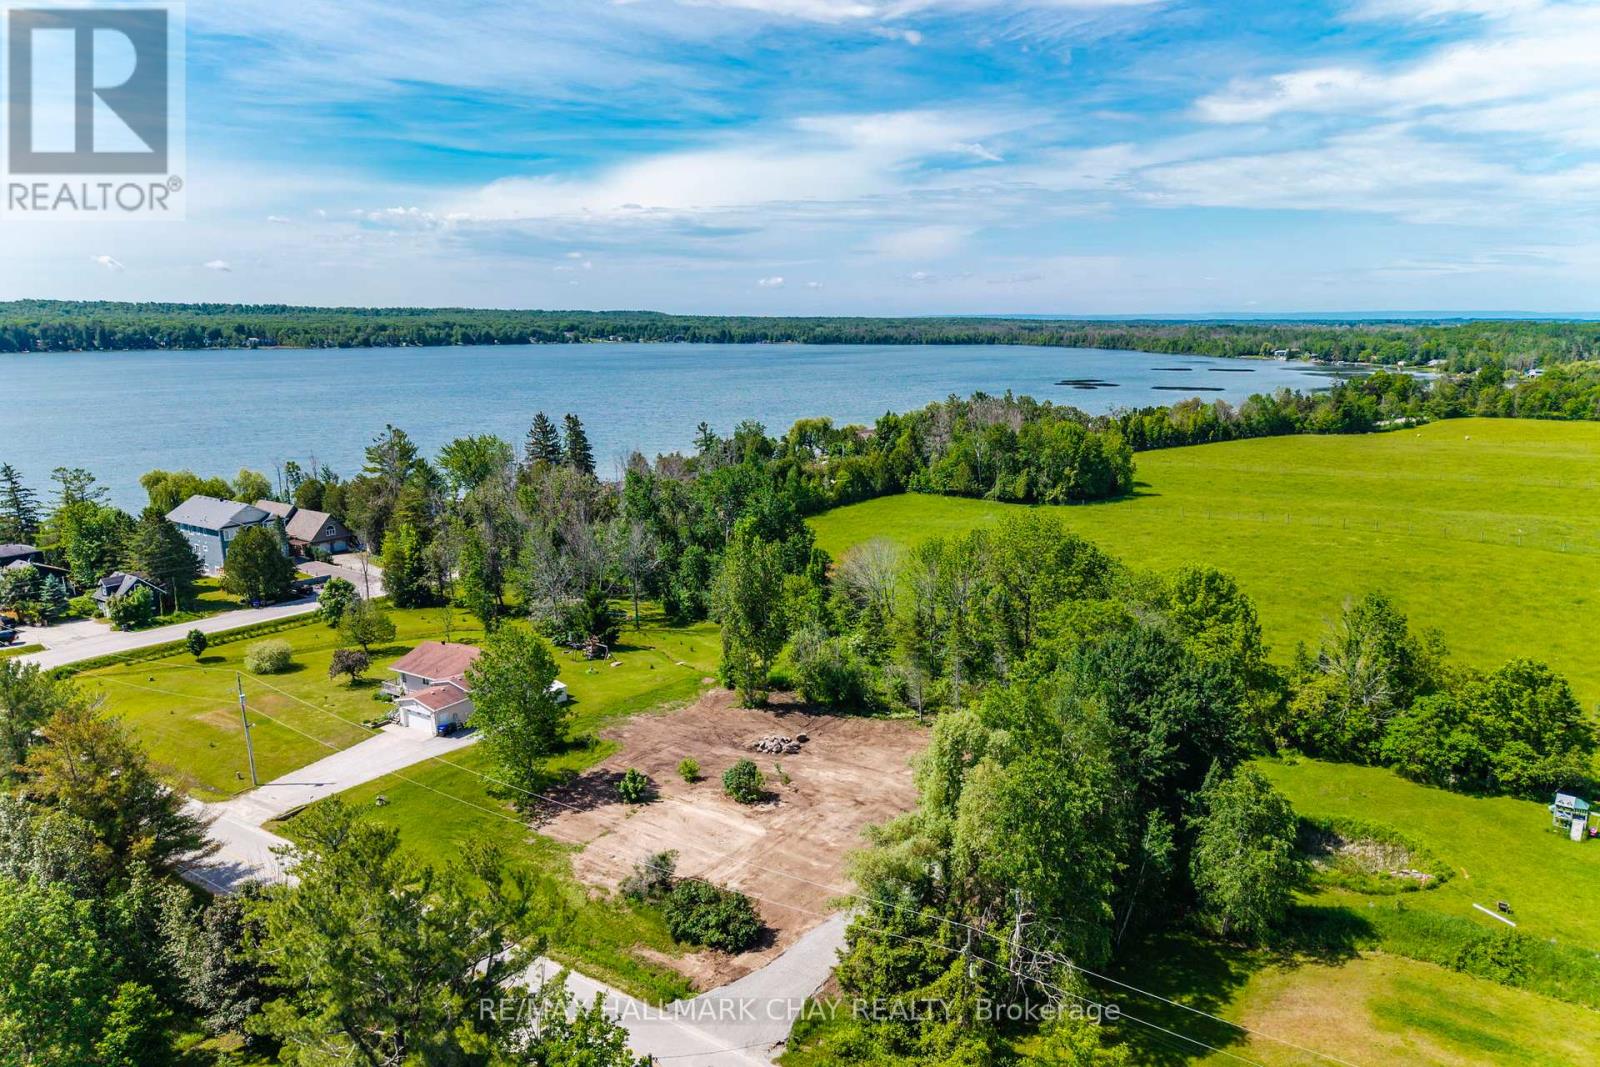
2322 North Orr Lake Road
Springwater, Ontario
No development fees! You'll be $46,000 ahead of the game when you build here! This level, cleared one-acre lot is just 500 feet from an access point to Orr Lake. Natural gas, hydro, a drilled well, and cement pad in place for Garage or Shed are on site too. Close to everything - shopping, golf, restaurants, and more. Fifteen minutes to Highway 400, or to Midland. (id:63203)
4359 Lloydtown Aurora Road
King, Ontario
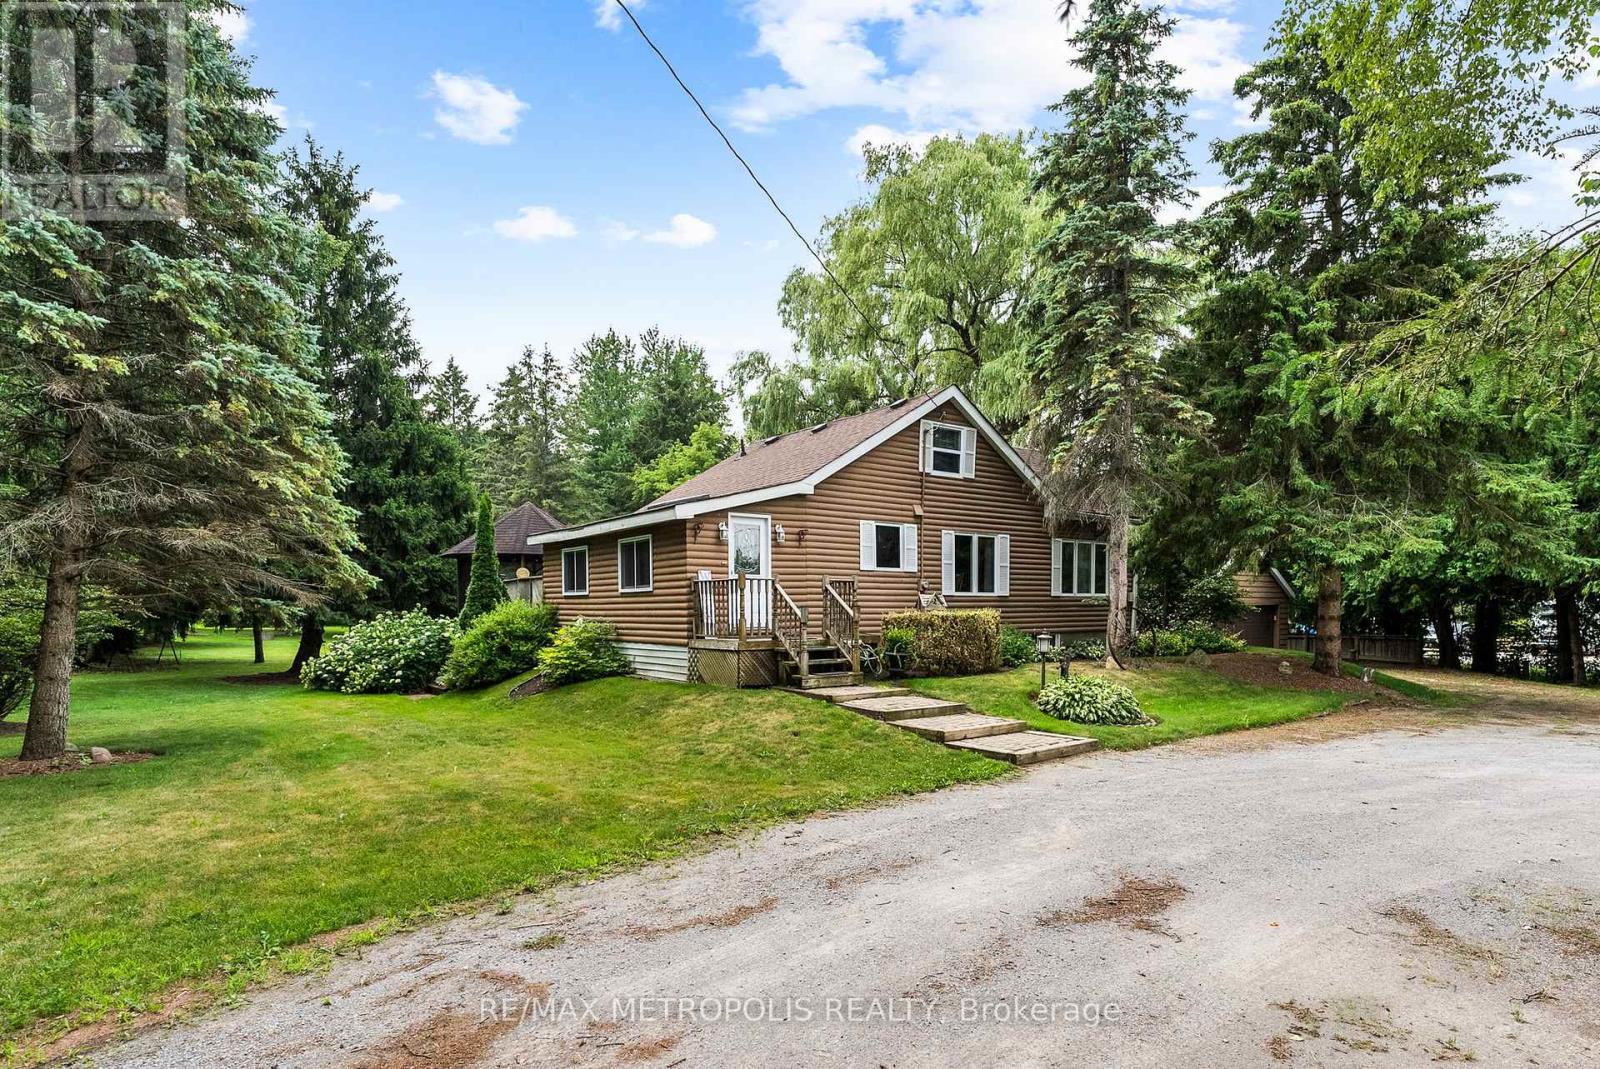
Now Is Your Chance To Give Yourself (And Family) The Experience Of A Lifetime! A GENERATIONAL HOME WITH ZONING THAT ALLOWS 3 RESIDENTIAL UNITS. This 8.44 Acre Property In Pottageville Is Perfect For Creating New Memories. Whether It's Chopping Firewood In The Morning For The Bonfire At Night Or Hiking Through Your Exclusive Forest During Any Season To Embrace Nature - 4359 Llyodtown-Aurora Rd Will Fulfill Your (And Your Family's) Dreams. The Home And Property Has Been Loved And Meticulously Cared For By It's Original Owners. Welcomed With A Circular Driveway And Detached Garage - This 1 And A Half Storey Home Is The Perfect Blend Of Charm And Tranquility. Natural Light Floods The Home Through The Ample Windows and Skylight Throughout. Two Bedrooms On The Main Level And Two Bedrooms On The Second Level. Both The Laundry Room And Living Room Walk Out To The Deck Overlooking The Manicured Backyard. The Basement Is Finished With A Walkout. If You Fancy A Game Of Billiards Or Just Like To Sit In Front Of The Gas Fireplace On A Brisk Autumn Evening - Don't Hesitate To Experience This Home In Person! Enjoying A Morning Coffee On Your Tiered Deck In The Backyard Hits Different When The Air Is Dewy-ewy. Far Away Enough From The City To Feel Like A Retreat But Close To Every Amenity To Live Comfortably. Come Fall In Love! (id:63203)
Main - 14 Lawndale Road
Toronto, Ontario
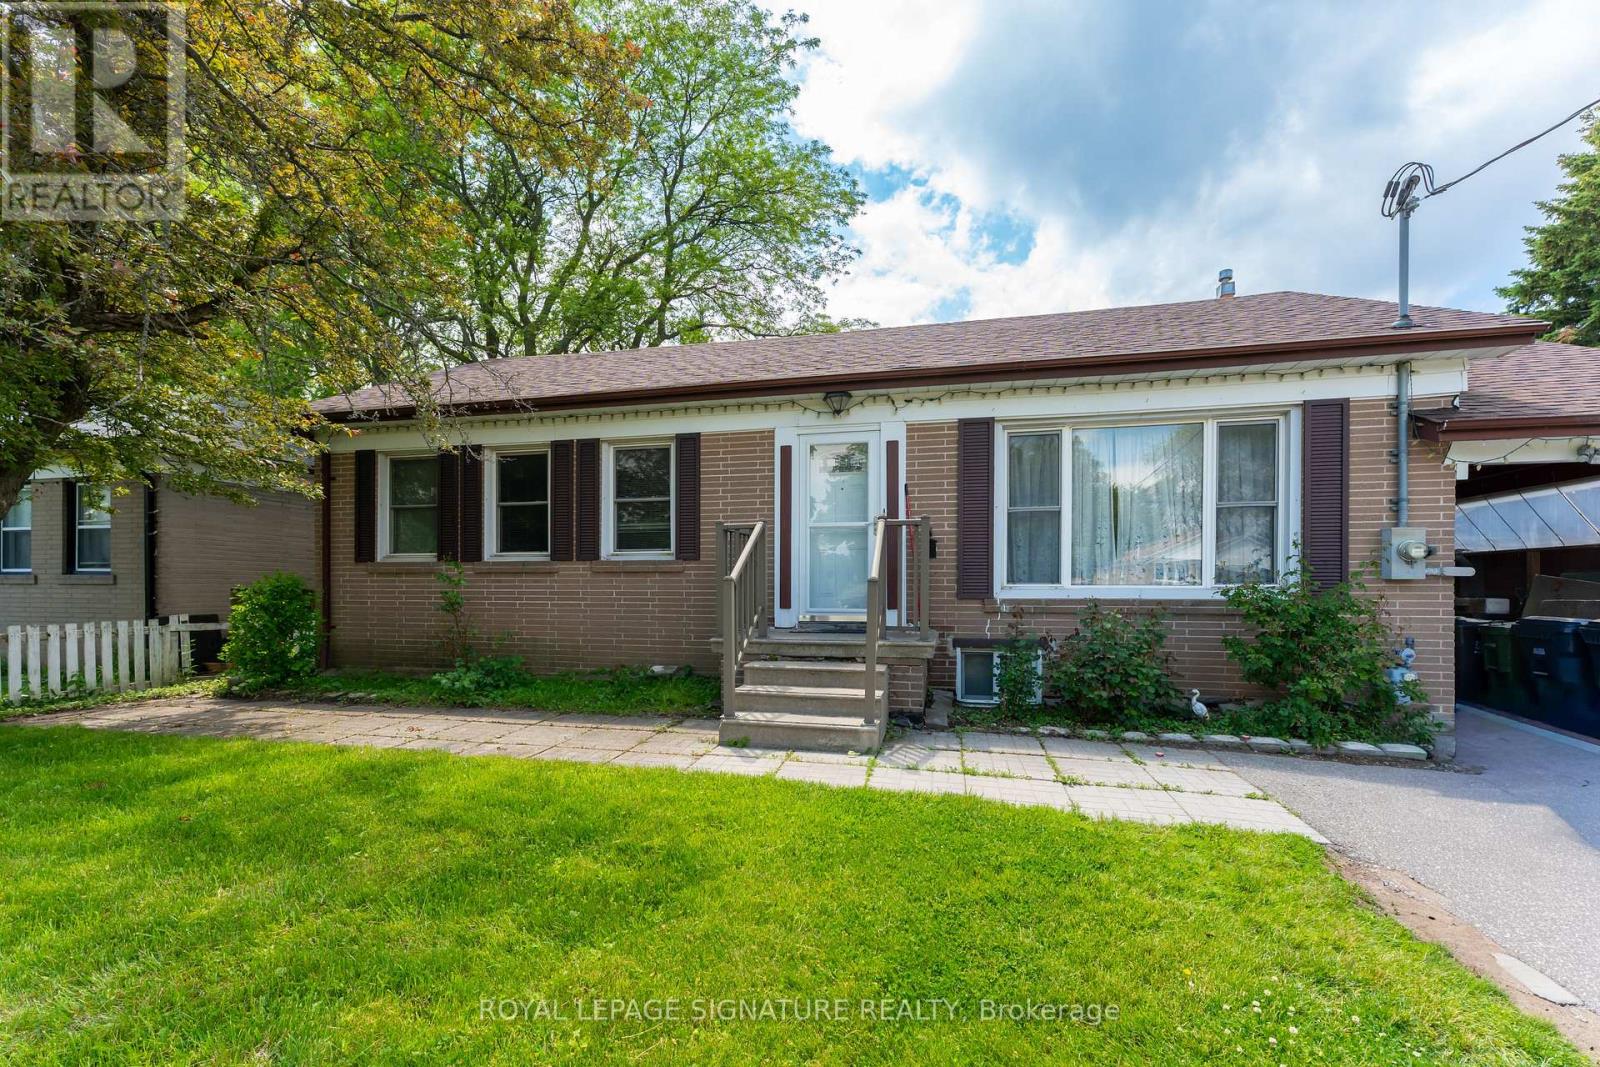
ROOM FOR RENT. Currently 2 young professional tenants living in a 3 bedroom bungalow house on the main floor. Conveniently located close to Eglinton GO station and multiple TTC bus routes for seamless commutes to downtown Toronto, UofT Scarborough and more. Everything you need nearby including grocery stores, community centre, doctor's offices. Location offers a diverse variety of restaurants. Proximity to many parks and Scarborough Bluffs for stunning lakeviews or outdoor activities. Welcome to this diverse and family-oriented neighbourhood. Students are welcome. (id:63203)
1743 North Muldrew Lake Road
Gravenhurst, Ontario
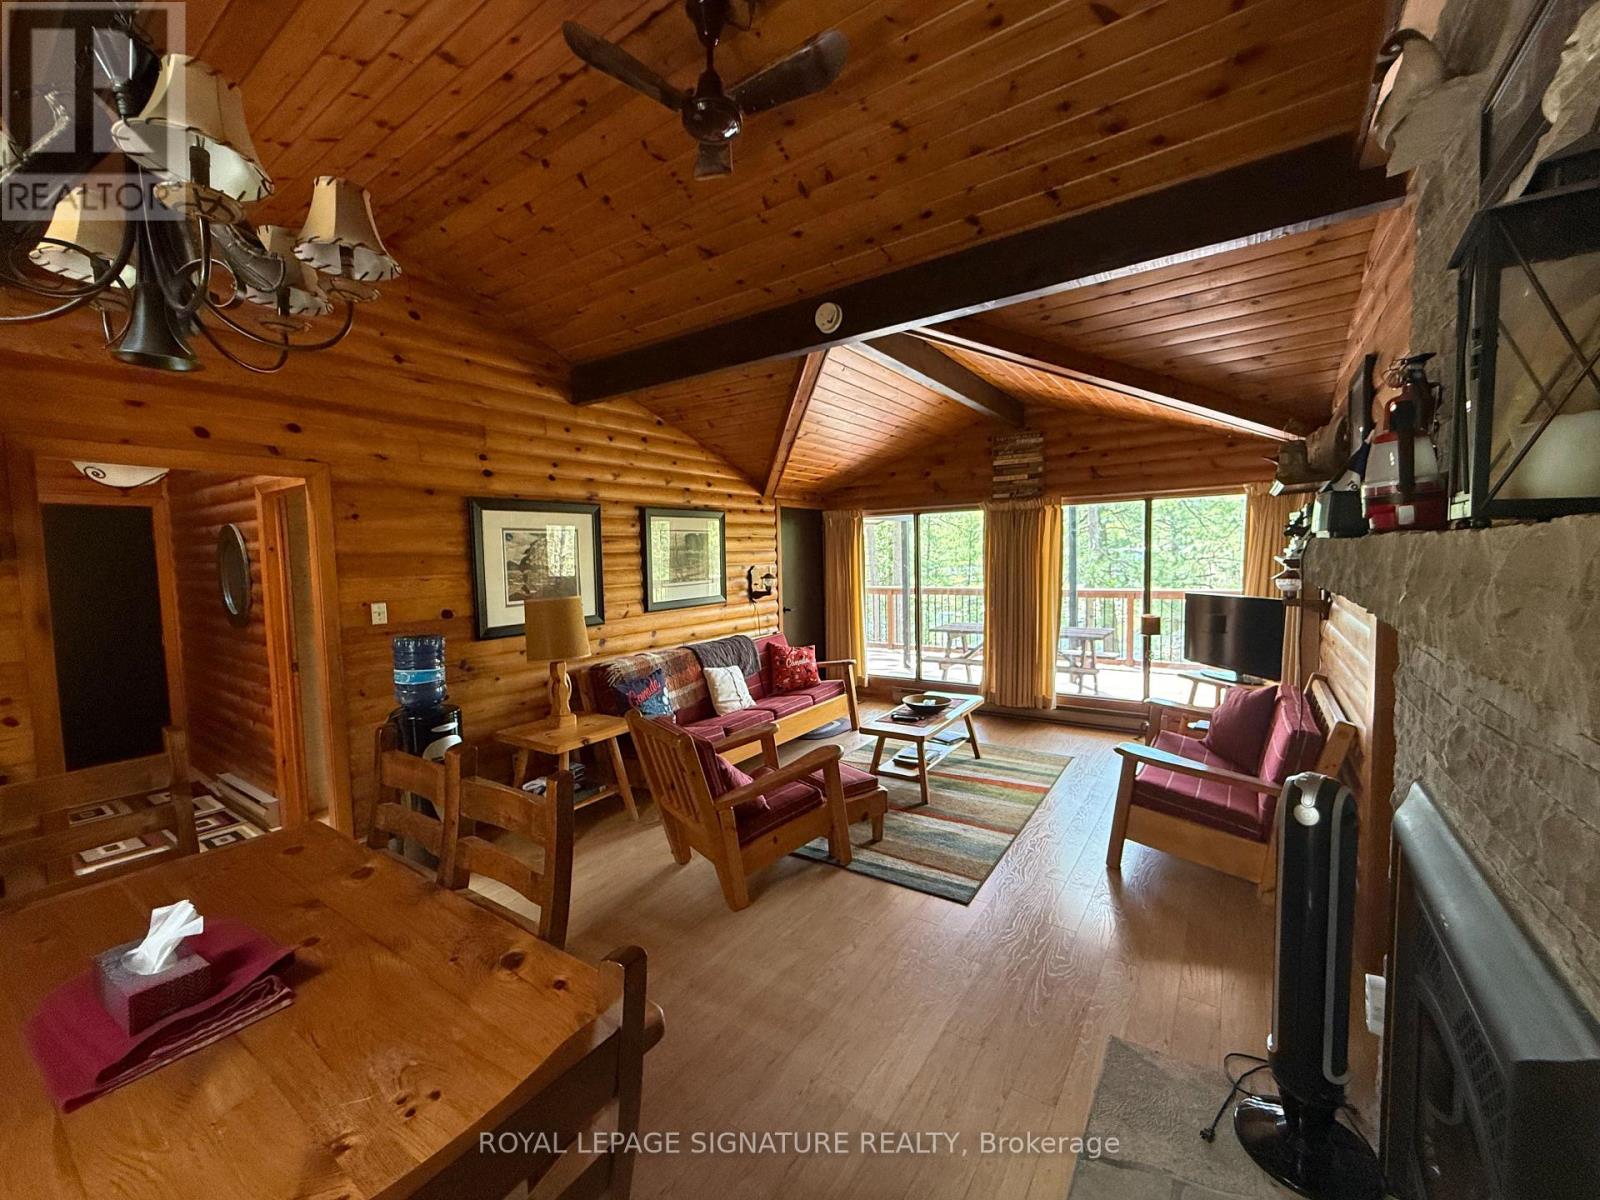
Muldrew Lake Southwest-Facing Muskoka Retreat Wake up to breathtaking southwest lake views from this beautifully treed, park-like property on one of Muskoka's most sought-after recreational lakes. Perfectly positioned on a private road, yet just ten minutes from all the amenities Gravenhurst has to offer and only 90 minutes from the 401 and 400 this is four-season cottage living at its most accessible. The whole cottage has been renovated over the last couple years. Last year the washroom was renovated, the interior walls of all three bedrooms has new siding, the exterior of both the cottage and garage completely painted, Decks were re-built last year and painted. Roof on the main cottage and garage was re-done in 2015.Inside, soaring vaulted ceilings and an open-concept kitchen and living area create a warm, airy feel, while large windows frame stunning lake views from every angle. Rich natural wood finishes on the walls and ceilings add classic Muskoka charm, and a cozy fireplace makes autumn evenings something to look forward to. Step outside onto the cedar deck, where a covered section offers shade on sunny afternoons or can easily be screened in to create your own Muskoka room. A low-maintenance stone patio and level walkways connect the parking area directly to the cottage for easy everyday living. The terraced lot leads you down to the water's edge, where the lake beckons for all your favourite warm-weather pursuits. Three comfortable bedrooms provide plenty of room for family and guests, while a detached garage and workshop, plus a full perimeter block basement, offer generous storage for all your gear and toys. Quality furnishings are included, making this a true turn-key getaway pack your bags and start enjoying. (id:63203)
2202 - 36 Zorra Street
Toronto, Ontario
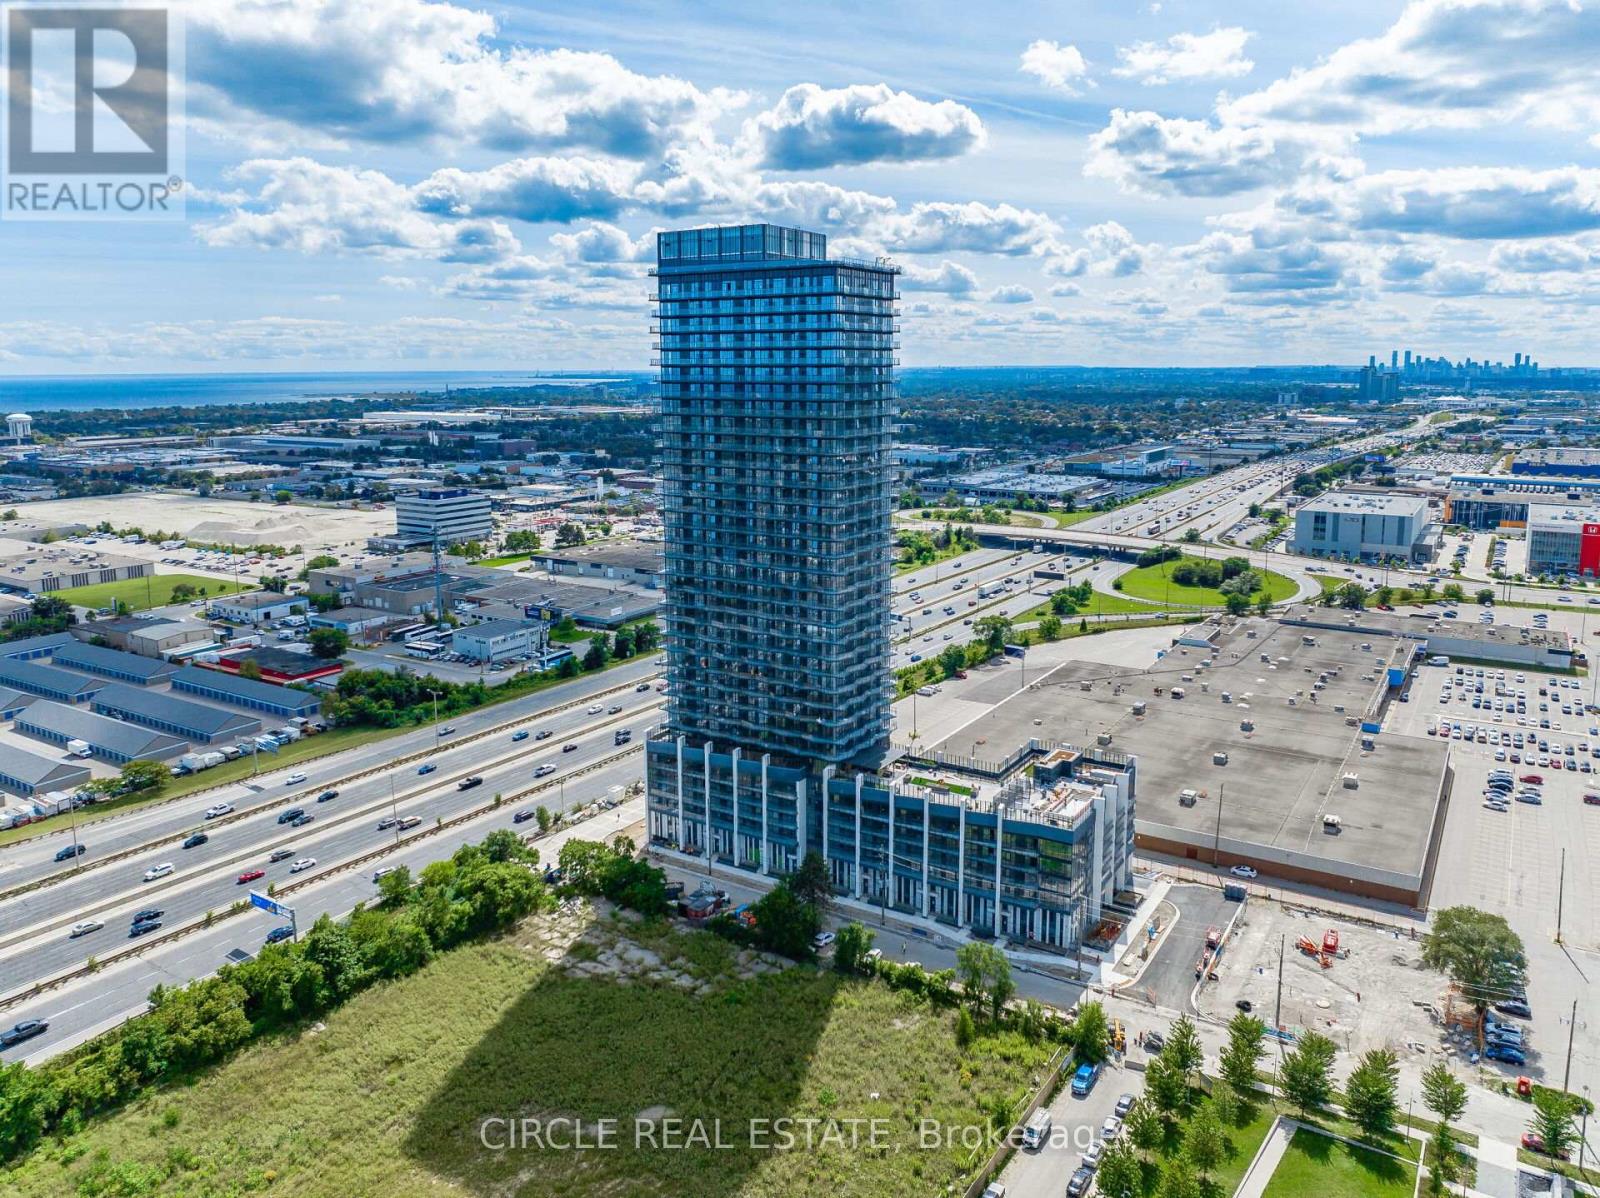
Welcome To Thirty Six Zorra, Where Modern Design Meets Elevated Living. This Stunning 1 + DenSuite On The 22nd Floor Features 9 Ft Ceilings And Breathtaking, Unobstructed West Facing ViewsOf The City Skyline And Lake Ontario. Enjoy Premium Amenities Including A Rooftop Pool AndDeck, Sauna, Fitness Centre, Outdoor BBQ Areas, Games Room, Guest Suites, And 24/7 Concierge.Conveniently Located With Quick Access To The Gardiner Expressway, Hwy 427, QEW, PearsonAirport, GO Transit, And A Complimentary Shuttle Bus To Kipling Station. Surrounded ByShopping, Dining, Parks, And Everyday Conveniences Including Sherway Gardens And IKEA. An Excellent Opportunity To Own In A Prime Location. (id:63203)
13 Lions Court
Essa, Ontario
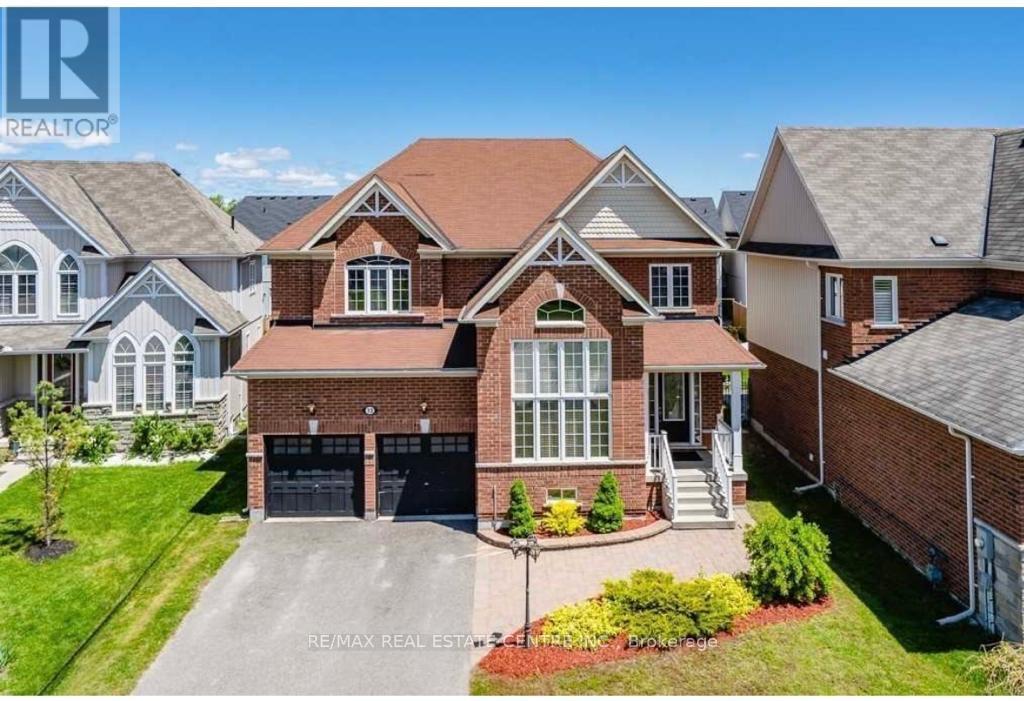
Welcome To This Stunning Executive Home Nestled On A Quiet Cul-De-Sac. Designed For Comfortable Family Living And Effortless Entertaining, This home Features A Spacious Open Concept Layout With A Bright Eat-In Kitchen, Family Room, Separate Dining Room, And Convenient butler's Pantry. Step Outside To A Large Deck Overlooking The Fully Fenced Backyard-Perfect For Summer Gatherings And Family Enjoyment. The Luxurious Primary Suite Offers A Spa-Inspired 5-Piece Ensuite And His-And-Her Walk-In Closets. Three Additional Generously Sized Bedrooms Each Feature Ensuite Access, While The Cozy Loft Overlooks The Main Floor And Provides The Perfect Space For A Home Office, Read Angaria, Or Children's Retreat. 24 Hours Notice Required For All Showings. (id:63203)
19772 Airport Road
Caledon, Ontario
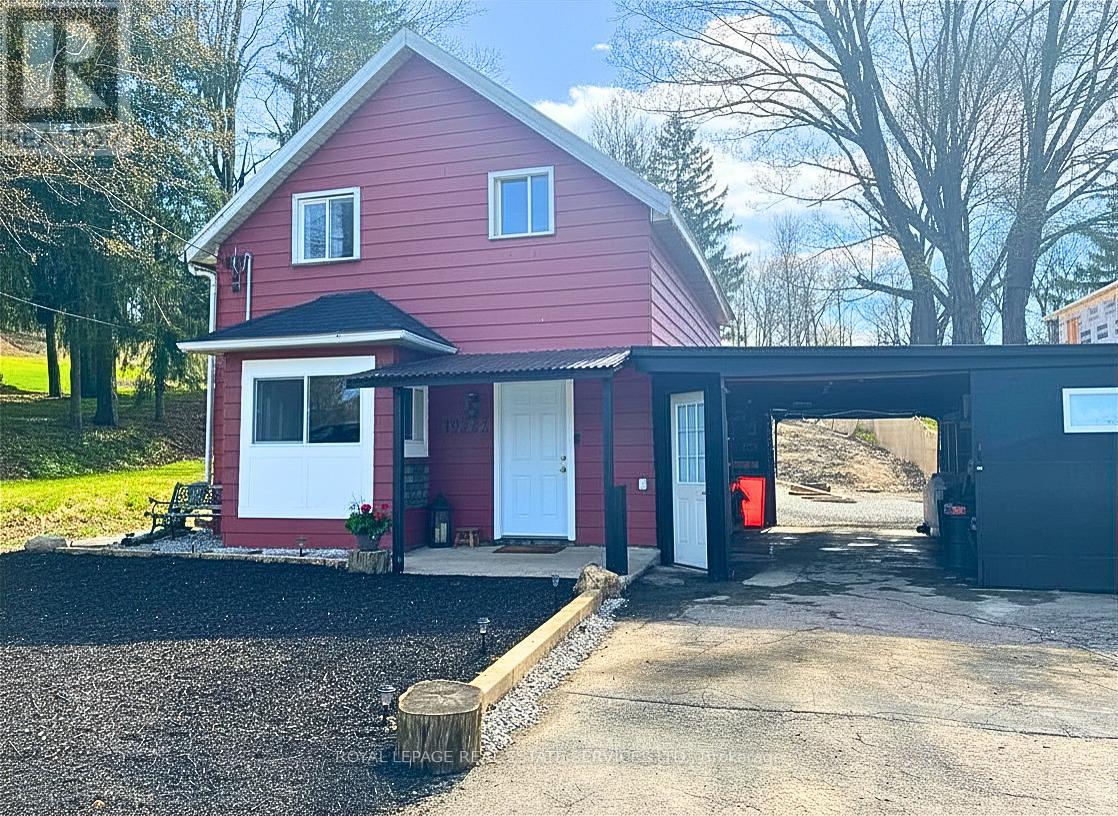
!! DECEPTIVELY SPACIOUS MASTERPIECE !! Family-friendly living meets luxury in this detached home, masterfully rebuilt "to-the-studs" (2025). Perfect for parents, the school bus stops right at your front door, with top-tier schools just minutes away! Quick closing available! The sun-drenched level features an open flow, anchored by a renovated chef's kitchen with a center island & coffee station. The expansive main floor stretches back to a private Primary Wing Retreat with a spa-calibre ensuite & sliding doors to the yard. Upstairs finds 3 bright bedrooms. A "fortress of quality" with all-new HVAC, roof, windows, plumbing, electrical, waterproofed exterior, and serviced septic (2026). Oversized garage features rare dual drive-through doors to a massive 49x180ft deep lot featuring an outdoor firepit-a premium canvas ready for your custom landscaping, pool, or workshop. Why buy a tight semi or townhouse when your family can enjoy turn-key detached luxury on a massive lot? Can be sold furnished. Exceptional value under $950K! This is a premier value in the 2026 market. (id:63203)
42 Rogers Trail
Bradford West Gwillimbury, Ontario
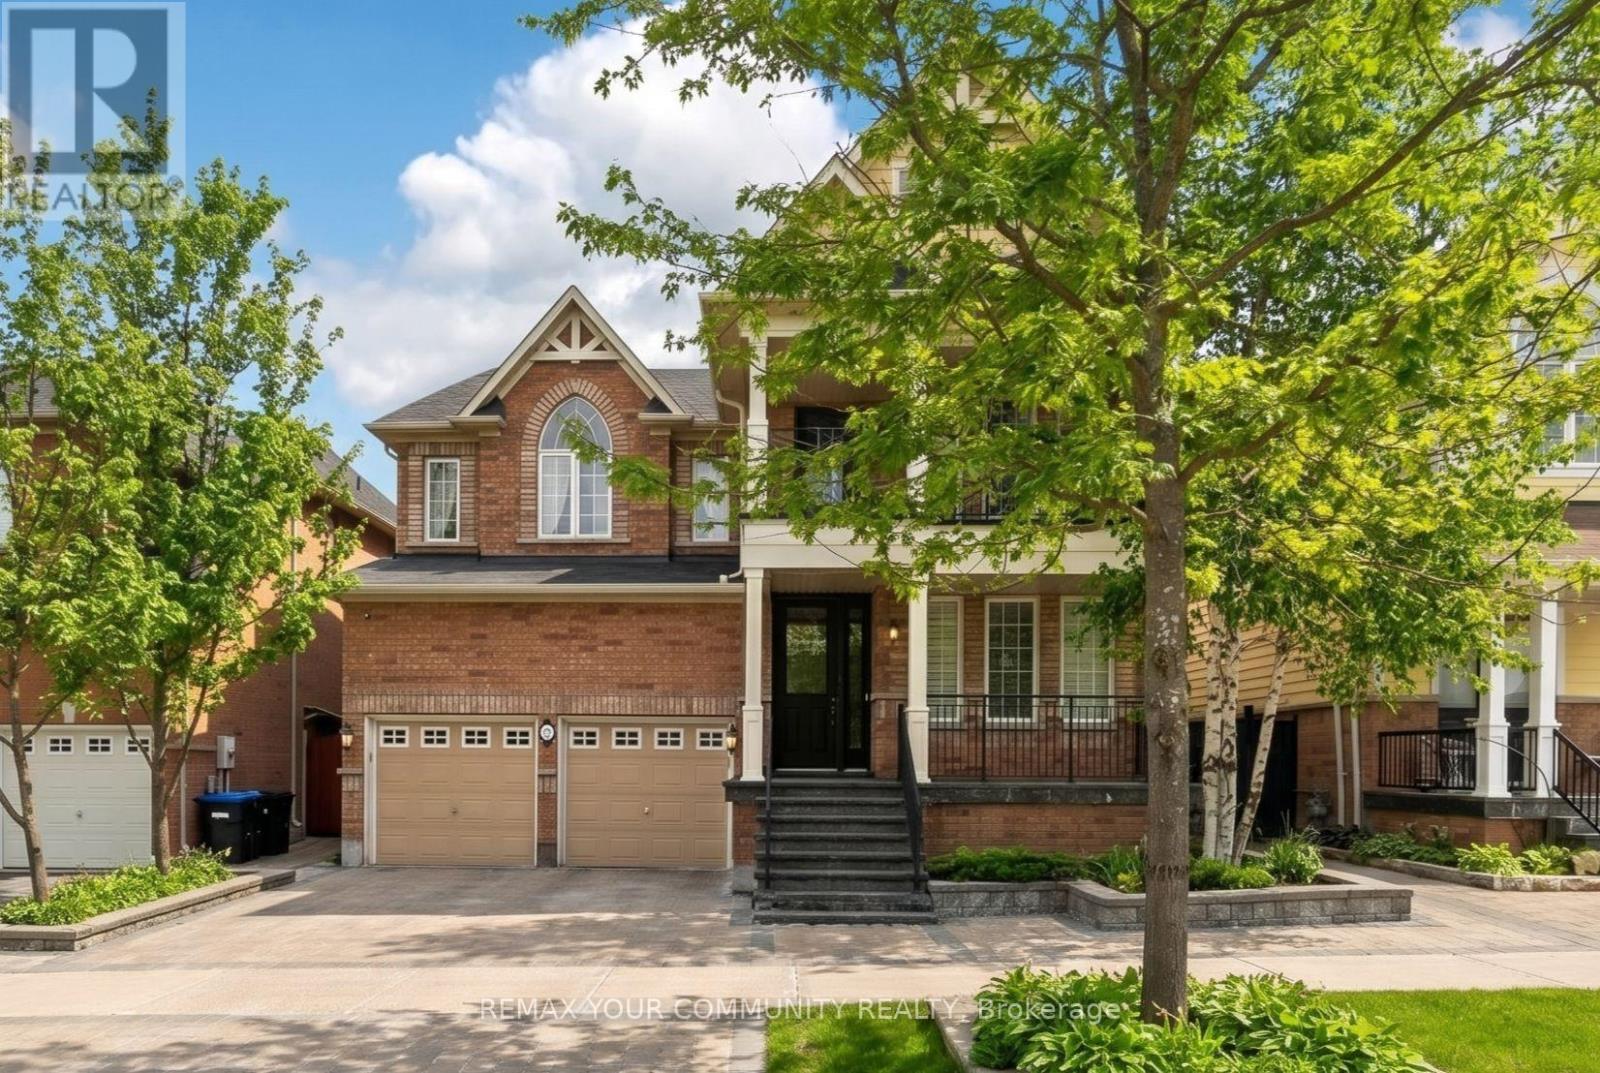
Welcome to 42 Rogers Trail, the Rosehaven Model Home. A beautifully upgraded executive two-storey offering 3,364 sq ft on a professionally landscaped lot. This impressive, immaculate home blends timeless elegance with sophisticated upgrades. From the moment you enter, you'll appreciate the craftsmanship & attention to detail, including plaster crown moulding, silk wallpaper, custom window coverings & extensive oak built-ins, designer lighting & elegant finishes. The spacious main floor offers a formal living & dining room, private office with French door, separate family room framed by architectural columns & anchored by a stunning gas fireplace. The chef-inspired kitchen with butler's pantry features granite countertops, a large centre island, high-end appliances, bright breakfast area & walk-out to the beautifully landscaped backyard. Upstairs, the luxurious primary retreat features a double-sided gas fireplace shared with the spa-inspired ensuite, separate water closet, custom dressing area with built-ins & two closets. Three additional oversized bedrooms feature large closets, semi-ensuite access & upgraded finishes. Convenient second floor laundry with cabinetry & laundry sink. The lower level offers additional finished living spaces completed by the builder, ideal for media, recreation, gym and family enjoyment. Additional highlights include a Lennox Infinite Speed furnace, heated backyard shed with electricity, premium Hunter Douglas & Maxxmar window coverings, upstairs balcony, custom security system. Located steps to parks, schools, trails, shopping & commuter routes, this is an exceptional opportunity to own an executive home in the Dreamfields subdivision in Bradford West Gwillimbury. Show with confidence. (id:63203)
2 Hyde Avenue
Toronto, Ontario
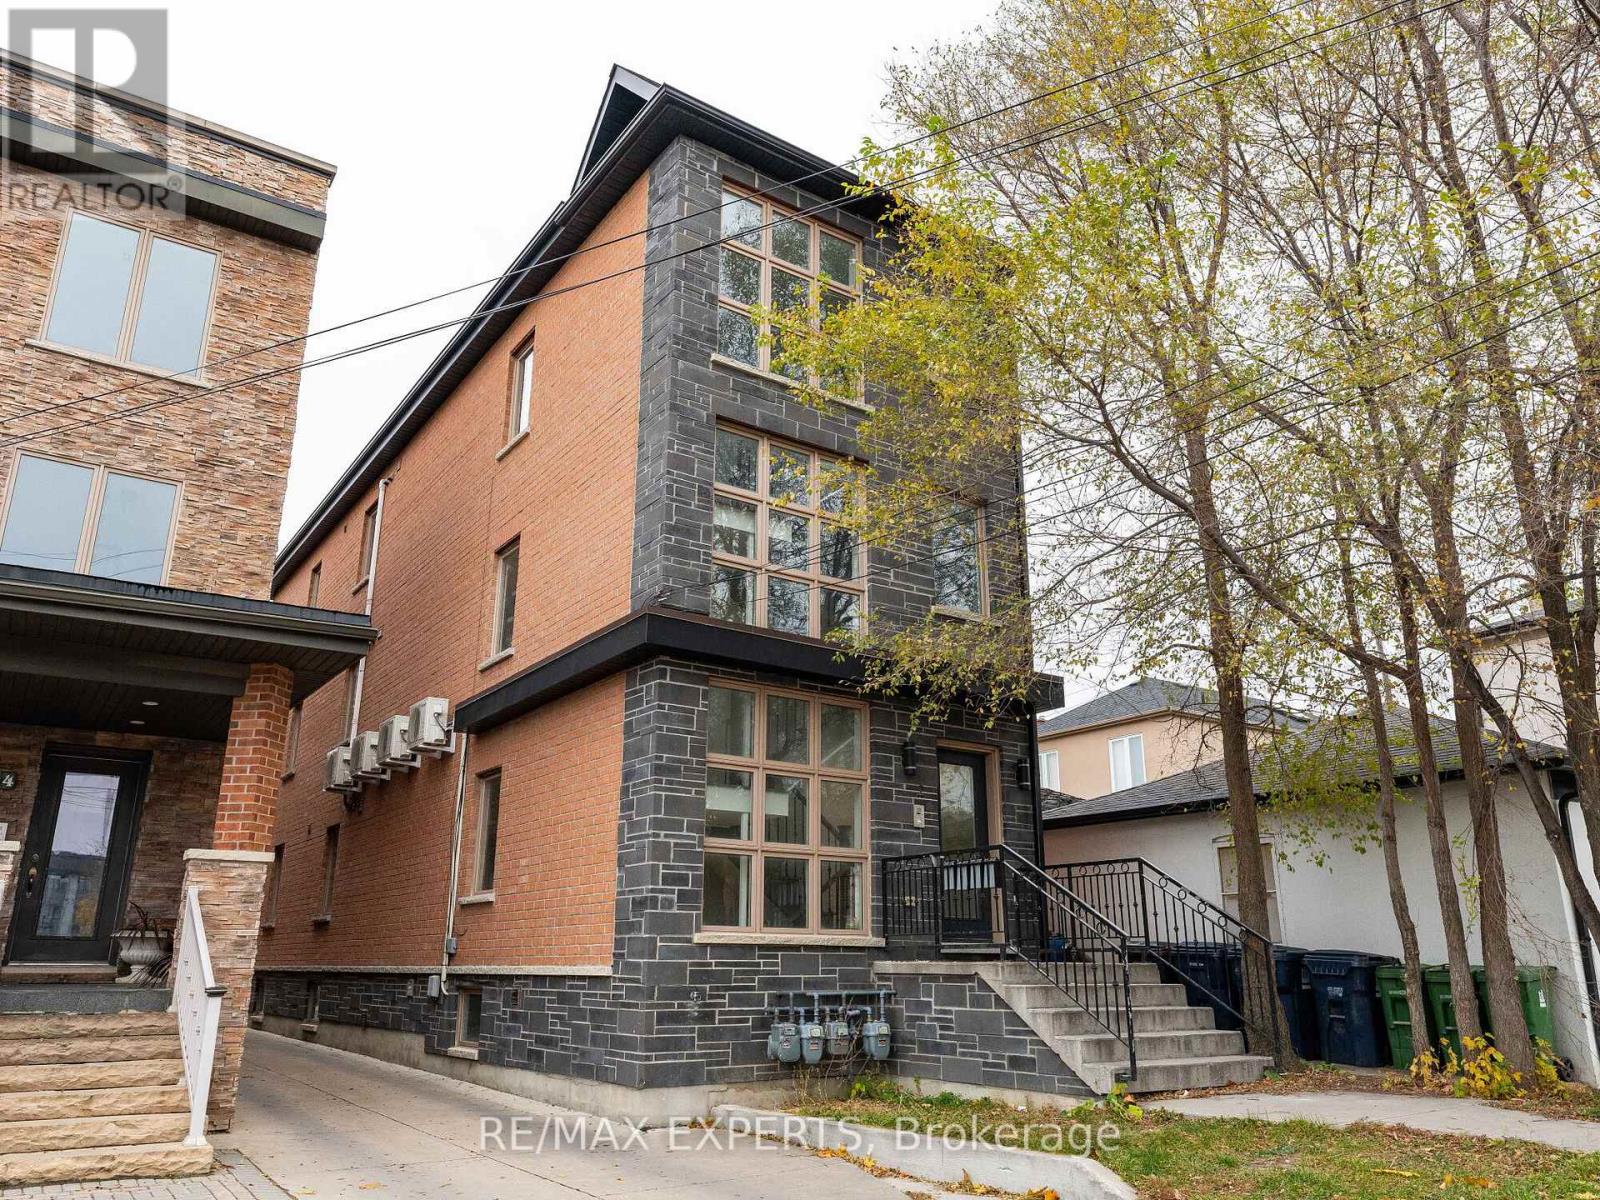
Phenomenal Investment and Profitable 4.75% Cap Rate in Toronto for this 4-Suite Fourplex - Investor Purchase Or Live in One Suite and Let the Other Three Pay Your Mortgage! Turn-key investment in Toronto's rapidly transforming Keelesdale neighbourhood. This fully occupied residential fourplex is ideal for house-hackers or investors seeking immediate cash flow. Property Highlights: Four upgraded units: Three 2-bedroom, 1-bath + one oversized 1-bedroom, 1-bathModern finishes throughout: stainless steel appliances, laminate flooring, upgraded quartz counters & backsplashes. Strong rental income potential: The Four suites generate $8,500+ monthly gross in today's rental market. Separate entrances and low-maintenance ownership. Prime Location:Steps to TTC transit, shops, restaurants. Perfect for quality tenants and future appreciation in this up-and-coming west-end pocket. Whether you want to live in one unit rent-free or add a solid cash-flowing asset to your portfolio, this multiplex delivers and is ready for immediate ownership. (id:63203)

1617 42 County Road
Clearview, Ontario
98 acre Farm property with Century Home and Commercial Facilities. An extraordinary opportunity to set up you own Farm Business with 5 bedroom Residence and Agricultural Land - all on a Prime Main Road location. Located just south of Stayner, on high-traffic Airport Road, this rare offering includes: A Fully Operational 8,000 sq ft Retail building, currently home to a bustling Farm Market including a Certified Commercial Kitchen. With a loyal customer base from the past 33 yrs of business, and constant drive-by exposure, the potential for growth is massive. Expand the retail space into your own niche ... garden centre, bakery, cafe, events venue, or specialty shop ... and start earning from day one. Charming Victorian-Era Home ... A spacious 5-bedroom farmhouse that has seen numerous upgrades, including a brand new expansive deck overlooking the pond, sheep pasture, and fruit orchards (apple, cherry, pear, peach) An abundance of berry bushes for seasonal harvesting. Everything You Need for a Working Farm. This well-equipped property includes multiple outbuildings including a bank barn and workshop ... Solar panels for eco-conscious living and energy efficiency ... Two scenic fish-stocked ponds ... Fertile working fields ready for cultivation. This is more than just a farm, it's a lifestyle, a business, and a dream come true. Whether you're looking to expand an existing agricultural enterprise, start a destination farm market, farm to table business, or simply enjoy the peace and productivity of rural life, this property offers unmatched versatility and value, and must be seen in person to truly be appreciated. (id:63203)
1806 - 25 Richmond Street
Toronto, Ontario
Luxury Yonge and Rich Condos By Great Gulf***Furnished Beautiful Upgraded 1 Bed + Den***618 Sq Ft + 194 Sq.Ft. Oversized Balcony***1 Locker Included***Floor To Ceiling Windows***Gourmet Kitchens-QuartzCounters***Windows Coverings***** 9 Ft Ceilings***Ultra Modern Appliances*** Elegant - Prestigious - State OfThe Art Building*** Steps To Subway,Eaton Centre, Financial and Entertainment District..etc (id:63203)
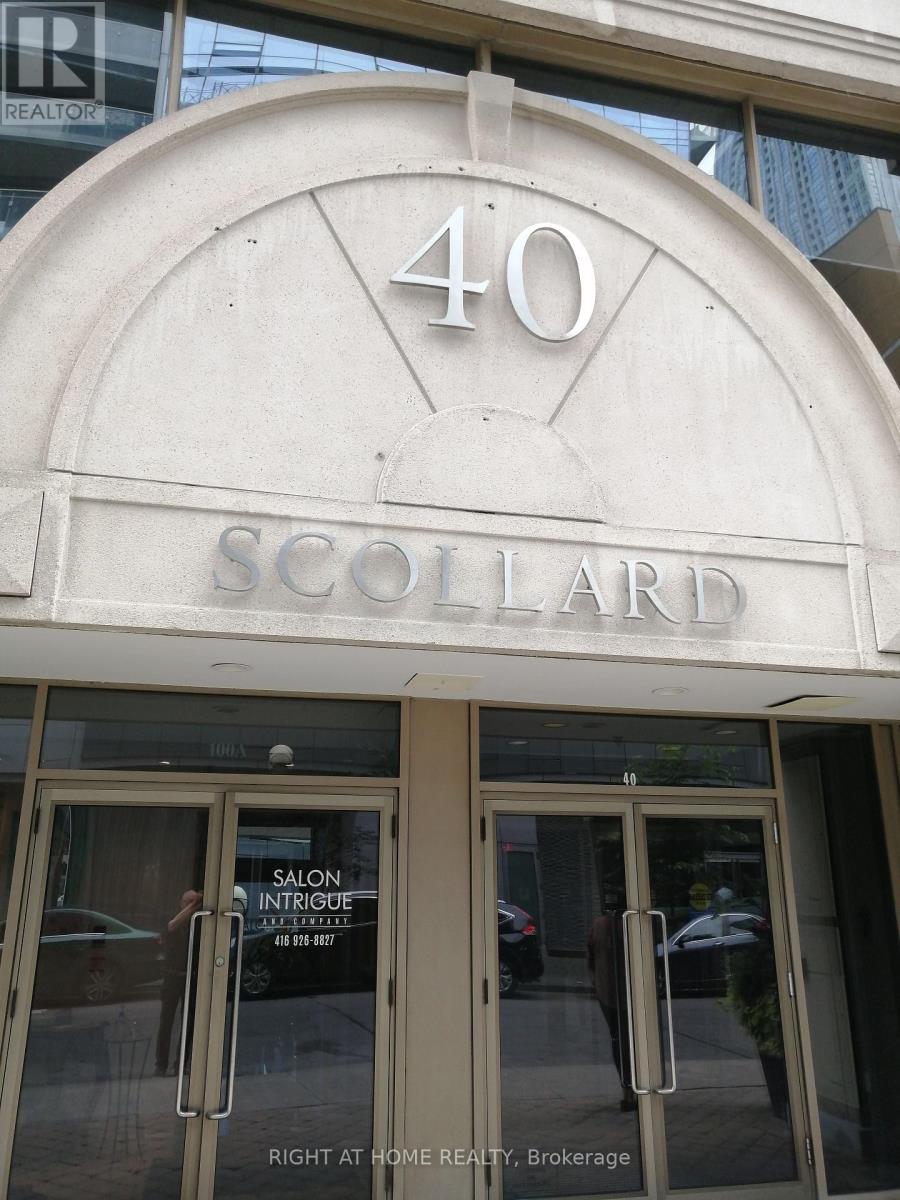
1601 - 40 Scollard Street
Toronto, Ontario
"with Dryer". Renovated - Paints, Flooring, Kitchen, Kitchen Appliances - Fridge, Stove, Hood Prime Yorkville Location - Opposite To Four Seasons Hotel. One bedroom with one Bathroom. Renovated - Paints, Flooring, Kitchen, Kitchen Appliances - Fridge, Stove, Hood Ranger. Washer. Ranger. Washer. 24 Hours Security (id:63203)
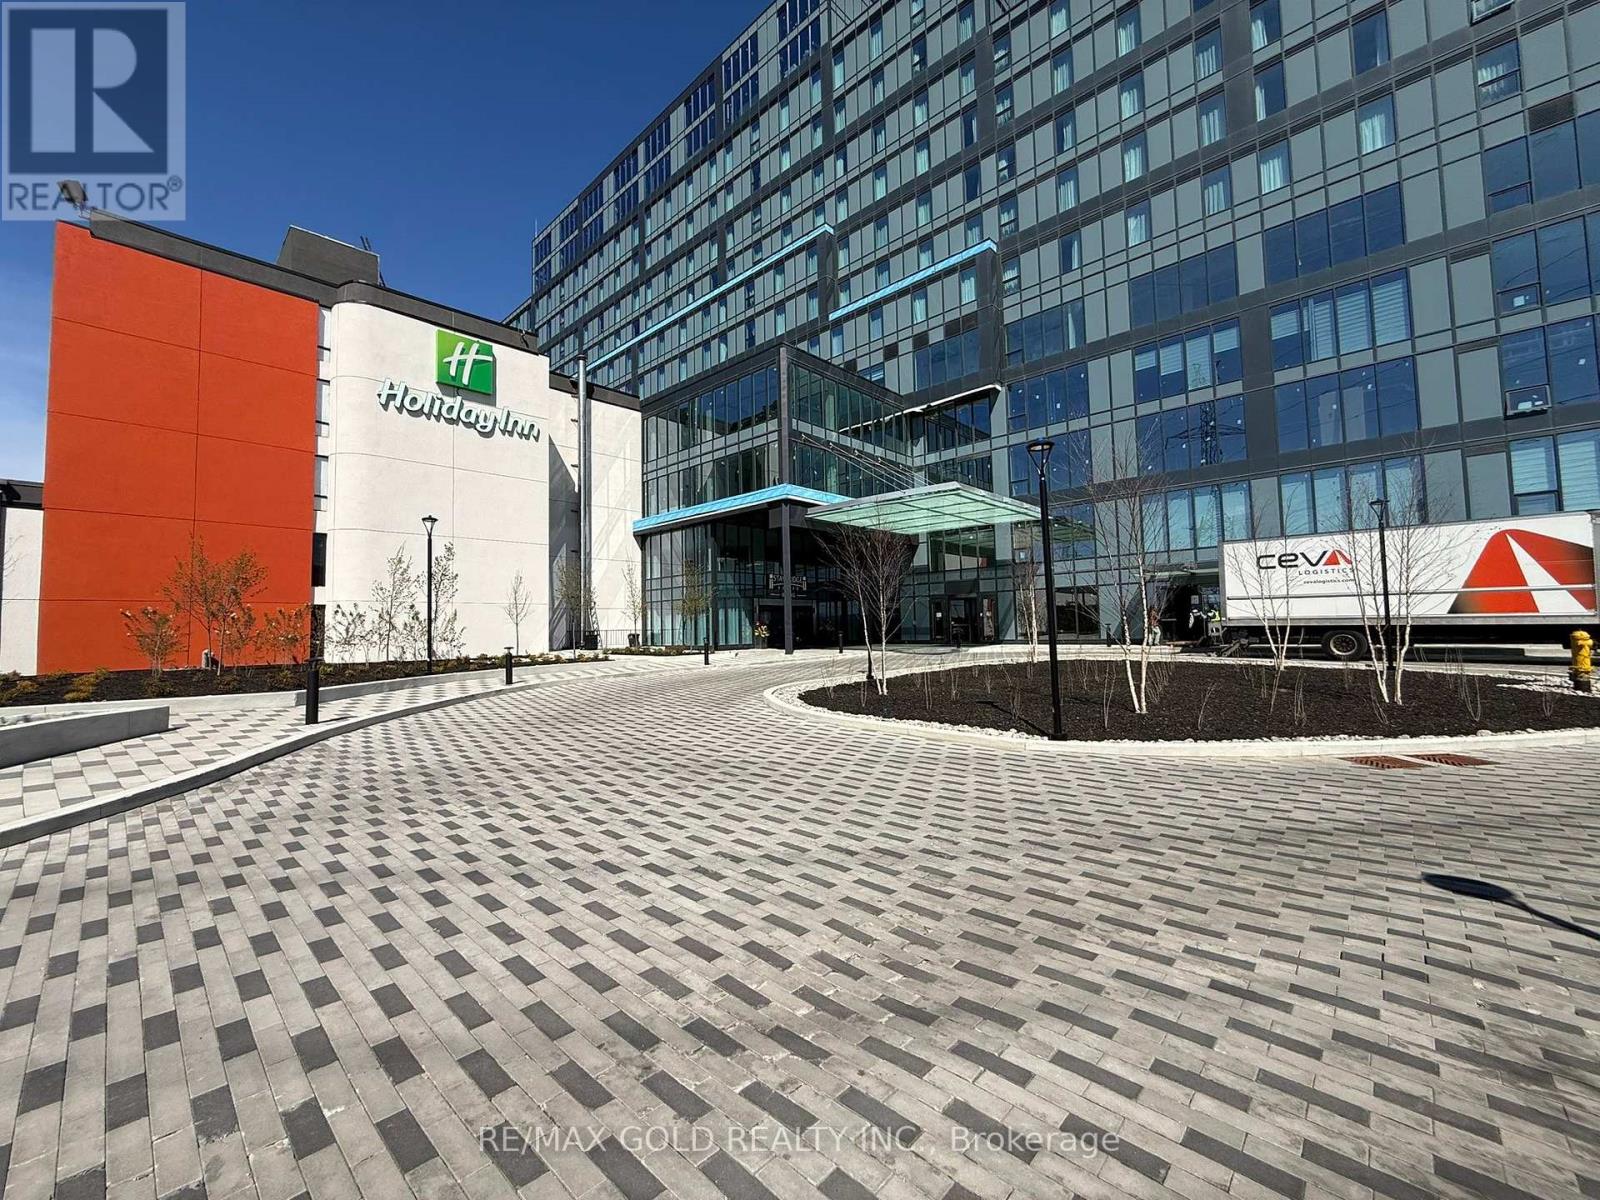
326 - 998 Martin Grove Road
Toronto, Ontario
Prime Commercial Opportunity at Regal Plaza!Brand-new commercial shell unit in a sought-after West Toronto location. Situated on the 3rd floor, this bright unit features large windows, plenty of natural light, and open views. A perfect opportunity to design and build your space to meet your exact business needs. Located within Regal Plaza, a thriving business hub featuring professional offices, medical and dental clinics, a pharmacy, and a food court. Steps from the Toronto Congress Centre and minutes to Toronto Pearson International Airport, with easy access to Highway 401, Highway 427, Highways 409 and 27. An excellent opportunity for investors, medical professionals, and business owners looking to establish themselves in a high-demand commercial corridor. (id:63203)
79 Forest Circle
Tiny, Ontario
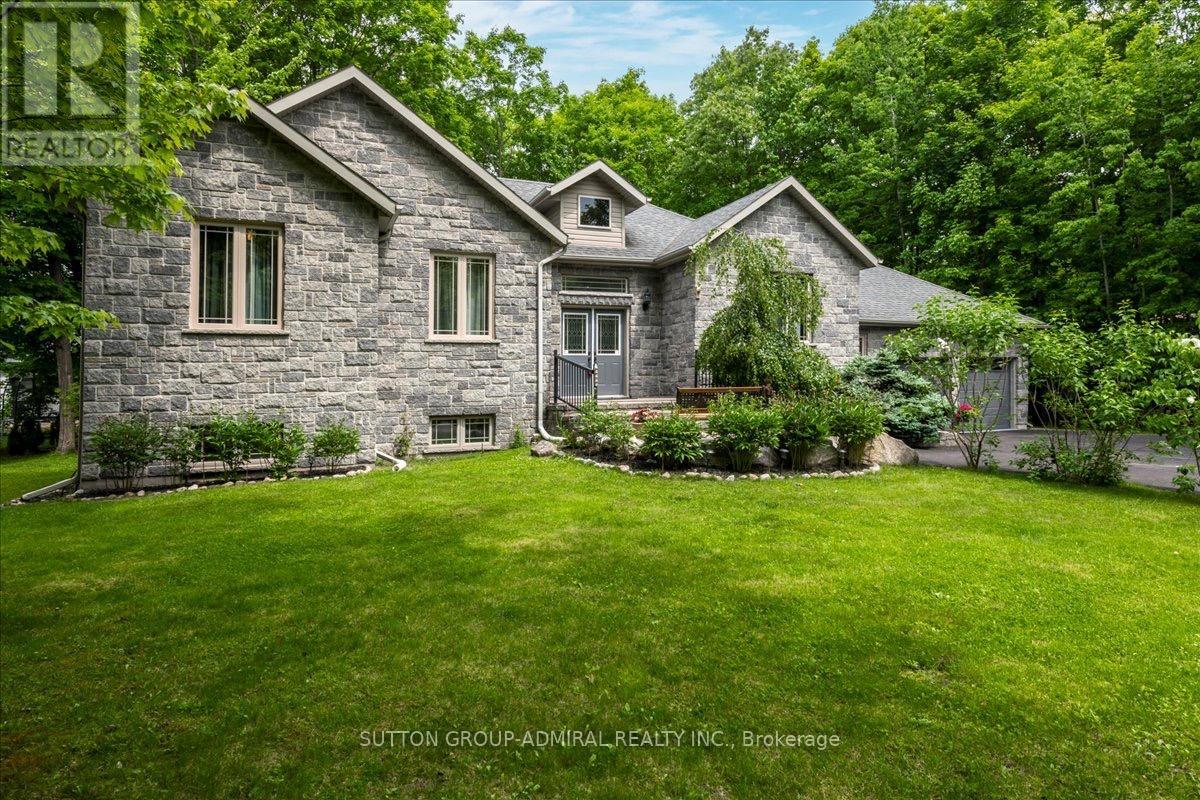
Set on an expansive 100 x 140 ft lot, this beautifully maintained 1,719 sq. ft. bungalow offersexceptional comfort, functionality, and lifestyle appeal. Featuring a striking full stone frontand professional landscaping, the home welcomes you with 9" smooth ceilings, an open conceptmain floor finished in hardwood and marble throughout.The thoughtfully designed layout includes 3 spacious bdrms and 2 full bath. The modern kitchenis equipped with a central island, SS appliances and separate breakfast area with w/out to astunning 500 sq. ft. deck, complete with a sunken built-in hot tub, perfect for entertaining.The dining area and inviting family room with gas fireplace provide ideal spaces for botheveryday living and hosting guests.The primary bedroom features a walk-in closet, a luxurious ensuite with corner jetted tub,separate shower and direct access to a private deck.Additional highlights include Plenty of rot lights, a laundry/mud room, direct access to adouble car garage, central vacuum, HRV system, 200-amp electrical service, and ahigh-efficiency gas furnace.The fully finished basement significantly expands the living space with 3 additional bedrooms(all with large above-grade windows), a full bathroom, a spacious recreation/entertainmentarea, and a versatile game room which ideal for a home gym, hobby space, or theatre.Outdoors, enjoy a professionally landscaped property with sodded lawns on all sides, maturefruit trees, berry bushes, and a fire pit area for relaxing evenings.Ideally located just a short 10-minute walk to the sandy shores of Georgian Bay, and onlyminutes to golf courses, ski hills, Awenda Provincial Park, Lafontaine village, Midland, and Penetanguishene.Do not lose a rare opportunity to own a turnkey property in a highly desirable recreationalarea. Come experience it for yourself!!! (id:63203)
A - 1880 Bonhill Road
Mississauga, Ontario
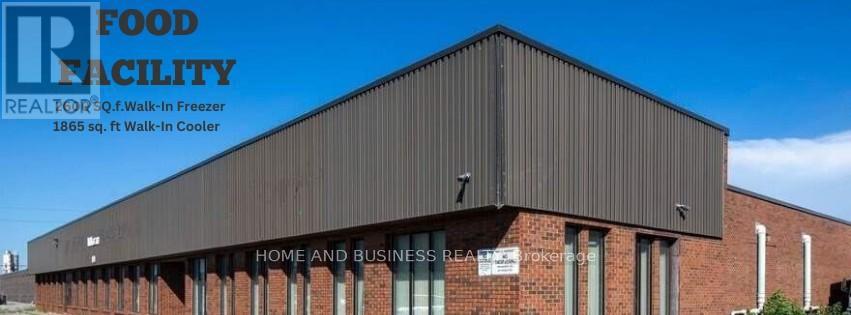
Excellent freestanding facility on a corner lot, featuring a separate shipping entrance. The premises include exclusive use of a walk-in freezer (approx. 1,725 sq. ft.), walk-in cooler (approx. 3,600 sq. ft.), and office space (approx. 2,500 sq. ft.).Shared areas include the compressor room and forklift charging area. Ample on-site customer parking is available. Please note that outdoor storage and truck parking are not permitted. Utilities are shared and allocated based on square footage. (id:63203)
67 Willows Lane
Ajax, Ontario
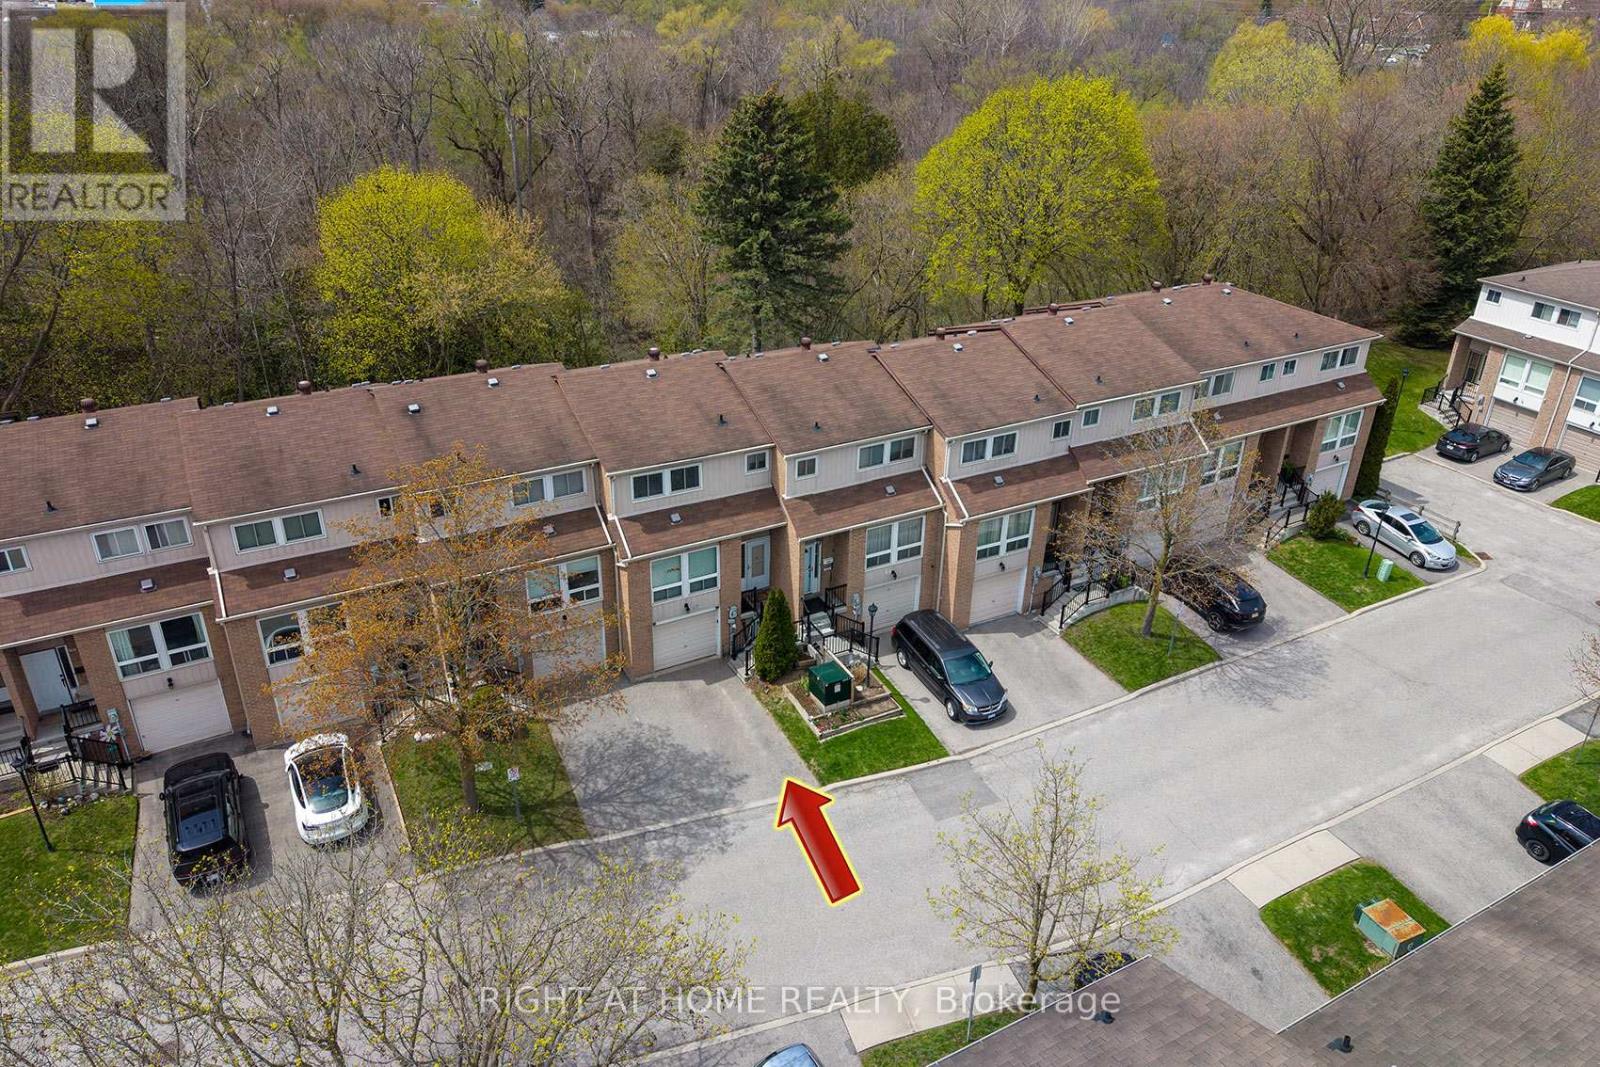
Welcome to this Open Concept townhouse facing the Ravine! Main floor features spacious reconfigured kitchen with ample cabinetry and counter space. Granite counter tops, Stainless Steel appliances, Express Water Reverse Osmosis system, breakfast bar and a walk-out to private patio backing up to the ravine from your dining room area. Pot lights through main floor, main floor smooth ceilings (no popcorn). Upstairs there's 3 good size bedrooms. Finished basement adds additional office or recreation space. Heating system was fully converted from electric to Gas Forced-Air and Central AC (rare find in the complex). Backyard area facing the ravine features Custom concrete patio tile area (2024) and new privacy fencing (2024), enjoy your BBQs here with installed gas pipe line. The area features walking distance to schools, parks & trails, all major stores (Costco, Walmart, Home Depot, etc), Ajax Community Centre (4 ice pads, pool, squash) and Chestnut Hill Recreation Complex. Call this place your home! (id:63203)
2105 - 32 Forest Manor Road
Toronto, Ontario
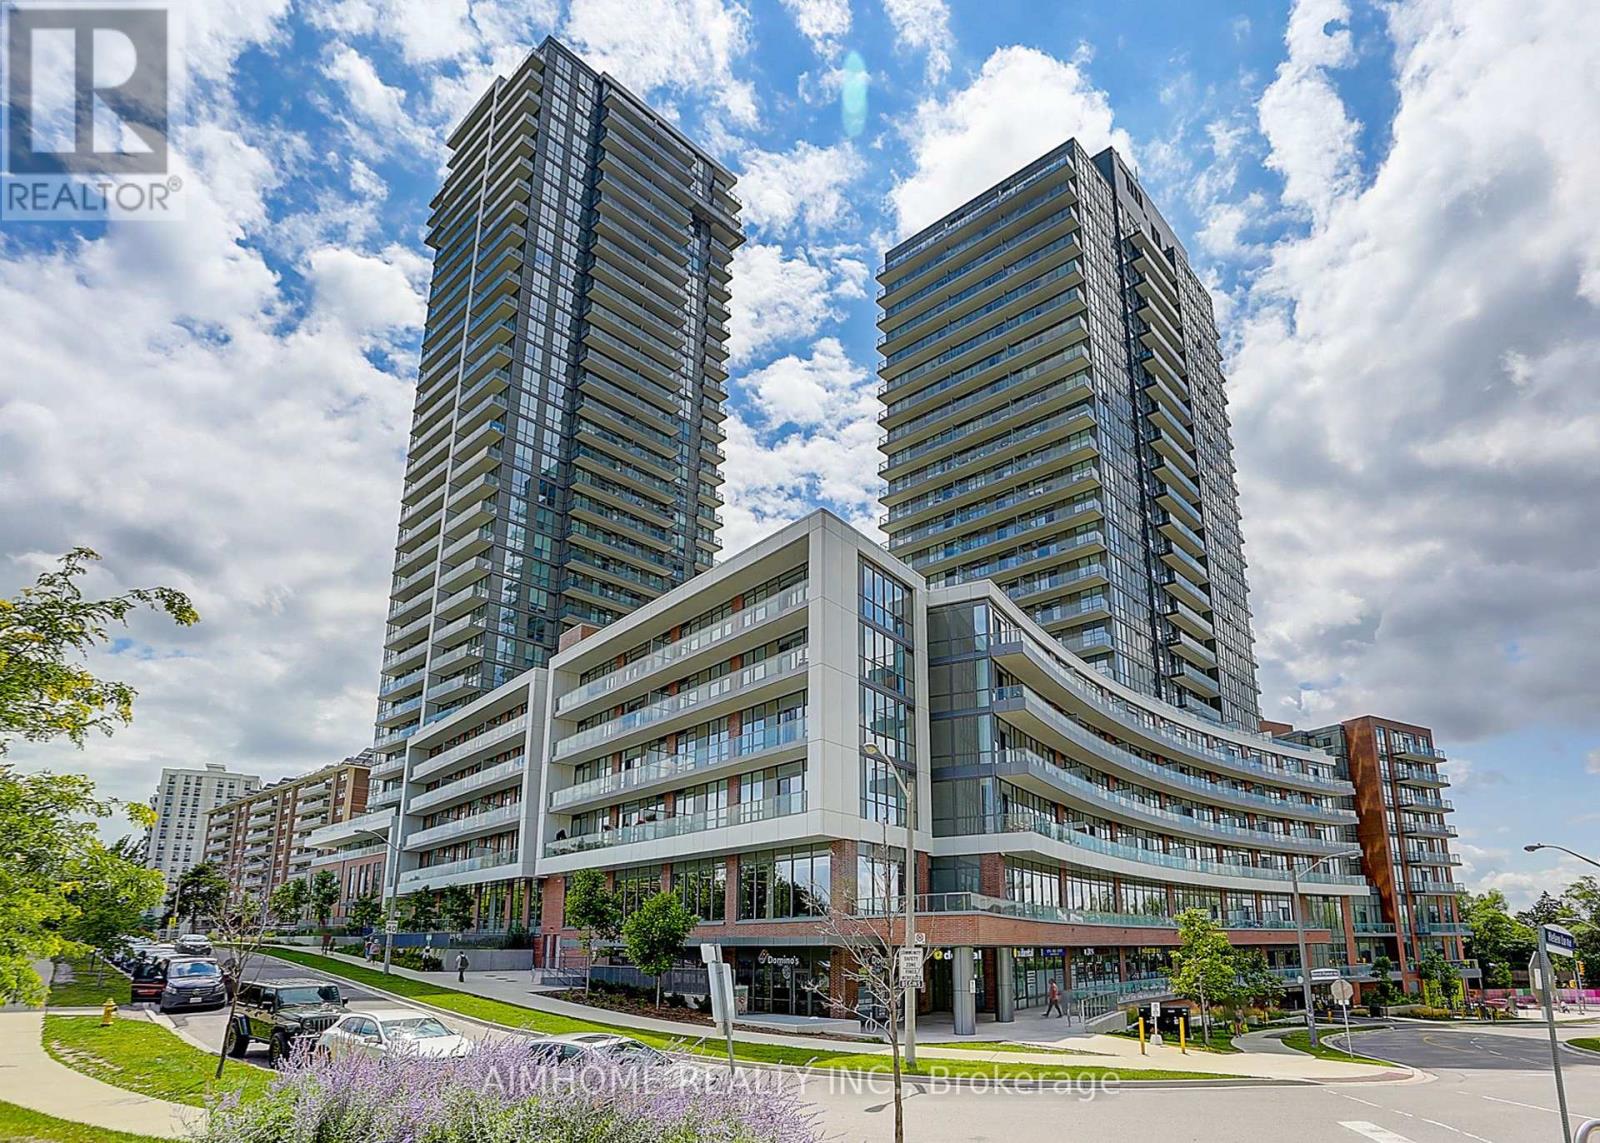
Luxurious 2-Bedroom, 2-Bathroom high-floor corner suite in one of North York's most desirable communities. This bright and spacious unit features floor-to-ceiling windows with unobstructed park views and an abundance of natural light throughout.Enjoy a functional layout with two generously sized bedrooms, each with large windows, and a modern open-concept living space enhanced by 9-foot ceilings and sleek laminate flooring. Step out onto a wide private balcony offering stunning northeast panoramic views.The building offers top-tier amenities including concierge service, an indoor pool, party room, and ample visitor parking. Ideal for investors, small families, or first-time buyers, this unit offers strong rental potential. Conveniently located just minutes from schools, hospital, public transit and Don Mills Subway Station , Highways 404 and 401, Fairview Mall, T&T & FreshCo. (id:63203)
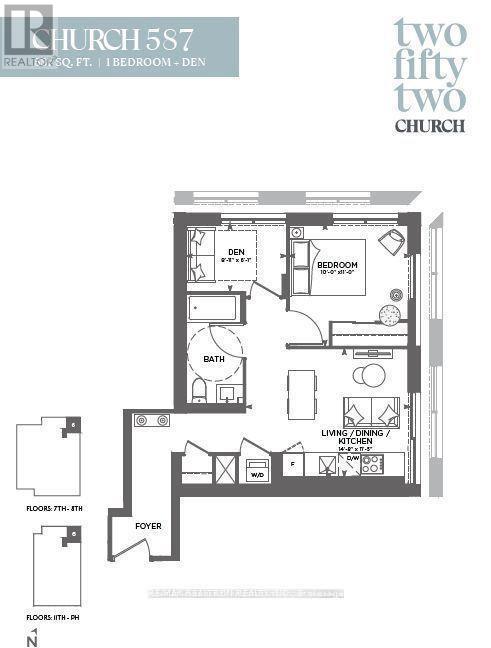
2906 - 252 Church Street
Toronto, Ontario
Presenting an ultra-modern luxury CORNER unit condo built by the prestigious Centercourt. Please Bring Reco License, Please E-Mail Offer To stodolskaya@gmail.comamenities including a Full Gym, Pet Spa and Covered 9th floor Dog Run , Automated Parcel Room and Multiple Terraces with bookable BBQs. Access everything the city has to offer! Walking layout in high raised building. Enjoy large windows and a Juliette balcony off the living area features one bedroom plus a DEN with **WINDOW & DOOR** that can be used as a second bedroom, Condominiums in the highly desirable Garden District. This bright and spacious unit rarely that brings in plenty of natural light. 24 hours Concierge, The building includes exceptional one spa-like bathroom, corner unit, panoramic windows, a sleek modern kitchen, and a practical distance to TMU, Eaton Centre and the Dundas Subway Station among countless other shops and destinations. Sold with FULL Tarion warranty. Parking and Locker available for purchase. (id:63203)
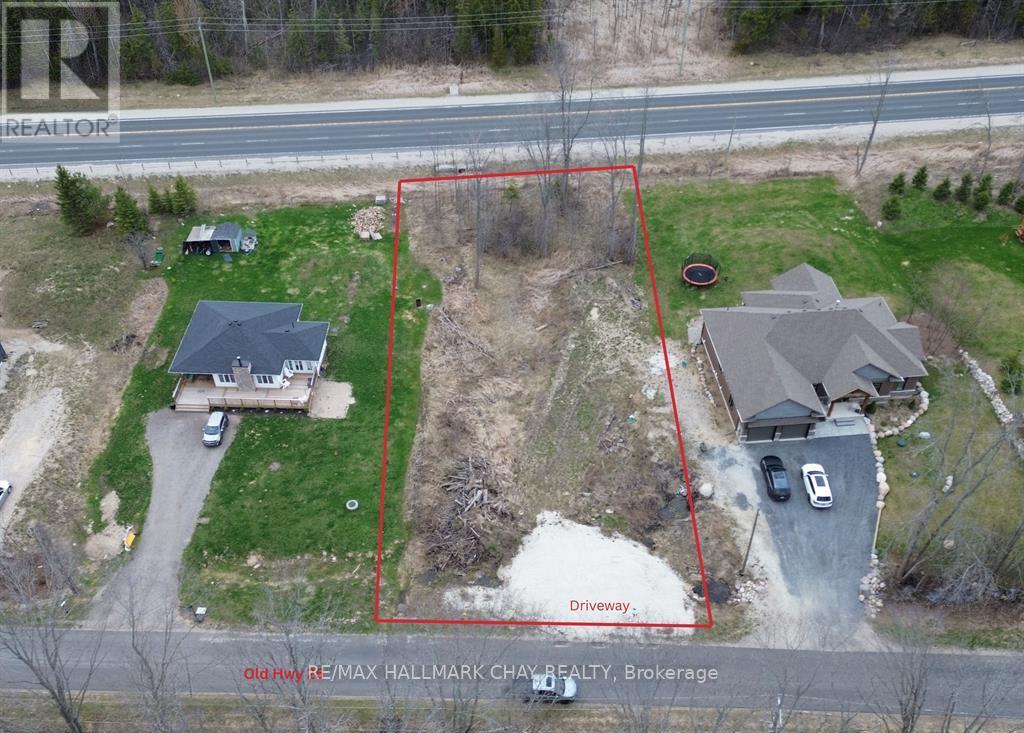
137 Old Highway 26
Meaford, Ontario
Build your weekend getaway or full time residence on this large lot located between Thornbury and Meaford. Enjoy the Sun, Sand and Skiing with year round activities only minutes away. Minutes to golf at Lora Bay. Close to the ski hills along the escarpment. Truly a four season destination. The Georgian Trail at your door step and many kilometers of hiking trails are close by. This cute little development is nestled on the hillside and features newer high-end homes. Across from St. Vincent Forest which features lowland hardwoods, a conifer plantation and a scenic lookout. Permitted uses include hiking, snowshoeing, cross country skiing and cycling. The lot is only a short walk from the Georgian Trail, this location is ideal for the outdoor enthusiast. The lot has been graded and entrance has been completed. Hydro and Gas are available at the road. Your future begins here! (id:63203)
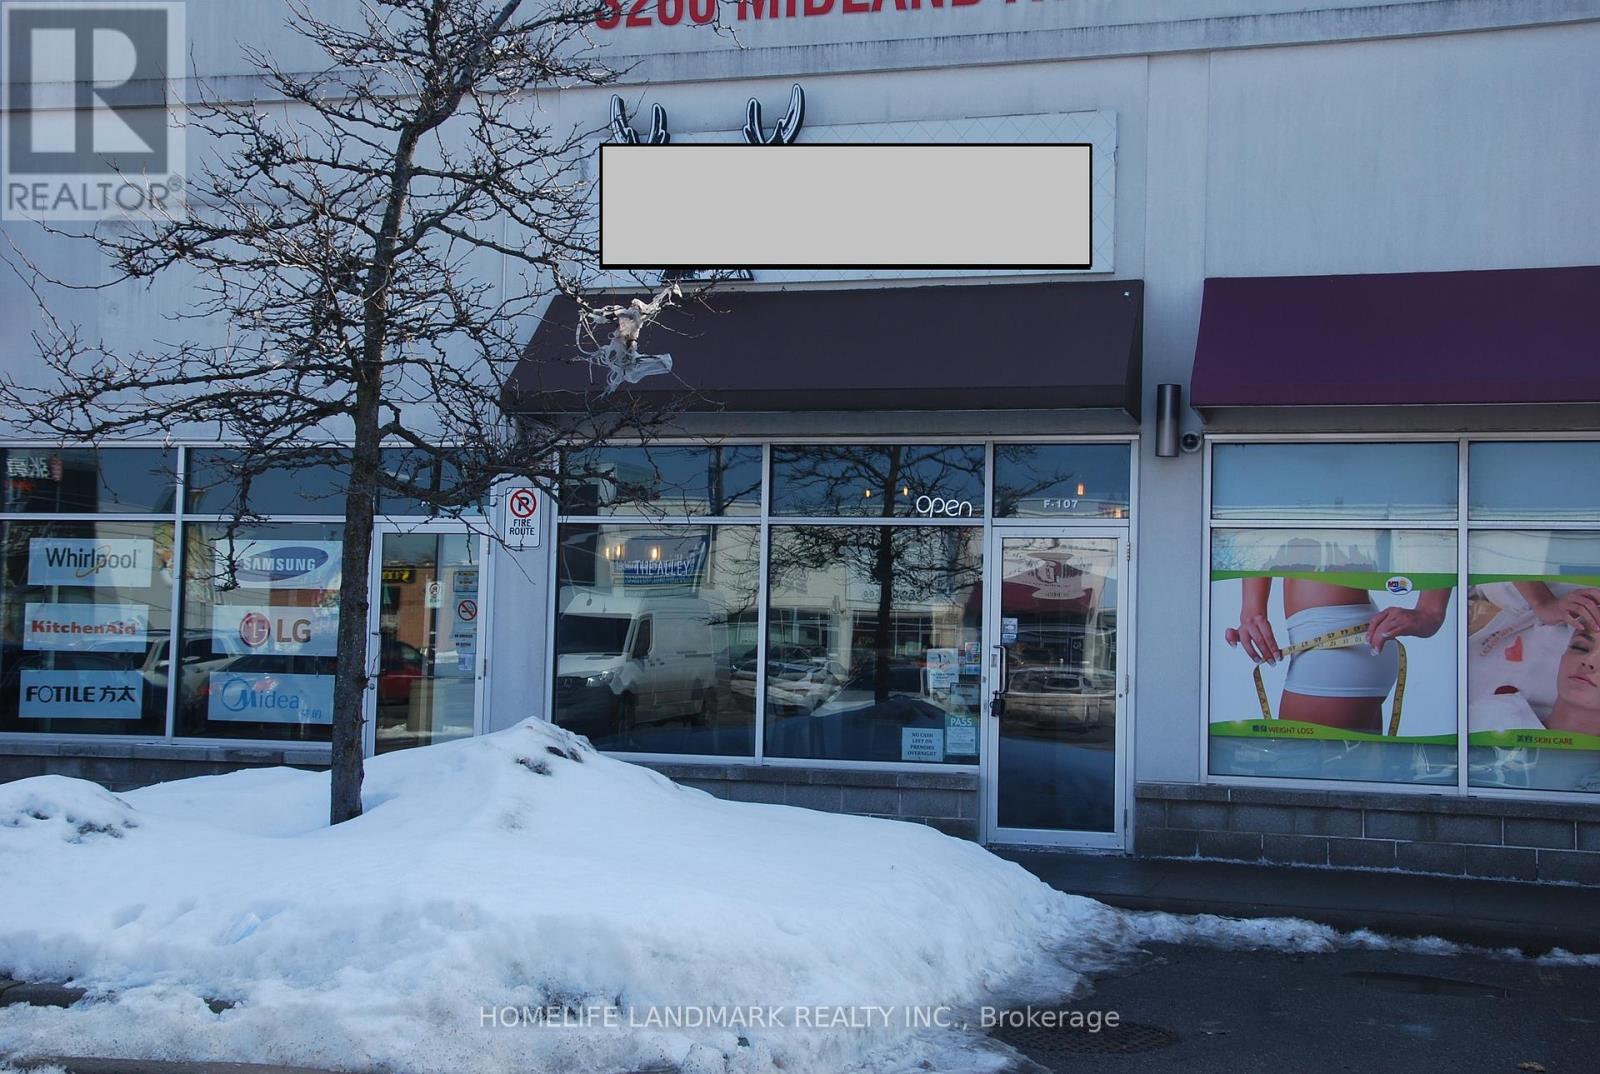
F-107 - 3260 Midland Avenue
Toronto, Ontario
Step into a fully established bubble tea business with a loyal customer base and a prime, high-visibility sought after Sky City plaza in Scarborough. This modern, inviting shop attracts steady foot traffic from nearby schools, residential communities, and complementary retailers. The interior is bright, efficient, and designed for smooth customer flow. The menu features popular bubble teas made with high-quality ingredients. All recipes, supplier contacts, and training are included for a seamless transition. The shop is equipped with commercial-grade blenders, sealing machines, refrigerators, and a reliable POS system. Strong online reviews, active delivery partnerships, and an established social media presence provide multiple revenue streams and excellent growth potential. This turnkey operation is ideal for new entrepreneurs or experienced owners looking to expand with a proven, profitable concept. The business may be purchased with or without the existing franchise. Showing during business hours only. Be discrete and do not talk to employees or customers during showings. (id:63203)
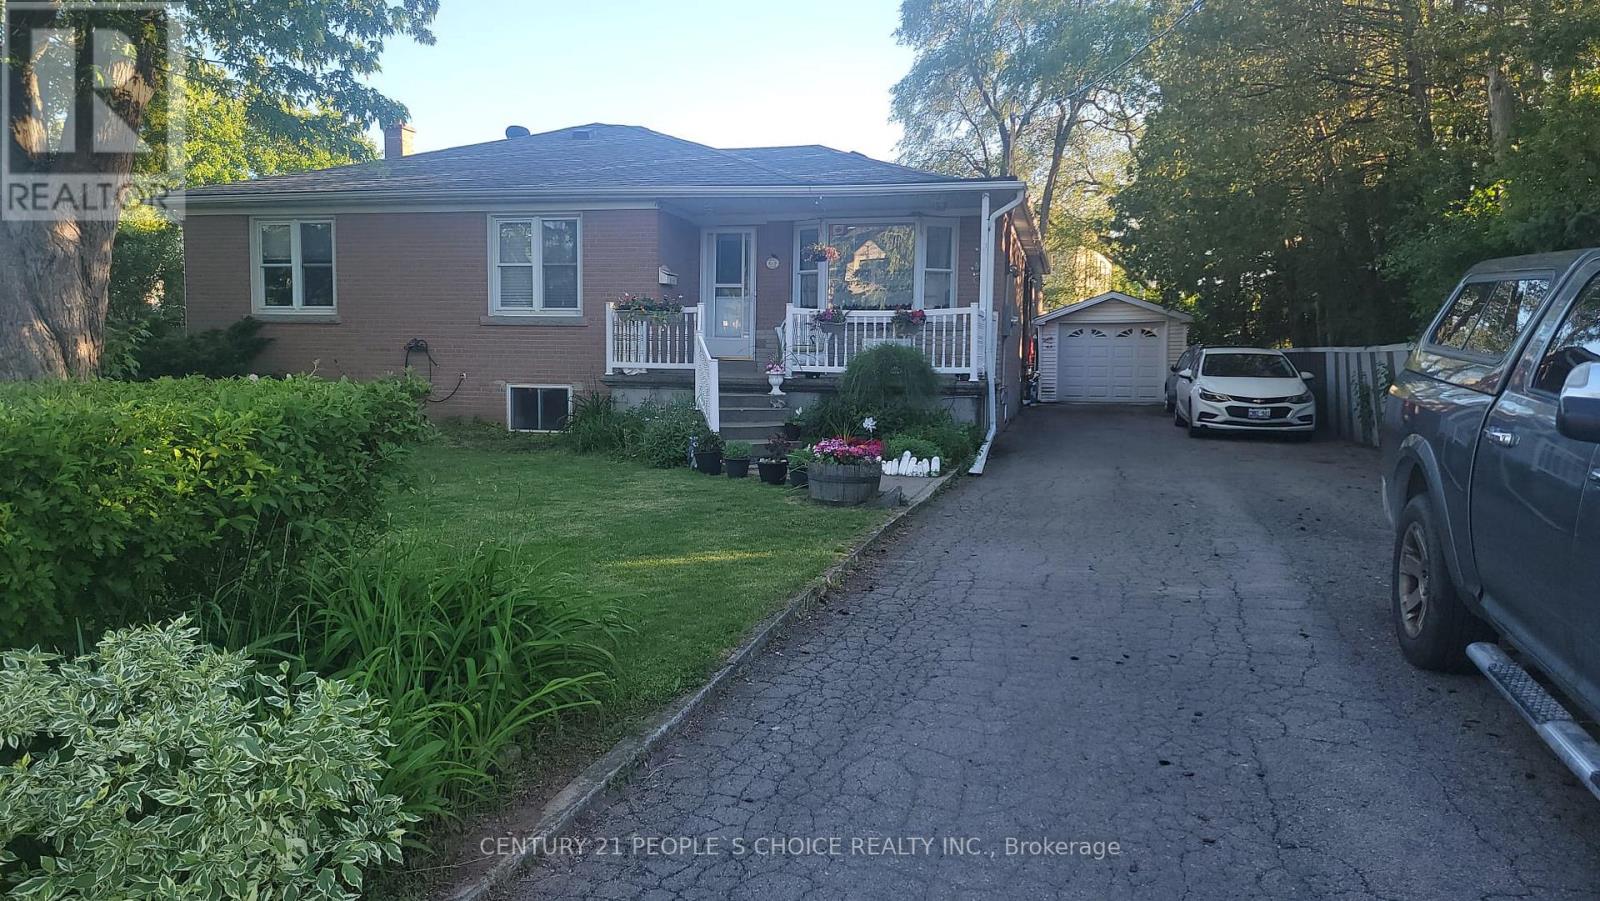
Lwr Lvl - 619 Trudale Court
Oakville, Ontario
Beautifully updated 2 bedroom basement apartment located in a family-friendly, quiet crescent. This bright and spacious unit features an open-concept living area and kitchen, offering a comfortable and functional living space. Large above-grade windows provide abundant natural light and excellent ventilation throughout. Conveniently situated close to Bronte GO Station, shopping, parks, and other amenities, with easy access to the QEW for effortless commuting. Ideal for professionals or couples seeking a well-maintained home in a desirable neighbourhood. (id:63203)
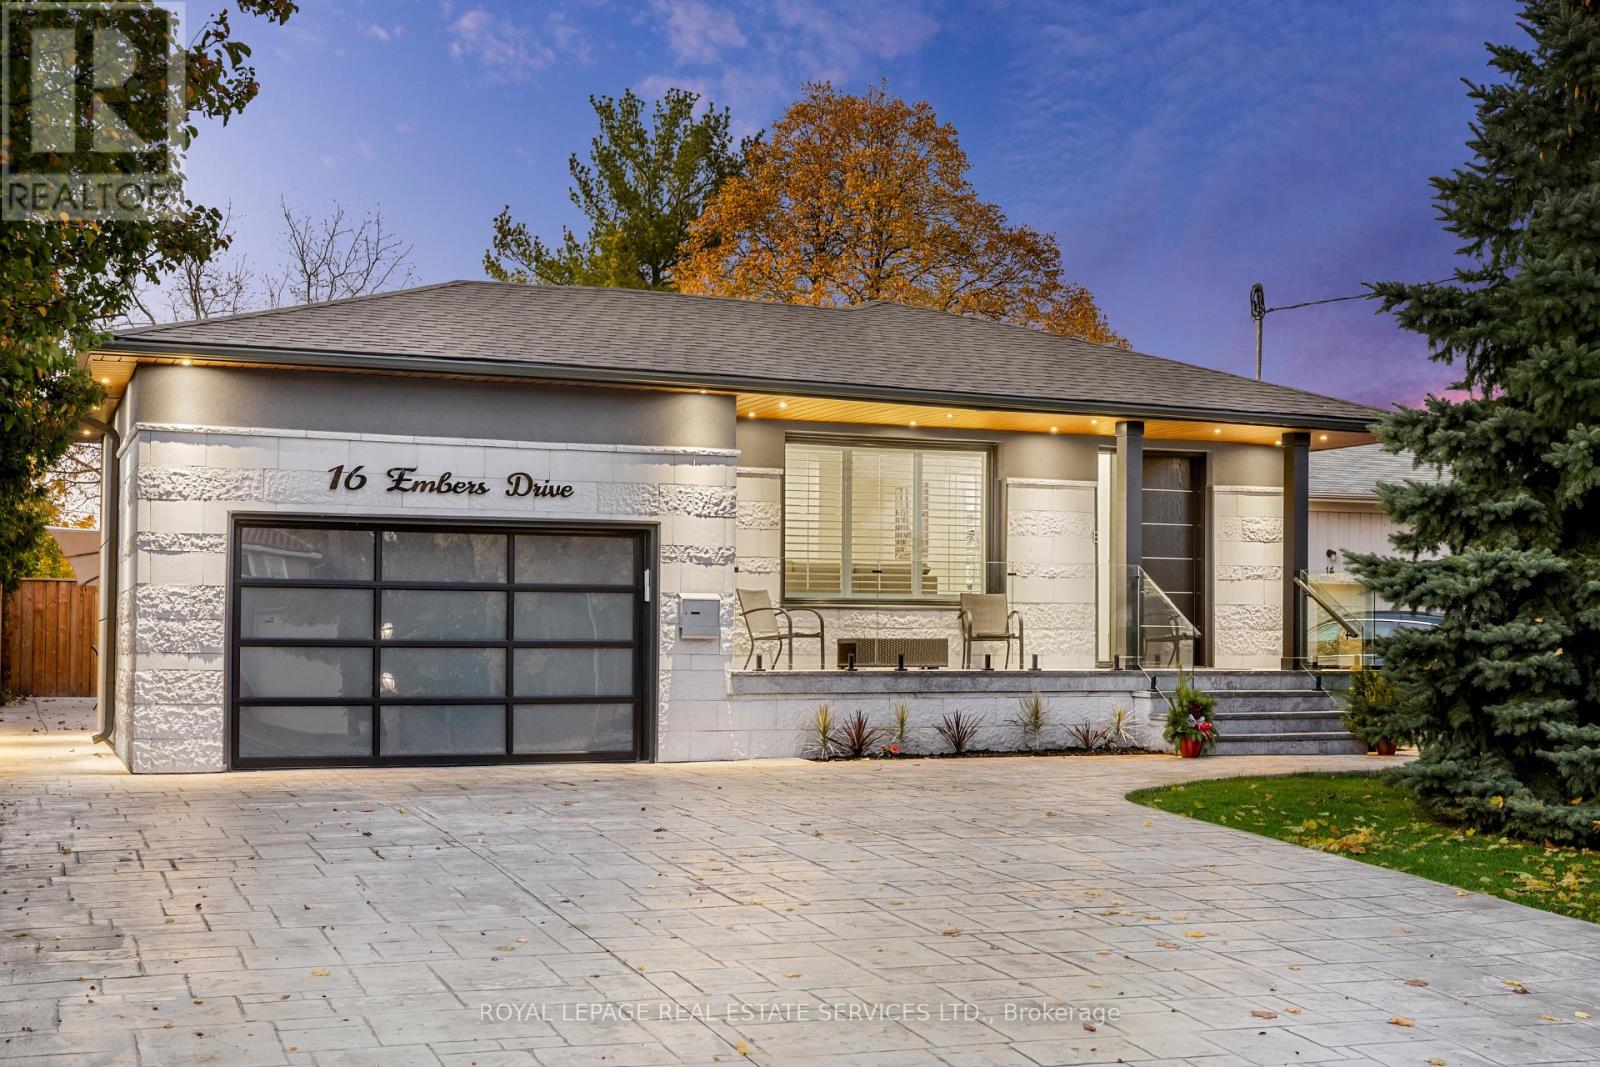
Bsmt Apt 2 - 16 Embers Drive
Toronto, Ontario
Step Into This Stylish, Self-Contained, Furnished 1-Bedroom Basement Apartment With Its Own Private Entrance And Access To a Spacious Shared Side Yard Patio Space. Renovated With Meticulous Attention To Detail. This Bright And Cozy Unit Is Ideal For a Single Professional Or a Couple. Features:* Modern Kitchenette* Modern Bathroom Featuring a Walk-In Shower And Double Sinks* Spacious Living Room With Electric Fireplace and TV* Fully Furnished.* Shared Laundry Facility With Another Basement Unit* Side Yard Access And Entertainment/BBQ Space* Driveway Parking Availability All Utilities Are Included Except Internet. Located In a Safe And Family Friendly Community Near Centennial Park, Airport, Grocery Stores, And Convenient Transit Access With The Burhnhamthorpe Rd TTC Bus Stop Nearby. Close To Etobicoke Creek Nature Trail, Sherway Gardens, Airport And All Major Highways. Move-In Ready! Just Bring Your Suitcase! (id:63203)
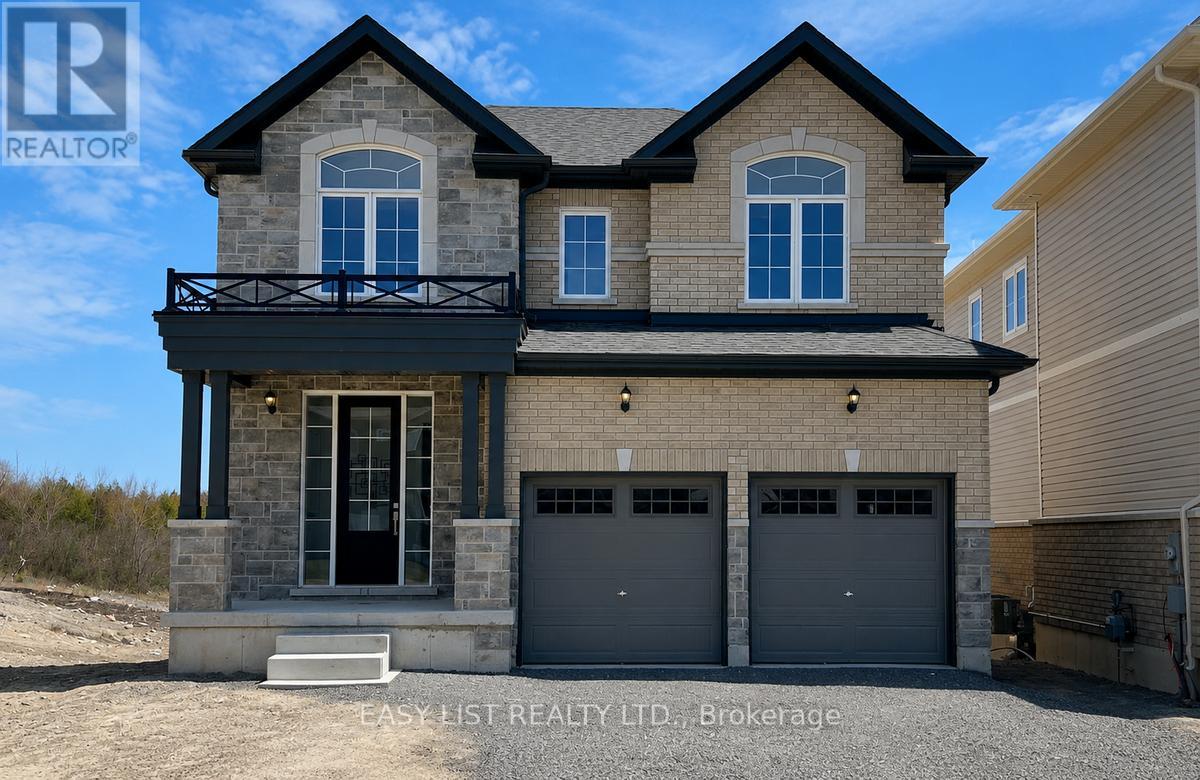
64 York Drive
Peterborough, Ontario
Visit the REALTOR website for further information about this listing. Stunning 4-bedroom, 3.5-bathroom single detached home in Peterborough's sought-after West End community. Offering 2,960 sq. ft. of living space, this residence features a classic brick and stone exterior, 9' main-floor ceilings, extra-tall windows, a covered front porch, and a 2 car garage. The brand new home design features 4 large bedrooms 3.5 bathrooms including a primary ensuite with free standing soaker tub, double sink vanity and separate glass shower. The home also includes hardwood flooring on the main floor, ceramic tile throughout wet areas and quality carpet on the second floor. The open-concept kitchen/great room is anchored by quartz kitchen countertops, perfect for everyday living and entertaining. The purchaser still has the option of choosing all of the interior and exterior finishings for this new home. The structure is to be built; the photos are of the similar construction. Taxes reflect current vacant land. Estimated completion 2027. (id:63203)
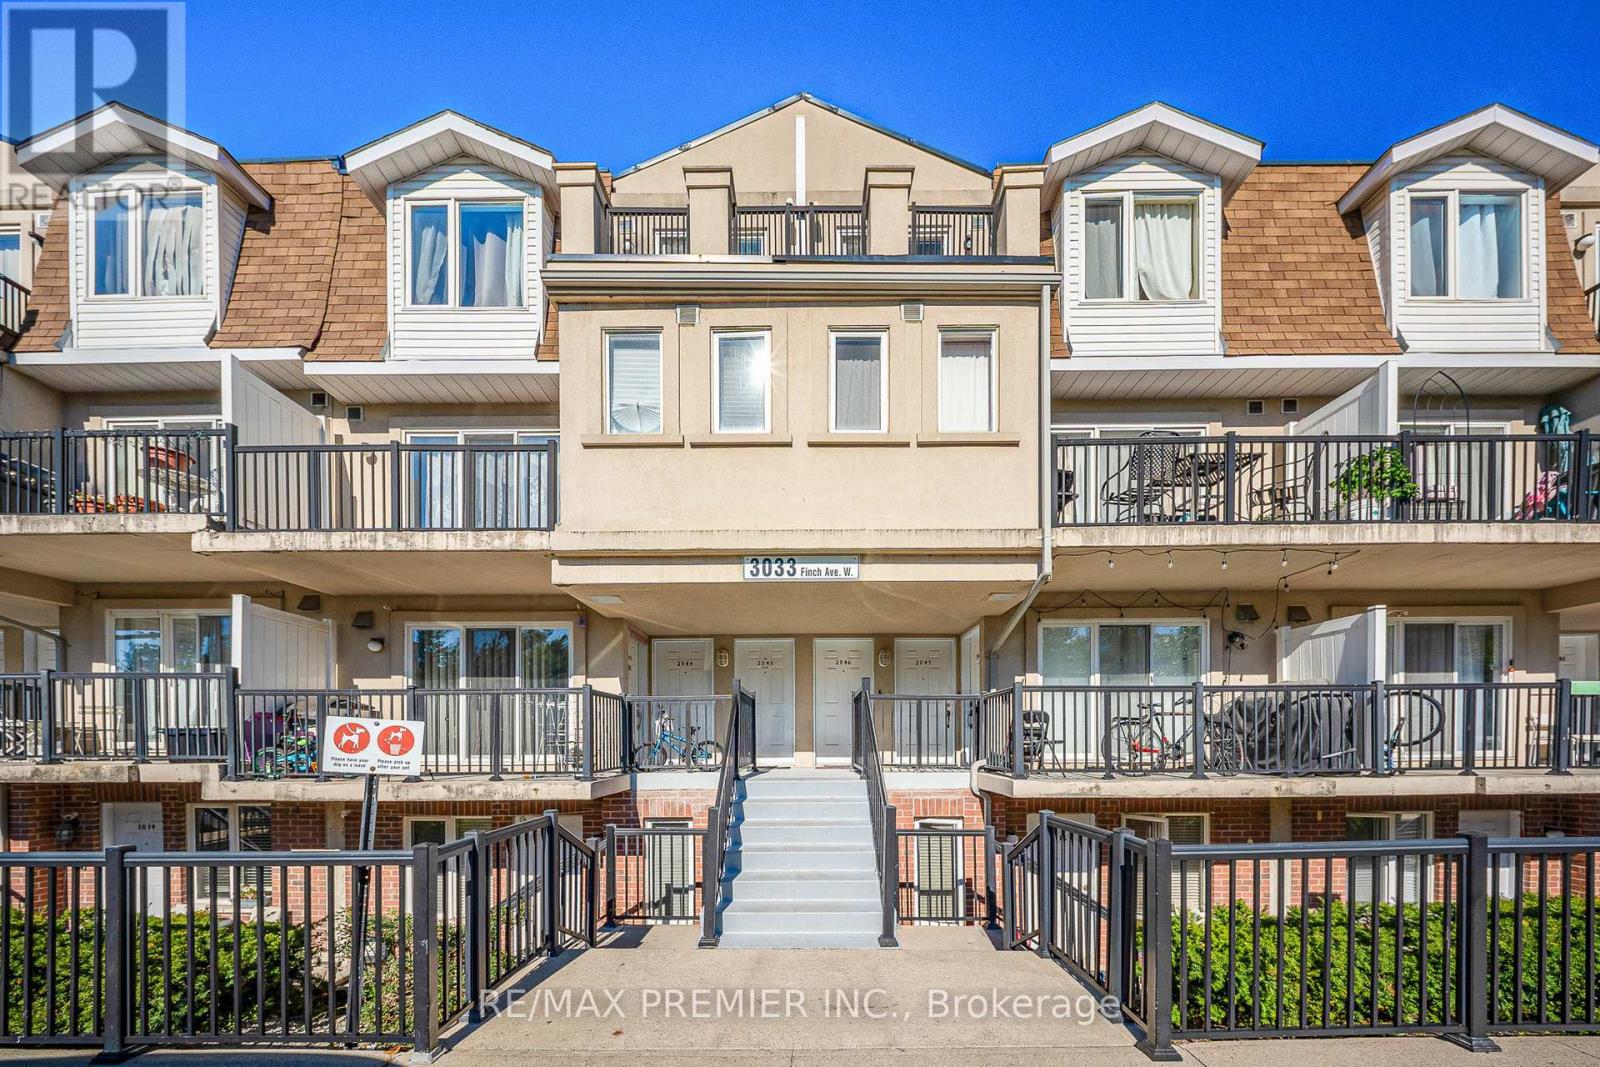
2046 - 3033 Finch Avenue
Toronto, Ontario
Welcome to this beautifully upgraded 1+1 bedroom stacked townhouse, where style meets smart living! This spacious den has been converted into a functional second bedroom. It can be a room or a home office, perfect for first-time buyers, small families, or savvy investors. Enjoy your private balcony and unbeatable location along Finch Ave with 24-hr TTC and the Finch West LRT is right at your doorstep. This home shines with tons of upgrades; Flooring replaced in 2025, Modern kitchen with quartz countertops & backsplash 2024, Stainless steel appliances Renovated bathroom with quartz vanity, new tiles, and new toilet 2024, New Stairs 2025 and newer appliances throughout. Minutes to Hwy 400, 401 407, and close to Humber College and York University. Now vacant and ready for immediate occupancy! Clean, bright, and well-maintained! This home is easy to show and ready for you to move in. Don't miss this opportunity to own an upgraded home in a prime location! (id:63203)
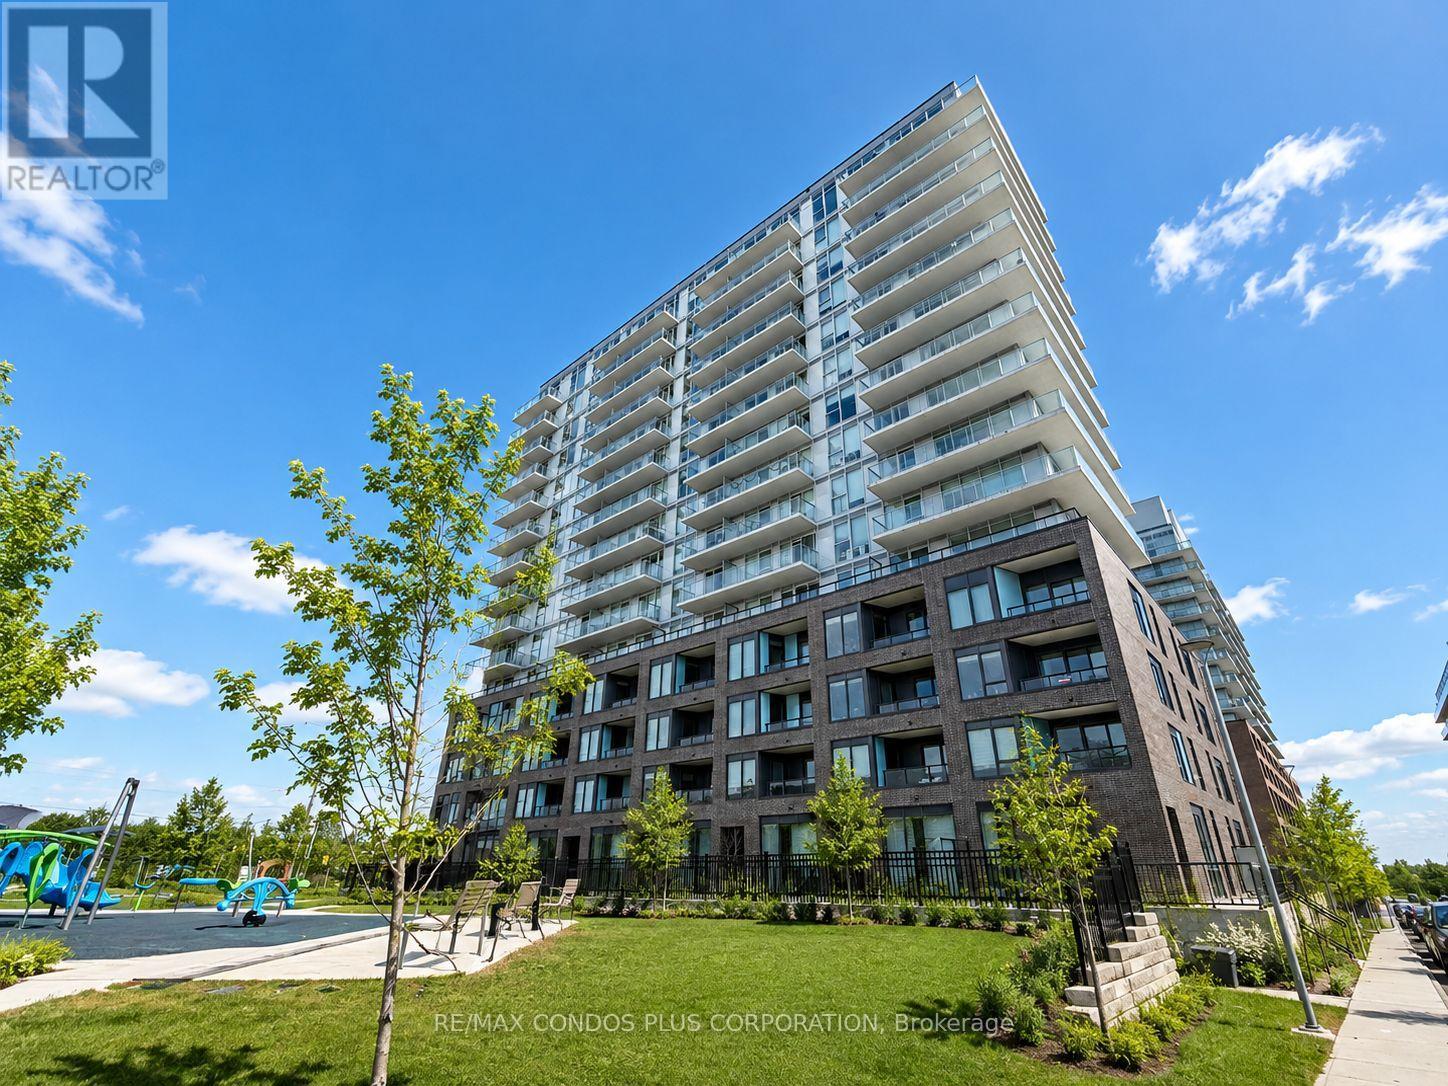
1302 - 185 Deerfield Road
Newmarket, Ontario
Bright 1-bedroom, 1-bathroom suite offering 611 sq. ft. of living area plus an open balcony. 1 parking, and bulk internet included. Thoughtfully designed layout with east exposure, durable vinyl flooring, and contemporary finishes throughout. Open-concept living and dining room connects to a modern kitchen featuring quartz countertop, glossy subway tile backsplash, textured cabinetry, and chrome hardware. Well-sized bedroom and clean, modern bathroom complete this functional and comfortable layout. Located at The Davis by Rose Corp. in a convenient Newmarket setting, just steps to public transit, shopping, restaurants, schools, parks, and more and close to the GO Bus Terminal. Residents enjoy excellent building amenities including guest suite, party room, kids play room, rooftop terrace, pet spa, and visitor parking. (id:63203)
226 Vaughan Road
Toronto, Ontario
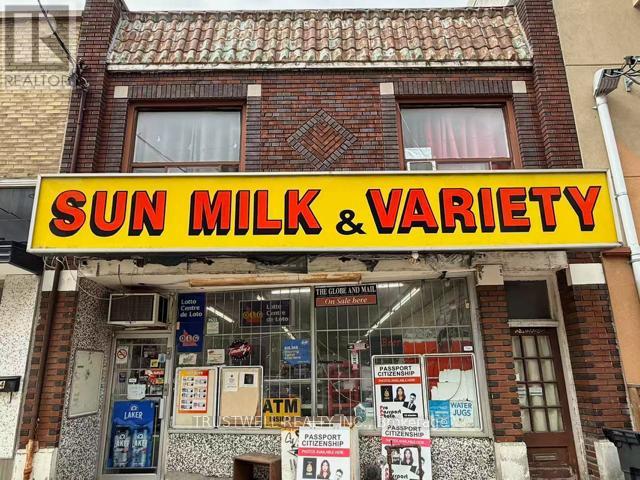
Turnkey convenience store for sale located at St. Clair/Bathurst. Prime location surrounded by rental apartments. Same owner running the business over 20 years. Lots of loyal repeat customers. Weekly sales around $13,000-$15,000. This well-established business offers dairy products, beer and wine, ATM, OLG lottery, cigarettes only 15% of sales. Lotto commission $1,200/month. The buyer can increase more business such as vape. Monthly rent $5000 (including TMI). The sellers also are the property owners can make new lease. Don't miss the opportunity to own the great location high profitable business. (id:63203)
204 - 1333 Weber Street E
Kitchener, Ontario
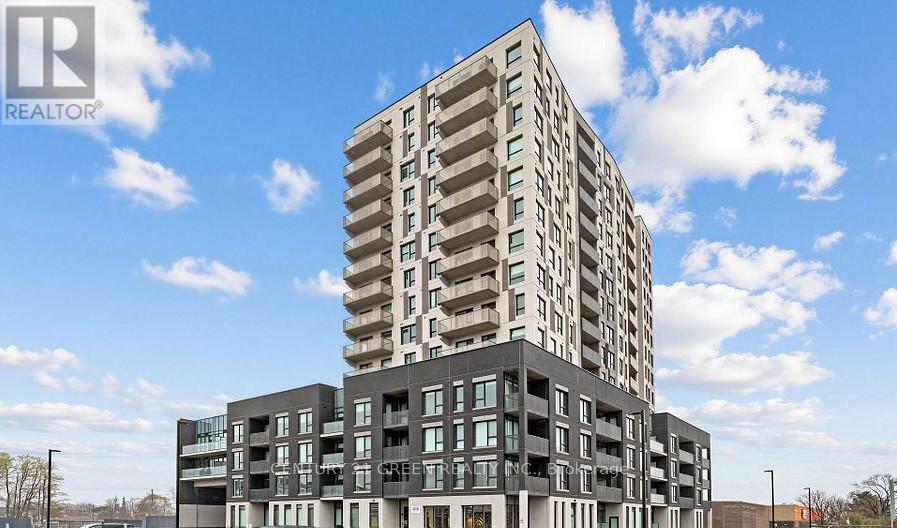
Welcome to this bright and spacious never-lived-in one-bedroom, one-bathroom suite, thoughtfully designed for comfort and convenience. Large windows fill the home with natural light, creating a warm and inviting atmosphere, while the added convenience of in-suite laundry makes everyday living effortless. Ideally located just minutes from Fairview Park Mall, public transit, parks, and major amenities, this home offers exceptional accessibility. Enjoy being close to grocery stores, Shoppers Drug Mart, Tim Hortons, restaurants, and other everyday essentials. Residents have access to an impressive collection of resort-style amenities, including a concierge, elegant lobby lounge, fully equipped fitness centre, co-working space, pet-washing station, and a stylish party room with a kitchen-perfect for entertaining guests. A fantastic opportunity to enjoy contemporary living in a vibrant and convenient location. (id:63203)
3019 Lakeshore Boulevard
Toronto, Ontario
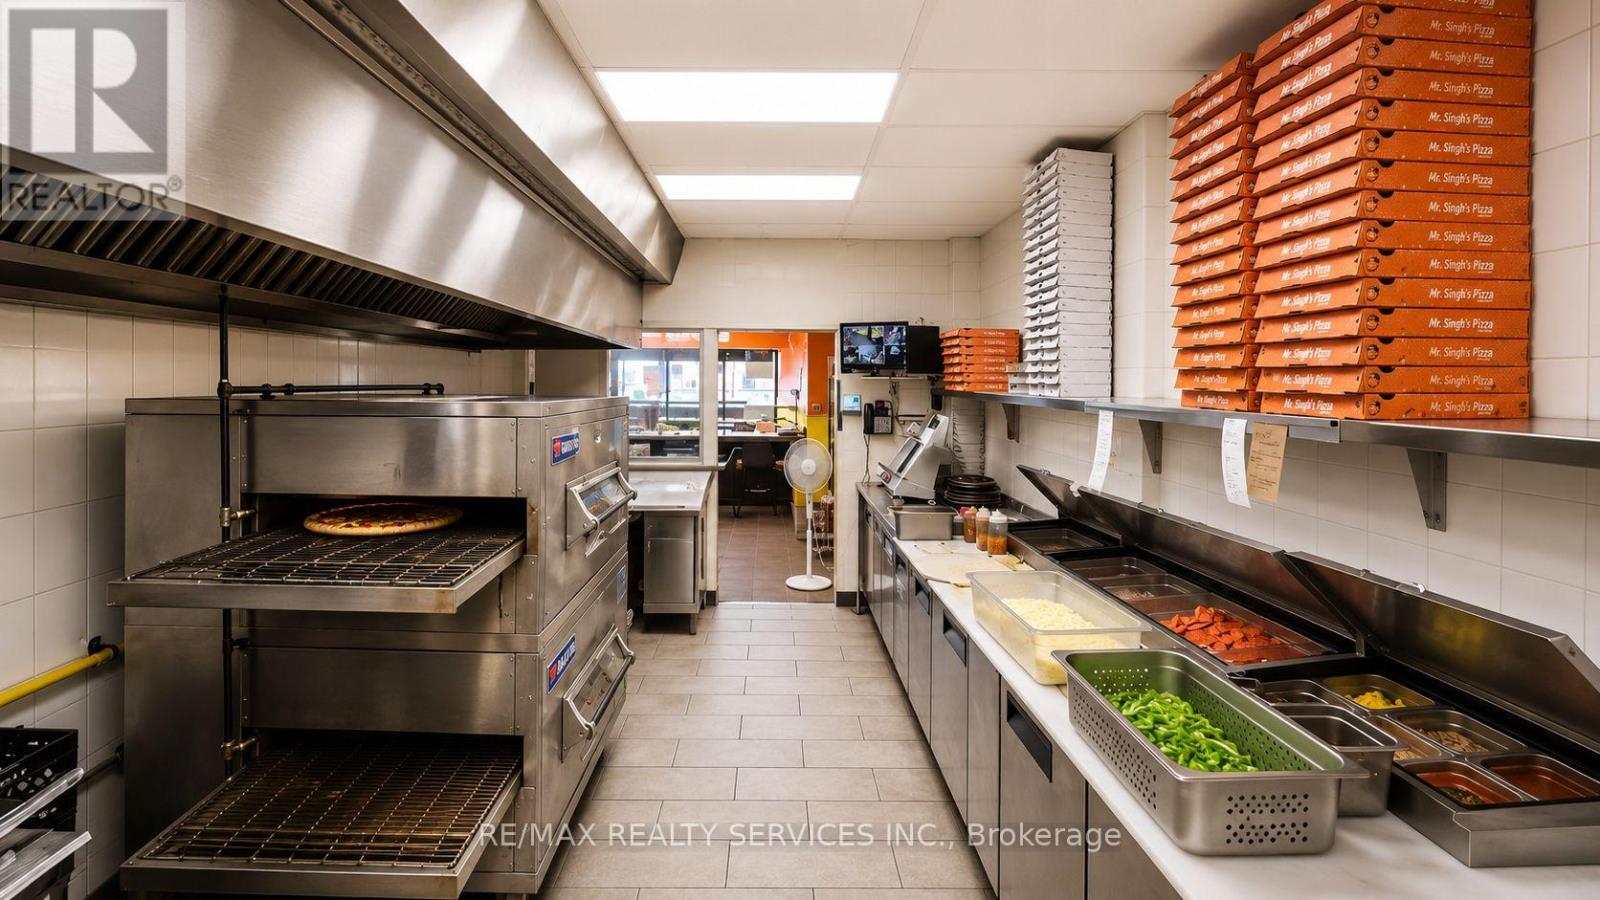
Popular pizzeria QSR located in a prime high-traffic location on Lake Shore Blvd West in Etobicoke. This established business offers the flexibility to continue operating under the current franchise or rebrand to your own concept. Generating approximately $40,000 to $42,000 in monthly sales, this turnkey operation is situated just minutes from Humber College and benefits from strong pedestrian traffic, dense residential surroundings, and excellent delivery demand. The efficient 1,600 sq. ft. layout features seating for approximately 30 guests, a large take-out and delivery pickup counter, and a streamlined operation that is easy to manage. The fully equipped commercial kitchen includes a large exhaust hood, one commercial pizza oven, walk-in refrigerator, ample prep space, and extensive equipment, making it ideal for pizza, wings, burgers, shawarma, ghost kitchen operations, or other food concepts. Excellent opportunity for owner-operators, chefs, entrepreneurs, or franchisees looking to acquire a profitable and established restaurant in a thriving neighborhood. Low overhead, strong sales, and significant growth potential through catering, online ordering, and expanded delivery services make this a business worth exploring. (id:63203)
Lt3 Ramblewood Trail
Kawartha Lakes, Ontario
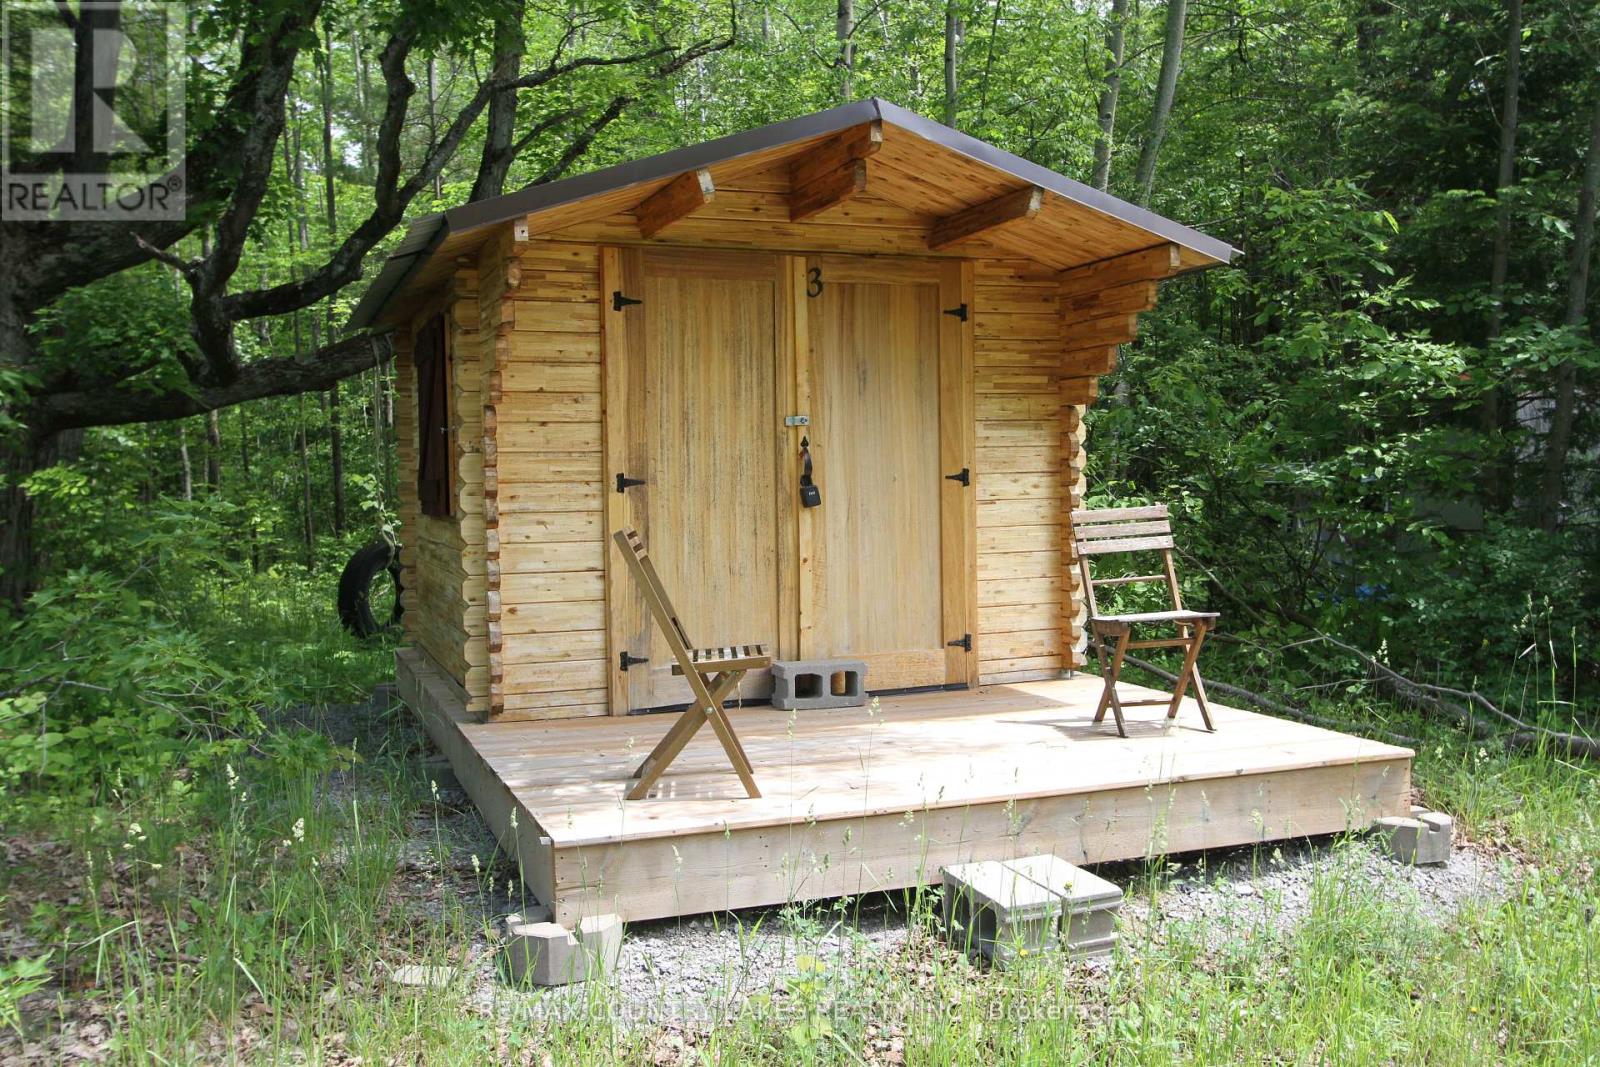
Escape to total seclusion and embrace true off-grid living with this 10-acre parcel, perfectly suited for nature lovers and outdoor enthusiasts. Located just a short walk to water access to Raven Lake - ideal for swimming, canoeing ,and kayaking-this property offers peaceful enjoyment with non motorized restrictions on the water. Whether you're seeking a weekend retreat, private getaway, or hunt camp, this property delivers with abundant wildlife, including deer and turkey right at your doorstep. The land is high and dry with an established driveway leading to a cleared area, ready for immediate use. Included are six small acacia wood cabins, each with front decks, plus a larger sixth cabin, spacious shed, and three 40' x 8' sea cans-over $100,000 in outbuildings providing exceptional value and versatility. No hydro service currently available. The road is seasonal, adding to the privacy of this retreat. Please note: Four of the cabins currently encroach on the neighboring property and may require relocation to be fully contained within the property boundaries. (id:63203)
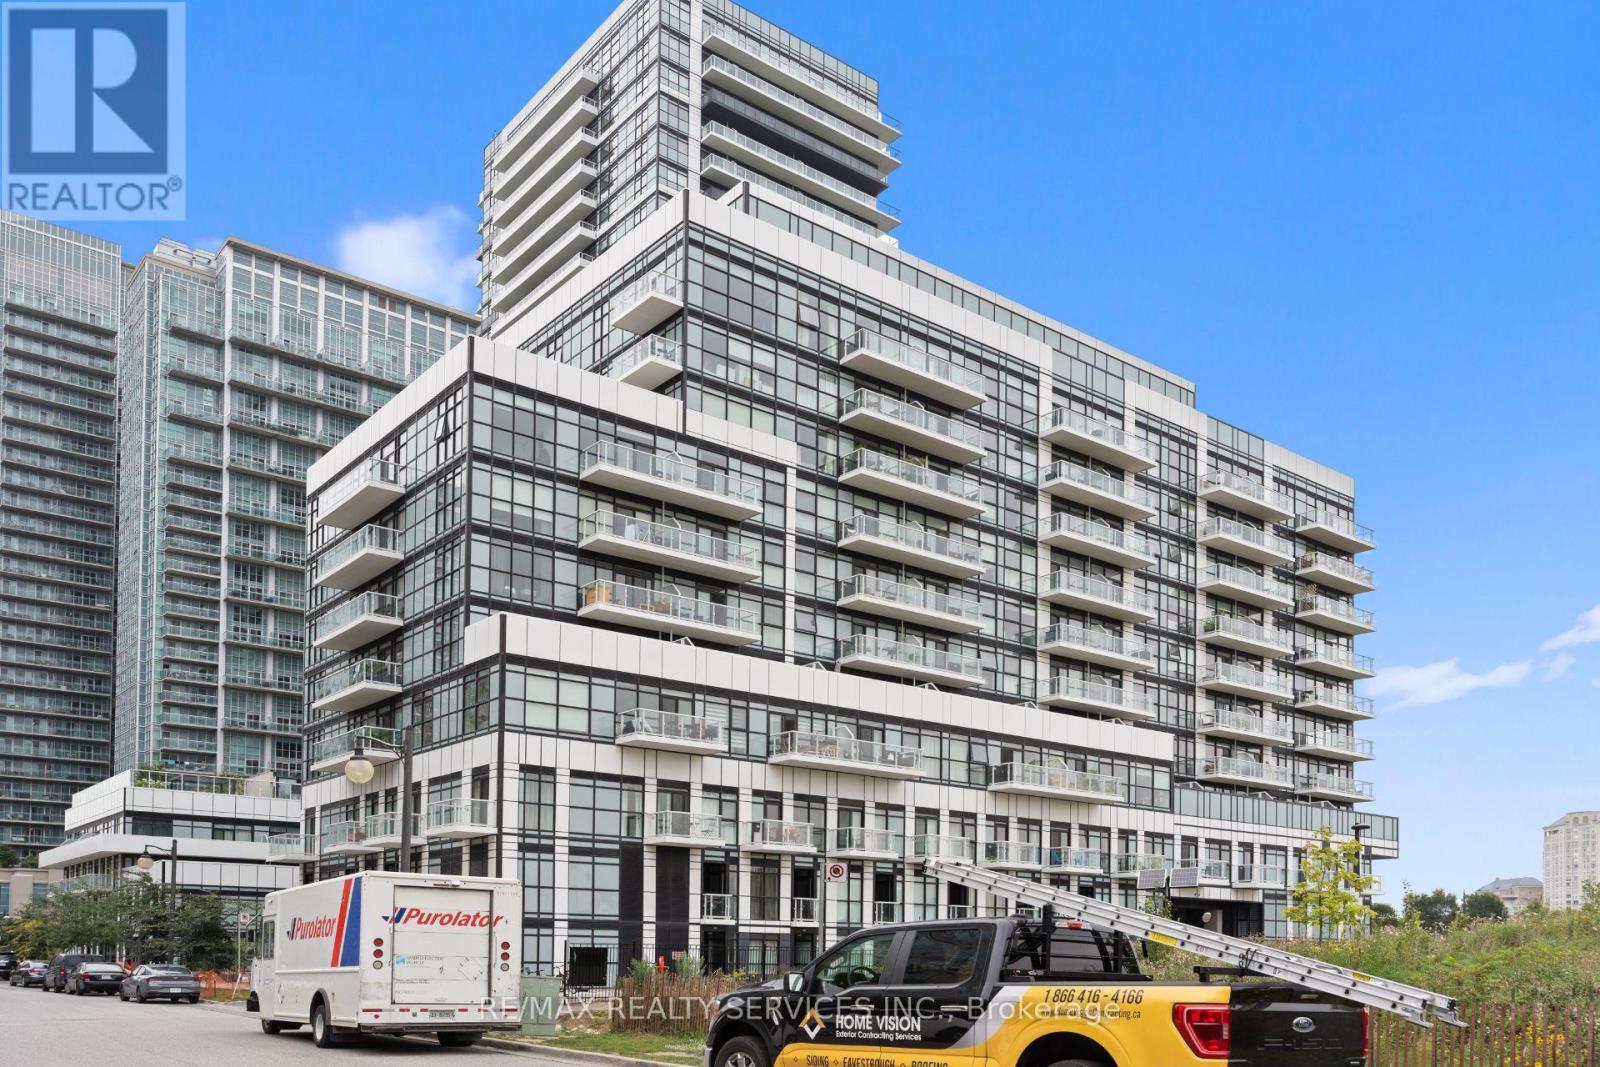
115 - 251 Manitoba Street
Toronto, Ontario
Modern & Clean 2 Story Garden Suite At Empire Phoenix In Prime Mimico Location! 2 Bedrooms, 2Washroom. Quartz Countertops In Kitchen &Bathrooms, Stainless Steel Appliances, Balcony In Master Bedroom. Feels Like A House But Offer Access To Building Amenities Including Outdoor Pool, Party room, Rooftop Terrace, And Fitness Centre. 1 Parking Included. Steps To The lake, Premium Location Right Off The Highway Close To Everything! Will Not Last Long! Act Now! (id:63203)
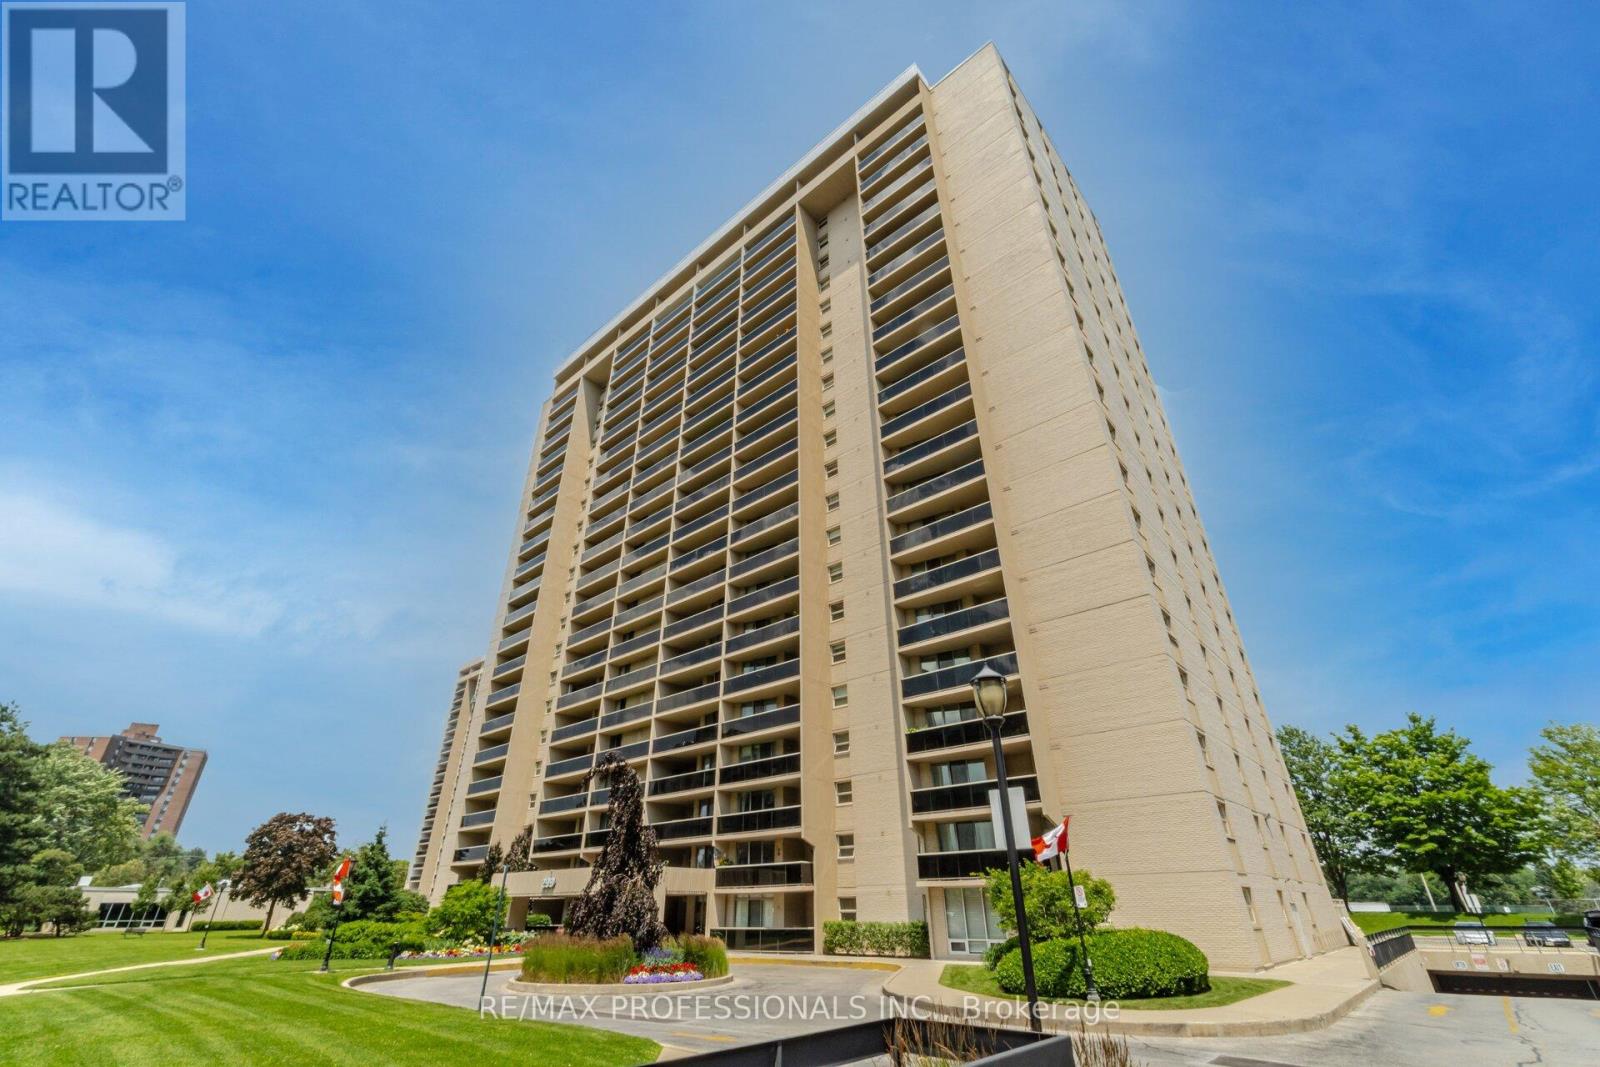
705 - 299 Mill Road
Toronto, Ontario
Welcome to Millgate Manor, ideally located in the highly sought-after, family-friendly Markland Wood community. This spacious three-bedroom, two full-bathroom suite has been completely renovated from top to bottom with luxury features. The thoughtfully designed layout features a generous open-concept living and dining area-perfect for entertaining or relaxing with family. Large windows invite in abundant natural light, while two expansive balconies provide wonderful outdoor living space. Enjoy direct walk-outs from both the living room and the primary bedroom, creating a seamless indoor-outdoor connection. Additional highlights include a sizeable in-suite locker for convenient storage and one underground parking space. Millgate Manor residents enjoy an impressive array of amenities, including indoor and outdoor swimming pools, tennis courts, squash court, sauna, fully equipped fitness centre, party/meeting room, car wash area, putting green in rec centre, and beautifully maintained grounds. An excellent opportunity to own in one of Etobicoke's most established and desirable communities. (id:63203)
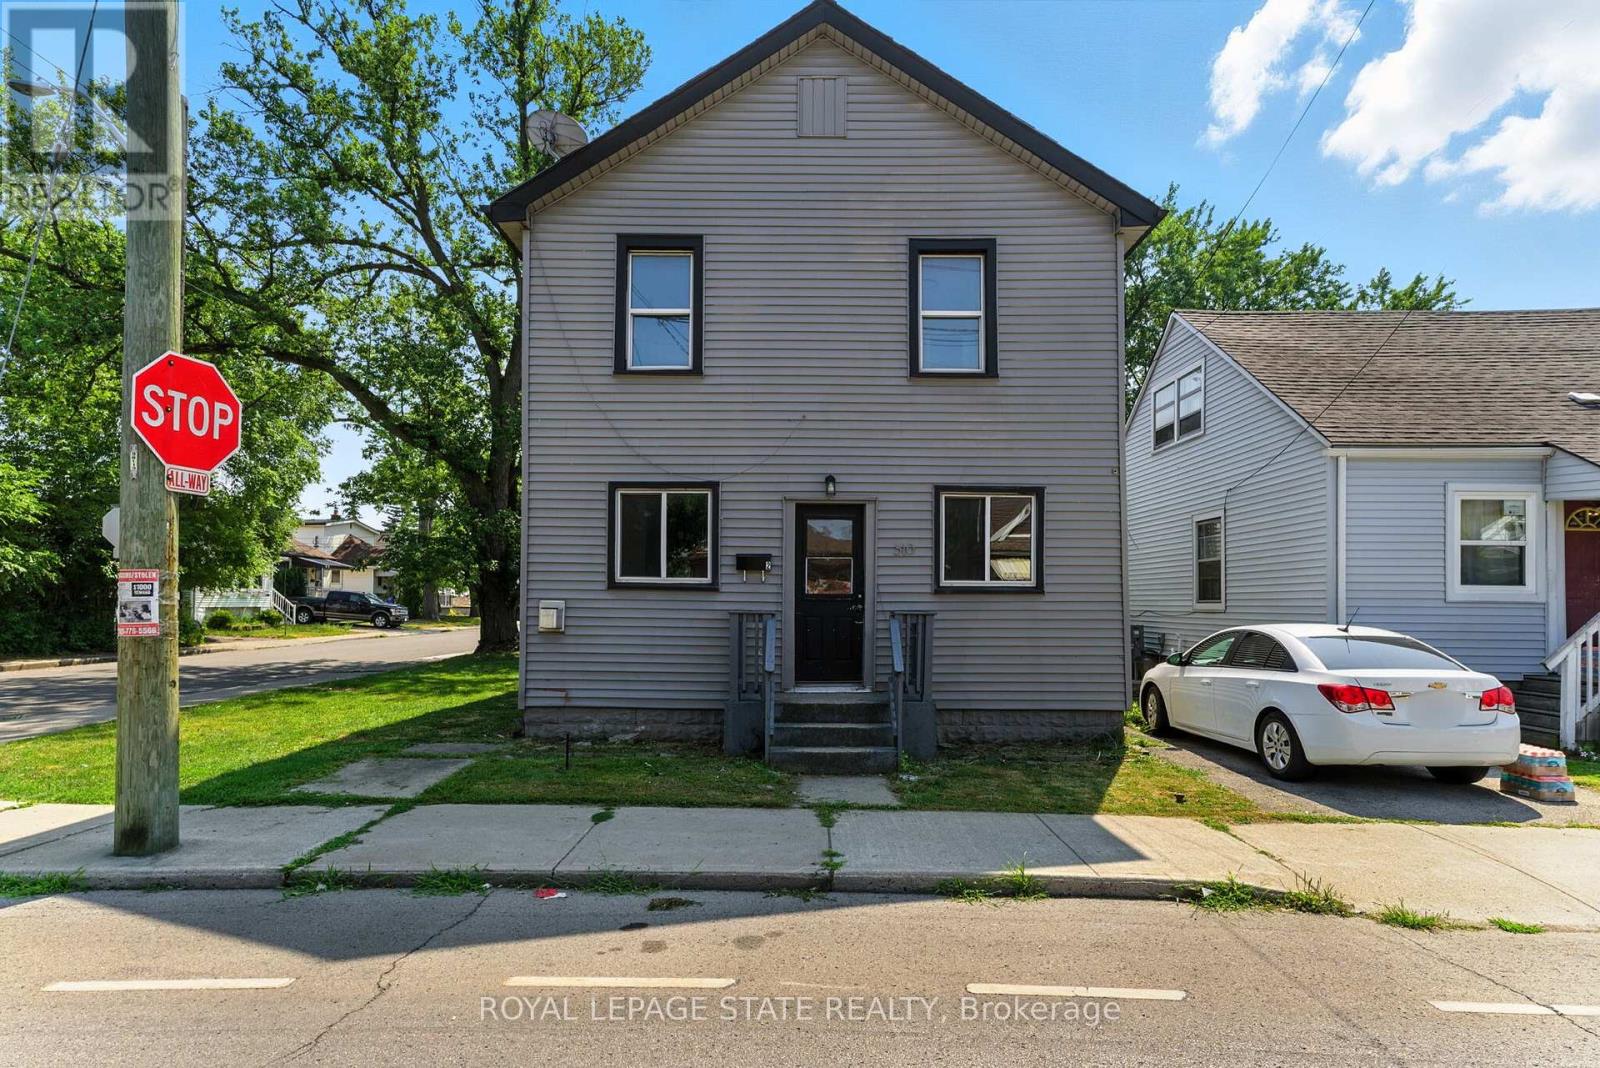
510 Britannia Avenue
Hamilton, Ontario
AMAZING value in this 3-unit property in the desirable Normanhurst neighbourhood! All 3 units above grade with tons of natural light. The front main floor unit features a bright and airy open concept 1 bedroom unit with private entrance at the front of the house, luxury vinyl flooring, modern white kitchen and in suite laundry. In the rear, you will find an another 1bedroom unit with private entrance featuring 4 piece bath and upstairs, is a beautiful spacious 2 bedroom unit featuring in suite laundry and natural light from every angle. This property features 3 hydro meters, 3 gas meters and plenty of private on-site parking. Located close to all amenities with prime highway access, plenty of parks and schools, this investment property is the perfect addition to your portfolio! (id:63203)
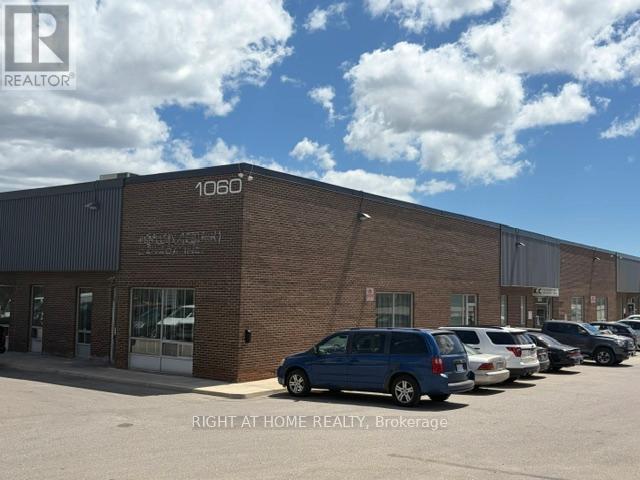
4 - 1060 Meyerside Drive
Mississauga, Ontario
Excellent Unit On Meyerside Drive. 'First Come First Serve Surface Parking. Has Easy Access To The Nearest Highways; 410, 401 And 403. At Border of Brampton & Mississauga. **Office space also available for rent separately** (id:63203)
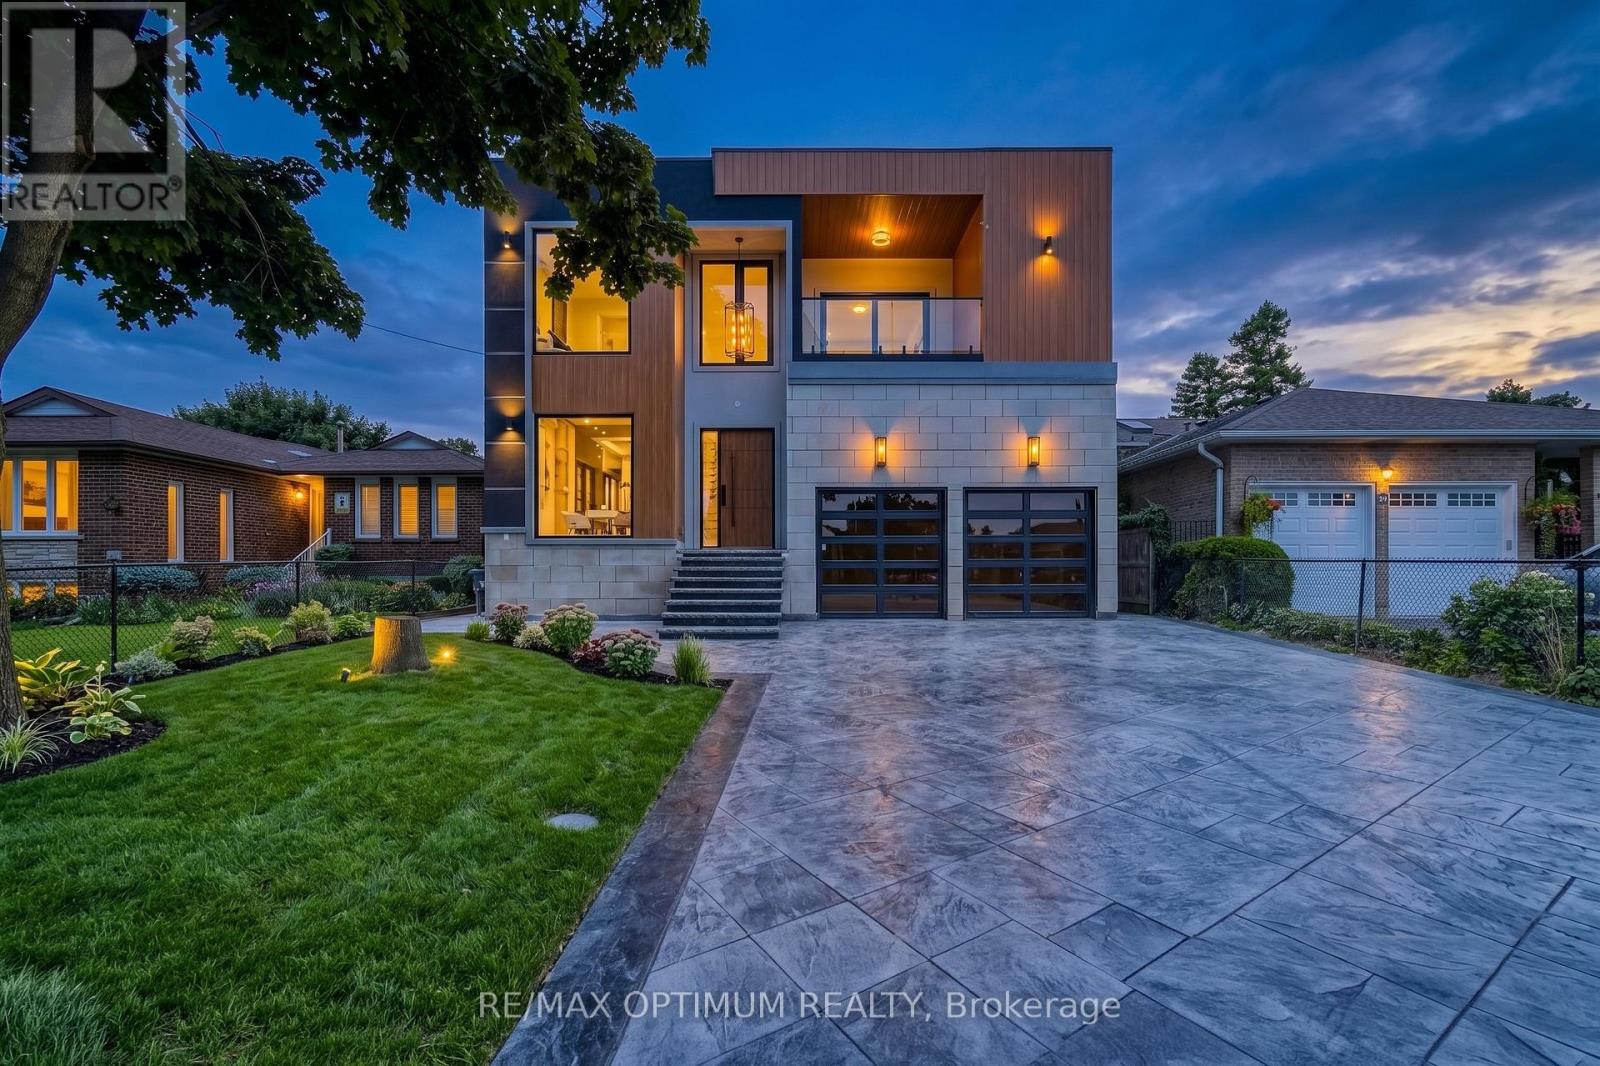
47 Moore Street
Brampton, Ontario
CUSTOM-BUILT MASTERPIECE | RAVINE LOT | NO NEIGHBOURS BEHIND | WITH ELEVATOR | RARE OPPORTUNITY! Indulge in the epitome of luxury living with appx. 6,500 Sq Ft of beautifully designed living space in this extraordinary custom-built home where a tremendous amount of money has been spent on even the finest minute details. Featuring 5+3 spacious bedrooms, hardwood flooring throughout, soaring 10Ft ceilings, oversized custom aluminum windows, and elegant 8Ft solid smooth-close doors on both the main and second floor. This open-concept masterpiece offers the perfect blend of sophistication and functionality. The chef-inspired kitchen is loaded with luxury finishes including stone countertops, a 60" panel-ready refrigerator, JennAir gas & induction cooktops, built-in wall oven, and a custom-designed hood fan. Enjoy premium upgrades throughout including 6 skylights, high-end marble bathrooms with KOHLER, KODAEN & SWISS MADISON fixtures, and an additional 600 SqFt professionally finished outdoor living space complete with a motorized custom pergola. Situated on a premium ravine lot with absolutely NO neighbours behind, backing onto greenspace offering unmatched privacy and breathtaking surroundings. Parking for approximately 10 vehicles including a spacious 2-car garage makes this home perfect for large families and entertaining guests. A truly rare opportunity to own a one-of-a-kind luxury custom home built without compromise. (id:63203)
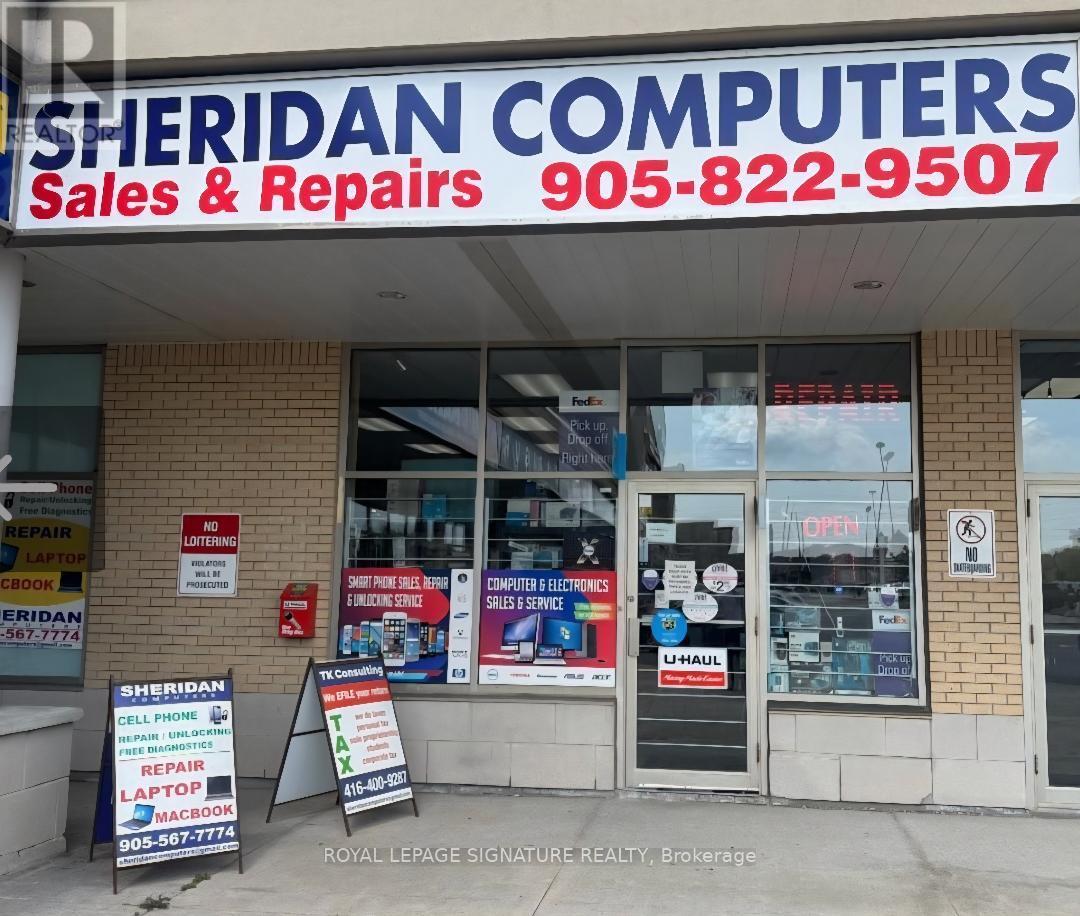
122 - 5602 Tenth Line W
Mississauga, Ontario
An excellent opportunity to own a running business in a desired and very busy neighborhood. Electronics retail, cell phone and computer repair, U-Haul dealer, Koodo dealer, FedEx Dealer, Oye dealer, Raza telecom dealer, Internet service provider, IPTV. Price include the inventory. Regular inventory like Phones, Computers, Laptops, Mac Book, TVS, Accessories. Interac Machine, Fax Machine, Microwave, Fridge etc. Annual gross income is $250-$270K. 22 years at the same location. lLow rent. Exclusive rights activation services of Koodo and Lucky mobile. Exclusive with Uhaul rental, FedEx, Oye phone to up, Internet services, Fax and printing services. Get most of your investment back in one year. This business has a high potential can be opened 7 days and longer duration of hours. Location is one of the busiest especially in the neighborhood of busy retail grocery store like Freshco, Tim Hortons, shoppers drug mart etc. Excellent neighborhood and highly populated , very close to schools , commercial areas, Hwys. . Full training can be provide. (id:63203)
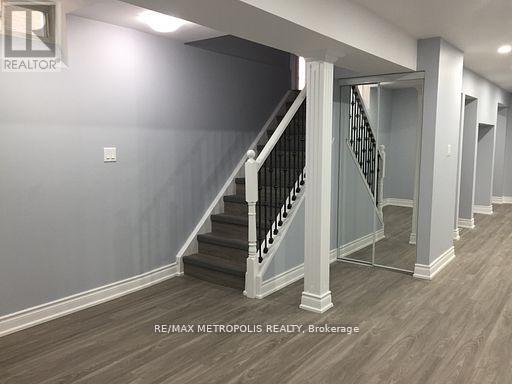
Basement - 140 Shady Oaks Avenue
Markham, Ontario
Move-In Ready, Nestled In Highly Desirable Cornell Community! 2 Bedrooms & 1 Bathroom Spacious Basement For Lease. Private Entrance With Open Concept Kitchen & Living/Dining Area, Quartz Countertop, Separate Ensuite Laundry, 3 and 2 Pc bathrooms. Brilliantly Located Near All Amenities: Closed to top rated schools including High School and Elementary Schools, Cornell Community Centre, Markham Stouffville Hospital, Public Transit And 407 Etr. No Pets and smokers. **EXTRAS** Existing: Double Door Fridge, Stove, Micro Oven. Dish Washer, No Pets or Smokers. 1 Parking included. (id:63203)

Barn 4 - 641 Canal Road
Bradford West Gwillimbury, Ontario
HST on top of monthly lease. First and last month rent+one month deposit. No heavy weight on second floor. Renovations/demolition allowed. 10feet clear ceiling on first floor. 9feet clear ceiling on second floor. All uses must be bylaw. (id:63203)