

1 - 352 Jones Avenue
Toronto, Ontario
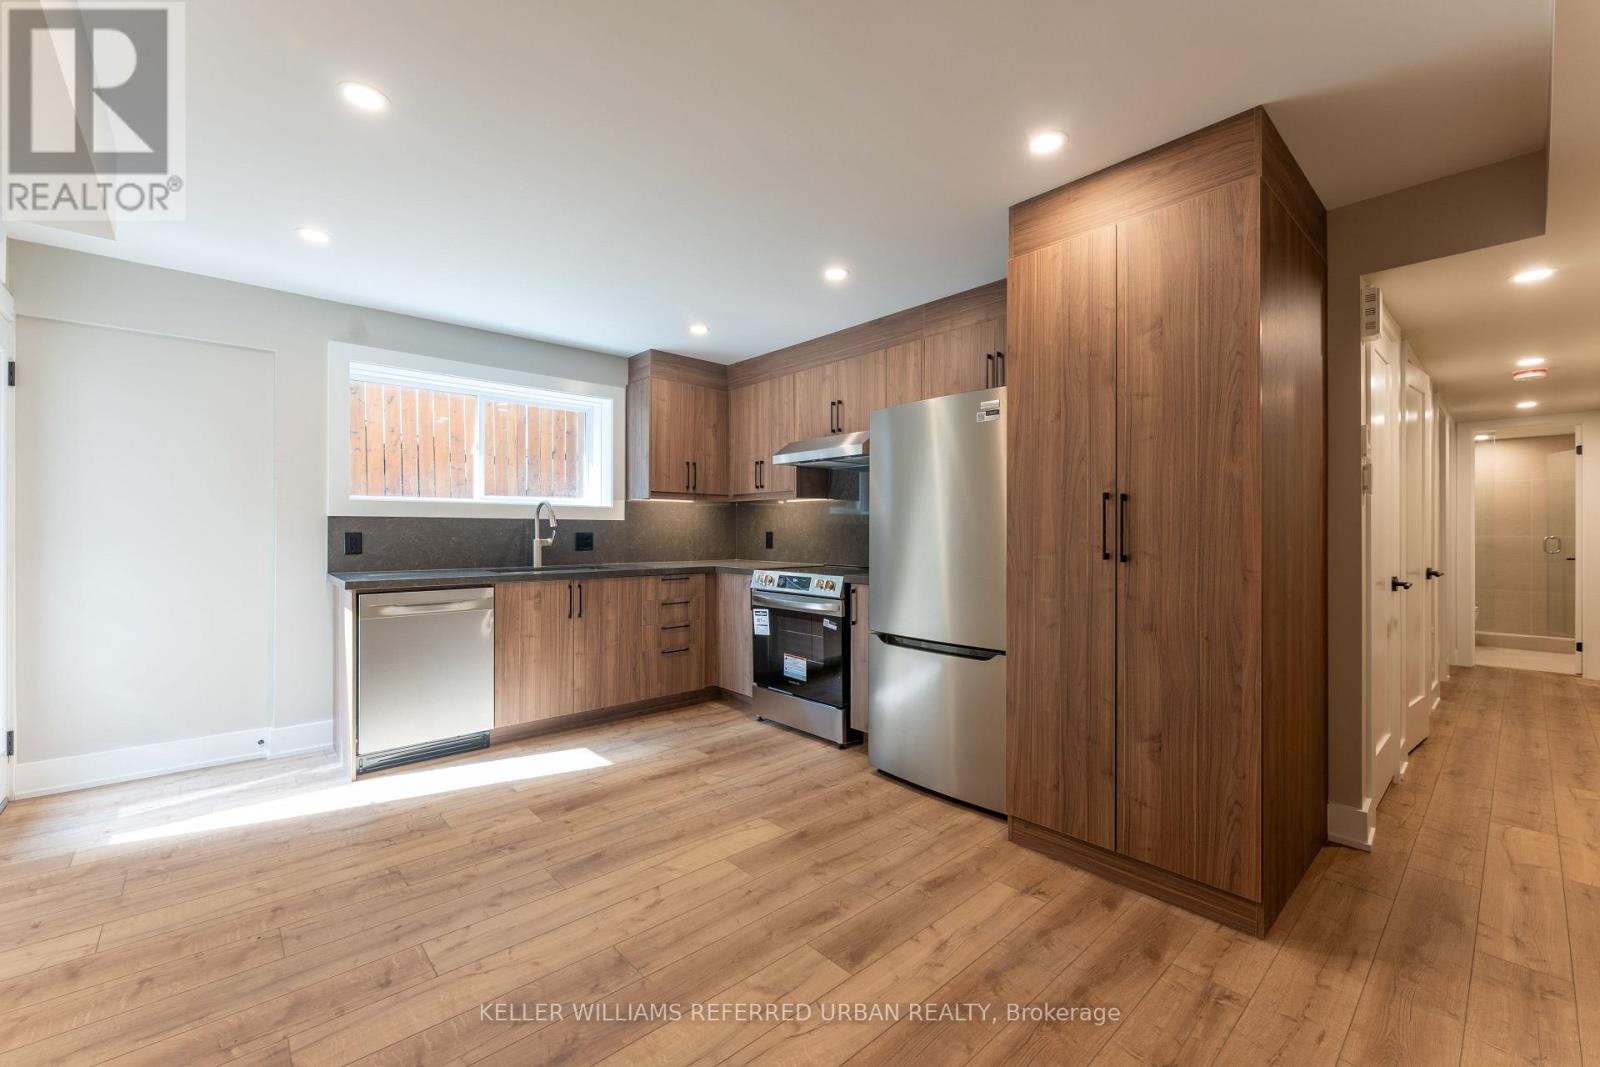
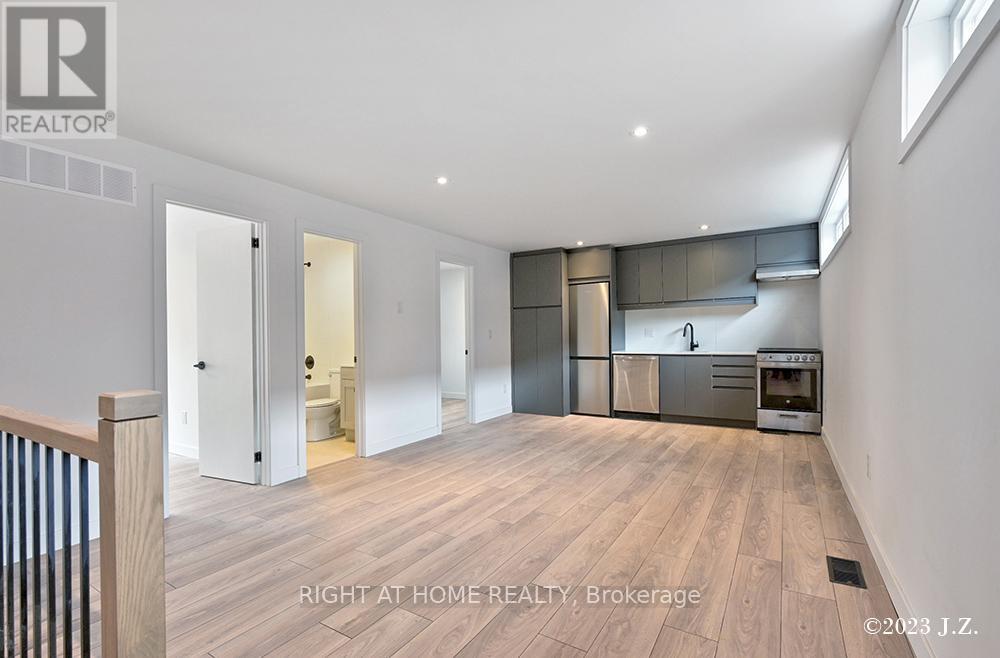
Experience condo-style living without the elevator wait times or high-traffic crowds! Brand new and never lived in, Unit 1 at 352 Jones Ave is a 712 sq ft 2-bedroom lower-level suite designed for ultimate comfort and privacy. This unit is half below grade, so you will still get lots of natural light and doesn't feel like a basement. It features a bright open-concept layout with a contemporary kitchen, a private outdoor patio, and your own private in-suite laundry. Built to strict modern codes with full fire and noise insulation between units, the space offers quiet privacy alongside separate, independent heating and cooling systems for personalized temperature control. Superbly located steps from transit, parks, Leslieville, and the Danforth. Exceptional urban living! (id:63203)
608-609 - 105 Gordon Baker Road
Toronto, Ontario
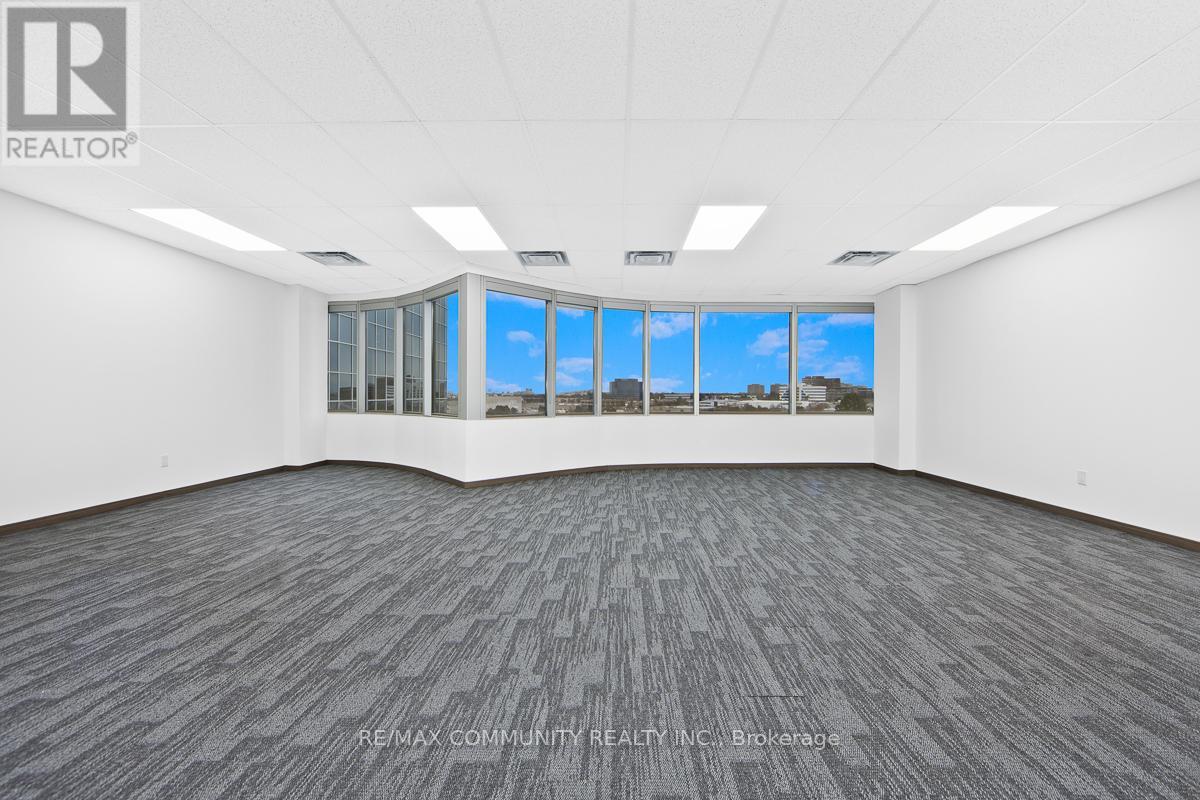
Calling All Professionals Looking for a MODERN and VERSATILE Office Space! Impress your clients with this bright, open-concept suite offeringboth FUNCTIONALITY and a high-end professional ATMOSPHERE. Large windows provide an abundance of natural LIGHT throughout. PrimeNorth York location just steps from both the DVP and Hwy 401. Convenient indoor and outdoor parking available, along with on-site security.Whether you're starting out, relocating or expanding this space is an ideal fit! (id:63203)
Lower - 115 Northcliffe Boulevard
Toronto, Ontario
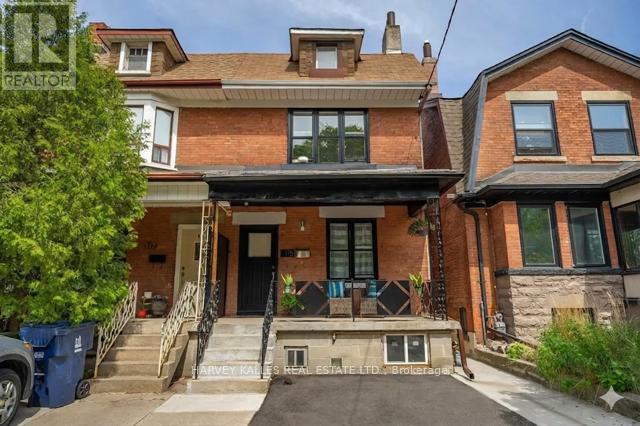
Welcome to this fabulous fully renovated 1+1 bedroom apartment located in the vibrant heart of the city. This stylish and contemporary living space has been meticulously upgraded to offer the utmost in comfort and convenience. As you step inside, you'll be greeted by an open-concept layout that seamlessly integrates the living, dining, and kitchen areas. The spacious living room features large windows that flood the space with natural light, creating a warm and inviting atmosphere. The modern kitchen boast ssleek appliances, custom cabinetry, and ample space for cooking and entertaining. The primary bedroom is a tranquil retreat, offering plenty of room for relaxation and rest. An additional versatile room can serve as a home office, guest room, or den, catering to your specific needs. The bathroom has been elegantly designed with high-end fixtures, a luxurious vanity. Ensuite washer/dryer for your convenience. Situated just steps away from everything you need, this prime location offers unparalleled access to shops, restaurants, cafes, and public transit. Whether you're looking to enjoy the bustling city life or seek a quiet oasis to unwind, don't miss the opportunity to make this exquisite urban sanctuary your home. (id:63203)
1201 - 500 Avenue Road
Toronto, Ontario
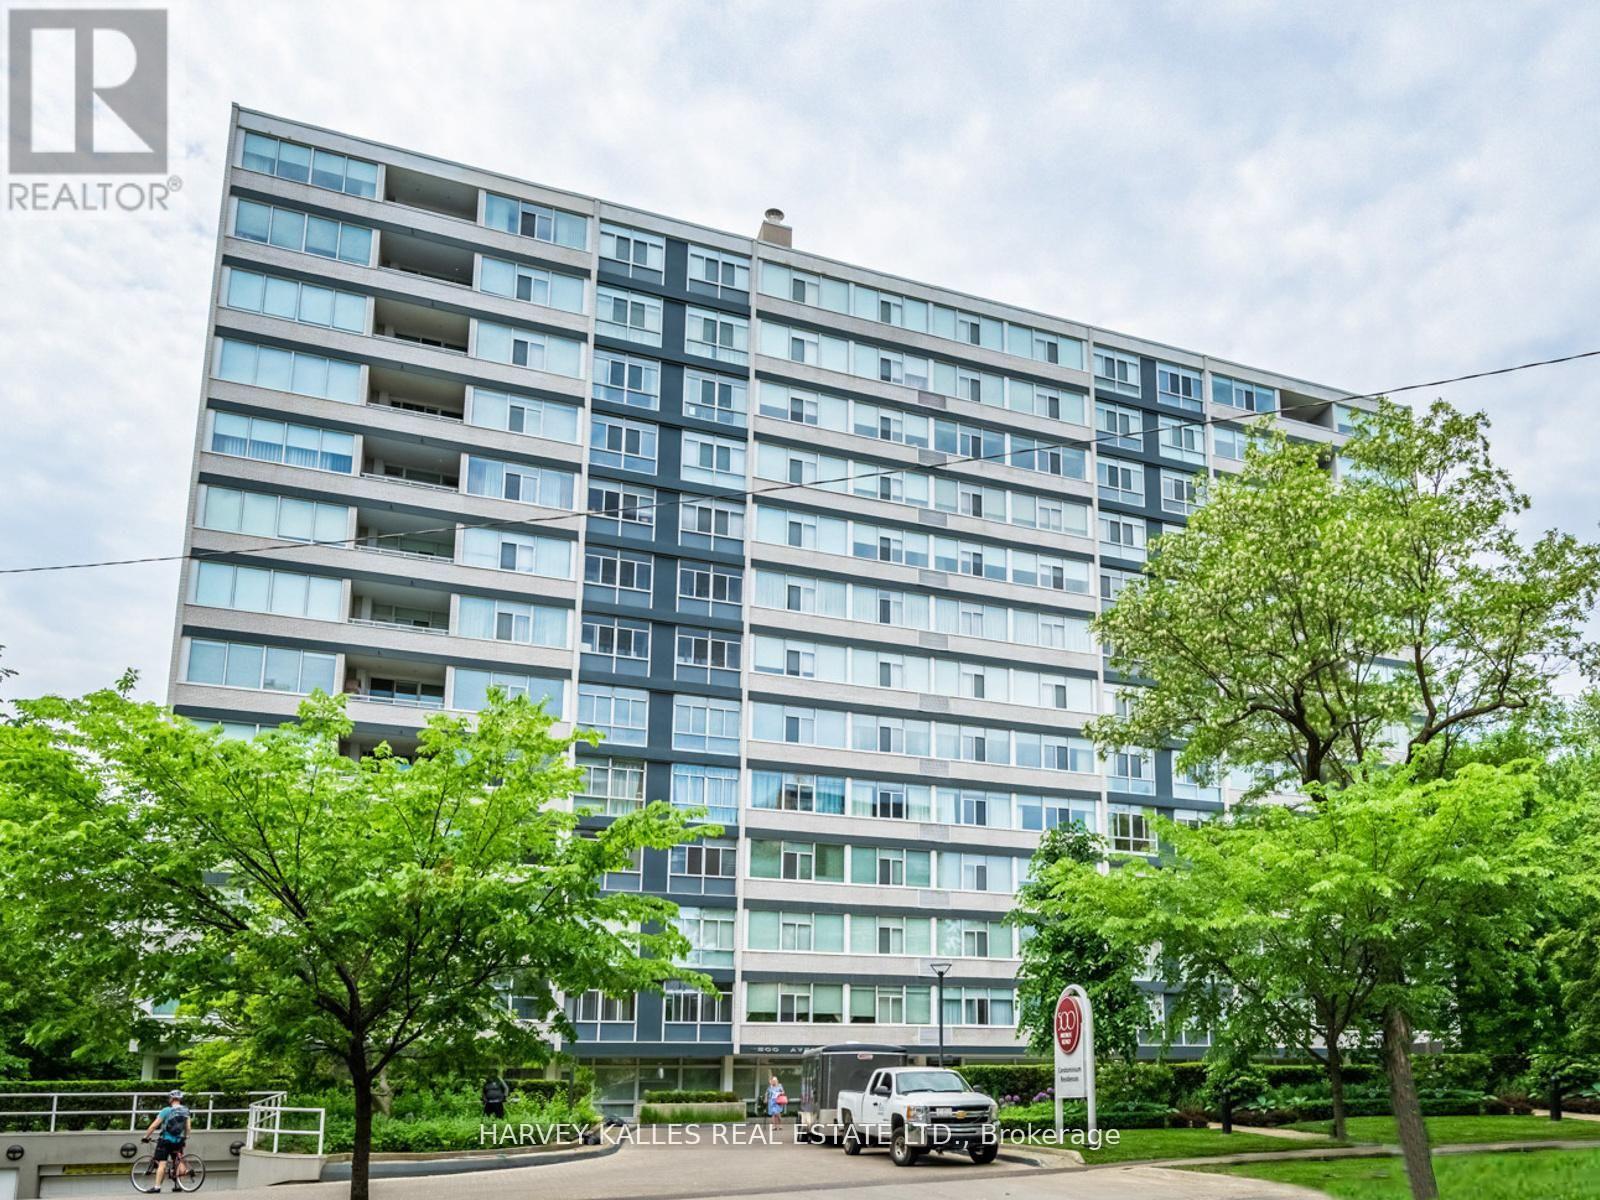
The moment you enter this elegant 2,823 square foot corner suite, you realize you have arrived somewhere special. The spacious inlaid marble floor entry opens to an enormous dining room with a sweeping west view, overlooking Lower Forest Hill Village and beyond. The bar area off the entertainment size living room serves equally as a card or games room. The fabulous chef's kitchen, equipped with Miele and Sub-Zero appliances is all one could ask for with its expansive centre island, sun filled breakfast room, and enough storage space to satisfy the most prolific cook. The split bedroom plan allows privacy for guests and is equally well suited for live-in help. The unit has a large laundry room with full sized Miele washer and dryer, and plenty of storage. There are pot lights throughout, battery operated sun-blinds on all the windows, and two separate furnaces and air-conditioning units for 2-zone control. This in-demand building is walking distance to Upper Canada College, Forest Hill Collegiate, the Village Shops and is just steps to TTC. There is 24-hour concierge service with valet parking included, and a car wash service is available for a small fee. Other amenities include a party/meeting room, an exercise room and a lovely private garden for enjoying the outdoors. This fabulous home will not disappoint. (id:63203)
154 Valley Road
Toronto, Ontario
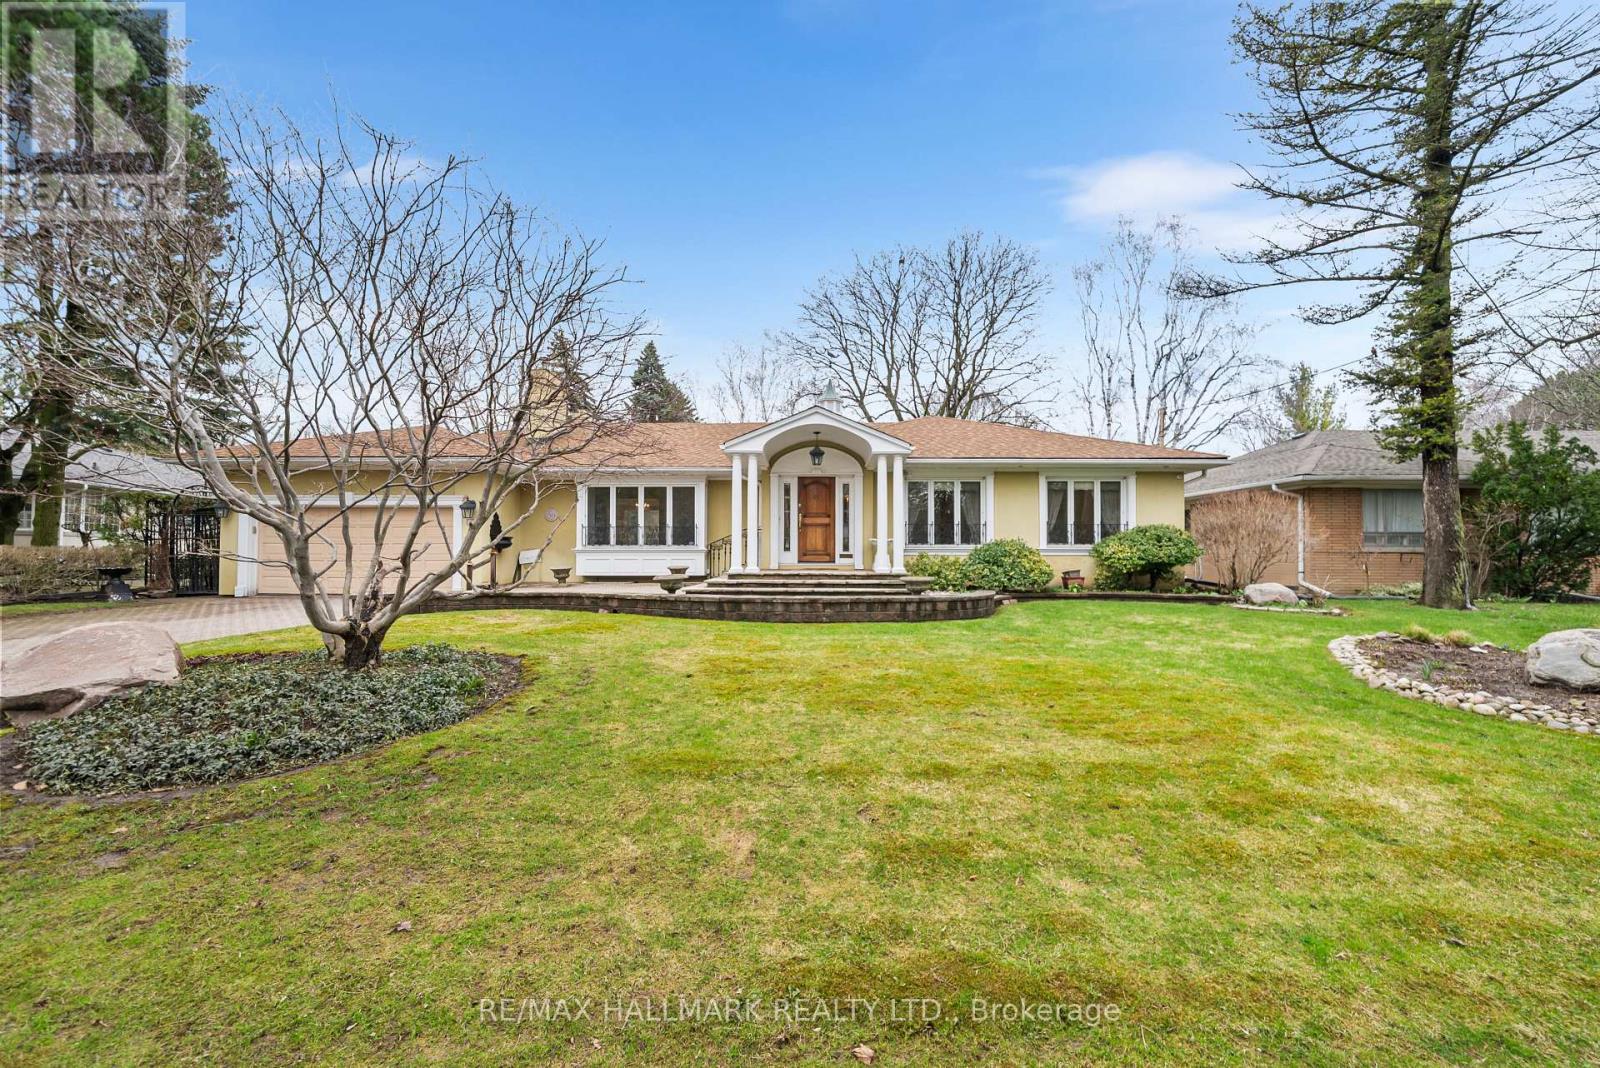
Sprawling, meticulously maintained ranch bungalow on a premium 88.20x137.66 ft lot in sought-after Bayview Ridge enclave. Nestled on a quiet, tree-lined street, this timeless home offers 2,628 sqft above grade plus a finished lower level, ready for its next chapter after years of proud ownership. Step inside to discover a bright inviting main floor filled with warmth and character. The spacious living room features a warm fireplace and is flooded with natural light. A formal dining room with a beautiful bay window overlooks the private backyard, creating the perfect setting for family gatherings and entertaining. The family-sized kitchen boasts ample cabinetry, a functional layout, and a sun-filled eat-in area surrounded by windows, ideal for casual meals and everyday living. A main floor family room and adjoining sunroom provide additional versatile living space for relaxing or hosting. Sweet dreams in the expansive primary suite, complete with seating area, w/i closet with custom organizers, additional double and single closets, and a 3pc ensuite. Two additional bedrooms and a family bath with luxurious soaking tub complete the main level. The expansive backyard is your outdoor oasis, fully fenced with a flagstone patio, mature trees, and beautifully manicured gardens. The fully finished lower level offers exceptional additional living space, with a spacious rec room, seamlessly connected to a wet bar, perfect for creating your dream home movie theatre. Bedroom and 3pc bath provide comfortable space for guests. Two separate offices with built-ins, a cedar closet, abundant storage, and a large laundry/utility room add outstanding functionality. Complete with a 2-car attached garage and private drive, this exceptional property offers the opportunity to move in as-is, renovate to suit your personal style, or build your dream home on a premium lot in a prestigious neighbourhood. Minutes to Granite Club, TFS, Crescent School, Rosedale Golf Club, top public schools. (id:63203)
209 - 800 Sheppard Avenue W
Toronto, Ontario
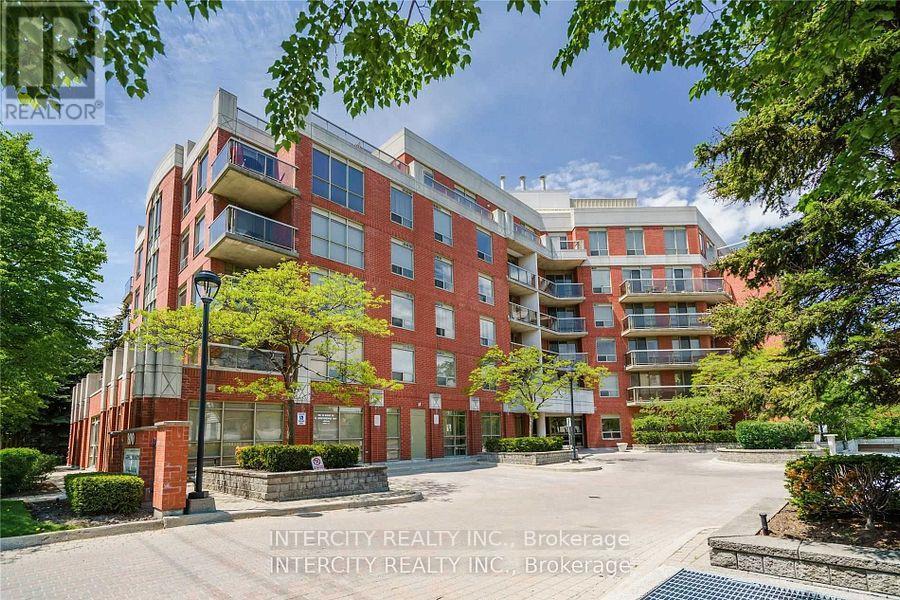
Experience Unparalleled Luxury at Ashlea Terrace -Common Areas Fully Renovated in 2024! Be the first to enjoy this stunning, spacious 2-bedroom, 2-bathroom suite in the highly sought-after Ashlea Terrace boutique building. Fresh off a complete 2024 renovation, this unit boasts gleaming hardwood floors throughout and a beautiful eat-in kitchen, perfect for culinary adventures. Step outside to your huge, private terrace, an expansive outdoor oasis ideal for entertaining or quiet relaxation. Ashlea Terrace redefines urban living with its top-notch amenities, including a state-of-the art gym, a soothing sauna, and a versatile party room. Unwind in the exclusive, beautifully landscaped private mini-park, featuring a serene green space and a charming gazebo. Nestled in a prime, family-friendly neighborhood, you'll be surrounded by excellent schools, including one of Toronto's top-rated high schools. Enjoy ultimate convenience with Yorkdale Shopping Centre, the JCC Centre, a subway station, and several parks just moments away. Don't miss this incredible opportunity to live in luxury and comfort! (id:63203)
310 - 365 Church Street
Toronto, Ontario
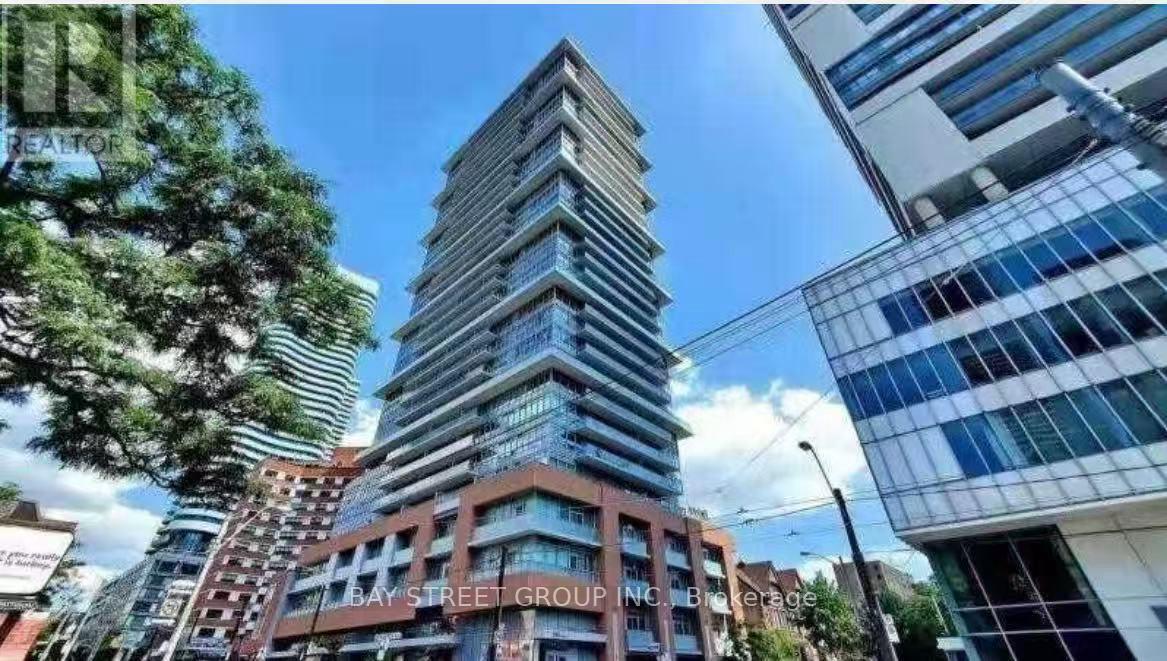
Rare 3 Bedrooms 973Sf of Living Space & Balcony. Enjoy South and East views of the Toronto. Walkable distance to hospitals, TMU, U of T, Loblaws, T&T supermarket, Yonge-Dundas Square, Eaton Centre, College subway station, and surrounded by various restaurants. (id:63203)
405 Bedford Park Avenue
Toronto, Ontario
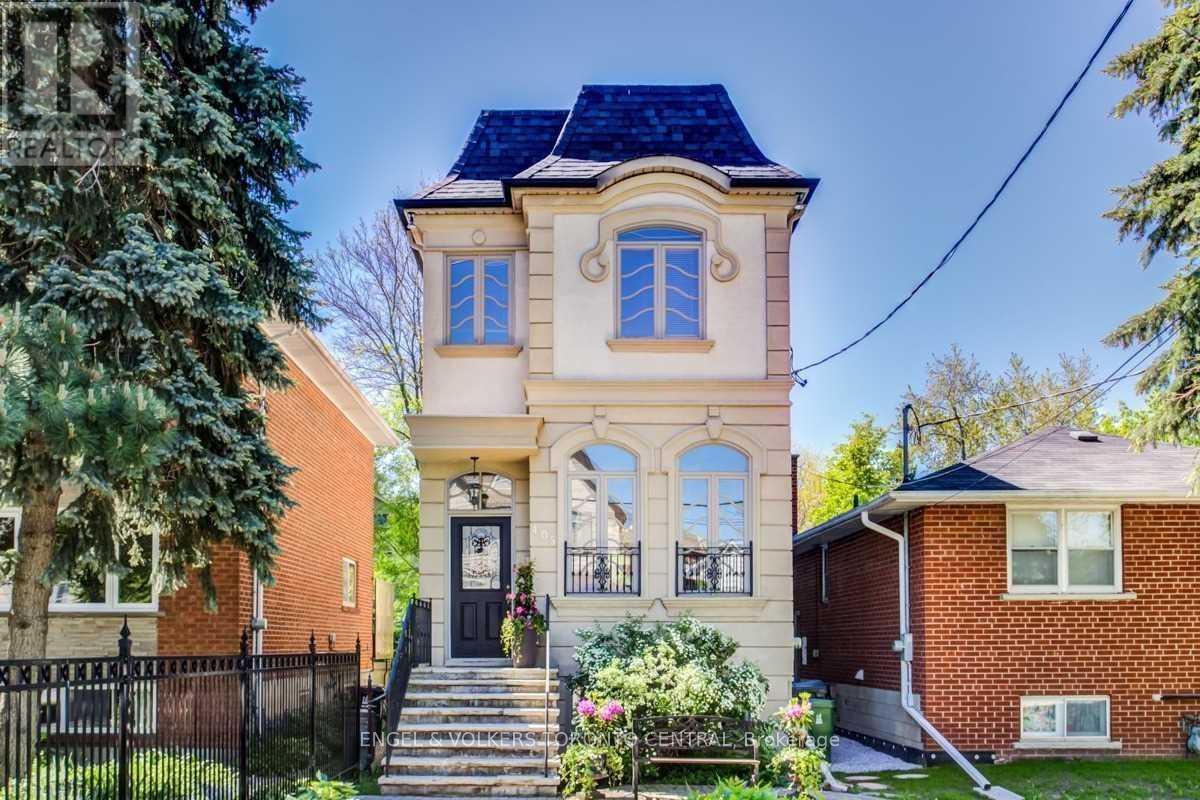
Welcome To 405 Bedford Park Avenue, Located In The Heart Of Bedford Park, Just A Short Walk To Avenue & Lawrence & The Fine Shops And Restaurants At Avenue/Yonge & Lawrence. This 3 Bed, 3 Bath Charming Home Features Hardwood Floors Throughout, 10' Ceilings, A Wonderful Kitchen For Entertaining And Parking For 2 Cars. Master Bedroom Retreat With Gas Fireplace, Ensuite & Private Terrace. Access To TTC On Avenue Road. Easy Access To 401. Great Condo Alternative! (id:63203)
Coach House - 48 Lanark Avenue
Toronto, Ontario
Available furnished! Private and Detached 2-Storey full Coach House With 3 large bedrooms and 2 Full Bathrooms. Includes integral garage parking. Detached With No Shared Walls And Private Separate Entrance. Quick Walk To Eglinton Station, Cedarvale Park, Great Schools &Restaurants And More. Two Separate Living Spaces Across Two Floors. Large Living Space/Bedroom And Bathroom On Main Level, And 2 Bedrooms, Family Room, Bathroom And Kitchen On 2nd Floor. Brand New Stainless Steel Appliances, Ensuite Washer/DryerOn 2nd Level, Central Heating And A/C, Closet Built-Ins. Tons Of Windows For Natural Light. (id:63203)
513 - 1401 O'connor Drive
Toronto, Ontario
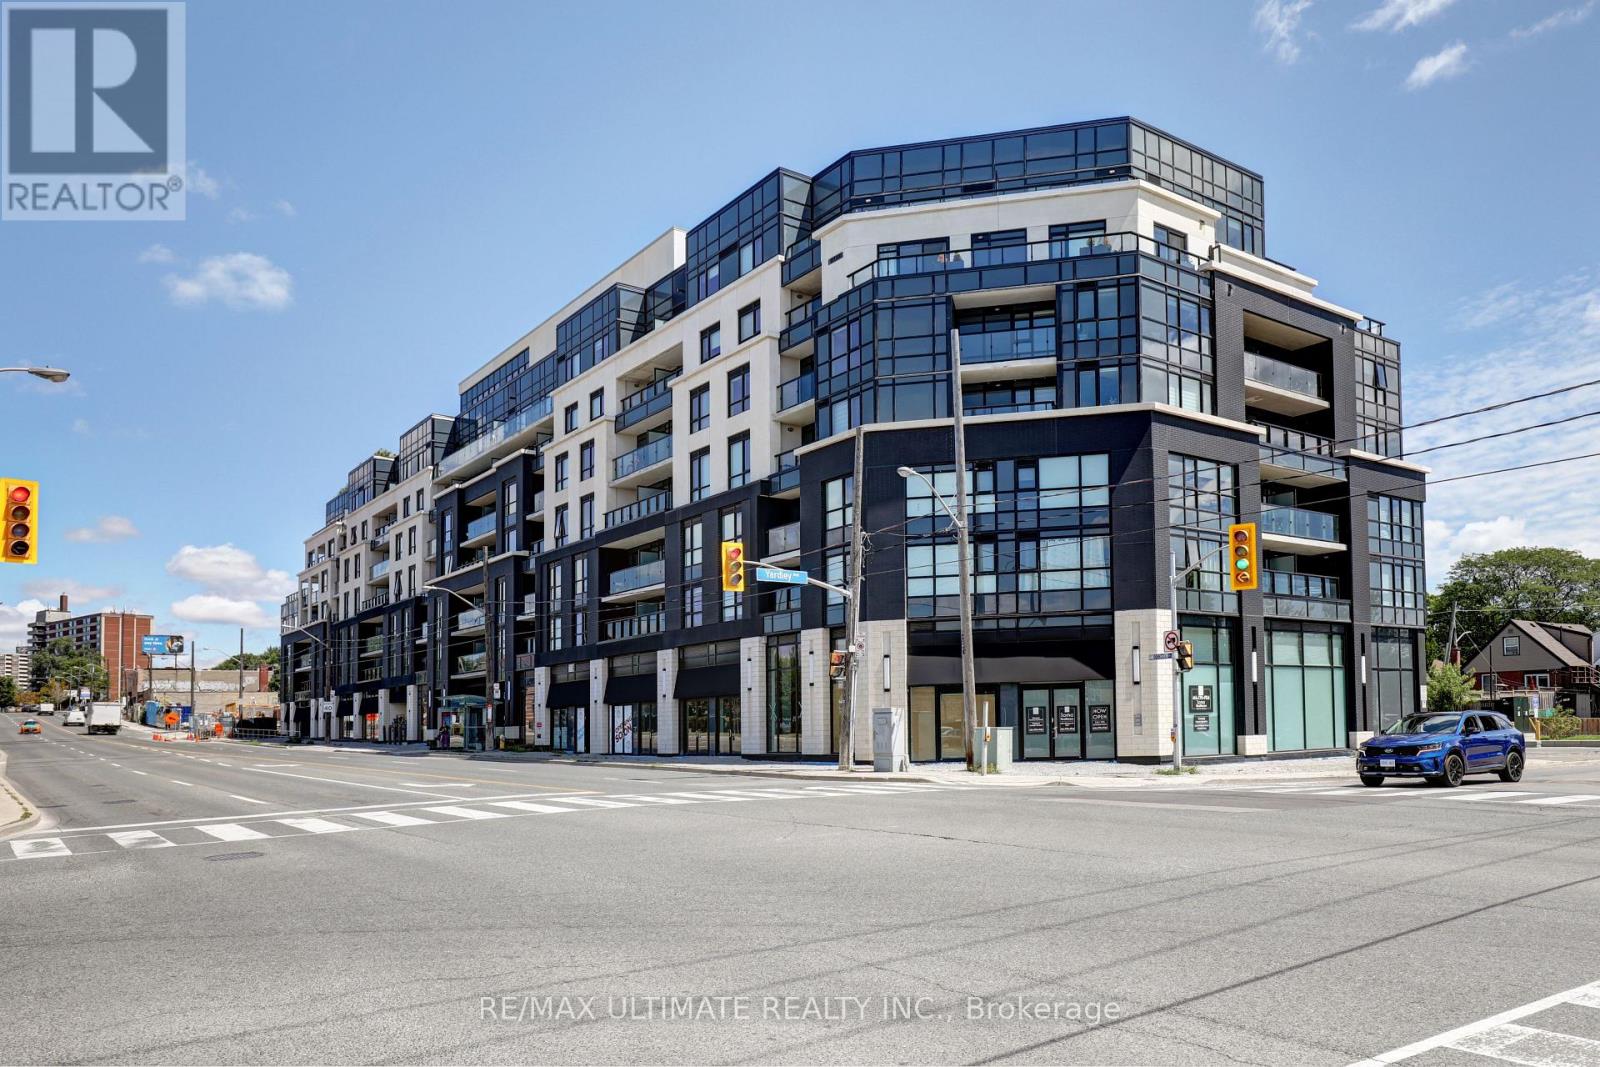
Bright unit at "The Lanes" boutique condo! Upgraded unit. 2 full baths. 650 sq ft. Parking & locker included. Great layout overlooking O'Connor Dr. Large den can be used as a bedroom. Kitchen with stainless steel appliances, newer built-in dishwasher & microwave. Bedroom has 3-pc ensuite bath with glass enclosure. Also a 4-pc bath. Laundry. Building amenities includes gym, rooftop and more! Maintenance free includes internet cable with 2 boxes. Close to highways, restaurants, shopping, TTC stop at door. (id:63203)
50 Mcnicoll Avenue
Toronto, Ontario
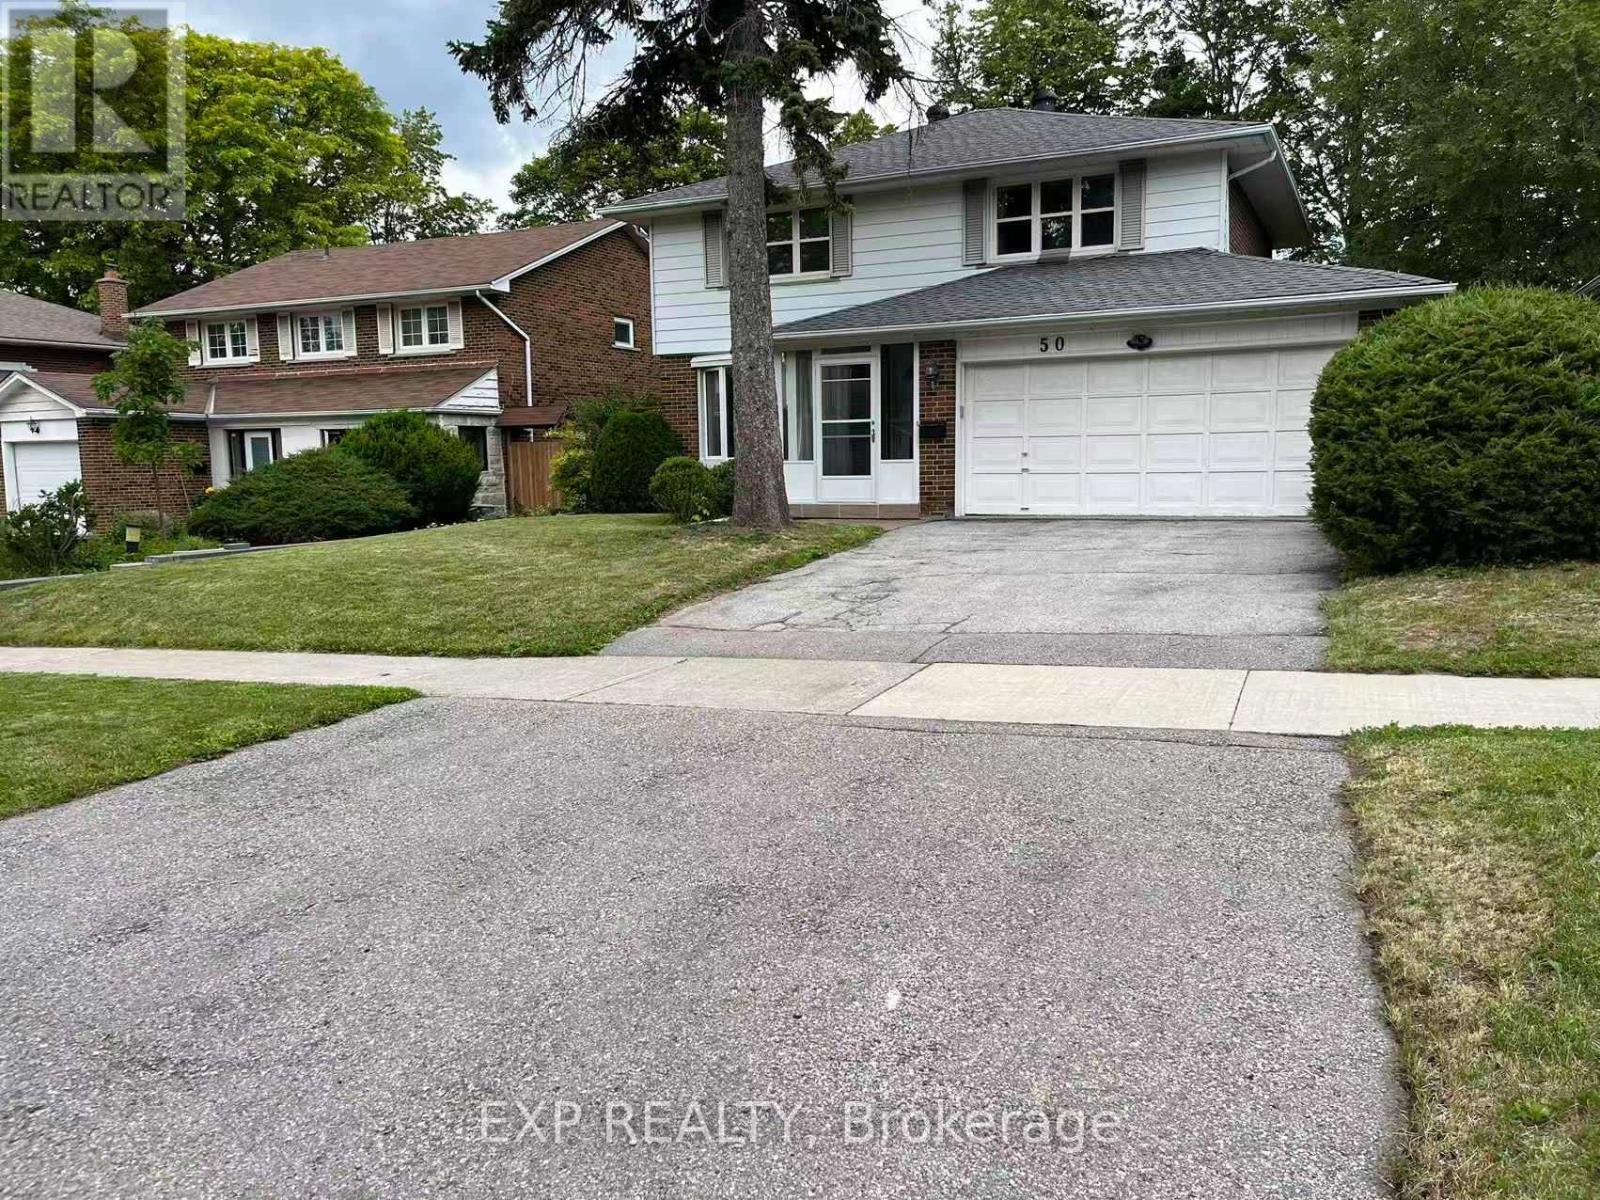
Beautiful Detached Home On A Quiet Street Located In The Best School Zone To A.Y Jackson School, Cliffwood Ps. Highland Middle School And Cmcc. Walk To Schools, Library, Park, Shops And All Amenities. Well Maintain 4+1 Bedrooms With Finished Basement. Large Backyard. Easy Access To Highways. (id:63203)
4606 - 17 Bathurst Street
Toronto, Ontario
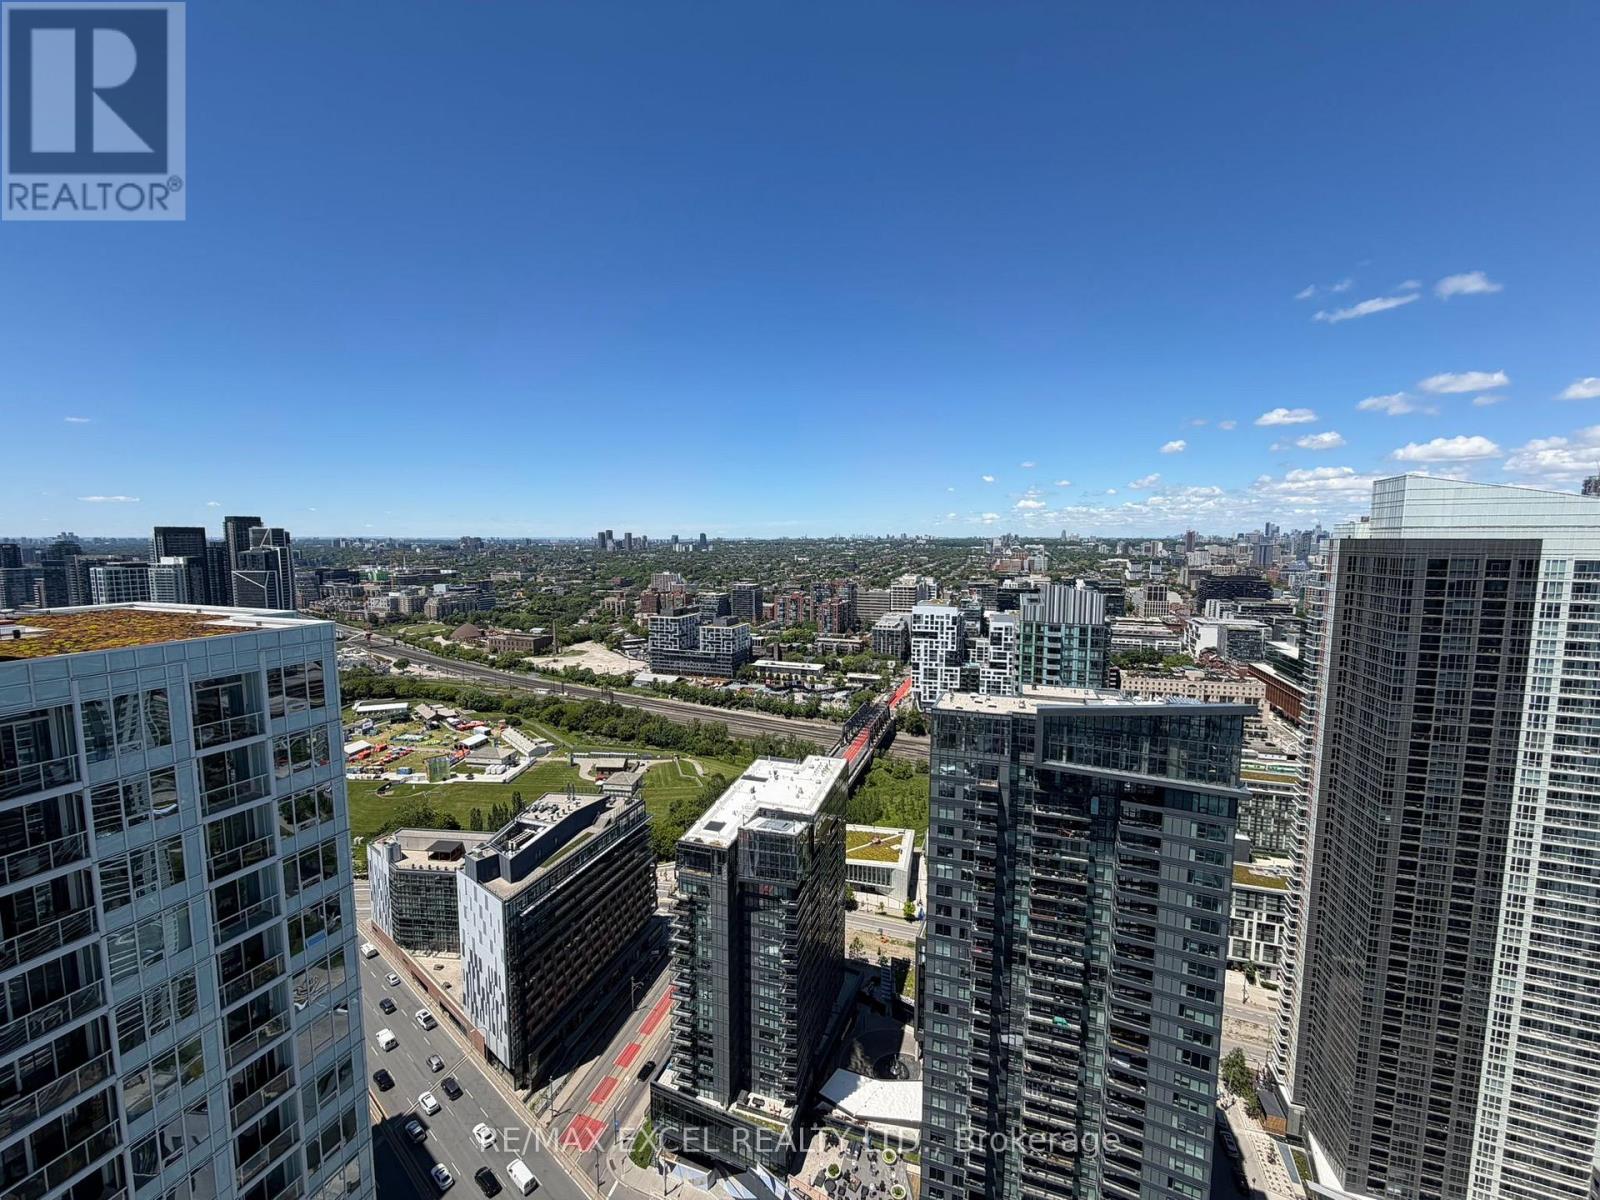
Don't miss this rare and stunning unit on the 46th floor with stunning city, lake and waterfront views featuring an abundance of natural sunlight throughout the day from all rooms. Parking and Locker are included!! This exquisite 1 + 1 (den is a separate room with water view), open-concept living areas, and built-in upgraded kitchen appliances are perfect for entertaining or relaxing in style. Many premium upgrades and features throughout unit! Whether you're sipping your morning coffee by the window or watching the sunset paint the sky, the panoramic views will leave you in awe. Located in prime downtown Toronto and surrounded by world-class amenities: Loblaws, Shoppers Drug Mart, Starbucks, LCBO, Gong Cha, Banks is right at the bottom of the building! Walk to the bustling Entertainment District, with its theatres, restaurants, and nightlife, or explore the nearby waterfront for a serene escape. Public transportation is at your doorstep, providing easy access to the subway, streetcars, and the GO train. Stroll to the St. Lawrence Market, Rogers Centre, or the Harbour front Centre for endless entertainment and cultural experiences. This stunning unit offers the perfect blend of luxury, comfort, and convenience, making it the ideal place to call home in Toronto's most coveted neighbourhood. (id:63203)