

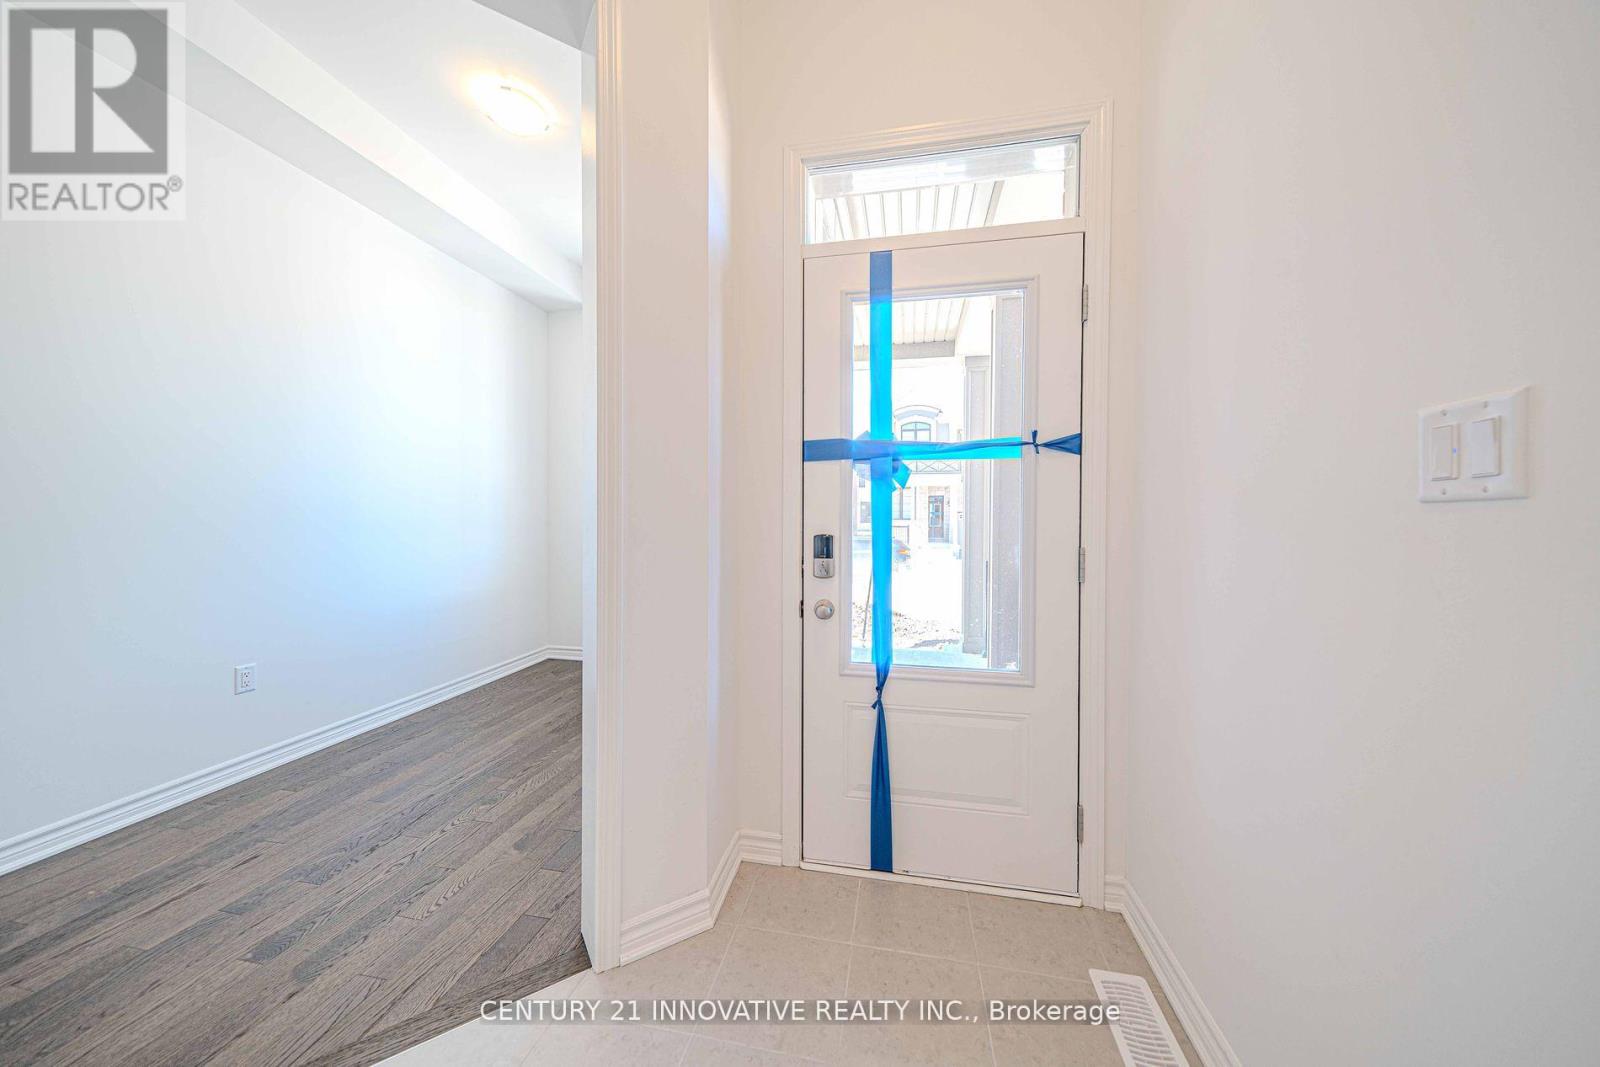
1849 Passionfruit Grove
Pickering, Ontario
Welcome To Mattamy "The Willowdale Model" Home features 4 Bed + 2.5 Bath (2170Sq.Ft) Detach Home In"Brand New" Prime Seaton Community of Pickering. This Home Features All the Modern and High-End Essentials. 9Ft Ceilings on Main & 2nd Floor. Hardwood Floors. Oak Staircase. Large Windows Bringing Tons of Natural Light into The House. Den/Office on The Main Floor. Modern Chef's Kitchenwith Oversized Island & Quartz Counter, Gas Fireplace in Great Room with a Walkout. Added Securityof A Tarion Warranty. Energy Recovery Ventilation Installed. Tons Of Builder Upgrades. Huge Primary Bedroom with A Walk-In Closet And 4-Piece Ensuite. All Bedrooms Are Large and Bright. Convenient Laundry on the 2nd Floor. Just Move in and enjoy! Access to home through garage. Tall Ceiling in Basement with Large Windows. The unfinished full basement has multiple utilities for you to transform and beautify or use it for extra storage and home gym. (id:63203)
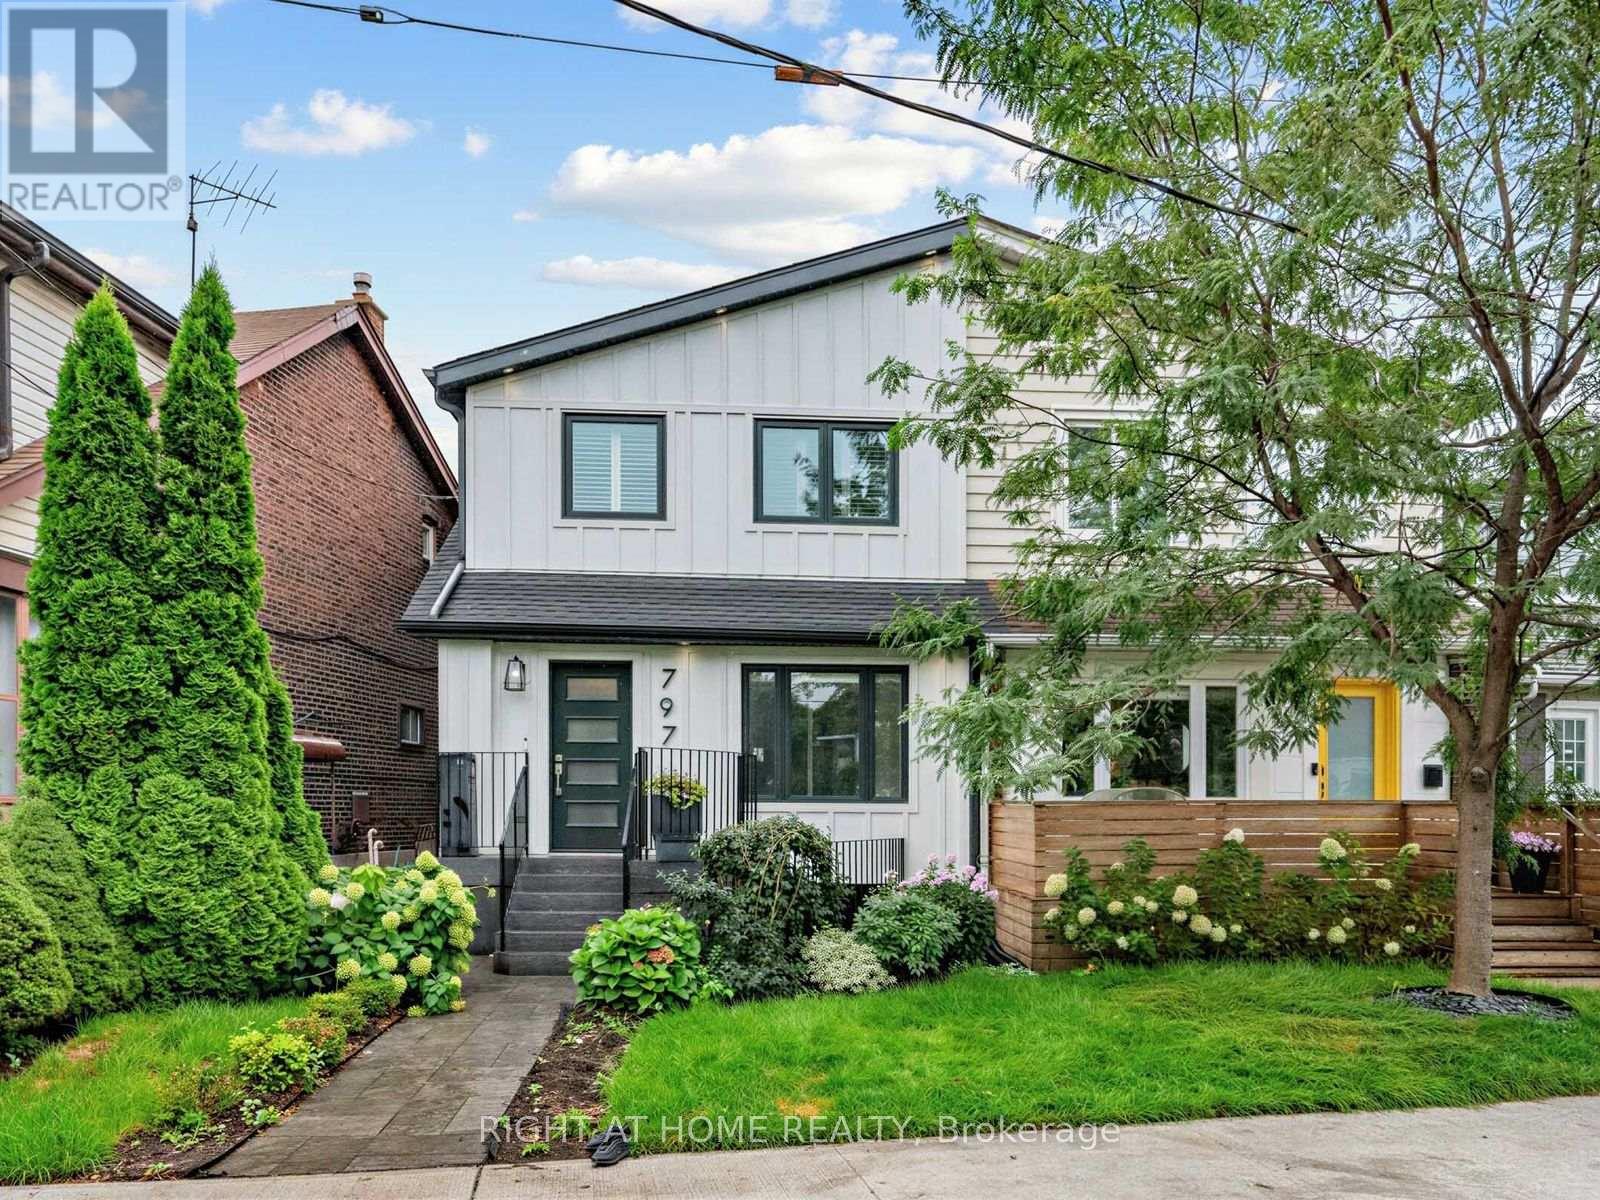
797 Eastern Avenue
Toronto, Ontario
Stunning Leslieville home featuring 3 bedrooms, 3 bathrooms and high-end finishes throughout. A beautifully designed enclosed front porch offers a convenient and welcoming entry with extensive built-in storage. The renovated interior features open-concept living and dining, hardwood floors and a gorgeous kitchen designed for entertaining. Enjoy a private backyard and rare two-car parking. Steps to Queen Street shopping and dining, schools, parks, 24-hour TTC service and the waterfront, with easy access to the DVP, Lakeshore and the Beach! (id:63203)
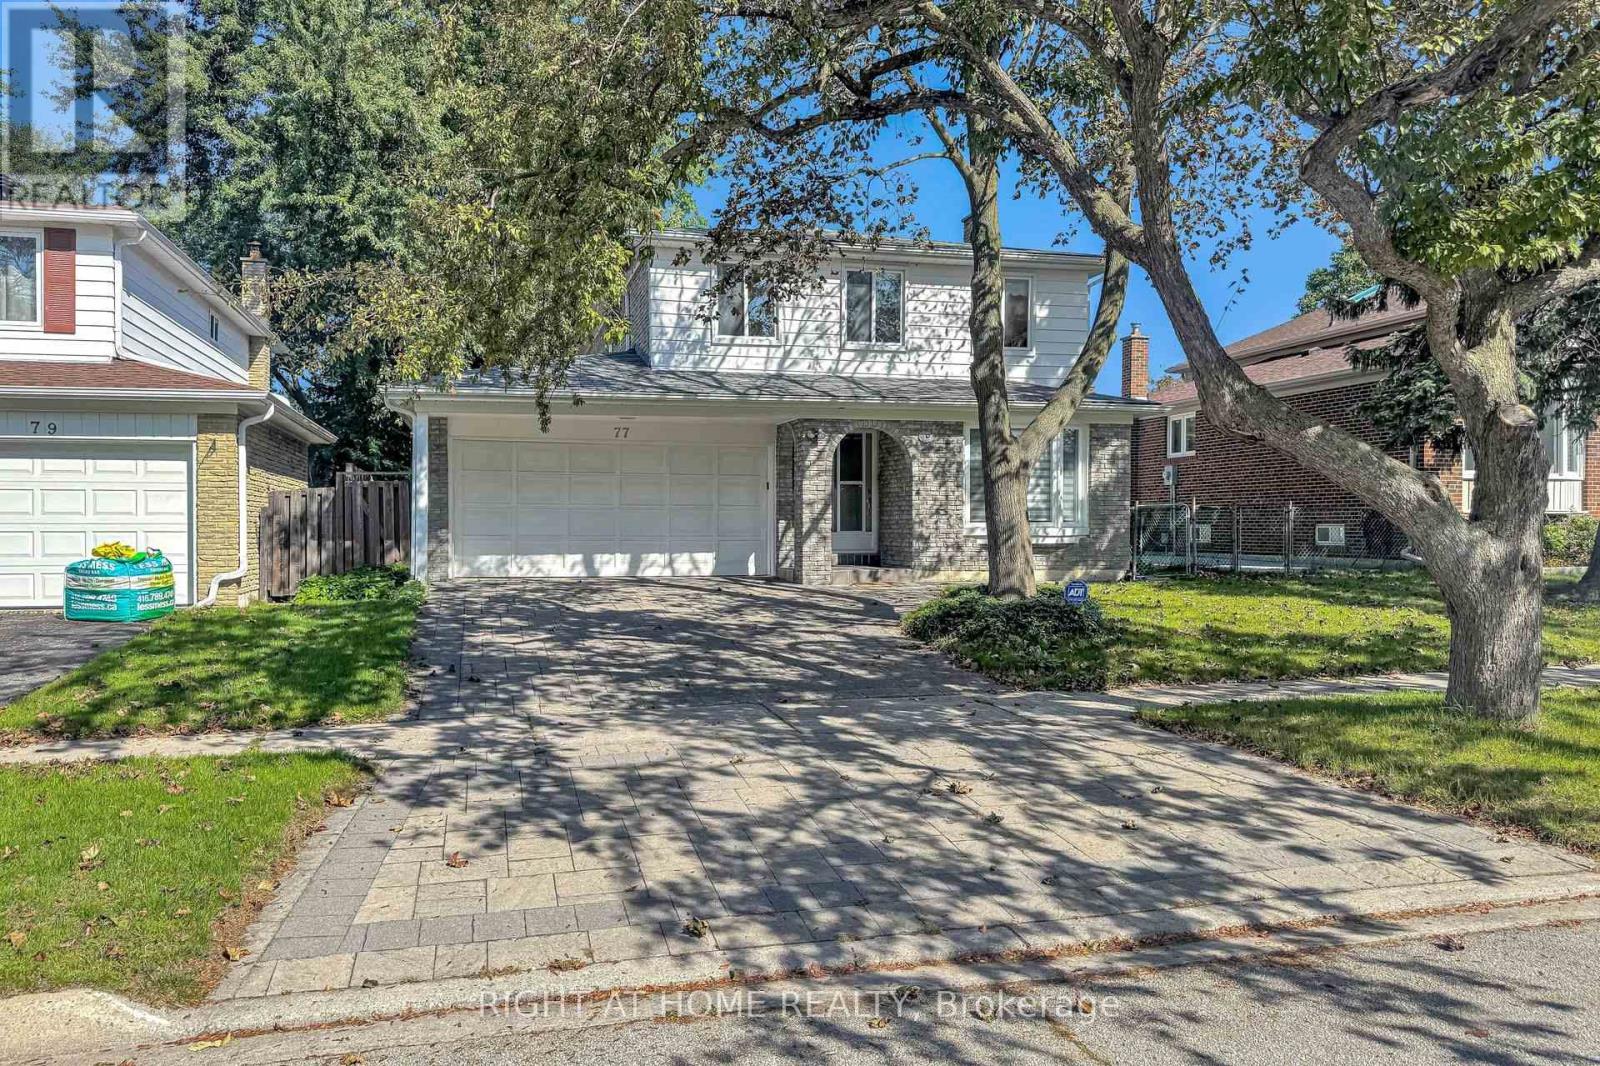
77 Pebblehill Square
Toronto, Ontario
Nestled on a quiet square, this spacious and bright detached 2-storey home offers 4 generously sized bedrooms and a 2-Car Garage. The Master bedroom features a private Ensuite and a Walk-in Closet with a Window, while an abundance of windows throughout the home floods the space with natural light. The Huge Family room overlooks a beautiful, greenery-filled backyard, creating a peaceful and inviting space for the whole family. *****Upgrade Yr 2022 - New Furnace, Air Conditioning system, Attic Insulation. Window Warranty and On -Demand Tankless Water Heater.***** Additional Upgrade include An open-concept main floor with smooth ceilings, crown moulding, and pot lights. The modern kitchen boasts a quartz island, stainless steel appliances, and elegant porcelain flooring, creating a fresh and contemporary ambience. A fully finished basement with Rec Rm and 1 Bedroom and a large utility/storage room, providing exceptional functionality and ample storage space. A fantastic opportunity to own a Move-in- Ready Home offering plenty of space, comfort, and privacy in a peaceful and desirable neighbourhood. (id:63203)
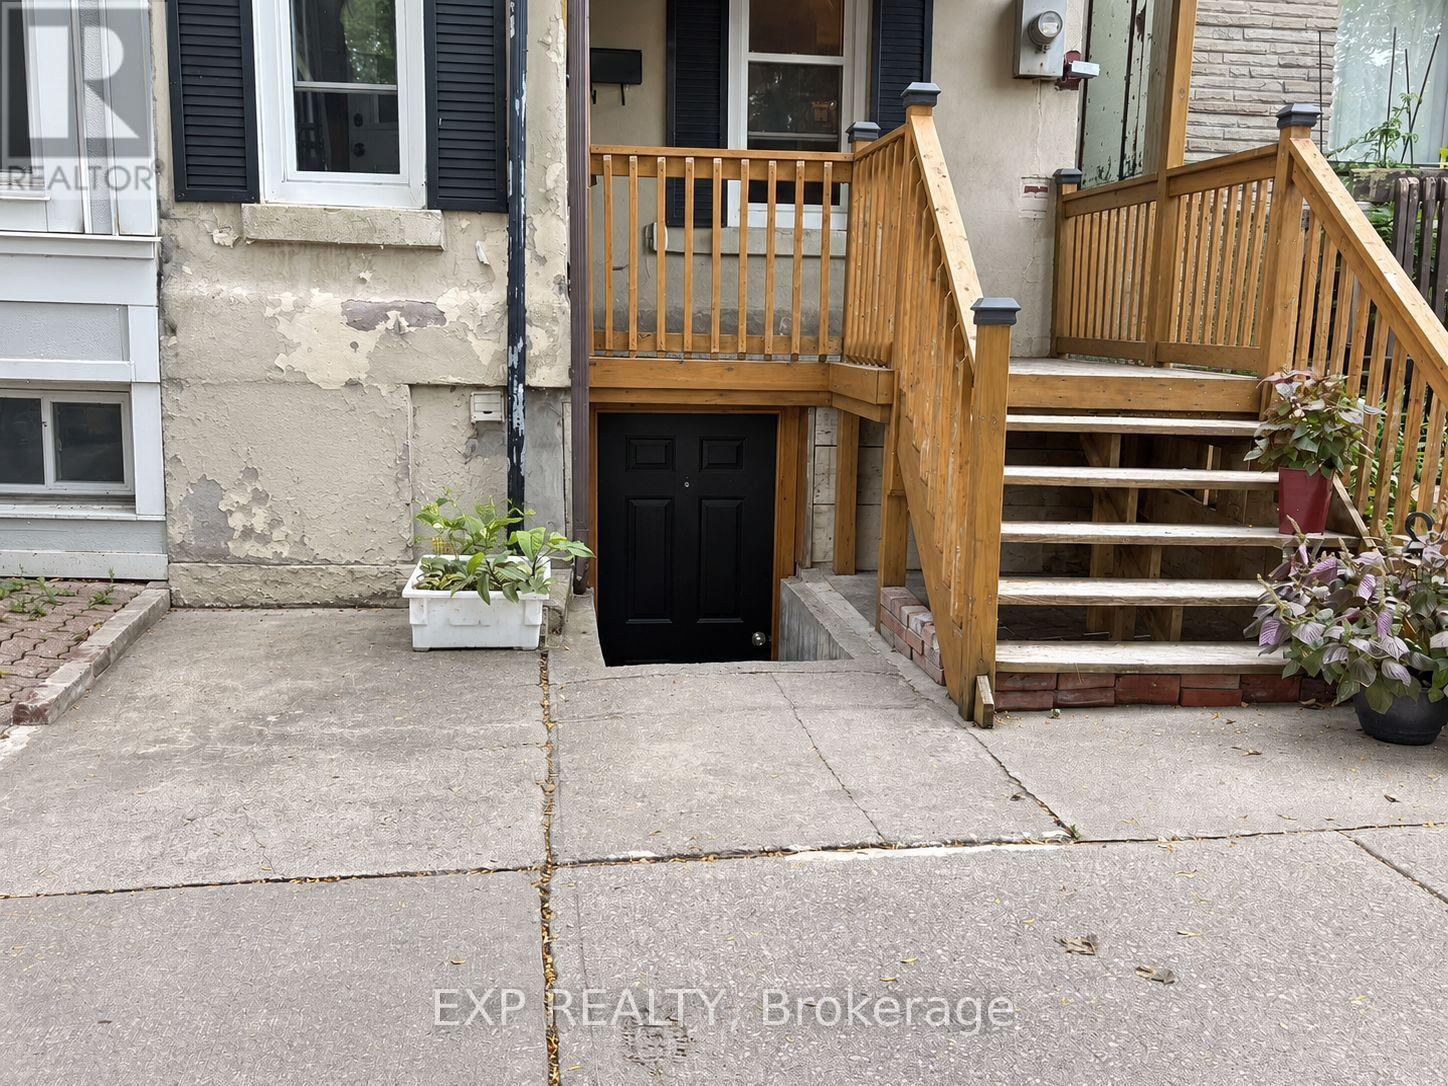
Basement - 236 Munro Street
Toronto, Ontario
Welcome to this newly renovated one-bedroom walk-out basement in the heart of Riverdale. The updated space offers a comfortable place to call home, with a separate bedroom and walk-out access to the outdoors. It's a great choice for someone looking to enjoy a refreshed living space in one of Toronto's most sought-after neighbourhoods.Step outside and explore everything the area has to offer. Riverdale Park, Rooster Coffee House and Lady Marmalade are nearby, along with a wide selection of local restaurants, cafés and shops. Convenient access to transit makes it easy to get around the city, while the neighbourhood's tree-lined streets and historic character make coming home a pleasure.A wonderful opportunity to enjoy newly renovated living space and the Riverdale lifestyle. (id:63203)
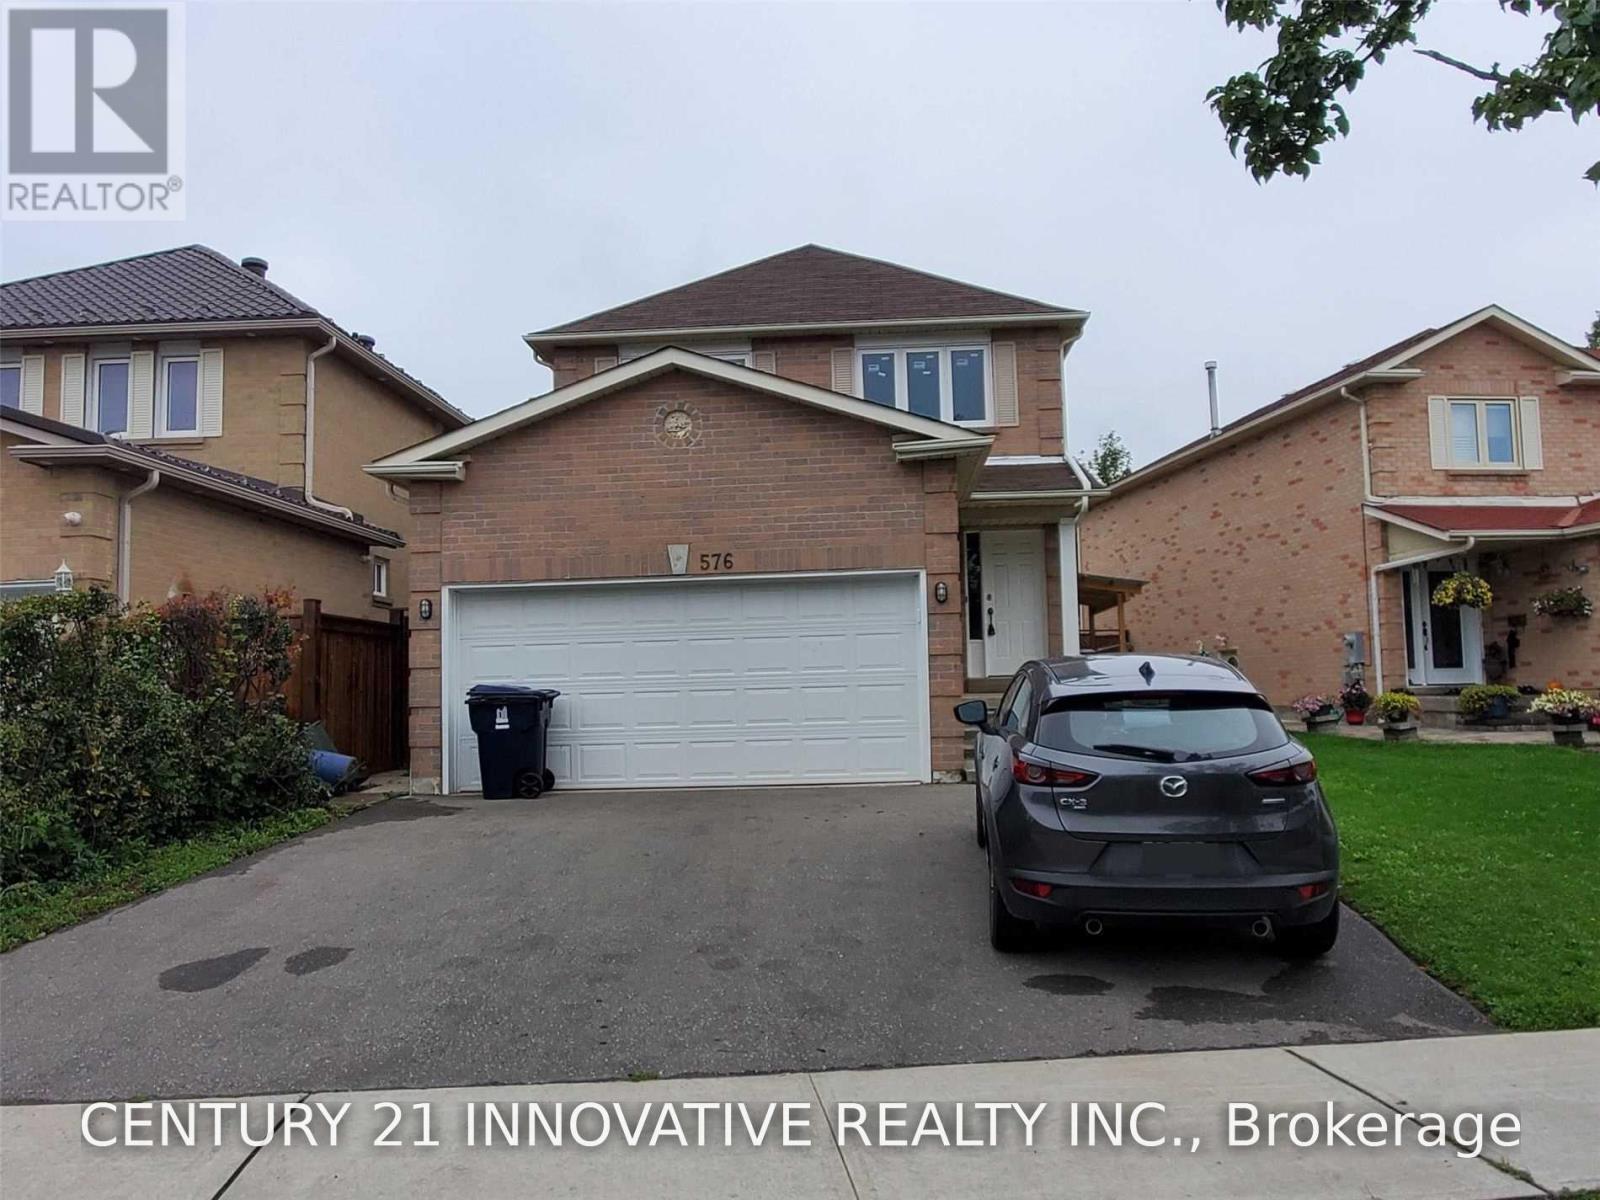
#bsmt - 576 Sewells Road
Toronto, Ontario
Great Location in Scarborough Rouge Community! Welcome to this well-located 2-bedroom, 1.5-bathroom home in the desirable Scarborough Rouge community. Steps to TTC bus routes 131 and 132, with easy access to Scarborough Town Centre. Close to Highway 401 Walking distance to Heritage Park Public School and St. Bede Catholic School. Close to University of Toronto Scarborough and Centennial College Near the Community Resource Centre. Tenant pays 35% of all utilities. A great opportunity for a family or professionals looking for a convenient location with easy access to transit, schools, shopping, and major highways. (id:63203)
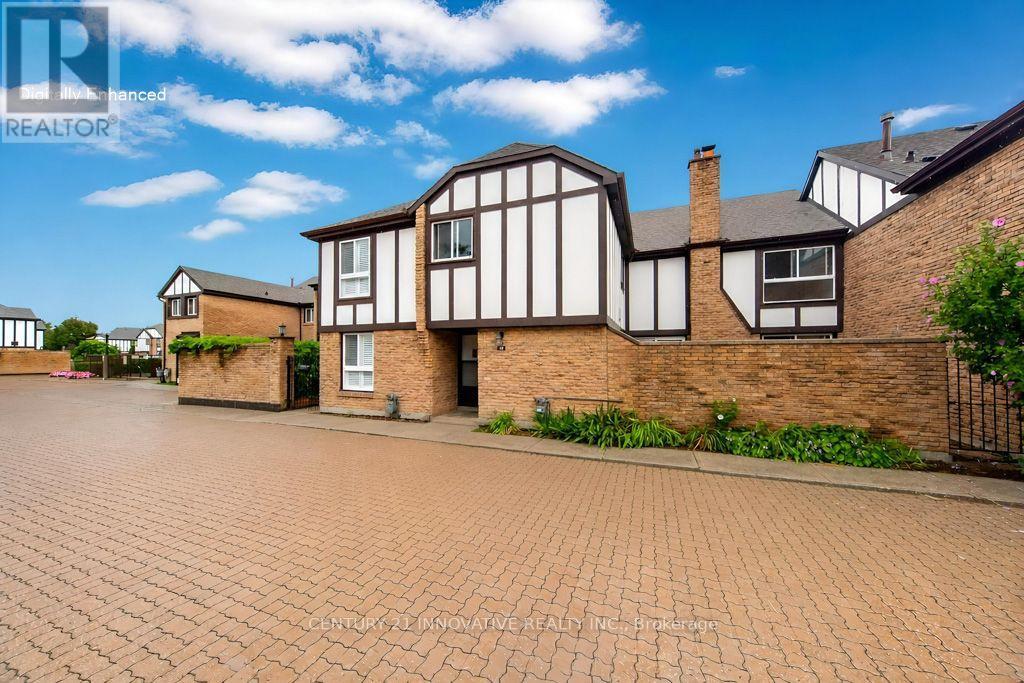
52 - 2 Dailing Gate Ne
Toronto, Ontario
Clean, move-in ready, and spacious! This 3-bedroom townhome is conveniently located in the Markham/Sheppard area, offering a finished basement in addition to the above-grade living space. The layout features a living room with fireplace and pot lights, and an eat-in kitchen area. Upgraded hardwood and laminate flooring runs throughout, with direct access to underground parking from the basement. Enjoy a large terrace perfect for summer BBQs, plus a private, landscaped backyard for relaxing or entertaining. The well-maintained community offers visitor parking and a seasonal outdoor pool. Everything you need is close by: schools, parks, shops, banks, and places of worship are just steps away, with Centennial College, University of Toronto Scarborough, Highway 401, and TTC all just minutes from your door. Please note: the property has been virtually staged. (id:63203)
1007 - 99 The Donway Way W
Toronto, Ontario
Newer (10 year) Upscale Lower Penthouse Unit in Fantastic Location, in The Heart of The Shops at Don Mills, steps to upscale shopping, restaurants, bars & entertainment. One of the best unobstructed views in the building, facing CN Tower & D.T. Close proximity to public transit, schools, parks. Modern finishes throughout, Granite counter tops in Kitchen, SS Full-size Appliances, High Ceilings, Large Windows, state of the art ventilation and movable corner walls. NOTE: Pics are not current, Tenant/Agent to verify all room measurements (They are taken from plans and are unverified). (id:63203)
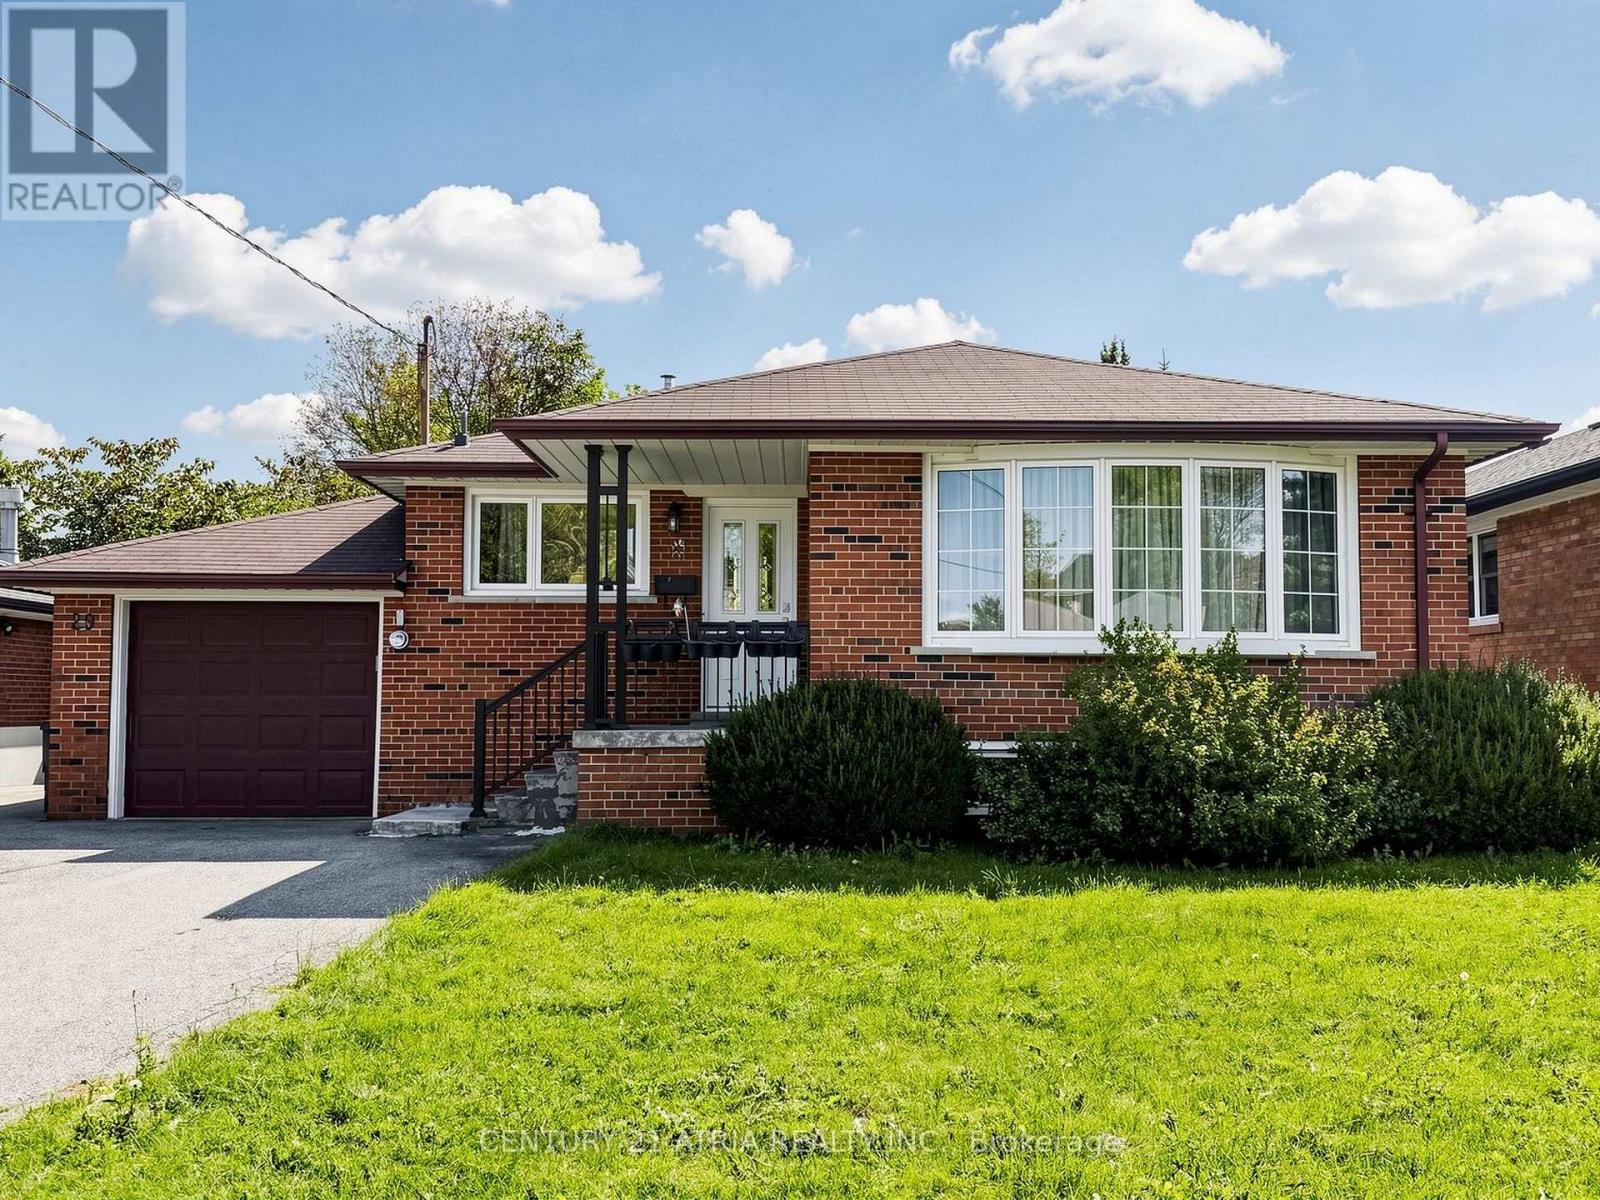
29 Coral Cove Crescent
Toronto, Ontario
Renovated bright and clean house,3 bedrooms w/2 Ensuite bathrooms in Main floor. Basement 1bedroom and huge recreational Room w 3 PCs bathroom +++Close to French Immersion School+++NewLaminated Floor, Pot Lights, New 2nd Bedroom 3 Pcs Ensuite-Bathroom in Main FL, New 3pcsBathroom in Basement with One Bedroom and a Huge Recreation Room, Separated Entrance Basement (id:63203)
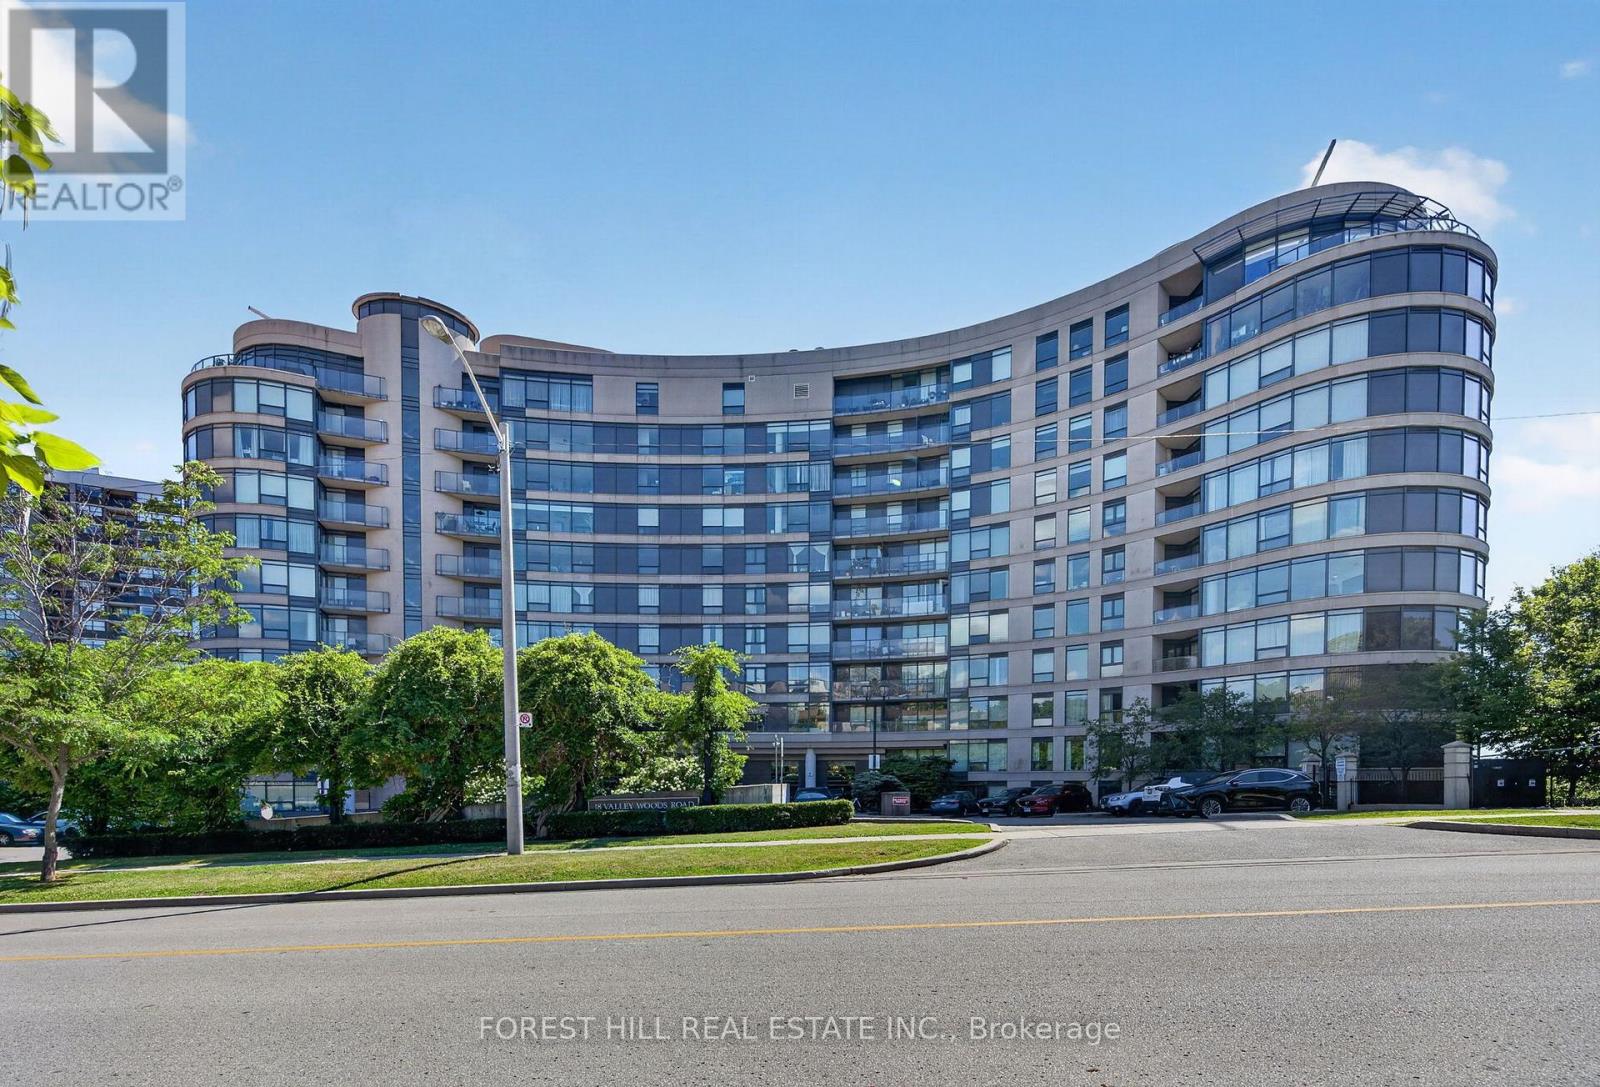
Ph310 - 18 Valley Woods Road
Toronto, Ontario
Welcome to Penthouse 310 at 18 Valley Woods Drive. This bright and spacious open-concept suite offers just under 1,000 sq ft of thoughtfully designed living space with 2 bedrooms, 2 full bathrooms, ensuite laundry, 1 parking space and 1 locker. Freshly painted throughout and featuring brand-new flooring in both bedrooms, this move-in-ready home is the perfect blend of comfort and convenience. The functional split-bedroom layout provides excellent privacy, with a generous primary suite complete with its own ensuite. Large windows fill the home with natural light, while the open-concept living and dining area creates an inviting space for everyday living and entertaining. Conveniently located just steps from Deerlick Creek and scenic walking trails, and only minutes to the DVP, Highway 401, Shops at Don Mills, Fairview Mall, and everyday amenities. TTC is right at your doorstep, including express service to downtown Toronto, making commuting effortless. An exceptional opportunity for first-time buyers, downsizers, or investors looking for a turnkey home in a prime North York location. (id:63203)
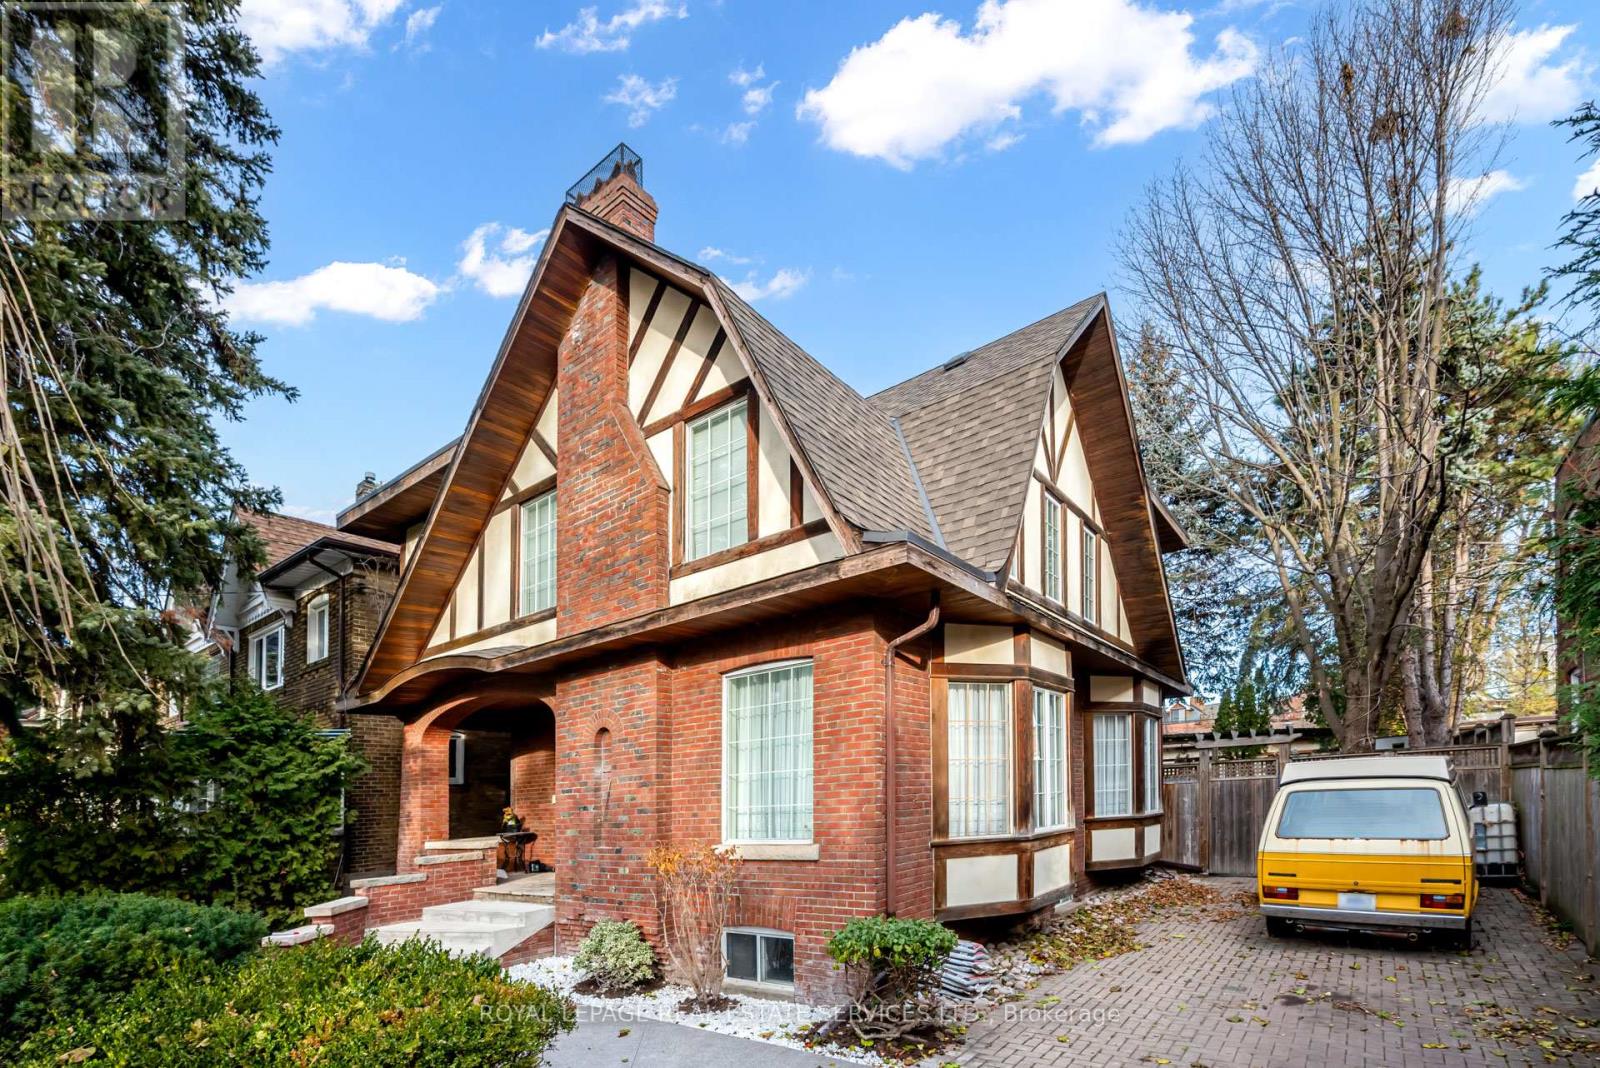
Lower - 127 Rusholme Road E
Toronto, Ontario
Wonderful lower level 1 bedroom apartment in owner occupied house, separate entrance. Beautiful, tree-lined street, in wonderful Dufferin Grove neighbourhood. This 1 bedroom spacious apartment is light and bright with good high ceilings. Newly renovated 5-piece bath, plenty of closet space, laminate flooring throughout and ceramic in the kitchen. Close to many restaurants, shops, YMCA and TTC. Street parking available. (id:63203)
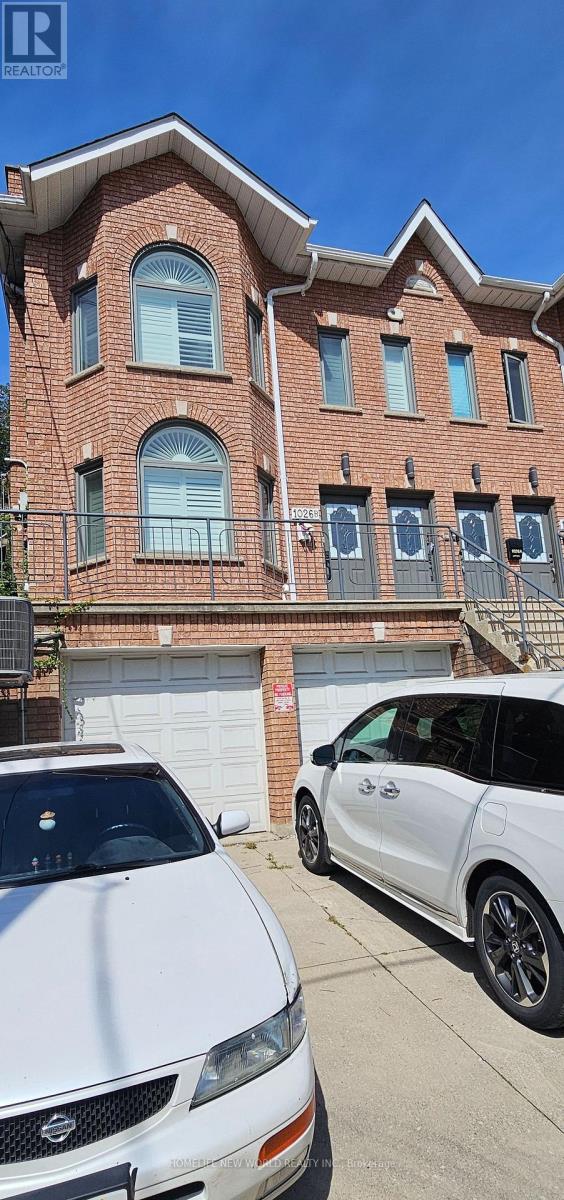
1026 B Davenport Road
Toronto, Ontario
Welcome to this legal duplex located on Davenport Road in the highly desirable Davenport/Wychwood neighborhood. This property features double garages, two kitchens, and two bathrooms, four bedrooms making it an excellent opportunity for families or investors. Enjoy an unbeatable location just minutes from Bloor Street, Casa Loma, local schools, community centers, subway stations, the University of Toronto, and George Brown College. Whether you are looking to live in one unit and rent the other, house extended family ,or generate full rental income ,this home offers flexibilities ,function, and long term value. (id:63203)
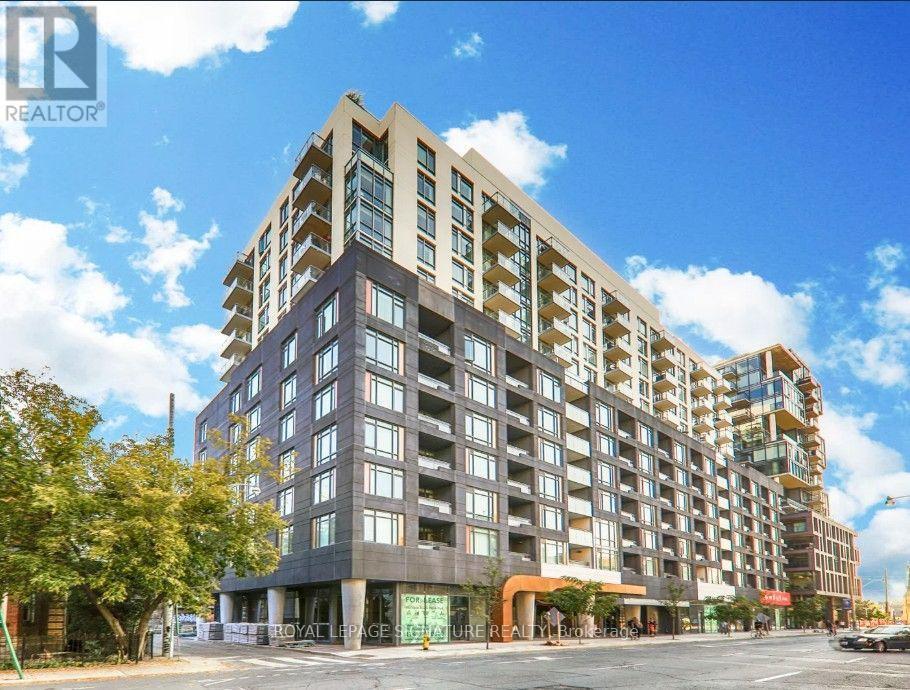
1102 - 525 Adelaide Street W
Toronto, Ontario
Luxury Musee Condos In The Heart Of The Downtown, King West. Beautiful And Functional Layout. With No-Wasted-Space. Good-size bedroom with closet. Big Balcony. Tastefully Close To Shopping. Transit, restaurants, and more. Must See. (id:63203)
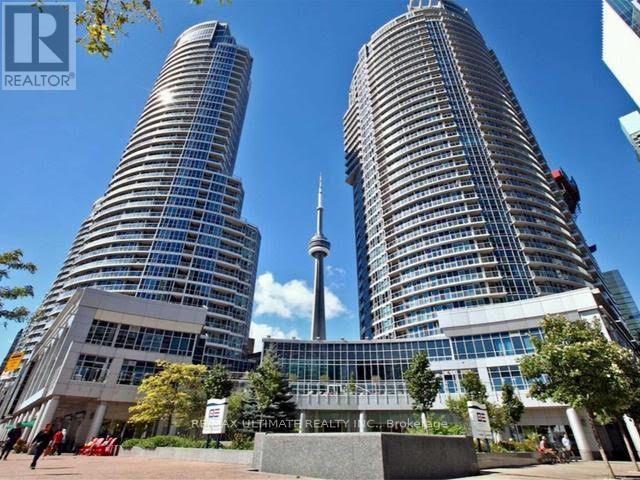
912 - 208 Queens Quay W
Toronto, Ontario
Optional 6-month or 1-year lease available. Rarely offered 2+Den, 2-bath waterfront suite at 208 Queens Quay W. 6-MONTH LEASE TERM AVAILABLE. ONE PARKING SPACE + ALL UTILITIES INCLUDED.DEN WITH WINDOW - CAN BE USED AS A 3RD BEDROOM. The den offers beautiful views and can also be used as a home office or guest room.Bright, open-concept layout with floor-to-ceiling windows, private balcony, and a spacious primary bedroom featuring a walk-in closet and spa-inspired ensuite with a deep soaker tub. Enjoy stunning views from many areas of the suite. Fridge and microwave have been updated.Exceptional building amenities include a fitness centre, saunas, party room, and pool. Ideally located in Toronto's Harbourfront, steps to grocery stores, restaurants, cafés, the Financial District, Entertainment District, Union Station, parks, and the waterfront. (id:63203)
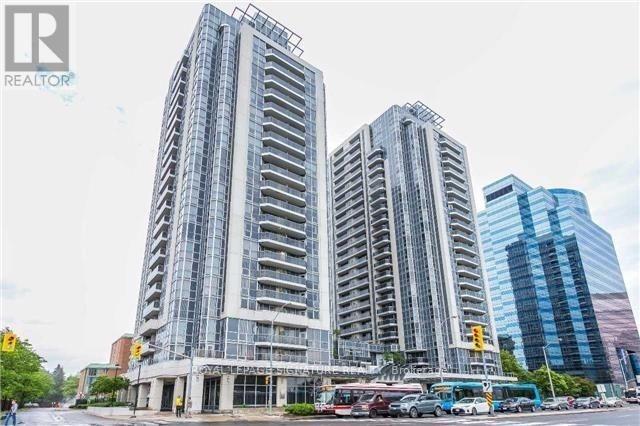
705 - 5793 Yonge Street
Toronto, Ontario
*Location *Location *Location. Welcome To Luxe II! This Bright And Spacious 2-Bedroom, 1-Bath Condo Offers Approximately 765 Sq. Ft. Of Functional Living Space In One Of North York's Most Convenient Locations. Features Include An Open-Concept Layout, Modern Kitchen With Granite Countertops, Abundant Natural Light With South East Exposure, Corner Unit, Stainless Steel Appliances, Private Balcony, One Underground Parking Space, And One Locker. Exceptional Building Amenities Include 24-Hour Concierge, Indoor Pool, Gym, Party Room, Guest Suites, Theatre, Games Room, And Visitor Parking. Some Pictures Are Virtually Staged (Image 23-26). Steps To Finch Subway Station, TTC, YRT/Viva, Restaurants, Shopping, Parks, Good Schools, And All The Conveniences Of Yonge Street. Ideal For First-Time Buyers, Professionals, Downsizers, Or Investors. Move-In Ready! (id:63203)
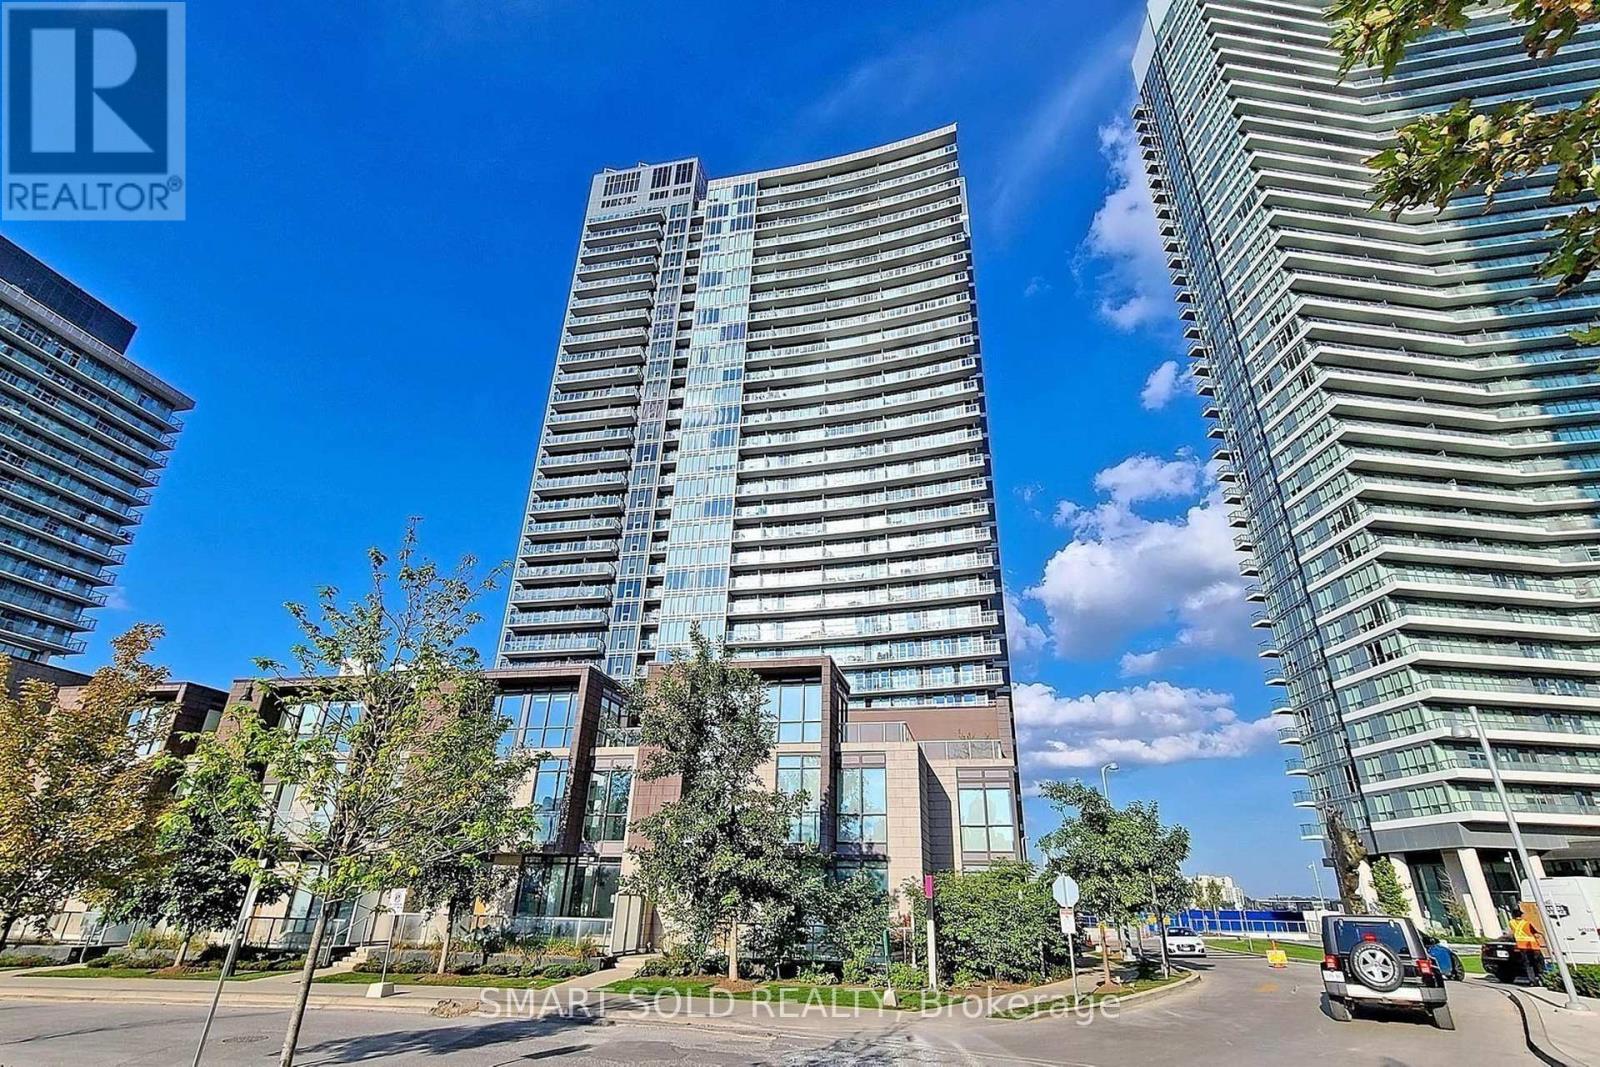
3208 - 121 Mcmahon Drive
Toronto, Ontario
Beautiful 2 Bedroom, 2 Bathroom Corner Suite In The Highly Sought-After Tango At Concord Park Place! This Bright And Spacious Corner Unit Features A Functional Split-Bedroom Layout Designed For Comfortable Modern Living, Offering Excellent Privacy For Families, Professionals, Or Roommates. The Open-Concept Living And Dining Area Is Filled With Natural Light And Seamlessly Extends To A Large Private Balcony, Perfect For Relaxing Or Entertaining. The Well-Designed Layout Maximizes Both Space And Functionality, Making It An Ideal Home For End-Users Or Investors. Enjoy An Exceptional Lifestyle With Resort-Style Amenities, Including A Fully Equipped Fitness Centre, Sauna, Three Outdoor Hot Tubs And One Indoor Hot Tub, Party Room, Two Guest Suites, Beautifully Landscaped Outdoor Seating Areas, Ample Visitor Parking, And 24-Hour Concierge Service. Location Highlights: Ideally Situated At Sheppard & Leslie In The Vibrant Bayview Village / North York Community. Just Steps To Ikea And North York General Hospital, Minutes To Leslie Subway Station, Bessarion Subway Station, And Oriole Go Station, With Quick Access To Highways 401 & 404. Surrounded By Parks, Shopping, Restaurants, And Everyday Amenities (id:63203)
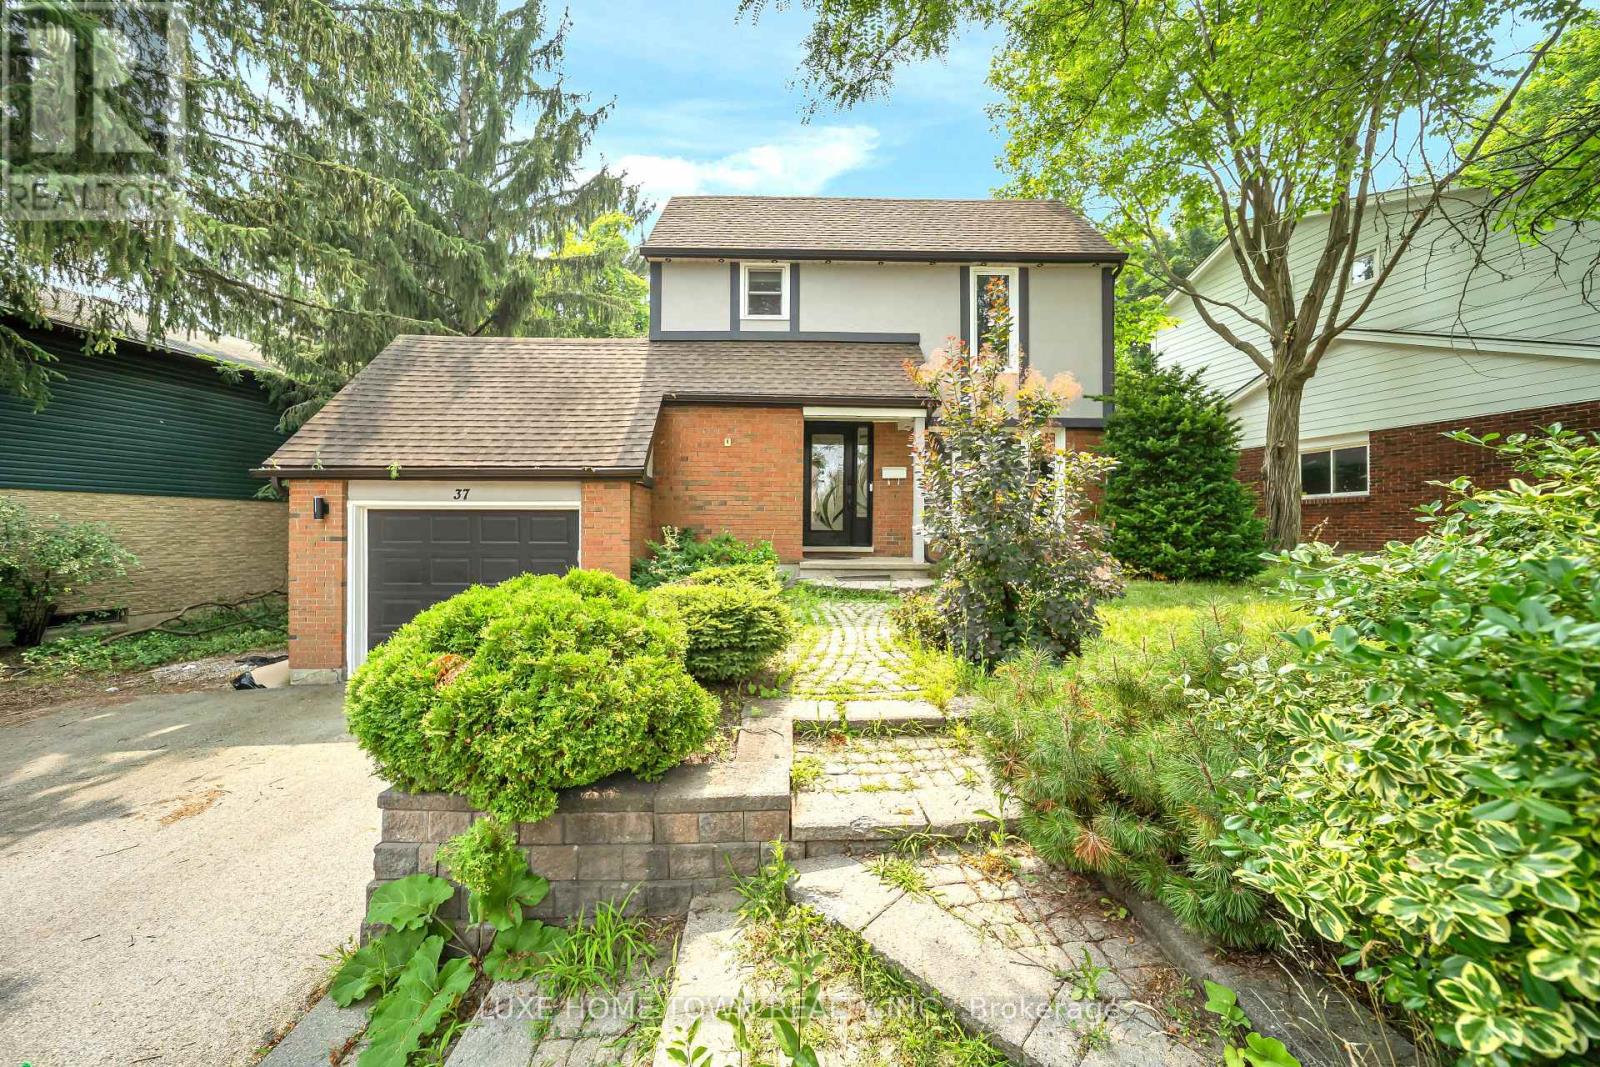
37 Ferman (Lower) Drive
Guelph, Ontario
FOR LEASE; Beautifully renovated 1 bedroom basement available in a desirable Guelph neighbourhood. Features hardwood flooring, oak stairs, pot lights, and an upgraded kitchen with quartz countertops and ample cabinetry. Spacious living area with walkout to deck and generous outdoor space. Conveniently located close to schools, Conestoga College, Costco, shopping, transit, parks, and all amenities. Move-in ready and perfect for families! (id:63203)
25904 Maple Beach Road
Brock, Ontario
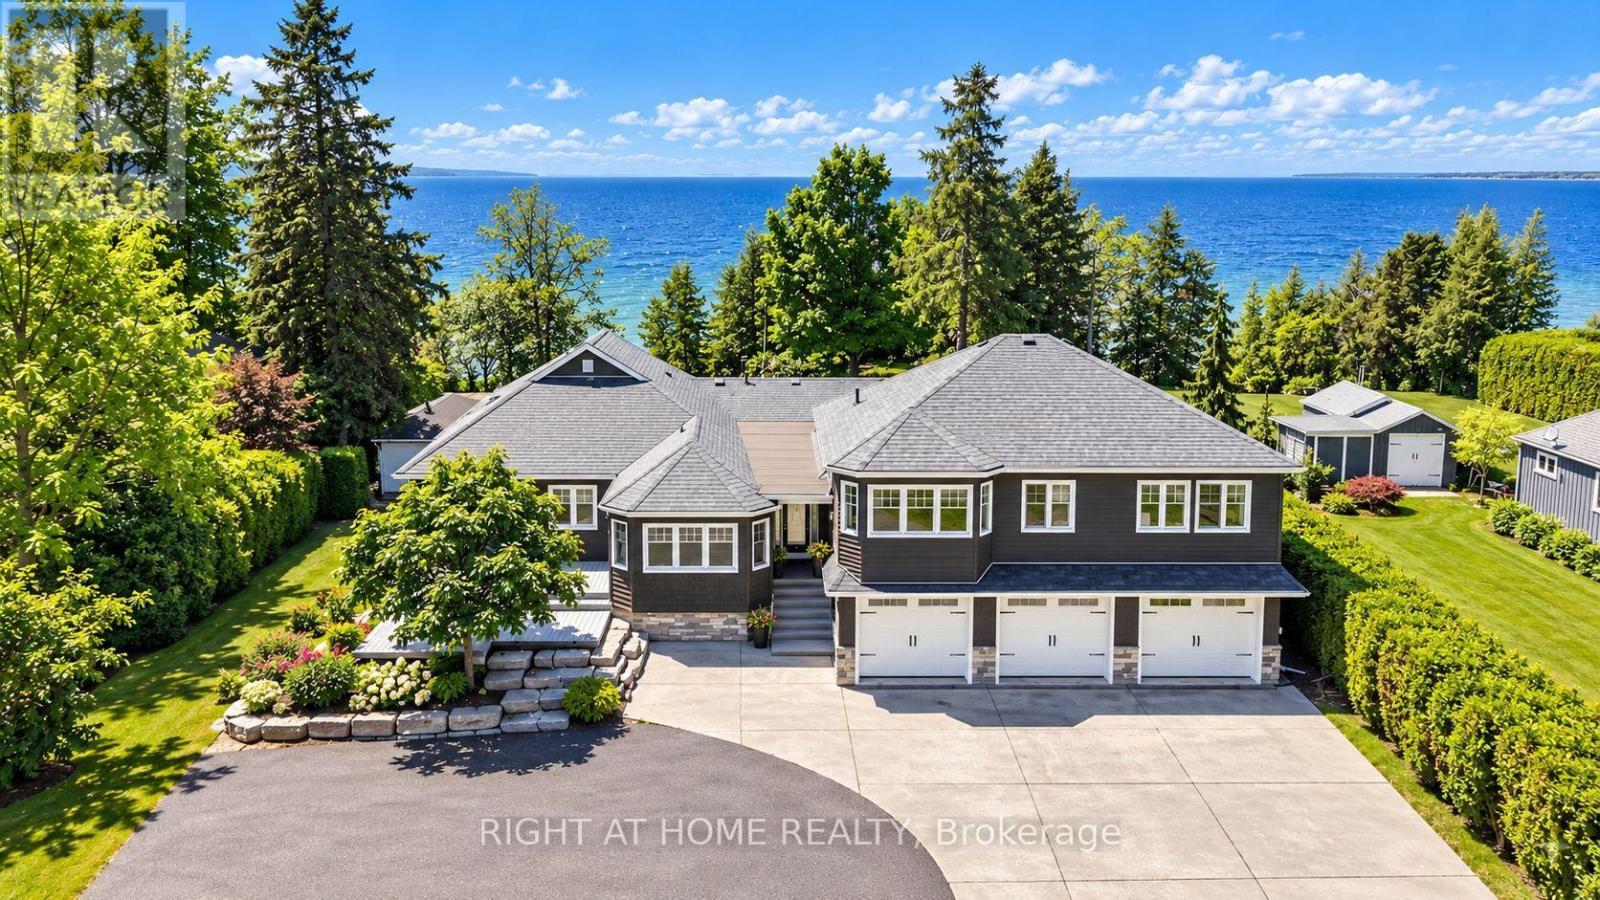
Exceptional Lake Simcoe waterfront estate offering unparalleled privacy, timeless elegance, and breathtaking panoramic sunset views. This rare, one-of-a-kind open-concept bungaloft is perfectly positioned on a private 1-acre estate lot with approximately 105 feet of pristine direct waterfront, offering an impressive 5,397 sq. ft. of meticulously designed living space.Crafted for refined waterfront living and grand-scale entertaining, this extraordinary residence features a spacious 5-bedroom layout, soaring ceilings, expansive windows, and spectacular lake views from most principal rooms. The main-floor primary retreat serves as a private sanctuary, complete with a spa-inspired 5-piece ensuite and generous walk-in closets. The main level also offers additional spacious bedrooms, while the upper loft provides two well-appointed bedrooms and a private family retreat, ideal for extended family and guests.Step outside to professionally landscaped grounds designed to maximize the beauty and tranquility of the waterfront setting. Enjoy the convenience of a 3-car garage, natural gas heating, and high-speed internet, seamlessly blending modern comfort with luxurious lakeside living. Over $250,000 in premium upgrades reflect exceptional craftsmanship, superior finishes, and meticulous attention to detail.A truly rare opportunity to own one of Lake Simcoe's most distinguished waterfront estates, where luxury, privacy, and nature come together in perfect harmony. (id:63203)
120 Estelle Avenue
Toronto, Ontario
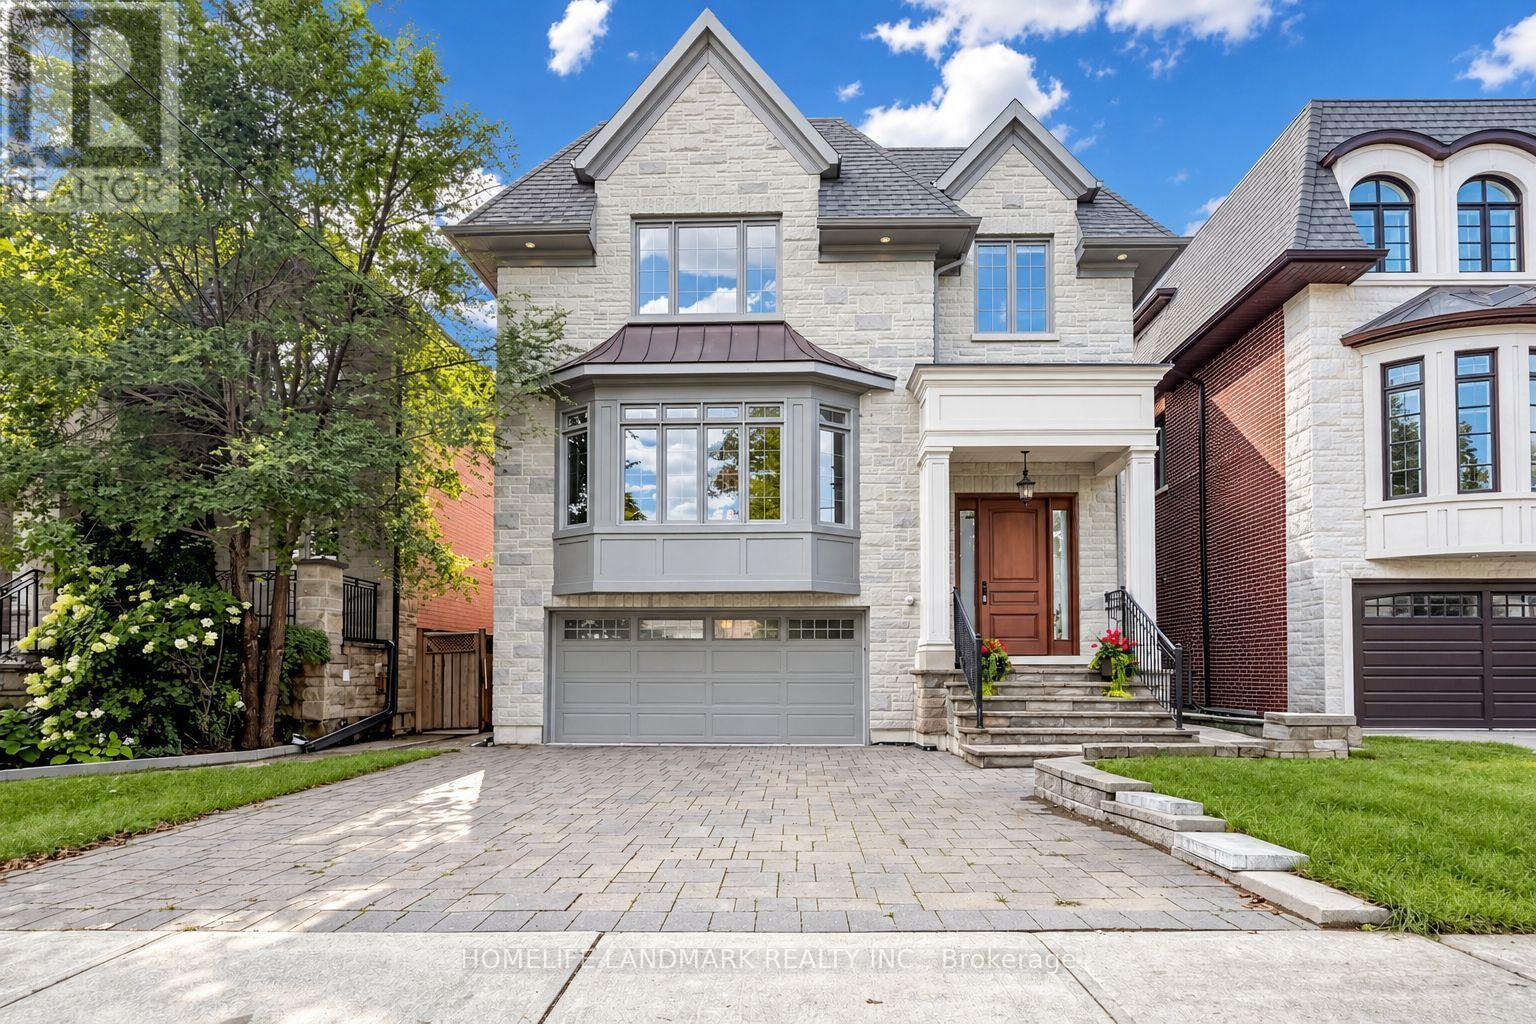
Beautiful Custom-Built Home In The Heart Of Willowdale East, Offering Approx. 4,000 Sq. Ft. Of Above-Grade Living Space Plus A Finished Walk-Out Basement. Elegant Stone Exterior, Quality Finishes And Excellent Craftsmanship Throughout. The Main Floor Features An Impressive 15-Ft Marble Foyer, 10-Ft Coffered Ceilings, Crown Mouldings And Hardwood Floors. Spacious Gourmet Kitchen With High-End Appliances, Large Centre Island And Pantry. Bright Breakfast Area With A Walk-Out To The Backyard. The Second Floor Offers Spacious Bedrooms, Including A Large Primary Bedroom With A 7-Pc Ensuite, Spa Shower And Oversized Walk-In Closet With Skylight. The Finished Walk-Out Basement Features Two Rooms, A Full Kitchen, Separate Laundry And A Private Entrance, Offering A Self-Contained Living Space With Excellent Rental-Income Or In-Law-Suite Potential. Enjoy The Huge 150-Ft-Deep, Pool-Sized Backyard-Perfect For Family Gatherings And Outdoor Entertaining. Steps To Transit, Shopping, Parks And Schools. A Rare Opportunity To Own A Beautifully Upgraded, Move-In-Ready Home In The Highly Sought-After Willowdale East Neighbourhood. (id:63203)
27 - 1396 Upper Ottawa Street
Hamilton, Ontario
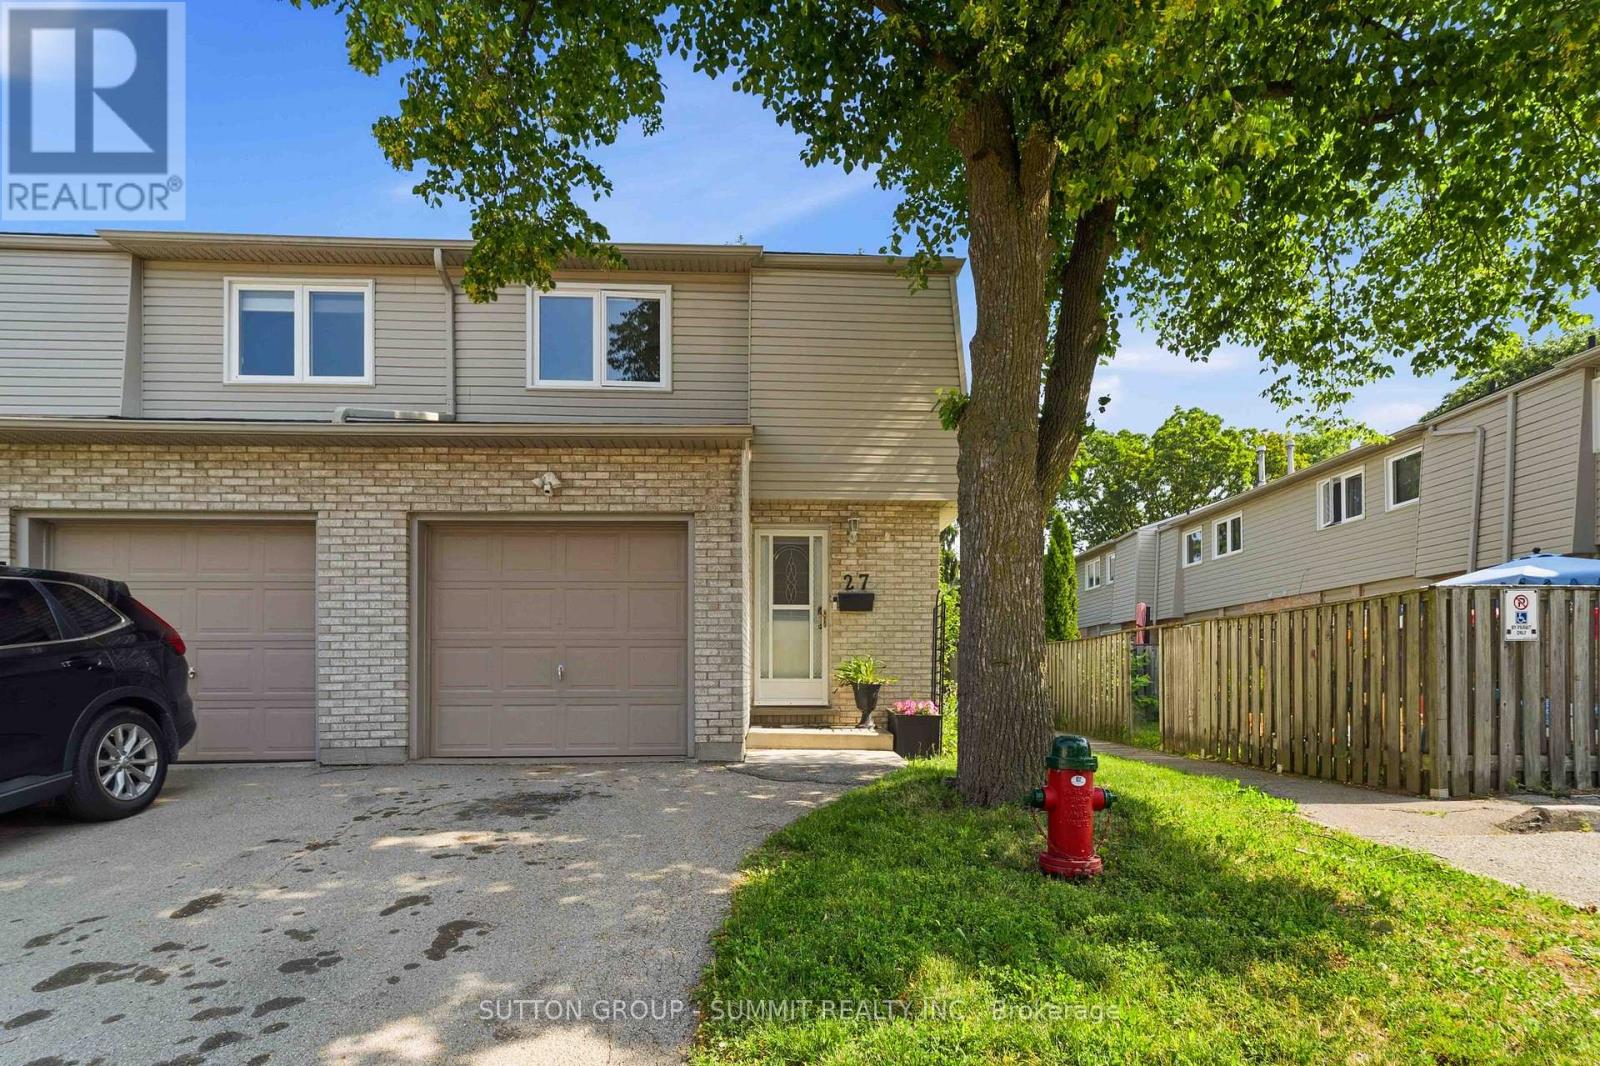
This fabulous end-unit townhouse is conveniently located close to schools, parks, shopping, and all amenities. The main floor features an updated kitchen, and a living and dining room with a walkout to the fenced backyard patio. Upstairs, you'll find three spacious bedrooms and a beautifully updated 4-piece bathroom. The finished basement offers additional living space with a versatile recreation room, a 2-piece bathroom, and a separate laundry room. Recent updatesinclude fresh paint throughout, new carpeting (2026), AC (2026), furnace (2026), kitchencountertops (2026), and renovated upstairs bathroom (2026). (id:63203)
510 - 1440 Clarriage Court
Milton, Ontario
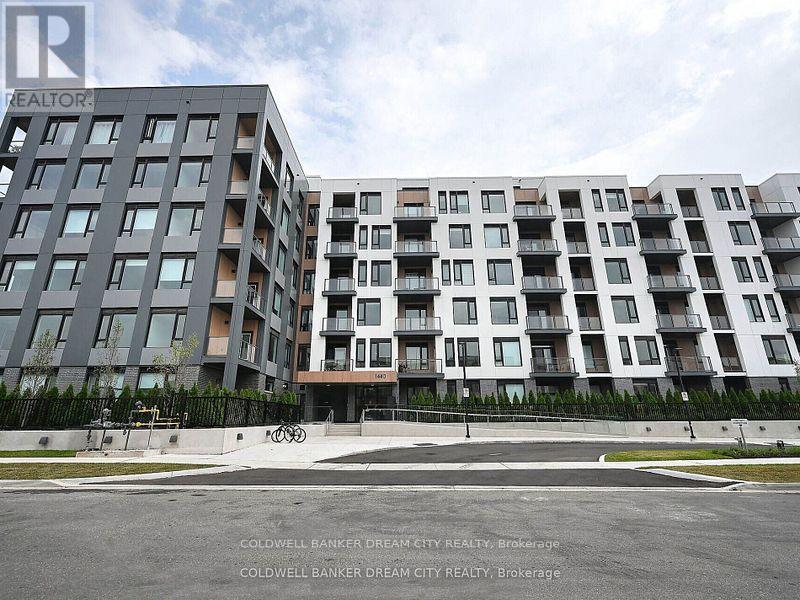
Located in one of Milton's most desirable luxury condos, Two Bedroom plus Den , 2-bath 1 year new condo avalaible for lease , Open Concept Practical Layout , 9 Feet Ceiling , Spacious Den Perfect to work from home Or can be used as A third bedroom * ** Kitchen Features stainless steel Appliances , Lots of Elegant White Cabinetry Boasting ample Storage Space with Eat-in-Kitchen Space** Open Concept Living Room With floor to Ceiling Windows Offering Lots of Natural Light to Seep through , Features Walk-Out to Balcony through Glass Sliding Doors. Primary Bedroom With 4 Pcs Ensuite , walk-in Closet(s) and also have access to Huge Balcony for Unobstructed Views. 2nd bedroom is W/ another 4pcs Bath boasting A Glass Standing Showers* Insuite Washer/Dryer for Your Ultimate Convenience, Huge balcony with unobstructed views, Underground parking + a storage locker is included for added convenience. (id:63203)
3930 Keele Street
Toronto, Ontario
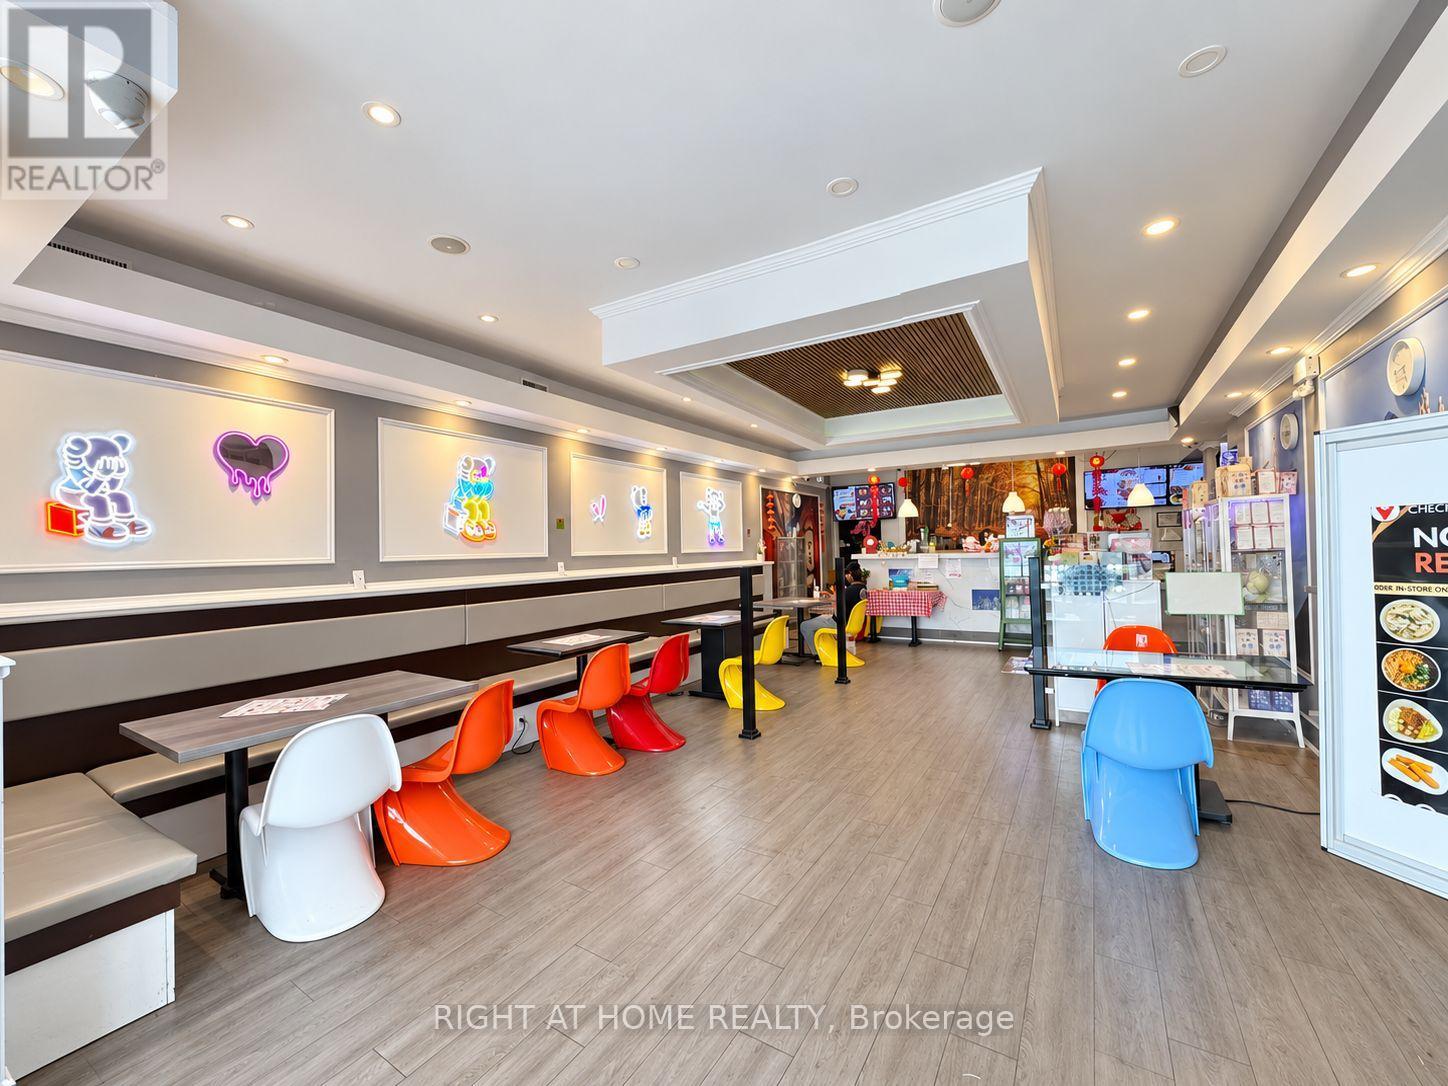
Turnkey café & specialty retail business in a prime North York location at Keele St & Finch Ave W. Approx. 1,767 sq. ft. plus basement, currently offering bubble tea, specialty drinks, desserts, snacks and popular accessories/collectibles. Excellent street exposure in a busy plaza with strong vehicle and pedestrian traffic. Minutes to York University, Finch West Subway Station, TTC, residential neighbourhoods and major amenities. Spacious, well-designed interior with great potential for an owner-operator to continue the existing concept or expand the business. Excellent opportunity in a high-demand location. (id:63203)
Basement - 354 Ojibway Trail
Mississauga, Ontario
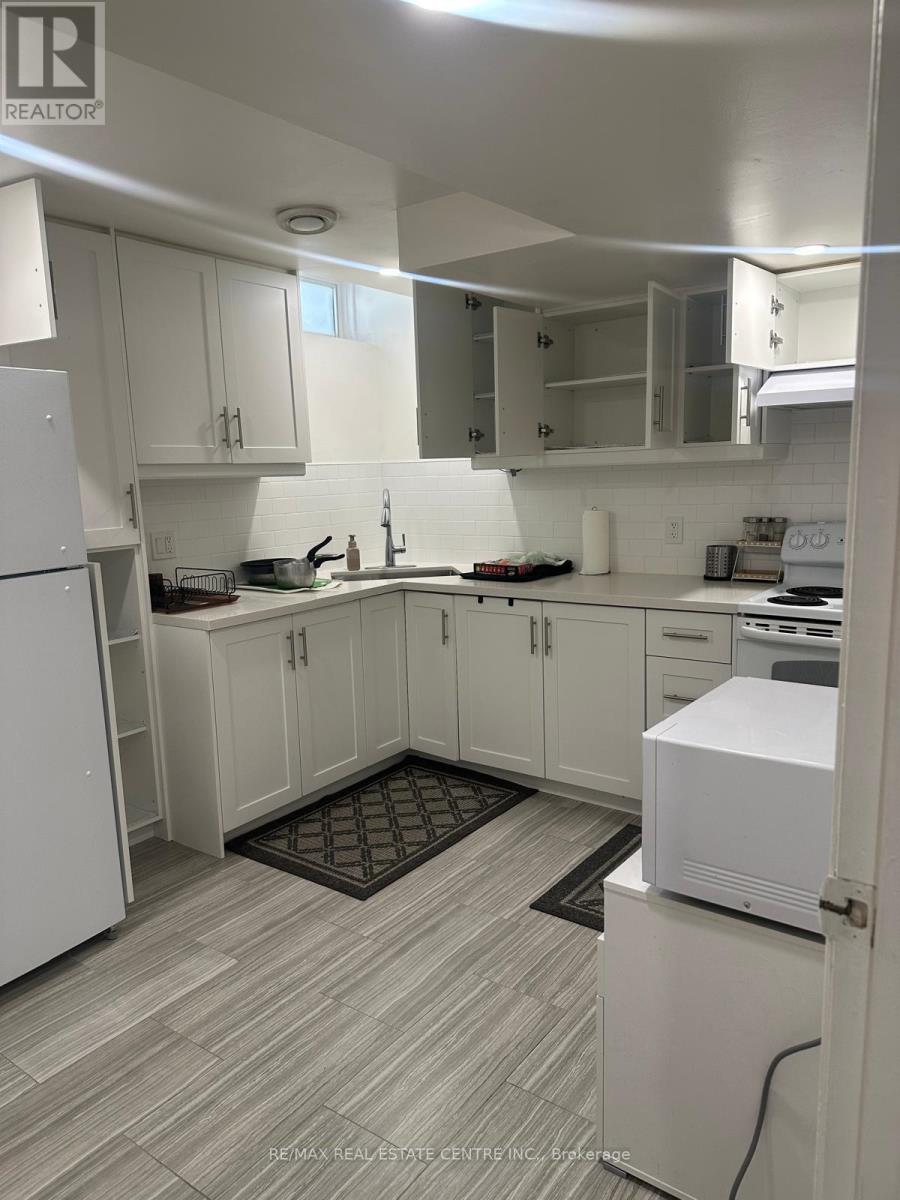
Fabulous Two Bedroom Basement Apartment Just A Kilometer From Hurontario And Eglinton Ave. Approx. 1000 Sq Ft Of Living Space Including Two Spacious Bedrooms, A Full Bathroom, Kitchen And Living Area. Beautiful Park Across The Street. Square One, Shopping Restaurants, Public Transit, Schools And Highways All Just Minutes Away. Tenant To Pay 40% Of Utilities For The Home. (id:63203)
1707 - 38 Annie Craig Drive
Toronto, Ontario
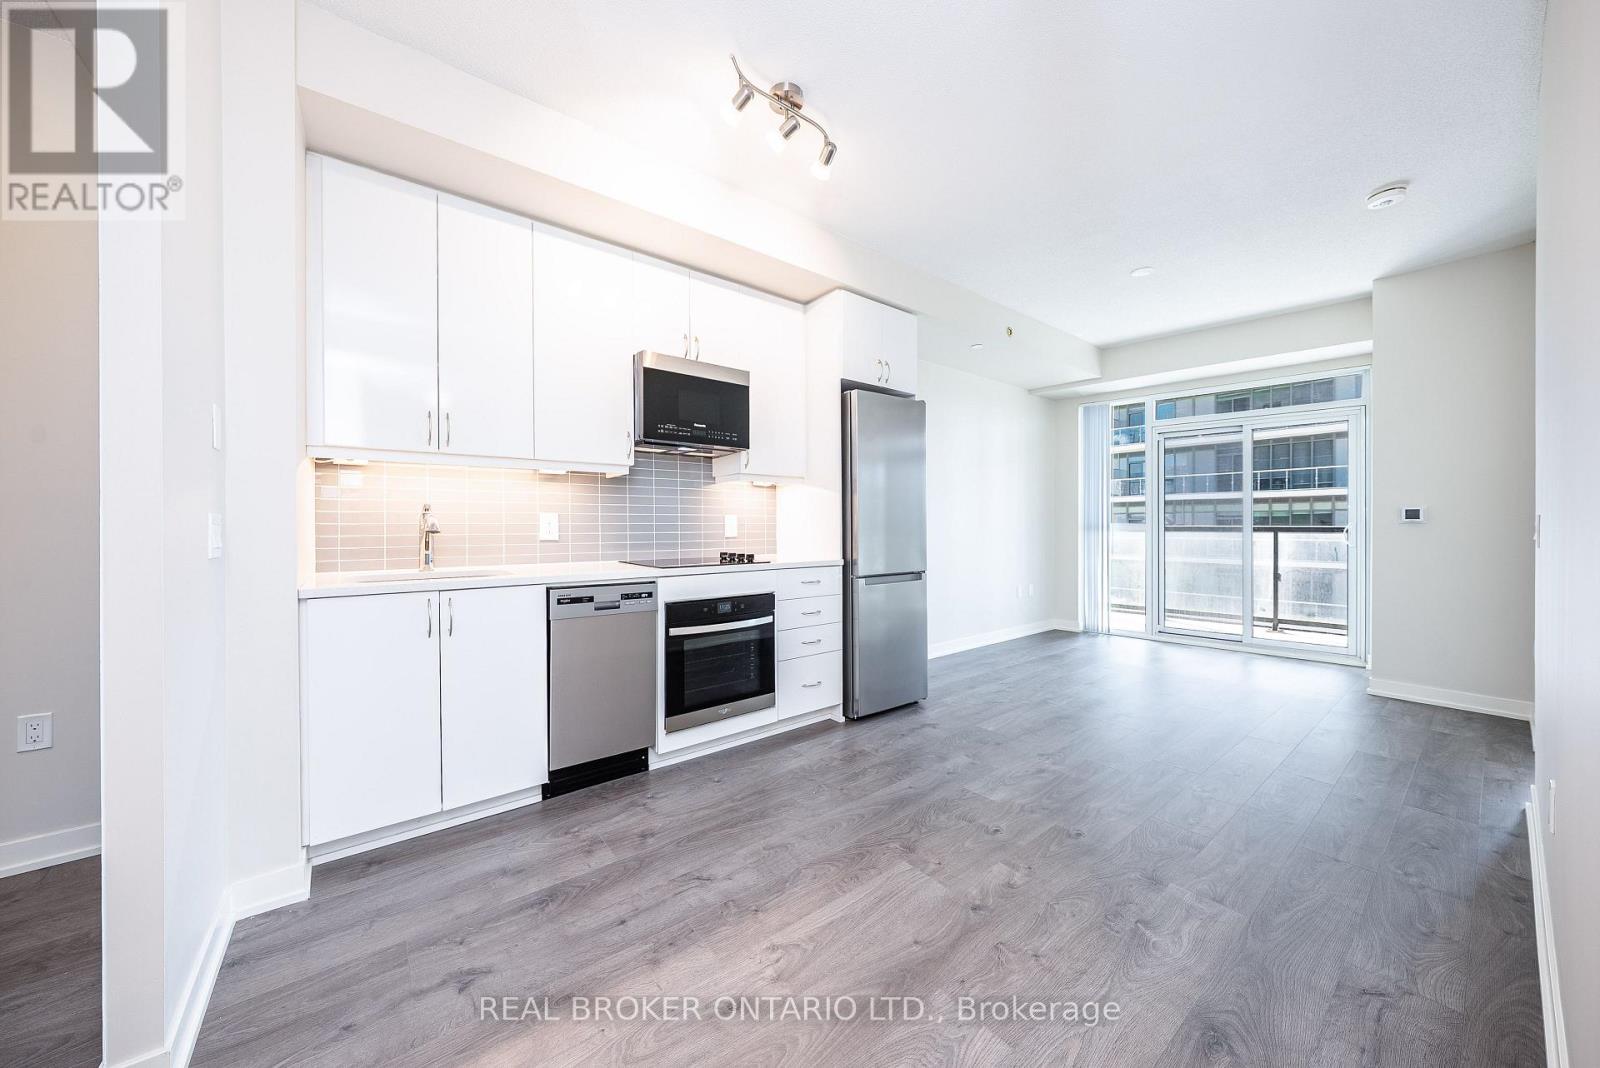
Welcome to Water's Edge at The Cove in the heart of Humber Bay Shores. This beautifully designed 1-bedroom + den suite offers a bright, functional layout with a versatile den ideal for a home office, guest space, or additional living area. Step outside onto the oversized balcony and enjoy the perfect extension of your indoor living space.An unbeatable waterfront location just steps from the lake, scenic trails, parks, cafés, restaurants, shops, and everyday conveniences. Enjoy morning walks along the water, evening sunsets, and the vibrant lifestyle this highly sought-after neighbourhood is known for. With easy access to transit and major routes, virtually everything you need is just a short walk or drive away. A beautiful space in one of Toronto's premier lakeside communities. (id:63203)
Lower Level - 83 St John Road
Toronto, Ontario
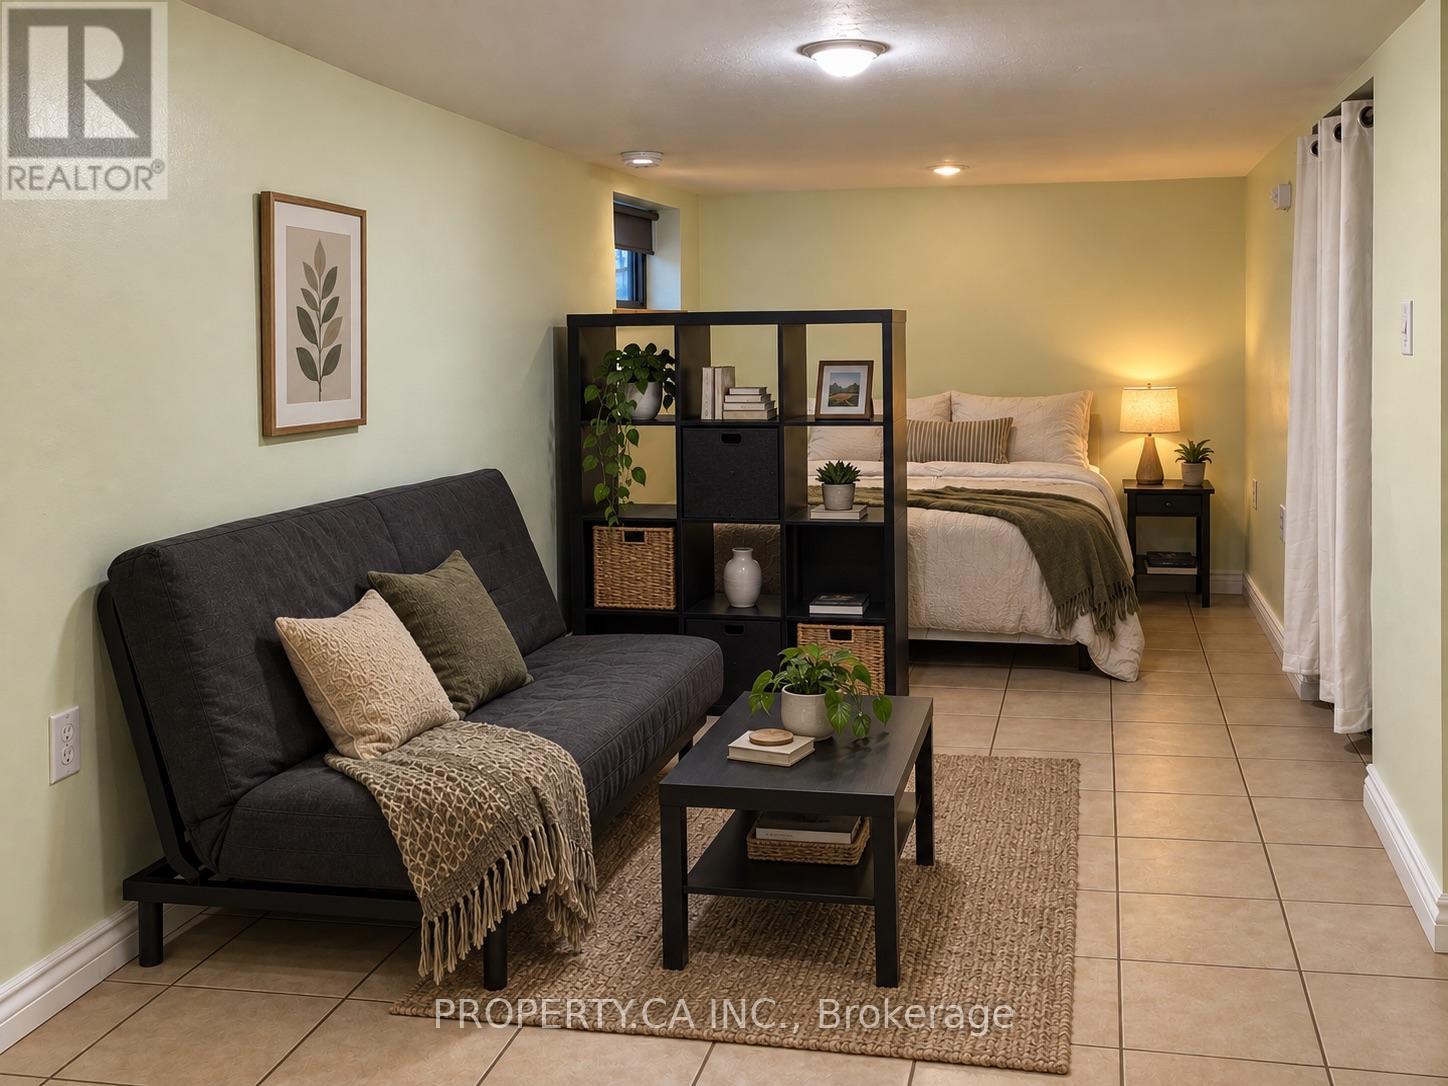
Junction bachelor with HEAT, HYDRO and WATER INCLUDED. Features a private entrance, heated floors, separate thermostat, private ENSUITE LAUNDRY, new oven and fridge, portable A/C unit provided by landlord during summer months, and an approximate ceiling height of 6'5". Professionally cleaned and ready for move-in.Everyday essentials are close by, with Tim Hortons at the top of the street, a park across the road, and groceries, gyms, shops, cafés and restaurants along Dundas West nearby. The 30 and 40 TTC buses are about a 2-minute walk away, providing easy connections to High Park and Dundas West stations. Bike storage included. Street permit parking may be available through the City. (id:63203)
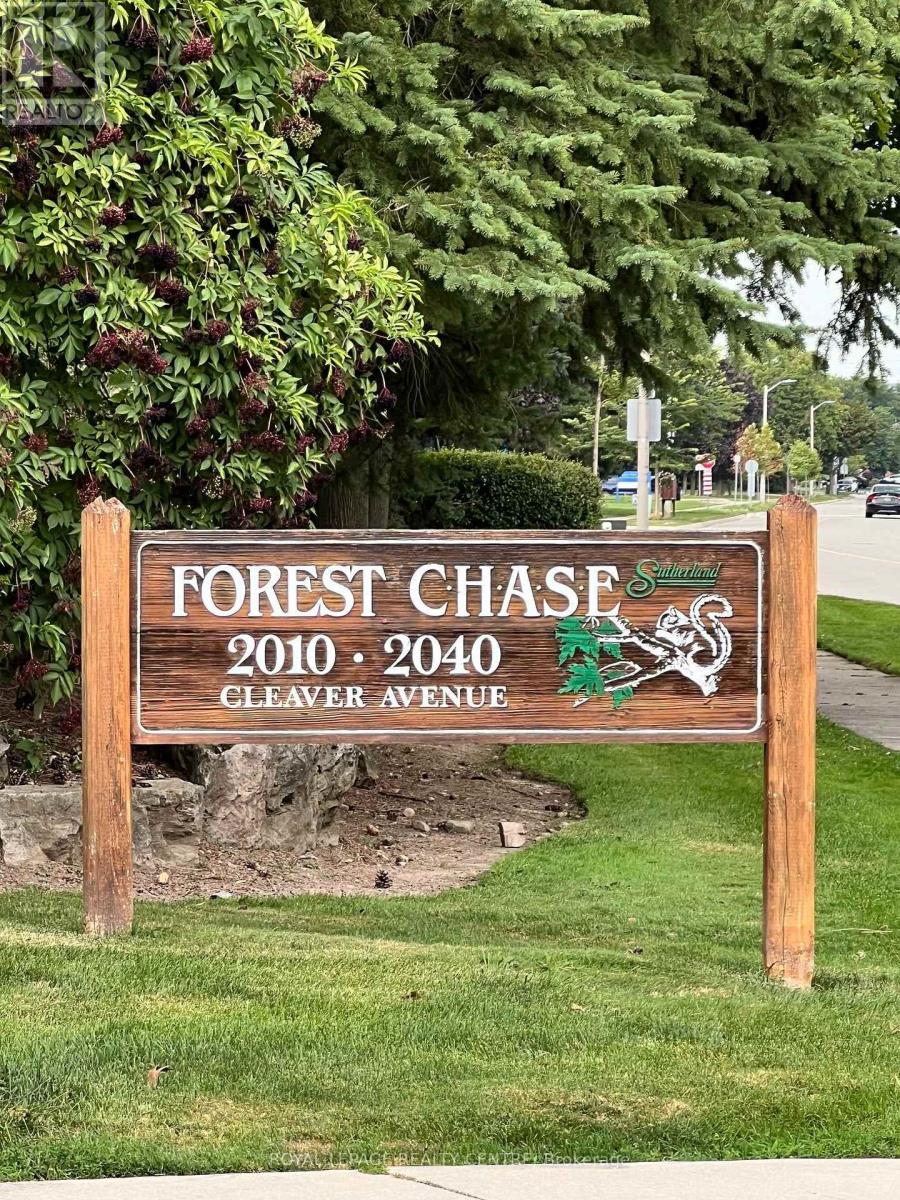
115 - 2040 Cleaver Avenue
Burlington, Ontario
Welcome To Unit 115 In The Wonderful Community Minded And Well Managed Complex Of 2040 Cleaver Avenue. A Prime Location In Burlington Near A Large Array Of Schools, Beautiful Parks, A Variety Of Amenities, Close To Highways And Less Than A 20 Minute Drive To The Burlington Go Station. This Unit Is Perfect For First Time Buyers And Seniors With A Very Convenient And Efficient Use Of Space. The Unit Itself Has Had Recent Upgrades With New Laminate Flooring And Freshly Painted Walls Throughout To Give It A Clean Modern Feel While Also Having A Touch Of Nature As The Unit Backs Onto Lush Greenery Space To Compliment The Already Peaceful Serene Area. Other Featured Upgrades Include A New Stove 2026, 3-Year-Old Stackable Washer And Dryer, Bosch Dishwasher, Ceramic Backsplash, Owned Water Heater, And A Recent Balcony Upgrade. Unit Includes A RARE TWO Parking Spaces With One Being Right Out Your Front Door And The Other One Being Underground Parking. Close To The Stairwell Entrance, Which Is Great For Those Cold Snowy Winter Days, Also Includes A Locker For All Your Storage Needs. (id:63203)

24 Jewel Crescent
Brampton, Ontario
Welcome To 24 Jewel Crescent, A Spacious And Well-Laid-Out 4-Bedroom, 3-Washroom Home Located In The Highly Desirable Springdale Community. This Home Features Two Full Washrooms Upstairs And A Convenient Powder Room On The Main Floor. Enjoy A Generous-Sized Kitchen With An Excellent Functional Layout, Main-Floor Laundry, And Direct Access To The Garage From Inside The Home. The Finished Basement Offers Additional Living Space Perfect For A Growing Family, Recreation Area, Home Office, Or Entertainment Space. Situated In A High-Demand Neighbourhood Close To Schools, Parks, Shopping, Transit And Everyday Amenities. An Excellent Opportunity For Families And Buyers Looking For Space, Convenience And A Prime Brampton Location. (id:63203)

132 The Kingsway
Toronto, Ontario
If you've ever imagined living in The Kingsway, 132 The Kingsway captures everything that makes this neighbourhood so special. Timeless architecture, classic character and refined elegance come together in a residence that truly defines the neighbourhood. Beautifully proportioned principal rooms, rich millwork, hardwood floors and multiple fireplaces create a home that is sophisticated yet warm, with formal living & dining rooms, a sunken family room, private office, expansive kitchen & breakfast area, 4 generous bedrooms and a finished lower level. Set on an exceptional 60 x 165 ft corner lot, one of the larger properties on the street, with mature trees and beautiful grounds. And for the car enthusiast, the incredibly rare 4-car coach house tandem garage is a feature almost impossible to find in the neighbourhood. Steps to The Kingsway's shops, dining, subway, parks and top schools. A rare opportunity to own a home of this scale, distinction and presence in one of Toronto's most coveted neighbourhoods. (id:63203)

184 Queen Mary Drive
Brampton, Ontario
Welcome to 184 Queen Mary Dr! Move-in ready and filled with natural light, this beautifully maintained detached home offers a perfect blend of comfort, style, and functionality. The freshly painted main floor features hardwood flooring, modern light fixtures, convenient 1st-floor laundry with additional storage, and an upgraded kitchen with quartz countertops and stainless-steel appliances. All washroom vanities are finished with matching quartz, while the upper-level bedrooms feature durable, low-maintenance laminate flooring. The exterior is equally impressive, featuring a covered aluminum porch enclosure at the main entrance, an interlocked driveway accommodating up to 6 vehicles-2 in the garage and 4 in the driveway-and a professionally landscaped backyard with a gas BBQ line. A concrete walkway leads to the legal 2-bedroom, 1-bathroom basement suite, featuring a pergola-covered stairwell with a polycarbonate roof, quartz kitchen countertops, upgraded cabinetry, and a separate stackable laundry setup. The suite is currently occupied by reliable AAA tenants of 4 years who are willing to stay, providing an excellent opportunity for rental income. Notable upgrades include a 200-amp electrical panel, 2020 roof with metal mesh vent covers, two security cameras with 1TB storage, and pre-configured Telus security. Situated in a prime location close to top-rated schools, public transit, shopping, restaurants, parks, and everyday amenities, this home offers exceptional value for families and investors . (id:63203)

19 Earldown Drive
Toronto, Ontario
Effortless on Earldown! Welcome to this spacious and well-maintained bungalow, offering an excellent opportunity for multi-generational or extended family living. The bright and inviting main level features a generous eat-in kitchen, hardwood floors throughout and a beautifully renovated 5-piece bathroom. A separate entrance provides convenient access to the lower-level in-law suite, complete with a warm and inviting wood-burning fireplace and plenty of additional living space. Updated thermal windows, Roof 2021, Hot Water Tank owned 2021, a large cold storage room/cantina and an attached double-car garage add to the home's appeal. Step outside to a spacious, fully fenced backyard offering plenty of room for entertaining, gardening or simply relaxing outdoors. Ideally located within walking distance to the park, this solid family home combines generous living space, flexibility and a wonderful opportunity to make it your own. (id:63203)
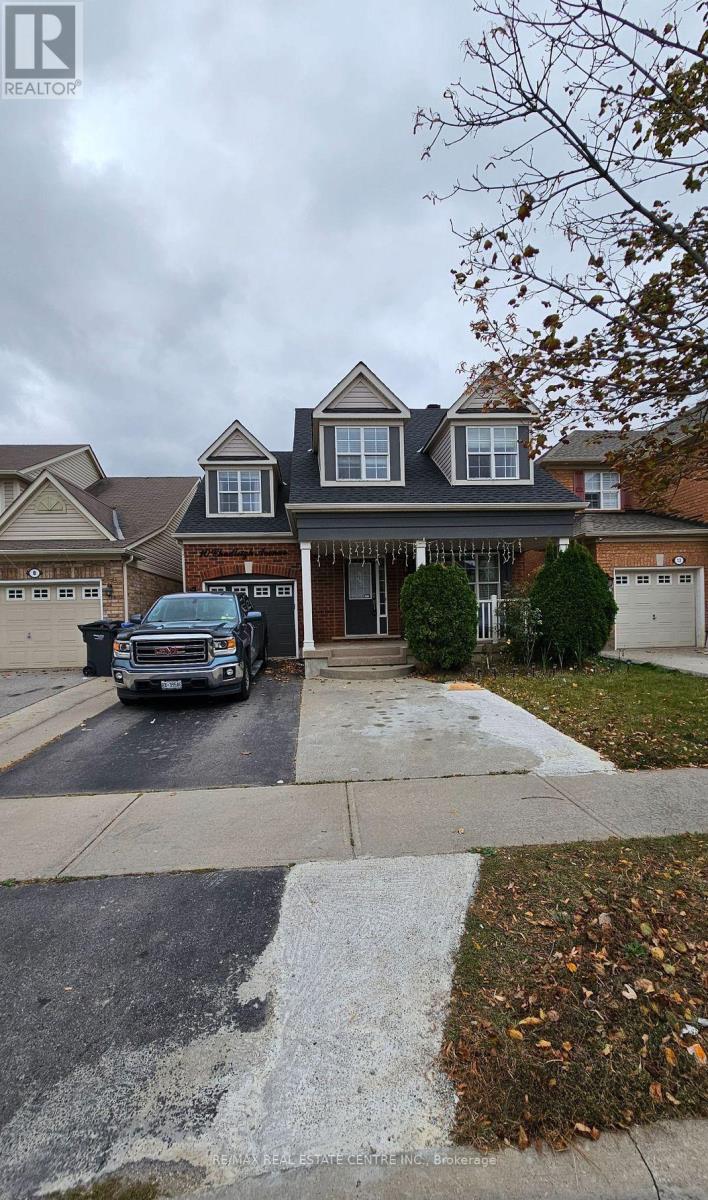
Main - 10 Chudleigh Avenue
Brampton, Ontario
Spacious 3 Bed, 3 Washrooms Detached Home In The Prestigious Credit Valley Area. Main Floor Offers Sep Living & Family Rms. Entertaining Family Room. Modern Upgraded Kitchen W/ Backsplash, Stainless Steel Appl, Pantry. Large Master Bedrm W/Dbl Dr Entry, W/I Closet & 5Pc Ensuite. Spacious Bedrooms. Entertaining Private Backyard With Patio/Gazebo. Basement not included. 70% of All Utilities to be Paid by the Tenant. **EXTRAS** S.Steel Fridge, Stove, Dishwasher, Washer/Dryer, All Elf, Steps Away From Grocery, Park, Public Transit, Mt-Pleasant Go Station, Schools. House is available partially furnished. (id:63203)
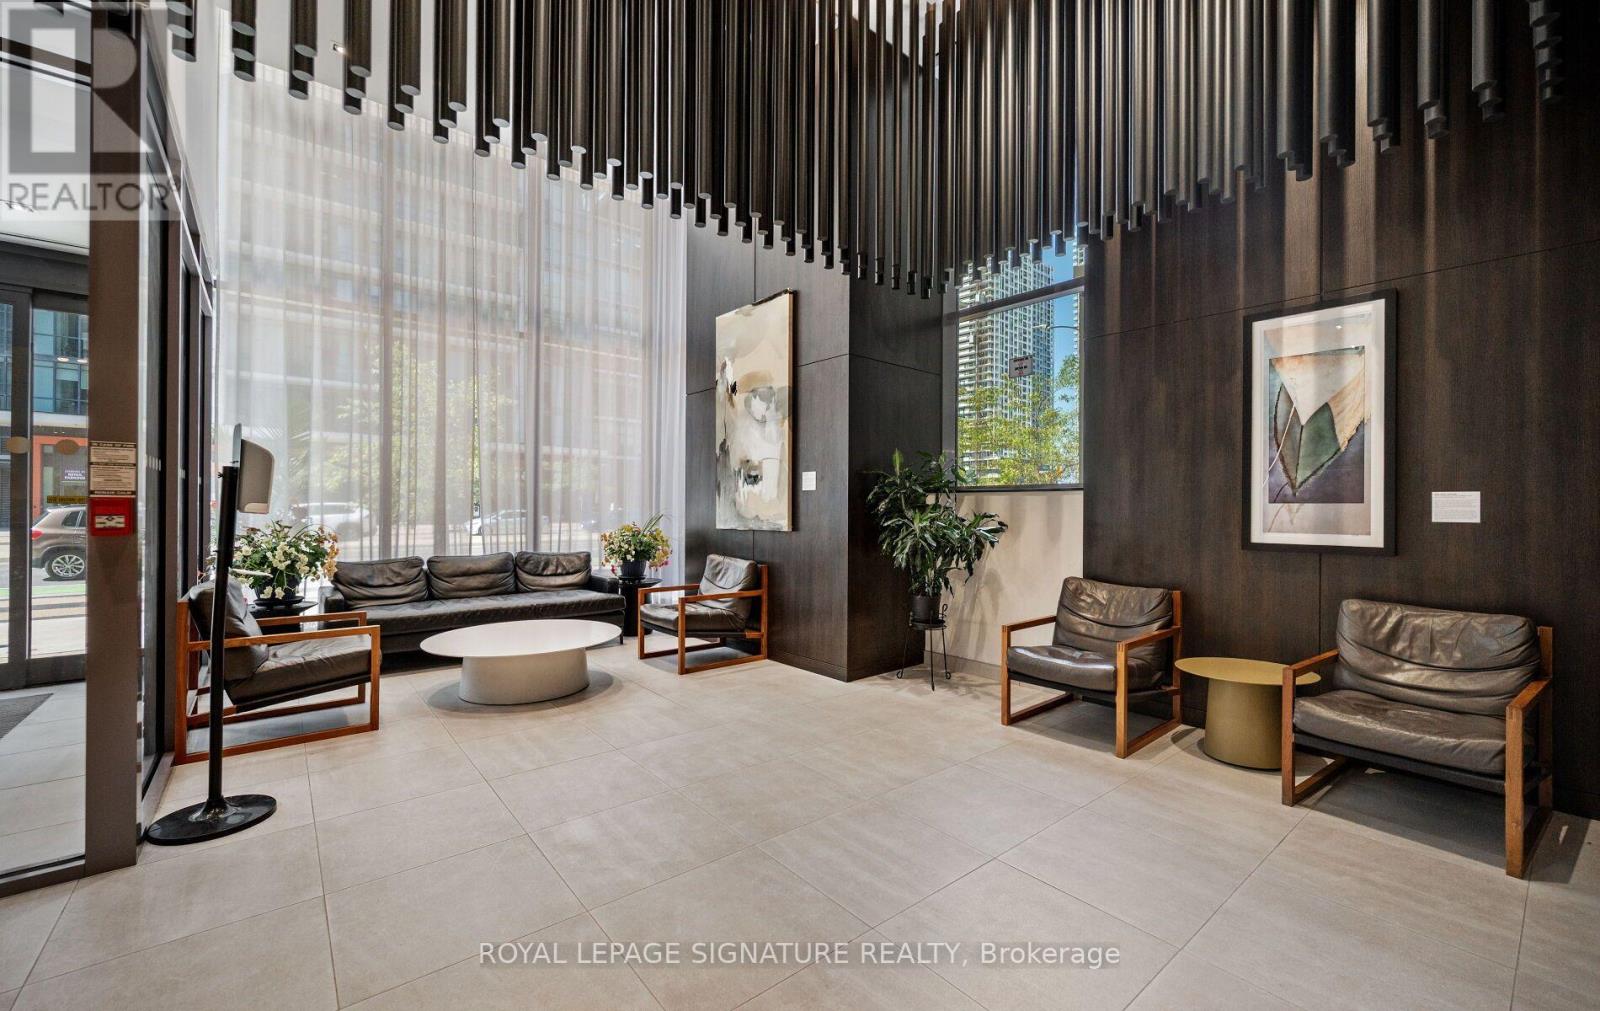
3512 - 4065 Confederation Parkway
Mississauga, Ontario
Welcome to Wesley Tower at Daniels City Centre - steps to Square One, Celebration Square, City Hall, Sheridan College & transit, with easy access to Hwy 403/401/QEW. This bright 1 bed, 1bath suite offers 525 sq ft of interior living space plus a spacious 100 sq ft balcony with west/southwest views. Floor-to-ceiling windows fill the open-concept layout with natural light. Ensuite laundry adds everyday convenience in this beautifully maintained unit. Includes1 parking & 1 locker. Building amenities include a fully-equipped gym, kids' room, co-workspace, meeting rooms & playing courts. Perfect for first-time buyers, downsizers or investors seeking turnkey urban living in the heart of Mississauga's City Centre! (id:63203)
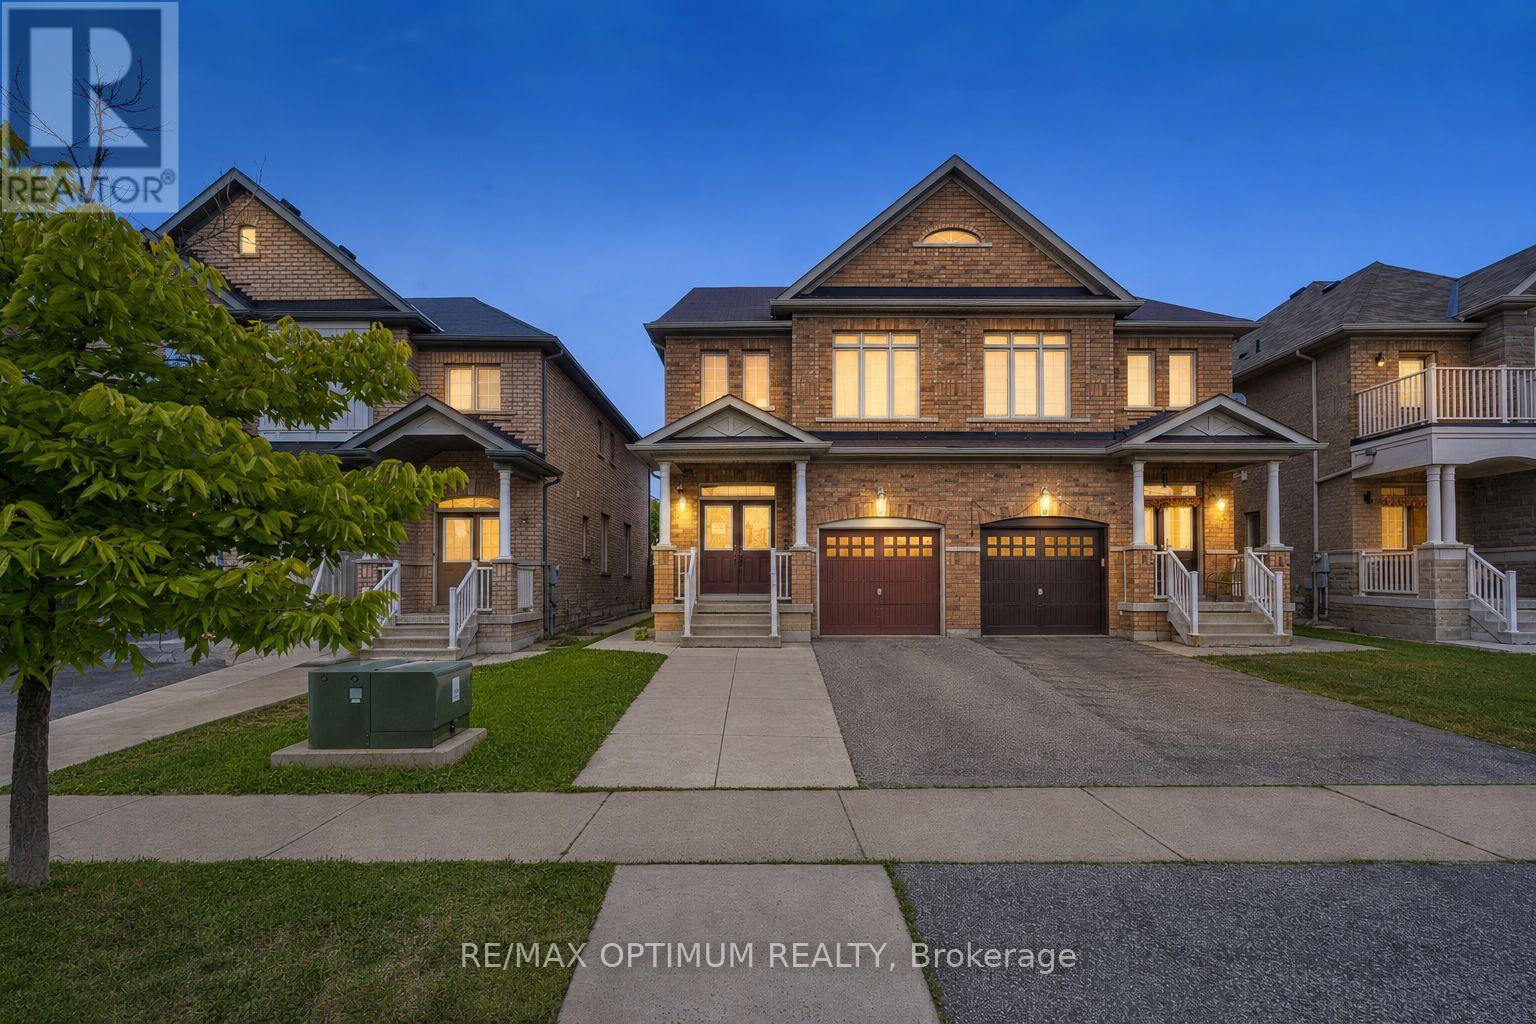
12 Franktown Drive
Brampton, Ontario
Welcome to this beautiful 3-bedroom + loft, 3-bathroom semi-detached home in the highly desirable Bram East/Castlemore community. Featuring an impressive double-door entry and a bright, functional layout with spacious living and dining areas, a cozy family room with fireplace, and a well-appointed kitchen with stainless steel appliances. The breakfast area offers a convenient walkout to the backyard, perfect for everyday family living and entertaining. Upstairs, the spacious primary bedroom features a walk-in closet and luxurious 5-piece ensuite, complemented by two additional bedrooms, a versatile loft and convenient upper-level laundry. Complete with an attached garage, private driveway and unfinished basement offering excellent future potential. Ideally located close to schools, library, parks, shopping, transit and everyday amenities, with easy access to Hwy 50, Hwy 7 and Hwy 427. (id:63203)
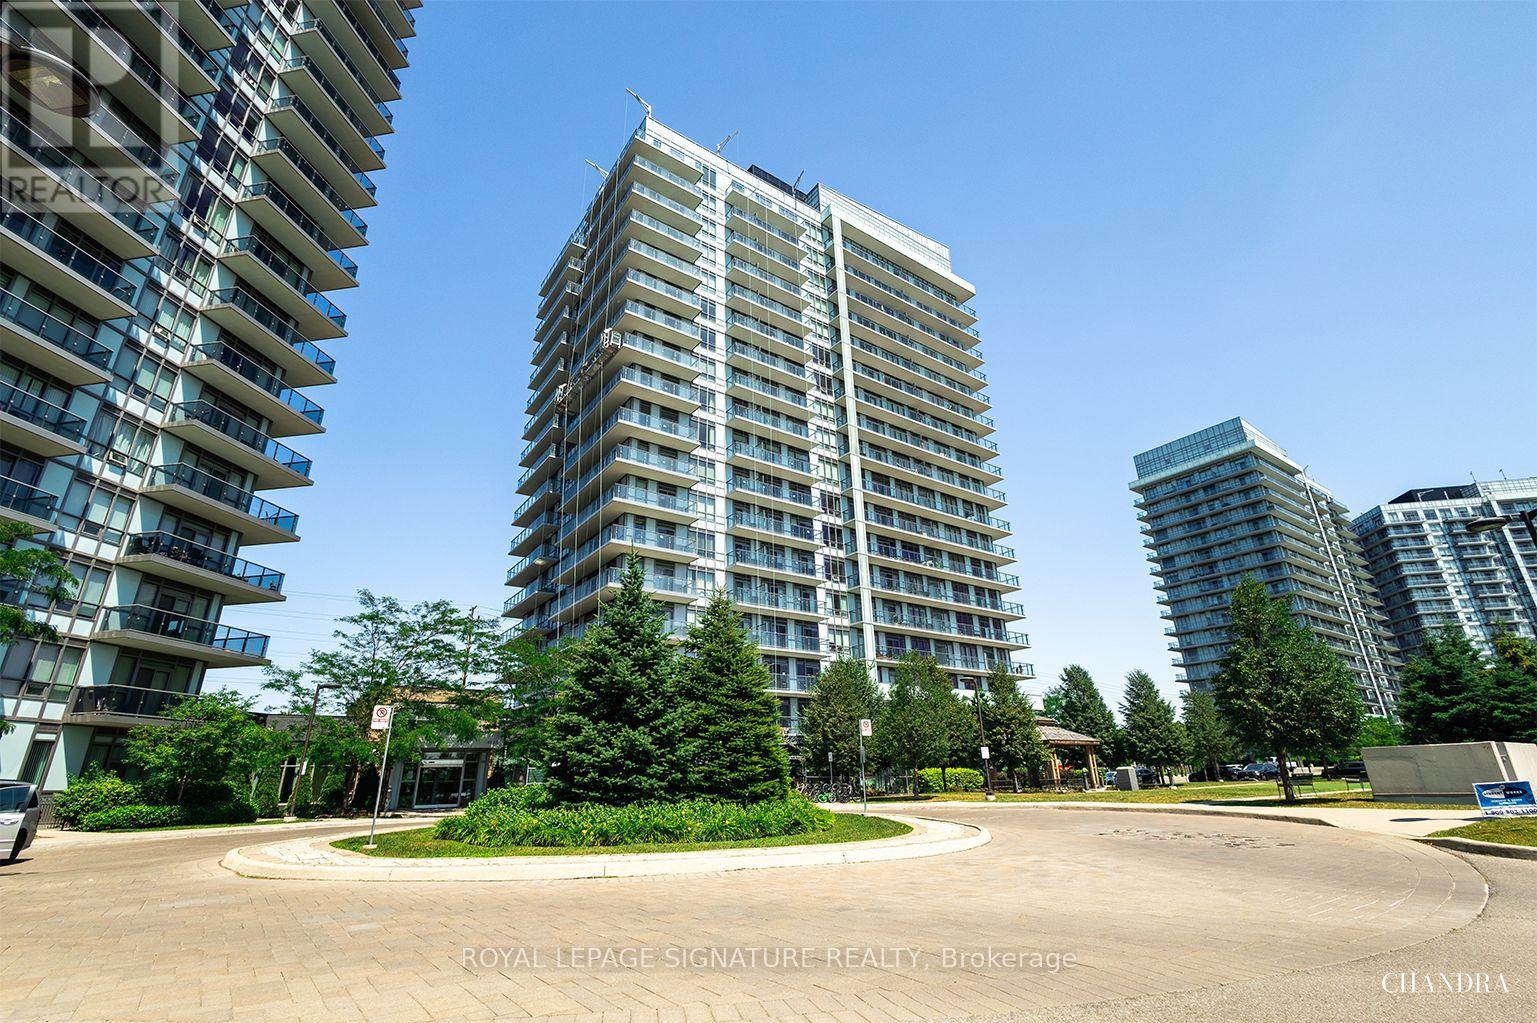
601 - 4655 Glen Erin Drive
Mississauga, Ontario
Welcome To 4655 Glen Erin Drive, Unit 601, A Beautiful 1-Bedroom + Den Condo, 1 Full Bath, Located In The Heart Of Downtown Erin Mills With Stunning Panoramic Views. This Bright And Spacious Unit Offers A Modern Open-Concept Layout With 9' Smooth Ceilings, 7.5" Wide Plank Laminate Flooring Throughout, And Porcelain Tile In The Bathroom. The Kitchen Features Stone Countertops, A Centre Island, And Full-Size Stainless Steel Appliances, Perfect For Both Everyday Living And Entertaining. The Unit Also Includes Upgraded Finishes In The Bathroom And Bedroom, Along With Quartz Window Sills For A Refined Touch. Enjoy The Convenience Of Being Just Steps Away From Erin Mills Town Centre, Credit Valley Hospital, Restaurants, Shops, Public Transit, And Top-Rated Schools, With Easy Access To Highways 403, 401, And 407. The Building Offers A Full Suite Of Premium Amenities, Including A Private Amenity Building With An Indoor Swimming Pool, Gym, Yoga Studio, Steam Rooms, Party Room With Dining Space, And An Outdoor Terrace Ideal For Social Gatherings. Includes One Parking Space And One Locker. A Perfect Opportunity For First-Time Buyers, Professionals, Or Investors Looking For Stylish Living In A Highly Desirable Prime Mississauga Location. (id:63203)
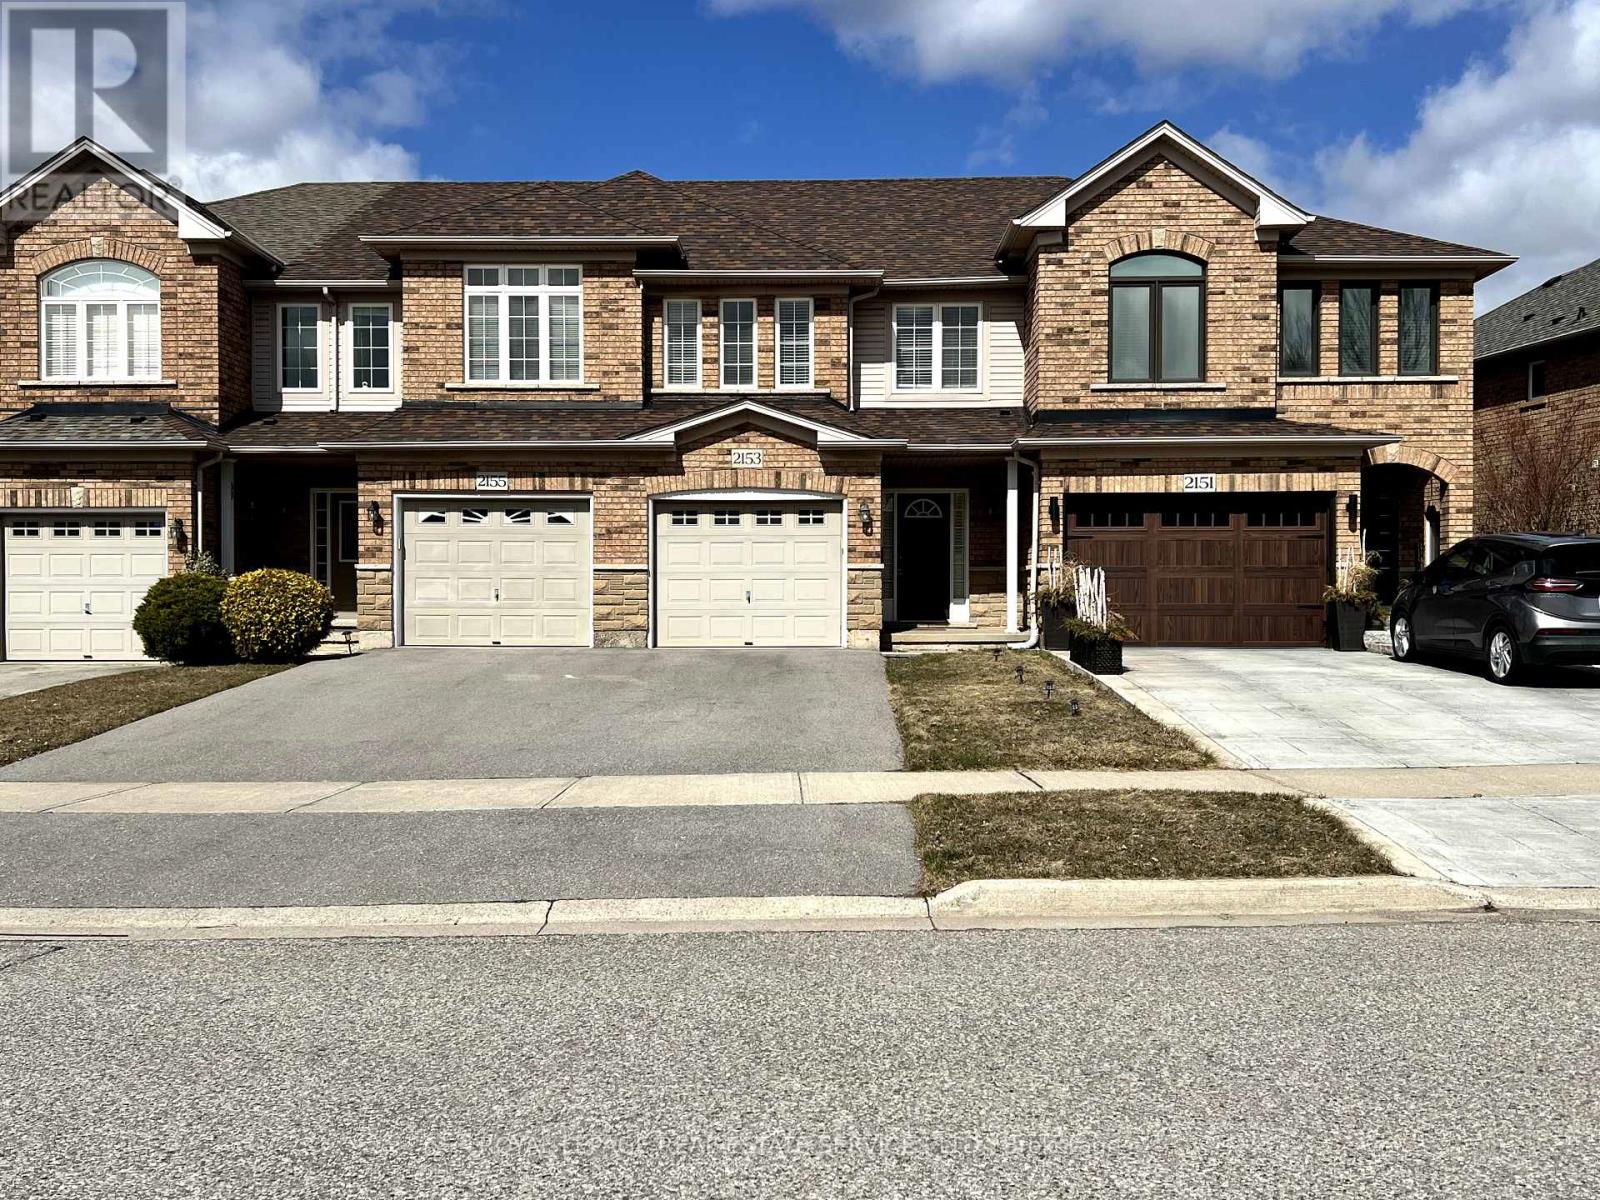
2153 Redstone Crescent
Oakville, Ontario
SPACIOUS 3 Bedroom 2.5 Bathroom Townhome in one of the HIGHEST RATED school zones in Oakville! Steps to Freshco supermarket, Starbucks, Tim Hortons, Shoppers Drug Mart, Oakville Hospital, Parks, Oakville Soccer Club, Rec Center, Nature Trails, Public Transit with easy access to major highways & GO station! Modern, Open-Concept Living w HW Floors, Gas Fireplace & Pot-lights. Dining area also has HW floors, with glass sliding doors to fully-fenced, good-size Backyard. Kitchen with Quartz countertops, Newer Stainless Steel Appliances, Double Sink, Ceramic backsplash & tiled floor. Convenient main-floor laundry with front-loading washer & dryer with counter for sorting & folding! Inside access to garage. Plenty of storage. Second level features the Primary Bedroom with W/I closet & Ensuite 4pc bathroom with separate shower stall and bathtub. Two more spacious Bedrooms, a 4pc bathroom & linen closet complete this level. Carpet-free home (except for stairs). Parking for 3 cars. Professionally deep-cleaned and ready for you to simply move in & enjoy! Don't miss this one!! (id:63203)

59 Manitoba Street
Toronto, Ontario
Beautifully renovated bungalow in the heart of Mimico, situated on a premium 40 x 125 ft lot with a private driveway, spacious deck, and large detached garage. The sun-filled main level features an open-concept layout with a modern kitchen, updated bathroom, and comfortable bedrooms. The finished lower-level basement apartment offers exceptional flexibility with its own private entrance, second kitchen, living area, bedroom, bathroom, and large above-grade windows. The shared laundry room is conveniently accessible to both levels. Move-in ready and meticulously maintained. Ideally located within walking distance to local stores and the GO Station, with quick access to the Lake and QEW. (id:63203)

45 Daisy Meadow Crescent
Caledon, Ontario
*****UPPER PORTION ONLY***** Stunning Detached Home in Upper Caledon East-An upgraded detached home featuring 4 spacious bedrooms and 3 full bathrooms on the second level. Bright open-concept layout with 10-ft main-floor ceilings, 9-ft second-floor ceilings, hardwood floors, oak staircase, pot lights, crown moulding, and 7-inch baseboards. Spacious eat-in kitchen with quartz countertops, centre island, stainless steel appliances, backsplash, and walkout to deck. Additional upgrades include a double-car garage, 200-amp electrical service, no sidewalk, custom accent wall, upgraded laundry, and EV charger point. Prime location just 2 minutes from Caledon East Community Complex, close to schools, parks, trails, shopping, and amenities. Utilities: Tenant pays 70% of gas, hydro & water. Tenant also pays 70% of water heater and water filtration rentals and 100% of RO system rental (currently approx. $57, $67 & $30/month respectively, based on Enercare invoice). (id:63203)
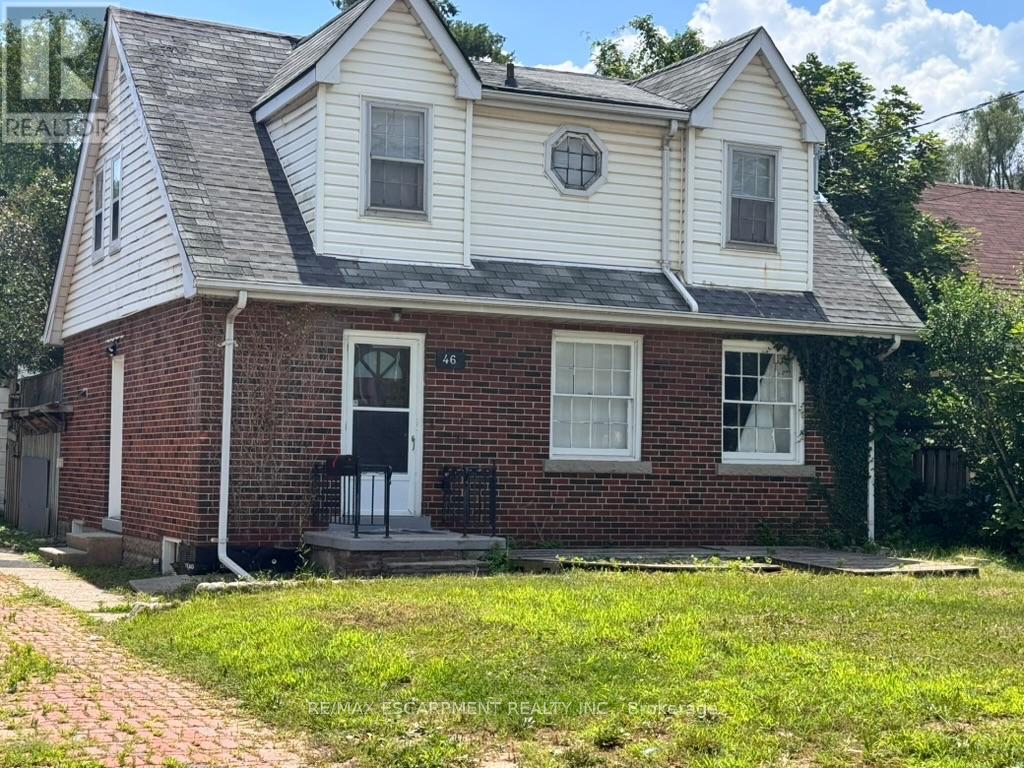
Lower Unit - 46 Plains Road E
Burlington, Ontario
Welcome to 46 Plains Rd E (Lower Unit)! This lovely, modern basement apartment is located in the heart of Burlington's highly connected Aldershot community. Featuring a private entrance and a thoughtfully designed open-concept layout, this bright suite boasts wide-plank flooring, recessed lighting, and a neutral contemporary palette throughout. The efficient kitchen offers ample cabinetry and overlooks the main living area, creating a seamless space for daily living. The spacious primary bedroom provides excellent flexibility with large closets and room for a home office setup. A beautifully updated 3-piece bathroom features a sleek glass walk-in shower with modern tile finishes. Enjoy the convenience of on-site laundry and 1 dedicated parking space. Unbeatable commuter location-just minutes to Aldershot GO Station, major highways, shopping, dining, parks, and trails. An exceptional opportunity for stylish, comfortable, and affordable living! (id:63203)
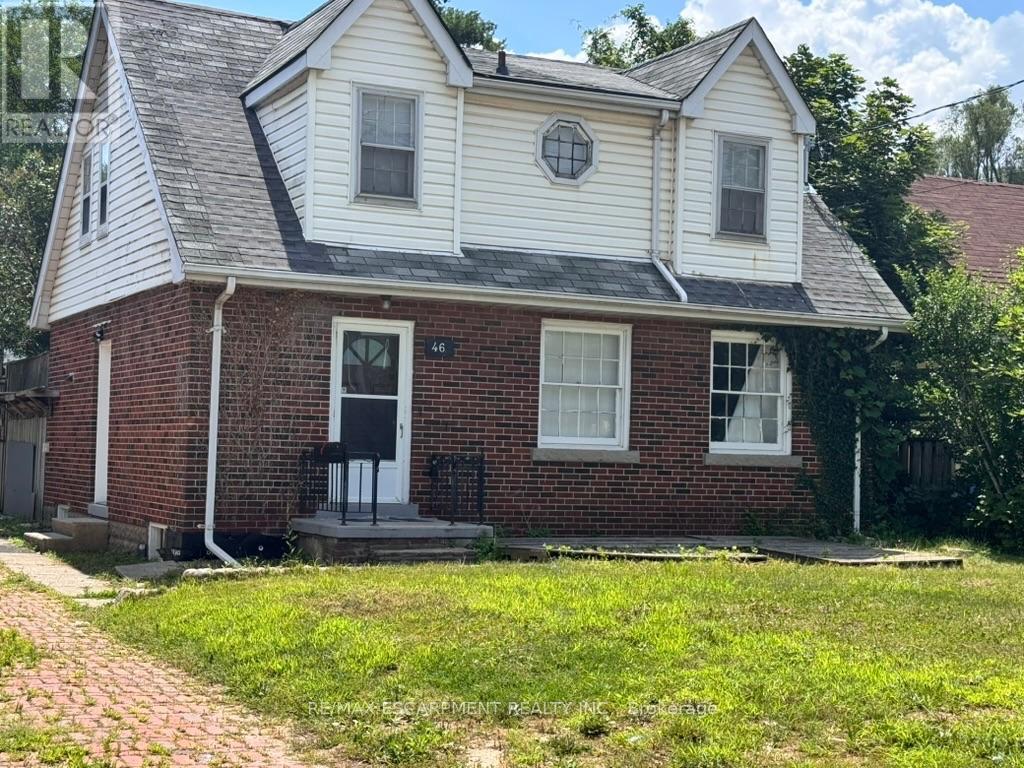
Upper Unit - 46 Plains Road
Burlington, Ontario
Beautifully updated 3-bed upper-level unit in Burlington's highly connected Aldershot community! This bright, spacious home features an open-concept living/dining layout with oversized windows, updated flooring, and a contemporary palette. The functional kitchen offers extensive cabinetry and great storage. Upstairs, find 3 large bedrooms and a renovated 3pc bath with a sleek glass walk-in shower. Includes private laundry and 2 parking spaces. Unbeatable location minutes from the Aldershot GO Station, highways, shopping, restaurants, LaSalle Park, and downtown Burlington. Perfect for professionals or small families seeking stylish, convenient living! (id:63203)
1088 Casson Avenue
Mississauga, Ontario
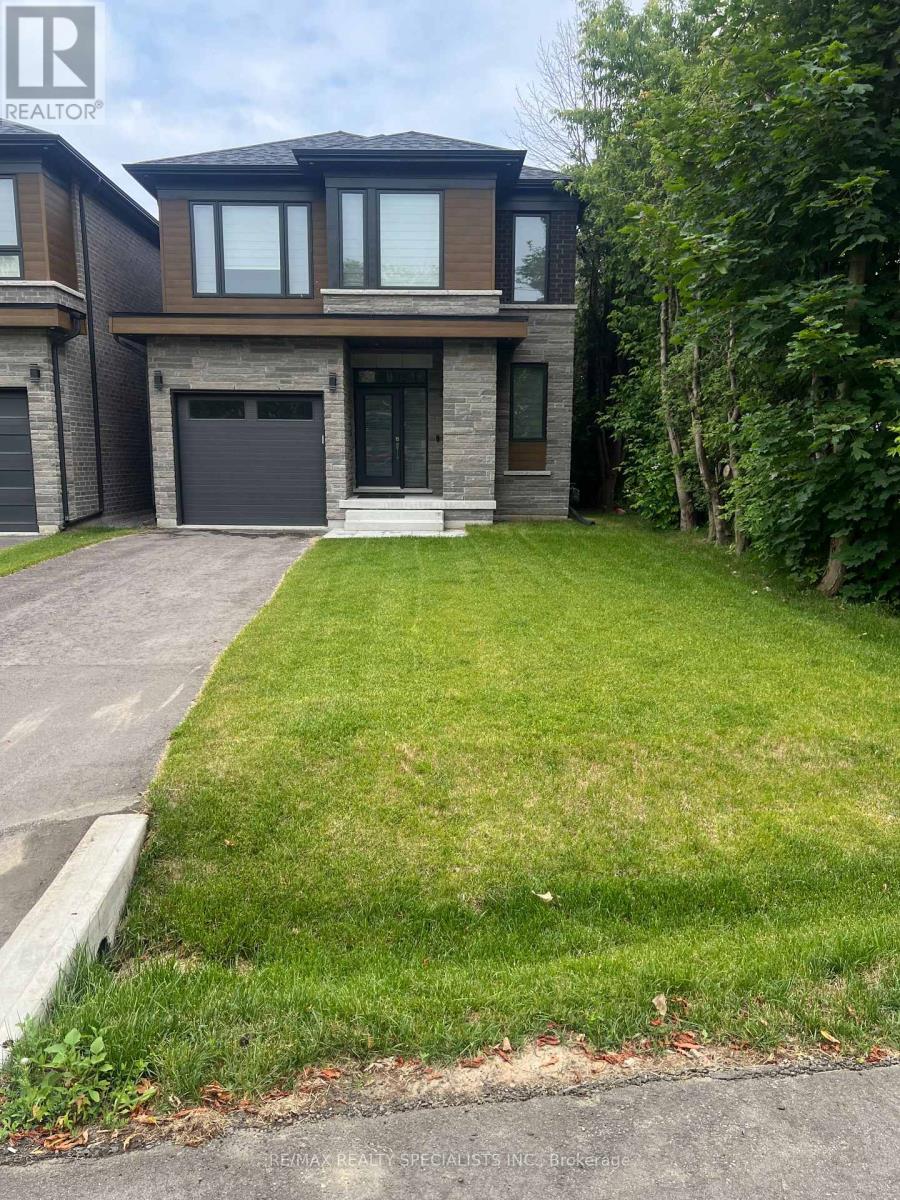
Beautiful lakeview Mississauga Home - Seeking responsible long term tenant. Owners are looking for clean, respectful tenant (family) to enjoy this beautiful custom built home in highly desirable - lakeview area of Mississauga; Property features approx. 2600 sq ft above grade, 4 beds, 4 baths, Modern kitchen, finished basement with walk out, Close to all major amenities. (id:63203)
4 Cypress Point Street
Barrie, Ontario
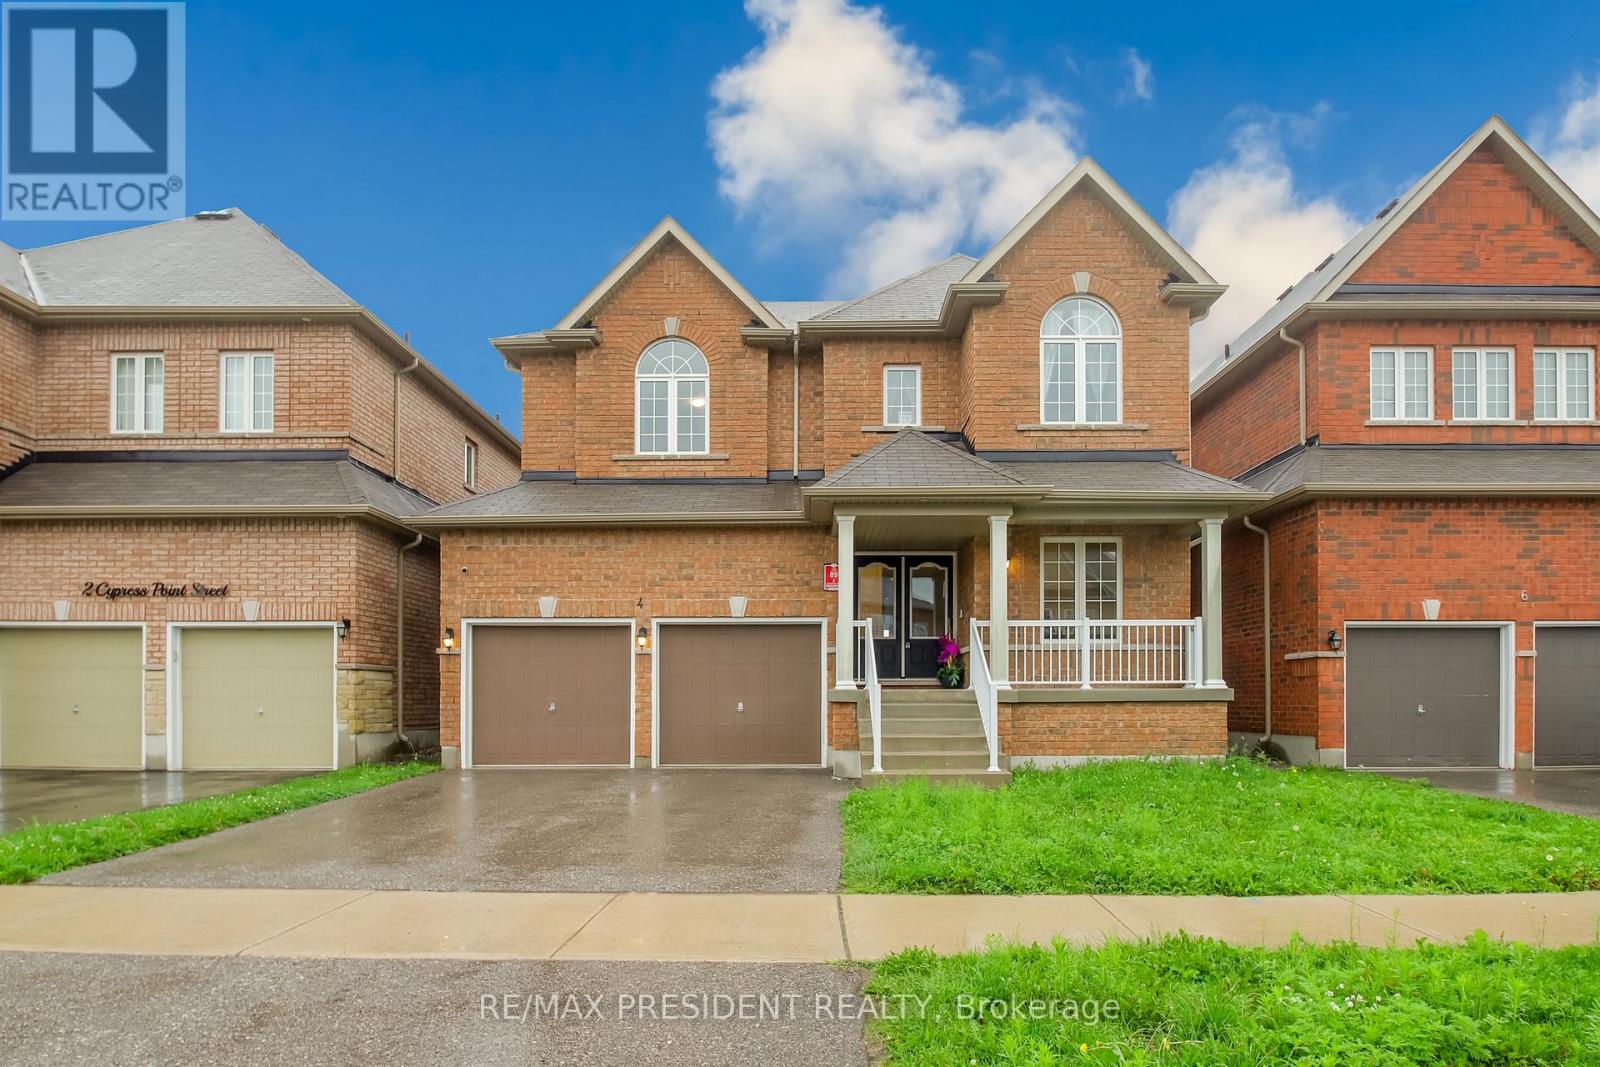
Beautiful detached home built in 2020, located in Barrie's highly sought-after Ardagh neighbourhood, just minutes from the scenic Ardagh Bluffs trails. Situated on a premium lot with no neighbours behind, this home offers exceptional privacy, comfort, and modern design.A grand double-door entry welcomes you into this thoughtfully upgraded home, featuring smooth ceilings throughout, impressive 8-foot door heights on the main floor, elegant hardwood flooring throughout the main level and upper hallway, and 9-foot ceilings on the main floor.The functional layout includes a private main-floor office with 8-foot French doors, combined living and dining rooms, and a separate family room. The modern kitchen is appointed with quartz countertops, extended-height cabinetry, and 8-foot garden doors leading to the backyard.Thoughtfully designed with a main-level laundry room, offering easy access and everyday convenience. An elegant staircase with iron pickets leads to the upper level, where you'll find four spacious bedrooms, including a luxurious primary suite featuring an ensuite with a frameless glass shower. Two bedrooms offer private ensuites, while the remaining two share a convenientJack-and-Jill bathroom. Additional highlights include a 9-foot basement with enlarged windows, offering abundant natural light and excellent future finishing potential, a 200-amp electrical panel, and convenient interior access from the garage.Conveniently located close to highly rated schools, parks, scenic trails, shopping, restaurants, and everyday amenities, with easy access to Highways 400 and 27. (id:63203)

2117 Elana Drive
Severn, Ontario
Are you looking for a turn key home that you can just move into? How about main floor living with an open concept floor plan? Perhaps a lower level that has been completely finished? Welcome to 2117 Elana Drive, a beautifully maintained bungalow offering privacy, space and relaxed country living just minutes from Bass Lake and downtown Orillia. This house is loaded with upgrades including a spectacular kitchen with plenty of storage, double wide fridge/freezer, lots of counter space and an island made for family gatherings. Access from the double car garage to the large mudroom/laundry room. The primary bedroom has a luxurious ensuite and massive walk-in closet. High ceilings, hardwood floors, huge windows and a lot of privacy. Custom shiplap accent walls. Upgraded millwork, mouldings, and window trim. It even has a bedroom on the main floor that could double as an office. The lower level has an inviting family room and a newly renovated rec room which is ideal for games, a future theatre room, in-law suite, etc. It also features a bathroom, work shop and storage room. Separate electrical panels and rough-ins are located in the downstairs Utility Room and exterior Shed to accommodate future pool or generator installations. (id:63203)
Th27 - 271 South Park Road
Markham, Ontario
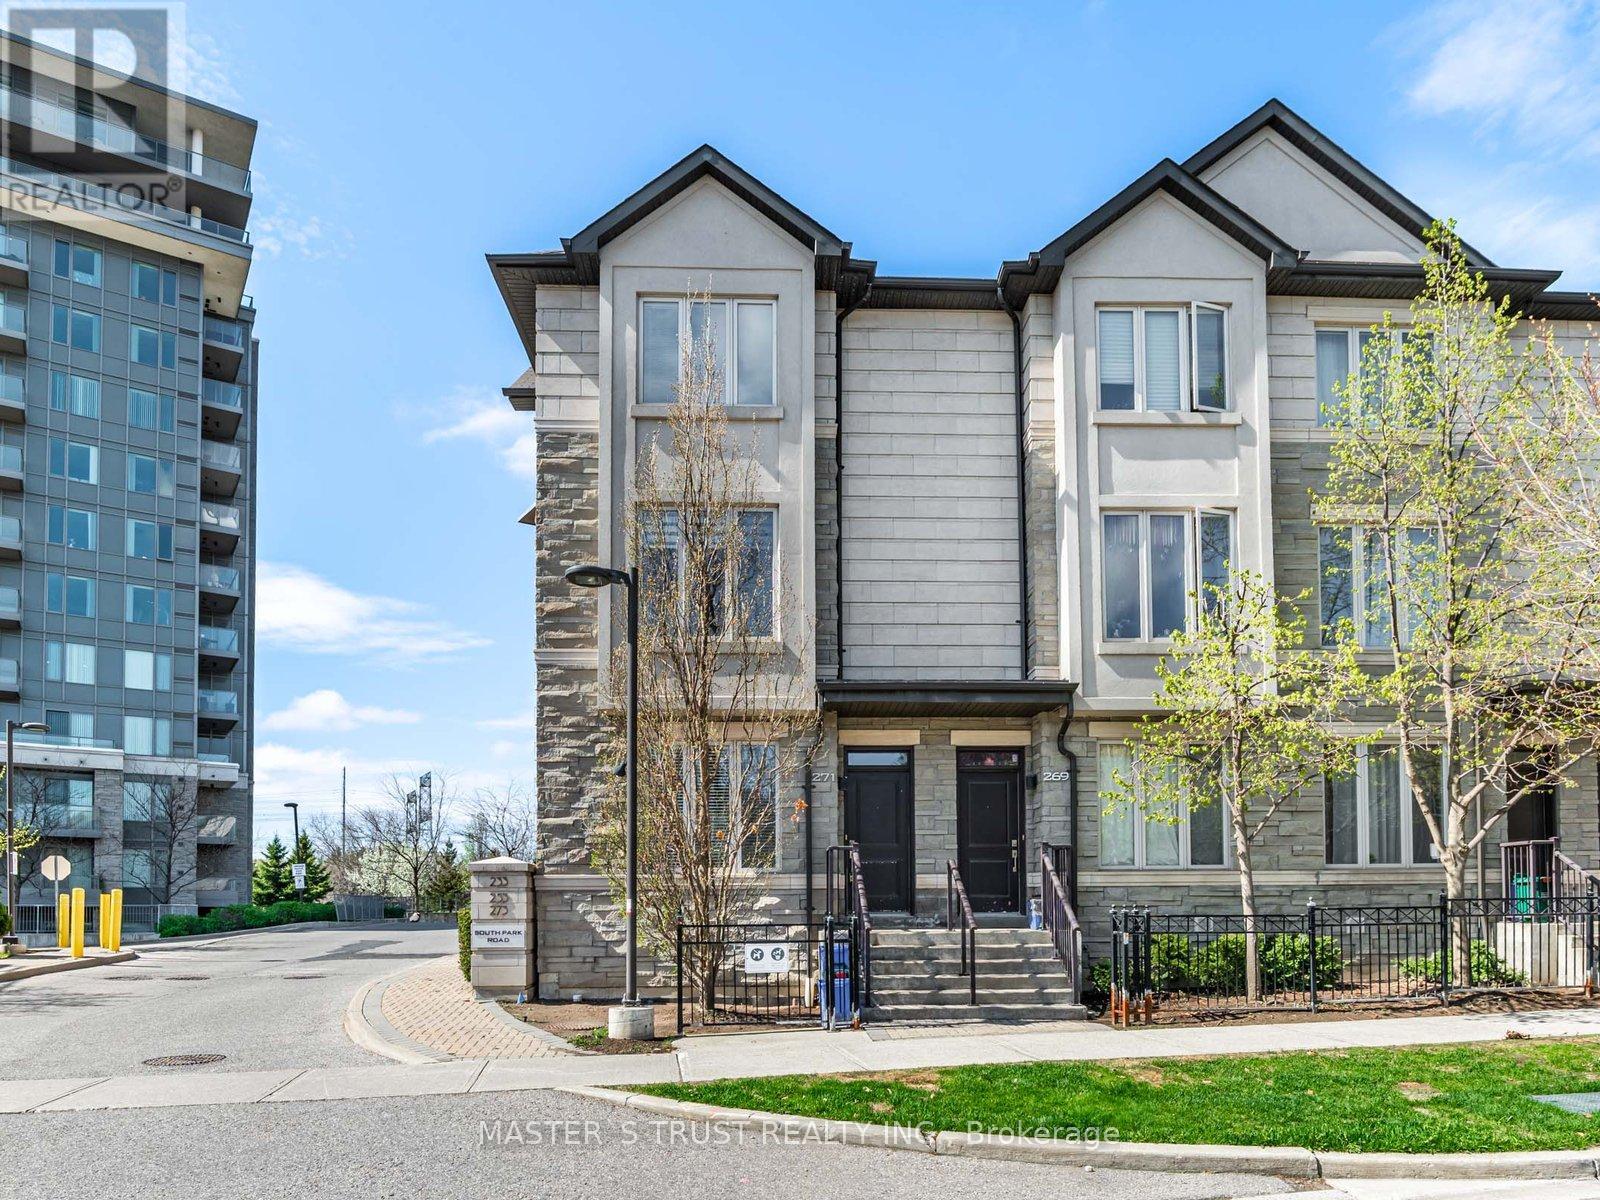
Spacious Master Bedroom with Private Ensuite - All Inclusive! ****ONE PARKING INCLUDED****Exceptional rental opportunity in a highly sought-after location! This bright and spacious master bedroom features a private ensuite bathroom and offers comfort, convenience, and an upscale living environment. Located beside a five-star luxury building, you'll have access to outstanding amenities, including a fitness centre, swimming pool, sauna, 24-hour concierge, and more. One designated parking space is included, along with all utilities such as heat, hydro, water, and high-speed internet. No pets. Ideal for a single professional or student looking for a clean, comfortable, convenient, and upscale place to call home. Highly desirable location with excellent amenities and convenience. Message me for more details or to arrange a viewing! (id:63203)
Basement - 178 Highgate Drive
Markham, Ontario
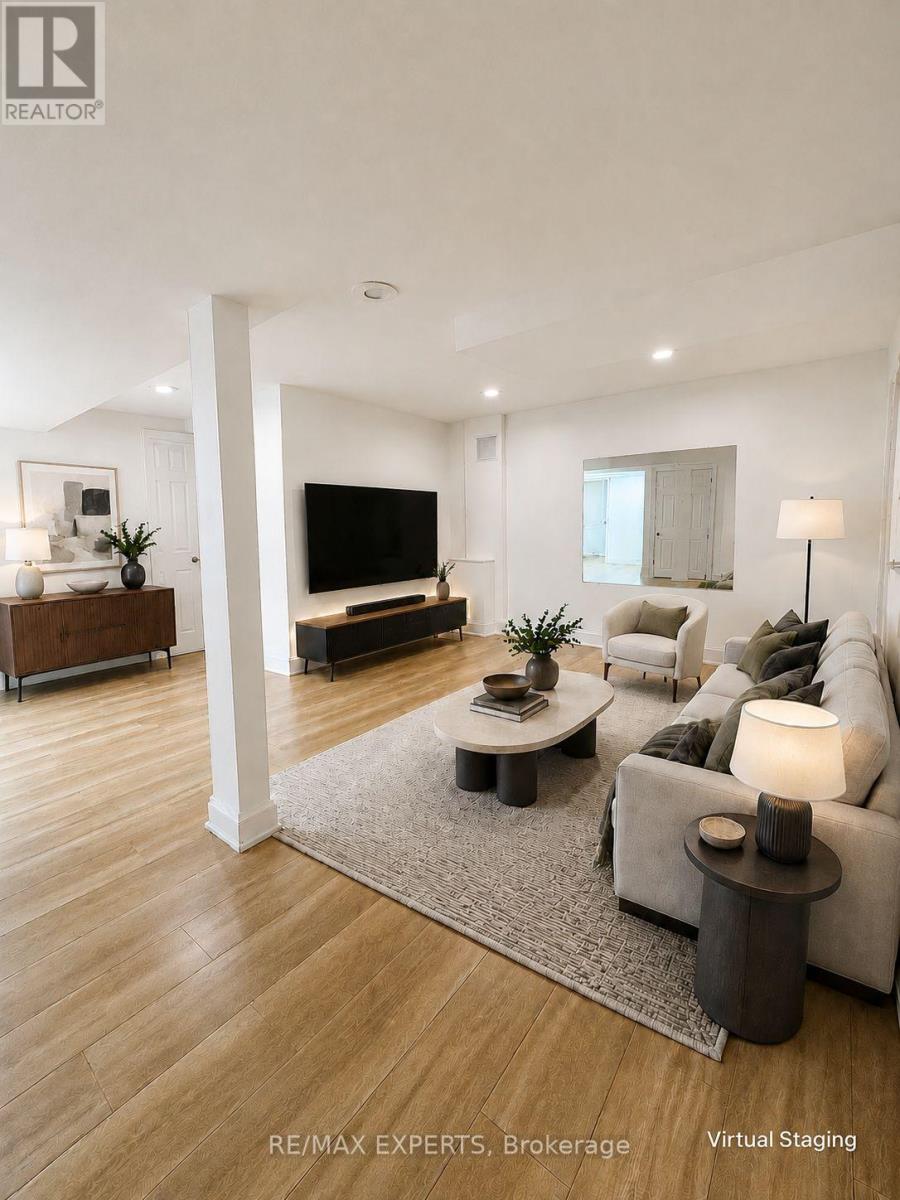
Location, space and natural light! Modernized, exceptionally spacious and well-maintained basement suite with a private separate entrance, two bedrooms, a versatile den/storage room, plus additional under-stair storage. The oversized main living area offers plenty of room for both living and dining, while the large windows bring in great natural light-giving the space a brighter, more open feel than your typical basement apartment. Includes in-suite washer and dryer, stove and range hood for everyday convenience. Excellent location just steps to Birchmount TTC/YRT, and close to Downtown Markham, business parks, Cineplex, Pacific Mall, T&T and Highway 407. Conveniently located near Milliken Mills schools. No pets and no smoking. Landlord has two queen bed frames, one queen mattress and recliner if tenant would like** (id:63203)
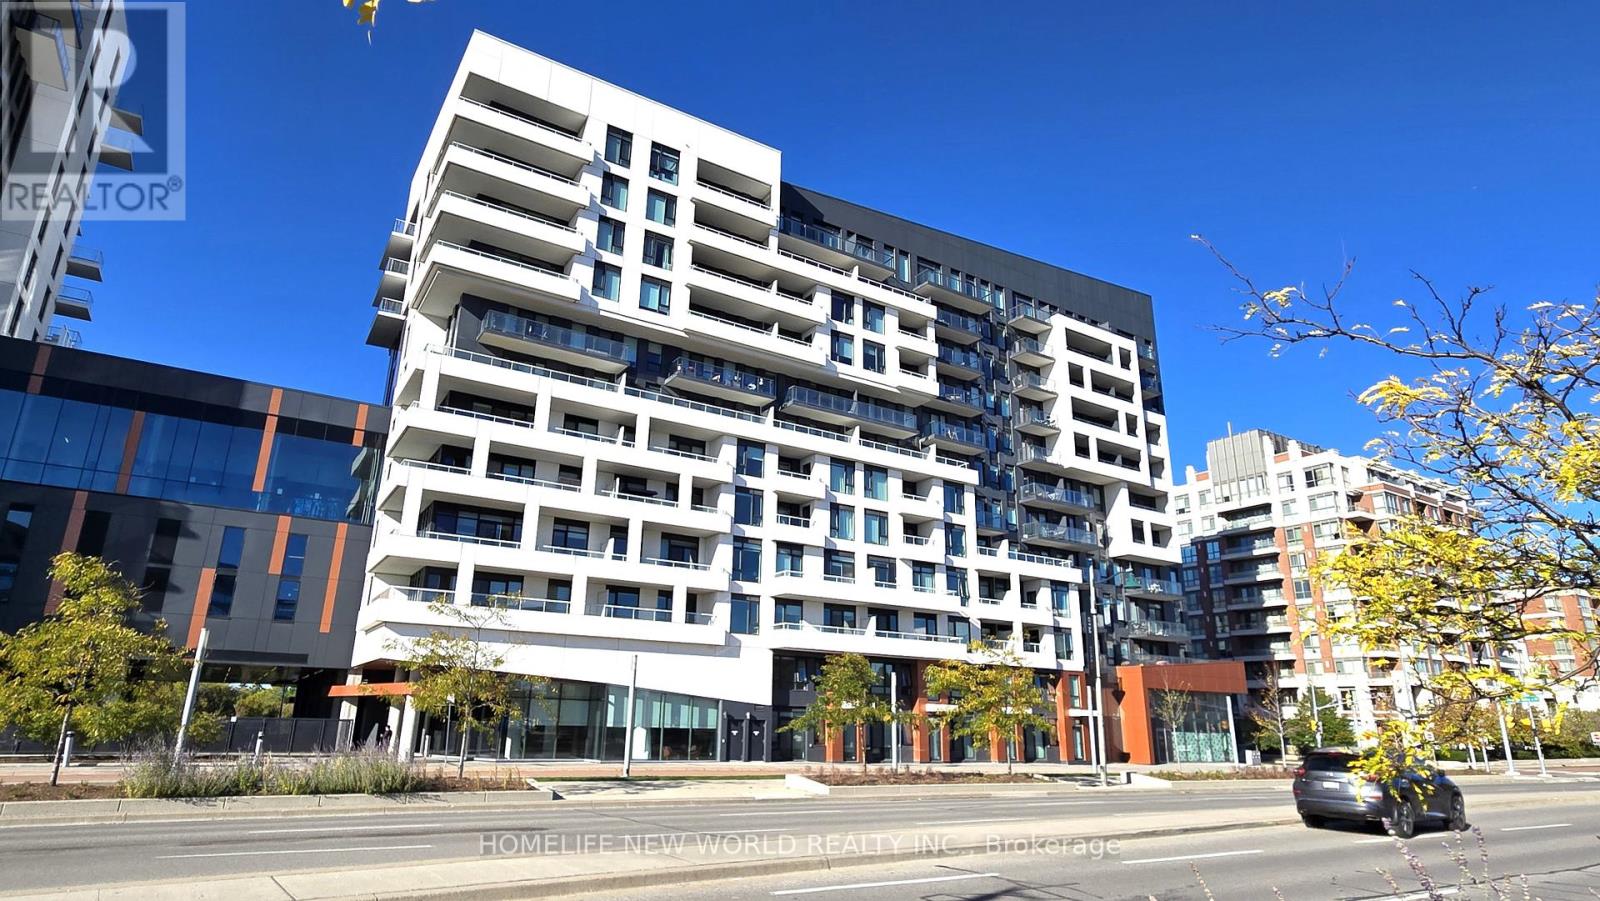
607 - 8 Rouge Valley Drive W
Markham, Ontario
Bright and spacious 1+1 with 2 full baths at the Heart of Downtown Markham. Expansive 9 foot ceiling with tasteful finishes: premium laminate flooring throughout, state of the art kitchen with built-in appliances, quartz countertop. Enjoy access to an outdoor pool, badminton court, rooftop deck, fitness centre, party room and guest suites. Public transportation right at your doorstep, steps to groceries, restaurants, banks, entertainment, parks and more. (id:63203)
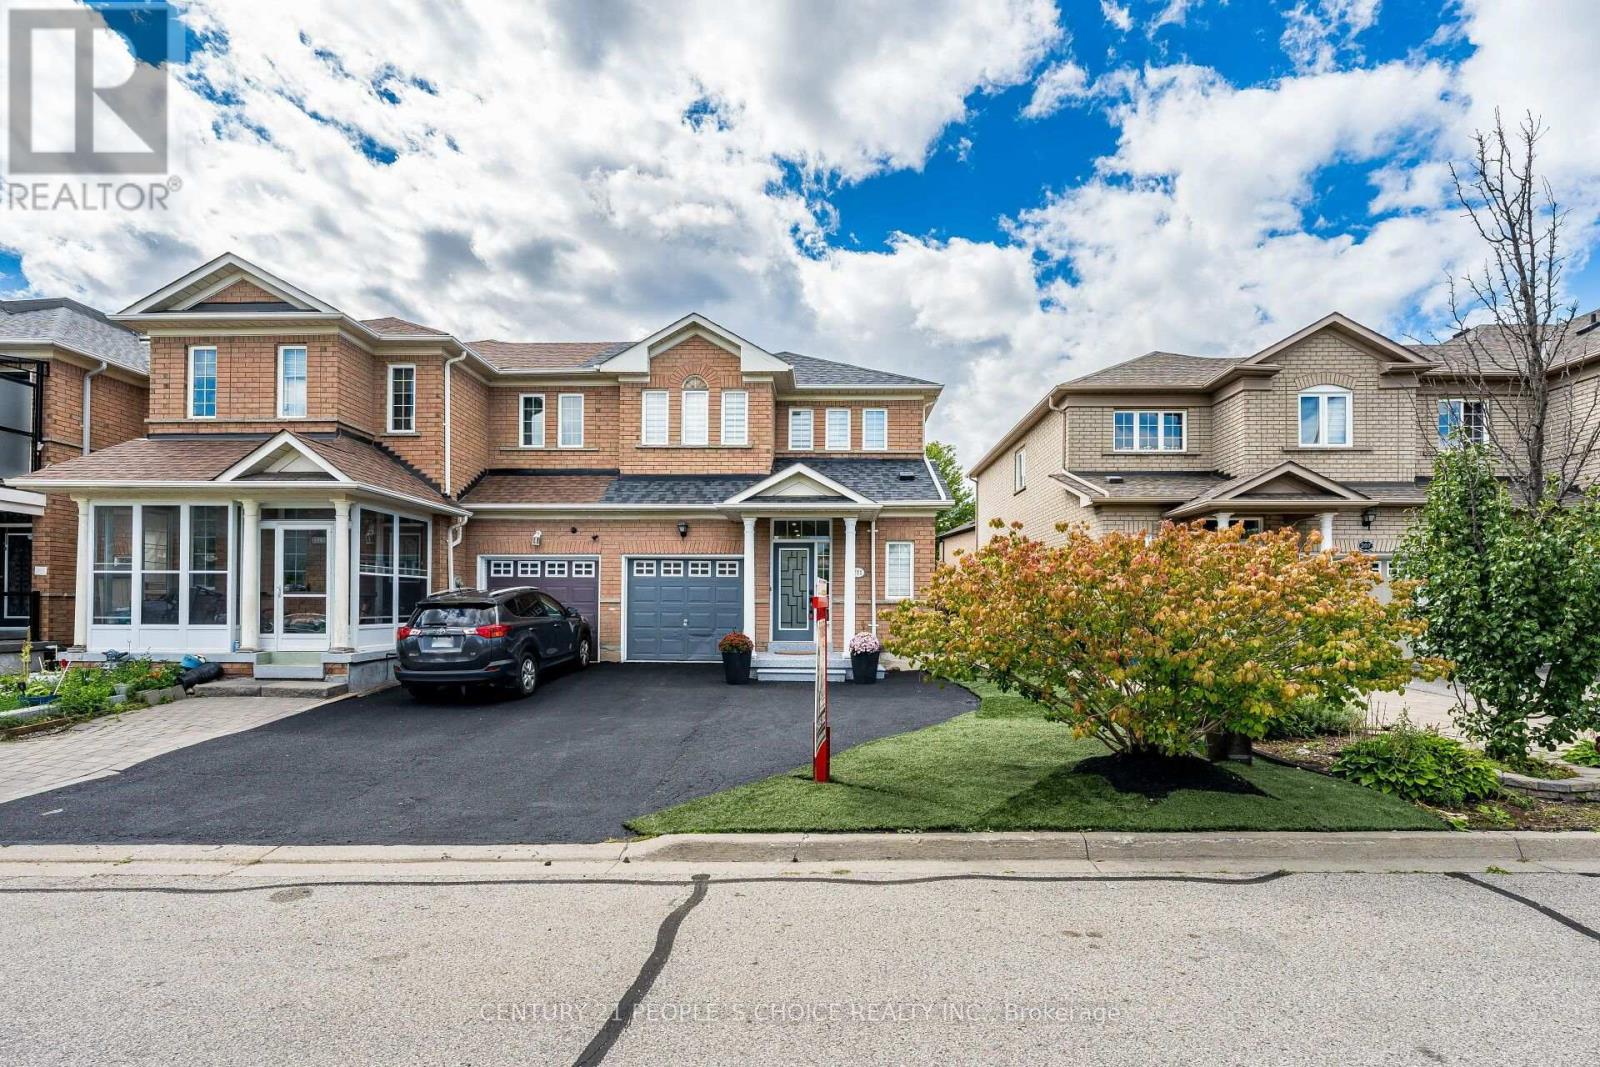
211 Wildberry Crescent
Vaughan, Ontario
Welcome To Your Cozy Dream House At 211 Wildberry Cres Where Nothing Was Left To Be Done!! You Can Proudly Say The Best Freehold End Unit (Like Semi Detached) Available In Vellore Village!! Seeing Is Believing!! Come Check This Gem with Your Own Eyes To Appreciate More In Person Than Online Pictures!! Upgraded Top To Bottom!! This Beautiful Open Concept Living And Dinning Comes With Engineered Hardwood On Main Floor!! Pot Lights Through Out!! Accent Wall And Electric Fireplace Adding Modern Touch!! Gorgeous Brand New High End Kitchen With Premium Finishes And Contemporary Design With Quartz Countertops Matching Backsplash!!Stainless Steels Appliances/Pot Lights And Centre island !! Extended Kitchen Cabinets With Gold Fixtures And Upgraded Sink!! Hardwood Staircase With Iron Spindles Leads You To Natural Light Filled Second Floor Where Primary Bedroom With Walk In Closet Awaits For You To Relax And Enjoy In Tastefully Done Bathroom Offering A Fresh, Modern And Elegant Feel!! Other Two Bedrooms Are Also Good Size!! All Bathrooms Are Top Notch!! Finished Basement With High End Finishes Include Huge Rec Room With Accent Wall And A Electric Fireplace !! Beautiful And Tastefully Done Huge Washroom And Elegant/Very Sleek Design Tucked In Wet Bar For You To Enjoy Movie Or Precious time With Your Love Ones!! Extra Space For Laundry And Storage. No Carpet In The House!! Beautiful Fenced yard Comes With Deck And Grass Area!! Extended Driveway For Extra Parking!! Entrance From The Garage!! No Side Walk!! (id:63203)
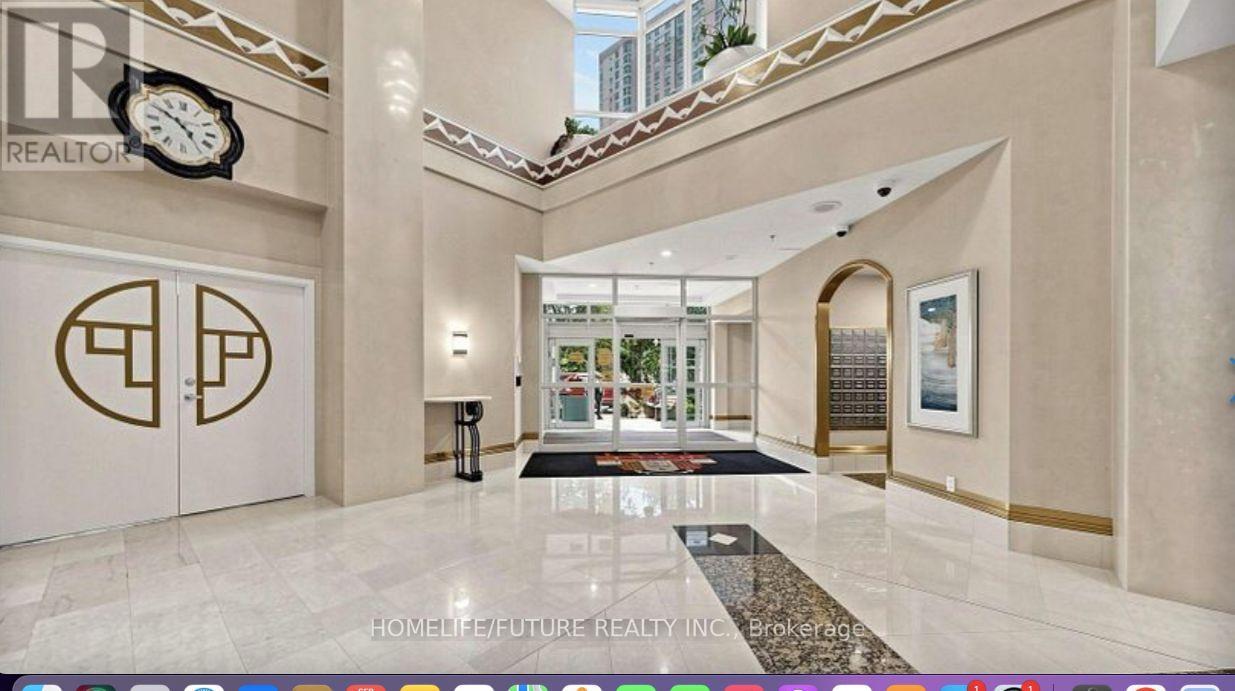
1519 - 88 Corporate Drive
Toronto, Ontario
Bright And Spacious One Bedroom Plus Dens Suit In A Well- Maintained Tridel Building .Open Concept Layout,Carpet-Free,And An Amazing View With Great Natural Light The Den Adds Flexible Space For A Home Office,Study,Or Guest Area. Enjoy Resort Style Amenities Inclouding Indoor And Outdoor Pools Gym/Fitness Centre,Tennis Cours,Squash,Bowling Alley,Sauna, Hot Tub,Pingpong,Billiard,Party Rooms Guest Suites, A Car Wash, And A Large Outdoor Terrace.Building Offer 24-Houre Security And Visitor Parking.Idealy Located Minutes From Scarborough Town Centre,TTC Hightway 401,Shops,Resturants Parks,And Everyday Amenities,This Home Blends Space,Comfort, And Convenience Beautifully. (id:63203)
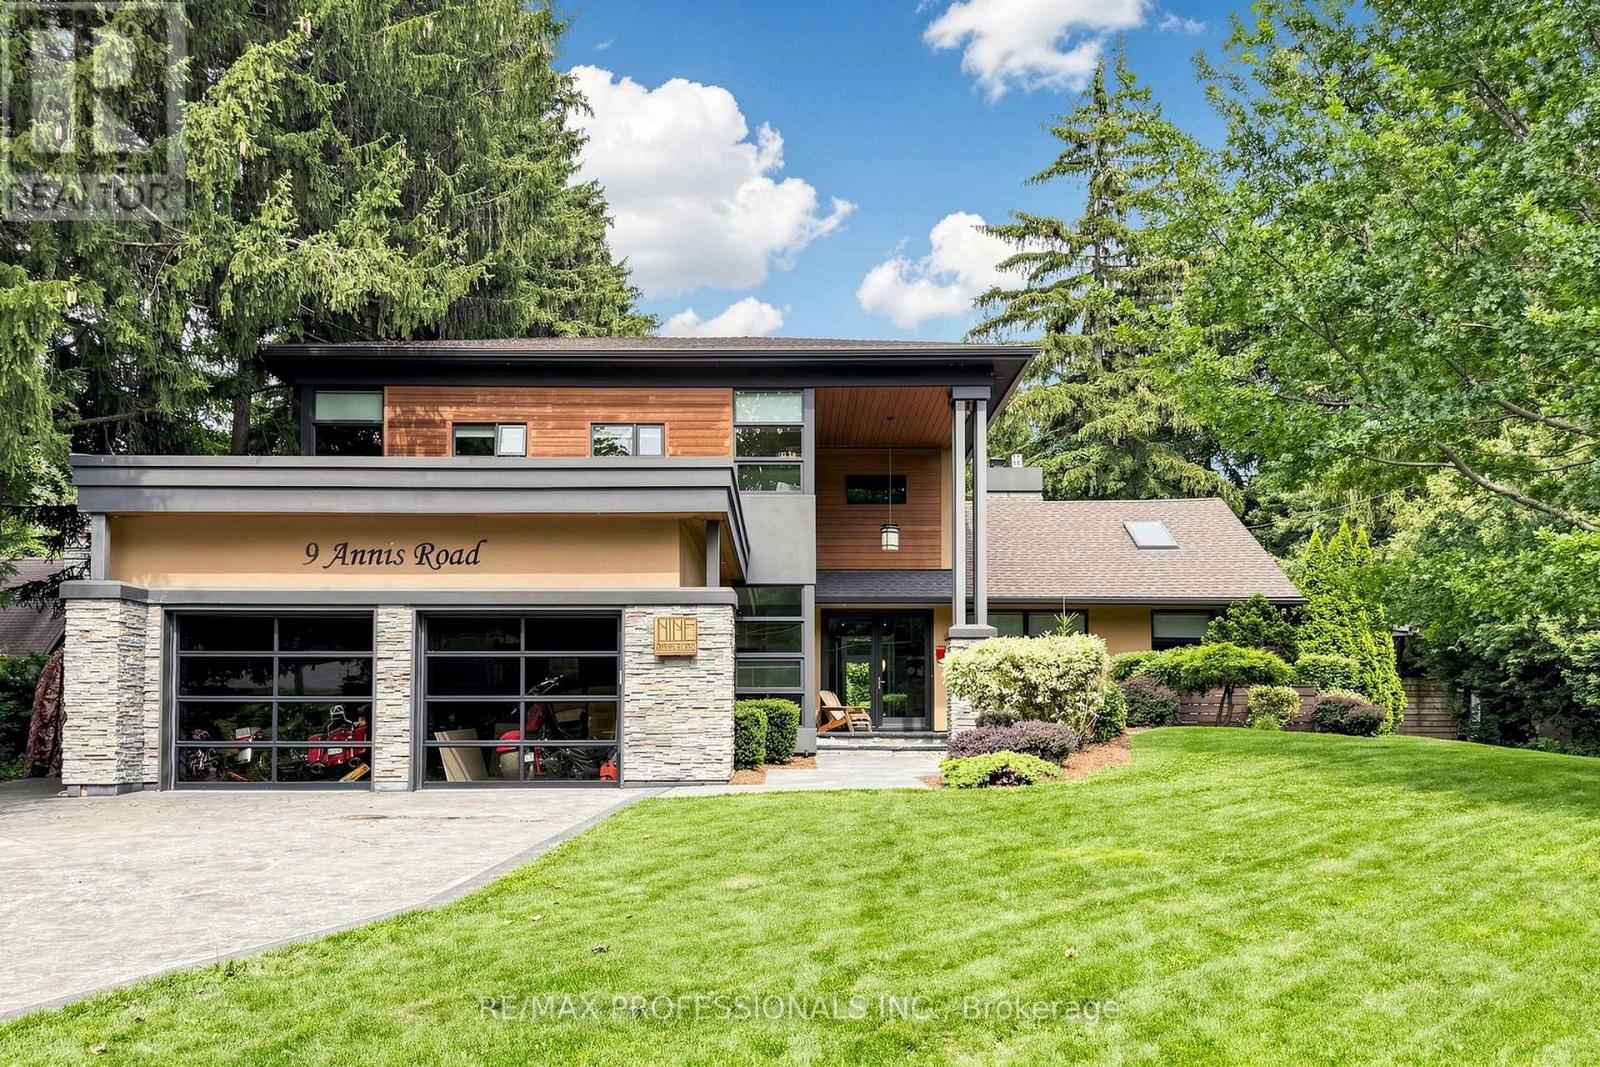
9 Annis Road
Toronto, Ontario
A Rare Opportunity In The Scarborough Bluffs! Set among multi-million-dollar homes in one of Toronto's most coveted lakeside enclaves, 9 Annis Road offers an exceptional opportunity to own a substantial custom residence on an extraordinary, private estate-sized lot just moments from Lake Ontario. Offering approximately 4,000 sqft of living space, this distinctive 5 bedroom home combines impressive scale, architectural character and a highly flexible floor plan ideal for families, multi-generational living and entertaining. Soaring ceilings, expansive windows and skylights bring abundant natural light throughout, while the spacious chef inspired kitchen features premium stainless steel JennAir appliances, dual wall ovens, walk-in pantry with twin refrigerators, and a large island with built-in gas cooktop and prep sink. The generous primary retreat, multiple family living areas and walkout in-law/nanny suite provide tremendous versatility. Outside, the property transforms into a private urban retreat with a heated saltwater pool, hot tub, sauna, mature evergreens and beautifully landscaped grounds offering exceptional privacy. Enjoy the home as it is, or thoughtfully update and personalize it over time to create something truly spectacular! Minutes to the Scarborough Bluffs, waterfront trails, beaches, marinas, golf and excellent schools. This is for Buyers seeking space, versatility, privacy and an opportunity to establish themselves in a prestigious neighbourhood surrounded by impressive homes, this is an offering that deserves serious consideration. (id:63203)
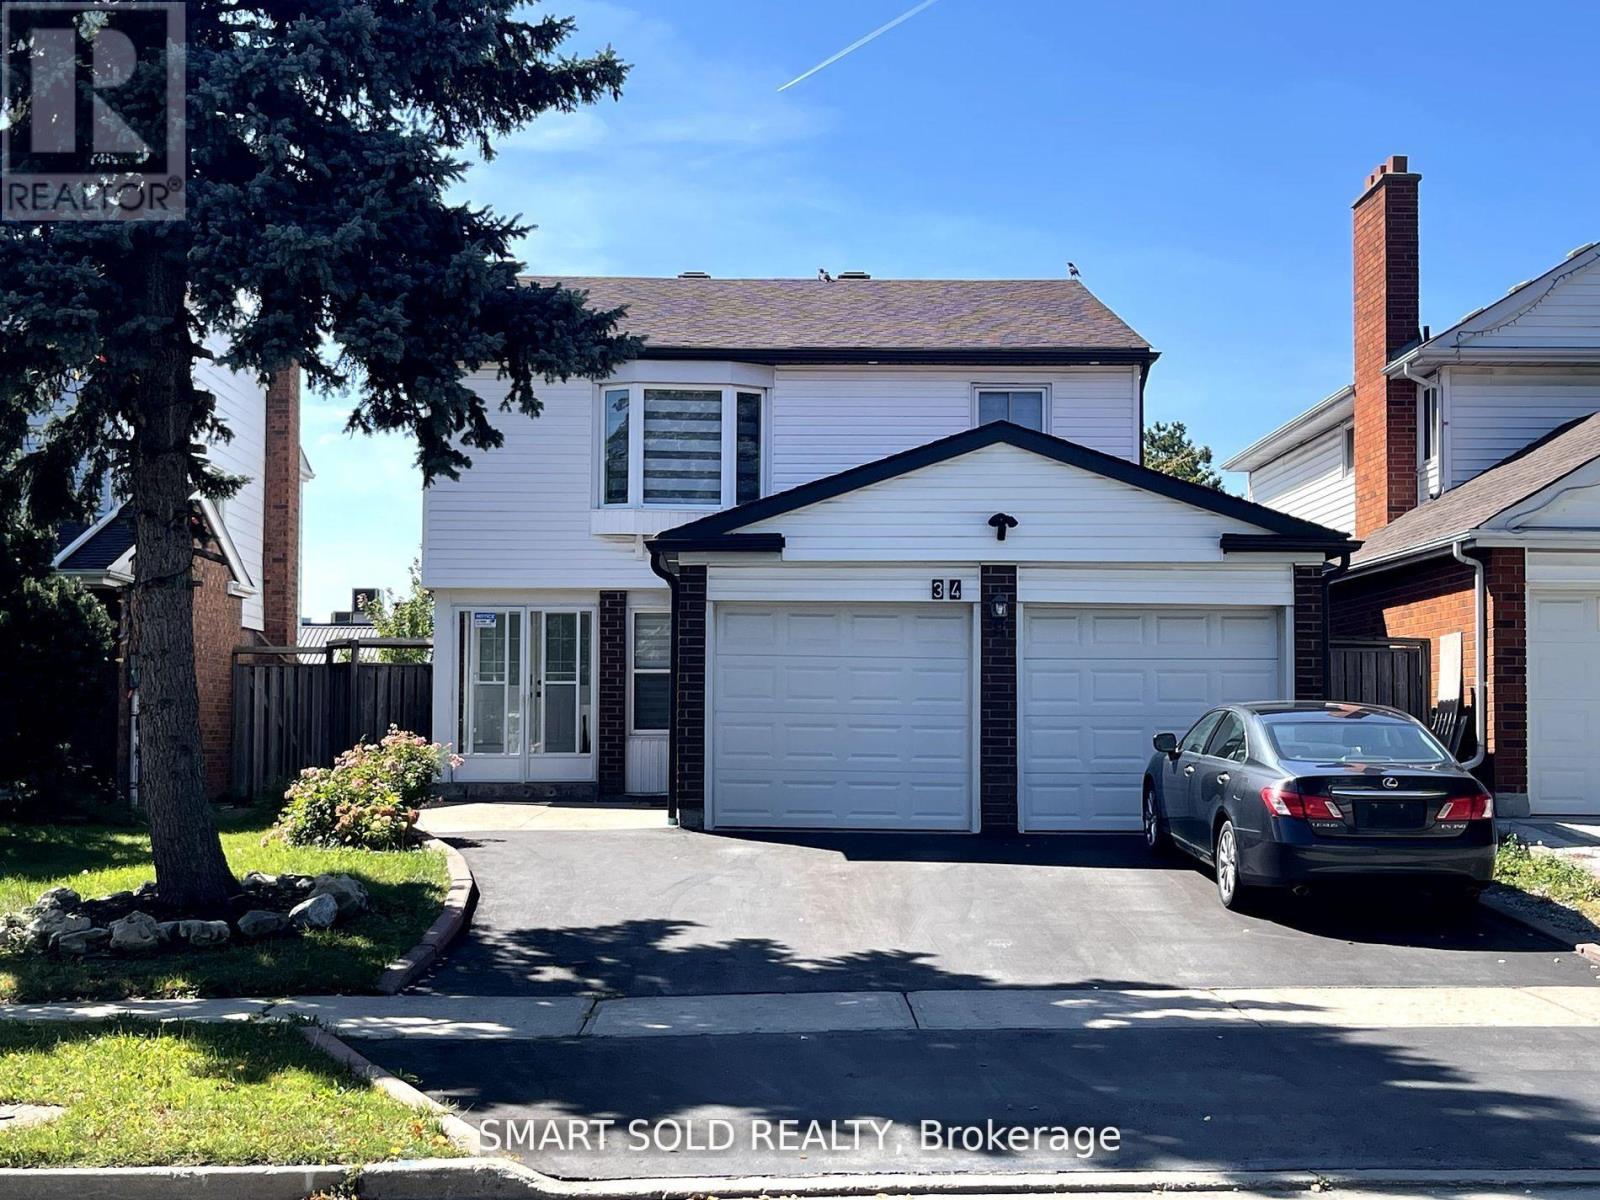
Bsmt - 34 Chapeltown Crescent
Toronto, Ontario
Lovely Basement Apartment Home In Top Ranking Dr Norman Bethune District. 3 Bedrooms Apartment With Separate Entrance From Side Door. Master Bedroom And 2nd Bedroom Are All 3 Pcs Ensuite. 3 New Washrooms. Separate Laundry. Great Location In High Demand Area. Hydro, Water, Heat, Internet And One Parking Are All Included In Rent. Spacious And Clean. Close To Public,Catholic Schools, Shopping Malls, Ttc, Looking For Aaa+ Long Term Tenants. (id:63203)