

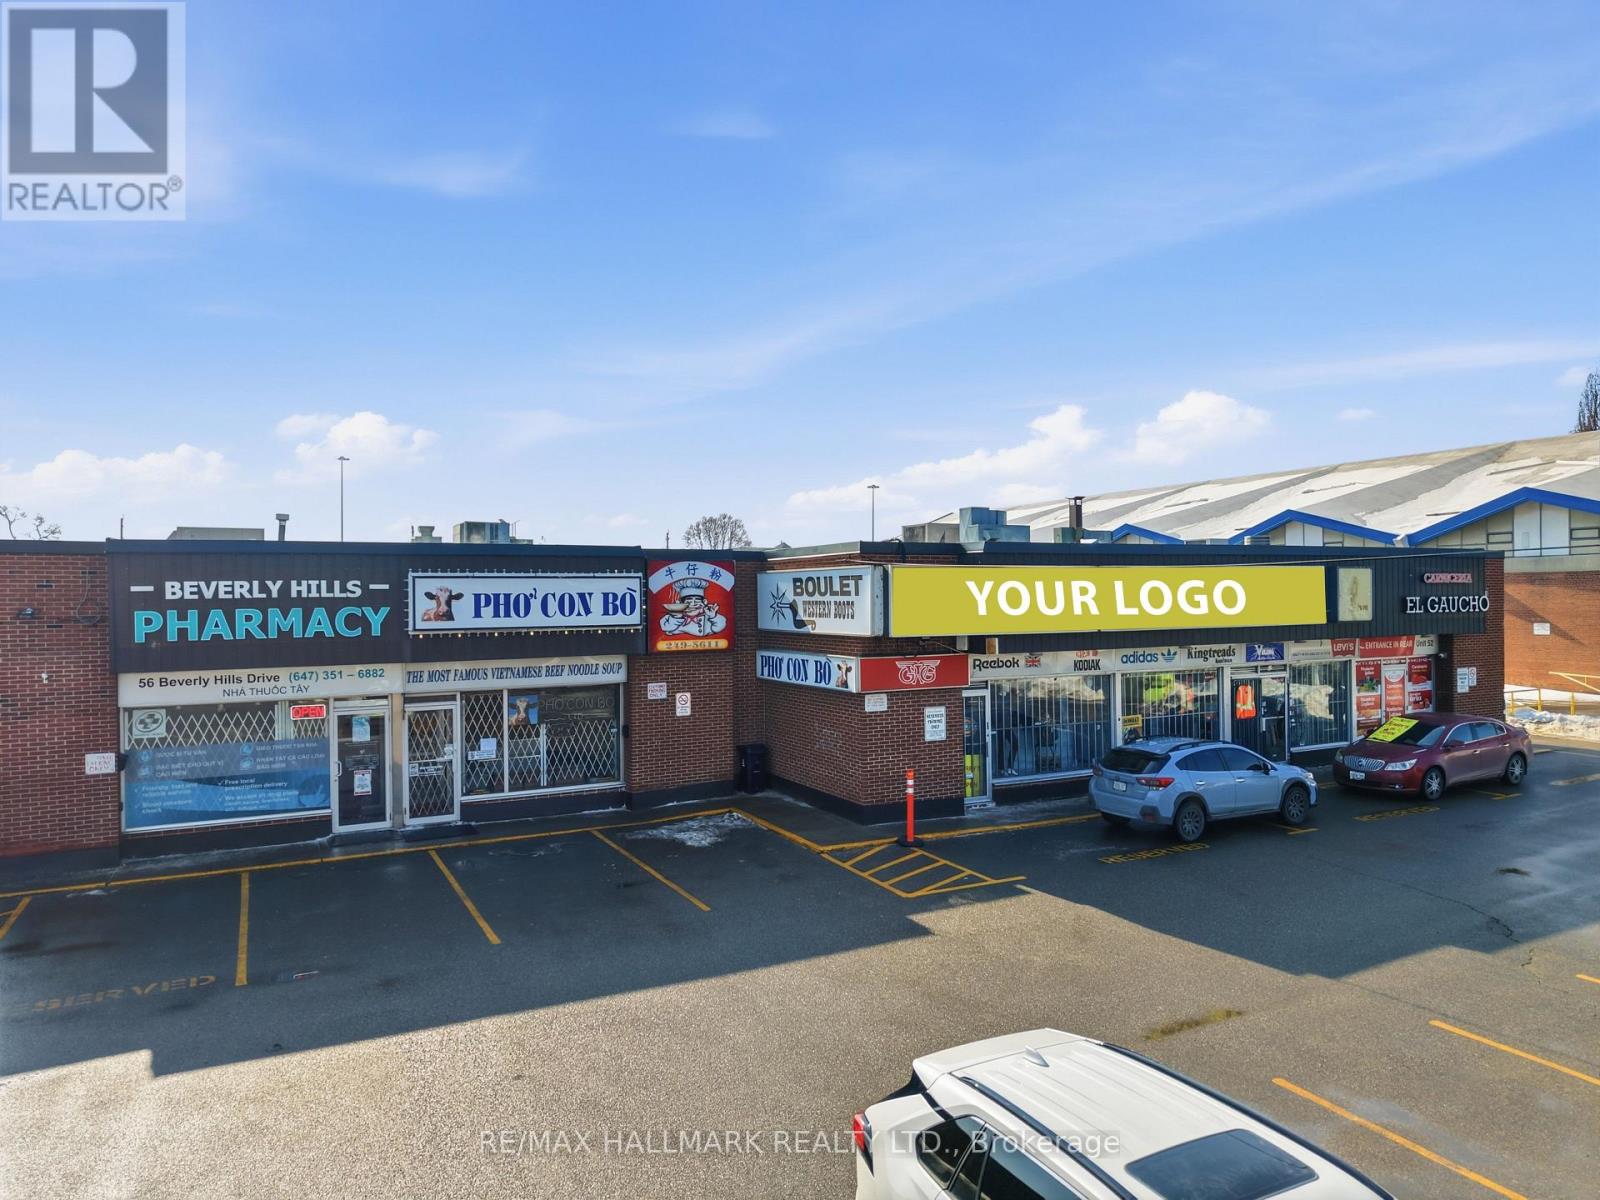
40 Beverly Hills Drive
Toronto, Ontario
Position your business in a well-established commercial address with a proven retail legacy. This versatile unit has operated as an apparel store for over 50 years, offering strong brand recognition and consistent customer flow within a fully occupied plaza anchored by long-standing tenants. Strategically located next to a busy indoor skating and hockey arena, the property benefits from steady daily foot traffic. Dual access from Wilson Avenue and Beverly Hills Drive enhances visibility and convenience, while high traffic volumes along Wilson Avenue provide exceptional exposure. Surrounded by both high-density and established low-density residential communities, this location offers a broad and consistent customer base. TTC access is convenient for staff and clients alike, with quick connections to Highways 400 and 401 ensuring seamless regional accessibility. A rare opportunity to establish or expand your business in a thriving, high-traffic corridor with enduring tenant stability and built-in customer flow. (id:63203)
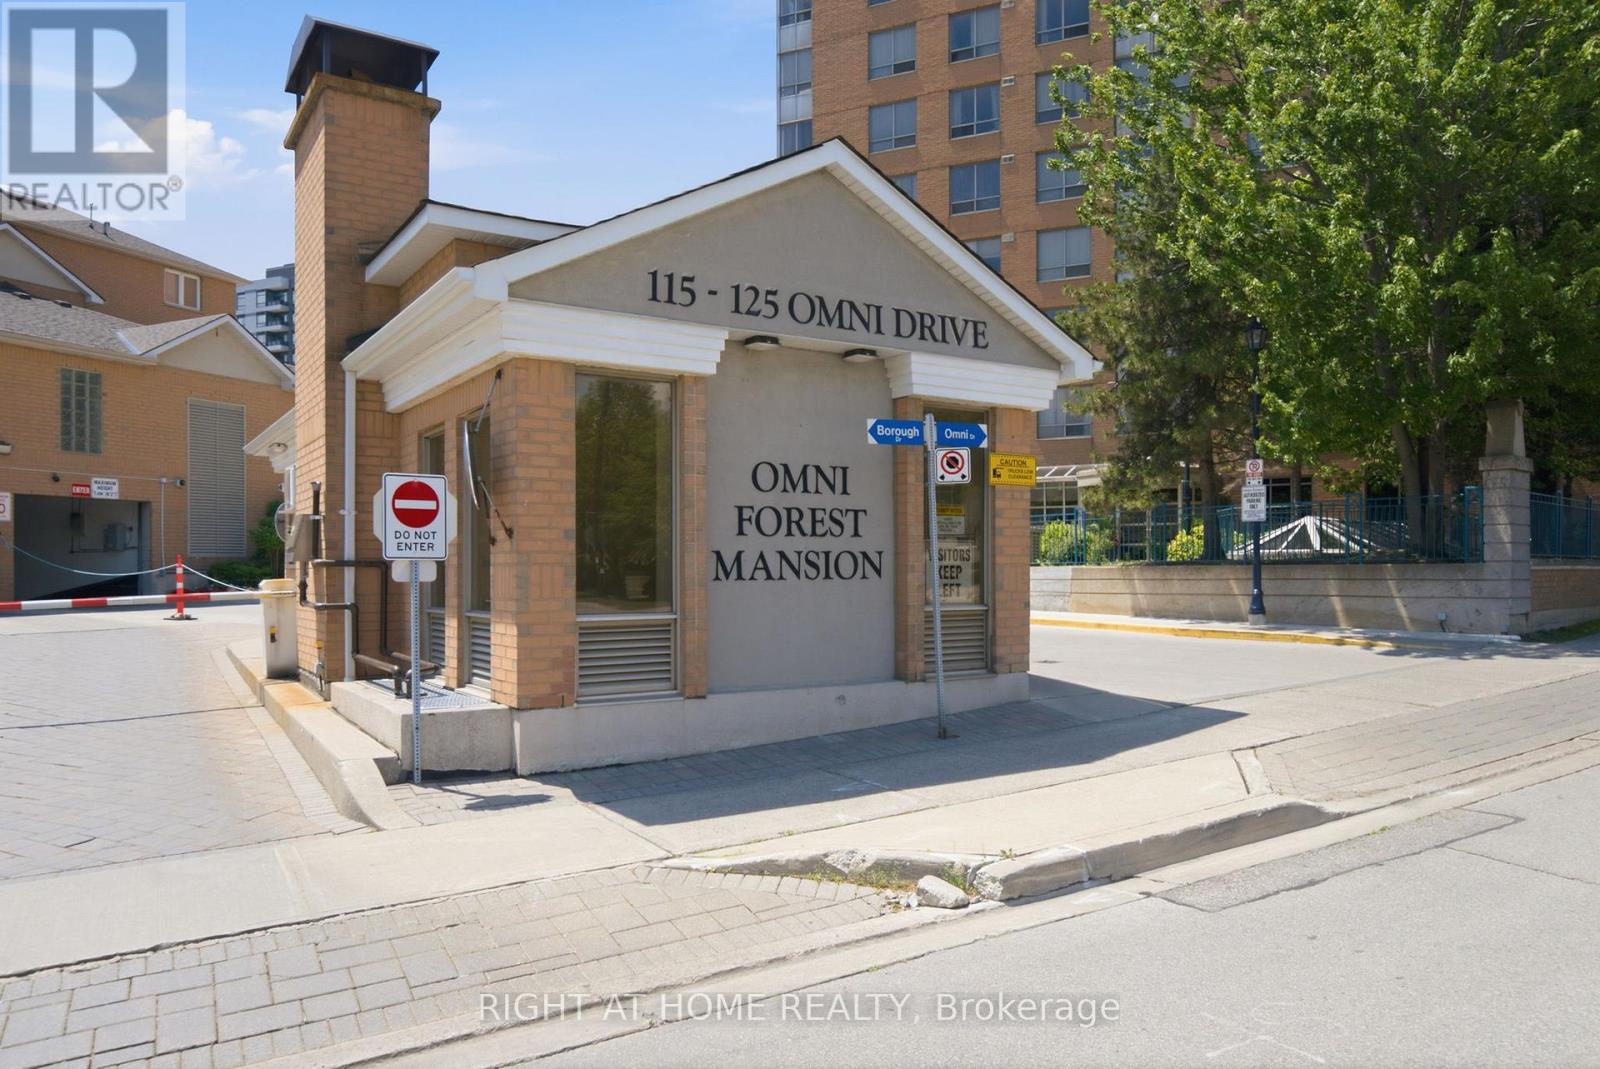
25 - 117 Omni Drive
Toronto, Ontario
Rarely available ground-floor condo townhouse offering the convenience of single-level living with no stairs and two parking spaces. Ideally located within walking distance of the Library, Scarborough Town Centre, Scarborough Civic Centre, TTC transit hub, with bus stops just steps away at Ellesmere and Brimley. The recently renovated kitchen has been thoughtfully updated with modern finishes and upgraded stainless steel appliances, creating a stylish and functional space for everyday living. Elegant wainscoting throughout the main living area adds character and sophistication, setting this home apart from the ordinary. The spacious primary bedroom serves as a comfortable retreat, featuring generous double closets and a private 4-piece ensuite bathroom. Positioned away from the main living area, it offers both privacy and versatility. A standout feature of this home is the flexible den created through the addition of a partition wall in the expansive living space. Enhanced by a beautiful bay window, this bright and inviting room is ideal as a home office, guest room, reading nook, or creative space. A Murphy bed is included, making it easy to accommodate overnight guests while maximizing functionality. Combining space, flexibility, and an unbeatable location, this well-maintained condo-townhouse offers exceptional value and a layout that adapts to your lifestyle. Schedule your viewing today and see all that this wonderful property has to offer. Thank You (id:63203)
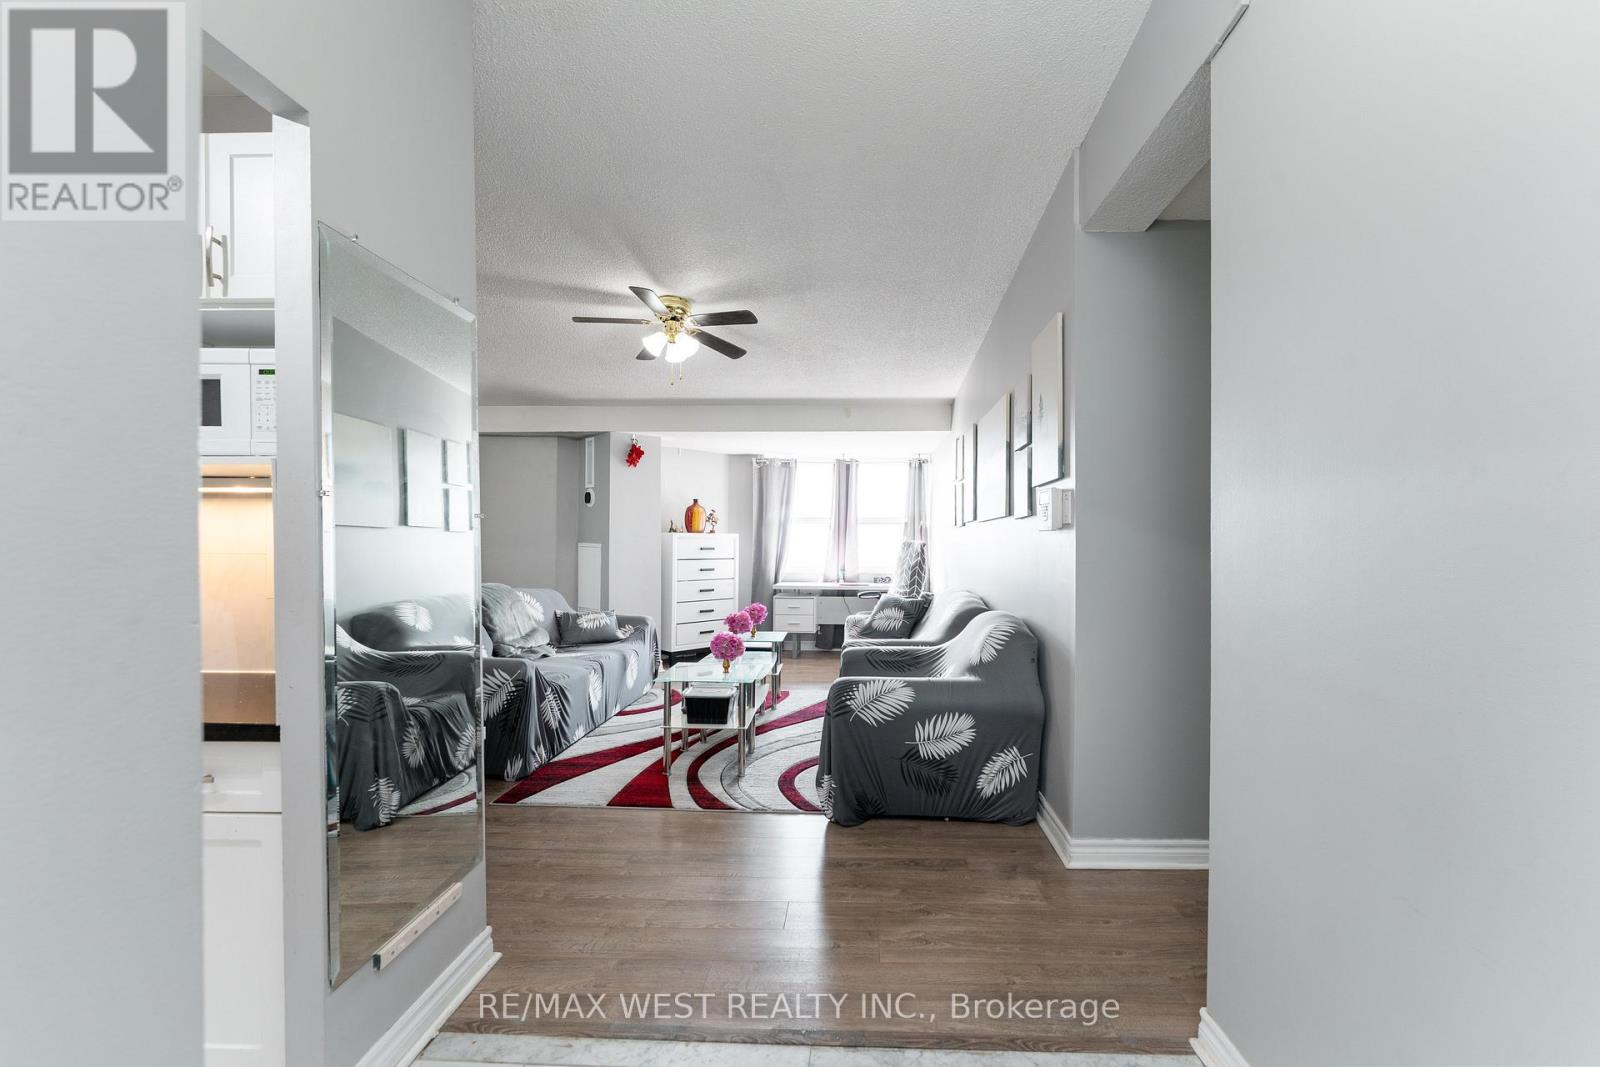
612 - 4062 Lawrence Avenue E
Toronto, Ontario
Welcome To The Penthouse Suite At The Hyland! This Three Bedroom 1285 Sq/Ft Penthouse Has A South Facing Balcony That's Sundrenched All Day Long. Large Principle Rooms And One And A Half Baths Make For Family Sized Comfort. It Boasts A Remodeled Kitchen With Stone Counters, A Primary Walk-In Closet And Fresh Laminate Throughout. It Has A Roomy Ensuite Laundry With Storage And A Generous Linen Closet. New Furnace In 2025. Great Amenities Include An Indoor Pool And Workout Room That Have Been Updated Along With The Interior Of The Building. The Windows Have Also Been Replaced In the Last Several Years. (id:63203)
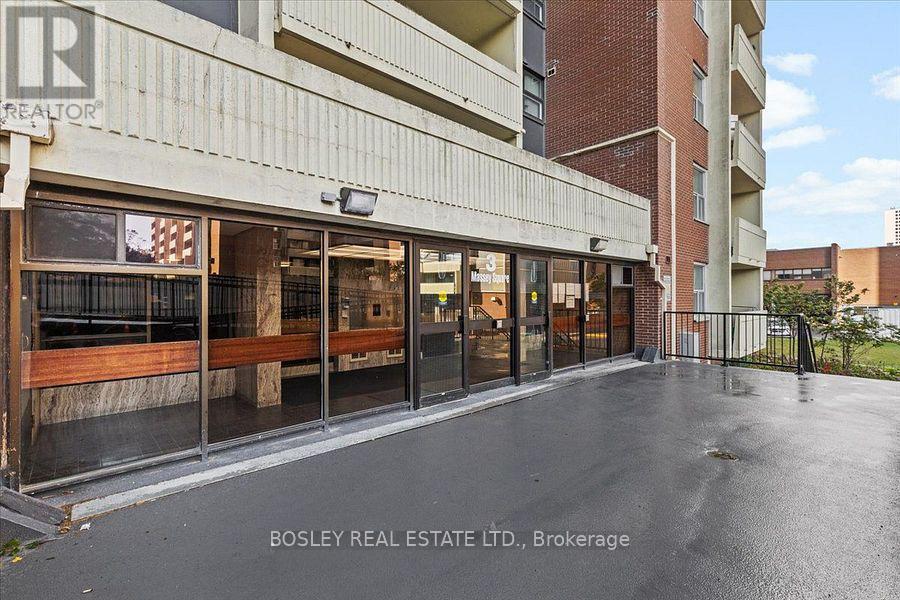
2608 - 3 Massey Square
Toronto, Ontario
Gorgeously Renovated From Top To Bottom, This Is The Largest 1 Bedroom Units In The Building! Largest 1Bdrm (800Sq Ft) Only 8 Units Per Fl (16 Units In Other Buildings) Includes A Movable Wall Bed Which Can Be Used For Guests/Family. This Is The Best Building In Massy Sq. A Very Rare Find With Only 8 Units Per Floor And The Special Thing About This Building Elevator Is That One Elevator Goes Straight To The Owner Parking Lot And You Don't Get This On The Other Two Buildings. Huge Balcony With Unobstructed Screen View With Stunning Night And Day Time Shots, Which Can Be Enjoy Sitting On The Balcony/Living Room/Bdrm. All The Closets Comes With Mirror Doors And Organizers Inside. A Modern Dream Kitchen For Everyone Which Is Bright And With Loaded Cabinets. Huge Balcony With Unobstructed View Facing The Ravine Golf Course. Excellent Murphy Bed ( Wall Bed) With Two Sided Wardrobe, Can Be Used For Guests/Family. Come And Get It Before It's Gone! OPEN TO INTERNATIONAL STUDENTS/ WORKING PROFESSIONALS (id:63203)
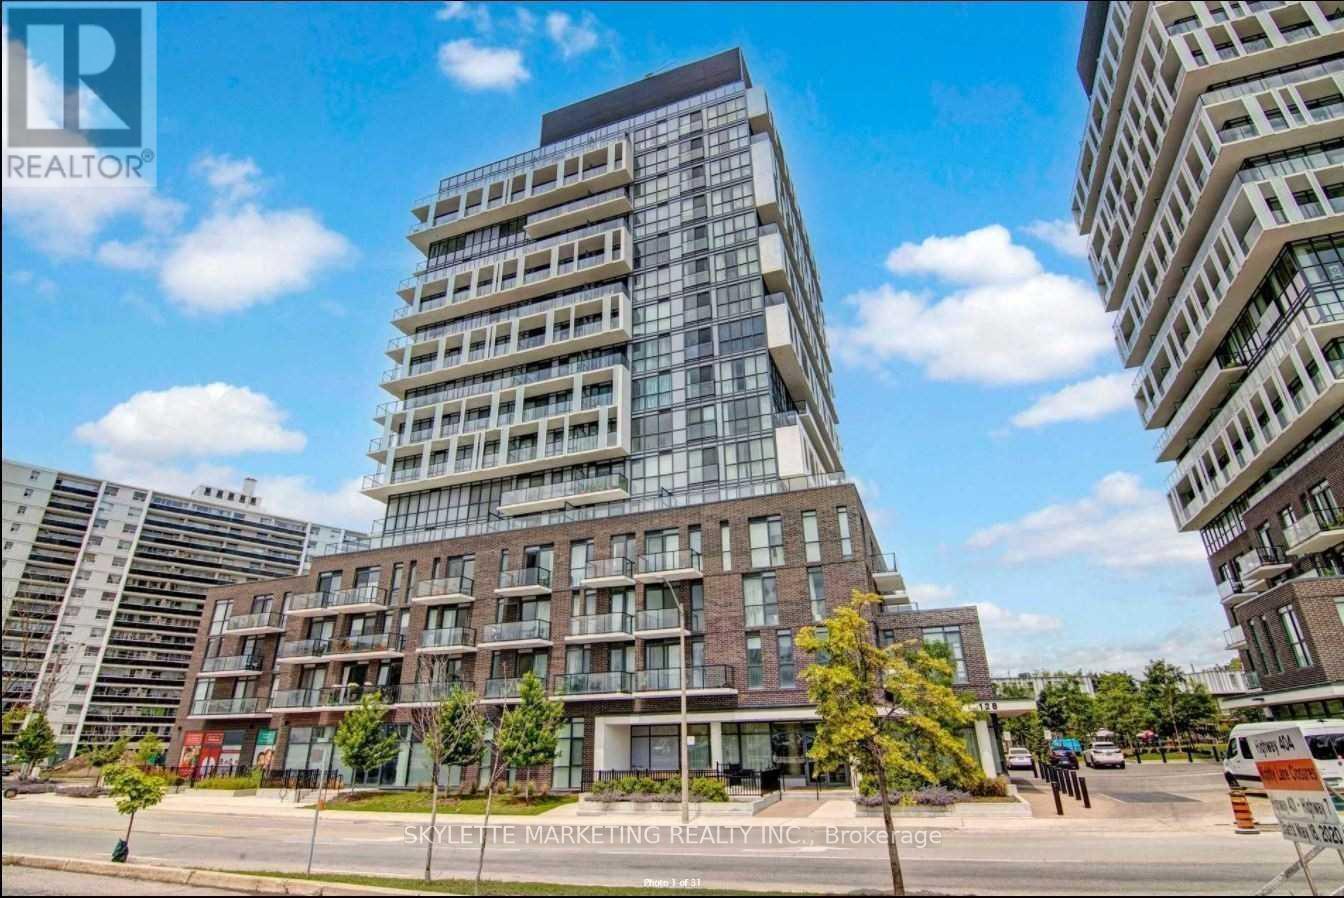
609 - 128 Fairview Mall Drive N
Toronto, Ontario
Location! Location! Location! Walking distance to Fairview Mall, TTC and Library. Open concept with 9' ceiling. Open balcony with east exposure, full of sunlight. Minutes to DVP, 404, 401, Don Mills/Sheppard Subway. (id:63203)
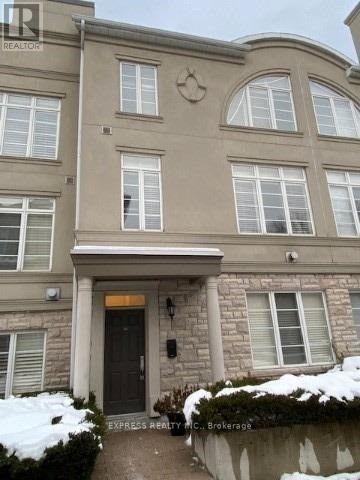
302 - 51 York Mills Road
Toronto, Ontario
Experience Luxury Living In One Of The Most Prestigious Townhomes In Hoggs Hollow, Offering 2,125 Sq. Ft. Of Beautifully Designed Living Space Plus A Den In The Basement. This Exceptional Residence Features 10-Foot Ceilings On The Main Level, Elegant Crown Moldings, California Shutters, Pot Lights And Hardwood Flooring Throughout. The Oversized Primary Suite Provides A Private Retreat Complemented By Numerous High-End Upgrades. Ideally Located Within Walking Distance To The Subway, TTC And GO Bus With Quick Access To Highway 401. Enjoy The Convenience Of Nearby Parks And Green Spaces. The Lower-Level Den Offers Direct Access To Two Side-By-Side Parking Spaces Located Directly In Front Of The Unit. An Exclusive, Expansive Private Rooftop Terrace With A Gas Hookup Provides The Perfect Setting For Outdoor Entertaining & Relaxation. (id:63203)
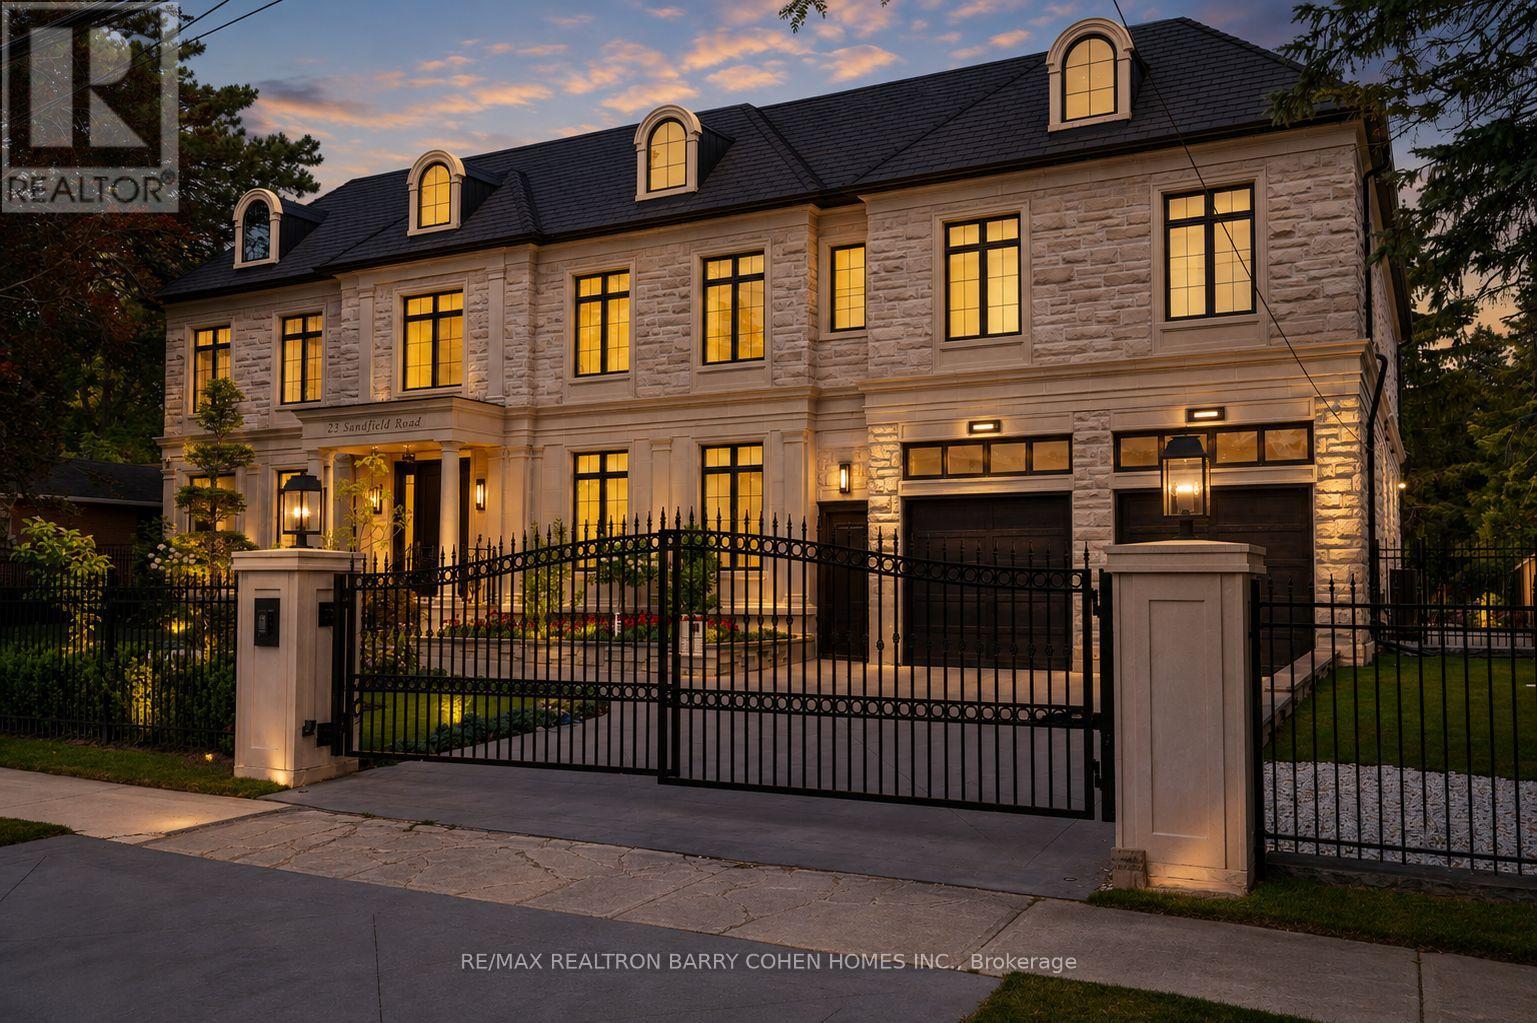
23 Sandfield Road
Toronto, Ontario
Masterfully Designed Palatial Custom Estate Situated On An Exceptionally Private, Double-Gated, Tree-Lined Lot With 100' Lush Frontage & A Circular Heated Driveway In The Prestigious & Highly Coveted York Mills South Locale. This Extraordinary Gated Residence Captivates With Its Wraparound Premium Indiana Limestone Façade & Offers 13,286 Sqft. Of Luxurious Living Space, Featuring 6+1 Expansive Suites, An Elegant Upper-Level Lounge, A 5-Car Indoor Garage Spaces, And Driveway Parking For Up To 8 Additional Vehicles. Exquisite Craftsmanship Is Showcased Throughout With Coffered Ceilings, Recessed Paneling, Control 4 Home Automation, Designer Lighting, And Bespoke Fixtures. A Dramatic Cathedral Leaded-Glass Skylight W/ Integrated Custom Lighting Illuminates The Interior, Complemented By Oak Hardwood Flooring With Wenge Inlays & Impressive 5' X 10' Italian Slabs In The Heated Foyer.The Gourmet Chef's Kitchen Seamlessly Connects To The Family Room With Walkout Access To The Covered Outdoor Living Pavilion, Creating An Exceptional Indoor-Outdoor Entertaining Experience. The Grand Primary Retreat Features A Private Sitting Room, Wet Bar, Lavish 7Pcs Spa-Inspired Ensuite, & A Walkout Terrace Overlooking The Meticulously Landscaped Grounds. The Walk-Up Lower Level Rivals An Exclusive Private Members' Club, Offering A Showstopping Wine Cellar, Games Room Overlooking The Subterranean Garage, Fitness Centre, Expansive Recreation Room With A Full Bar & Striking Fireplace, Covered Walkway To The Private Salon & Spa, A Separate Nanny Quarters. A Resort-Inspired Rear Gardens Showcase A Spectacular Concrete Inground Pool Built By Renowned Betz Pool Company Featuring Built-In Jacuzzi and Waterfall And An Expansive Entertaining Spaces, Covered Stone Terrace, And A Fully Fenced, Tree-Lined Rear Garden. A Rare Offering That Exemplifies Refined Luxury, Timeless Sophistication, And Unparalleled Craftsmanship In One Of Toronto's Most Distinguished Neighborhood. (id:63203)
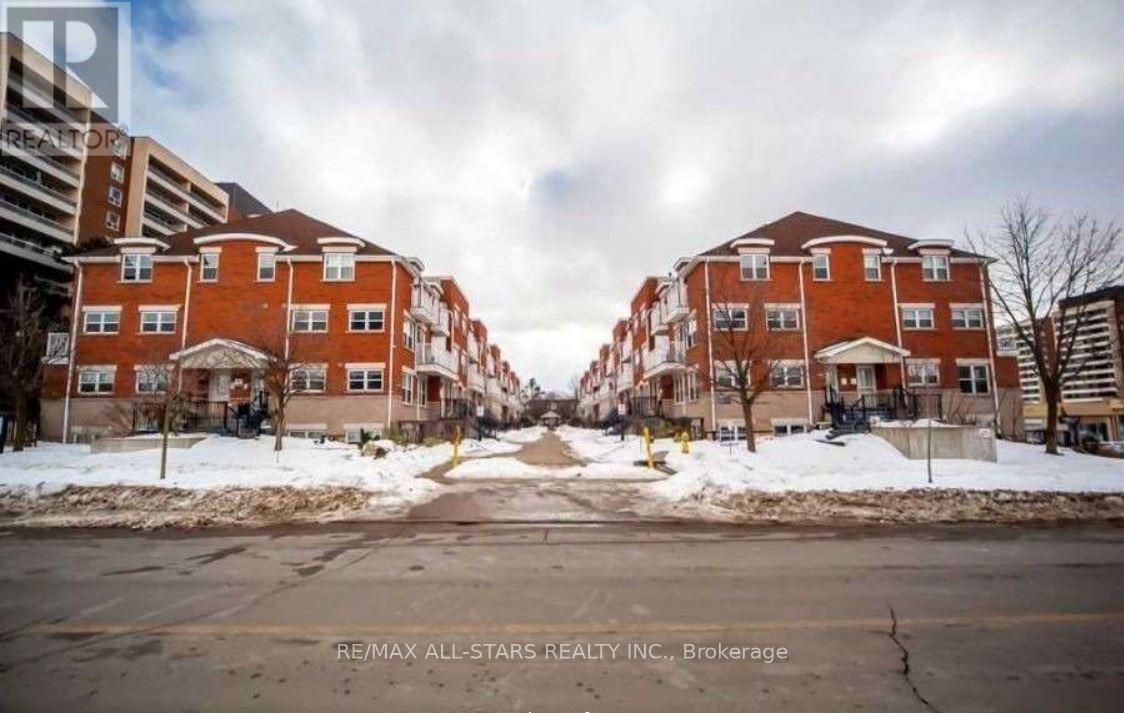
105 - 37 Four Winds Drive
Toronto, Ontario
Prime Location, Bright Two Bedroom With Two Washrooms, Two Balconies, Excellent Home For Young Family. Open Concept Living/Dining Rm And Kitchen With Walk-Out Balcony. Primary Bedroom Walk-Out To Balcony. Convenient Laundry Room On The Second Floor, Laminate Floors, Steps To York University, Finch West Subway Station, Groceries, Mall And Banks. Close To All Amenities. Includes One Underground Parking Space. **EXTRAS** Fridge, Stove, Stackable Washer/Dryer, Dishwasher, All Existing Window Coverings And All Existing Electric Light Fixtures For Tenant's Use. New Quartz Kitchen Counter And S/S Sink And Faucet. (id:63203)
1-2 - 3401 Mcnicoll Avenue
Toronto, Ontario
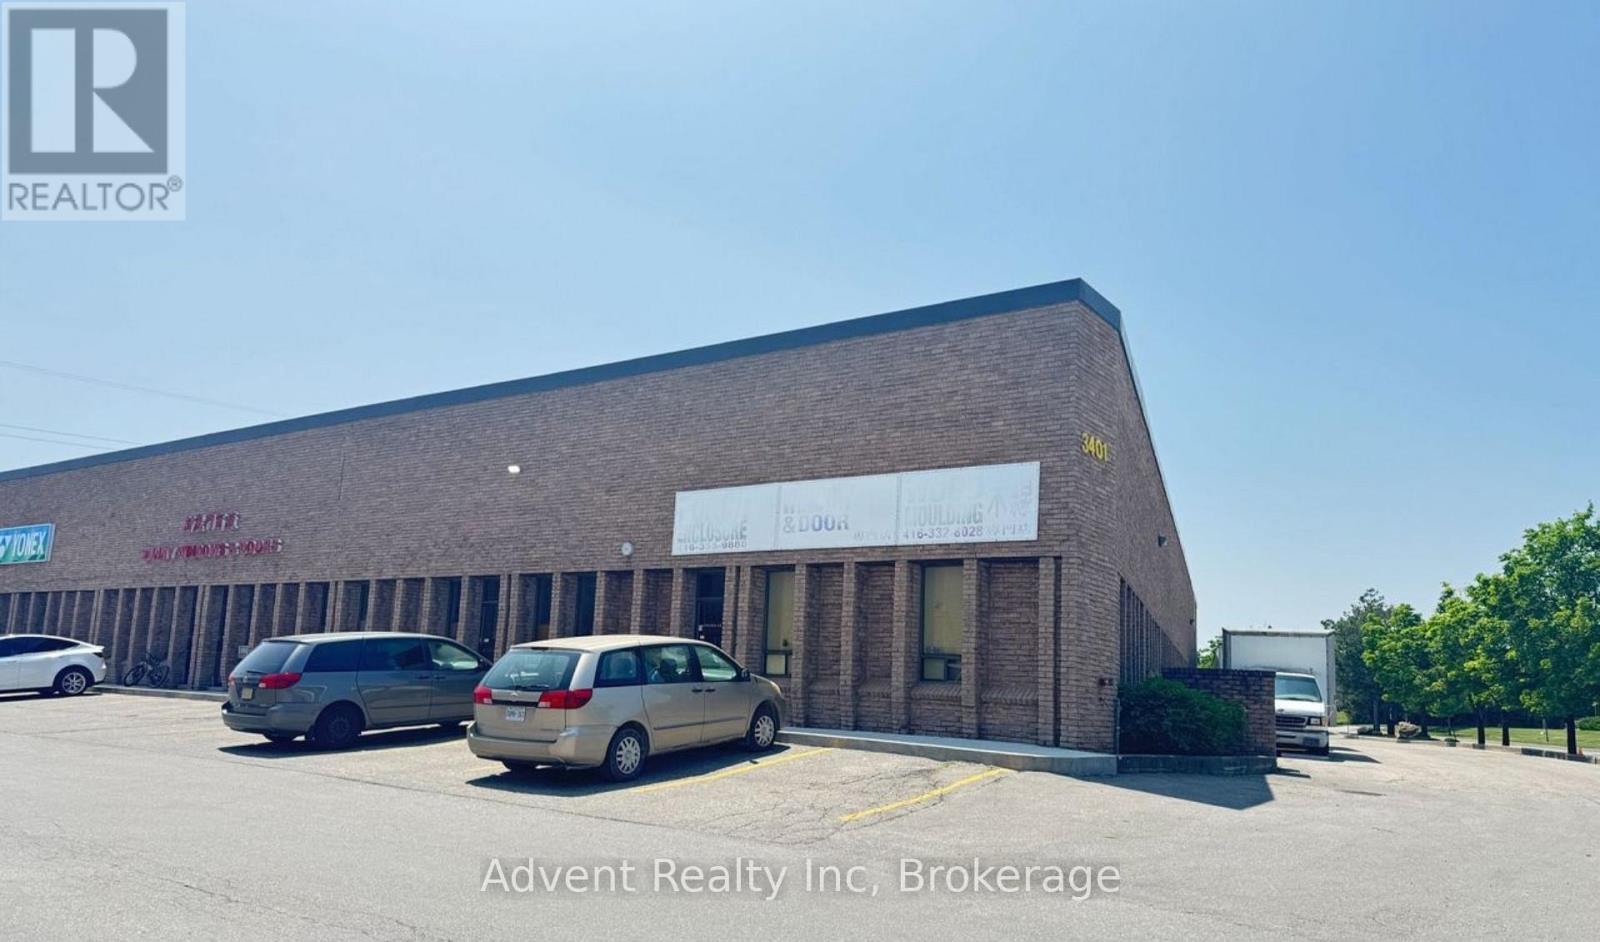
Excellent warehouse sublease opportunity featuring approximately 5,400 sq. ft. of functional space with 21-ft clear ceiling height. Ideal for warehousing, distribution, storage, light manufacturing, or logistics operations. Efficient layout with high ceilings providing excellent vertical storage capacity. Convenient access for shipping and receiving. Flexible sublease terms available. (id:63203)
122 Valdor Drive
Toronto, Ontario
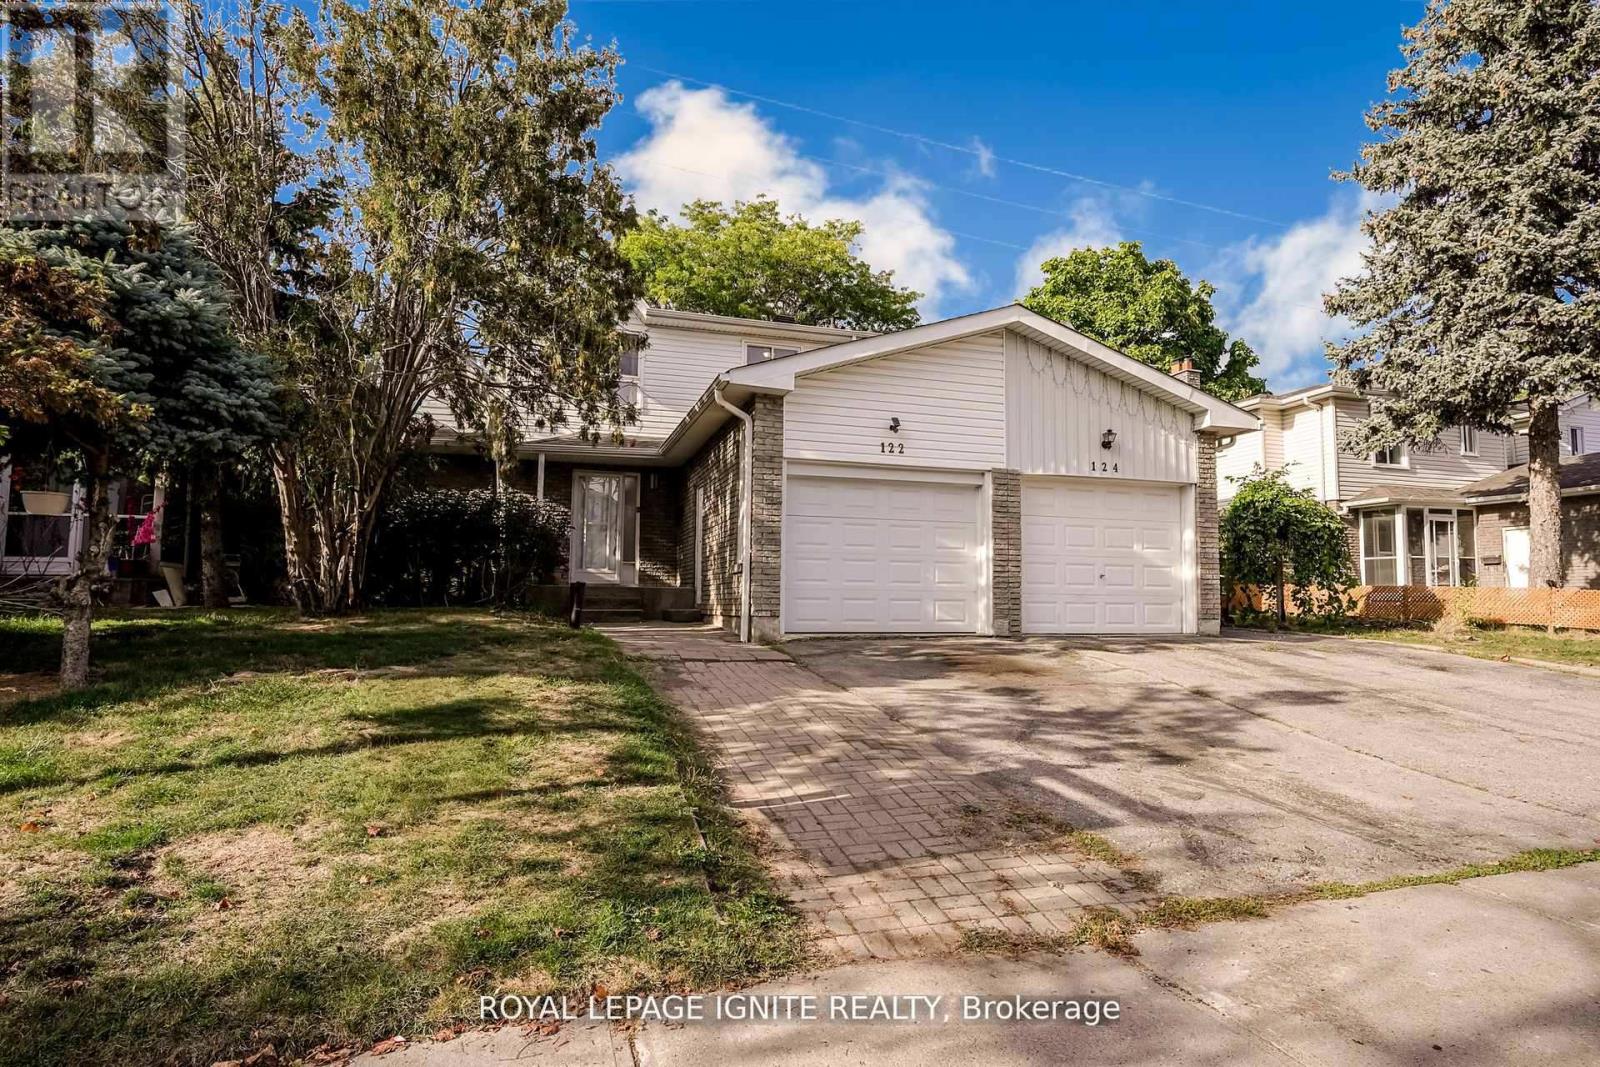
Your Private Oasis Awaits- 6 Bedrooms & No Rear Neighbors! Great Schools! Escape the citybustle without leaving it. This home offers the perfect sanctuary for a growing family,featuring 4 generous upstairs bedrooms and a rare, ultra-private backyard backing onto openspace and no peering eyes from behind! The heart of the home is a sun-filled family room witha fireplace, ideal for movie nights. With a finished 2-bedroom basement for guests or a in-lawsuite, and 4 bathrooms to eliminate the morning rush, this home is designed for comfort. Stepsto Alexmuir Park, transit, and great schools. Room to grow, room to breathe, room to live. (id:63203)
Lower - 41 Kimbermount Drive
Toronto, Ontario
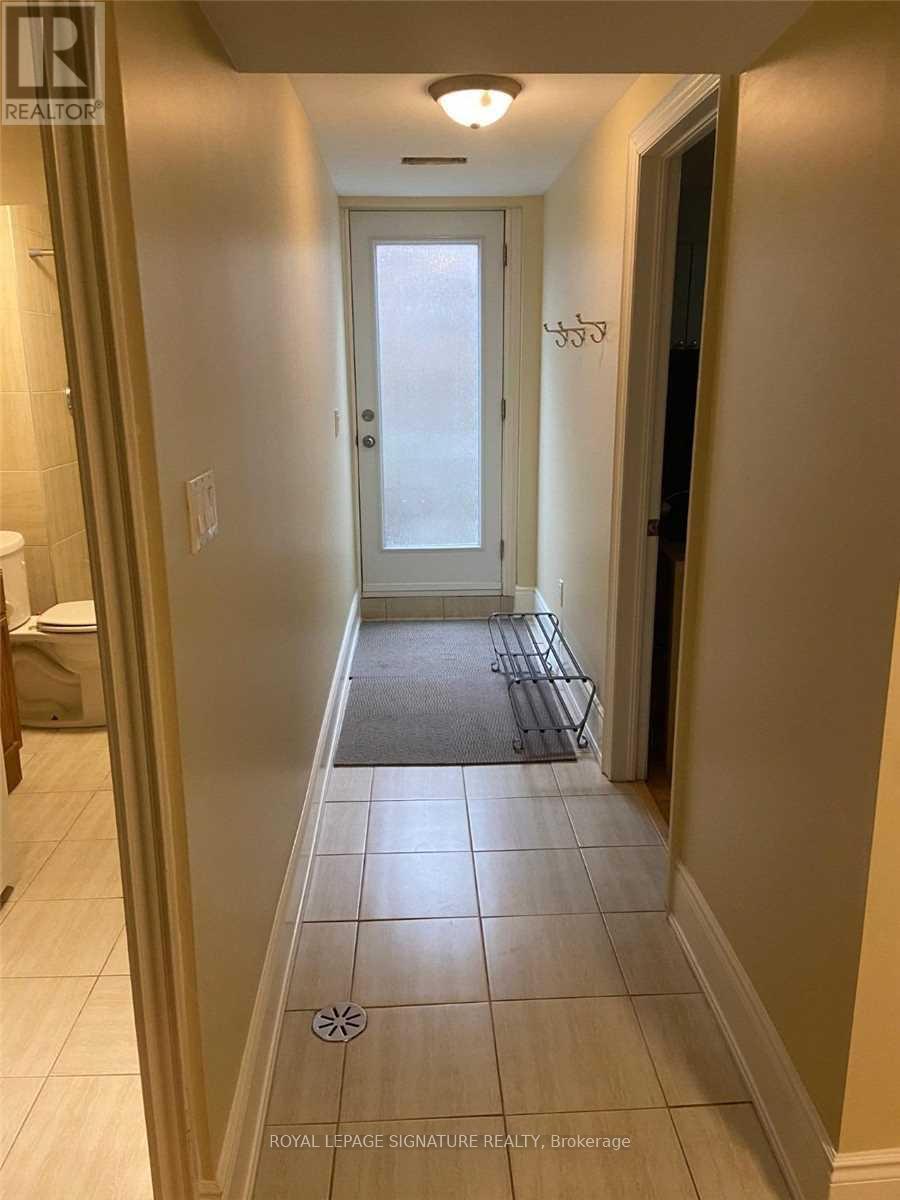
Welcome to your own private retreat in the heart of Scarborough! This bright and spacious 2-bedroom lower-level apartment features a separate entrance, 3 versatile rooms, and a private terrace perfect for morning coffee or evening unwind. Enjoy modern laminate and ceramic flooring throughout, with utilities and cable TV included for stress-free living. Pride of ownership is clear in every corner. Conveniently located just minutes to shopping, highways, hospitals, schools, TTC, and more this gem checks all the boxes! (id:63203)
1 - 352 Jones Avenue
Toronto, Ontario
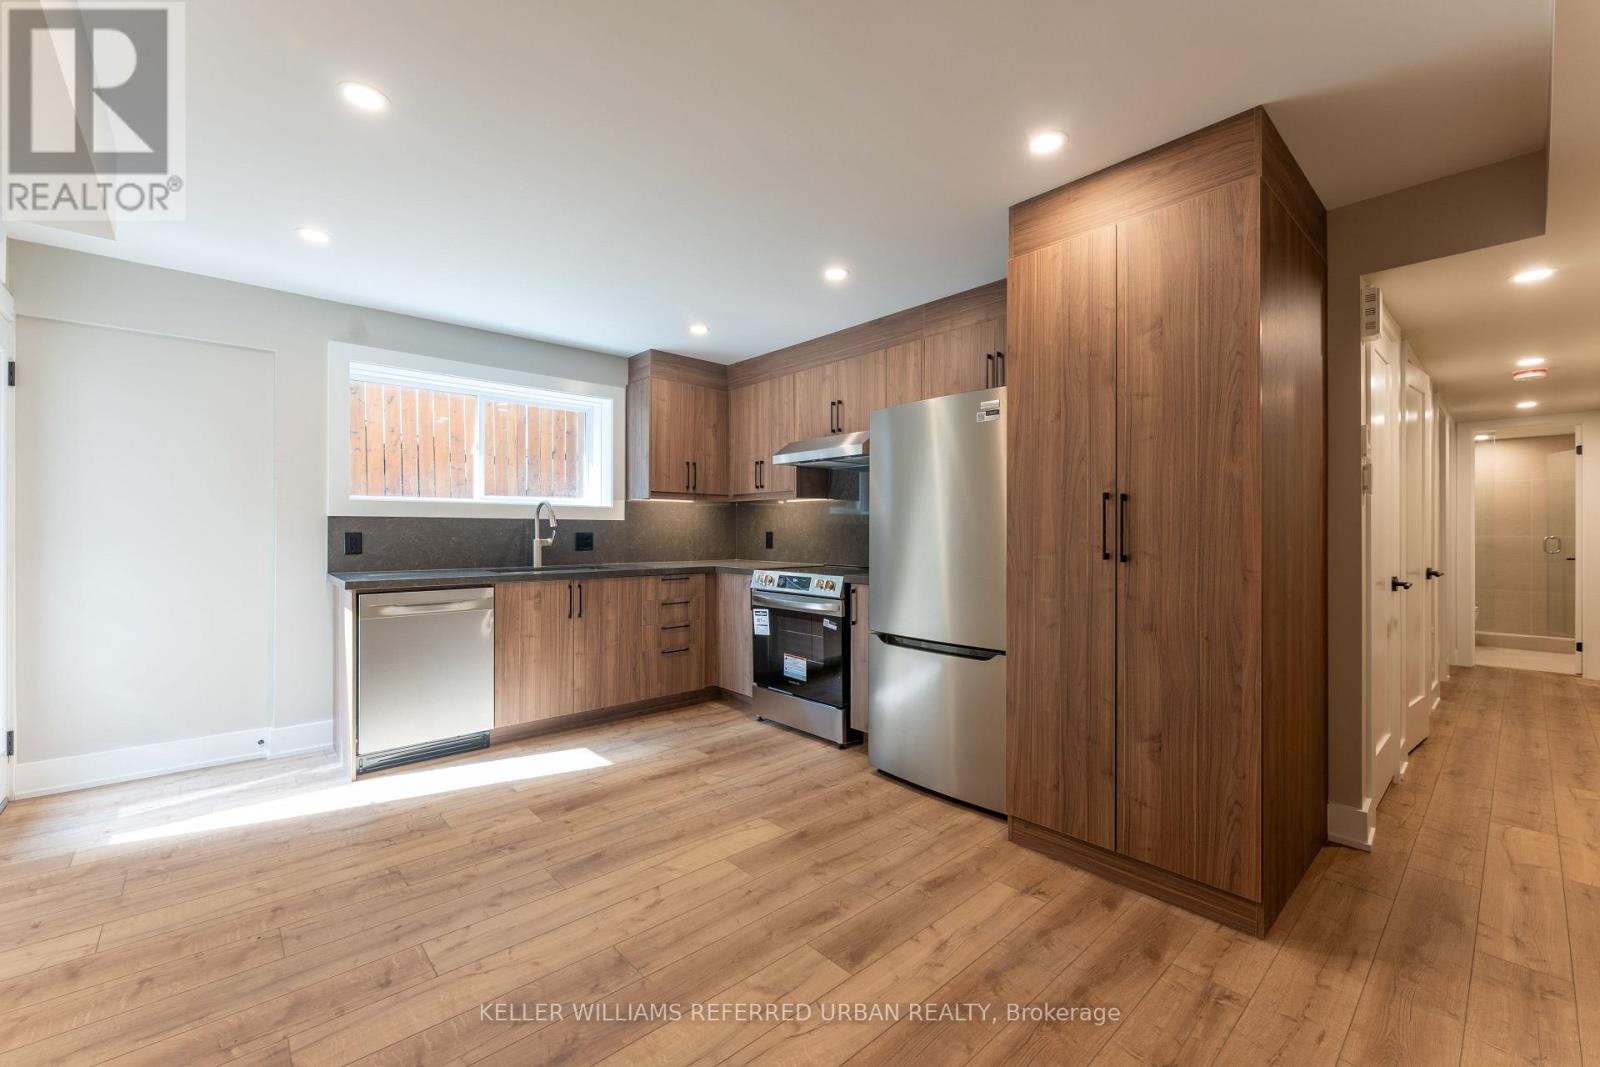
Experience condo-style living without the elevator wait times or high-traffic crowds! Brand new and never lived in, Unit 1 at 352 Jones Ave is a 712 sq ft 2-bedroom lower-level suite designed for ultimate comfort and privacy. This unit is half below grade, so you will still get lots of natural light and doesn't feel like a basement. It features a bright open-concept layout with a contemporary kitchen, a private outdoor patio, and your own private in-suite laundry. Built to strict modern codes with full fire and noise insulation between units, the space offers quiet privacy alongside separate, independent heating and cooling systems for personalized temperature control. Superbly located steps from transit, parks, Leslieville, and the Danforth. Exceptional urban living! (id:63203)