

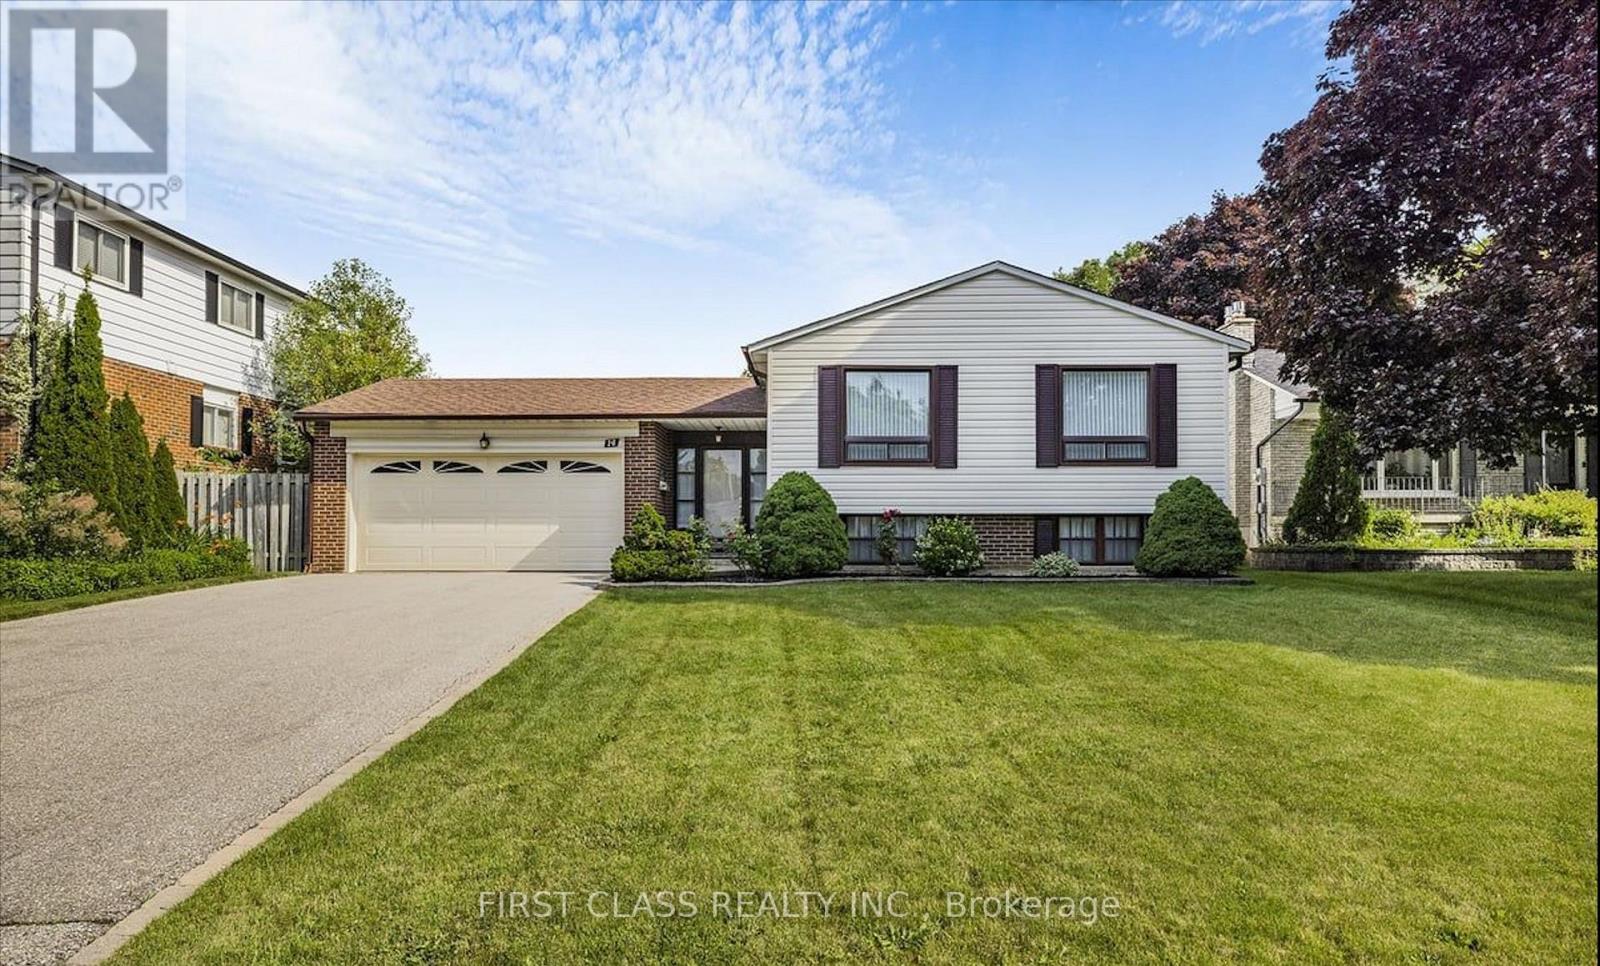
14 Pringle Avenue
Markham, Ontario
Upper Level for RENT! Well Maintained Raised Bungalow features three bedrooms, Two Bathrooms, plus an oversized family/living rooms alongside an inviting eat-in kitchen. Close To Stouffville Hospital, Markham District High School, And All Other Amenities, Library, Community Centre, Transit (Bus And Go Station), Shopping (Markham Main St And Markville Mall), Cafes, Restaurants With Easy Access To Hwy 407. (id:63203)
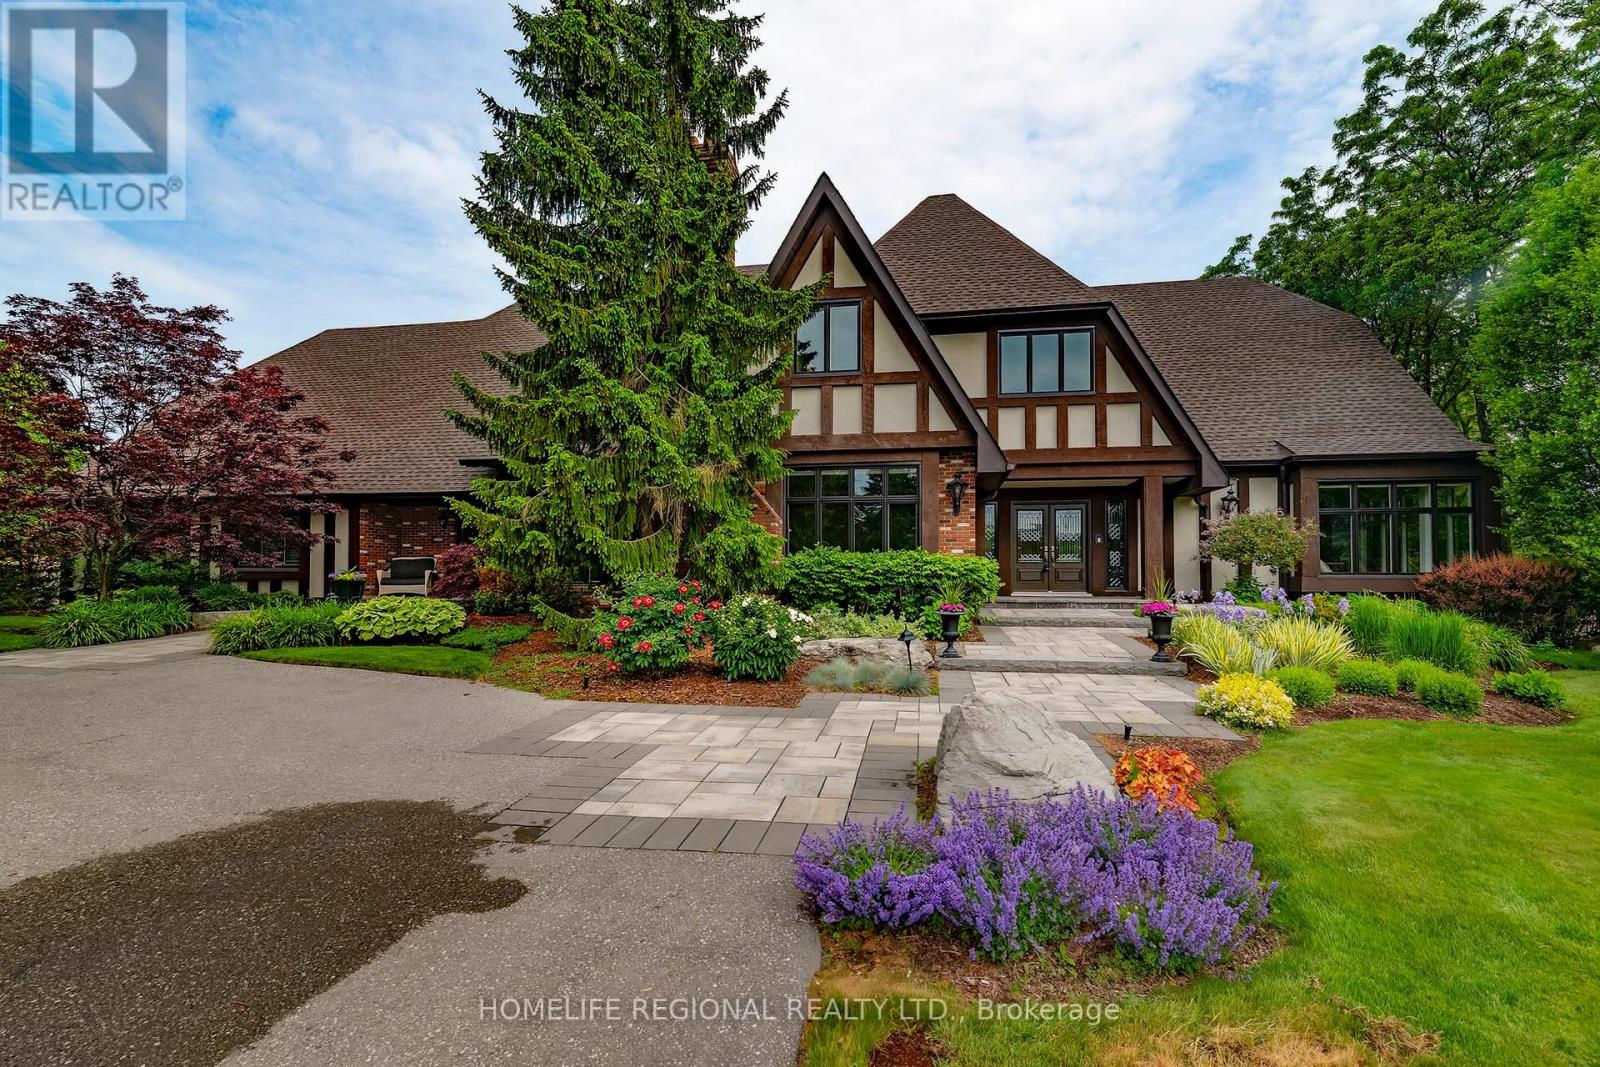
14 Buggey Lane
Ajax, Ontario
Located in the prestigious Deer Creek community, this meticulously maintained estate sits on a 1.32-acre lot and offers over 6,700 sq ft of above-grade living space. Thoughtfully updated with a new roof (2026), newer windows, pot lights, and updated furnaces, this home combines luxury and peace of mind. Filled with natural light, it offers a bright and inviting atmosphere throughout.The main floor features a stunning great room, chef's kitchen with high-end appliances, spacious formal living and dining rooms, a sun-filled office surrounded by windows, and a versatile bonus room. A beautiful sunroom adds to the home's charm and functionality.Boasting 5+2 bedrooms and 5+2 bathrooms, along with 6 fireplaces, this residence is ideal for large families, multi generational living and entertaining.The fully finished lower level offers a large open-concept layout with games room, TV area, kitchenette, and ample storage space.Step outside to a private backyard oasis featuring maintenance-free decking, a built-in outdoor kitchen, hot tub, and fire pit-perfect for relaxing or entertaining.The 3-car garage is upgraded with durable polyaspartic flooring. Pride of ownership is evident throughout-this exceptional property is truly a rare offering in a premier location. (id:63203)
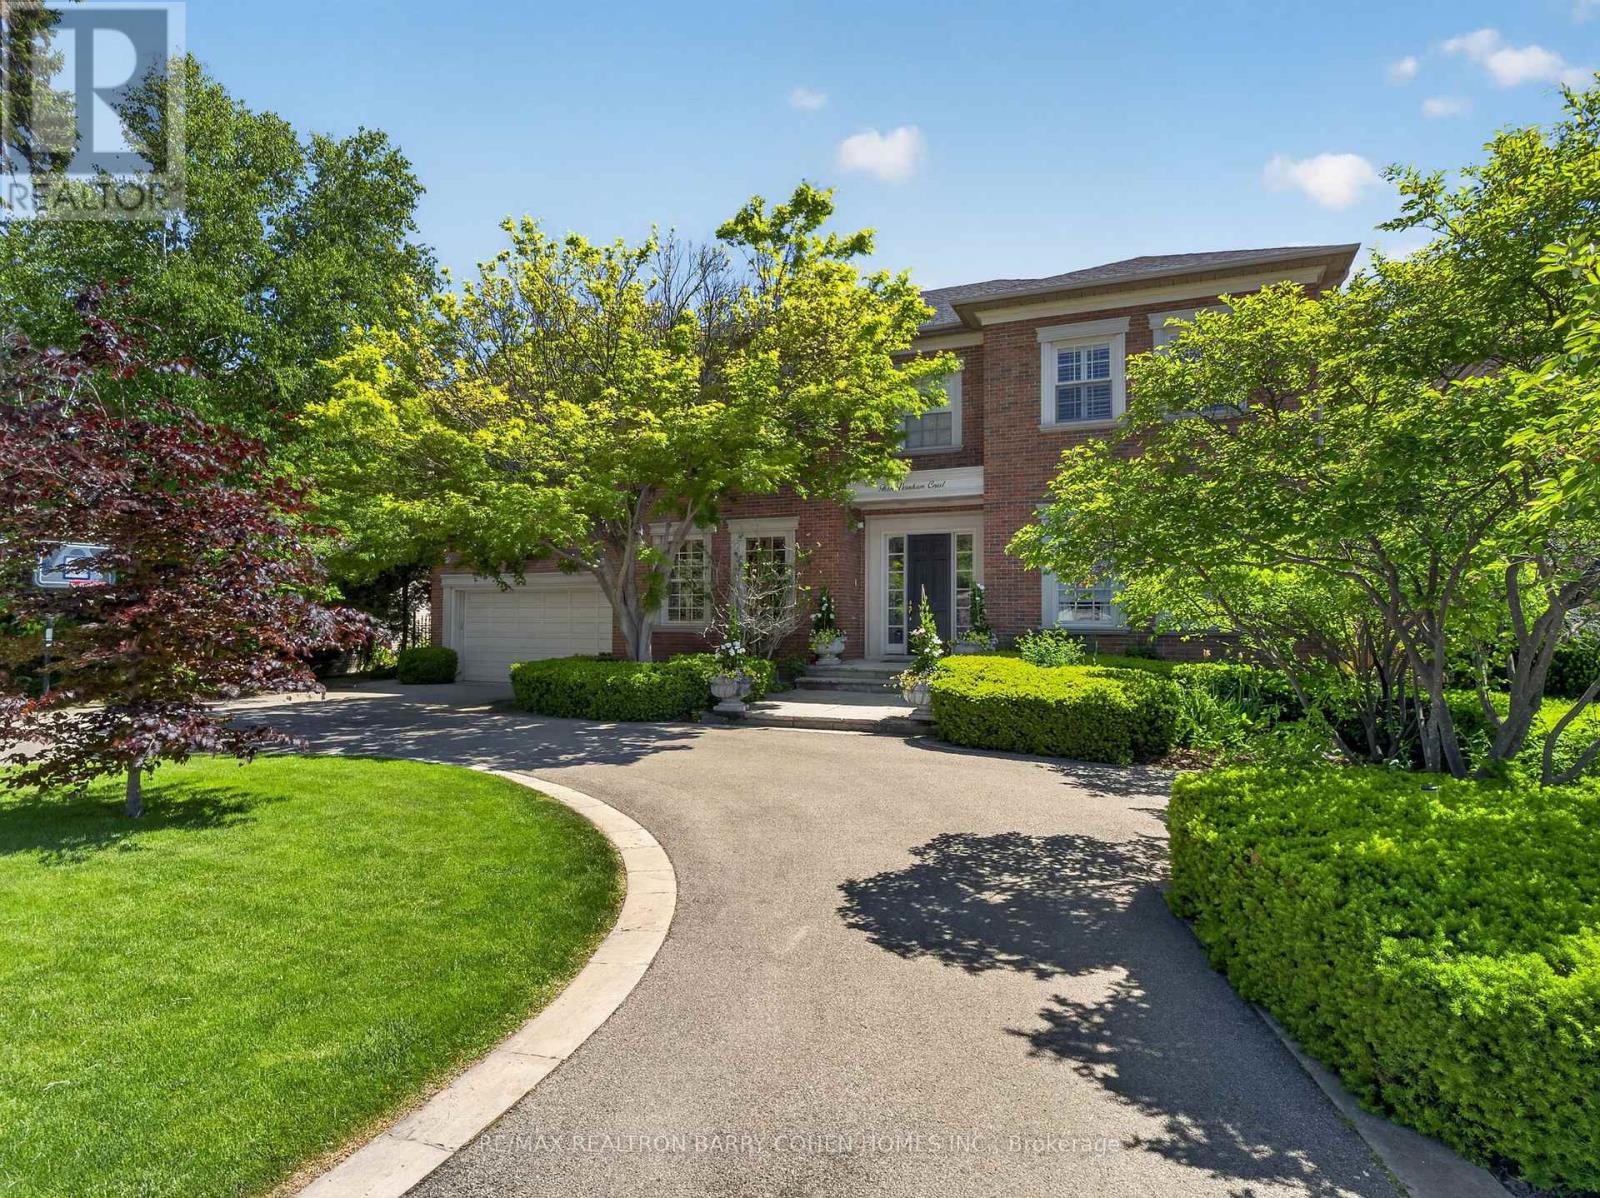
3 Vernham Court
Toronto, Ontario
Dramatic Curb Appeal - Rich In Architecture, Finest In Luxurious Appointments And Landscaping. Custom Residence - By And For Its Designer Owners. Premium Corner Locale On Quiet Cul-De-Sac In Prestigious St. Andrew-Windfields, This Exceptional Residence Offers Over 6,356 Sq. Ft. Of Refined Living Space And A Private Garden Sanctuary. A Truly Spectacular Offering, The Property Showcases A Circular Drive, Lush Landscaped Grounds, Tranquil Water Features, And Impeccable Attention To Detail Throughout. This Elegant 5+1 Bedroom Home Features Hardwood Floors, Custom Mouldings And Wainscoting, Soaring Ceilings, Richly Appointed Principal Rooms, Abundant Natural Light, And Bespoke Finishes At Every Turn. Designed For Both Grand Entertaining And Everyday Living, The Gourmet Kitchen Is Equipped With Top-Of-The-Line Appliances And A Spacious Breakfast Area With Walkout To The Rear Garden Terrace. A Grand Foyer, Main Hall With Wet Bar, And Elegant Living And Dining Rooms Provide The Perfect Setting For Formal Gatherings. The Luxurious Primary Retreat Features A Private Sitting Room, Dressing Room, Walk-In Closet, And Spa-Inspired 9-Piece Ensuite. Four Additional Bedroom Suites And A Convenient Second-Floor Laundry Complete The Upper Level. The Expansive Lower Level Offers Exceptional Additional Living Space, Including An Exercise Room With Ensuite, An Open-Concept Recreation And Games Room With Wet Bar, And A Private Nanny Suite. Ideally Located With Easy Access To Highways 401 And 404, And Just Steps To Renowned Public And Private Schools, Public And Private Golf Course. Highly Rated Public And Private Schools. Upscale Shopping, Fine Dining, And Everyday Conveniences. (id:63203)
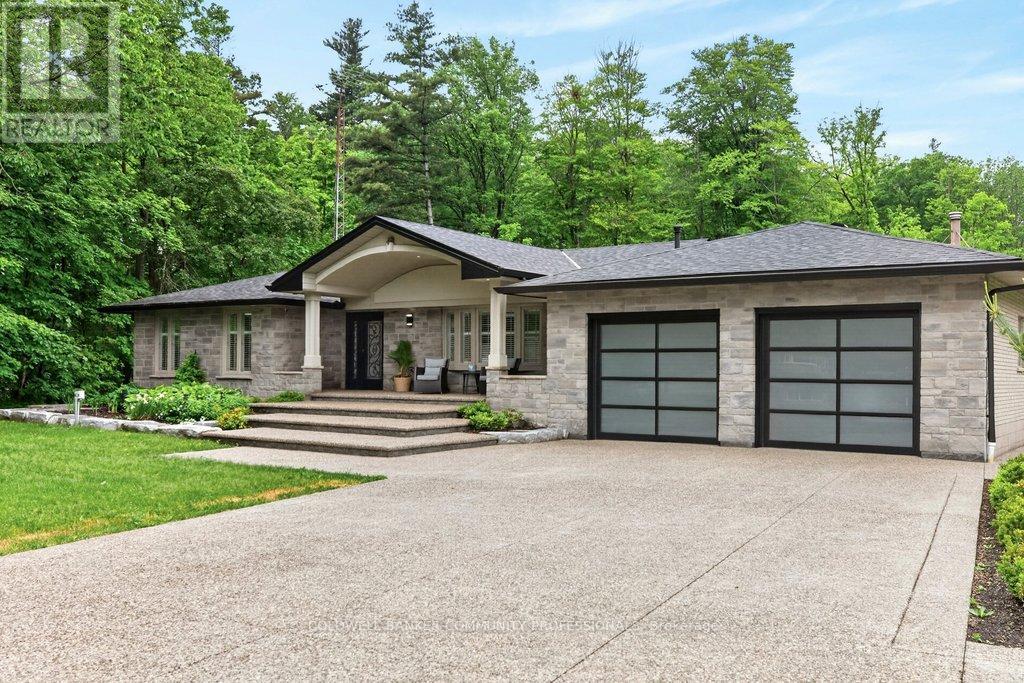
478 Glancaster Road
Hamilton, Ontario
A rare opportunity to own an extraordinary 10-acre estate offering privacy, luxury, and endless possibilities. This stunning all-brick bungalow has been thoughtfully designed for both comfortable family living and exceptional entertaining. The main level features 3 spacious bedrooms, a 5-piece bathroom and a beautifully appointed kitchen with granite countertops, abundant cabinetry, and a skylight that fills the space with natural light. The spacious living room showcases a custom-designed fireplace mantel, while the bright dining area is surrounded by windows and overlooks the spectacular backyard retreat. The fully finished lower level offers incredible additional living space, including a large recreation room with a second fireplace, 2 generous bedrooms, a playroom, an oversized 4-piece bathroom with a large makeup vanity and a spacious laundry room with separate exterior access and ample storage. Step outside to your own private resort. The outdoor entertaining area features an outdoor kitchen with granite countertops, gas BBQ hookup and burner, and a wood-fired pizza oven. Relax by the beautiful kidney shaped in-ground pool complete with an outdoor sports bar and convenient 3-piece bathroom. Exceptional landscaping surrounds the property, highlighted by a breathtaking pond with large koi fish, cascading waterfalls, and a charming bridge leading to a cozy fire pit area. Beyond, you'll find extensive vegetable gardens, a children's playground, and endless space to enjoy nature. The impressive 60' x 40' workshop offers its own private driveway, making it ideal for hobbyists, business owners, or additional storage. A heated double-car garage and exposed aggregate concrete driveway provide parking for 12+ vehicles. Every inch of this remarkable property has been meticulously planned and maintained, creating a truly one-of-a-kind country estate just minutes from city conveniences. (id:63203)
32 Allan Avenue
Hamilton, Ontario
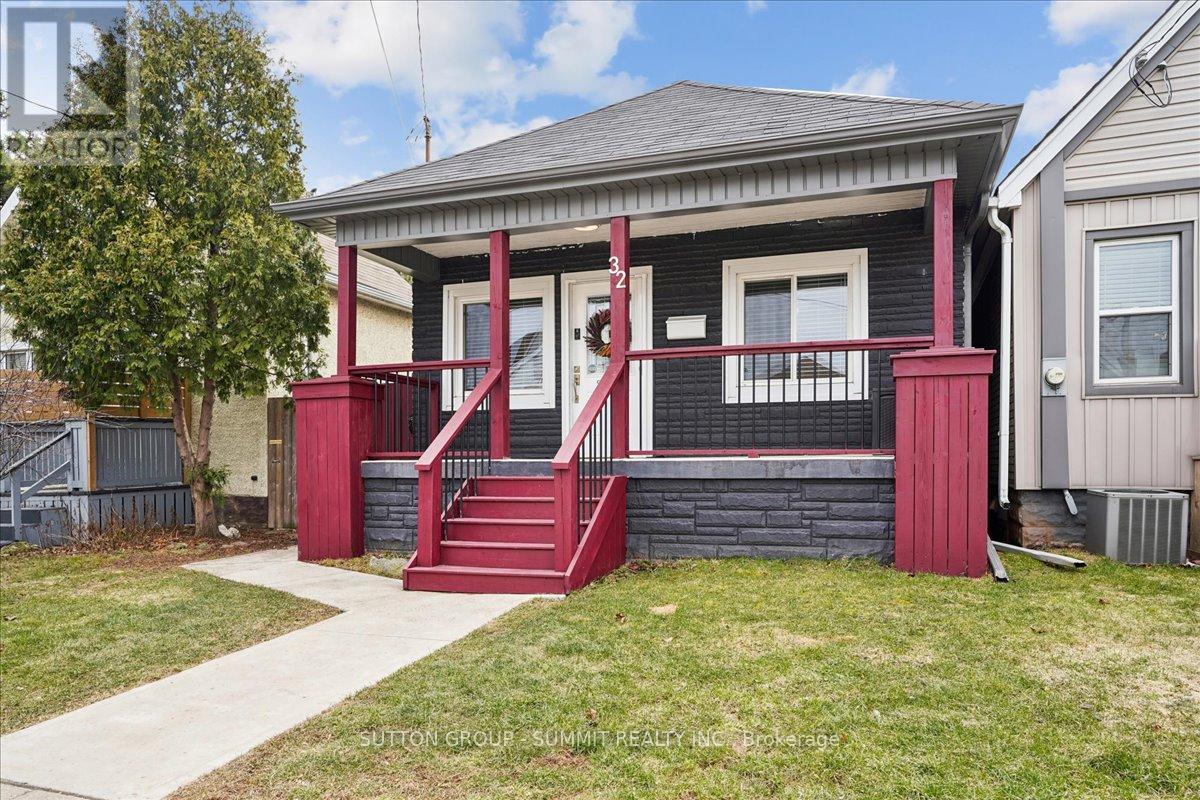
From the moment you open the door, this home impresses with every step you take. Vaulted ceilings and open concept layout make this three bedroom bungalow feel spacious and welcoming. Natural light pours in from every direction as the living room flows seamlessly into the larger-than-expected modern kitchen. Would-be chefs will be right at home with counter space + storage for days, brand new gas stove (2026), refrigerator (2026) + dishwasher (2026). Indoor/outdoor entertaining is seamless with a kitchen walk-out to the backyard deck. Enjoy morning coffee and summer evenings on the large, sunny deck as the kids and fur babies play in the fully fenced backyard. The covered front porch is an underrated bonus - the kind of charming detail that makes a house feel like a home before you even step inside. The primary bedroom is set aside from the other two bedrooms and allows for peaceful enjoyment. Situated in a family-friendly neighbourhood, a short walk from local schools, and basically next door to Andy Warburton Playground with a splash pad + shallow wading pool. Short drive from Ottawa St Farmers' Market and Gage Park. Washer + Dryer (2025). No permit needed for on street parking. (id:63203)
107 - 155 St Leger Street
Kitchener, Ontario
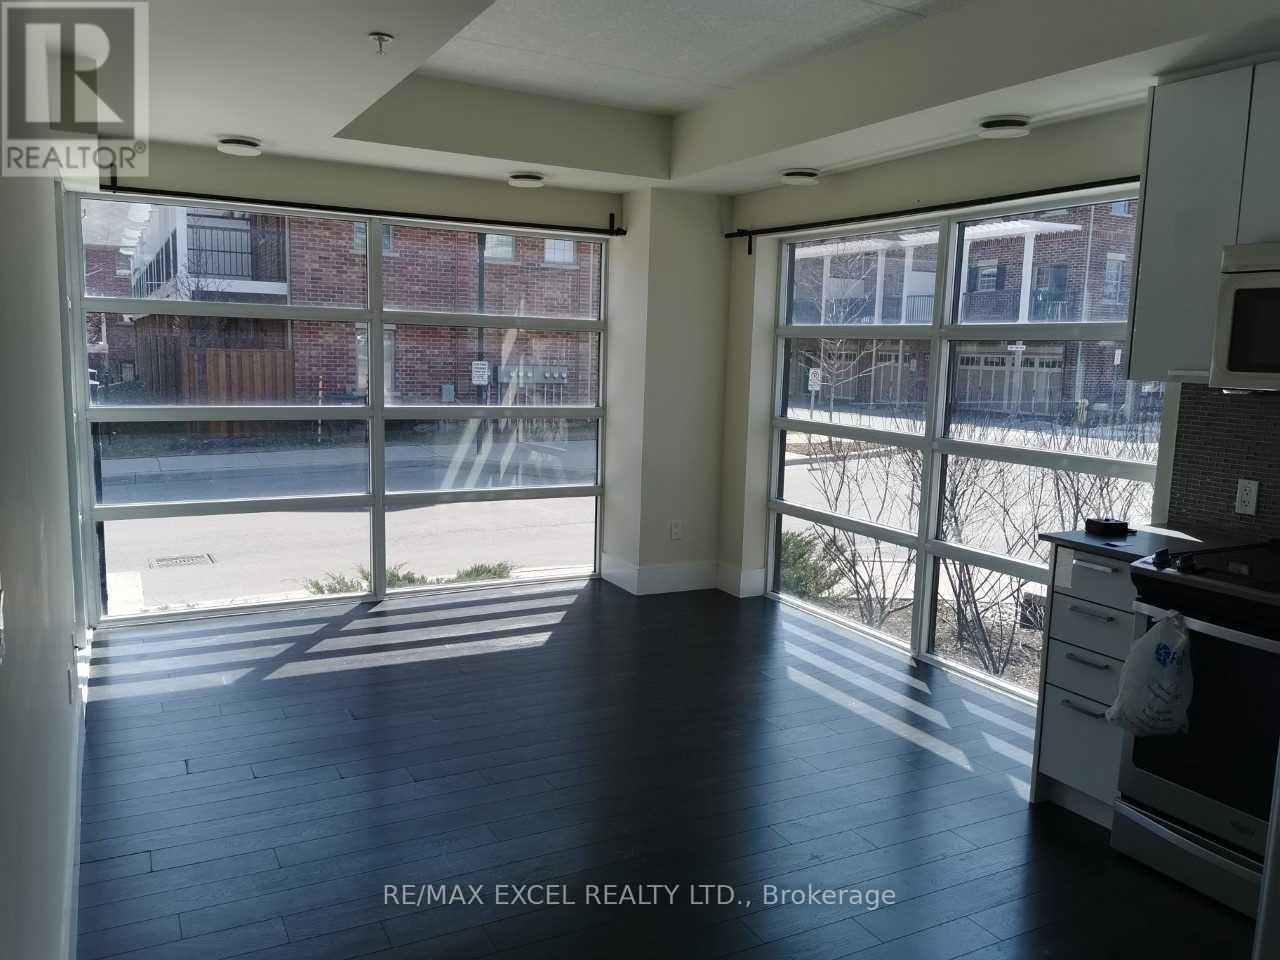
Welcome To Victoria Common! This Bright And Stylish Corner Unit Offers An Excellent Blend Of Modern Living, Functional Space, And Urban Convenience In The Heart Of Kitchener. Featuring Floor-To-Ceiling Windows, This Suite Is Filled With Natural Light And Offers An Open-Concept Layout Perfect For First-Time Buyers, Downsizers, Or Investors. The Modern Kitchen Includes Stainless Steel Appliances, Built-In Microwave, Contemporary Finishes, And A Practical Flow Into The Living/Dining Area. Enjoy The Rare Bonus Of A Walk-Out Patio, Ideal For Morning Coffee, Outdoor Relaxing, Or Easy Ground-Level Access. Located In An Established And Growing Central Neighbourhood, Just A Short Walk To Transit, GO/VIA Rail, ION LRT, Downtown Kitchener, Parks, Cafes, Restaurants, And Everyday Amenities. Easy Access To Major Roads And Highways, With Convenient Connections To Waterloo, Cambridge, And Surrounding Areas. Close To University Of Waterloo, Wilfrid Laurier University, Conestoga College Waterloo Campus, Google, The Tannery, And Kitchener's Tech Hub. Building Amenities Include Exercise Room, Party/Meeting Room, Visitor Parking, Elevators, And EV Charging. A Fantastic Opportunity In A Highly Connected Urban Location! (id:63203)
48 Elmer Moss Avenue
Caledon, Ontario
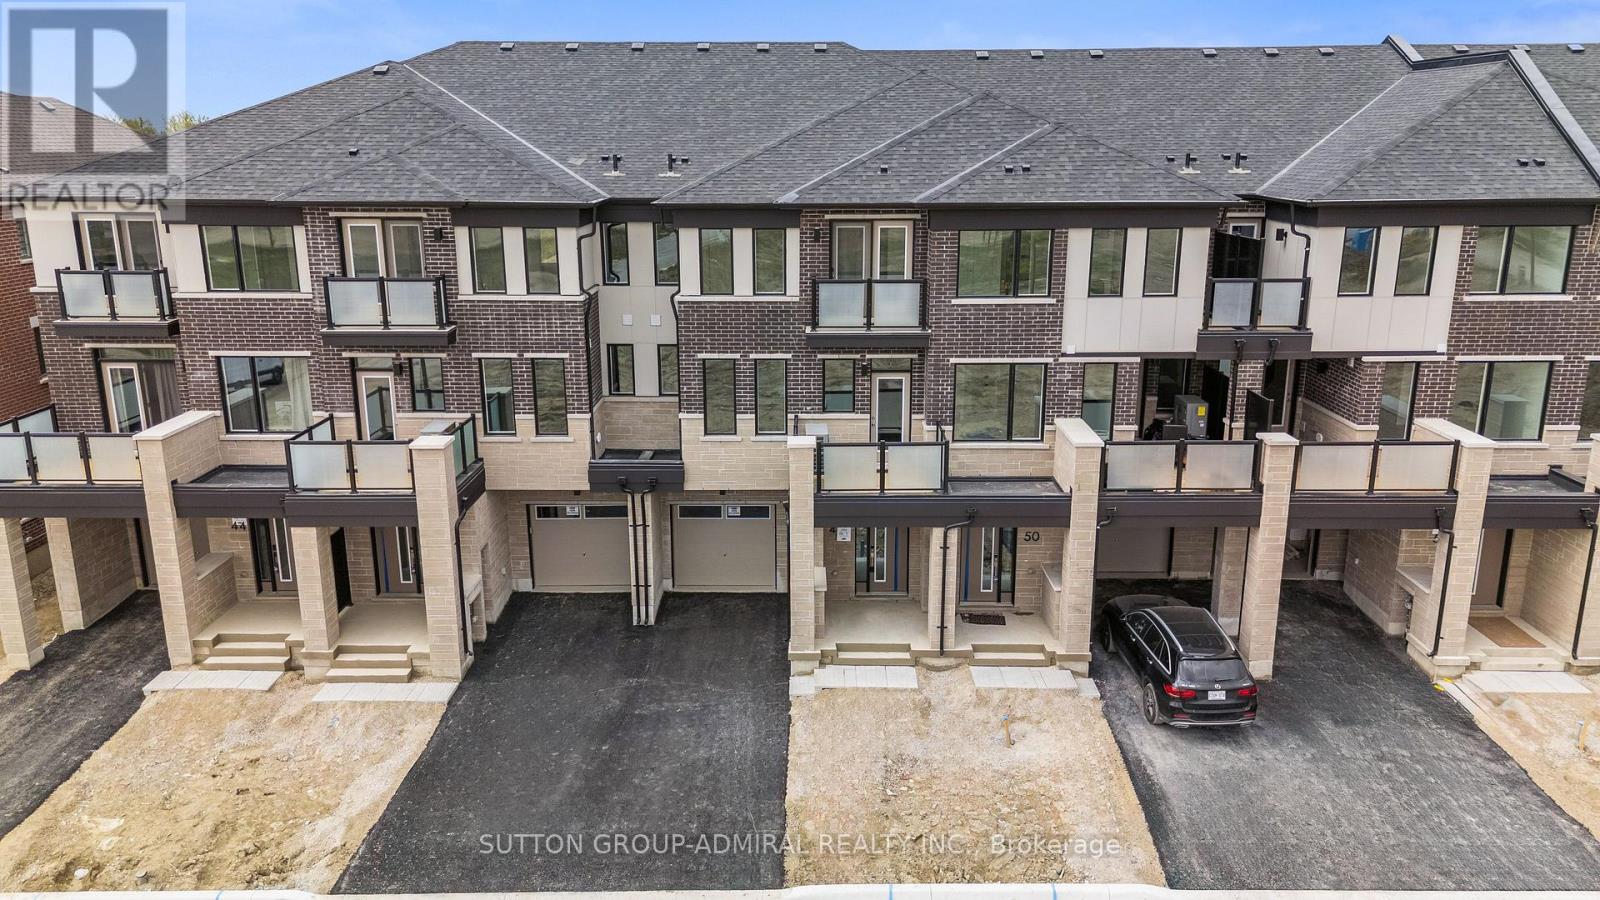
1 Year New, Modern Townhome in Caledon's Sought-After Ellis Lane Community! Welcome to 48 Elmer Moss Avenuea beautifully designed 3-bedroom, 3-bathroom townhome offering contemporary living in a serene setting. This spacious home features an open-concept layout with 9-foot ceilings, large windows that flood the space with natural light, and two private balconies perfect for relaxation or entertaining.The gourmet kitchen boasts quartz countertops, stainless steel appliances, and ample cabinetry, seamlessly flowing into the dining and living areas. Upstairs, the primary suite offers a luxurious retreat with a spa-inspired ensuite bathroom. Two additional well-sized bedrooms provide comfort and versatility for family or guests.Located in the vibrant Ellis Lane community, this home is just minutes from Highways 410, 50, and 9, offering easy access to Toronto and Mississauga in under 30 minutes. Enjoy proximity to top-rated schools, shopping centers, dining options, and the scenic Caledon Trailway Path for outdoor enthusiasts.Experience the perfect blend of modern design and convenient livingyour new home awaits at 48 Elmer Moss Ave! (id:63203)
10 - 233 Broward Way
Innisfil, Ontario
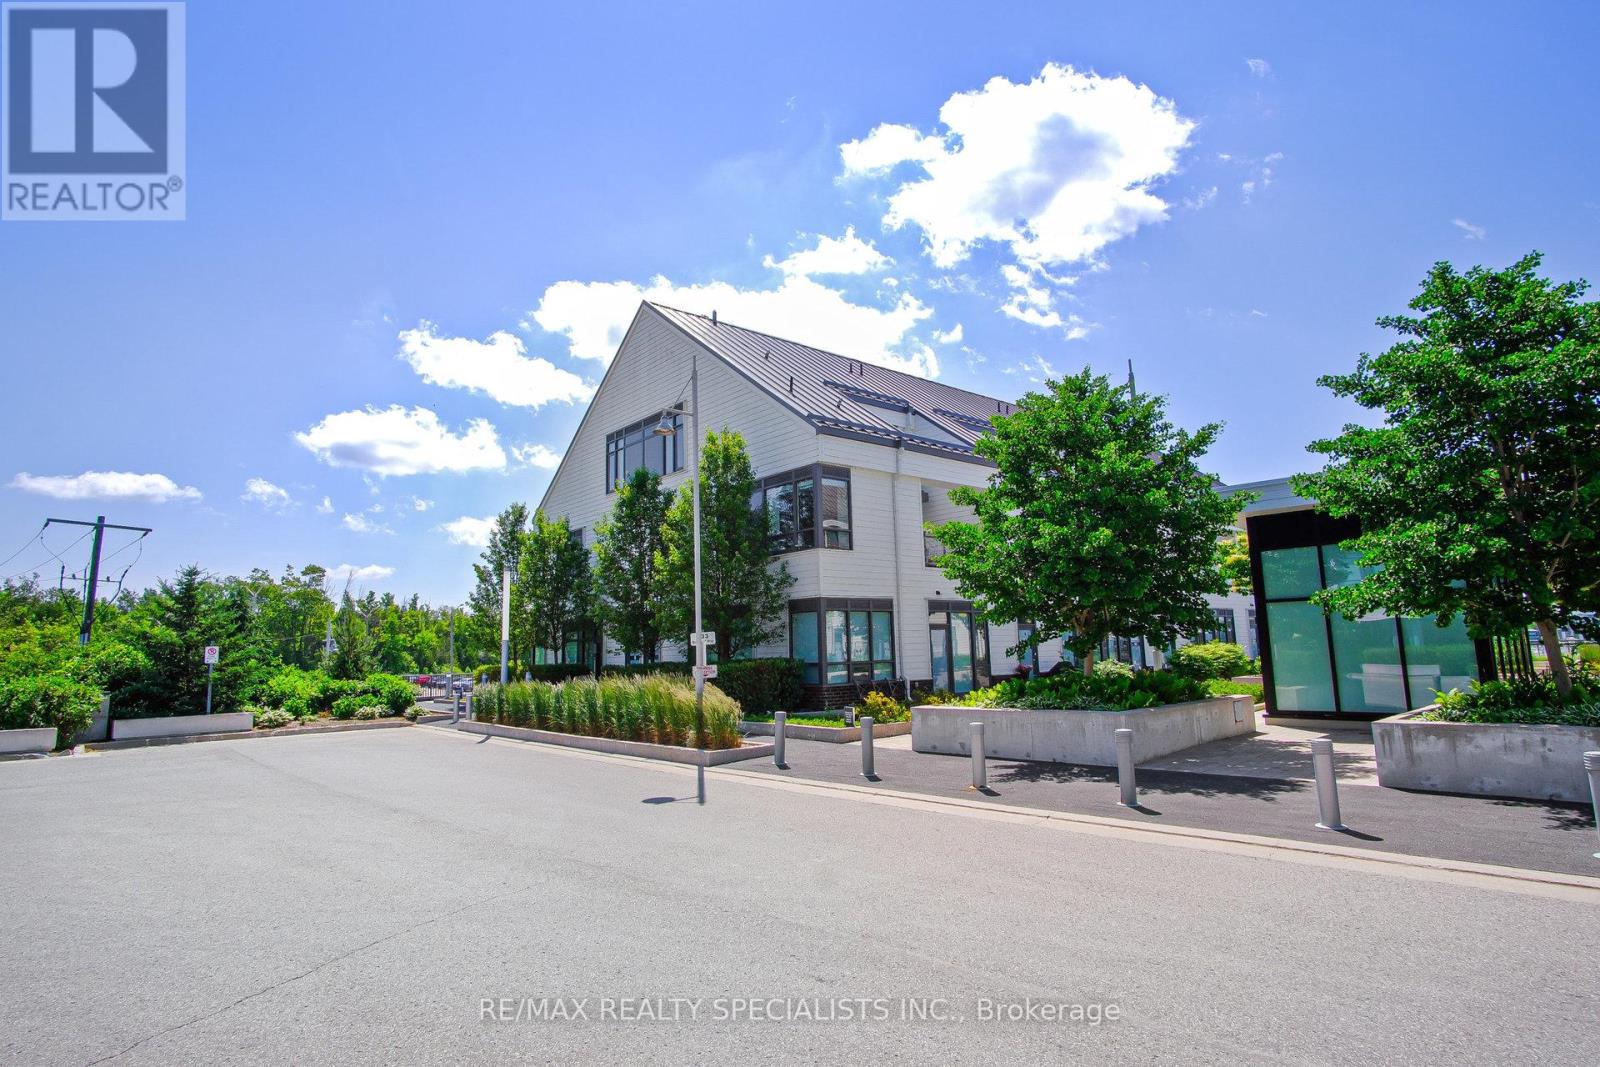
Newly Renovated! 2 Balconies, 2 Bedrooms, and 3 Bathrooms for Your Comfort. The Open Concept Design on the Private 2nd Floor is Ideal for Hosting Gatherings and Creating Beautiful Moments. Retreat by the Lake! Indulge in Top-Notch Amenities and Endless Recreation Opportunities like Water Sports, Golf, and Skiing! Enjoy Custom Stonework, a Cozy Fireplace, and Proximity to the Water! With a Perfect Layout and Abundant Natural Light, this Freshly Painted Property is a Must-See for Your Vacation Home Search (id:63203)
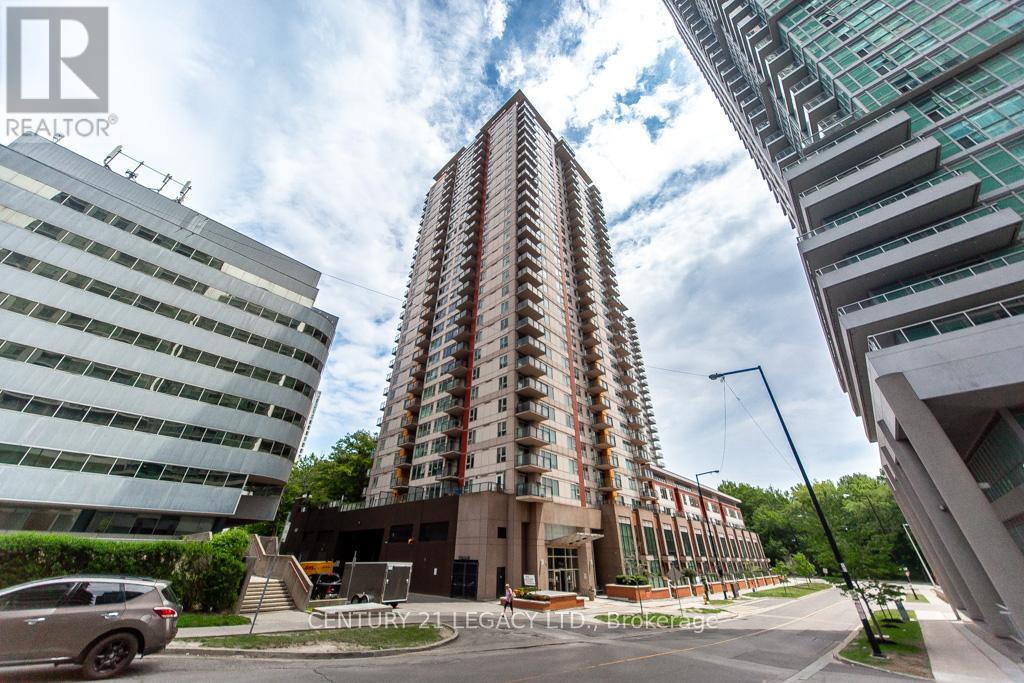
507 - 190 Borough Drive
Toronto, Ontario
This bright and well-appointed 1-bedroom + den suite in the highly sought-after Centro Condos puts you right in the heart of Scarborough Town Centre. The versatile den works perfectly as a second bedroom or home office, while in-suite laundry and underground parking make everyday living effortless. The building delivers true resort-style living with amenities including an indoor pool, hot tub, sauna, steam room, fully equipped gym, theatre room, party room, rooftop BBQ terrace, and 24-hour concierge service. Outside your door, you're steps from shopping, dining, Cineplex, TTC, GO Bus, parks, and the YMCA - with quick access to Highway 401 and minutes from U of T Scarborough and Centennial College. Don't miss your chance to own in one of Scarborough's most connected and amenity-rich communities. (id:63203)
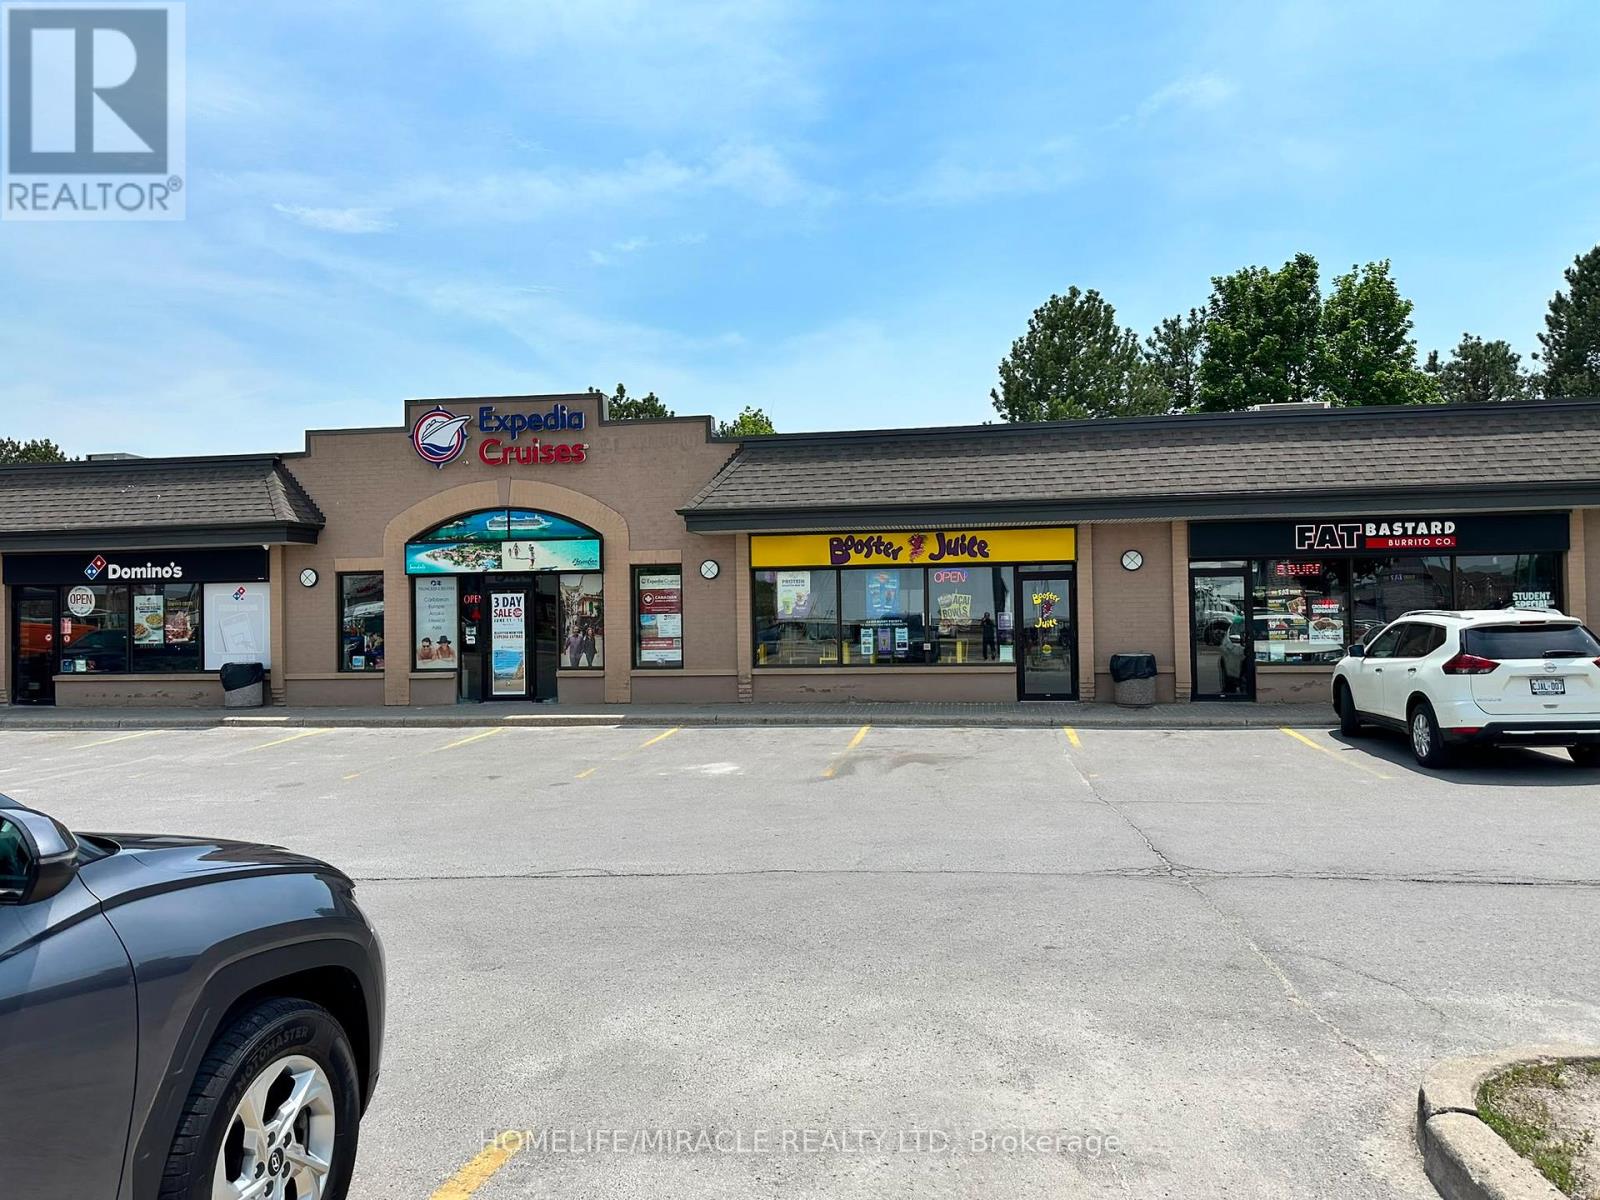
6 - 1888 Scugog Street
Scugog, Ontario
Thriving Booster Juice Franchise Opportunity In Port Perry! This Established Location Is Situated In A Busy Commercial Plaza With Excellent Visibility, Convenient Access, And A Strong Customer Base Drawn From Surrounding Residential Neighbourhoods, Schools, Retail Businesses, And Community Amenities. Benefit From The Strength Of A Well-Known Canadian Franchise Brand With Proven Systems, Ongoing Support, And Strong Market Recognition. Key Highlights: Prime Port Perry Location In A Growing Community. Approximate Annual Sales Of $300,000. Attractive Rent Of Approximately $4,200 Per Month Including TMI. Long-Term Lease In Place Until 2034 Plus Two Additional 5-Year Renewal Options, Providing Stability For Years To Come. Efficient Store Layout With Approximately 1,350 Sq. Ft. Of Space. Combined Royalty And Advertising Fees Of 9%. Comprehensive Training And Transition Support Will Be Provided To The New Owner. Ideal For Owner-Operators Seeking A Turnkey Business Or Investors Looking To Add A Recognized Franchise Brand To Their Portfolio. Take Advantage Of This Rare Opportunity To Own An Established Booster Juice Location In One Of Durham Region's Growing Communities. (id:63203)
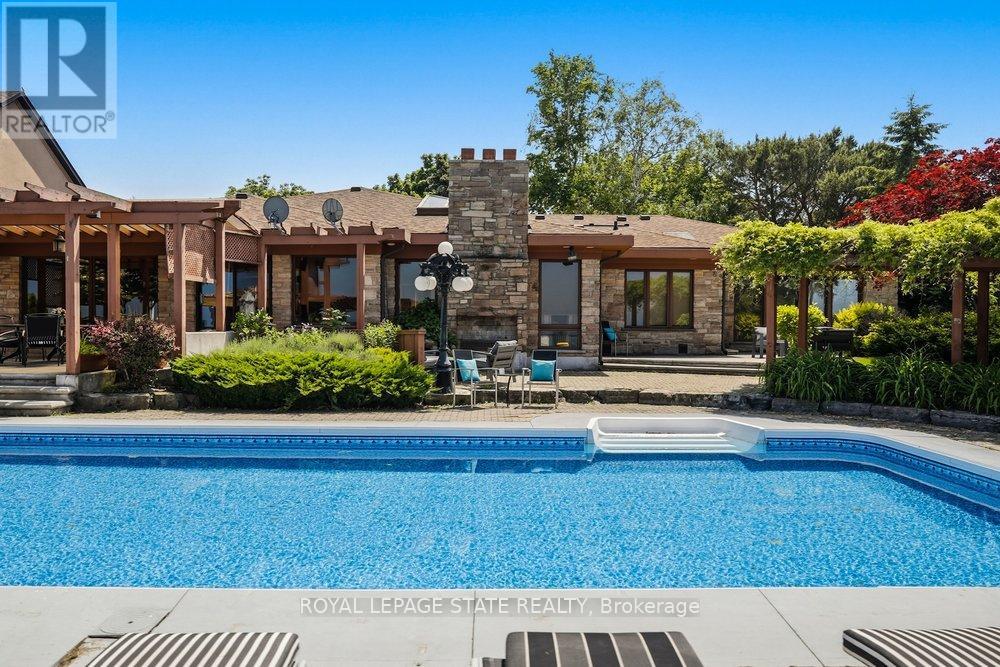
7 Lakegate Drive
Hamilton, Ontario
Welcome to 7 Lakegate Drive, an extraordinary waterfront estate showcasing luxury, privacy, and rare direct access to Lake Ontario. Situated on a spectacular double lakefront lot with approximately 175 feet of shoreline, this custom-built bungalow presents a truly unique opportunity to own one of the area's most remarkable waterfront properties. Boasting over 3,800 sq ft of elegant main-floor living space, plus a fully finished lower level, this home is designed for both comfortable family living and effortless entertaining. Timeless finishes include wide-plank oak flooring, granite countertops, cathedral ceilings with skylights, crown moulding, and expansive living spaces filled with natural light. The chef-inspired kitchen flows seamlessly into the principal living areas, while the formal dining room with wet bar provides the perfect setting for hosting family and friends. The private bedroom wing features three spacious bedrooms, including a beautifully updated primary retreat complete with a custom walk-in closet, spa-inspired ensuite, and walkout to a private patio. Outside, a resort-style backyard awaits with a heated inground pool featuring a new liner installed in spring 2026, multiple entertaining areas, breathtaking lake views, and direct access to a private beach. A concrete boat ramp provides convenient water access for boating enthusiasts. Completing the property is an oversized 36' x 25' triple garage with rear access, ideal for storing boats, vehicles, and recreational equipment. Additional recent updates include two new furnaces, enhancing comfort and efficiency throughout the home. Adding further appeal, the property includes potential to sever an additional 70-foot lakefront lot to the west. A rare opportunity to enjoy luxury waterfront living, unmatched outdoor amenities, and future potential in one exceptional property. (id:63203)

23 - 231 Macnab Street S
Hamilton, Ontario
Bright, updated 2-bedroom corner unit in prime Durand. Approximately 770 sq ft with a functional layout and large windows bringing in natural light. Renovated kitchen (2020) with white cabinetry, subway tile backsplash, and ample storage. Updated bathroom (2023-2026) with new tub/shower, toilet, lighting, and finishes. Spacious living/dining area with clean flooring and flexible layout. Two well-sized bedrooms with closets. Added sound insulation for improved privacy. Well-maintained, secure building with shared laundry and locker. Steps to St. Joe's, GO, parks, cafes, and downtown. (id:63203)
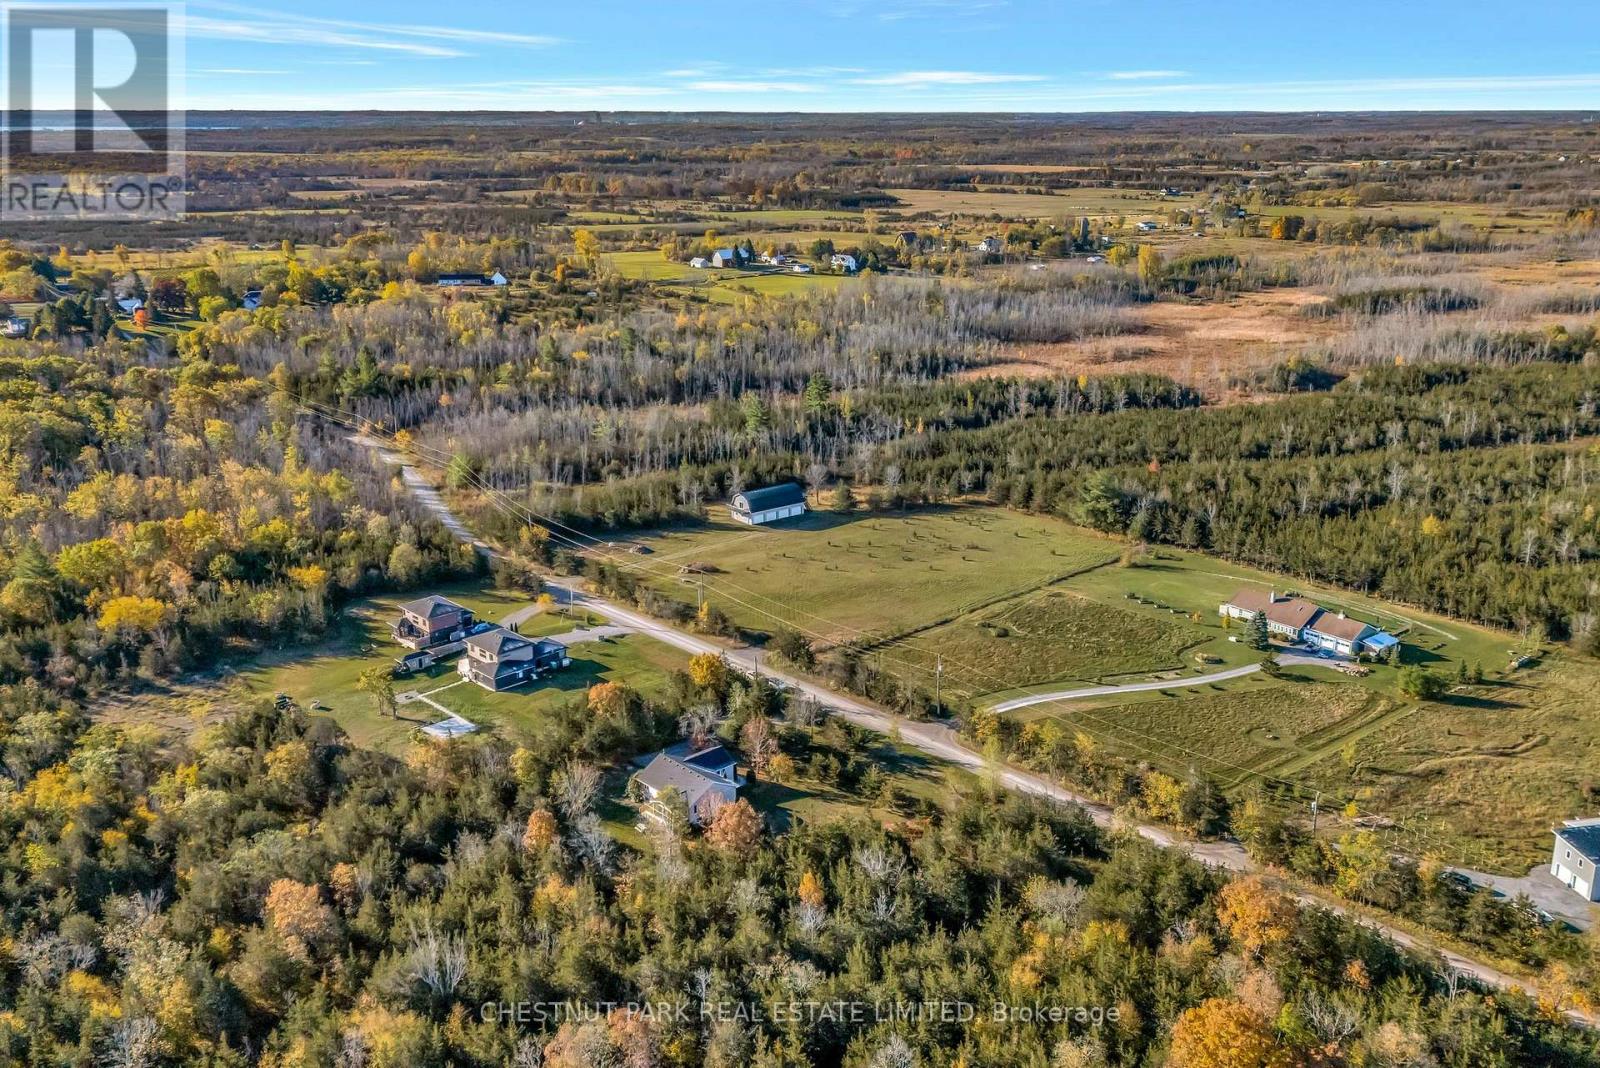
111 Foster Road
Prince Edward County, Ontario
Almost 2.5 Acres of Build-Ready Flat and Clear Land awaits your imagination. This rectangular lot offer the ideal canvas for a modern country home or retreat. The adjacent 101 Foster Road also for sale, includes a barn and expands the opportunity to a combined 7 acres, offering exceptional privacy or the flexibility for multi-residence development. Perfectly located just over 2 hours from Toronto, 10 minutes from Highway 401 and under 15 minutes to Picton, The Royal Hotel, fine restaurants, boutique shops, and the Picton Golf Club. Surrounded by world-class wineries, Sandbanks, and the County's best beaches, this setting balances accessibility with the quiet beauty Prince Edward County. (id:63203)
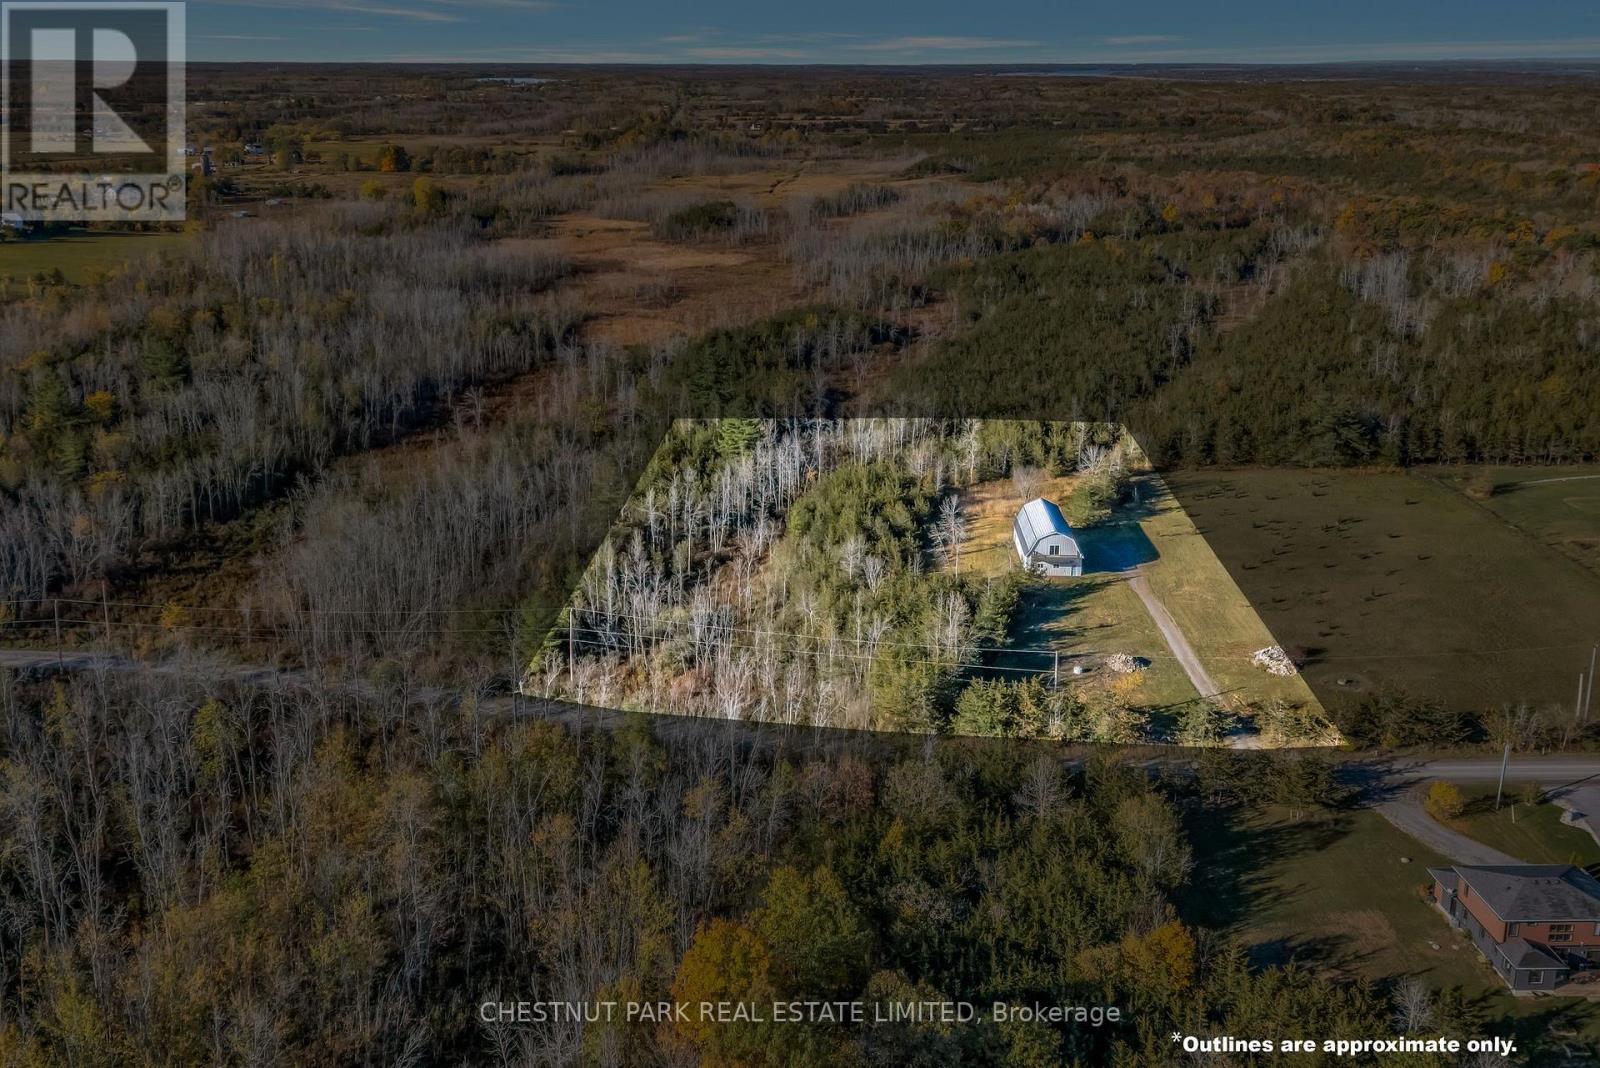
101 Foster Road
Prince Edward County, Ontario
Architectural Opportunity on almost 4.5 Acres in Prince Edward County. This property offers a rare opportunity to transform an existing barn-style structure into an architectural masterpiece.The structure, spanning over 3,500 square feet is awaiting your imagination, with 2 separate entrances, incredible high ceilings and 4 double garage doors. Mature trees frame the rear of the property, offering privacy and a serene backdrop where architecture and landscape meet.For those seeking additional space or seclusion, the adjacent 2.42-acre parcel is also available, expanding the opportunity to a combined seven acres, an ideal canvas for a modern County retreat.Conveniently located just 10 minutes from Highway 401 and under 15 minutes to Picton, The Royal Hotel, wineries, beaches, and golf.This property captures the true essence of Prince Edward County. (id:63203)
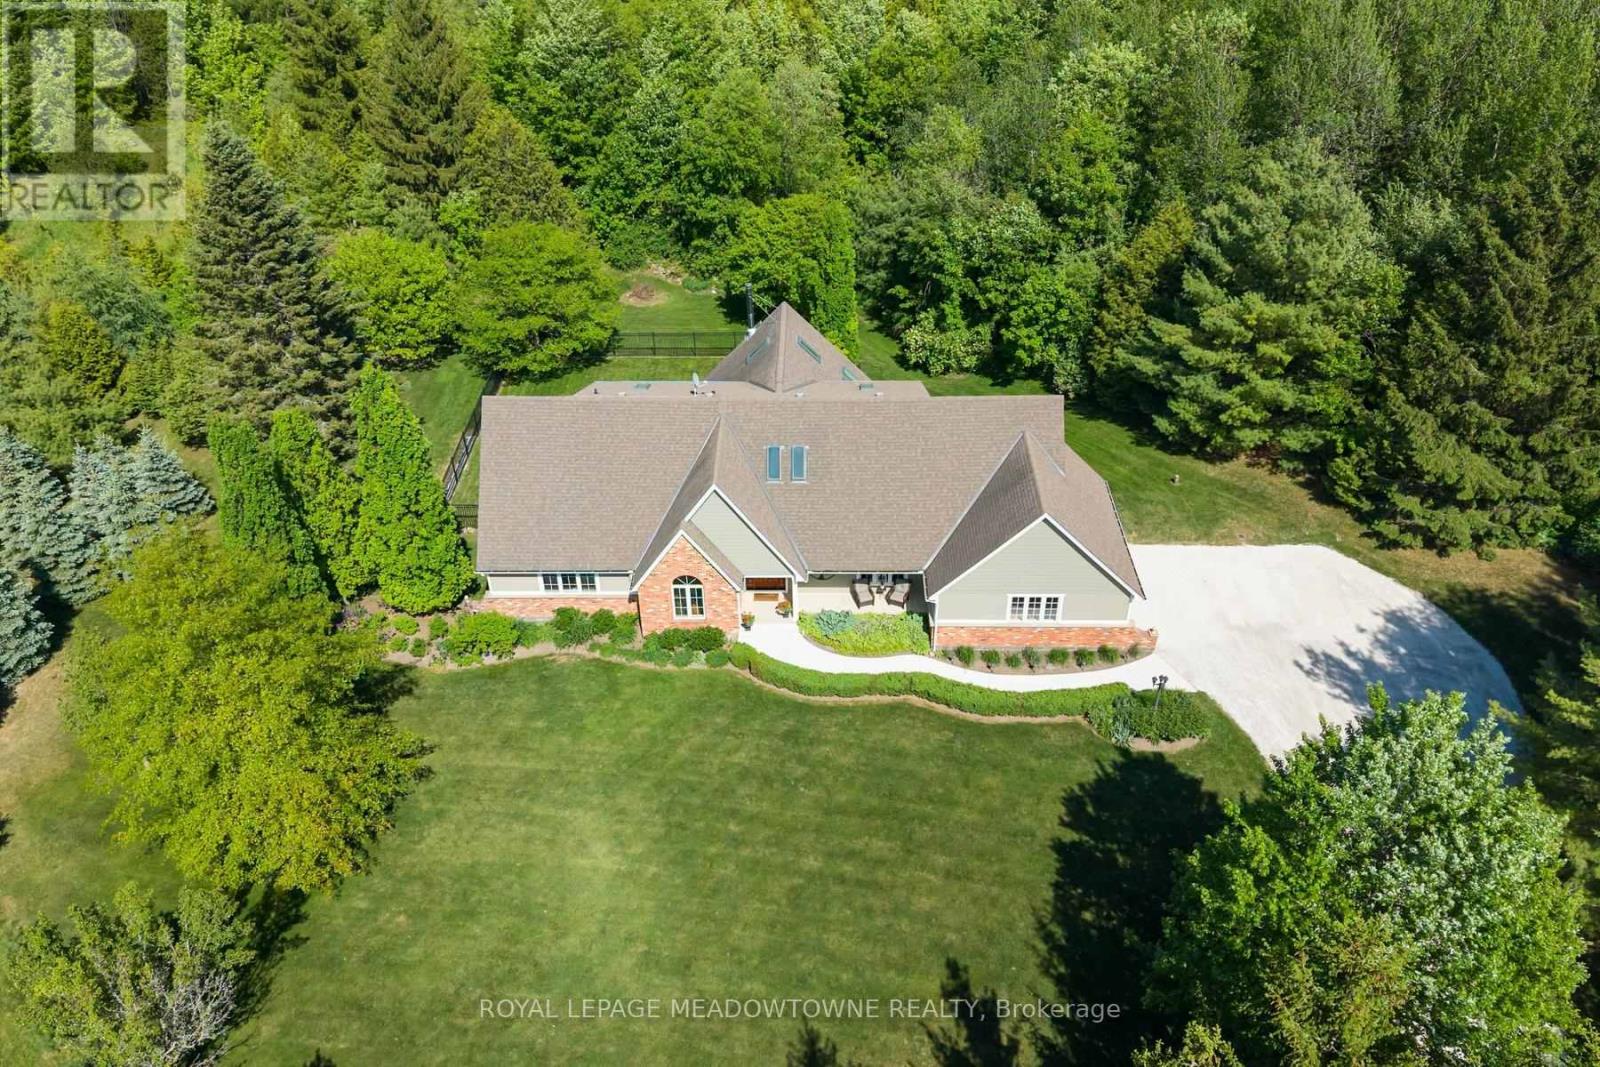
5263 Tenth Line
Erin, Ontario
Nestled on ~2 private acres just minutes from town, this stunning country bungaloft offers the perfect blend of elegance, comfort and scenic living! A beautiful concrete walkway and perennial gardens welcome you to the impressive front entrance. Inside, the thoughtfully designed open-concept layout is filled with natural light and showcases beautiful country views throughout. The spacious kitchen and living area flow seamlessly into a sun-filled bonus room - the perfect place to relax and enjoy the surrounding landscape. A formal dining room provides an ideal setting for family gatherings, while the cozy family room with French doors opens to the expansive living room featuring hardwood floors, a fireplace and walkout to the spectacular wraparound deck. The main floor also offers a private office conveniently located off the spacious primary suite, making it ideal as a home office or nursery. The luxurious ensuite features heated floors and an oversized glass shower. Upstairs, you'll find three generous bedrooms with charming character ceilings and an updated 3-piece bathroom. The finished lower level offers exceptional versatility with a second kitchen, large rec room, two additional rooms suitable for bedrooms or guest space, abundant storage and a walkout to the patio - ideal for entertaining or in-law accommodations. Outside, the beautifully landscaped grounds and expansive deck create the perfect setting to enjoy peaceful country living. Additional features include quality Velux skylights (two with remote controls), Naturtek engineered composite siding, 200-amp electrical service, newer soffits, most windows replaced, new pressure tank (2025), furnace and A/C (2017). Offering approximately 3,456 sq. ft. plus a finished basement, this move-in ready home is a rare opportunity to own the perfect country bungaloft close to town. A true showstopper! (id:63203)
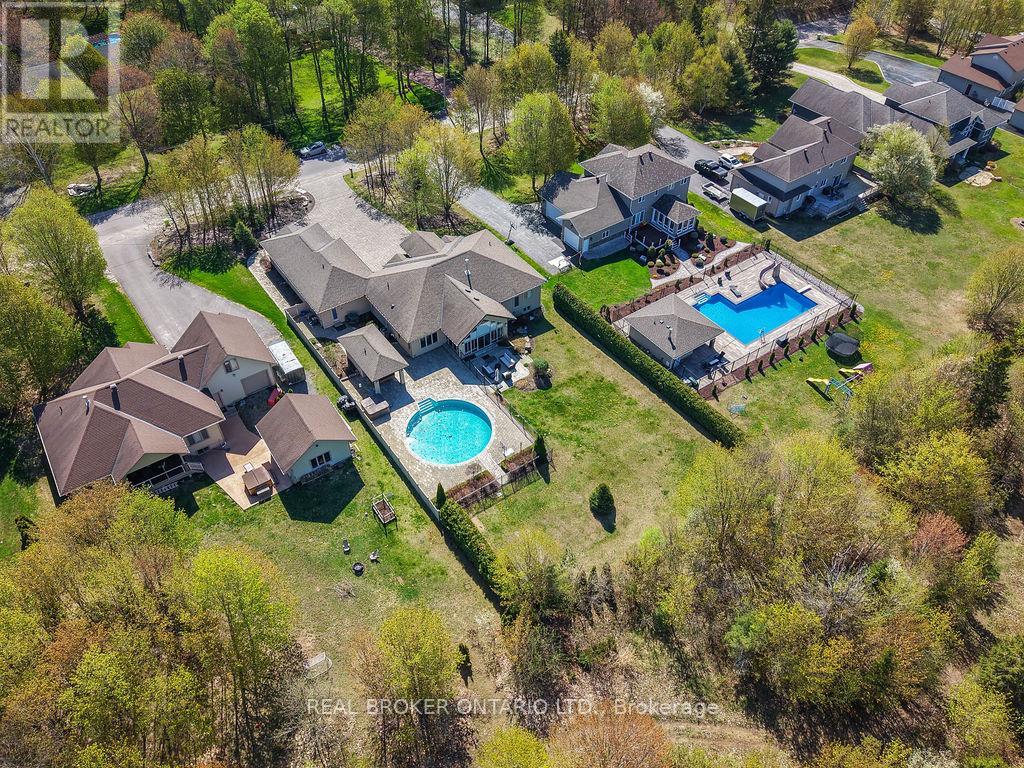
535 Brule Road
Sault Ste Marie, Ontario
Expect the best and have your expectations exceeded. This exceptional custom-built bungalow, completed in 2010, offers over 5000sq ft of luxurious living space up and down! Step through the grand entrance and be immediately impressed by the home's elegant design. Nine-foot ceilings extend throughout the main floor, while the stunning living room features a vaulted ceiling and a dramatic wall of glass that perfectly frames the picturesque backyard views. Designed with both comfort and entertaining in mind, the open-concept layout showcases a spacious living area, an impressive butler's pantry, and an oversized mudroom with convenient main-floor laundry and direct access to the garage. The primary suite is a private retreat, complete with a generous walk-in closet and a luxurious ensuite bathroom. Two additional bedrooms, a beautifully appointed 5-piece bathroom, and a convenient 2-piece guest powder room complete the main level. The fully finished lower level is equally impressive, featuring a large recreation room, games area, fourth bedroom, 3-piece bathroom, and a dedicated fitness center. A custom cedar-lined walk-in closet provides exceptional storage, complemented by additional storage space beneath the stairs. Outside, the amenities are second to none. Elegant stone and stucco exterior is complemented by meticulous landscaping, an expansive interlocking stone driveway and a spectacular backyard oasis. Enjoy the 30-foot round in-ground pool, along with a cabana featuring a 2-piece washroom and shower, a hot tub, and an outdoor sauna. The three-season sunroom is truly exceptional, with glass-wrapped walls providing panoramic views in every season and boasts a custom barbecue/grilling station creates the perfect setting for entertaining with family and friends! Additional features include gas forced-air heating, central air conditioning, heated tile flooring, and a sprinkler system! (id:63203)
Basement - 43 Tweedhill Avenue
Caledon, Ontario
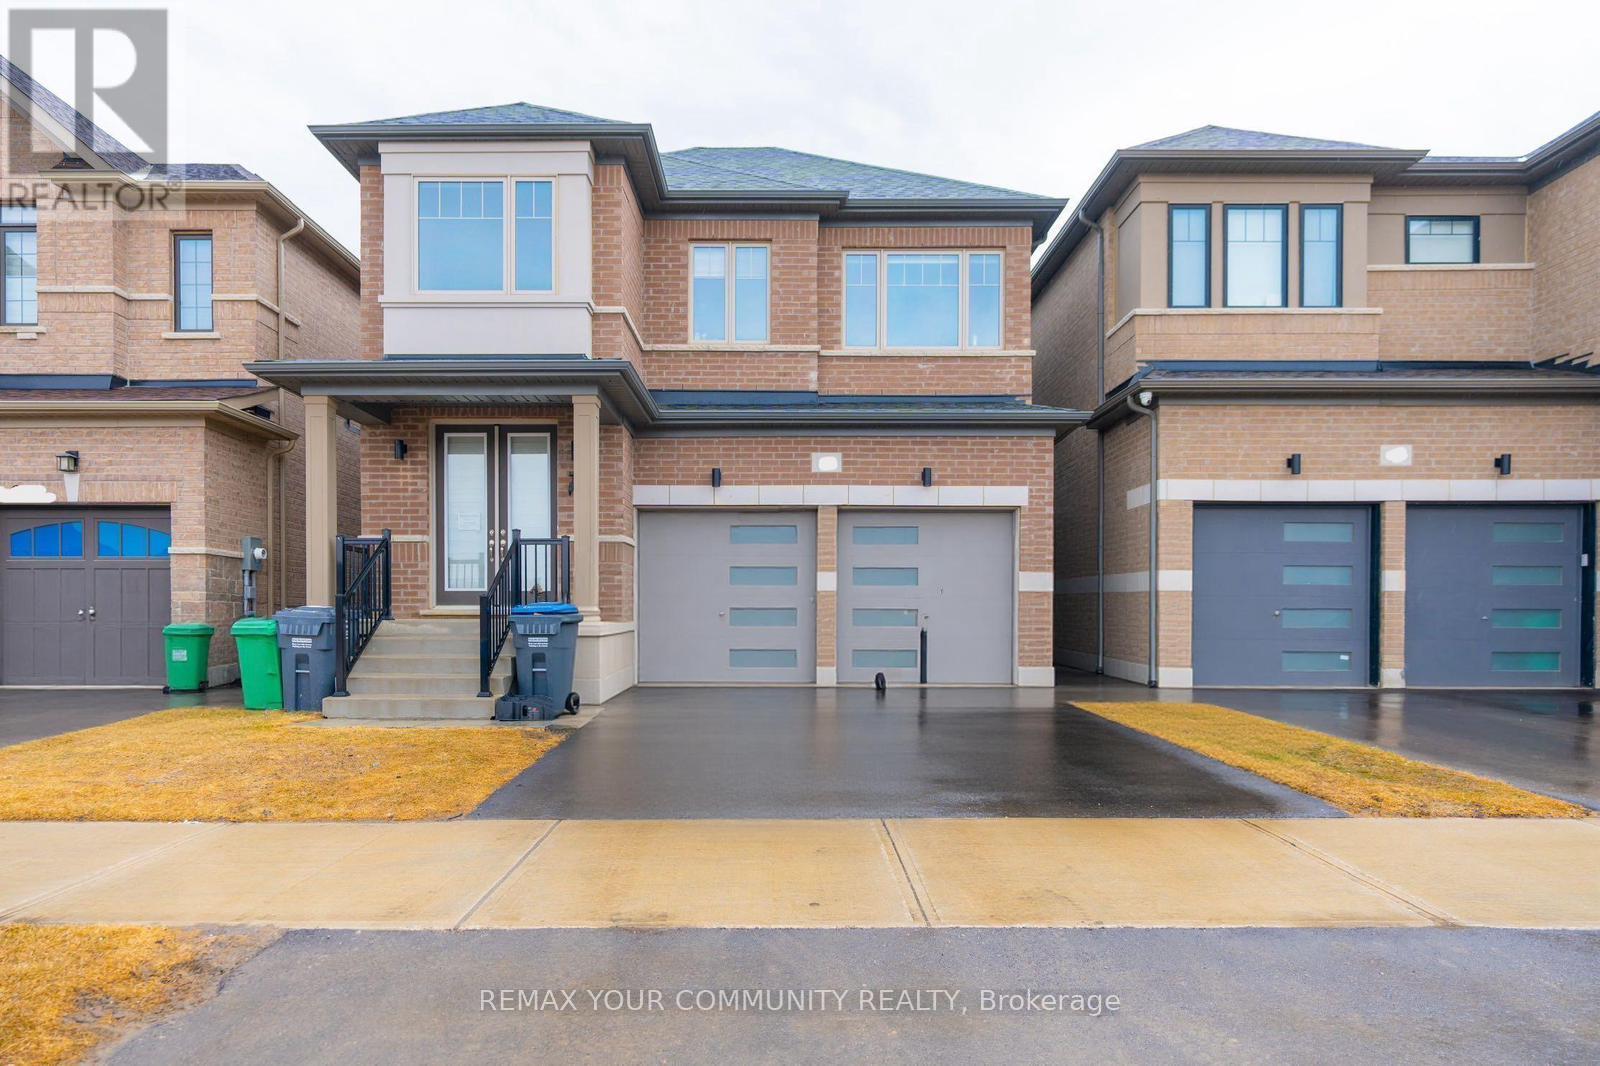
Beautifully finished basement apartment at 43 Tweedhill Ave, offering a bright, modern, fully furnished, and move-in-ready living space in a newer detached home. This spacious lower-level unit features 3 well-appointed bedrooms, 3 bathrooms, an open-concept living area, and a modern kitchen complete with stainless steel appliances, quartz countertops, ample cabinetry, and a breakfast bar. Enjoy stylish finishes throughout, including light-toned flooring, pot lights, contemporary décor, in-suite laundry, and a clean carpet-free layout. Thoughtfully furnished and equipped, this unit is ideal for comfortable everyday living. Located in a desirable family-friendly neighbourhood close to schools, parks, shopping, transit, and major roadways. Basement only, upper level not included. (id:63203)
2530 King Road
King, Ontario
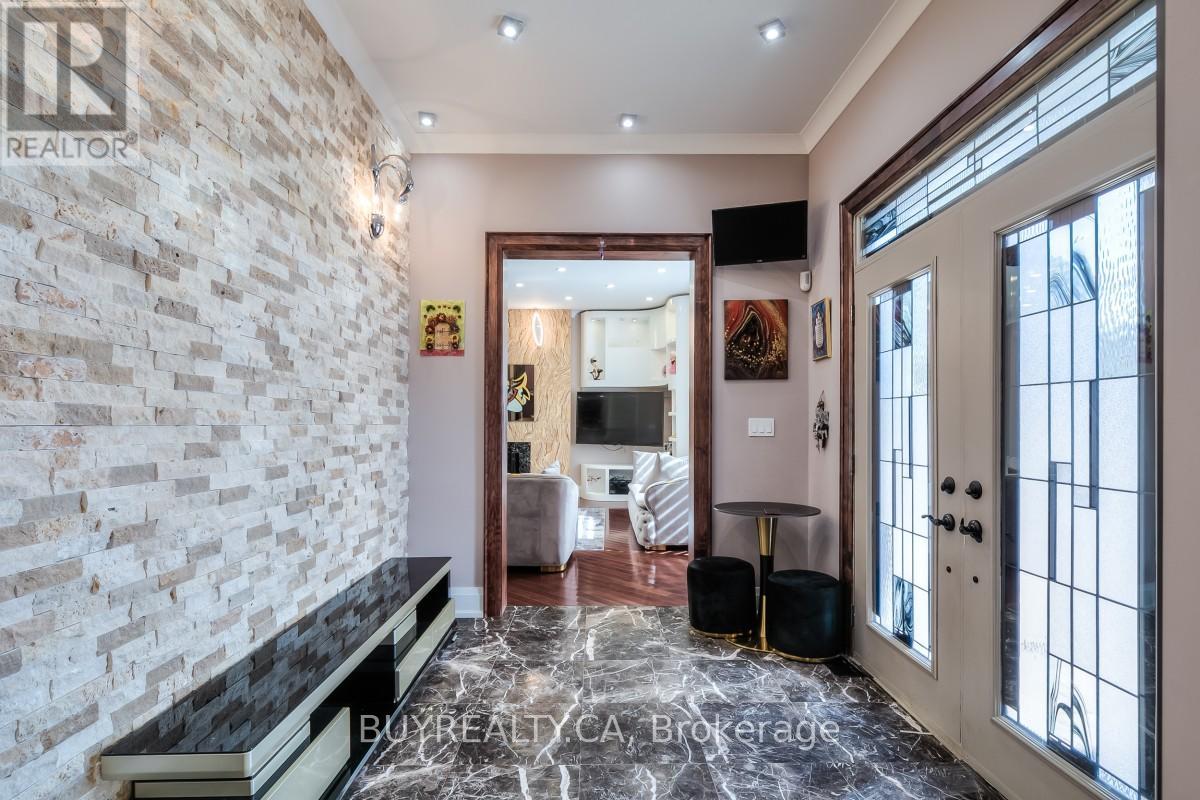
Custom-built house, beautiful and unique property located in a high-demand area within King City. Portion for Lease is 2/3 of Main house, Appx. 4600 Sq.Ft Of Living Space with 6 Bedrooms and 3.5 Bathrooms. Tenants to pay 1/2 of Utility bills. Custom maple kitchen with Brazillian Granite Tops and Marble Flooring. The dining area has a custom-built light-up wall. All Bathrooms have Marble flooring and walls throughout the home. Brazillian Cherry hardwood through the first, second, and third levels of the house. Oversized windows throughout and skylights on 3rd floor. 6 Drive way parking spaces. Ideal For Large Families Or Professionals. Group of Students are welcome. Close To Go Station, Seneca College, And Both Public And Private Elementary And Secondary Schools. Fast Growing Area. Seeing Is Believing. Cottage feeling in the city with a private backyard to accommodate family gatherings or special events with its immense space, outdoor pavilion and dining area. Enjoy your sunsets toasting marshmallows in your fire pit; all the while, you are minutes away from shopping and entertainment. Potential uses include professional offices (for example, law, accounting, mortgage, real estate), spas, private schools, places of worship, and many more. This home can easily be reconfigured inside to accommodate many different uses. (id:63203)
218a Holmes Avenue
Toronto, Ontario
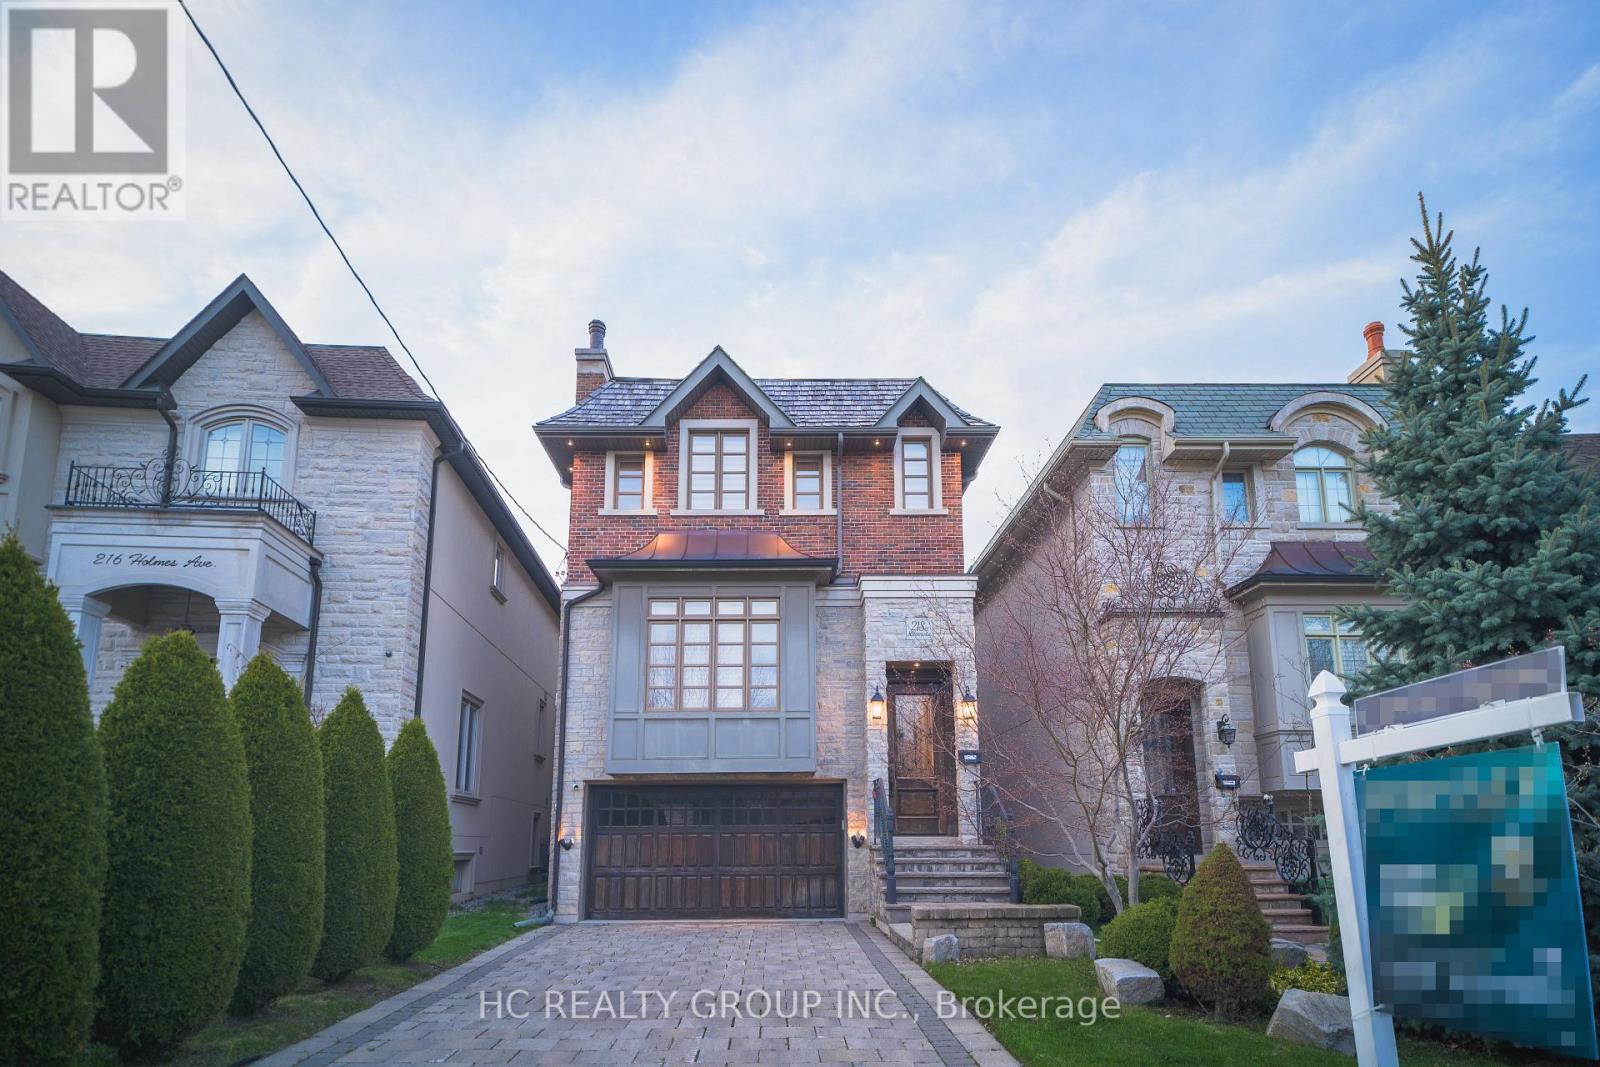
This property is situated in prestigious Willowdale community, this exceptional custom residence offers approximately 3600 sqft. of refined living space with timeless craftsmanship and meticulous upkeep throughout. Features include a spacious designer kitchen, solid wood doors for both interior and exterior, in-ceiling speakers on main & upper levels, 3 skylights, and impressive 10 ft ceilings on both main and basement levels. Enjoy a warm and elegant family room with gas fireplace and built-in shelving. The primary suite features a gas fireplace, 7 piece ensuite, and walk in closet with organizers, mirror, and skylight. The finished basement extends the living space with a recreation room complete with gas fireplace, wet bar/kitchenette, and nanny's suite with 3-piece ensuite. A bright walk-out basement and premium cedar roof further enhance this beautifully maintained home. (id:63203)
11 Aitken Court
Centre Wellington, Ontario
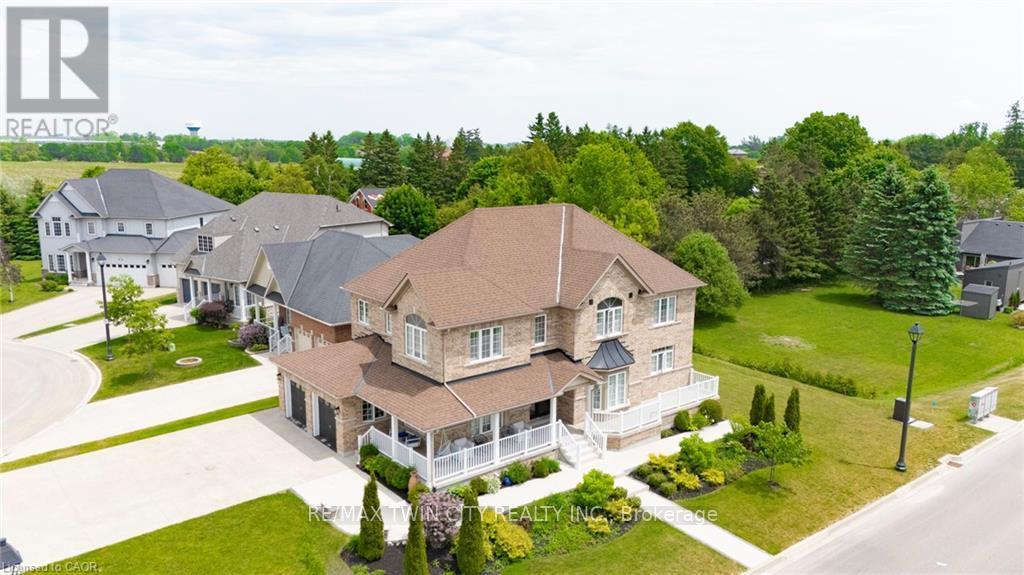
Welcome to 11 Aitken Court! A stunning 2-storey family home situated on a beautifully landscaped corner lot in one of Fergus' most desirable & quiet neighbourhoods. Offering elegant finishes & a thoughtfully designed layout, this home is perfect for growing families & those who love to entertain. Step inside to a welcoming front foyer that opens to a bright formal living room & an elegant dining room highlighted by a charming bay window. The heart of the home is the impressive chef's kitchen, featuring beautiful wood cabinetry, stainless steel appliances & a large centre island that provides the perfect gathering space for family & guests. Sliding doors lead directly to the deck, creating an indoor-outdoor living experience. The kitchen flows effortlessly into the inviting family room, complete with a cozy gas fireplace. The carpet-free main level also offers a private home office, a convenient 2-pc powder room & a laundry room with direct access to the 2-car garage. The second level features 4 spacious bedrooms, including a luxurious primary retreat with a over-sized walk-in closet & a spa-inspired 5-pc ensuite. Every bedroom enjoys ensuite access, with two bedrooms connected by a shared 4-pc bathroom. The open hallway overlooking the main floor enhances the home's bright and spacious feel.The fully finished basement expands the living space even further, offering the ultimate entertainment area. Enjoy a large recreation room complete with a pool table, oversized windows that flood the space with natural light, a wet bar, a 3-piece bathroom, and a 5 bedroom. Ample storage space & a large cold room adds functionality. Ideally located close to the hospital, scenic walking trails, parks, shopping, and open green spaces, this exceptional property offers the perfect balance of convenience and tranquility. Plus, you're just a short 7-minute drive to the charming village of Elora. This is a rare opportunity to own a truly remarkable home in a sought-after Fergus location. (id:63203)
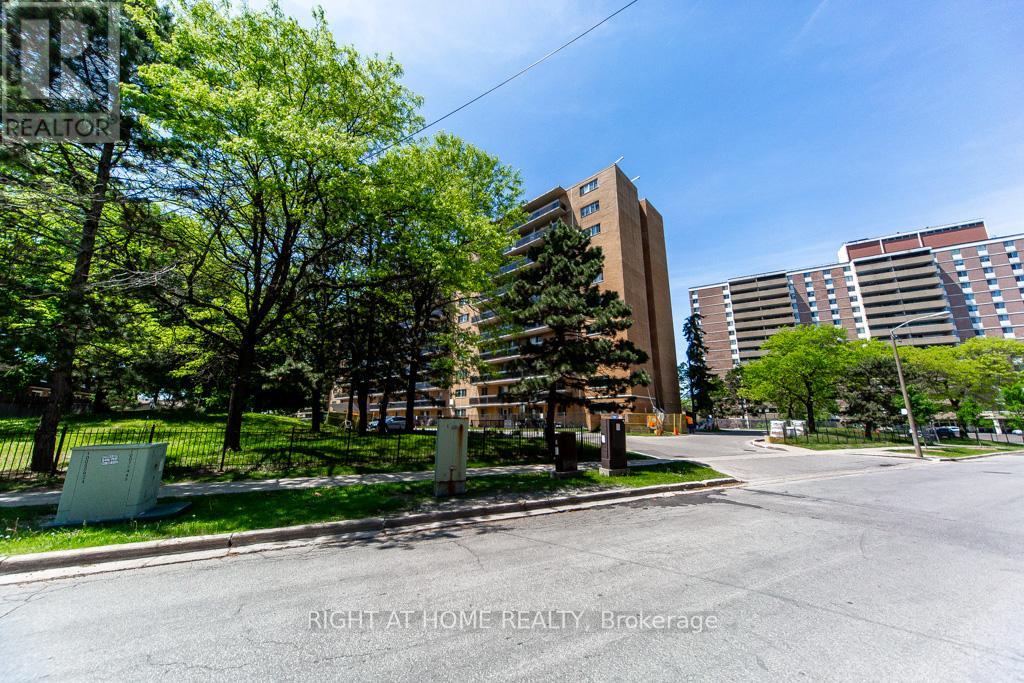
315 - 100 Dundalk Drive
Toronto, Ontario
We are delighted to welcome you to our beautiful, cozy condo. Well-maintained beautiful bright condo with a generous spacious balcony. This beautifully updated two-bedroom, one-bathroom condo, perfectly located just minutes from Highway 401 at Kennedy. This Move-in-ready home offers the perfect blend of comfort, convenience, and value. New flooring throughout, the unit feels bright, modern, and ready for you to move right in - no renovations needed. Located in the family-friendly neighbourhood of Dorset Park. This well-managed building is close to schools, Glamorgan park, Kennedy Commons, shopping, transit, and major routes including highway 401, making daily life and commuting effortless. (id:63203)
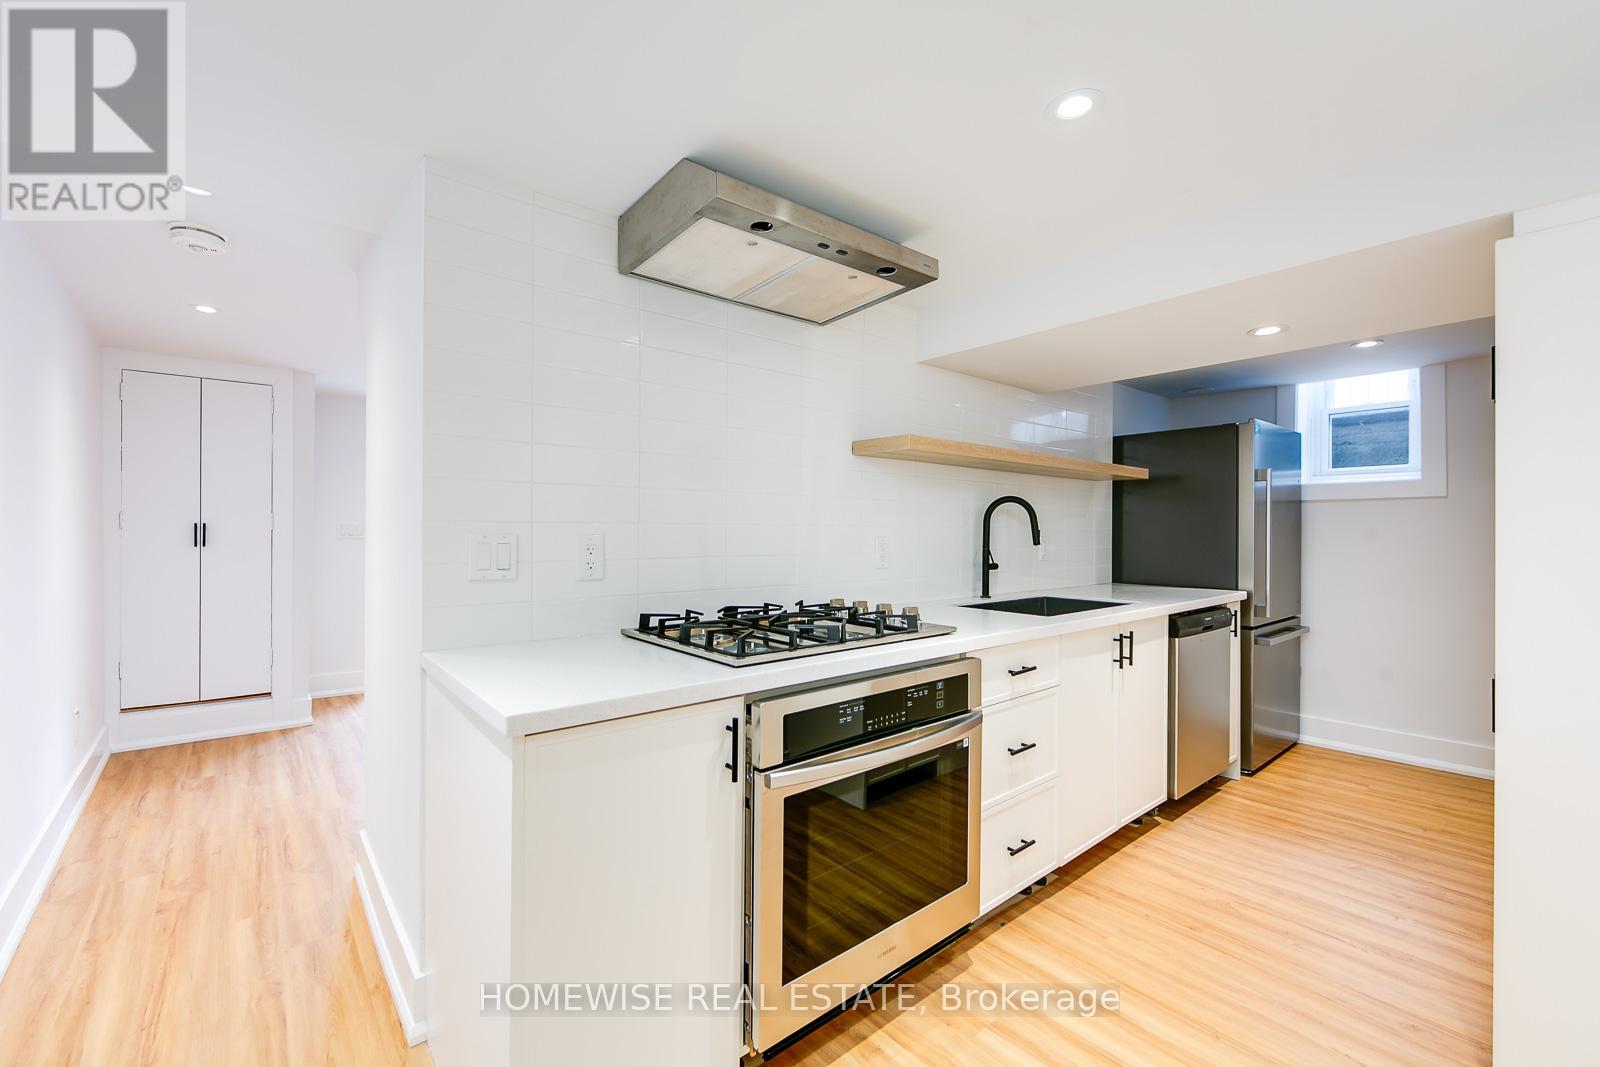
1 - 103 Malvern Avenue
Toronto, Ontario
Welcome to care free living in Toronto's Upper Beaches. This beautiful 2 bedroom apartment features a bright and spacious living space, a gourmet kitchen with top-of-the-line appliances including a gas range, and walk out to a private outdoor space. Located steps from amazing parks, top-rated schools, and trendy shops and dining on the Danforth, with convenient access to the TTC and GO Train, making commuting a breeze. 1 month free rent offered with a 13 month lease signing. (id:63203)
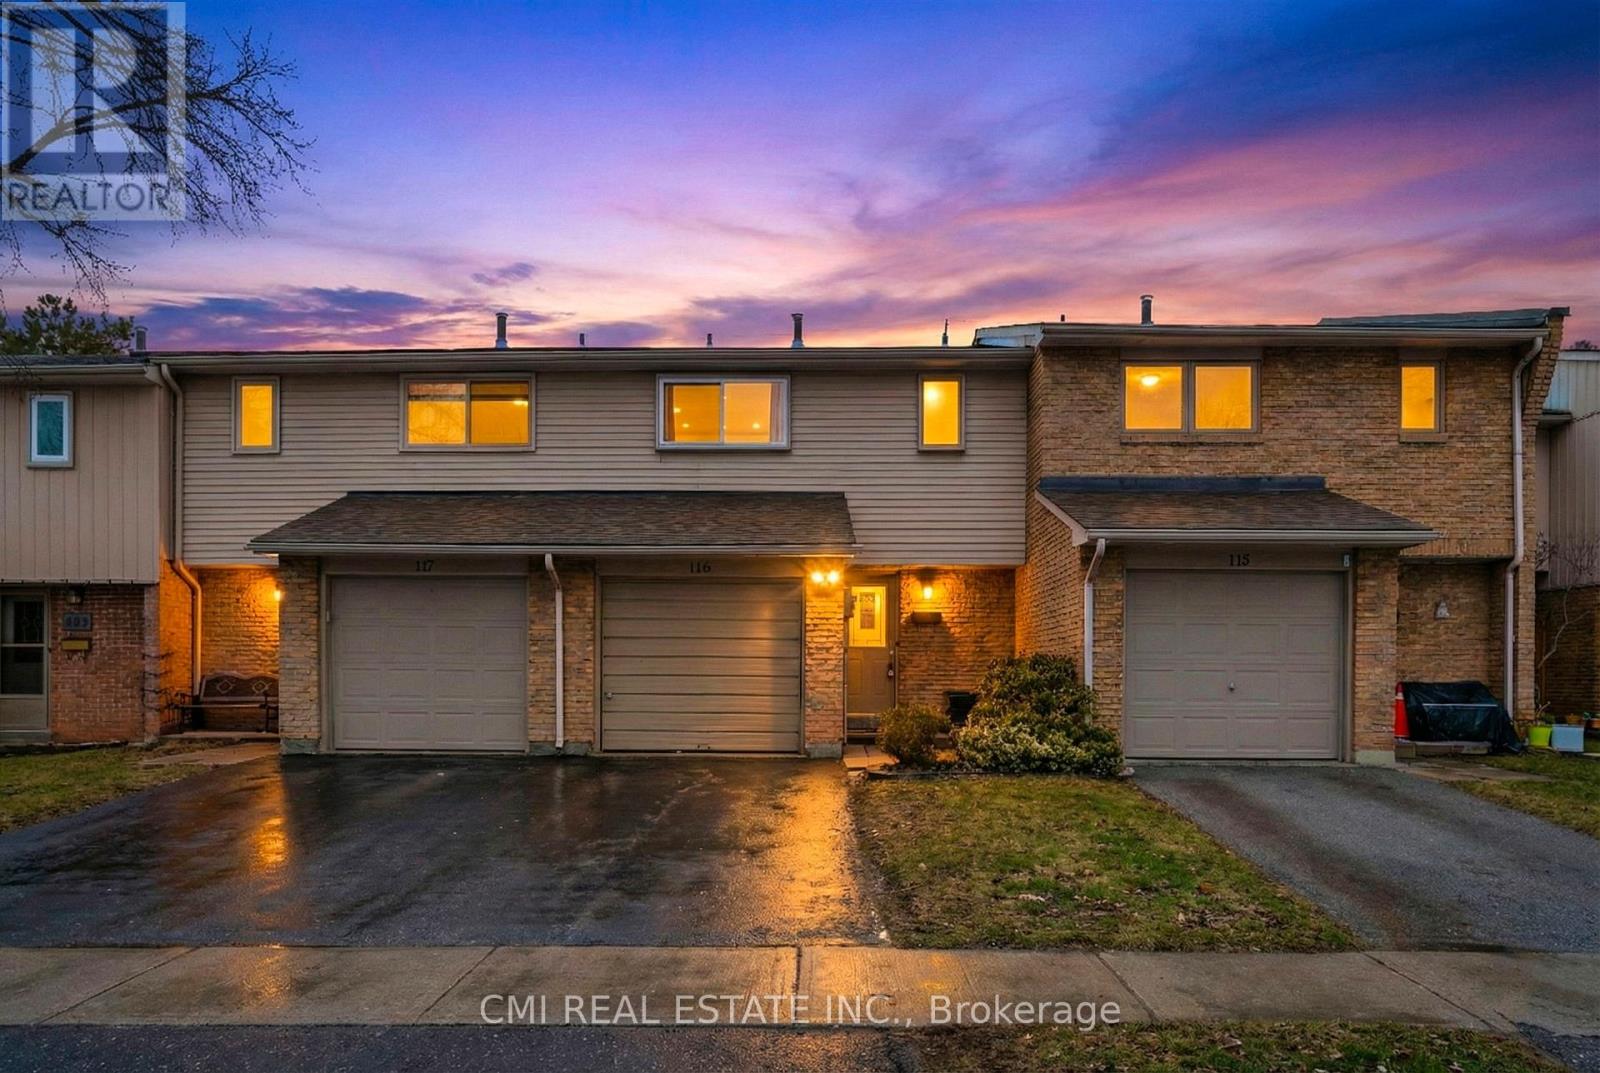
116 - 1538 Lancaster Drive
Oakville, Ontario
Welcome to this sun-drenched 3-bedroom, 2-bathroom condo townhouse, where comfort meets effortless living. The main floor shines with modern pot lights and a spacious layout perfect for hosting. Retreat upstairs to three bright bedrooms featuring laminate flooring. A standout feature is the finished basement, complete with a rare 3-piece bathroom. Step outside to your private outdoor nook or explore the incredible neighborhood, rich with parks, ravines, and scenic trails. Situated just minutes from the Oakville GO Station, shopping, and dining, this home offers the ultimate low-maintenance lifestyle in a prime location. Nestled in the heart of Oakville's coveted Falgarwood community, this elegant 3-bedroom, 2-bathroom condo townhouse perfectly balances modern comfort with suburban tranquility. The main floor features a sprawling living area designed for both quiet evenings and effortless entertaining. Upstairs, three sun-drenched bedrooms offer a serene retreat, complemented by a pristine full bathroom. The home's versatility shines in the finished basement, which boasts a spacious rec room and a rare, additional 3-piece bath. Step outside to a private outdoor space brimming with potential. Located just minutes from the Oakville GO Station, premium dining, and lush ravine trails, this home offers a seamless, low-maintenance lifestyle in a nature-rich neighborhood. (id:63203)
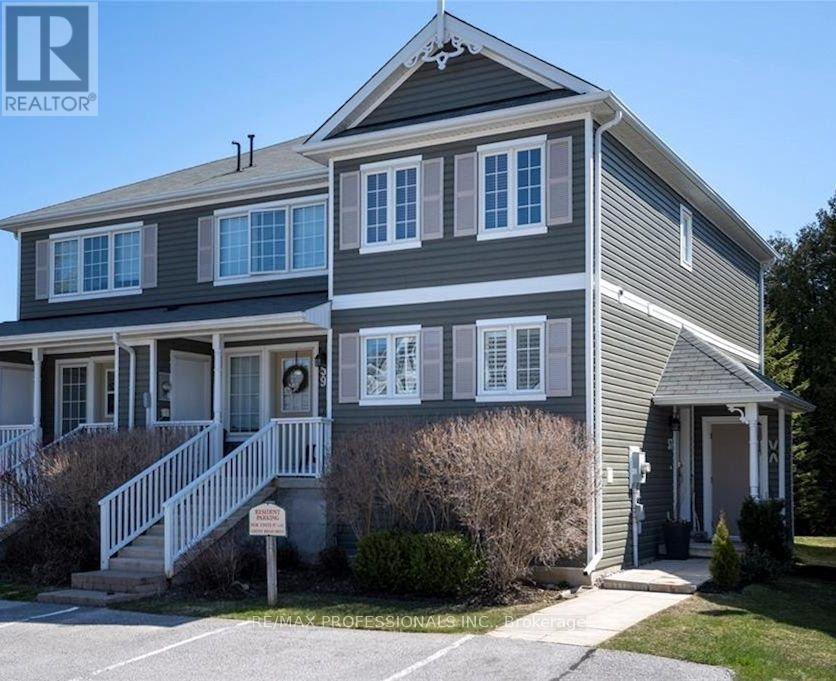
57 Green Briar Drive
Collingwood, Ontario
Welcome to 57 Green Briar Drive, a beautifully furnished 2-bedroom, 2.5-bath townhouse in the sought-afterCranberry Golf community. This peaceful, family-friendly neighbourhood is known for its tree-lined streets, walkability, and close proximity to downtown Collingwood, Georgian Bay, and local trails. Offering over 1,600square feet of living space, this two-storey home features a bright open-concept layout with laminate hardwood floors, a gas fireplace, and a private patio off the living area. The kitchen is fully equipped with newer appliances, a centre island, and plenty of prep space. Upstairs, the spacious primary bedroom includes a private ensuite, while two additional rooms offer flexibility for guests, kids, or a home office. Other highlights include ensuite laundry, 2-car driveway parking, and tasteful furnishings throughout. Enjoy the convenience being located minutes from grocery stores, shops, restaurants, schools, and the YMCA, with Blue Mountain just a short drive away. This is a perfect home base for full-time living in a quiet, well-kept community. Nestled in the desirable "Green Briar and Westwind Condos," also known as "Briarwood," this property at 57 Greenbriar Drive is a townhouse-style condominium in a well-established complex. Available now through October 31, 2026. Please note the property is already leased from November 1, 2026 to April 30, 2027. (id:63203)
Bsmt - 8 Hikers Lane
Markham, Ontario
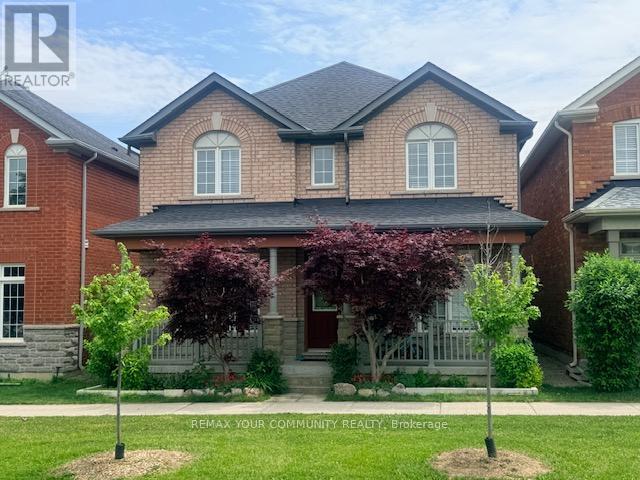
Discover the perfect blend of comfort and convenience in this spacious basement suite nestled in the sought-after Cornell neighborhood of Markham. Offering a generous living and dining area, this inviting space is ideal for relaxing or entertaining. A bright and comfortable bedroom provides a private retreat, complemented by the convenience of a separate entrance enhancing independence and ease of access. Surrounded by the tranquility of nearby parks and just moments away from well-regarded schools, this home offers both a serene lifestyle and practical location benefits. Whether you're starting out, downsizing, or seeking a peaceful urban escape, this beautifully appointed space invites you to experience the harmony of indoor comfort and outdoor accessibility. Designed for those who appreciate lifestyle and location in equal measure. (id:63203)
1 & 2 - 213 The Queensway Street S
Georgina, Ontario
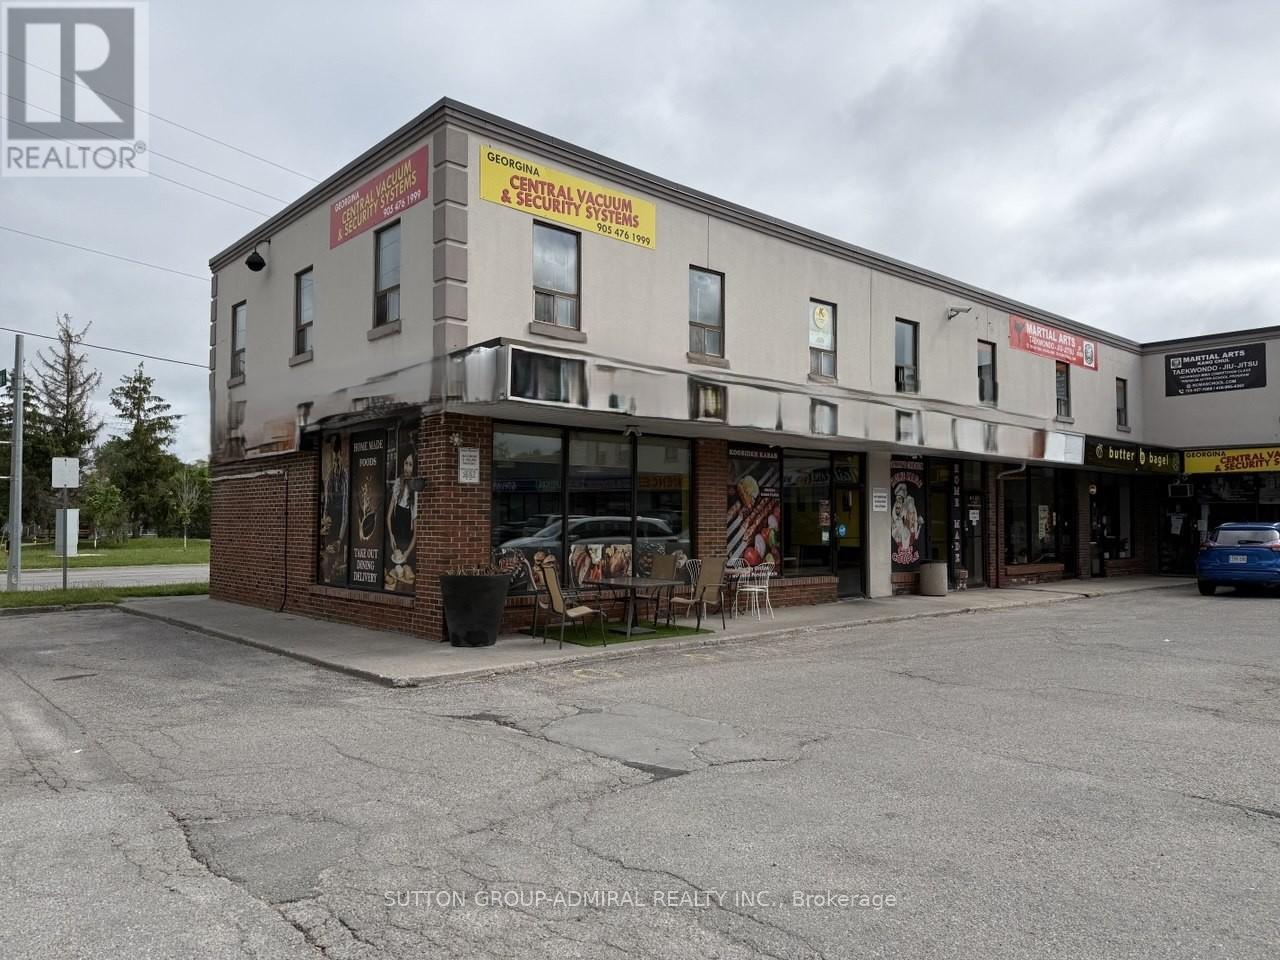
An exceptional opportunity to acquire a well-established and highly regarded family-owned restaurant with over 35 years of proven success. Sammy's Chicken Coop is a profitable, turn-key business featuring a loyal customer base, strong community presence, and consistent year-round revenue. Operating from two adjoining units in a high-traffic plaza, the restaurant offers an efficient layout designed for busy service and future growth. Positioned on a prominent corner with outstanding visibility, excellent signage exposure, and ample on-site parking, the business benefits from continuous traffic generated by surrounding residential communities, local businesses, and its close proximity to Lake Simcoe. Renowned for its quality food and repeat clientele, this is a rare chance to own a thriving operation with an established reputation and significant expansion potential. Ideal for owner-operators, experienced restaurateurs, or investors seeking a proven business in a prime location. (id:63203)
C12 - 3101 Kennedy Road
Toronto, Ontario
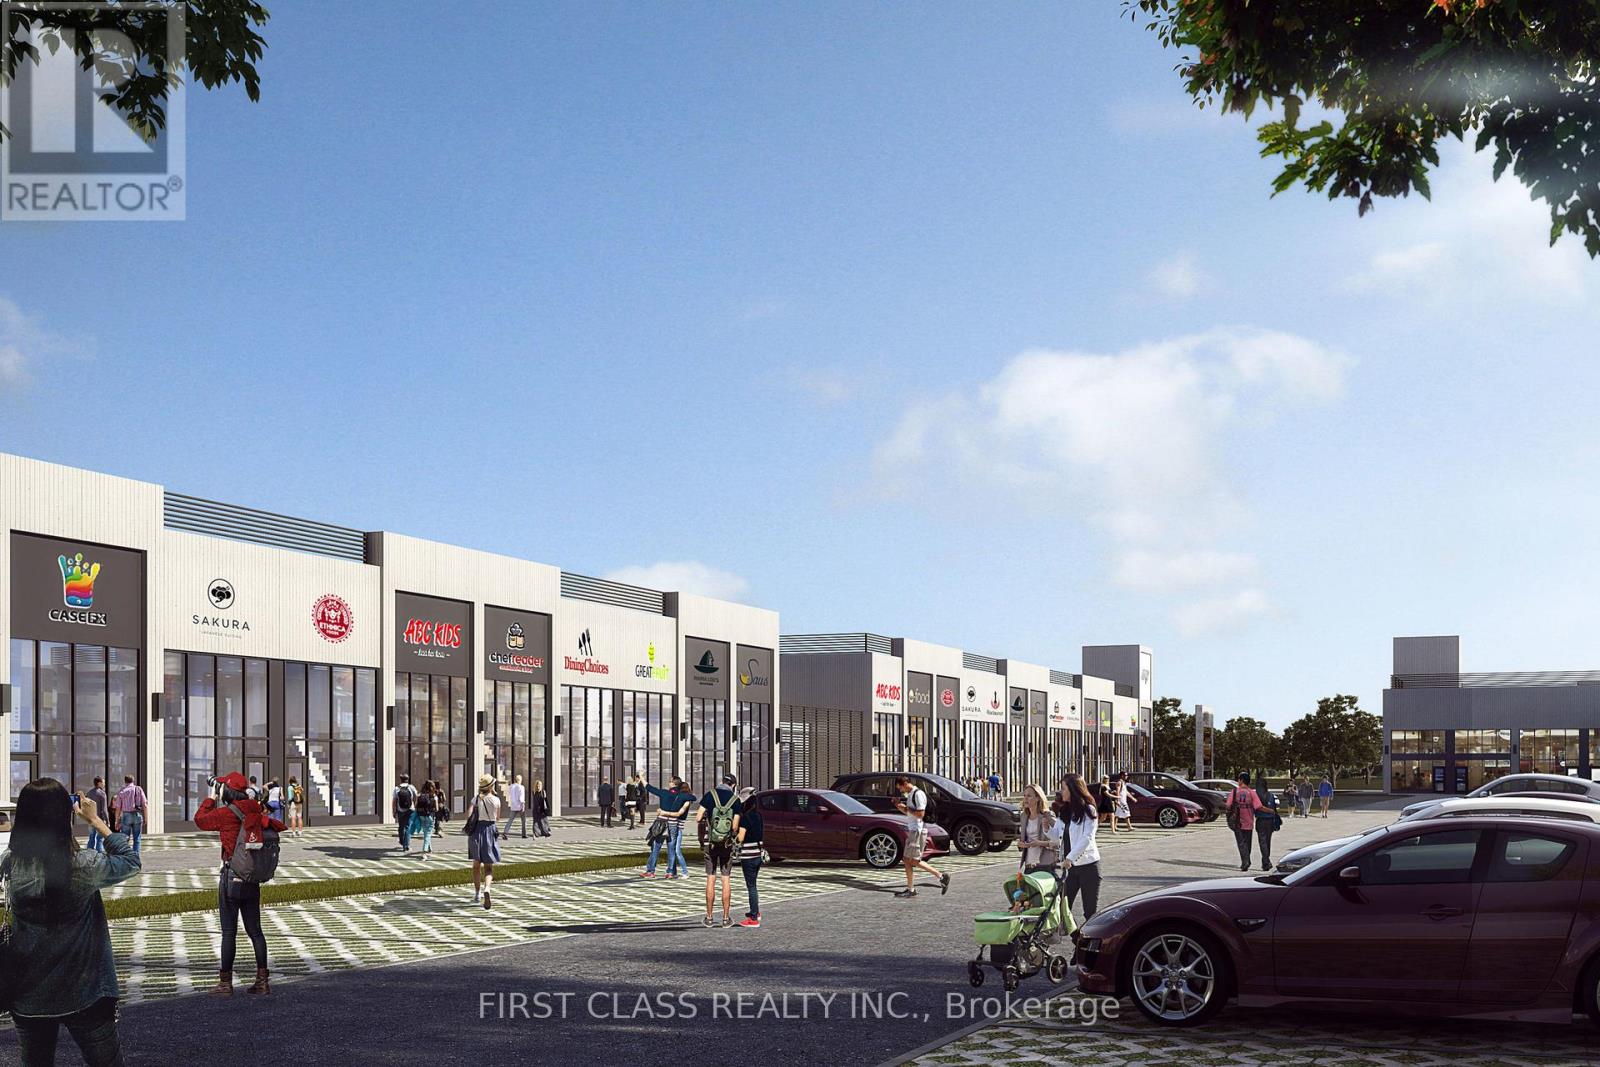
Brand-New Commercial Unit at Gourmet City, Scarborough!Prime location at Kennedy Rd & McNicoll Ave with direct access from Kennedy Rd and Milliken Blvd. Features 20-ft ceilings, mezzanine, completed electrical panel, and a raw shell layout ready for your custom build-out. Ideal for retail, food service, medical, office, and other permitted uses.Surrounded by strong residential density, high pedestrian and vehicle traffic, and just minutes to Highways 404 & 407. A rare opportunity to own in one of Scarborough's fastest-growing commercial hubs. (id:63203)
1811 - 286 Main Street
Toronto, Ontario
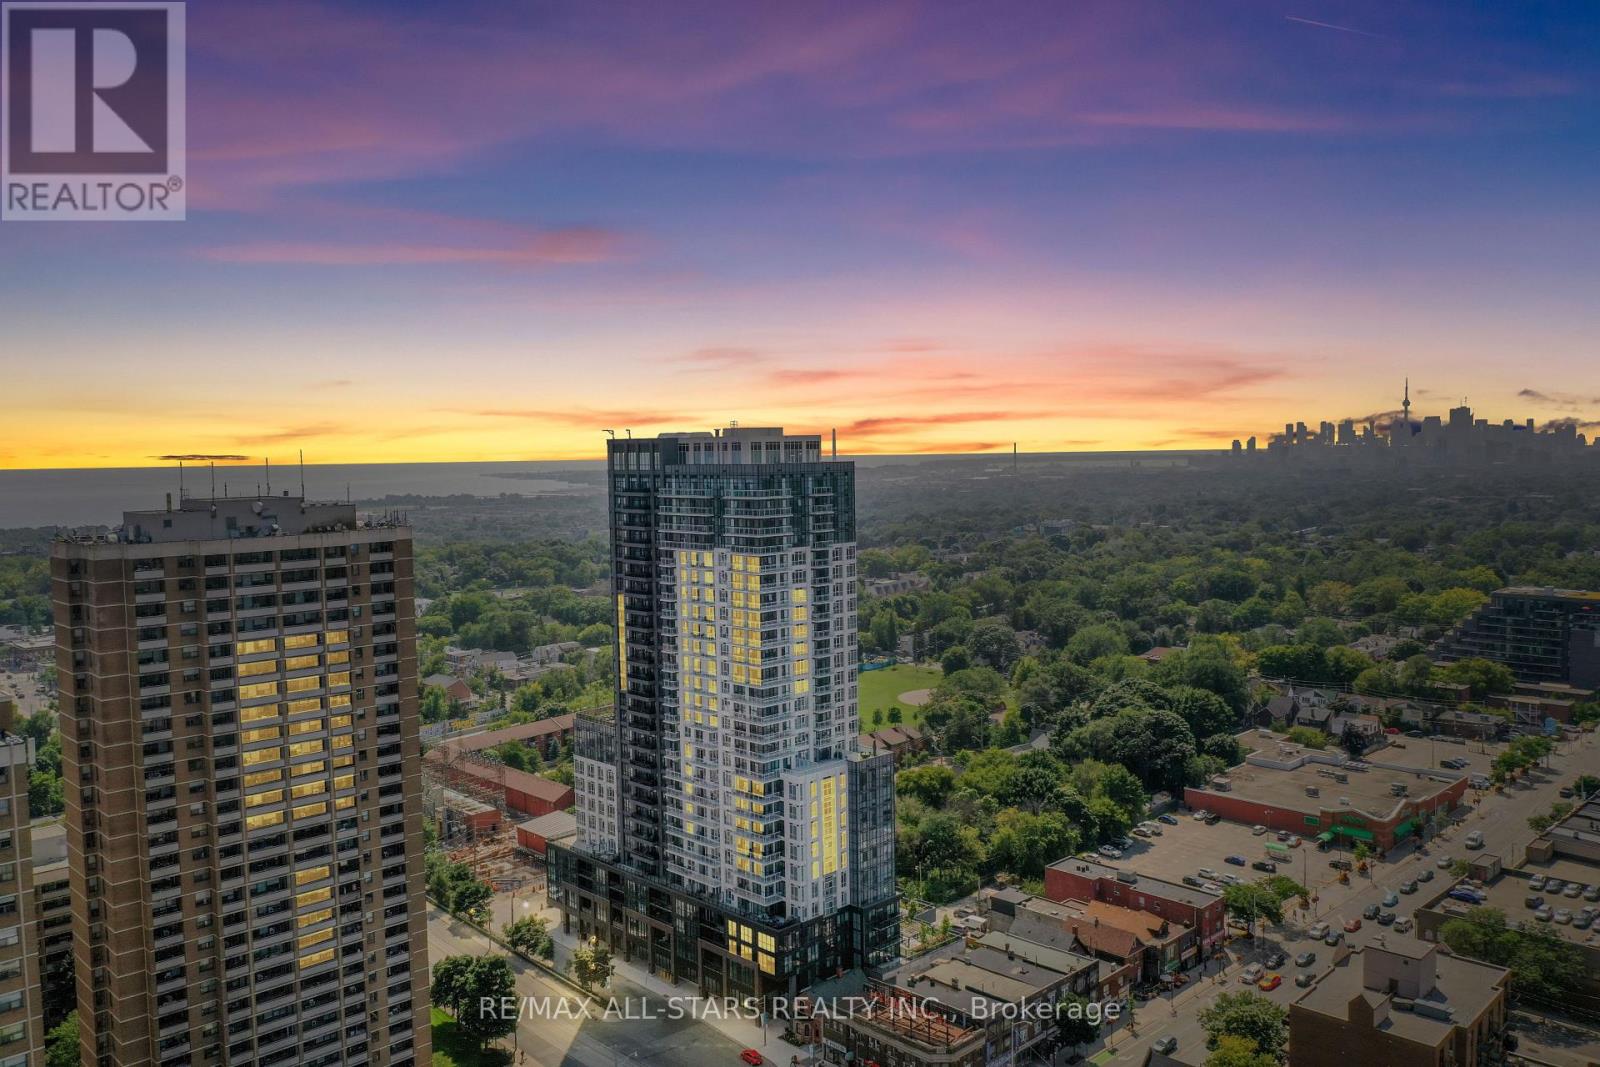
*This never-before-lived-in sleek listing is eligible for the HST rebate.* Welcome home to a chic 1+1 bedroom unit that offers rare breathtaking panoramic views of the city skyline, the lake and spectacular sunsets as well as every modern convenience you could desire! Built by the renowned Tribute Communities, this exceptional residence seamlessly blends luxury, functionality and quality craftsmanship. Step into Unit 1811 and experience a thoughtfully designed open-concept layout highlighted by modern finishes, abundant natural light and stunning unobstructed views from every window and the private balcony. Features include 9-foot ceilings, a bright and inviting living area with walk-out access to the balcony; a contemporary kitchen complete with a large centre island with seating for four, quartz countertops, under-cabinet lighting, and stainless steel/integrated appliances; a sun-filled primary bedroom showcasing incredible views through large windows and a spacious closet; an oversized private room den offering the perfect flex space for a home office or guest retreat. A sleek 4-piece, spacious bathroom completes this beautifully appointed suite. End every evening with the perfect backdrop of unforgettable, unobstructed sunset views from the comfort of your own home! Perfectly positioned in the vibrant Danforth neighbourhood, residents enjoy an array of diverse dining, cozy cafés, eclectic boutiques, and unbeatable everyday convenience right at their doorstep. Linx Condos also offers seamless access to all forms of transit, including the Main Street Subway Station, the 506 streetcar, and Danforth GO Station, making commuting and city exploration effortless. Live in comfort and style while staying connected to every corner of Toronto and its surrounding suburbs. Who says you can't have it all?! (Note: This price includes HST & All Builder/Development Closing Costs. Taxes are estimates based on the 2025 MPAC assessment x 2026 tax rate). (id:63203)
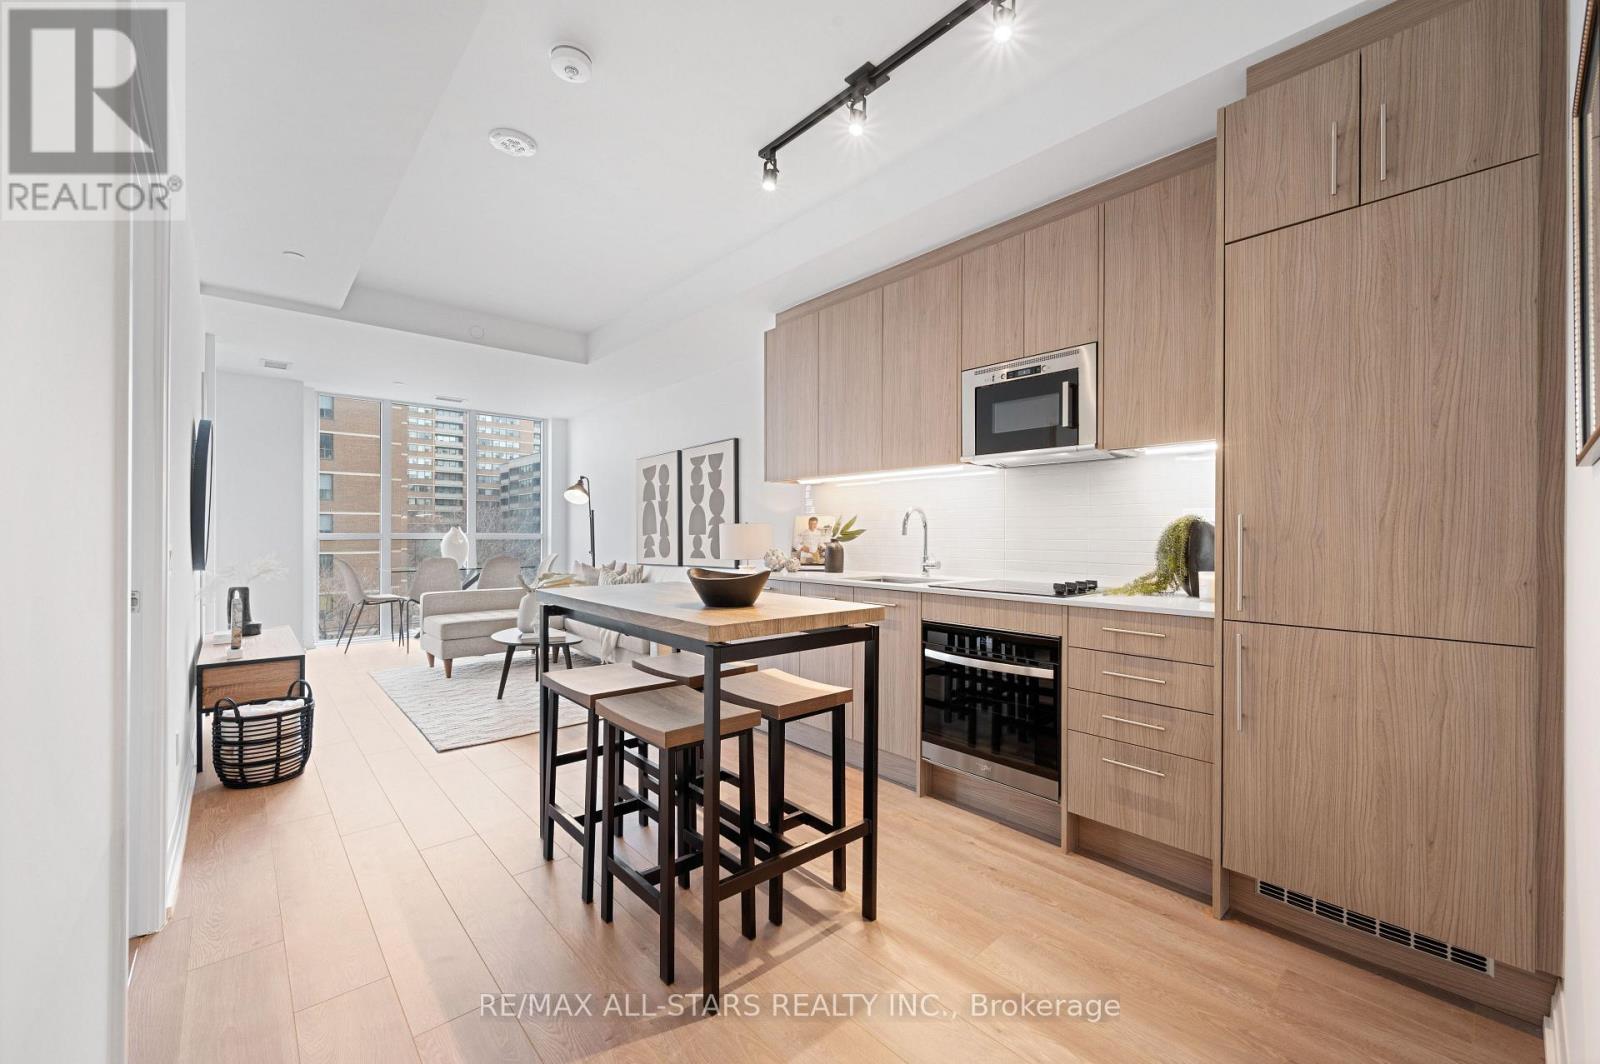
408 - 286 Main Street
Toronto, Ontario
**This listing is eligible for HST rebate. Brand-new and never before been lived-in , oversized & chic 791 sq ft, 1+1 bedroom, (rare) 2 bathroom condo, perfectly situated in Toronto's vibrant Main & Danforth neighbourhood. Built by renowned Tribute Communities, this modern residence offers the perfect blend of luxury, convenience, and top-tier craftsmanship. Step inside unit 408 to discover 9-ft ceilings, a spacious and functional layout and premium finishes throughout. The open-concept floorplan is designed for both style and comfort, offering an expansive living and dining space perfect for both everyday living and guest entertaining. The modern kitchen boasts high-end appliances, contemporary cabinetry, neutral backsplash and sleek countertops. The sunny primary bedroom features an airy space with a walk-out to the balcony, ample closet space and a spa-inspired ensuite bath. The unit comes complete with a versatile oversized den, ideal for both a home office or a guest space and a second functional full bathroom. Residents of Linx Condos enjoy state-of-the-art amenities and unparalleled access to transit options, including the Main Street subway, the 506 streetcar, and Danforth GO, making it easy to stay connected to all corners of Toronto. This is city living at its finest-functional, stylish, and perfectly located. (Note: This price includes HST & All Builder/Development Closing Costs. Taxes are estimates based on the 2025 MPAC assessment x 2026 tax rate). **View detailed photos and cinematic video attached** (id:63203)
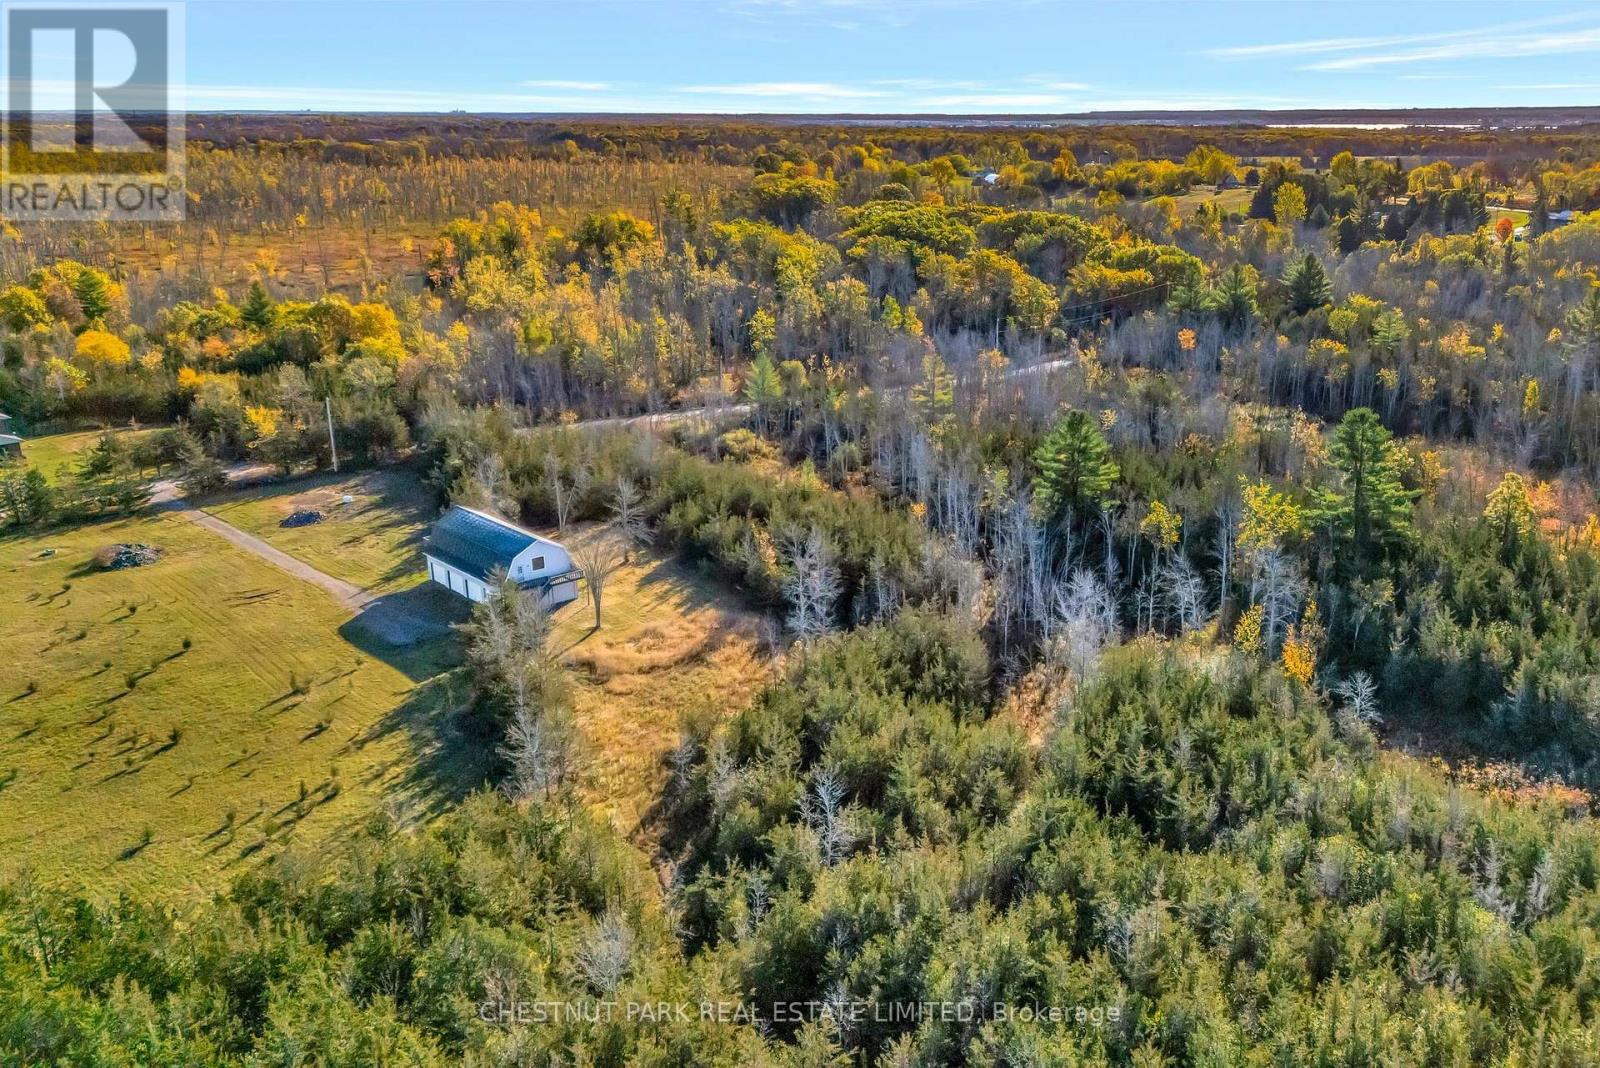
101 & 111 Foster Road
Prince Edward County, Ontario
Architectural Opportunity - set across a combined seven + acres, this rare offering unites two exceptional parcels -A near 5 acre property with an impressive barn-style structure and an adjoining parcel of flat, cleared land ready for development.Once used for boat storage, the expansive barn spans over 3,500 square feet and features four garage doors and two separate entrances. Its scale, proportions, and character present an extraordinary opportunity for adaptive reuse - whether reimagined as a striking modern residence or an inspired country retreat.The adjoining parcel offers multiple paths forward: build a second home for multi-generational living, retain it as a long-term investment, sell it independently in the future, or simply enjoy the added space and privacy of a seven-acre compound.Surrounded by mature trees and open clearings, the property offers both a sense of seclusion and convenience - just 10 minutes from Highway 401 and under 15 minutes to Picton, The Royal Hotel, fine restaurants, wineries, beaches, and golf.An ideal setting to design, build, and invest in the next architectural chapter of Prince Edward County. (id:63203)
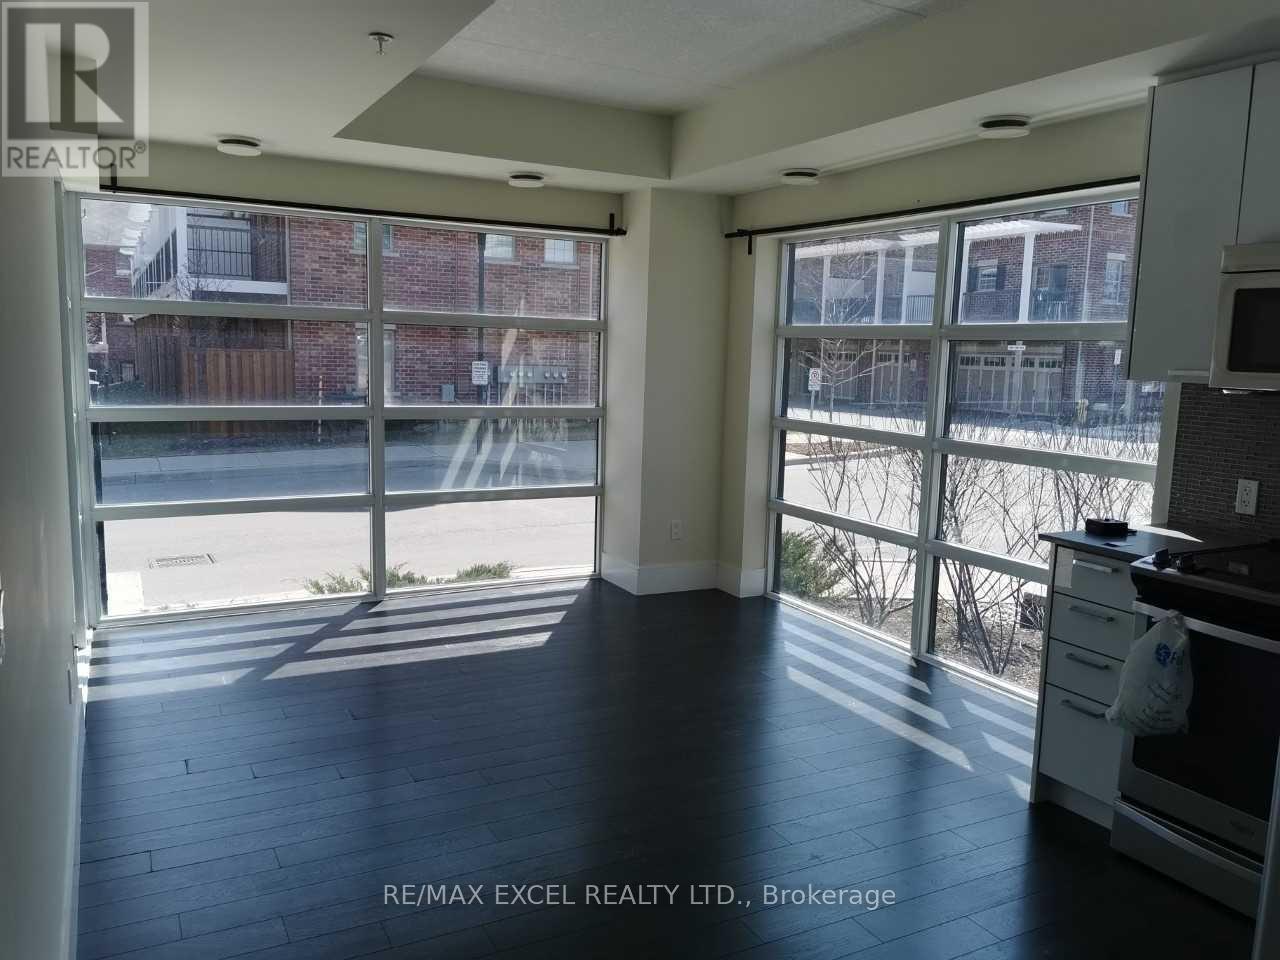
107 - 155 St Leger Street
Kitchener, Ontario
Welcome To Victoria Common! This Bright And Stylish Corner Unit Offers An Excellent Blend Of Modern Living, Functional Space, And Urban Convenience In The Heart Of Kitchener. Featuring Floor-To-Ceiling Windows, This Suite Is Filled With Natural Light And Offers An Open-Concept Layout Perfect For First-Time Buyers, Downsizers, Or Investors. The Modern Kitchen Includes Stainless Steel Appliances, Built-In Microwave, Contemporary Finishes, And A Practical Flow Into The Living/Dining Area. Enjoy The Rare Bonus Of A Walk-Out Patio, Ideal For Morning Coffee, Outdoor Relaxing, Or Easy Ground-Level Access. Located In An Established And Growing Central Neighbourhood, Just A Short Walk To Transit, GO/VIA Rail, ION LRT, Downtown Kitchener, Parks, Cafes, Restaurants, And Everyday Amenities. Easy Access To Major Roads And Highways, With Convenient Connections To Waterloo, Cambridge, And Surrounding Areas. Close To University Of Waterloo, Wilfrid Laurier University, Conestoga College Waterloo Campus, Google, The Tannery, And Kitchener's Tech Hub. Building Amenities Include Exercise Room, Party/Meeting Room, Visitor Parking, Elevators, And EV Charging. A Fantastic Opportunity In A Highly Connected Urban Location! (id:63203)
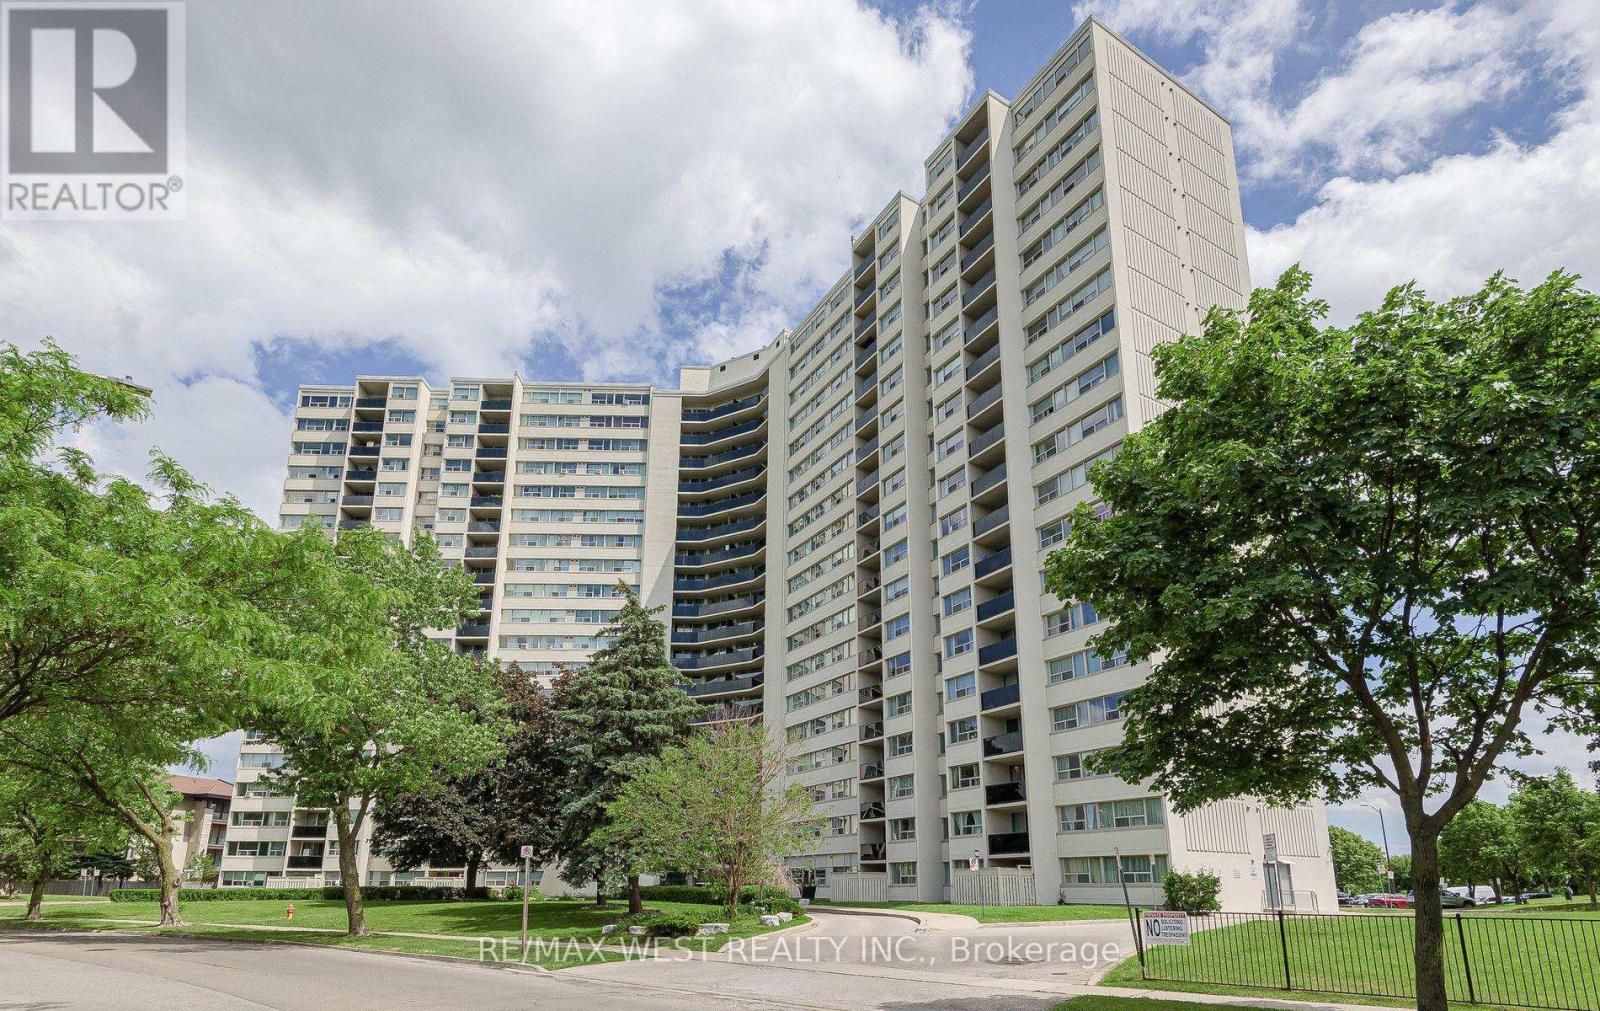
1407 - 530 Lolita Gardens Ne
Mississauga, Ontario
Beautiful large 3 BDRM condo with unique split bedroom design, lots of light! Upgraded kitchen, quartz countertop, modern stainless appliances, B/I micro & dishwasher, backsplash, b/I pantry! New electrical panel/ not fuses and also a hookup for European stack washer & dryer if desired, lovely extended new balcony & windows are new also (2024).The exterior of the building has been refaced with stucco! Very well managed building & common areas! Bathroom 4 pc renovated in 2021.Entire condo freshly painted! Immaculate condition, laminate flooring throughout, primary bedroom has IKEA extra his & hers closets. Amenities include indoor pool, gym, sauna & games room. Located in desirable neighbourhood, across from large park, greenspace, walking trails, walk to schools, transit, shopping & restaurants; easy access to 403 & QEW. A/C through the wall on main level, Portable A/C in upper levels. Watch the fireworks from your balcony. Condo fees include hydro, water, heat (electric), cable INC & internet (Bell Fibre) & (1) underground parking space. You can rent a second spot for $30/month by contacting management. Lots of spaces available (parking pass in visitors is only enforced after 11 PM). Shows Great 10++ (id:63203)
1373 Hixon Street
Oakville, Ontario
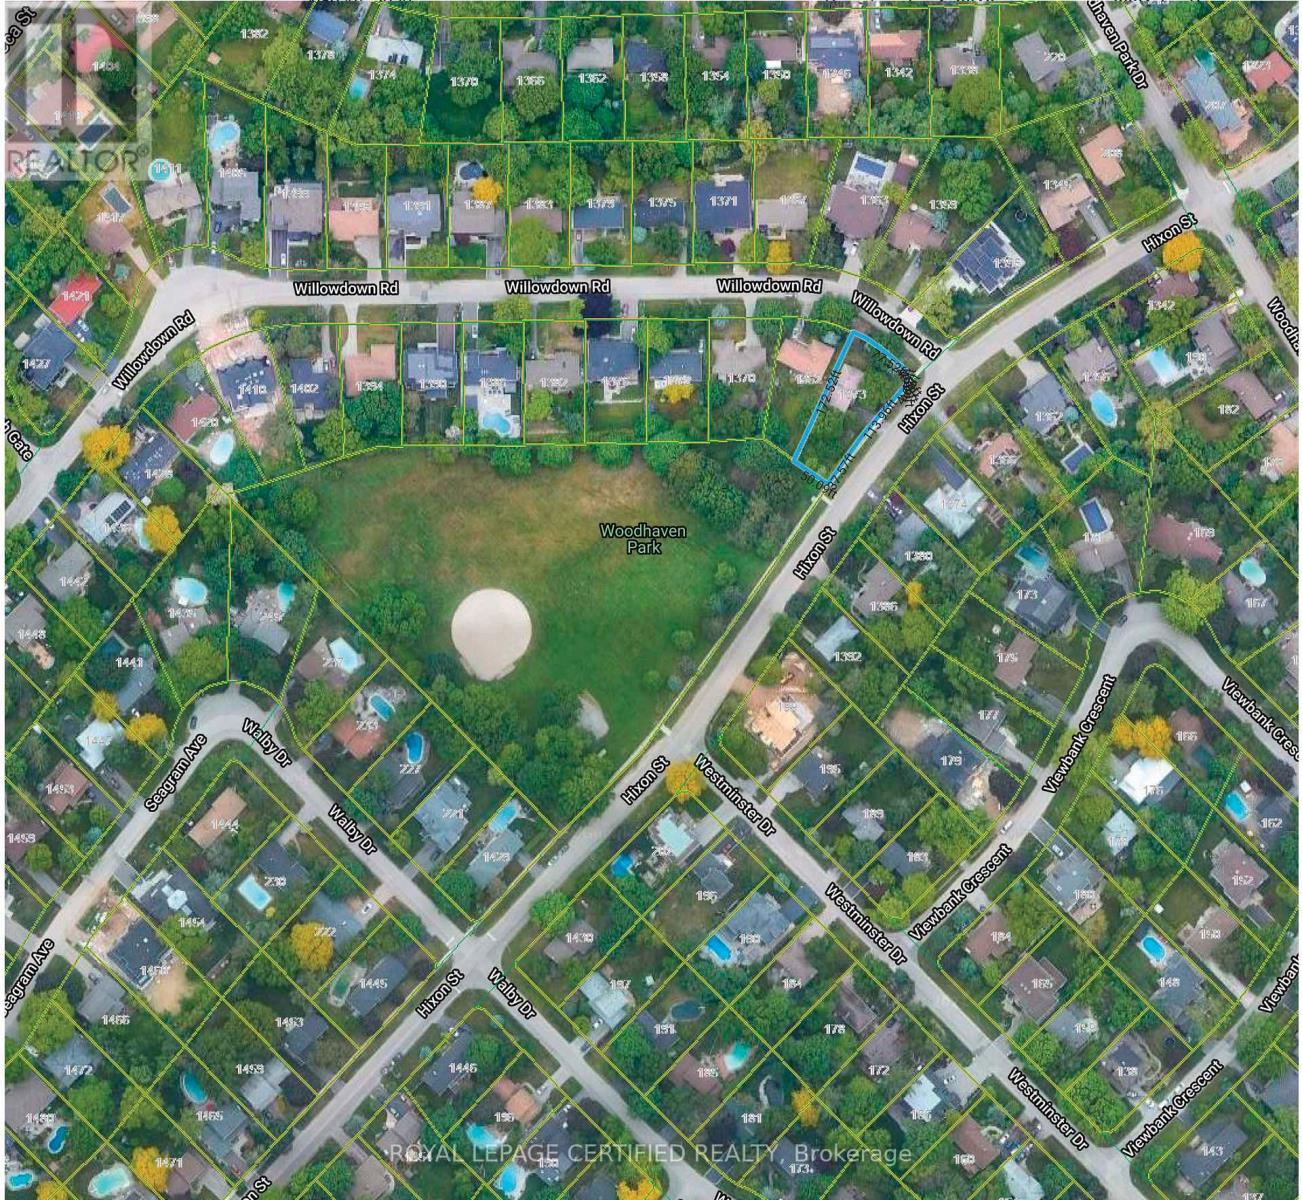
One Of The Best Locations In South Oakville, Near Lake & Coronation Park. Large 11614 Sq Ft Lot, Backing Onto Woodhaven Park, New Survey & Drawings Available. Ideal For Custom Home, Town Of Oakville Allows To Build New House On Willow Down Side As Front 100 Ft And Depth 172 Ft. Designs And Drawings Are Available, And Ready To Submit For Permit. (id:63203)
22 Lincolnville Lane
Whitchurch-Stouffville, Ontario
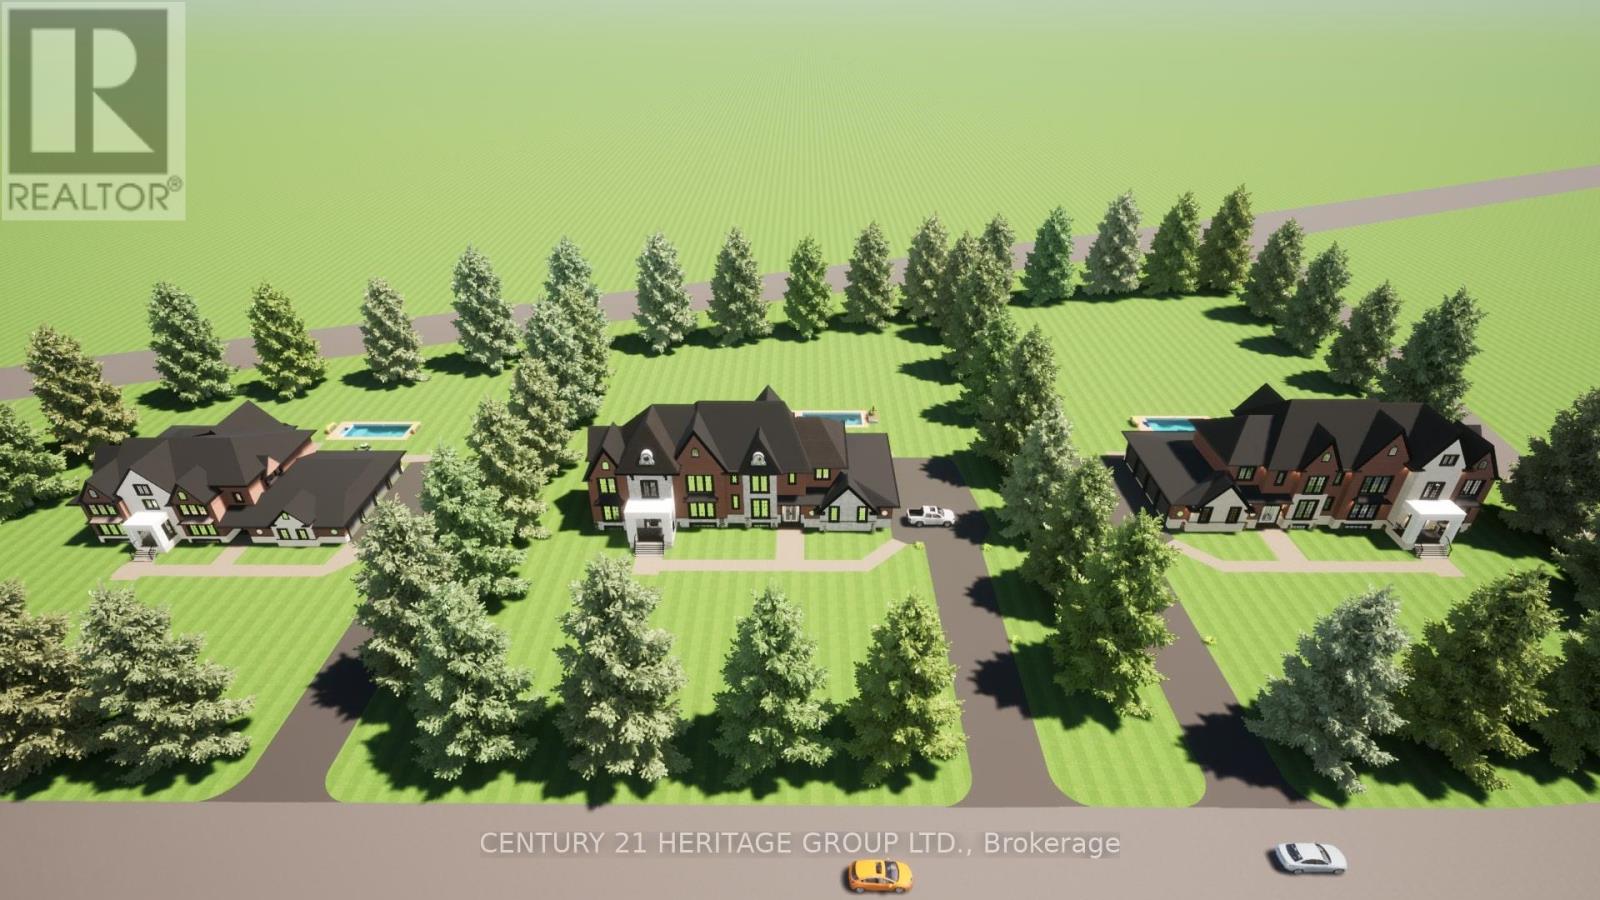
Vacant Lot next to dream home! Drive by 22 Lincolnville Lane today! Come build Your Dream Home Here in Work Region! Clear Building Lot Approved on 1.39 Acre, Vacant residential Building Lot For Sale With Plans For A Executive Home W/10 Ft Ceilings On Main Fl, 9Ft On 2nd Floor. Huge 1,600Sq Ft Attached Luxury Sized, fits 5 large Cars, awesome Garage With 12Ft Ceiling add lifts, above grade square feet on plans 4756sq ft, Plus 2,686Sq Ft Walk Up Basement With 9Ft Ceilings. Over 7442 sq ft of total space in the current drawing's. Multi-Million Dollar Homes In Area, next door recently sold drive by to see private street, Near Hwys 404/407, Ballantree Golf, only a 5 Min drive To Lincolnville Go Station & Beautiful Musselman's Lake! High & Dry Lot With Gas/Hydro on the street. Great opportunity to build your own home. You can build what ever you want, the main floor and garage footprint is almost 4800 sq ft, build yourself a bungalow or whatever suits your family needs. Drive by and see the street is a cut-de-sac. Many new homes in the area. This is a sale of a vacant Lot over 1.3 Acres with plans included for a 2 store home. Drive by Lincolnville Lane to see the beautiful massive homes. (id:63203)
50 Dr Kay Drive
King, Ontario
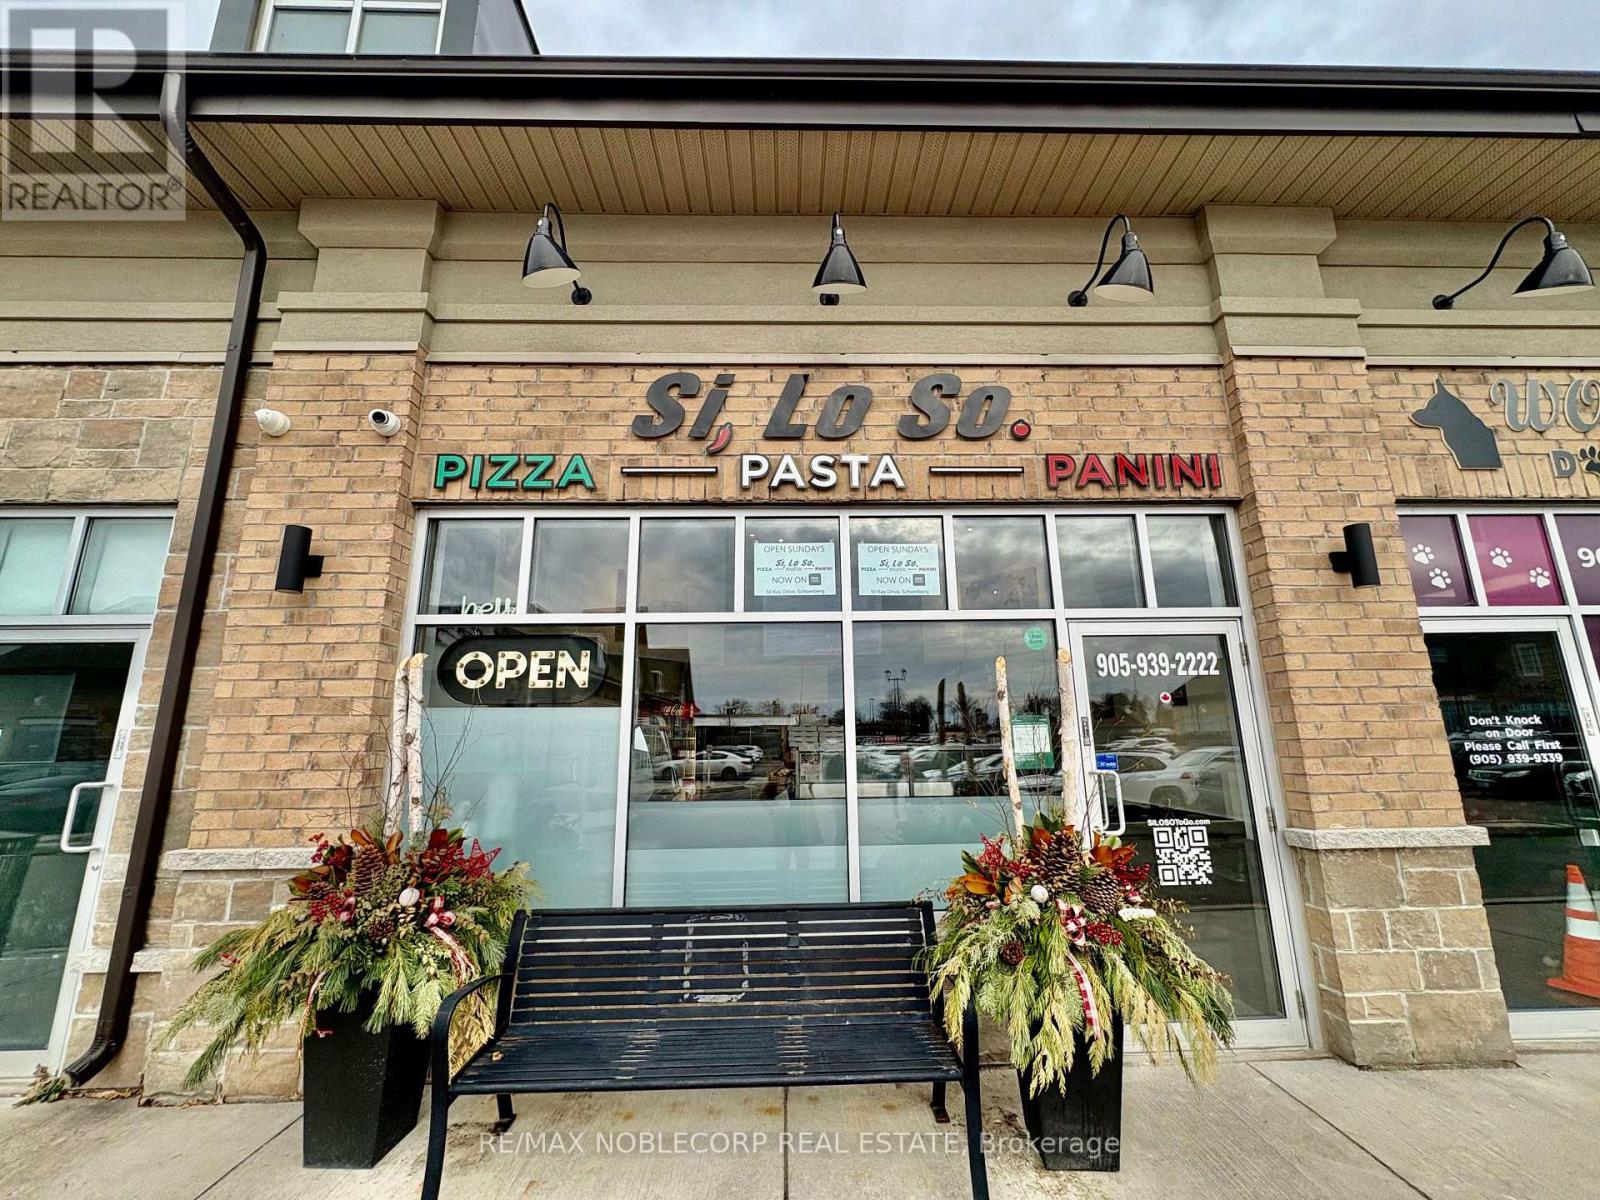
Recently built commercial restaurant unit, presenting a rare opportunity for restaurant operators, franchise groups, and hospitality to own and operate in a high-growth, high-traffic retail corridor. Strategically located within a modern plaza at the prominent intersection of Highway 27 and Highway 9, this property offers exceptional visibility, strong exposure, and consistent customer traffic in a rapidly expanding trade area. Surrounded by major national and regional anchors including LCBO, Tim Hortons, McDonald's, Petro-Canada, and Foodland, the plaza benefits from constant brand-driven traffic and a built-in customer base. The area is further supported by dense and growing residential communities, making it an ideal location for dine-in, take-out, and delivery-focused restaurant concepts. The approximately 1,200 sq. ft. unit is currently operating as an Italian restaurant and take-out component and includes existing commercial kitchen infrastructure, including a hood and exhaust system, significantly reducing startup costs and build-out timelines. The efficient layout allows for easy conversion to other restaurant QSR concept, franchise operation, specialty cuisine, cafe, or ghost kitchen. This turnkey restaurant-ready space offers flexibility for owner-operators and investors seeking immediate operational potential, brand expansion, or long-term brand growth. Ample on-site parking is available for customers and staff. Exceptional opportunity to acquire a high-visibility restaurant in a proven, high-demand location with strong traffic fundamentals and long-term upside.$4700.00 incld TMI/HST, Term in till 2028 with additional extension available w/ landlord approval. (id:63203)
Bsmt - 22 Mill Street
Markham, Ontario
A Nature Lover's Dream Location With The Rouge River Just Across The Street. You Won't Believe You Are Minutes From Shops, Schools, Parks & Main St. This Is A 1 Bedroom Basement Apartment. Private Deck & Huge Yard. You Will Love The Serenity This Location Has To Offer! Extras: Fridge, stove. Tenant Pays 30% Of Utilities. Laundry is shared with main floor tenant. (id:63203)
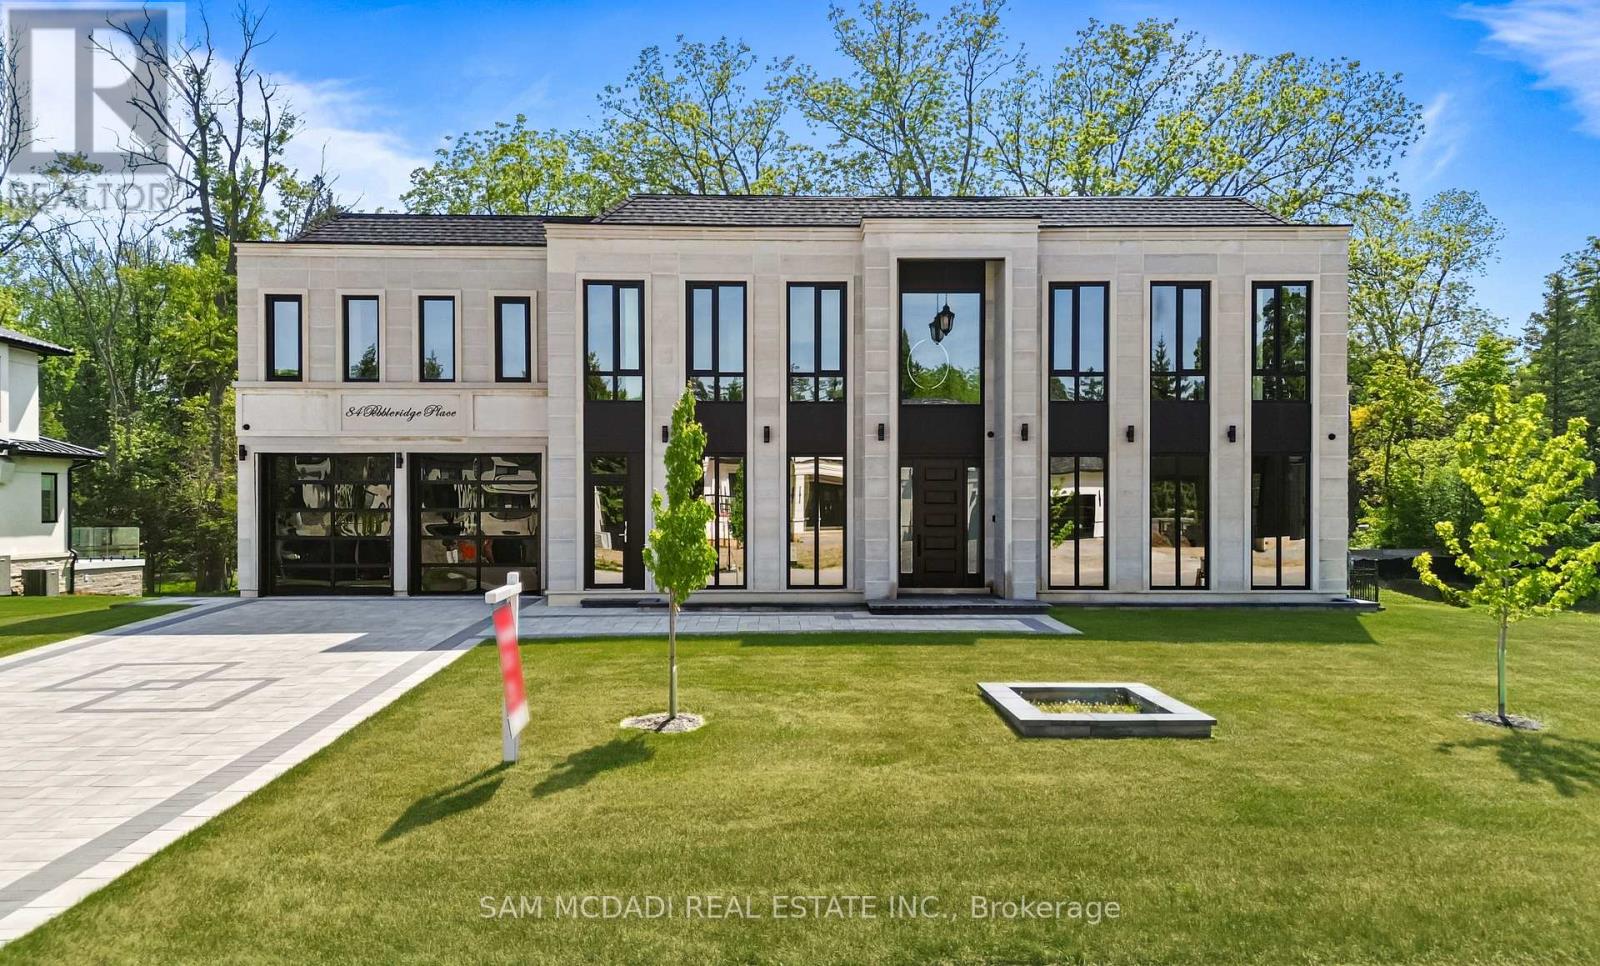
84 Pebbleridge Place
Oakville, Ontario
Set within one of Oakville's most distinguished enclaves, 84 Pebbleridge Place is a newly built modern estate that epitomizes architectural artistry and offers over 7,000 SF of refined living space. Poised on a private lot, this residence showcases a brick and limestone exterior, full-height glass walls a curated palette of luxurious finishes for the most discerning buyer. A grand double-height foyer introduces the home w/ polished marble-style porcelain and bespoke detailing. Beyond, herringbone hardwood floors flow through expansive principal rooms to a family room defined by a sleek wood feature wall, gas fireplace, and integrated Control4 automation for effortless entertaining. The designer kitchen is both statement and function, featuring an oversized island, full-height custom cabinetry, and Calacatta-style quartz counters w/ a custom backsplash. It opens directly to a covered deck w/ a gas fireplace, perfect for al fresco dining and evenings. An elevator and striking skylit staircase lead to the upper level, where four bedrooms each feature walk-in closets, tray ceilings, and private ensuites finished to spa-like standards. The primary suite is a serene retreat w/ a boutique-style dressing room and five-piece ensuite boasting a freestanding tub, oversized glass shower, full-height stone surrounds, and heated flooring. The lower level continues the theme of luxury and versatility, offering a heated basement w/ large-format porcelain slab flooring throughout. Designed for both relaxation and entertainment, this level includes a secondary kitchen, dining area, expansive living space, fitness room w/ cushioned flooring, an acoustically designed theatre, and three additional ensuite bedrooms, all enhanced by full-size windows and a separate entrance. Additional highlights include: a rough-in sauna, built-in speakers, and recessed lighting elevate comfort and ambiance, while upper-level laundry & a tandem garage w/ epoxy flooring complete this modern masterpiece. (id:63203)
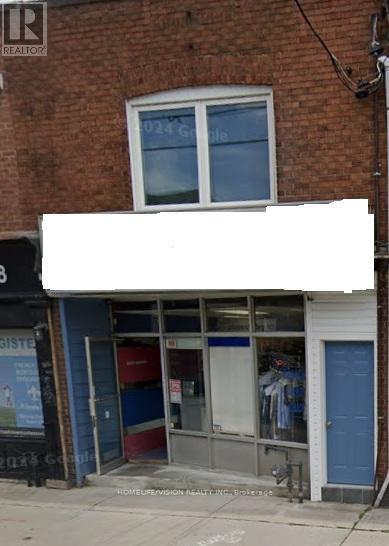
899 Pape Avenue
Toronto, Ontario
Free-standing building on Pape Ave, clear ground floor space of 1100 sqft plus full basement. Ideal for any retail use. Future subway addresses. Rent $4,500 NET PLUS TMI. Approx $900/Month. Separated hydro meter and gas meter. (id:63203)
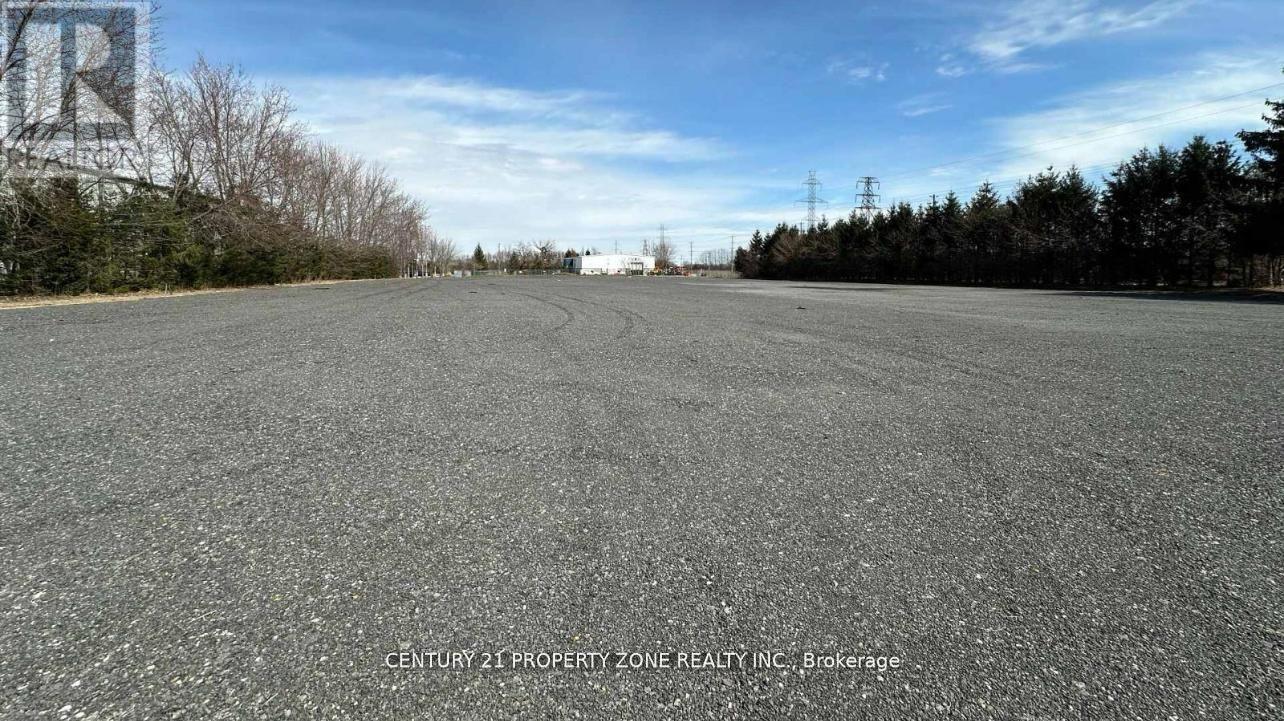
54 Siemens Drive
Chatham-Kent, Ontario
Now offering for lease a generously sized 2-acre surplus land parcel adjacent to a fully equipped industrial building, ideally suited for tractor-trailer parking, outdoor storage, orequipment staging. This newly graded and surfaced land provides easy access from Highway 401within just 10 minutes, located close to Downtown Chatham and nearby amenities. The site offersexcellent visibility and convenient ingress and egress for large commercial vehicles, making itan ideal logistics or transportation support space. Whether you require ample room for fleetparking, container storage, or overflow operations, this versatile land parcel offers a rareopportunity in a growing industrial area. Lease terms are flexible to accommodate short- orlong-term needs. Don't miss the chance to secure this prime industrial land space designed tosupport your operational efficiency and expansion goals. (id:63203)
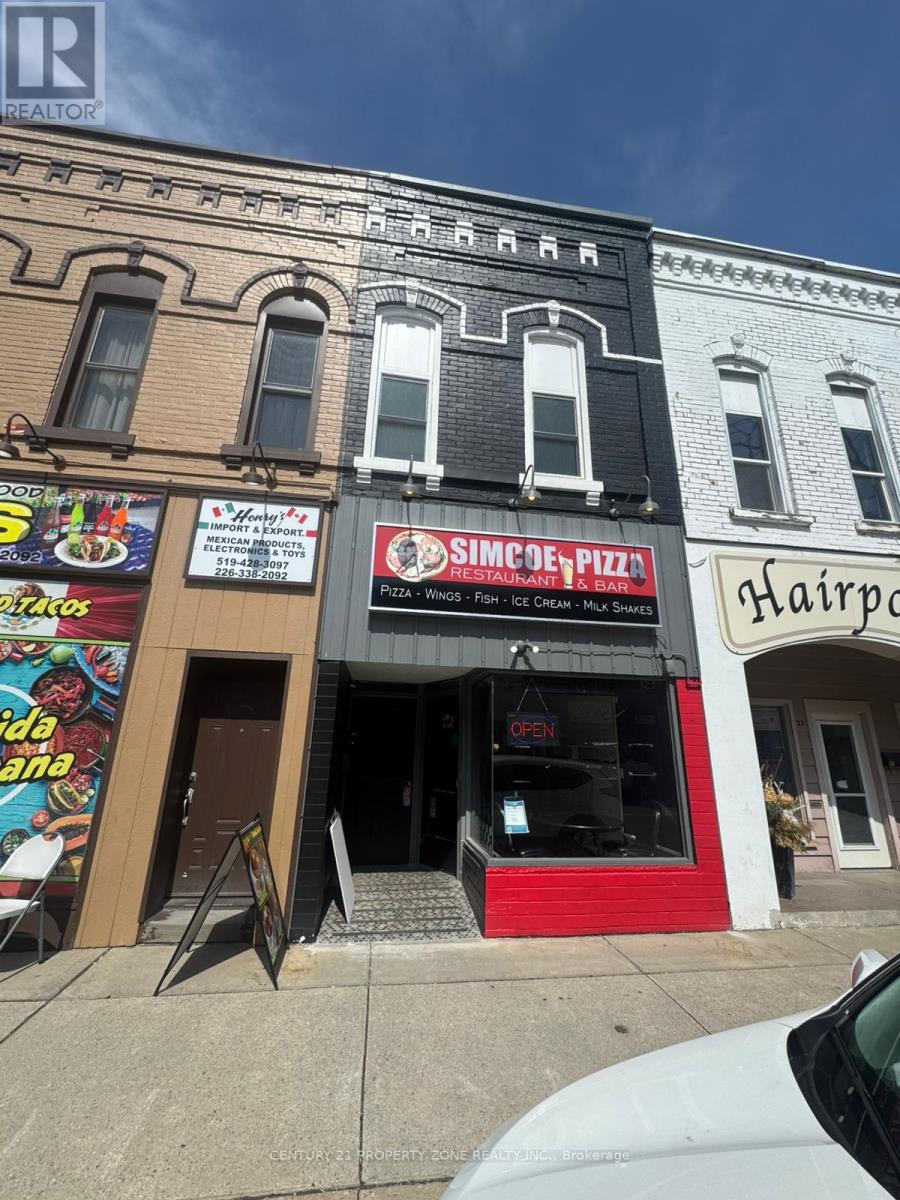
25 Robinson Street
Norfolk, Ontario
Well-maintained mixed-use building in the heart of downtown Simcoe. Own a 2-bedroom apartmen+ income-generating pizza restaurant with LLBO license and property in this prime location,offering an excellent live/work or investment opportunity. The main floor features a fully equipped, turnkey restaurant with commercial kitchen, exhaust hood, fire suppression system,dishwasher, and two accessible washrooms-ideal for dine-in, takeout, or delivery operations.The second floor offers a beautifully renovated 2-bedroom apartment with a modern kitchen, open-concept living area, updated 4-piece bathroom, and a bright enclosed 3-season sunroom perfect for owner occupancy or rental income. Additional highlights include a full basement for storage, separate utilities, and rear parking. Major upgrades include roof,furnaces, windows, and extensive interior renovations.A rare opportunity to own a business and property together in a high-visibility downtown location with strong growth potential. Note : The restaurant is temporarily closed. (id:63203)
0 Buttermilk Falls Road
Greater Napanee, Ontario
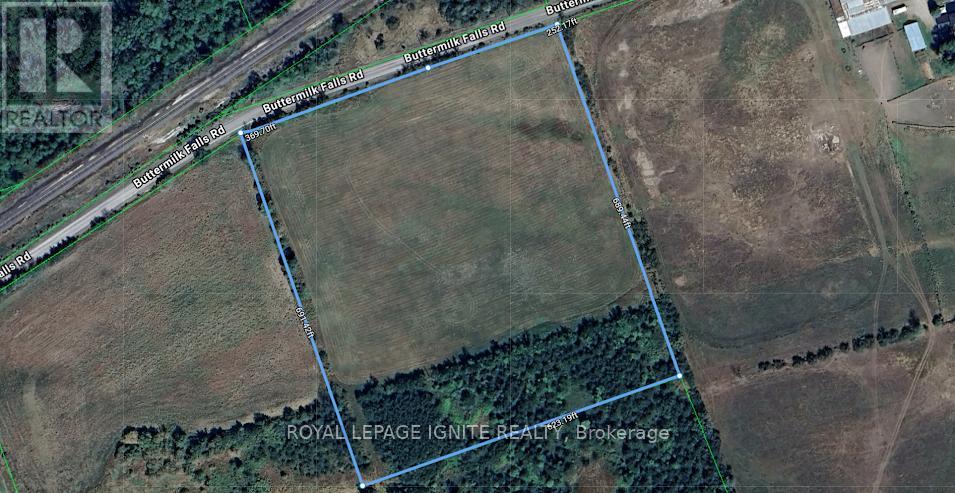
Discover the perfect opportunity to build your dream home, hobby farm, or private country retreat on this expansive parcel of land in Greater Napanee. Offering just under 10 acres with an impressive 621 feet of frontage on Buttermilk Falls Road, this level residential building lot provides the ideal blend of privacy, space, and natural beauty. Surrounded by a peaceful rural landscape and abundant wildlife, this property offers endless possibilities for those seeking a tranquil lifestyle away from the hustle and bustle of the city. Whether you envision a custom-built home, a hobby farm, recreational use, or simply a private escape in nature, this versatile property is ready to bring your vision to life. Conveniently located approximately 5 minutes north of Highway 401, you'll enjoy the serenity of country living without sacrificing access to major routes, nearby amenities, and everyday conveniences. Zoned RU (Rural). Buyer to complete their own due diligence regarding building permits, development potential, and well installation. Don't miss this rare opportunity to secure a sizable parcel of land in a desirable rural setting with unlimited potential. (id:63203)
514 Old Mud Street
Hamilton, Ontario
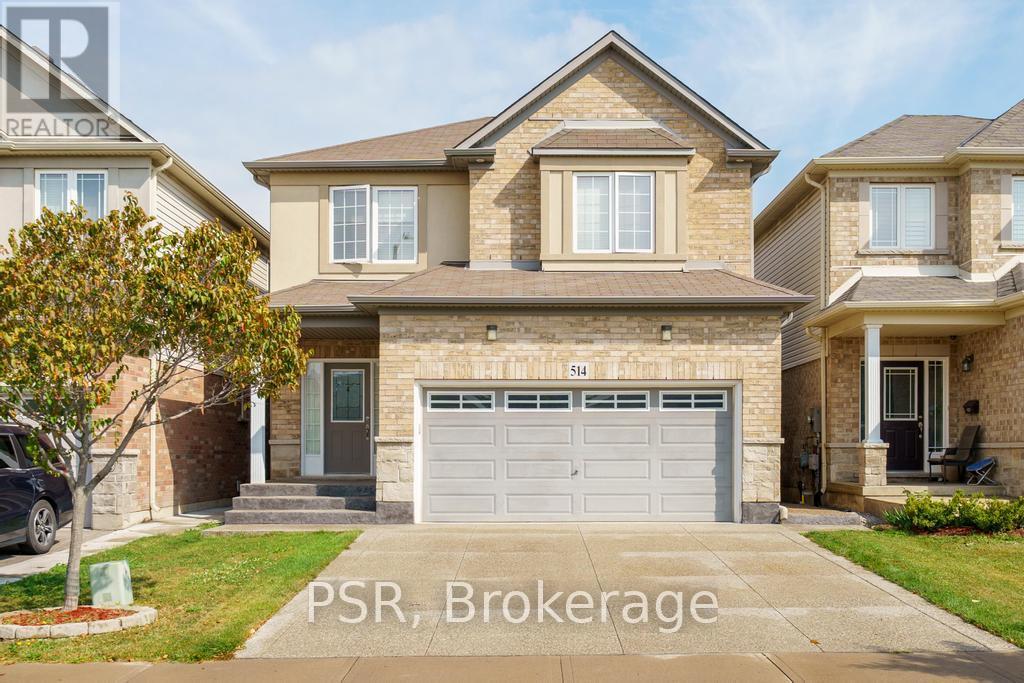
This beautifully maintained 4-bedroom, 3+1 bathroom home offers over 2,200 sqft of well-designed living space, perfect for growing families or multi-generational living. Located in a highly sought-after Stoney Creek, this home delivers comfort, convenience, and flexibility all in one. The main floor boasts a bright and open layout with spacious living and dining areas, perfect for entertaining. The functional kitchen offers ample cabinetry and flows seamlessly into the cozy family room-great for everyday living. Upstairs, you'll find four large bedrooms, including a serene primary suite with a private ensuite and walk-in closet. A convenient second-level laundry room adds everyday ease. The fully finished basement includes a large rec area, full bathroom, and its own laundry room, making it ideal for an in-law suite, guest space, or rental potential. Outside, enjoy a private yard perfect for relaxing, barbecuing, or letting kids and pets play. Situated just minutes from the Redhill, QEW, top-rated schools, shopping, restaurants, and even a movie theatre, you'll love the unbeatable convenience of this location. This is the home that checks all the boxes-don't miss your chance to make it yours! (id:63203)
2096 Lakeshore Road E
Oakville, Ontario
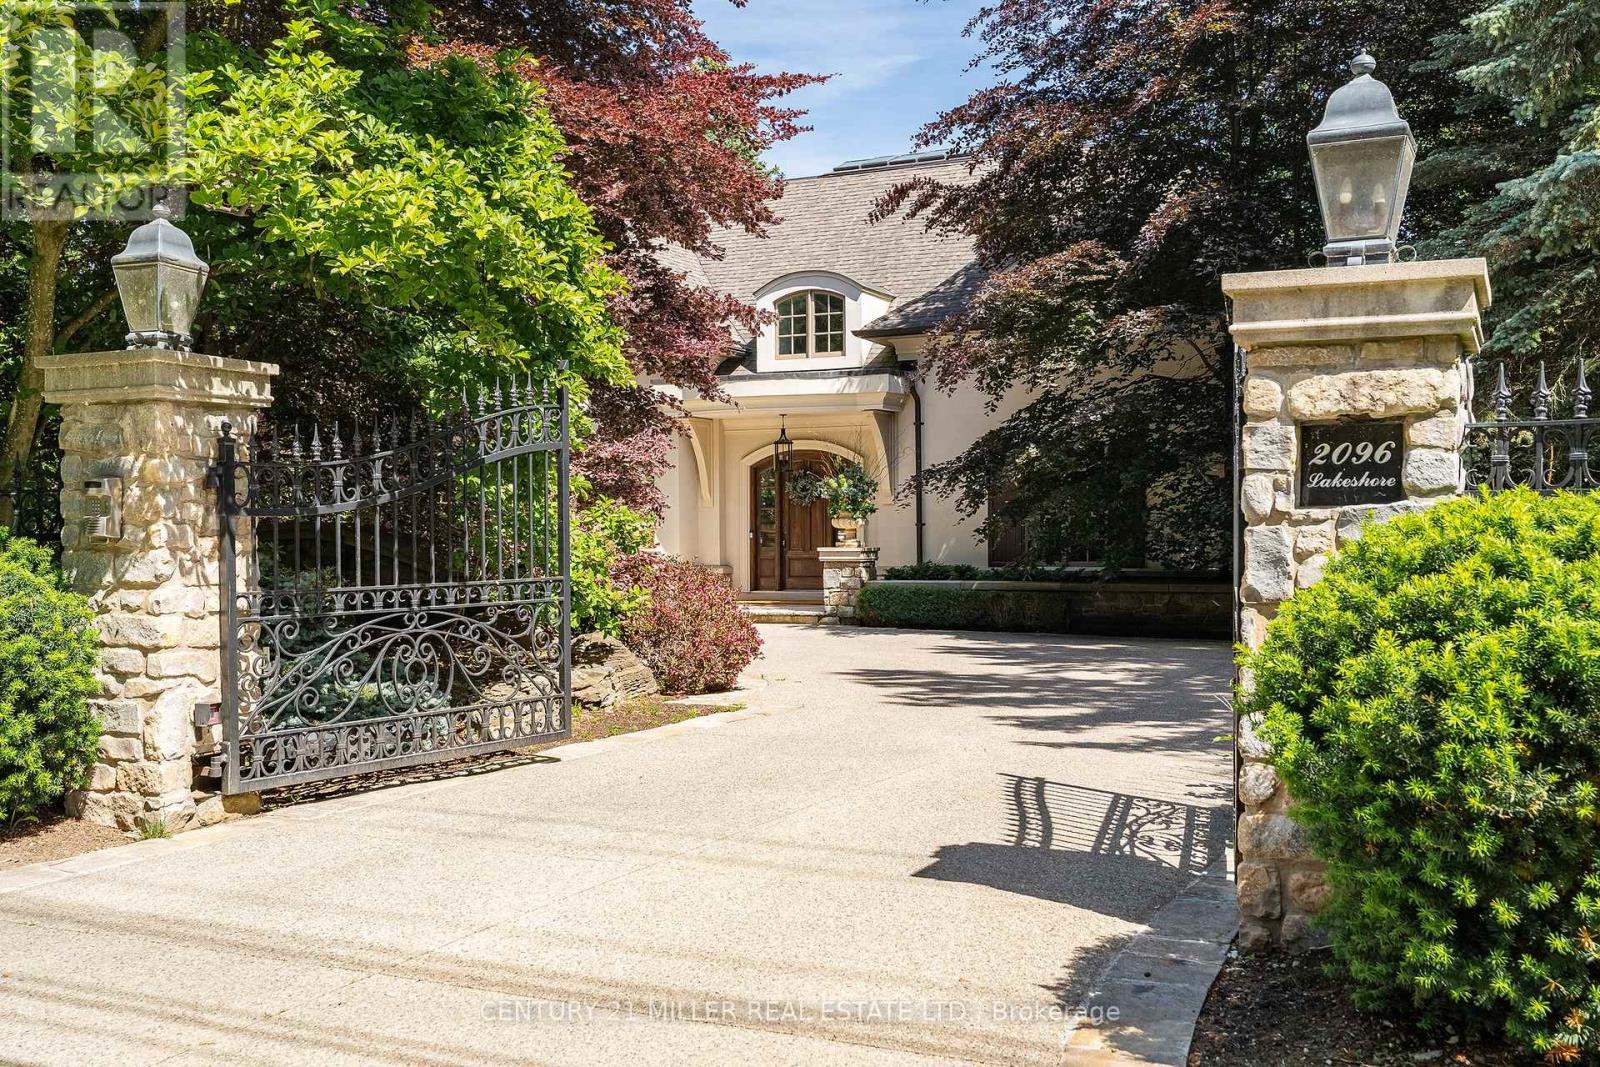
Tucked behind stately gates and mature trees for exceptional privacy and security, this custom residence sits on just under half an acre and offers a timeless blend of elegant architecture and resort-inspired outdoor living in prime Southeast Oakville. Designed for both entertaining and everyday living with soaring ceilings, oversized windows and refined finishes which create a bright, sophisticated interior. At the heart of the home is a beautifully appointed chef's kitchen with a large centre island, premium appliances, servery and a sun-filled breakfast area overlooking the backyard. Just beyond, the dramatic family room with ceiling height and a wood-burning fireplace creates a warm yet impressive gathering space. A true highlight of the home is the main floor primary suite - a rare and highly sought-after feature. Privately positioned and beautifully scaled, this serene retreat offers a spacious walk-in closet and spa-inspired ensuite, creating an ideal layout for long-term living. Thoughtfully designed mudroom/laundry with separate exterior access, garage entry and private access to the second-floor nanny suite complete the main level. The second level provides exceptional family accommodation with generously sized bedrooms, beautifully appointed bathrooms and a flexible in-law/nanny suite. The expansive lower level features a media room, recreation/games areas, wet bar, wine cellar, gym, additional bedroom and ample storage. Outdoors, the property transforms into a private backyard retreat, complete with mature landscaping, a spectacular in-ground pool, multiple seating and entertaining areas, and a charming, covered cabana/lounge designed for unforgettable summer entertaining. Located moments to the lake, top public and private schools, parks, shopping and commuter routes, this is a rare opportunity to own a gated estate in one of Oakville's most prestigious neighbourhoods. (id:63203)
Bsmt - 2511 North Ridge Trail
Oakville, Ontario
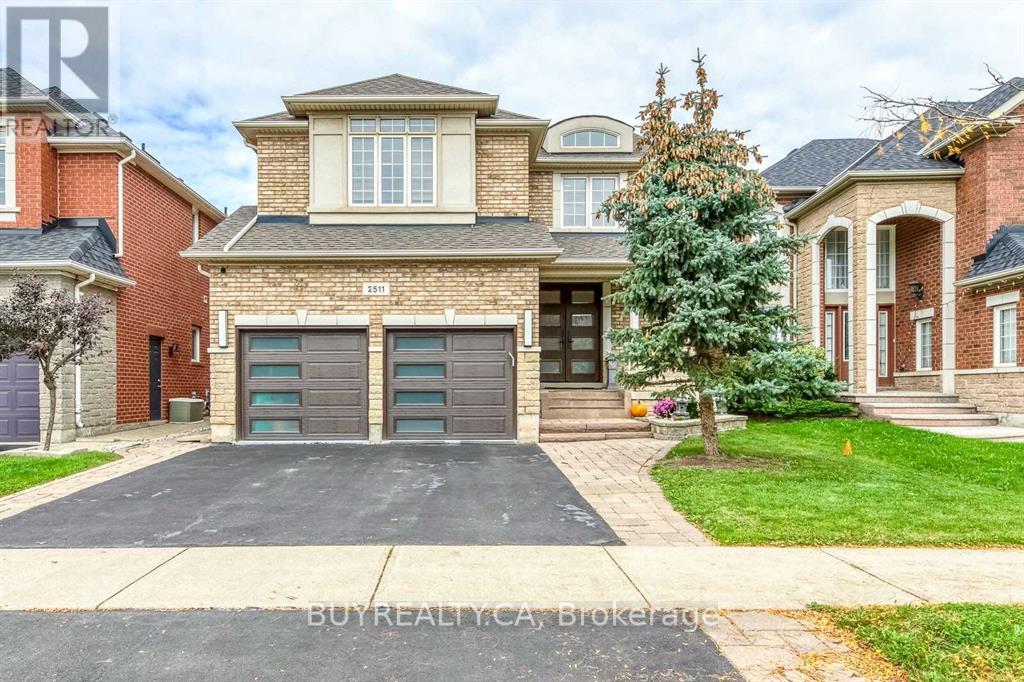
Exquisite Renovated Basement In Desirable Joshua Creek Neighbourhood! Spacious Kitchen-Living-Dining Combination With Laminate Floors, 2 bedrooms, 1 full bathroom, Sep Entrance. Moments From Top-Rated Joshua Creek Elementary And Iroquois Ridge High School, Parks, Trails & Hwy Access. Maximum occupancy of 3 people. (id:63203)
0 Shaws Creek Road
Caledon, Ontario
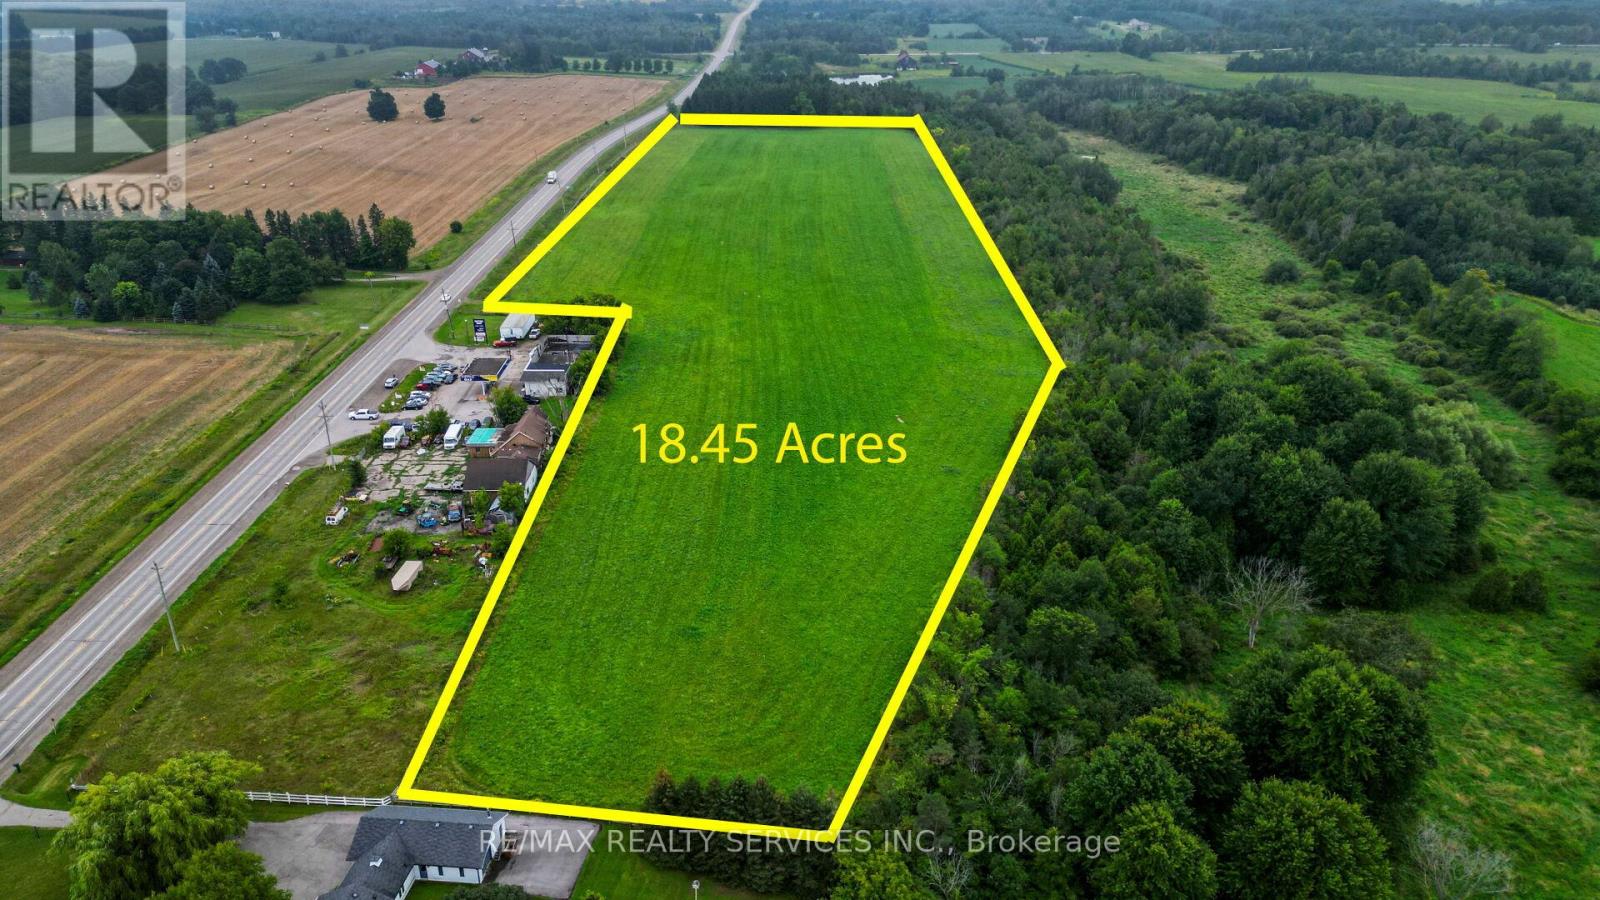
Land Banking Opportunity VTB AVAILABLE! FLEXIBALE AND MOTIVATED!- 18.45 Acres of Prime Land in the Hills of Caledon Invest in this exceptional 18.45-acre parcel with approximately 1,800 feet of frontage on Hwy 24 CHARLESTON SIDE RD., located in the highly desirable Hills of Caledon. This rare offering presents a remarkable opportunity for investors, developers, or those looking to build a custom estate in one of Caledon's most sought-after areas. Ideally situated near Caledon Village and Orangeville, the property offers convenient access to essential amenities while maintaining a peaceful rural setting. Its strategic location provides excellent visibility and accessibility, making it well-suited for land banking, agricultural use, or potential future residential/commercial ventures (subject to approvals) With substantial frontage and strong long-term growth potential, this is a rare chance to secure a significant piece of Caledon's thriving landscape. This significant piece of property has the feel of big, BUT REALLY BIG future prosperity! Truly so! Don't miss this outstanding opportunity-secure your stake in Caledon's future today. (id:63203)
0 Shaws Creek Road
Caledon, Ontario

Land Banking Opportunity - VTB AVAILABLE! FLEXIBALE AND MOTIVATED! 18.45 Acres of Prime Land in the Hills of Caledon Invest in this exceptional 18.45-acre parcel with approximately 1,800 feet of frontage on Hwy 24 CHARLESTON SIDE RD., located in the highly desirable Hills of Caledon. This rare offering presents a remarkable opportunity for investors, developers, or those looking to build a custom estate in one of Caledon's most sought-after areas. Ideally situated near Caledon Village and Orangeville, the property offers convenient access to essential amenities while maintaining a peaceful rural setting. Its strategic location provides excellent visibility and accessibility, making it well-suited for land banking, agricultural use, or potential future residential/commercial ventures (subject to approvals) With substantial frontage and strong long-term growth potential, this is a rare chance to secure a significant piece of Caledon's thriving landscape. This significant piece of property has the feel of big, BUT REALLY BIG future prosperity! Truly so! Don't miss this outstanding opportunity-secure your stake in Caledon's future today!! (id:63203)
445 Regional Road 12 Road
Brock, Ontario
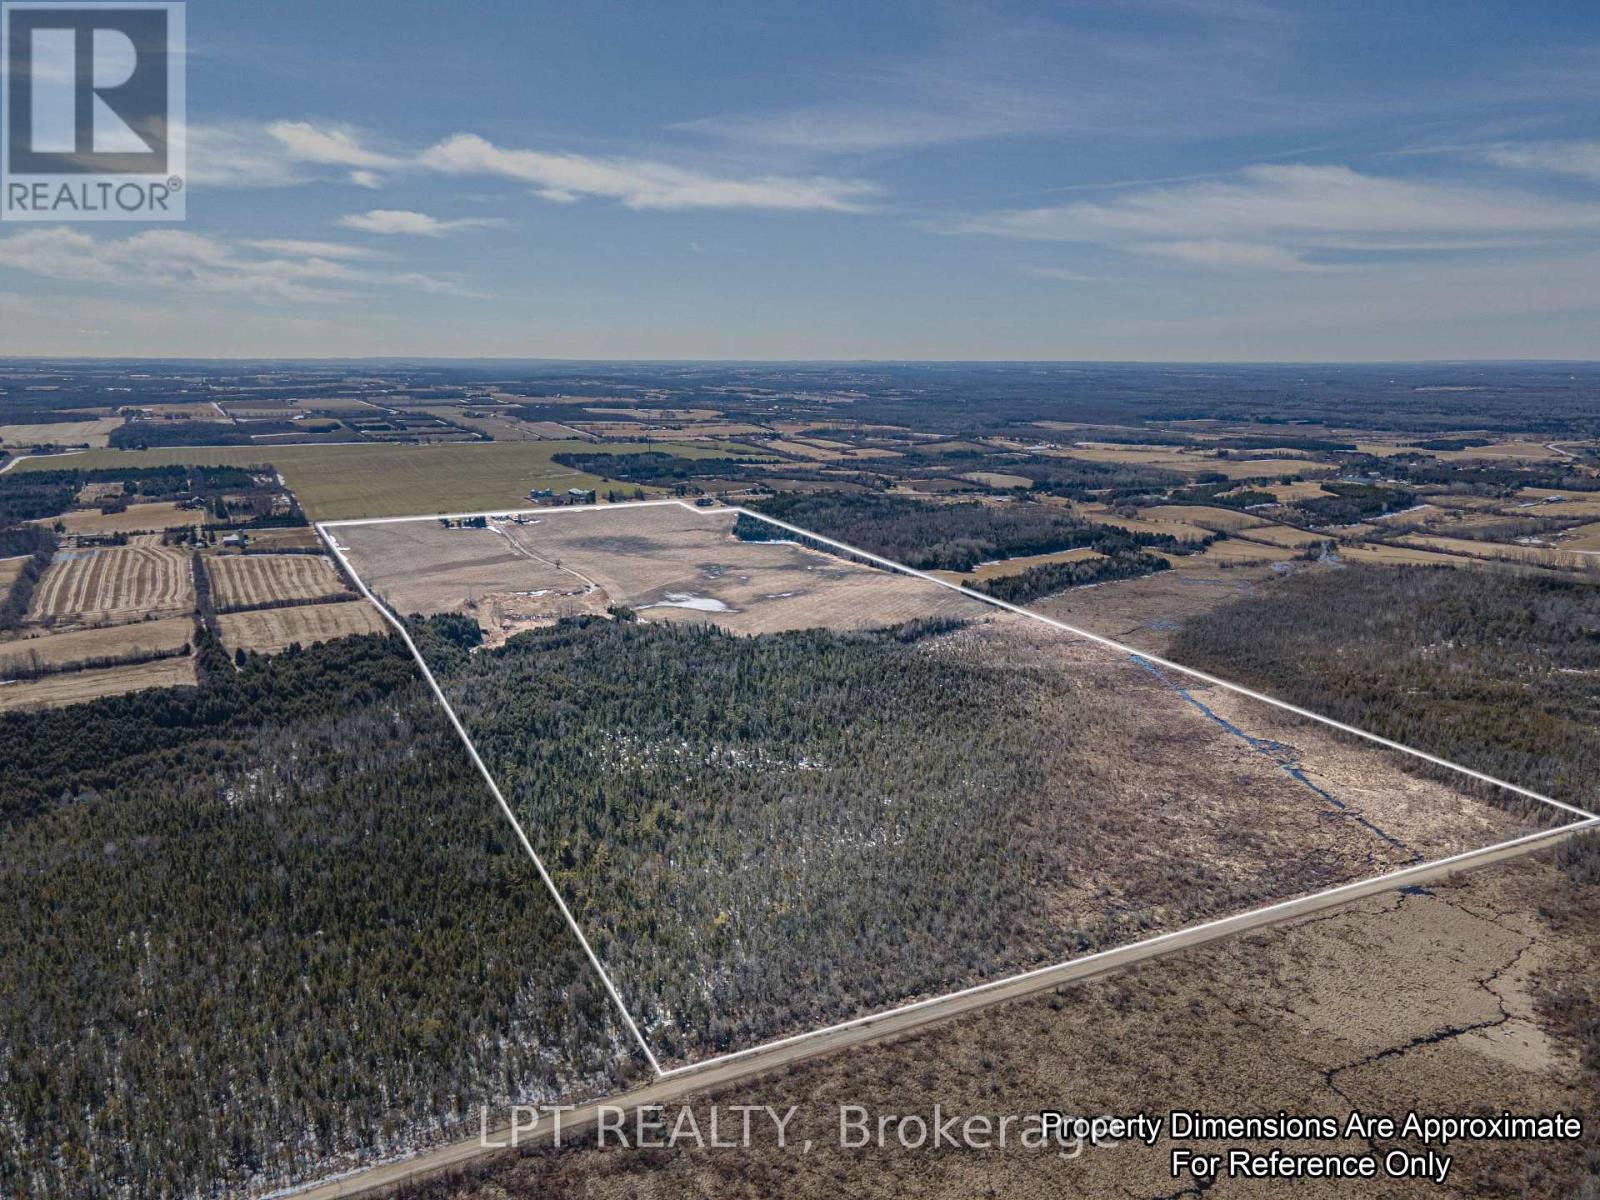
This 198-Acre Property Is Located Between Georgina And Cannington On A Regional Road With Two Road Frontages, Providing Excellent Accessibility And Exposure. It Includes Approximately 100 Acres Of Workable, Tile-Drained Farmland, Making It Ideal For Agricultural Use. Additionally, Approximately 12 Acres Are Designated Under M4 Zoning, Offering Potential For Specialized Land Use Including Gravel/Sand Pit, Quarry, And Portable Processing Plant. With Natural Gas Available On-Site, This Property Is Well-Equipped For Various Opportunities. Its Combination Of Productive Farmland And Versatile Zoning Makes It A Valuable Investment In A Prime Location. Additionally, The Original Farm House On The Property Offers Investment Or Income Potential. (id:63203)
445 Regional Road 12 Road
Brock, Ontario
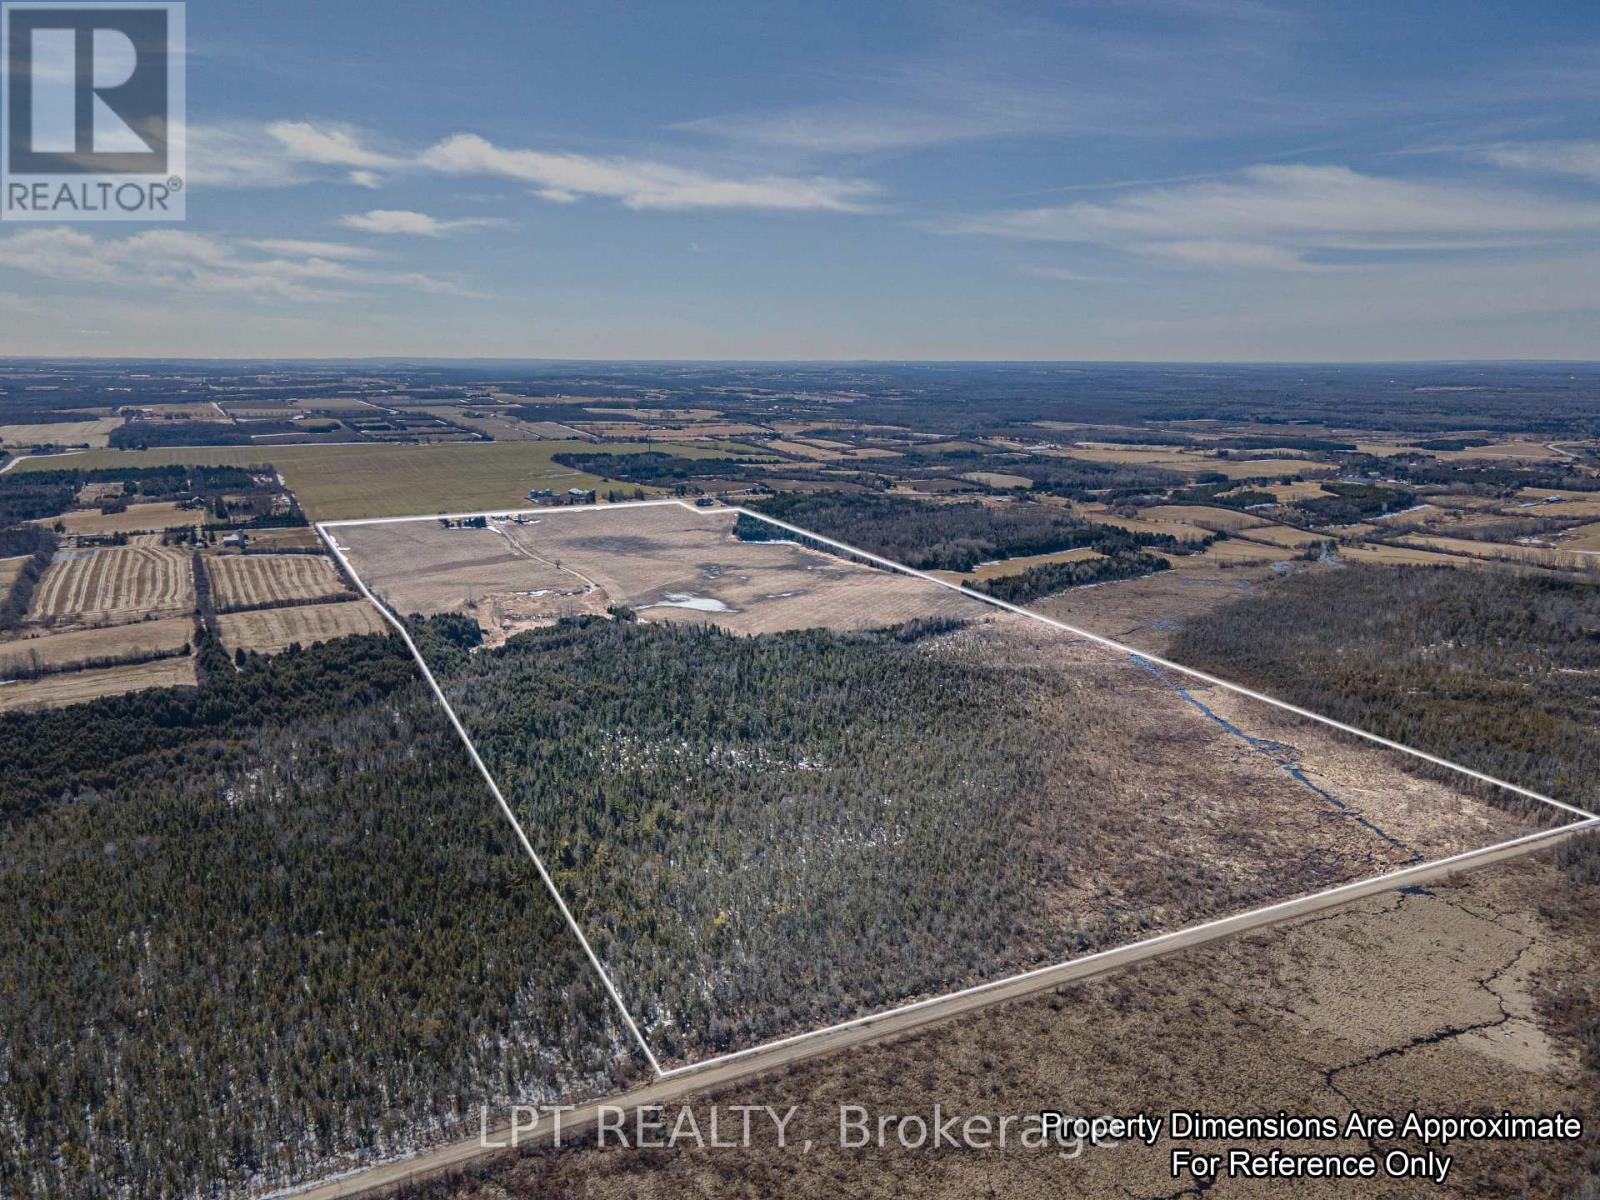
This 198-Acre Property Is Located Between Georgina And Cannington On A Regional Road With Two Road Frontages, Providing Excellent Accessibility And Exposure. It Includes Approximately 100 Acres Of Workable, Tile-Drained Farmland, Making It Ideal For Agricultural Use. Additionally, Approximately 12 Acres Are Designated Under M4 Zoning, Offering Potential For Specialized Land Use Including Gravel/Sand Pit, Quarry, And Portable Processing Plant. With Natural Gas Available On-Site, This Property Is Well-Equipped For Various Opportunities. Its Combination Of Productive Farmland And Versatile Zoning Makes It A Valuable Investment In A Prime Location. Additionally, The Original Farm House On The Property Offers Investment Or Income Potential. (id:63203)