

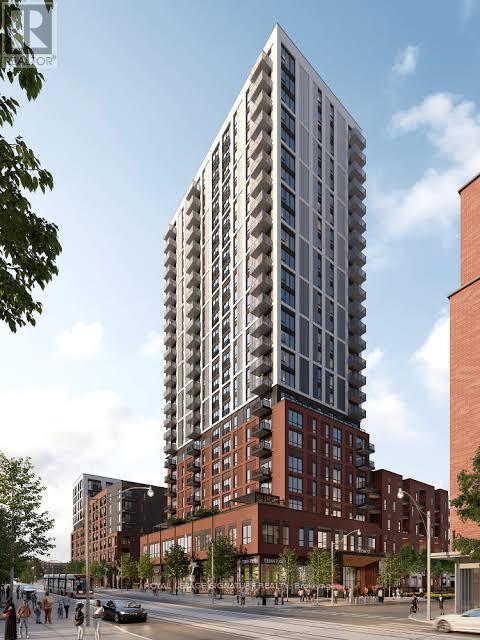
638 - 30 Dreamers Way
Toronto, Ontario
The newest offering from the award winning builder, The Daniels Corp, Daniels On Parliament. Professionally managed by Daniels Gateway, this band-new and never lived in 2BR suite measured at 629 sq ft maximizes every inch of living space with contemporary finishes, sleek design in a bright open concept layout. Enjoy an array of building amenities including the fitness center, co-working and wi-fi lounge, children's play space, BBQ area and concierge. Easy access to TTC and subway connections for everyday commuting and the revitalized Regent Park neighborhood offering endless area amenities. Comes equipped with an underground parking space. (id:63203)
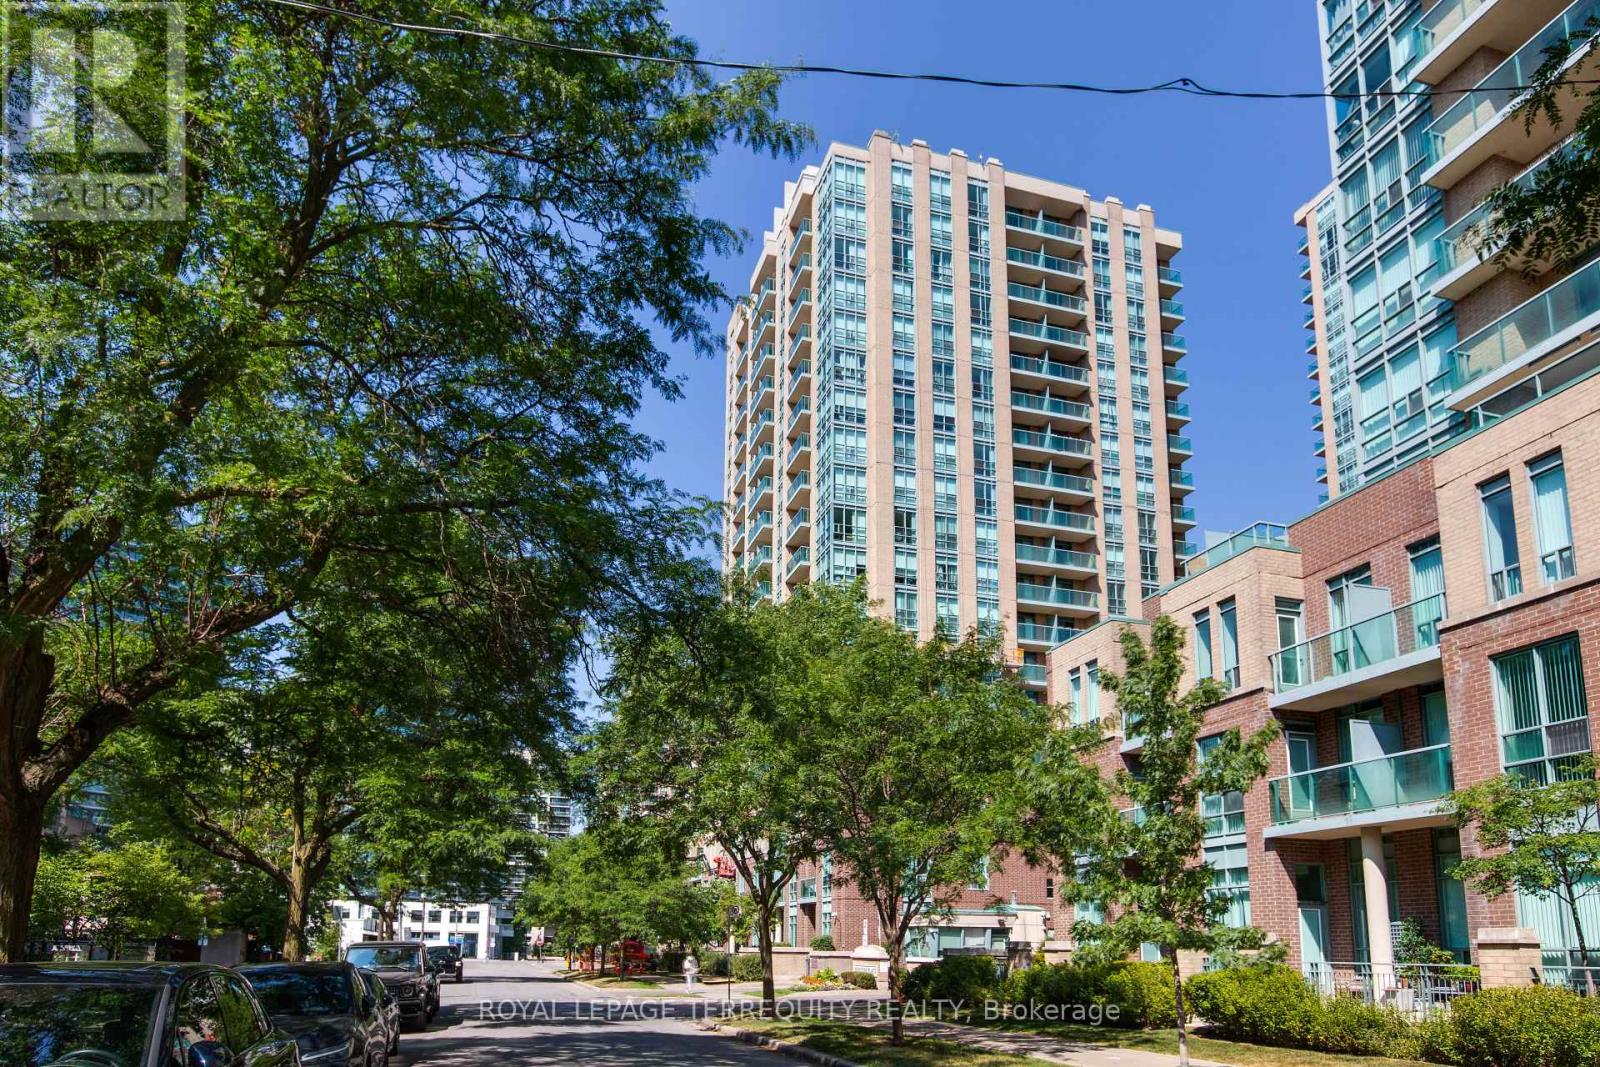
Ph07 - 20 Olive Avenue
Toronto, Ontario
Penthouse level - Enjoy the Clear View!! Open skies to the East, North and South. Bright & Spacious 1-Bedroom Suite With Parking & Locker In The Heart Of The Highly Desirable Yonge & Finch Community! Enjoy the best in Urban Convenience With An Outstanding 97 Transit Score & 91 Walk Scores. Just Steps To Finch Subway Station, TTC, Restaurants, Cafes, Shopping, Grocery Stores, Parks, Entertainment & and endless amenities. Bright Open Concept Layout With Combined Living & Dining Areas, Abundant Natural Light, An updated Kitchen with built-in microwave, new laminate flooring, custom cabinetry for extra kitchen or office storage, spacious Primary Bedroom with custom Closet organizers and doors, 4-Piece Bathroom & Private Balcony with stunning panoramic views. "Other" room is spacious private balcony. Ideal For First-Time Buyers, Young Professionals, Downsizers Or Savvy Investors Looking For Exceptional Value In One Of North York's Most Vibrant Neighbourhoods. Residents Enjoy Access To Excellent Building Amenities Including Gatehouse Security, Fully Equipped Exercise Room, Recreation Room,Play Room, Billiards Room, Visitor Parking & More. A Fantastic Opportunity To Own In A Prime Location With Everything At Your Doorstep! (id:63203)
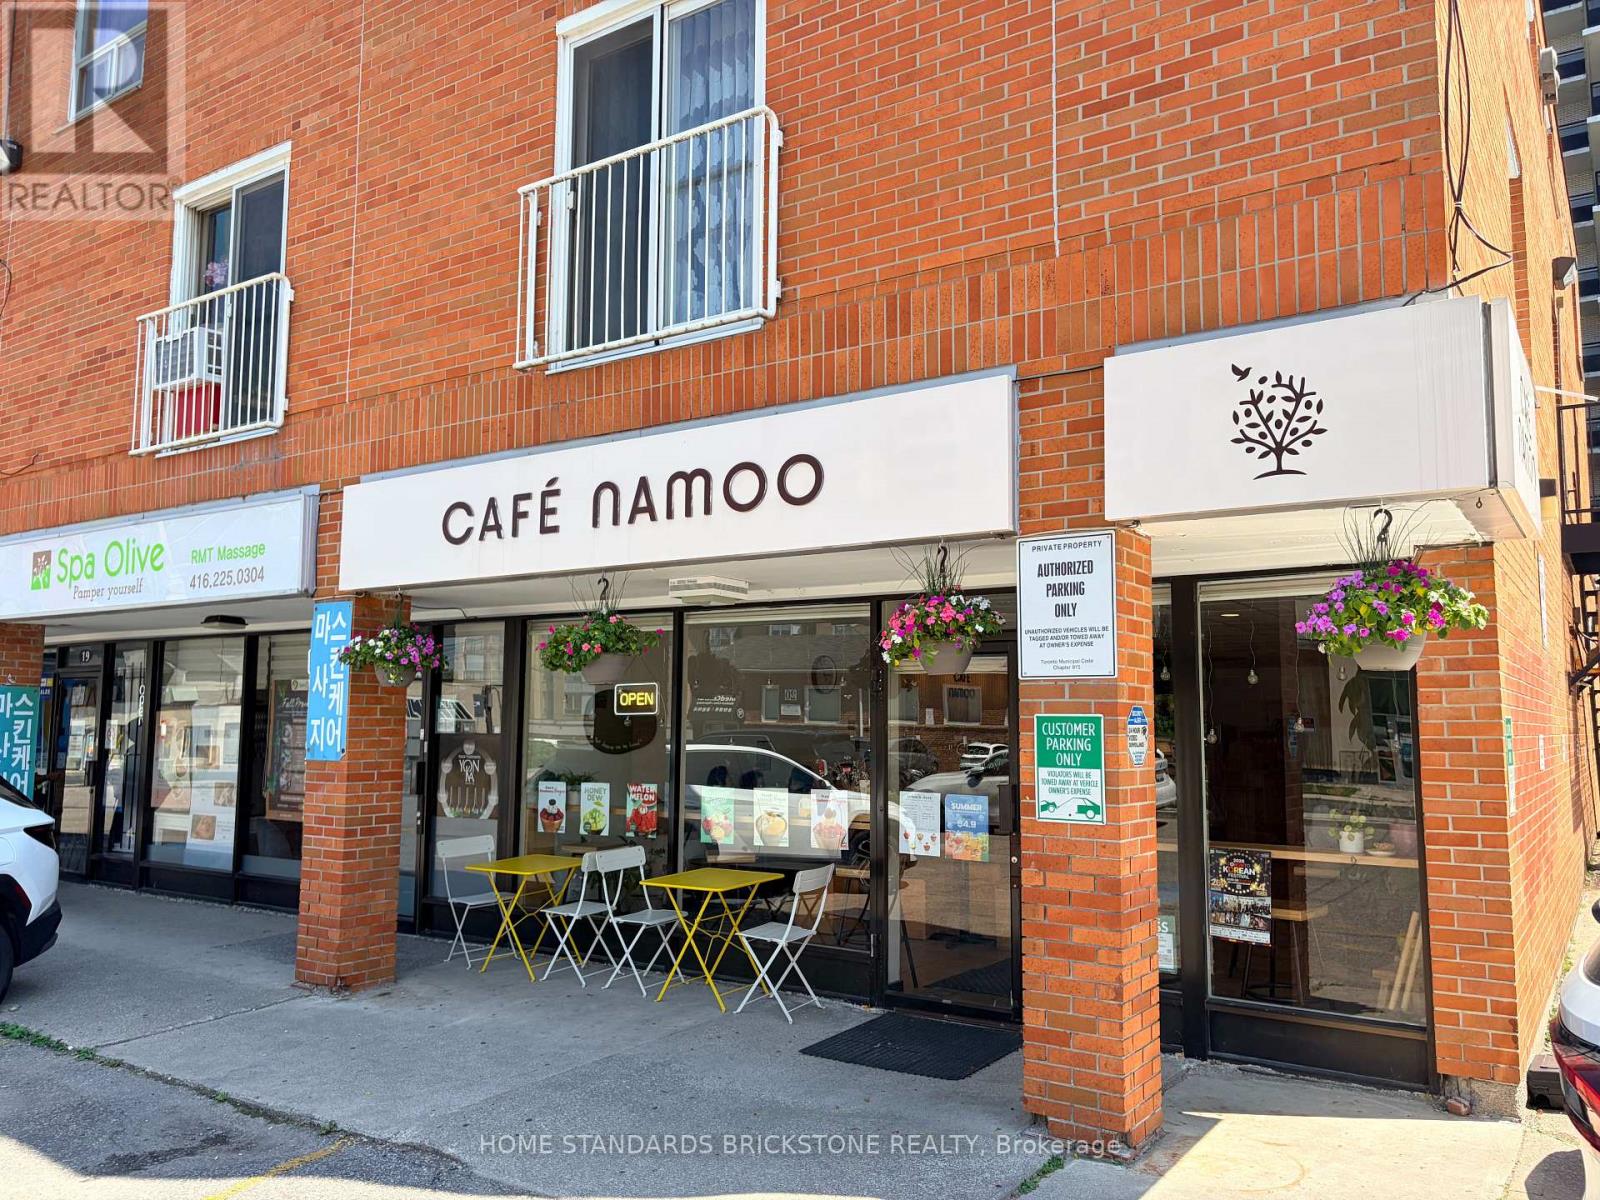
23 Drewry Avenue
Toronto, Ontario
An outstanding opportunity to own a well-established and profitable café in the heart of Yonge & Drewry, one of North York's most desirable commercial locations. Surrounded by office buildings, high-rise condominiums, schools, and residential communities, this business enjoys excellent visibility, strong foot traffic, and a loyal customer base. The café generates strong sales and an attractive net income while benefiting from an affordable gross rent of only $3,960 per month (TMI included). Utilities are paid separately, and the annual insurance premium for the unit is approximately $3,000. A new lease is available for the incoming owner. The current lease expires in September 2027 and includes an option to renew for an additional two years. Operating seven or six days a week from 8:00 AM to 9:00 PM, the business offers a simple, easy-to-manage operation with a streamlined menu and a fully equipped kitchen. The beautifully renovated interior creates a warm and inviting atmosphere, requiring no additional investment. This business also offers excellent growth potential through catering services and increasing residential density, with several new condominium developments planned nearby. (id:63203)
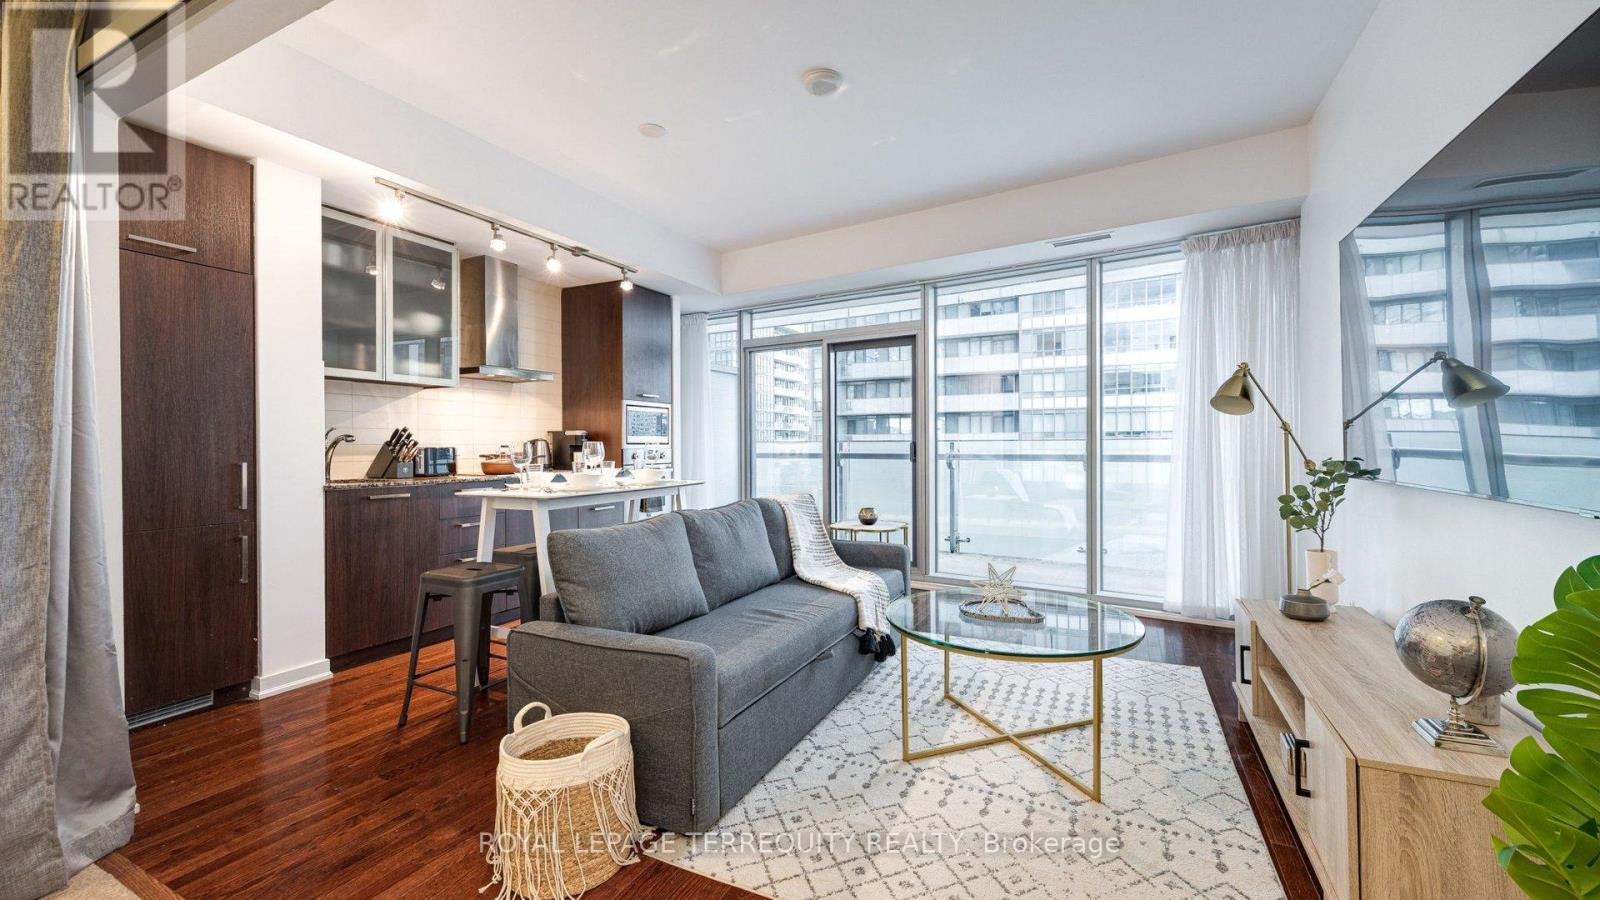
1101 - 14 York Street
Toronto, Ontario
Discover sophisticated urban living in one of Toronto's most sought-after buildings: Ice Condos II at 14 York Street. This stunning 3-bedroom, 2-bathroom suite offers spacious, open concept living with modern finishes, 9-foot ceilings, floor-to-ceiling windows, and abundant natural light-perfect for professionals, families, or those seeking a premium downtown lifestyle.Steps to everything Toronto has to offer-Maple Leaf Square, Rogers Centre, Ripley's Aquarium, Harbour front Centre, Union Station (direct PATH access for weather-proof commuting),Scotiabank Arena, Financial District, trendy restaurants, bars, groceries (Loblaws/Shoppers nearby), and the lakefront trails. Quick access to Gardiner Expressway, TTC, GO Train, and Billy Bishop Airport. *Property can be available as unfurnished as well* (id:63203)
5 Rochelle Crescent
Toronto, Ontario

**NEW! NEVER LIVED IN AND NEWLY RENOVATED! ** Beautifully Renovated Backsplit Basement Apartment in a Backsplit 3-Level Home. Brand New Never Lived in Before Interior . 2 BEDROOMS, 2 FULL BATHROOMS, STUNNING KITCHEN WITH NEW STOVE , FRIDGE and DISHWASHER. Separate Laundry Room With NEW Washer and Dryer. Located in a Quiet and Cozy Neighbourhood Steps to Fairview Mall. Close To TTC Access and Don Mills Subway Station. Lovely Backyard which will shared with Main Floor Tenant. Parking Space Available. Within Walking Distance to Timothy Catholic School and Dallington Primary Public School and Henry Farm Park. City Utilities Will Be Split 50/50 with Main Floor Tenant. Daily Utilities will stay in Landlords Name and Will Be a Fixed Amount. (id:63203)
303 Ridge Road S
Fort Erie, Ontario
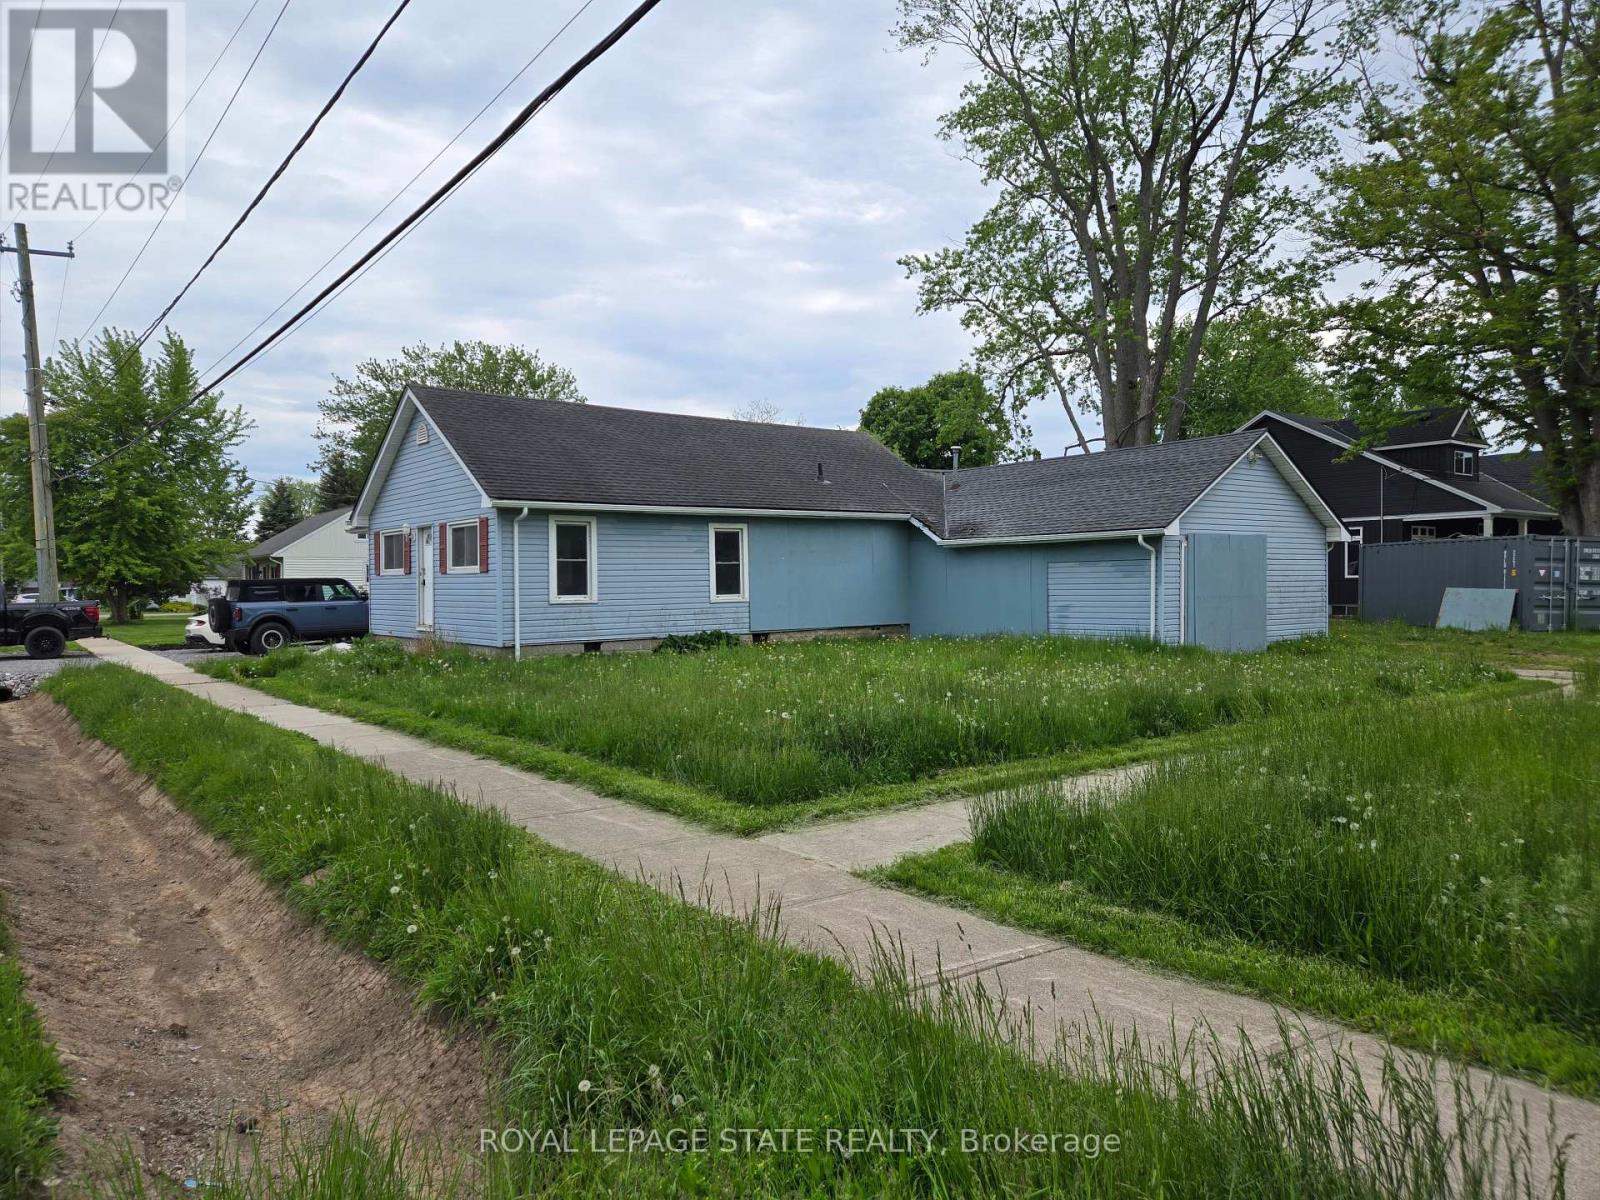
Attention to all home renovators and contractors (Handyman Special), Sold "As is, Where is" basis. Seller makes no representations and/or warranties. (id:63203)
6200 Campbell Road
Port Hope, Ontario
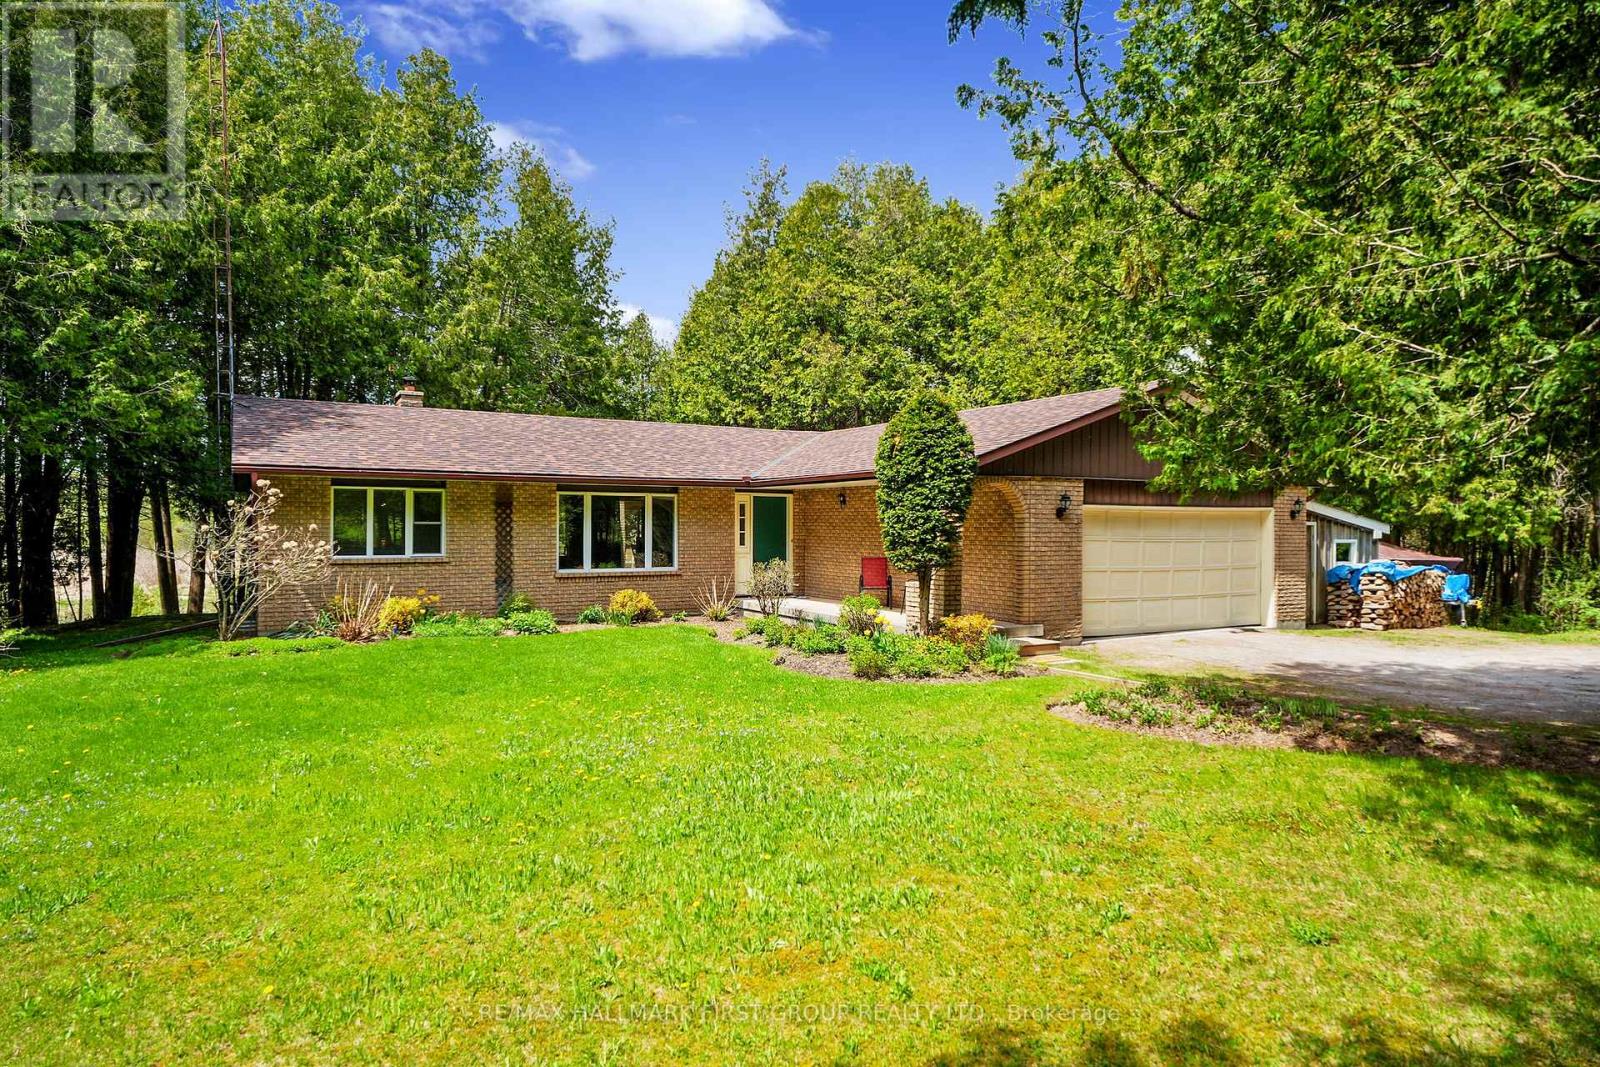
Classic charm meets country living in this timeless brick bungalow on 25 forested acres. Offering the ease of one-level living with the added flexibility of a finished lower level and separate entrance, this home suits multigenerational families or those seeking in-law potential. A covered front entrance leads into bright and airy principal rooms where natural light pours through a large picture window in the living room, framing serene views of the surrounding landscape. A cozy wood stove with a stone hearth adds warmth and character. The open-concept dining area features a walkout to the back deck, which is ideal for outdoor entertaining or simply enjoying peaceful country mornings. The kitchen is stylish and functional, with white cabinetry, matching appliances, and a classic tile backsplash. Two spacious main-floor bedrooms, each with its own full ensuite, while a powder room off the front hall serves guests comfortably. Downstairs, the finished lower level expands the living space with a generous rec room, games or media room, office area, large bedroom, and laundry room with ample storage. A separate entrance provides privacy and versatility for extended family or guests. Outdoors, take in the sights and sounds of nature from the deck or explore the surrounding forest. The attached garage includes an additional storage room, extending versatility. All this country tranquility is just 10 minutes from town amenities and convenient 401 access, a perfect blend of seclusion and accessibility. UPDATES FOR 2026: NEW Electric Furnace & Heat Pump, New Sump Pump & Attic Insulation, Generator Hard Wired into Electrical Panel. (id:63203)
7483 Bethel Grove Road
Hamilton Township, Ontario
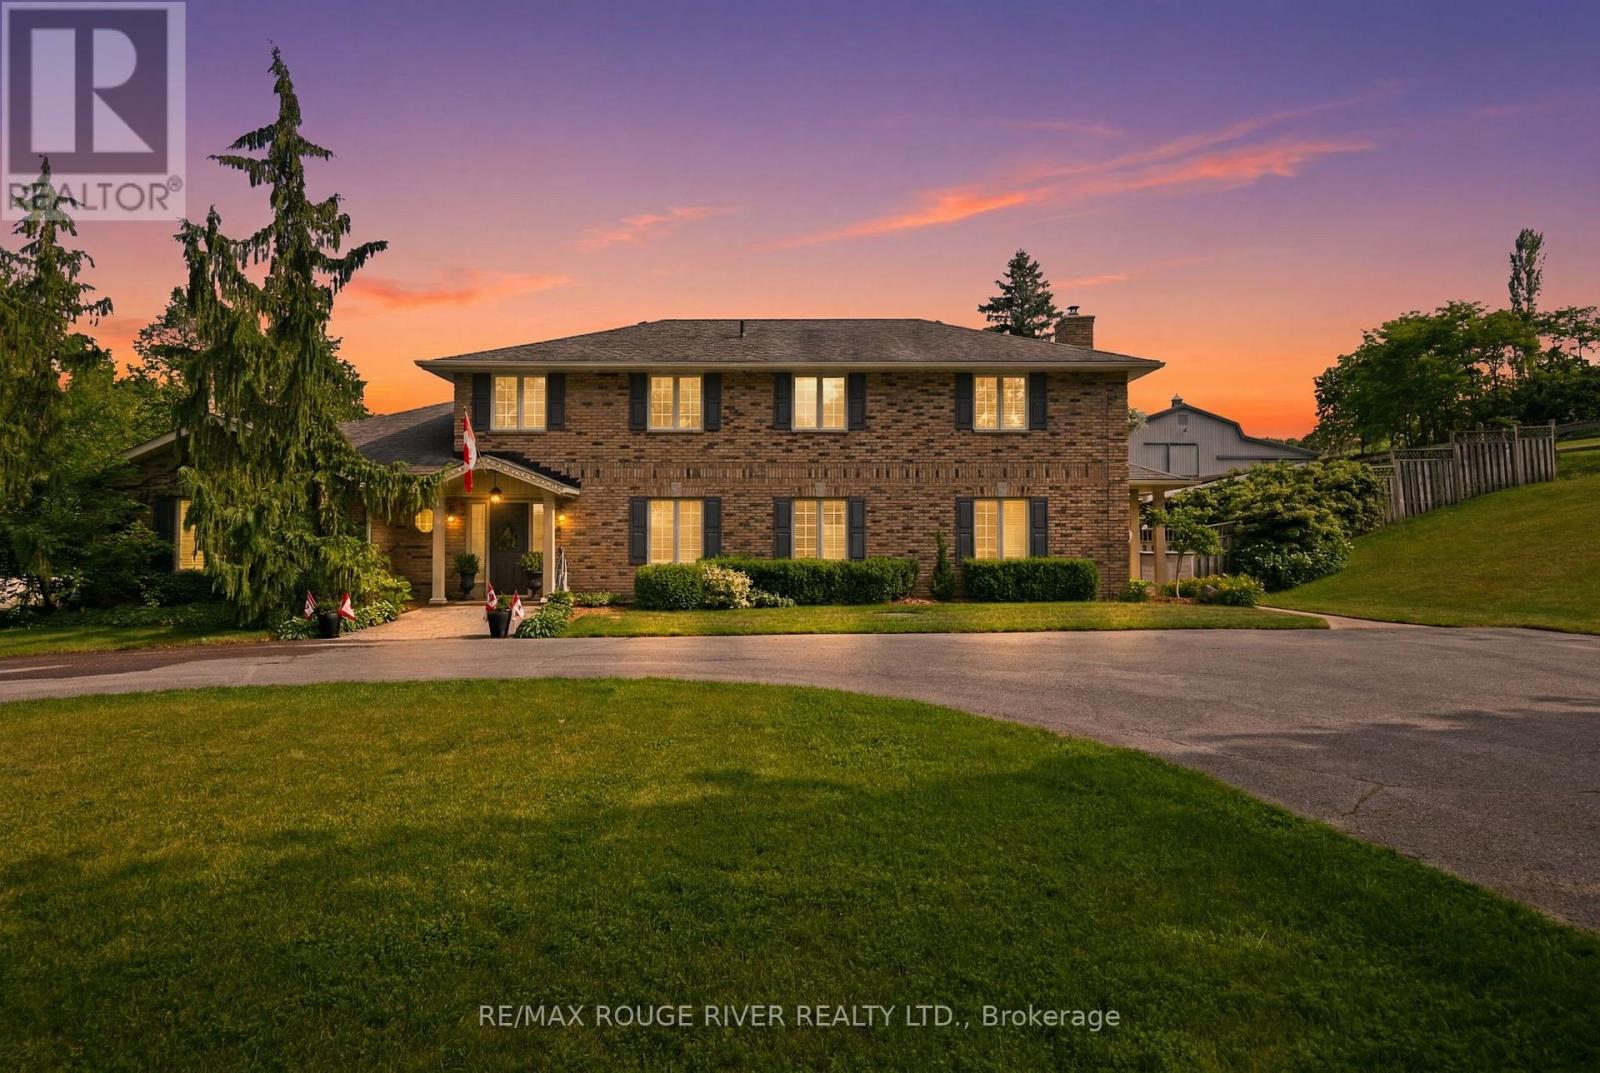
Nestled in the rolling Hills of Northumberland just 5 minutes from both Cobourg and Port Hope, 7483 Bethel Grove Rd. is an extraordinary two-story executive home that redefines contemporary country living. Privately set on 10.82 picturesque acres with trails winding throughout the property, this stunning estate offers the perfect blend of luxury, tranquility, and convenience. The beautifully designed outdoor living space is highlighted by a spectacular inground pool, creating the ultimate setting for relaxation, entertaining, and enjoying long summer days in total serenity. Surrounded by mature trees and scenic countryside, the property offers a peaceful and private setting that truly embraces the beauty of rural living. Inside, the home offers sophisticated yet comfortable living with spacious principal rooms, an abundance of natural light, and a thoughtfully designed layout ideal for both everyday family living and entertaining. Every detail has been carefully curated to complement the peaceful surroundings while delivering the comfort and style expected from an executive residence. Adding to the property's incredible versatility is a large metal barn complete with loft space, ideal for horses, hobby farming, storage, workshop space, or a variety of other rural lifestyle opportunities. The expansive acreage provides endless possibilities for outdoor enthusiasts, families, or anyone seeking a private country retreat without sacrificing proximity to town amenities. Enjoy the tranquility of estate living while remaining only minutes from the vibrant shops, restaurants, marina, beaches, and everyday conveniences of Cobourg and Port Hope. Rarely does a property offer this level of privacy, lifestyle, and accessibility all in one. remarkable package. (id:63203)
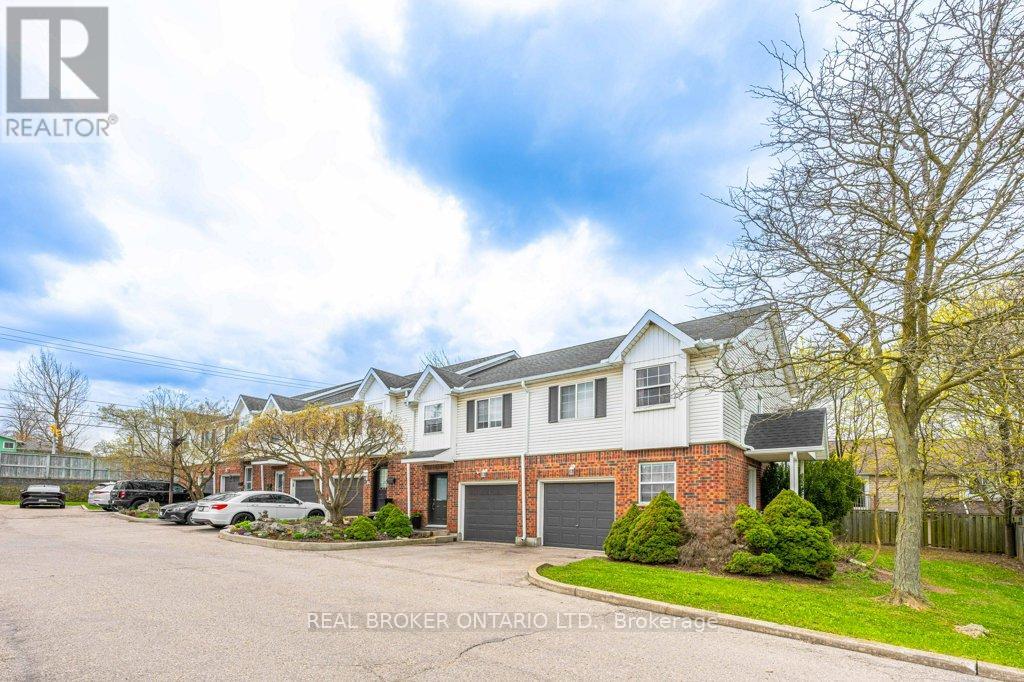
2 - 185 Highland Crescent
Kitchener, Ontario
Welcome to this bright and inviting 3-bedroom, 2-bathroom home at 185 Highland Crescent Unit #2 in Kitchener. Nestled in a safe, quiet neighborhood close to highly regarded schools and everyday amenities, this property offers the perfect blend of comfort and convenience. Step inside to a spacious, open-concept living area filled with natural light, creating a warm and welcoming atmosphere. The light wood finishes throughout add a modern, airy feel while maintaining a sense of coziness. The layout is ideal for both relaxing and entertaining, with seamless flow between the living, dining, and kitchen spaces. Upstairs, you'll find well-sized bedrooms designed for comfort and functionality. The fully finished basement features a recreation area, offering additional space for family time, entertaining, or casual relaxation. Enjoy outdoor living with a multi-level deck, complete with space for a BBQ-ideal for hosting gatherings or unwinding in your private outdoor retreat. Whether you're a growing family, first-time buyer, or investor, this home offers incredible value in a desirable location. (id:63203)
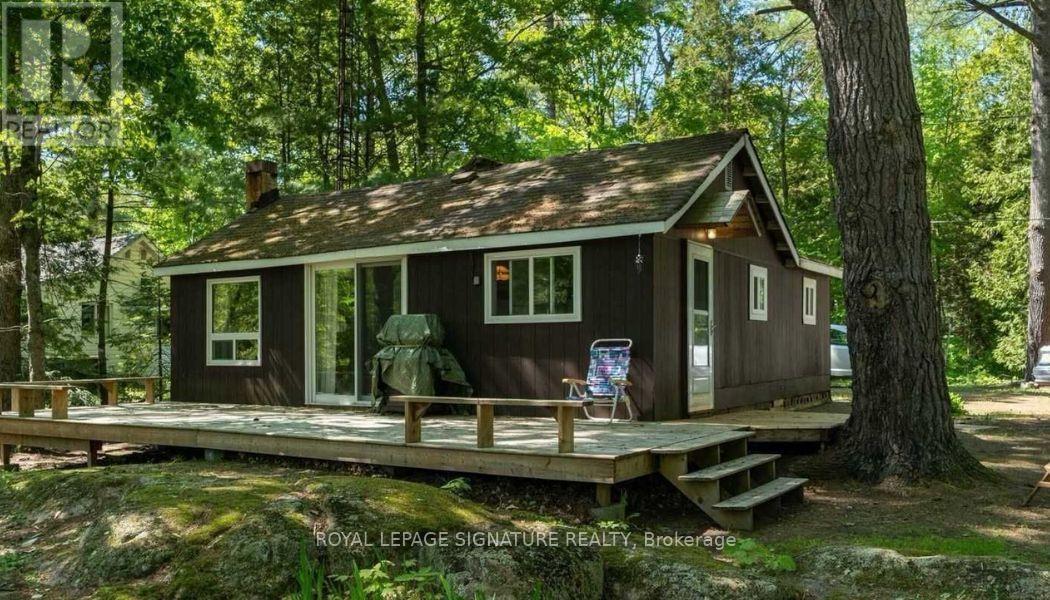
26 Baker Lane
Kawartha Lakes, Ontario
COTTAGE DREAMS ARE WAITING FOR YOU! This charming, fully renovated turn-key retreat is perched on a gently sloping lot, offering 74 feet of pristine, private waterfront with stunning views of the serene HeadRiver. Nestled in the heart of Sebright, this tranquil property is a true fisherman's and water-lover's paradise, offering seamless access for swimming, kayaking, paddle boarding, or canoeing right from your backyard. No detail has been spared in this major top-to-bottom renovation. Enjoy total peace of mind with extensive capital improvements, including all-new insulation, vapour barrier, upgraded electrical, modern plumbing, and contemporary lighting throughout. The interior boasts a functional, modern galley kitchen with stylish finishes, gorgeous new flooring, and a bright, open-concept family room designed to maximize the picturesque river views. Step through to the spacious deck-perfect for your morning coffee or evening entertaining.Accommodate family and friends with ease in three cozy bedrooms and abright, newly renovated 3-piece washroom featuring a sleek walk-in shower, backed by a fully compliant septic system to code. Outside, the property shines with fresh professional landscaping and a generous storage shed for all your summer gear and yard tools. Experience the perfect blend of relaxation and adventure! (id:63203)
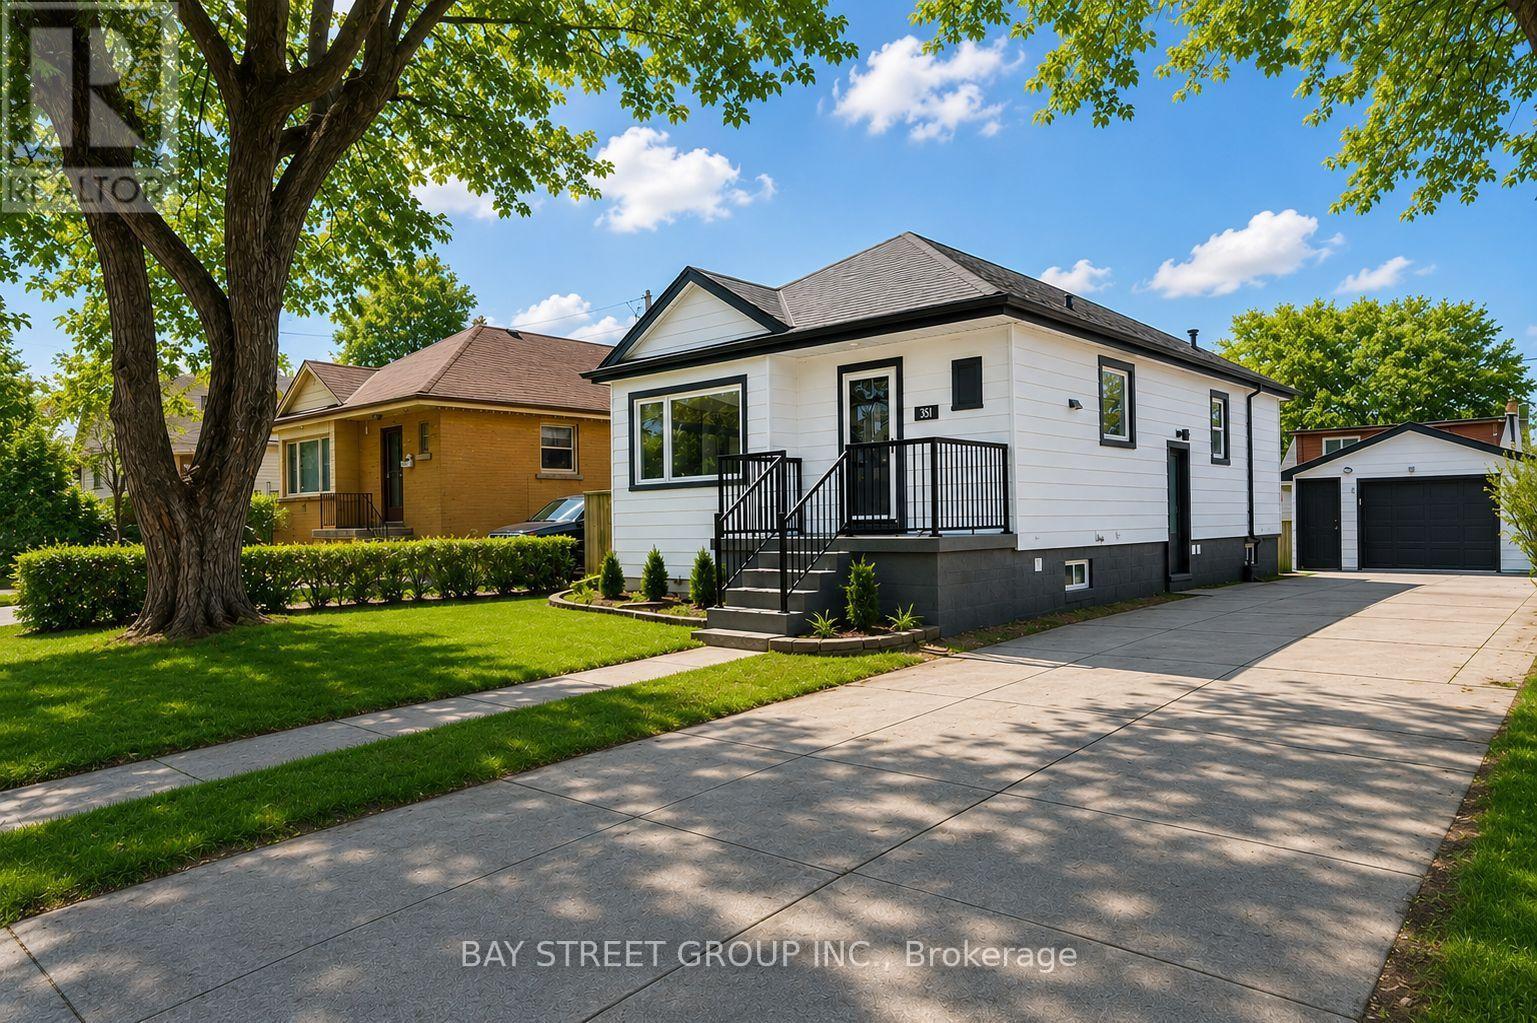
351 East 27th Street
Hamilton, Ontario
*Legal Duplex w/ Garage Ideal For Investors & Homeowners Looking For In-Law Suite* Your opportunity to own a fully renovated legal duplex in Hamilton's desirable Central Mountain community! This turnkey property features separate entrances and self-contained living spaces, making it ideal for investors, multi-generational families, or owner-occupants seeking rental income. The main level offers three spacious bedrooms, an open-concept living and dining area, a modern kitchen with a gas stove, stainless steel appliances, and convenient in-suite laundry. The bright lower-level suite features two generous bedrooms, a full kitchen, a spacious living area, in-suite laundry, a full bathroom with ample storage, and egress windows for added safety and natural light. Enjoy a private backyard with a large lawn, perfect for outdoor entertaining and family gatherings. A rare detached garage provides exceptional space for vehicle parking, a workshop, or additional storage. Conveniently located just minutes from shopping, hospitals, schools, colleges, parks, and public transit, this is an outstanding opportunity in a sought-after neighbourhood. (id:63203)
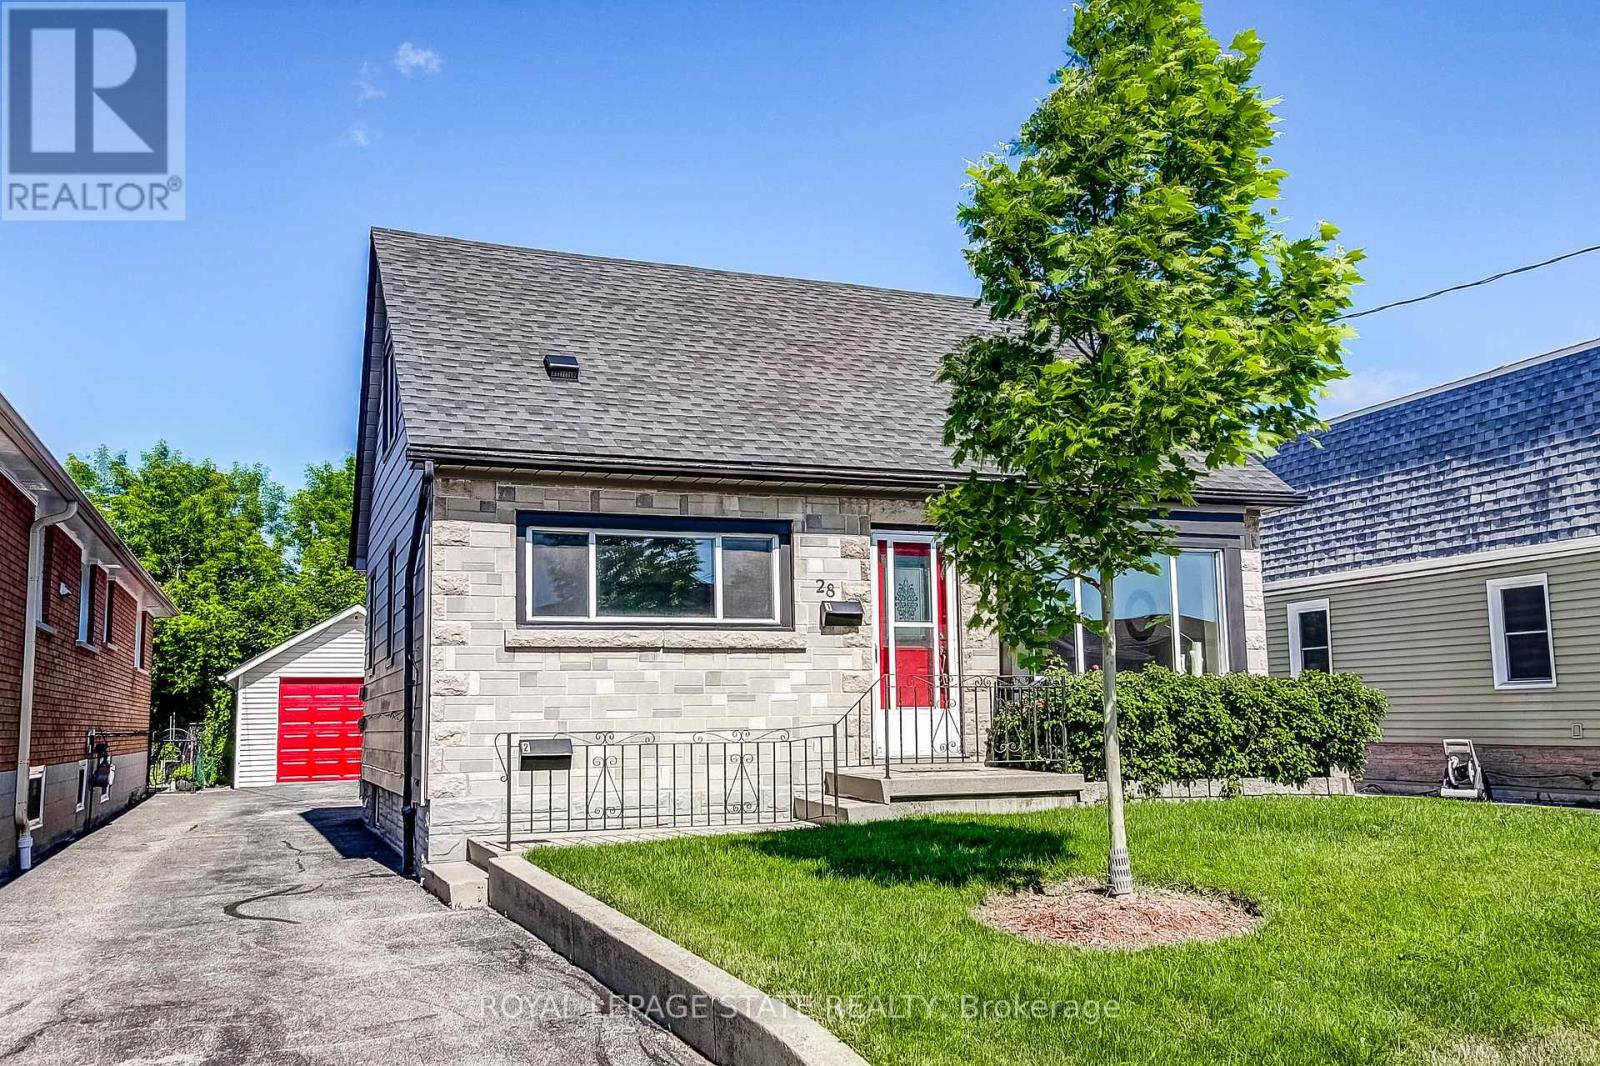
28 Delena Avenue S
Hamilton, Ontario
Lovely, BRIGHT, 1.5 Storey, 3 Bedroom Home with Recently Renovated Lower Level IN-LAW SUITE Complete with 1 Bedroom,1 Bath, Full Kitchen, In-Suite Laundry and Separate Entrance. Whether You're Looking to Generate Rental Income, Accommodate Extended Family, or Create a Private Guest Space, this Self-Contained Suite Provides Outstanding Flexibility. Fully Fenced Backyard Ideal for Relaxing and Entertaining. The Oversized, Detached Garage & Extended Single Driveway Offers Ample Parking and Additional Storage. Situated on a Quiet Street and Just Minutes to the Redhill Valley Parkway/Linc and QEW Access, Amenities, Shopping and on a Main Transit Route. This is a Fantastic Opportunity to own a Versatile Home in a Convenient Location, with the Added Benefit of Income Potential and Flexible Living Arrangements (id:63203)
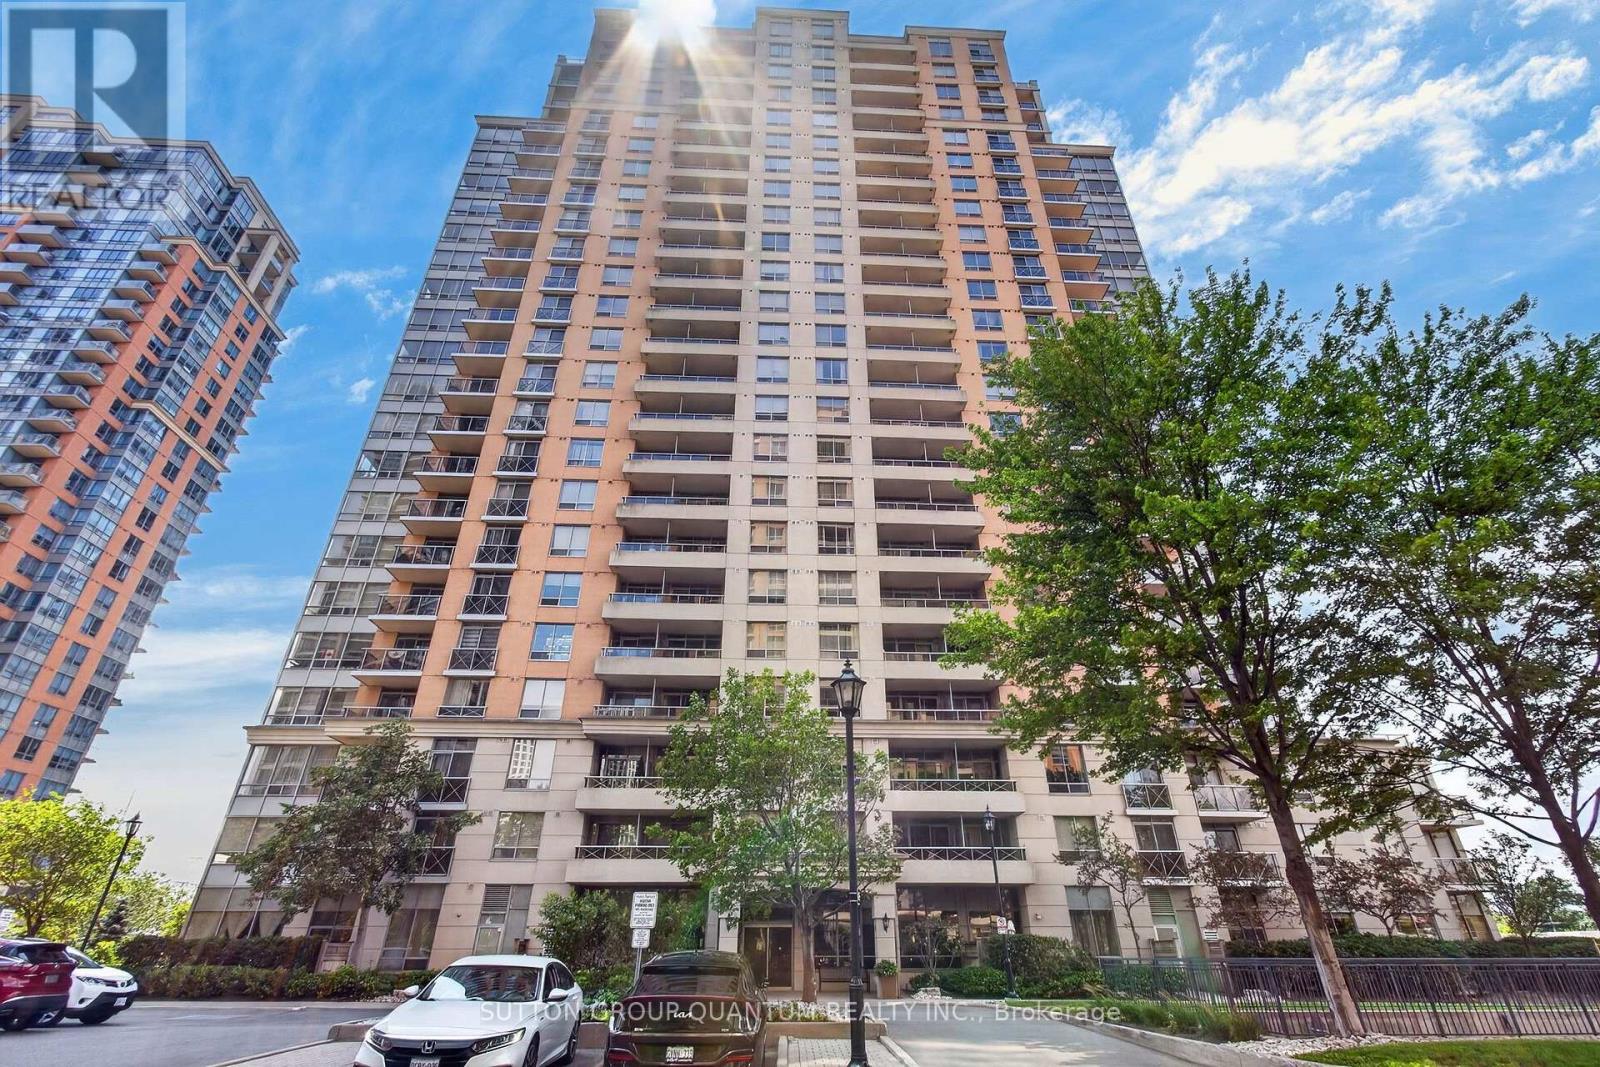
723 - 5233 Dundas Street W
Toronto, Ontario
Welcome to 5233 Dundas Street-your home tucked away from the crowed hum of busy streets is perched on the 7th floor and is both spacious and thoughtfully designed. The 811 sq. ft. suite offers the perfect blend of style, comfort, and functionality.The designer-inspired kitchen features elegant quartz countertops, a generous breakfast bar, and a dedicated dining area, creating the ideal space for both everyday living and effortless entertaining. Flowing seamlessly into the living room and versatile den/second bedroom, the open-concept layout maximizes space and connectivity.Step into the bright and inviting living room, where floor-to-ceiling windows and expansive glass doors fill the home with natural light. The private balcony extends your living space outdoors, offering the perfect place to enjoy your morning coffee or unwind at the end of the day.The spacious primary bedroom easily accommodates a queen-sized bed and offers ample built-in closet storage. A stylish four-piece bathroom features a quartz vanity and oversized mirror, combining modern finishes with everyday practicality. Completing the suite is a convenient in-suite laundry room with additional storage.Residents enjoy an impressive selection of amenities, including an indoor swimming pool, whirlpool, sauna, fitness centre, billiards room, virtual golf room, party room, and more.Complete with one underground parking space and ideally located with quick access to Dundas Street, the QEW, shopping, restaurants, and everyday conveniences, this exceptional condo offers an elevated lifestyle you'll be proud to call home. (id:63203)
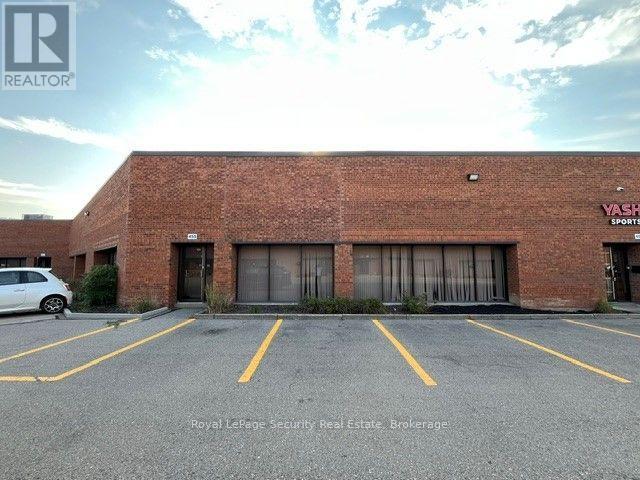
455 Fenmar Drive
Toronto, Ontario
Prime 9,388 Square Foot Office (12%) Industrial (88%) With 2 Truck Level Loading Door. (Note Does Not Accommodate 53 Footers) (id:63203)
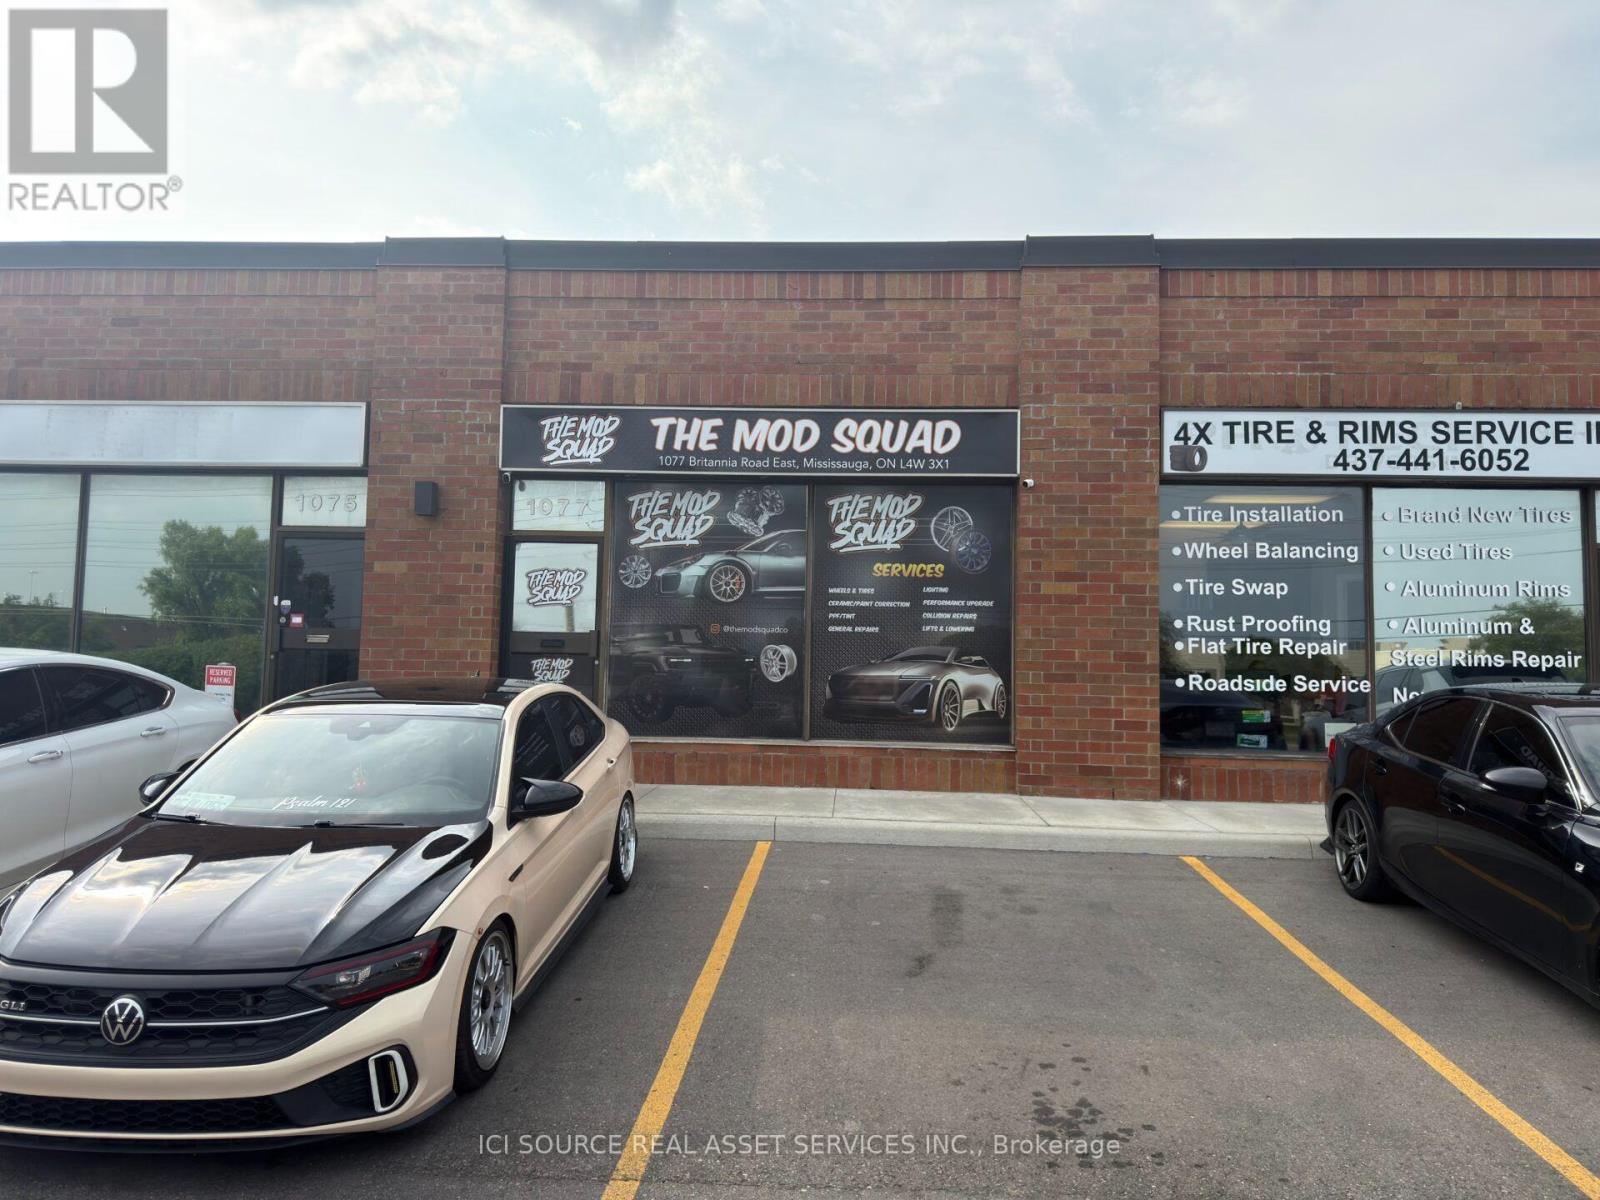
4 - 1077 Britannia Road E
Mississauga, Ontario
Turn-key 1,800 sq ft unit in Mississauga's 401/Dixie area, minutes from Hwy 401, 427, 410 & 407. Efficient 20% office / 80% warehouse layout with 15-ft clear ceilings, drive-in garage door, in-unit washroom, and kitchenette. Zoned E2-42 (Peel) - many uses permitted; no mechanic. Suited to trucking/dispatch office, tire rim, wrap, distribution, e-commerce, food prep, driving school, place of worship, car accessories/detail/tint, light assembly, and general office/warehouse. Tenant to verify intended use with the City of Mississauga. Standout parking: 10 dedicated spots total (2 in front, 8 at rear), plus ample oversized visitor parking. Net base rent $29.40 $/sq ft/yr. NET TMI $7.27 $/sq ft/yr. PRE HST $5500. With HST $6,215. Offered at $5,500/month (TMI Included) + HST, = TOTAL $6,215 Features: -Prime 401/Dixie - close to Hwy 401, 427, 410 & 407-1,800 sq ft (20% office / 80% warehouse)-15-ft clear ceilings + drive-in garage door-In-unit washroom + kitchenette-10 dedicated spots (2 front + 8 rear) + ample visitor parking-3 Phase Power 100 Amp-Zoning E2-42 (Peel) - no mechanic-$5,500/month (includes TMI) + HST = $6,215.00-Current light fixtures are staying *For Additional Property Details Click The Brochure Icon Below* (id:63203)
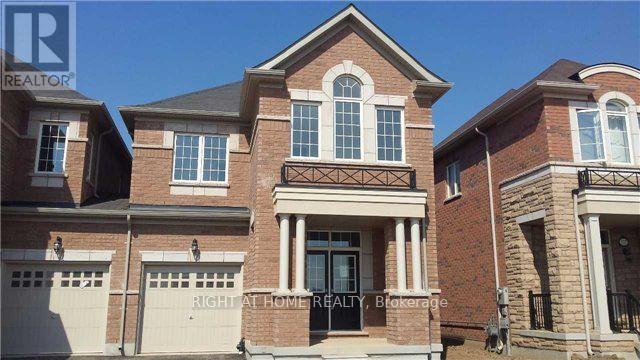
123 Huguenot Road
Oakville, Ontario
Stunning 4-Bedroom, 4-Bathroom End-Unit Townhome in a Highly Sought-After Location! This beautifully upgraded home feels like a semi-detached property and offers an exceptional blend of style and functionality. Featuring a professionally finished basement, an open-concept layout with 9-foot ceilings, rich hardwood flooring throughout the main level, elegant granite countertops, upgraded cabinetry, and stunning oak staircase. A perfect home for families seeking modern finishes, spacious living, and a prime location. (id:63203)
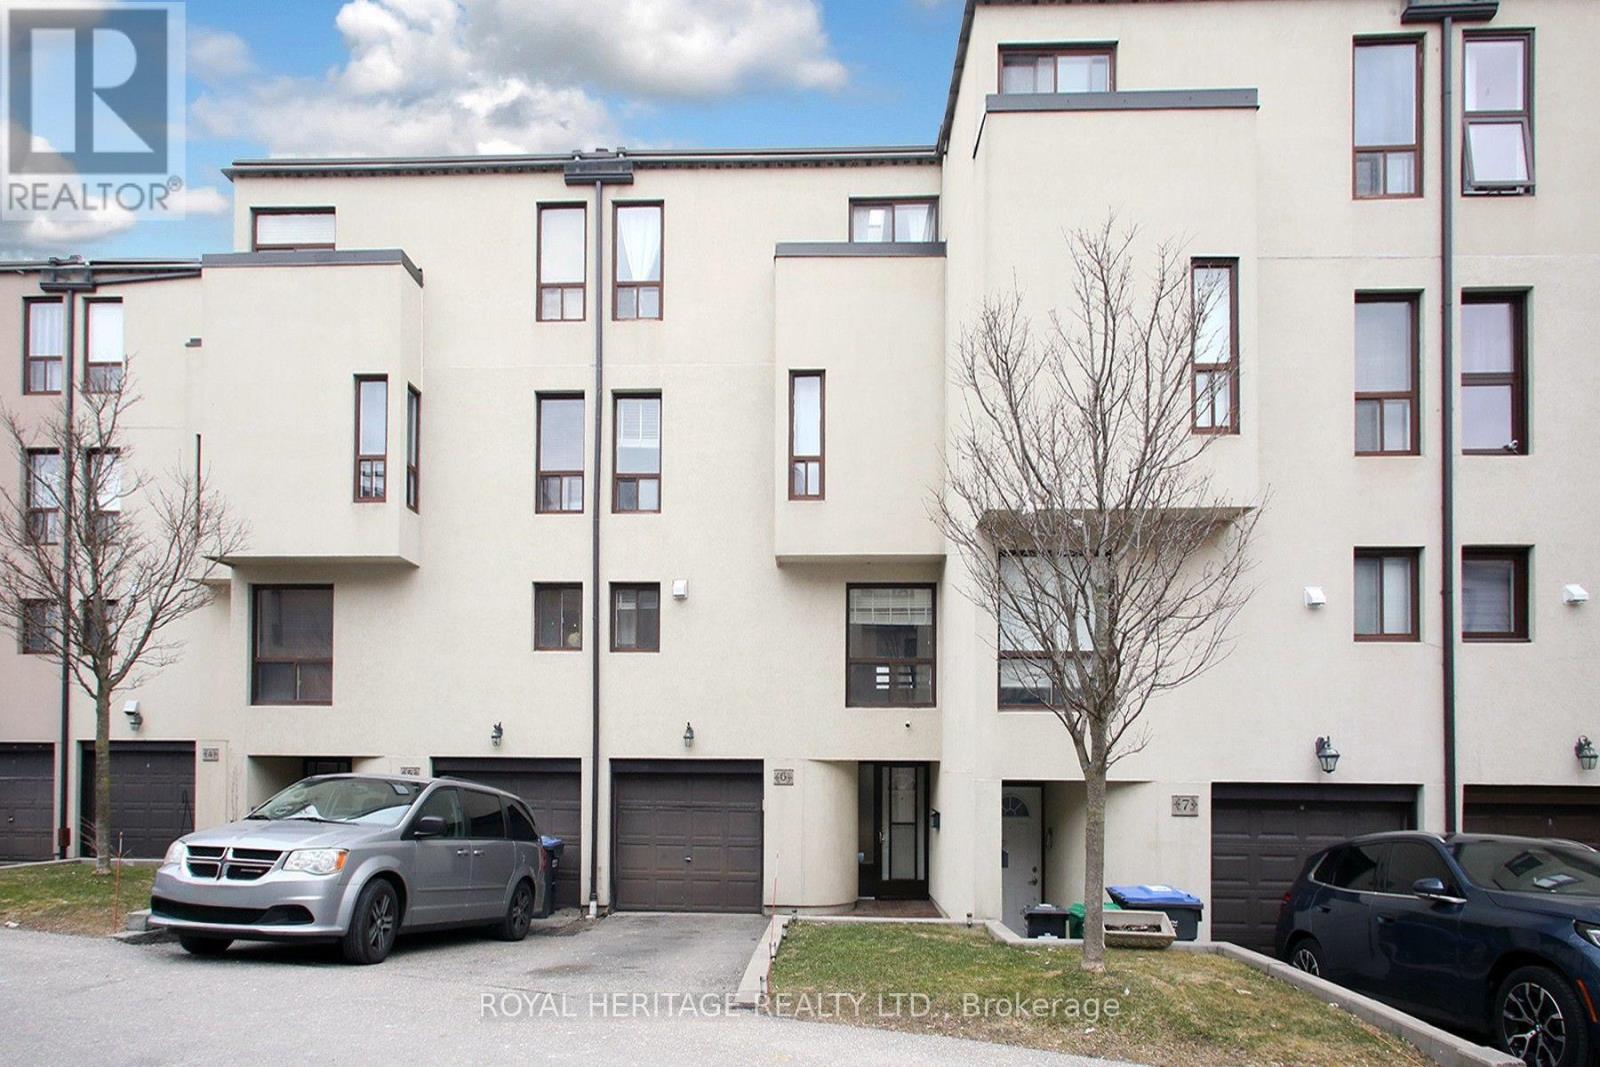
6 - 24 Reid Drive
Mississauga, Ontario
Discover this exceptional executive townhome offering approximately 2,050 sq. ft. above grade (as per MPAC) on a rare ravine lot overlooking the Credit River. Enjoy breathtaking views from the main floor, the primary suite, and the private third-floor terrace. Nestled in the heart of Streetsville, this home seamlessly blends urban convenience with the tranquility of nature. Just a short 7-minute walk to the GO Station, shops, restaurants, schools, and parks, the location offers outstanding accessibility for commuters and families alike. The bright, open-concept interior features soaring 10.5-foot ceilings, a custom-designed kitchen, four spacious bedrooms, and four modern bathrooms. Thoughtfully designed for both everyday living and entertaining, this home provides an abundance of functional and stylish living space. Step outside to your private backyard retreat or host family and friends on the spectacular third-floor terrace while taking in the serene ravine views. Premium features include stainless steel appliances, high-efficiency HVAC, an Ecobee smart thermostat, and durable composite decking on the upper terrace.Located just a 12-minute drive to the University of Toronto Mississauga campus, this is a rare opportunity to enjoy refined living in one of Streetsville's most sought-after, family-friendly communities. Tesla charger available for purchase separately. L-shaped sectional and concrete propane fire table on the upper terrace are also available. (id:63203)
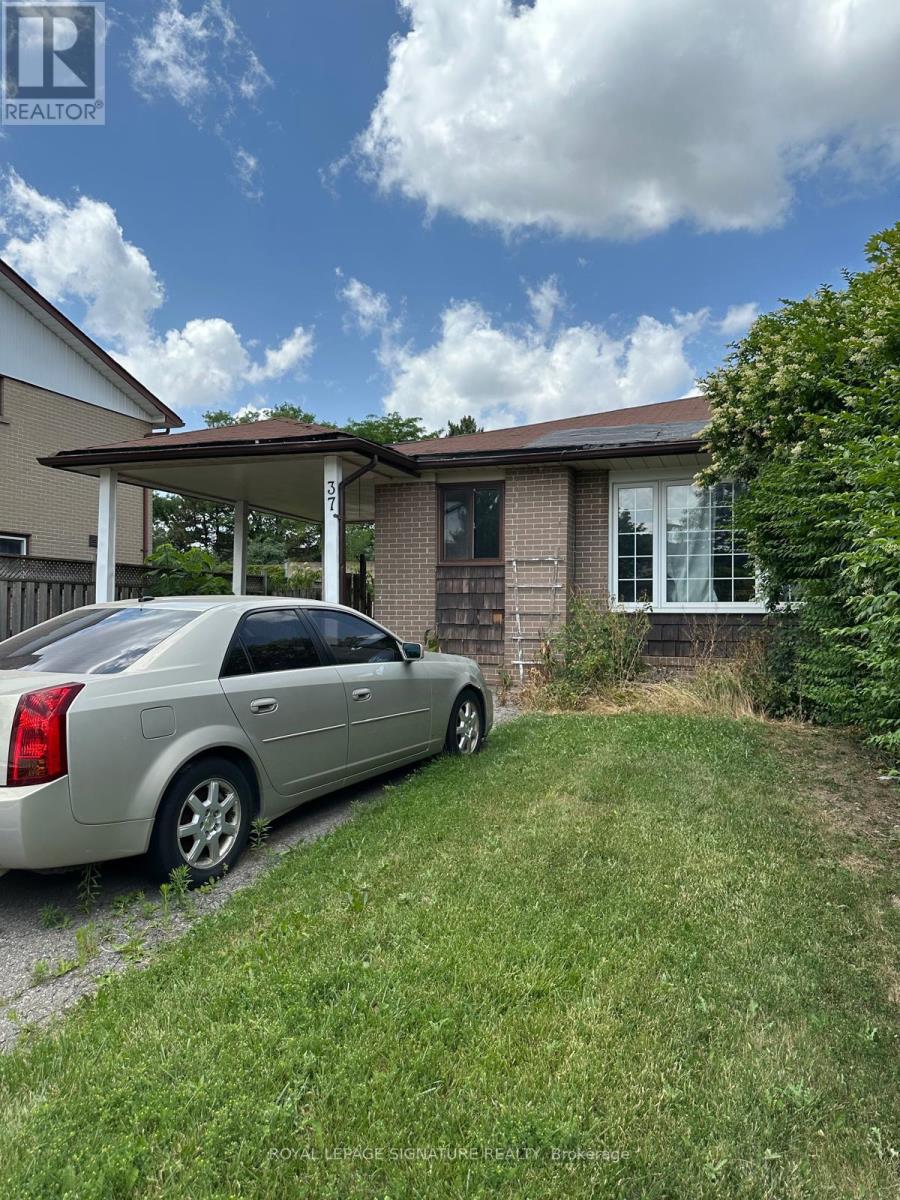
37 Flamingo Crescent
Brampton, Ontario
Excellent Investment/TLC Opportunity! This Home Has Separate Entrances To 2 Units, You Can Live Upstairs And Rent the basement Unit. 3 Bedroom on main floors plus another 3 bedrooms in the basement with separate laundry in each level, Semi-Detached Bungalow With a Legally Registered Basement Apartment. Close To All Amenities Including French Immersion Schools, Shopping And Public Transit. Driveway Has No Sidewalk And Can Hold many cars(4 at least). All in AS IS WHERE IS condition. Offers will be accepted on July 21st 2026 (id:63203)
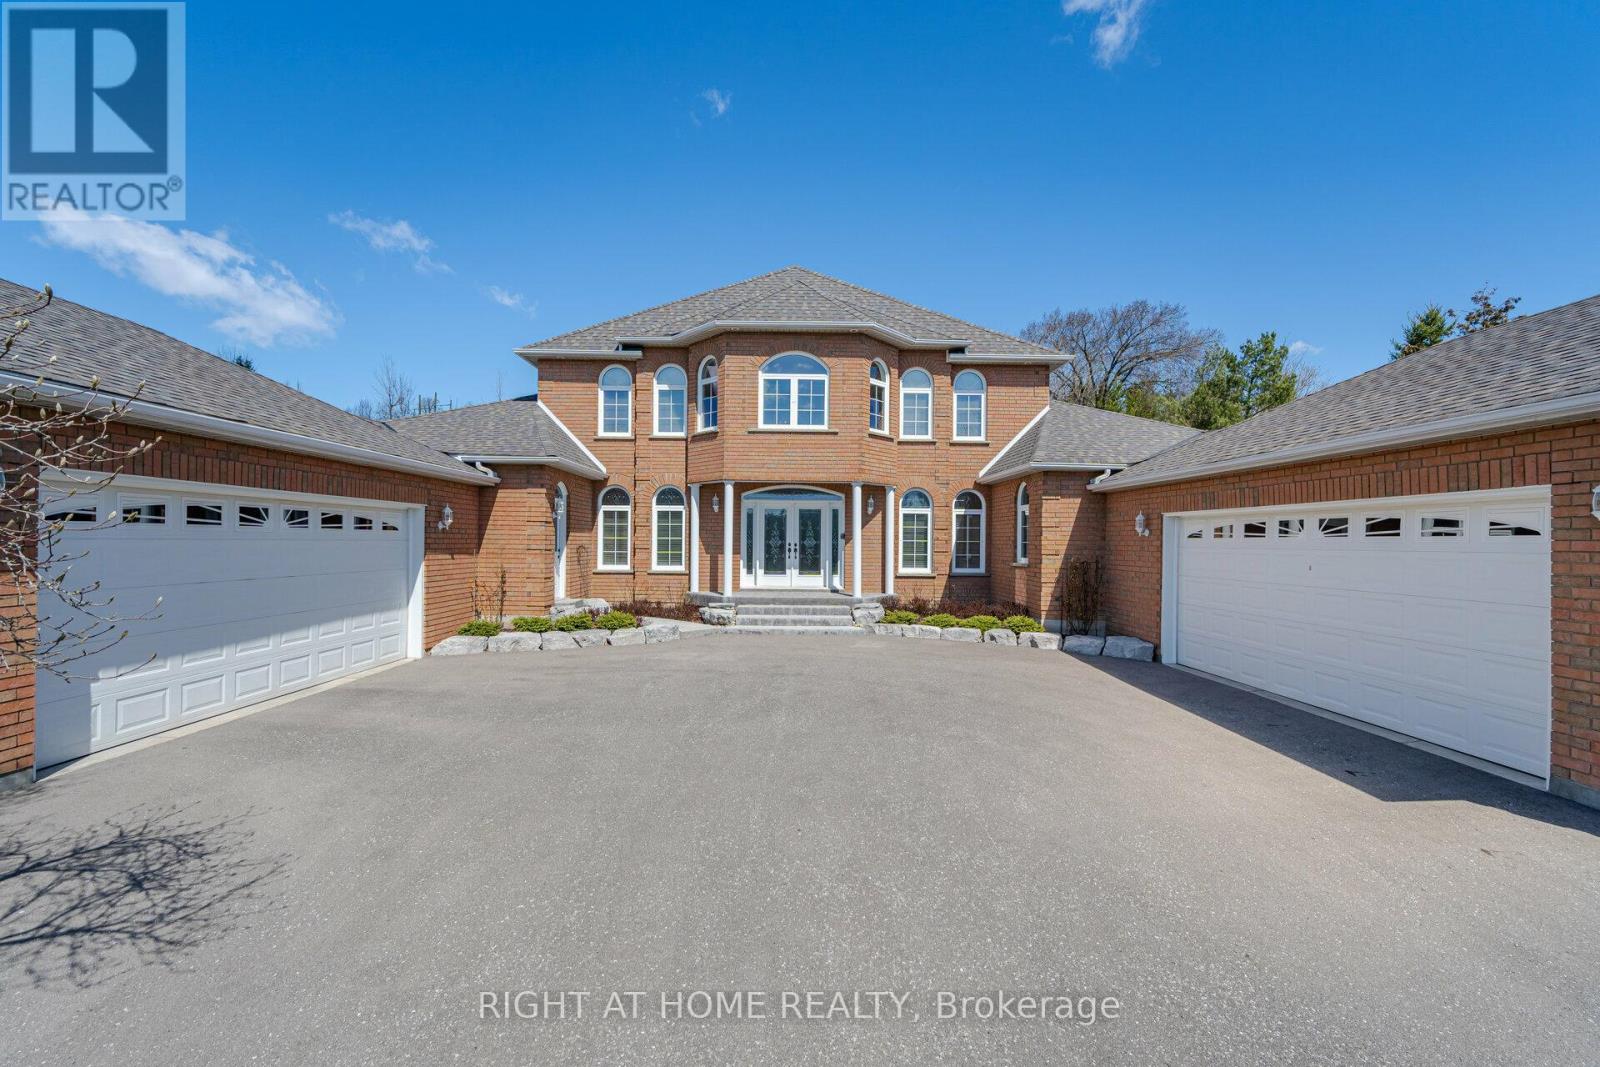
6 Lord Duncan Court
Clarington, Ontario
Tucked Into One Of Courtice's Most Sought-After Estate Pockets In Courtice, This 1.19-Acre Property Feels Like The Kind Of Place You Move Into And Never Want To Leave.From The Moment You Pull In, There's A Sense Of Space And Calm That's Hard To Find. The 3,650 Sq Ft Bungaloft Was Designed For Real Living - Where Everyday Moments Feel Special And Family Gatherings Feel Effortless. The Main Floor Is Bright, Open, And Welcoming, With A Spacious Living Area Anchored By A Cozy Gas Fireplace That Naturally Becomes The Heart Of The Home On Cool Evenings.The Kitchen Is Built For Connection. With Generous Prep Space, Custom Cabinetry, And A Large Center Island, It's Perfect For Everything From Busy School Mornings To Hosting Friends For Dinner. You Can Picture Everyone Gathering Here - Coffee Brewing, Music Playing, Conversations Flowing.The Primary Suite Is Conveniently Located On The Main Floor, Offering Privacy And Ease. It Feels Like A Retreat At The End Of The Day, Complete With A Spa-Inspired Ensuite And Plenty Of Closet Space. Upstairs, Two Additional Bedrooms And Their Own Private Bathroom Create The Perfect Setup For Kids, Guests, Or Even A Quiet Home Office Space.Step Outside And The Story Continues. The Grounds Are Beautifully Landscaped With Lush Gardens And Wide-Open Green Space. If You Love Gardening - Or Simply Want Room For The Kids To Run And Explore - This Property Gives You The Freedom To Create Your Own Outdoor Sanctuary.And For Those Who Need Space For Vehicles, Hobbies, Or Storage, The Two Double-Car Garages Provide Flexibility That's Hard To Find.This Isn't Just A House. It's Space To Grow, Entertain, Unwind, And Truly Settle Into Estate Living - All While Being Minutes From Everyday Conveniences. If You've Been Waiting For A Forever Home With Both Elegance And Warmth, This Might Be The One. (id:63203)
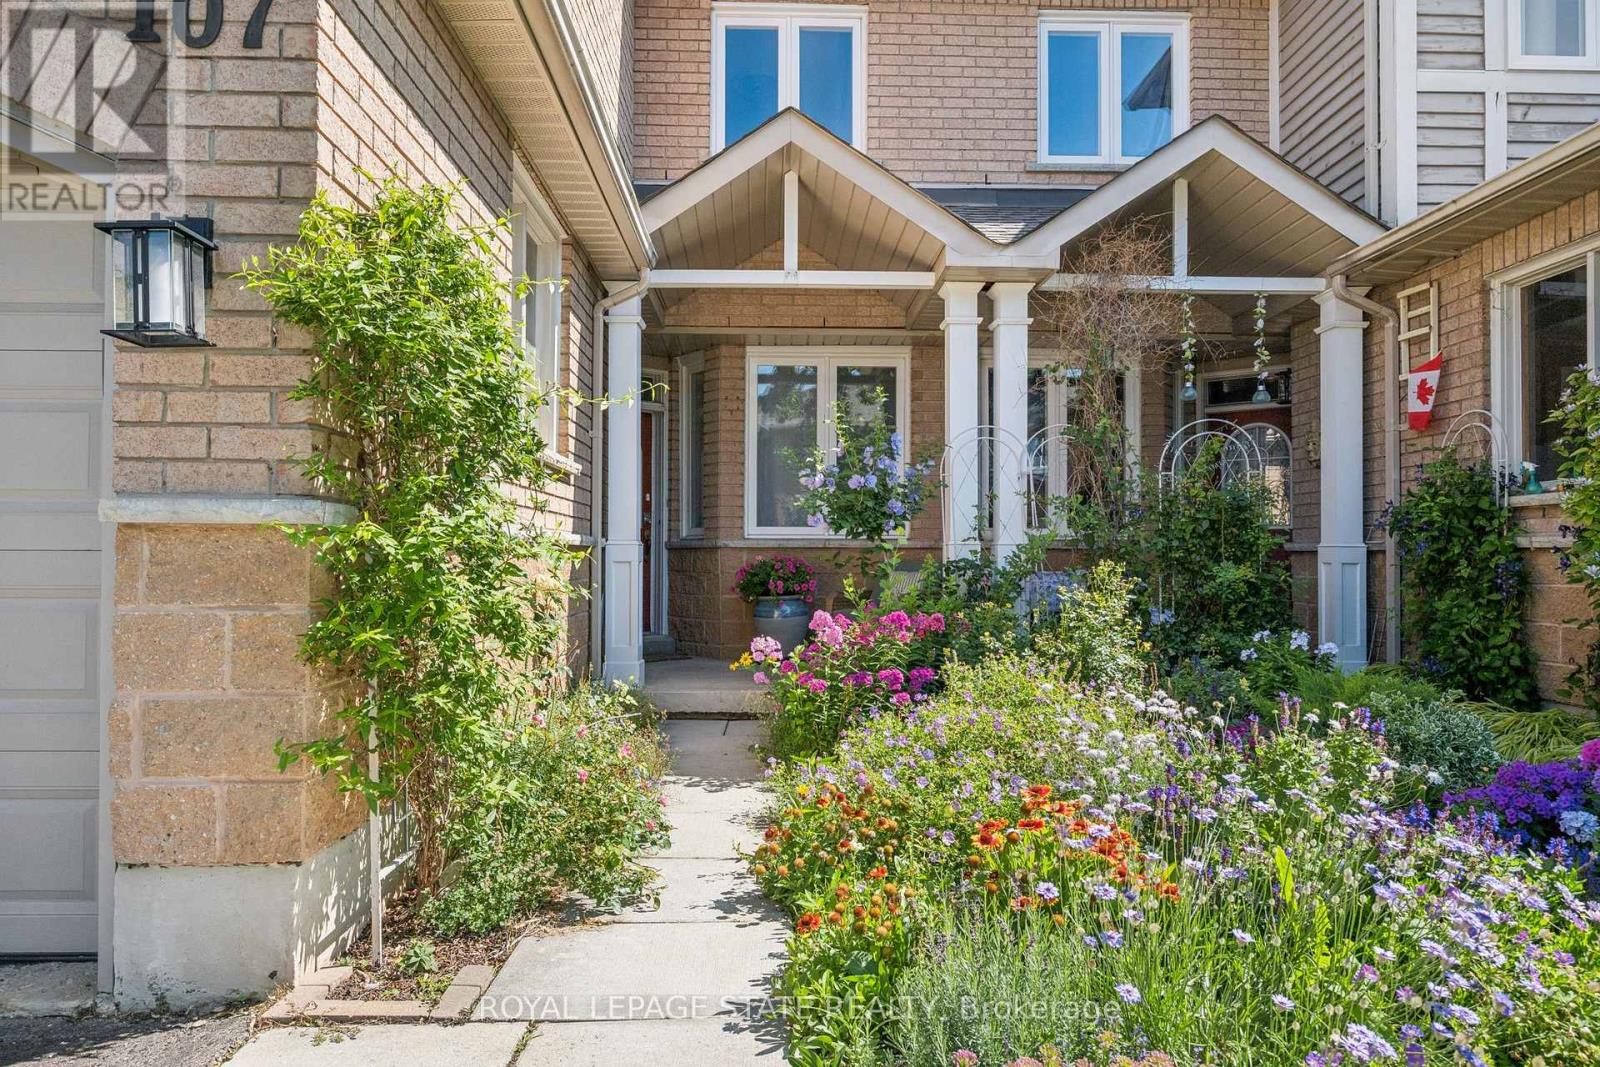
107 - 833 Scollard Court
Mississauga, Ontario
Welcome to #107-833 Scollard Court - where comfort, convenience, and community come together in one fantastic Mississauga address. Offering approximately 1,950 sq. ft. of thoughtfully designed living space, this spacious townhome delivers the ideal blend of functionality, style, and everyday comfort.The standout entertainer's kitchen is the heart of the home, featuring generous counter space, abundant cabinetry, and a seamless connection to the main living and dining areas - perfect for hosting friends, family gatherings, or cozy nights in. Bright open-concept living spaces and a highly functional layout create a home that feels both inviting and practical for modern living.The oversized primary retreat offers exceptional flexibility, with a layout spacious enough to potentially accommodate a fourth bedroom, nursery, home office, or private sitting area - a rare feature for growing families or multi-functional living needs.Situated in a well-maintained complex in a highly desirable neighbourhood, this location offers the lifestyle buyers are searching for. Enjoy being minutes from Heartland Town Centre, Square One Shopping Centre, restaurants, cafés, parks, community centres, and excellent schools. Commuters will appreciate quick access to Highways 401, 403, and 407, along with nearby GO Transit options. And if travel is part of your lifestyle, you'll love being approximately just 20 minutes from Toronto Pearson International Airport - making business trips and vacations incredibly convenient.Outdoor enthusiasts will appreciate nearby walking trails, green spaces, and family-friendly parks, while everyday conveniences are truly at your doorstep. Whether you're a first-time buyer, young family, professional, or downsizer, this home offers exceptional value in an unbeatable location.Great complex. Great space. Great layout. Great lifestyle. This is the kind of home that simply feels right the moment you arrive. (id:63203)
308 Russell Street
Midland, Ontario
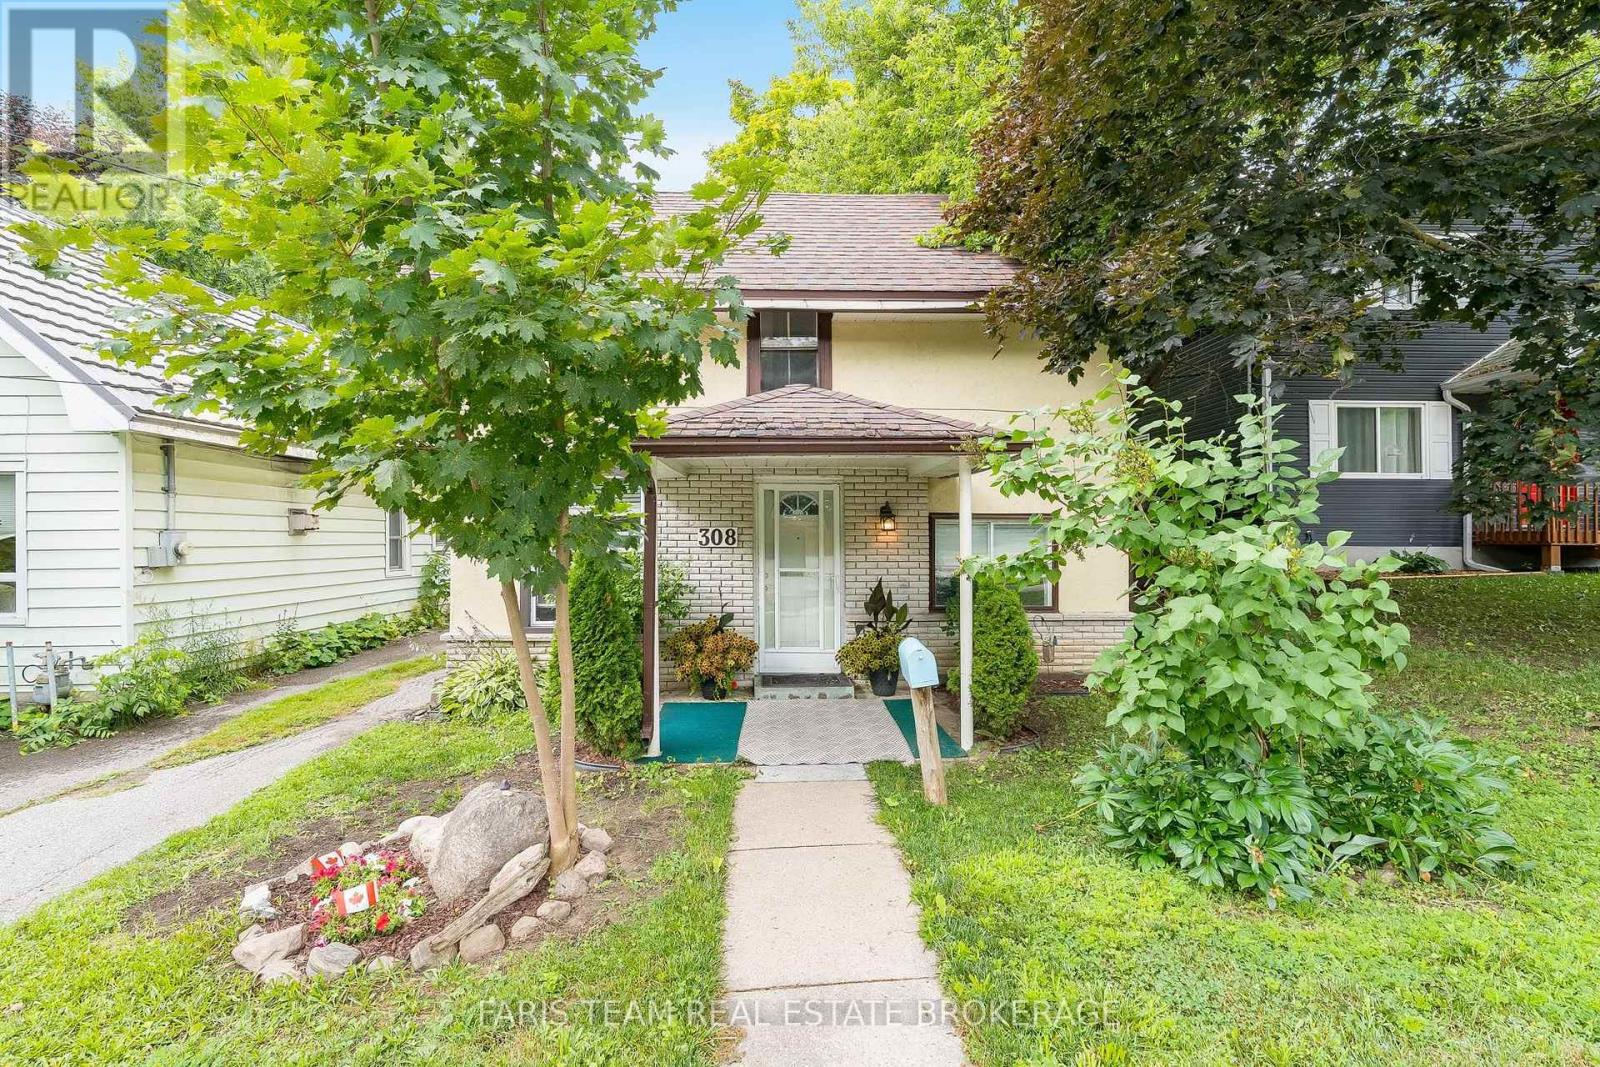
Top 5 Reasons You Will Love This Home: 1) Bright, custom-designed kitchen thoughtfully crafted for both style and functionality, with an abundance of natural light creating a warm and inviting space 2) Recently remodeled full bathroom offering peace of mind, complete with a modern granite-topped vanity and contemporary finishes 3) Ideally situated just minutes from vibrant downtown Midland, with convenient access to the scenic Tiffin walking trail for year-round outdoor enjoyment 4) Spacious and private backyard surrounded by mature trees and enhanced by the deep lot, creating a peaceful, shaded retreat perfect for relaxing, entertaining, or play 5) Fantastic opportunity for first-time buyers to enter the market, ideally located just minutes from the beautiful shores of Georgian Bay, local marinas, and waterfront parks. 1,167 above grade sq.ft. plus an unfinished basement. *Please note some images have been virtually staged to show the potential of the home. (id:63203)
72 Graihawk Drive
Barrie, Ontario
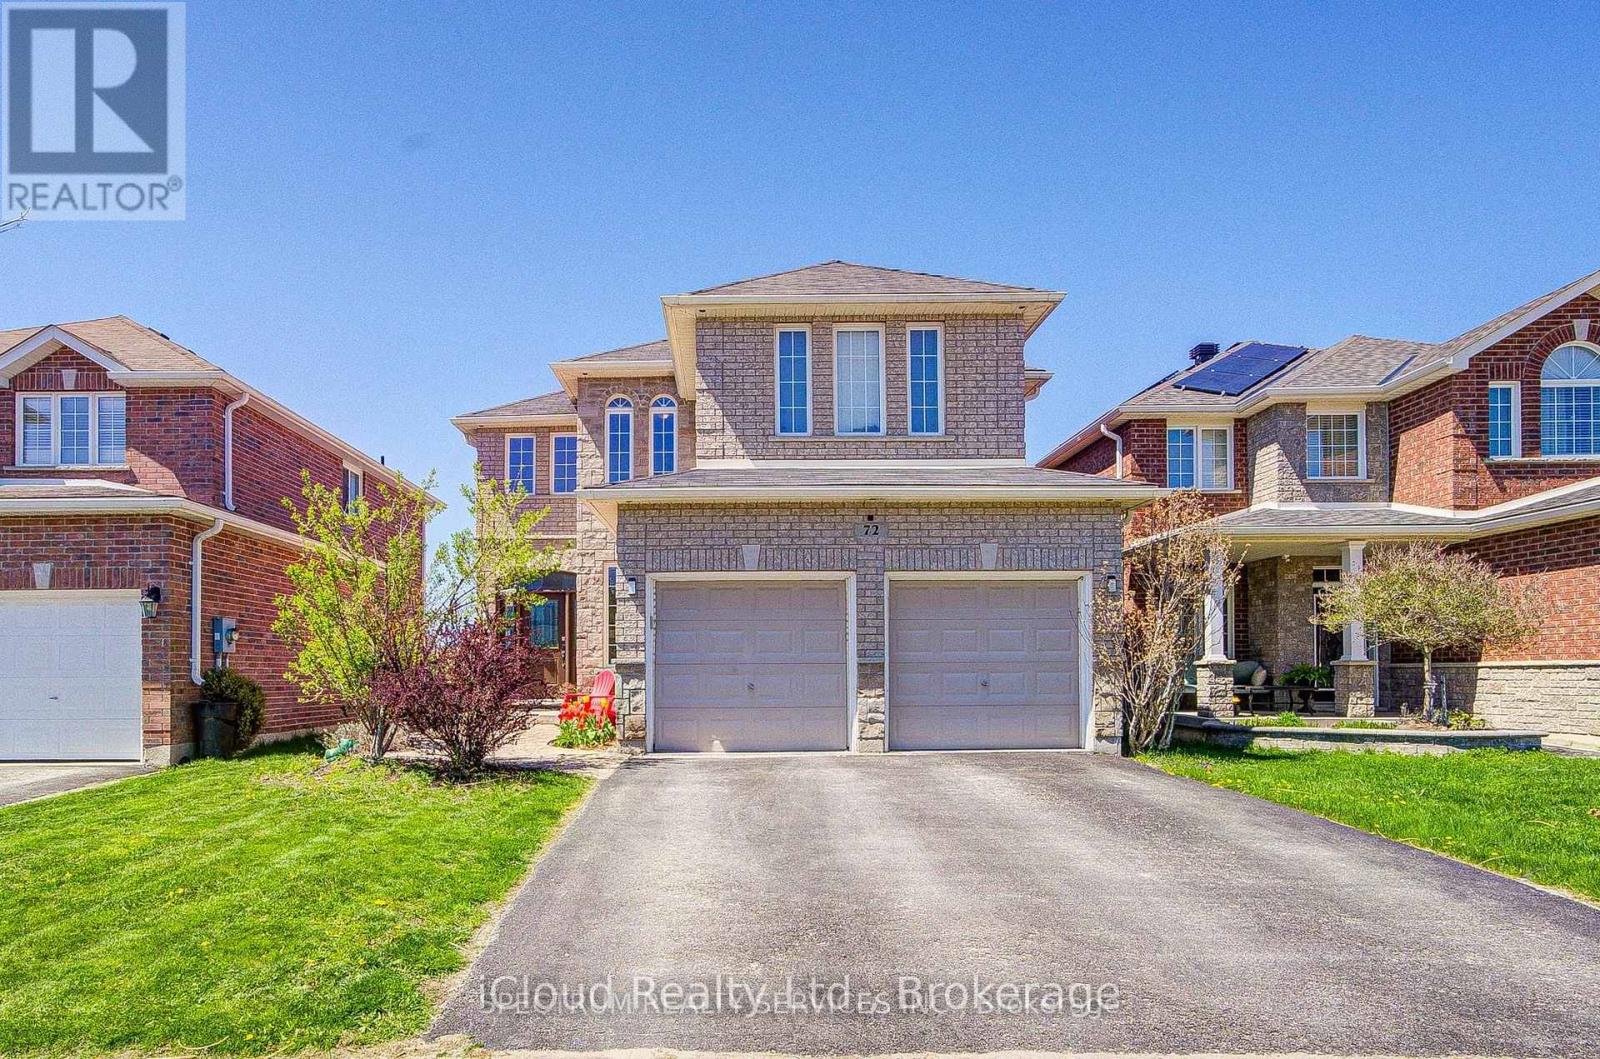
Charming and cozy 2-bedroom, 1-bathroom basement apartment available in Barrie's highly desirable Ardagh area. Featuring a private separate entrance for optimal privacy, this functional layout offers a spacious living area and two comfortable bedrooms with ample closet space. Tenants will enjoy a dedicated 3-piece bathroom alongside a functional, classic kitchen space perfect for daily meal preparation. The property includes shared on-site laundry facilities and designated driveway parking. Nestled in a quiet, family-friendly neighborhood, this home is steps from the scenic Ardagh Bluffs hiking trails, top-rated schools, local shopping plazas, and offers quick access to Highway 400 and the Allandale Waterfront GO Station. Rent is plus 30% of utilities. (id:63203)
Trailer 12 - 3500 Lauderdale Point Crescent
Severn, Ontario
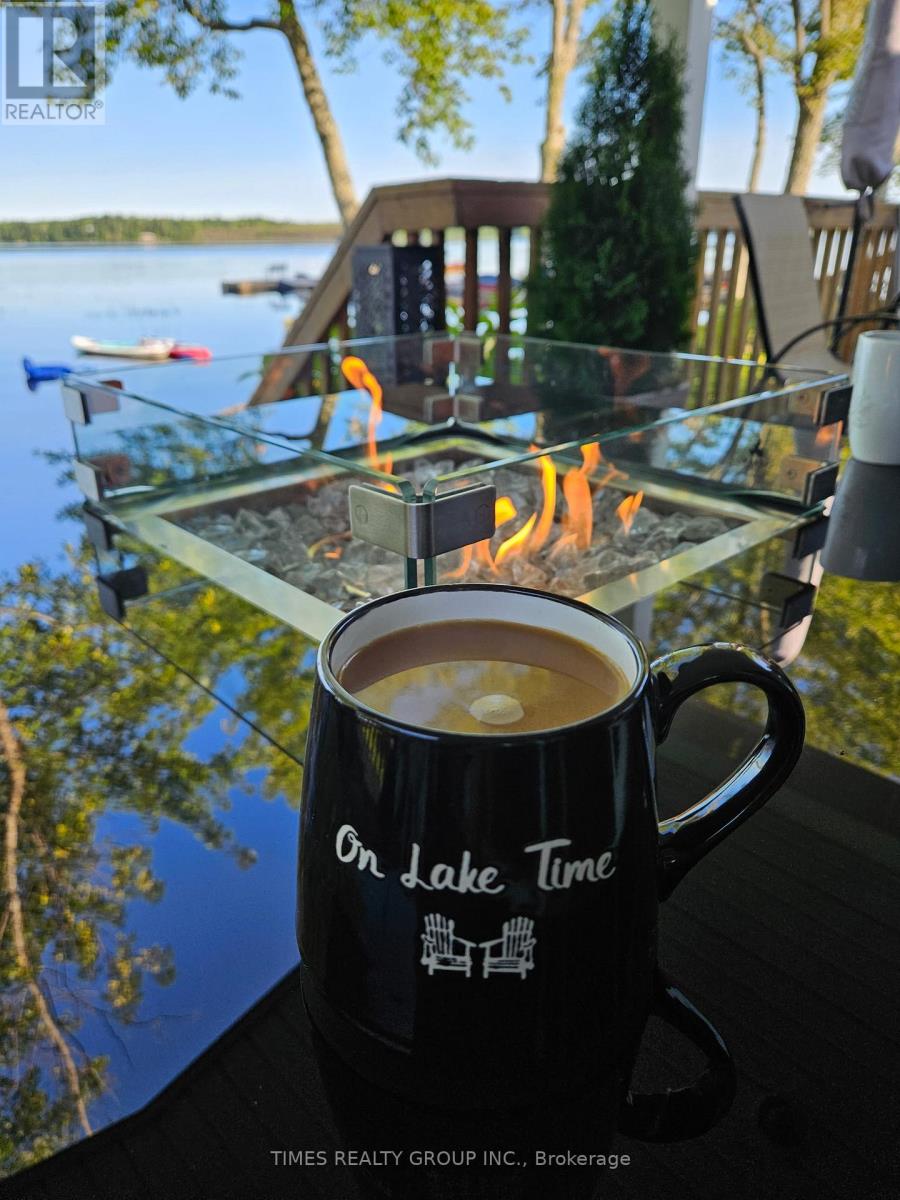
For More Information About This Listing, More Photos & Appointments, Please Click "View Listing On Realtor Website" Button In The Realtor.Ca Browser Version Or 'Multimedia' Button Or Brochure On Mobile Device App. (id:63203)

1275 Ramara Road 47
Ramara, Ontario
A rare opportunity to own one of lake Simcoe's most distinctive private estates, offering exceptional versatility on 2.5 acres of beautifully maintained grounds. Ideally located just 20 minutes from Orillia and approximately 60 minutes from the GTA, this year-round residence combines refined country living with the recreational lifestyle of one of Ontario's most sought-after waterfront destinations. The property benefits from deeded ownership of the shoreline while positioning the residence back from the road, providing exceptional privacy and eliminating beach traffic noise. The impressive 740 sf. upper level primary suite with 9-foot ceilings frames lake Simcoe as a living work of art. Enjoy swimming, boating, fishing and spectacular sunsets from your private 65-foot dock while appreciating the tranquility this unique setting provides. Designed to maximize natural light and breathtaking views, the approximately 3,500 sf. custom home offers panoramic vistas from virtually every room. A spectacular wraparound glass-enclosed deck creates a seamless connection between indoor and outdoor living while showcasing unobstructed lake views. For automotive enthusiasts, hobbyists, entrepreneurs and boaters, the property features an insulated, heated 1,000 sq. ft garage with 10-foot ceilings and epoxy floors, plus an approx 4000 sq. ft multi - purpose storage building/barn Built with efficiency and year-round comfort, the home exceeds standard insulation requirement and includes triple-glazed UV-protected casement windows, central heating and air conditioning, a full backup generator, and a premium water treatment system. The Zoning permits 2 additional residential units, creating an exceptional opportunity for a luxury family compound. Additional features include fenced ground, raised insulated basement and laundry room floors,200 - amp electrical service, and a separate three-bedroom guest wing with its own bathroom, providing privacy & independence for family or visitor. (id:63203)