

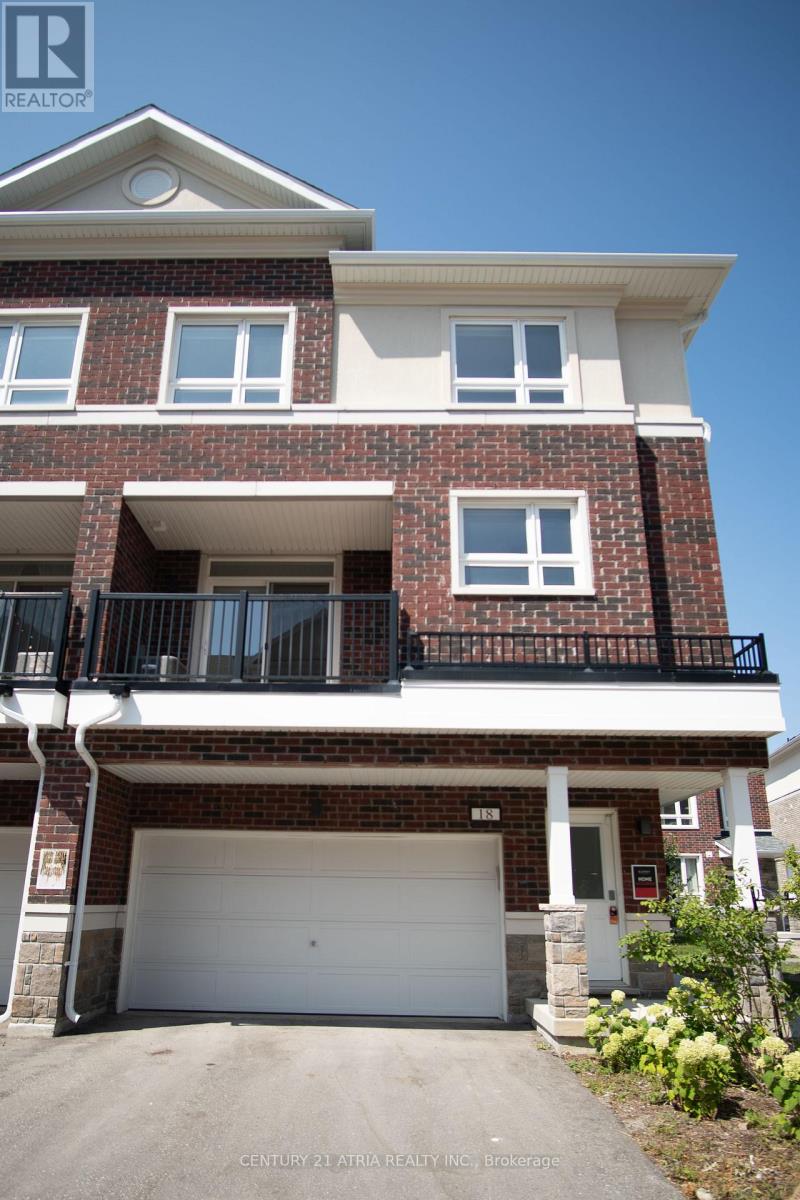
18 Imperial College Lane
Markham, Ontario
Elevated Living in the Heart of Markham. Welcome to 18 Imperial College Lane - a beautifully appointed freehold townhome offering the space, privacy, and long-term value that savvy buyers are searching for in today's market. With no maintenance fees and full ownership of the land beneath you, this home delivers the freedom of a detached property with the low-maintenance convenience of a townhome. Spanning generous, sun-filled living space across multiple levels, this 4-bedroom, 3-washroom residence is designed for families who need room to grow and entertain. The open-concept main floor flows effortlessly from a bright living and dining area into a functional kitchen - the ideal setting for everything from quiet weeknight dinners to hosting extended family. Upstairs, four well-proportioned bedrooms offer flexibility for a growing family, a home office setup, or multigenerational living, while three washrooms ensure busy mornings never mean a bottleneck. Why This Location Wins: Markham consistently ranks among the GTA's most desirable communities - top-rated schools, proximity to Highway 404/407, transit access (mount joy go station), and a wealth of shopping, dining, and green space all within reach. Freehold townhomes in this pocket are in high demand and increasingly scarce, making this a smart buy for both end-users and investors alike. The Bottom Line: Freehold ownership. Four bedrooms. Three washrooms. A location that continues to appreciate. This is the kind of opportunity that doesn't sit on the market long - book your private showing today. Pictures are ai enhanced with staging. (id:63203)
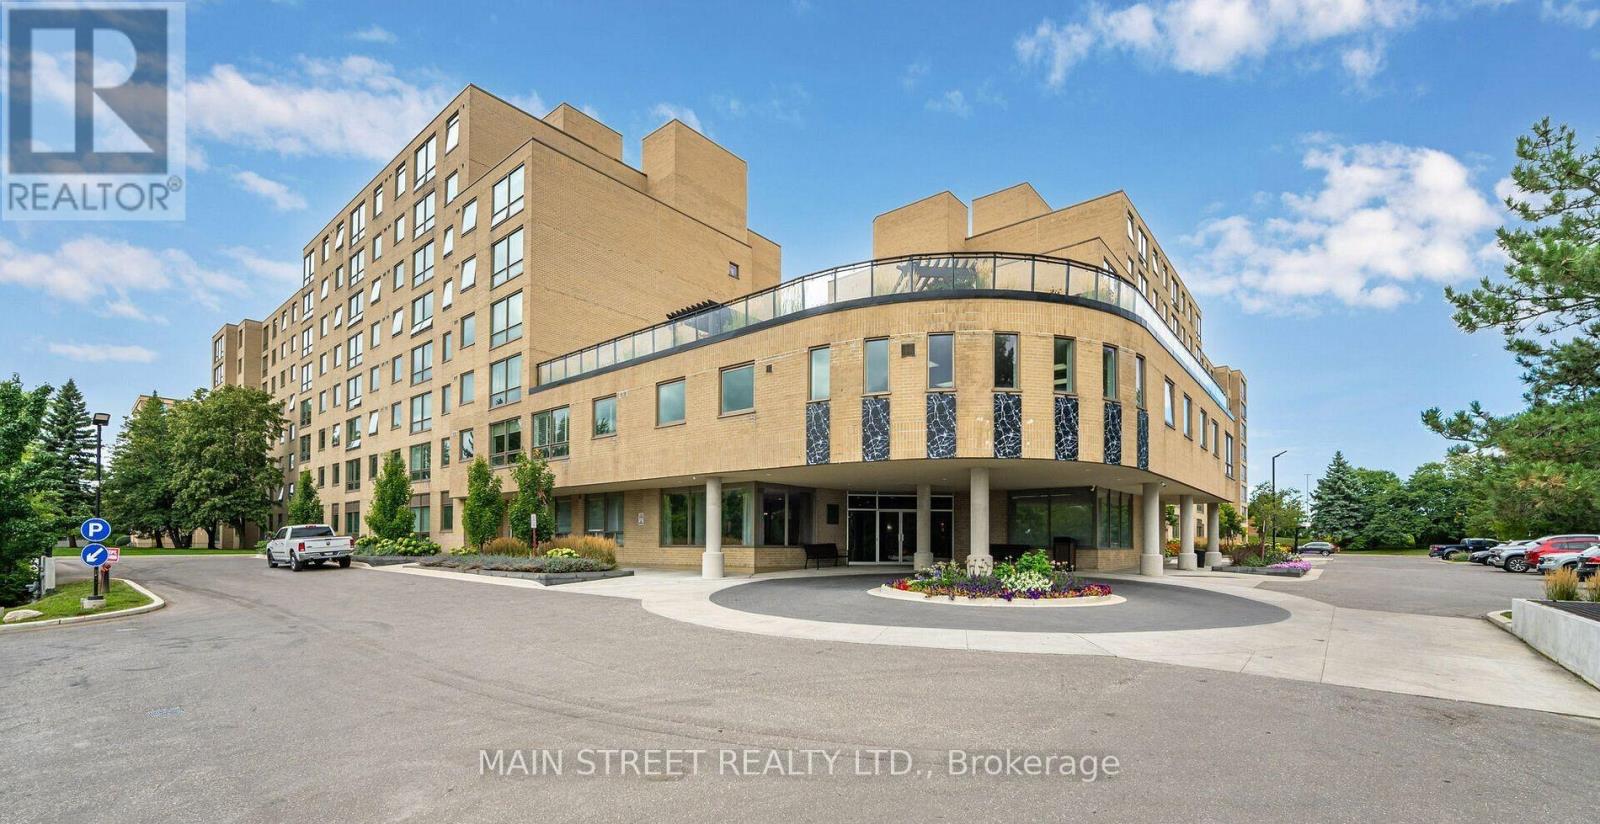
314 - 326 Major Mackenzie Drive E
Richmond Hill, Ontario
Welcome to Mackenzie Square! This bright and spacious 1+1 condo is perfectly situated in the heart of Richmond Hill, offering both comfort and convenience. The large primary bedroom provides a relaxing atmosphere while the sun filled den easily converts into a 2nd bedroom or home office. Residents enjoy an array of amenities including 24 hour concierge service, heated indoor pool, sauna, fully equipped gym, party room, library, private tennis court, guest suites, and a stunning rooftop terrace conveniently accessible from the unit. Ideally located close to schools, restaurants, shopping, parks, Go Train and public transit. Condo sold as is, where is. Thank you for showing! (id:63203)

6 Valleycrest Avenue
Markham, Ontario
Rare Opportunity in Sought-After Bullock! Spacious 3-Level Sidesplit Situated on a Premium 60 x 110 Ft Lot, Offering 4+2 Bedrooms, 2 Full Baths & 2 Kitchens. Bright & Functional Layout with Generous Principal Rooms, Hardwood Flooring and Kitchen with Granite Countertop & Walkout to Backyard. Finished Lower Level Features Family Room, 2 Additional Bedrooms & Above-Grade Windows, Providing Flexible Space for a Growing or Multi-Generational Family. Private Driveway with Ample Parking. Excellent Location Close to Highly Ranked Markville S.S., Milne Park, Markville Mall, Transit, Hwy 7 & 407. A Well-Maintained Family Home with Great Potential in One of Markham's Most Established & Desirable Neighbourhoods! (id:63203)
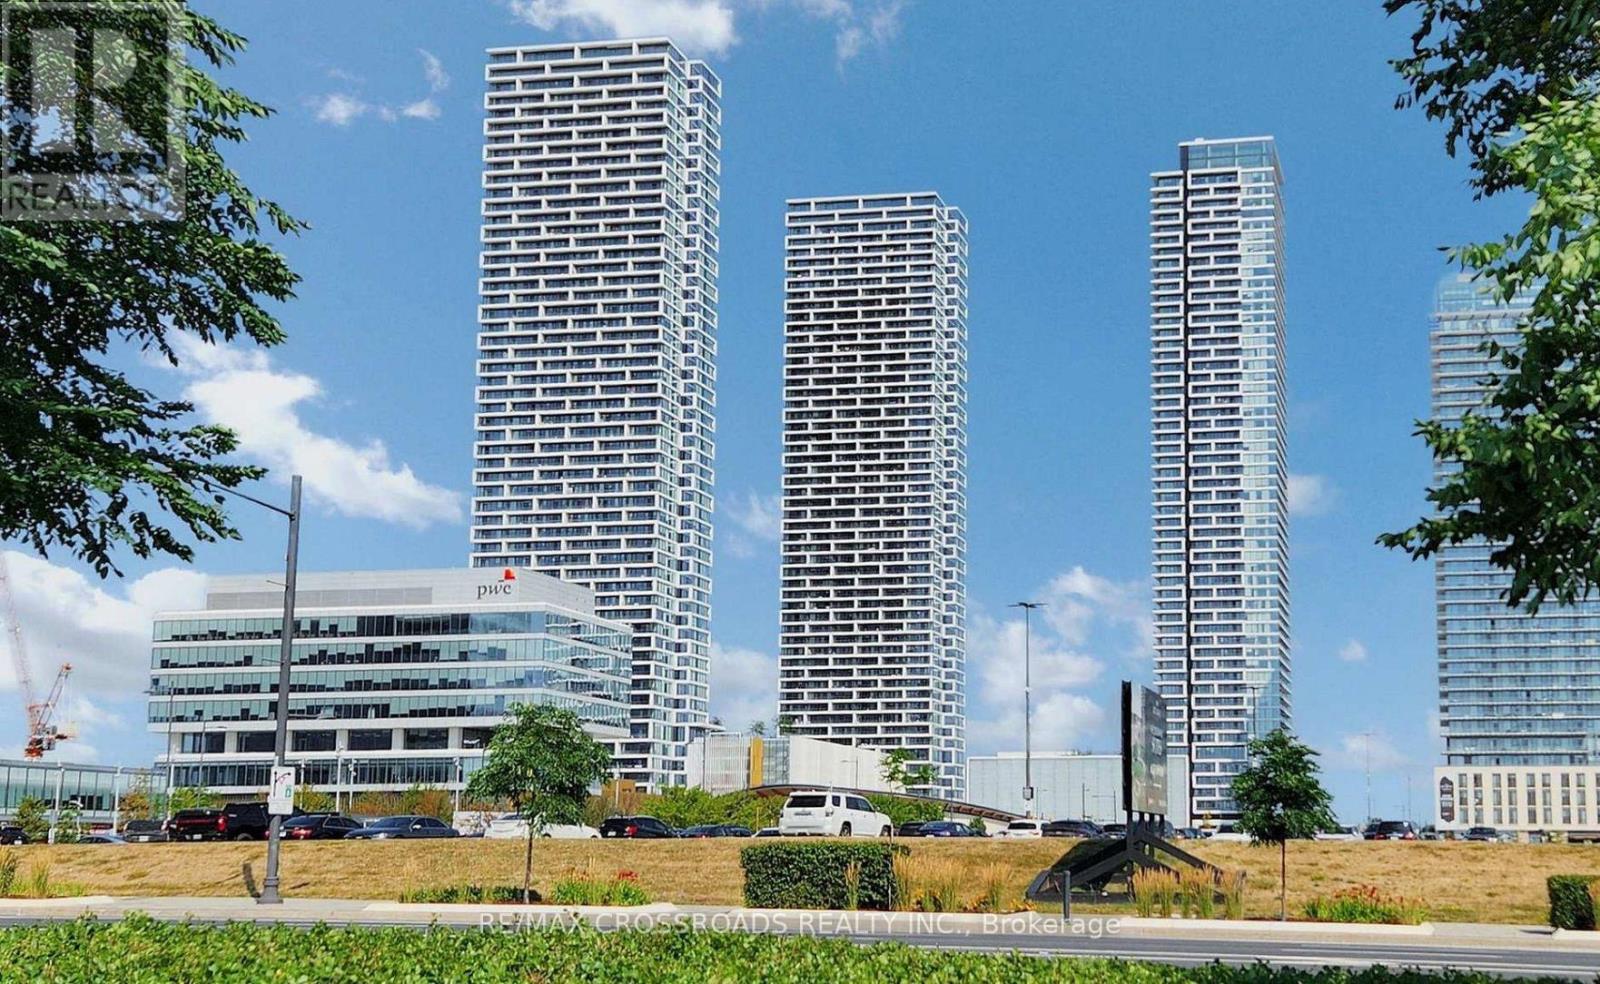
3003 - 950 Portage Parkway
Vaughan, Ontario
Luxurious 2 bedroom, 2 bathroom unit located at the esteemed Transit City 3 East Tower in the heart of Vaughan Metropolitan Centre. Bright and spacious, this home features 665 sq ft of living space plus a 114 sq ft balcony, . The residence boasts durable laminate flooring and a modern kitchen equipped with integrated stainless steel appliances, quartz countertops, and a sleek backsplash. Perfectly positioned just steps from Viva bus terminal & the VMC Subway Station, just three subway stops from York University, door steps to YMCA, this location ensures you're connected to essential amenities and recreational facilities. Nearby, you can explore a variety of shopping and dining options, public library and IKEA. Easy access to Highways 400 and 407 facilitates quick commutes. (id:63203)
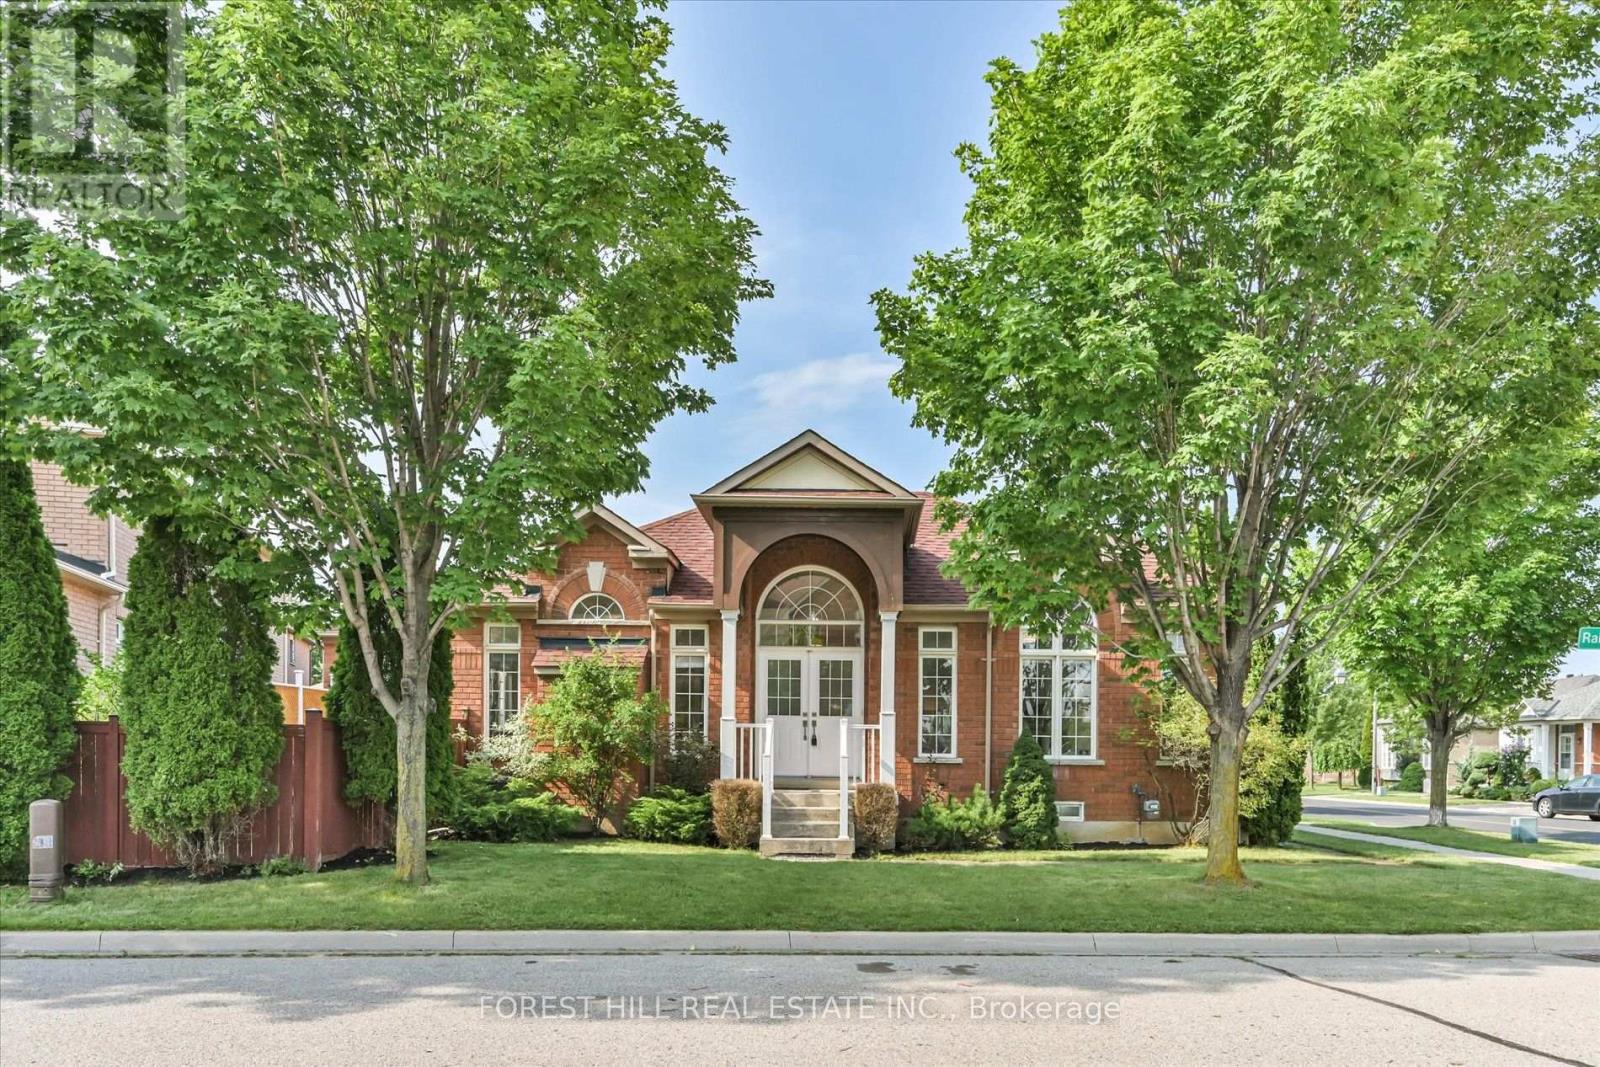
10 Delray Drive
Markham, Ontario
Downsize Without Compromising On Space! Welcome To 10 Delray Drive, An Exceptionally Spacious 1,472 Sq. Ft. (MPAC) Detached Bungalow In Markham's Desirable Greensborough Community. This Bright 2-Bedroom, 2-Bathroom Home Features 9-Ft Ceilings, Hardwood Floors, Oversized Windows, Generous Principal Rooms And An Abundance Of Natural Light From Its Southeast Exposure. The Spacious Family Room Is Anchored By A Cozy Gas Fireplace, While The Kitchen Has Been Thoughtfully Refreshed With A New Stone Countertop And Backsplash. Freshly Painted Throughout With New Toilets. Step Outside To A Generous Backyard With An Updated Deck, Offering Wonderful Space To Relax, Garden Or Entertain. The Expansive Approx. 1,500 Sq. Ft. Unfinished Lower Level Offers Tremendous Potential For Additional Living Space. Main-Floor Laundry/Mudroom With Convenient Direct Access To The Attached 1-Car Garage. Uniquely Positioned With The Front Entrance Facing Quiet Rainbow Valley Crescent And Garage Access From Delray Drive. Close To Parks, Trails, Schools, Shopping, Transit, Mount Joy GO And Nearby Medical And Pharmacy Services. A Rare Opportunity For Spacious Bungalow Living In A Wonderful Neighbourhood! (id:63203)
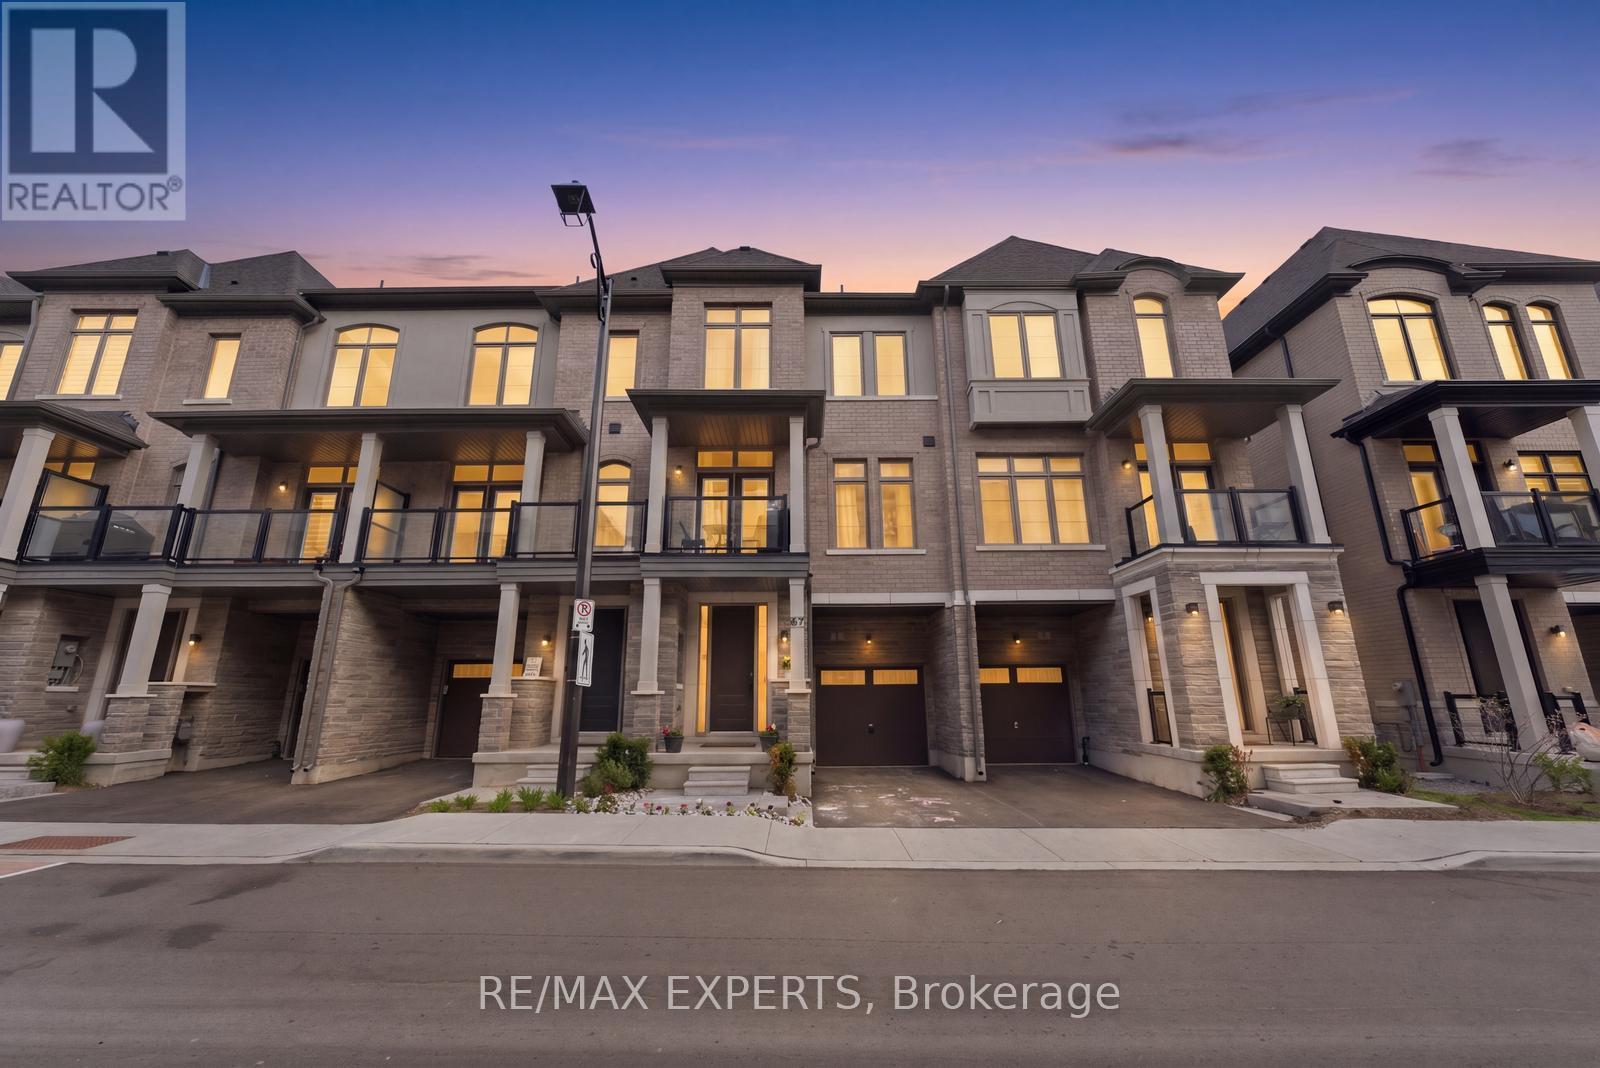
87 De La Roche Drive
Vaughan, Ontario
Designer-finished modern townhouses featuring high ceilings on all floors. Exclusive collection of contemporary townhome residences located at the corner of Pine Valley Drive and Major Mackenzie Drive. Surrounded by lush trails and green space, and just minutes from all the amenities of Woodbridge, these stylish townhomes offer lavish finishes, airy interiors, and sophisticated modern design for refined everyday living.Stunning newly built 3-bedroom, 3-washroom home with numerous upgrades throughout. Fantastic location close to Canada's Wonderland, Vaughan Mills, major highways, shopping, restaurants, and top-rated schools. (id:63203)
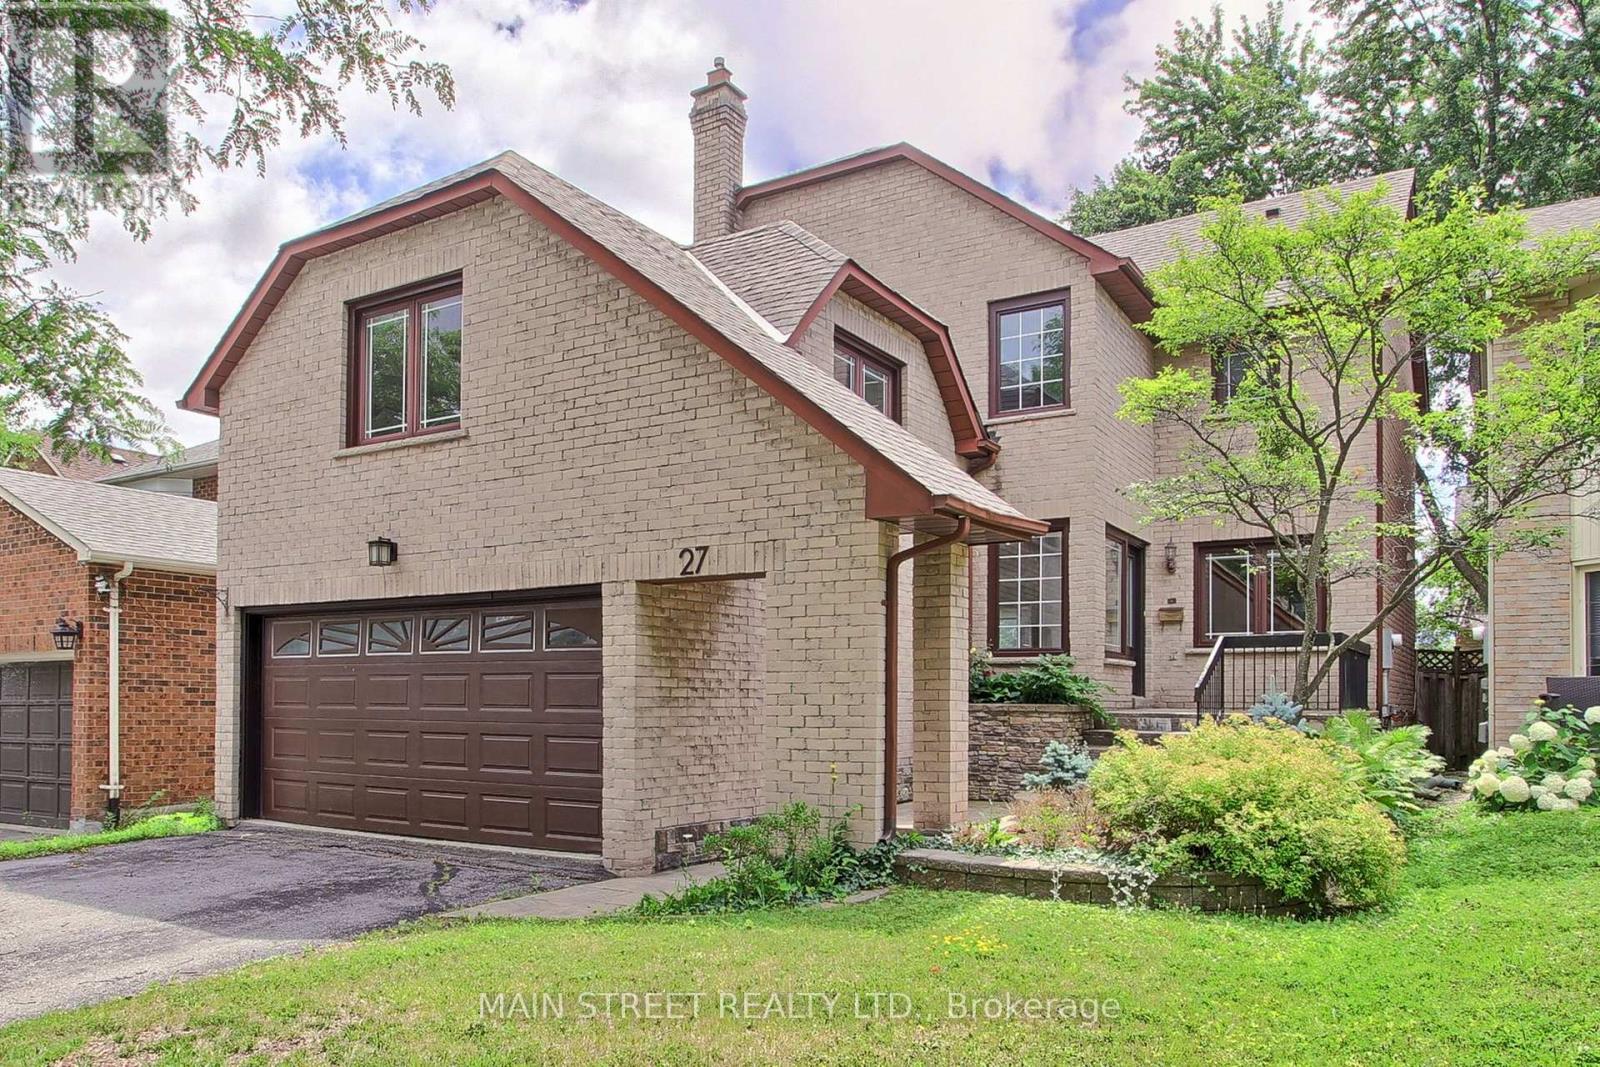
27 Murdock Avenue
Aurora, Ontario
Welcome to 27 Murdock Avenue, nestled in the highly sought after Aurora Heights community. This 4+1 bedroom, 4 bath home perfectly blends modern style with everyday comfort. Step inside to a soaring 16 foot front foyer highlighted by a striking glass railed staircase, creating an impressive first impression. The renovated kitchen features granite countertops. a large island, and an open concept layout that seamlessly flows into the spacious family room. A sliding glass door provides easy access to the fully fenced backyard. The upper level offers a generous primary bedroom with a renovated ensuite bath and a walk in closet. Three additional bedrooms and a main bath complete the second floor. The finished lower level adds versatility with a separate entrance, second kitchen. additional bedroom, and a full bathroom, perfect for extended family, guests or potential in-law accommodations. Situated on a quiet, family friendly street in one of Aurora's most desirable neighbourhoods. (id:63203)
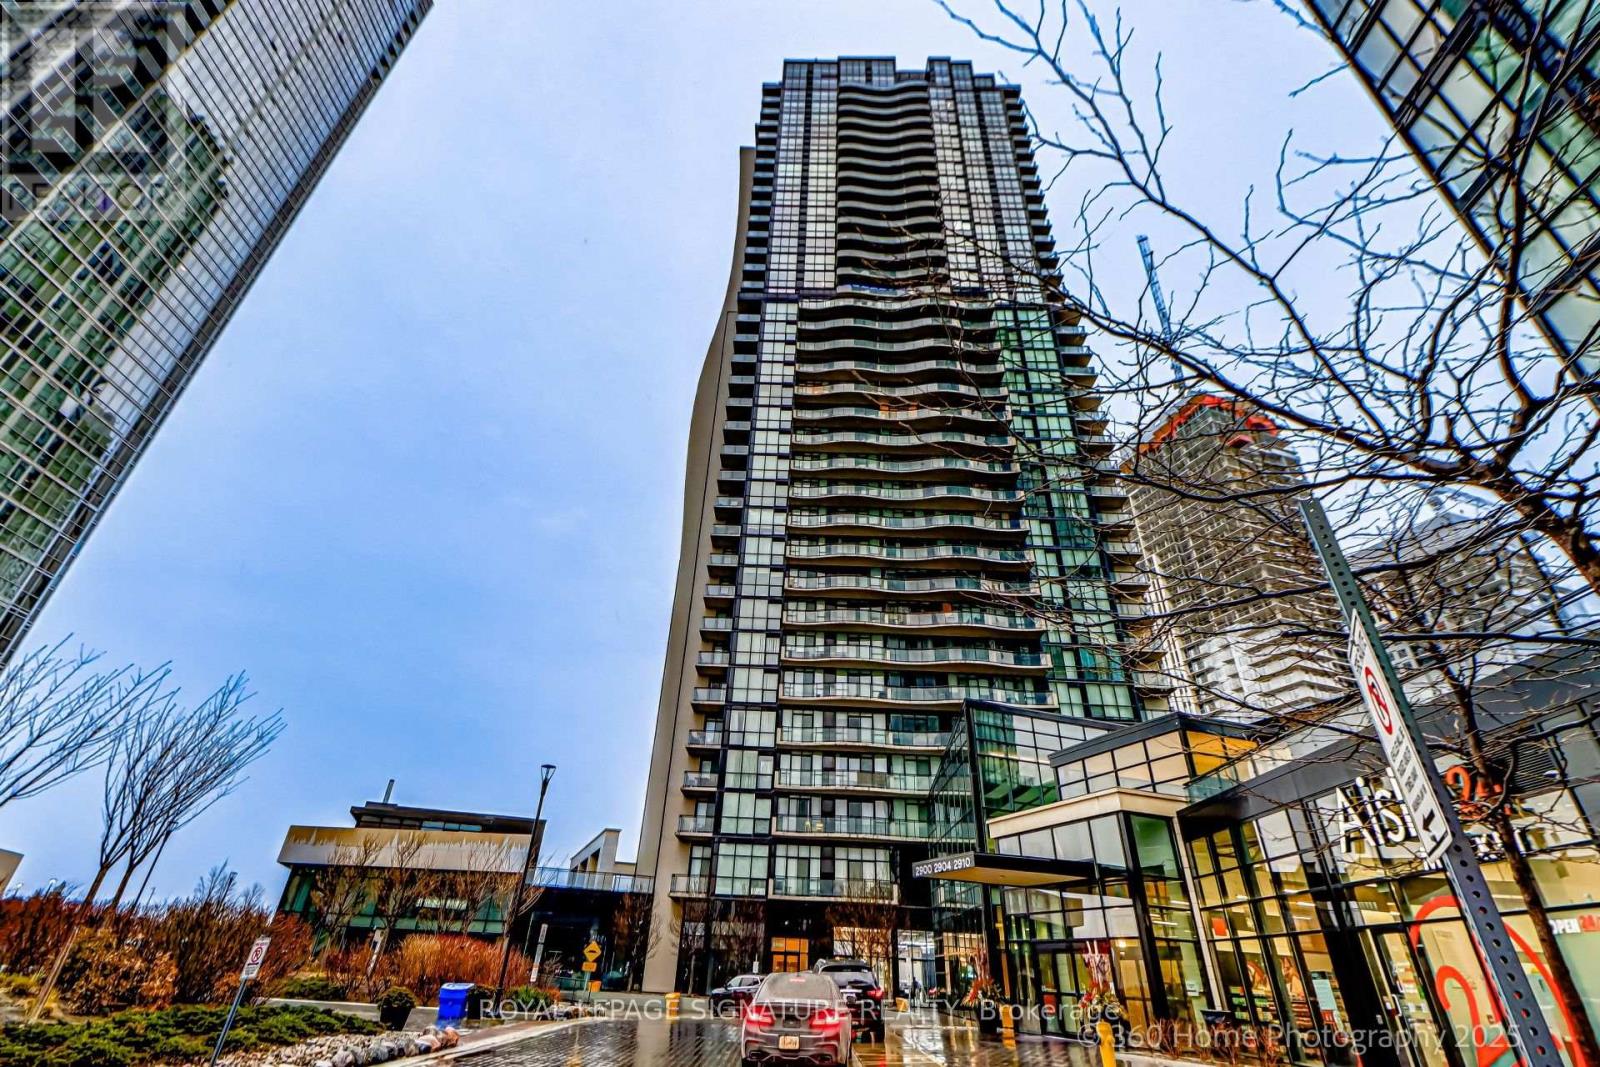
1506 - 2900 Hwy 7 Road
Vaughan, Ontario
Welcome to this bright and spacious 775 sq. ft. + 169 Sq. Ft. of a very large wrap-style balcony, 1-bedroom den suite, featuring 2 bathrooms and breathtaking unobstructed west-facing views from a high floor. Ideally located just minutes from Vaughan Metropolitan Centre Subway Station and steps to Highway 7, this exceptional unit offers unparalleled convenience with easy access to shopping, dining, entertainment, and Vaughan Mills. Attention Investors & End Users! AAA+ tenants are currently in place and are willing to either stay or vacate to accommodate the buyer's needs. A signed Form N11 is available. For investors, this is a rare opportunity to assume outstanding tenants who are responsible, reliable, and maintain the unit in excellent condition. The listing photos accurately reflect the unit's current condition and the tenants everyday living. Don't miss this incredible opportunity to own a beautiful suite in one of Vaughan's most sought-after communities! (id:63203)
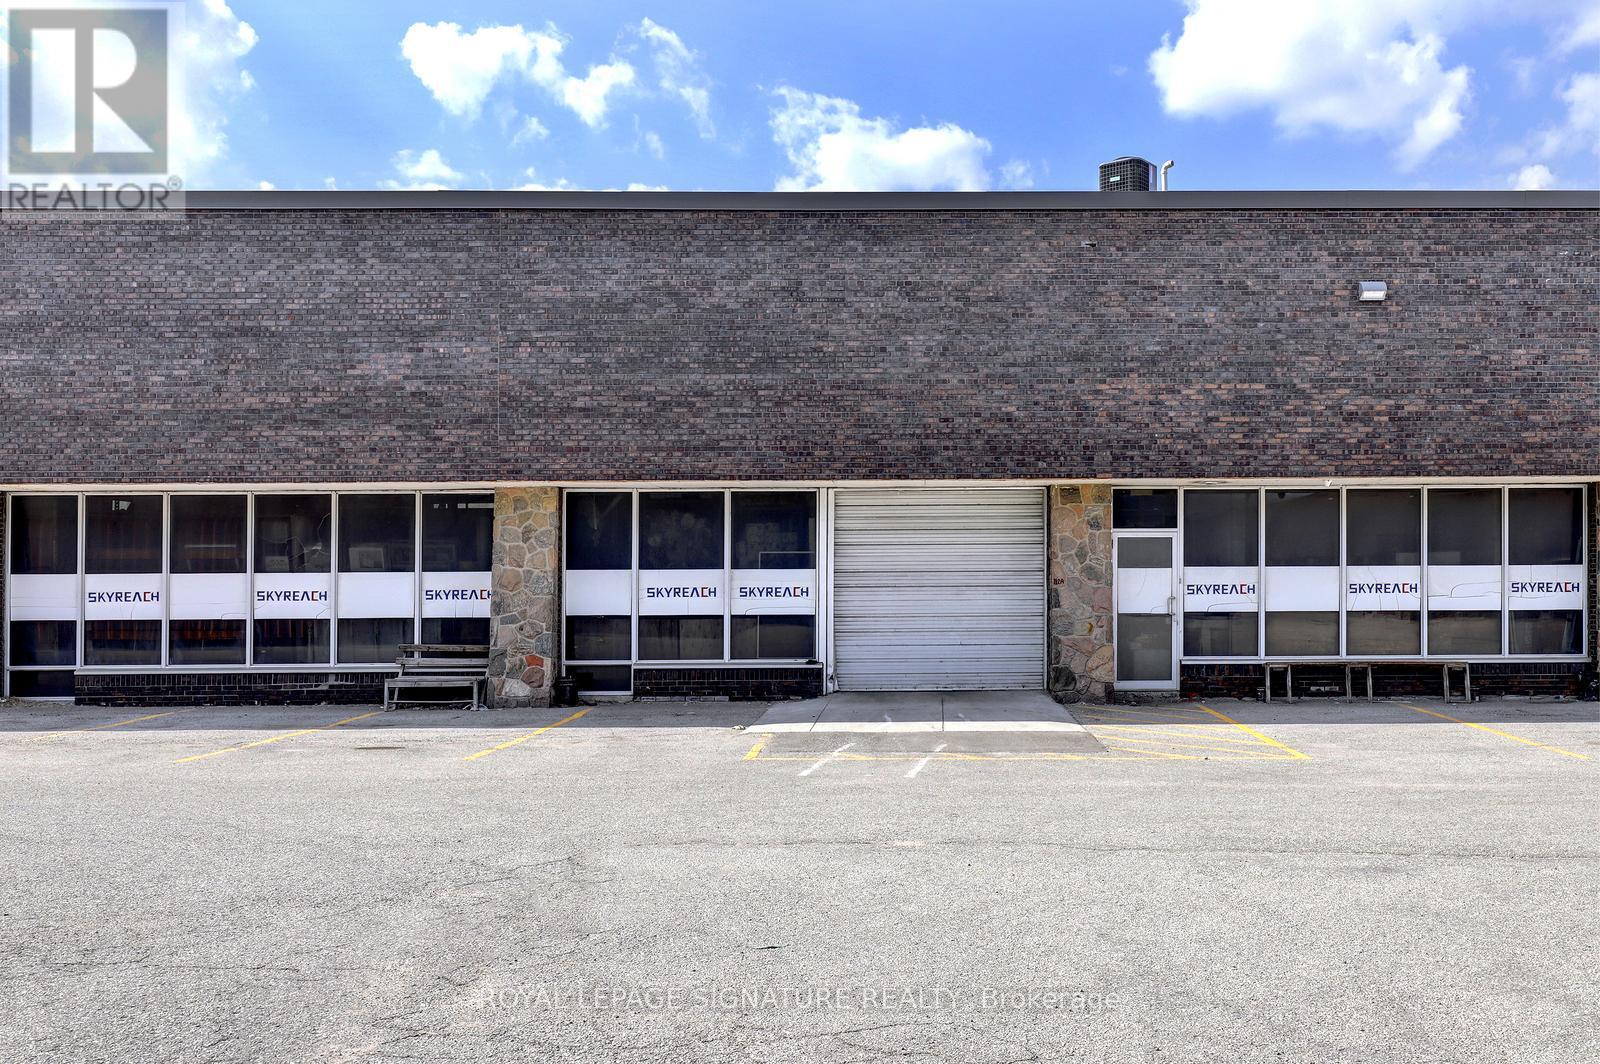
112a Snidercroft Road
Vaughan, Ontario
Rare short-term warehouse Highway 407 Exposure, Fenced rear yard, lots of parking. Great shipping receiving. Utilities to be prorated, or install check meter on hydro. LED lighting, low TMI .fleable term (id:63203)
3531 Garrard Road
Whitby, Ontario
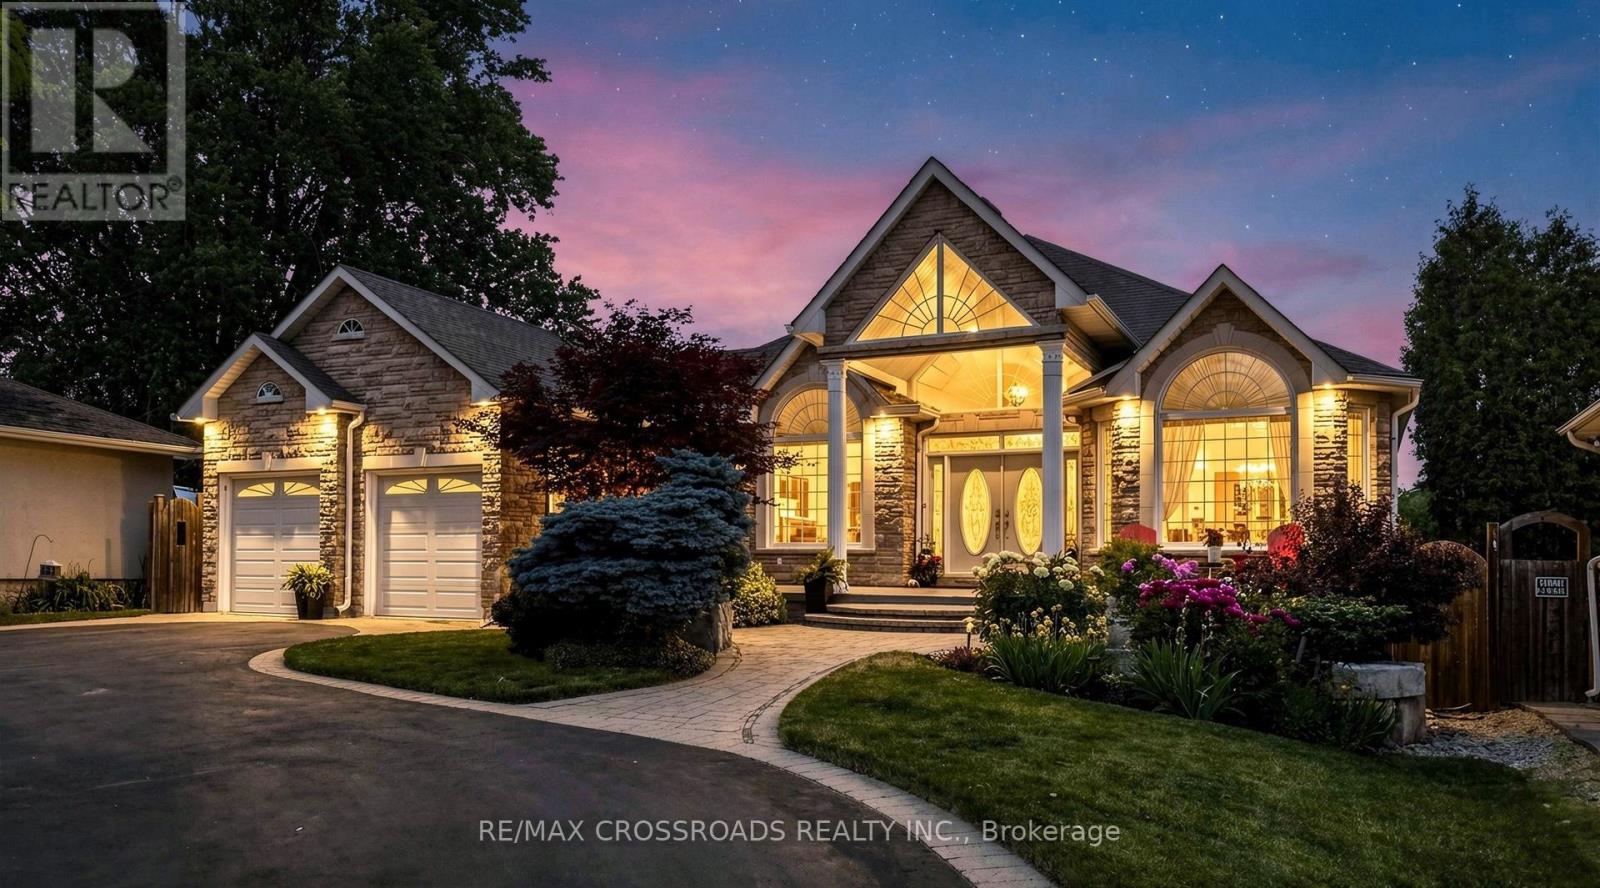
Rarely offered Custom Built Bungalow on a massive lot with a circular drive and a drive thru garage in a highly desirable friendly Neighbourhood. . This immaculate home shows of pride of ownership and will impress the most discerning buyer. The grand entrance has double doors that lead to a foyer with cathedral ceilings. Kitchen has been renovated from top to bottom with a quartz island, crown mouldings, high end 36' gas range and fridge, Fotile range hood and more. The primary bedroom has a private ensuite and walk-in closet, 2nd bedroom has a renovated ensuite as well, walkout to an amazing deck with a gas BBQ Hooked up from the family or the kitchen. pot lights Hardwood floor through out.The unfinished basement has multiple roughins and higher ceilings perfect for customization for a large family or the savvy investor. There is also a walkout to the massive backyard from the basement with abundant storage room, minutes to Mckinney arena , Walmart, Restaurants, Rona, golf course and Hwy 407. This home is also in the zoning of top ranking schools (id:63203)
310 - 30 Meadowglen Place
Toronto, Ontario
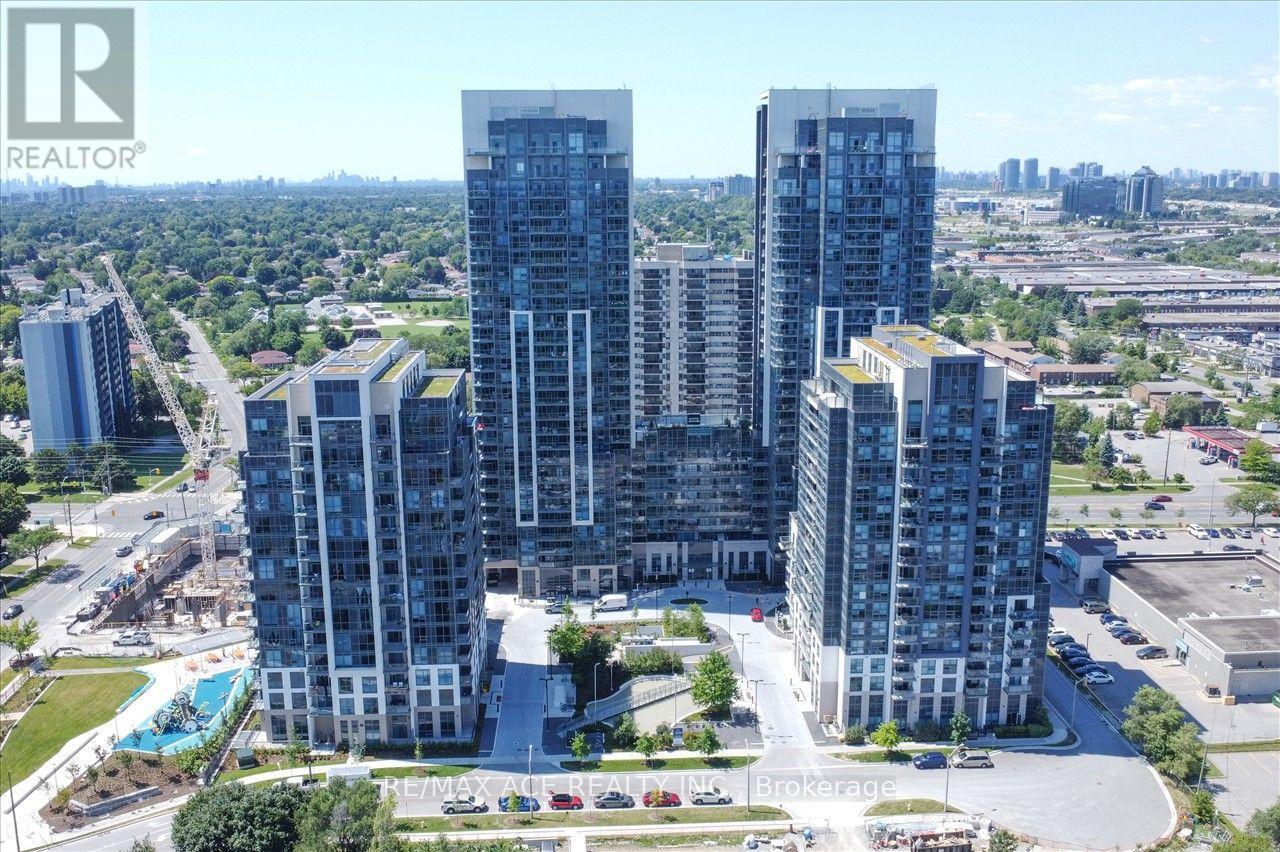
Prime location offering convenience and modern living in a bright 1-bedroom plus den suite. Featuring expansive floor-to-ceiling windows that fill the space with natural light and easy access to public transit right outside your door. Ideally situated near Highway access, UofT Scarborough, and Centennial College. Residents enjoy an impressive range of amenities including an outdoor pool, fully equipped fitness centre, yoga studio, steam room, sports lounge, outdoor BBQ area, party room, guest suites, and much more. (id:63203)
42 Honeyman Drive
Clarington, Ontario
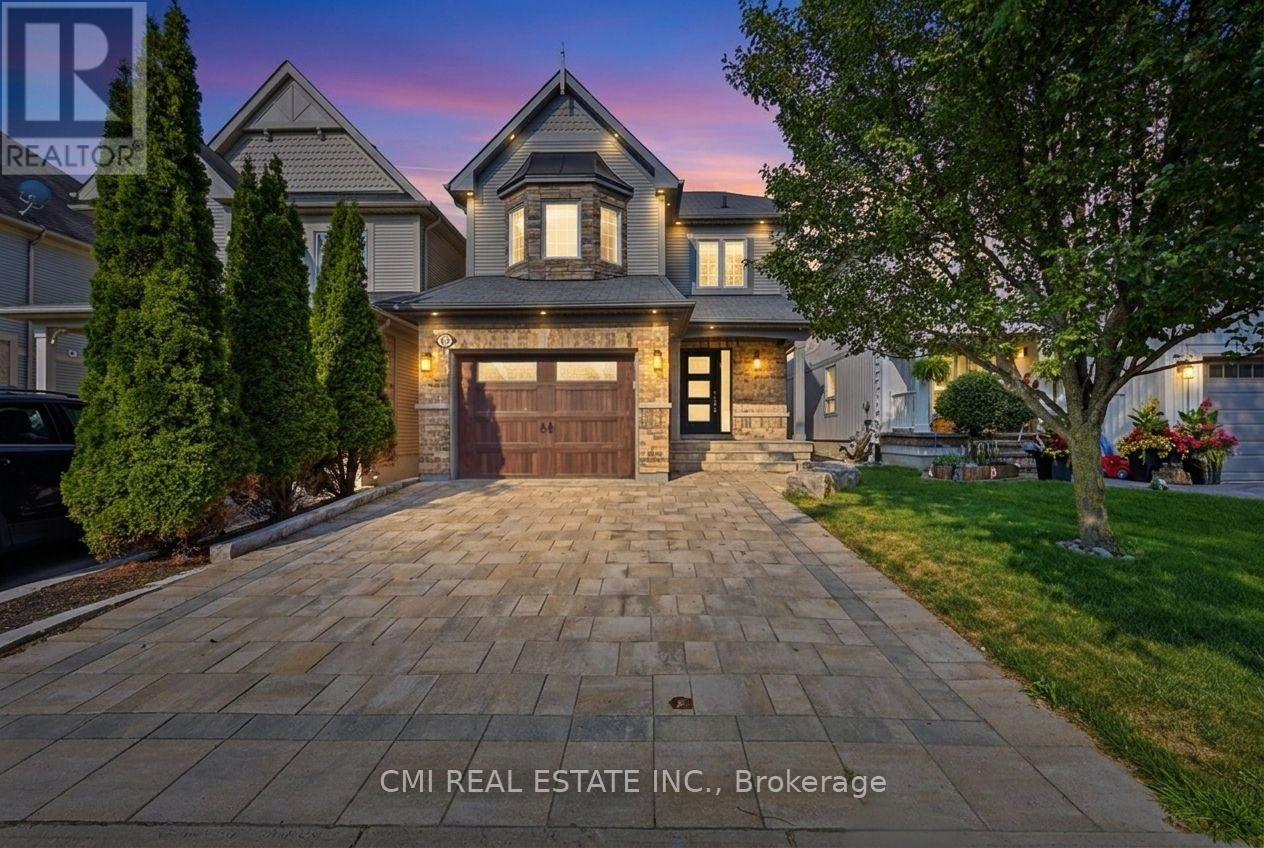
Welcome to this charming two-storey detached home, where comfort, space, and timeless family living come together in one of Bowmanville's welcoming neighbourhoods. Offering approximately 1,772 sq. ft. of thoughtfully designed living space, this four-bedroom residence is filled with warmth and functionality. The inviting main floor features bright living and dining areas, a spacious kitchen that flows seamlessly into the cozy family room-creating the perfect setting for everyday living and memorable gatherings-and a convenient powder room. Upstairs, you'll find four generously sized bedrooms, including a peaceful primary suite with a private four-piece ensuite, providing the perfect retreat at the end of the day. The finished basement extends the living space with a versatile recreation room that's ideal for family movie nights, a games room, home office, or fitness area, along with a powder room, laundry area, and ample storage. A built-in single-car garage adds everyday convenience, while the home's location offers easy access to parks, schools, shopping, restaurants, and Highway 401, making commuting and daily errands effortless. Set within a friendly, established community, this delightful home is ready to welcome its next owners and create lasting memories for years to come! (id:63203)