

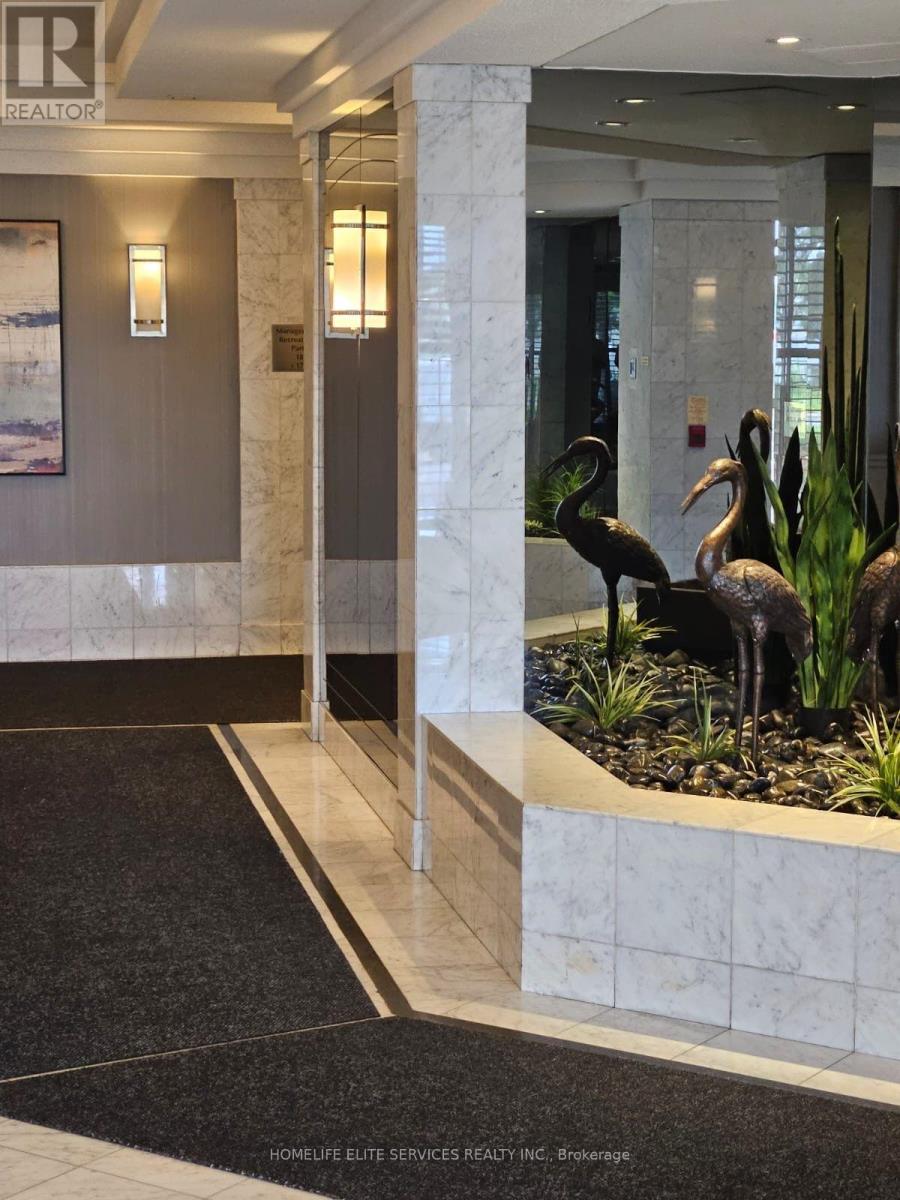
979 - 1 Greystone Walk Drive
Toronto, Ontario
Welcome to this spacious and sun-filled unit featuring spectacular southwest views of Lake Ontario and Downtown Toronto. The thoughtfully designed split-bedroom layout provides excellent privacy, while the versatile den can easily be used as a third bedroom, home office, or study. Unit features laminate flooring throughout, a modern kitchen and bathrooms, and has been freshly painted. Steps to the GO Train and TTC. Close to shopping plazas and everyday amenities. Minutes to the Scarborough Bluffs and Lake Ontario. Located near R.H. King Academy. Easy access to Downtown Toronto and surrounding areas. 24-hour gatehouse security. Indoor and outdoor swimming pools. Sauna. Fully equipped exercise room. Guest suites. Visitor parking. No pets. No smoking. Bright and spacious layout. Flexible den suitable as a third bedroom. (id:63203)
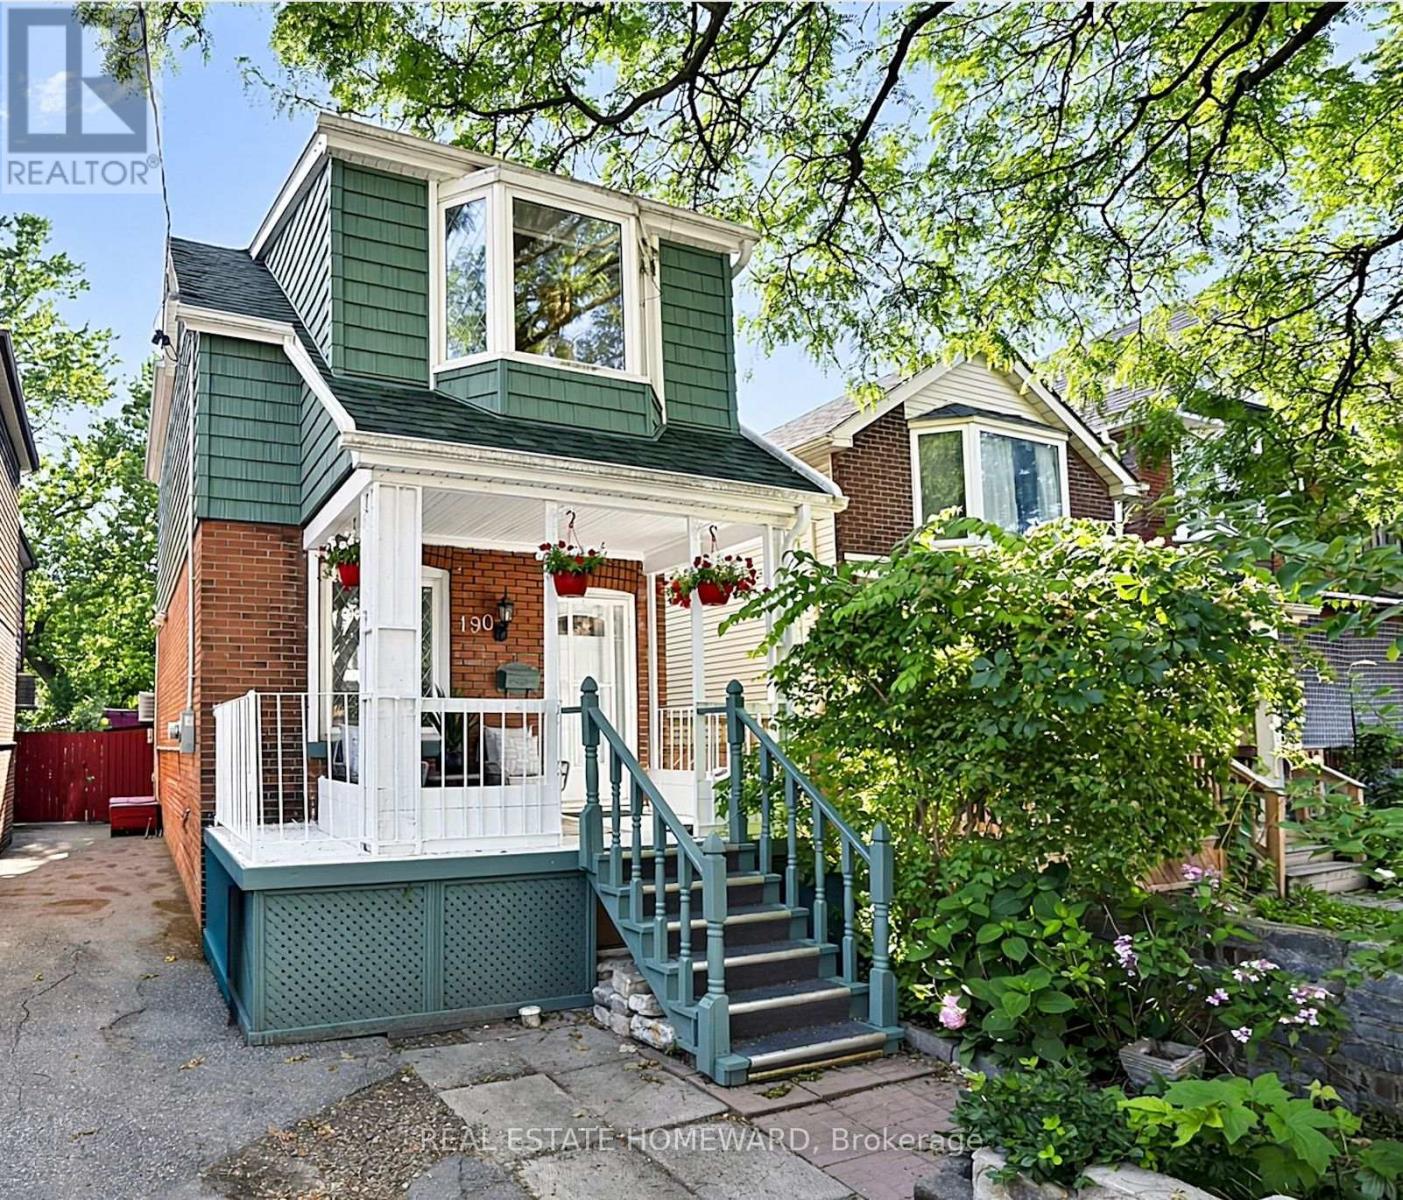
190 Rhodes Avenue
Toronto, Ontario
Welcome to 190 Rhodes Avenue, a beautifully maintained double-brick home in one of Toronto's most vibrant and family-friendly neighbourhoods. Perfectly positioned within walking distance to parks, cafes, shops, and three 24-hour TTC routes, this home offers exceptional convenience and a high walkability score of 95/100, alongside a true sense of community-complete with supportive neighbours who genuinely look out for one another. The property features rare onsite parking via a widened shared driveway and an outstanding private backyard designed for entertaining, highlighted by a spacious gazebo with electricity that comfortably seats 20+ guests, multiple storage sheds, and dedicated firewood storage-an ideal outdoor retreat year-round. Inside, the home blends timeless character with thoughtful upgrades, including a designer quartz kitchen (2018) with built-in pantry storage and a custom bar area with sink perfect for hosting, a renovated basement bathroom (2025), and a spa-inspired upstairs bath featuring a rain shower, jetted tub, and heated towel bar. The primary bedroom offers built-in wardrobes and acoustic blackout shutters for comfort and privacy, while laminate flooring and ceiling fans throughout enhance everyday livability. Major mechanical and structural improvements include full exterior waterproofing (Templehouse), complete rewiring to code, upgraded plumbing supply and stack, new furnace (2026) with transferable 10 year warranty, windows (2010), insulated siding (2014), roofing and eaves (2008, resealed 2014), and electrical upgrade (2025)providing peace of mind for years to come. The fully insulated interior supports energy efficiency and comfort throughout the seasons, while the basement offers flexible space with upgraded laundry services and future finishing potential. A truly special opportunity to own a turnkey character home with exceptional upgrades, outdoor living,and community. (id:63203)
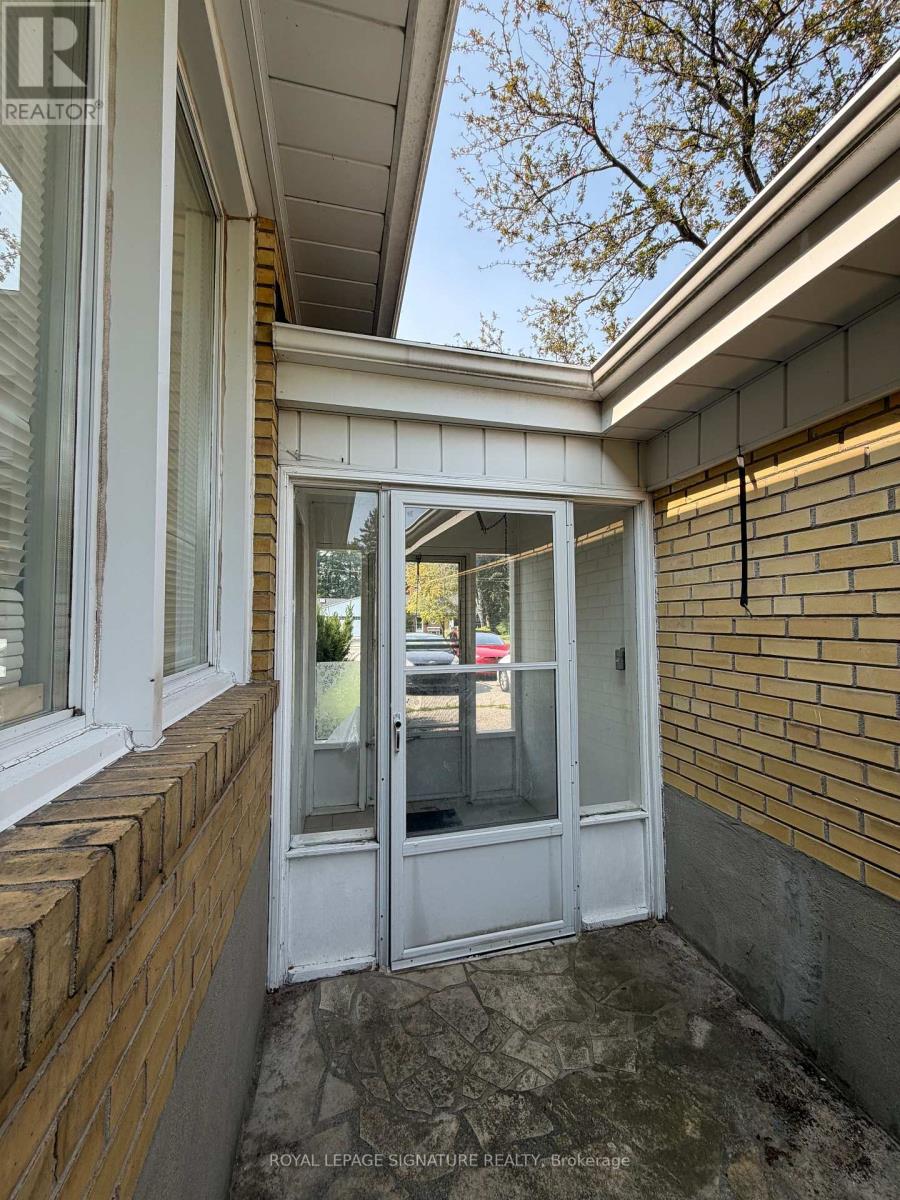
2 - 524 Rouge Hills Drive
Toronto, Ontario
Prime West Rouge Lakeside Community! Welcome to this charming 2-bedroom walk-out basement suite with a sunroom in a beautiful raised bungalow, located on a quiet and prestigious street surrounded by elegant ravine homes. Unit come with 1 parking space. This lease is for the exclusive use of the basement unit, featuring 2 bright and spacious bedrooms, a kitchen, 1 full bathroom, and convenient ensuite laundry. Large windows fill the space with natural light, while the walk-out design provides direct access to the backyard and creates a comfortable connection to the scenic outdoor surroundings. Enjoy private access through the rear sunroom and exclusive use of the backyard, offering a wonderful space to relax and enjoy the peaceful neighbourhood. Situated on a low-traffic crescent in one of West Rouge's most desirable locations, this home is conveniently close to top-rated schools, TTC, local shops, restaurants, Black Dog Pub, GO Train, Rouge River, Rouge National Urban Park, the beach, and beautiful waterfront trails along Lake Ontario.A fantastic opportunity to enjoy the peace, privacy, and natural beauty of the West Rouge lakeside community while remaining conveniently connected to everything you need. Don't miss this affordable and inviting walk-out basement home! Tenant responsible for 35% of the utilities bills!!! (id:63203)

918 Pinecrest Road
Oshawa, Ontario
Power of Sale! Exceptional value-add opportunity on an estate-sized 17,168 sq. ft. premium lot in one of North Oshawa's most desirable family neighbourhoods. This spacious open-concept bungalow offers outstanding potential for end-users, Investors and renovators looking to renovate, modernize, and build significant equity. The bright main level features generous principal rooms, a large kitchen with a walk-out to a deck, and abundant natural light throughout. The finished lower level offers a family room with a fireplace, an additional bedroom with a fireplace, extra living space, and a separate walk-out-ideal for multi-generational living, an in-law suite, or private guest accommodations .A heated 2-car garage with direct basement access and an expansive driveway accommodating up to 6 vehicles provides exceptional functionality for contractors, hobbyists, workshops, or additional vehicles. Conveniently located close to highly rated schools, parks, nature trails, Taunton Road amenities, shopping, transit, and Highways 401 and 407. Potential redevelopment opportunity. The property was previously approved and a City of Oshawa building permit was issued for a second-storey addition. Buyers are advised to conduct their own due diligence regarding permits, approvals, and future development potential. Sold under Power of Sale in "as is, where is" condition. Virtually staged/ decluttered photos included. (id:63203)
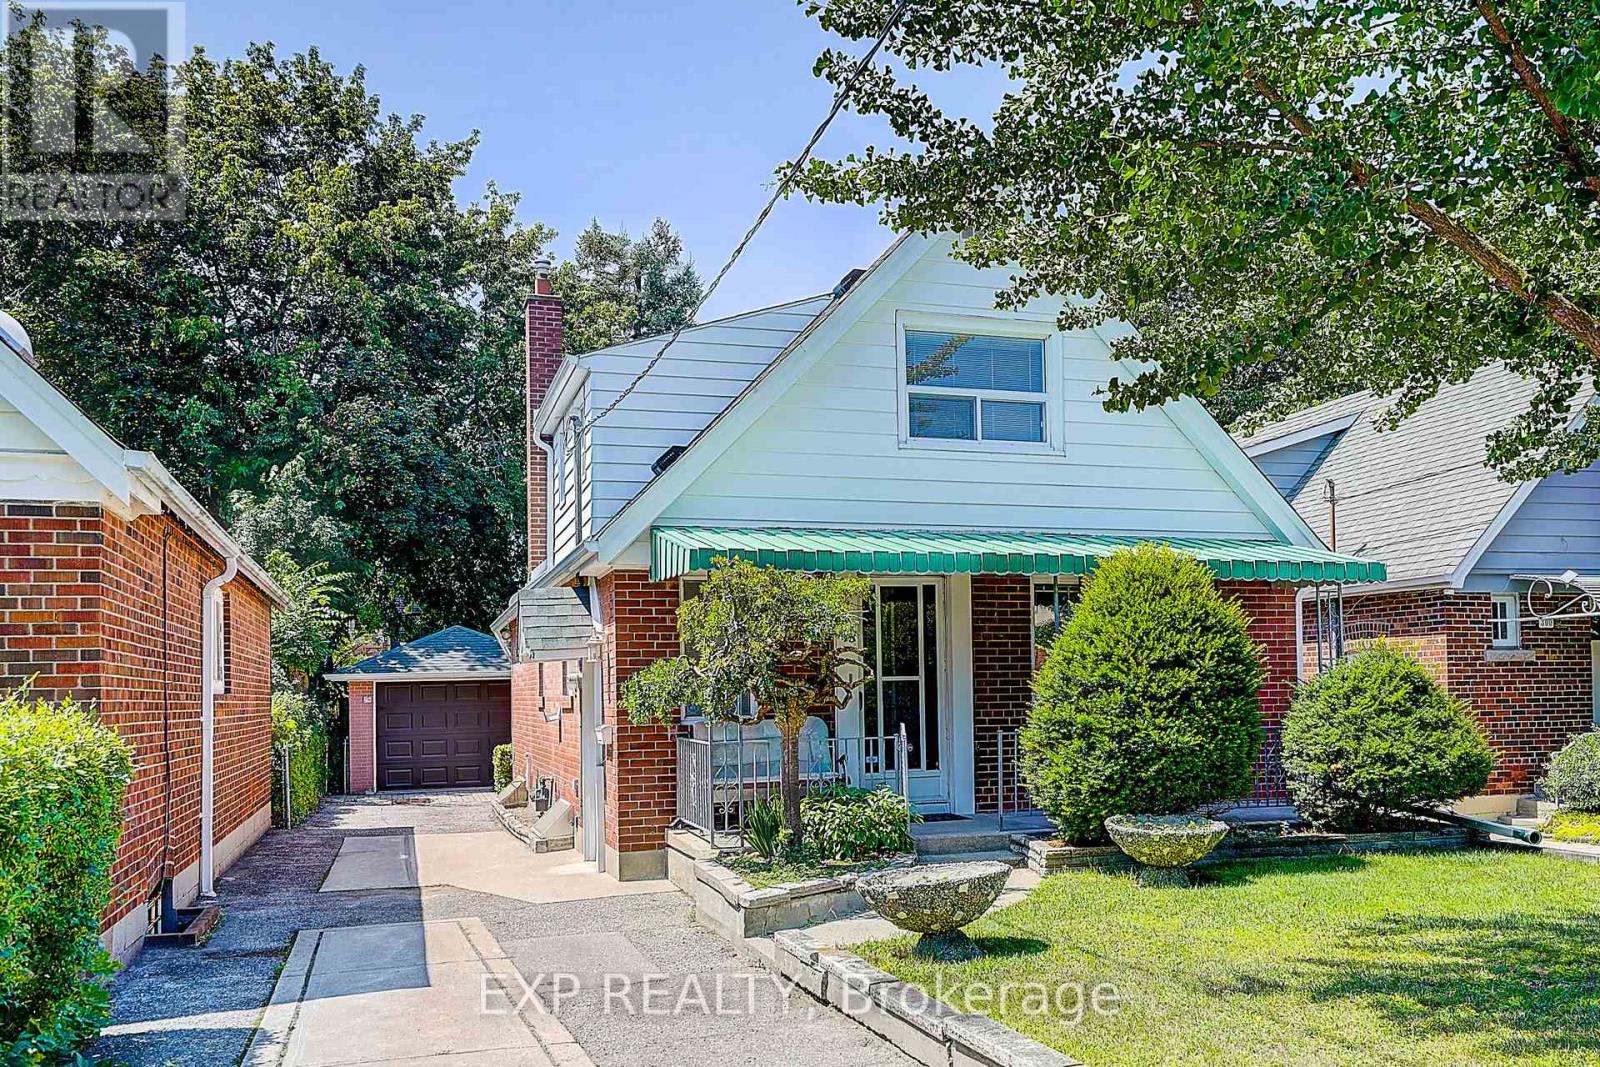
298 Glebemount Avenue
Toronto, Ontario
Welcome to 298 Glebemount Ave! This charming brick 1 1/2-storey home offers 4 bedrooms, 2 full bathrooms, and 1,358 sq. ft. of above-grade living space on an extra-wide 34.55 ft. x 122.30 ft and deep fully fenced lot in a desirable family-friendly neighbourhood. The bright, functional main floor features hardwood flooring throughout the living and dining areas, a spacious eat-in kitchen, two well-sized bedrooms, and a full bathroom. The second main-floor bedroom features walkout sliding doors to the sunroom, creating seamless indoor-outdoor living. The upper level offers two generous bedrooms, a flexible den ideal for a home office or nursery, and a second full bathroom. The finished walk-up basement offers exceptional additional living space with a spacious recreation room complete with a built-in bar and kitchenette, making it ideal for entertaining, extended family, or potential in-law living. The basement also features laundry, abundant storage, and a convenient cold cellar. Major updates including the roof, furnace, and central air conditioning. Step outside to enjoy the expansive backyard complete with a patio, garden shed, and ample space for entertaining, gardening, or future expansion. Detached 270 sqft garage and private driveway parking. The generous lot unlocks a rare opportunity for those looking to renovate, expand, or build their dream home in one of Toronto's most desirable neighbourhoods. Ideally located close to parks, schools including East York Collegiate, Michael Garron hospital, subway, public transit, shopping, and all everyday amenities. An exceptional opportunity for first-time buyers, growing families, investors, or those seeking a well-maintained home with outstanding future potential. (id:63203)
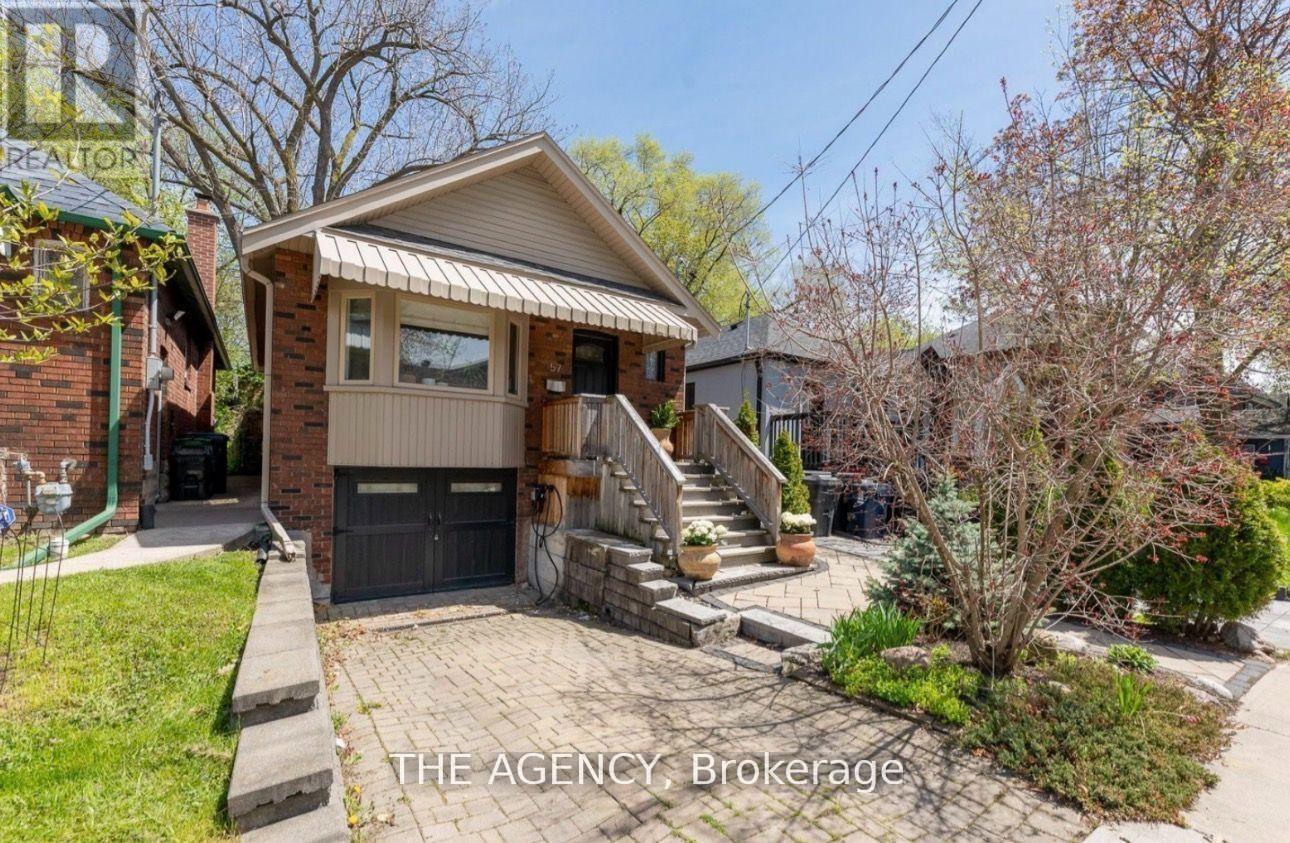
57 Highfield Road
Toronto, Ontario
Welcome to this charming home in the heart of Leslieville, nestled on a quiet, tree-lined street. Rich hardwood floors and timeless character create a warm and inviting atmosphere throughout. The bright front living room overlooks the beautifully landscaped front yard, while the spacious kitchen opens onto a lush private garden-perfect for relaxing or enjoying warm summer evenings.One of the original upstairs bedrooms has been thoughtfully opened up to create an expansive and airy living area, enhancing the home's open-concept feel while filling thespace with natural light. The upper level continues to offer comfortable and functional living accommodations with generously sizedbedroom.The finished basement features a separate entrance, two additional bedrooms, and a comfortable family room, offering flexible livingspace for guests, extended family, or a home office.Adding even more versatility, the detached garage has been thoughtfully converted into a fully finished entertainment retreat that can also serve as an additional bedroom, guest suite, home office, gym, or studio. This unique space isconveniently accessed through the basement, providing added privacy and flexibility.Step outside to the beautifully furnished backyard patio,complete with a BBQ-an ideal setting for outdoor dining and entertaining.Perfectly situated just steps from the vibrant cafes, restaurants,boutique shops, parks, and local amenities of Leslieville, Riverdale, and The Beaches, this exceptional home offers the perfect blend of character,comfort, and urban convenience. (id:63203)
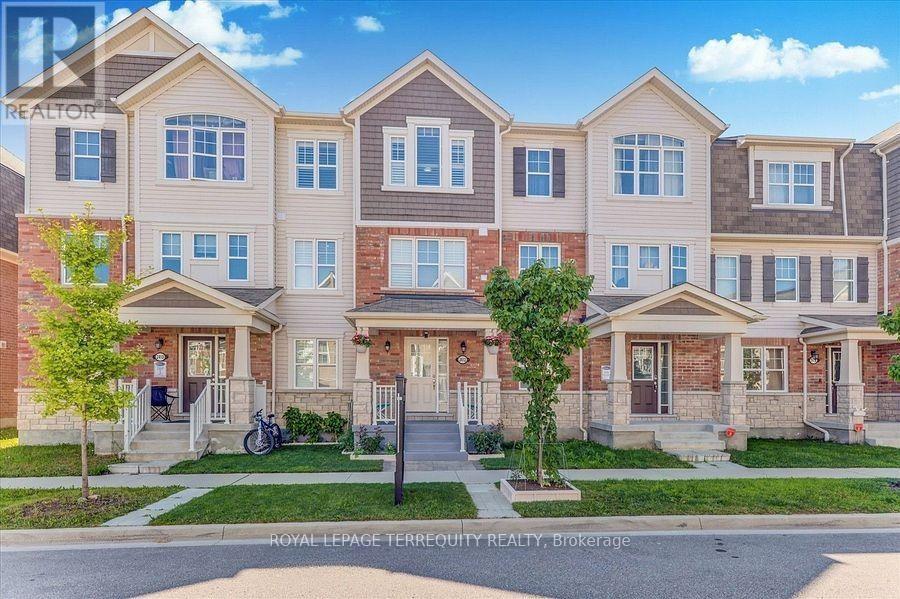
2412 Fall Harvest Crescent
Pickering, Ontario
Looking for a move-in ready home in a great location? This five bedroom townhouse is larger than it looks! Step inside the inviting foyer which leads to a convenient main floor bedroom with private ensuite bathroom. This could also be used as an office, den, playroom - your choice! The main level features an open concept layout that is functional and spacious. The chef of the family will appreciate the kitchen, with an abundance of cupboard and counter space, that is open to the dining area. The main level also offers two living spaces - a formal living room plus a more casual family room off the kitchen. An abundance of pot lights also brightens up the space. Walkout from the dining area to the large deck, which is great for relaxing or entertaining. Upstairs you will find four bedrooms and two full bathrooms, all with ample closet space. The double garage offers plenty of room for vehicles and storage. Freshly painted throughout too! This home has so much to offer - come see for yourself! (id:63203)
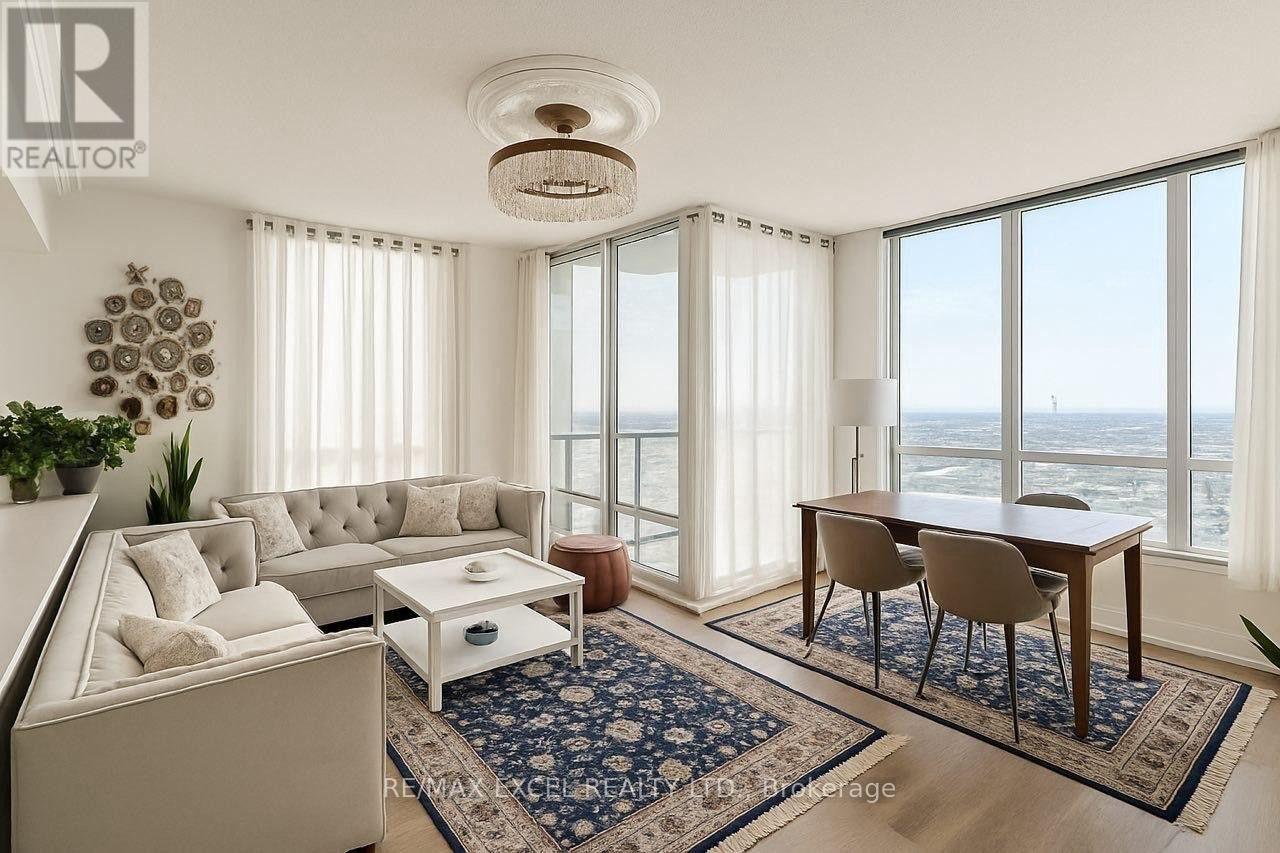
Ph3703 - 60 Brian Harrison Way
Toronto, Ontario
Discover luxury living in this fully renovated 2024/2025 corner penthouse featuring 2 bedrooms+ 1 den with a door, crafted with top-quality materials.The spacious open-concept kitchen boasts large, modern cabinets, new countertops, and high-endstainless steel appliances-featuring a French door refrigerator, electric range, built-inmicrowave/hood, and dishwasher-which connect effortlessly to the living and dining spaces,ideal for modern daily life and hosting guests.Abundant natural sunlight fills every room, showcasing brand-new floor and wall tiles, doors,and all faucets throughout. The bathrooms are equipped with LED mirrors and modern vanities,combining style and functionality. For ultimate comfort, there are two separate airconditioning units: one for the living room and one bedroom, and another dedicated to theremaining bedroom and the den.This stunning penthouse has been renovated from top to bottom and offers direct access topublic transportation, ensuring an effortless commute. Enjoy the convenience of a largeshopping mall accessible from inside the building, providing everything needed for acomfortable and hassle-free lifestyle.Building Amenities: Gym, indoor pool, guest suite, game room, party room, and 24/7 concierge.Don't miss this incredible opportunity to call this bright, stylish, and perfectly locatedpenthouse your new home! (id:63203)
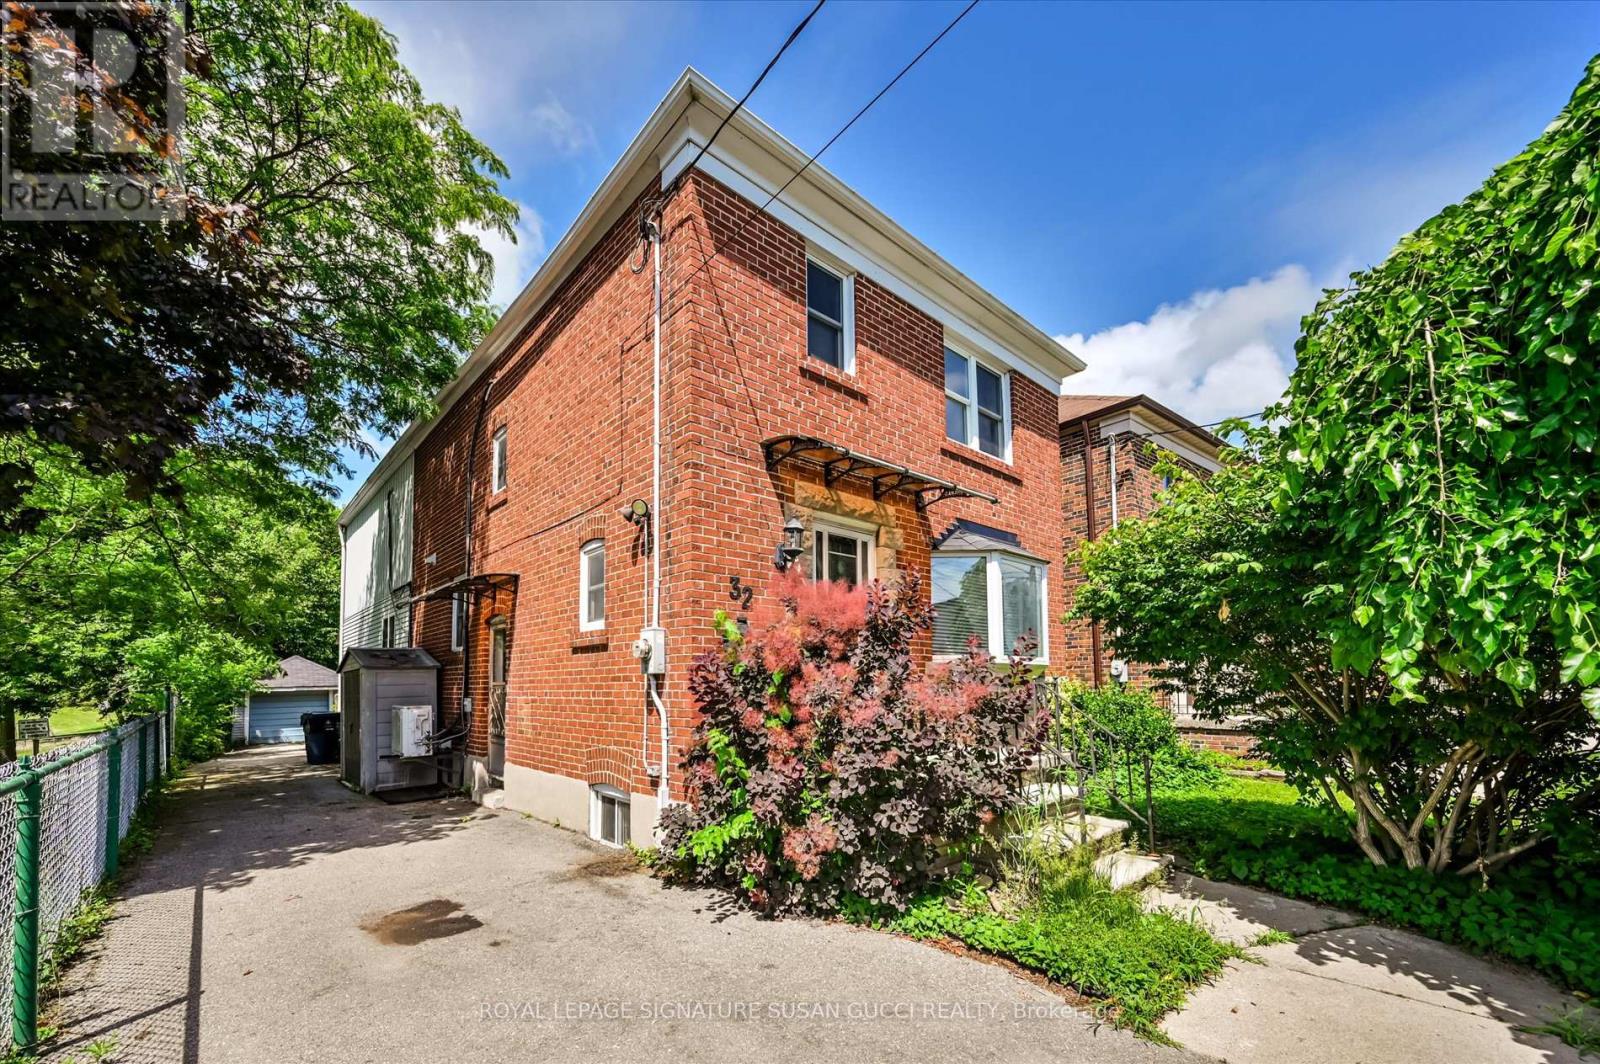
Main - 32 Marilyn Crescent
Toronto, Ontario
Welcome to 32 Marilyn Crescent, an exceptional family home in the heart of prestigious Parkview Hills, one of East York's most sought-after neighbourhoods where families put down roots for generations. Surrounded by lush ravines and quiet tree-lined streets, this hidden gem offers a peaceful small-town atmosphere while keeping every city convenience within easy reach.Offering an impressive 2,270 sq. ft. above grade, the spacious main and upper levels provide the room growing families have been searching for. A generous rear addition creates a welcoming main floor family room with a walkout to an oversized deck, perfect for summer barbecues, entertaining friends, or enjoying peaceful evenings dining al fresco while overlooking your incredible backyard.The 248-foot-deep lot is almost unheard of in the city, creating a private, park-like oasis where children can run, play, and explore. With no neighbours on one side, you'll appreciate the added privacy and open feel that's rarely found.Upstairs, the oversized primary retreat is designed for relaxation, featuring a large walk-in closet and a spacious ensuite complete with a skylight, soaker tub, and separate shower-the perfect place to unwind at the end of the day. Two additional generous bedrooms provide plenty of space for family, guests, or a home office.The extra-long private driveway leads to a detached garage, offering abundant parking plus room for bikes, sports equipment, tools, and all the extras that come with family life. Families are drawn to this neighbourhood for its outstanding sense of community and the highly regarded Presteign Heights Elementary School, a small, community-focused school known for its welcoming atmosphere. With beautiful ravine trails, generous lot sizes, stunning new custom homes, and a true neighbourhood spirit, Parkview Hills offers a lifestyle that's increasingly hard to find.This is more than a home-it's the space, setting, and community your family has been waiting for. (id:63203)
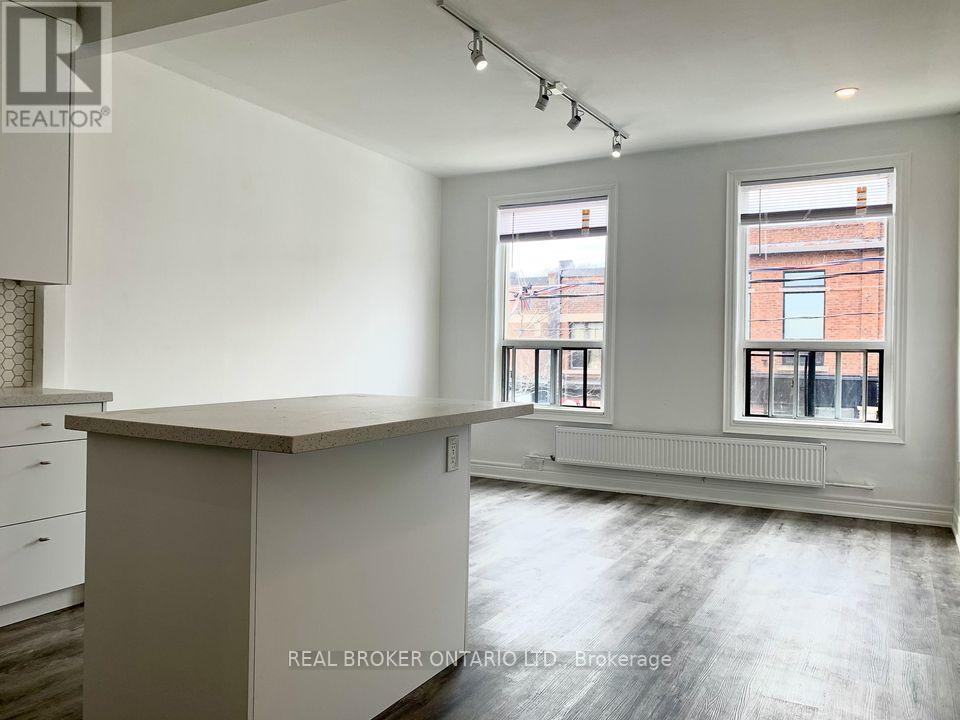
4 - 2199 Gerrard Street E
Toronto, Ontario
This is the Upper Beaches space you have been waiting for! 1 bed and 1 large den, perfect for work or a small family. A walkers paradise with everything you need only a few minutes away. Recently updated, this unit has quartz countertops in the kitchen, laminate flooring throughout, and plenty of sun! All essentials are nearby to make living easy. Groceries are five minutes away, and your morning espresso fix is solved by half a dozen local cafes within a two-block radius. When hunger strikes, international restaurants line Gerrard, from Chinese barbecue to shawarma. Need fresh air? Kew Gardens and the boardwalk are a fifteen-minute stroll away. Transit-wise, you are golden, with the 506 streetcar stopping out front, Main Station a ten-minute walk, and the DVP entrance three minutes by car for quick escapes. Shoppers Drug Mart, banks, and a pharmacy are all within eyesight. The unit itself has been tastefully updated with modern finishes throughout, offering a fresh and move-in-ready space. This is your launchpad to the best of Toronto. (id:63203)
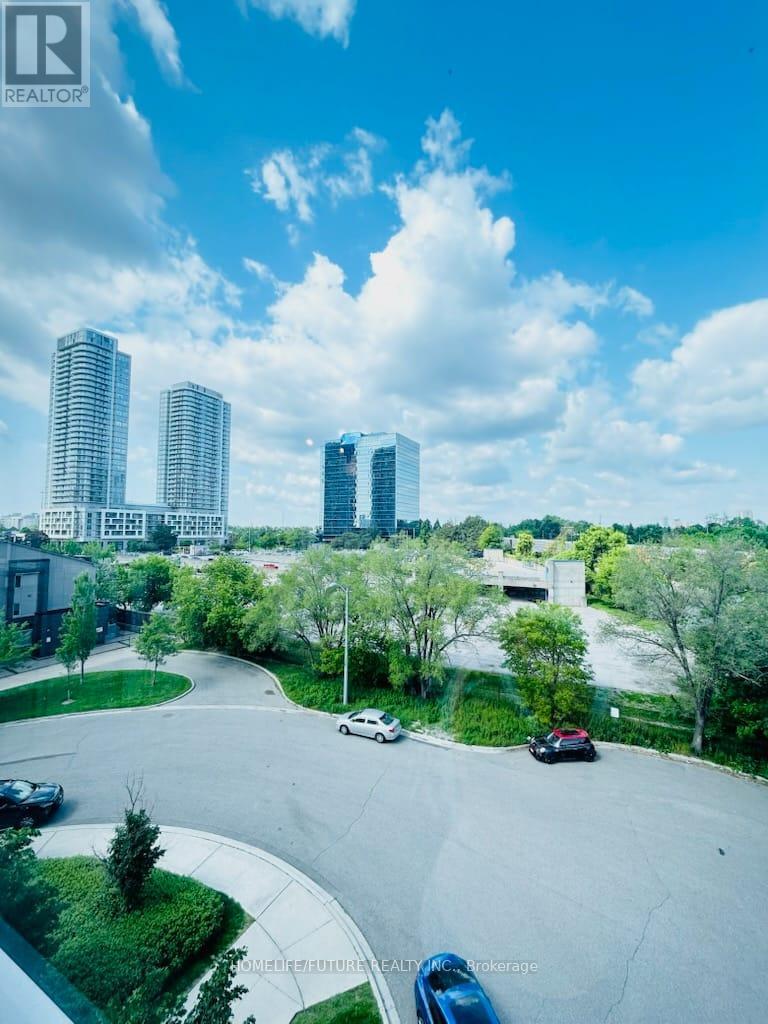
422 - 275 Village Green Square
Toronto, Ontario
Experience Upscale Urban Living At The Highly Sought-after Avani Condos By Tridel Just 5 Years Young! This Beautifully Experience Upscale Urban Living At The Highly Sought-after Avani Condos By Tridel Just 5 Years Young! This Beautifully Maintained 2-bedroom, 2-bathroom Suite Includes 1 Parking Space . Enjoy Breathtaking Views Overlooking The Serene Courtyard And Parkette. In Pristine Condition, This Unit Features Stylish Laminate Floors Throughout And A Contemporary Open-concept Kitchen Equipped With Sleek Stainless Steel Appliances. The Generously Sized Bedroom Offers Fantastic Views And Natural Light. Take Advantage Of Exceptional Building Amenities Located On The 3rd Floor, Including 24-hour Concierge And Security, A Fully Equipped Gym, Yoga Studio, Guest Suites, Visitor Parking, BBQ Terrace With Lounge Area, And An Elegant Party/meeting Room. Conveniently Located Just Minutes From Hwy 401, Scarborough Town Centre, Kennedy Commons, Centennial College, Walmart, Grocery Stores, Public Transit, Parks, And A Variety Of Restaurants. Ideal For First-time Buyers Or Savvy Investors. Monthly Maintenance Fees Include High-speed Internet. (id:63203)
182 Bloor Street W
Oshawa, Ontario
RENOVATED DETACH BUNGALOW IN DEMANDING LOCATION OF OSHAWA.FINISHED BASEMENT WITH 2 PC WASHROOMAND REC ROOM .READY TO MOVE IN. (id:63203)