

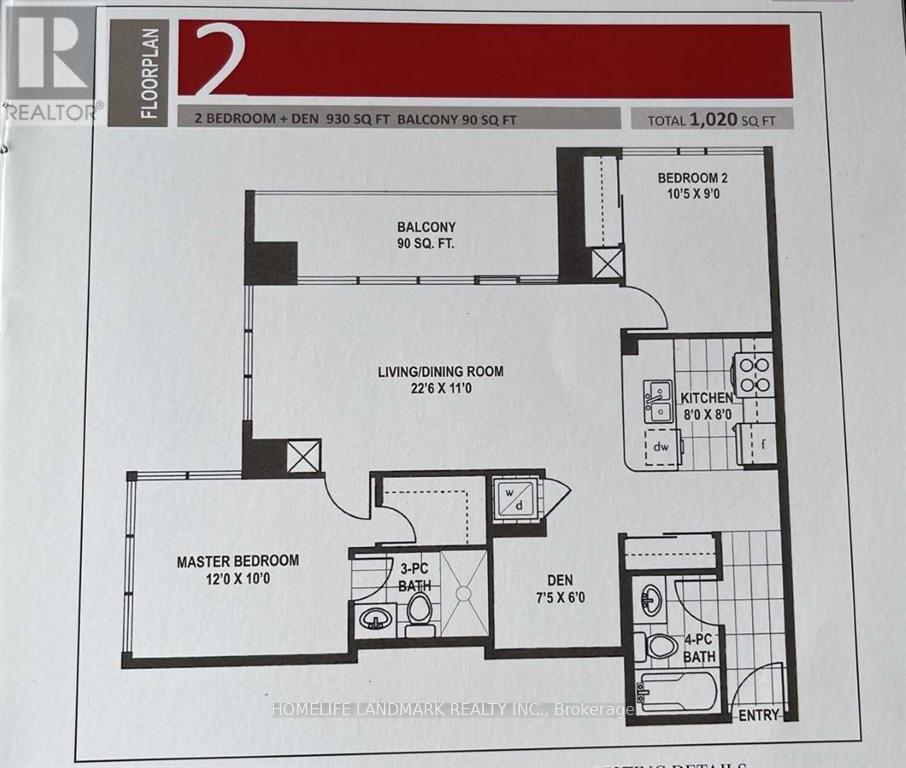
1002 - 4070 Confederation Parkway
Mississauga, Ontario
Bright & Spacious South/East Facing Unit, 2 Bedroom Plus Den With 2 Full Washrooms. Hardwood Flooring In Living/Dinning Room. Kitchen W/ Granite Counter. Floor To Ceiling Windows. Huge Balcony. Starbucks On The Ground Level. Walking Distance To Square One, Sheridan College. Easy Access To Utm, Public Transit, Go Station, Major Highways. (id:63203)
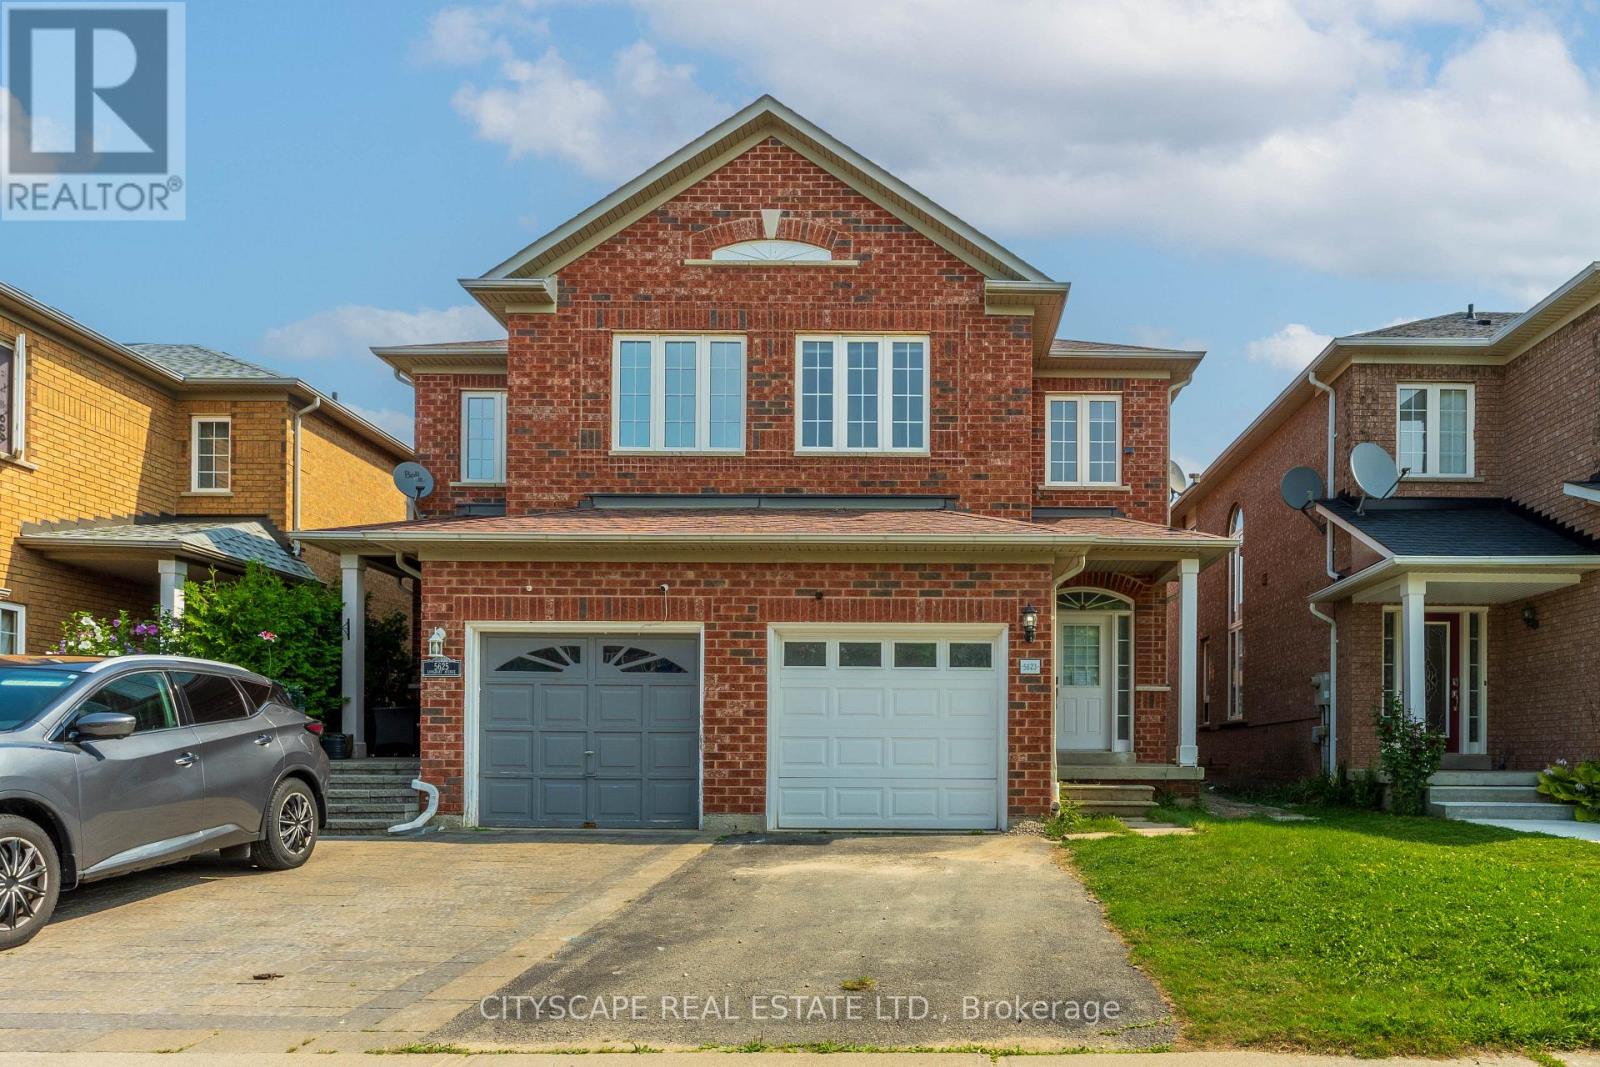
5623 Longboat Avenue
Mississauga, Ontario
Spacious 3 Bedroom Semi-Detached(upper unit) featuring 9 Ft Ceilings, a modern kitchen with a gas stove, stainless steel appliances and convenient upper-level laundry. Located in the highly sought-after Churchill Meadows neighbourhood, with easy To Schools, Park, Shopping Plaza, Banks, the Library & Mississauga Transit. Conveniently located near Major Highways (403,401,407). (id:63203)
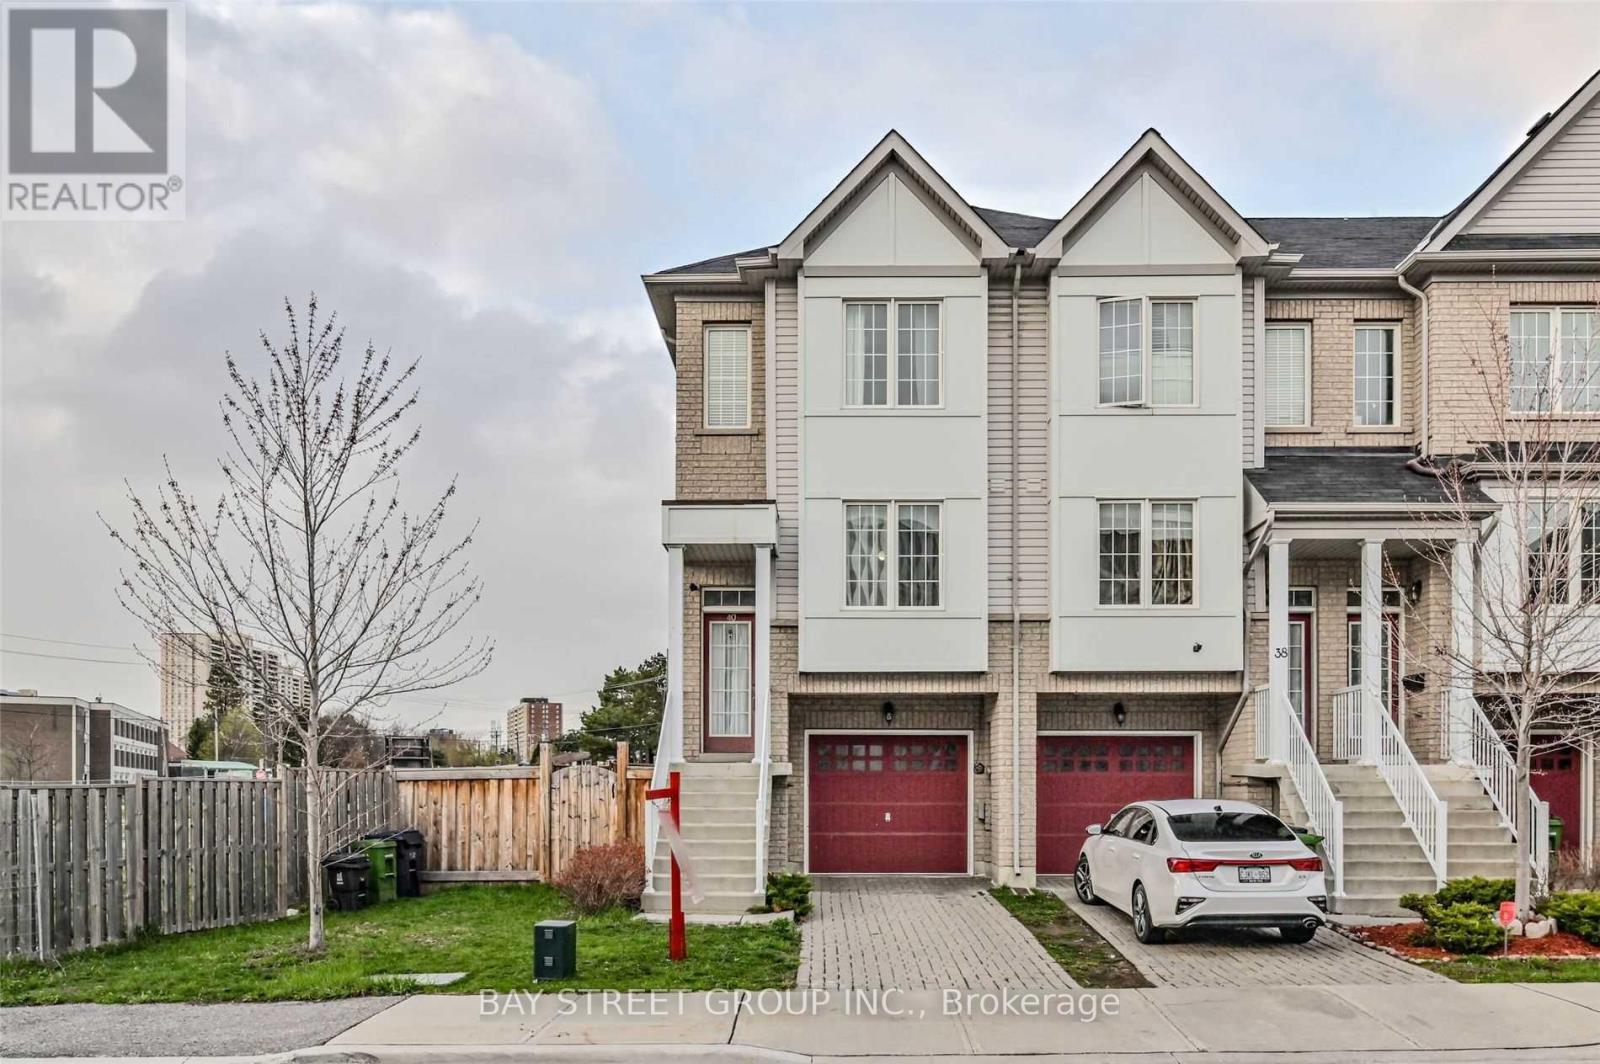
40 Mantello Drive
Toronto, Ontario
Well Maintained 3 Bedroom Freehold Town House. End Unit, Feels Like Semi Detached. Functional, Clean, And Very Well Maintained In Quiet York University Heights. Sun Filled And Open Concept. Walking Distance To Finch Lrt, Subway Line #1 And York University, Easy Access To Shopping (Yorkdale Mall, Costco, Walmart), Transit, And Major Highways. Kitchen W Balcony Overlooking Private Backyard. 1 Garage And 1 Drive Parking. Tenant To Pay All Utilities. (id:63203)
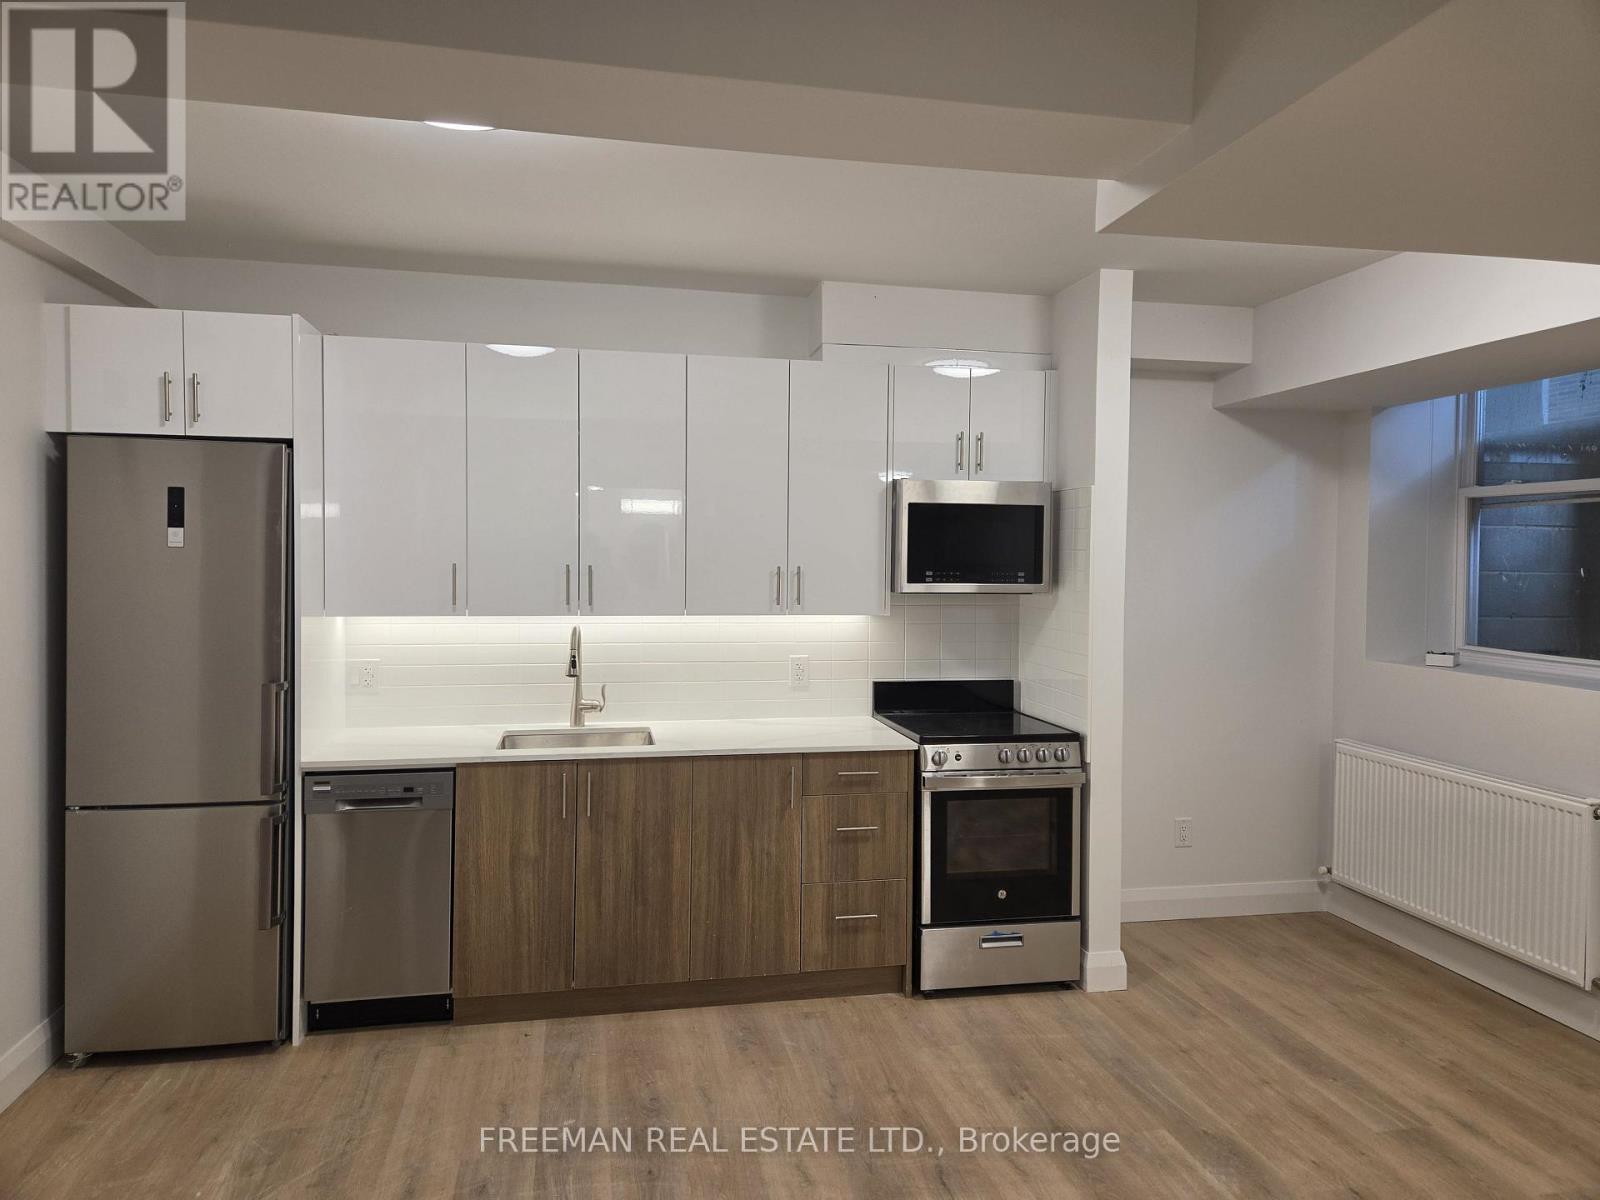
Unknown Address
,
Renovated jr. 1-bedroom in a prime Carlton St location. Bright, modern unit with quality finishes and a functional layout. Brand-new kitchen with stainless steel appliances, including dishwasher. Steps to TTC, parks, shops, restaurants & Cabbagetown. 1 month free incentive applied to 2nd-last month's rent. Tenant pays hydro & water. (id:63203)
60 - 68 Winston Park Boulevard
Toronto, Ontario
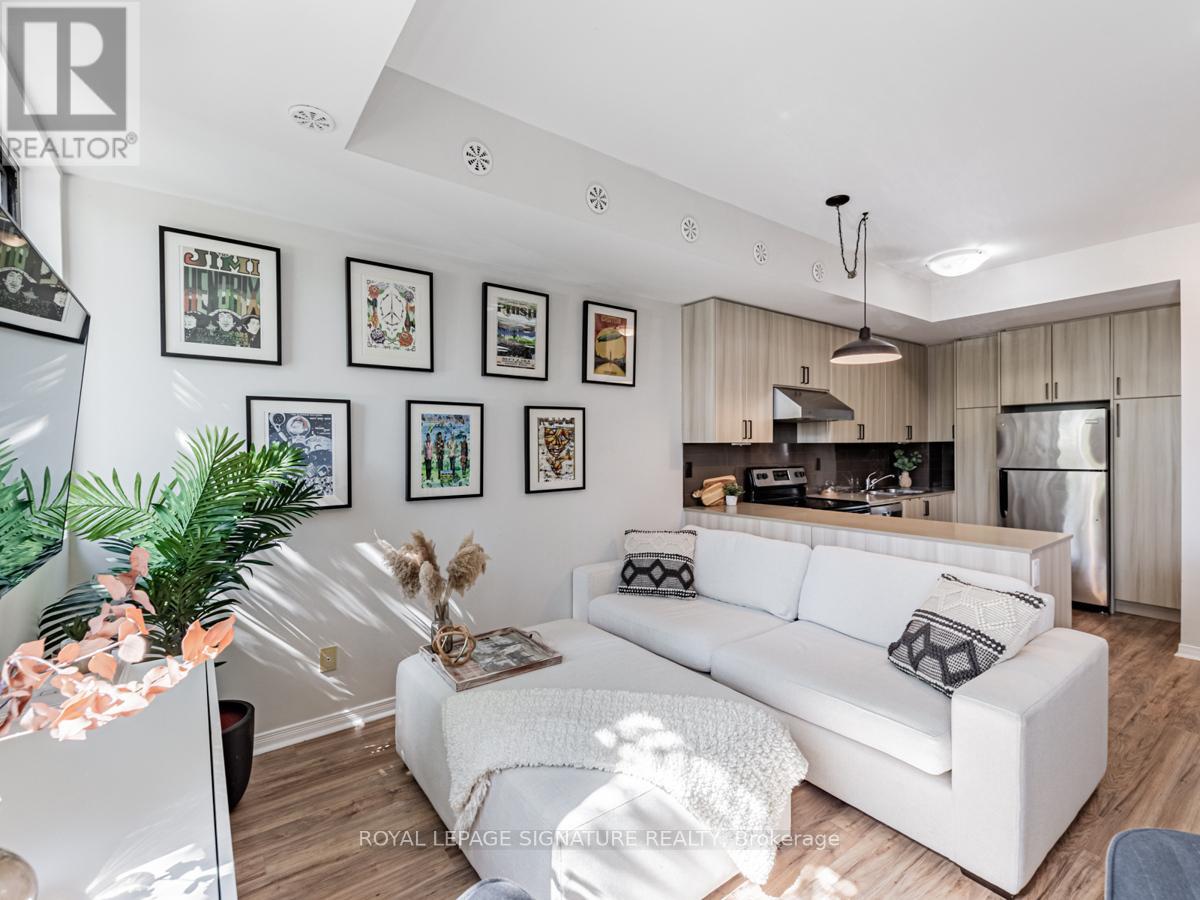
Welcome to Yorkdale Village! This beautifully upgraded 3-storey condo townhouse offers the perfect blend of style, comfort, and convenience. Featuring 1 bedroom plus an enclosed den with a door (currently used as a second bedroom) and 2 bathrooms, this home is ideally positioned on the quiet residential side of the complex-one of the community's most sought-after locations.The bright, open-concept living and dining area overlooks peaceful southwest-facing greenery, filling the home with natural light and creating a warm, inviting atmosphere. The modern kitchen is appointed with quartz countertops, stainless steel appliances, and generous cabinetry, making it as functional as it is stylish. High ceilings throughout enhance the spacious, loft-inspired feel.Thoughtfully updated, this home includes an enclosed den with a door (2021), new air conditioner (2024), new dishwasher (2025), new owned hot water tank (2025), and new washer (2025), providing exceptional value and peace of mind.Step outside to your private south-facing rooftop terrace with breathtaking, unobstructed views of the Toronto skyline-the perfect space to relax, entertain, or enjoy summer evenings with family and friends. Photos are from a previous listing. Shows beautifully! A gas BBQ, 1 parking space, and 1 locker are all included.Located in a fantastic residential setting, you'll enjoy easy access to Highway 401, Yorkdale Shopping Centre, Wilson Subway Station, Downsview Park, Humber River Hospital, Costco, grocery stores, restaurants, and countless everyday amenities. (id:63203)
2 - 90 Caledonia Park Road
Toronto, Ontario
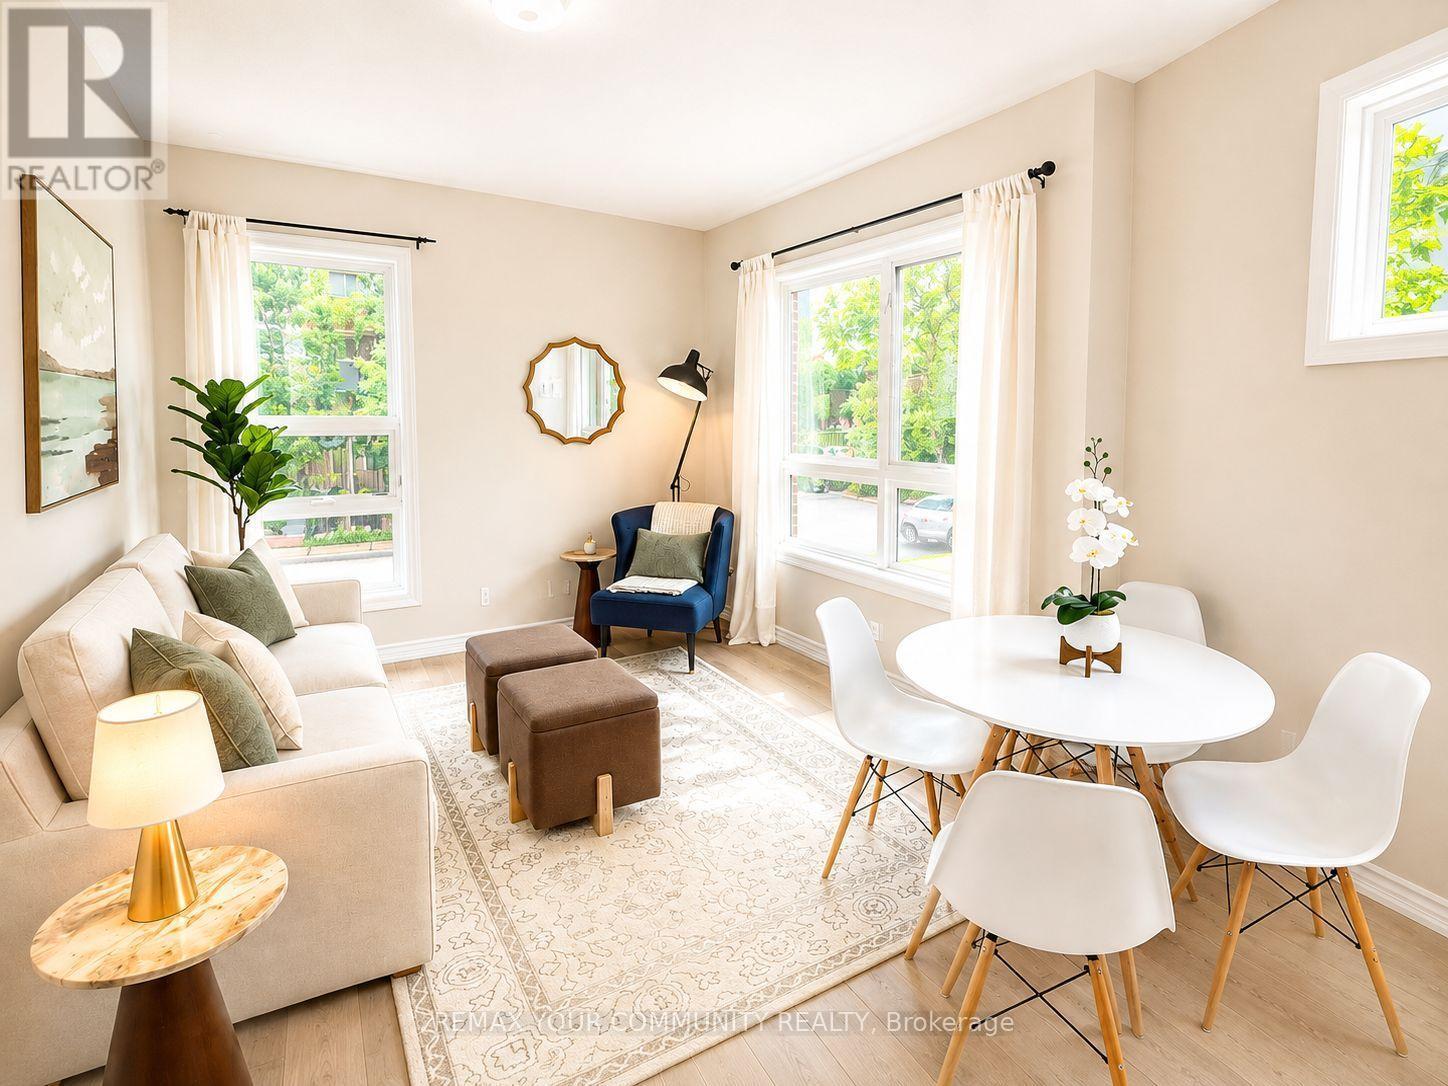
Welcome Home to 90 Caledonia Park Road, A Bright & Stylish Minto Stacked Townhome Nestled In The Vibrant Corso Italia-Davenport Neighbourhood. This Family-Friendly Community Offers The Perfect Blend Of Convenience, Green Space, City Living & *96* Walk Score! Double Entry Points On Main Floor. Thoughtfully Designed W/ Approx. 1,020 SF Of Functional Living Space + 250 SF Patio - This Home Features 2 Spacious Bedrooms + 2 Bathrooms, 9-Ft Ceilings, 1 Owned Surface Parking Space Located Close To Home + The Largest Patio In The Complex! Garage Parking For Bikes + Ample Visitor Parking! The Main Level Boasts A Bright Open-Concept Living That Flows Seamlessly Into The Modern Kitchen, Complete With Granite Countertops & Stainless Steel Appliances. A Convenient 2-Pc Powder Room Completes This Level.Downstairs, You'll Find Two Generously Sized Bedrooms (Primary W/ Walk In Closet), A Full 4-Piece Bathroom & Ensuite Full Sized Washer/Dryer. Additional Upgrades Include New Furnace (2024), A Tankless Water Heater & Ample Storage! Commuting Is Effortless W/ Easy Access To The 512 St. Clair Streetcar, Bloor GO & UP Express Station + Quick Connections To All Major Routes. Stockyards Village Is Just Minutes Away, Offering Shopping, Restaurants & Everyday Essentials.Outdoor Enthusiasts Will Love Being Steps From Earlscourt Park & Community Centre, Featuring Pools, Skating, Greenspace for Tennise, Soccer, Baseball & Track + An Off-Leash Dog Park! This Location Delivers The Best Of Urban Living In One Of Toronto's Most Sought-After Neighbourhoods.Don't Miss Your Chance To Own A Beautifully Designed Home In A Connected, Amenity-Rich Community That Has Something For Everyone. (id:63203)
20 Belinda Drive
Brampton, Ontario
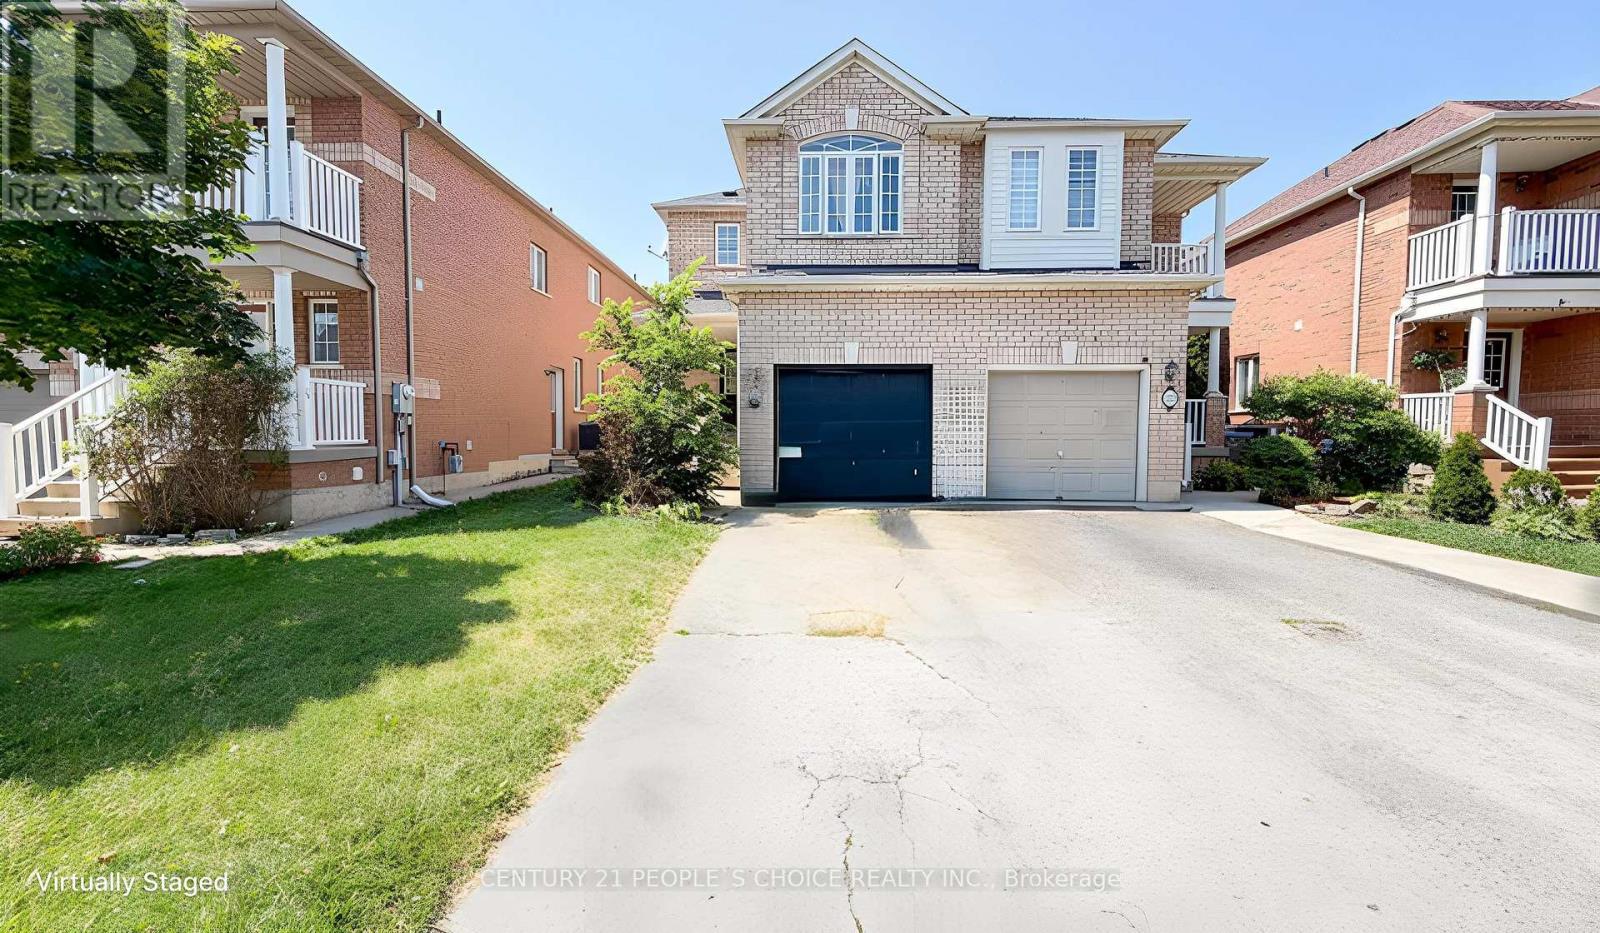
Beautiful 3-bedroom home featuring elegant hardwood flooring throughout. This well-maintained property offers a bright and spacious layout, perfect for comfortable family living. Enjoy generously sized bedrooms, a welcoming living area, and a warm, inviting atmosphere throughout the home. Conveniently located close to schools, parks, shopping, and major highways, this home is an excellent opportunity for families and investors alike. Don't miss your chance to own this charming home with timeless hardwood flooring. Close to all stores. NO SIDE WALK (id:63203)
51 Piggott Mews
Toronto, Ontario
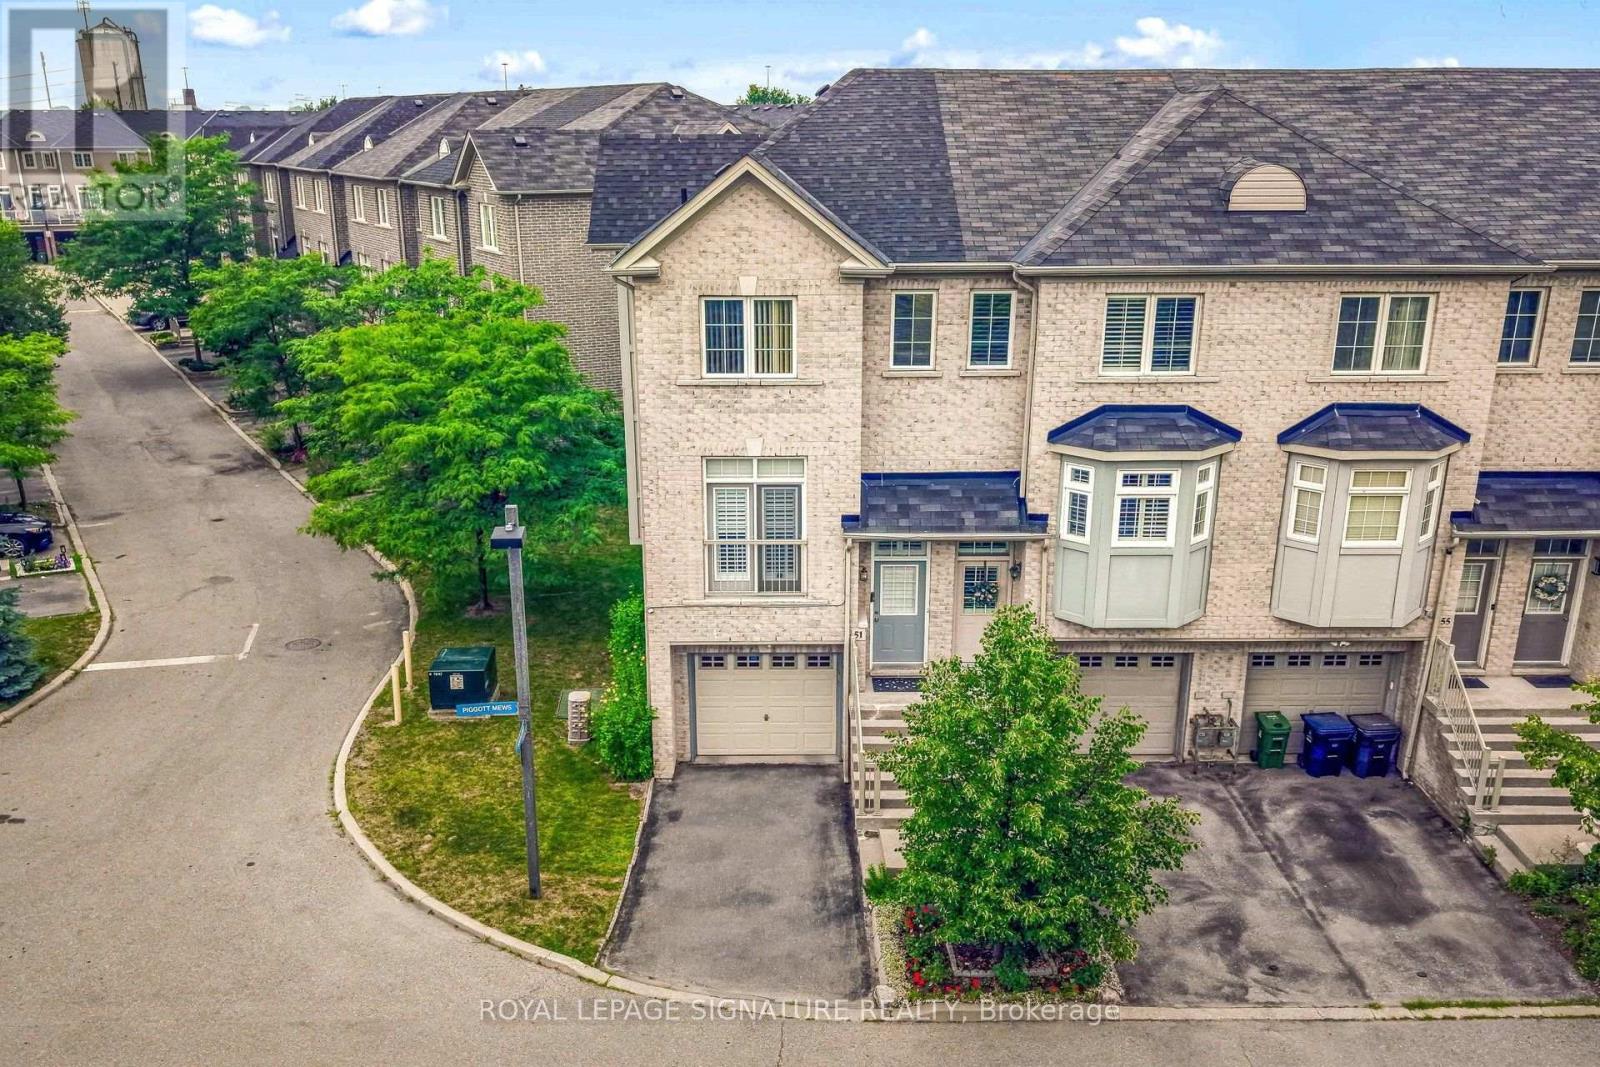
Welcome To 51 Piggott Mews! Why Buy A Condo Apartment Or Rent When You Can Own This Bright, Well-Priced & Well-Maintained Spacious 3-Bedroom 3-Bathroom End Unit Freehold Townhome In West Toronto That Feels Like A Semi. End Unit Benefits From More Natural Light & Extra Privacy Compared To Interior/Middle Units! 1369 Above Grade sq. ft. Pride Of Ownership Shows Throughout This Home w/Open Concept Layout Combining Living & Dining Room, A Balcony Just Off The Kitchen, Three Good-Sized Bedrooms Including One With Its Own 3-Piece Ensuite, A Second 4-Piece Bathroom On The Upper Level And Another 3-Piece Bathroom On The Ground Level. Third Bedroom Has Direct Access To Backyard Patio!9-Foot Ceilings In Dining/Living/Kitchen! Welcoming Well-Maintained Backyard Patio Perfect For Entertaining Or Relaxing. One Garage Parking Space And One Driveway Parking Space. Direct Access To Home From Garage. New Roof 2025! New On-Demand Hot Water Heater (Rental) 2026! Green Space & Playground In Family-Friendly Complex. 5-minute Walk For Groceries at Real Canadian Superstore in SmartCentres Crossroads Plaza. Quick Access To 401 & 427, TTC & Weston GO Station. Minutes To Humber Valley Golf Course. Perfect For First Time Buyers, Investors, Downsizers, Or Those Wishing To Trade Highrise Apartment Living For Greater Space & Privacy. Monthly Landscaping & Snow Removal Fee Of $132.22 and Annual Property Taxes Of $3832 (2025) Make This Property Very Affordable. (id:63203)
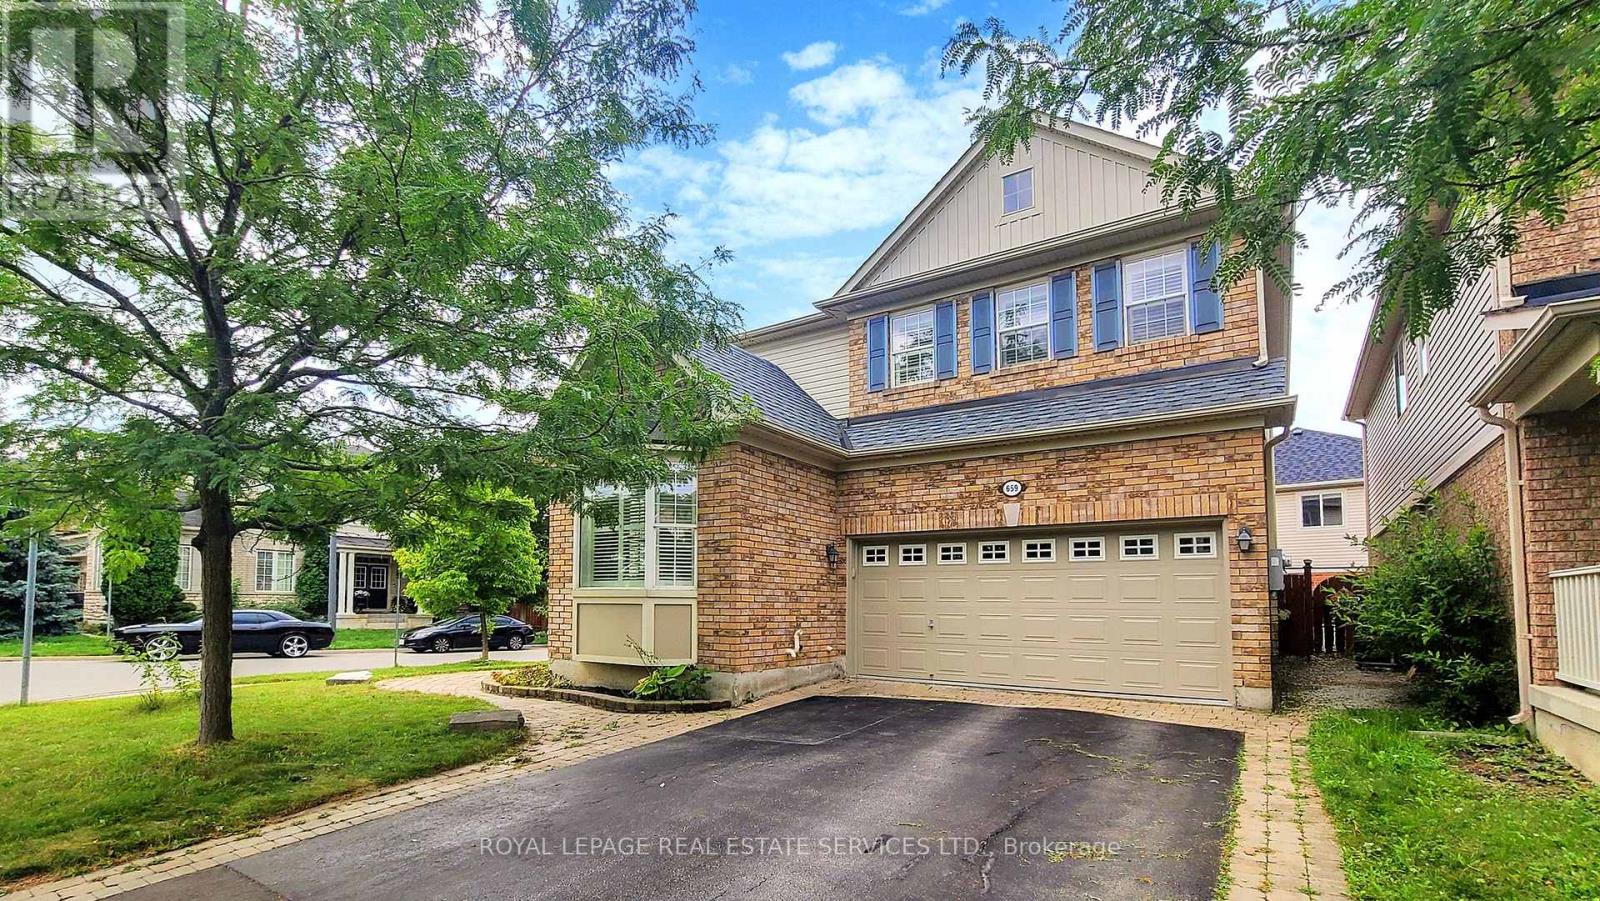
659 Hood Terrace
Milton, Ontario
Welcome to this beautiful 3+1 bedroom, 4-bathroom home sits on a desirable corner lot and offers plenty of natural light throughout. This home features a charming front porch leading into a bright main level featuring a combined living and dining room, a cozy family room with a gas fireplace, and an eat-in kitchen complete with granite countertops and walkout access to a fully fenced backyard. Enjoy outdoor living on the concrete patio under a gazebo, with a convenient garden shed for extra storage. Upstairs, the spacious primary bedroom with two walk-in closets boasts a 5-piece ensuite with a separate standing shower, double sinks, and a jet tub. Additional 2 spacious bedrooms and the second-level laundry offers added convenience for busy families. The finished basement provides extra living space perfect for a rec room, home office, or guest suite. The attached garage is finished with sleek epoxy flooring. Located close to parks, schools, places of worship, hospital, restaurants and shopping mall this home offers comfort, space, and convenience-all in one perfect package. (id:63203)
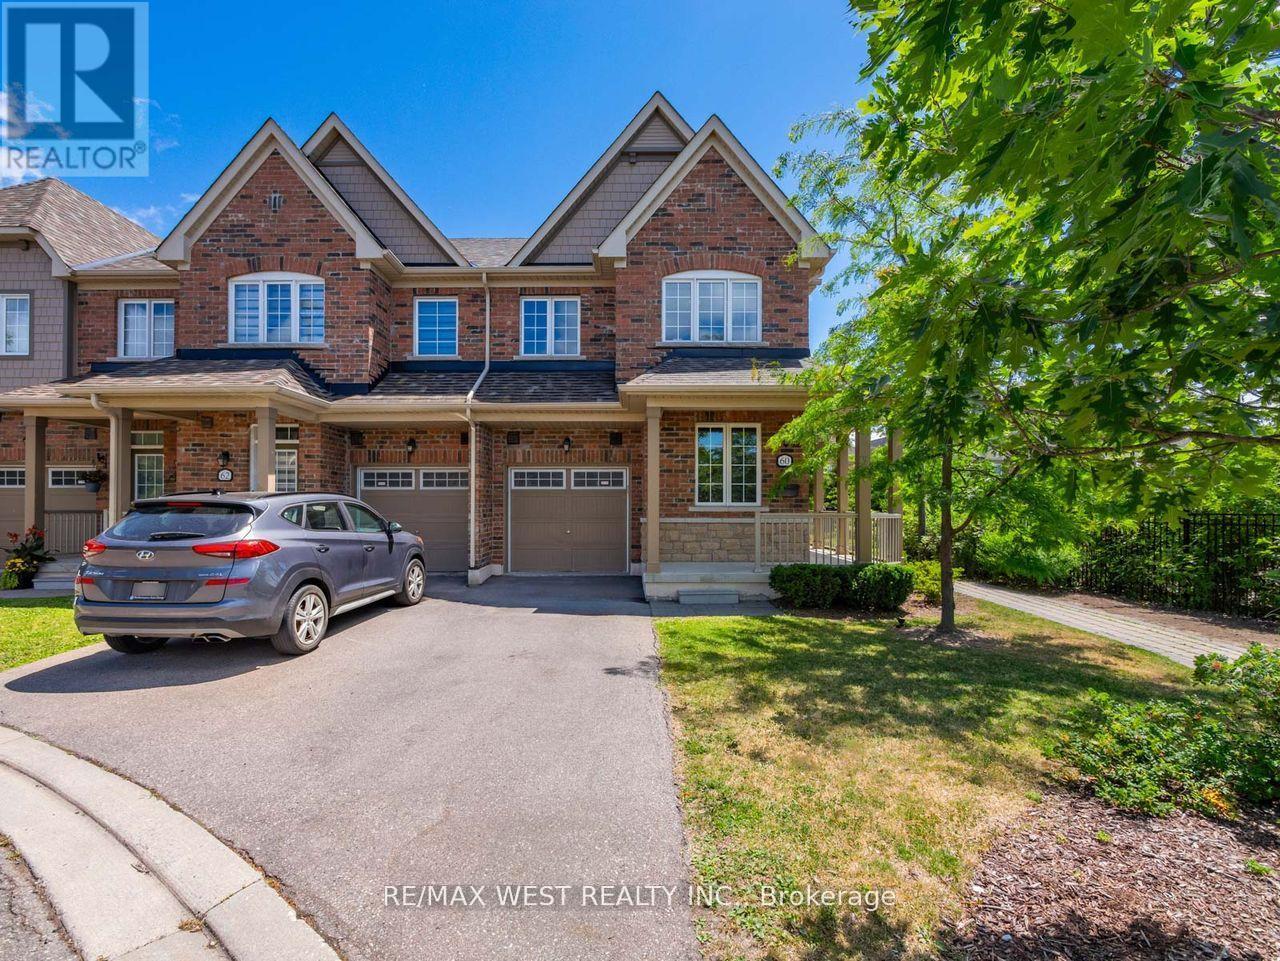
60 Utopia Way
Brampton, Ontario
Stunning End Unit Townhome in Prime Brampton Location! This beautifully upgraded 3+1 bedroom home features 9-ft ceilings on the main floor and a renovated kitchen with stainless steel appliances, quartz countertops, breakfast bar, pot lights throughout, and a walk-out to the backyard. The main floor powder room is updated, and the home showcases brand new staircases with elegant wrought iron pickets. Enjoy hardwood flooring on the main and upper levels, paired with large modern tiles in the kitchen and foyer. The open-concept layout is bright and airy, with large windows and custom window coverings. Upstairs offers 3 spacious bedrooms, while the finished basement includes a 4th bedroom or versatile living space with a full ensuite bath-ideal for guests or extended family. The backyard features a deck, patio, and access to a community playground. A move-in ready gem in a family-friendly neighborhood! Ideally situated in a desirable community, with easy access to schools, parks, shopping, transit, and major highways-this move-in-ready home truly checks all the boxes. (id:63203)

Bsmt - 470 High Street
Orillia, Ontario
Welcome to 470 High Street in Orillia! This newly upgraded 2-bedroom basement apartment offers comfortable and functional living in a convenient location close to everyday amenities. The unit features two well-sized bedrooms, a full 4-piece bathroom with bathtub, a kitchen with ample room for storage, tile flooring throughout, and the convenience of in-suite laundry. Tenants will also enjoy use of the shared shed, shared backyard with upper level and one designated parking space. Located in an established Orillia neighbourhood, the property is close to schools, parks, shopping, restaurants and everyday conveniences, with High Street Park just steps away and downtown Orillia and the city's waterfront amenities only a short drive away. Tenant is responsible for water and hydro. (id:63203)
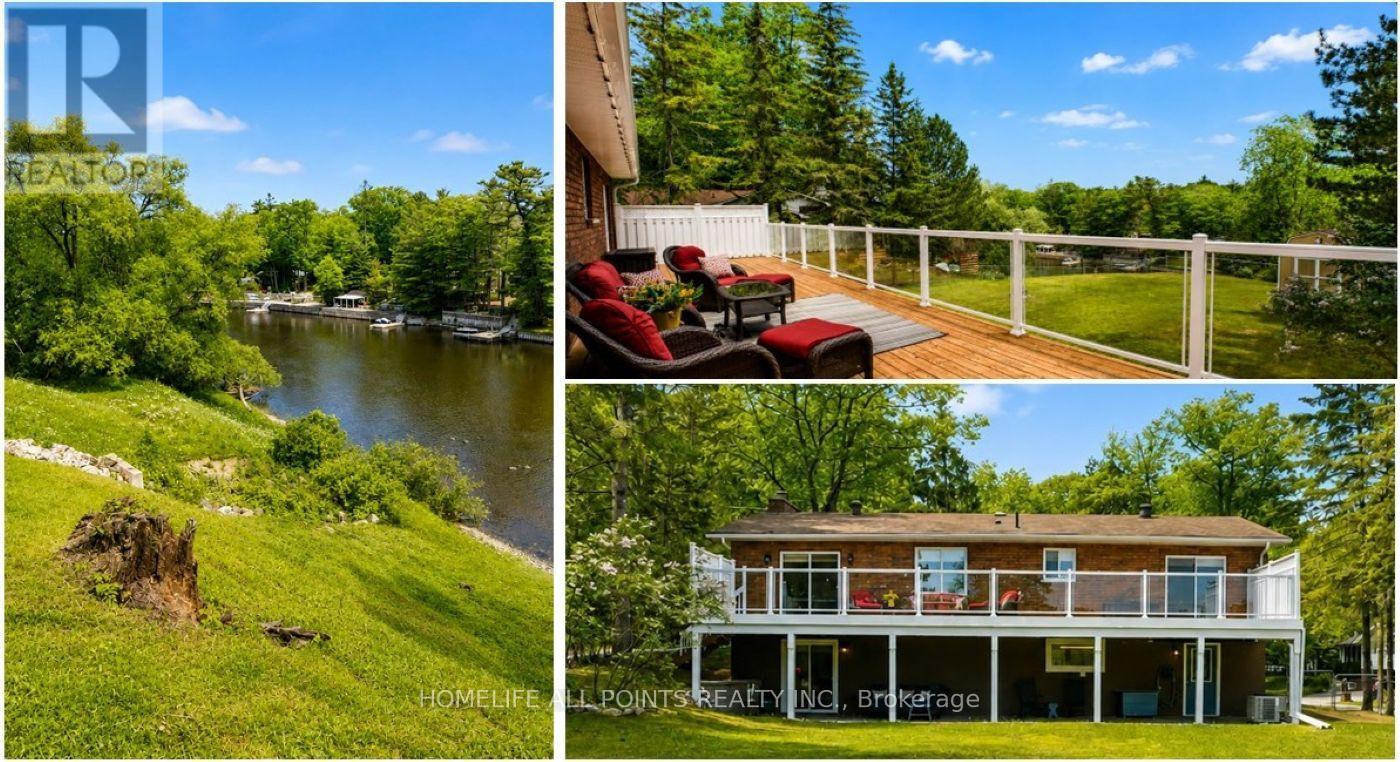
4 Schooner Drive
Wasaga Beach, Ontario
This immaculate updated all-brick raised bungalow offers 3+1 bedrooms and a stunning walkout to waterfront living on the banks of the Nottawasaga River, blending timeless charm with a pristine modern farmhouse aesthetic. Designed with an exceptionally functional layout, the home welcomes you through a dramatic, high ceiling that leads up to an open-concept main level. The beautifully remodeled kitchen features an abundance of custom Barzotti shaker cabinetry, a double and a single pantry, stainless steel appliances, and a spacious peninsula with seating for three. The adjoining dining area includes patio doors opening onto an impressive 12 x 47 ft. walkout deck with sleek glass and white railings - the perfect space to relax and enjoy the waterfront setting. The inviting living room is highlighted by expansive, picturesque windows and a charming white brick wood-burning fireplace. Gleaming hickory hand-scraped engineered hardwood flooring runs throughout the home, complemented by ceramic tile in both upper and lower foyers and the two stunning 4-piece bathrooms. The lower level offers excellent functionality with a large storage room featuring built-in shelving, a laundry room finished with high-end vinyl plank flooring, and inside access from the garage leading into a spacious foyer and comfortable family room. A second walkout opens to a covered backyard oasis beneath a durable metal roof, while the oversized fourth bedroom provides impressive additional living space. Additional features include a heated two-car garage with a Hot Dawg wall-mounted gas furnace, central air, central vacuum, updated 200 amp electrical, updated plumbing, newer windows, garage doors, and exterior doors - making this truly a turnkey waterfront property. Total finished sq ft: +/- 2,002. (id:63203)