

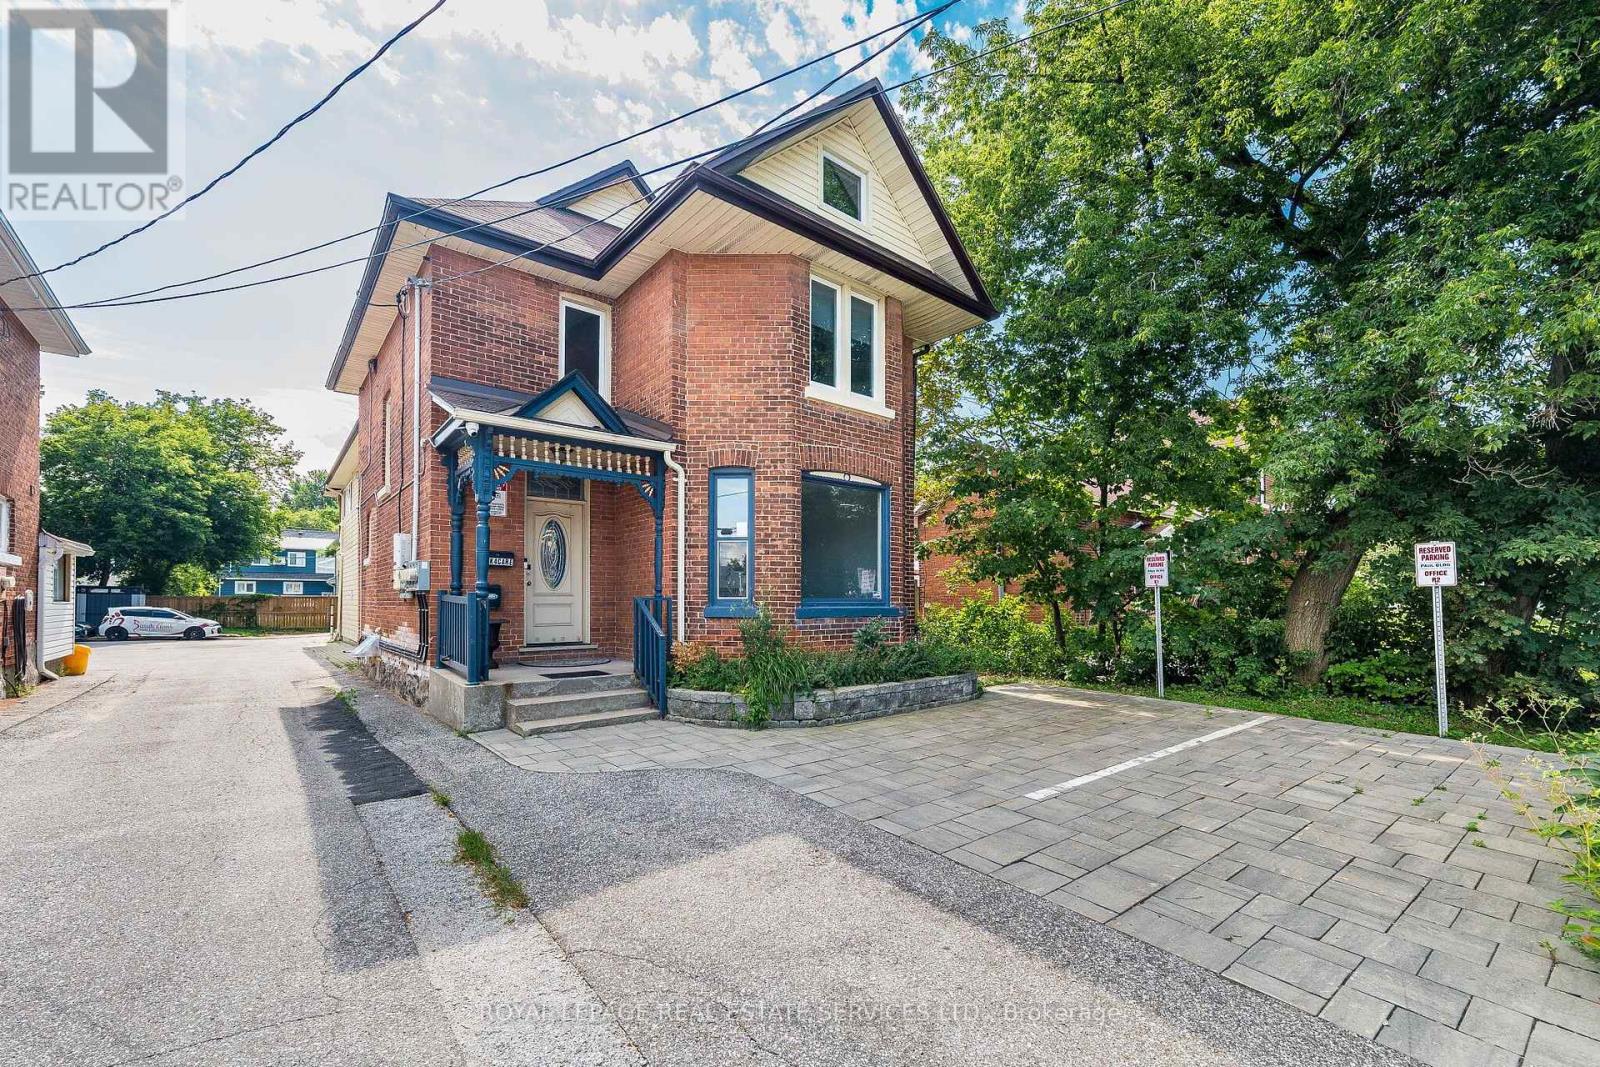
100 Essa Road
Barrie, Ontario
Exceptional Mixed-Use Commercial & Residential Property! Offering approximately 4,885 sq. ft. of beautifully renovated space in Barrie's desirable Allandale community, this unique property is zoned for both Commercial and Residential use, providing outstanding flexibility for investors, business owners, or those seeking a live/work opportunity. The fully renovated commercial space is ideal for a wide range of businesses, including a professional office, medical or dental office, law firm, accounting office, insurance agency, daycare, hair salon, barber shop, wellness clinic, retail boutique, and much more. The residential portion features 3 spacious bedrooms, 3 bathrooms, and an open-concept layout. The chef-inspired kitchen offers abundant cabinetry, a large centre island, and a double-size refrigerator. The spectacular living room showcases a soaring 22-foot cathedral ceiling, oversized windows, and a cozy fireplace. The dining area walks out to a private three-season sunroom, perfect for relaxing or entertaining. The finished basement includes a separate 1-bedroom apartment, creating additional income potential or space for extended family. Adding exceptional value, the property is equipped with solar panels enrolled in the MicroFIT Program, generating additional income, and features 3 separate hydro meters, allowing independent metering for each unit. Ideally located close to Highway 400, downtown Barrie, Centennial Beach, the waterfront, marina, parks, schools, shopping, restaurants, and public transit. Whether you're seeking multiple income streams, a thriving business location, or an outstanding live-work lifestyle, this unique property delivers it all-see for yourself. (id:63203)
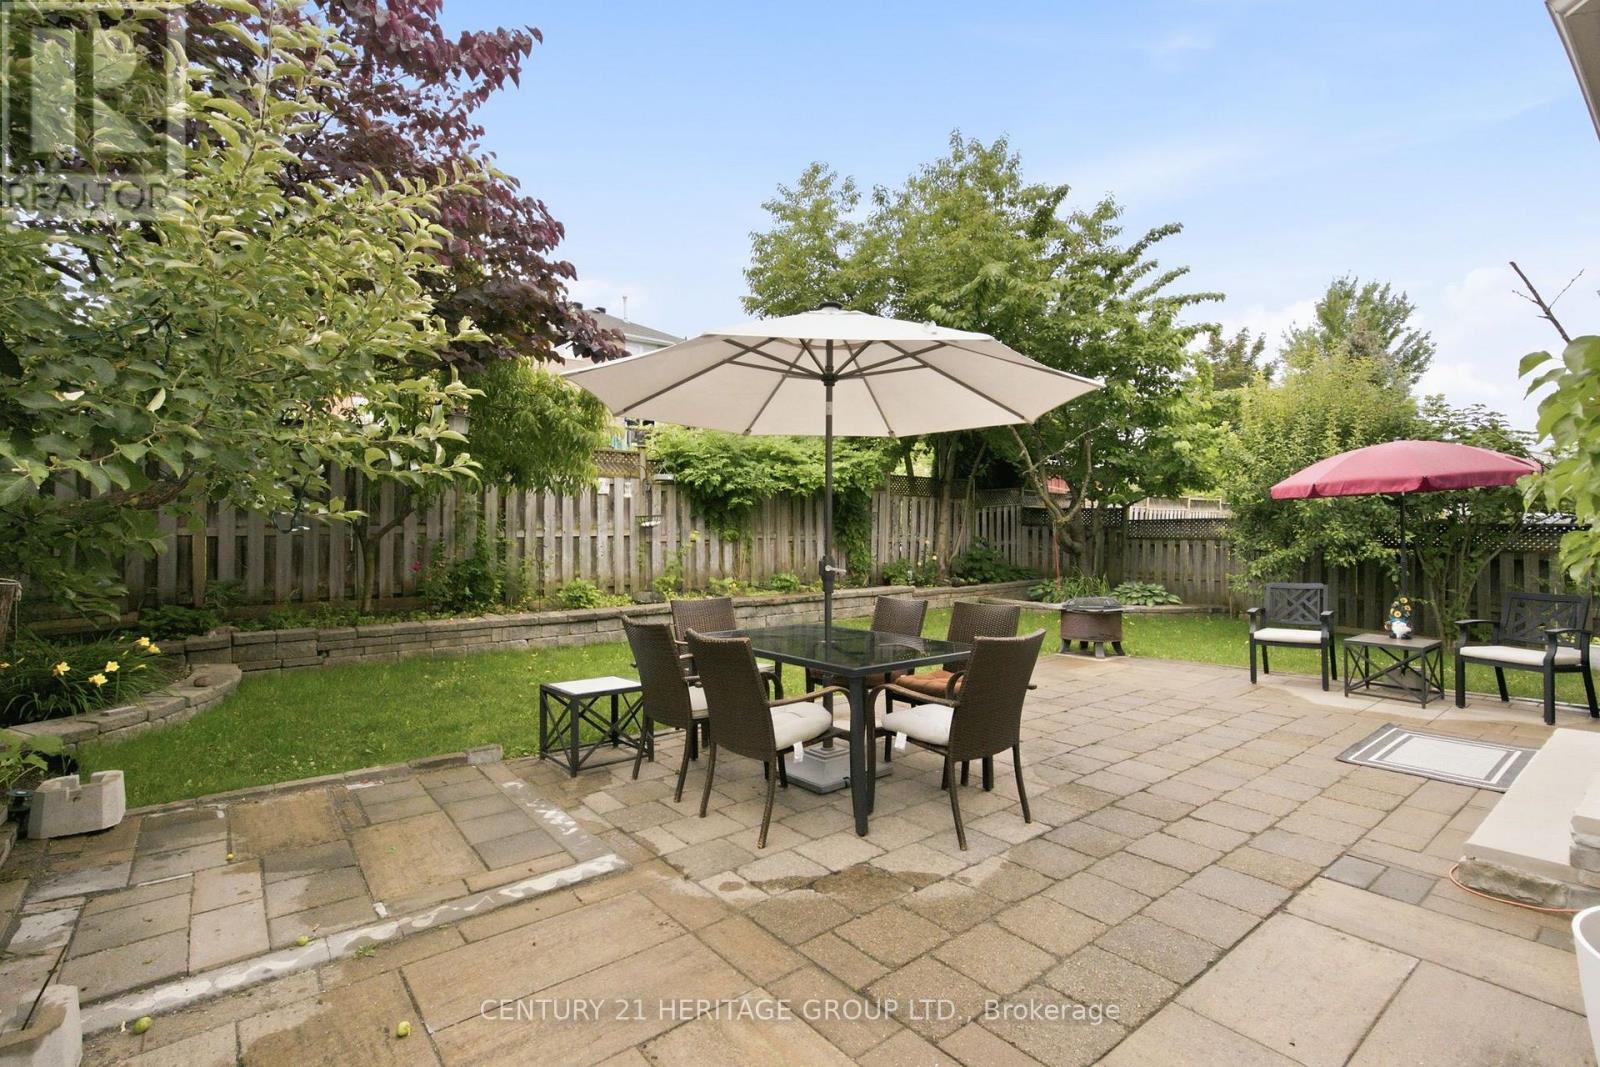
21 Silvercreek Crescent
Barrie, Ontario
Perfect Detached Home Located On A Quiet Desirable Family Friendly Street With No Sidewalk * Cozy Front Porch For Relaxing And 5 Car Driveway Parking * Hand End Stone Landscaping Front And Backyard With Vegetable And Fruit Gardens * This Home Shows Pride Of Ownership! * Super Clean And Well Maintained * Spacious Formal Living Room, Dining Room & Family Room With A Cozy Fireplace * Custom Eat-In Kitchen With Quartz Counters, Custom Backsplash * A Breakfast Area And Breakfast Bar With French Door To Walk Out To The Patio * Backyard Oasis With Cherry Tree, Apple Tree, Peach Tree, Pear Tree And Perennial Herb Garden * 4 Generous Sized Bedrooms For The Growing Family * Open Concept Finished Basement With A Cozy Fireplace, 5th Bedroom And a Built In Bar * Kitchen (2021), Stone Landscaping (2021), 5/6 Car Parking, Pot Lights Exterior (2022), Roof (2019), Furnace (2023), AC (2023), Gas BBQ Line * Close To Schools, Parks, Trails, Hwy 400 And All The Amenities * Don't Let This Gem Get Away! (id:63203)
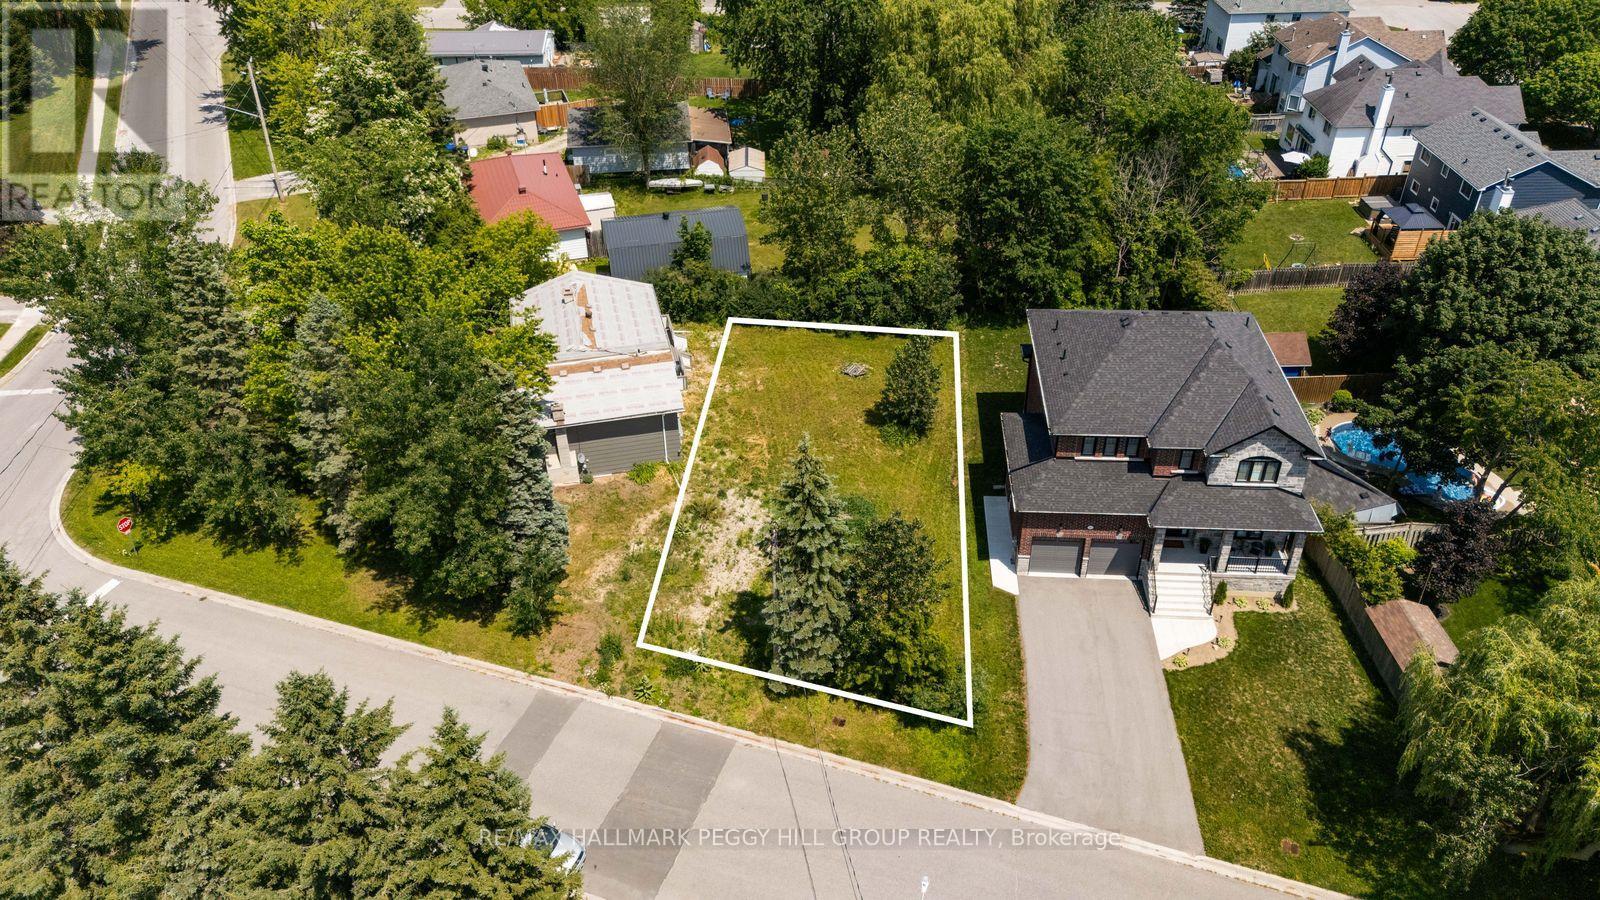
1953 St Paul Road
Innisfil, Ontario
PREMIUM VACANT LOT IN A PEACEFUL, ESTABLISHED COMMUNITY - YOUR BLANK CANVAS AWAITS IN THE HEART OF ALCONA! Imagine creating the home you've always wanted in one of Innisfil's most sought-after neighbourhoods! This exceptional 51 x 98 ft vacant lot offers an incredible opportunity to build from the ground up on a quiet, established residential street lined with mature trees, attractive homes, and very little traffic. With city services conveniently at the lot line, you'll enjoy a straightforward path to bringing your dream home to life. Enjoy an unbeatable location within walking distance of the vibrant heart of Alcona, where Innisfil Beach Road offers an impressive selection of shops, restaurants, cafés, everyday conveniences, the Innisfil Lakeshore Library branch, and the lively Innisfil Town Square featuring a splash pad, playgrounds, and seasonal public skating. Spend weekends relaxing at nearby Innisfil Beach Park, enjoying the sandy shoreline and sparkling waters of Lake Simcoe just minutes away. Located in Innisfil's largest, fastest-growing, and most dynamic community, only 20 minutes south of Barrie, this is a rare chance to secure a premium lot in an established neighbourhood where you can design every detail to suit your lifestyle and create a #HomeToStay that's truly your own. (id:63203)
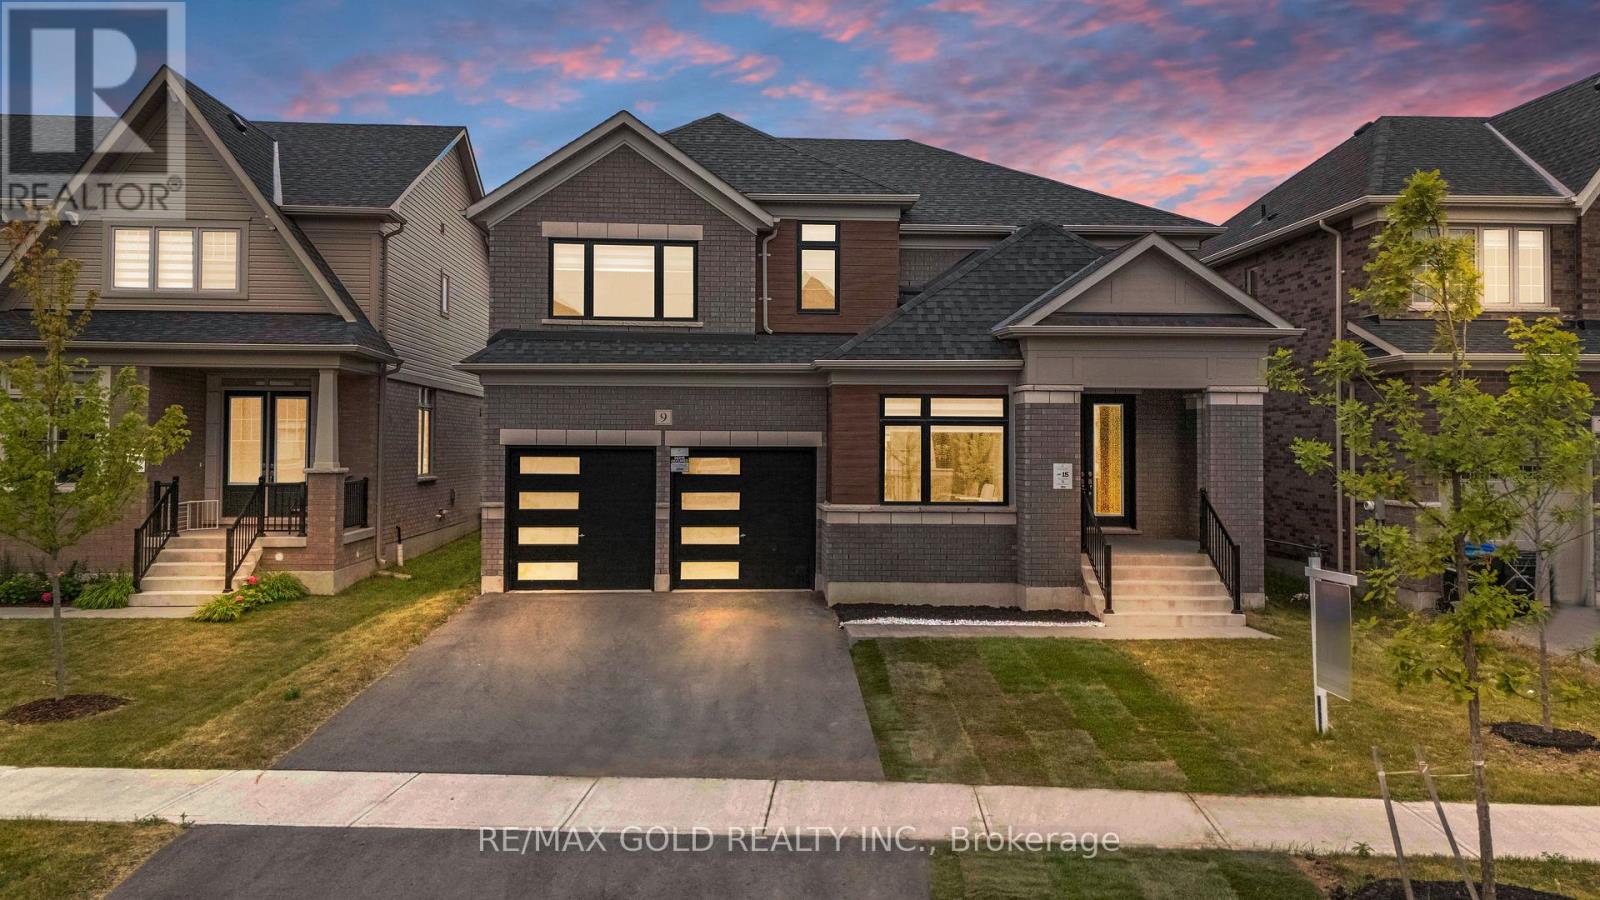
9 Sandhill Crescent
Adjala-Tosorontio, Ontario
Welcome to 9 Sandhill Crescent - a stunning 2024-built, East-facing home situated on a premium oversized lot in one of Colgan's most sought-after communities by Tribute Communities. Still covered under the Tarion New Home Warranty, this exceptional property offers added peace of mind along with modern design, quality craftsmanship, and outstanding value. Offering a spacious home on a generous lot at an incredible price, this is a rare opportunity to own more for less. This beautifully designed residence features 4 spacious bedrooms and 4 bathrooms, perfectly blending luxury and comfort. Step through the grand double-door entrance into a bright, airy interior showcasing soaring ceilings, elegant hardwood flooring, designer accent walls and custom feature wall finishes, separate living and dining rooms, a spacious family room, and a sun-filled breakfast area with a walk-out to the backyard. The upgraded kitchen is equipped with custom cabinetry, a large centre island, stainless steel appliances, stylish lighting, and premium finishes throughout. Upstairs, the impressive primary suite offers a luxurious 5-piece ensuite and a spacious walk-in closet. The second bedroom enjoys its own private 4-piece ensuite, while the remaining two bedrooms each feature walk-in closets, providing comfort and convenience for the whole family .Complete with a double-car garage and an expansive backyard perfect for entertaining, this nearly new home is just minutes from Tottenham's everyday amenities and offers easy access to Highways 9, 50, and 400. Move in with confidence and enjoy refined country living in a beautifully upgraded home that continues to benefit from Tarion warranty coverage. A perfect combination of space, style, premium upgrades, and exceptional value. (id:63203)
417 - 20 Harding Boulevard W
Richmond Hill, Ontario
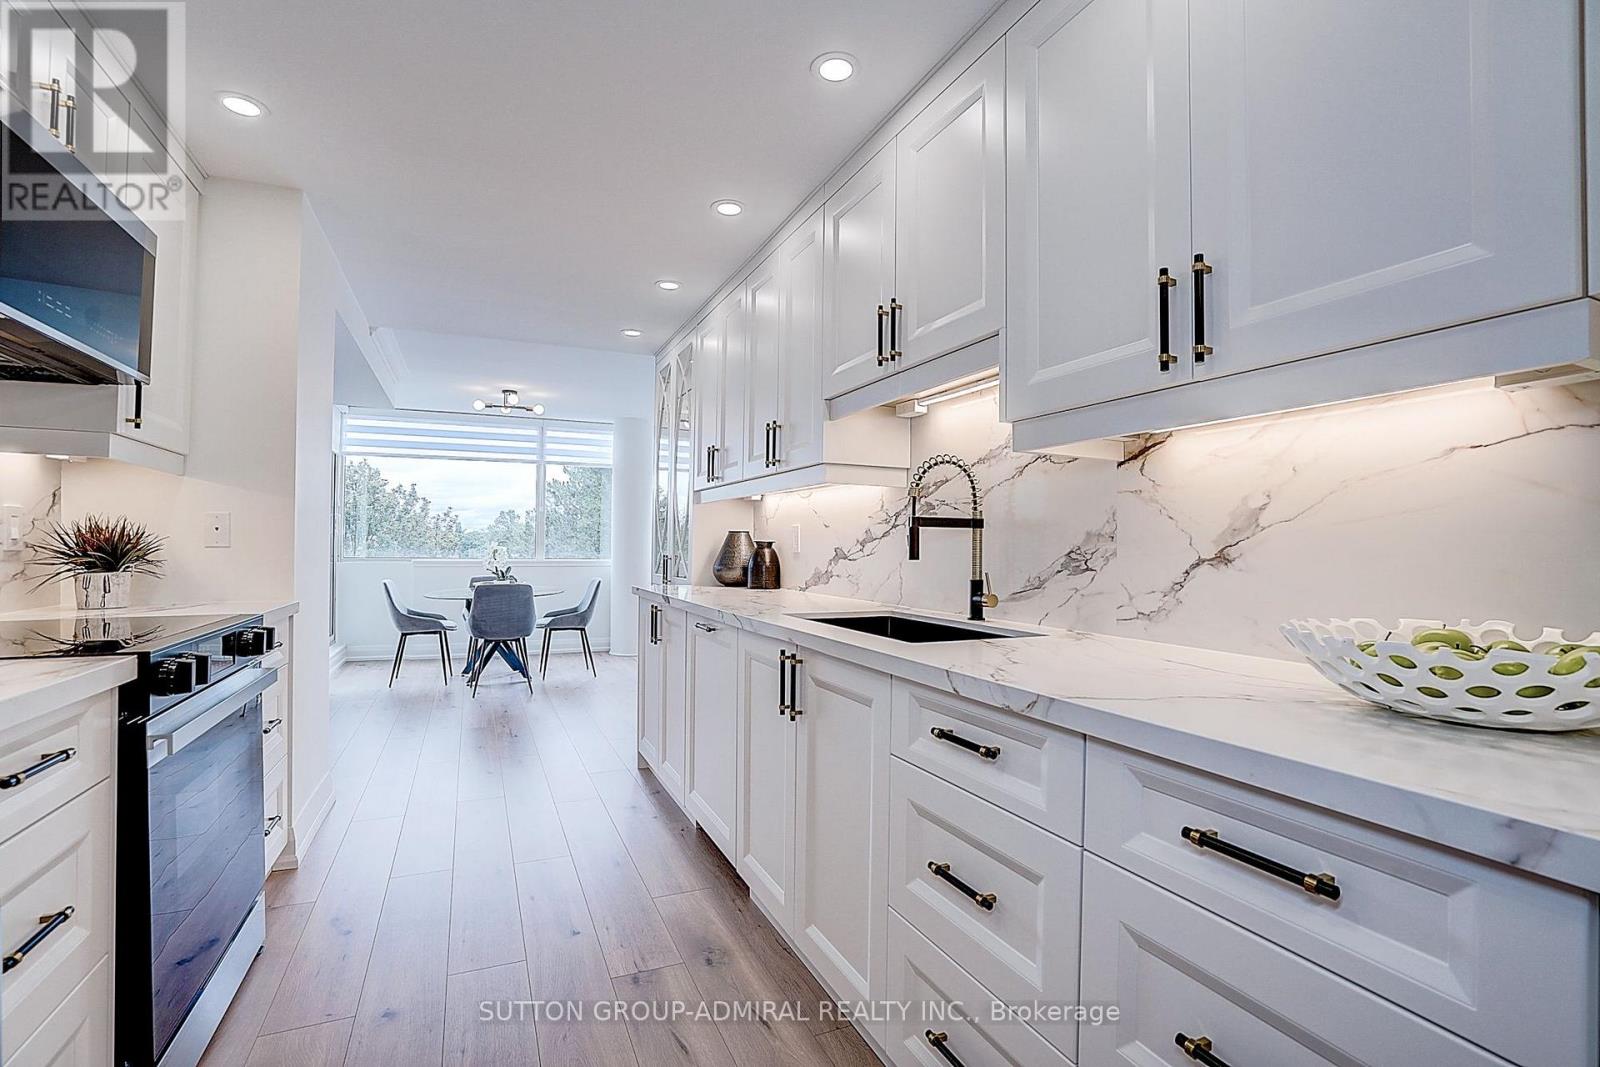
Welcome to 20 Harding Blvd #417 at Dynasty Condos. This is very bright 2 bed 2 bathrooms suite approximately 1345 Sq Ft. It has been renovated top to bottom with quality finishes. Sun filled living room with an electric fireplace and crown moldings. Custom build kitchen, quartz countertop and backsplash, high-end appliances, smooth ceiling, night mode pot lights, and premium laminate through the unit. Master Bedroom with walk in closet and 4-piece ensuite. Fantastic building with top of the line amenities including Indoor pool, Sauna, Hot Tub, Recreation Room, Gym and 24 Hour Security. Conveniently located close to Hillcrest Mall, Restaurants, Library, and Excellent Viva Transit. (id:63203)
1709 Emberton Way
Innisfil, Ontario
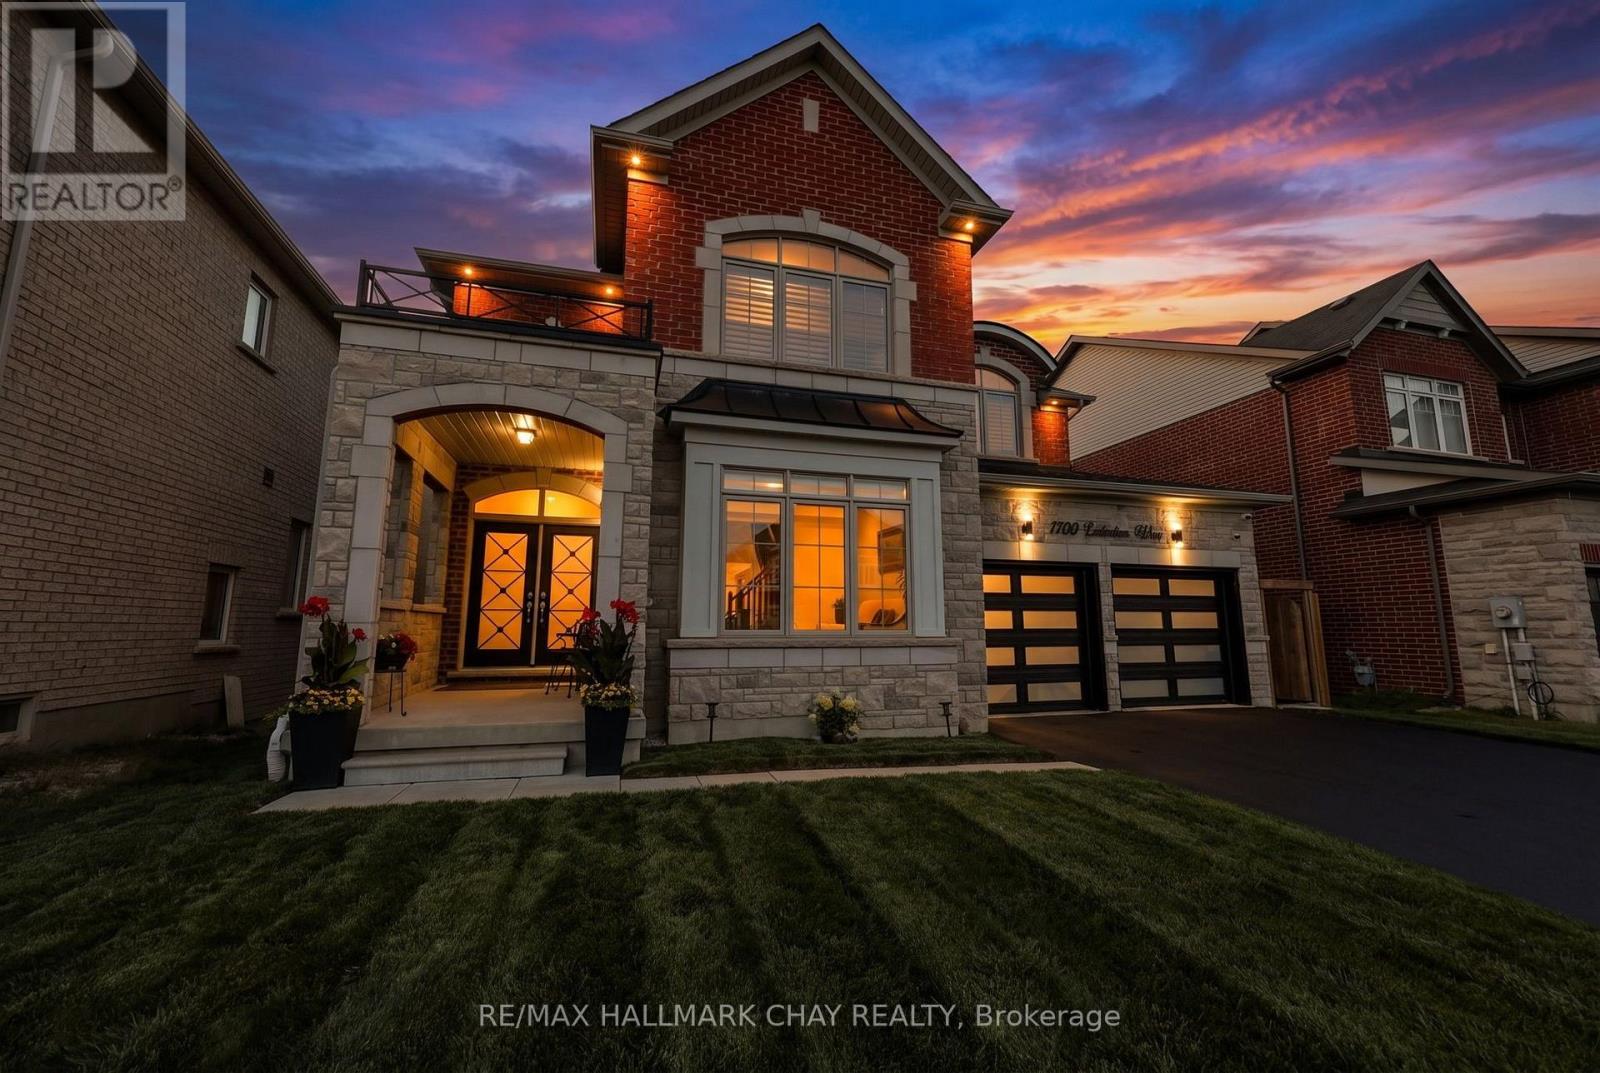
Welcome to 1709 Emberton Way-a beautifully appointed home offering the perfect blend of comfort, style, and everyday functionality. From the inviting curb appeal to the thoughtfully designed interior, this property is ready to welcome you home. Featuring bright, well-proportioned living spaces, a welcoming warm kitchen, Four comfortable bedrooms, and plenty of room to relax or entertain, this home offers over 3000sq ft and a layout that works beautifully for both everyday living and special occasions. Large windows bring in an abundance of natural light, while the neutral finishes provide a warm, timeless backdrop for your personal style. With over 200K in renovations, builder upgrades and improvements including a finished basement walk-out with recreation space, gym and wet bar, modern wine cellar, smooth ceilings throughout, classic california shutters and zebra blinds, countless interior potlights, additional 3pc bathroom in the basement... nothing is left to complete!Step outside on multiple levels to enjoy the private outdoor space, which backs onto protected mature trees - ideal for morning coffee, summer gatherings, or simply unwinding at the end of the day. Located in a desirable lakeside neighbourhood close to everyday amenities, schools, parks, shopping, and convenient transportation routes, 1709 Emberton Way combines a wonderful home with an excellent location.A truly Turn-Key opportunity with plenty to love-come see why 1709 Emberton Way could be the one you've been waiting for! (id:63203)
1701 - 1000 Portage Parkway
Vaughan, Ontario
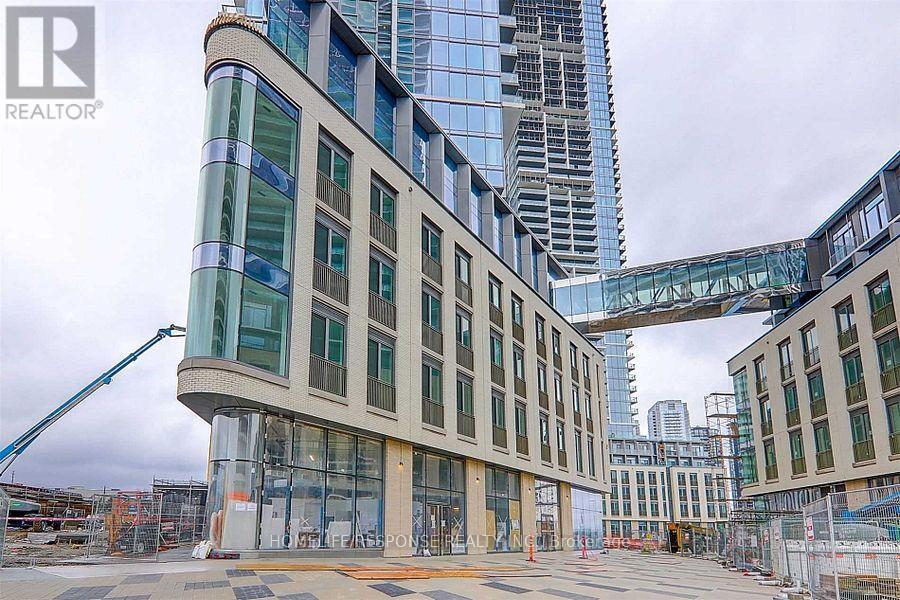
Location, Location, Location. 3 Year Old Condo. Beautiful 1 Bedroom Apartment, 498 Sq. Ft. With Very Big Open Balcony. Fantastic View. High End Finishes Throughout. Open Concept. Very High Ceilings, Wall To Wall, Floor To Ceiling Windows. Perfect Location. Close To Vaughan Metropolitan Center, Ymc Subway Station, Vaughan Mills And York University. Supermarkets, Restaurants, Shopping Plazas, Library, YMCA, Banks Around. Easy Access To Hwy 400 And 407. Extras: Non Smoker And No Pets Please. (id:63203)
5-33 - 1417 Stovell Crescent
Innisfil, Ontario
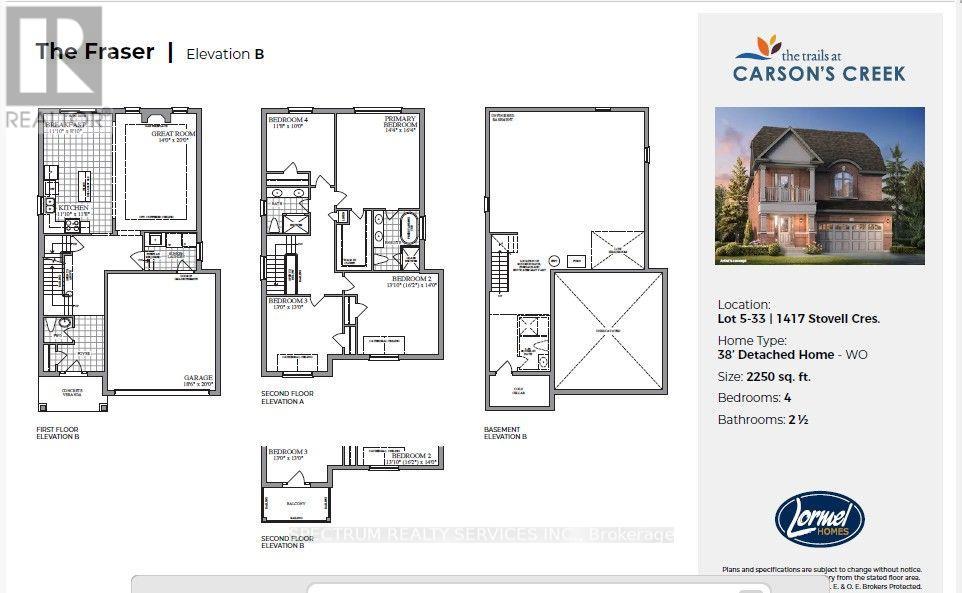
Welcome to The Fraser, a beautifully crafted 2,250 sq. ft. detached home designed with today'sfamily in mind. This thoughtfully planned residence features 4 spacious bedrooms, 2.5bathrooms, and an open-concept main floor that seamlessly connects the chef-inspired kitchen,bright breakfast area, and expansive great room-perfect for everyday living and entertaining.Upstairs, the generous primary suite offers a walk-in closet and a luxurious ensuite completewith a soaker tub and separate glass shower, while three additional bedrooms provide plenty ofspace for family, guests, or a home office. Complete with a double-car garage, convenientsecond-floor laundry, and an unfinished basement ready for your personal touch, thisexceptional home offers the perfect balance of style, comfort, and future potential in the sought-after Trails at Carson's Creek community. (id:63203)
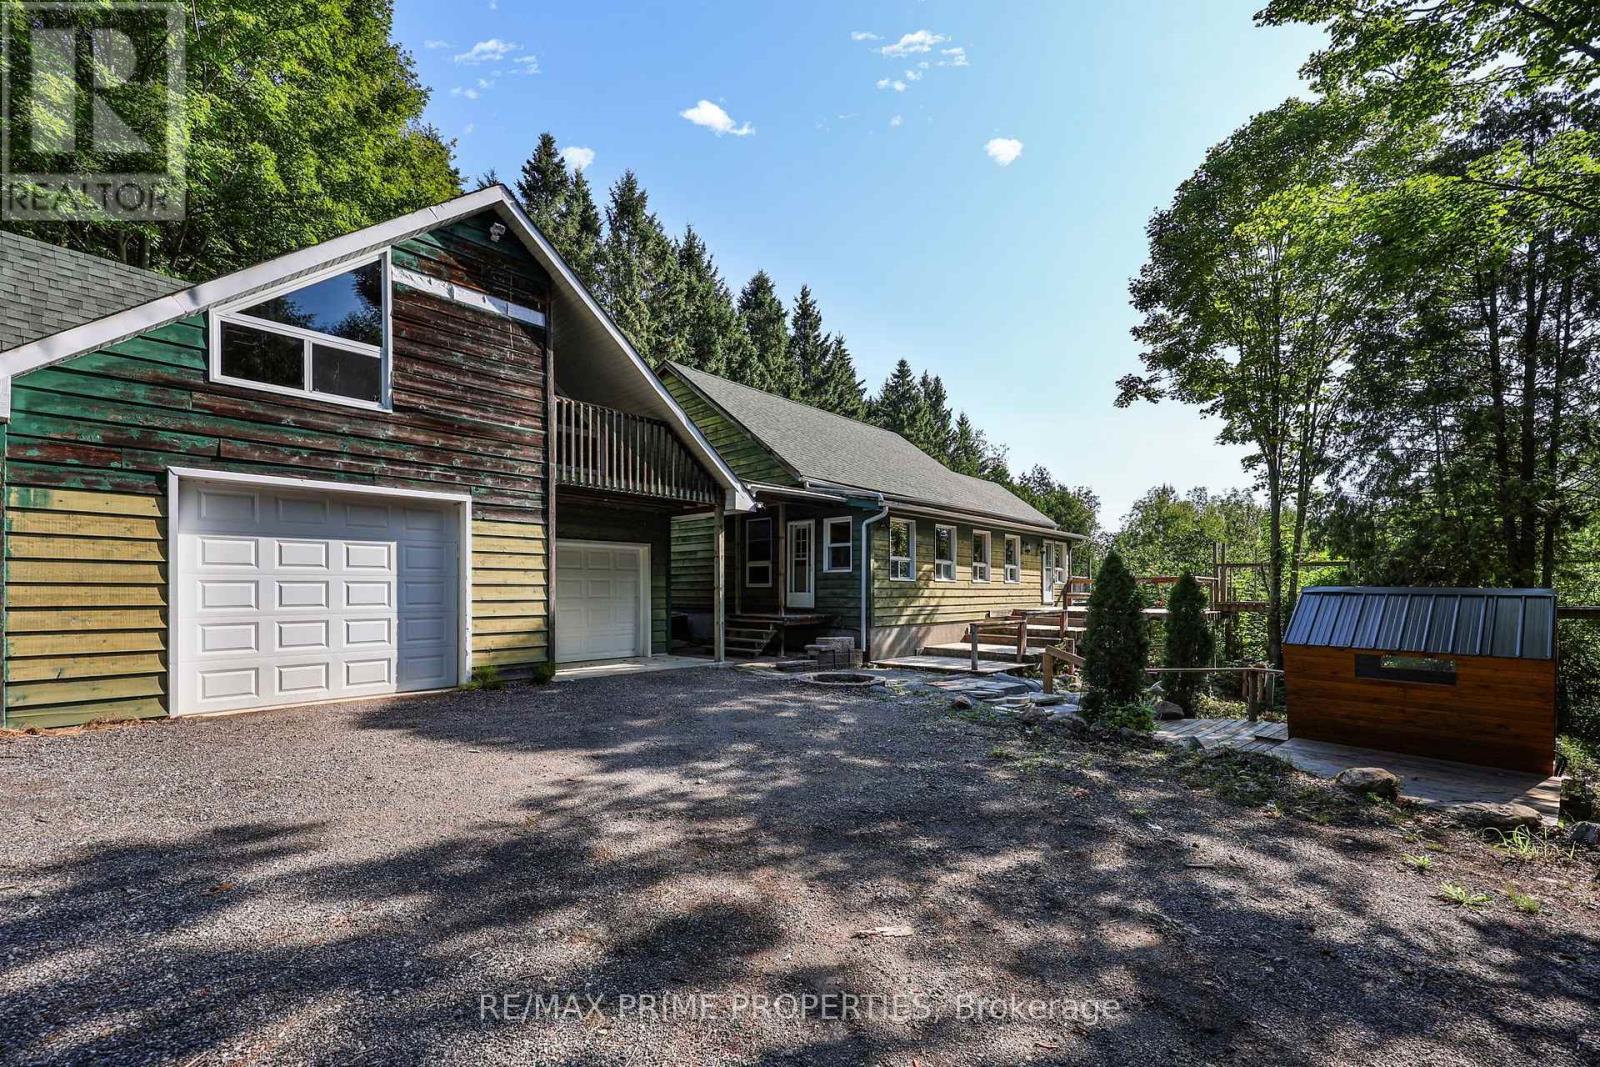
930 Scugog Line 9 Line
Uxbridge, Ontario
Calling all investors, visionaries, and those looking to create their dream country retreat! Nestled on 50 private acres, this unique Viceroy home offers incredible potential to complete and customize an exceptional property in a peaceful natural setting. Step into the welcoming solarium/mudroom before entering the charming interior, where soaring cedar ceilings and warm cedar walls create a truly inviting atmosphere. The open-concept kitchen features a walkout to the spacious deck, perfect for enjoying the surrounding views and tranquility. The main floor offers a bedroom, while the open loft-style living room showcases the home's distinctive character, complemented by a cozy library or reading nook. Upstairs, two generous bedrooms each feature their own private 4-piece ensuite, with an open hallway overlooking the impressive living space below. The expansive unfinished walkout basement boasts 10-foot ceilings, providing endless opportunities to create additional living space, a recreation area, or the ultimate entertainment retreat. Outside, you'll find a detached two-car garage with a loft, offering excellent storage, workshop space, or future studio potential. A generator provides peace of mind during stormy weather, while the brand-new sauna offers the perfect place to relax and unwind after a day spent exploring your own private acreage. This one-of-a-kind property is brimming with opportunity for buyers ready to bring their vision to life in a spectacular country setting. (id:63203)
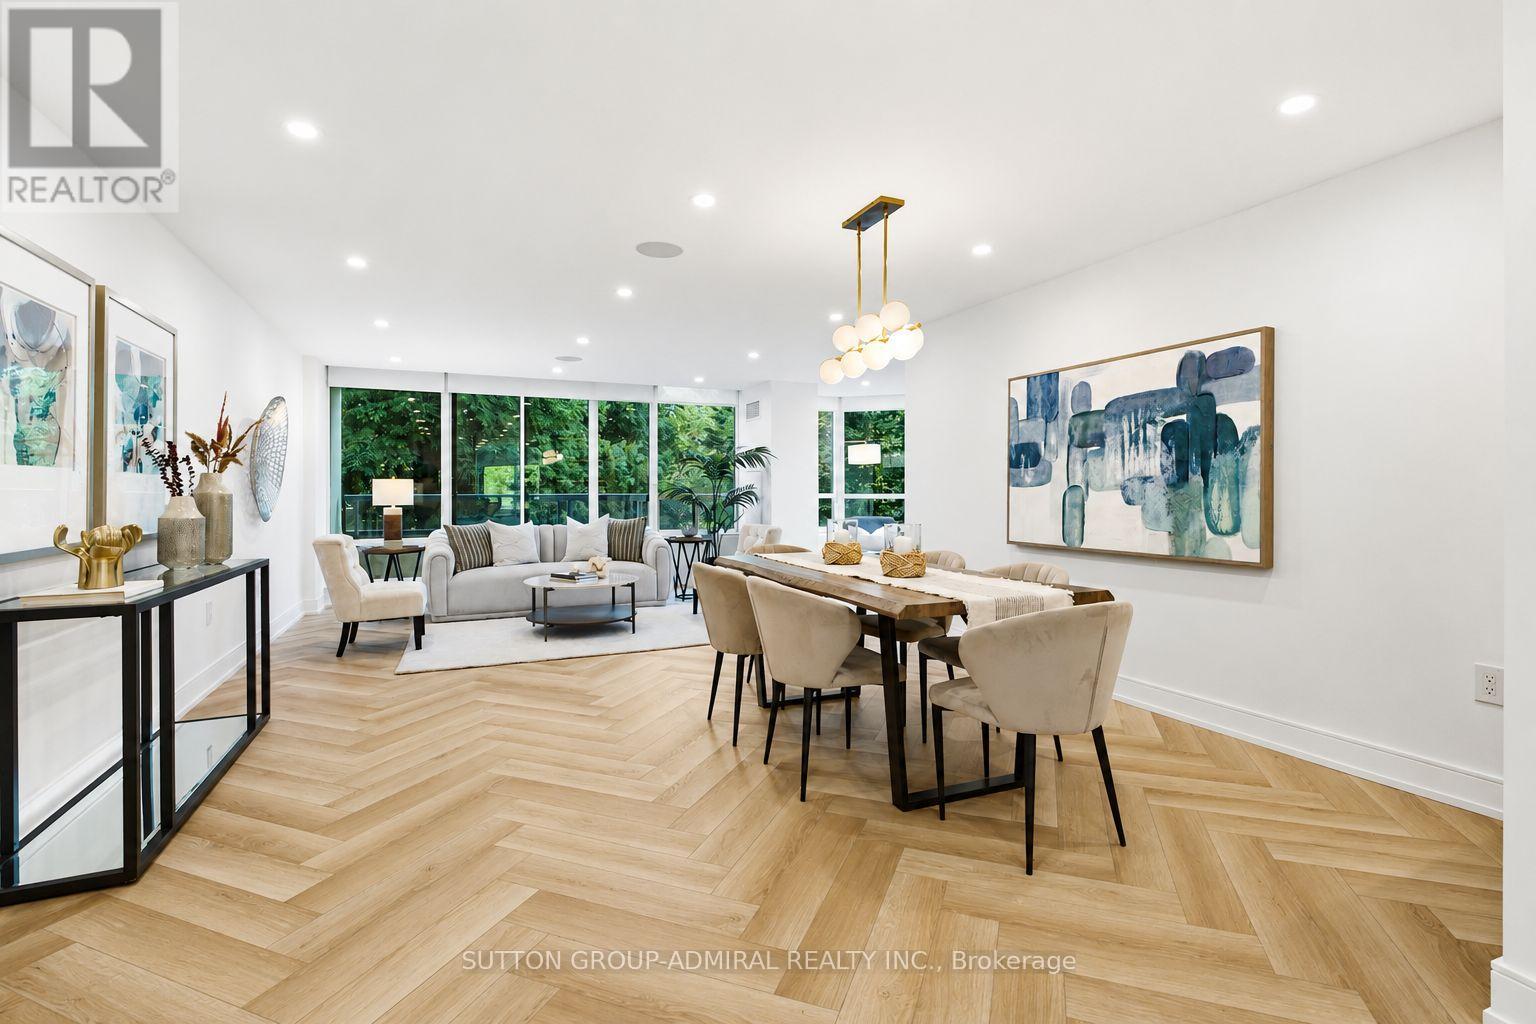
311 - 7250 Yonge Street
Vaughan, Ontario
A rare opportunity to own one of the largest suites in this prestigious building, this beautifully renovated 2+1 bedroom residence offers over 1,500 sq. ft. of flawlessly redesigned living space, filled with natural light and boasting spectacular south, west, and north exposures. This exceptional home features a spacious, functional layout, an eat-in kitchen, and two private balconies. Thoughtfully redesigned to maximize both style and functionality, every inch of this home has been carefully utilized with an abundance of custom storage throughout. The stunning modern kitchen showcases quartz countertops, brand-new stainless steel smart appliances, elegant herringbone flooring, and pot lights, making it as practical as it is beautiful. The expansive primary suite offers a peaceful retreat with a generous built-in closet in addition to a large walk-in closet and a luxurious five-piece ensuite featuring heated floors. The spacious second bedroom features a private balcony and convenient access to a 3-piece bathroom. Additional features include a den, built-in ceiling speakers in living, dining and kitchen, a large foyer closet, a dedicated laundry room, motorized window shades, expansive windows, and premium finishes throughout. Maintenance fees include all utilities, high-speed internet, and cable, offering exceptional value. Residents enjoy an impressive selection of resort-style amenities, including a 24-hour concierge, outdoor pool, tennis and squash courts, gym, party room, and library. Ideally located just steps from transit, restaurants, schools, and everyday conveniences, this remarkable home offers the perfect combination of luxury, comfort, and effortless living. (id:63203)
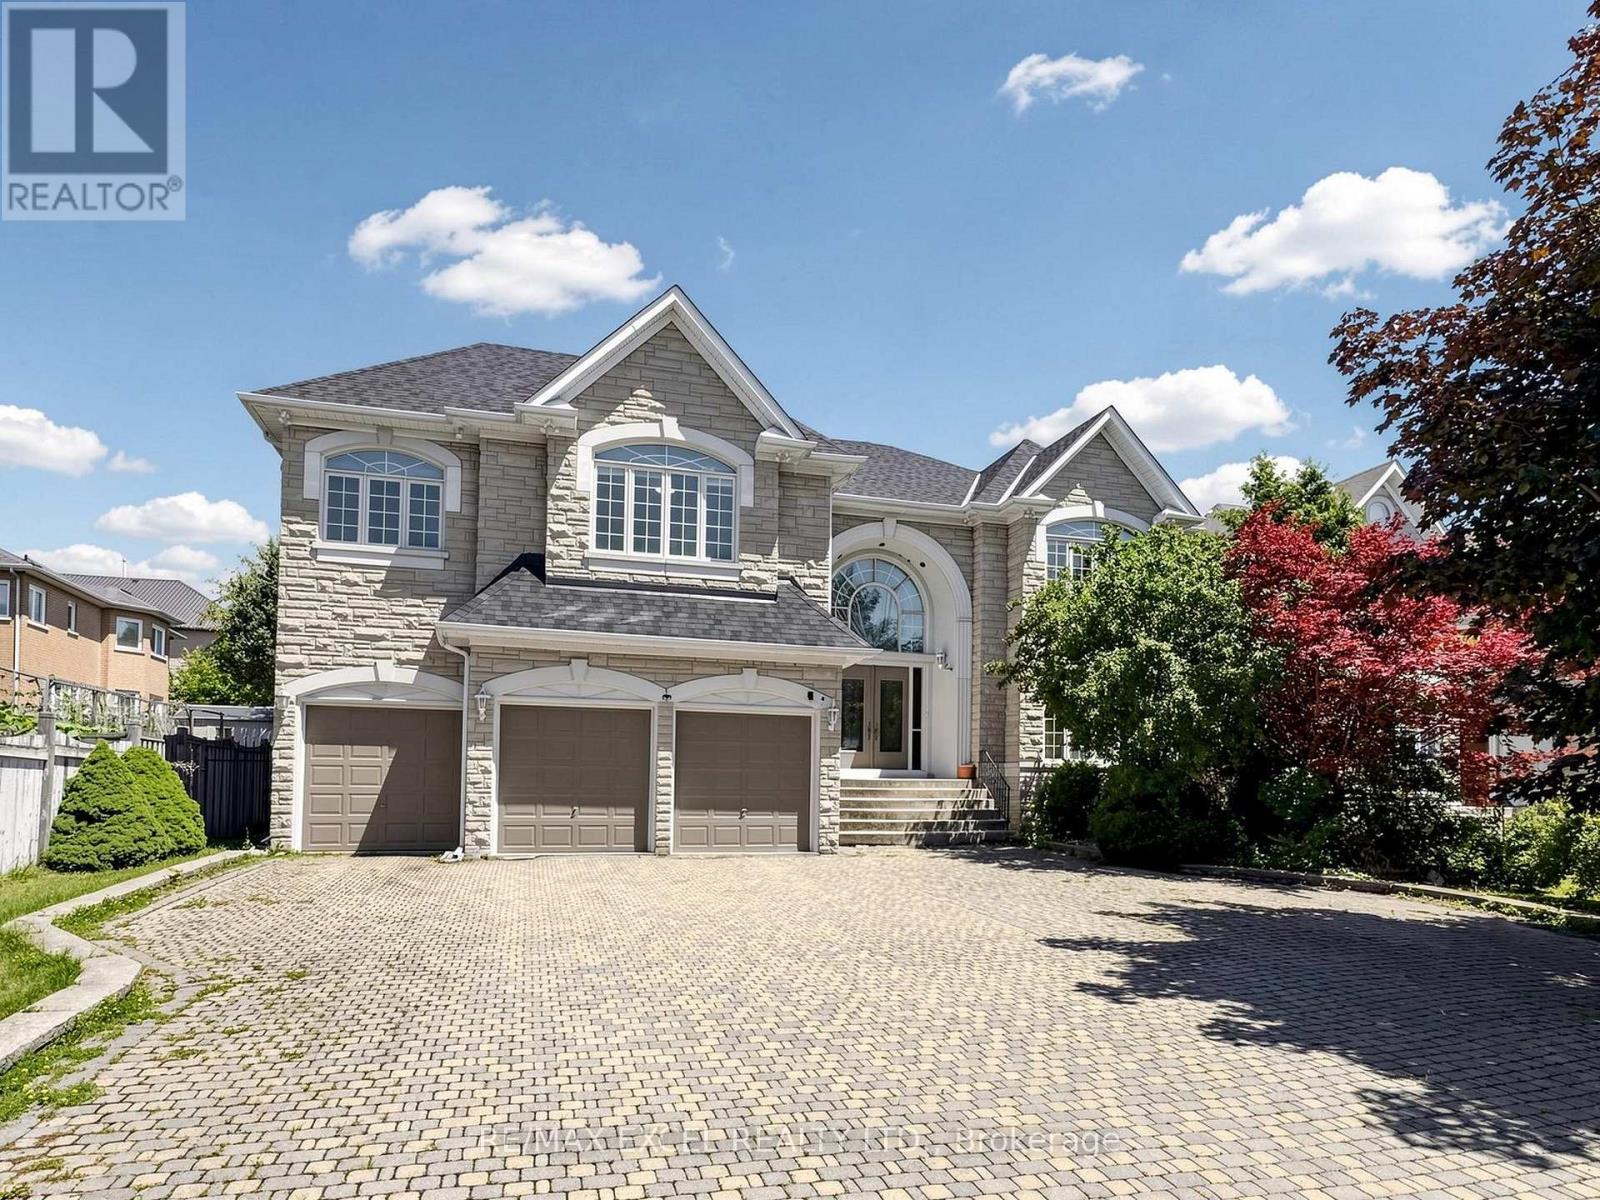
16 Frybrook Crescent
Richmond Hill, Ontario
Nestled on a quiet interior street in the prestigious Bayview Hill community, this impressive residence offers nearly 5,000 sqft living space within Bayview Secondary School district. A grand double-door entrance welcomes you into a breathtaking two-storey foyer, featuring marble floor, dramatic curved staircase and amazing skylight, creating an unforgettable first impression.Designed for daily living and elegant entertaining, the main level features 9' smooth ceilings, hardwood floor and extensive pot lighting throughout. The spacious formal living room and inviting family room each showcase a fireplace, offering warm and comfortable gathering spaces for family and guests alike. A private main-floor den provides the perfect setting for a home office or quiet retreat. The bright eat-in kitchen flows seamlessly into a sun-filled solarium overlooking the backyard, creating a cheerful space to enjoy morning coffee or year-round relaxation while surrounded by natural light. The thoughtfully designed second level features five generously sized bedrooms, each complete with its own ensuite bathroom and walk-in closet, providing exceptional comfort and privacy for every family member. The expansive primary suite offers a luxurious retreat with ample space for a sitting area, large picture windows overlooking mature trees, and 6 pc ensuite highlighted by a skylight.The oversized unfinished basement with a separate entrance offers endless possibilities for future customization. Excellent location: minutes from Hwy 404, parks, schools, community centres, shopping, and everyday amenities. (id:63203)
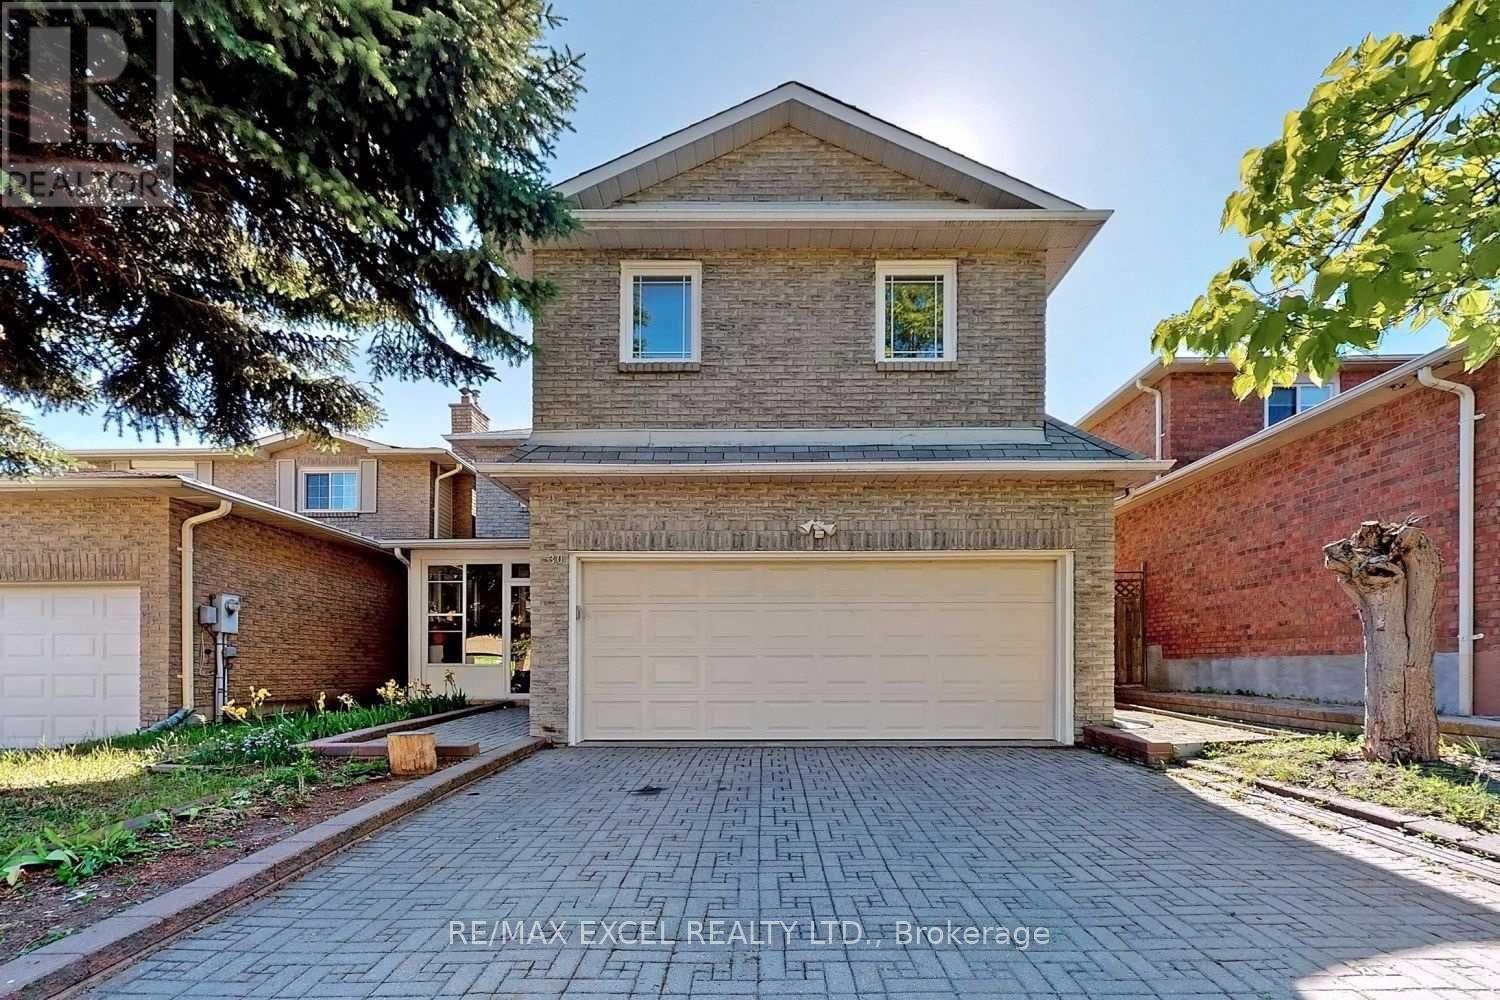
30 Marion Crescent
Markham, Ontario
Welcome to this clean, and spacious 2-bedroom basement apartment located in a highly desirable, quiet residential neighbourhood in Raymerville -Markham. Large living/dining area with open concept kitchen. Both bedrooms features large closet and laminate floor. Fully furnished and all utilities inclusive! 1 parking spot on the driveway. Steps from local transit/YRT bus routes. Minutes to GO Station, Community Centre, Markville Mall, Top ranging school Markville High School. ** This is a linked property.** (id:63203)