

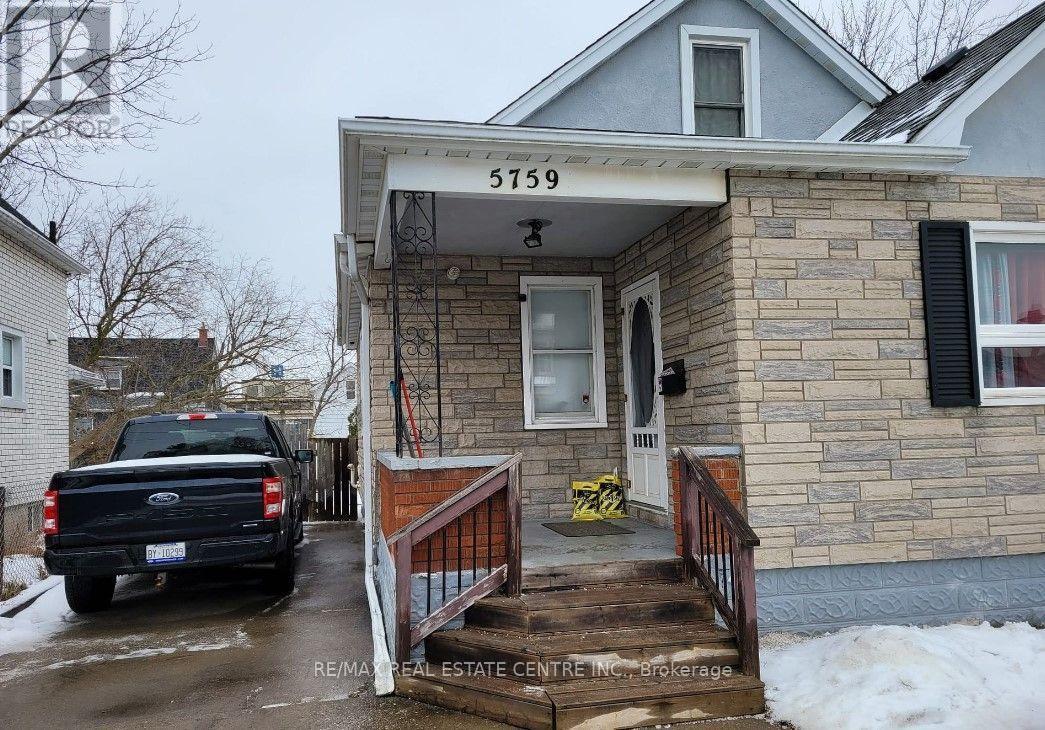
Upper - 5759 Emery Street
Niagara Falls, Ontario
This charming 1st-floor unit is located in the heart of Niagara Falls and offers the perfect blend of comfort, privacy, and convenience. The unit features one spacious bedroom, one bathroom, a private kitchen, and in-suite laundry. It also includes a separate entrance, an inviting sunroom, and a welcoming entrance lobby. Enjoy convenient access to local amenities, major highways, public transit, shopping, restaurants, and other everyday necessities. This is a wonderful opportunity for anyone looking for a comfortable and well-maintained home in a desirable Niagara Falls location. Don't miss the opportunity to make this lovely unit your new home! Utilities 30% Extra. Available Immediately ** This is a linked property.** (id:63203)
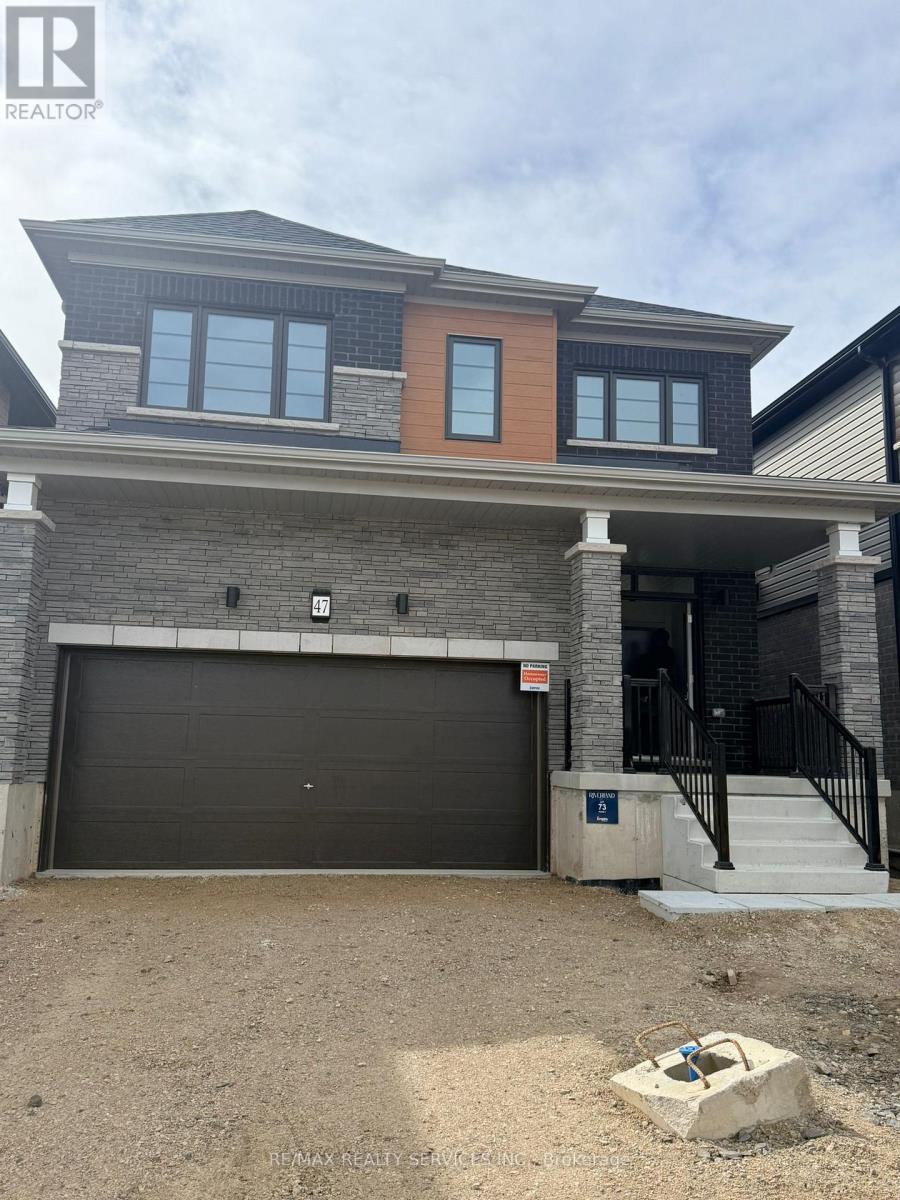
47 Picard Street
Woolwich, Ontario
Brand New Detached Home for Lease in Breslau - Minutes to Kitchener, Waterloo & Guelph.Welcome to this stunning brand new 2-storey detached home offering approximately 2,010 sq. ft. of thoughtfully designed living space in the desirable community of Breslau. This elegant residence features 4 spacious bedrooms, 2.5 bathrooms, and modern finishes throughout-perfect for families and professionals seeking comfort, style, and convenience.Step inside to discover a bright open-concept layout with 9-foot ceilings on the main floor, creating an airy and inviting atmosphere. The contemporary kitchen is equipped with sleek cabinetry, stainless steel appliances, and ample counter space, seamlessly flowing into the living and dining areas-ideal for everyday living and entertaining.Upstairs, you'll find four generously sized bedrooms, including a primary suite complete with a walk-in closet and a luxurious 4-piece ensuite. Enjoy the convenience of second-floor laundry, making daily routines effortless.Property Features:* 4 Bedrooms | 2.5 Bathrooms* Approx. 2,010 sq. ft.* Open-concept main floor with 9' ceilings* Modern kitchen with stainless steel appliances* Primary bedroom with ensuite & walk-in closet* Second-floor laundry* Double car garage with additional driveway parkingPrime Location:Situated in a quiet, family-friendly neighbourhood near Andover St & Picard St, this home offers excellent commuter access:* Approx. 10 minutes to Highway 401* Approx. 8 minutes to GO Transit* Short drive to Kitchener, Waterloo, and GuelphEnjoy close proximity to major amenities including shopping (Costco, Walmart, Food Basics), parks, walking trails, and highly rated schools. (id:63203)
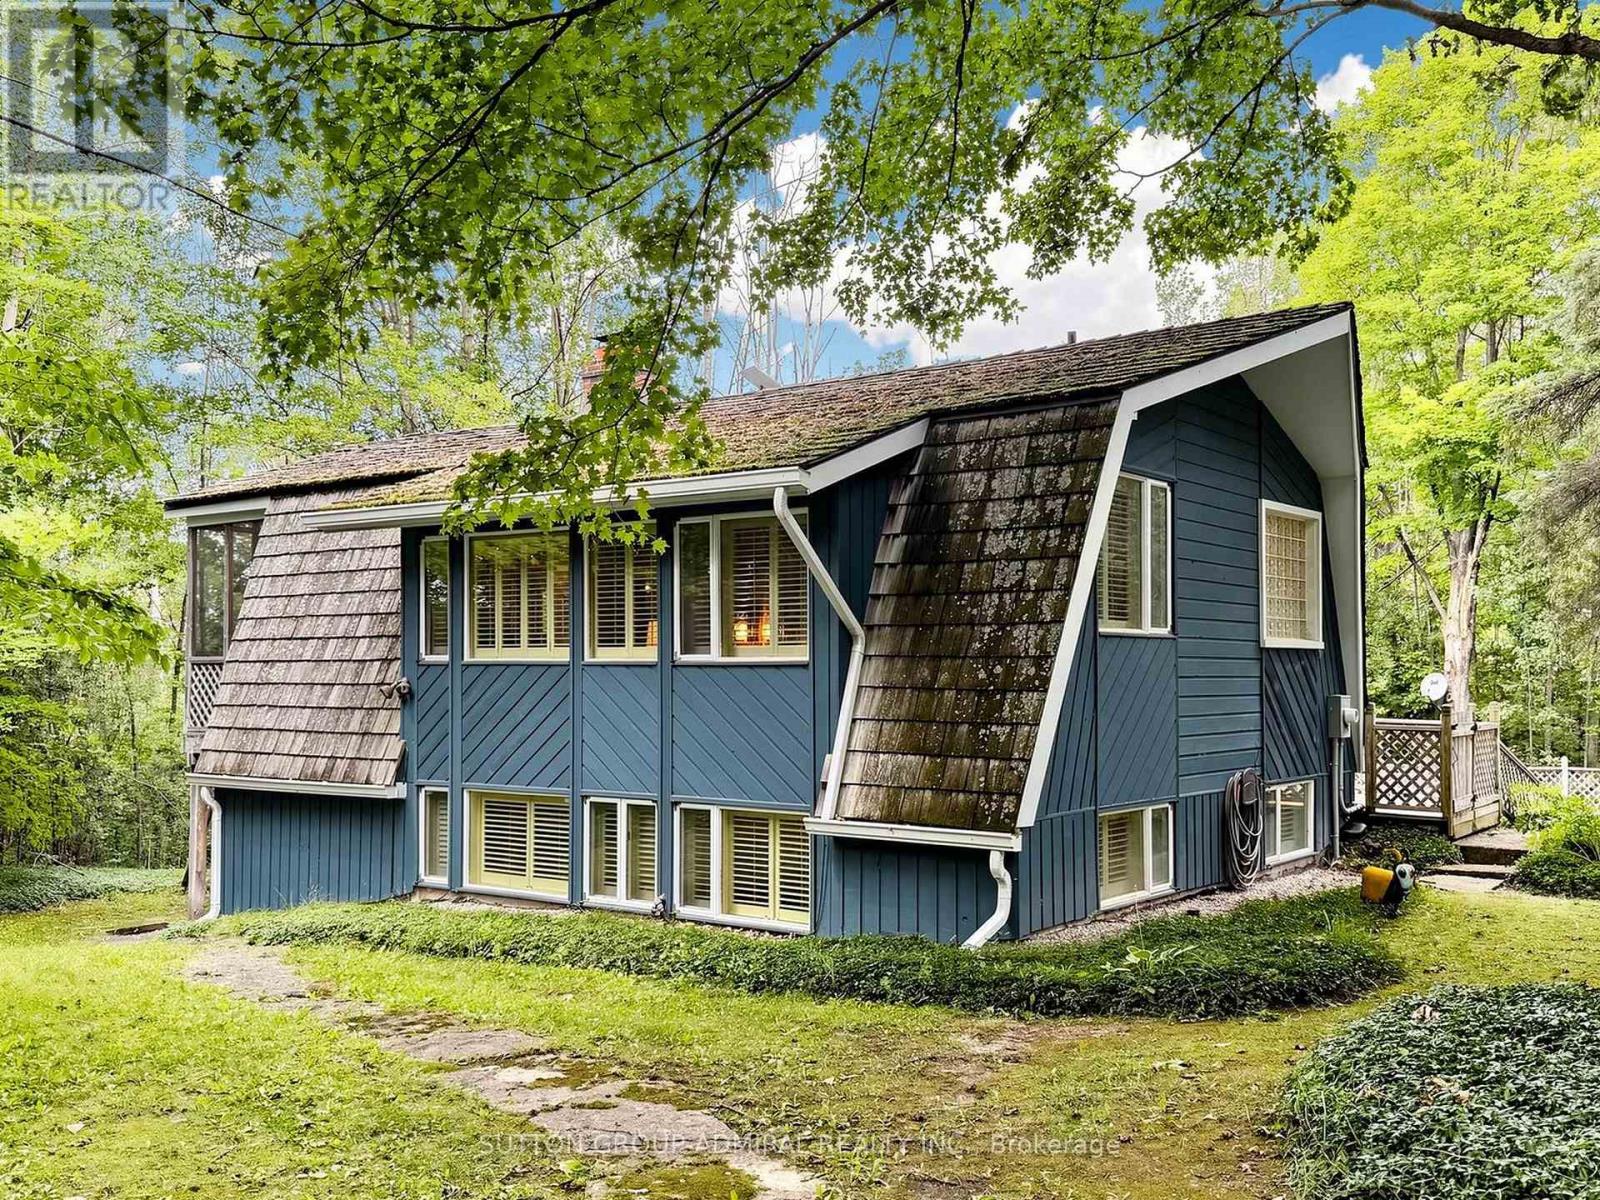
428416 25th Siderd
Mono, Ontario
Welcome to 428416 25th siderd. Nestled in the forest awaits your dream escape away from the city, complete with wrap around deck and pool. Fully winterized with no carpet and a separate garage structure, this will be your year round dream oasis Sitting on nearly 7 acres this 1970s cedar roofed cottage is a designer's dream come true. Offered FULLY FURNISHED & FULLY DECORATED with designer fabrics, Canadian folk art, various oil barrel ee ii oo sculptures throughout, teak pool loungers, complete China sets and crystal & so much more to discover. Inside the home, enjoy a wood burning fireplace, sauna, ensuite spa style bathrooms in both bedrooms. The separate garage structure is spacious with the opportunity to customize to your most specific needs. A truly turn key opportunity awaits in this 1 + 1 meticulously maintained bungalow in the woods. (id:63203)
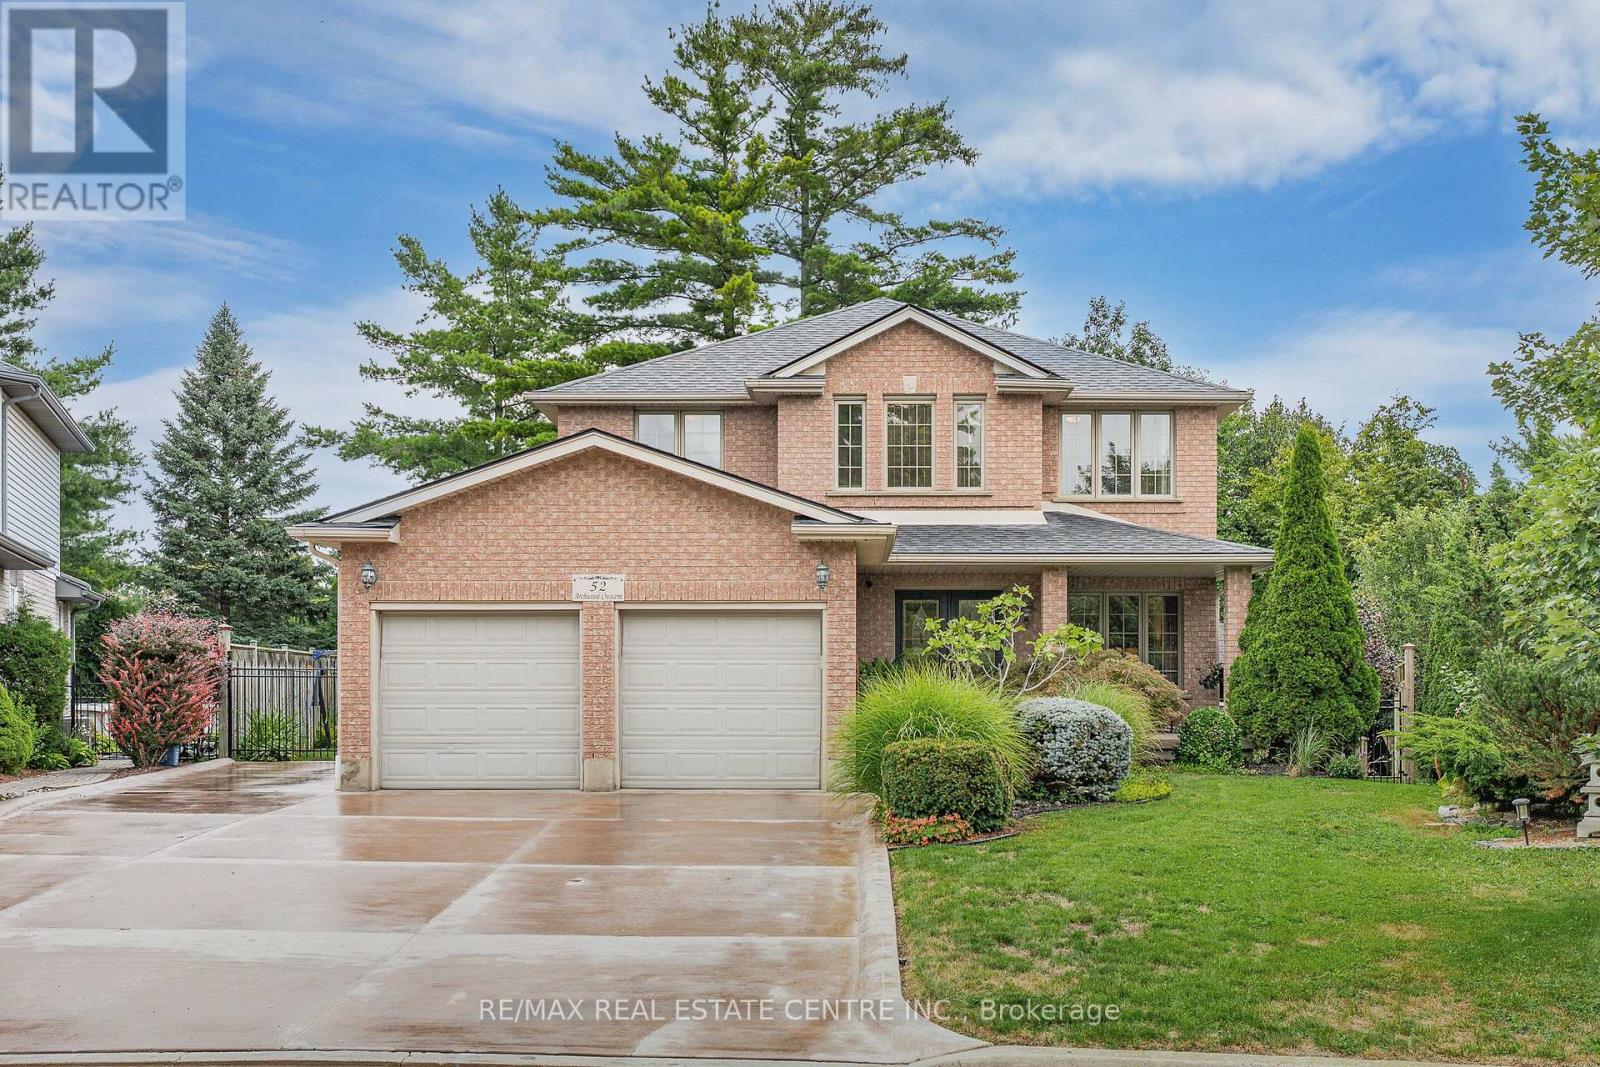
52 Archwood Crescent
Cambridge, Ontario
First time offered for sale! Custom built by reputable Dunnink Homes, this all-brick 4+1 bedroom, 3.5 bathroom home reflects the care and thoughtful planning of its original owners, who worked closely with the builder. Offering approximately 2,220 sq. ft. above grade, the home is completely carpet-free and showcases impressive one-inch-thick hardwood flooring, planed and finished on site, throughout the main and upper levels. A bright, spacious foyer opens to the formal living and dining rooms. The inviting great room features a gas fireplace, while the eat-in kitchen offers granite countertops, abundant cabinetry, a pantry and views of the backyard. Patio doors open to an expansive, maintenance-free indoor-outdoor tiled deck with no wood to stain or replace. Reinforced during construction for the owners' plans for a future sunroom, the deck also provides valuable storage underneath. Main-floor laundry, a powder room and inside entry from the double garage add everyday convenience. Upstairs, the spacious primary retreat offers a walk-in closet and ensuite with a Jacuzzi tub and separate glass-enclosed shower, complemented by three additional bedrooms and a full bathroom. The fully finished basement features laminate flooring, a large recreation room, wet bar, gas fireplace with a custom marble surround, fifth bedroom, three-piece bathroom, cold room and ample storage. A large rear window offers potential for a future walk-down entrance and in-law setup, subject to municipal approvals. The fully fenced, landscaped yard features mature cedar hedges for privacy, an irrigation system and a detached 10' x 10' all-brick shed with hydro. Additional highlights include custom blinds, a hardwired security system, brushed-concrete parking for six vehicles, several windows with updated glass and aluminum, and furnace and central air replaced in 2019. A substantial family home built with enduring quality, exceptional space and thoughtful details, ready for its next chapter! (id:63203)
37 Todd Crescent
Southgate, Ontario
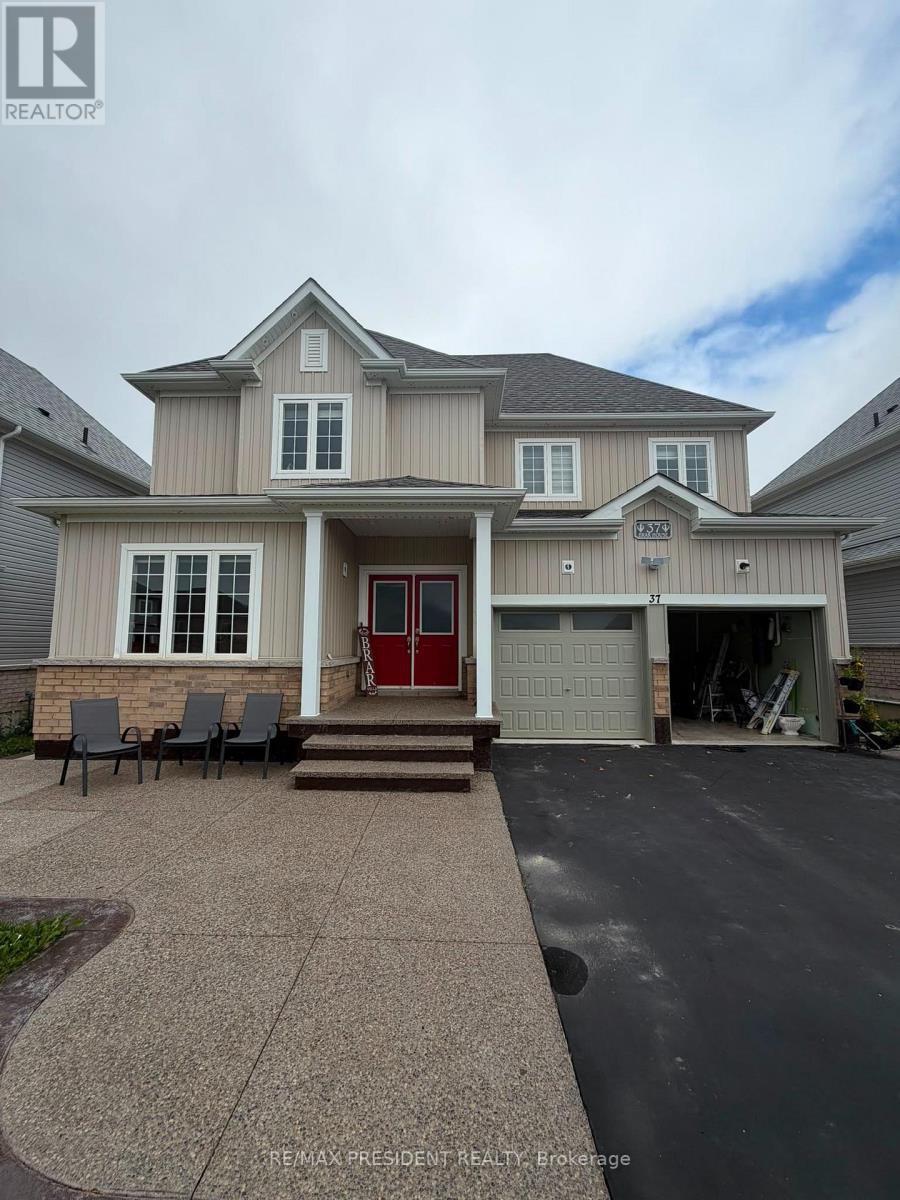
Available immediately! Very Well kept clean detached house for lease in the most desirable area of Dundalk, Ontario. 5 bed room with 5washrooms, with separate living and family room. 8 parking spaces , double car garage double door entrance & and entrance from home thru garage as well, lots of storage space through out the house.Huge finished basement with a rec room and wash room.4000 Sq.ft of living space . (id:63203)
6-7 - 321311 Concession Road
East Luther Grand Valley, Ontario
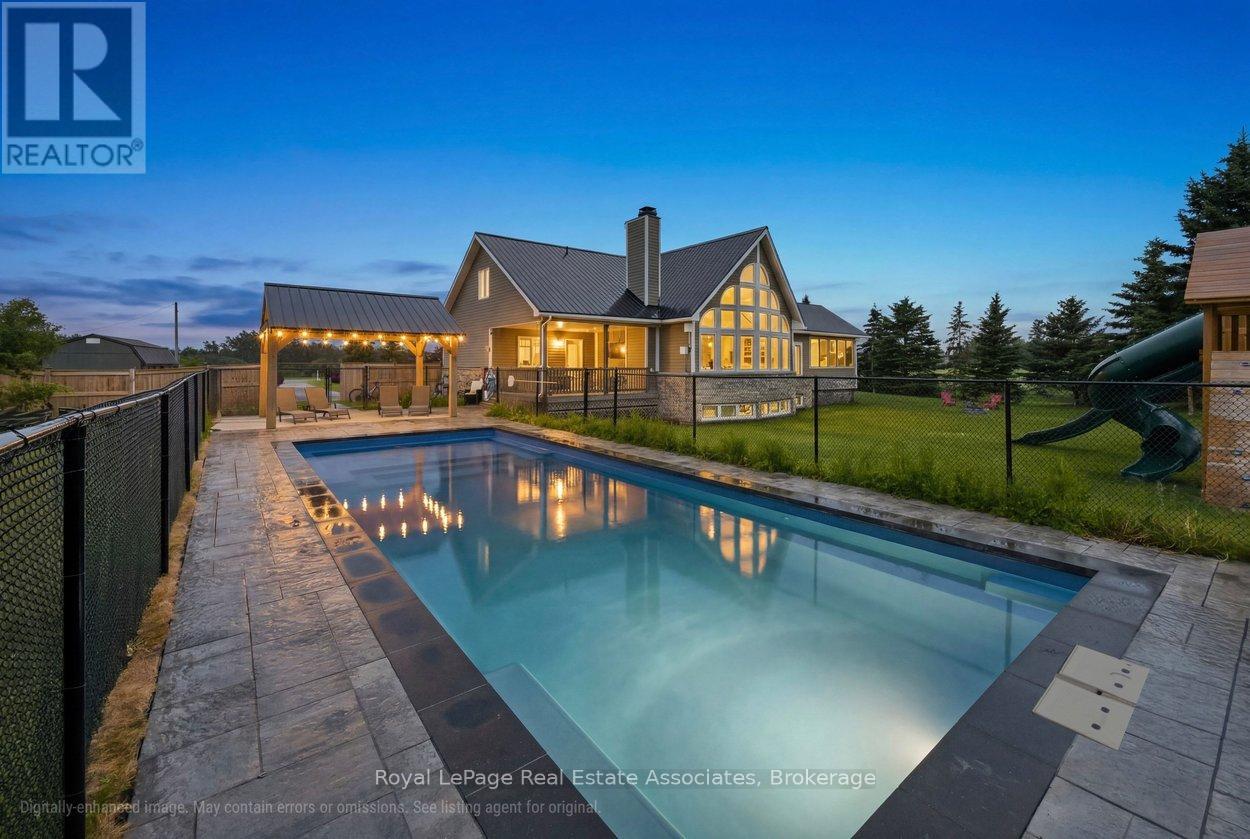
This beautiful 1.5-storey home offers approximately 2,200 sq ft above grade and sits on a private 0.99-acre lot. The bright, open-concept main floor is anchored by a stunning great room with a vaulted ceiling and a dramatic wall of large windows overlooking the backyard. The renovated kitchen features a granite waterfall island, stainless steel appliances, and a dining area combined with the kitchen, with a walkout to the screened-in deck for easy indoor-outdoor living. The main-floor primary bedroom provides a private retreat with a luxurious 5-piece ensuite and its own walkout to a covered deck. Laundry is conveniently located on the main level. Upstairs offers two bedrooms, a 4-piece bath, and a loft overlooking the great room -- ideal for an office or quiet reading space. The finished basement adds exceptional versatility with a separate entrance, second kitchen, heated tile floors, additional laundry, a recreation room, and a separate play room -- well-suited for extended family or multi-generational living. Outdoor spaces include an inground saltwater pool and gazebo (both completed approx. two years ago), multiple decks, and a generous yard designed for relaxing or entertaining. Additional updates include a metal roof completed last summer, a new furnace (approx. 2025/2026), and a heated, finished garage. If you're looking for a home that blends space, privacy, and practical family living, this one delivers. (id:63203)
2 - 118 Manning Avenue
Hamilton, Ontario
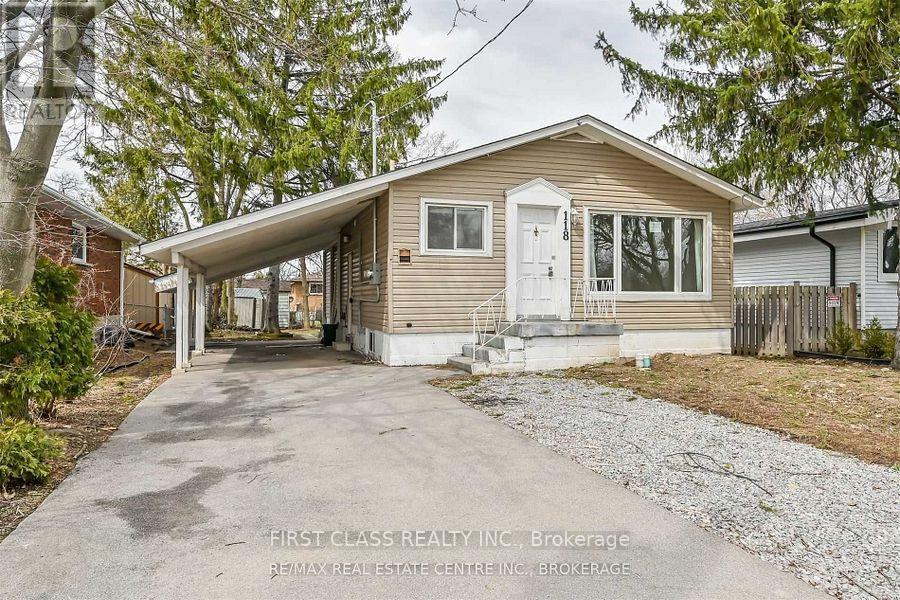
Stunning 2-Bed Gem on basement of Legal Duplex in Prime Hamilton Location! Minutes to the Linc, Highways, Mohawk College. Step into a bright, modern 2-bedroom home with a sleek 4-piece bathroom, fresh finishes, and abundant natural light. Perfect for students, professionals, or families! Walk to Schools, Gage Park, trendy shops, restaurants, hospitals, and transit at your doorstep. Nestled in friendly, tree-lined Greeningdon safe, serene, and community-focused. 1 dedicated parking spot included! Ensuite Laundry. Tenant setup own hydro, pays 40% of gas and water, if main floor is vacant, then pays 100% of gas and water. (id:63203)
A102 - 27 Millen Avenue
Hamilton, Ontario
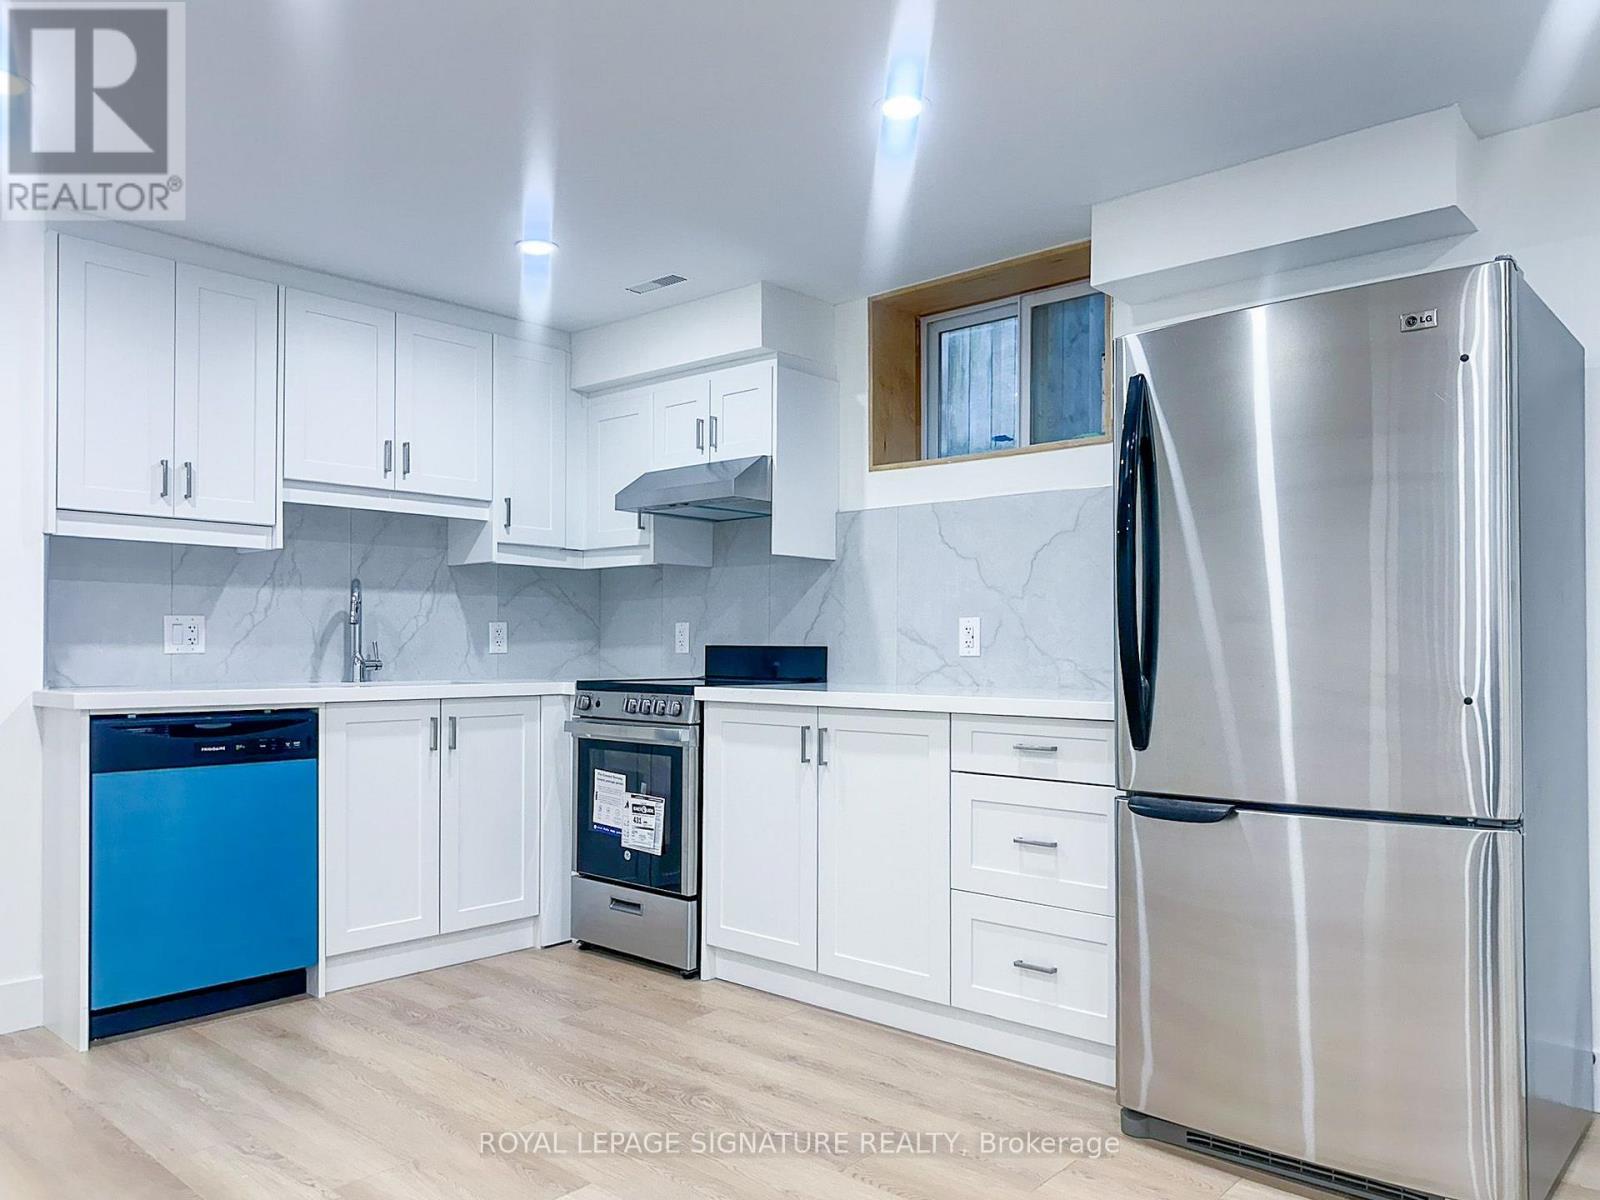
Welcome to Unit A102 at 27 Millen Avenue - a newly converted lower-level suite offering comfort, privacy, and modern functionality in a central Hamilton location. This self-contained basement unit features a bright open-concept kitchen, living, and dining area, creating a practical space for everyday living. The bedroom is well-proportioned, while the 3-piece bathroom and in-suite laundry add convenience and independence. Situated in an established neighbourhood close to parks, schools, transit, shopping, restaurants, hospitals, and major routes, this unit is a great option for tenants seeking a clean and efficient home in a convenient location. Book your private showing today. (id:63203)
452 Gully Road
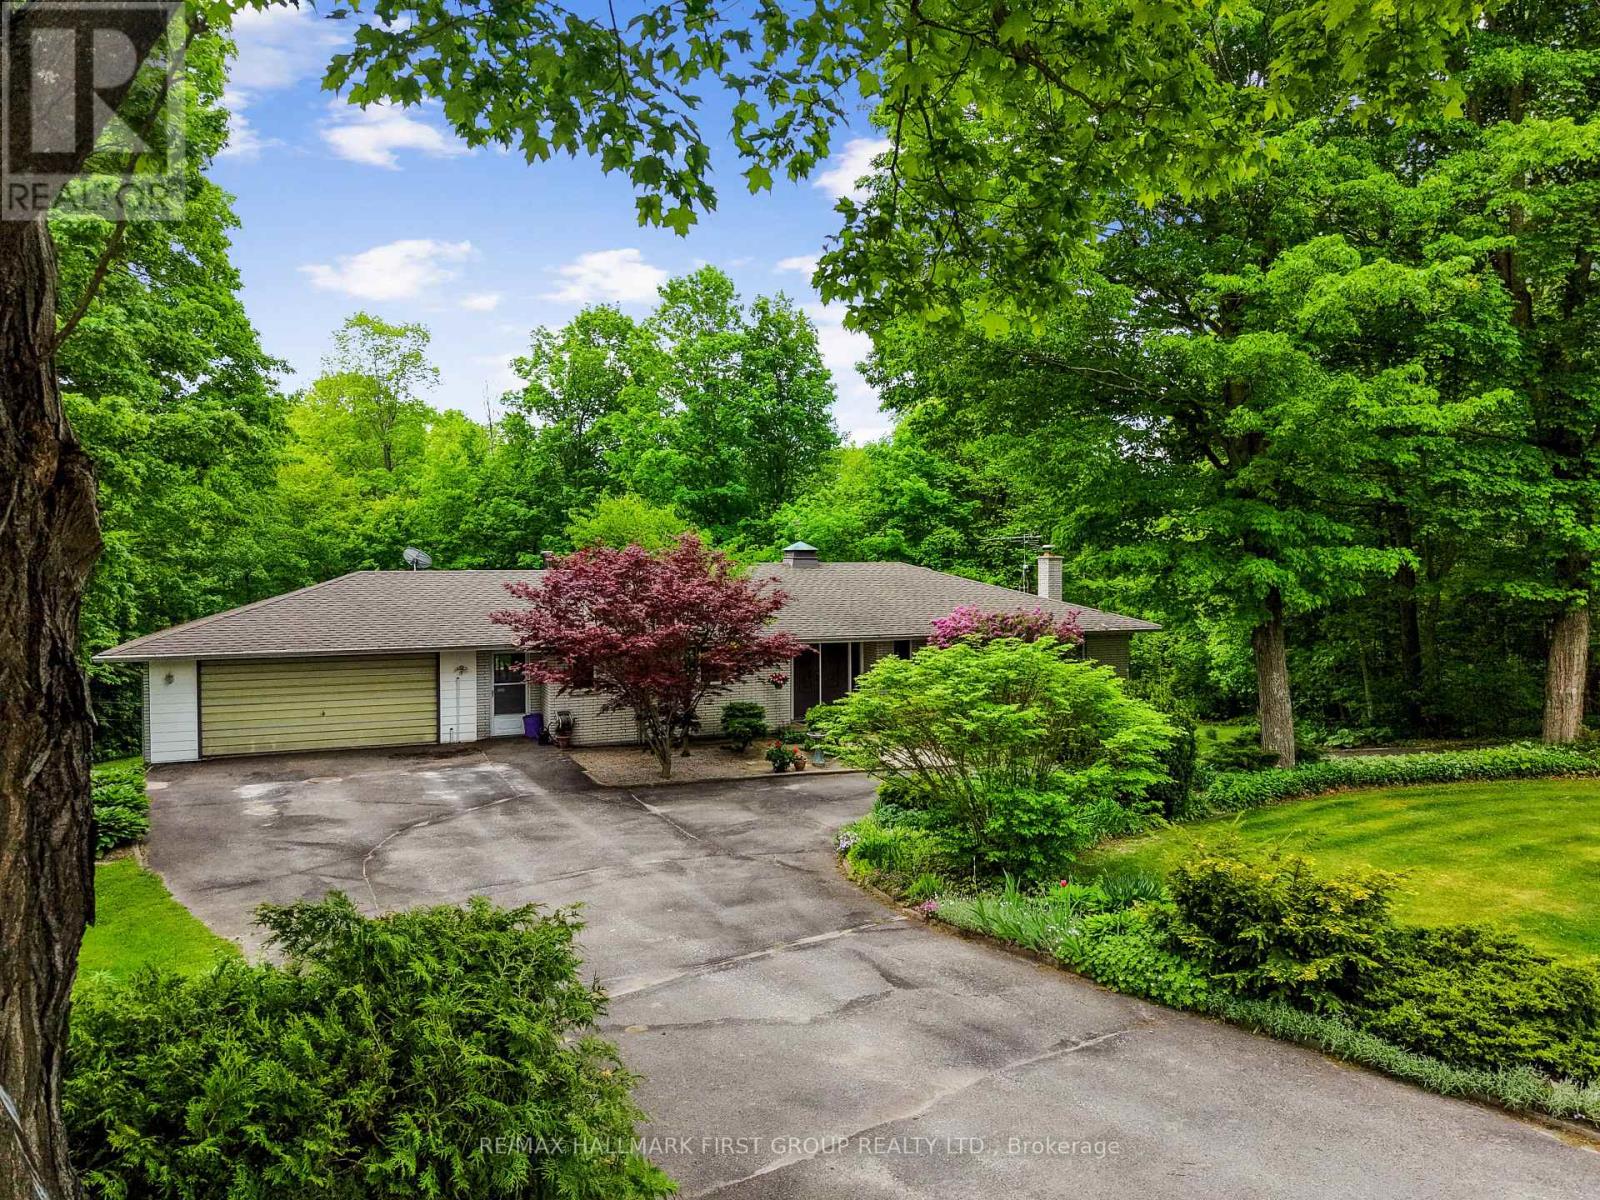
Alnwick/haldimand, Ontario
Set on the peaceful outskirts of Cobourg, this charming 3-bedroom bungalow offers space, privacy, and stunning views across 6 acres of scenic countryside. A fully finished walk-out basement and thoughtfully designed layout make this home ideal for both everyday living and entertaining. The main level features an open principal living space highlighted by a sun-soaked living room and a spacious dining area with plenty of room for family dinners and gatherings. A walkout leads to a bright sunroom, perfectly positioned to showcase the incredible surrounding views. The kitchen is well equipped with ample counter and cabinet space, a large window over the sink, and a peninsula prep counter overlooking the dining area. Also on the main floor is a comfortable primary suite with an ensuite bathroom, two well-appointed bedrooms, a full bathroom, and a generous office or guest suite that connects directly to the sunroom. The lower level is equally impressive, offering a large recreation room with wood-detailed walls, a cozy stone-surround fireplace, a wet bar ideal for entertaining, and a walkout to the outdoors. Additional spaces include a cozy den, a billiards and games room with walkout, a guest bathroom, a workshop or hobby room, and abundant storage. Outside, enjoy a patio area and a sprawling property with endless opportunities for gardening, exploring, and family enjoyment. Located just moments from Cobourg's amenities and access to the 401, this home truly delivers the best of both worlds, conveniently close to town while providing the tranquility and space of country living. (id:63203)
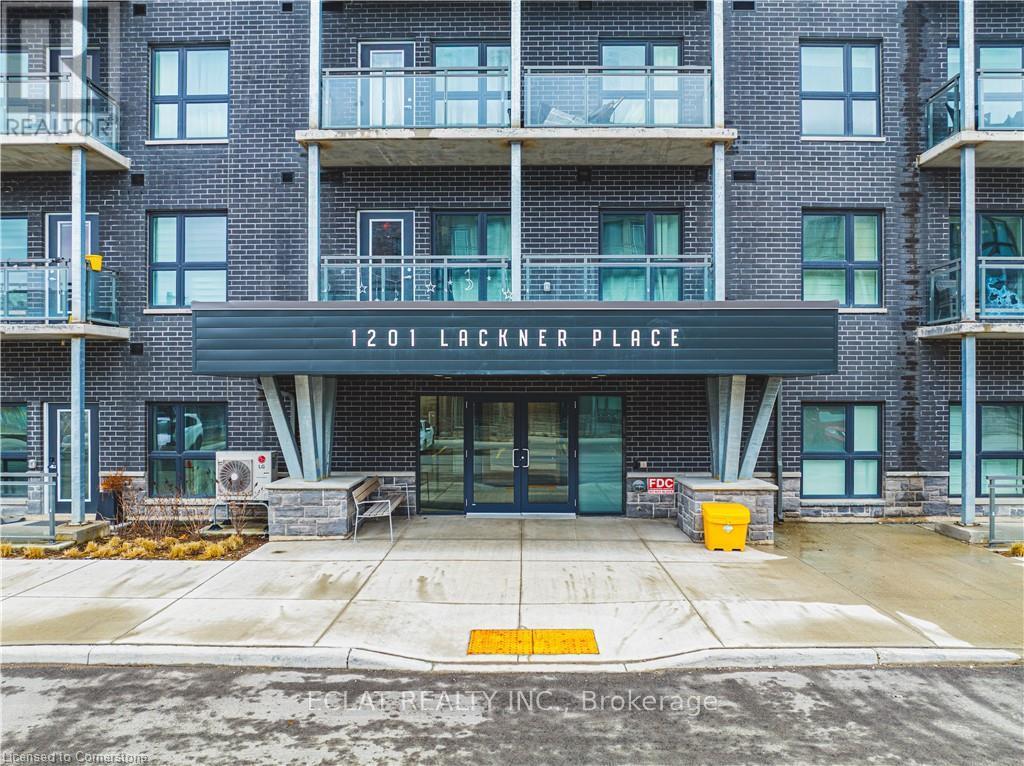
312 - 1101 Lackner Place
Kitchener, Ontario
A most see for new families, downsizers, or looking for income properties. Fairly priced to afford lots of flexibility. This property is on the third floor of a four floor condo apartment. It affords the owners a comfortable, bright & Spacious corner Unit with 1,300 Sq. Ft. Area Plus two Wrap Around Balconies Bring Total Square Feet to 1,350. Two Large Bedrooms. Master Bedroom has Windows, a private balcony with a Beautiful View of The street below, Walk In Closet and Private 3 piece Ensuite with bath. 2nd Bedroom has a Large Window and Large Closet. Large Bright Spacious Open Concept Kitchen with Granite Counter Top and Large Island. Living Room has Oversized Windows on 2 Sides, walkout to a Balcony that spans two sides of the open concept living area, another 3 piece washroom/bathroom & Adequate Ceiling Lights. This apartment has stainless steel appliances for your cooking comfort. Under Mount Single Bowl S/S Sink with Single Lever Faucet (Kitchen). Ceramic Backsplash Tiles in Kitchen. Acrylic Bath Tub w/ Full Height Ceramic Tile Surround, Walk-In Shower w/ Framed Glass Ceramic Tile Surround. HVAC room serves as extra storage space. Dedicated parking space and locker. Access to Walking Trails, Nature and Shopping Centre. Waterloo Int'l Airport is 10 Minutes Away. 15 Minutes to Downtown Kitchener, Uptown Waterloo and The Go Train. Building Amenities Include Party Room with Kitchenette. (id:63203)
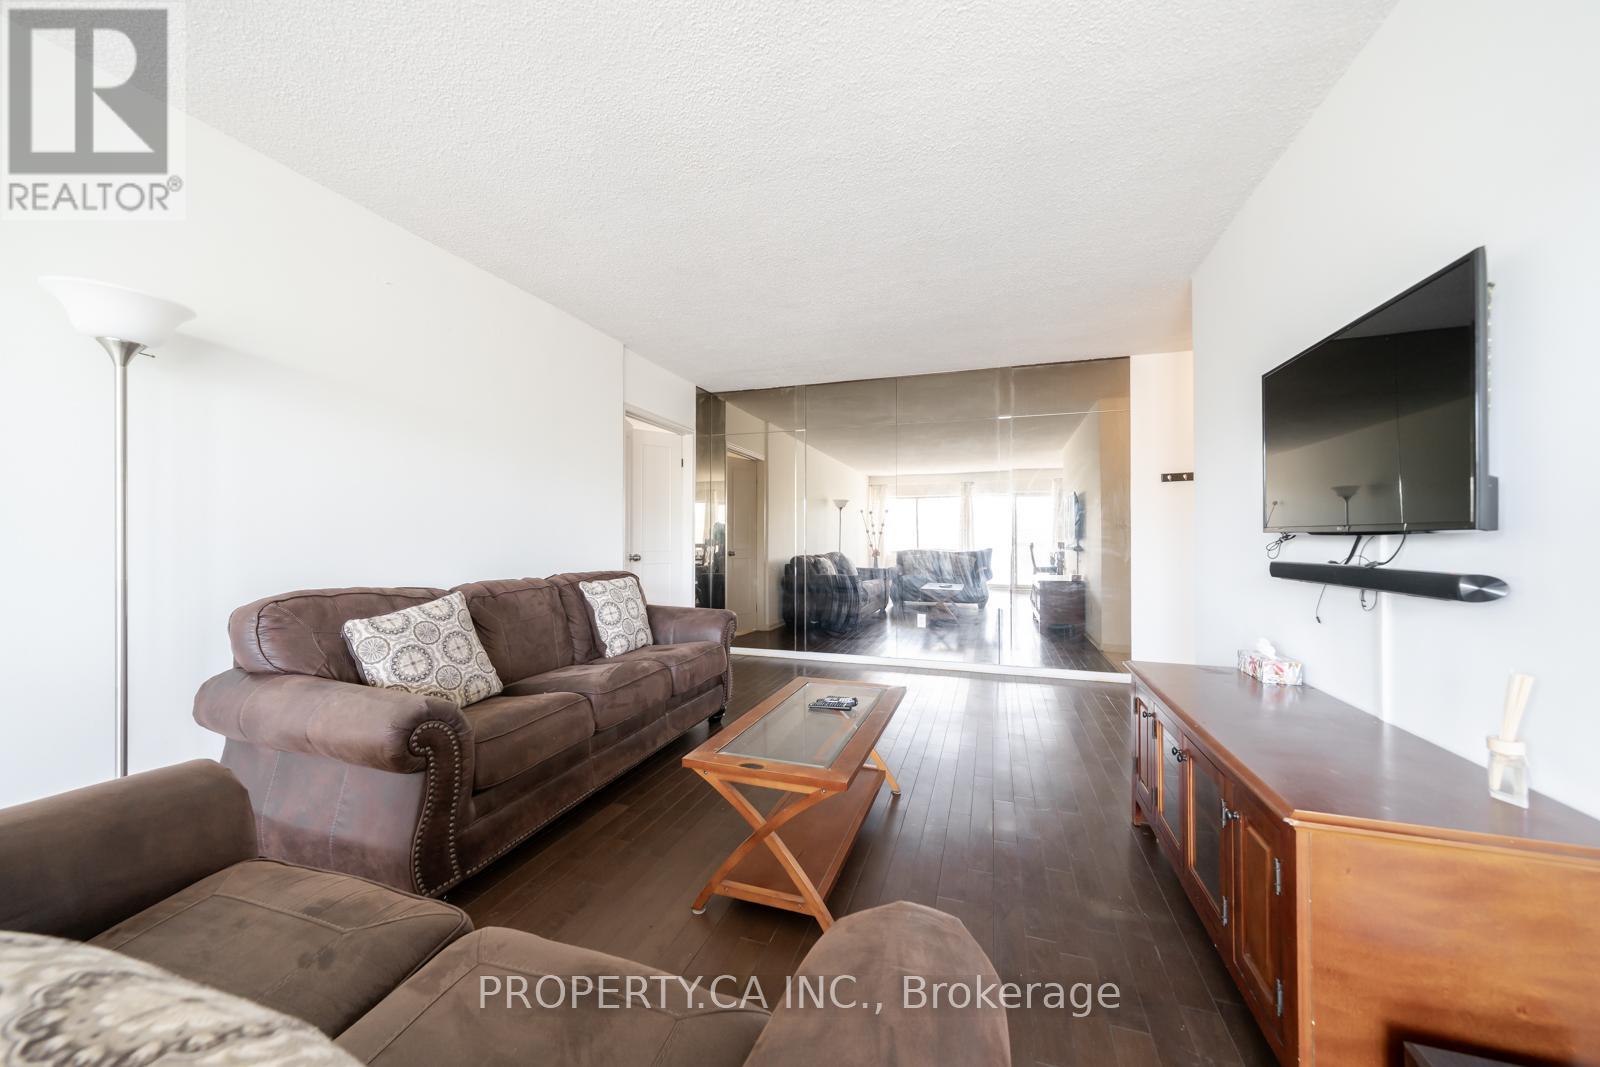
404 - 45 Westmount Road N
Waterloo, Ontario
Bright and spacious 2-bedroom condo in the heart of Waterloo. This corner unit boasts a bright, spacious layout with large windows, filling the space with natural light. The larger semi-enclosed sunroom is perfect for relaxing. The bedrooms are generously sized with ample closet space. Located right across from Westmount Place Mall, this condo offers easy access to multiple bus routes, and the LRT, and is just minutes from Uptown Waterloo, making commuting a breeze. Steps away from shopping, public transit, and Waterloos universities, this home is move-in-ready and ideal for first-time buyers, investors, or those looking to downsize. The unit comes with one underground parking and locker. All utilities included. Comes furnished. (id:63203)
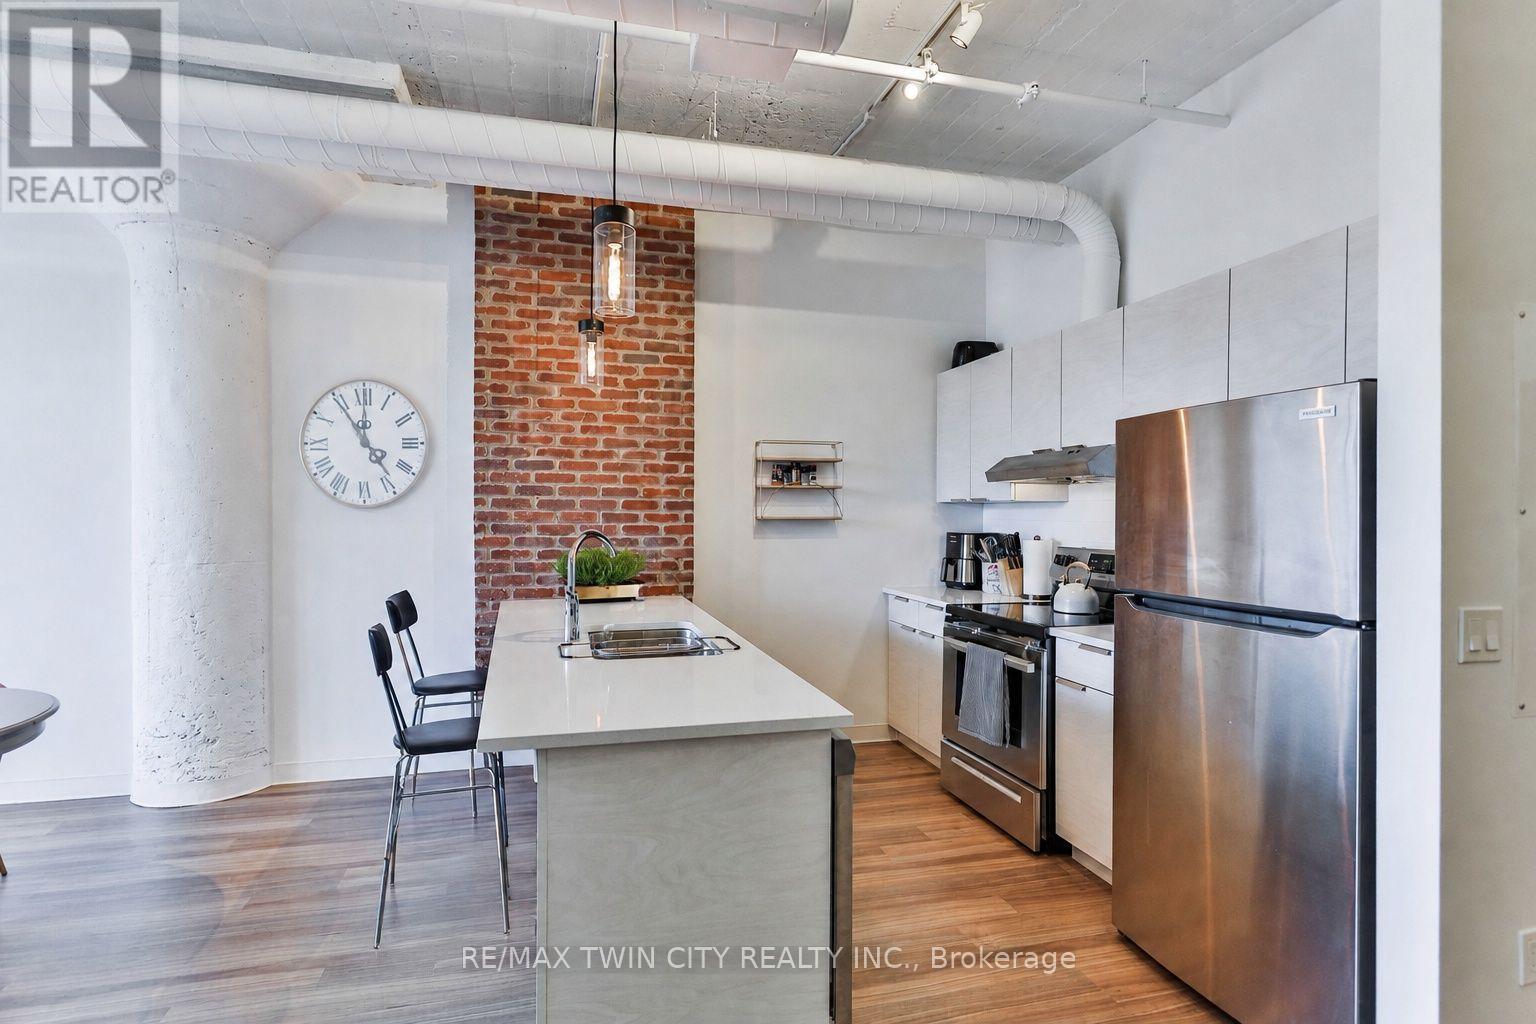
211 - 120 Huron Street
Guelph, Ontario
Welcome to your perfect Rental Unit in Guelph's desirable Alice Block Historic Lofts. This unit boasts a tremendous amount of incredible features such as 10ft High Ceilings, exposed brick, a private balcony, and plenty of upgrades throughout. As you enter the unit, you're welcomed into a spacious front area with the 4-piece bathroom to your right, finished with an upgraded vanity and tile. The one front closet has ample room for all your outerwear needs, while the other closet conceals your in-suite laundry! The large, open kitchen features upgraded countertops, cabinets, and appliances with plenty of countertop space for your prepping or entertainment needs. The Open Concept living space provides endless opportunities for you to layout your living & dining spaces however you please! The bedroom is generous in size, offering comfort and privacy. The balcony is private and for your exclusive use - perfect for a morning coffee. The Unit also has a Locker included in the basement of the building for additional storage. The Building also offers a fully equipped gym, rooftop terrace, games room and many more all included for your use! Book your showing today while this unit is still available! (id:63203)