

7590 Saint Barbara Boulevard
Mississauga, Ontario
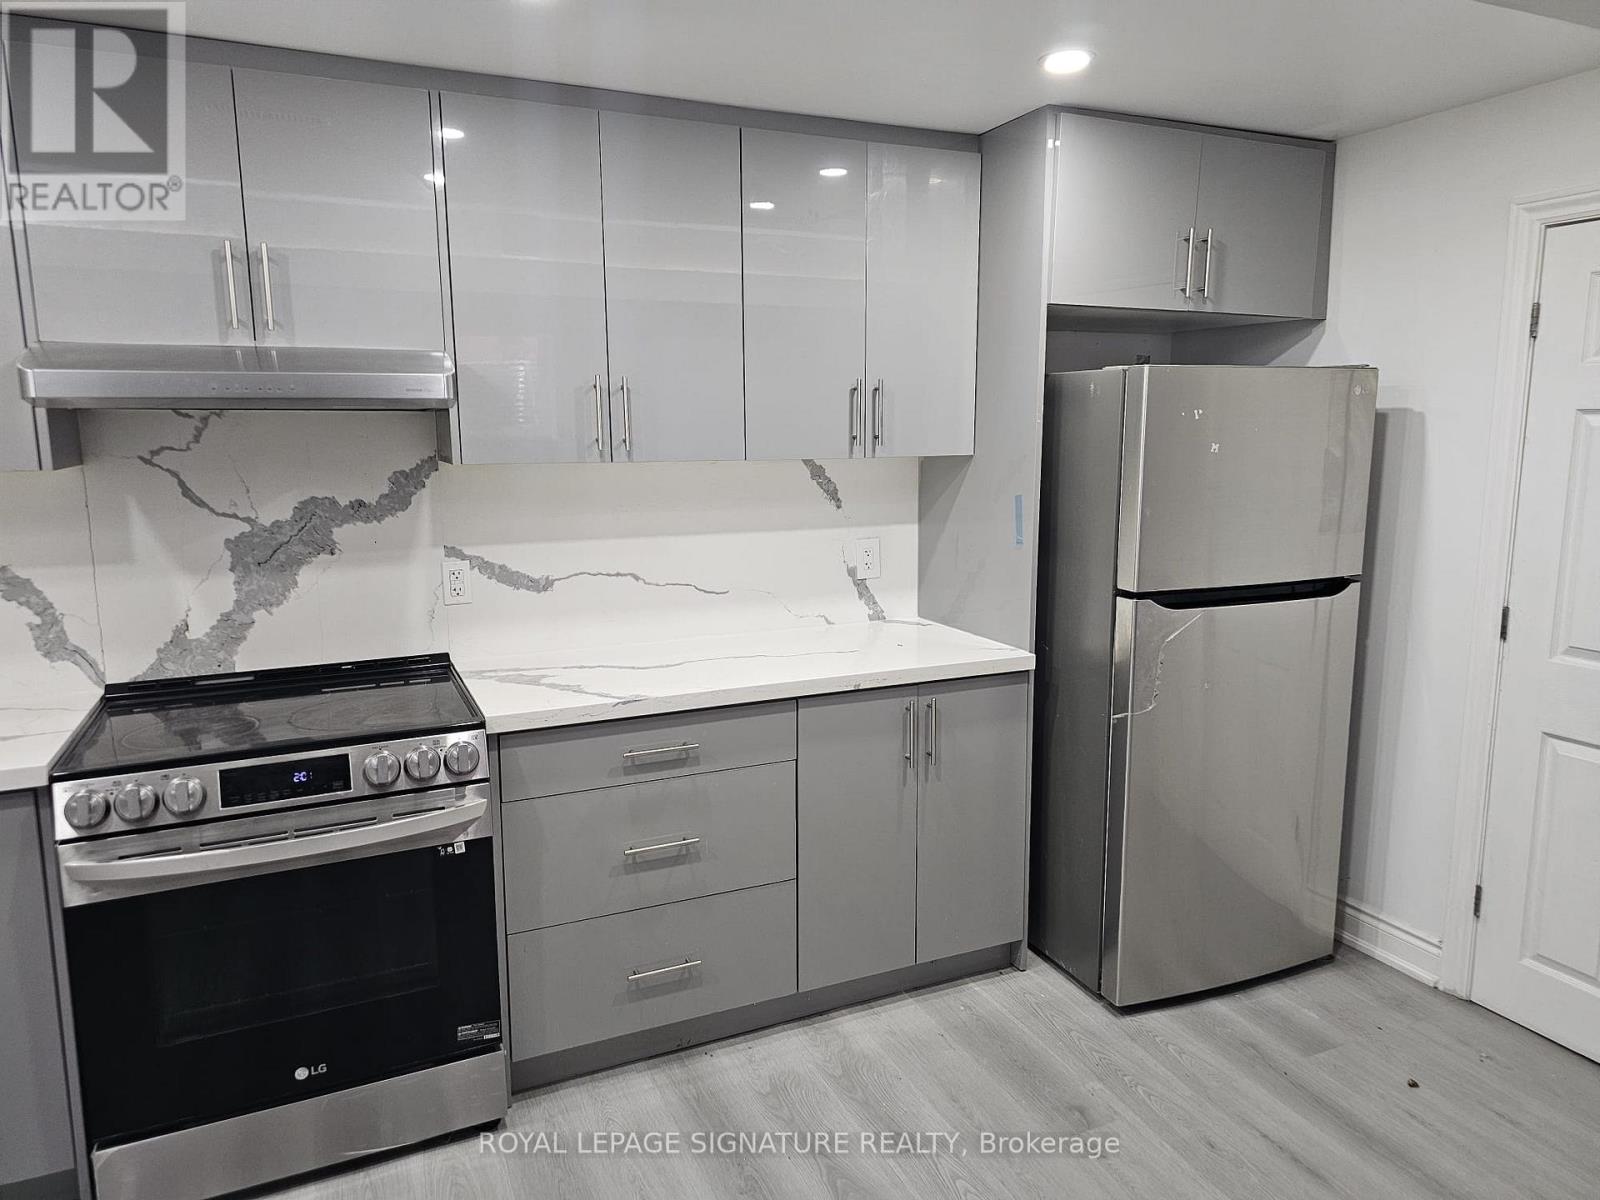
Welcome to a beautifully finished apartment in one of Mississauga's most desirable and family-friendly neighbourhoods. This spacious 2-bedroom, 1-washroom suite offers comfort, style, and functionality. Enjoy a private separate entrance, impressive 9-foot ceilings, abundant natural light, and carpet-free flooring throughout. The bright open-concept layout is enhanced by pot lights across the living, dining, kitchen, and foyer areas. The modern kitchen features quartz countertops, a stylish backsplash, single sink, newer stainless-steel appliances including a dishwasher, and generous pantry and cabinet space. Both bedrooms offer excellent closet storage, while the washroom includes a sleek standing shower. The unit also features a separate washer and dryer, ample storage, and one driveway parking space. Perfect for professionals, couples, or a small family. No pets and no smoking. Ideally located minutes from Highways 401 and 407, Toronto Pearson Airport, Sheridan College, shopping plazas, grocery stores, banks, restaurants, coffee shops, parks, public transit, and top-rated schools- a rare opportunity to lease a modern, well-designed home in an unbeatable Mississauga location. (id:63203)
38 - 400 Mississauga Valley Boulevard
Mississauga, Ontario
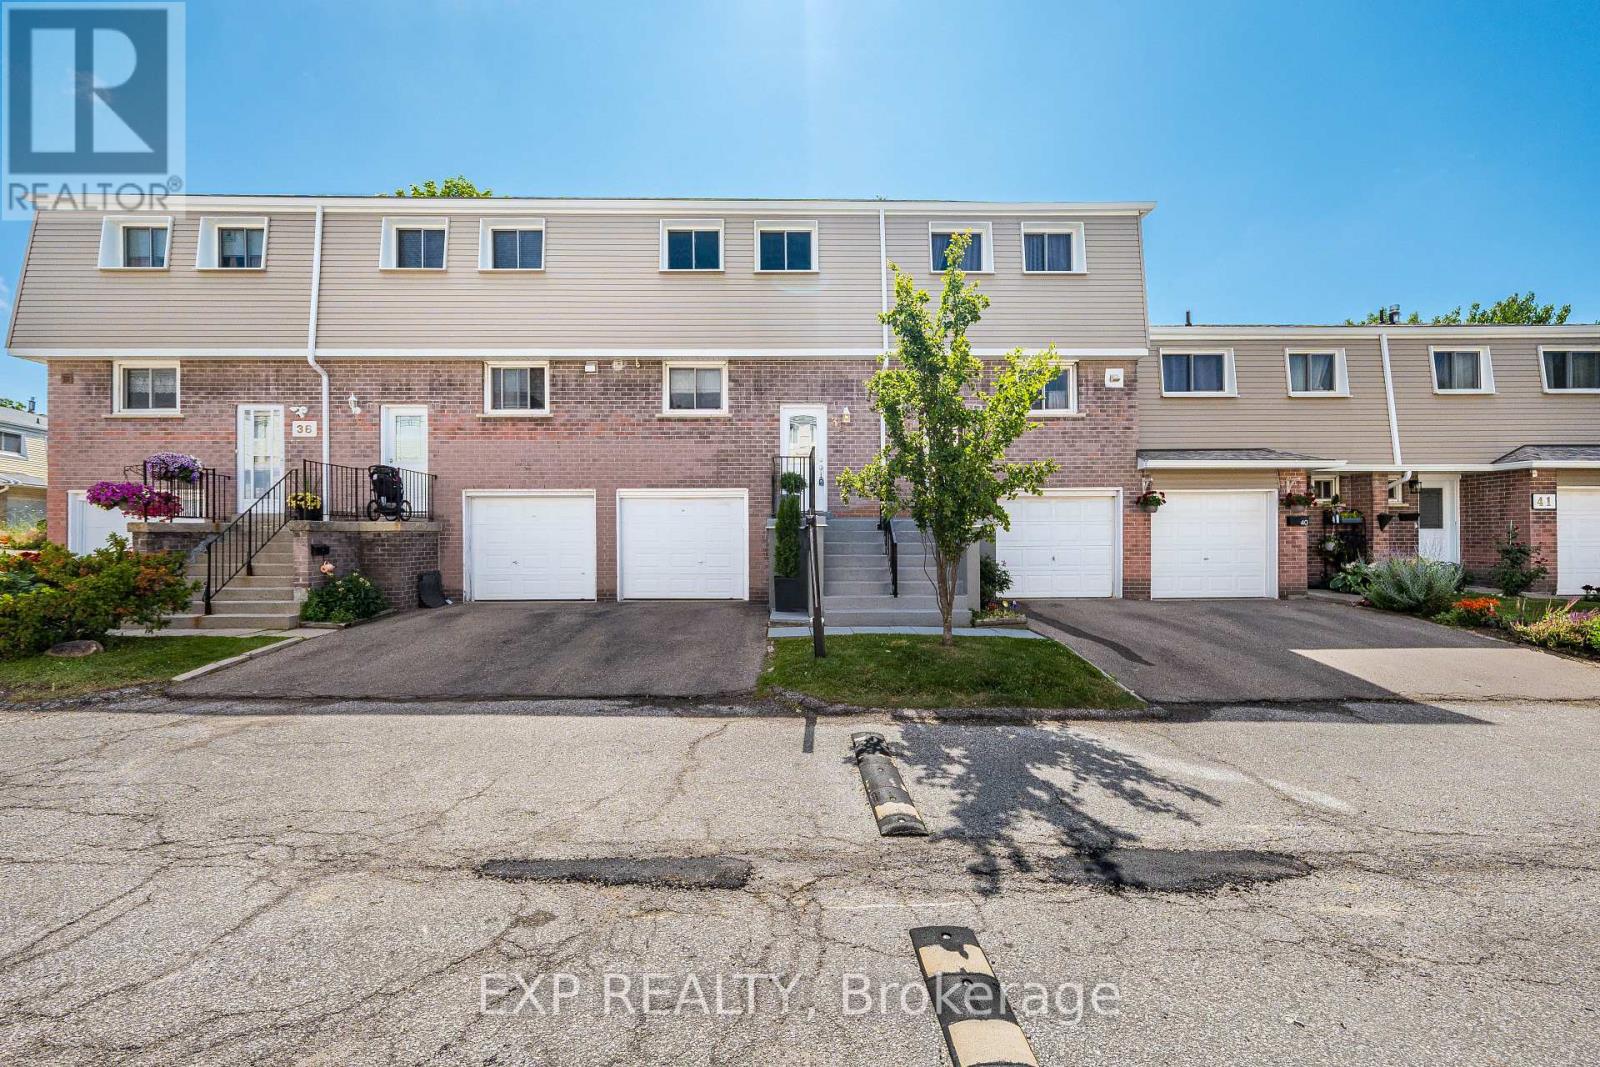
Private Outdoor Pool! Something You Rarely Find In A Condo Townhome Complex, And The Best Part, Its Included With Your Maintenance Fees! This Beautifully Renovated From Top To Bottom, Move-In Ready 3 Bedroom, 2 Bathroom Condo Townhome Offers Stylish, Carpet-Free Living In One Of Mississauga's Most Convenient Locations. The Main Floor Showcases Pot Lights, Elegant Crown Moulding, And Bright, Open Living And Dining Spaces Centred Around A Cozy Gas Fireplace, Creating The Perfect Setting For Everyday Living. The Modern Kitchen Features Crisp White Cabinetry, Quartz Countertops, Stainless Steel Appliances, And Modern Finishes. Hardwood Stairs With Elegant Iron Pickets Lead To The Upper Level, Where You'll Find Three Bedrooms With Hardwood Flooring, Built-In Closets, And A Beautifully Updated Bathroom. Step Outside To Your Private Fully Fenced Backyard Featuring A Professionally Landscaped Interlock Patio, Creating The Perfect Space For Summer BBQS, Relaxing, Or Entertaining And Zero Maintenance. Residents Enjoy Access To The Outdoor Pool And Park Within The Complex, Offering Resort Style Amenities And Family Friendly Green Space. Nature Lovers Will Appreciate Being Just Steps From The Cooksville Creek Trail, A Scenic Paved Pathway Ideal For Walking, Jogging, Cycling, And Enjoying The Beauty Of Nature Right In The Heart Of Mississauga. Ideally Located Just Minutes From Square One, Parks, Schools, Public Transit, Shopping, Restaurants, Grocery Stores, And Highways 403 And QEW. An Exceptional Opportunity For First-Time Buyers, Young Families, Or Anyone Seeking A Turnkey Home. (id:63203)
Bsmt - 34 Peterborough Avenue
Toronto, Ontario
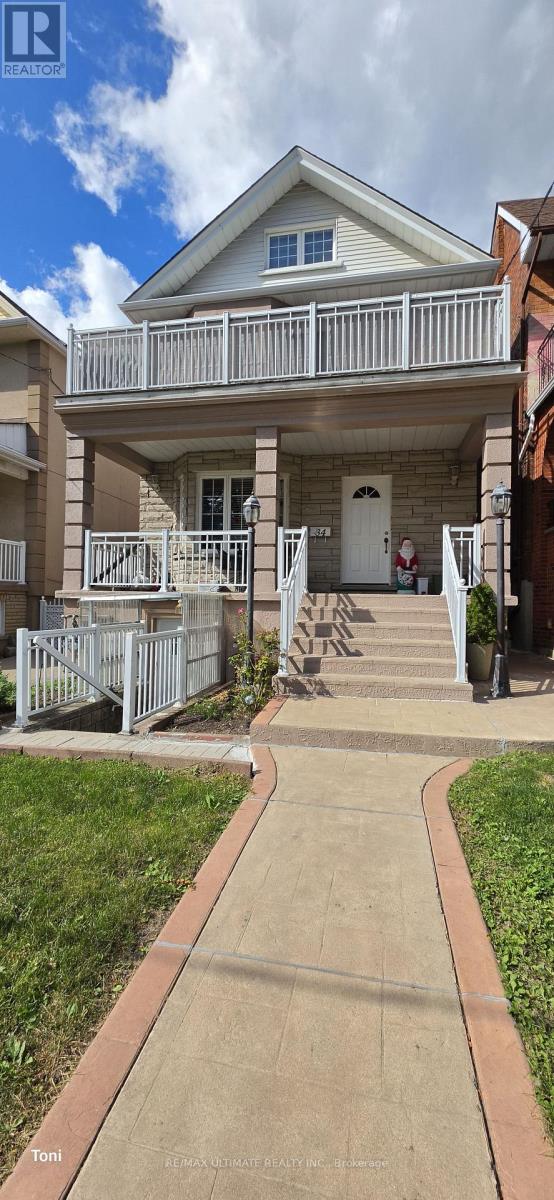
Welcome To This Bright And Surprisingly Spacious One-Bedroom Lower-Level Apartment, Ideally Situated In One Of Toronto's Most Vibrant And Sought-After Neighbourhoods - Just Steps From The Energy Of Corso Italia And St. Clair West. The Open-Concept Layout Is Flooded With Natural Light Through Large Above-Ground Windows, Giving This Lower-Level Unit A Bright, Airy Feel That Truly Sets It Apart. Tall Ceilings, Laminate And Ceramic Flooring Throughout, And A Well-Designed Floor Plan Make This A Comfortable And Stylish Place To Call Home. Enjoy The Convenience Of Both Front And Rear Entrances, Steps To TTC, Schools, Places Of Worship, Restaurants, Cafés, Shops, And All The Amenities That Make This Neighbourhood So Desirable. A Rare Find At This Price Point - Don't Miss It! (id:63203)
4053 Apple Valley Lane
Burlington, Ontario
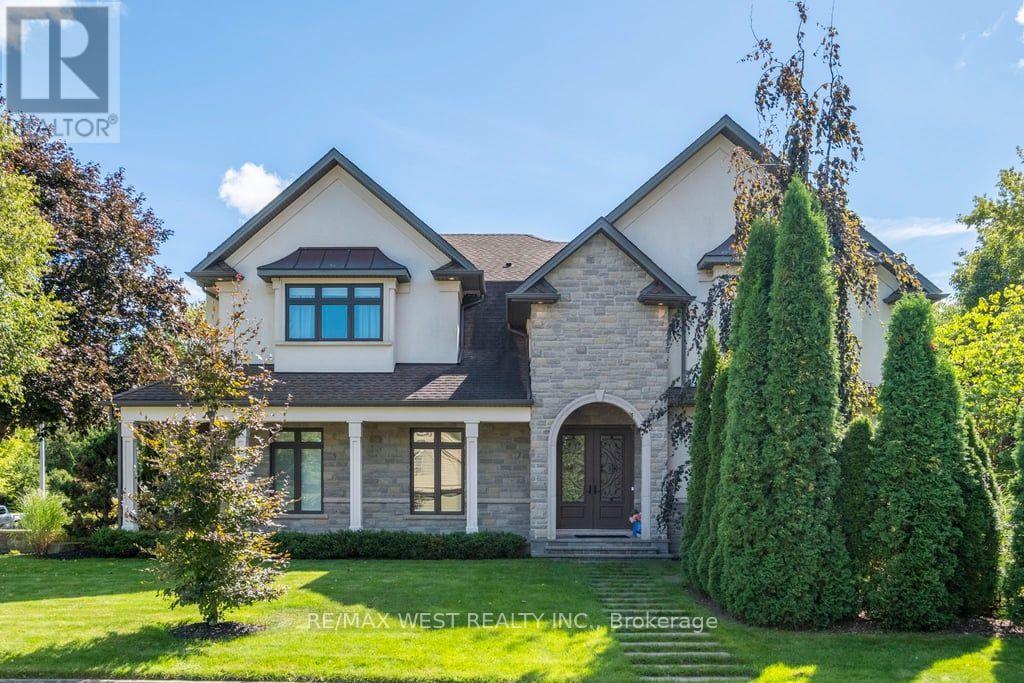
Welcome to an architectural masterpiece in Burlington's prestigious Shoreacres neighbourhood. Situated on a premium, professionally landscaped corner lot, this custom-built luxury residence offers over 5,000 sq ft of impeccably designed living space tailored for sophisticated living & seamless entertaining. From the moment you step inside, the home's exceptional craftsmanship is on display. Rich hardwood flooring flows continuously T/O the main and upper levels, perfectly complemented by soaring ceilings, elegant crown moulding, and striking coffered ceilings.Grand, oversized windows flood every corner of the home with abundant natural light, creating a bright and inviting ambiance. Main floor bedroom is perfect for guests complete with a private ensuite bath. The heart of the home is the chef-inspired gourmet kitchen. It features a massive centre island, premium finishes, and a spacious breakfast room that flows effortlessly into the grand family room-one of 5 cozy fireplace settings throughout the home. For formal hosting, a sep elegant dining room provides the perfect backdrop for memorable dinner parties. The upper level is a sanctuary of comfort, where all bedrooms are generously sized and feature their own private ensuite bathrooms. The primary suite is a true architectural retreat, boasting a massive boutique-style walk-in closet and a lavish 7-piece ensuite oasis designed for ultimate relaxation. The exceptional living space extends to the fully finished lower level, a dream destination for leisure and recreation. Enjoy a movie night in your custom home theatre room, break a sweat in the dedicated exercise room, or host guests in the expansive recreational space, complete with a fully equipped wet bar featuring two dedicated wine fridges.Outside, the premium corner lot is beautifully framed by professional landscaping, offering exceptional curb appeal. An oversized driveway accommodates rare nine-car parking, completing this unparalleled executive estate. (id:63203)
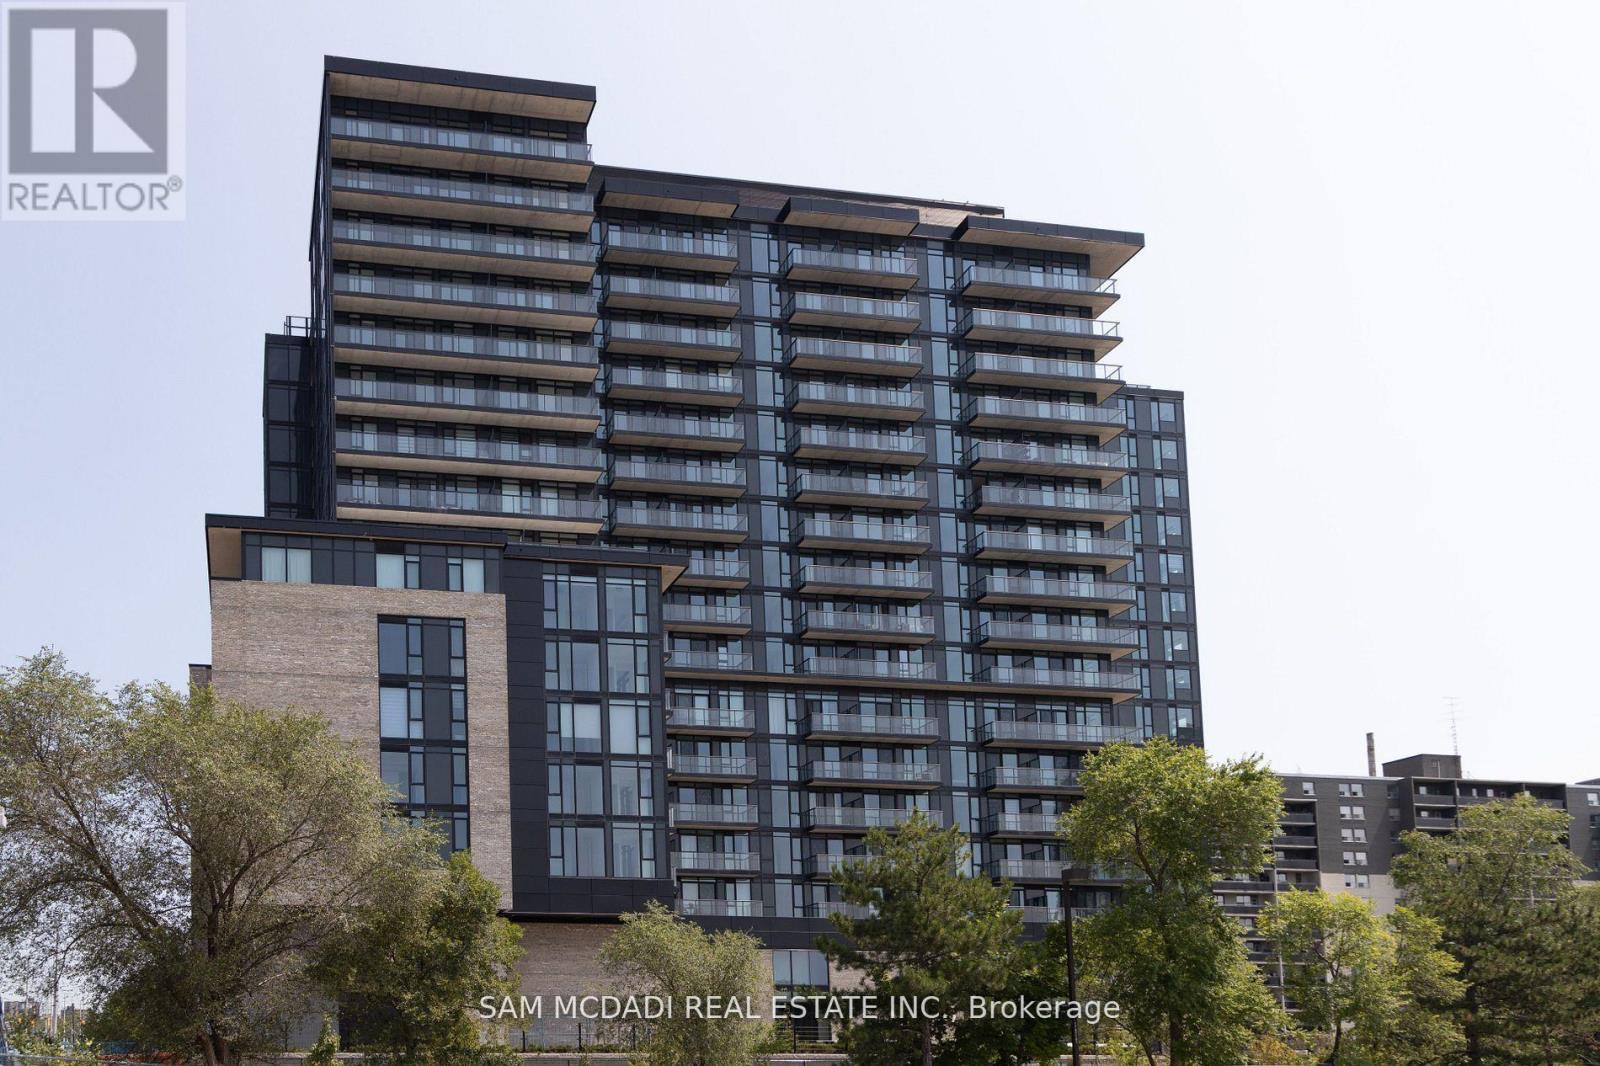
1517 - 86 Dundas Street E
Mississauga, Ontario
Welcome to Artform Condos. This Luxurious 2-Bedroom + Den, 2-Washroom Condo Features a spacious and modern layout, perfect for comfortable living and entertaining. floor-to-ceiling windows, Easy Access to Public Transit, Steps From The New Cooksville LRT Station in Mississauga. Your Lifestyle Is Elevated with Impressive Amenities, Including a 24/7 Concierge, Party Room, Outdoor Terrace, And a Lounge. Minutes Away From Square One, Celebration Square, Sheridan College, and major Highways. 1 Parking and 1 Locker are Included in price. (id:63203)
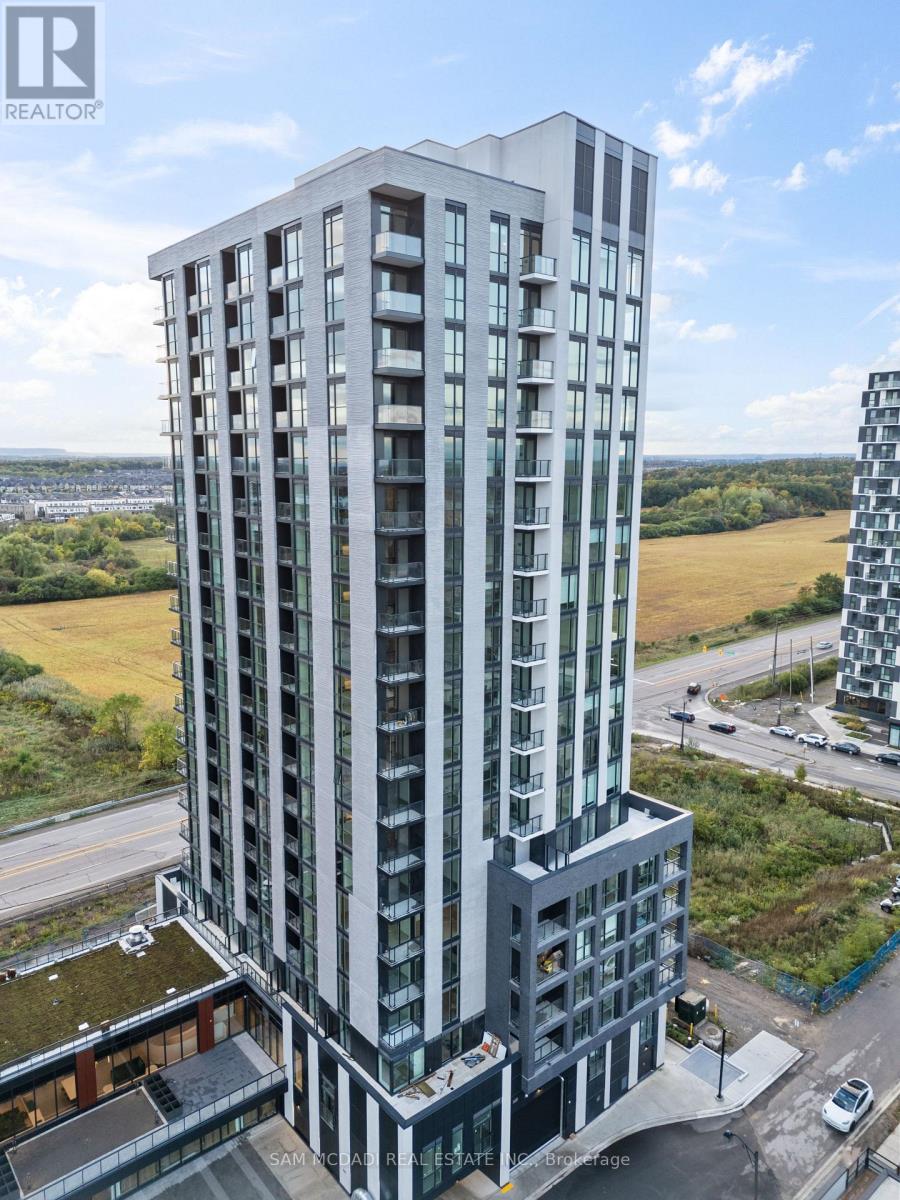
1805 - 3079 Trafalgar Road
Oakville, Ontario
Gorgeous brand new 1+1 with a real full den! Contemporary urban living in this stunning, brand-new suite at Minto North Oak Tower, nestled in the vibrant heart of North Oakville. Soaring 9-foot ceilings add to the sense of spaciousness, while smart home including a smart thermostat and keyless entry provide ultimate convenience and control. Perched on the 18th floor, this bright and spacious residence offers great views within the highly sought-after Oakvillage community. Designed for both comfort and style, this modern floor plan is open concept while still having defined spaces, featuring modern finishes, beautiful colour palette, top-of-the-line appliances, and engineered laminate flooring throughout. Residents have exclusive access to an impressive array of indoor and outdoor amenities: grand lobby, fully equipped gym, a lounge with indoor garden, a games room, party area, outdoor BBQ and terraces, pet wash station, bike repair station, and secure parcel storage. Ideally situated with quick links to major highways 407, 403, and QEW this location offers excellent commuting options. Sheridan College is just minutes away, with shopping, banking, dining, and daily essentials within walking distance. (id:63203)
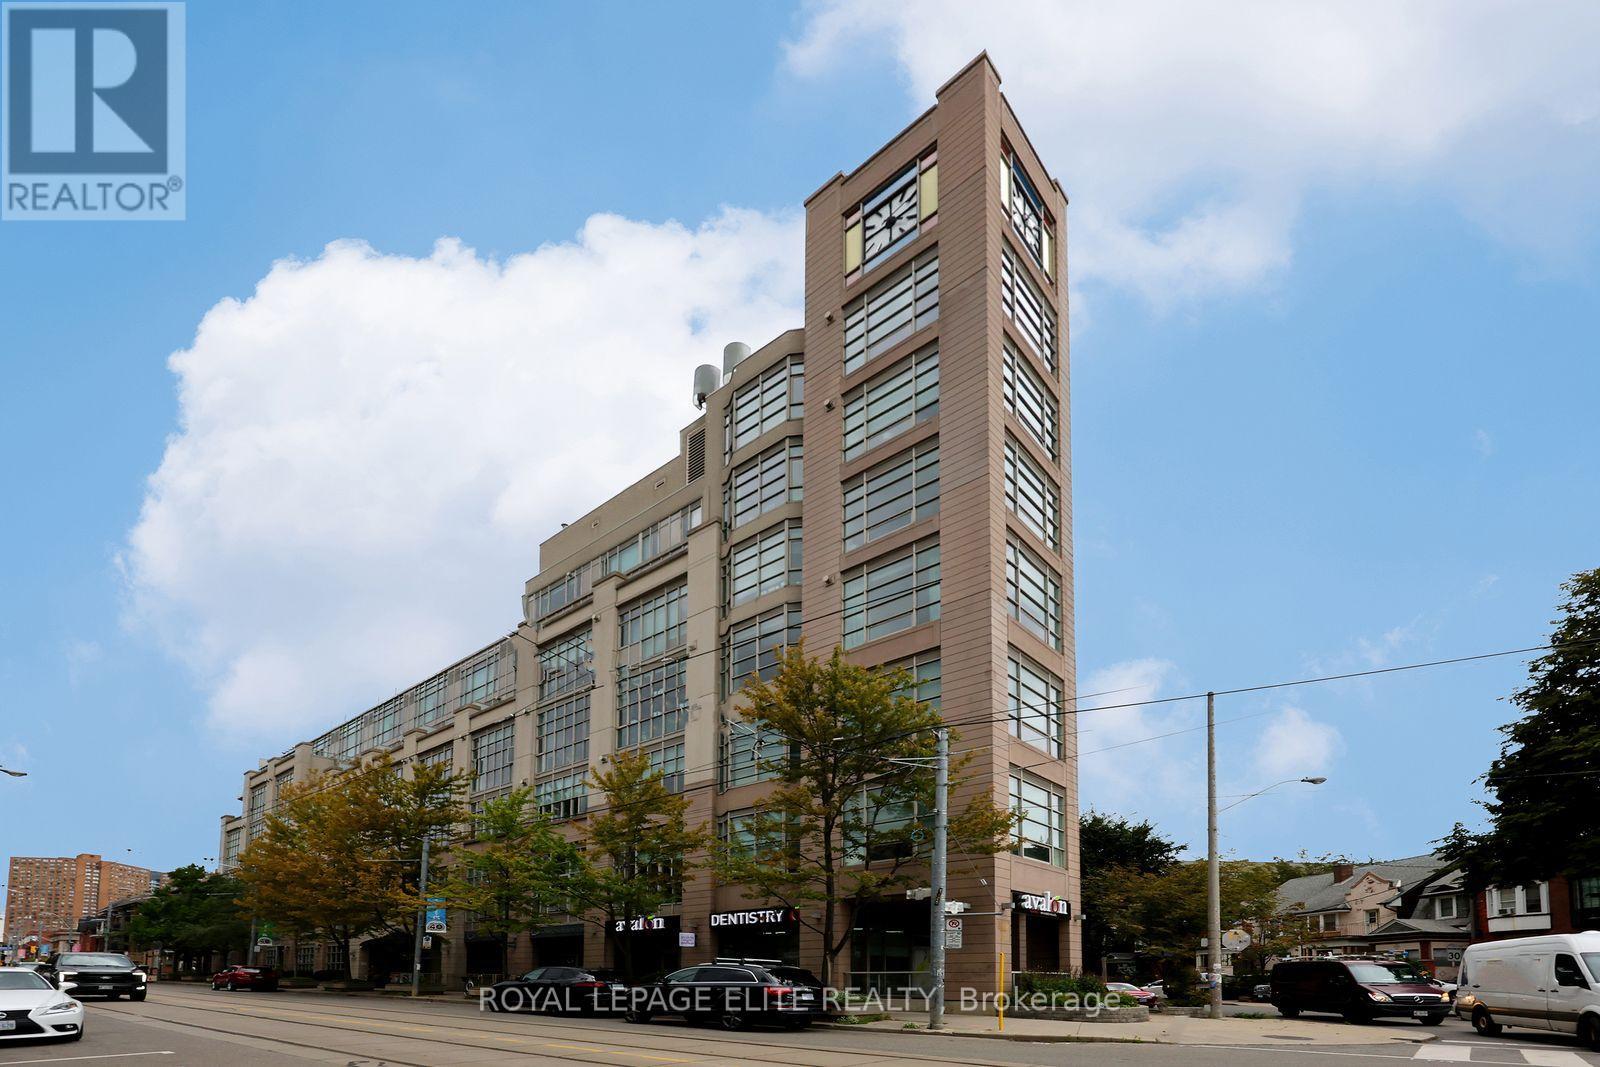
405 - 437 Roncesvalles Avenue
Toronto, Ontario
Seeing is Believing!! Welcome to High Park Lofts Toronto's pioneering geothermal residence nestled in the heart of vibrant Roncesvalles Village. This exceptionally unique 1,158 sq.ft three-storey loft offers a unique architectural layout and a vibrant urban lifestyle in an expansive one-bedroom two-bathroom residence with a versatile entry-level Den immediately off the main hallway serving as the perfect home office, gaming room, secondary sitting area or guest space. A short flight of stairs take you to the large breathtaking open-concept living room area with agas fireplace for a touch of warmth and sophistication, 12.5 ft ceiling and flooded with natural light from the west-facing floor-to-ceiling windows offering clear unobstructed views. The upper level boasts a entertainer's dream kitchen with an abundance of cabinetry, premium quartz countertops, generous centre island, and a large dedicated dining area that overlooks the living room. Completing the upper level is a spacious primary bedroom with hardwood flooring and multiple closets, two bathrooms, a convenient storage/pantry room and the ensuite laundry facility. This unit also comes fully equipped with one underground parking space & one storage locker. High Park Lofts is renowned for its unparalleled sense of community rarely found in condo living. Residents enjoy: Top-tier concierge service for security and convenience, a breathtaking cathedral-style atrium that hosts live concerts and community events and a spectacular rooftop terrace with panoramic views. Step outside your door and experience the very best of Roncesvalles Village's boutique shops, acclaimed restaurants, artisanal cafes, local markets, and the historic Revue Cinema. Nature enthusiasts will love the close proximity to both High Park and the lakefront. For seamless commuting, the Bloor subway line, the UP Express, and TTC streetcar transit are all steps from your front door. You're going to "Love where you Live"!! (id:63203)
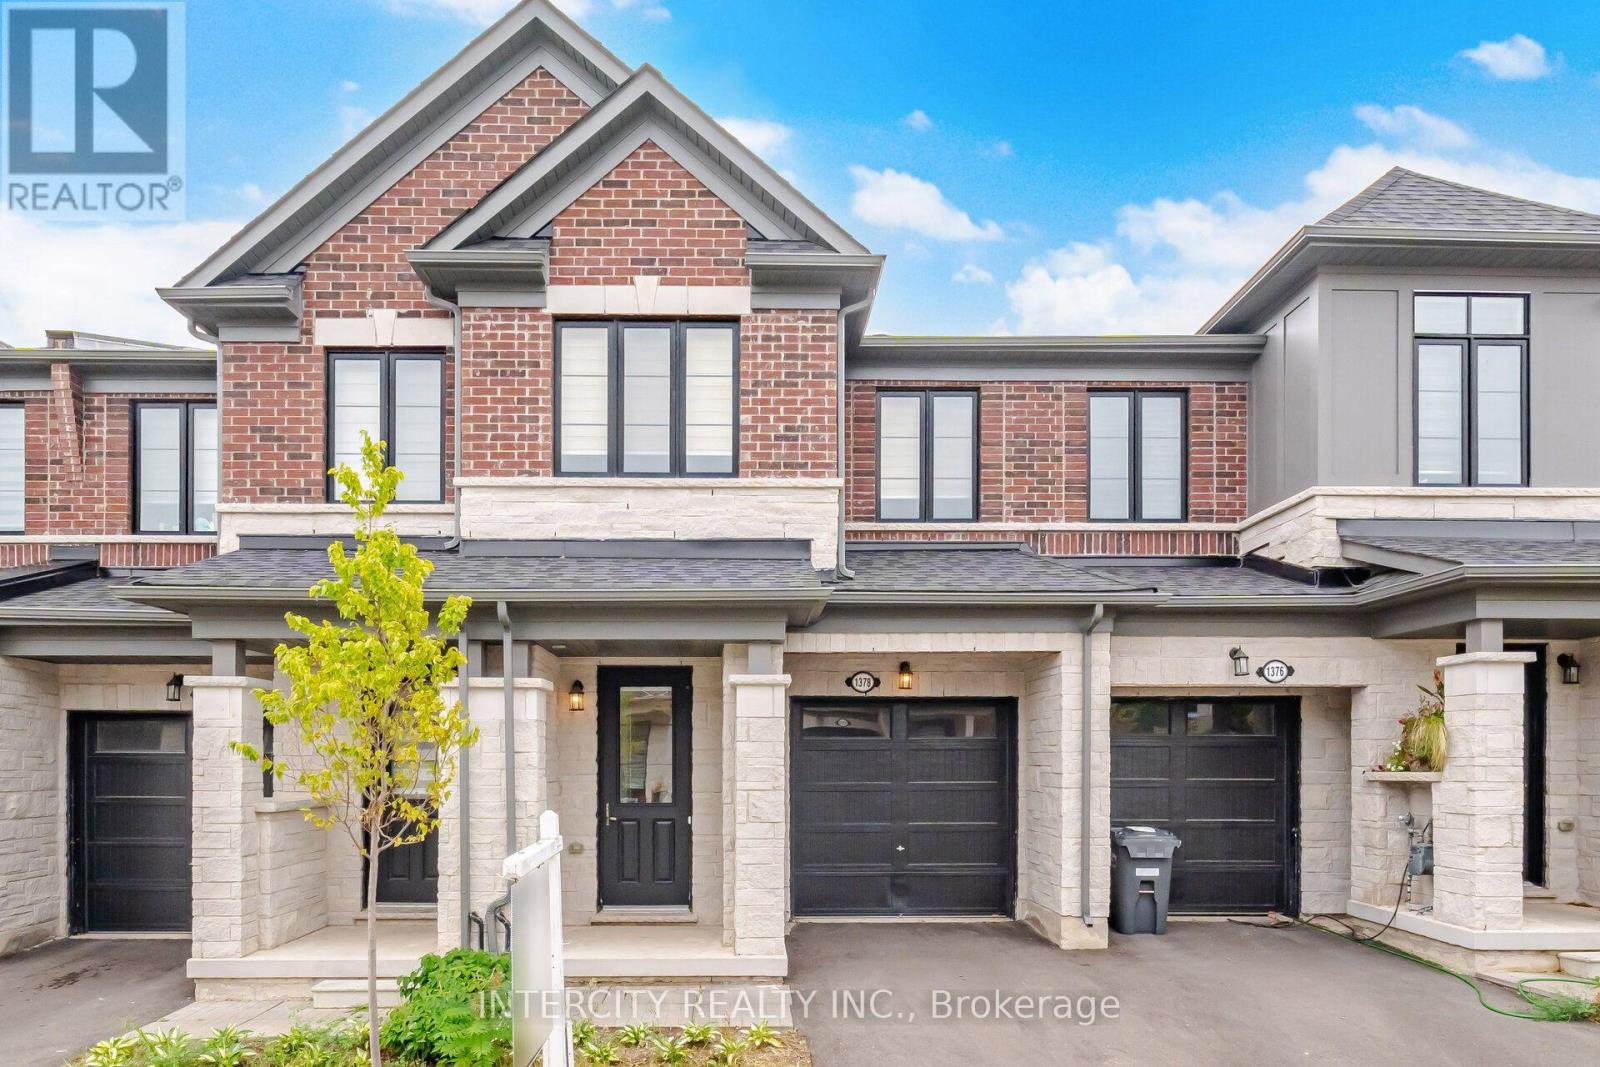
1378 National Common
Burlington, Ontario
2 year Old luxury 3-bedroom townhome in Burlington's prestigious Tyandaga community. Ideally located within walking distance to schools, shopping, parks, and trails, with convenient access to golf courses, major highways, and downtown Burlington. Featuring hardwood flooring on the main floor, and a spacious open-concept layout. The upgraded kitchen offers an island with breakfast bar, stainless steel appliances, extended upper cabinetry, and a convenient family centre with built-in desk. The great room and dining area overlook the backyard, creating an ideal space for everyday living and entertaining. A solid oak staircase leads to the upper level, featuring a spacious primary bedroom with a walk-in closet and a spa-inspired 5-piece ensuite complete with a freestanding tub and glass shower. Enjoy the added convenience of upper-level laundry and numerous upgrades throughout. A beautiful townhome not to be missed. (id:63203)
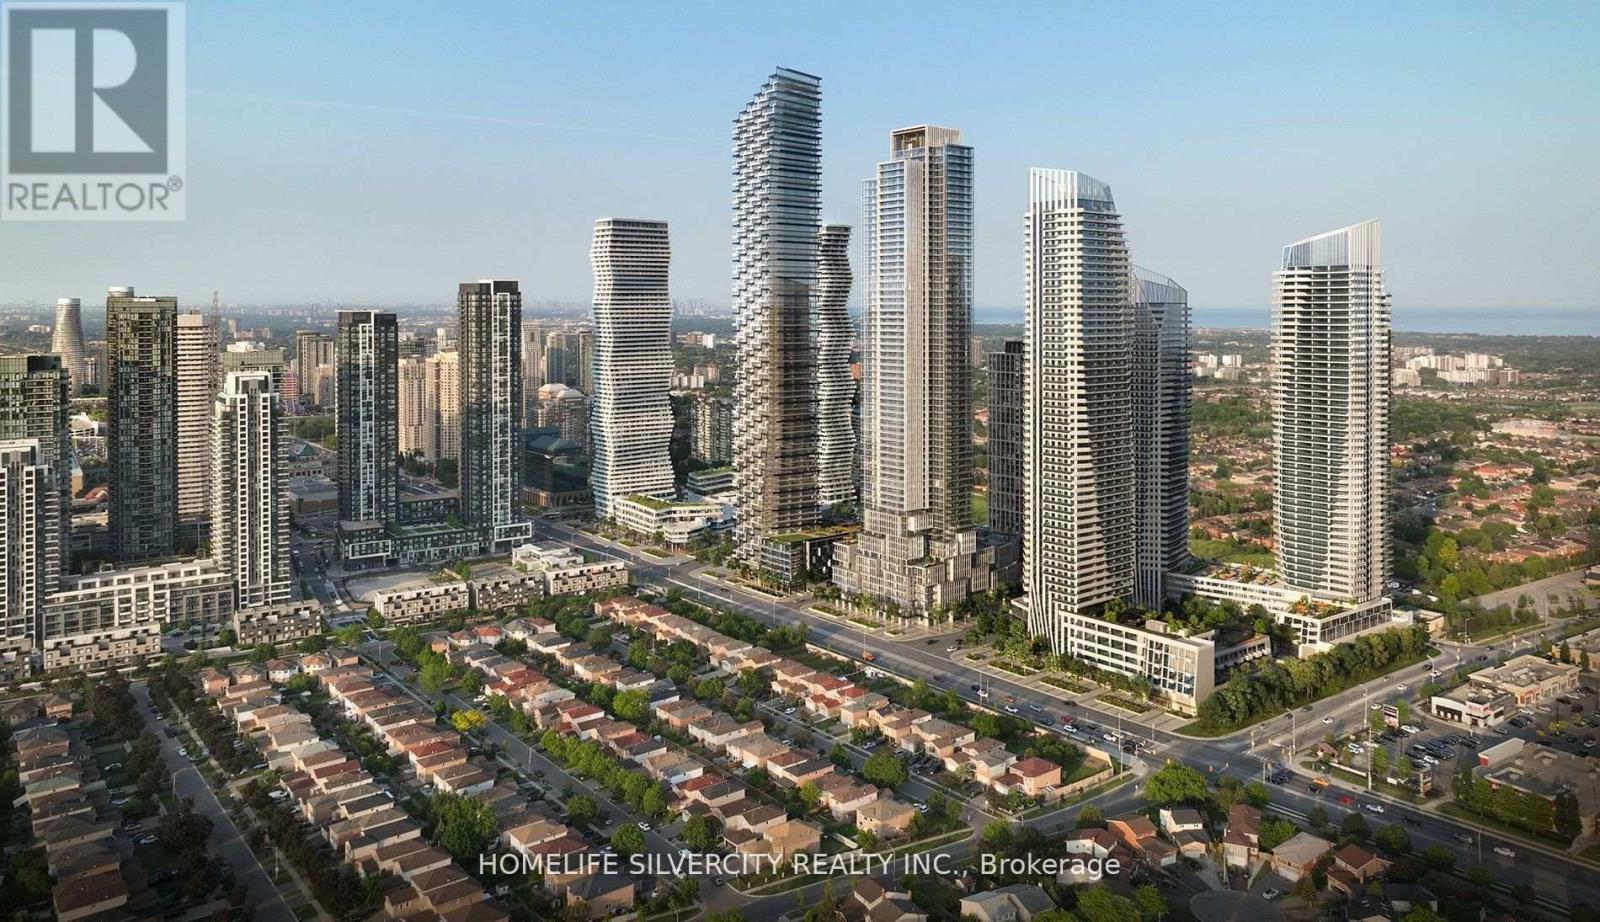
2702 - 448 Burnhamthorpe Road
Mississauga, Ontario
Spectacular urban living from the 27th floor of the iconic M City Condominiums, one of Mississauga's most celebrated architectural landmarks. This brand-new 2-bedroom end unit suite offers breathtaking panoramic views of Lake Ontario, the Toronto skyline, and the CN Tower through expansive floor-to-ceiling windows that flood the home with natural light. Designed with sophistication and functionality in mind, the suite features a thoughtfully crafted open- concept layout, Vinyl flooring throughout, both bedrooms has windows. The modern kitchen showcases sleek cabinetry, built-in appliances, and elegant design details, creating the perfect space for both everyday living and entertaining. Enjoy the convenience of one parking space. Located in the heart of Mississauga, just steps to Square One Shopping Centre, Celebration Square, Sheridan College, T&T Supermarket, public transit, restaurants, entertainment, and major highways. A rare opportunity to lease a stunning residence with some of the most spectacular views in the city. (id:63203)
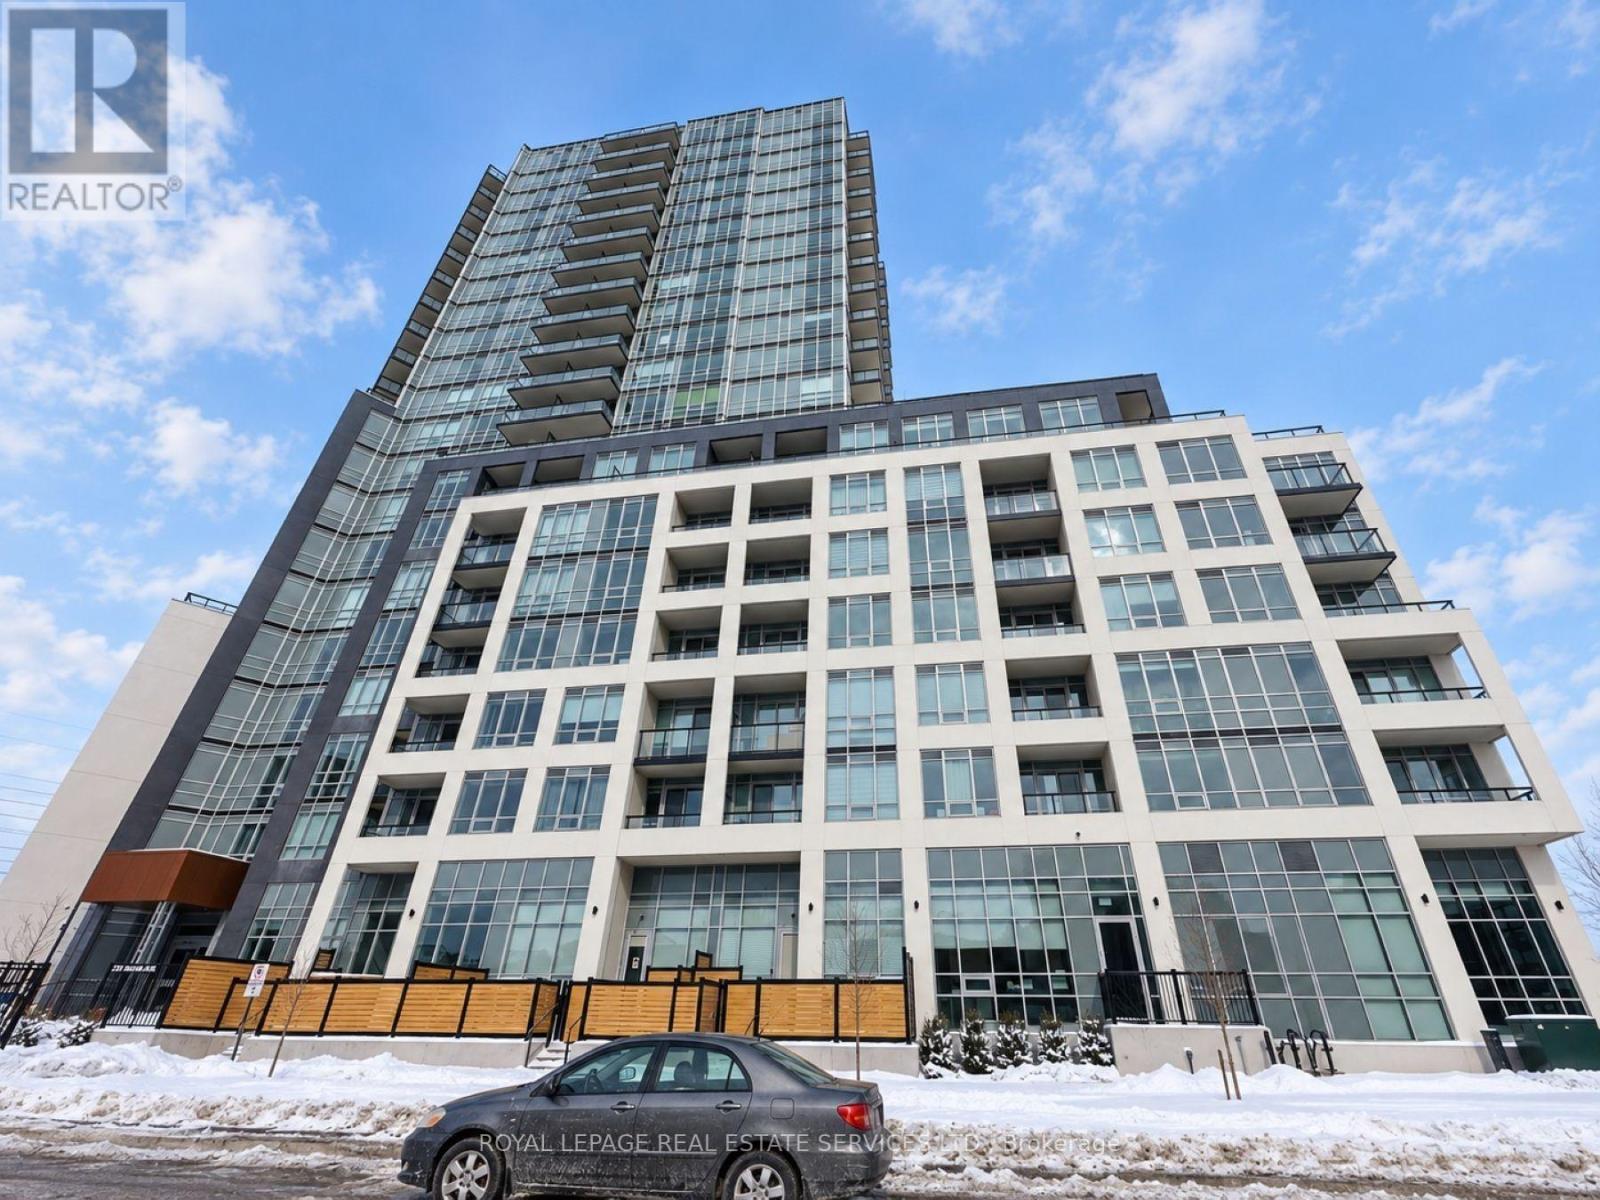
2106 - 225 Malta Avenue
Brampton, Ontario
Nearly new penthouse 2-bedroom, 2-bathroom condo at Stella Condos with unobstructed views. This bright and modern unit features an upgraded kitchen with built-in appliances and quartz countertops, laminate flooring throughout, and convenient in-suite laundry. Includes one parking space and one locker. The unit has been exceptionally well maintained by the current tenants and is in spotless, clean condition. Conveniently located near Shoppers World, grocery stores, public transit, Highways 407 and 410, and the upcoming LRT. Tenant is responsible for all utilities. Photos were taken prior to the current tenancy. (id:63203)
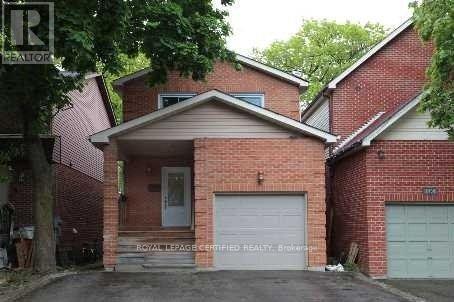
Room - 1452 Creditwoodlands Court
Mississauga, Ontario
WOW - FURNISHED *WELCOME STUDENTS*Cottage In The City** **Female Student Only** *SECOND FLOOR BEDROOM AVAILABLE* Welcome to this beautifully maintained, turnkey home in one of Mississauga's most sought-after neighborhoods-Erindale Village. Move right in with everything stylishly furnished, all you need to bring is your suitcase. The available bedroom is exceptionally spacious, located on the second floor, views to the Credit Valley Golf Course. You can see the sunrise and sunsets. Shared bathroom with one other Female UTM Student. The home currently houses 3 female respectful occupants. Enjoy walking distance to the University of Toronto Mississauga (UTM), easy access to public Enjoy walking distance to the University of Toronto Mississauga (UTM), easy access to public opportunity to reside in a fully furnished luxury home within Erindale Village-where convenience, comfort, and community come together. (id:63203)
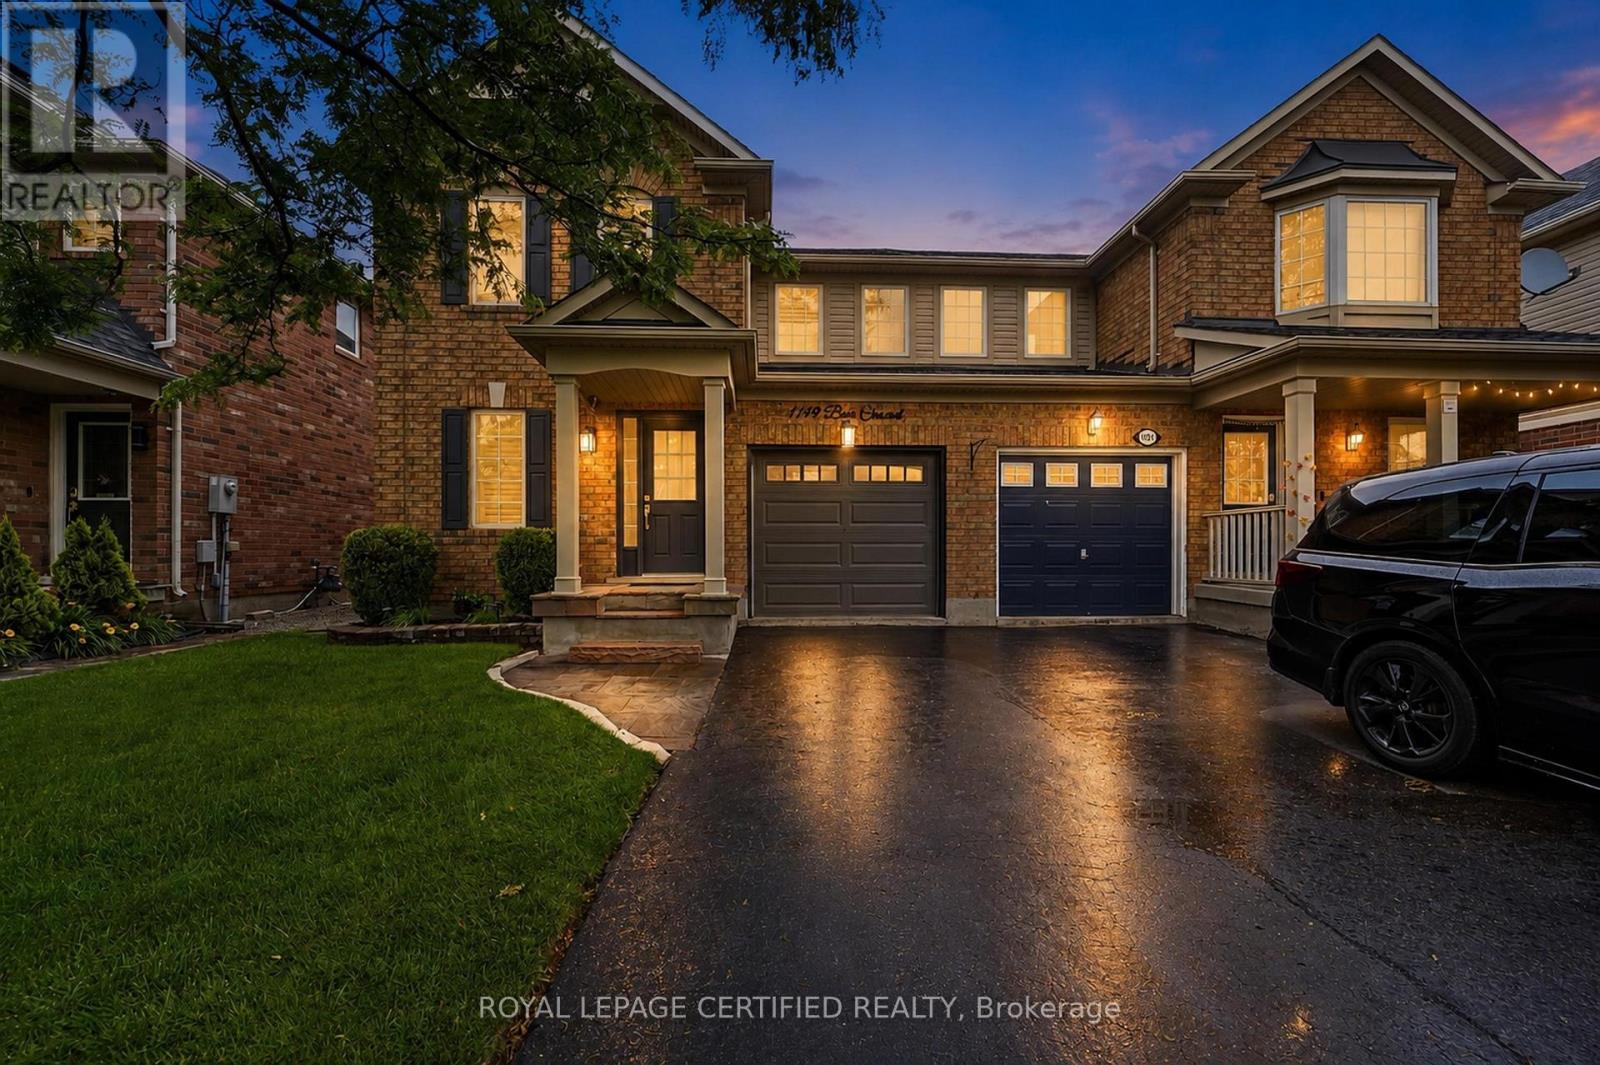
1149 Barr Crescent
Milton, Ontario
WOW! HOME SWEET HOME ! This beautifully maintained all-brick home, offering bright open concept layout, and exceptional curb appeal could be your home sweet home. From the moment you walk in, you're welcomed by rich hardwood flooring, an elegant oak staircase, with sleek pot lights and crown molding that add warmth and sophistication throughout. The stunning kitchen features extended cabinetry, a mirror backsplash, stainless steel appliances, seamlessly combining function and flair. Walk out from the breakfast area to your private, low-maintenance backyard ideal for hosting, relaxing, or soaking up the sun in your gazebo. Upstairs, you'll find 3 generously sized bedrooms with big windows bringing in a lot of natural light all day. The upgraded washrooms blend style and functionality, custom cabinetry, featuring contemporary finishes and a fresh, modern aesthetic. A rare and desirable feature, is the $40K spent for a private elevator providing convenient access to all levels and enhanced comfort for multi-generational living, aging in place or everyday ease. Major upgrades include a new roof (2022), high-efficiency furnace and AC, new water heater, new sump pump (2025), New composite for backyard deck and metal sturdy gazebo. New lights around the fence and gazebo (2026), New big shed (2025), New washer and dryer (2025), new garage door (2024). Ideal Central Location with Quick Access to Many of Milton's Major Amenities, Go Station, located close to top-rated schools, Parks, Shops, Hospital, Milton Sports Center, and Highways. Don't miss the opportunity to make this wonderful property your own! Elevator can be taken out. (id:63203)