

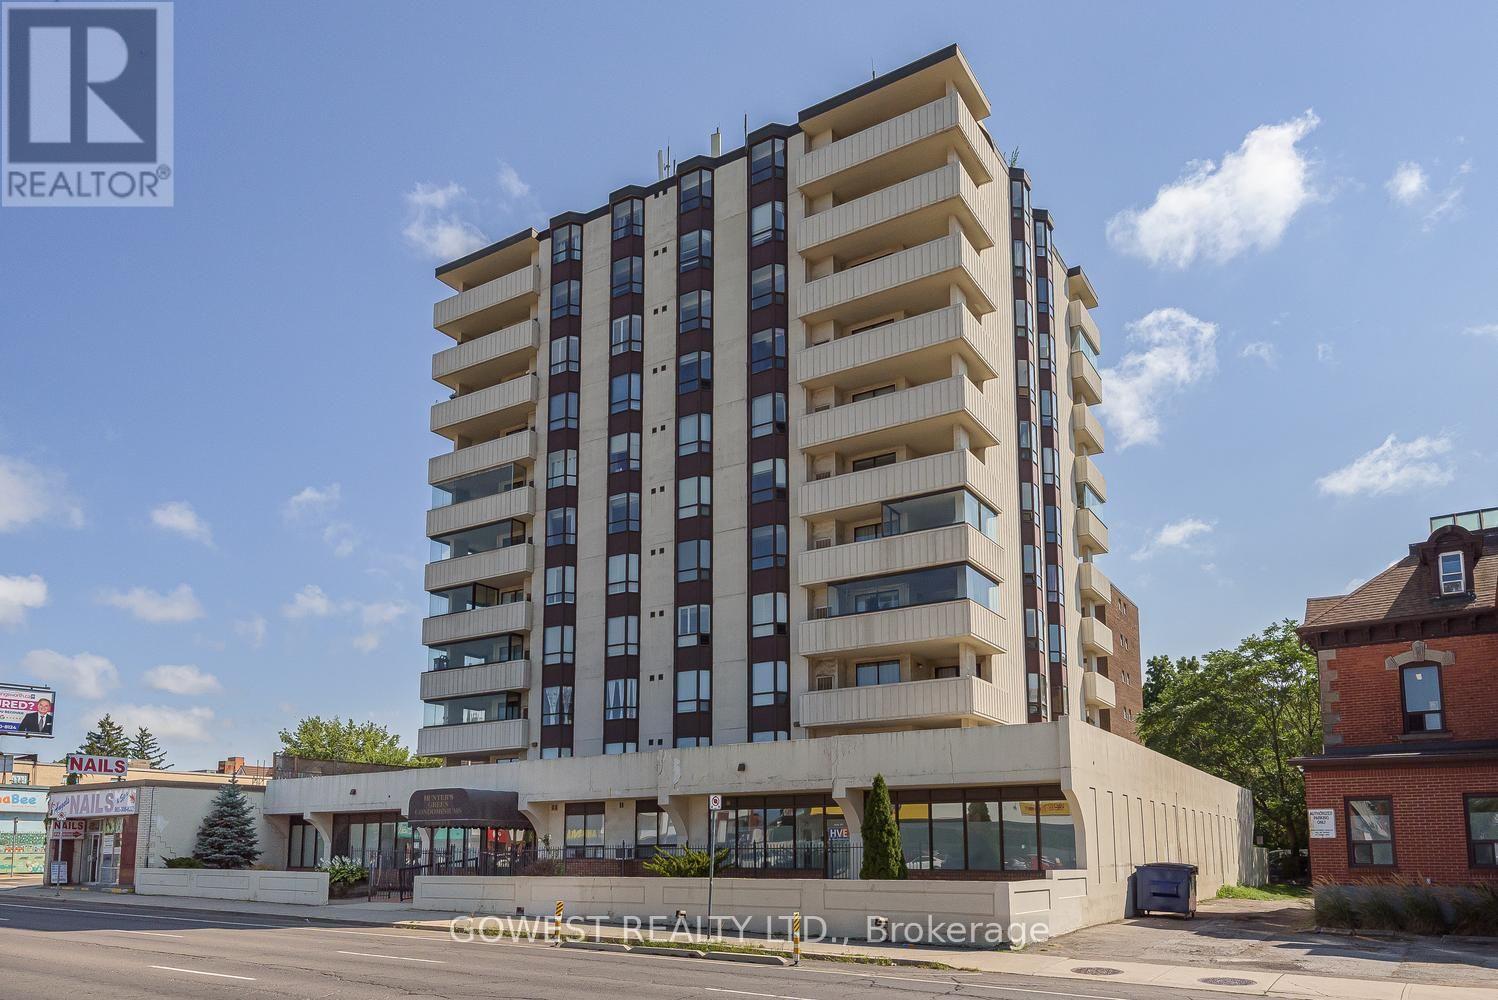
1104 - 432 Main Street E
Hamilton, Ontario
Penthouse Unit In The "Hunters Green" Building. Bright And Spacious Open Concept Living Room/Dining Room, Sunny Kitchen With Plenty Of Storage, Large Master Bedroom With Double Closets And Ensuite Bathroom, Ensuite Laundry, And Underground Parking. The Large L Shaped Living/Dining Room, Balcony Offers Fantastic City And Amazing Escarpment Views. Clean, Quiet, Well Managed Building In A Central Location. (id:63203)

6 Iris Court
Hamilton, Ontario
Stunning Custom Home On Private Approx. 2 Acre Lot On A Quiet Court In Highly Desirable Carlisle. Fantastic Curb Appeal !! Enjoy Wildlife and Tranquility Of The Large Green Space. Meticulously Cared For, This Sun-Filled 3,200 Sq.Ft, 5+2 Beds, 4 Baths Home. Fully Renovated New Basement In-Law Suite. A Circular Driveway (Can Fit 10+ Cars) & Beautiful Perennial Gardens At Entrance, 3 Garages (Oversized Attached 2 Car Garage & Detached 1 Garage). Main Floor Bedroom & Laundry With Access to the Garage. Main Floor Features Hardwood Floorings In The Formal Living, Dining & Family Rooms. Great Views in Every Room. Gorgeous Newly Renovated Whitish Open Concept Eat-In Kitchen with Island, Quartz Countertops, Backsplash, Marble Floor, SS Appliance & Lights. Updated 2nd Floor Main Bath and Main floor 3 Pcs Bath. 2nd Floor Large Master Suite and A Bonus Studio/Office. Completely New Walk-out Basement In-Law Suite with Separate Entrance Contains Kitchen, Bedroom with 3 Pcs Ensuite & Walk-in Closet, Office, Living/Dining Room, Fire place. Less Than 10 Years for All Windows, Furnace/A/C and Roof Shingle, Fenced In-Ground Pool & New equipment (Sand Filter System/Pool Liner/Pool Cover/Pump-2023), Garden Shed.. THE MOST PITCTURESQUE SETTING. Truly A Gem!! (id:63203)
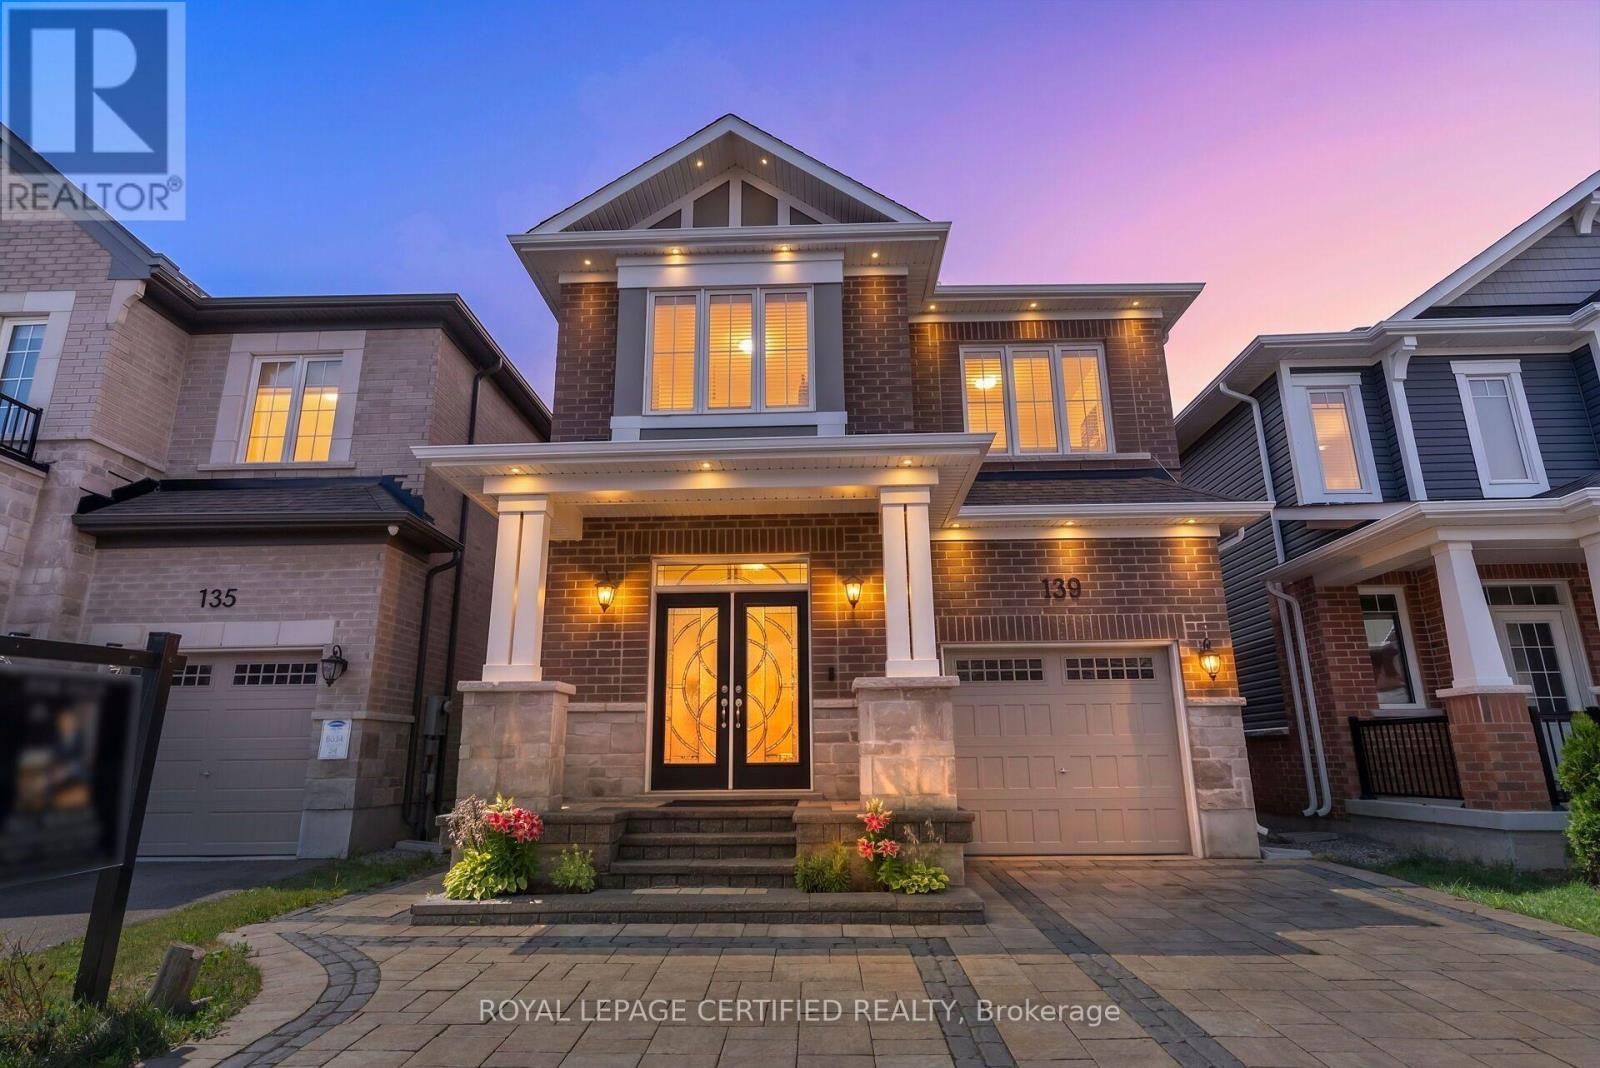
139 Yates Drive
Milton, Ontario
Welcome to this beautifully renovated 1,945 sq. ft. detached home, thoughtfully upgraded with tasteful finishes throughout. The bright and spacious main floor features an upgraded kitchen, a defined dining area, and a generous living room offering breathtaking views of the serene pond. The spacious bedrooms provide excellent privacy and functionality, while the primary retreat offers peaceful cottage-style views to wake up to each morning. The exterior boasts luxurious interlock landscaping and an impressive elevation, creating excellent curb appeal. (id:63203)
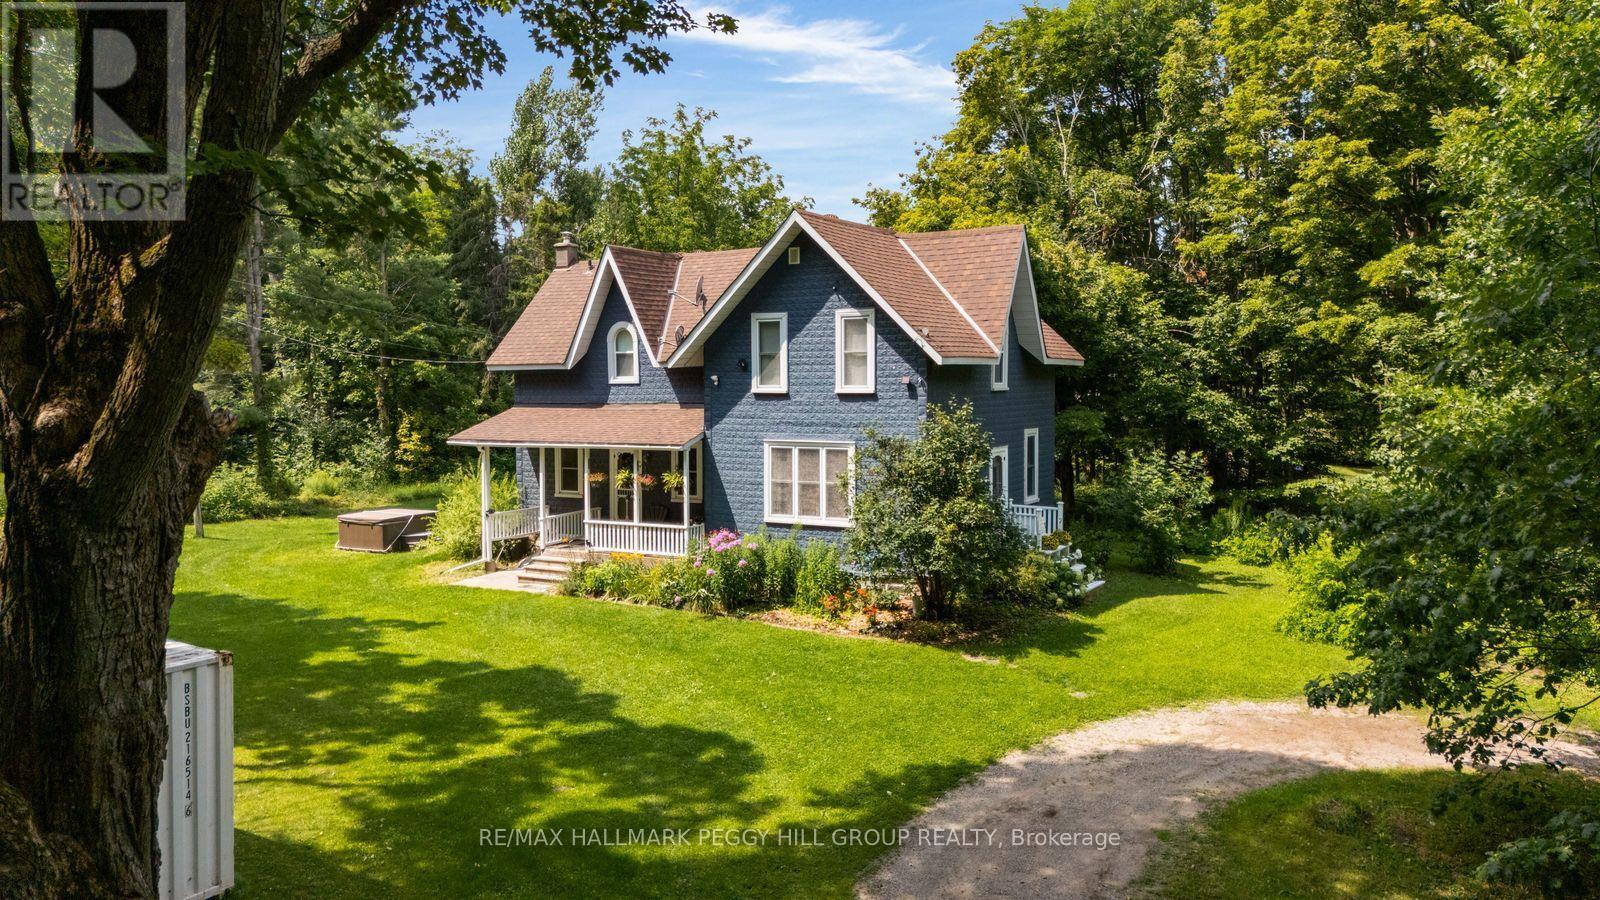
6170 4 Line N
Oro-Medonte, Ontario
Historic Charm, Happily Reimagined & Surrounded By Country Serenity! Built in 1887 and wrapped in mature trees on 1.66 acres, this farmhouse has a story to tell, from its deep blue exterior beneath steep gables to the covered porch looking out over an incredibly green country setting. Thoughtful updates have been carefully layered into the home without losing its original character, including an open-concept kitchen with granite counters, stainless steel appliances, a pantry and tile flooring that continues into the dining room. A propane fireplace makes that dining space especially cozy when the weather turns cool, while hardwood flooring through most rooms carries the home's historic character beautifully. A main-floor office or den gives you a quiet place to work or read, and upstairs, three spacious bedrooms include a primary with a 4-piece ensuite and walk-in closet with organizers. Outdoors, the expansive lawn leaves plenty of room for the vegetable garden, hot tub and long afternoons on the covered porch, with parking for 10+ vehicles when friends and family come by. The Simcoe County Forest is close enough to reach on foot, Mount St. Louis Moonstone is minutes away, nearby routes put mountain biking, ATVing and snowmobiling within easy reach, and Highway 400 keeps trips farther afield easy. More than a century later, the character remains, the comforts have evolved and the quiet still steals the show. (id:63203)
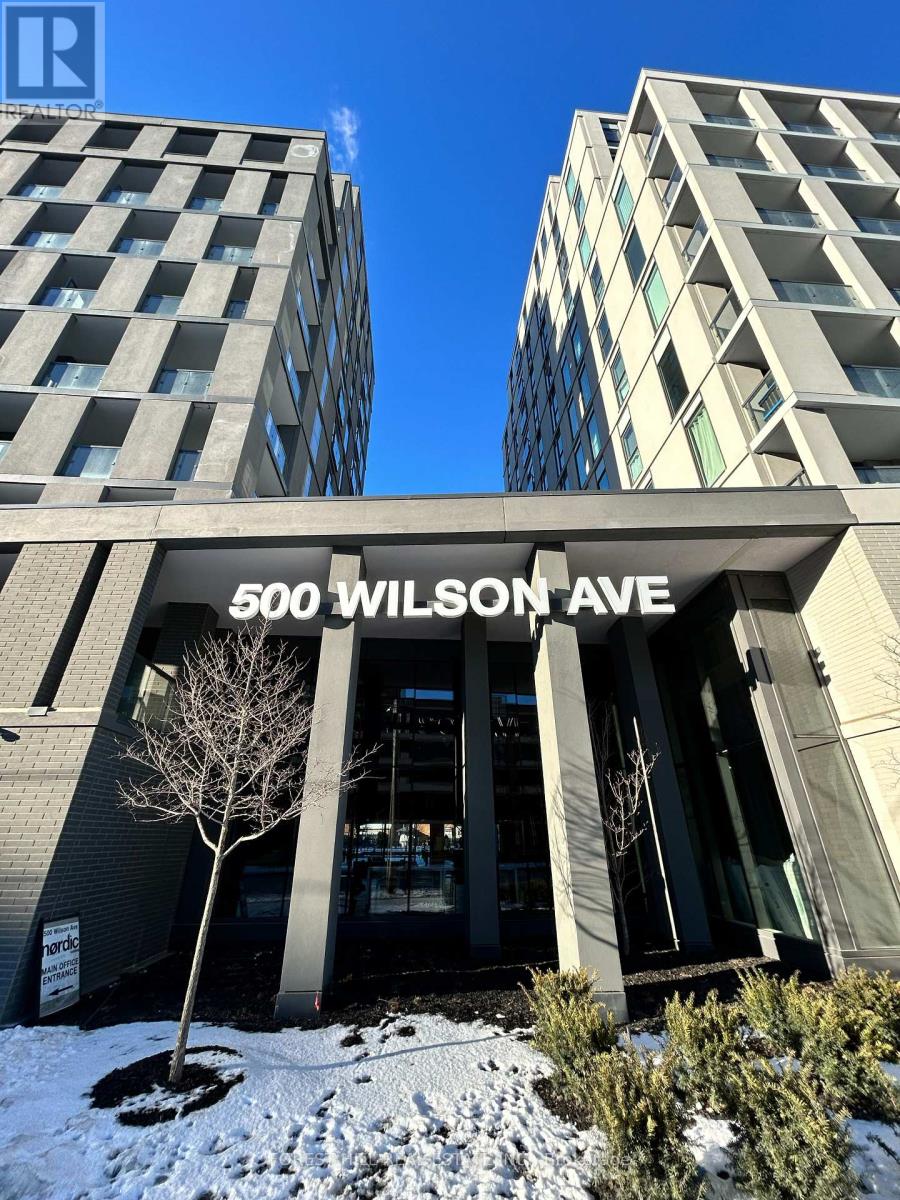
543 - 500 Wilson Avenue
Toronto, Ontario
Welcome to Nordic Condos In Clanton Park. Central Location! Close to Wilson Subway Station, Hwy401, Allen Rd, Yorkdale Mall & Much More! Community Oriented Lively Neighborhood. Close ToParks,Shopping, Restaurants & Transit. Welcome to the pinnacle of comfort andconvenience in Wilson Heights.ENOJOY THIS Stunning 608 Sqft 2-bedroom, 2-bathroom Home & its LARGE OPEN BALCONY:Well-designed for modern comfort and convenience.NORDIC CONDOS Features : Extensive Green Space, Thoughtfully Designed Amenities, InnovativeArchitecture And Integrated Connectivity To Everything Around. Elevate your lifestyle with our premium amenities: a sleek catering kitchen, round-the-clock concierge, serene fitness studio featuring a yoga room, inviting outdoor lounge areas with BBQs, high-speed Wi-Fi-enabled co-working space, versatile multi-purpose room with a second-level catering kitchen, soft-turf children's play area, outdoor exercise zone, convenient pet wash stations, and a vibrant playground. A Community Where Every Element Contributes To Creating The Perfect Home.This units also offers : Underground Parking & Locker, Window Blinds, Upgraded Wood Floors,Kitchen Cabinetry & Appliances.Building Amenities also offers: 24/7 concierge service, a tranquil fitness studio with a yoga room, beautifully designed outdoor lounge areas with BBQs, a co-working space, a versatile multi purpose room with an upper-level catering kitchen, a children's play area, an outdoor exercise zone, pet wash stations, and so much more!Move-In & Enjoy this BRAND NEW condo!! (id:63203)
163 Confederation Street
Halton Hills, Ontario
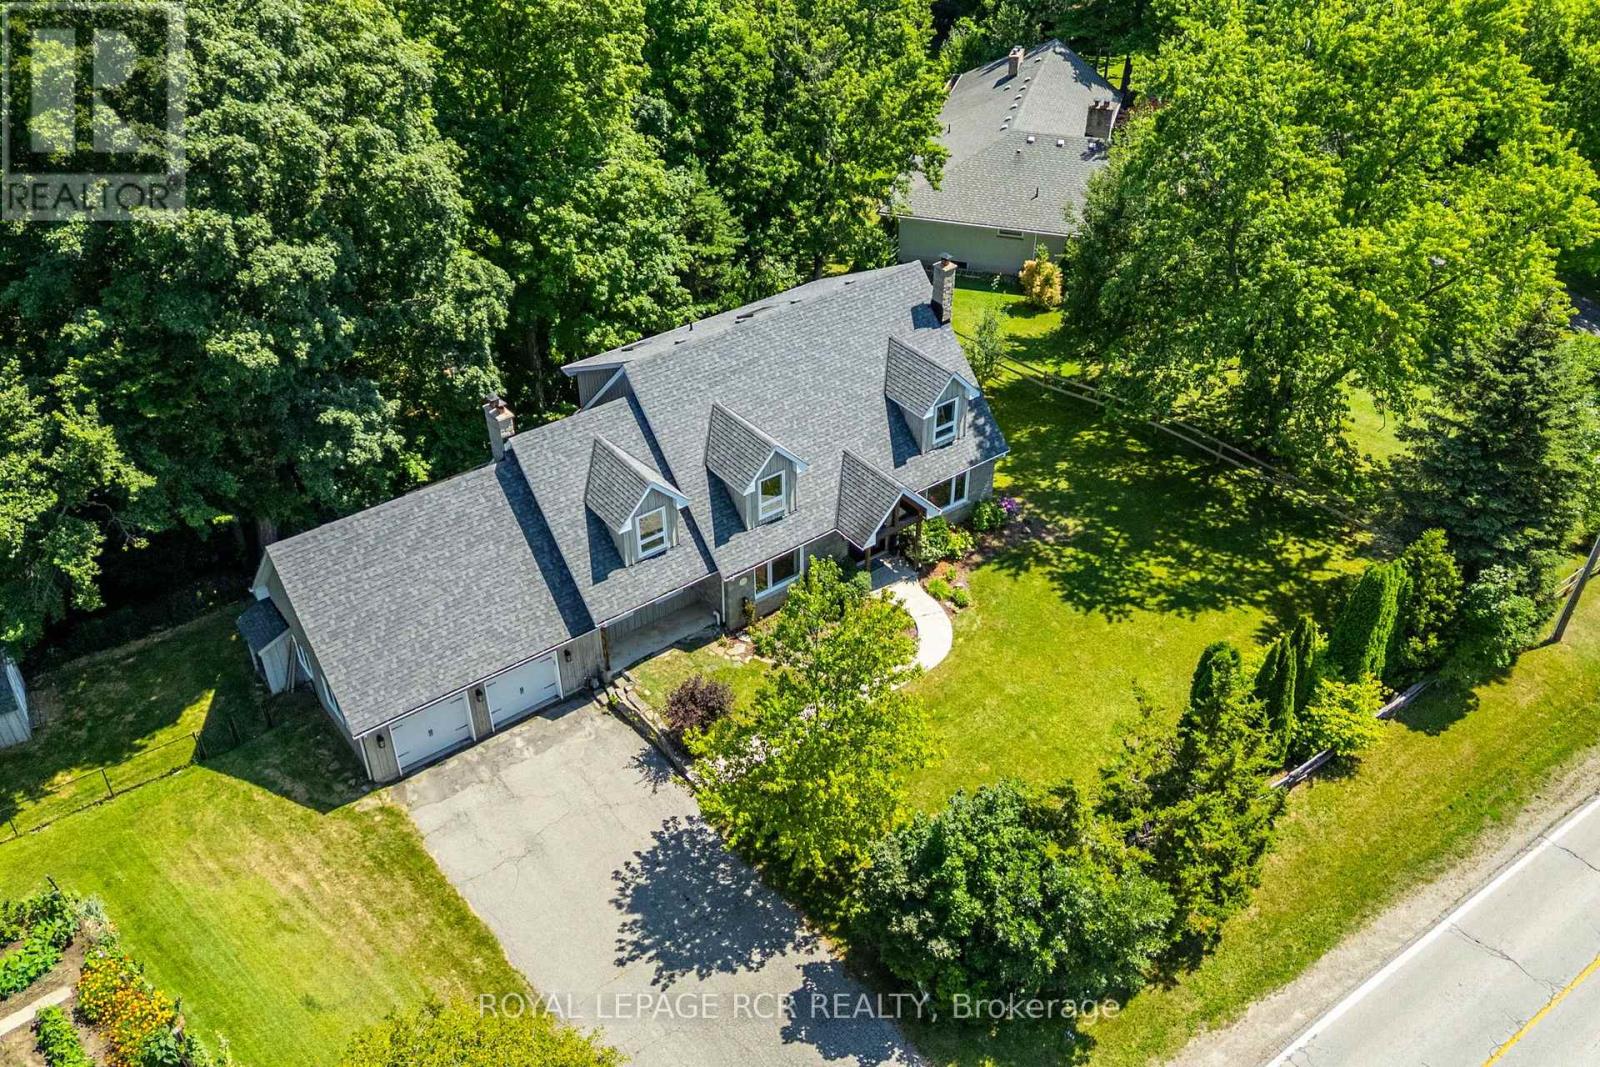
Nestled in the charming and highly sought-after hamlet of Glen Williams, this beautifully renovated 3+1 bedroom, 3+1 bathroom home offers the perfect blend of timeless character and modern luxury on an exceptional 3/4 acre ravine lot. Surrounded by mature trees and scenic natural beauty, this private retreat delivers a peaceful lifestyle just minutes from everyday conveniences, art galleries, trails and restaurants. Thoughtfully updated from top to bottom, the home is filled with natural light thanks to stunning new picture windows that frame the picturesque views and bring the outdoors in. New exterior and interior doors compliment the home's fresh, refined aesthetic, while quality finishes throughout create a warm and inviting atmosphere. At the heart of the home is a spectacular chef's kitchen designed for both everyday living and effortless entertaining, featuring premium finishes, generous workspace, and seamless flow into the principal living areas. Multiple living spaces are anchored by beautiful wood-burning fireplaces, adding warmth, charm, and the perfect setting for cozy evenings. With three spacious bedrooms on the upper level plus a versatile fourth bedroom in the finished lower level, along with 4 well-appointed bathrooms, this home offers exceptional flexibility for growing families, guests, or a home office. Set on a breathtaking ravine lot with endless opportunities to relax, entertain, or simply enjoy nature, this is a rare opportunity to own a turnkey property in one of Halton Hills most desirable communities. Experience the perfect balance of luxury, privacy, and small-town charm in the heart of Glen Williams. (id:63203)
141 Turnberry Lane
Barrie, Ontario
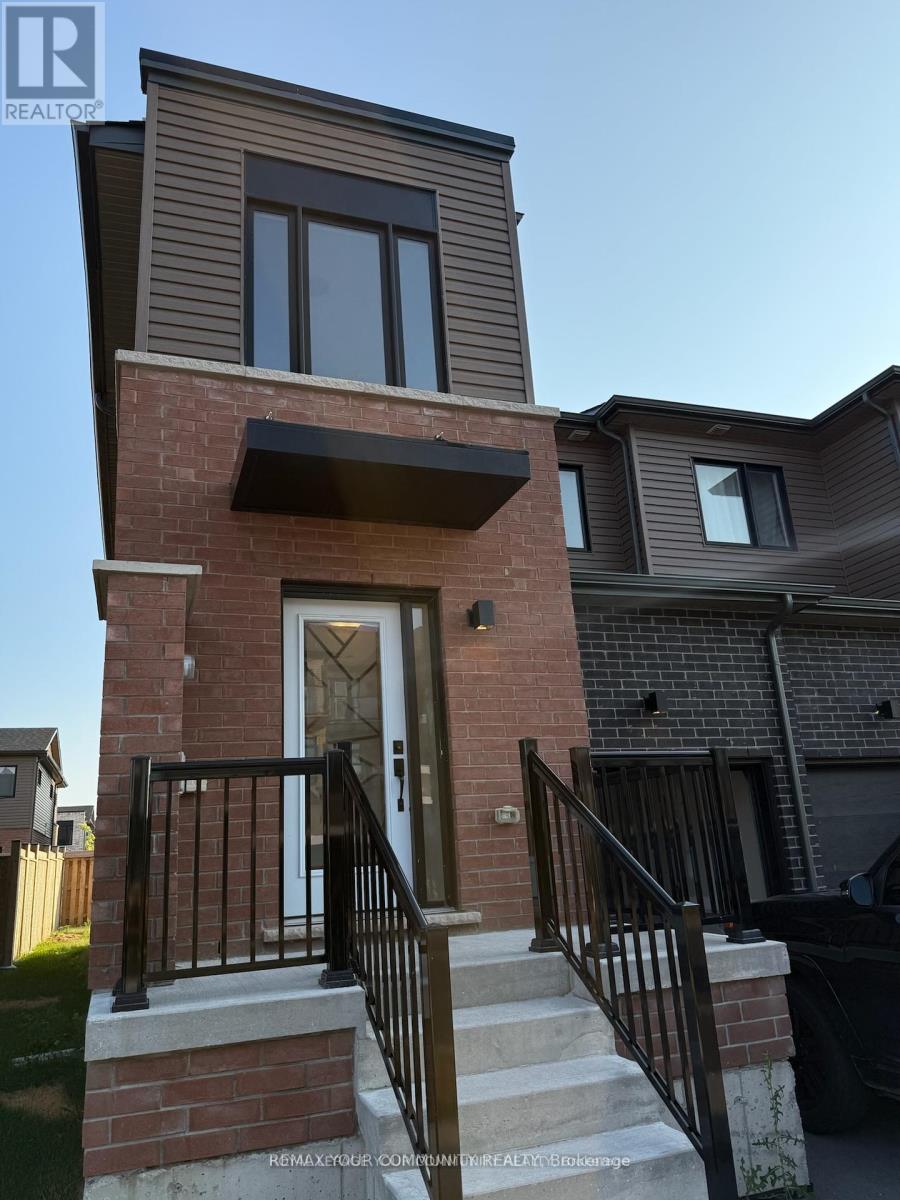
Welcome to this modern freehold end-unit townhouse in Southeast Barrie, offering 3+1 bedrooms and 4 bathrooms across a spacious and functional layout. The main floor features an open concept living space with pot lights and a cozy, modern kitchen with stainless steel appliances. The dining and living areas open directly to a private backyard- perfect for entertaining or relaxing. Upstairs the primary suite includes a walk-in closet and full ensuite, complimented by two additional bedrooms and convenient second floor laundry. The highlight is the fully finished basement, offering a large rec room, an extra bedroom and another full bathroom, ideal for guests, in-laws or a home office. With garage and driveway parking, plus a prime location close to the Go Station, shopping, schools, parks and Hwy 400, this home is move-in ready and designed for today's lifestyle. Pets are not allowed. (id:63203)
29 Marsh Lane
Tiny, Ontario
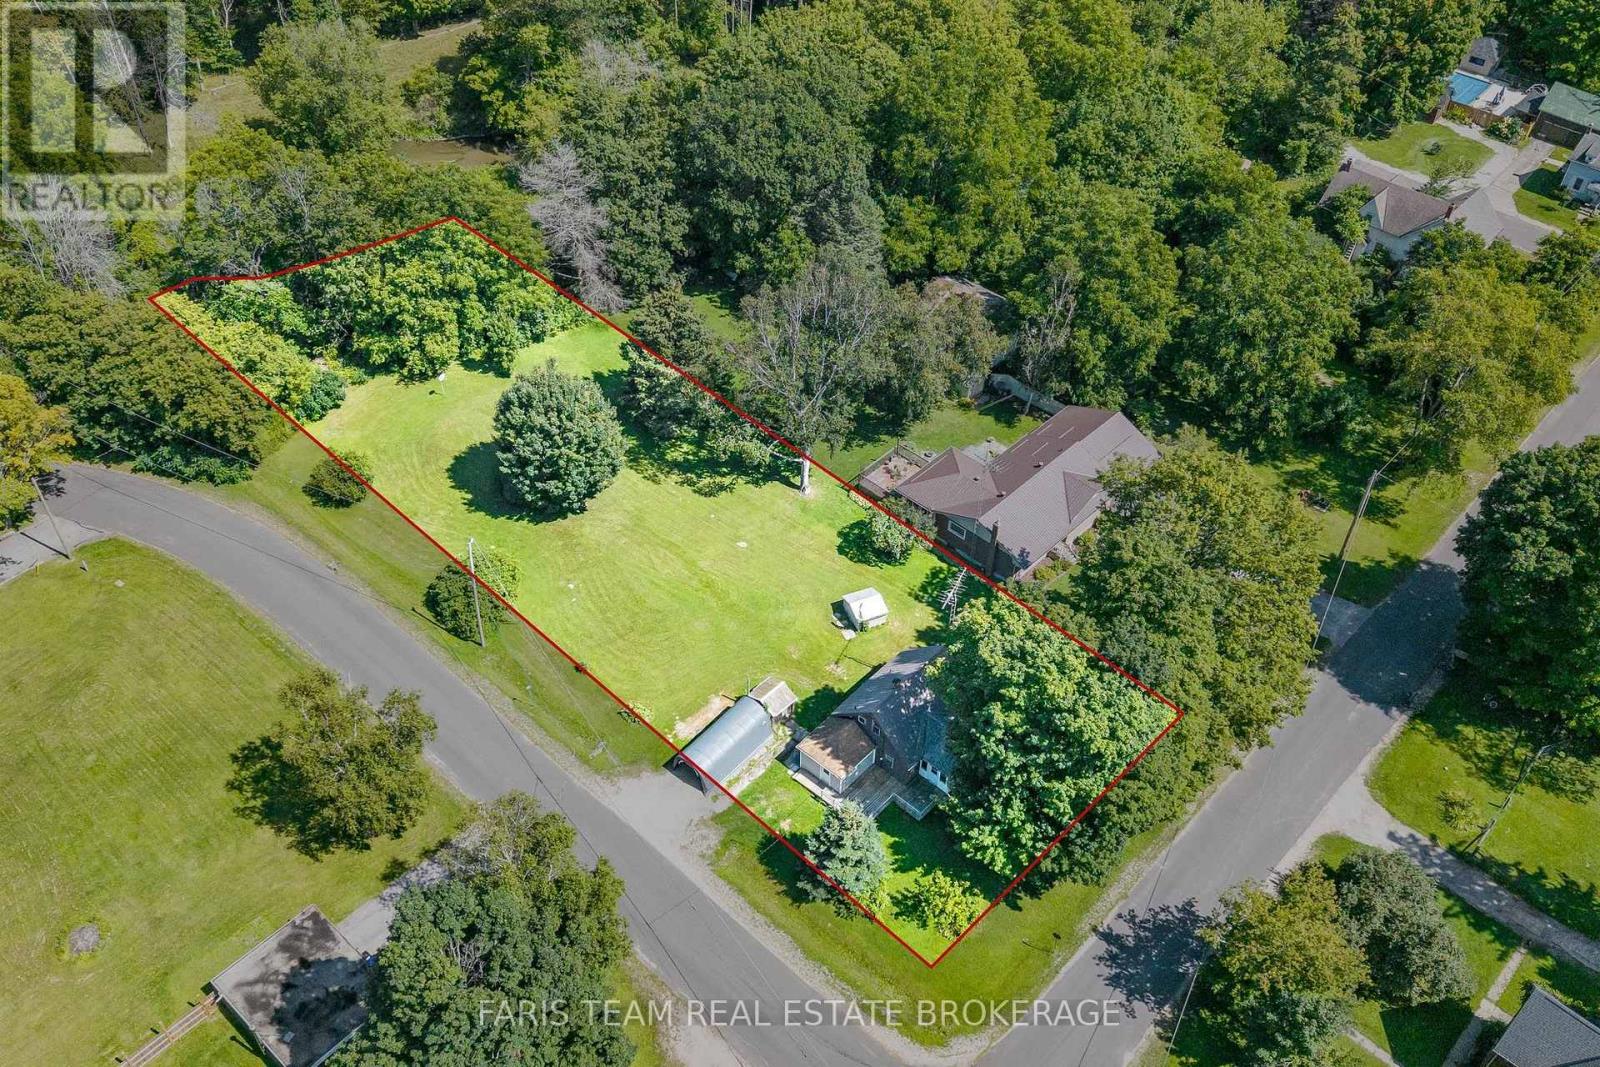
Top 5 Reasons You Will Love This Home: 1) Set on approximately 0.67 acres, this property offers an exciting opportunity in the welcoming community of Wyebridge, featuring a generous corner lot backing onto a stream, two backyard sheds, and plenty of potential for buyers looking to renovate and create a home that reflects their own vision 2) Surrounded by the charm and peaceful atmosphere of Wyebridge, the property presents a wonderful opportunity for a young family, renovator, or buyer looking to put their personal touch on a home in an established community, with the property being sold as is, where is, without representations or warranties 3) Currently vacant and ready for its next chapter, the home provides a blank canvas for renovations, updates, and improvements to suit the needs and style of its new owner 4) The basement provides practical additional space for storage and houses the furnace, with convenient access from the mudroom located at the rear of the home 5) Additional property features include a septic system that was inspected and pumped approximately two years ago and reported to be in good working order. 909 above grade sq.ft. plus an unfinished basement. *Please note some images have been virtually staged to show the potential of the home. (id:63203)
142 Julia Crescent
Orillia, Ontario
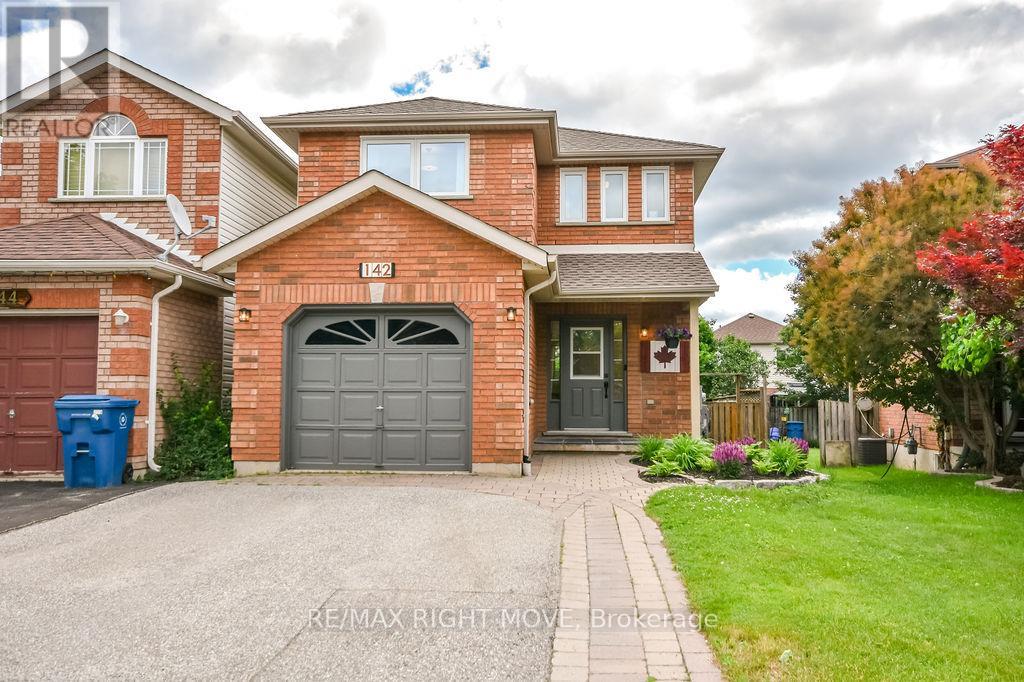
Welcome to 142 Julia Crescent, located in the highly sought-after West Ridge neighbourhood of Orillia! This beautifully maintained 3-bedroom, 4-bathroom home offers the perfect blend of comfort, space, and modern updates for today's family. Step inside to discover spacious principal rooms, a bright and inviting living area, and a large finished recreation room-ideal for family movie nights, a home gym, or entertaining guests. The private, landscaped backyard is designed for hosting, complete with a charming gazebo and plenty of space to relax or gather with friends and family. Enjoy peace of mind with numerous recent upgrades, including freshly painted & new carpet to basement 2026, backyard deck, patio, grass 2025, windows 2023, new ensuite 2023, furnace 2022, A/C installed 2022, roof, HWT, softener 2020, hardwood floors 2018. Single garage w/inside entry and fenced yard. Conveniently located close to schools, parks, shopping, restaurants, walking trails, and Lakehead University, this move-in-ready home offers exceptional value in one of Orillia's most desirable communities. (id:63203)
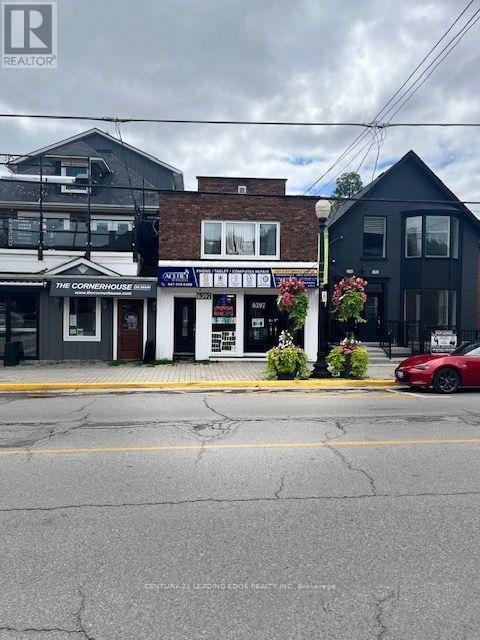
6397 Main Street
Whitchurch-Stouffville, Ontario
Enjoy the charm of downtown Stouffville in this beautifully updated main-floor apartment,tucked behind the Main Street storefronts. This bright one-bedroom, two-bathroom home featuresa renovated kitchen, modern finishes, and an abundance of natural light. Just steps fromshops, cafés, restaurants, parks, trails, and year-round community events, it offers theperfect blend of convenience and small-town charm. (id:63203)
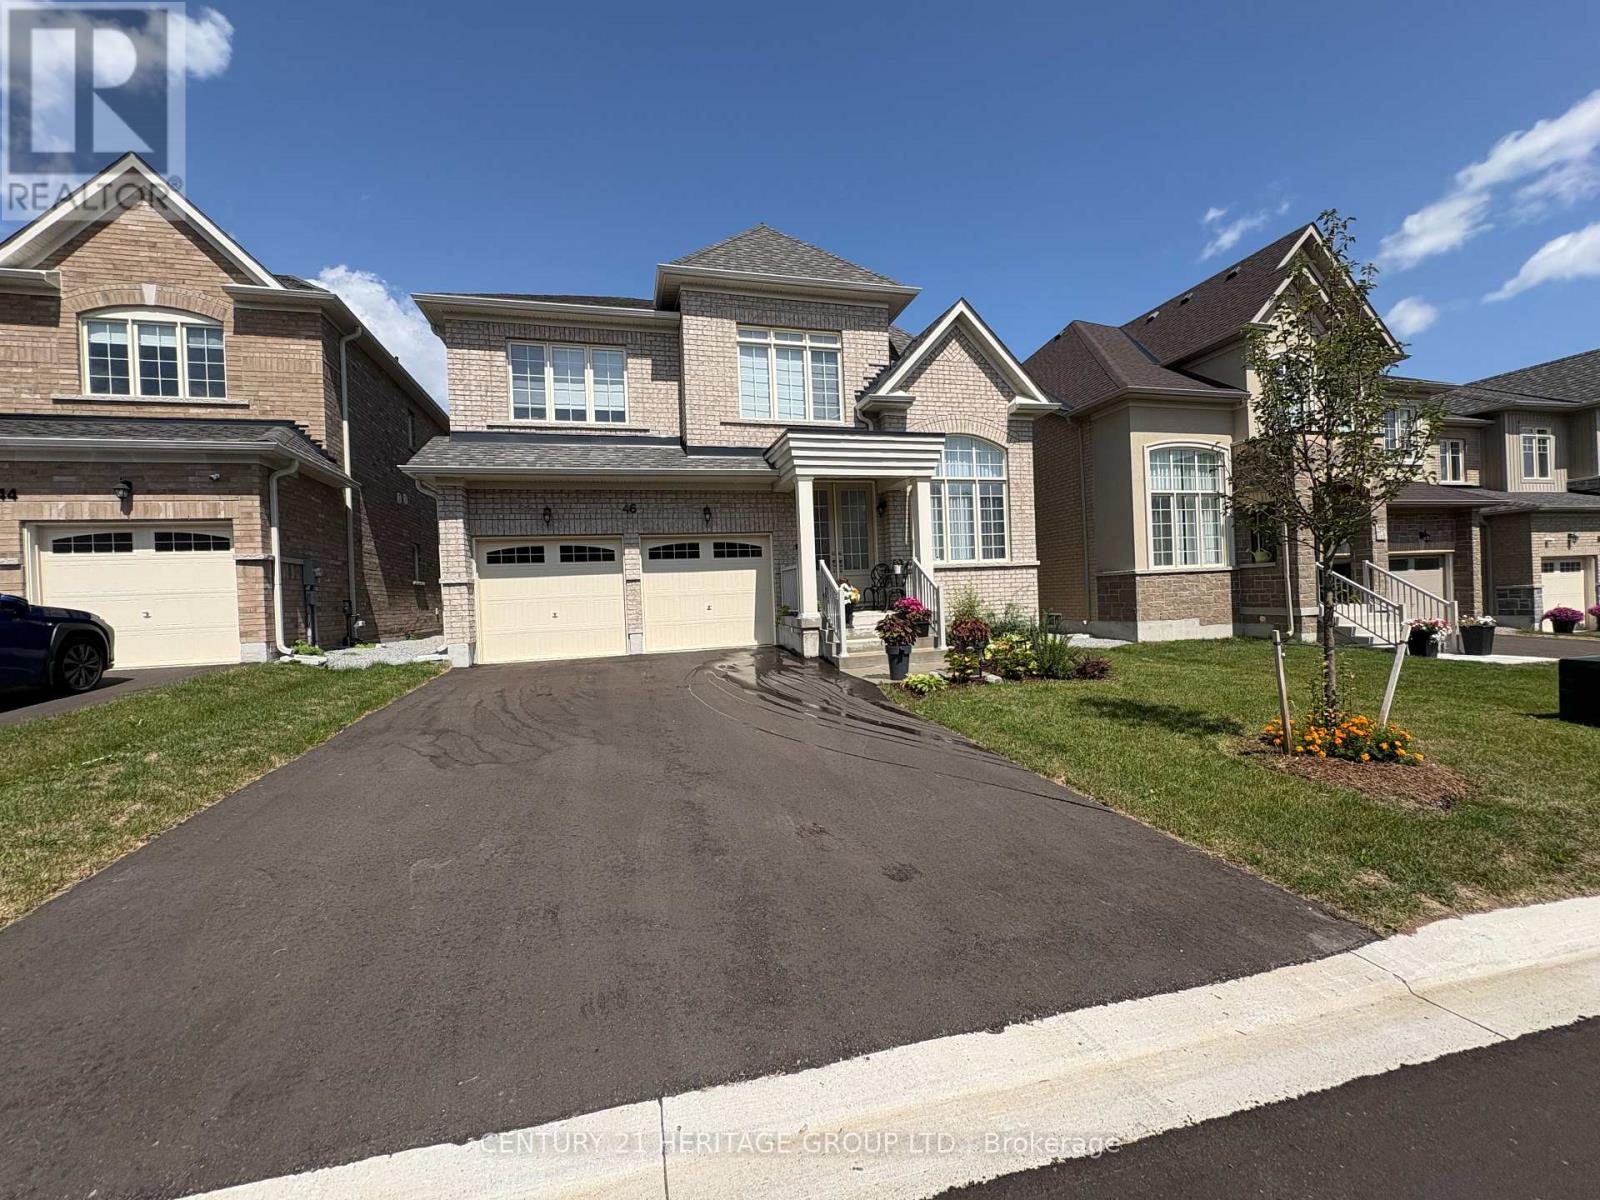
46 Faimira Avenue
Georgina, Ontario
Brand-new 2-story Detached home in the prestigious Keswick South community of Georgina. 4 bedroom, 4 bathroom home features 9-foot ceilings on main and high-quality finishes throughout. modern luxury with an open-concept layout. convenient main-floor office. Lots Of Windows For Natural Light. Family Room With Fireplace. Minutes To lake Simcoe and Highway 404 And Woodbine, and shoppings and restaurants. (id:63203)
902 - 62 Suncrest Boulevard
Markham, Ontario
Luxury, Upscale Condo In Very Desirable Area Of Thornhill, Steps To Viva Buses , Hwy 7 And Hwy 404 (Easy Drive To Toronto Downtown),Restaurants, Shops Etc, Bright And Spacious, One Of The Largest Model Of 1 Bedroom Suite, Elegant Foyer, Gate House, Security And Concierge Services, Indoor Pool With Steam Sauna, Jacuzzi , Guest Suite, Media Room, Exercise Room. Lot Of Light From Huge Window, Open Balcony (id:63203)