

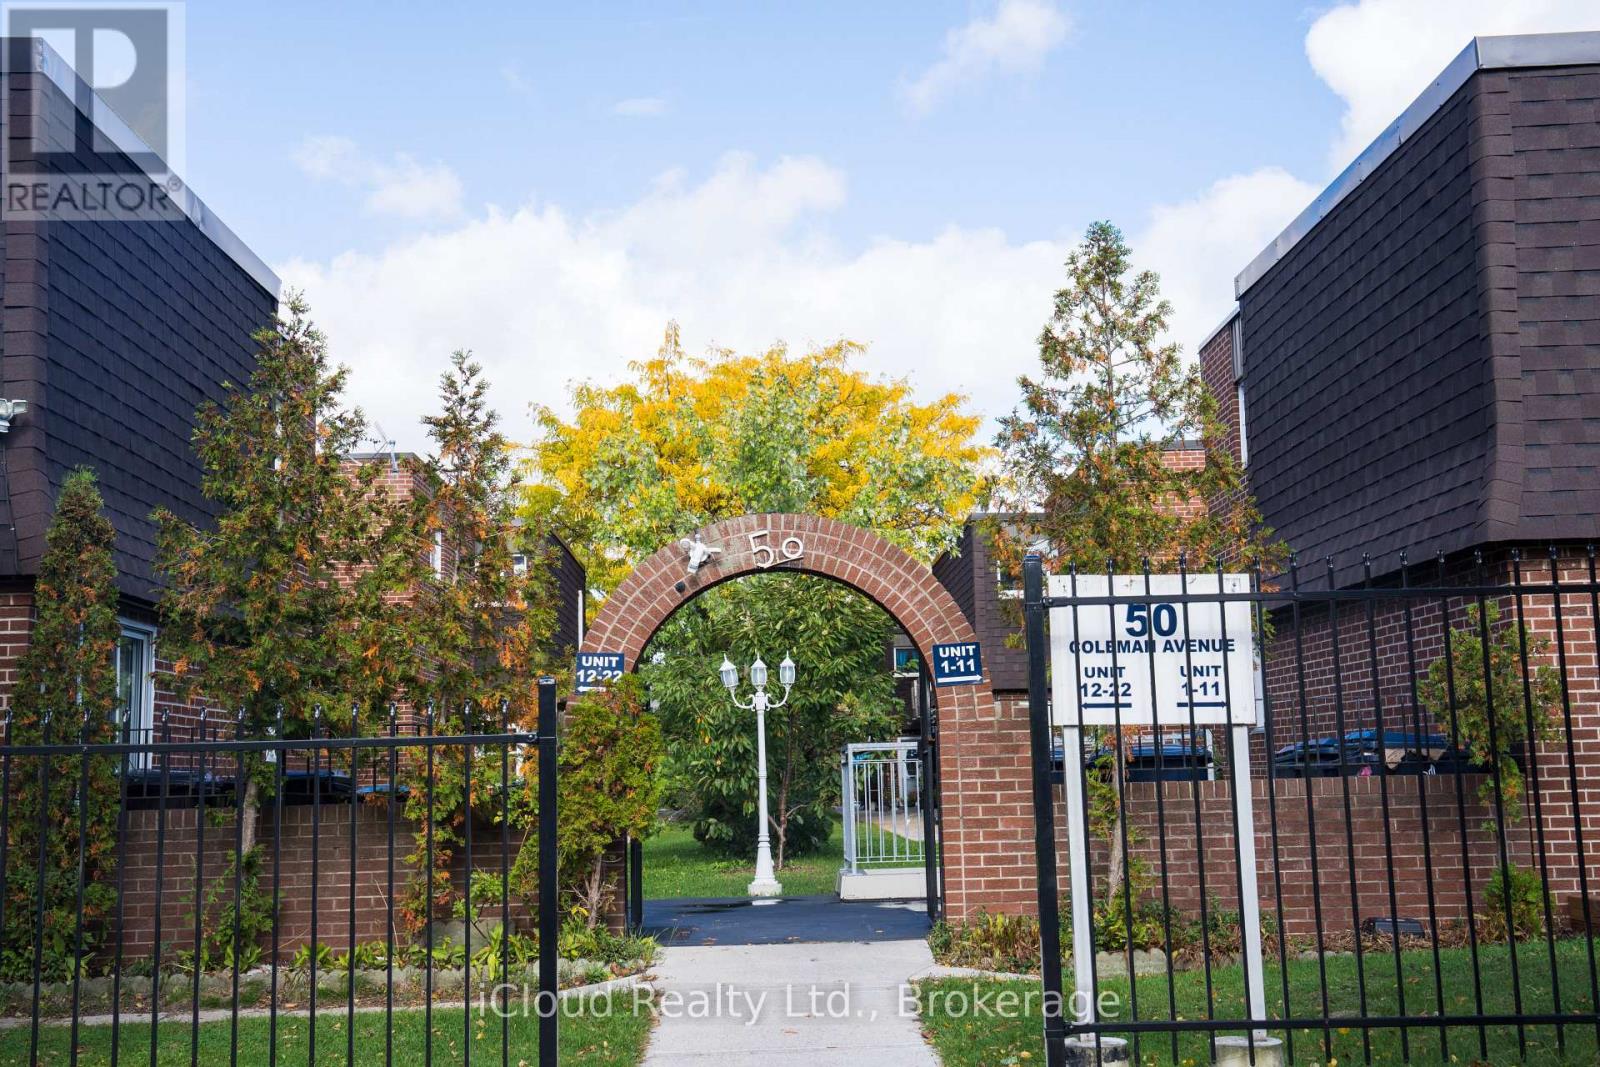
16 - 50 Coleman Avenue
Toronto, Ontario
Welcome to your dream home! A beautifully maintained and professionally managed townhouse in the heart of Danforth Village, one of East York's most desirable neighborhoods. The neighbors are wonderful and always look out. This gem in a sought-after, safe, and pet-friendly Toronto neighborhood offers the epitome of convenience with amenities, parks, and transit just a walk away. Located within walking distance of both the Main Street subway station and the GO Danforth train station, with a 96 Walk Score and 95 Transit Score, this location truly keeps you connected to the city. And close to major big-box stores. This bright and spacious townhouse 3+1bedroom, 2.5-bath, the home has over 1200sf of living space, perfect for families, couples, roommates, or professionals seeking extra room. Recently renovated, it features a stylish kitchen with quartz countertops, ceramic backsplash, fresh paint, and updated lighting and hardware throughout. The building offers a safe and welcoming environment with Gated Grounds. Features a 2-car garage for your car, motorcycle, or bicycle, and 1 outdoor parking space. Maintenance-free living: Snow clearing and grass cutting are handled by management. Separate Basement Entrance, Potential In-Law/Rental Income. Take it as is and be flexible when you are ready to move in. (id:63203)
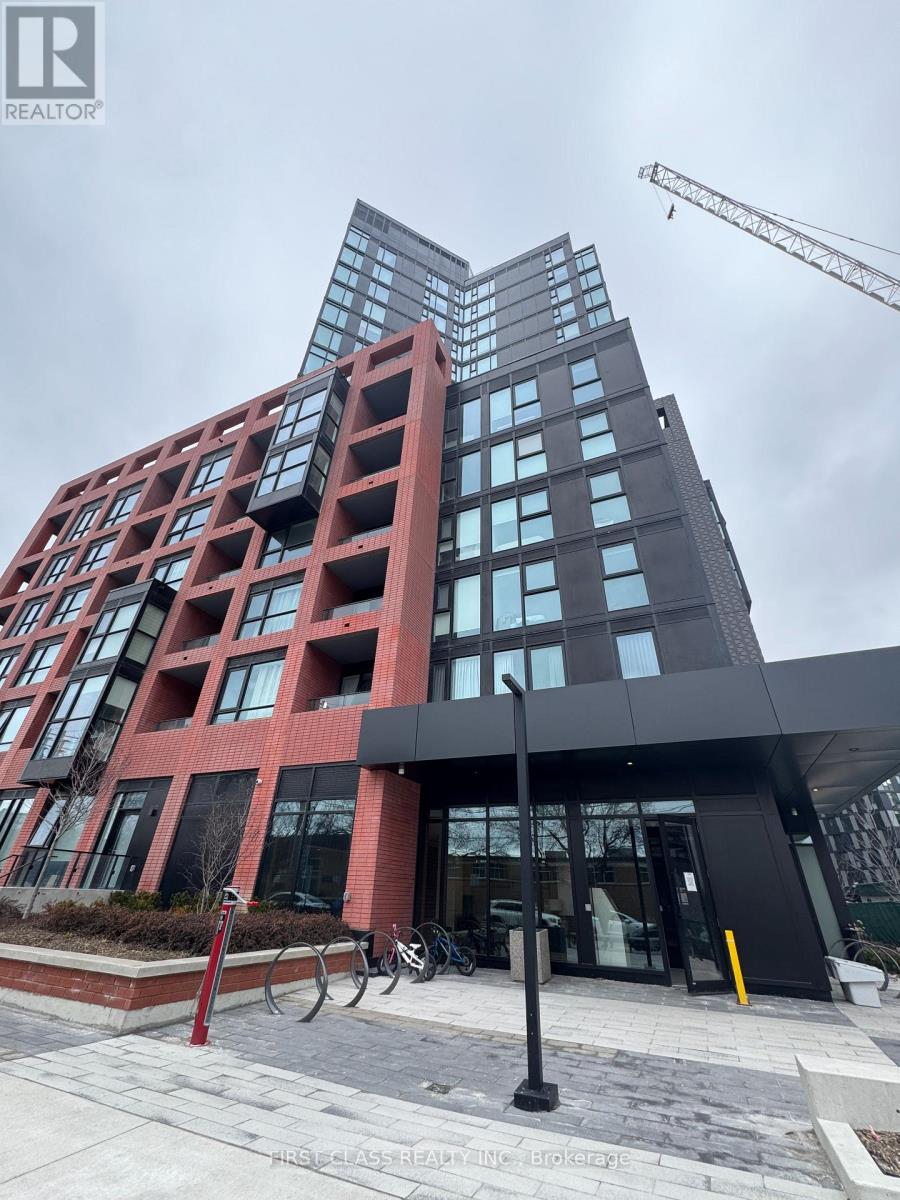
413 - 8 Tippett Road
Toronto, Ontario
Steps from Wilson Subway Station in the heart of a vibrant community. Minutes from Yorkdale, York U, downtown and more, life here is an easy ride. Enjoy this bright 1 bedroom unit in the beautifully designed Express Condos! Features tons of natural light, floor-to-ceiling windows, top of the line kitchen appliances, a very spacious 4-piece bathroom, and laminate flooring throughout. 2-minute walk to Wilson Subway Station, 401 & Allen Rd, Costco & lots more! The condo is equipped with 24-hour security, a gym, a meeting room, an entertainment room, and other facilities, making it your ideal home. (id:63203)
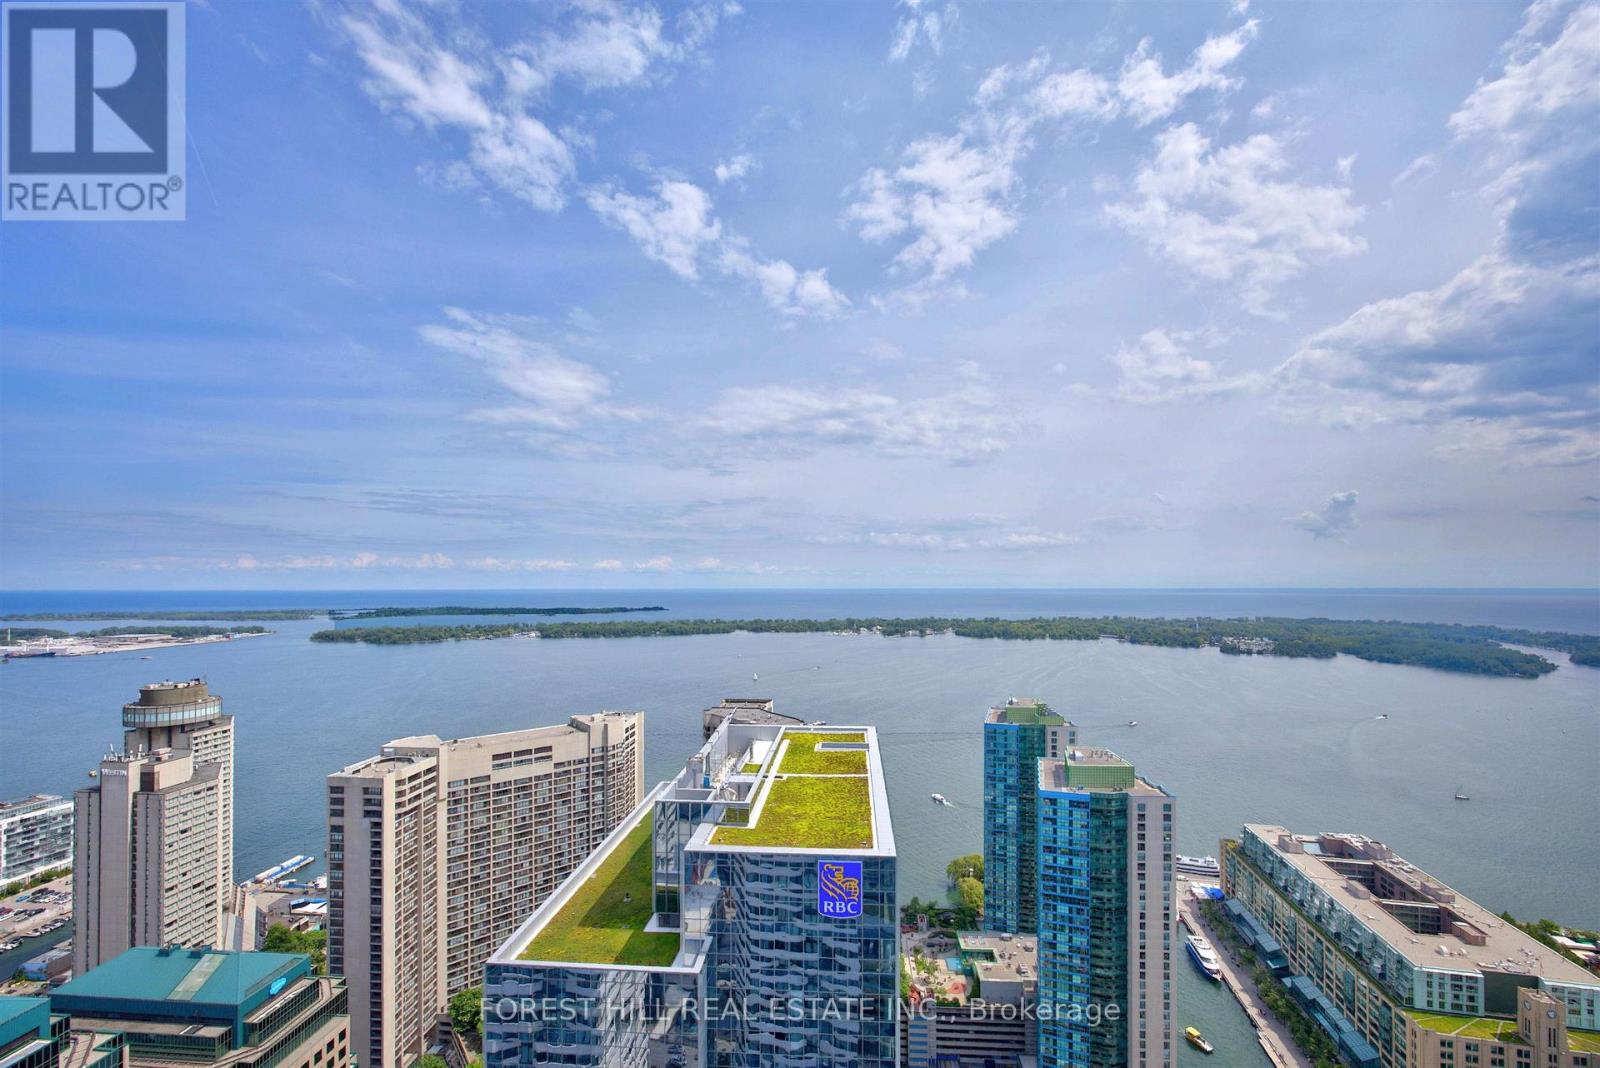
5410 - 100 Harbour Street
Toronto, Ontario
Welcome to harbour plaza, a spectacular master planned condominium, community in the downtown core. Just steps to the finest shops, restaurants, Galleries, boutiques, sports venues and waterfront. State of the Art fitness membership for two included. Indoor pool, business centre, outdoor terrace. Games room party room, theatre Lounge. Outdoor BBQ and dining area. This stunning 3 Bedroom + Den, 2 Washroom Corner Suite corner suite boasts an Open Concept Design. Seamlessly integrate your kitchen, living, and dining areas with modern, built-in appliances centred around a spacious kitchen island. Enjoy breathtaking south views right from your kitchen. The living and dining areas offer panoramic southwest views of Lake Ontario and the iconic CN Tower, ensuring you are never short of spectacular scenery. Large windows bathe the suite in light, enhancing the airy feel. Step out onto your expansive balcony to soak in the 'dreamy' city and lake views, The primary bedroom features a generous walk-in closet and a private ensuite bathroom, Engineered hardwood flooring throughout adds warmth to every room. Direct Path Access. Enjoy hassle-free connectivity to all your needs. Highway Access is just seconds away for those on the go. Steps to Transit, The Love Park, the lake, Sotiabank Arena, Rogers Centre, Union Station, and the bustling Entertainment and Financial Districts. This isn't just a place to live, it's a lifestyle upgrade in one of Toronto's most sought-after developments. Direct access to the path interconnect with downtown core without stepping outdoors (id:63203)
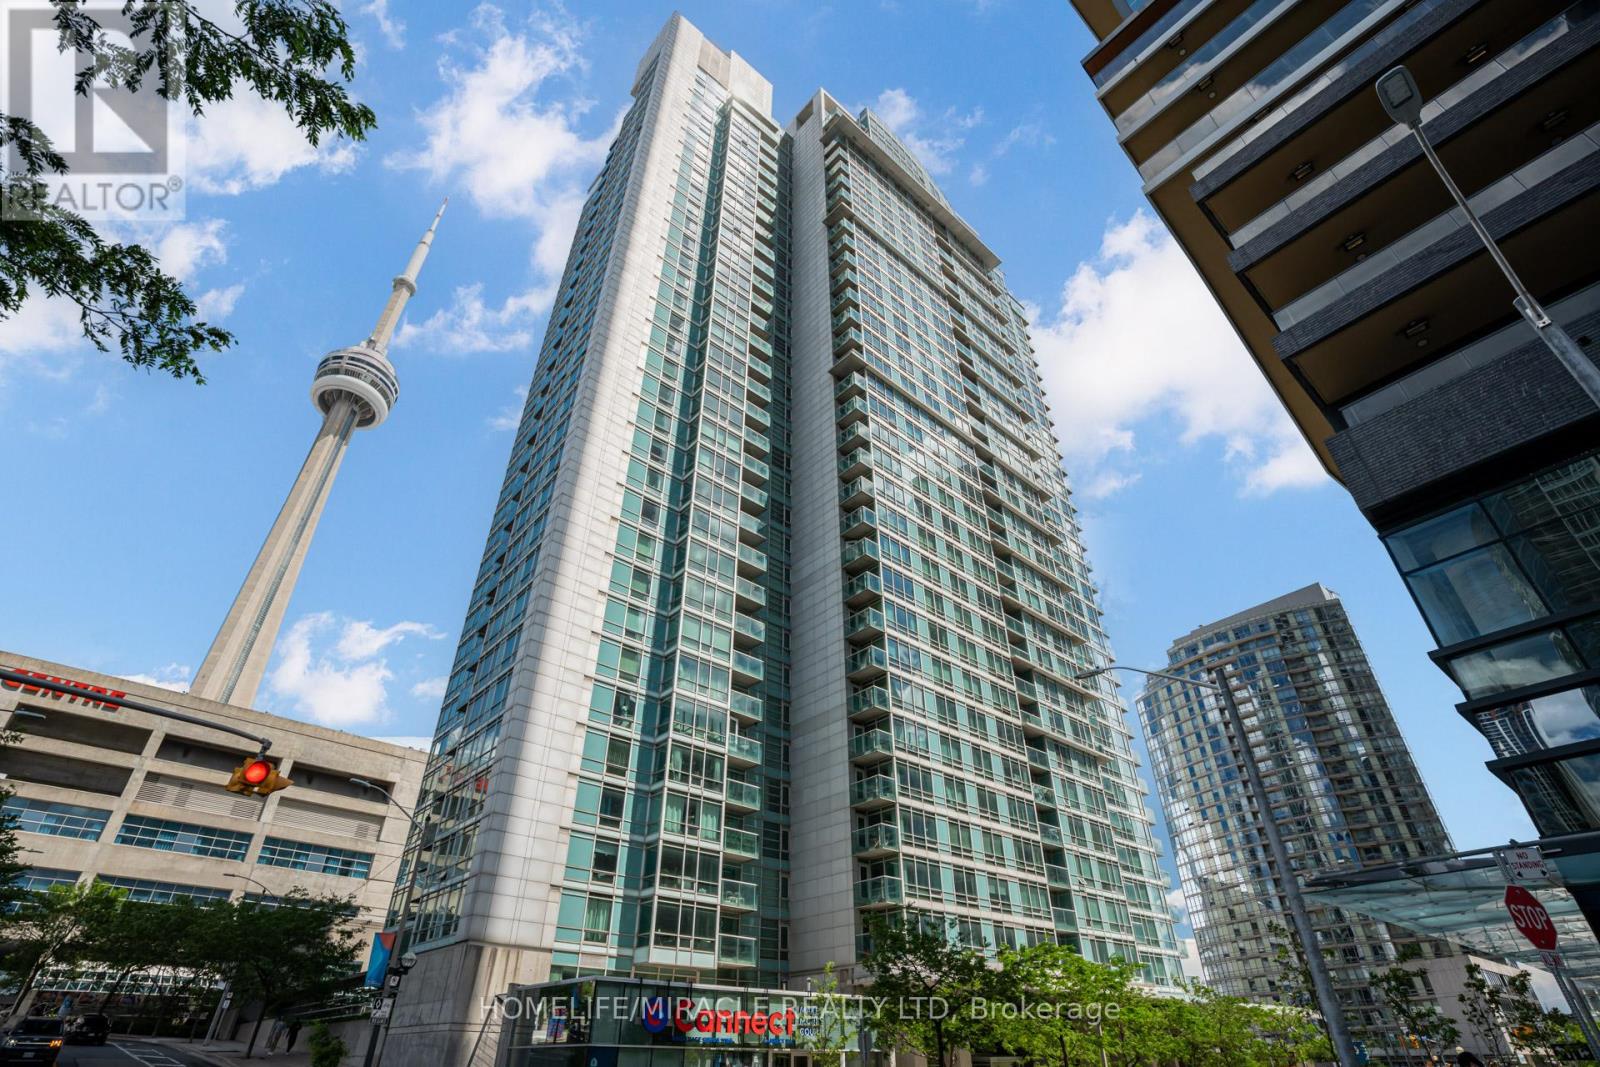
201 - 81 Navy Wharf Court
Toronto, Ontario
Available fully furnished and completely turnkey, or vacant and ready for your personal touch.Skip the elevator lines with this premium second-floor layout at Optima. Featuring floor-to-ceiling windows, a private balcony, and an exceptionally smart layout with zero wasted space. Whether you choose to keep the existing furniture for an effortless move-in/immediate investment, or bring your own style, this space delivers. (id:63203)
1801 - 5 Old Sheppard Avenue
Toronto, Ontario
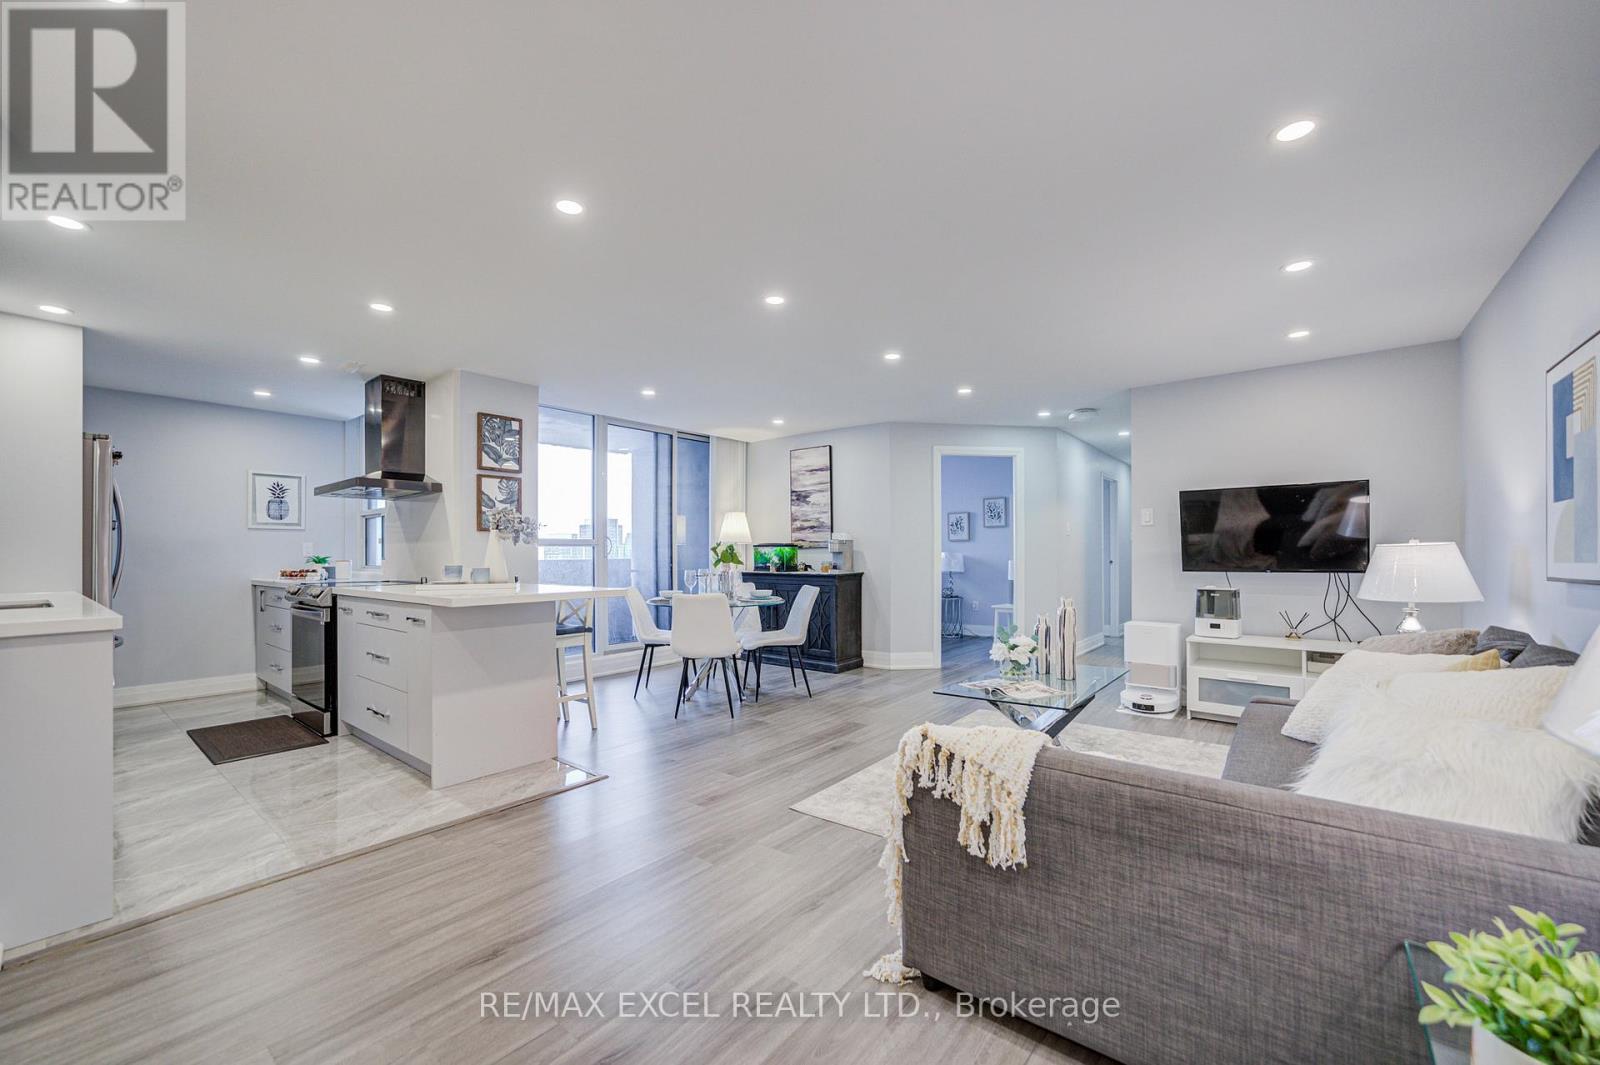
Rarely Offered Bright & Spacious Renovated 3-Bedroom Condo Offering Appx. 1,200 Sq.Ft. in the desirable Pleasant View neighbourhood. This east-facing unit enjoys beautiful sunrise views and a functional layout ideal for families or professionals. Recently updated with an updated kitchen and bathrooms, newer flooring, pot lights throughout, and freshly painted. Large bedrooms, ensuite laundry, and a generous private balcony provide comfortable everyday living. Conveniently located just minutes to Hwy 404, 401 & 407 and within walking distance to subway and bus routes, making commuting effortless. Close to Fairview Mall, Shops at Don Mills, restaurants, parks, schools and everyday amenities. Includes 1 parking space with easy to lease a second parking spot. Enjoy outstanding building amenities including indoor pool, sauna, fitness centre, basketball court, squash & tennis courts, recreation rooms, party room, billiards, ping pong and BBQ area. Situated in a well-maintained gated community. Maintenance fees include high-speed internet, TV and all utilities (heat, hydro & water) plus full access to amenities, offering exceptional value and worry-free living. (id:63203)
608 - 260 Scarlett Road
Toronto, Ontario
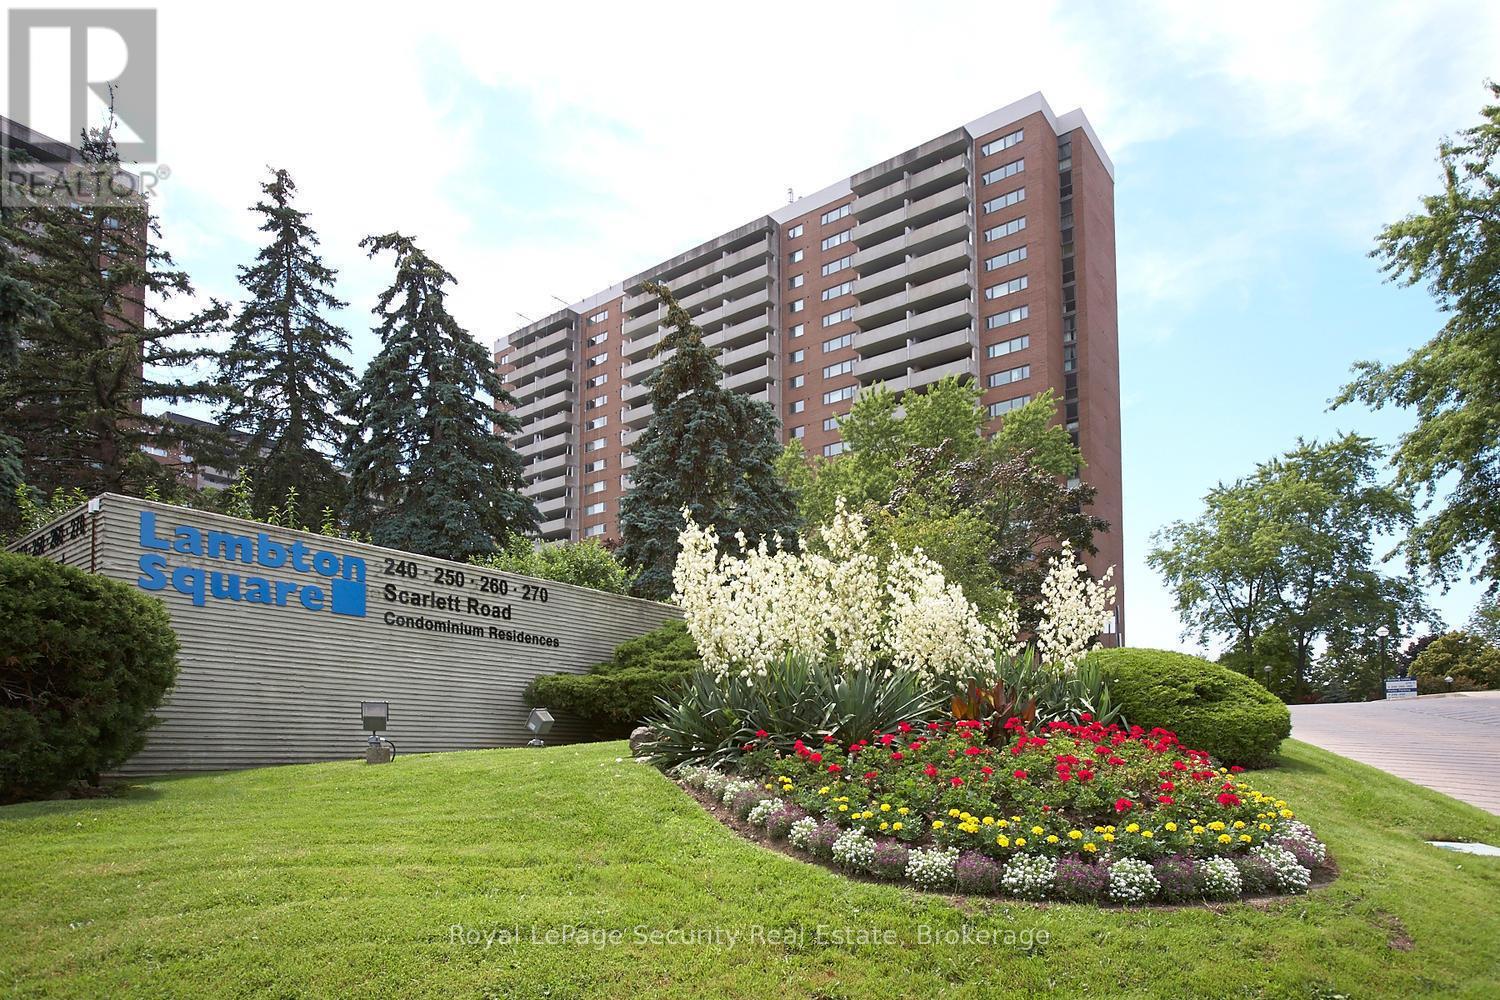
Welcome to Lambton Square! This bright and spacious 1-bedroom, 1-bathroom condo offers nearly 800 sq. ft. of immaculate, move-in-ready living space. The entire unit has been freshly painted, featuring a sunken living room that leads out to an expansive private balcony, and a lovely kitchen with a cutout overlooking the main living area alongside plenty of space for a cozy eat-in setup. The bedroom features newly sanded and beautifully stained parquet flooring. Offering ultimate convenience, the unit comes complete with an in-suite laundry room, one parking space, and a separate storage locker. Best of all, hassle-free all-inclusive living means all utilities are completely covered, along with Rogers Ignite TV and high-speed internet. Located in a scenic, park-like community surrounded by lush greenery, walking trails, golf courses, and easy transit options, this exceptional condo is ready for you to just unpack and enjoy. Fabulous building amenities include outdoor pool, gym, sauna, party room and visitor parking. (id:63203)
9 - 45 Brisbane Road
Toronto, Ontario
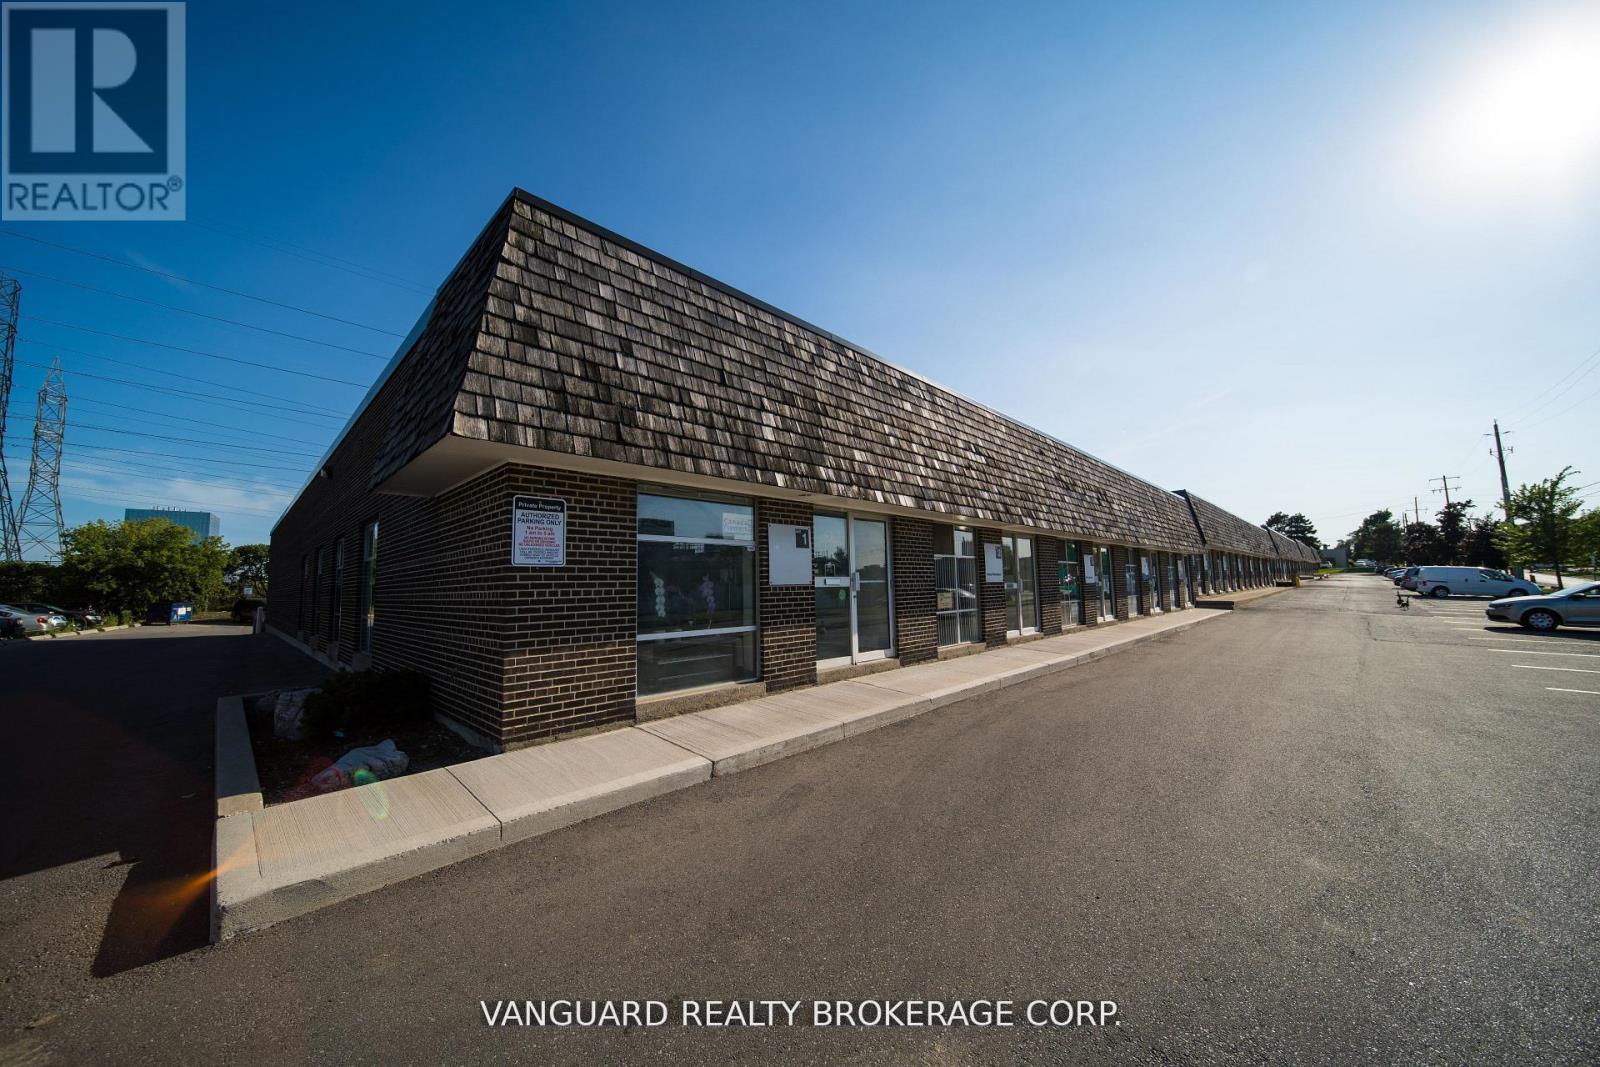
Modern, bright commercial sub-lease opportunity, perfectly move-in ready unit for food-use business. The office layout features a welcoming reception area, a private office, and a versatile open area suitable for a showroom or additional workstations. The warehouse is equipped with a roll-up shipping door and a premium walk-in fridge/freezer combo unit, which is to be purchased by the subtenant for $50,000 (Freezer: ~800 SF; Fridge/Cooler: ~500 SF). Property restrictions: overnight parking, trailer parking, and outside storage are strictly prohibited. Current Lease is set to expire on January 31, 2028. (id:63203)

1487 King Street
Toronto, Ontario
Feast your eyes on this lovely and airy 1-bedroom lower-level suite in the heart of vibrant South Parkdale! Offering approximately 550 sq. ft. of bright, spacious, and tastefully updated living space, this charming unit features ensuite laundry, parking, radiant heating, and all-inclusive utilities for added comfort and convenience. Enjoy stunning lake views from the backyard and experience everything this sought-after neighbourhood has to offer, including parks, transit, shops, cafes, and the waterfront just moments away. The unit shows beautifully and is truly move-in ready. Don't miss this fantastic opportunity to live in one of Toronto's most desirable communities - a must-see! (id:63203)
119 - 45 York Mills Road
Toronto, Ontario
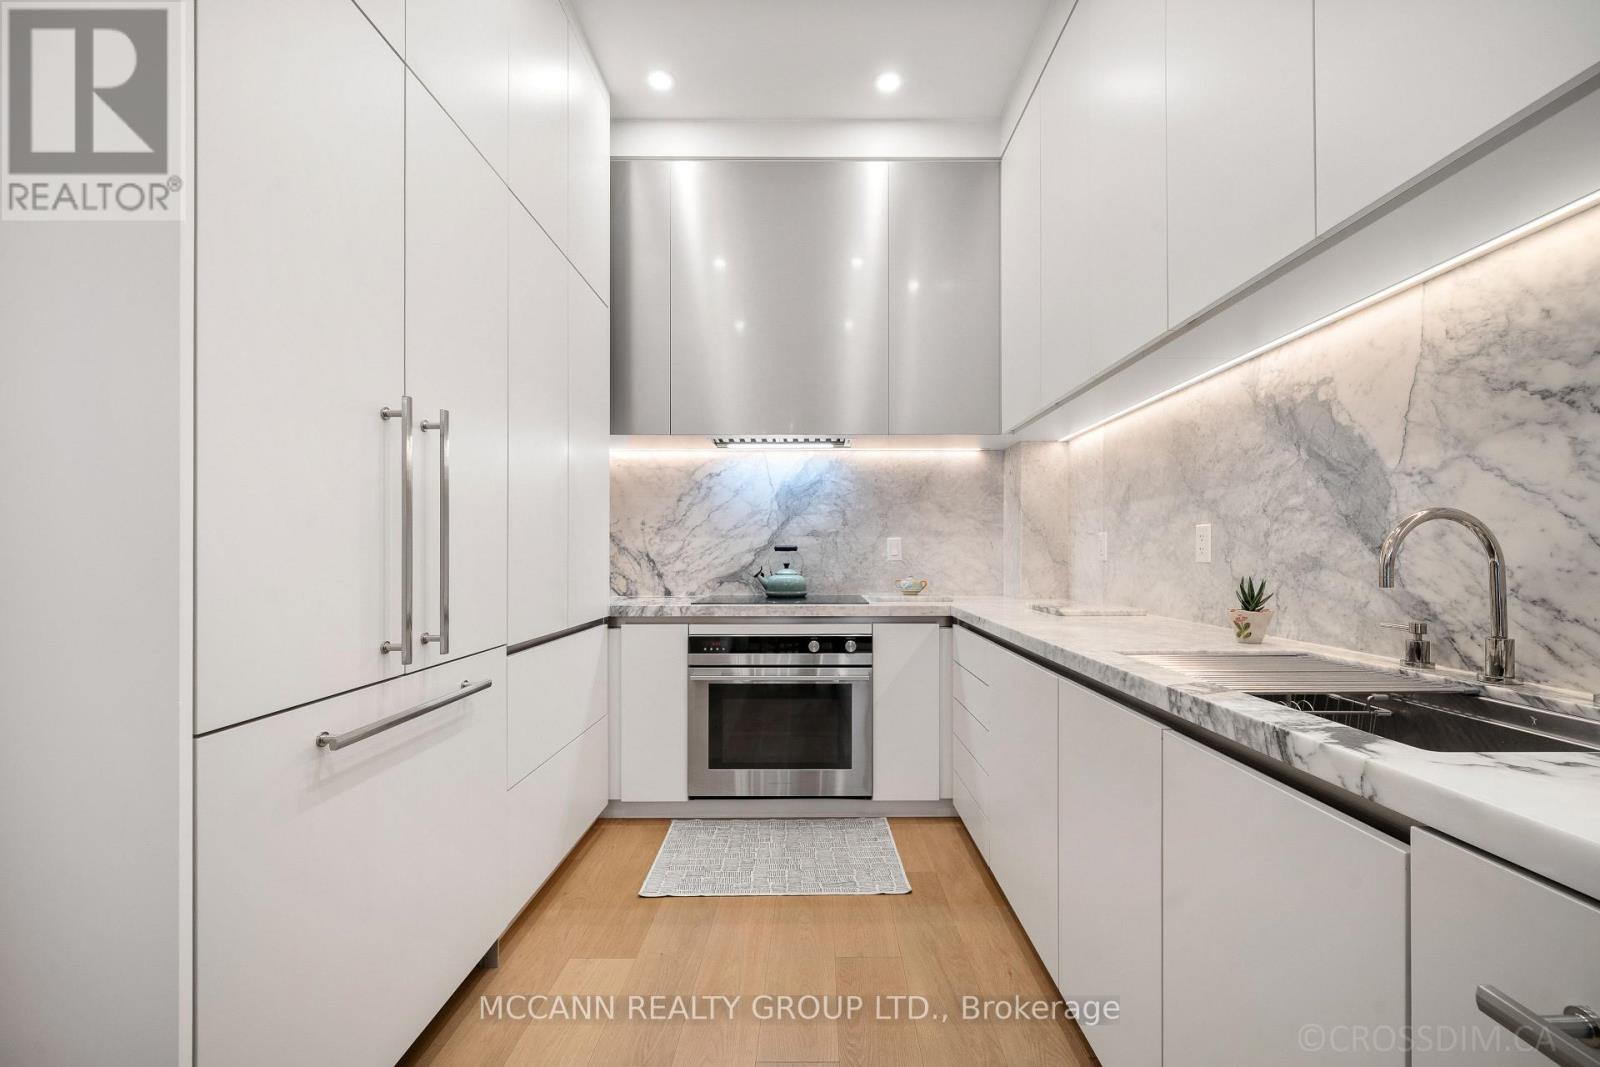
The Estate Townhomes of Hoggs Hollow are an exclusive group of townhouses in one of Toronto's best neighbourhoods. This three-bedroom, three-bathroom executive townhome offers a thoughtful layout with high-quality finishes throughout. It offers a perfect choice for families and professionals alike seeking both convenience and comfort. The main level features a centre hall plan rarely found in a townhome with a Marble entry floor. Living and dining area, designed for everyday use as well as entertaining. The kitchen was designed by "Clarisa Llaneza Studio" with custom cabinetry, Calacatta Marble counter, backsplash, and shelves, Fisher and Paykel induction stove, oven and paneled fridge and Miele dishwasher. French oak flooring throughout the main floor. The 2nd floor is dedicated to a large primary suite with a spacious renovated 5-piece ensuite bathroom and two walk-in closets. The 3rd level offers two additional well-proportioned bedrooms that share a four-piece bathroom, creating flexibility for children, guests, or a home office. A private rooftop terrace. Updated with a new flat roof in 2021, the space is well-suited for outdoor dining or relaxation, with gas hookup for BBQ. The lower level has a great family room with tons of built-in storage. The location combines the quiet, established character of Hoggs Hollow with easy access to the rest of the city. Just minutes from the Yonge Street subway, Highway 401, and a wide range of shops, services, and restaurants, the home provides both privacy and connectivity. Other features include two underground parking spaces. (id:63203)
1 - 411 Church Street
Toronto, Ontario
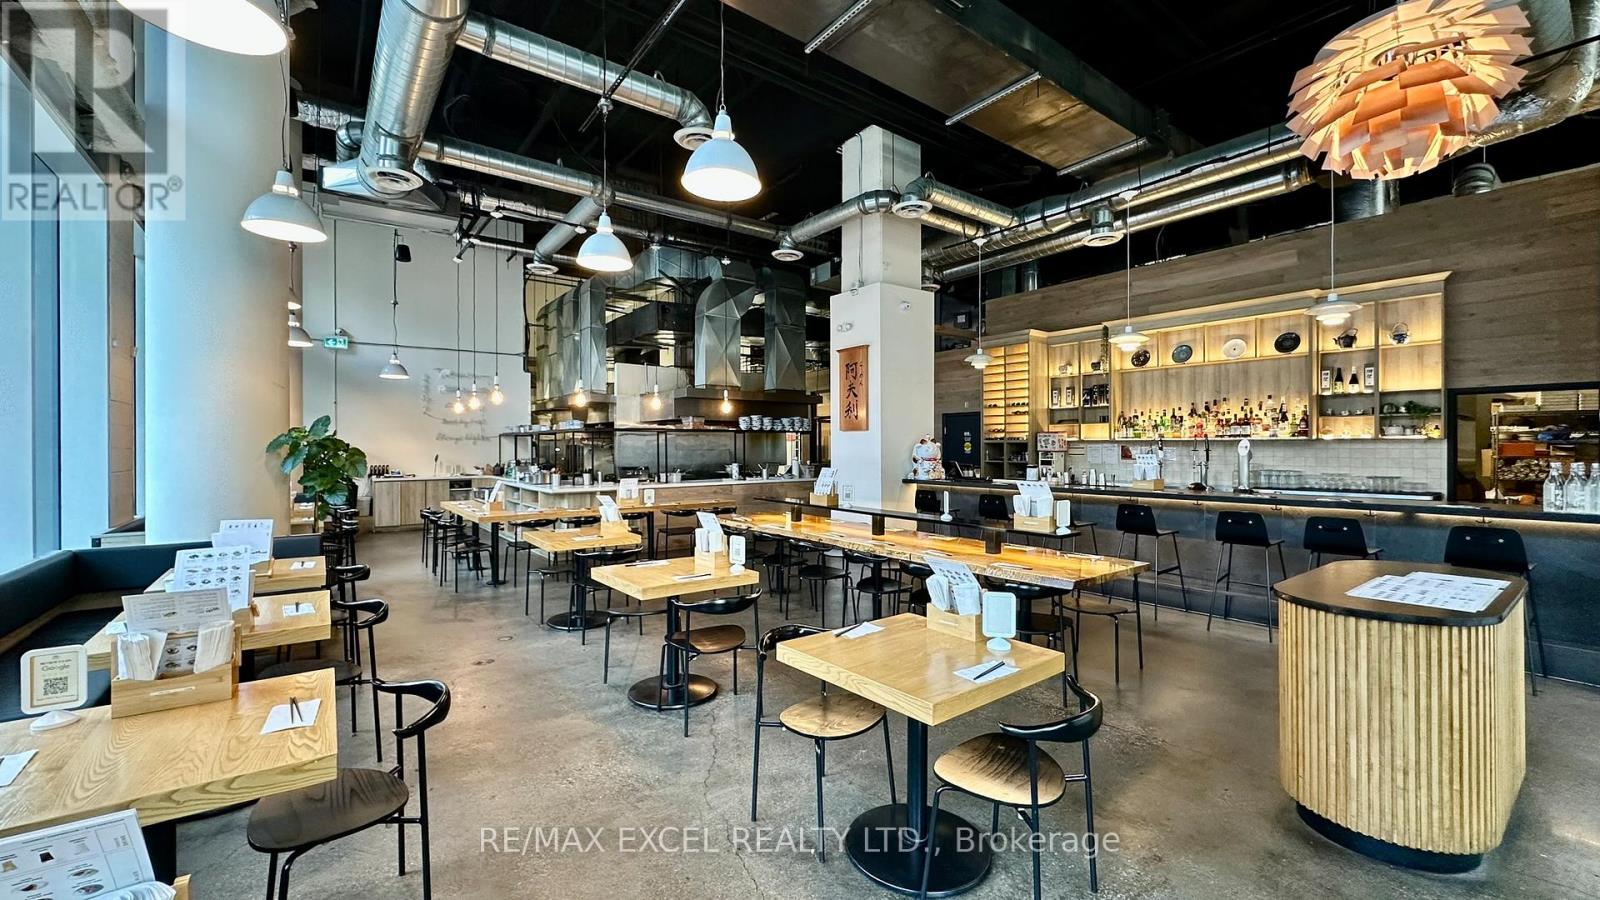
Situated at the prime location of Church and Carlton, this establishment was fully built out in 2021 with state-of-the-art kitchen equipment.Currently operating as a Japanese Ramen restaurant, it can be seamlessly rebranded. The property features three separate kitchen exhausthood systems, a spacious glass prep room, and an oversized walk-in cooler. With approximately 3,839 sq ft of space and the potential for patioseating, it also includes a transferable LLBO for 60 seats. (id:63203)
1505 - 25 The Esplanade
Toronto, Ontario
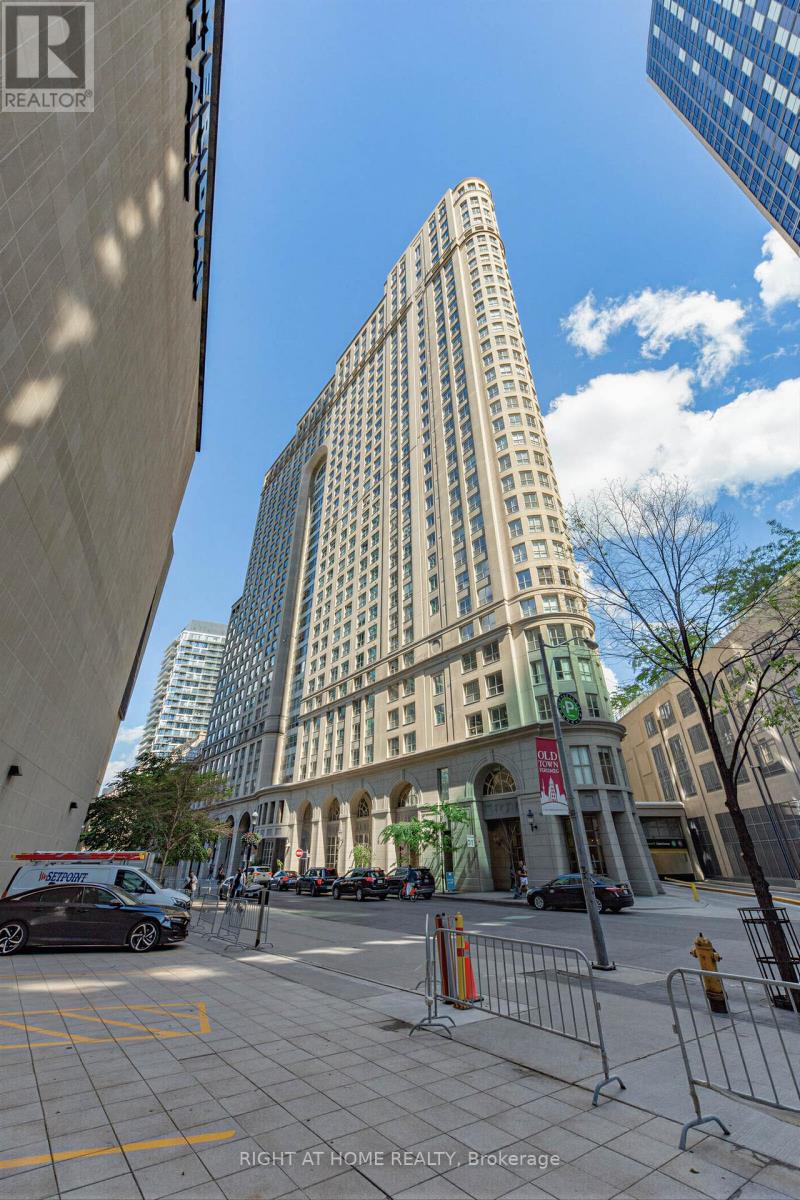
Welcome to Suite 1505 at 25 The Esplanade - a rare opportunity to own a beautifully renovated 2-bedroom, 2-bathroom residence in the heart of downtown Toronto.Offering over 1,100 square feet of thoughtfully designed living space, this one-of-a-kind condo has been completely transformed from top to bottom with quality craftsmanship and premium finishes throughout. The redesigned open-concept layout creates an airy, spacious feel that is perfect for both everyday living and entertaining.The stunning chef-inspired kitchen features solid wood cabinetry, thoughtfully reconfigured to maximize storage, premium Bosch appliances, and a large center island ideal for casual dining, hosting guests, or gathering with family and friends.The spacious primary suite offers a custom-built walk-in closet with exceptional storage solutions, while both bathrooms have been fully renovated with elegant finishes. The luxurious main bathroom boasts high-end Kohler fixtures, an enlarged glass shower, and a relaxing soaker tub, creating a spa-like retreat.Additional upgrades include smooth ceilings and walls with all stucco professionally removed, brand-new flooring throughout, and motorized zebra blinds on every window, including blackout functionality in both bedrooms for optimal comfort and privacy.Perfectly situated just steps from Union Station, commuting throughout the city and beyond is effortless. Enjoy being moments away from Toronto's most iconic destinations, including the CN Tower, Rogers Centre, Scotiabank Arena, St. Lawrence Market, waterfront trails, world-class dining, shopping, and entertainment.This is downtown living at its finest-a truly turnkey residence combining style, functionality, and an unbeatable location. Parking rental or purchase also available through various companies. Don't miss your opportunity to experience this exceptional home. (id:63203)
287 Hillcrest Avenue
Toronto, Ontario
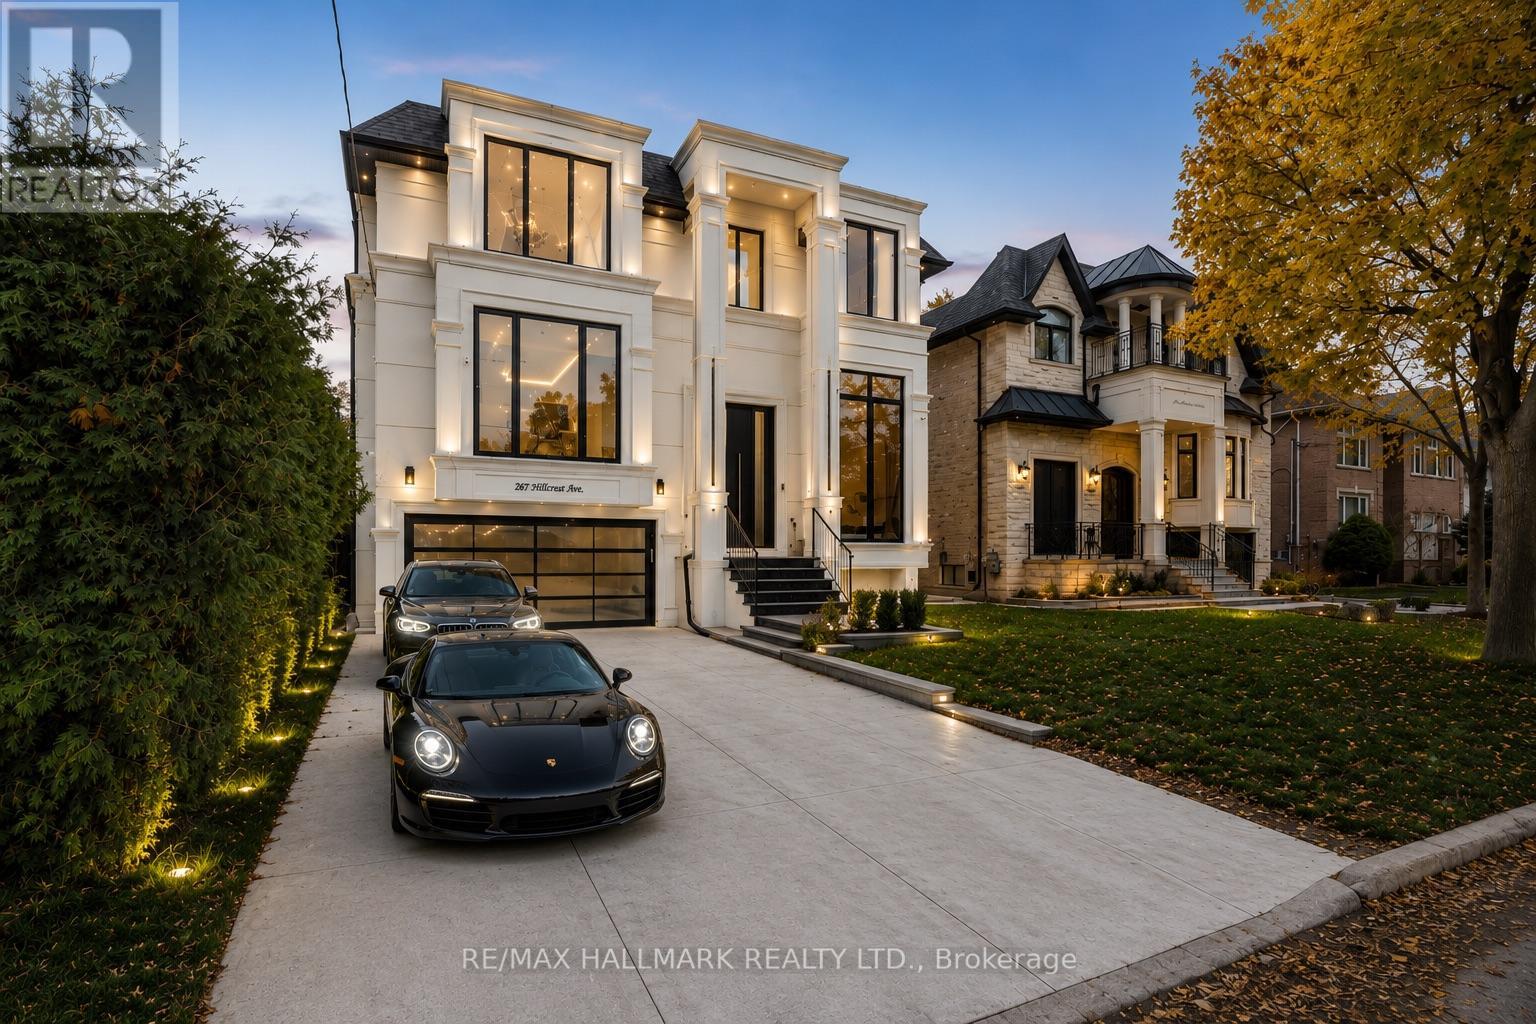
Nestled on one of North York's most prestigious streets in the heart of Willowdale East, this newly completed architectural masterpiece has been thoughtfully conceived by a celebrated architect and interior designer whose European training is reflected in every carefully curated detail. Beyond it's striking contemporary façade, the home unfolds with dramatic floor-to-ceiling aluminum windows featuring triple-glazed construction, bathing every space in natural light while delivering exceptional energy efficiency and year-round comfort. Every finish has been intentionally selected, from the exquisite natural stone imported from Italy to the bespoke millwork, custom floating staircase, and seamless designer detailing that define the home's refined character.Created for both elegant entertaining and effortless everyday living, the open-concept interior offers expansive principal room, sophisticated spaces, and an atmosphere that feels both grand and inviting. Every sightline has been carefully considered, every material thoughtfully chosen, and every room finished to an exceptional standard rarely seen.The professionally built lower-level elevates the home even further, offering a remarkable combination of opulence and functionality. Featuring an impressive entertainment lounge, a full kitchen with a generous island, two additional bedrooms, direct walk-out access to the backyard, and a completely self-contained secondary suite, the space is ideally suited for extended family, guests, multi-generational living, or income potential.This is more than a newly built home-it is a carefully curated statement of architecture, craftsmanship and enduring design in one of North York's most coveted neighbourhoods. A truly rare offering for the discerning buyer who appreciates exceptional quality without compromise. (id:63203)