

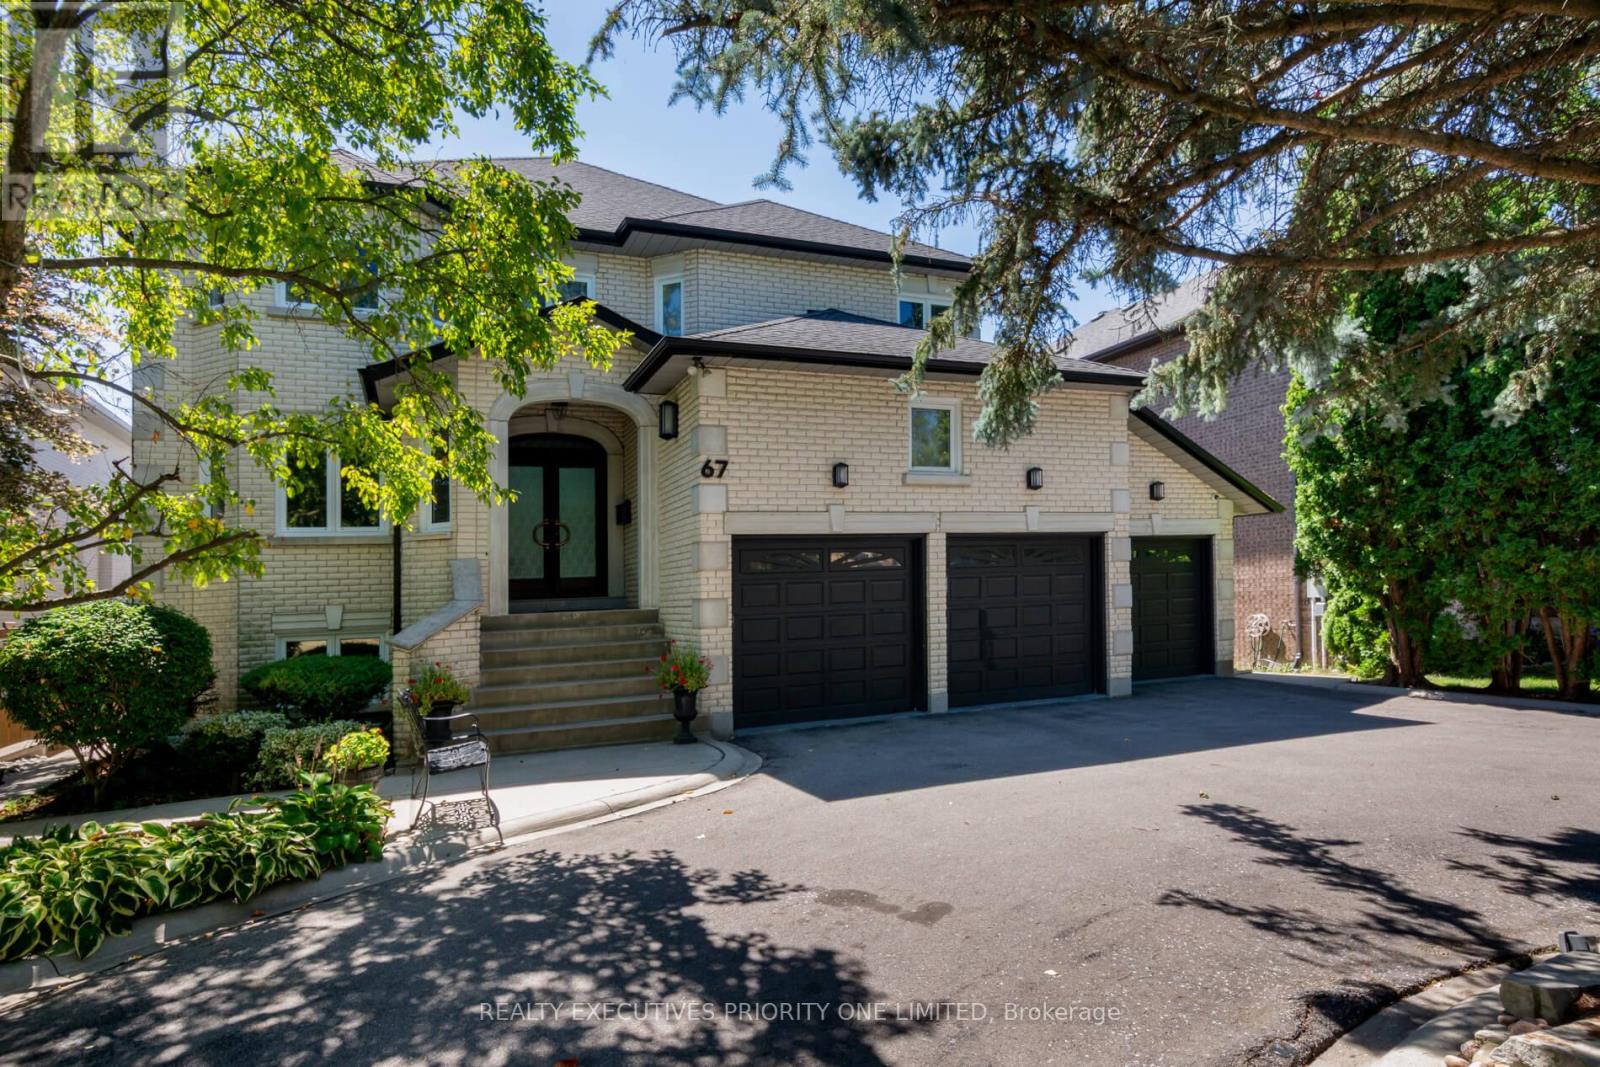
67 Stockdale Crescent
Richmond Hill, Ontario
Location Location! Welcome to 67 Stockdale Crescent, a stunning 4,237 sq. ft. Custom-Built Home in the coveted North Richvale neighbourhood in Richmond hill. This home showcases timeless Craftsmanship and Pride of Ownership at every turn. Situated on a premium 60 x 161 ft. lot, it perfectly combines elegance, comfort, and functionality for the ultimate lifestyle. Inside, you ll find 5 spacious bedrooms, 5 bathrooms, and a 3-car garage, thoughtfully designed for family living and entertaining. The finished walk-out basement expands your living space with a second kitchen, 3-piece bathroom, home gym, large recreation room with a gas fireplace, and walk-out access to your backyard retreat. The interior is sophisticated and inviting, featuring hardwood floors throughout, solid design wood doors with custom glass, crown moulding, and porcelain tiles. A spectacular circular staircase sets the tone for the homes grandeur, while the main-floor laundry with garage and side-yard access adds everyday convenience. The primary suite features a 6-piece en-suite and a Large walk-in closet designed with built-in organizers. Each additional bedroom includes its own walk-in closet and Jack & Jill access, ensuring comfort and privacy for the entire family.Step outside to your private backyard oasis, complete with a heated salt water inground pool, hot tub, and a personal putting green perfect for gatherings or quiet retreats. The chef-inspired kitchen, with granite counter tops, a centre island, and a large eat-in area which walks out to a 12 ft. x 40 ft. concrete balcony with stairs leading to the yard and pool, creating seamless indoor-outdoor living. Located in the heart of Richmond Hill, close to schools, parks, shopping, and amenities, this home is more than a residence its a lifestyle. Every detail has been thoughtfully crafted to deliver luxurious, comfortable, and timeless living. (id:63203)
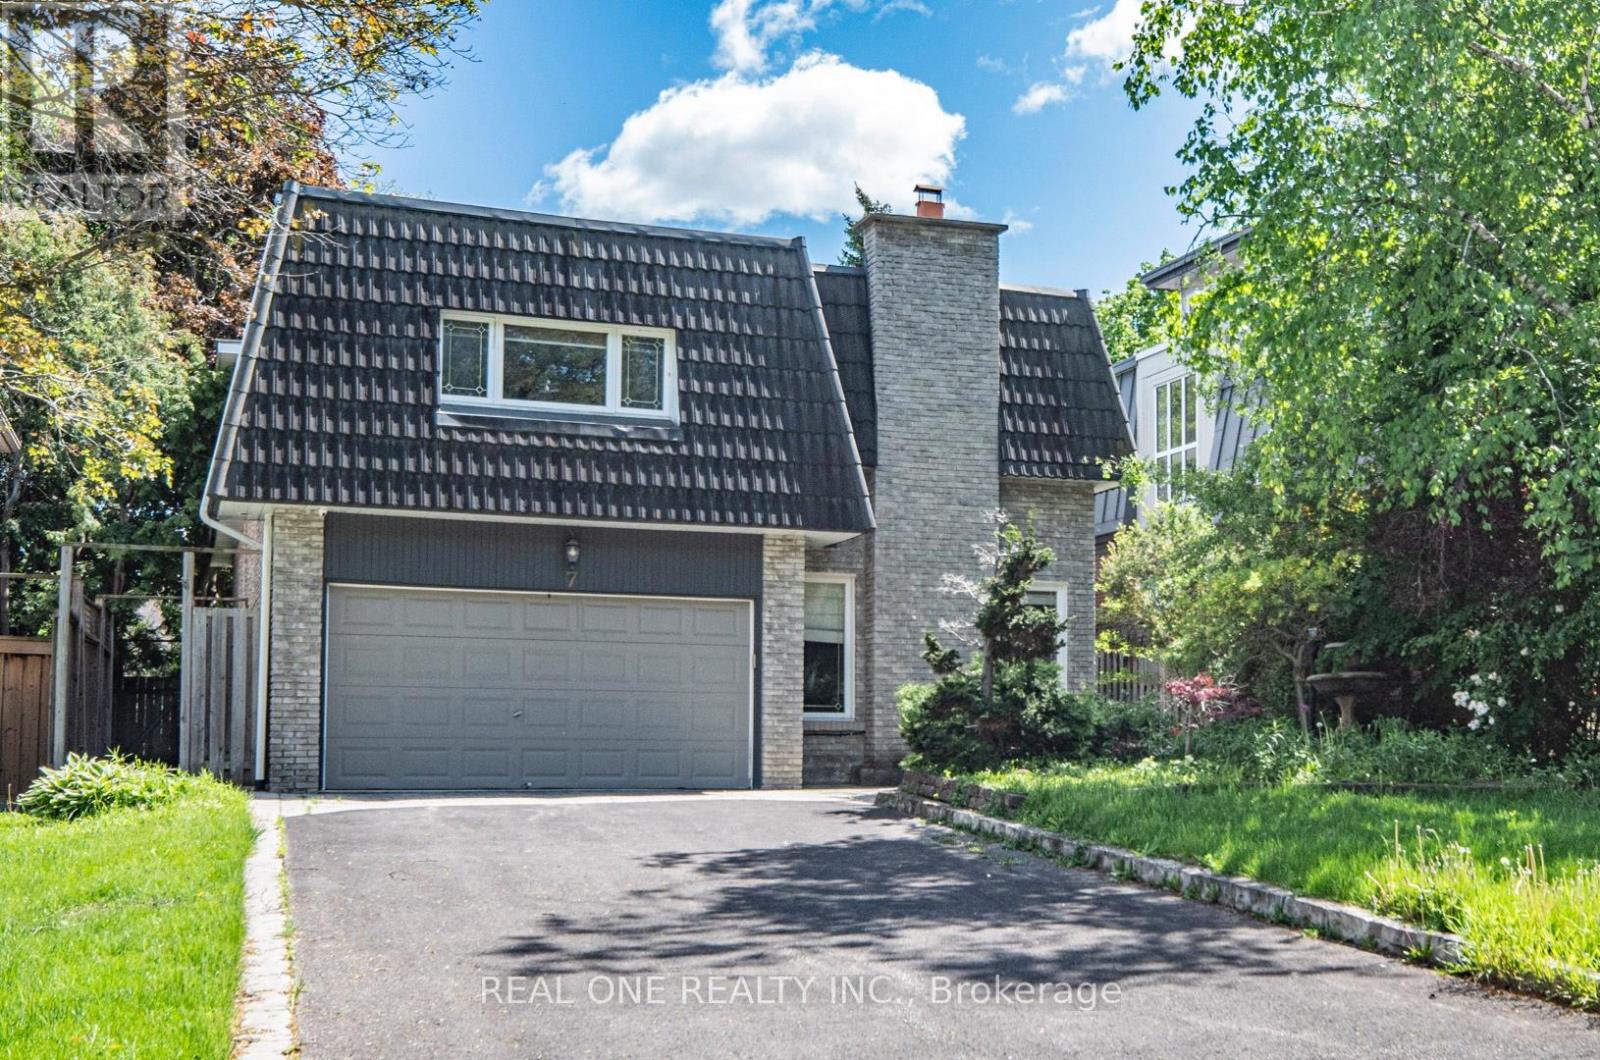
7 Hagerman Boulevard
Markham, Ontario
5 Elite Picks! Here Are 5 Reasons To Make This Home Your Own: 1. Spectacular (Approx.) 50' x 159' Private, South-Facing Lot with Breathtaking Backyard/Pool Oasis with Large Deck, Patio Area & In-Ground Pool, Surrounded by Privacy Fencing & Mature Trees!! 2. Stunning Kitchen Featuring Large Centre Island, Marble Countertops, Elegant Tile Backsplash, Stainless Steel Appliances with Fotile Range & Beautiful Breakfast Area with Double Skylights & Patio Door W/O to Deck. 3. Lovely Principal Rooms, Including Warm & Welcoming Ground Level Family Room with Gas Fireplace, Plus Open Concept Dining Room with Floor-to-Ceiling Windows, Combined with Living Room Boasting Oversized Windows Overlooking the Backyard! 4. 4 Bright & Spacious Bedrooms & 3 Baths on Upper Levels, Including Amazing Primary Retreat with Large Windows, Huge W/I Closet, Luxurious 5pc Ensuite Featuring Double Vanity, Soaker/Jet Tub & Oversized Glass-Enclosed Shower, Plus Private Access to Sun-Filled Bonus Room - Great for Nursery, Exercise Area, Office & More! 5. Separate Entrance to Professionally Finished Basement Featuring 2nd Kitchen Plus Combined Rec/Dining Room, Additional Bedroom, Full 3pc Bath (with Sauna) & Separate Laundry Facilities! All This & More! Fabulous Location in Prestigious Unionville Neighbourhood Just Minutes from Parks & Trails, Golf, Top-Rated Schools (Williams Berczy PS & Unionville HS), Restaurants, Shopping, Hwy Access & More! Additional Double Skylight Over Ground Level Laundry Area with W/O to Patio. Beautiful Black Walnut Handscraped Hdwd Flooring Thru Main & Upper Levels! New Bsmt Broadloom '26, New Furnace Approx. '25, New Windows/Skylight in Breakfast Area & Bsmt Bdrm '24, New Stove '24, Whole Home Freshly Painted '24, New Garage Door Approx. '22, New Bsmt Washer & Dryer '22, Updated Plumbing & Wiring '15, Durable Clay Tile Roof '15 (id:63203)
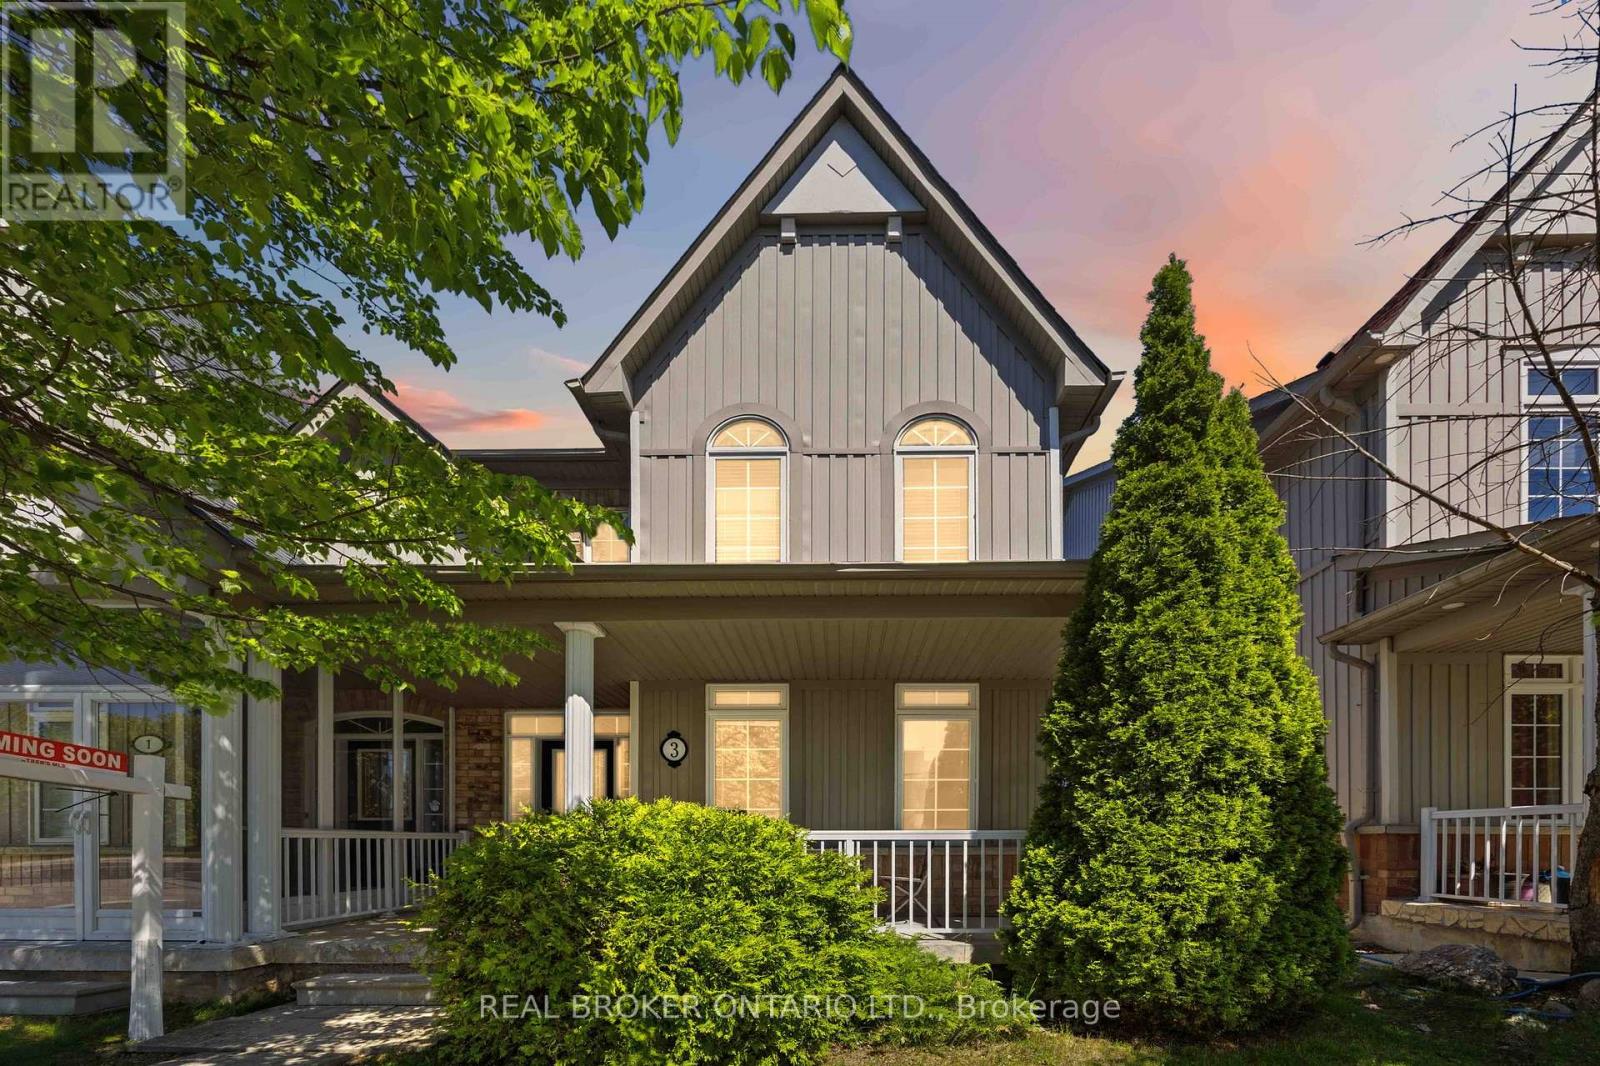
3 Evaridge Drive
Markham, Ontario
Welcome To 3 Evaridge Drive! Nestled In The Highly Sought-After Upper Cornell Community, This Beautifully Maintained 3-Bedroom Semi-detached home Offers Over 2,000 Sq. Ft. Of Finished Living Space, Combining Comfort, Style, And Functionality In One Of Markham's Most Family-Friendly Neighbourhoods. The Bright And Inviting Main Floor Features An Open Concept Layout, Rich Hardwood Flooring, And A Cozy Gas Fireplace, Creating The Perfect Space For Everyday Living And Entertaining. Freshly Painted Throughout, This Move-In Ready Home Showcases Pride Of Ownership At Every Turn. Upstairs, The Spacious Primary Bedroom Features A Private Ensuite, While Two Additional Bedrooms Provide Ample Space For Growing Families, Guests, Or A Home Office. The Fully Finished Basement Adds Valuable Living Space With Pot Lights Throughout and a Dedicated Laundry Room, making it ideal for a recreation room, media area, home gym, or playroom. Step Outside To Your Private Backyard Retreat Featuring A Beautiful Custom Cedar Deck Complete With Built-In Lighting And Landscaped Flower Beds, Perfect For Summer Entertaining And Relaxing Evenings Outdoors. The Double Detached Garage, Along With Additional Driveway Parking In The Laneway, Offers Exceptional Convenience And Parking Flexibility. Enjoy Peace Of Mind With Major Updates Including An Owned hot water tank, Furnace & Air Conditioner (2022), Washer & Dryer (2022). Perfect For Families, This Home Is Just A 5-Minute Walk To A Nearby Elementary School And Minutes From Bill Hogarth Secondary School. Conveniently Located Close To Markham Stouffville Hospital, Cornell Community Centre, Parks, Cornell Bus Terminal, Highway 407, Shopping, And All Essential Amenities. An Exceptional Opportunity To Own A Turn-Key Home In One Of Markham's Most Desirable Communities. (id:63203)
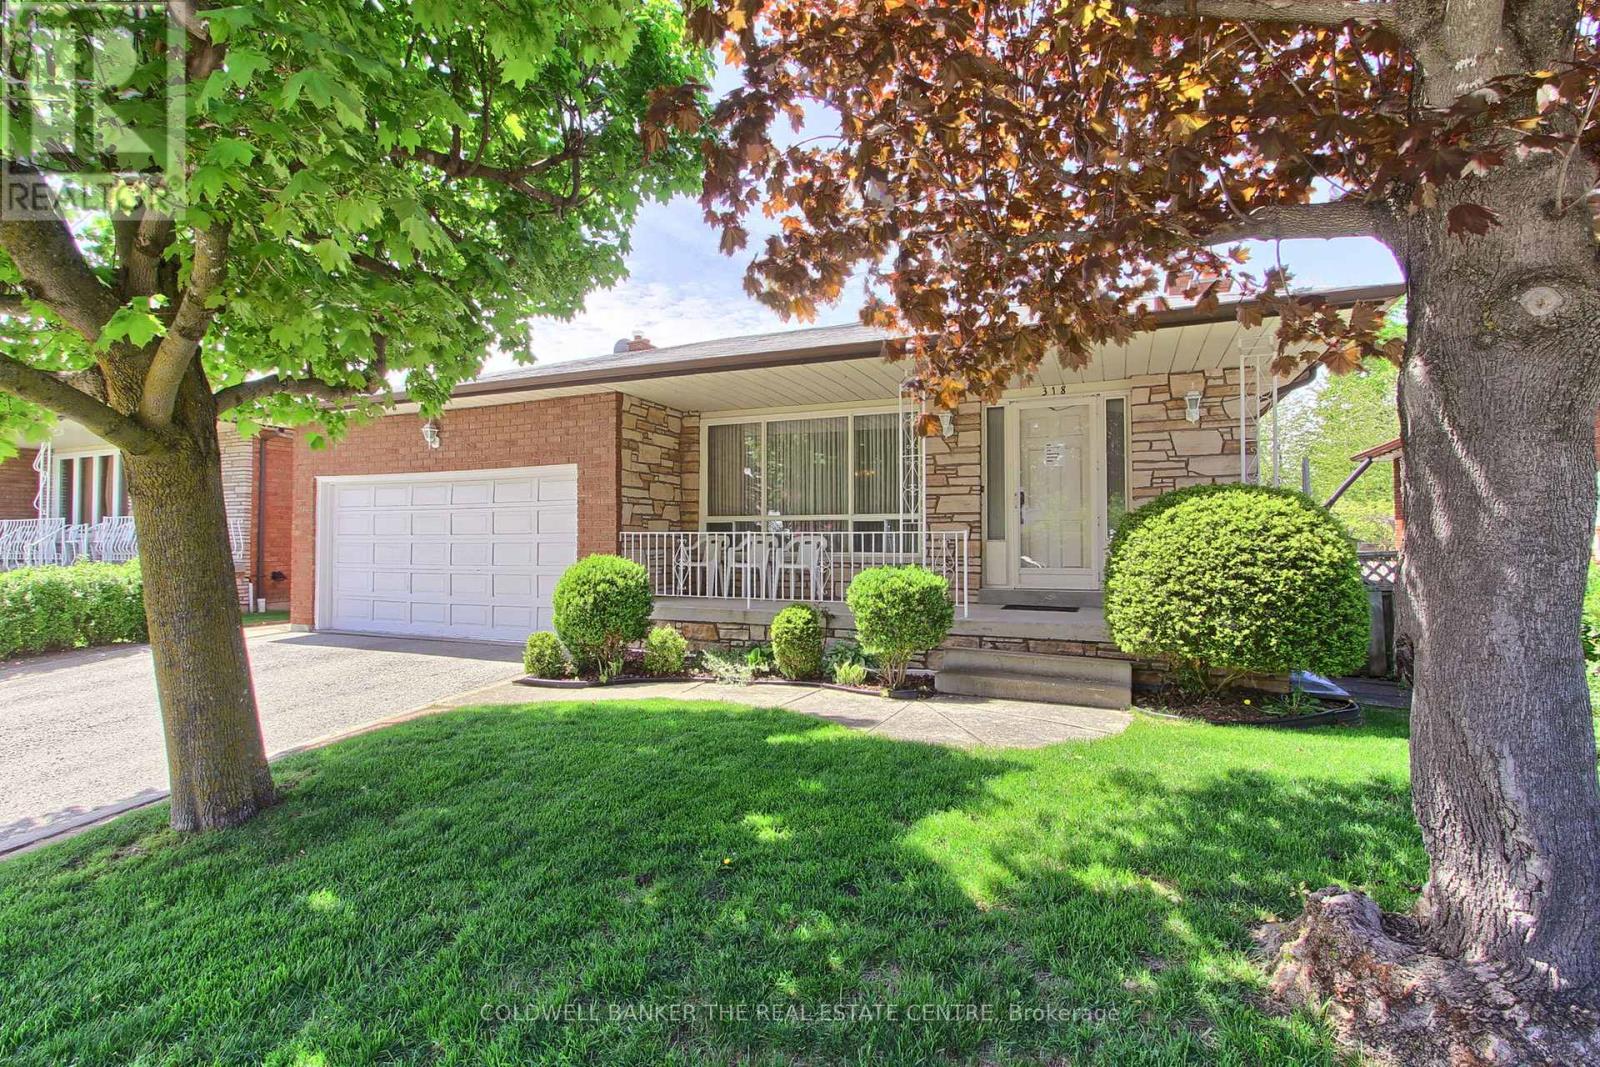
318 Colborne Street
Bradford West Gwillimbury, Ontario
Lovingly maintained and showcasing true pride of ownership, this exceptional 5-level backsplit offers an impressive blend of space, versatility, and comfort-perfect for large or multigenerational families. Boasting 2 kitchens, 2 spacious family rooms, a formal living room, 4 generously sized bedrooms, and 4 bathrooms, this thoughtfully designed home provides endless possibilities for everyday living, entertaining, and extended family accommodations. Rich hardwood flooring flows throughout, adding warmth and timeless elegance to every level. Start your mornings on the charming front veranda and unwind in the expansive backyard. A double-car garage and driveway parking for up to 4 additional vehicles ensure ample space for family and guests alike. Ideally located in a mature, family-friendly neighbourhood, you're just steps from schools, parks, tennis courts, a community pool, places of worship, and all the shopping, dining, and amenities of vibrant downtown Bradford. Rarely does a home offer this much space, flexibility, and convenience in such a sought-after location. (id:63203)
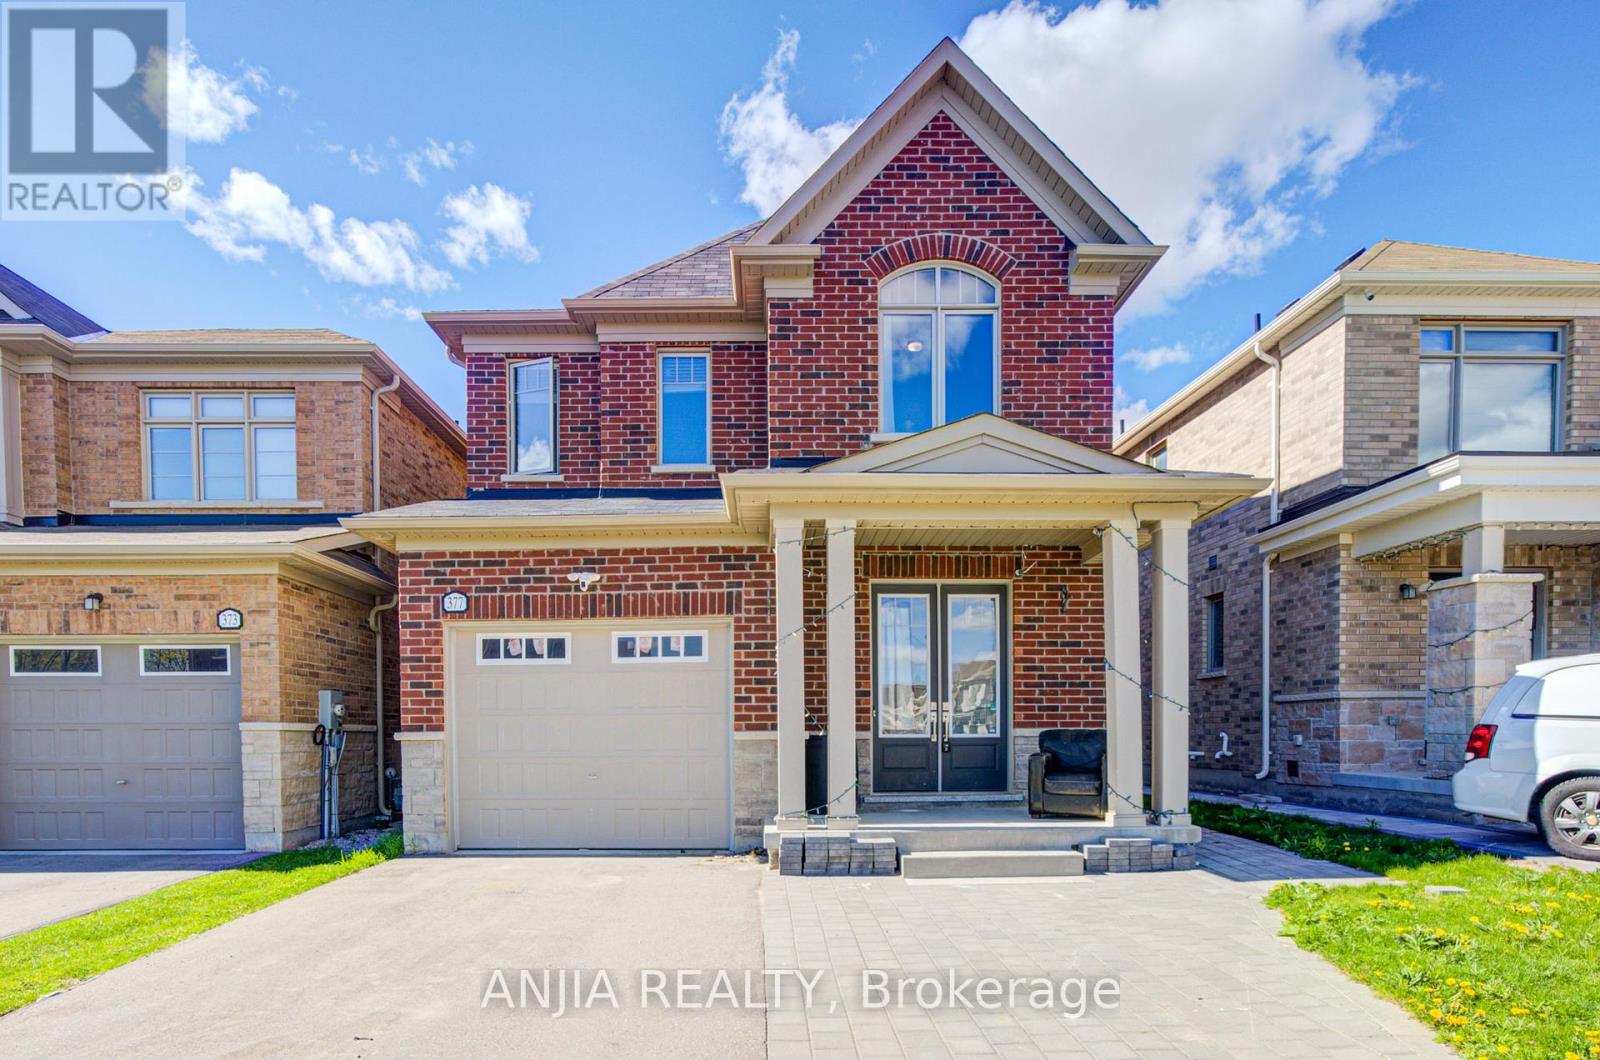
377 Busato Drive
Whitchurch-Stouffville, Ontario
Welcome To 377 Busato Dr, Gorgeous Detached Home Located In A Family-Friendly Neighborhood. This Home Has Very Functional Layout, 3 Bedrooms, 3 Bathrooms. 9 Feet Ceiling With Pot Light On The Main Floor. Modern Open Concept Upgrade Kitchen With Quartz Countertop And Central Island, S.S. Appliances. Hardwood Floor Throughout Main Floor. Direct Access Inside To Garage. There Is A Jacuzzi (Swim Spa) In The Backyard Worth Approximate 80k, A Wonderful Place For Family Enjoyment & Relaxation. Interlocking Front And Backyard. Freshly Painting. Close To School, Park, Public Transit. GO Station. (id:63203)
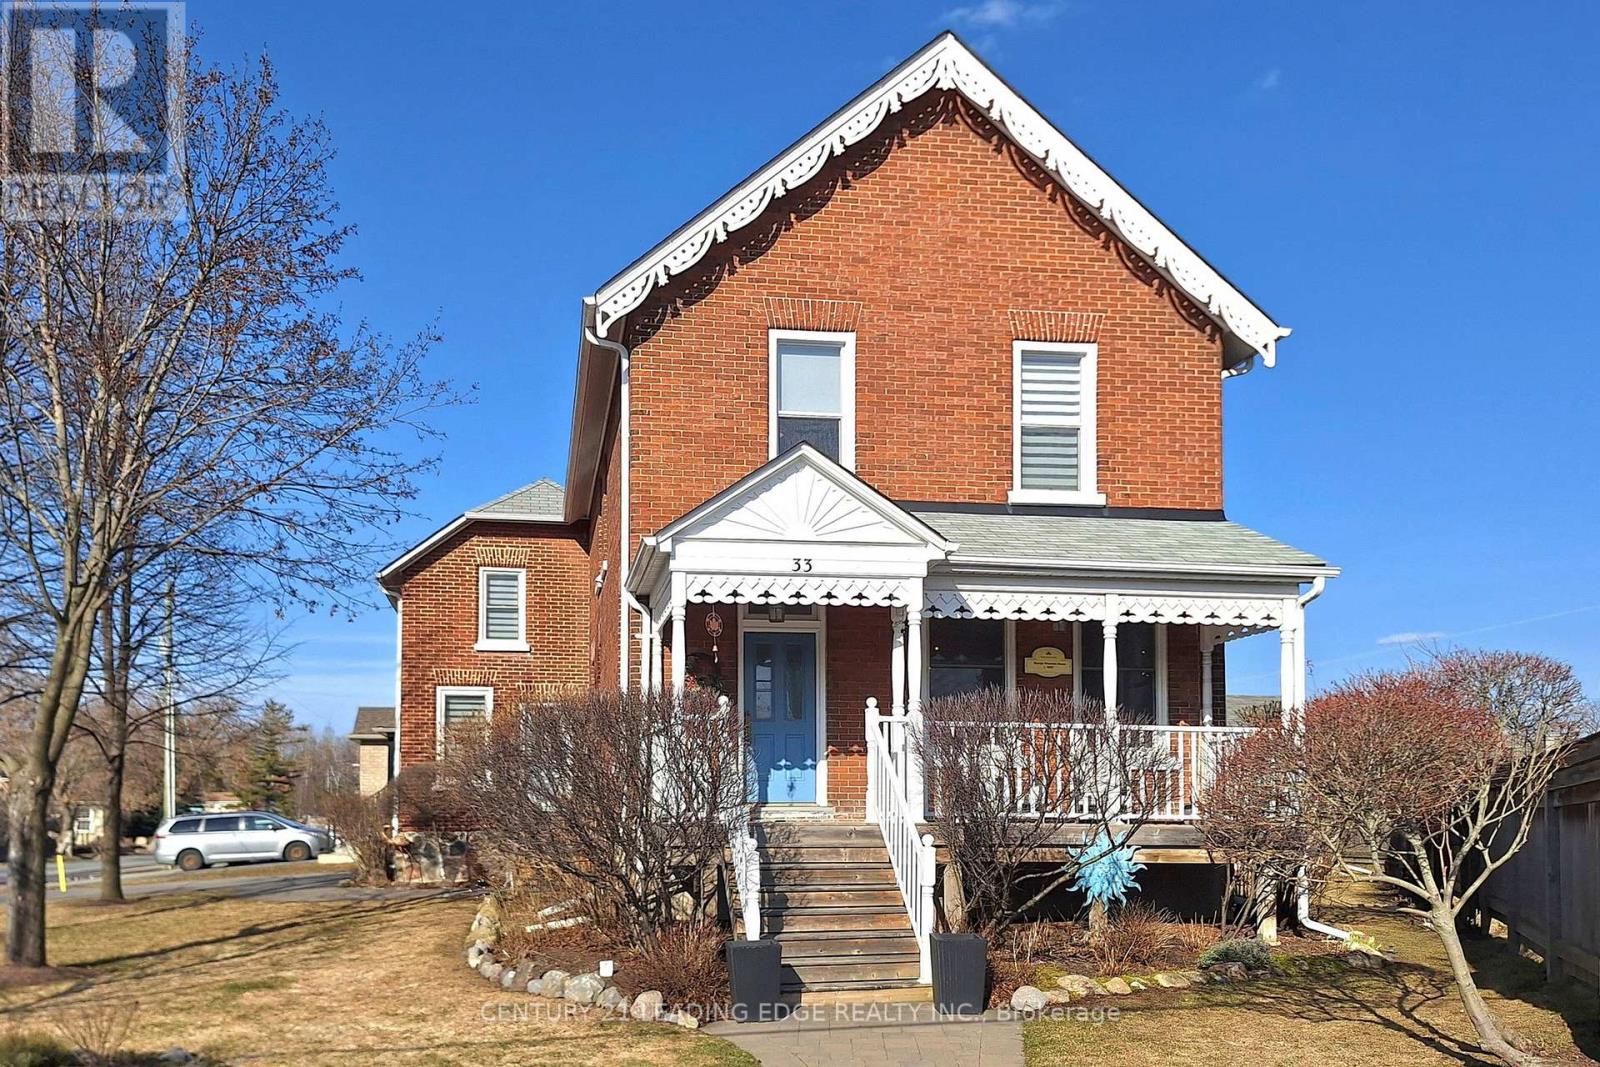
33 High Street
Georgina, Ontario
WELCOME TO A TIMELESS CLASSIC-BEAUTIFULLY RESTORED, FULL OF CHARACTER, AND THOUGHTFULLY MODERNIZED FOR TODAY'S LIFESTYLE! This stunning all-brick residence has been meticulously restored from top to bottom, offering the enduring quality of classic architecture paired with the benefits of modern living. Rich in character, yet not heritage-designated, this home has been fully renovated to modern building codes and standards-delivering the charm of the past with the reliability, efficiency, and comfort you expect today. Set on a modern poured concrete foundation, the home immediately impresses with soaring ceilings - 10' on the main floor and 9' on the second-creating a bright, open, and airy atmosphere throughout. Upstairs, the thoughtfully designed second level offers four spacious bedrooms, perfect for growing families. The primary suite is a true retreat, featuring a beautifully appointed 5-piece ensuite with a classic clawfoot soaker tub and a glass walk-in shower. A separate 4-piece bathroom and a versatile study or nursery add flexibility and function to suit your lifestyle. At the heart of the home, the kitchen is designed to bring people together-featuring a large statement island with seating, premium granite countertops, and the perfect layout for both everyday living and effortless entertaining. Timeless details such as 10" baseboards, 5 1/2" wood casings, and original solid wood doors beautifully honour the home's heritage, while top-quality materials and exceptional craftsmanship elevate every space. Located just minutes from the shores of Lake Simcoe, enjoy easy access to beaches, boating, kayaking, and all the best of summer living-without the long drive to the cottage. Set within a vibrant and growing community, with small-town charm, marinas, beaches, and convenient access to Highways 48 and 404, this is a rare opportunity to own a home that truly has it all-history, style, and modern comfort. YOUR NEXT CHAPTER STARTS HERE. (id:63203)
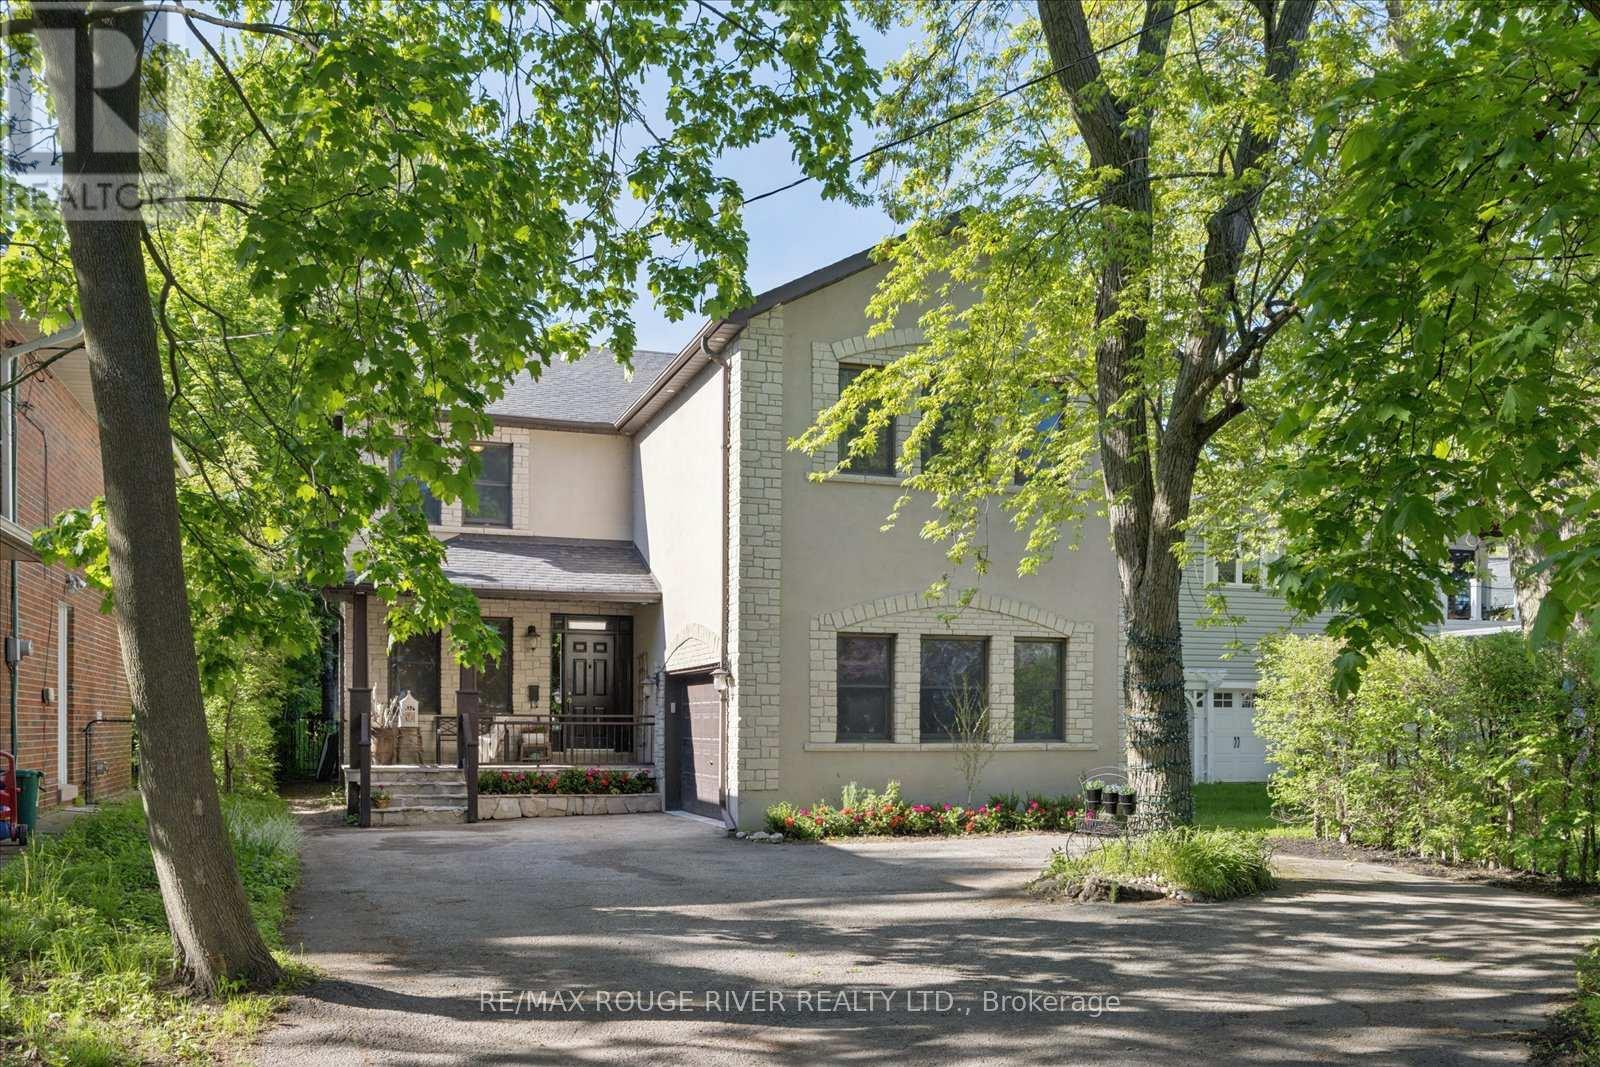
30 Springbank Avenue
Toronto, Ontario
Tucked away on a quiet cul-de-sac in one of Toronto's most charming lakeside pockets, this solid custom-built 5+1 bedroom home offers the perfect blend of character, comfort, and cottage-inspired living. Surrounded by mature trees, beautifully maintained gardens, and a warm community atmosphere, this is a rare opportunity to enjoy a peaceful retreat without leaving the city. Designed for gathering and making lasting memories, the heart of the home is its open and inviting kitchen, complemented by custom woodwork also found throughout the halls, living room and trim work throughout, creating a sense of warmth and serenity. Cozy gas fireplaces on both the main and lower levels add to the home's welcoming ambiance year-round. Set on an impressive 50x196 ft lot, the outdoor space is truly exceptional. Enjoy a shady and welcoming front porch, double garage, expansive rear deck, custom pergola, hot tub, and a stunning inground salt water pool (8 years old). Over 200K spent on backyard retreat. A secure steel gate offers peace of mind for young families, while multiple seating and entertaining areas make this backyard oasis ideal for hosting family and friends. The finished lower level provides outstanding flexibility with additional living and sleeping space, a full bathroom, and a spacious recreation room perfect for movie nights, games, and gatherings. Convenient access to the backyard extends your entertaining options even further. This exceptional property offers the feel of a private cottage escape while remaining connected to the best of city living. Just steps from Rosetta McClain Gardens, scenic Lake Ontario waterfront trails, lookout points, and parks. Enjoy easy access to the Balmy Beach Club, Toronto Hunt Club, Woodbine Beach and Boardwalk, along with a wide variety of local amenities. See attached links for more area features and offerings. A truly unique lakeside sanctuary where timeless charm, natural beauty, and everyday convenience come together. (id:63203)
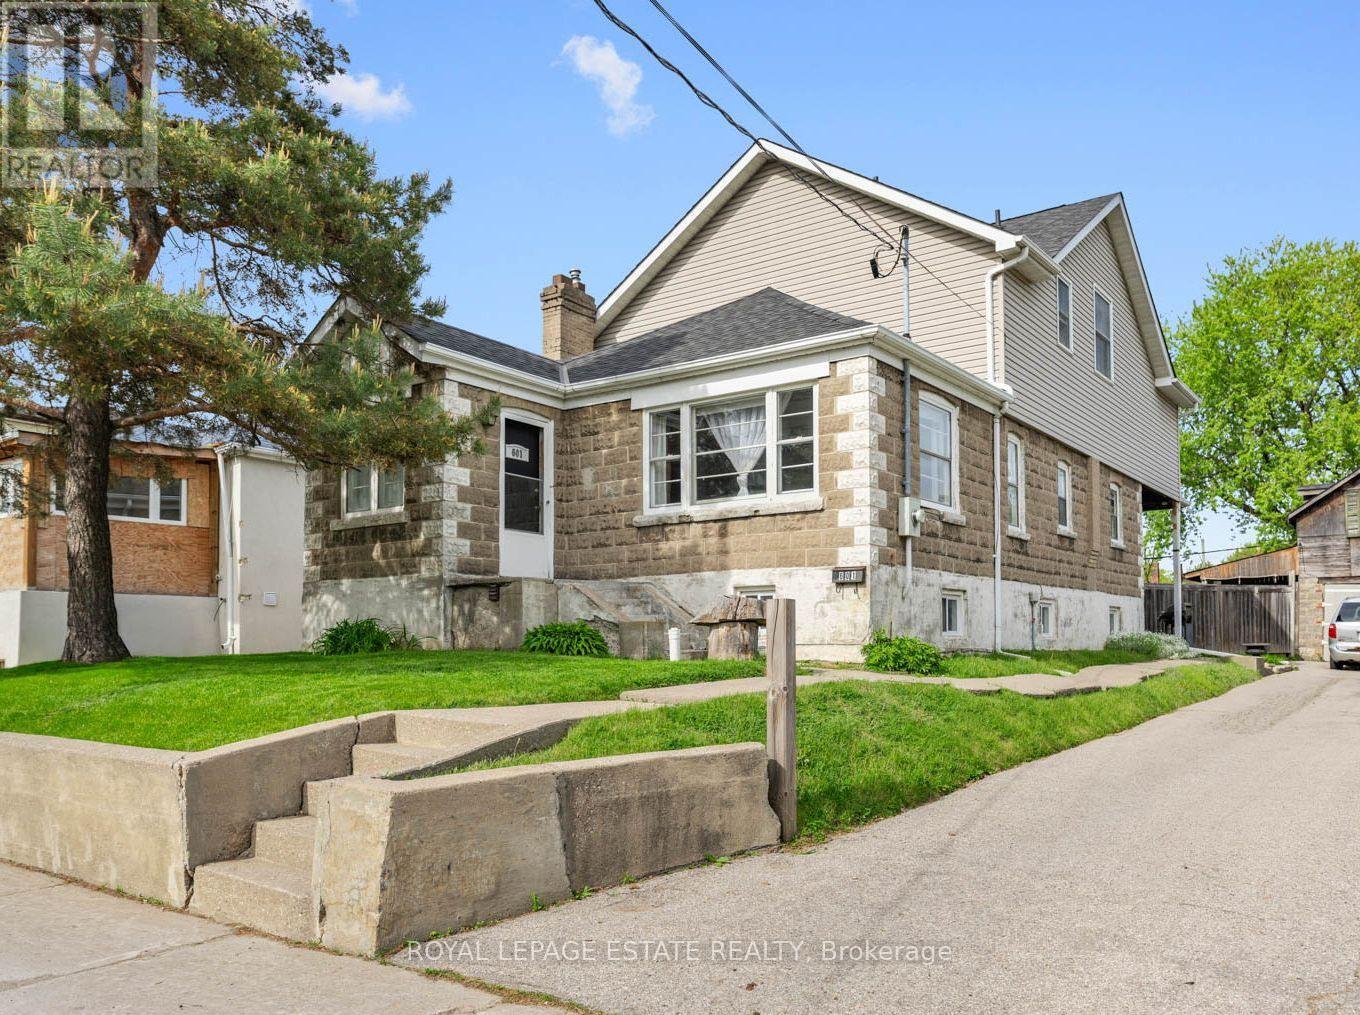
601 Pharmacy Avenue
Toronto, Ontario
Want a chance to own over a quarter of an acre of land in Toronto?! This unique, L-shaped lot offers a tremendous opportunity for savvy investors, developers, and end users alike. The 50 x 169.84 ft lot has the potential to be severed into two 25 ft lots, with a fourplex & garden suite on each lot, for a total of 10 units! If you're a family looking for more space, this 5-bedroom home boasts over 2,100 sq ft above grade, including four second-storey bedrooms with double closets and vaulted ceilings. The spacious, sun-soaked family room features a brick fireplace and soaring, vaulted ceilings, the perfect space for entertaining. Walk out to a large deck overlooking the backyard sanctuary, with ample space to add a garden suite or create the garden of your dreams! The property boasts a two-storey, detached garage and a large private driveway, suitable for up to four vehicles. Located in a sought-after, family-friendly neighbourhood with fantastic schools, parks and plenty of transit options, the possibilities are truly endless. Bring your vision to life at 601 Pharmacy Ave - The LOT of Potential! (id:63203)
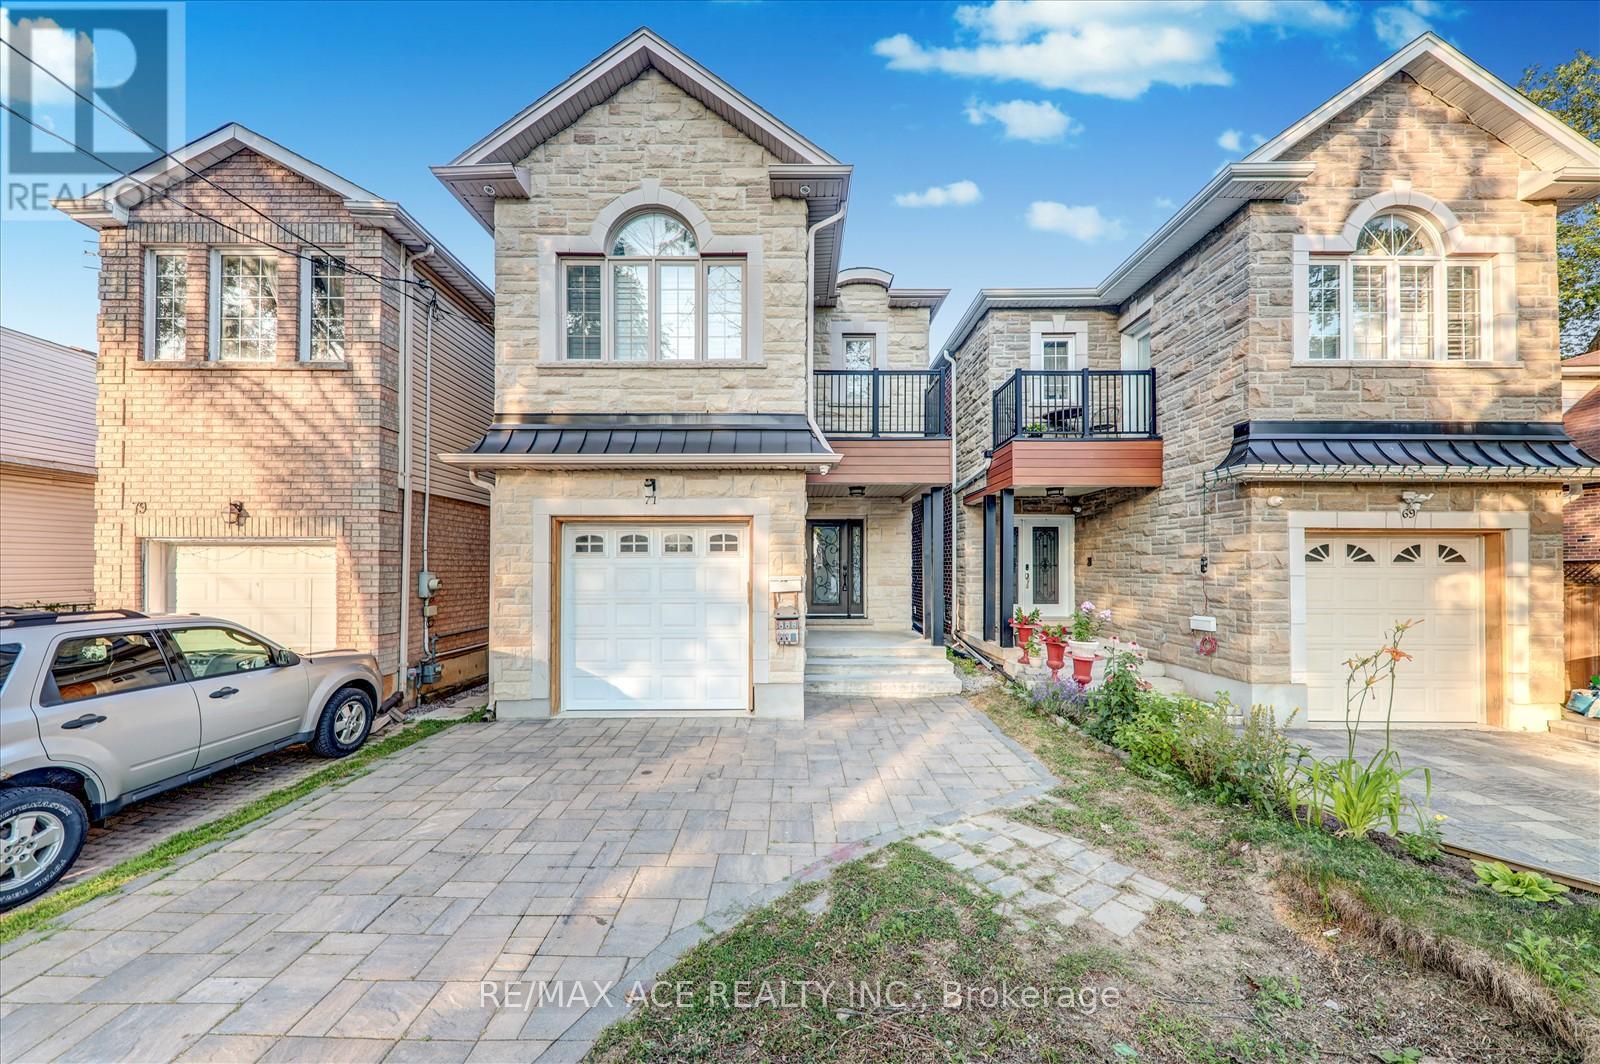
71 Lillington Avenue
Toronto, Ontario
Stunning Custom-Built Detached 4-Bedroom Family Home (2019) Offering Luxury, Space & Functionality! Featuring Gleaming Hardwood Floors, Soaring Ceilings, and an Open-Concept Main Floor with a Fully Upgraded Chefs Kitchen Granite Counters, Elegant Backsplash, and Premium Porcelain Tiles. Each Generously Sized Bedroom Includes a Full Bathroom, Large Closet & Bright Window. Enjoy the Convenience of a Main Floor Powder Room and the Comfort of Modern Finishes Throughout. The Professionally Finished Basement Apartment with a Separate Entrance is Perfect for Extended Family or Rental Income Potential. Located Steps from TTC, Shopping, Top Schools, Parks, Places of Worship, Community Centre, Highways & More This Home Offers the Ultimate in Urban Living! ** This is a linked property.** (id:63203)

652 Bedford Park Avenue
Toronto, Ontario
A True Architectural Showpiece-presenting one of Bedford Park's most extraordinary newly built luxury homes. This masterfully crafted custom SMART HOME, complete with a private 4-stop elevator, offers over 5,000 Sq.Ft. of flawlessly curated living space across four spectacular levels. Designed with commanding presence and constructed with uncompromising precision-premium facade, high-performance windows, and designer roof-the interiors exude the sophistication and drama of a world-class design publication. Step inside to a main level that captivates instantly: exceptional custom millwork, elegant principal rooms, and an ultra-polished chef's kitchen featuring top-tier Miele appliances, all elevated by a discreet catering kitchen for seamless entertaining. Cutting-edge home automation, integrated systems, and meticulously sourced hardware enhance the home with effortless luxury and modern intelligence. The primary retreat is an oasis of indulgence-a private sanctuary offering a spa-inspired ensuite with radiant-heated marble floors, sculptural freestanding tub, curb less steam/rain shower, and private water closet. Every additional bedroom is complete with its own heated ensuite, creating a five-star experience for family and guests alike. The lower levels redefine luxury living with a sleek recreation lounge and wet bar designed for unforgettable gatherings. A rare sub-basement expands the home's capabilities even further, offering a gym room, guest suite, wine/cold storage, and top-of-the-line mechanicals. Heated floors throughout deliver a continuous sense of warmth, comfort, and refinement. A breathtaking fusion of innovation, artistry, and timeless luxury, this residence transcends expectations-an unmistakable statement of prestige in one of Toronto's most coveted neighborhood's. (id:63203)
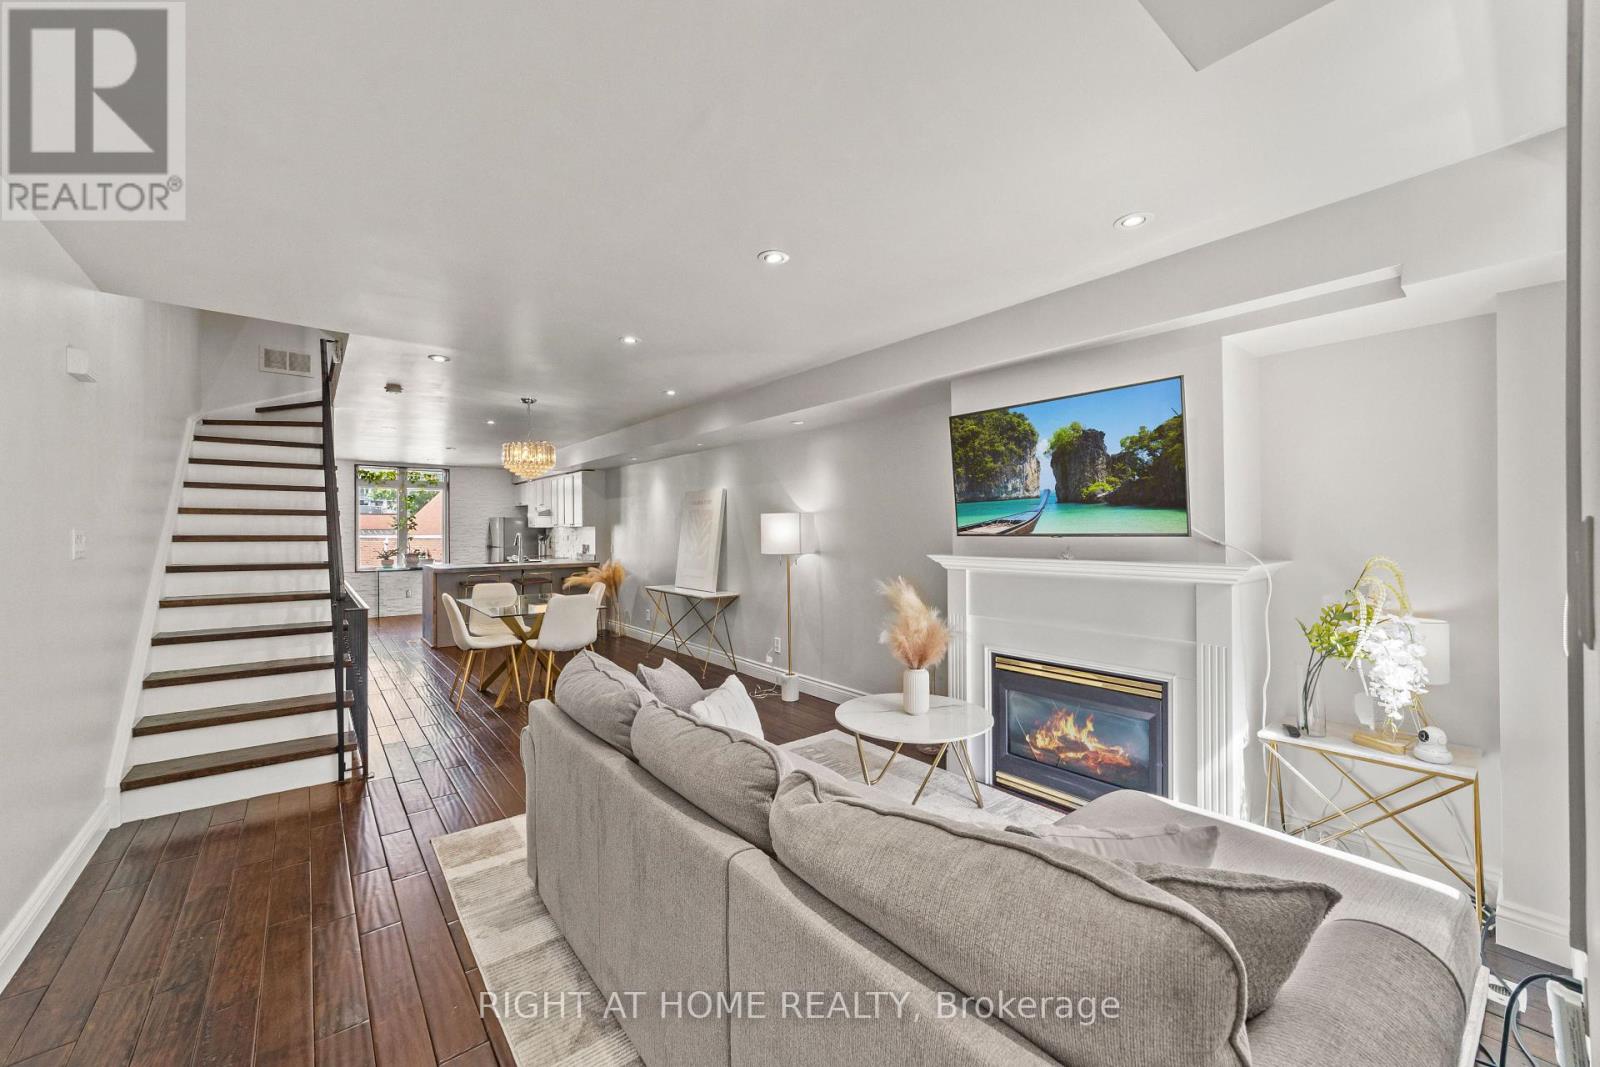
2608 - 12 Sudbury Street
Toronto, Ontario
The Townhouse That Gets It Right. Tucked into one of the west end's most dynamic pockets, positioned between King West, Queen West, and Liberty Village, this four-level townhouse offers something increasingly rare in the city: the scale and privacy of a house, with the simplicity of condominium living. No neighbours above or below. Just 1,720 square feet above grade of thoughtfully arranged space that unfolds with purpose from top to bottom. Step inside and the main floor opens effortlessly. Warm walnut floors, pot lights, a cozy fireplace, and an inviting open-concept layout create a space that feels both connected and comfortable. The kitchen anchors the home with generous workspace that makes both everyday living and entertaining feel effortless, while a powder room adds convenience. It is a floor designed for real life-easy to cook in, a pleasure to entertain in, and a dream to come home to. One level up, two well-sized bedrooms offer welcome flexibility. Guest rooms, children's rooms, a home office, or a media space-the layout adapts to the way you live. The entire fourth level is devoted to the primary suite. Complete with a walk-in closet, a spacious ensuite, and a private terrace where the city feels just a little farther away. Below, the soundproofed lower level used as a media room, gym, studio, or play space, it offers exceptional versatility and direct access to the attached garage. Step outside and the best of the west end unfolds around you. Trinity Bellwoods. Ossington. King West. Liberty Village. Queen West. The Exhibition. Some of Toronto's most sought-after neighbourhoods and destinations are all within walking distance, along with parks, cafés, boutiques, and restaurants. King, Queen streetcars are moments away, with convenient connections to the subway. And when it is time to venture farther, Exhibition GO Station, quick access to the Gardiner Expressway, and nearby Toronto Island Airport place the rest of the city-and beyond-within easy reach. (id:63203)
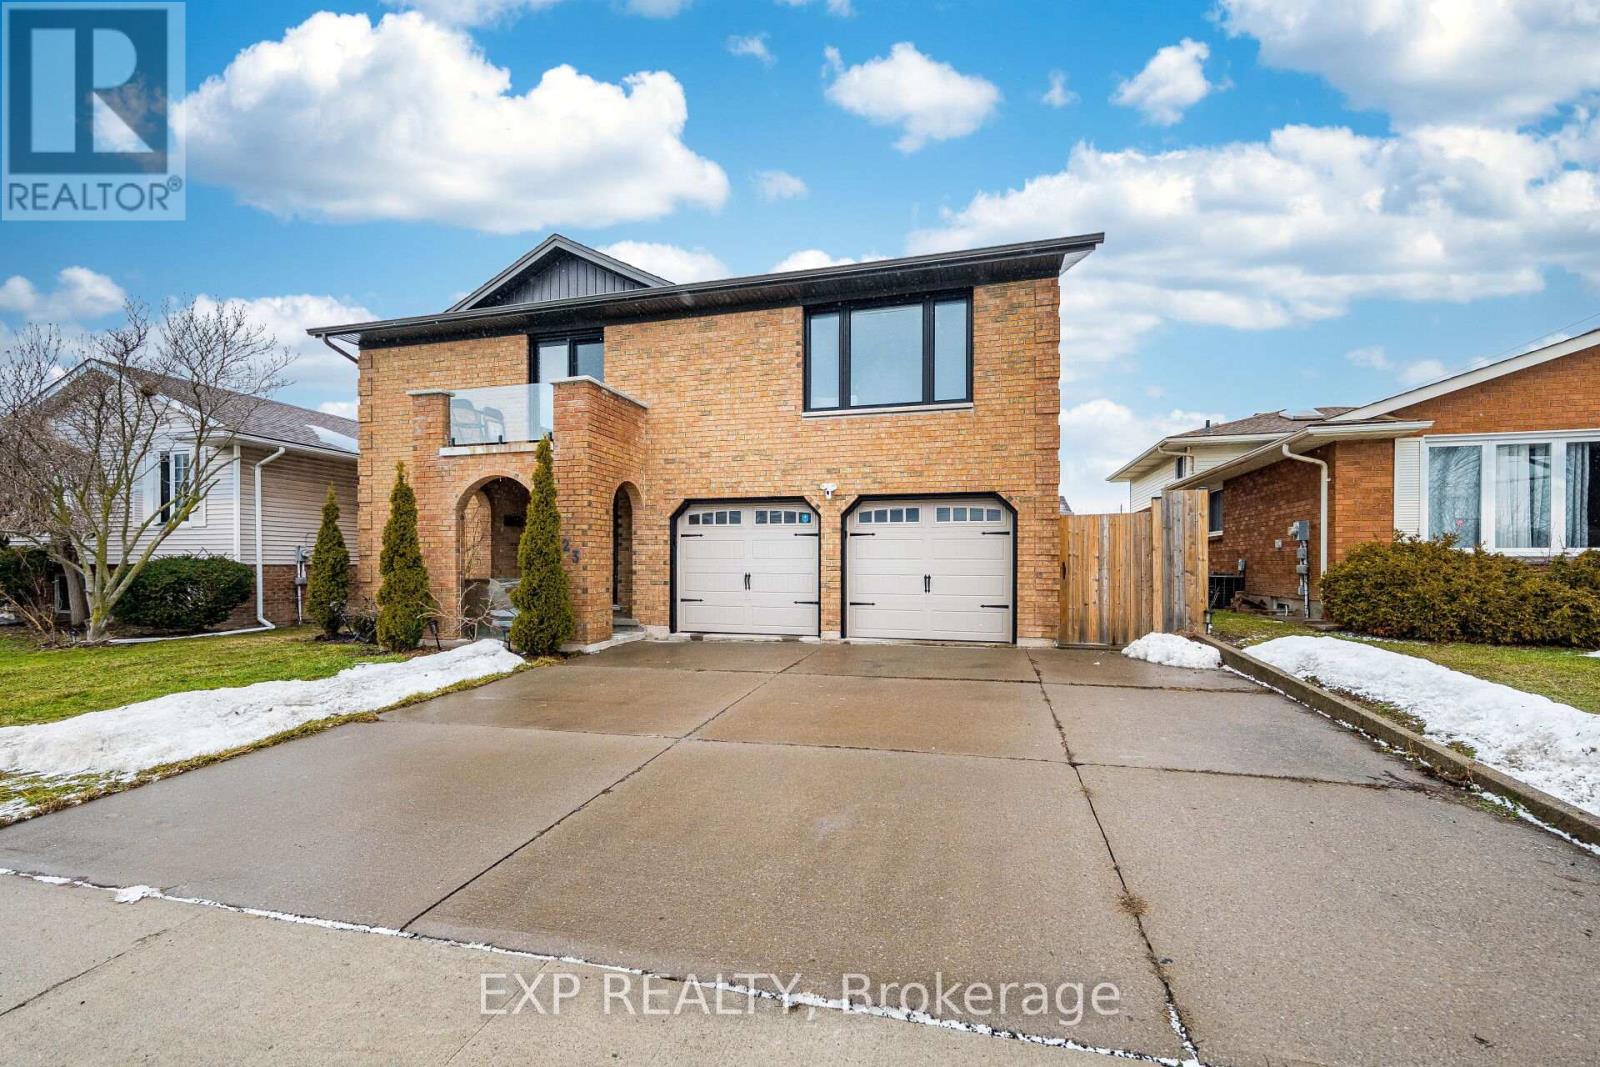
7623 Chorozy Street
Niagara Falls, Ontario
Looking for a spacious, modern, and private living space? This extensively renovated designer home offers a beautifully furnished second-floor unit with exceptional comfort and privacy. The second floor features a bright and spacious living room with patio doors leading to a balcony, a beautifully upgraded kitchen with quartz countertops, and three generous bedrooms. Renovated top to bottom with premium modern finishes, this unit is ideal for a family or professionals looking for a clean, stylish, and comfortable home. Utilities will be shared, with the second-floor tenant responsible for 70% of utilities and the main-floor tenant responsible for 30%.A great opportunity to lease a modern, move-in-ready unit in a well-maintained home. (id:63203)
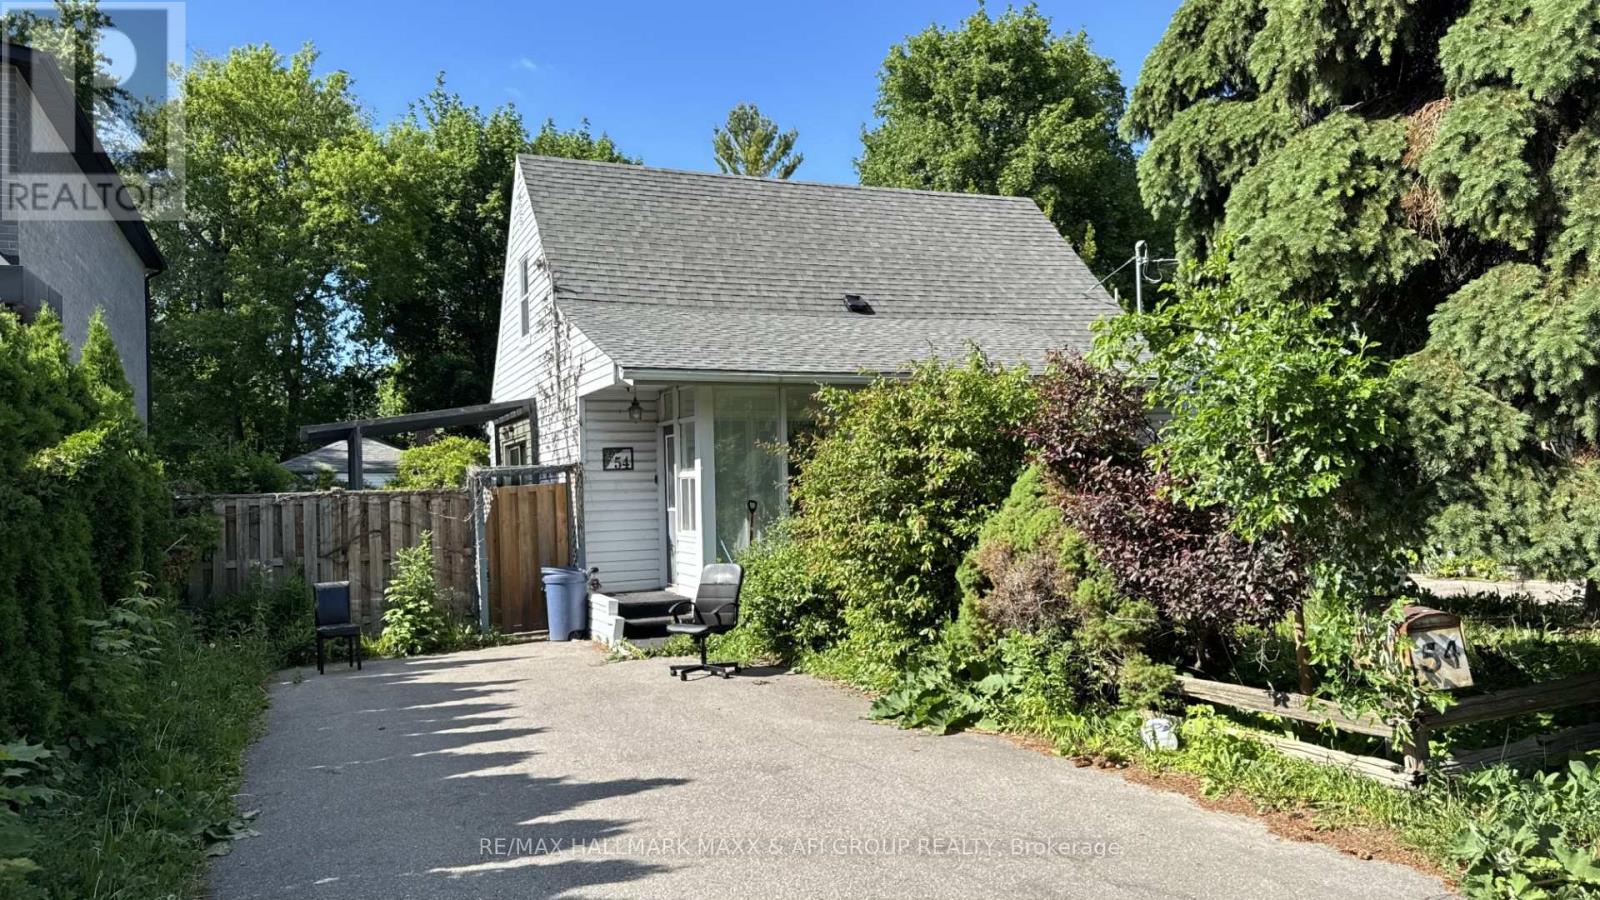
54 Highland Park Boulevard
Markham, Ontario
Nestled In One Of Thornhill's Most Prestigious And Established Enclaves, This Rare Opportunity On Highland Park Blvd Offers Endless Possibilities On A Spectacular 50 X 140 Ft Mature Lot Surrounded By Luxury Custom Homes. Lovingly Maintained By Long-Term Owners, This Charming Detached Home Exudes Warmth, Character And Pride Of Ownership While Offering Incredible Future Potential For End Users, Investors Or Builders Looking To Create A Dream Residence In A Highly Desirable Neighbourhood. The Property Features A Spacious Private Driveway, Detached Garage, Beautiful Mature Trees And Exceptional Backyard Privacy. The Existing Home Is Filled With Natural Light And Comfortable Living Spaces, While The True Showstopper Is The Resort-Style Backyard Oasis Complete With A Stunning Inground Pool, Expansive Decking, Lounge Areas And Exceptional Entertaining Space Perfect For Summer Gatherings Or Peaceful Relaxation. For Builders And Luxury Home Developers, The Value Here Is Exceptional - The Huge Existing Inground Pool And Backyard Layout Could Save Tens Of Thousands In Future Construction Costs While Creating The Ultimate Luxury Custom Home Experience. Located In The Heart Of Royal Orchard/Old Thornhill, Steps To Parks, Golf Courses, Top Ranked Schools, Shopping, Restaurants, Transit And Future Growth Opportunities. Minutes To Yonge Street, Highway 407, Finch Subway, Langstaff GO, Centerpoint Mall And The Upcoming Yonge North Subway Extension. Surrounded By Mature Tree-Lined Streets And Multi-Million Dollar Estate Homes, This Is A Location That Continues To Experience Strong Demand And Long-Term Value Growth. Whether You're Looking To Move In, Renovate, Invest Or Build New, This Property Offers Incredible Flexibility In One Of Markham's Most Coveted Communities. A Rare Chance To Secure A Premium Lot With Endless Potential In A Neighbourhood Undergoing Significant Luxury Transformation. (id:63203)
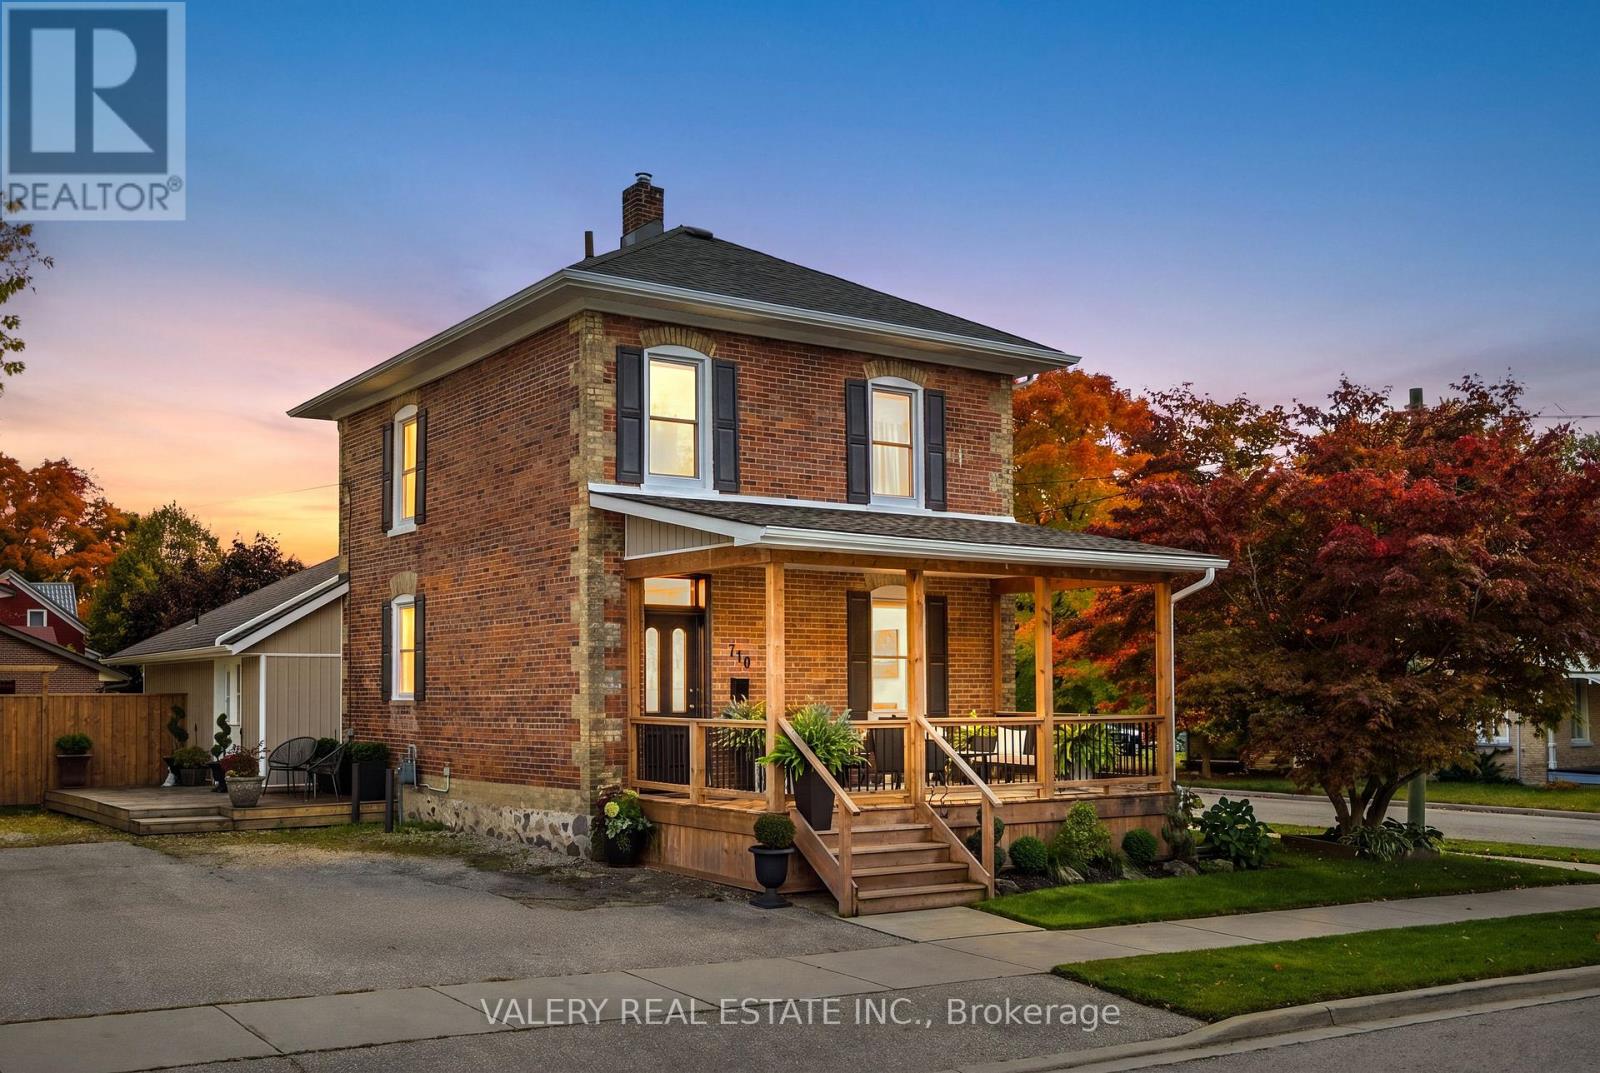
710 York Avenue N
North Perth, Ontario
Timeless Character Meets Exceptional Opportunity. Built in 1885, this charming century home seamlessly blends historic character with thoughtful modern updates. Featuring an updated kitchen, renovated bathrooms, and a refreshed laundry area, the home offers comfortable everyday living while preserving its unique charm. Engineered hardwood flooring throughout the main floor adds warmth and style, while the spacious covered front porch overlooks beautifully landscaped gardens, creating the perfect place to relax and unwind. The functional layout offers 3 bedrooms and 2 full bathrooms, providing ample space for families, first-time buyers, or investors alike. Outside, the fully fenced yard offers privacy and room to enjoy, complemented by two storage sheds and parking for up to 7 vehicles. Situated on a massive L-shaped corner lot measuring approximately 0.22 acres and zoned R4, this property presents outstanding future potential. Whether you're considering a substantial home addition, a detached garage/shop, or exploring opportunities for additional residential units (subject to municipal approvals), the possibilities are extensive. A rare combination of historic charm, modern updates, and future potential, all set within the welcoming community and growing small-town appeal of Listowel. (id:63203)
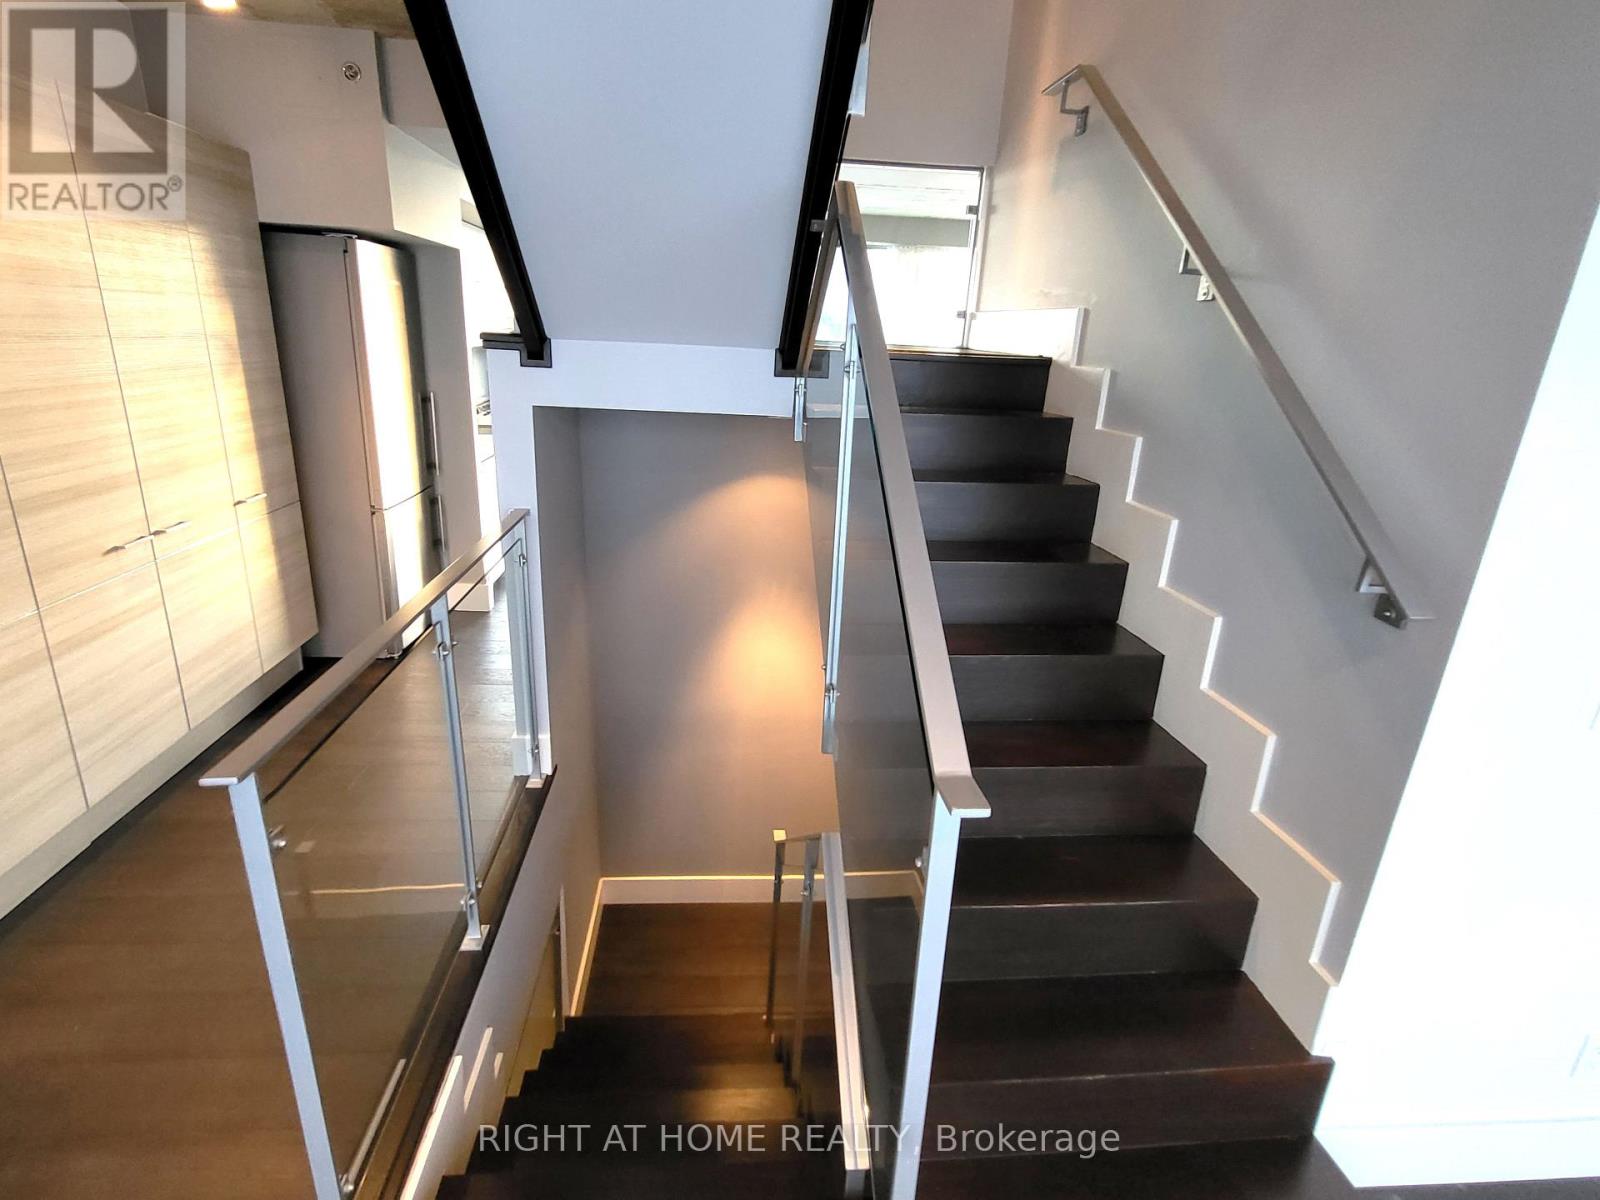
Ph1027 - 55 Stewart Street
Toronto, Ontario
Rare Opportunity For This One-Of-A-Kind 3-Storey Condo Unit (2713Sf) In 1 Hotel Residences. Famous For Its Rooftop Amenities, This Penthouse Has Its Own 500Sf Rooftop Patio And Gas Bbq Line. Modern Kitchen With Open Concept Main Level, Exposed Concrete Ceilings. Enjoy East And West Views With Ceiling To Floor Windows. Two Huge Bedrooms With Ensuite On The Second Floor. Located In Chique King West, Urban Convenience Is A Given. Comes With Parking & Locker. (id:63203)
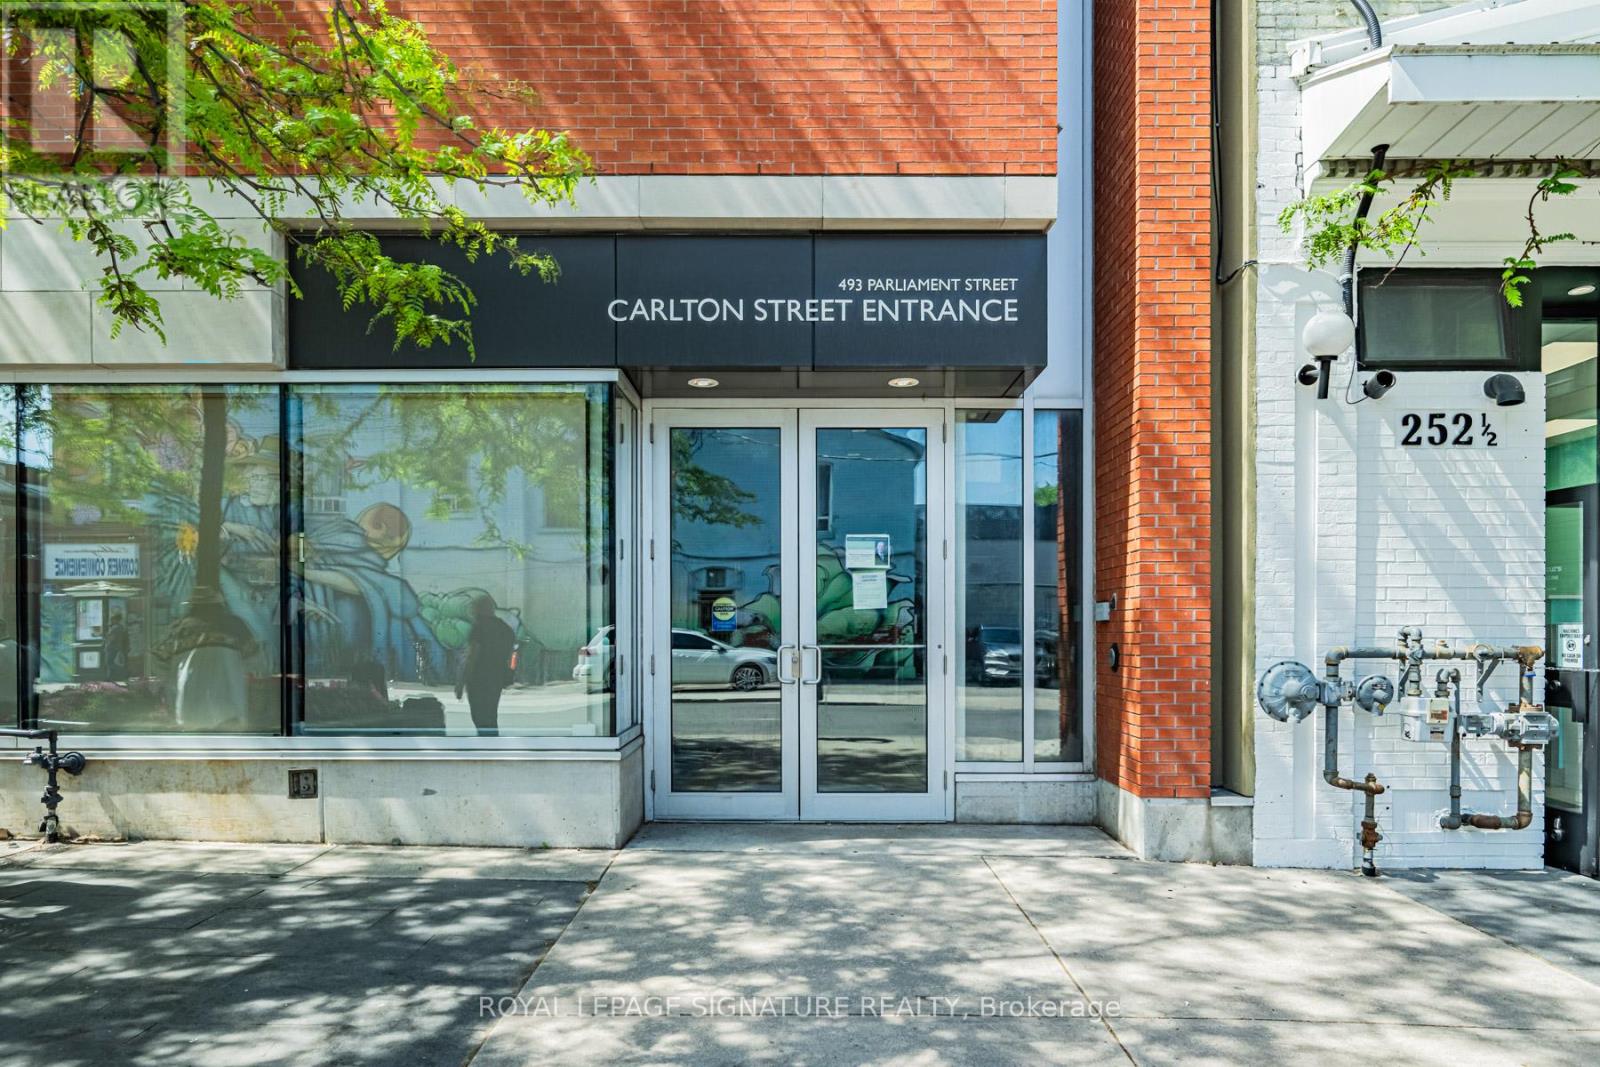
B - 493 Parliament Street
Toronto, Ontario
Welcome to 493 Parliament Street, Unit B - a flagship office space available for lease in the heart of Cabbagetown. Located at the corner of Parliament and Carlton, this private and professional unit offers a turn-key environment for a business looking to plant roots in one of Toronto's most vibrant downtown neighbourhoods. The space features five well-appointed offices - including one large executive-style office - a modern kitchen, a dedicated board room, and high-end finishes with brand new flooring throughout. Large windows flood the space with natural light, complemented by high ceilings, fresh air vent windows, and separately metered utility services for full operational control. The building offers a spacious entrance lobby off Carlton Street, secure elevator access, washrooms on the same level, and mail delivery boxes in the main lobby. Available furnished or unfurnished, with the previous tenant willing to sell select existing furniture and fixtures for a true plug-and-play setup. Steps to TTC transit, shopping, restaurants, and a thriving local client base, this is a rare opportunity to establish your business in the heart of Cabbagetown. Reach out to Luke for pricing, additional details, and to book a private walk-through. Office will be emptied prior to possession. (id:63203)
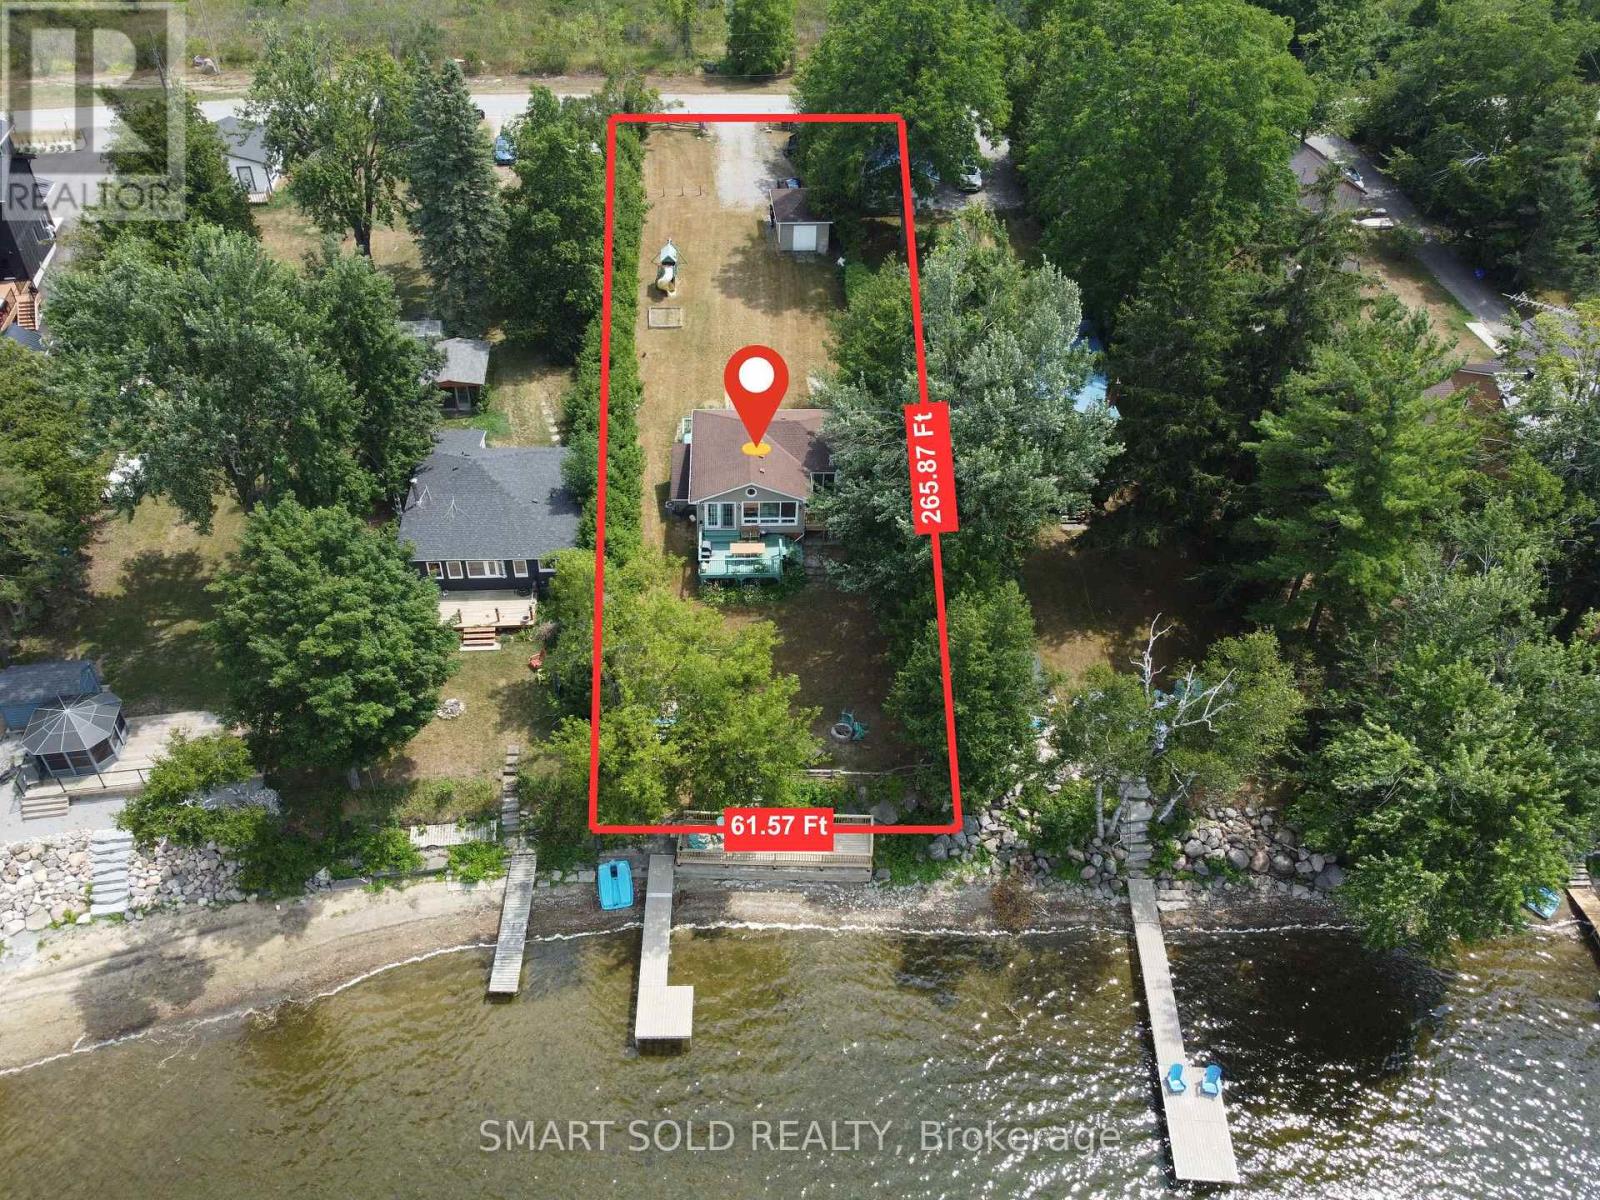
95 Campbell Beach Road
Kawartha Lakes, Ontario
Beautifully Renovated 4-Season Waterfront Retreat With Over $128K In Recent Upgrades! Enjoy Year-Round Living On The Pristine Shores Of Lake Dalrymple With Your Own Private Dock, Perfect For Boating, Fishing, And Safe Swimming. This Thoughtfully Updated 2+2 Bedroom Home Offers An Open-Concept Layout With A Spacious Living Room, Stunning Floor-To-Ceiling Window, And French Doors Leading To A Large Deck Where You Can Take In Breathtaking Lakefront Sunsets. The Newly Finished Walk-Out Basement Features A Self-Contained 2-Bedroom Apartment With A Separate Entrance Ideal For Rental Income Or Extended Family. Additional Highlights Include A New Waterfront Deck, Cozy Fire Pit, Kids Playset, And A Detached Garage/Workshop With Hydro. Located On A Municipally Maintained Road, Just 90 Minutes From The GTA, And A Short Drive To Rama And Lagoon City. Move In And Experience Lakeside Living At Its Best! (id:63203)
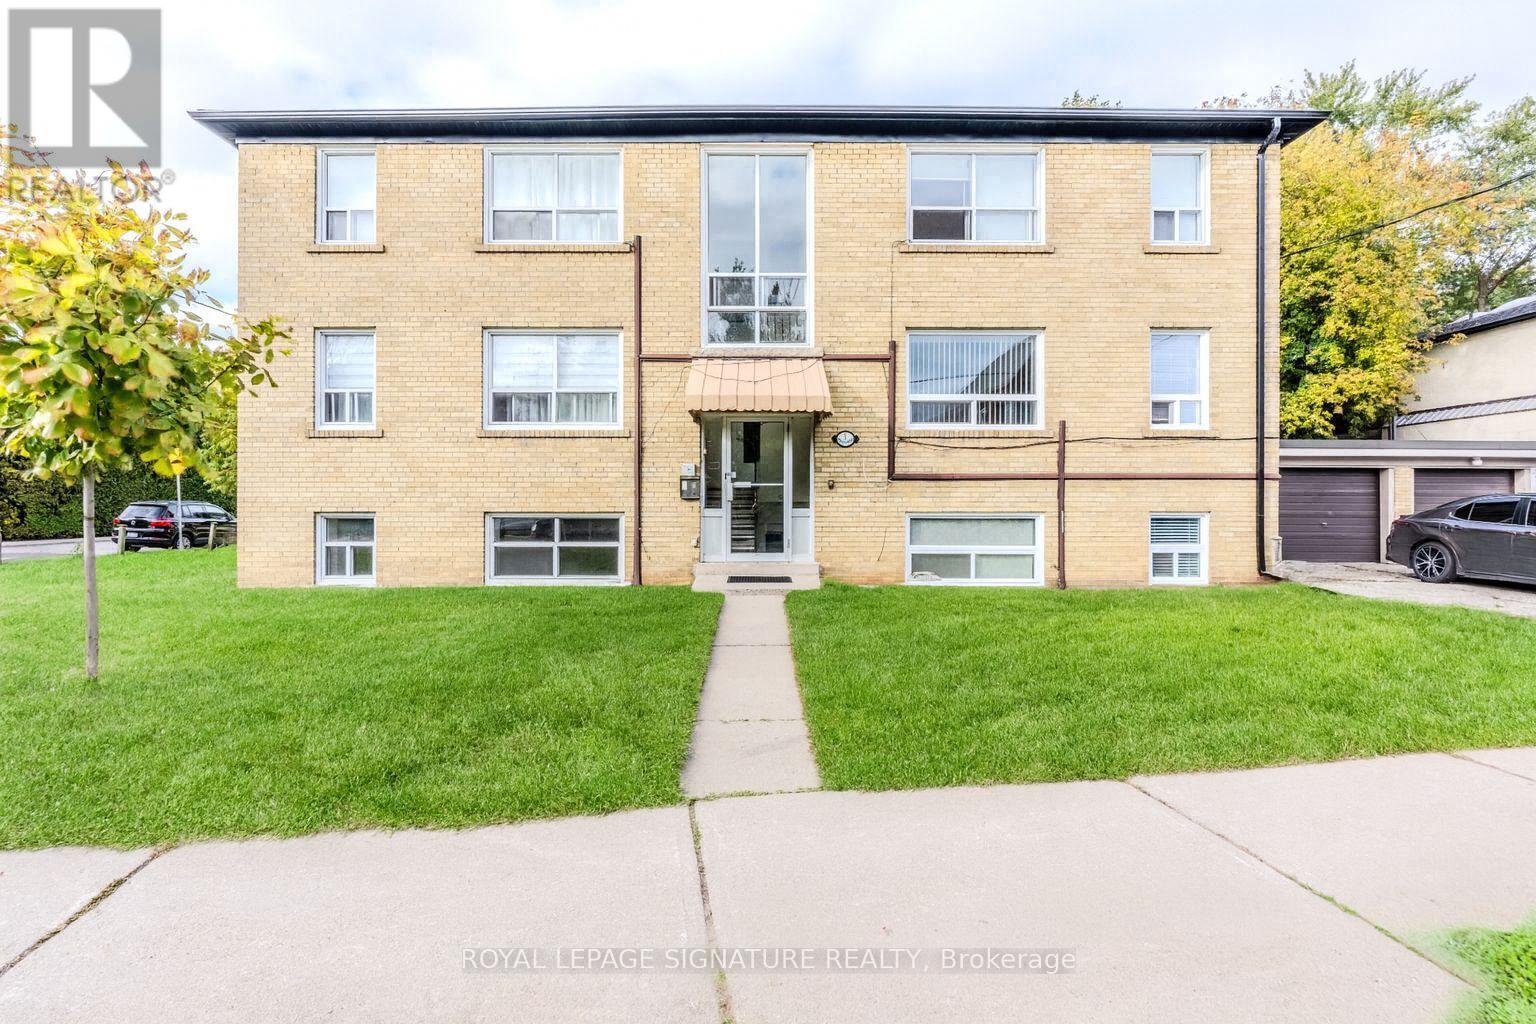
4 - 1 Hassard Avenue
Toronto, Ontario
Welcome to 1 Hassard Ave! This newly renovated 2-bedroom apartment is located in a well-maintained 6-unit multiplex and offers a bright, modern living space with updated finishes throughout. The unit features radiant floor heating for year-round comfort, includes all utilities and parking, and offers convenient coin laundry facilities in the basement. Situated on a quiet street, the property is close to transit, shopping, restaurants, schools, and other amenities, making it an ideal choice for professionals or couples seeking a comfortable and move-in ready home. (id:63203)
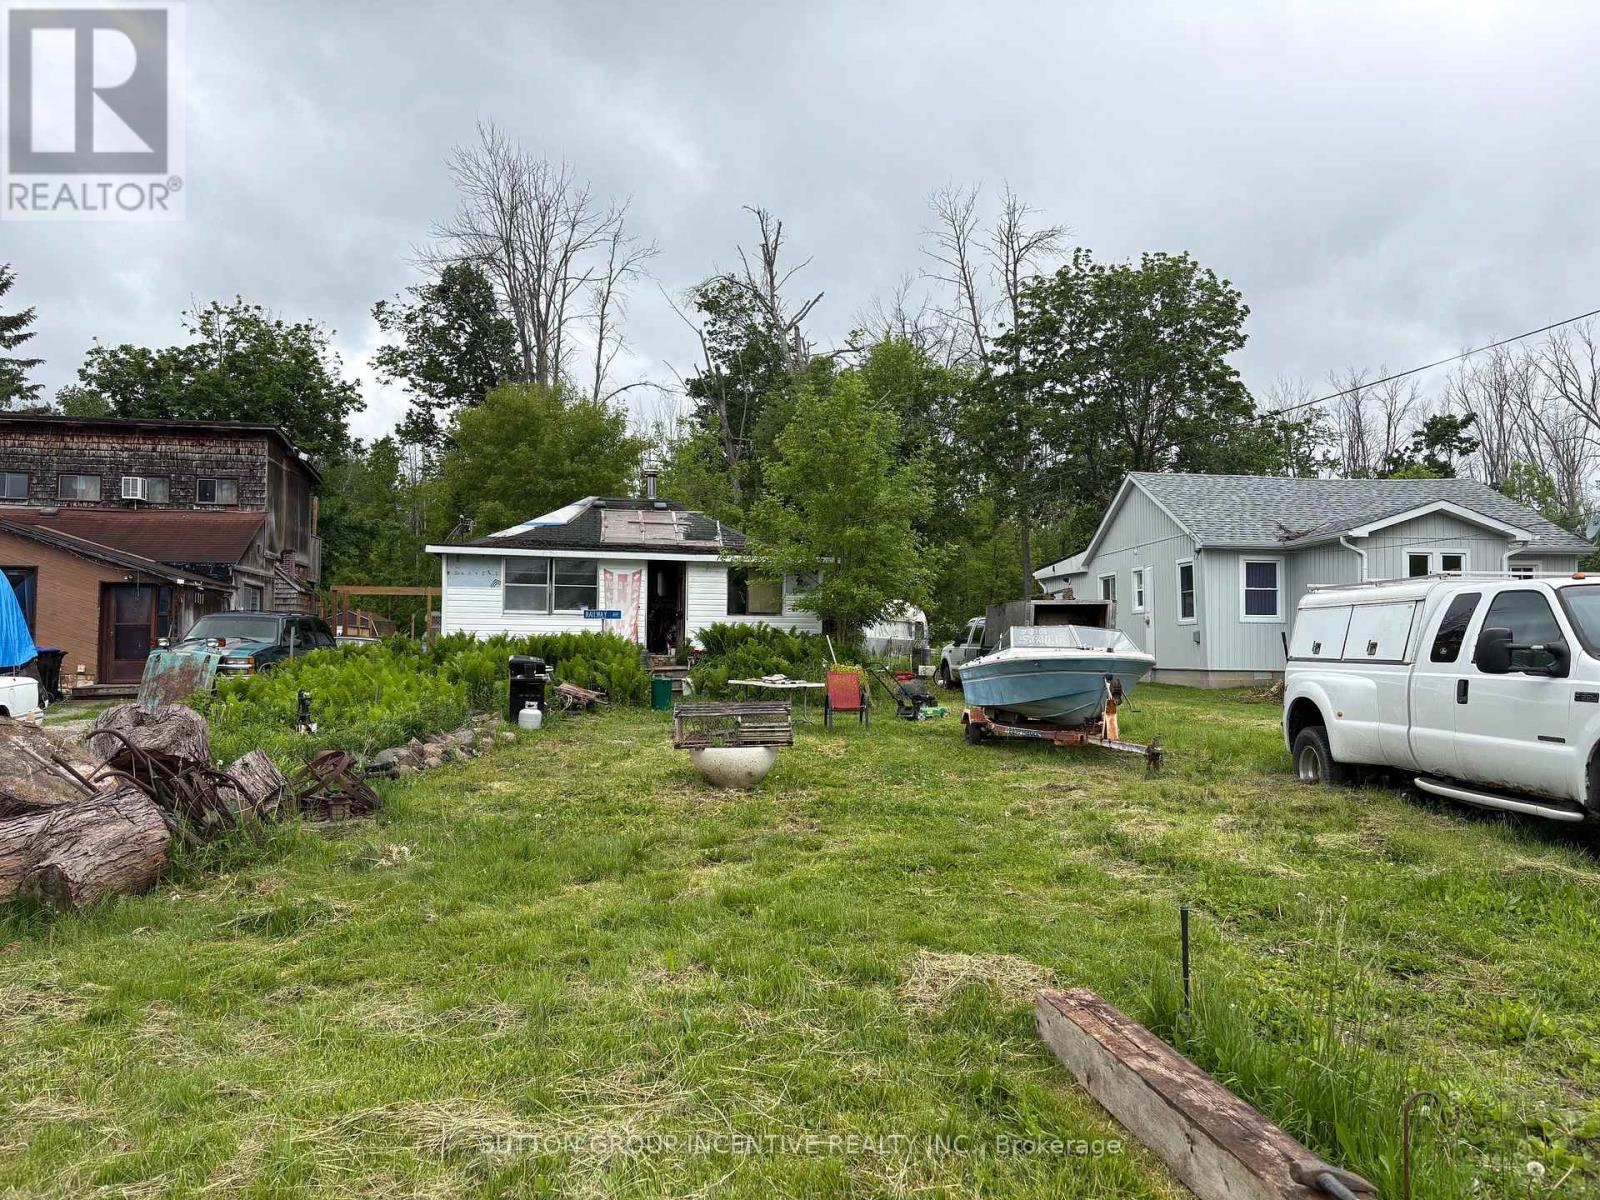
2766 Ireton Street
Innisfil, Ontario
Reduced Price!! Incredible opportunity to build your dream home or cottage retreat on a premium lot just steps from one of Innisfil's most beautiful beaches. This expansive 50 ft x 340 ft property offers exceptional potential, with added privacy from environmentally protected land at the rear. The lot allows for the construction of a single-family home and up to two accessory buildings, covering a total of up to 6,000 sq. ft., offering flexibility for a detached garage, studio, guest suite, or workshop (subject to municipal approvals). The existing cottage on the property presents a significant advantage, offering a savings of over $123,000 in development charges, as per the Town of Innisfil, adding tremendous value for future development. A unique double-wide culvert allows for the creation of a full double driveway, making parking easy for residents and guests. Located under an hour from Toronto and close to schools, beaches, parks, restaurants, shopping, and the GO Station. (id:63203)
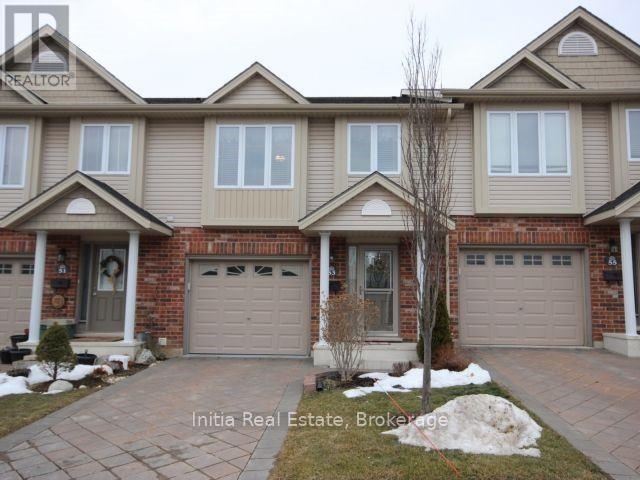
53#1625 Purser Street
London East, Ontario
This move-in-ready, multi-level townhome by Rembrandt Homes in North East London offers exceptional value through its functional five-level layout, premium upgrades like hardwood flooring and a quartz kitchen island, and low condo fees for maintenance-free living. Featuring three bedrooms, 2.5 bathrooms, a finished lower level, and an attached garage with inside entry, this bright and immaculate unit is perfect for buyers looking to build equity rather than rent. Its strategic proximity to Western University, Fanshawe College, University Hospital, and local shopping plazas makes it highly attractive for both first-time homebuyers and savvy real estate investors looking for a turn-key property. (id:63203)
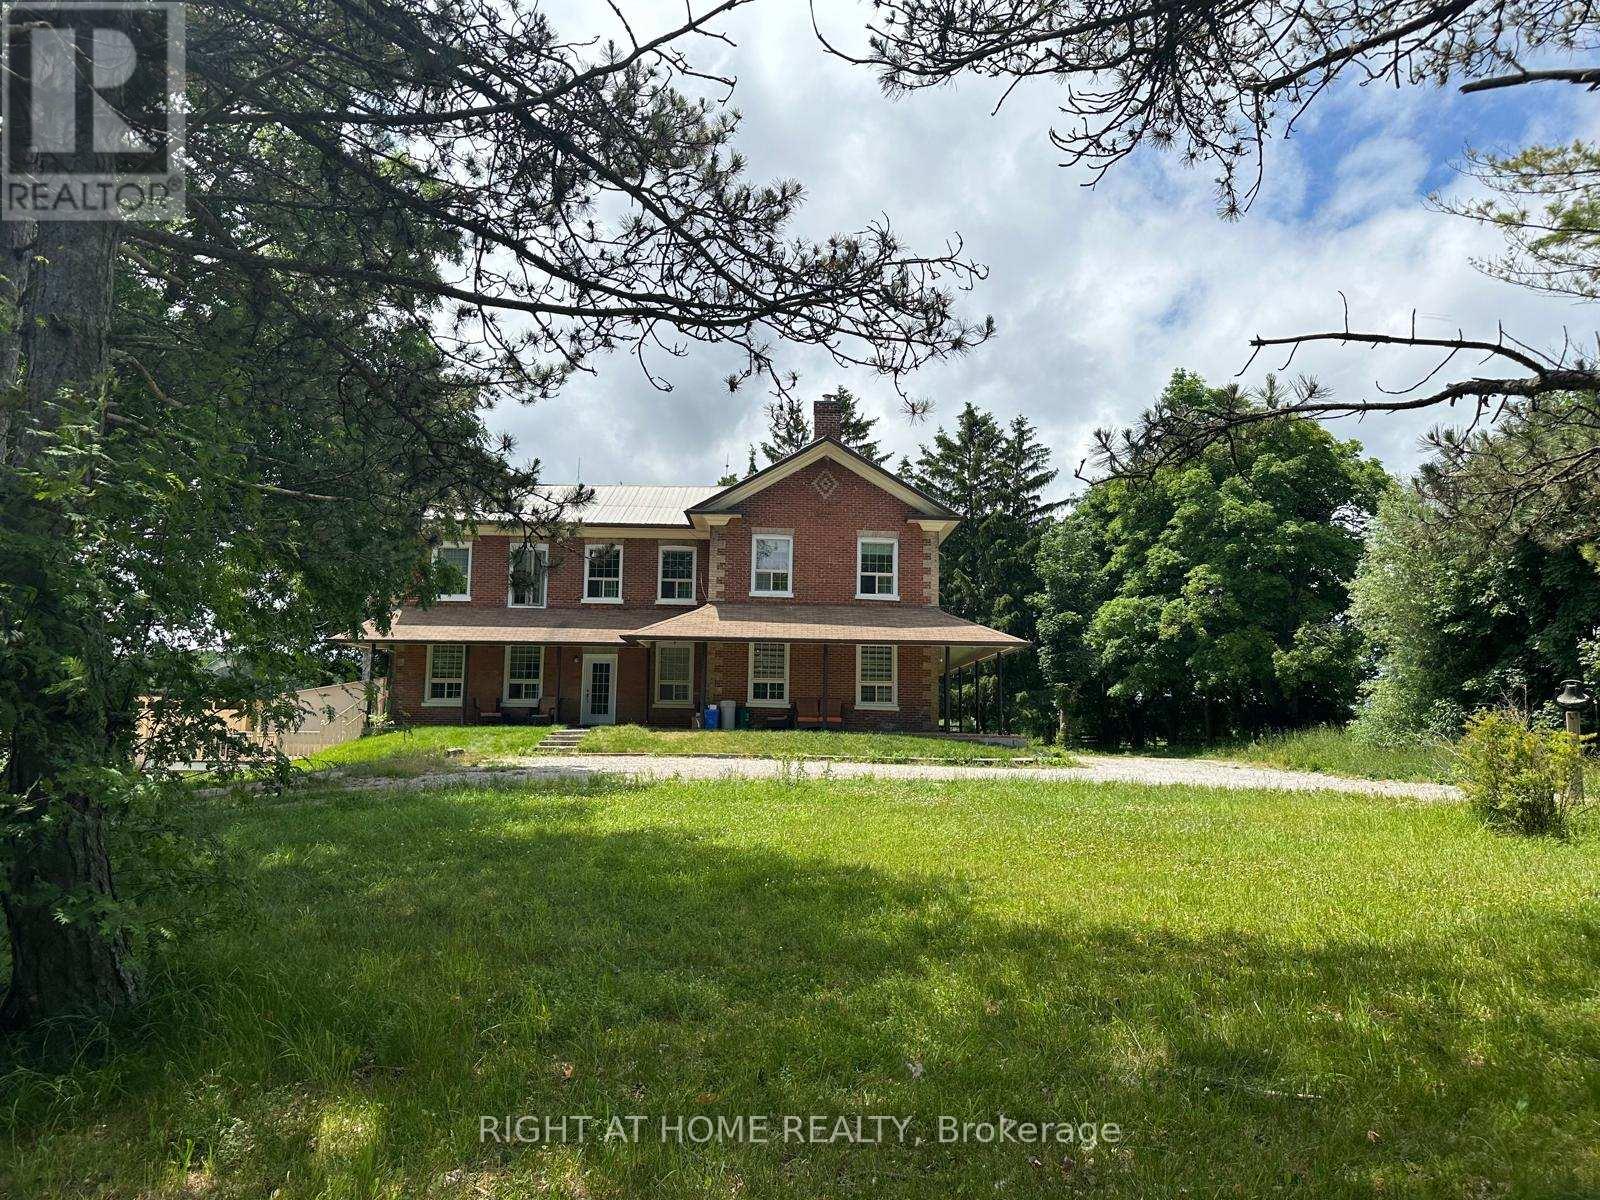
17400 10th Concession N
King, Ontario
LIVE WHERE YOU WORK- RARE KING TOWNSHIP COMMERCIAL- STYLE COUNTRY LEASE Attention Trucking Operators,Landscapers,Contractors,Renovation Companies,Equipment owners,Storage Businesses.Tired of paying separately for a house ,yard, storage facility, and vehicle parking? This unique 11+acres king Township property offers the opportunity to live on site while operating your business from home.RENOVATED FARM HOUSE with six bedrooms and five bathrooms, ideal for owner operator families.BUSINESS ADVANTAGES,Large storage building/barn, equipment and material storage, trailer, truck and commercial vehicle parking, space for landscaping equipment, construction material and tools, yard area for business operations, excellent access to Highway 9,Highway 27 and Highway 400, minutes from Bradford, Schomberg, Aurora and Vaughan. FERFECT FOR, Trucking and Transportation Companies,Landscaping Businesses, Renovation and Construction Contractors, Equipment Rental and Storage Operations,Warehousing and Storage Businesses, Home Service Companies(Roofing, Plumbing, Electrical, HVAC), General Contractors seeking Yard + Residence. Why rent separate facilities while you can combine your residence ,office, storage and equipment yard into one property. (id:63203)
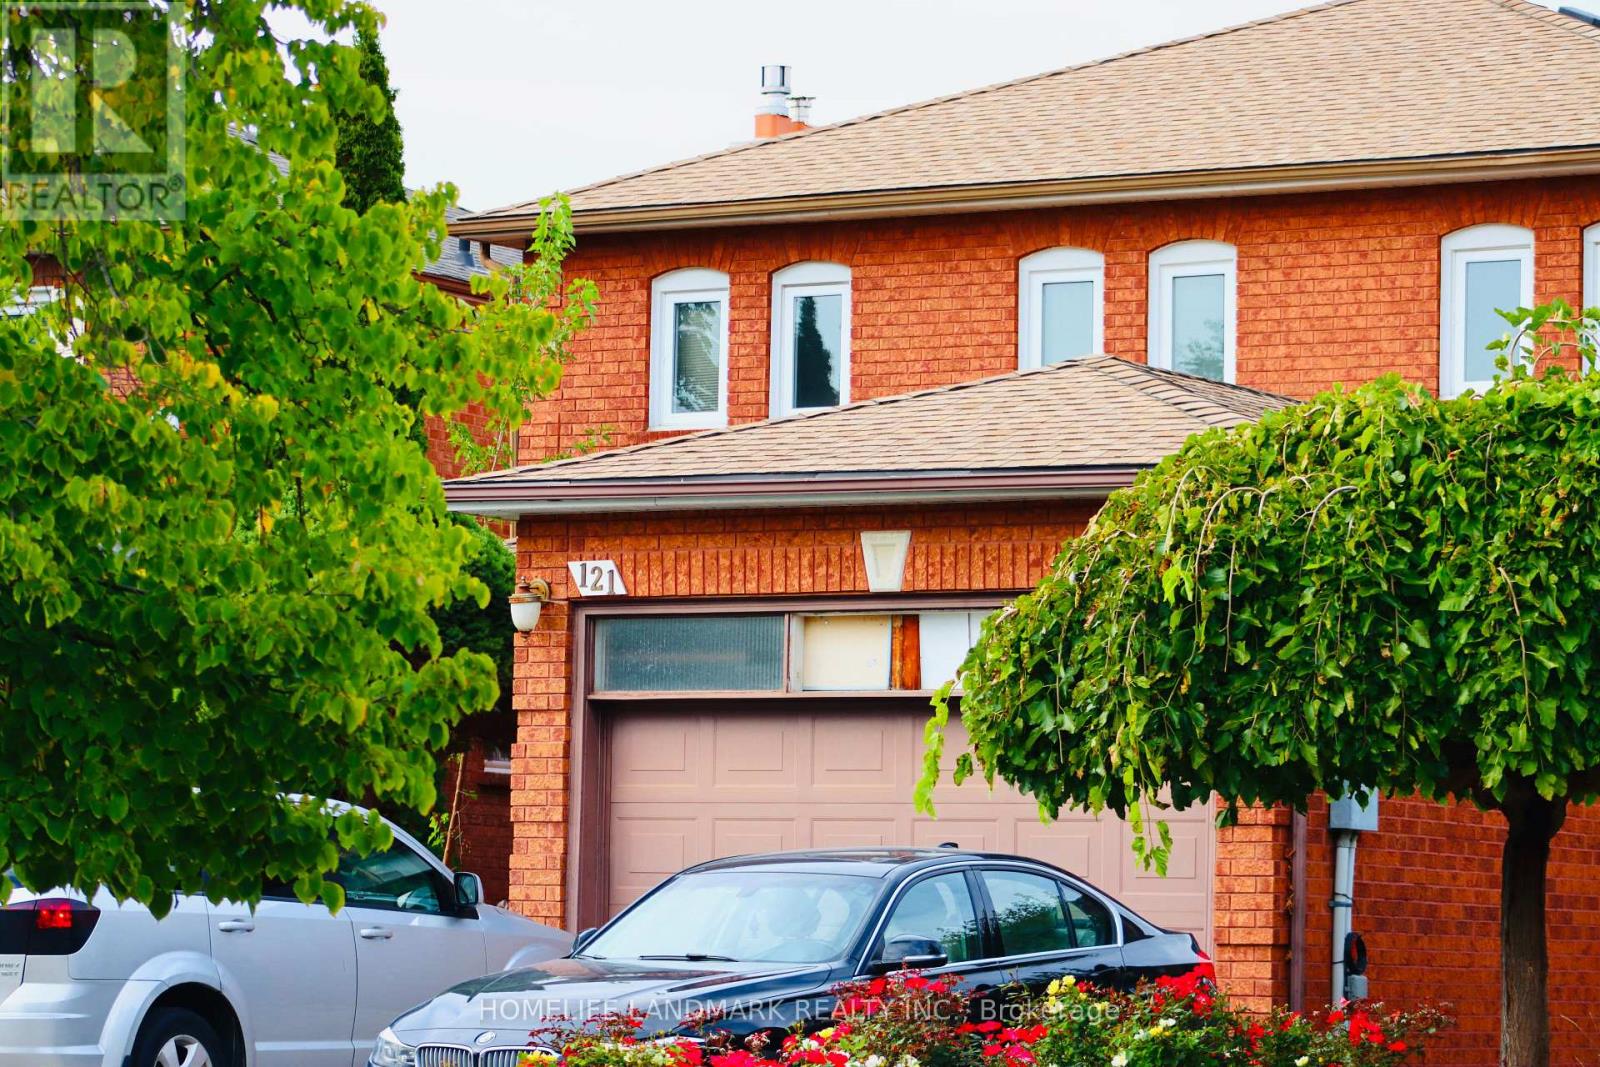
121 Harmonia Crescent
Vaughan, Ontario
Spacious 4-Bedroom Detached Home for Rent (Main Floor Only)Backing onto beautiful greenspace, this well-maintained detached family home offers 4 spacious bedrooms in a highly sought-after Woodbridge neighbourhood. Enjoy a large entertainer's deck, walk-out to a covered patio, and an expansive backyard providing privacy and outdoor enjoyment. Situated on a quiet, desirable street, the home is conveniently located close to parks, shopping, transit, and top-rated schools.Features:4 spacious bedroomsMain floor onlyBacks onto greenspaceLarge deck and covered patioExpansive backyardQuiet family-friendly neighbourhoodClose to amenities and excellent schoolsAdditional Information:Tenant responsible for 70% of utility costsTenant responsible for front and backyard maintenance, including lawn care and general upkeep (id:63203)
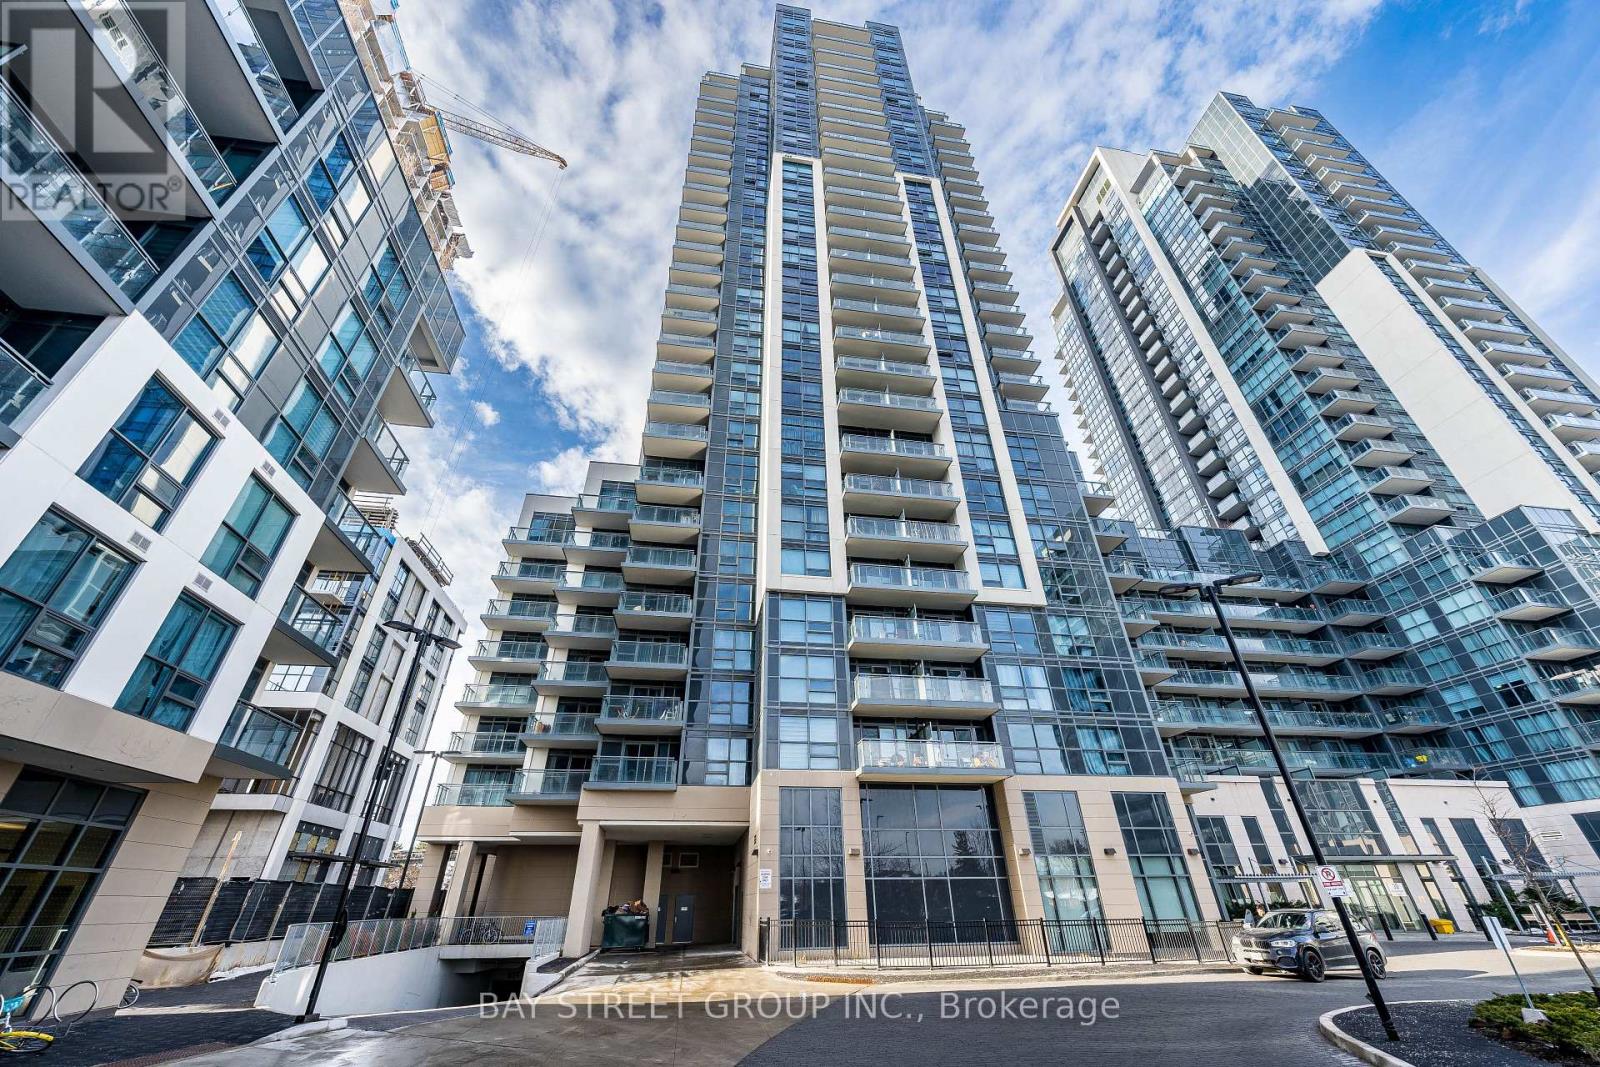
222 - 20 Meadowglen Place
Toronto, Ontario
Step into an elegant condo designed for comfort and style, featuring two generous bedrooms, two full bathrooms, and a versatile den that works perfectly as a home office or dining area. The primary bedroom includes its own ensuite, while expansive windows fill the home with natural light and offer stunning open views. The suite showcases contemporary finishes throughout, including laminate flooring, sleek countertops with a modern backsplash and stainless steel appliances. Enjoy your own private balcony and exclusive outdoor space. Added conveniences include in-suite laundry, one owned parking space and one storage locker. Ideally situated in one of Toronto's most dynamic communities, the location offers easy access to public transit, schools, parks, Panchvati Supermarket, Al-Jannah Mosque, dining options, shopping, recreation centers, grocery stores, and quick access to Highway 401. This Condo offers resort-style amenities with a Miami-inspired theme, featuring a rooftop pool, sundeck, BBQ areas, and outdoor fireplace, plus indoor features like a fitness center, yoga studio, party room, billiards lounge with screens, private dining, and a theatre room, plus a winter skating rink and guest suites, all centered around a grand lobby with a concierge. This is a fantastic opportunity to enjoy modern city living in a home that truly has it all-definitely worth seeing. (id:63203)
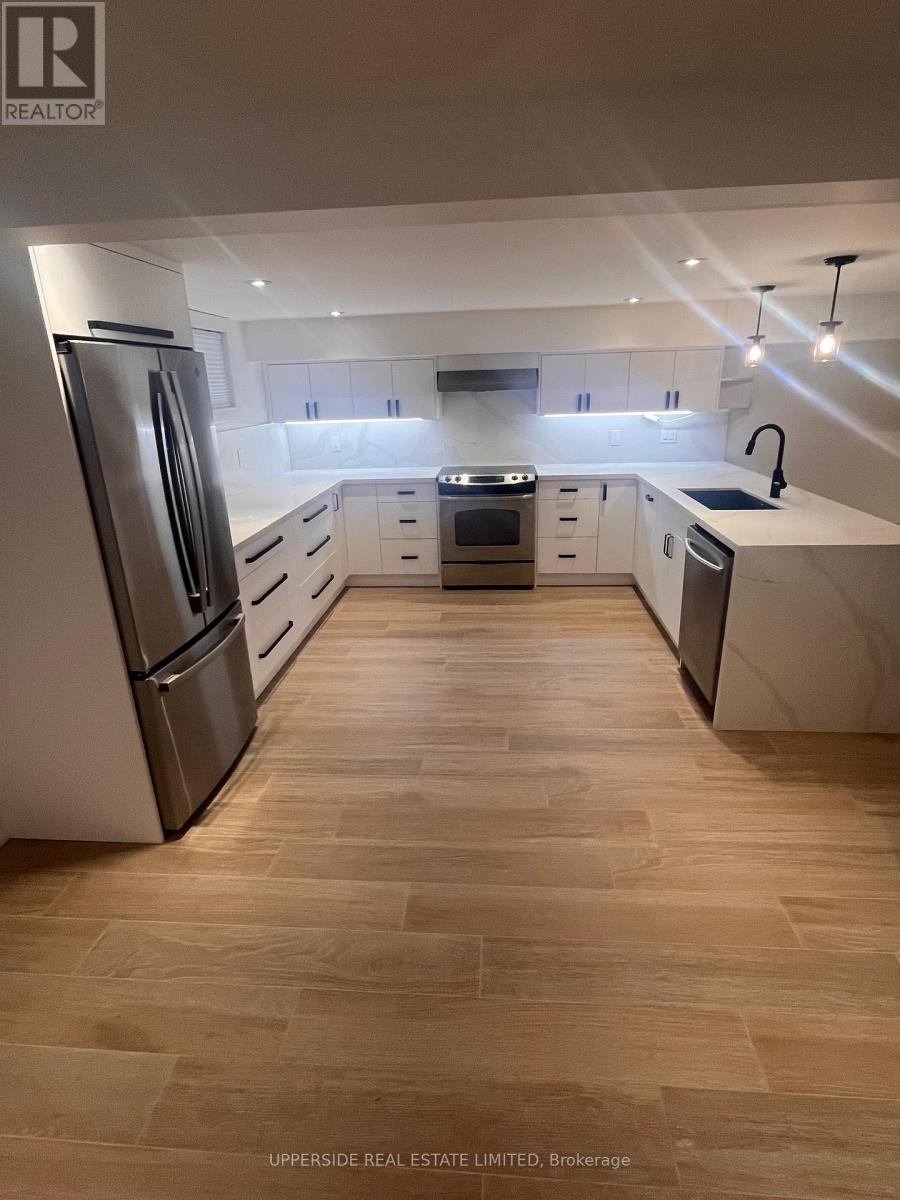
Basement - 15 Addington Crescent
Brampton, Ontario
2 Bedroom Beautifully Renovated Basement. This spacious basement has the highest standard finishes. Shared Laundry. All utilities included. Driveway parking. Available July 1. No smoking, no pets. (id:63203)
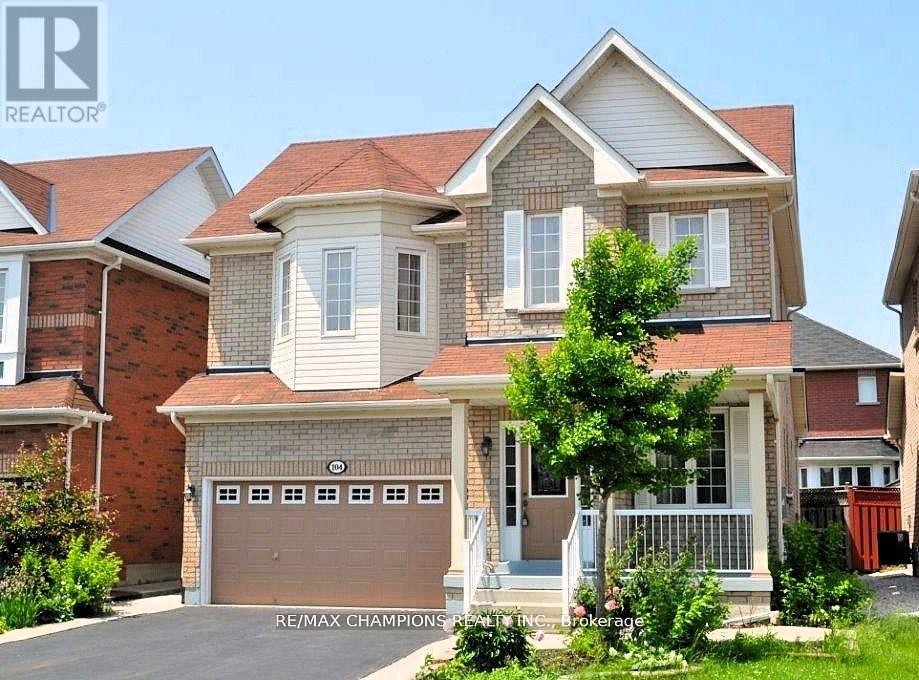
104 Masters Green Crescent
Brampton, Ontario
Bright & Beautiful 4+2 Br, Detached Home In Sought After Neighborhood. Main Flr Features 9Ft Ceilings, Beautiful Hardwood Flrs, Stained Oak Staircase, Main Flr Laundry, Large Kit . 2 Bedroom Basement Apartment W/ Separate Entrance. Concrete Patio & Walkway. Close To All Amenities, Schools, Park, Public Transport, Medical, Shops. Don't Miss This One! (id:63203)
3 Raymond Drive
Vaughan, Ontario
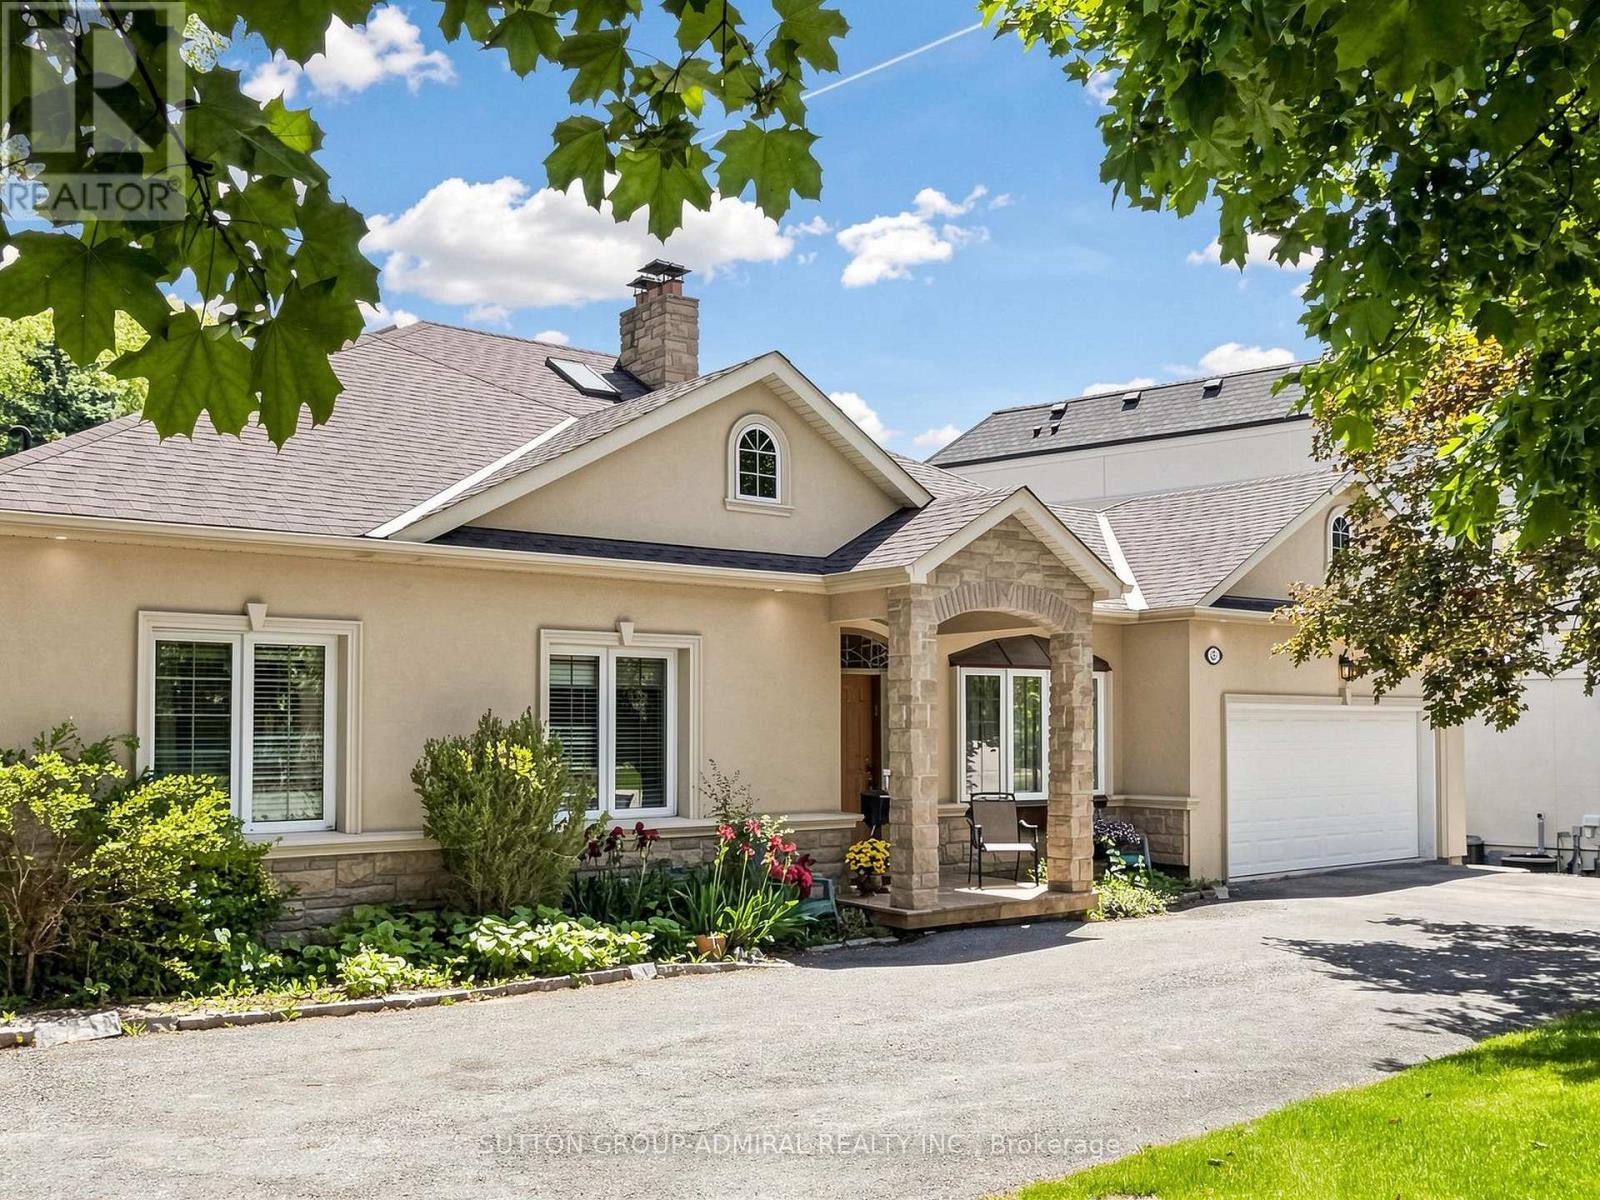
Welcome To 3 Raymond Drive, Thornhill .This Exceptional Residence Situated On An Extraordinary 100 x 283 Ft Premium Lot In One Of Thornhill's Most Prestigious And Sought-After Neighbourhoods. Surrounded By Mature Trees And Prestigious Custom Homes, This Property Offers A Rare Blend Of Space, Privacy, And Long-Term Potential For Families, Investors, And Builders.This Well-Maintained 4-Bedroom, 4-Bathroom Bungalow Features A Spacious Open-Concept Family Room And Kitchen, Highlighted By Oversized Windows That Fill The Home With Natural Light And Offer Beautiful Views Of The Private Backyard Oasis. The Seamless Indoor-Outdoor Flow Creates An Inviting Space Ideal For Everyday Living And Entertaining.Step Outside To An Expansive Private Backyard-A True Green Sanctuary With Ample Space For A Resort-Style Pool, Outdoor Entertaining, Future Expansion, Or Simply Enjoying As A Family Retreat. The Exceptional Depth And Privacy Of This Lot Make It A Rare Offering In The Area.Enjoy The Tranquility Of This Prestigious Setting While Being Just Minutes From Top-Rated Schools, Parks, Transit, Shopping, Restaurants, And All Amenities.Rarely Offered, This Is A Unique Opportunity To Own A Spacious Family Home On A Spectacular Lot In The Heart Of Thornhill. (id:63203)
T2 - 1101 Lackner Place
Kitchener, Ontario
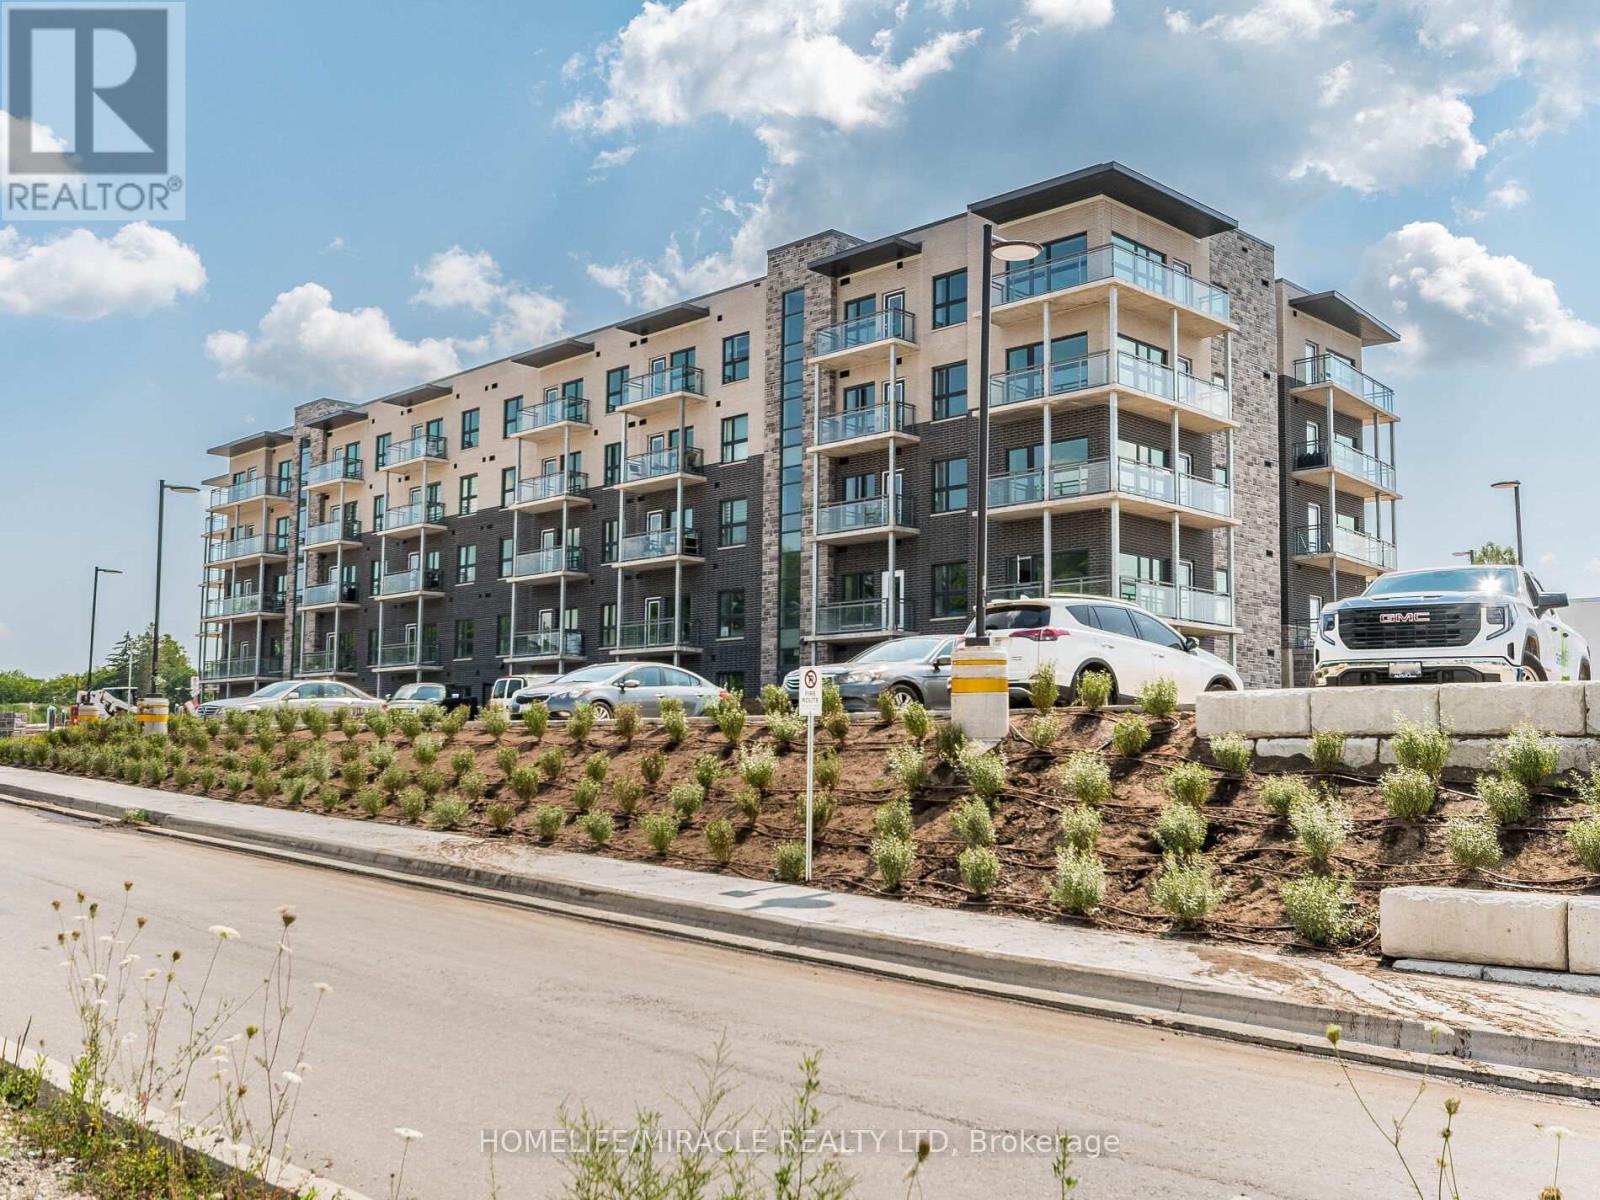
Welcome to 1101 Lackner Place, a beautifully designed newer-build walk out unit offering 1 bedroom plus a spacious den, ideal for a home office or guest space. This bright, open-concept home is filled with natural light and features a thoughtfully designed layout for modern living. The inviting living area offers walkout access to a private patio, perfect for enjoying your morning coffee or unwinding while taking in stunning sunset views. The contemporary kitchen is equipped with quartz countertops and new stainless steel Whirlpool appliances. The generously sized primary bedroom features a walk-in closet, providing ample storage space. Additional highlights include a stylish 4-piece bathroom, in-suite laundry, one owned parking space, and a private storage locker. Conveniently located just steps from Food Basics, Rexall, parks, walking trails, and public transit, and only minutes from Highway 401, the University of Waterloo, and Wilfrid Laurier University, this exceptional home offers the perfect balance of urban convenience and natural surroundings. (id:63203)
1 - 520 Alder Street
Orangeville, Ontario
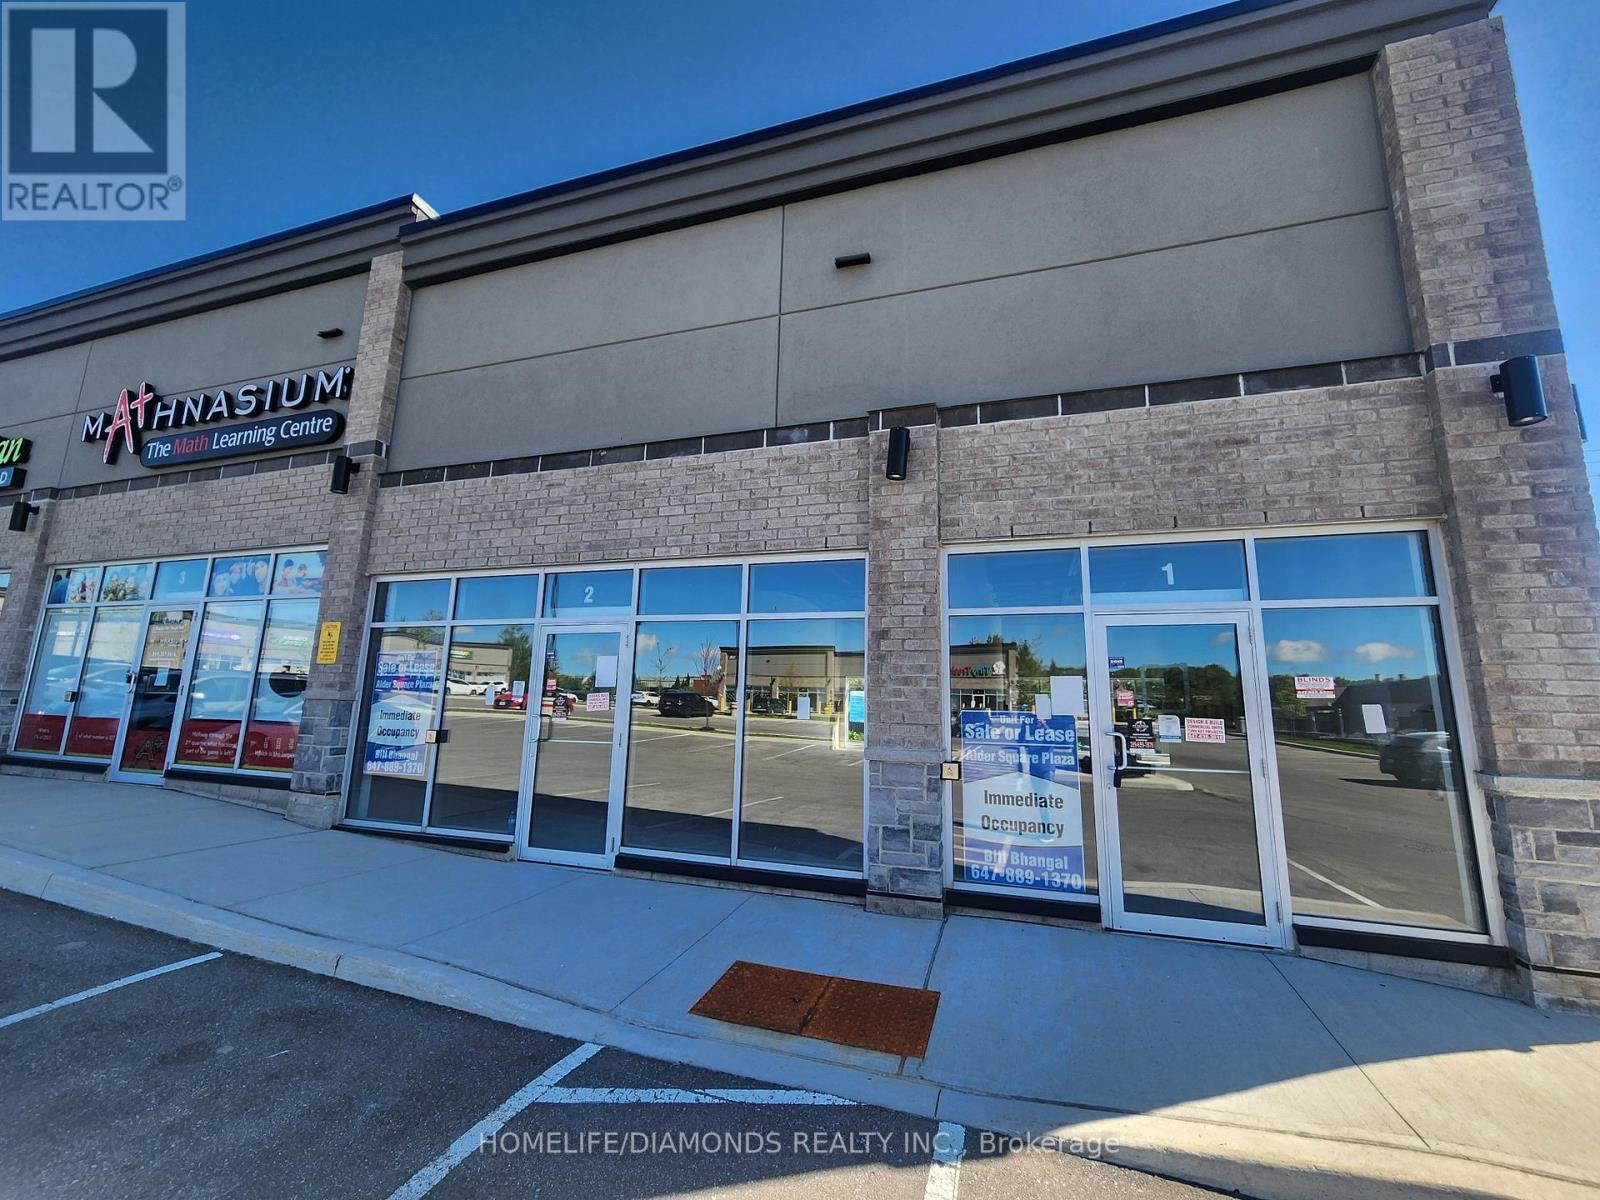
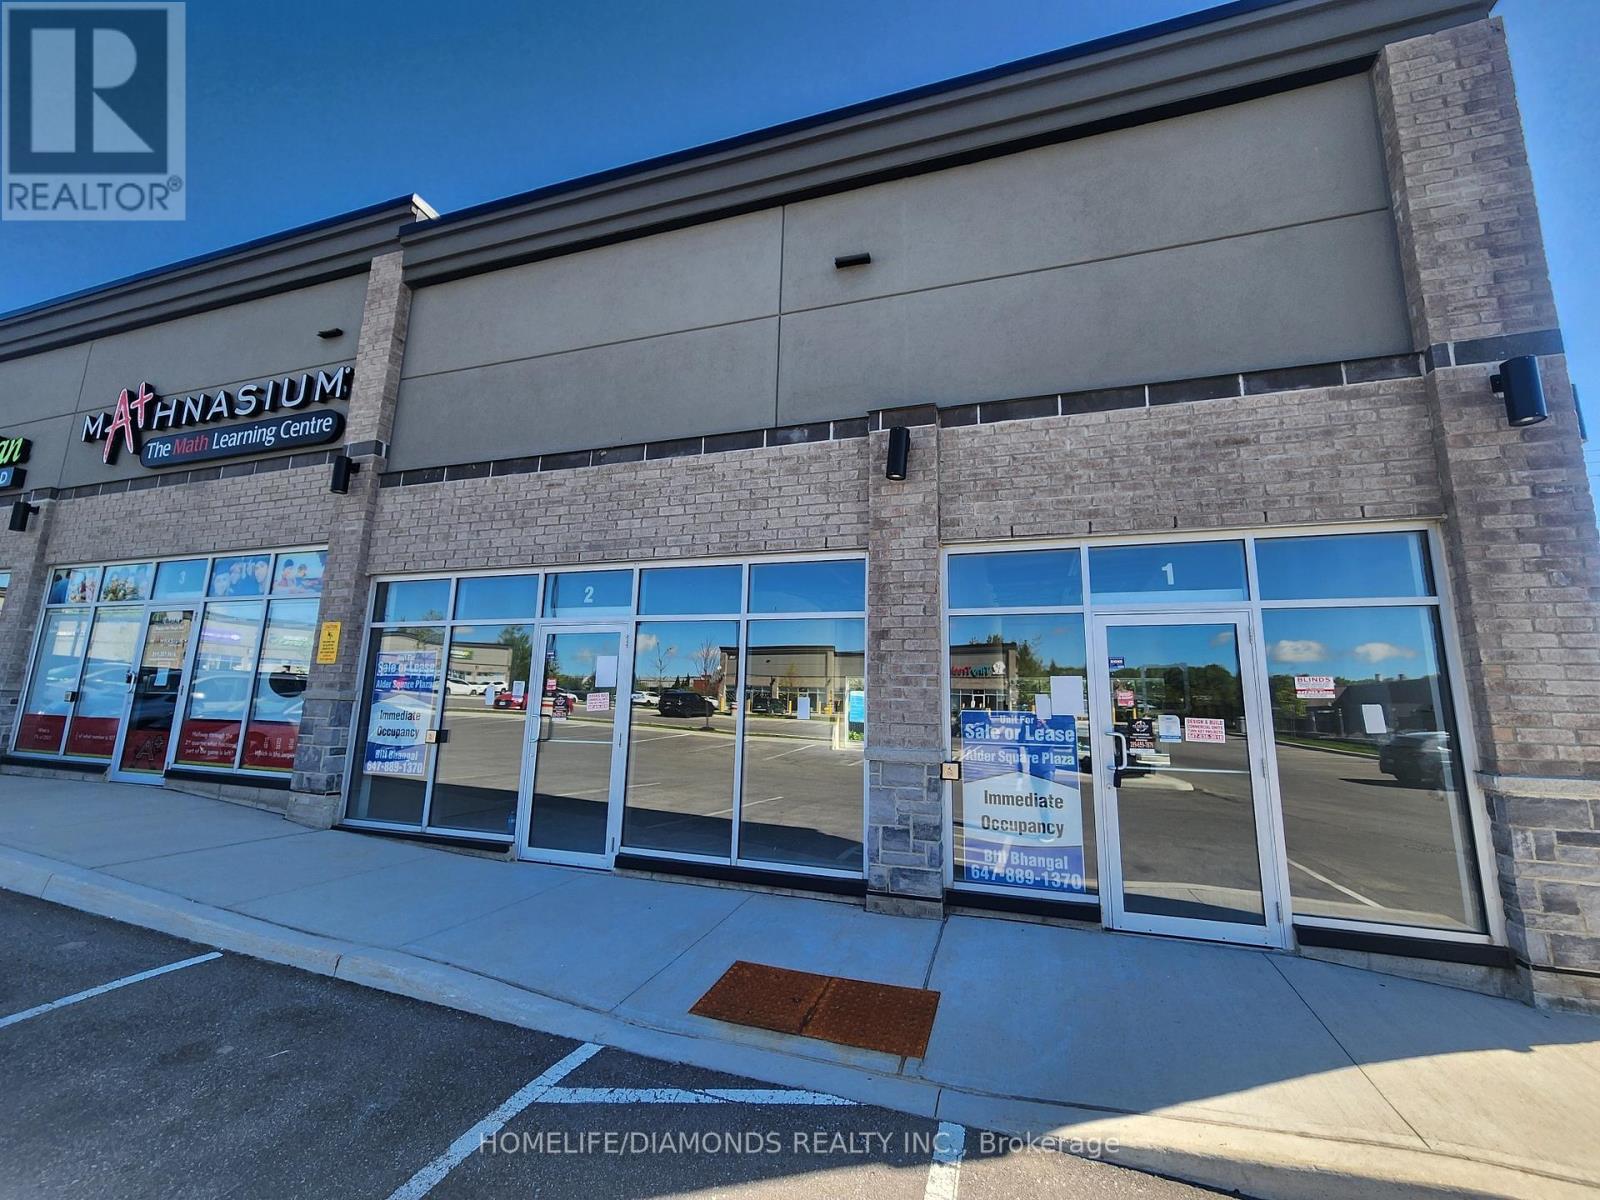
Brand new commercial retail unit in a brand new plaza at a prime location in Orangeville surrounded by a densely populated residential area. Come establish your new Business or move your existing business. Other prominent businesses include, Dentistry, Medical, Dominos, Restaurants, Day Care Centre and many more. A lot of permitted retail uses are available. The unit is in Shell condition and can be finished to meet your needs. (id:63203)
2 - 520 Alder Street
Orangeville, Ontario
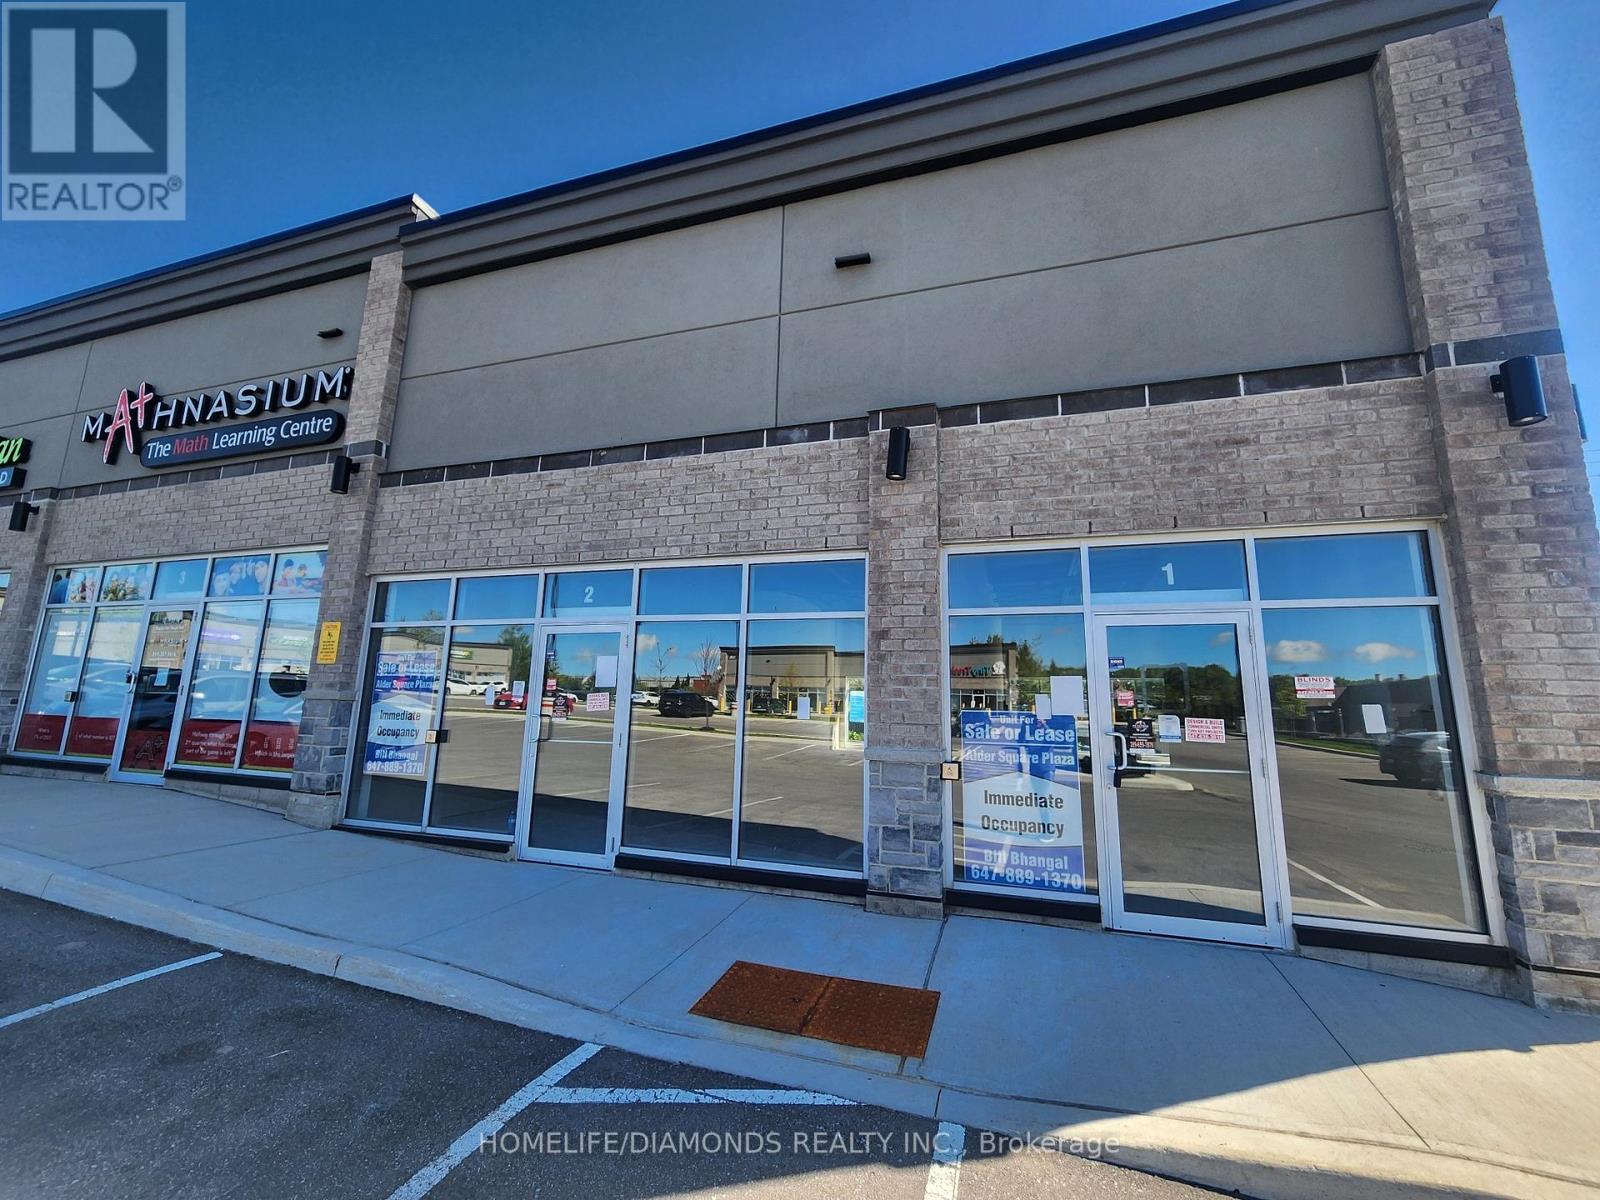
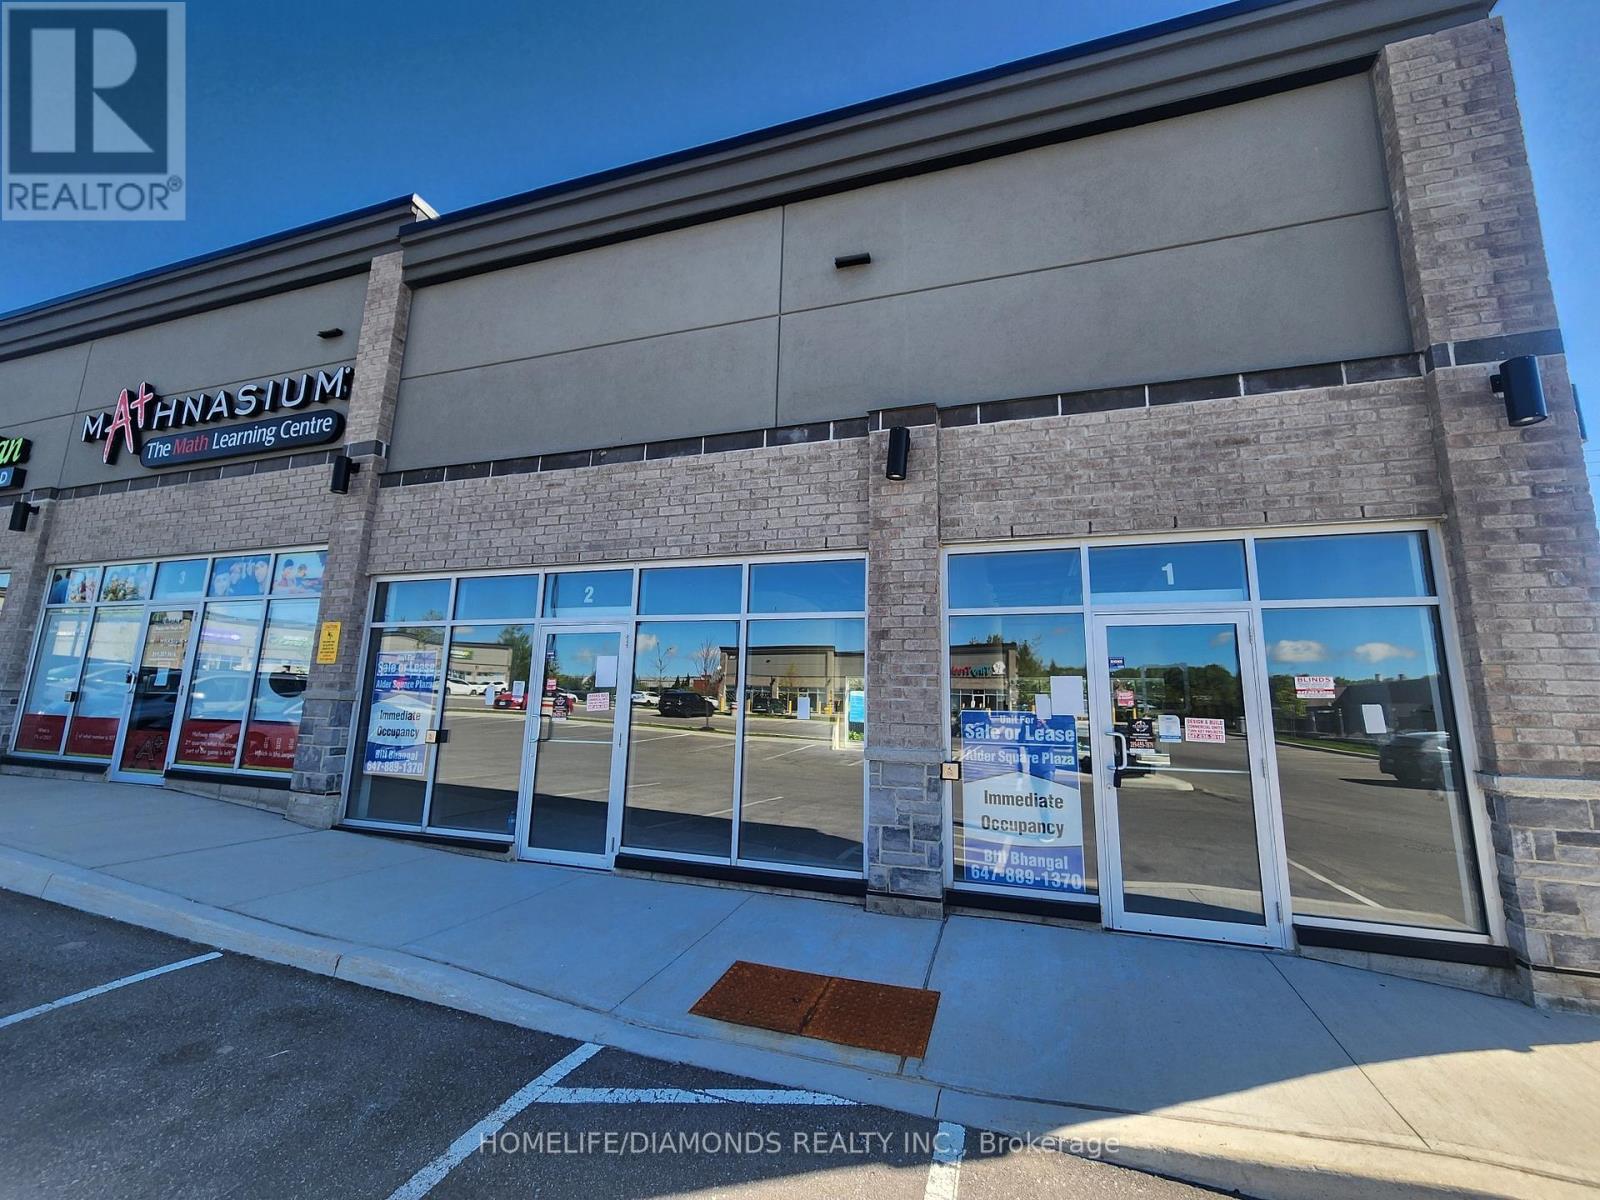
Brand new commercial retail unit in a brand new plaza at a prime location in Orangeville surrounded by a densely populated residential area. Come establish your new Business or move your existing business. Other prominent businesses include, Dentistry, Medical, Dominos, Restaurants, Day Care Centre and many more. A lot of permitted retail uses are available. The unit is in Shell condition and can be finished to meet your needs. (id:63203)
1 - 520 Alder Street
Orangeville, Ontario
Brand new commercial retail unit in a brand new plaza at a prime location in Orangeville surrounded by a densely populated residential area. Come establish your new Business or move your existing business. Other prominent businesses include, Dentistry, Medical, Dominos, Restaurants, Day Care Centre and many more. A lot of permitted retail uses are available. The unit is in Shell condition and can be finished to meet your needs. (id:63203)
2 - 520 Alder Street
Orangeville, Ontario
Brand new commercial retail unit in a brand new plaza at a prime location in Orangeville surrounded by a densely populated residential area. Come establish your new Business or move your existing business. Other prominent businesses include, Dentistry, Medical, Dominos, Restaurants, Day Care Centre and many more. A lot of permitted retail uses are available. The unit is in Shell condition and can be finished to meet your needs. (id:63203)
546 - 2450 Old Bronte Road
Oakville, Ontario
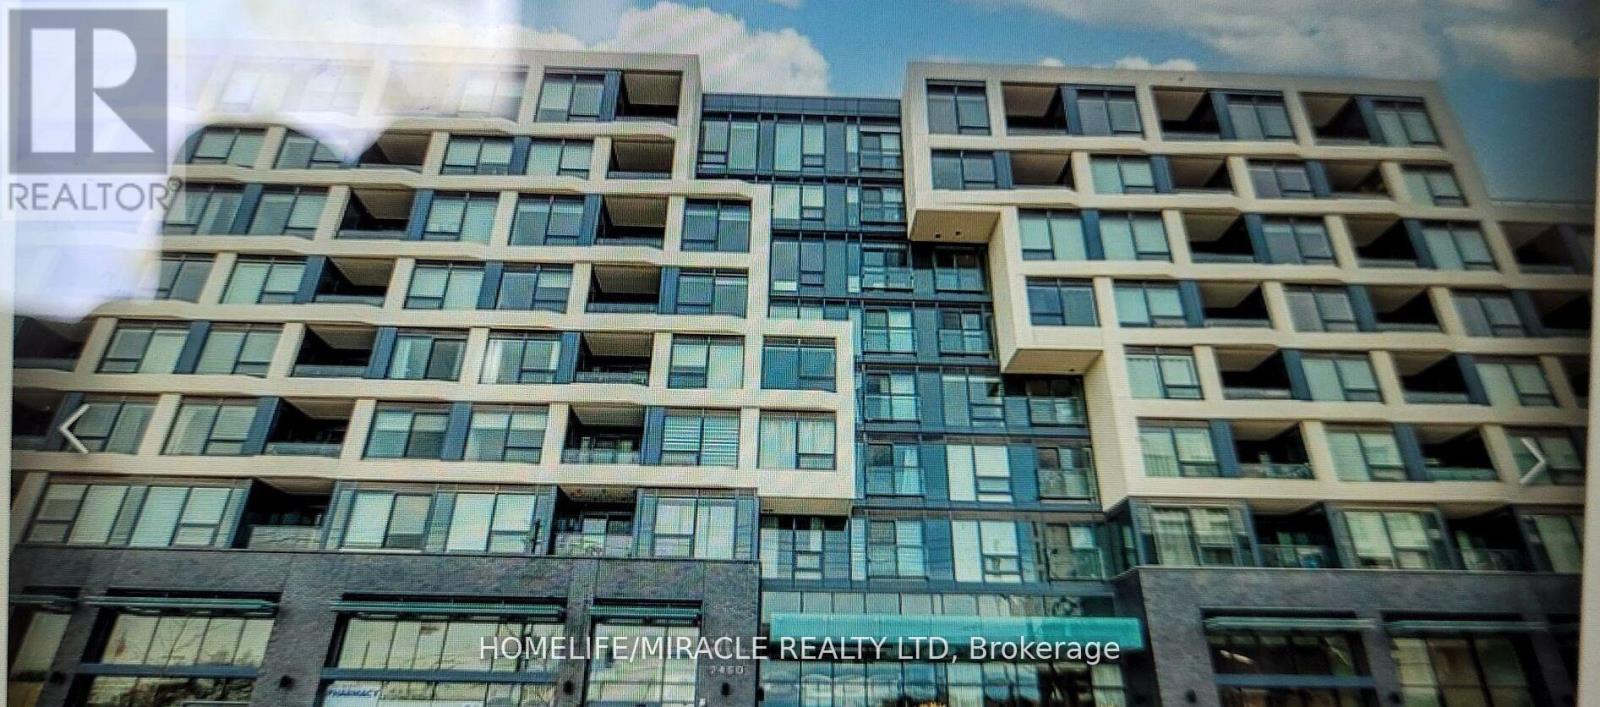
Seize the opportunity to OWN this stunning 1 bedroom condo that's priced to sell fast in the prestigious neighborhood of Oakville located in the highly sought-after Branch Condos. This vibrant unit offers the perfect blend of style, comfort, and convenience. Imagine enjoying all the incredible amenities, from the state-of-the-art fitness center and sleek party room to the luxurious rooftop terrace an urban oasis perfect for unwinding or entertaining guests. Inside, you'll find premium upgrades throughout, including sleek laminate flooring, high-end appliances, and a chic kitchen with Quartz countertops, an under-mount sink, and a stylish faucet. The spa-like bathroom features gleaming tiles, neutral colors, and a soaker-style tub. You will also enjoy the added perks of a parking spot, a convenient storage locker, and 24/7 access to exceptional amenities. Dive into the indoor pool, unwind in the sauna or rain room, or fire up the BBQ in the landscaped courtyard. There's even a pet station for your furry friends! Stay connected with the cutting-edge smart technology system in the lobby, which lets you know when visitors arrive right on your phone. With underground parking, a rooftop patio, ample visitor spaces, bike storage, and more, this is modern living at its finest. Don't miss out on this rare gem book your viewing today! (id:63203)
1502 Speers Road
Oakville, Ontario
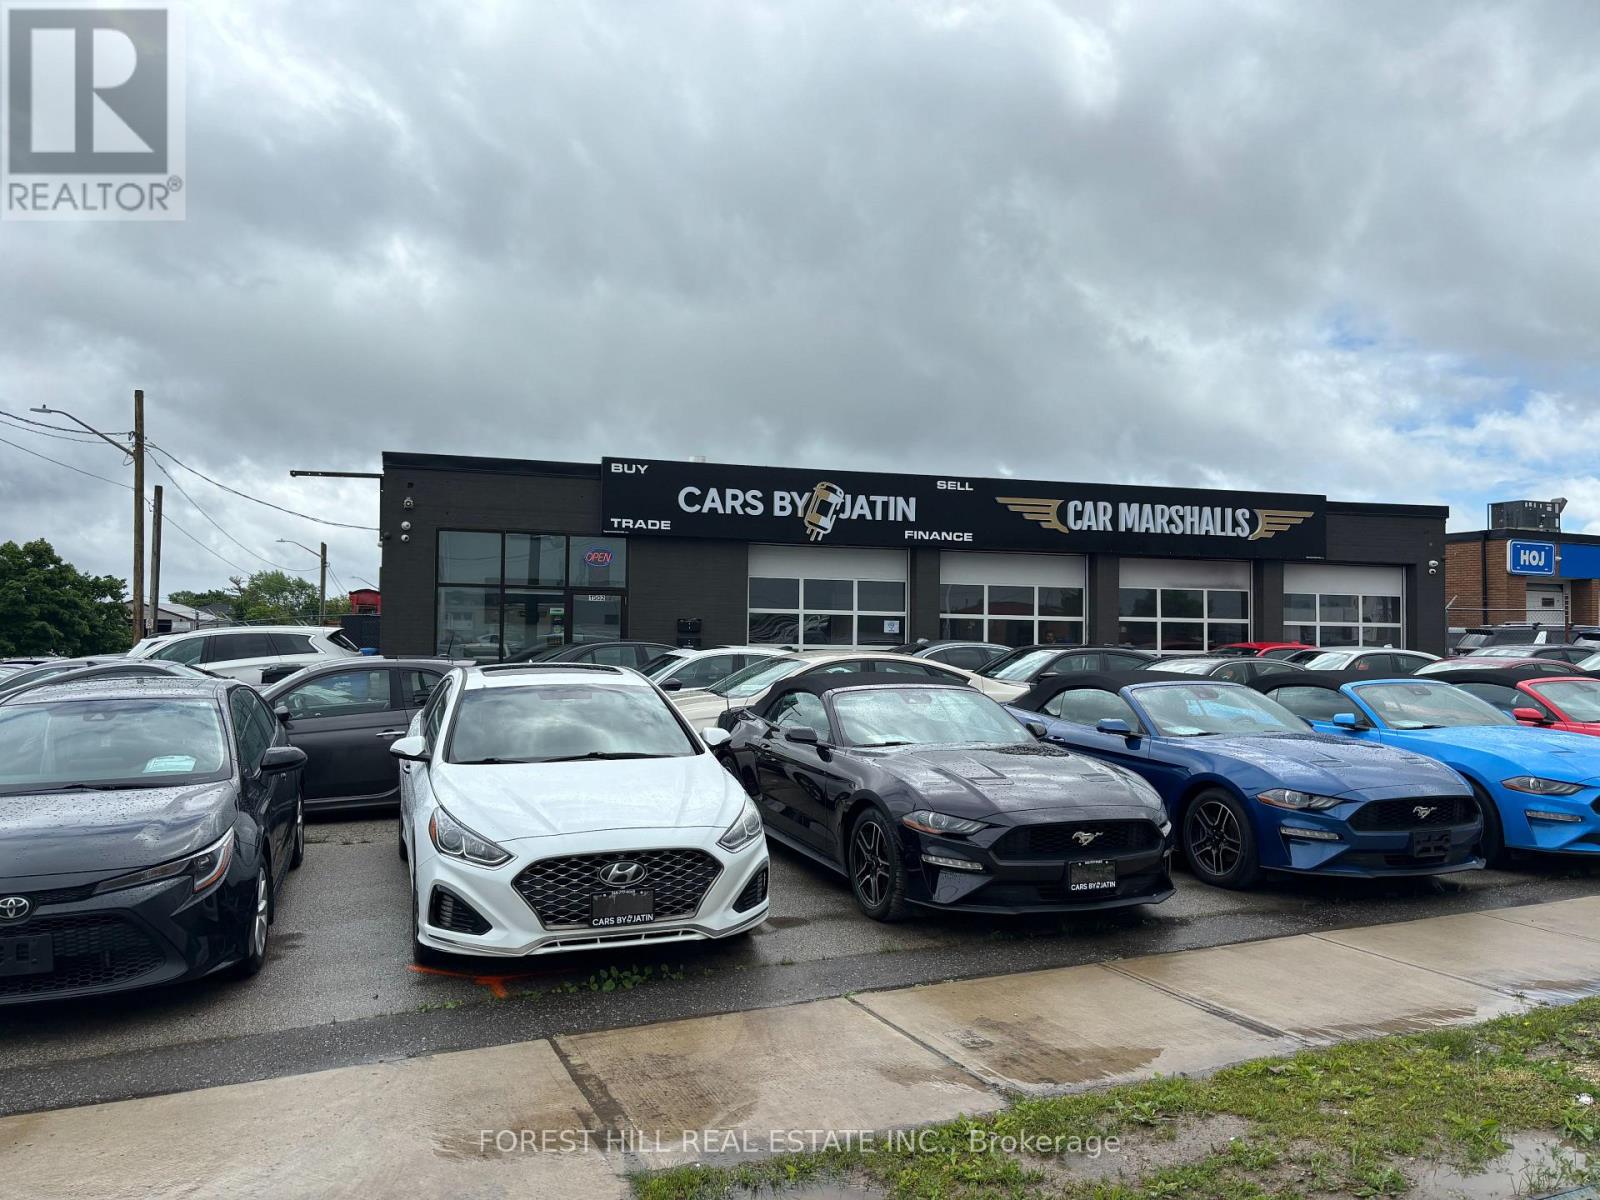
Highly Visible Traffic Location On Corner Lot Fronting On Speers Rd, Mins From Go Train & Qew. 4 - 10'X10' Garage Doors, 14Ft Clearance Height. Great For Auto Shop Sales/Dealership With Renovated Interior. New Led Lighting, Bathroom, Large Format Tiles, Paint, Setup For Showroom. 30 Car Spots Front & 40 Cars Back (Fenced in Section) Outside Parking. Great Signage And Exposure. (id:63203)
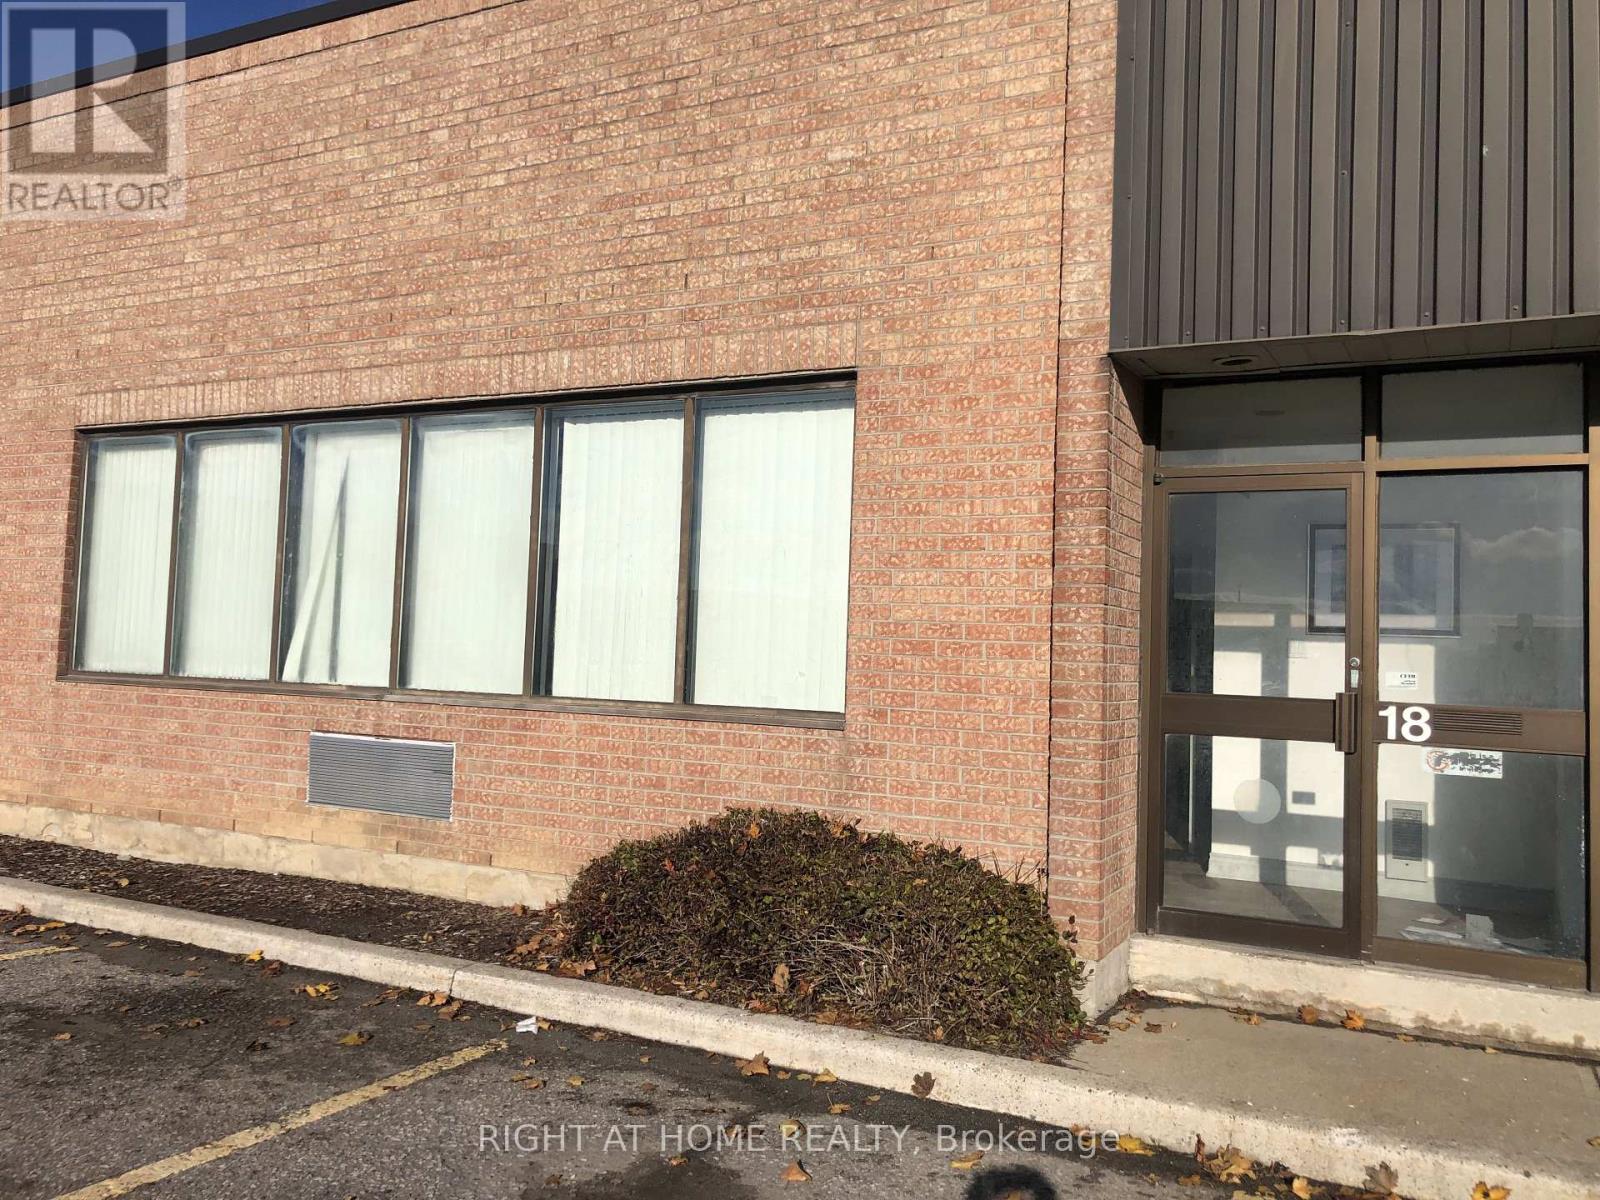
18 - 400 Finchdene Square
Toronto, Ontario
Finch and Markham Road location. 3300 square ft warehouse. Open office area 11'-10" X 23'-0" vinyl/laminate flooring. 1 private office 8-'9" X 11'-0", warehouse area 85'-0" X 32'-0", 14 ' ceiling height in warehouse, 1 washroom, truck level bay door. Zoned E 0.7 (id:63203)
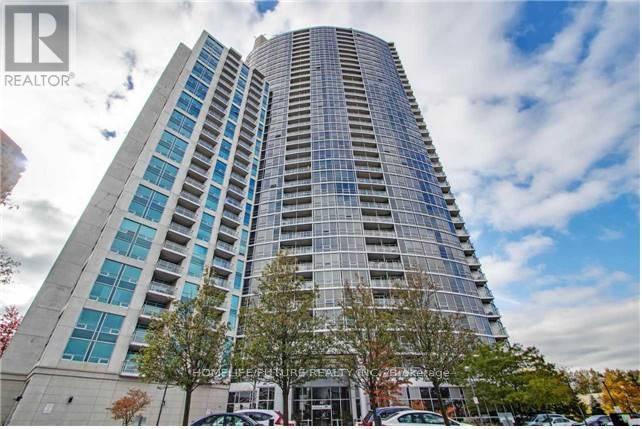
1315 - 83 Borough Drive
Toronto, Ontario
Award Winning Condo Built By Tridel. Spacious & Sun Filled 2 Br Plus Den. Prim Bedroom With 4 Pc Bath. Spacious (Over 1000 Sqft) And Very Practical Layout. Unobstructed Panoramic View Of CN Tower. Huge Den Can Be Used As Office/Sleeping Area/Others. Great Facilities Including Indoor Pool, Gym, Party Room. Floor To Ceiling Window Both In Living And Bedroom. Excellent & Convenient Location, Close To All Amenities, Scarborough Town Centre, Library, Ttc, Bus Station And 401. Tenant To Pay Own Hydro (id:63203)
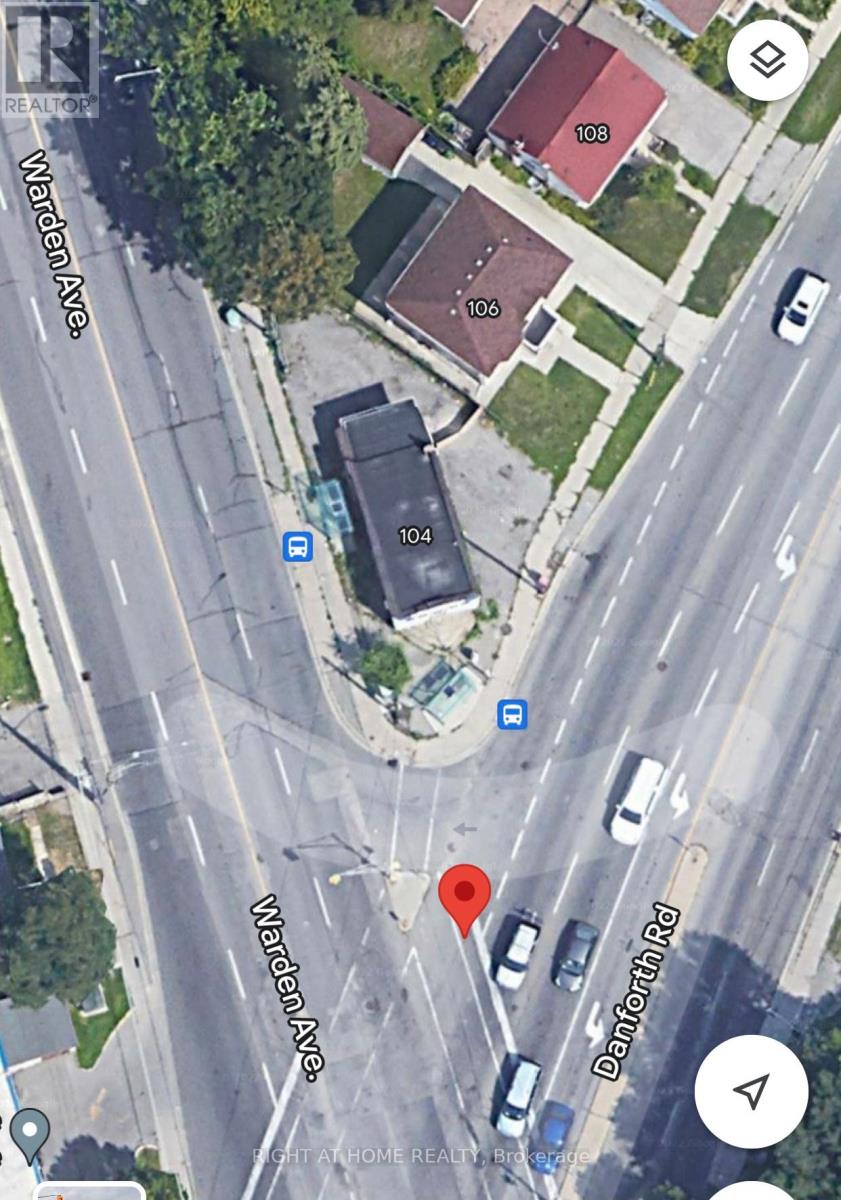
104 Danforth Road
Toronto, Ontario
Exceptional Opportunity Discover this versatile 800 sq. ft. property in a prime Toronto location, ideal for both residential living or commercial/professional use. Access From Danforth To a Two-bedroom With a Bathroom, and Access From Warden to a Separate Room With a Bathroom. Conveniently situated on the intersection of Danforth Rd & Warden Ave, this property offers outstanding visibility and accessibility in a high-traffic neighborhood.Property Features* Approx. 800 sq. ft. of functional space* Suitable for residential or commercial use*, part Finished basement for additional storage or workspace, Outdoor parking space included, TTC bus stops directly at your doorstep on both Danforth Rd and Warden Ave, Excellent exposure in a vibrant and growing community Perfect for professionals, small businesses, or anyone seeking a convenient live or work opportunity in a highly accessible area. Schedule your private viewing today and explore the possibilities this unique property has to offer. "The Property Will Be Sold As-Is" (id:63203)
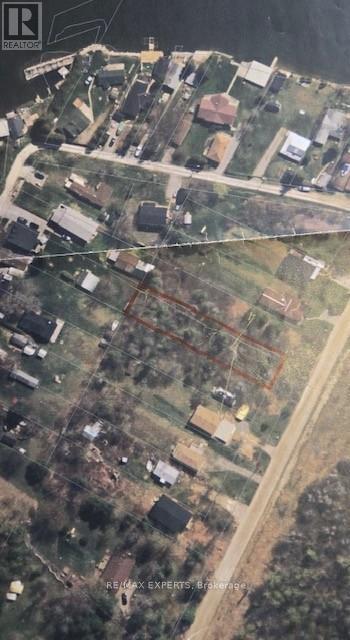
N/a Lot 23 Pl 162 T/w R26
Kawartha Lakes, Ontario
Permit-Ready Build Opportunity near Balsam Lake. Approved plans included Skip the long wait for approvals and start building your dream retreat today. This prime residential lot in the sought-after Plan 162 community of Bexley comes fully prepared for development, featuring all architectural drawings and permits already approved for a custom 3-bedroom, 2-bathroom home with a separate garage. A generous 0.27-acre parcel featuring a 50- foot frontage and an expansive 230-foot depth, offering superior privacy and a large backyard envelope. (id:63203)
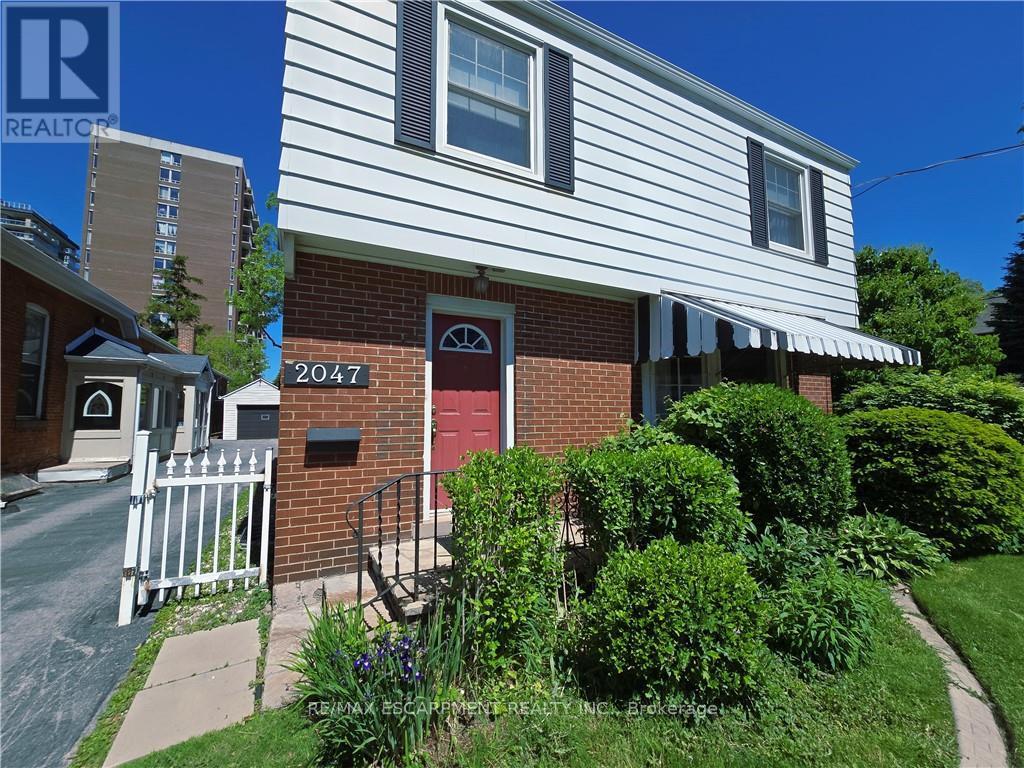
2047 James Street
Burlington, Ontario
Welcome to 2047 James St-an exceptional, high visibility property offering the ultimate live-work lifestyle in the heart of Downtown Burlington! This beautifully appointed 1,824 sq ft residence perfectly blends the space and comfort of a traditional family home with the functional zoning advantages of a premium home-based workspace. Step inside to a bright, expansive main floor featuring a massive living room anchored by a cozy natural wood-burning fireplace. The separate formal dining room offers a seamless walkout to a private backyard patio, creating an effortless indoor-outdoor flow for summer dining. A large, functional kitchen and a convenient 2-piece powder room complete the main level. Upstairs, discover 3 generously sized, sun-filled bedrooms and a full 4-piece main bathroom, providing ample living space. Fully finished lower level featuring a large additional bedroom, a 3-piece bathroom, dedicated laundry, and a sitting room w/separate entrance. 2 Parking spots (surface and garage). You are just steps away from boutique shopping, local cafes, fine dining, excellent schools, the Burlington GO Station, and major highway access (QEW/403). Enjoy a quick, beautiful stroll down to Spencer Smith Park, the Brant Street Pier, and scenic lakeside walking trails. Don't miss this opportunity to lease a true historical home in one of Burlington's most sought-after neighborhoods. Best of all, Utilities and Property Maintenance are Included in rent! (id:63203)
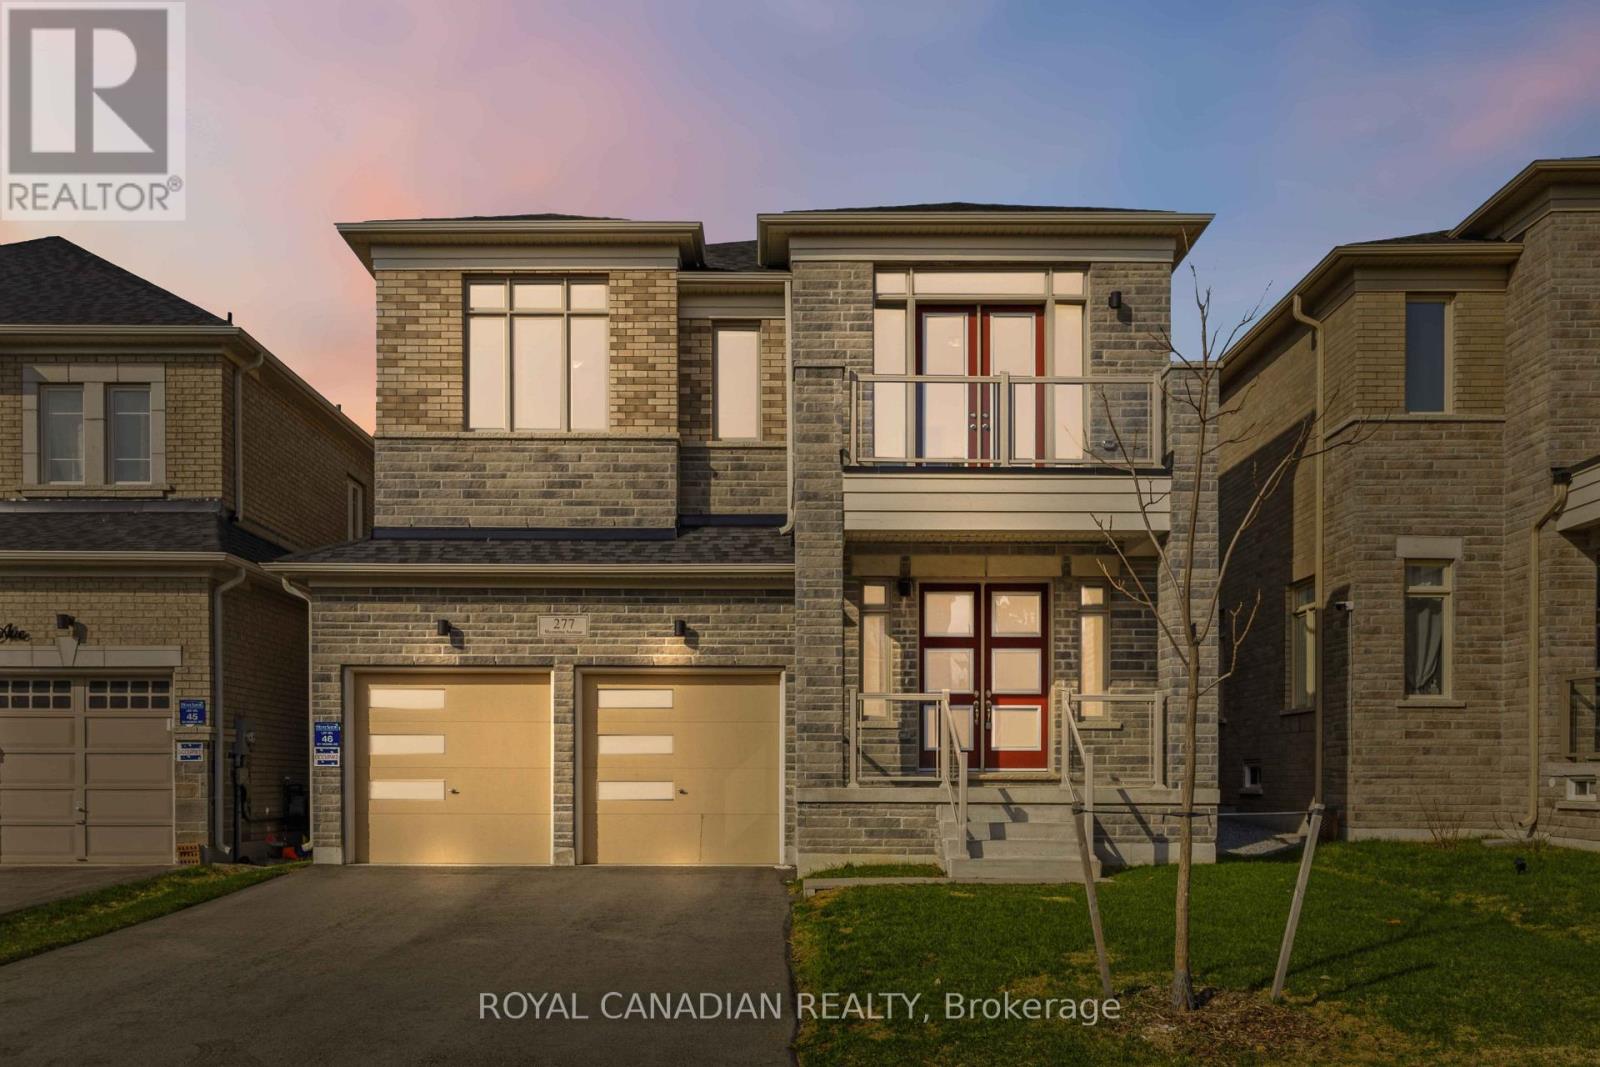
277 Wesmina Avenue
Whitchurch-Stouffville, Ontario
Welcome to 277 Wesmina Ave, Stouffville - an exceptional residence that showcases refined living, elegant design, and premium upgradesthroughout. Thoughtfully crafted for modern families, this stunning home offers a perfect balance of luxury, comfort, and functionality.*****Step inside to discover grand 10-foot ceilings on the main floor, complemented by 9-foot ceilings on the second level and basement, creating an airy, expansive feel across all levels. The sun-filled, open-concept layout is designed for both everyday living and upscale entertaining, while adedicated main floor library provides the perfect space for a home office, study, or quiet retreat.******At the heart of the home is a beautifully appointed open-concept kitchen, featuring a spacious centre island, ample cabinetry, and seamless flow into the living and dining areas - ideal for hosting and family gatherings.******The upper level offers four generously sized bedrooms, including a luxurious primary retreat complete with two walk-in closets and a spa-inspired ensuite. Added convenience comes with a second-floor laundry room, perfectly positioned for practical daily living.******Exterior highlights include a no-sidewalk lot, allowing for extended driveway space with 4-car parking plus a double cargarage - a rare and highly desirable feature. The private backyard provides the perfect setting for outdoor relaxation and entertaining.*******Ideally located in a sought-after, family-friendly neighbourhood, this home is just minutes to top-rated schools, parks,shopping, and the GO Station, offering a seamless commute to Downtown Toronto.********Meticulously maintained and move-in ready, this is a rare opportunity to own a beautifully upgraded home in one of Stouffville's most desirable communities. (id:63203)
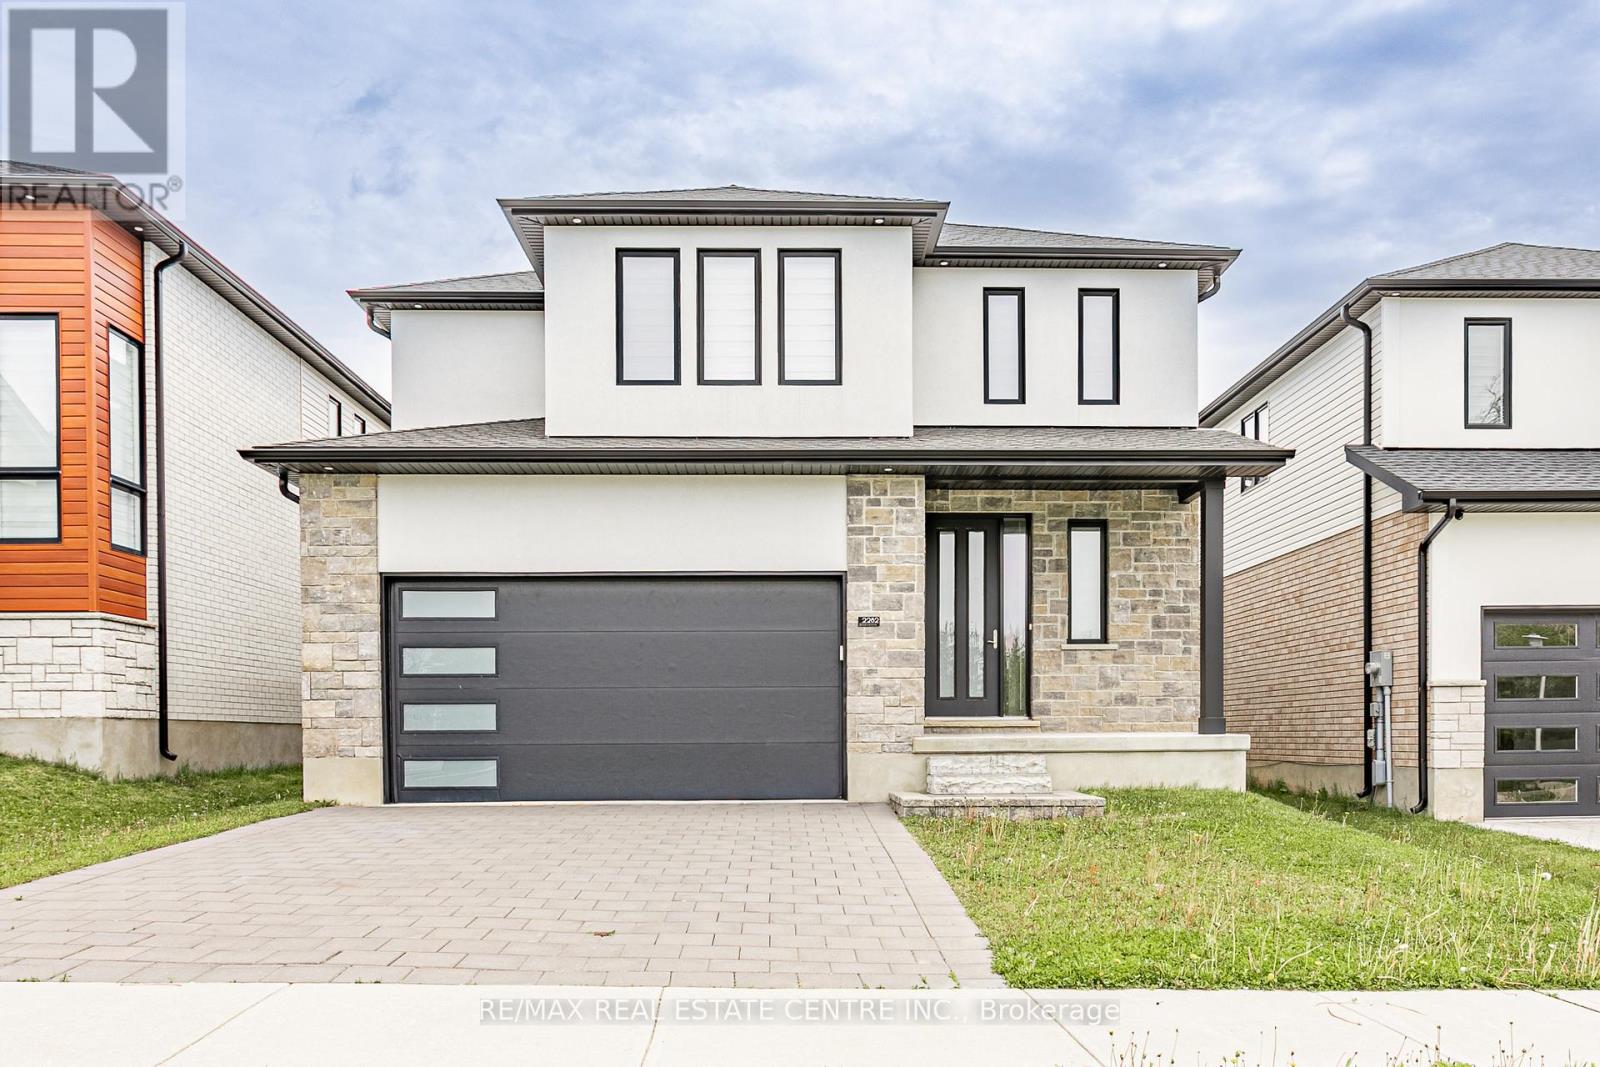
2282 Wickerson Road
London South, Ontario
Welcome to this stunning newly built 2-storey detached home located in the highly desirable South K community of London. Featuring approximately 2,200 sq. ft. of thoughtfully designed living space, this beautiful home offers 3 spacious bedrooms, 3 bathrooms, a bright open-concept layout, and premium finishes throughout. The modern kitchen is equipped with porcelain flooring, pot lights, and an eat-in area perfect for family gatherings. The main floor also features a dedicated office with double doors, hardwood flooring, and a large family room with a picture window and fireplace. Upstairs, the generous primary bedroom includes a 4-piece ensuite, while the additional bedrooms offer large windows and ample closet space. Conveniently located close to parks, schools, libraries, places of worship, ski facilities, and major amenities. A perfect opportunity to own a vacant move-in-ready home in one of London's growing neighbourhoods. (id:63203)
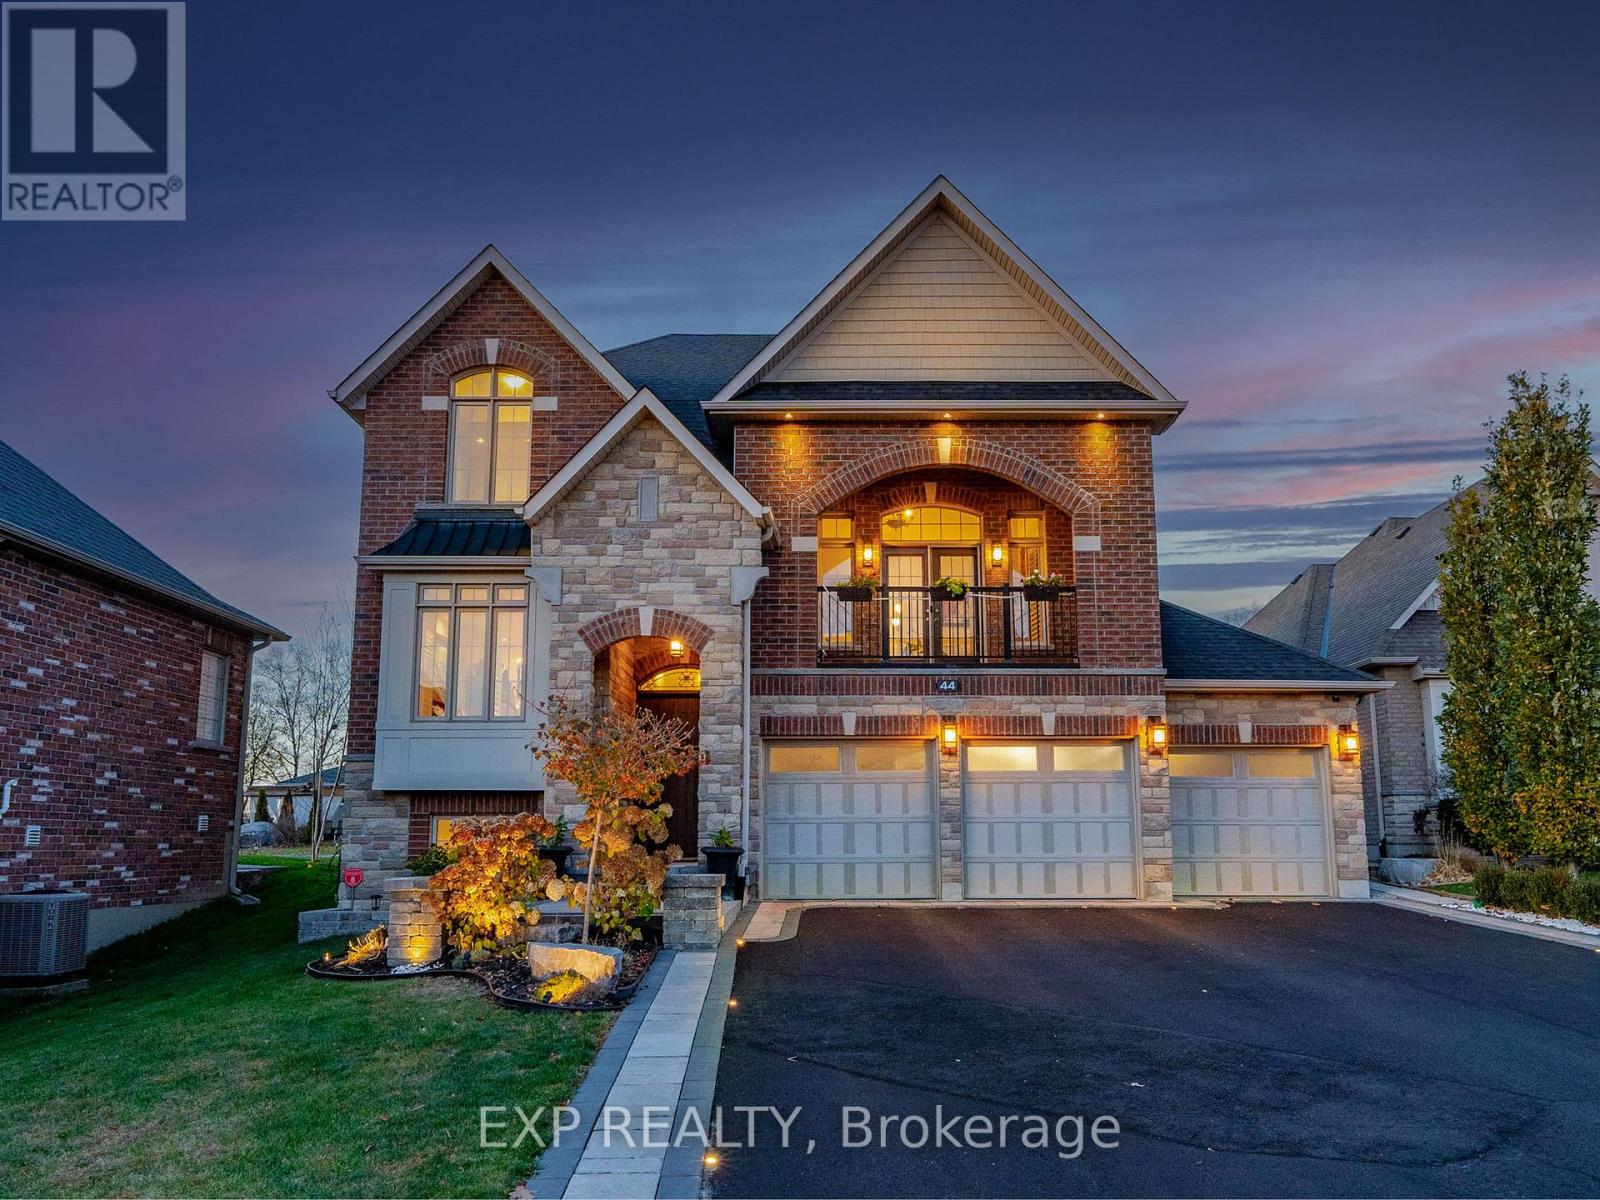
44 Philson Court
Innisfil, Ontario
Newer Home Built By Famous Dreamland Homes. Situated On A Quiet Court In Highly Coveted Cookstown Community. This Home Boasts A Premium Lot Measuring 84 x 178 Feet, Approximately 4,000 Sf Of Total Luxurious Living Space (2,827 Sq Ft Per Builder + Approx 1,200 Sf in Basement), Offering Ample Space For Your Family Enjoyment. 3 Car Garage, 3+2 Bedrooms and 4 Washrooms. Second Floor Primary Bedroom Can Be Converted/Split Into Two Bedrooms Allowing for 4 Bedrooms On The Second Floor. $$$ Spent on Interior And Exterior Upgrades, Professional Front And Backyard Landscaping. This Unique Home Has One Of A Kind Features Including Multi-Level Floor Layout With Stunning Great Room, Features 13 Ft High Ceilings, Coffered and Waffle Ceilings, 9 Ft High Ceiling On Main Floor, TS42 Luxury Gas & Rumford Wood Burning Fireplace. Marvelous Interior Finishes Include Hardwood Floor Thru-Out, Elegant Modern Gourmet Kitchen, With Granite Countertops, Centre Island With Sink, Breakfast Bar, Custom Cabinetry, And Extra Pantry Space. Retreat To The Primary Bedroom Oasis, Featuring A Walk-In Closet And A Lavish 4-Piece Ensuite With Custom Vanity, Granite Countertops, Seamless Glass Showers, And A Free Standing Bathtub. Heated Floor In 2 Bathrooms On The Second Floor And In 1 Bathroom In The Basement. 200 Amp Services, Underground Pipes For Gas And Electricity In Backyard For Future Pool Installation. Professionally Finished Basement Features Engineered Hardwood Floor, Recreation Room With Napoleon Natural Gas Fireplace, 2 Bedrooms And 4 Piece Ensuite Bathroom. Outside, Meticulously Landscaped Grounds Feature A Sparkling Hot Tub, Huge Interlocking Patio, Fully Fenced Backyard For Ultimate Privacy. This Home Combines Timeless Elegance With Modern Amenities, Promising A Lifestyle Of Unparalleled Luxury For Those Who Seek Refinement And Serenity. Sparing No Expense, Epitomizes Uncompromising Luxury And Meticulous Attention To Detail At Every Turn. (id:63203)
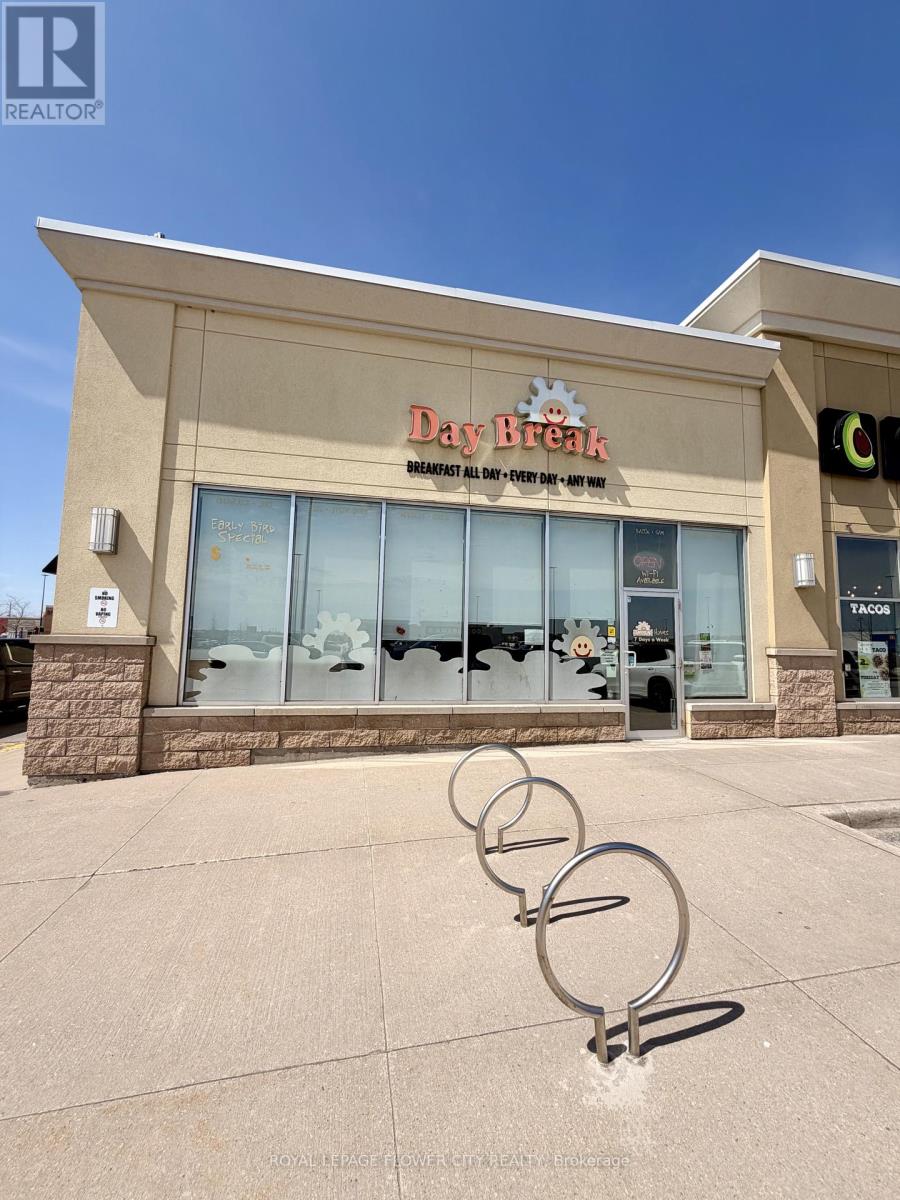
1 - 547 Holland Street W
Bradford West Gwillimbury, Ontario
Rare opportunity to acquire a thriving, well-established breakfast concept that has been operating successfully since 2014. Join a highly recognized independent restaurant brand, renowned for its all-day breakfast and strong customer following across the Bradford and Newmarket markets.Strategically positioned in a prime corner unit within a very busy, high-traffic plaza-locations like this rarely come available-the site offers outstanding visibility and consistent footfall driven by strong anchor tenants. The 1,900 sq. ft. premises is fully equipped, seats over 100 guests, and stands as one of the largest and most established breakfast destinations in the area.Enjoy an exceptional work-life balance with limited operating hours-just 7:00 AM to 3:00 PM, seven days a week. The business offers long-term security, with the current lease expiring this September and a new 10-year renewal option available. Gross rent is highly competitive at $7,303.38, inclusive of TMI, HST, and water.This is a true turnkey operation with a built-in competitive advantage-it is the only all-day breakfast restaurant in the immediate vicinity. Ideal for an owner-operator seeking a stable, profitable business in a rapidly growing community. The space also offers flexibility and can be converted to accommodate a variety of cuisines.Further upside is driven by strong area growth: a new residential community is under development nearby, and a senior retirement residence is currently under construction directly across the street, both expected to significantly increase future customer demand.Surrounded by major anchor tenants including Tim Hortons, Walmart, GoodLife Fitness, CIBC, Burger King, Guac Mexi Grill, a convenience store, a Mediterranean restaurant, Great Clips, Subway, a dental office, RBC, Dollarama, and Bulk Barn. (id:63203)
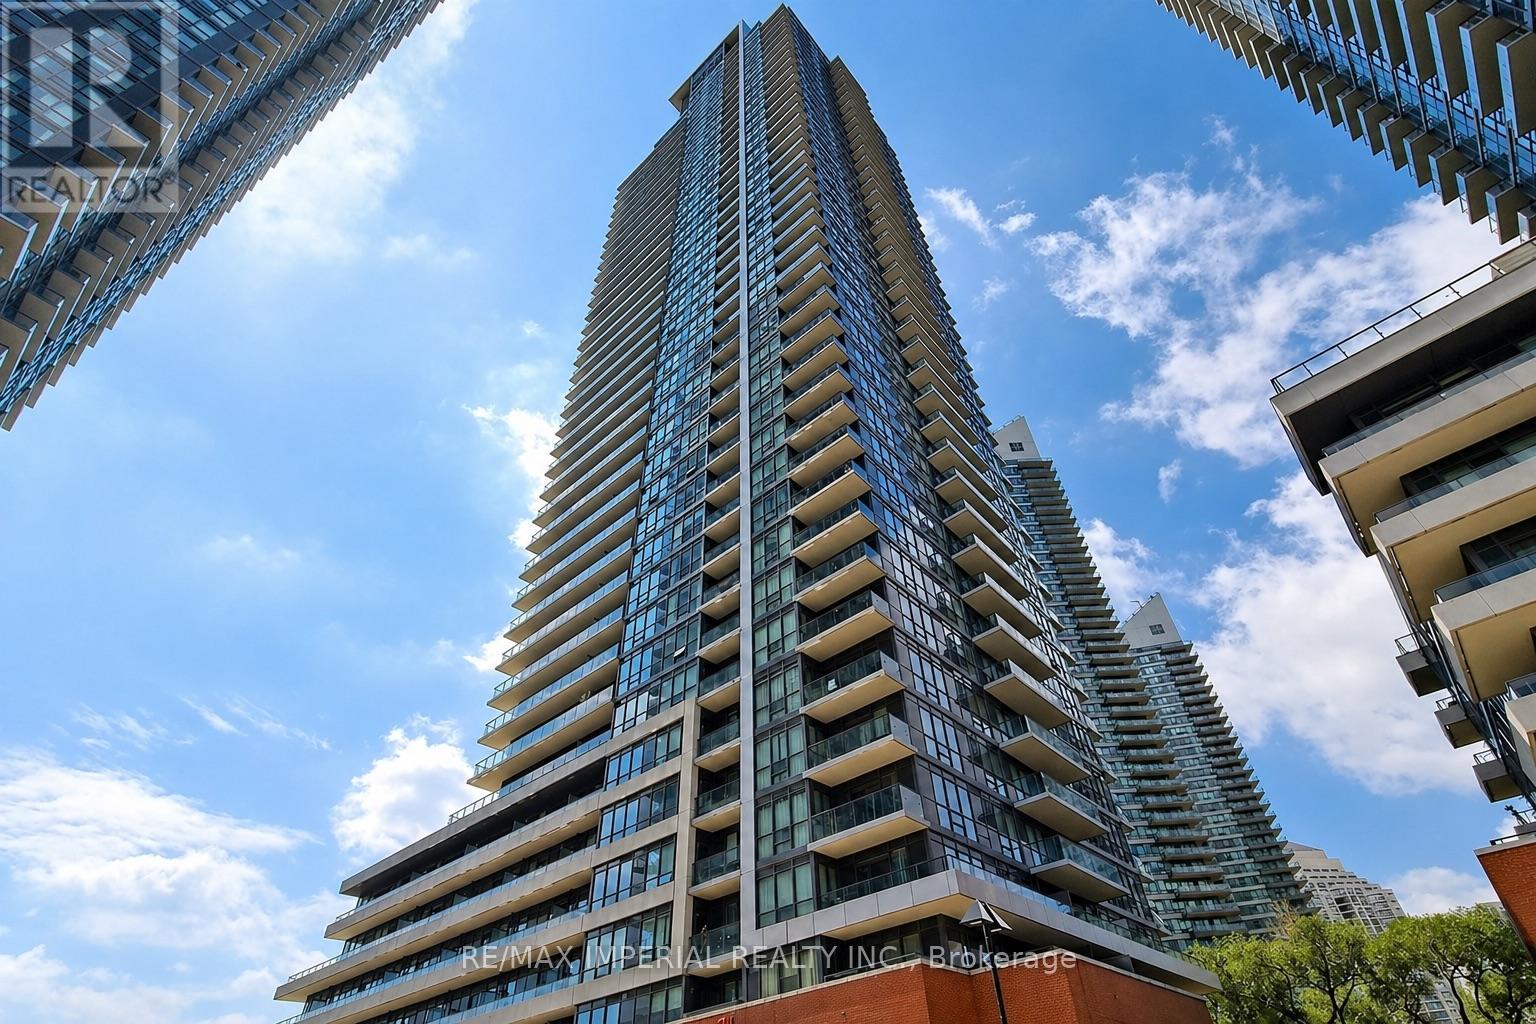
3001 - 2212 Lake Shore Boulevard W
Toronto, Ontario
Welcome to this rare corner unit in the highly sought-after Humber Bay Shores community, offering 2b2b with a functional split-bedroom layout. This bright and spacious suite features floor-to-ceiling windows throughout, filling the home with natural light and showcasing unobstructed panoramic views of Lake Ontario. Enjoy outdoor living at its finest on the large wrap-around balcony, a standout feature perfect for entertaining or relaxing while taking in breathtaking lake views. Residents enjoy access to premium amenities including a fitness centre, indoor pool, sauna, party room, guest suites, 24-hour concierge, and visitor parking. Steps to grocery store, restaurants, banks, waterfront trails, parks, and transit, with easy access to downtown Toronto and major highways. Includes 1 parking space and 1 locker. (id:63203)
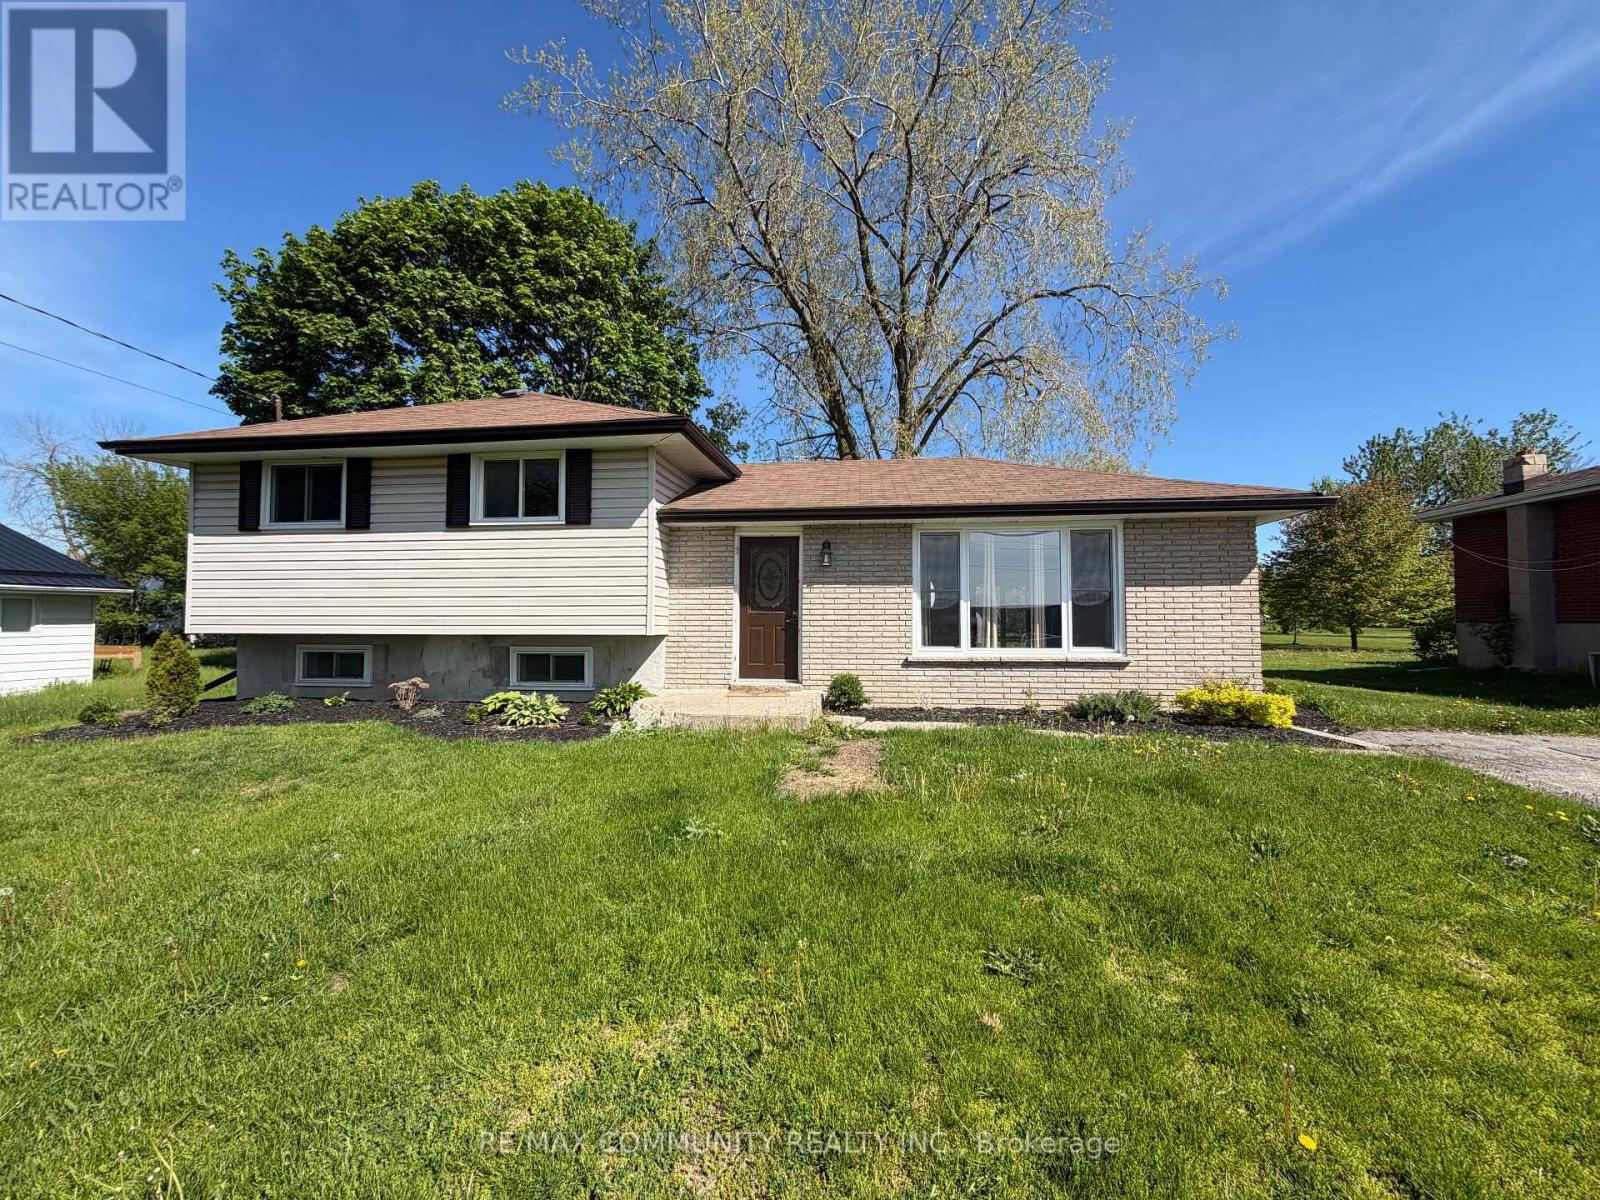
2292 Hamilton Road
Quinte West, Ontario
Well-maintained and updated 3-bedroom, 1-bath side-split bungalow available for lease. Situated on a large 74 x 330 ft lot, this bright home offers a functional layout, spacious living areas, and plenty of outdoor space. Move-in ready and conveniently located close to amenities. (id:63203)
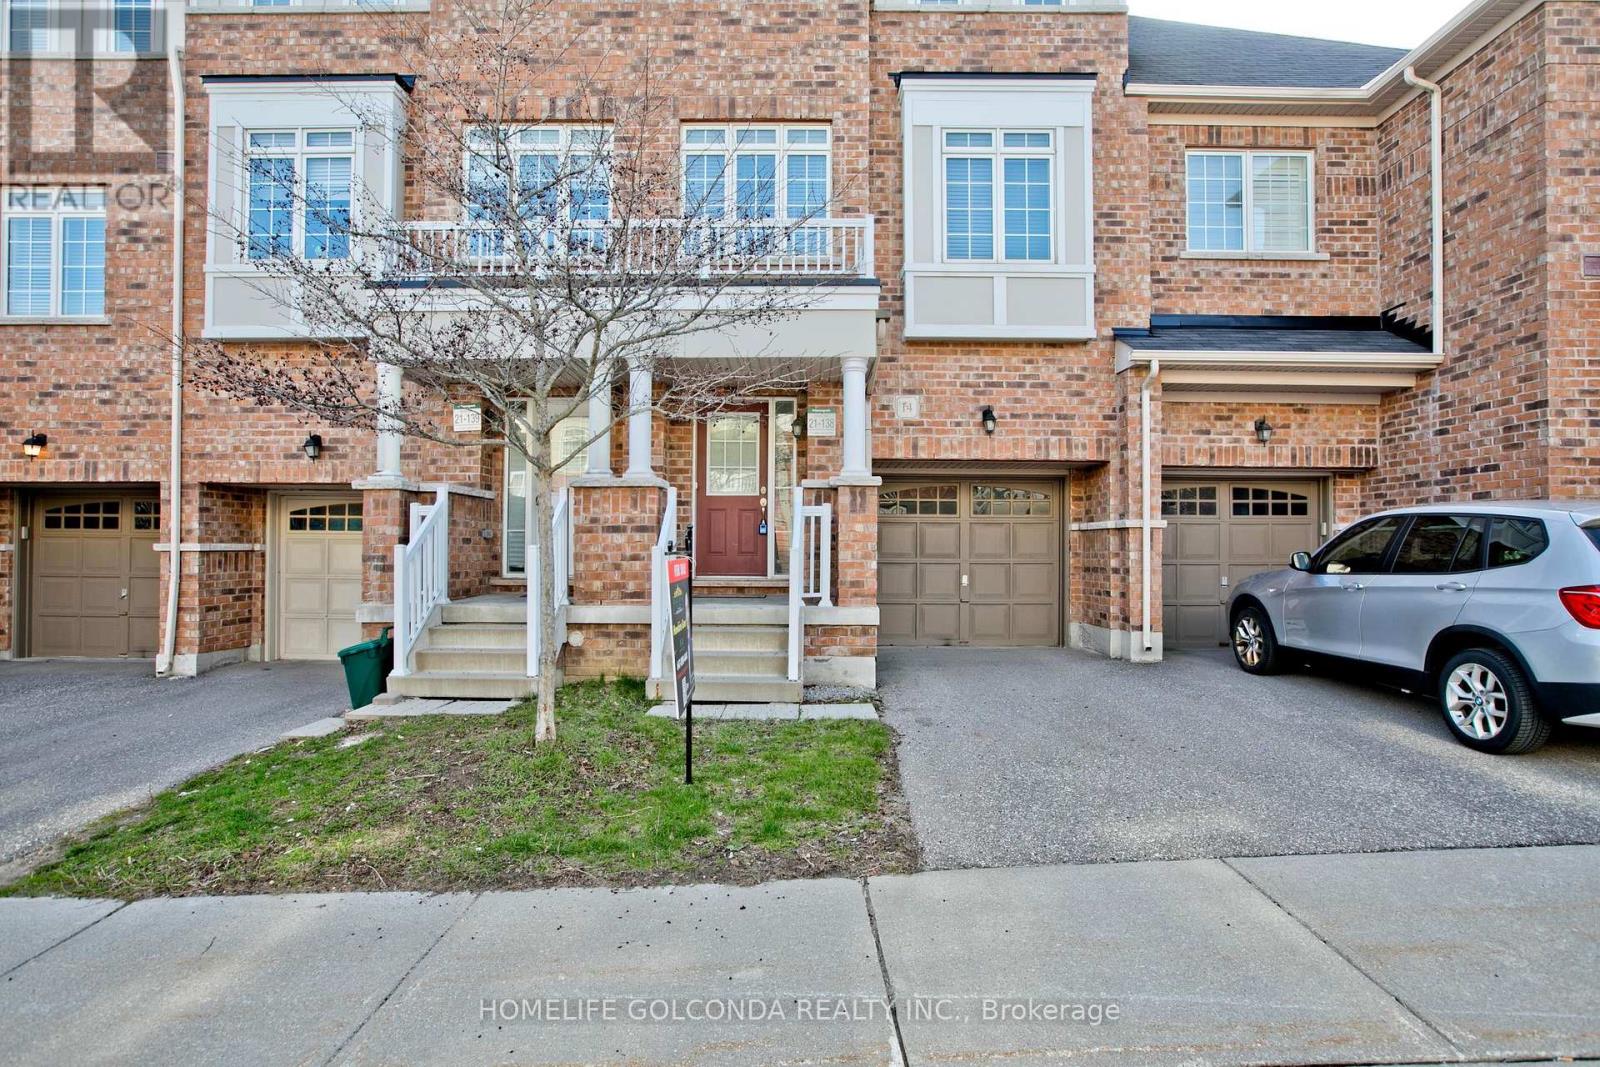
14 Fanny Grove Way
Markham, Ontario
Welcome to this Immaculate 3+1 Bedrooms 3-Storey Townhouse with 3 Extra Walk Out Balcony By Greenpark In High-Demand Greensborough Community. Move In Ready Townhouse Offering a Perfect Blend of Style, Comfort, and Functionality. Open-Concept Layout with a Modern, Neutral Design Kitchen; The Spacious Living and Dining Area Showcases Sleek Flooring, Neutral Tones, and Large Windows That Fill the Space with Natural Light; Well-Sized bedrooms Ideal for Families or Investors; Step Outside to Your Backyard Space, Complete with Garden Beds, Perfect for Relaxing or Enjoying Outdoor Hobbies. Family Friendly and Nice Quiet Neighborhood with Top Rate School. Steps to Beautiful Swan Lake Park, Restaurants, Supermarkets, Bank, and Mall. A Must See Home Where located In One of Markham's Most Desirable Area ! (id:63203)
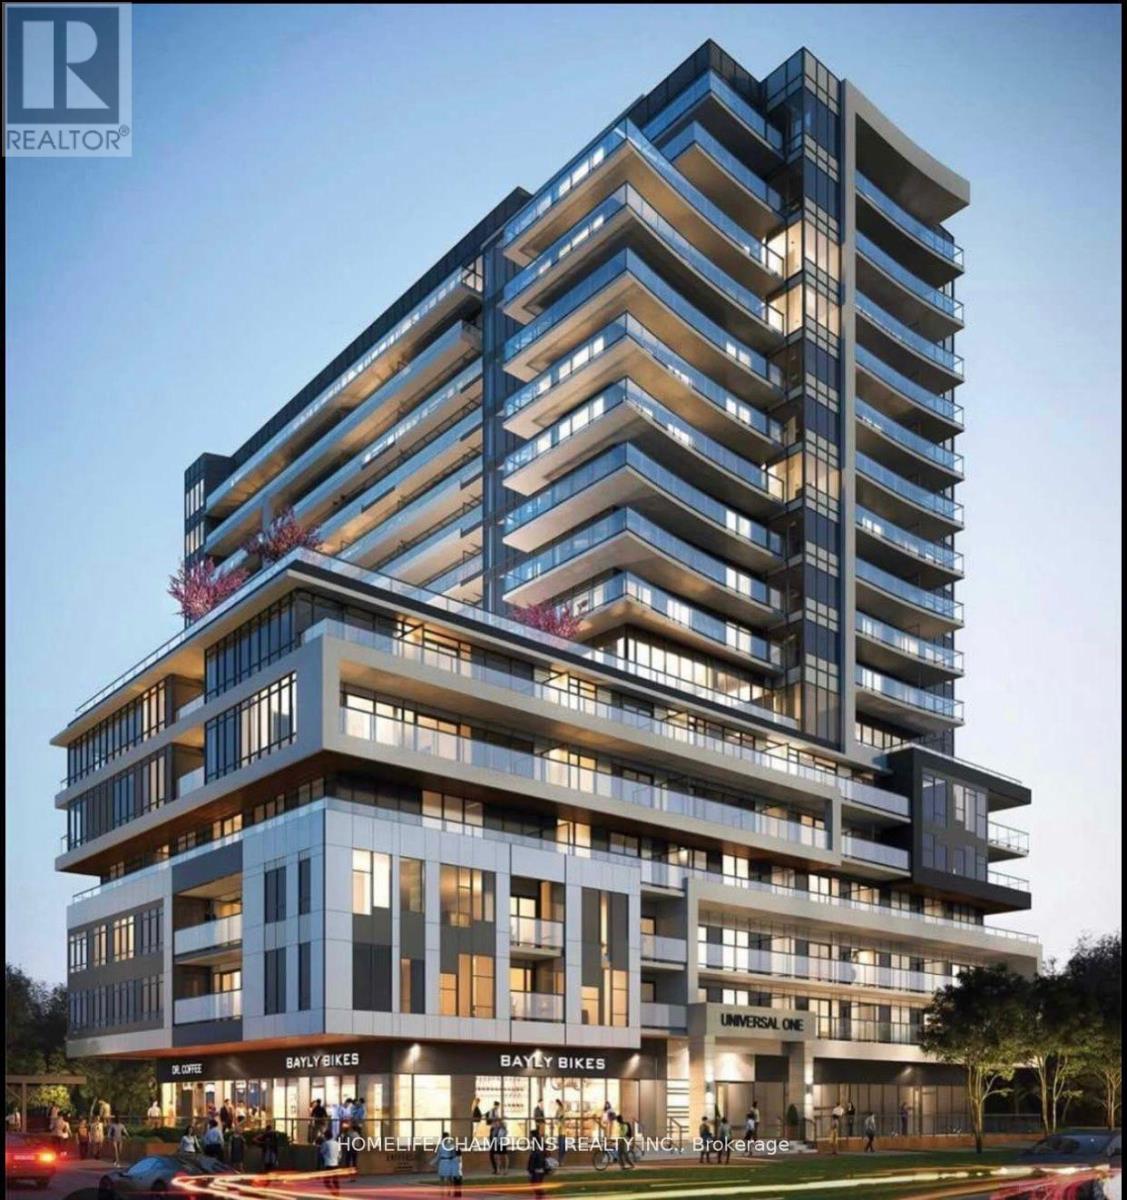
1610 - 1480 Bayly Street
Pickering, Ontario
Stylish 1+1 bed, 2-bath condo with parking and locker at Universal City 1. Features open-concept layout, quartz counters, stainless steel appliances, large walk-in closet with Ensuite, spacious den (can be 2nd bedroom or office), and Ensuite laundry. Resort-style amenities include gym, pool, sauna, rooftop terrace, and more. Currently leased to AAA tenant with 1 year remaining. Buyer must assume tenancy. (id:63203)
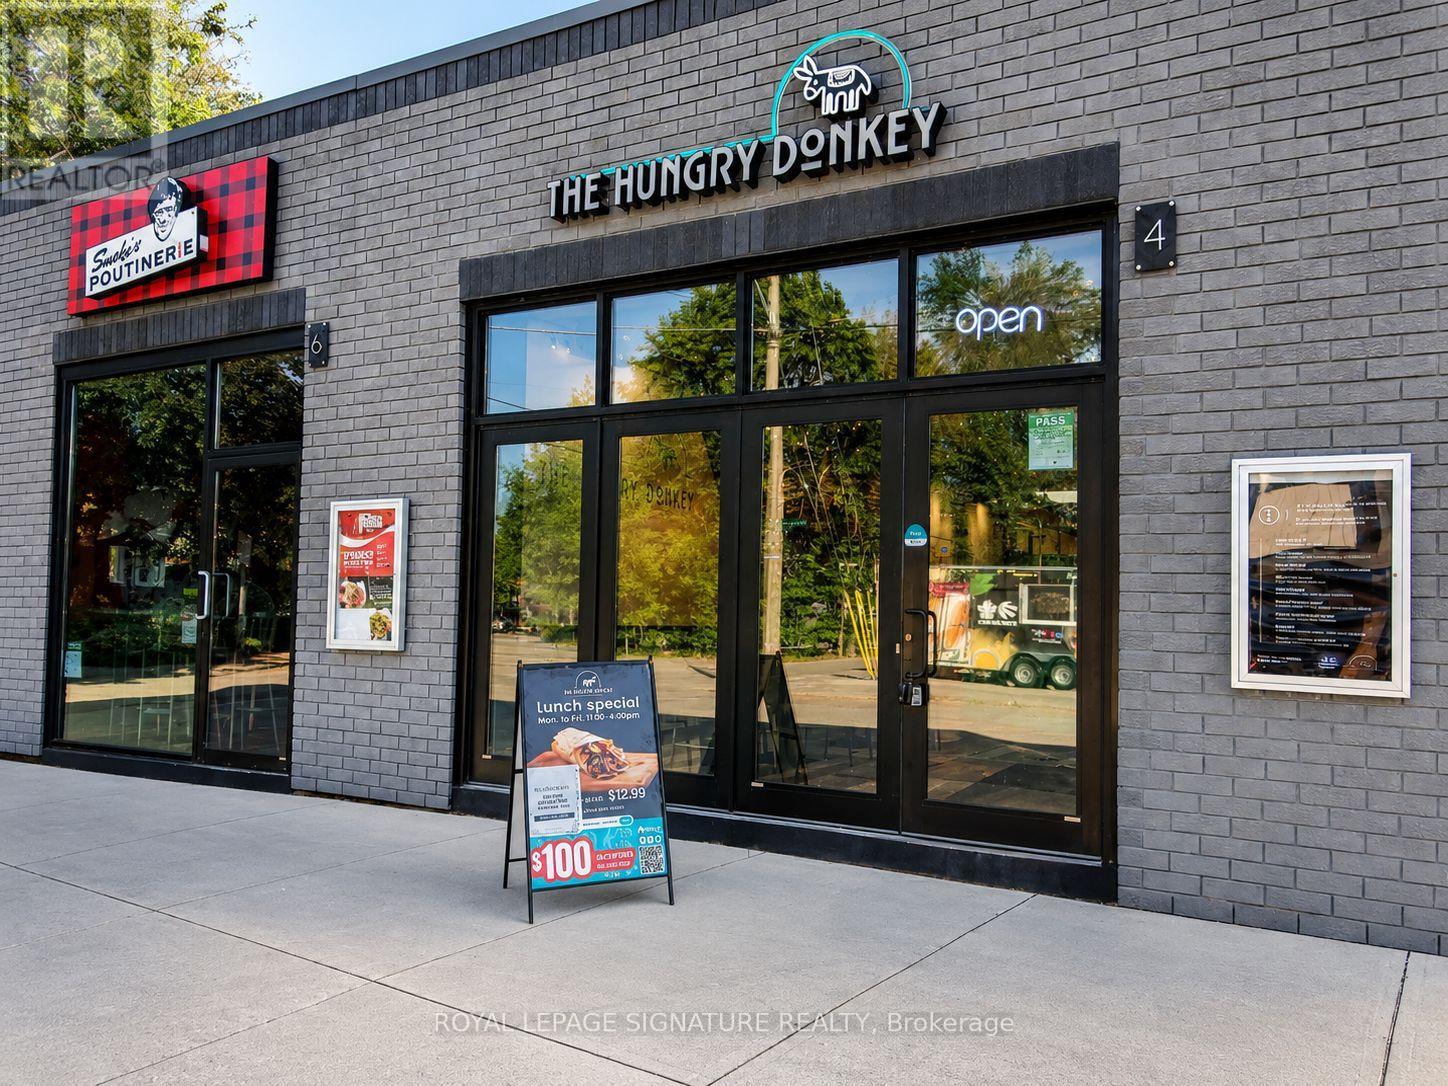
4 Newton Avenue
Hamilton, Ontario
Prime Location Near McMaster University! Turnkey Greek restaurant in a busy student and residential area with strong walk-in, take-out, and delivery business. Established brand with dine-in, Uber Eats, and delivery operations in place. Features 10 seats, 1 washroom, extensive equipment, and modern leasehold improvements. Attractive lease with base rent of only $3,770/month, plus TMI, with approximately 2.5 years remaining and a 5-year renewal option. Excellent opportunity for an owner-operator to take over a fully equipped and established business. Don't Miss This Opportunity! (id:63203)
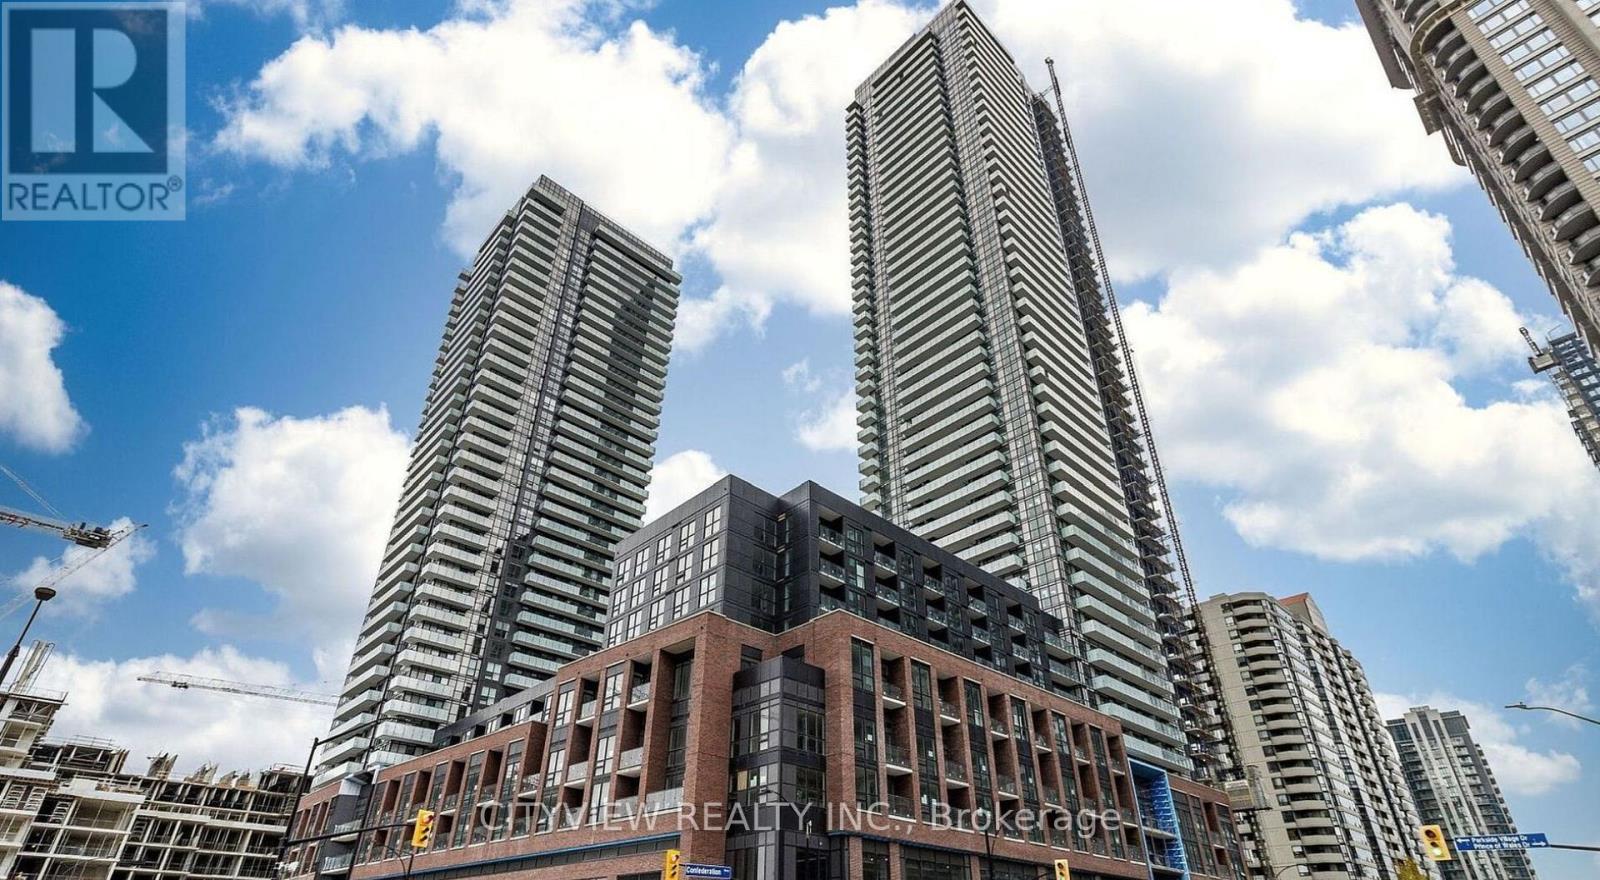
3806 - 430 Square One Drive
Mississauga, Ontario
Welcome to the "Moon" Layout! A stunning 925sqft 2 bedroom 2 bath corner at avia 1. Unit features laminate flooring throughout the whole unit, mirrored closets, stainless steel appliances, blinds and much more! Open concept living/dining surrounded by windows for natural light. Modern kitchen with centre island. Spacious primary bedroom with his and hers closets and 3pc ensuite. Amenities include gym, party room, theatre room, yoga/meditation room, kids zone, games room and rooftop area. (id:63203)