


47 Lewis Avenue
Bradford West Gwillimbury, Ontario
Discover the Space, Comfort & Modern Elegance of 47 Lewis Avenue! This Impressive 4-Bedroom, 4-Bath Detached Home Is Perfectly Situated in a Desirable Family-Friendly Bradford Neighborhood. Sitting on a Premium 38' x 106' Lot, This Beautifully Upgraded Home Offers a Spacious, Functional Layout Designed for Both Everyday Living and Entertaining. From the Moment You Enter Through the Double Front Doors, You're Welcomed by a Bright and Inviting Interior Featuring 9' Main-Floor Ceilings, Hardwood Flooring and Plenty of Natural Light. The Open Living and Dining Areas Provide the Perfect Setting for Family Gatherings and Entertaining Guests. The Spacious Kitchen Is the Heart of the Home, Complete with Granite Countertops, Stainless Steel Appliances, a Centre Island with Breakfast Bar and a Generous Eat-In Area with Direct Access to the Backyard-Perfect for Outdoor Dining, Entertaining or Relaxing. Upstairs, the Generous Primary Retreat Features a Walk-In Closet and Private Ensuite Bath. Three Additional Well-Proportioned Bedrooms Provide Plenty of Flexibility for Children, Guests or a Home Office. A Convenient Second-Floor Laundry Room Makes Everyday Living Even Easier. Offering Space, Style and Functionality in a Wonderful Bradford Community, 47 Lewis Avenue Is Ready for Its Next Family to Call It Home! (id:63203)

2510 - 50 Upper Mall Way
Vaughan, Ontario
Welcome to Promenade Park Towers, where style, convenience, and connected living come together in the heart of Thornhill. This bright one-bedroom-plus-den suite is filled with natural light and offers a versatile layout designed for modern everyday living. The striking glass-tower community features an impressive 20,000 sq. ft. elevated green-roof terrace and exceptional amenities, including an indoor golf simulator, theatre, and games room. Enjoy direct access to Promenade Shopping Centre, with supermarkets, restaurants, entertainment, transit, parks, and scenic trails all nearby. Perfectly situated at Bathurst and Centre Street, this is contemporary condo living with everything you need right at your doorstep. (id:63203)

92 William Shearn Crescent
Markham, Ontario
A Rare Find in Union Village - Welcome to this 2-year-new, 100% freehold townhouse in the prestigious Minto Union Village, offering a rare opportunity to own in one of Markham's most sought-after communities. Surrounded by serene parks and lakes, this home offers a tranquil lifestyle in a picturesque setting yet remains just minutes from all the essentials. Inside, discover elegant design features including: 9-ft ceilings, Quartz countertops, eat-in kitchen island with stainless steel appliances. Hardwood floors throughout the main floors and upgraded carpeting upstairs. Large partial basement with tons of storage. The best part - a private rooftop terrace - your perfect spot to unwind or entertain under the stars. Live steps from top-ranked schools like Pierre Elliott Trudeau High School, and enjoy seamless commuting with quick access to Hwy 404, Hwy 7, Hwy 407, and nearby GO train stations. Indulge in a luxury lifestyle just minutes from Angus Glen Golf Club, Unionville's historic Main Street, and the state-of-the-art community centre. This home is a must-see for discerning buyers seeking value, style, and location. (id:63203)

1305 - 10 Flavelle Trail
Vaughan, Ontario
Brand-New, Never Lived In 2-Bedroom, 1-Bath Apartment. This Thoughtfully Designed Suite Pairs Clean, Contemporary Finishes With A Smart, Modern 621 Sqft Layout. The Open-Concept Living Ara Flows Into A Sleek Kitchen With Stainless Steel Appliances, Custom Cabinetry, And Ample Storage. Step Onto Your Private Balcony For Abundant Natural Light And Fresh Air. Enjoy Resort-Style Amenities Indoors-Fitness Studio, Spin Room, Yoga Room, Indoor Spa And Wet Lounge, Party Room, And A Lobby Coffee Lounge-Plus An Impressive Outdoor Lineup Including A Private Pool, Sun Deck, And Bbq Terrace. Right Outside Are Basketball And Bocce Courts, A Children's Play Area, And Scenic Trails Along The Humber River Valley. Commuting Is Easy With A Complimentary Shuttle To VMC And York University, And Quick Access To Highways 400, 407 And 7. Parking An Locker Included (id:63203)

19 Callander Crescent
New Tecumseth, Ontario
Located in a family-friendly neighbourhood, this well-appointed home is just a short walk to the community park, local school, and the shops and restaurants of downtown. Enjoy added privacy with no rear neighbours! The functional main floor offers seamless flow between the dining area, living room, and kitchen. The kitchen features new stainless steel appliances (2025) and a walkout to the backyard's two-tiered deck, designed for a hot tub or pool, or the perfect space for a fire table and outdoor entertaining. Upstairs, you'll find three spacious bedrooms, including a generous primary suite with a walk-in closet and 4-piece ensuite. The professionally finished basement (2025) adds valuable living space with luxury vinyl plank flooring, pot lights, and a large window that brings in plenty of natural light. A large cold room, laundry, and abundant storage complete the lower level. A great combination of space, updates, and location in a family-friendly setting close to everyday amenities! (id:63203)

813 - 9471 Yonge Street
Richmond Hill, Ontario
This move-in ready 1+1 bedroom suite at Xpression Condos (9471 Yonge St) offers bright, open-concept living with laminate flooring throughout, a modern eat-in kitchen featuring a centre island and custom backsplash, and a spacious living area that walks out to a private balcony also accessible from the primary bedroom. Residents enjoy resort-style amenities including an indoor pool, hot tub, sauna, gym, rooftop BBQ terrace, theatre room, game room, 24/7 concierge, guest suites. Located directly across from Hillcrest Mall and close to top-rated schools, parks, and community centres, commuters will love the convenience of YRT/Viva transit right at the doorstep with seamless access to the Richmond Hill Bus Terminal, Langstaff GO, Highway 7, and Highway 407. Pictures Virtually Staged. (id:63203)

70 English Daisy Court
Vaughan, Ontario
Rarely offered, custom-built residence in an exclusive pocket of Kleinburg. Located on a desirable quiet cul-de-sac on over half an acre of pie-shaped lot. Combining timeless tranditional design with refined living, this elegant home offers large principal rooms with plenty of space for the growing family or multi-generational living. The gourmet kitchen connects families to inviting living and dining spaces, ideal for both everyday use and entertaining. Walk out from your kitchen to the deck, an extension of the home, leading to the professional landscaped backyard. Truly an outdoor entertainment space and privacy for those looking to add a pool. Traditional rooms on the main floor include a designated office, sunken family room and living/dining room combined providing both practicality and functionality throughout. Upstairs, generously sized bedrooms provide peaceful retreats, including a luxurious primary bedroom complete with a spa-inspired ensuite bathroom and walk-in closet. Each bedroom has an ensuite bathroom, providing privacy, convenience and luxury. The craftsmanship and attention to details throughout this home will give you peace of mind that it is built with quality and integrity. Structural features and quality building materials of the home provide security that the home was built with integrity. This home delivers the perfect balance of craftsmanship, tranquility and accessibility, just minutes from top amenities, schools, and charming village shops. A truly remarkable opportunity to own a distinguished home on a premium lot in an exclusive setting. (id:63203)

1441 Broderick Street
Innisfil, Ontario
Welcome to 1441 Broderick St, an impressive and beautifully upgraded home designed for modern family living, entertaining and everyday comfort. A brick home with striking stone and stucco-accented front exterior covered front patio and double-door entry create a welcoming first impression. Inside, the bright and spacious main level features upgraded engineered hardwood flooring, smooth ceilings, upgraded trim and an open-concept layout. The versatile living room offers an ideal home office or sitting area, while the dining room connects seamlessly to the stunning kitchen. Designed for both cooking and gathering, the kitchen features quartz countertops, floor-to-ceiling cabinetry, a large centre island with seating for three, upgraded storage, stainless steel appliances and a walkout to the backyard. The adjoining family room features a gas fireplace, pot lights and a beautiful bow window overlooking the rear grounds. Upstairs, the generous primary retreat offers tray ceilings, wall-to-wall windows, remote-controlled blinds, a large walk-in closet and a luxurious 5-piece ensuite with double quartz vanity, soaker tub and frameless glass shower. Three additional bedrooms provide excellent flexibility for family, guests or work-from-home needs, with ensuite/semi-ensuite access and generous closet space. The second-floor laundry room adds everyday convenience with upgraded cabinetry and a sink. Enjoy outdoor living in the spacious backyard with a natural gas BBQ line and plenty of room to create your ideal retreat. The three-car tandem garage offers exceptional functionality and storage. Additional highlights include upgraded tile flooring, stained staircase, square oak railings, central vacuum and an expansive unfinished lower level with upgraded lookout windows, offering exciting future potential. Ideally located close to parks, trails, golf, dining and Innisfil Beach, this is a home that truly blends comfort, style and lifestyle. (id:63203)

Bsmt - 157 Amulet Crescent
Richmond Hill, Ontario
One-Bedroom Basement Apartment In A Convenient Rouge Woods Location, Close To Public Transit, Groceries, Restaurants, Costco, Walmart And Other Everyday Amenities. Major Intersection: Leslie St. & Elgin Mills Rd. Enjoy Easy Access To Parks, Ravines, Richmond Green Sports Centre & Park And Headwaters Community Park. Shared Laundry With The Upper-Level Tenant. Tenant Is Responsible For 1/3 Of All Utilities. One Parking Space Included On The Private Driveway. (id:63203)
80 Caproni Drive
Vaughan, Ontario
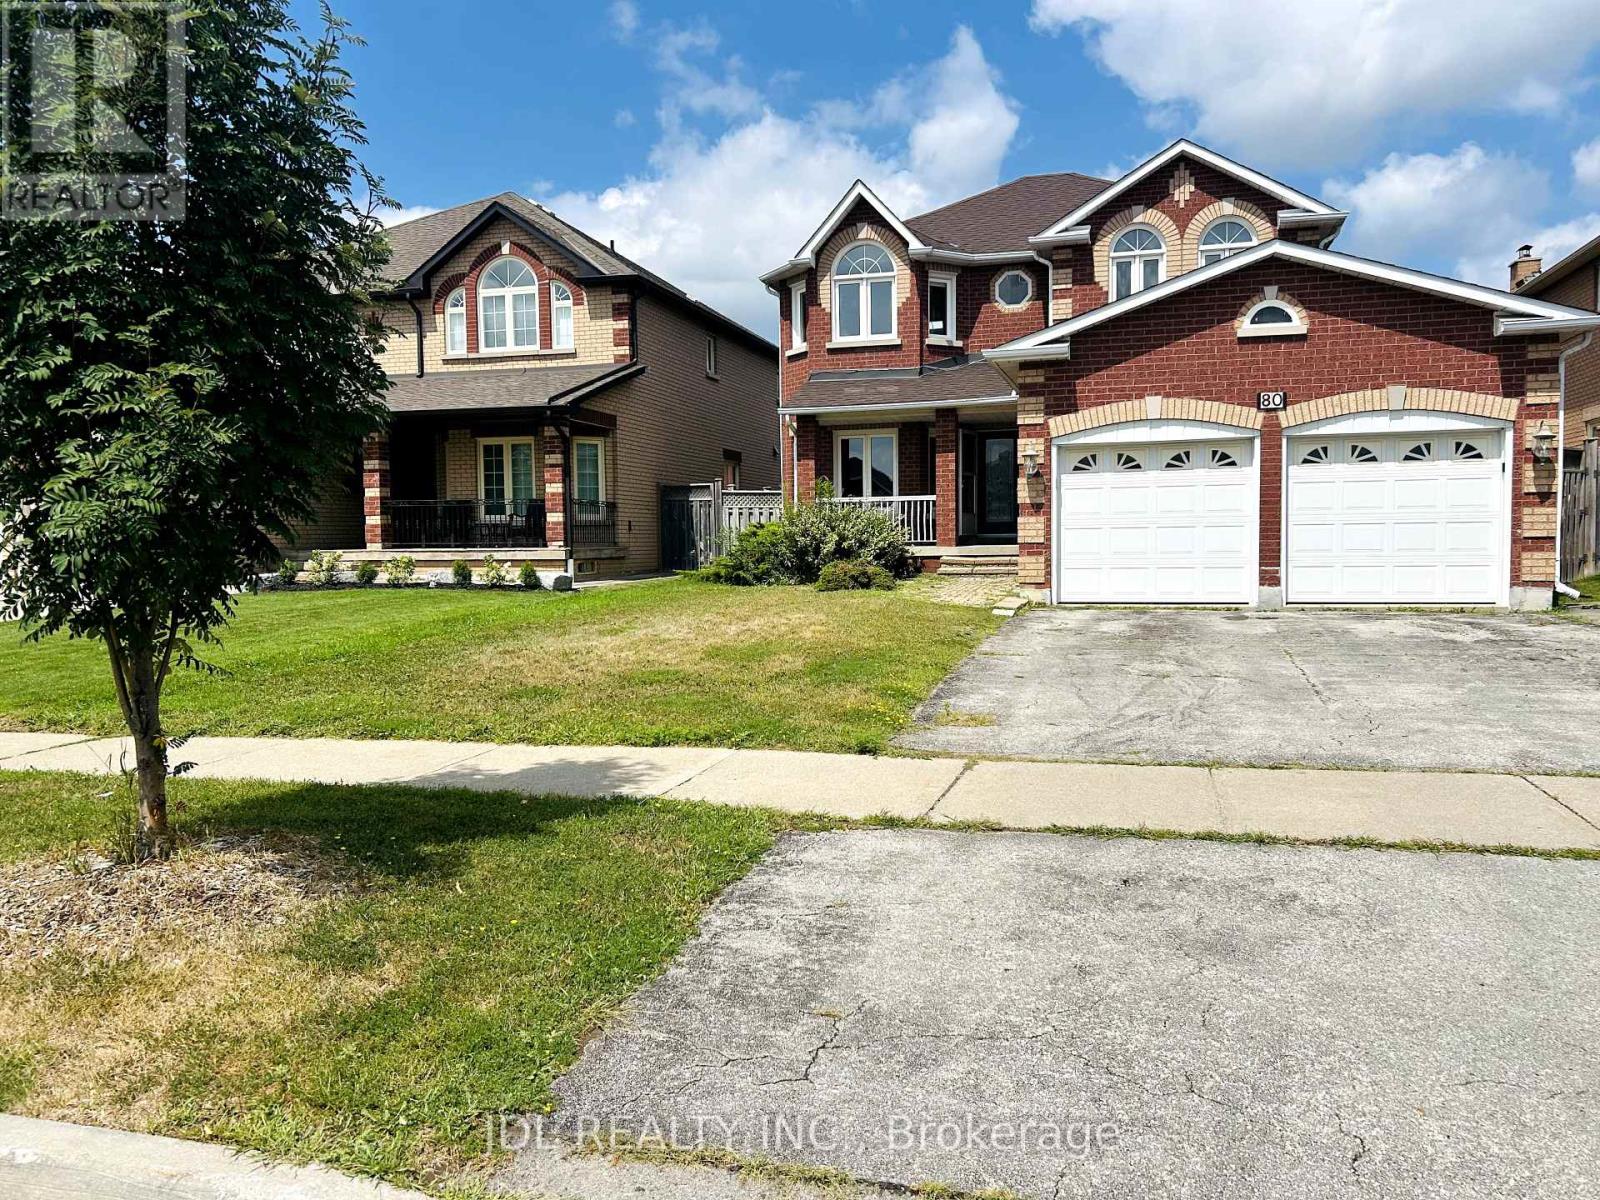
Welcome To A Bright And Spacious 4+2 Bedroom, 4-Bathroom Detached Home For Lease In A Prime Vaughan Location! Offering The Entire House, This Well-Maintained Home Features A Functional Open-Concept Living And Dining Area, Generously Sized Bedrooms, Large Windows And Abundant Natural Light. The Finished Basement Provides Two Additional Bedrooms, A Full Bathroom, Pot Lights And Modern Gas Fireplace giving a Cozy Entertainment area!! New driveway paving will be done within a month. Located In A Quiet, Family-Friendly Neighbourhood, Steps To Parks And Scenic Trails, And Minutes To Highway 400, Vaughan Mills, Canada's Wonderland, Top-Rated Schools, Shopping Plazas And Public Transit. (Photos are virtually staged.) (id:63203)
105 Park Avenue
Newmarket, Ontario
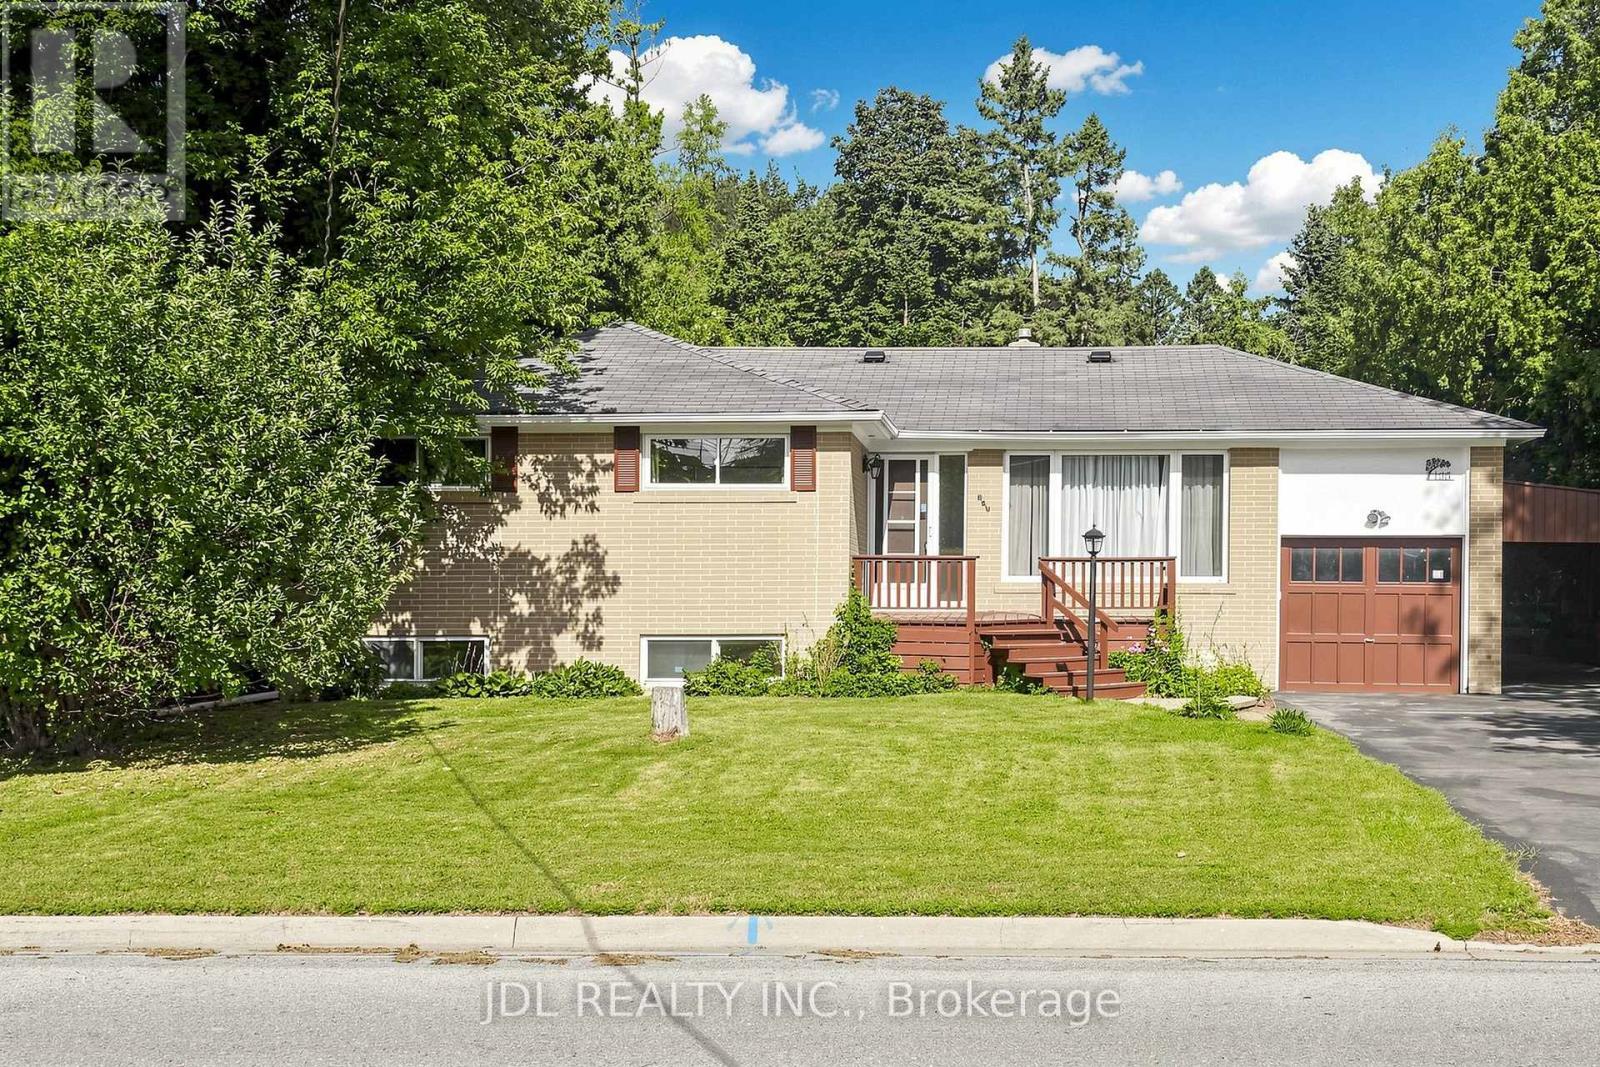
Location, Location, Location! Beautifully maintained 3+1 bedroom bungalow situated on a 70-ft-wide, extra-deep lot, backing and siding onto a deep neighbourhood lot and park for exceptional privacy and a peaceful green backdrop. Featuring a newly updated kitchen with hardwood floors, pot lights, ample counter space and walk-out to the deck and beautifully landscaped private backyard. Finished basement offers a spacious family room, 3rd bedroom and 3-piece bathroom with above-ground windows providing plenty of natural light. Extra-deep private driveway with carport and no pedestrian walkway offers ample parking and added privacy. Walk to downtown Newmarket, shops, schools, public transit, Riverwalk Common farmers market, parks and tennis courts. Close to No Frills, Upper Canada Mall and major retailers including Walmart, Costco, Home Depot, Canadian Tire and Real Canadian Superstore. Newly upgraded and thoughtfully improved throughout-an ideal family home in a prime Newmarket location! (id:63203)
Unit A - 986 Srigley Street
Newmarket, Ontario
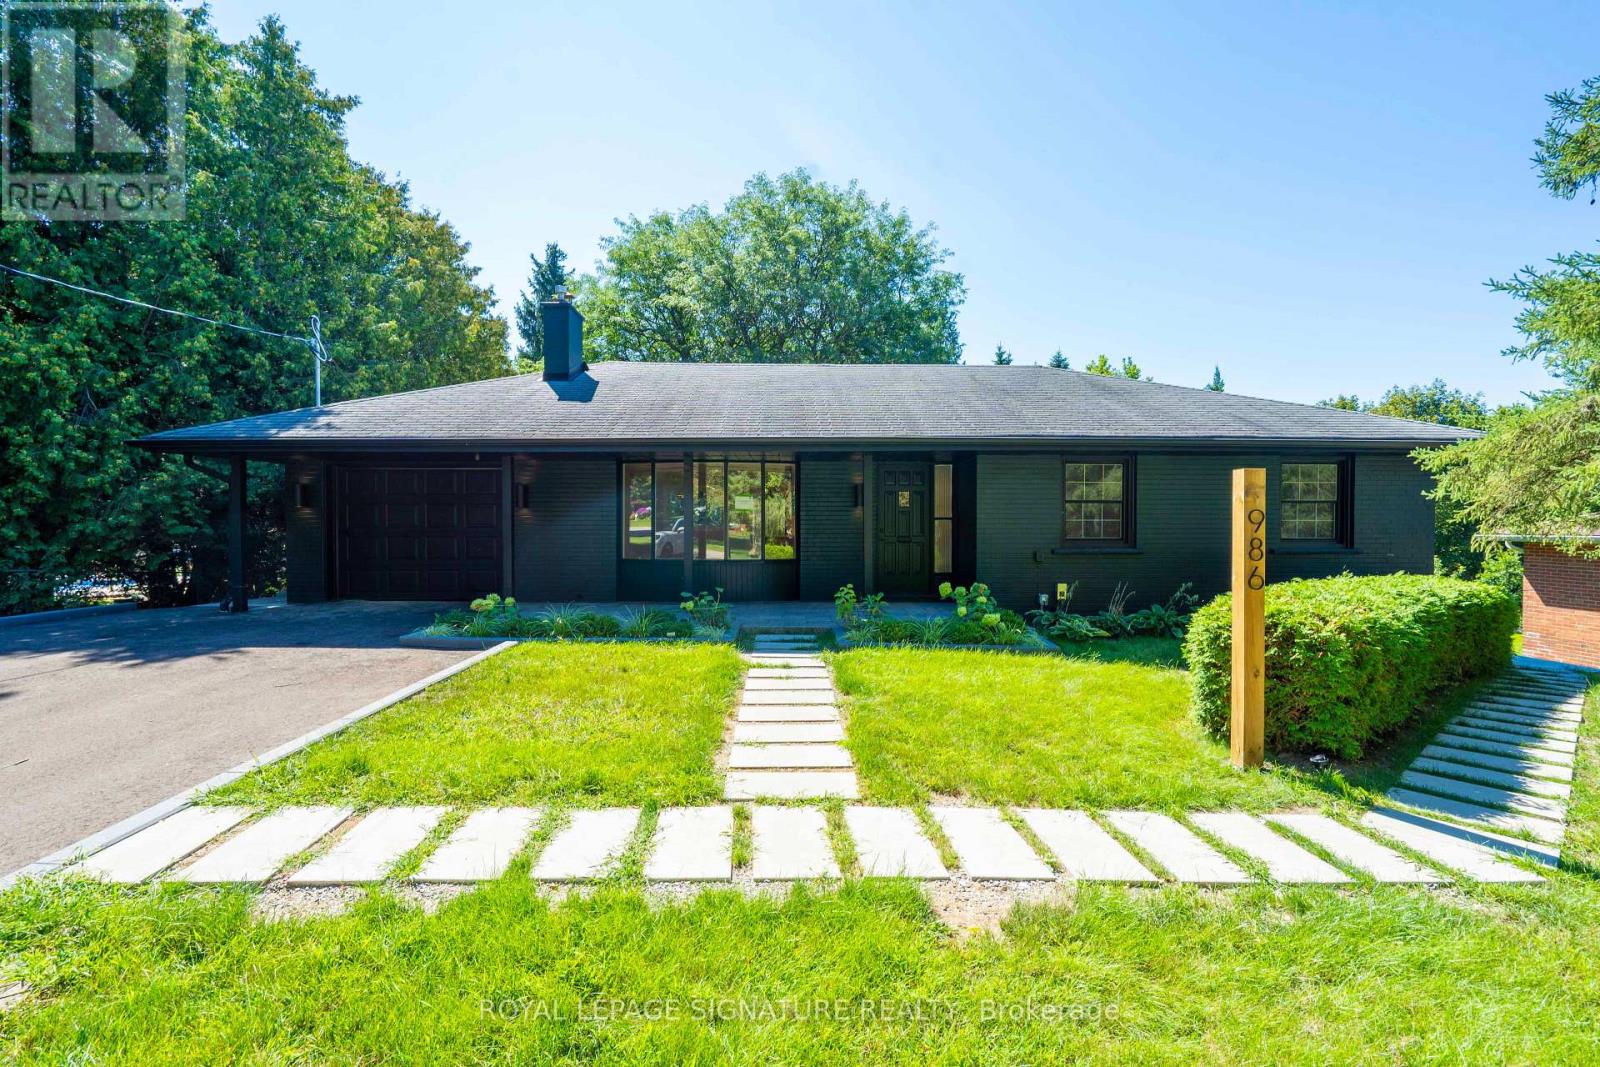
Offered for first occupancy following a comprehensive renovation, this refined three-bedroom main-floor residence combines the ease of bungalow living with the quality and finish of a newly completed home. Natural light flows through the open living and dining areas, anchored by a gas fireplace and a thoughtfully designed kitchen featuring streamlined cabinetry and stainless-steel appliances. Three well-proportioned bedrooms and an elegant bathroom create a calm, functional interior, while the private entrance and absence of shared interior space provide a genuine sense of independence. A private rear deck extends the home outdoors, complemented by access to the shared landscaped backyard and seasonal lawn care provided. The property was professionally designed and completed as a fully permitted three-residence conversion, with enhanced acoustic separation incorporated between homes and clear pride of ownership throughout. Professionally installed Wi-Fi infrastructure includes a dedicated access point serving the residence. On-site EV charging through a 50-amp outlet is available by separate arrangement and at additional cost. Conveniently located near Historic Main Street, Fairy Lake, Riverwalk Commons, Newmarket GO, Southlake Health, parks, schools, and Highway 404. (id:63203)
Unit B - 986 Srigley Street
Newmarket, Ontario
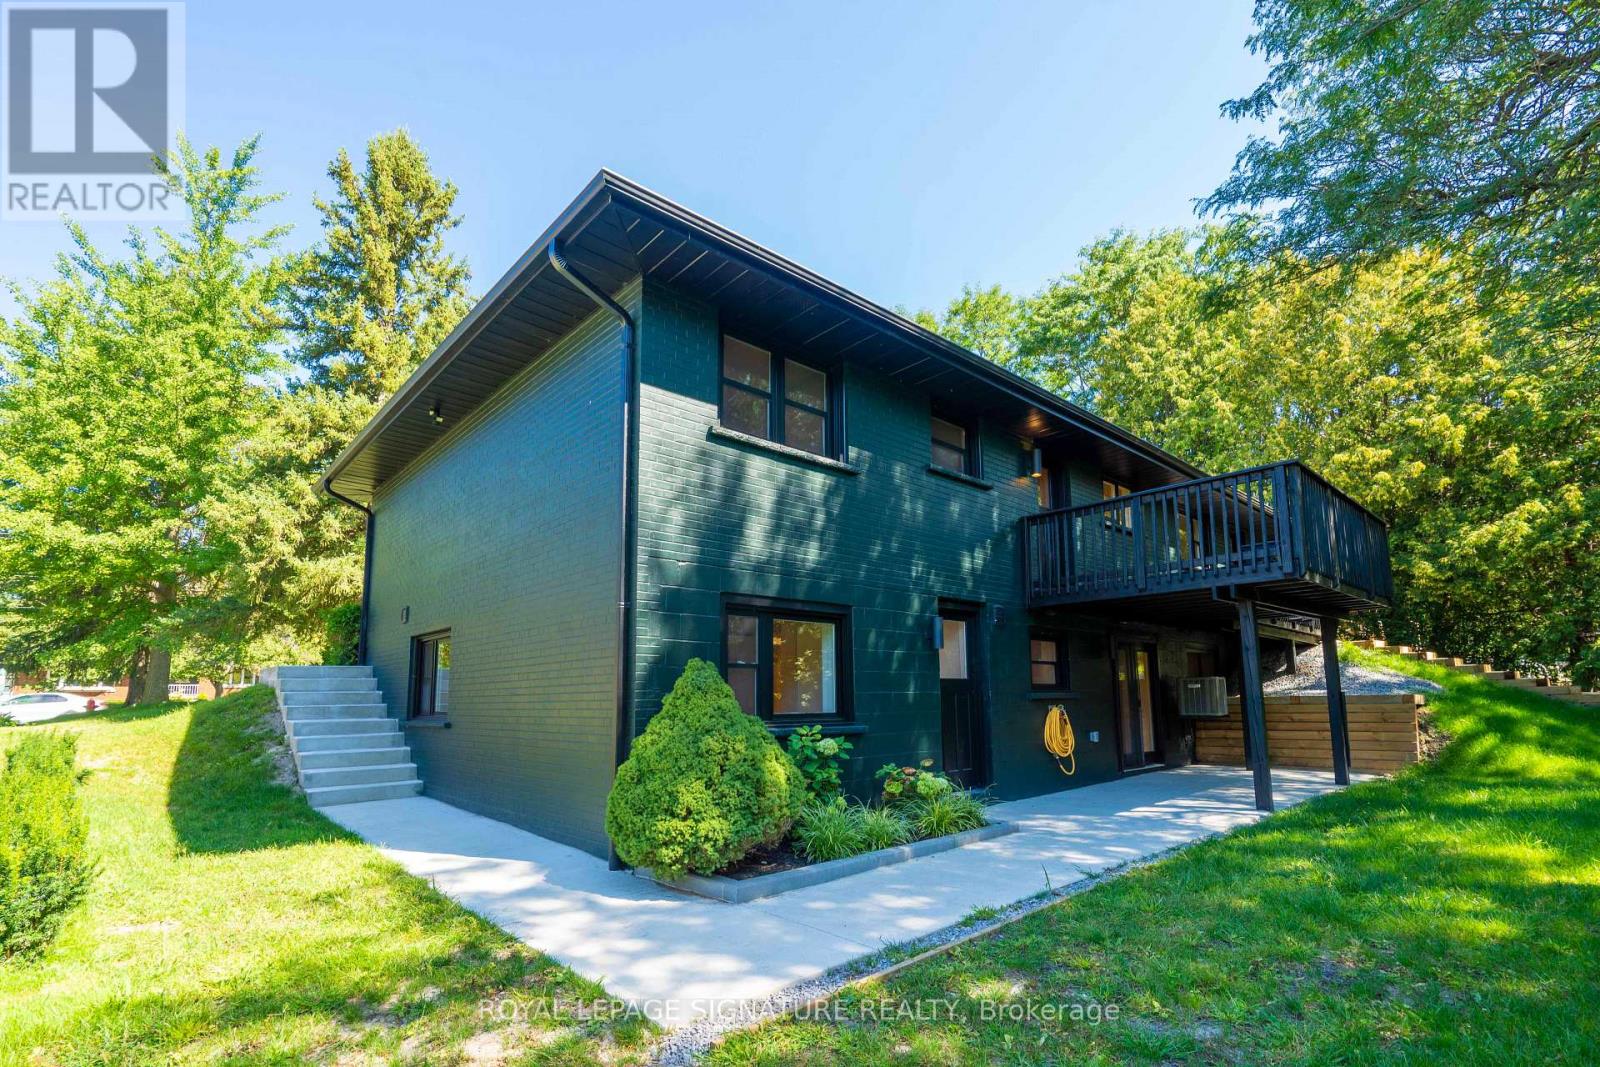
Clean-lined, private, and entirely self-contained, this newly completed one-bedroom walkout residence offers a polished alternative to conventional apartment living. Offered for first occupancy, the home has been thoughtfully planned to balance modern design, everyday comfort, and efficient use of space. The contemporary kitchen features streamlined cabinetry, stainless-steel appliances, and a dishwasher, opening naturally into an inviting living area. A comfortable private bedroom, beautifully appointed three-piece bathroom, and in-suite laundry complete the interior. Its separate exterior entrance and lack of shared interior circulation create a true sense of privacy and independence. Forming part of a professionally designed and fully permitted three-residence conversion, the home benefits from enhanced acoustic separation and the care of an ownership team committed to maintaining the property to a high standard. Residents have access to the shared backyard, with seasonal lawn care provided. Dedicated Wi-Fi infrastructure serves the residence, while an on-site 50-amp EV charging outlet is available by separate arrangement and at additional cost. Ideally situated near Southlake Health, Newmarket GO, public transit, shopping, Historic Main Street, and Highway 404. (id:63203)
Unit C - 986 Srigley Street
Newmarket, Ontario
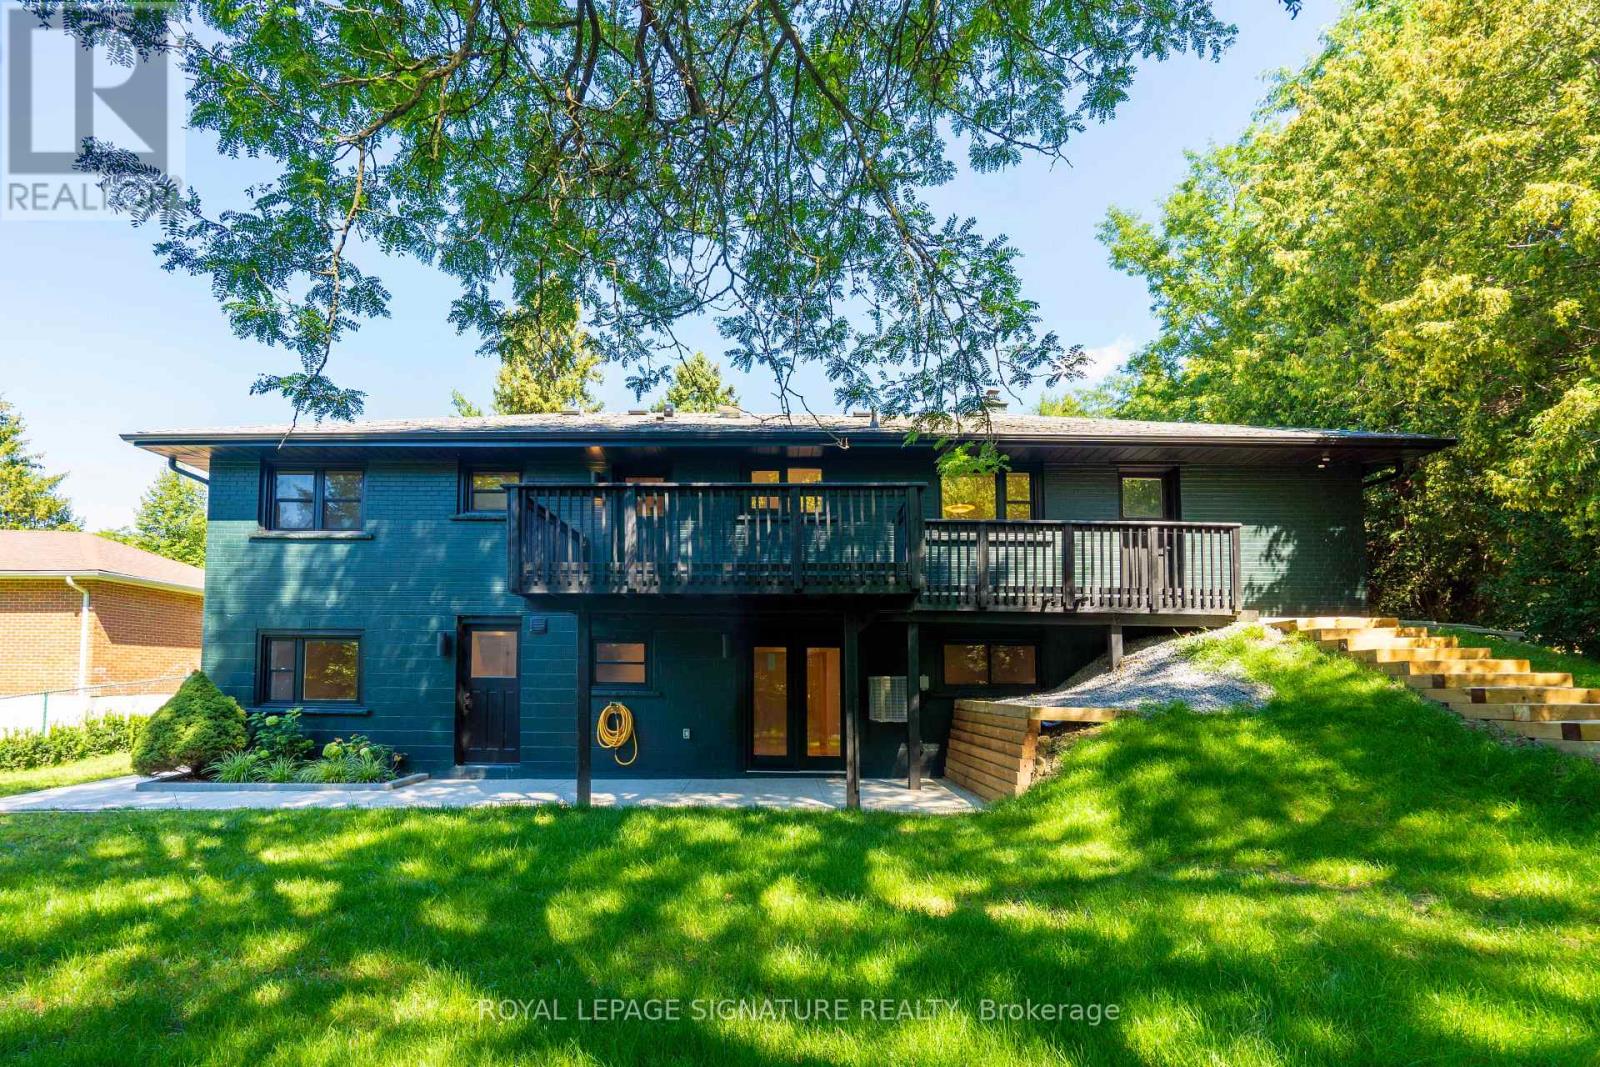
Designed around its connection to the outdoors, this distinctive one-bedroom garden-facing residence is offered for first occupancy following a complete transformation. French double doors open directly to the shared backyard, drawing natural light into the living area and creating an inviting sense of openness rarely found in a rental home. The contemporary kitchen is finished with sleek cabinetry, stainless-steel appliances, and a dishwasher, flowing seamlessly into the open living space. A private bedroom, elegant three-piece bathroom, in-suite laundry, and separate exterior entrance complete this fully self-contained residence. The home forms part of a professionally designed and fully permitted three-residence conversion, thoughtfully constructed with enhanced acoustic separation and evident pride of ownership. Seasonal lawn care is provided, allowing residents to enjoy the landscaped outdoor setting without the ongoing upkeep. Professionally installed Wi-Fi infrastructure includes a dedicated access point for the residence. On-site EV charging through a 50-amp outlet is available by separate arrangement and at additional cost. Fairy Lake, the Tom Taylor Trail, Riverwalk Commons, Historic Main Street, Newmarket GO, and Southlake Health are all conveniently accessible. (id:63203)
17 Hoard Avenue S
New Tecumseth, Ontario
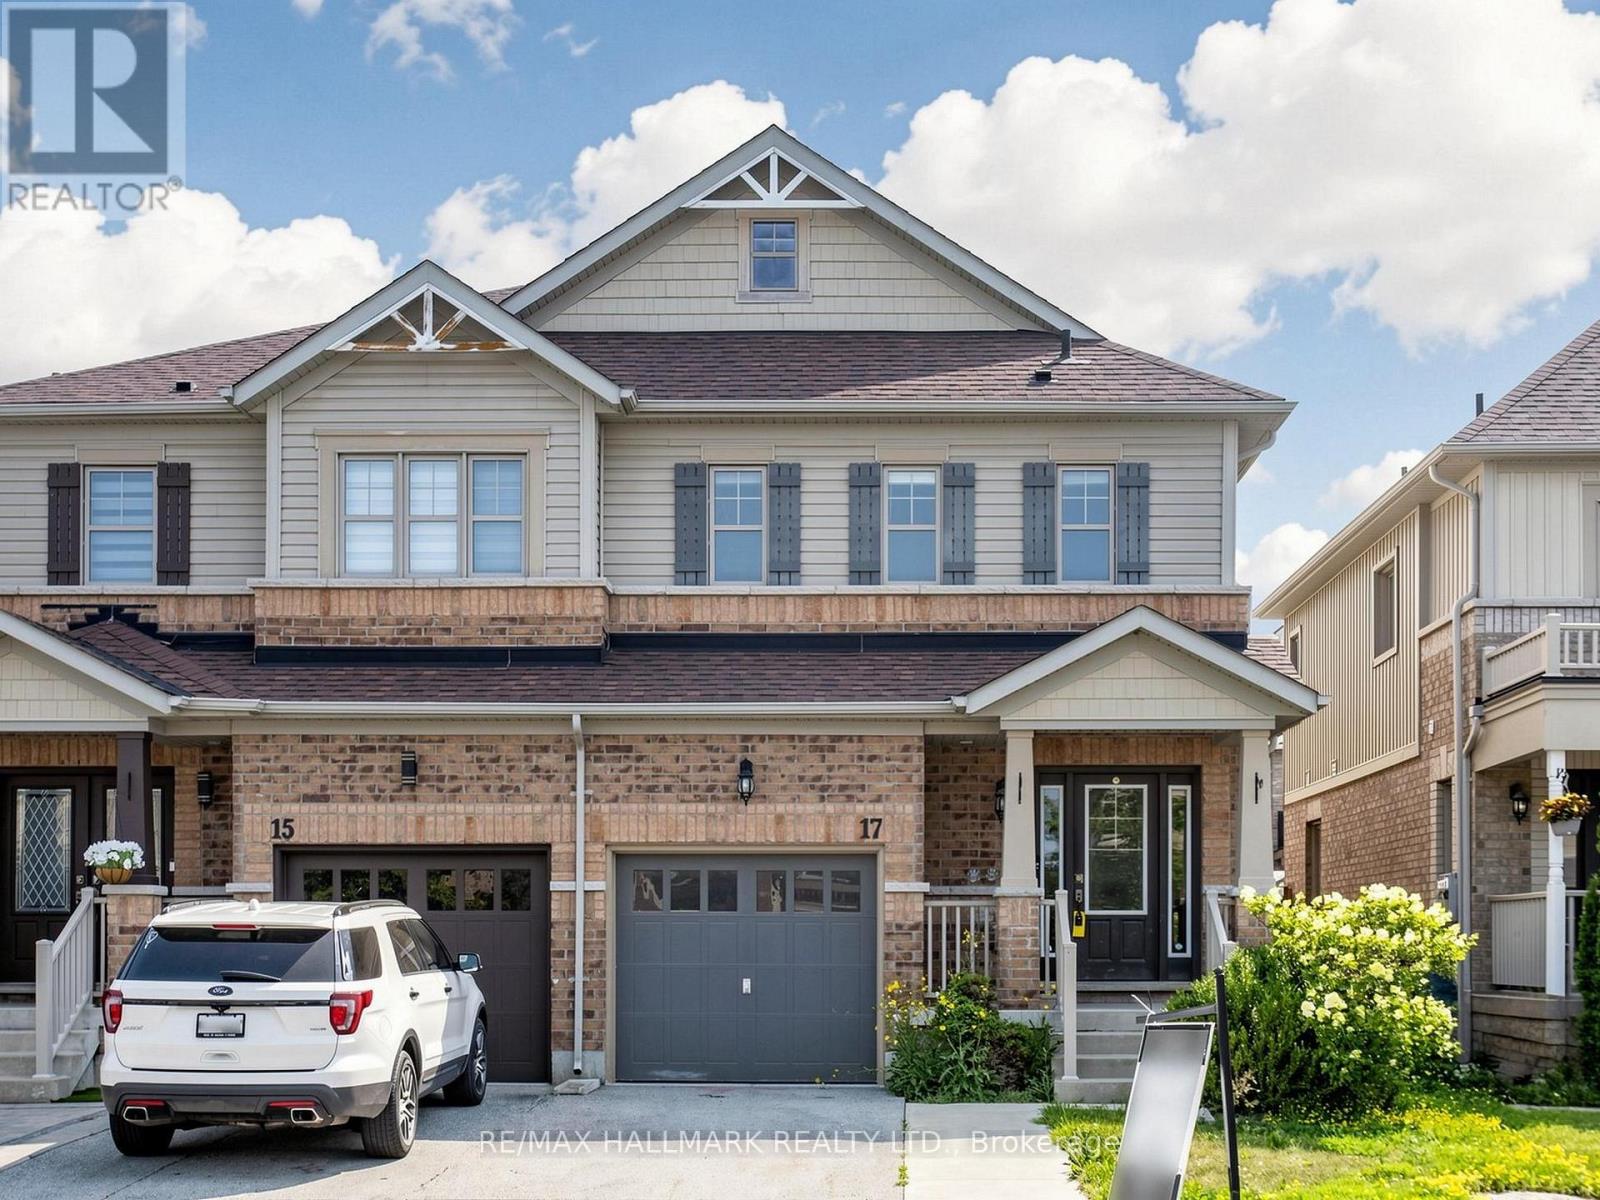
Welcome to the sought-after Treetops Community in Alliston. Built by Brookfield Residential in 2014, this semi-detached home offers a functional family layout with 3 bedrooms, 3 bathrooms, attached garage, finished basement rec area, and rear deck. Located in a family-friendly neighbourhood close to parks, schools, trails, and everyday amenities. The home presents an excellent opportunity for buyers looking to personalize and update to their own taste while adding value in a desirable community. (id:63203)

3523 Riva Avenue
Innisfil, Ontario
Welcome to the ultimate waterfront escape with the best views in all of Friday Harbour! This Marina Townhome in Friday Harbour offers an extraordinary stay, perfectly positioned "at the end" of Riva for maximum privacy and breathtaking views. Walk into the main floor's open-concept kitchen, living, and dining area, seamlessly leading to a spacious deck where you can soak in the stunning scenery as you watch boats go by. The second floor boasts three beautiful bedrooms and two luxurious bathrooms, ensuring comfort and convenience for everyone. The main floor features an additional powder room, ideal for entertaining friends and family. Experience the finest lifestyle at Friday Harbour, with the best views in the area, and make unforgettable memories at this exceptional resort. This offering is for a fully furnished house, so pack your things and move in right away. (can discuss unfurnished, option). This unit is located at the open end of the marina, no neighbbrs directly infront of you, best view. Close to lake opening for easy entrance and exit. Barbeque and Fire Pit Table both connected to the houses natural gas line for ease of use. TV is included. Garage has been upgraded with epoxy flooring and cabinetry for your storage needs. $350/Person for access card. Provides access to lake club facility, gym, beach club, beach loungers, activites (kayaking, pickleball, tennis, biking, etc.) A (id:63203)

3523 Riva Avenue
Innisfil, Ontario
Welcome to the ultimate waterfront escape with the best views in all of Friday Harbour! This Marina Townhome in Friday Harbour offers an extraordinary stay, perfectly positioned "at the end" of Riva for maximum privacy and breathtaking views. Walk into the main floor's open-concept kitchen, living, and dining area, seamlessly leading to a spacious deck where you can soak in the stunning scenery as you watch boats go by. The second floor boasts three beautiful bedrooms and two luxurious bathrooms, ensuring comfort and convenience for everyone. The main floor features an additional powder room, ideal for entertaining friends and family. Experience the finest lifestyle at Friday Harbour, with the best views in the area, and make unforgettable memories at this exceptional resort. This offering is for a fully furnished house, so pack your things and move in right away. (can discuss unfurnished, option). This unit is located at the open end of the marina, no neighbbrs directly infront of you, best view. Close to lake opening for easy entrance and exit. Barbeque and Fire Pit Table both connected to the houses natural gas line for ease of use. TV is included. Garage has been upgraded with epoxy flooring and cabinetry for your storage needs. $350/Person for access card. Provides access to lake club facility, gym, beach club, beach loungers, activites (kayaking, pickleball, tennis, biking, etc.).A (id:63203)
110 Collier Crescent
Essa, Ontario
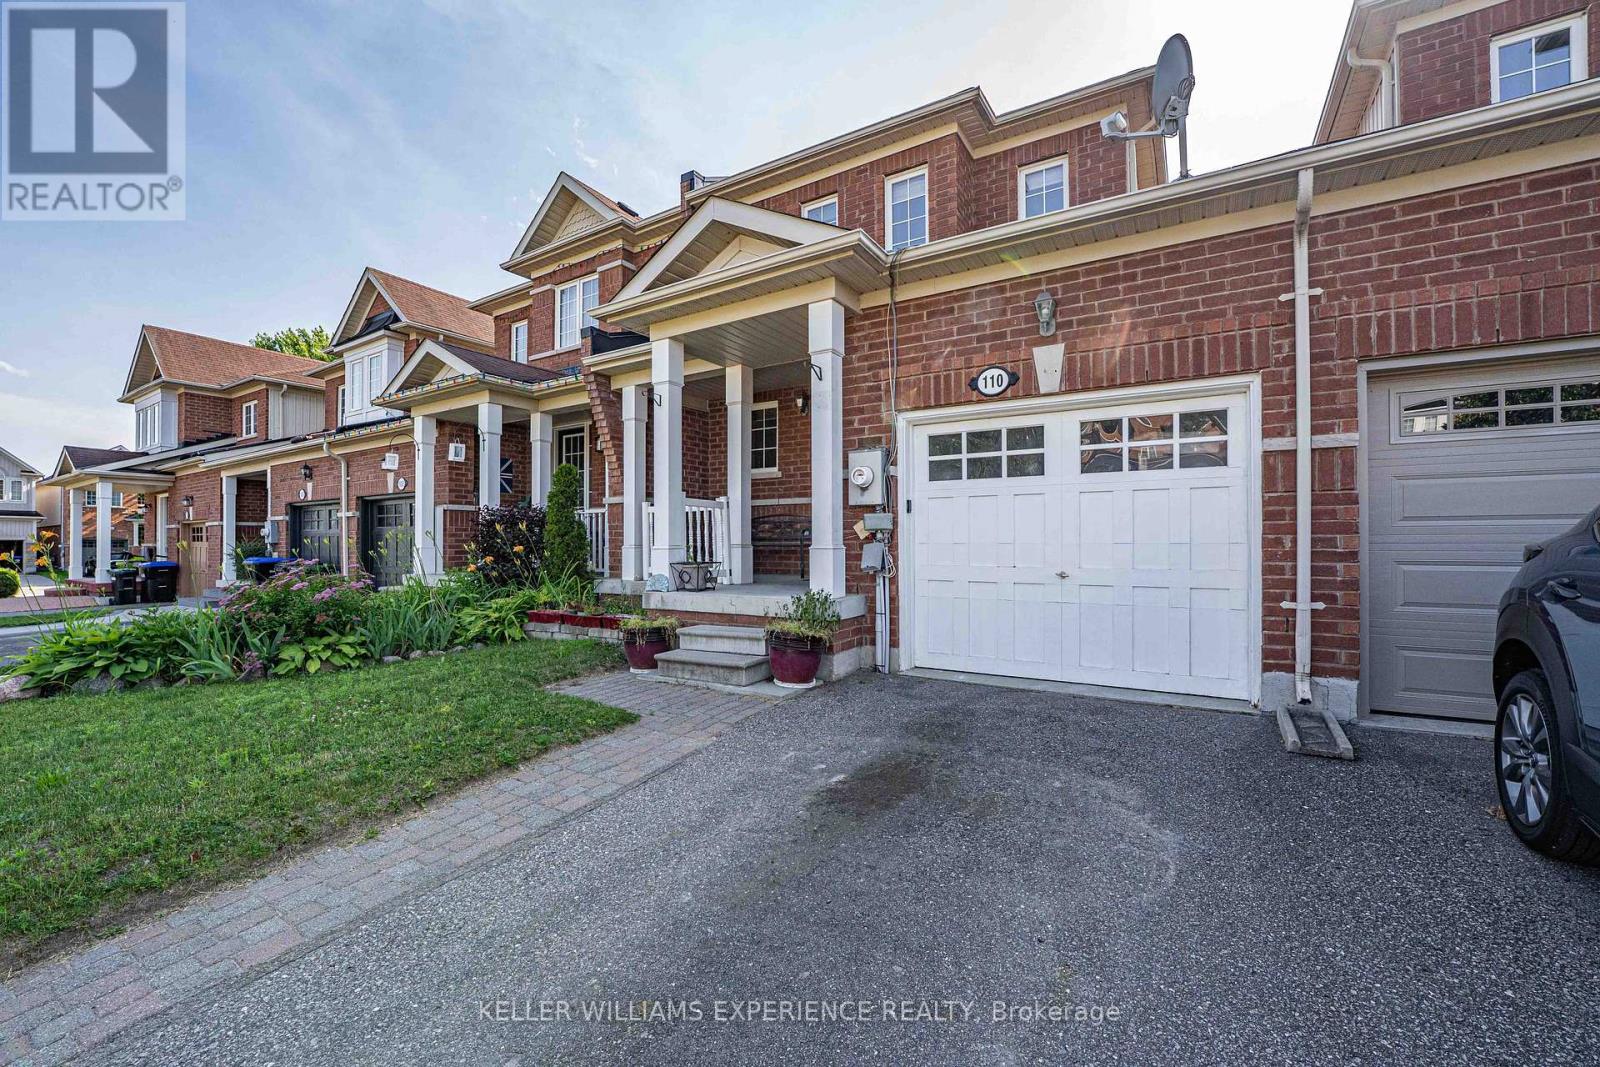
110 COLLIER CRES TOWNHOME | ANGUS, ON | 1,500+ SQ FT DESIGNER FINISHED RESIDENCE: This move-in-ready layout features open-concept living with a freshly painted main floor and upper level in 2026, direct inside entry to a garage equipped with durable built-in shelving, all newer appliances including a hot water tank brand-new in 2026, central air and central vacuum systems for daily efficiency, an updated laundry room complete with a new sink, cabinets, and seamless walk-out access to a fully fenced yard with an entertainment deck featuring a retractable awning that provides ample shade, while the upper level offers three spacious bedrooms including a primary suite with a walk-in closet alongside a full main bath, and the fully finished basement maximizes living space with a recreation room, upgraded lower 3-piece bath, ample storage, and a versatile fourth bedroom that could be used as a dedicated home office or gym just minutes from nearby parks, schools, and CFB Borden with a prime location offering an effortless commute to Barrie and Alliston via major corridors. (id:63203)

2948 Lillian Street
Innisfil, Ontario
LOCATION, LOCATION, LOCATION! Nestled on an expansive 100' x 250' lot just steps from the serene shores and beaches of Lake Simcoe, this meticulously maintained home offers incredible curb appeal and decades of pride in ownership (same owner since 1984!). Spanning 1,749 sq. ft., this property combines spacious indoor living with a sprawling outdoor paradise. Make your entrance through the grand double doors into a spacious, welcoming foyer. The main floor features a massive 26' x 18' Great Room anchored by a warm gas fireplace and two large bay windows that fill the space with natural light. The sprawling 25' x 17' Rec Room offers a second gas fireplace, making entertaining a breeze. Unwind in the impressive 17' x 11' Primary Suite, complete with a private ensuite bathroom and a walk-in closet, while the second bedroom features convenient semi-ensuite access. Step out to your private backyard oasis, where you'll find a 3-season sunroom featuring vaulted ceilings and a ceiling fan, leading to a 12' x 14' deck with low-maintenance composite railing, a garden shed, and endless space for outdoor living. Key Features & Upgrades: Durable metal roof (2016), LeafGuard gutter protection (2021), and a GenerLink hookup for peace of mind. Garage & Storage: Massive 24' x 26' double-car garage with an additional separate 5' x 12' storage room, plus 10-car parking capacity on the massive driveway plus the 2 in the garage! "Other" room is currently unfinished and used as storage, could be finished and used as a Den with direct access to garage. Don't miss this unbelievable opportunity to enjoy beachside living with all the comforts of home! (Some photos have been virtually staged) (id:63203)

3925 Algoma Avenue
Innisfil, Ontario
**PRESTIGIOUS BIG BAY POINT - PRIVACY, LUXURY & FUTURE POTENTIAL!** Set on a spectacular 0.86-acre, tree-lined lot on a quiet dead-end street, this exceptional brick bungalow offers over 2,500 sq. ft. of bright, accessible main-floor living just minutes from Friday Harbour Resort, Lake Simcoe, beaches, golf, trails and a government dock. A rare opportunity for those seeking space, privacy and an outstanding four-season lifestyle. Designed for effortless one-level living, this impressive home features 4 spacious bedrooms, 4 bathrooms and extensive accessibility features, including a garage wheelchair lift, rear ramp to the expansive deck and a roll-in shower. Ideal for multi-generational living, aging in place, retirees or anyone seeking exceptional comfort without stairs. Soaring 14-ft ceilings and oversized windows create a dramatic sense of space while overlooking mature trees and beautifully landscaped grounds. The bright white kitchen features a gas stove, updated appliances, a generous peninsula, and a walk-out breakfast area, while the formal dining room provides an elegant setting for entertaining. The finished basement adds tremendous versatility with a large recreation room, den, cantina and utility/storage space-perfect for guests, hobbies, an office or additional living needs. Outside, enjoy extensive landscaping, exterior lighting, an expansive deck and a large interlock driveway with exceptional parking for vehicles, RVs and boats. The oversized double garage provides abundant storage and convenient inside entry. Whether you're searching for a luxury retreat, family residence, accessible bungalow, retirement haven or an investment with future upside, this rare Big Bay Point property delivers the lifestyle, land and location you've been waiting for! (id:63203)
35 Golfview Boulevard
Bradford West Gwillimbury, Ontario
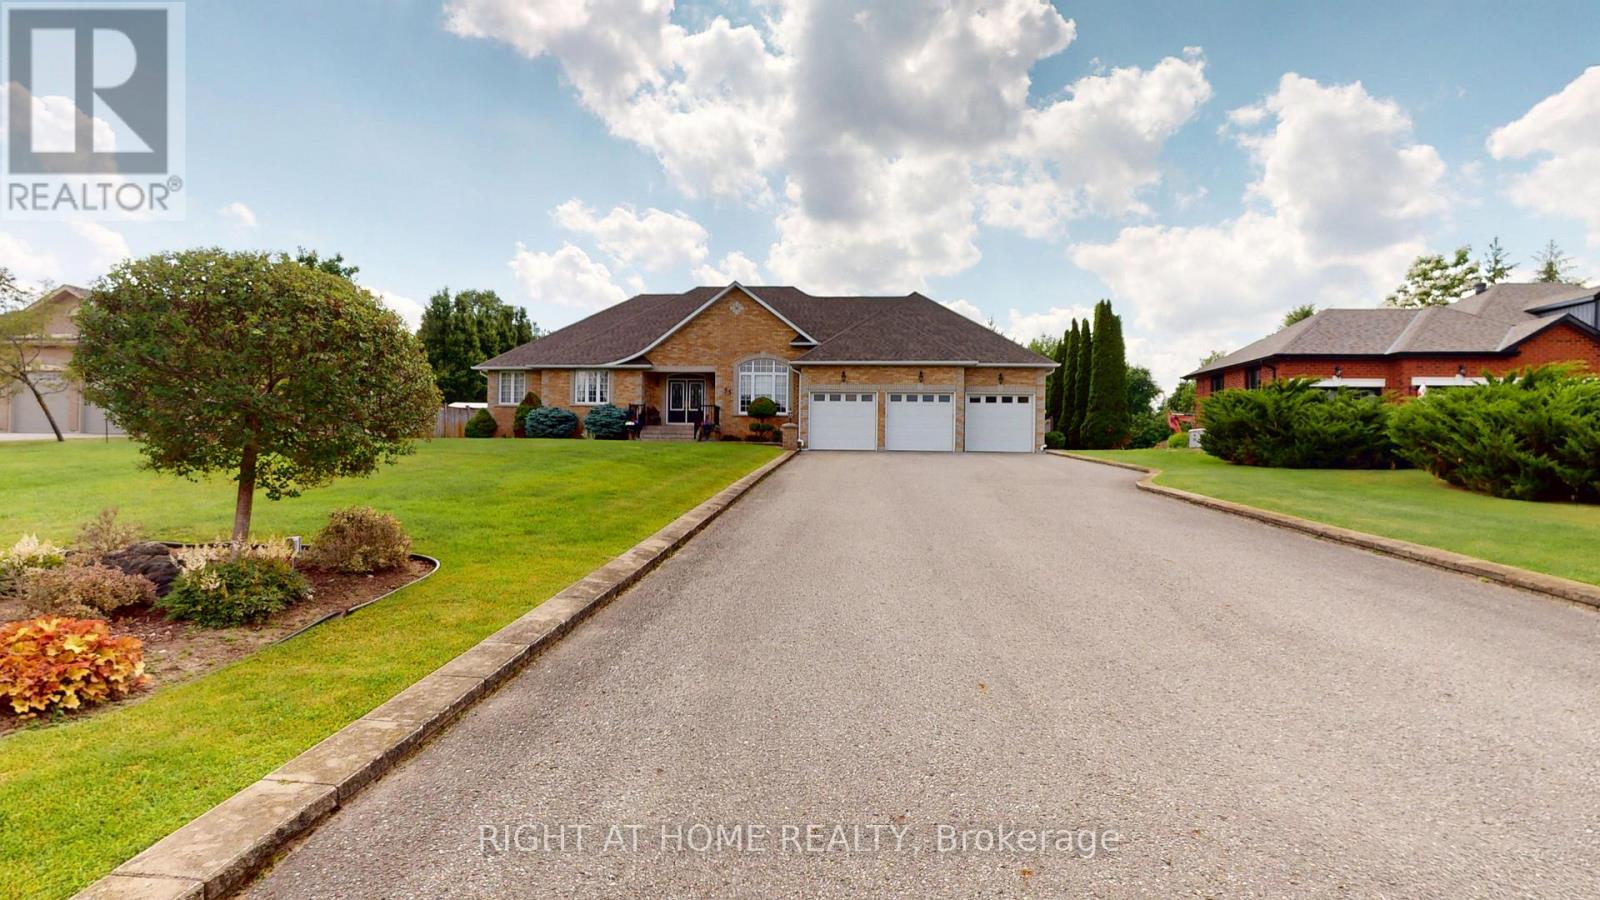
Fabulous custom built bungalow on .7 Acre fully landscaped lot in upscale development. Very private with mature landscaping, inground sprinkler system, and ground source geo thermal heating. Builder's own home with quality materials and workmanship. 2130 square feet on main level with finished basement that has large windows and walk up to triple car garage. Stunning kitchen with large island, granite countertops and walk out to patio. The main floor family room is 18x18 feet with vaulted ceiling, gas fireplace and recessed lighting. Basement has wet bar, gas fireplace, rough in for kitchen and a shower (now 2pc) There is quality hardwood thru out the main floor of this meticulously kept home. All this on a huge, totally landscaped lot with many mature trees. (id:63203)
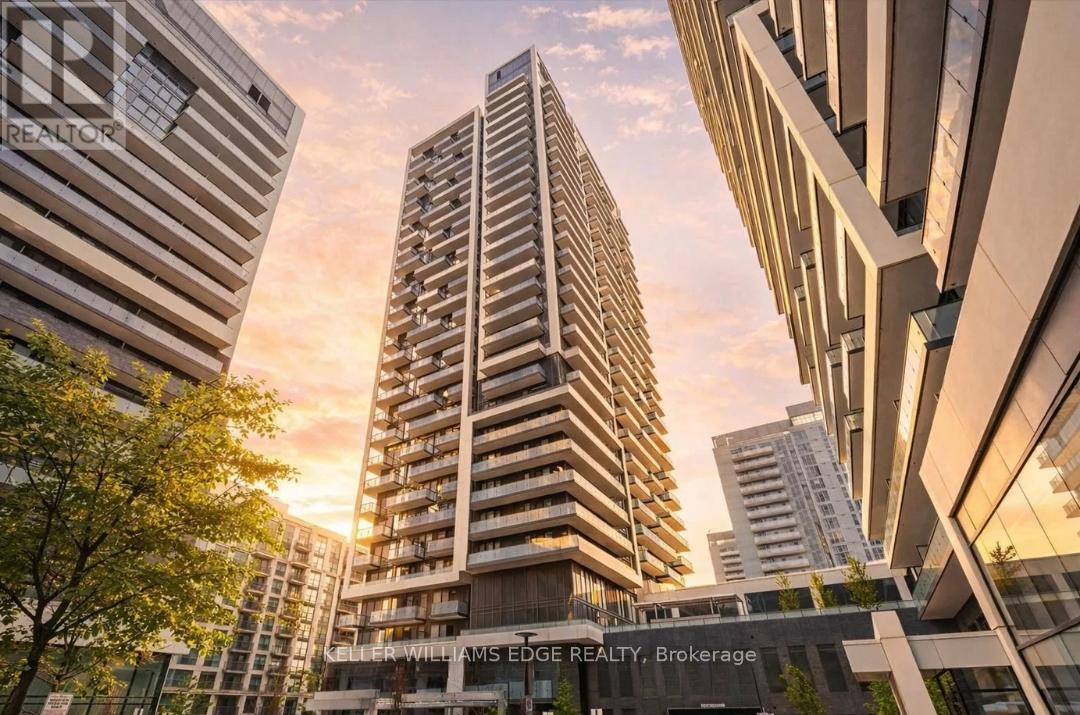
706 - 95 Oneida Crescent
Richmond Hill, Ontario
Welcome to Era Condominiums at 95 Oneida Crescent, a standout residence in the heart of Richmond Hill's vibrant Yonge & Highway 7 corridor. Part of Pemberton's thoughtfully designed master-planned community, this development offers a modern lifestyle surrounded by convenience and connectivity.This 1-bedroom, 1-bath suite features a bright east-facing exposure and a private balcony, perfect for enjoying morning light. Includes 1 parking space for added value.Ideally located just steps to transit, shops, restaurants, and everyday essentials, this is a great opportunity to enjoy contemporary living in one of Richmond Hill's most desirable neighbourhoods. (id:63203)

1403 Longspur Trail
Pickering, Ontario
Welcome to this beautifully upgraded Mattamy-built all-brick home in Pickering, offering 4 spacious bedrooms and 4 washrooms. Designed for modern family living, this bright and well-appointed home features quality finishes, upgraded hardwood floors, a functional layout, and a welcoming atmosphere in a highly desirable community. Still covered by the remaining Tarion Warranty, this home offers an added layer of confidence and peace of mind.The main floor offers an open-concept design with large principal rooms, natural light, and ample space for both everyday living and entertaining. The stylish kitchen features upgraded cabinetry, a breakfast bar, stainless steel appliances, and generous storage, creating an inviting gathering space. The adjoining living and dining areas provide the perfect setting for family meals and entertaining, while the great room is highlighted by a cozy gas fireplace and walk-out to the backyard. A versatile den on the main floor is ideal for a home office, study, or quiet retreat. The foyer, powder room, walk-in closet, and direct garage access add everyday convenience.Upstairs, you'll find 4 generously sized bedrooms, including a spacious primary suite featuring a large walk-in closet and a spa-inspired ensuite with an upgraded full glass shower. A standout feature of this home is the rare second-floor layout with 3 full bathrooms, an upgrade not commonly available in similar floor plans and a valuable feature for families or guests.The basement offers future potential with a rec room-ready package, enlarged windows, and a rough-in for a 3-piece bathroom.Ideally located near Pickering Town Centre, schools, parks, grocery stores, restaurants, Seaton Hiking Trail, Whitevale Golf Club, GO Transit, and Highways 401 and 407, this home offers comfort, convenience, and access to nature. An exceptional opportunity to own a thoughtfully upgraded home in one of Pickering's fastest-growing communities. (id:63203)

1 Netherway Crescent
Ajax, Ontario
Spacious 3-Bedroom Legal Basement Apartment 1 Netherway Crescent, Ajax (Lower Level)Bright and beautifully maintained 3-bedroom legal basement apartment with private separate entrance in a quiet, family-oriented neighborhood. This spacious unit offers both comfort and convenience ideal for working professionals. 3 generously sized bedrooms with ample closet space Private ensuite washer & dryer no sharing with landlord parking space included (shared driveway) Located near transit, schools, shopping, parks, and all essential amenities Quiet, safe area perfect for professionals or a small family Utilities not included Professionals preferred. Non-smokers only. Don't miss this bright and functional lower-level unit in a sought-after Ajax neighborhood! Extras: Utilities (id:63203)

Main - 1219 Graham Clapp Avenue
Oshawa, Ontario
Freshly painted, spacious and beautifully maintained 4-bedroom home offering a functional open-concept layout in a sought-after Oshawa community. The main floor features a bright living room, formal dining area, modern kitchen with stainless steel appliances, and a convenient powder room. The upper level boasts four generously sized bedrooms and two full bathrooms, providing ample space for families. Enjoy large windows throughout, filling the home with natural light. Ideally located close to Highway 407, parks, schools, public transit, shopping, and other essential amenities. A perfect family home combining comfort, space, and convenience. Upstairs tenants are responsible for 70% of total utilities. (id:63203)

1830 - 68 Corporate Drive
Toronto, Ontario
Luxury Tridel Built Spacious Unit With Bright East Exposure. Freshly Painted 2 Bedroom Plus a Solarium. Can Be Used As A Third Bedroom, As It Has A Door And A Window. Expansive 985 SQ FT layout with plenty of natural light. Close To Scarborough Town Centre, Bank, T.T.C. At Door, Grocery Store, Y.M.C.A., Library And Civic Centre. 5 Star Resort-Style Building With Indoor And Outdoor Pool, BBQ Terrace, Tennis Court, Car Wash Area, Too Many To Mention. No Pets And No Smoking. (id:63203)

2211 - 36 Lee Centre Drive
Toronto, Ontario
Superb Living at Lee Centre, Wonderful Bright Corner Unit with Unobstructred Panoramic North West View of Toronto! 2 Bedroom 2 Full Bathroom Condo. Full Size Kitchen with Lots of Cabinetry, and Breakfast Bar. Move-In Ready! Amenities Incl. 24 Hr Conceirge, Guest Suites, Exercise Room, Large Pool, Party Room, Billards. Close to Scarborough Town Centre, Hwy 401, TTC, and More! Premium Parking. (id:63203)

Lower Bachelor - 679 Woodbine Avenue
Toronto, Ontario
Welcome to your next home, perfectly positioned right where the vibrant charm of The Beaches meets the scenic convenience of Scarborough. This immaculate, lower-level bachelor apartment offers a bright, refreshed living space designed for comfort and effortless city living. Flooded with natural light that defies typical lower-level expectations, this clean and modern studio is an absolute gem for anyone seeking a peaceful retreat near the water. Tenant pays Hydro and 20% of the utilities (gas and water) (id:63203)
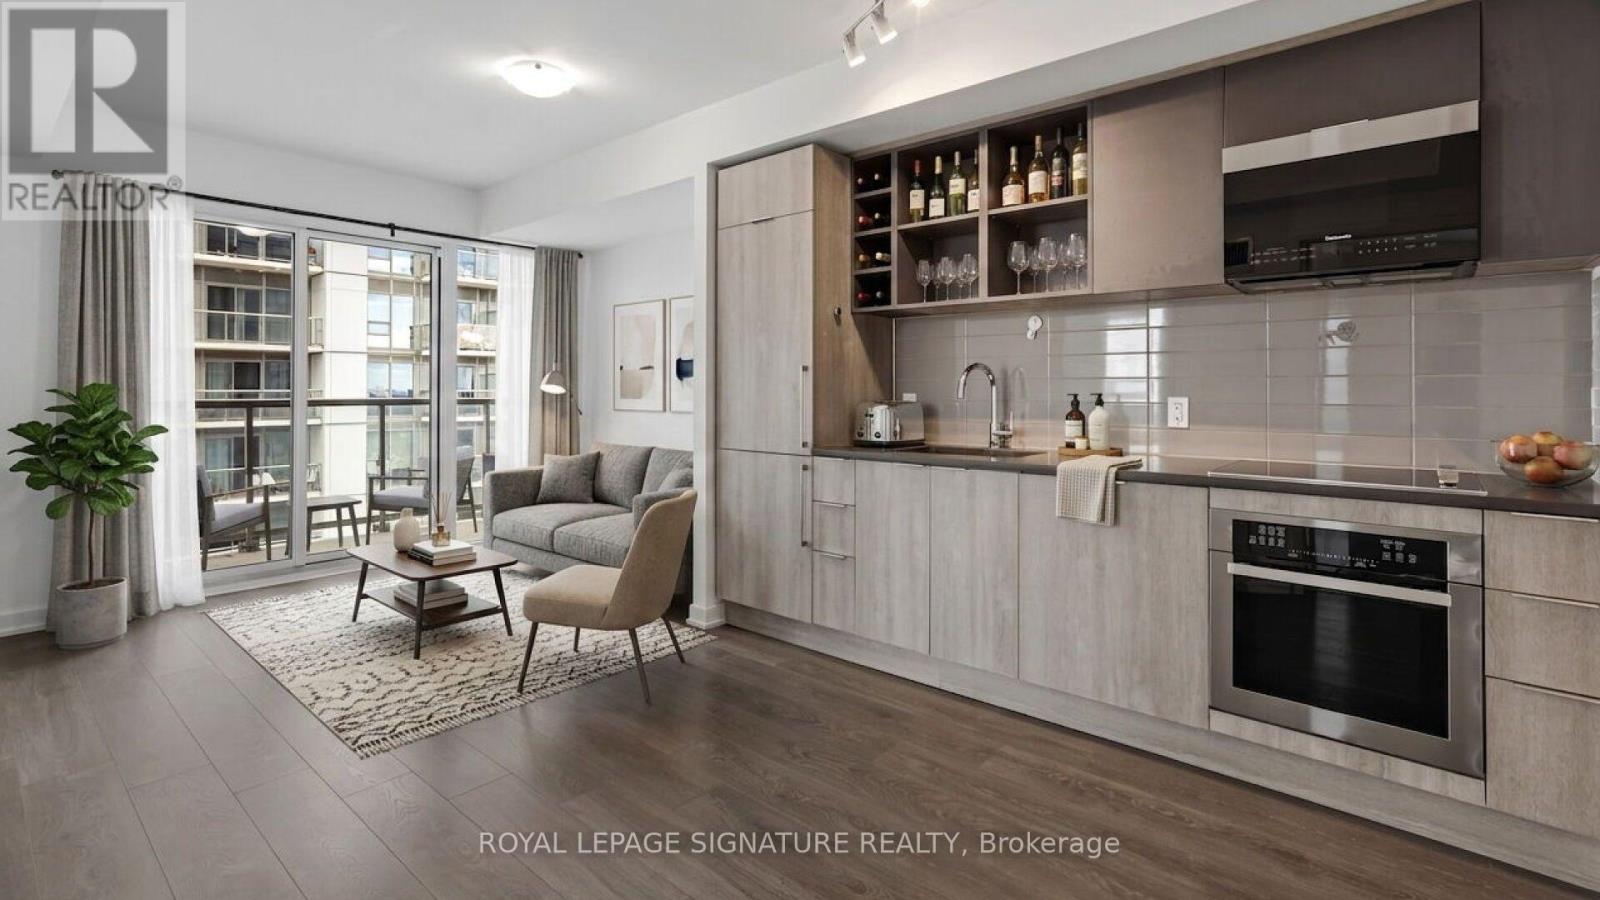
1822 - 2031 Kennedy Road
Toronto, Ontario
Welcome to this beautifully maintained 2-bedroom, 2-bathroom corner suite offering an exceptional combination of space, natural light, and functionality. Perched on the 18th floor, this thoughtfully designed 678sq. ft. unit features floor-to-ceiling windows in every room, creating a bright and airy living space with an abundance of natural light.The highly functional layout maximizes every square foot with no wasted space, while the expansive wrap-around balcony provides the perfect outdoor retreat and an elevated perspective of the city. As a corner unit, enjoy added privacy and an abundance of windows throughout.This home includes one dedicated underground parking space and a private locker, offering both convenience and valuable storage.Ideally located near Kennedy Rd & Hwy 401, with easy access to TTC and GO Transit, major highways, shopping, restaurants,parks, and everyday amenities. Whether you're a working professional, first-time buyer, or small family, this move-in-ready condo offers a fantastic opportunity to enjoy comfortable city living in a connected Toronto location. (id:63203)
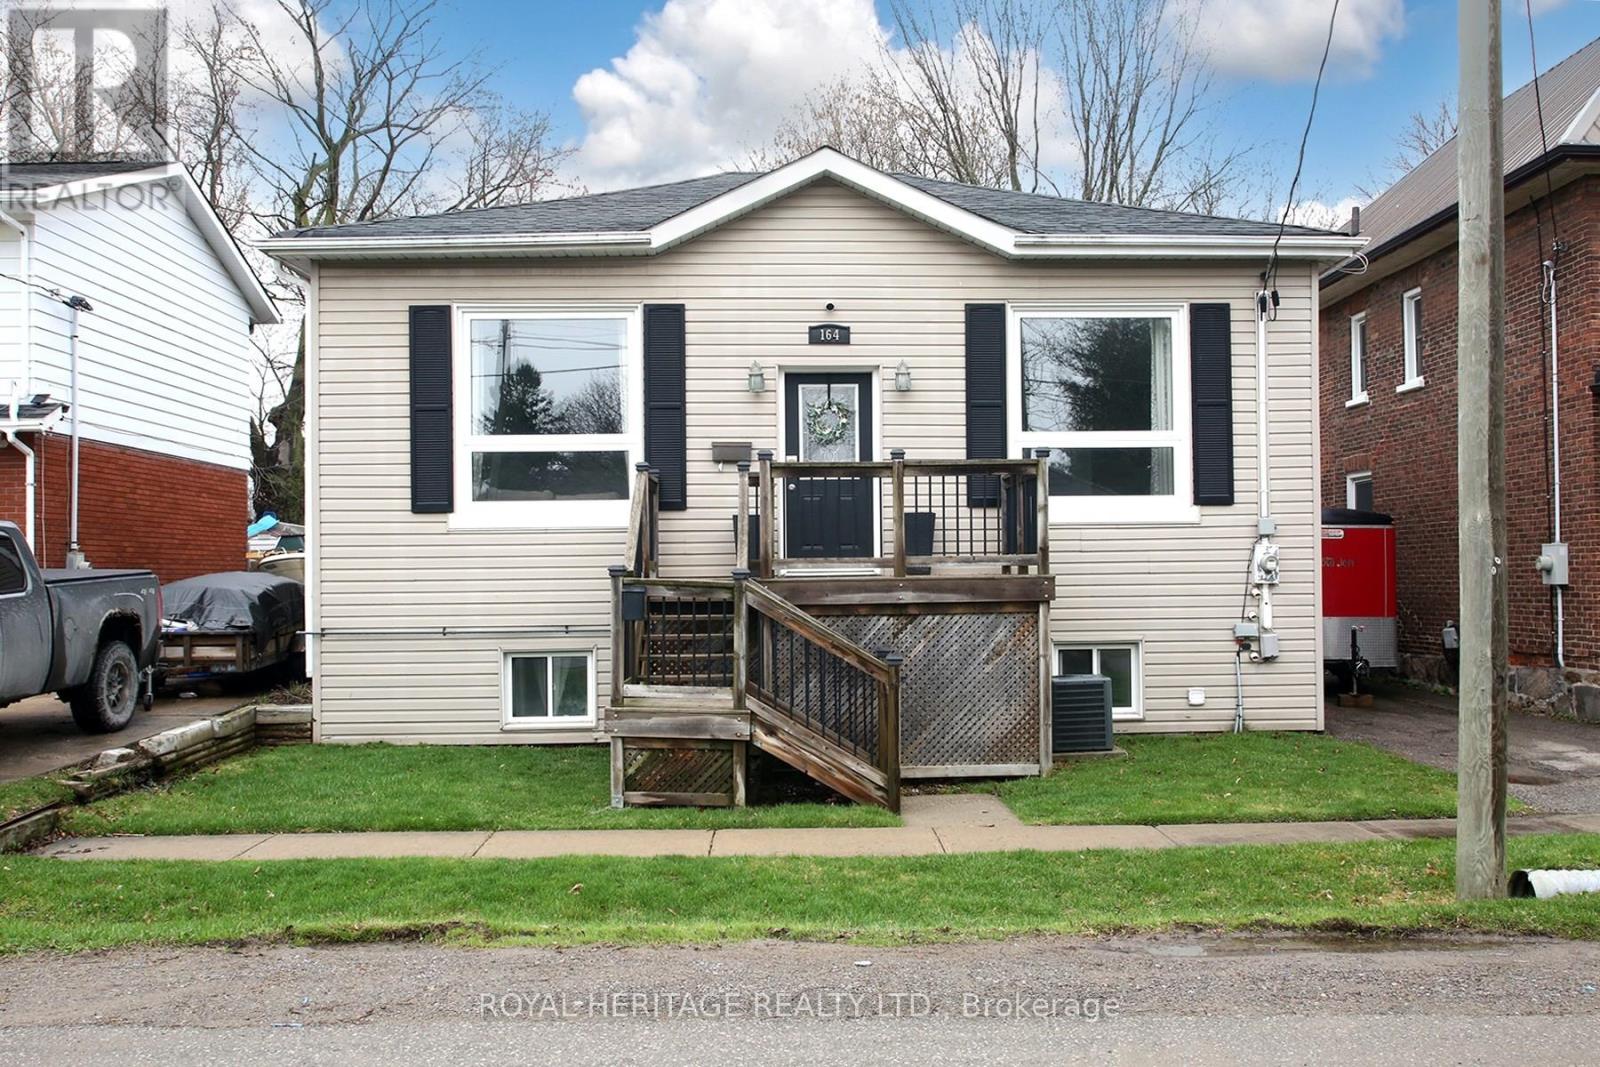
164 Kings Hill Lane
Clarington, Ontario
Beautifully Maintained Bungalow in the Heart of Bowmanville: Ideal for first-time buyers, downsizers, or anyone looking for a well-maintained home in a fantastic location. Situated just steps from Historic Downtown Bowmanville, this charming bungalow offers convenient access to local restaurants, shops, parks, and everyday amenities.The bright and inviting open-concept main floor features beautiful hardwood flooring and ceramic tile, complemented by large windows that fill the home with an abundance of natural light. The spacious main level boasts impressive 10-foot ceilings, elegant crown moulding, maple kitchen cabinetry, pot lights, and stainless-steel appliances.The lower level provides excellent additional living space, featuring a spacious recreation room, second bedroom, convenient 2-piece bathroom, and laundry/utility room. A walkout leads directly to the backyard and deck, creating an ideal space for entertaining, relaxing, or enjoying the outdoors.A wonderful opportunity to own a move-in-ready home in a highly desirable Bowmanville location, close to the best that Historic Downtown has to offer. (id:63203)
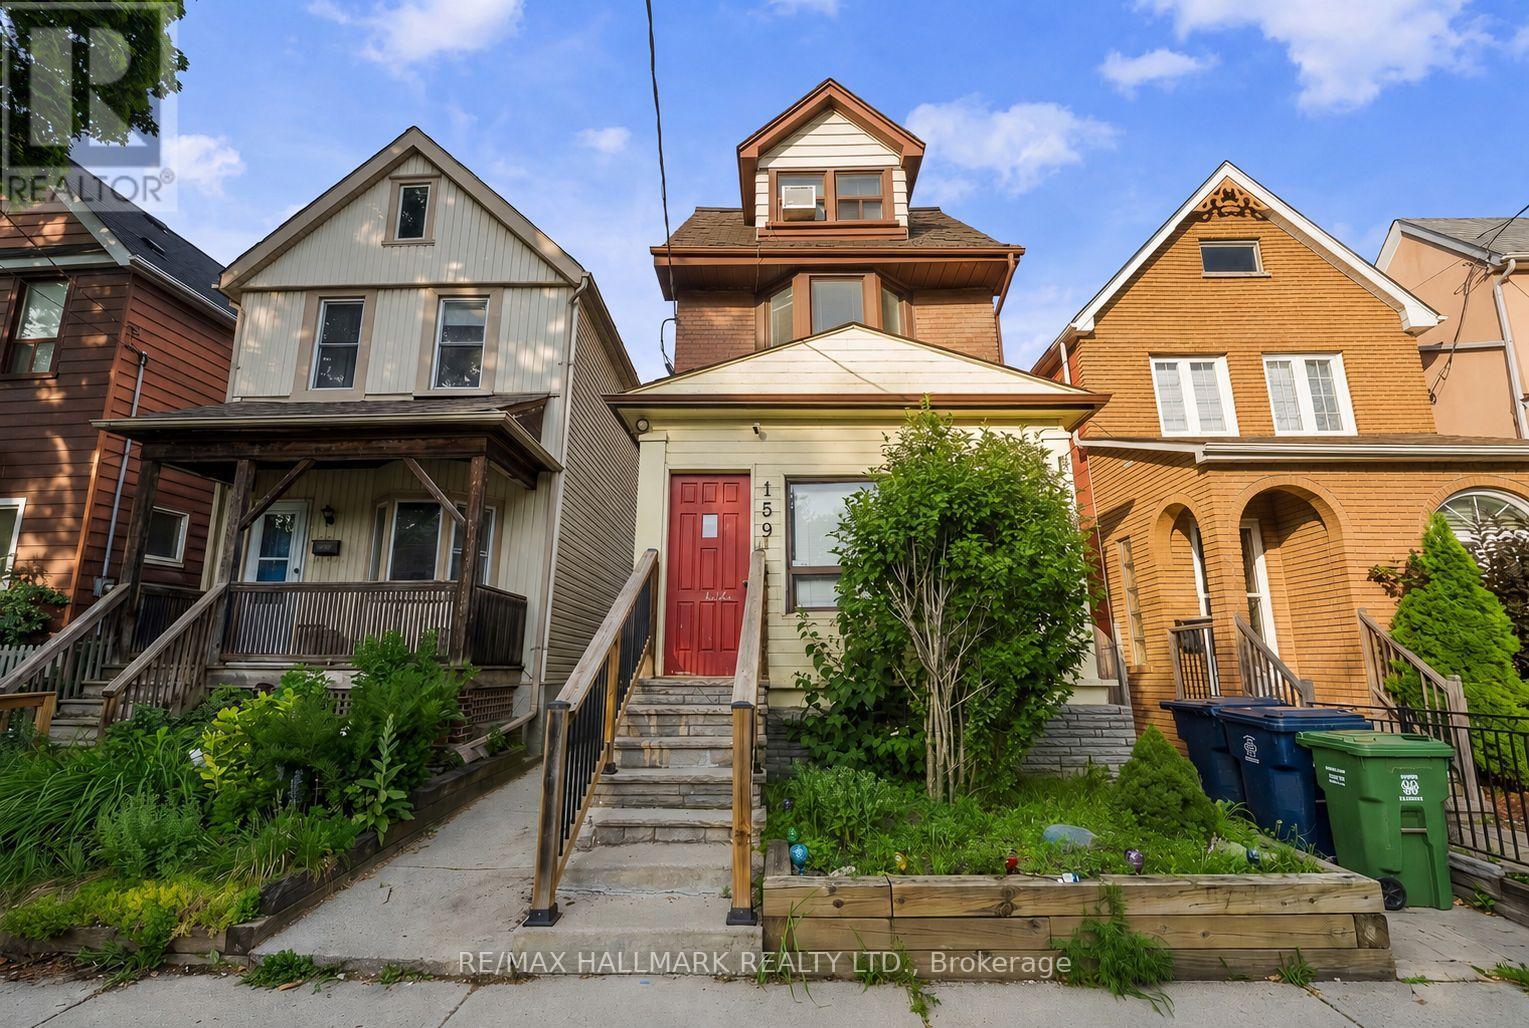
159 Parkmount Road
Toronto, Ontario
This is the Swiss Army Knife of homes! Live in a gorgeous 2 storey owners suite with a rooftop deck and collect $3,000 - $4,000 a month from main floor and lower level suites, treat it as a pure rental property or renovate the top 3 floors back to a huge single family home! An 8min walk to both Greenwood & Coxwell Stations, with Monarch Park at the bottom of the street (playground, outdoor pool, ice rink & more ) - this location is hard to beat! The upper suite is a spacious two level residence which will be vacant on possession - allowing a purchaser to move right in or fill at market rent. The main floor is currently a 2 bedroom suite with sliding doors to the backyard - which will also be vacant on possession. The basement is a 1 bedroom suite with separate side entrance (currently rented for $1,195). Great location, fully detached, 3 storeys and 2 car covered parking off a lane! (id:63203)

61 Foxley Street
Toronto, Ontario
Welcome to 61 Foxley a striking custom built residence tucked away on a peaceful, one-way street thats becoming known for its beautifully transformed homes. Perfectly positioned just steps from the Ossington Strip, West Queen West, Little Italy, and the green escape of Trinity-BellwoodsPark. Here, life is meant to be walked not driven.This home is a reflection of its vibrant surroundings: modern elegance meets timeless charm in a Georgian Revival-style brownstone facade. Stretching across a generous 21 x 129 ft lot, the home offers an expansive layout flooded with natural light, thanks to full-height windows and doors. Thoughtfully crafted with an eye for detail, the design is both refined and functional.Soaring 10 ft ceilings on the main floor and nearly 9.5 ft in the walkout basement create an airy feel throughout. The third-floor primary suite is a true retreat, with a private south-facing terrace offering panoramic downtown views also enjoyed from the second floors outdoor space.Inside, five bedrooms and five bathrooms cater to every need. The materials are second to none: honed Appenino marble, leathered Tempest granite imported from Italy, arched openings, custom white oak flooring, Italian tile, Danish pendant lights with Italian blown glass, and radiant heated polished concrete floors in the basement.A chefs kitchen features a window well, brass-accented custom hood vent, and built-in storage. The primary suite is complete with a stunning walk-through dressing room and spa-like ensuite. A rare 22-foot-wide double garage with soaring 11-foot ceilings completes this exceptional home. (id:63203)

105 - 701 King Street
Toronto, Ontario
An exceptional opportunity in the heart of King West, offering over 800 sq ft of functional,well-designed living space with a spacious 1 bedroom plus den layout, 1 bathroom, parking, andinternet included. The highly usable floor plan is thoughtfully arranged to maximize bothcomfort and versatility.The generous floor plan features expansive living and dining areas, a well-proportionedkitchen, excellent storage, and a versatile den ideal for a home office, guest space, orpotential second bedroom. Residents enjoy an impressive collection of amenities, includingindoor and outdoor pools, a fully equipped fitness centre, and inviting shared spaces thatcontribute to the building's strong sense of community. Quietly tucked away just off King andBathurst, the location offers the best of downtown living with exceptional access to acclaimedrestaurants, cafés, shopping, nightlife, groceries, TTC, and nearby Stanley Park.A rare combination of space, convenience, amenities, and lifestyle in one of Toronto's mostdynamic neighbourhoods. (id:63203)

706 - 88 Cumberland Street
Toronto, Ontario
Experience sophisticated urban living in the heart of Yorkville. This stylish studio suite features soaring 9-foot ceilings, rich wood flooring, high-end finishes, a contemporary kitchen island, under-cabinet lighting, and state-of-the-art appliances. Step outside to a spacious private terrace offering unobstructed views of Yorkville Village. Located in an Airbnb-free building with TTC at your doorstep and world-class shopping, dining, and entertainment just steps away. Residents enjoy exceptional amenities, including a 24-hour concierge, rooftop terrace, lounge, party room, fitness centre, guest suites, and more. (id:63203)

1801 - 88 Blue Jays Way
Toronto, Ontario
Fully Furnished Executive Suite In Luxurious Bisha Hotel And Residences With Parking & Premium Locker Combo. Private Label Boutique In The Heart Of Entertainment District. Steps To TTC, P.A.T.H., Fine Dining, Cafes, Nightlife, Theaters, Financial District, Roger Center, CN Tower & Aquarium. In-House Restaurants, Coffee Bar, Impressive Rooftop Lounge, Cabana & Infinity Pool. Contemporary Design W/ Stylish Kitchen & Bathroom, Elegant Granite Countertops, Backsplash, Centre Island. Will consider shorter term, minimum 6 months. (id:63203)

1809 - 3 Gloucester Street
Toronto, Ontario
Downtown Core. Walk to UT. New Southwest corner unit w/9' Ceiling and large open balcony & unobstructed views in famous Gloucester condo! $$Upgrades: Laminate flooring and pot lights throughout. Gourmet large kitchen, large centre island, quartz countertop, backsplash & lighting. Bright bedrooms w/floor to ceiling windows. Huge balcony w/south west views. 24 hr concierge, Resort Level rooftop pool & patio, Fitness Centre/Yoga, Guest Suites, Theatre/Presentation Room, Meeting Room, Library, Coffee Bar, Lounge/Kitchen, Concord Biospace Systems & more.Steps to Subway, TTC, restaurants, Yorkville, shopping and parks. (id:63203)

705 - 105 Mccaul Street
Toronto, Ontario
Welcome to Village by the Grange, ideally situated in the heart of downtown Toronto. This bright and spacious 2-bedroom, 1-bathroom corner suite offers abundant natural light throughout the day. Enjoy the convenience of all utilities included-hydro, heat, and water!! Steps from OCAD University, the AGO, Queen Street, shops, restaurants and entertainment, with the Financial District, major hospitals and two subway stations all within walking distance. Residents also enjoy access to an outdoor pool, gym, games room and party room-an exceptional opportunity for effortless downtown living. (id:63203)

2808 - 55 Bremner Boulevard E
Toronto, Ontario
In The Heart Of Downtown Toronto! Walk To Lake Ontario, Cn Tower, Rogers Centre, Scotia Bank Arena, Union Station, Financial/Entertainment Districts, Banks, Shopping And The Path! Spacious ONE BED + Den, Ft. 9 FtCeiling. TERRACE, SOUTH Exposure. 24 Hours Concierge, Gym, POOL! (id:63203)

61 Foxley Street
Toronto, Ontario
Executive Queen West residence available for lease. Also offered for sale, this fully renovated three-storey home is a rare opportunity to experience high-end living in one of Torontos most vibrant neighbourhoods. Tucked away on a quiet, one-way street, yet just steps from the city's best restaurants, nightlife, and amenities, the home offers a perfect balance of serenity and urban energy.Meticulously finished with premium materials and top-of-the-line appliances, the space exudes asense of calm and sophistication. The home is currently unfurnished, though a furnished option may be negotiated at a different rate. Featuring four beautifully appointed bedrooms above grade and four luxurious bathrooms, the layout is both functional and elegant. The expansive lower level boasts 93 ceilings, radiant heated floors, a fifth bedroom, fifth bathroom, and a walkout to the private fenced yard. Two upper-level decks offer breathtaking skyline views, ideal for relaxing or entertaining. A detached double garage adds convenience and value.Appliances and second-floor laundry are included. The property is also equipped with an alarm system and exterior cameras, with monitoring available at the tenants cost. Tenant is responsible for all utilities and internet. This is a refined, turnkey opportunity in the heart of Queen West. (id:63203)

101 Forest Heights Boulevard
Toronto, Ontario
Designed & Built By Its Owner. Stunning. Designer Palette. Exquisite Custom Residence On A Premium South Lush Ravine-Like Lot W/ Almost 300' Deep. Built W/ The Highest Standard Of Luxury Appointments, This Is An Exceptional Custom-Built Estate. Located Within One Of Toronto's Most Sought-After & Prestigious Enclaves. Offering Over 12,000 Sq. Ft. Of Exquisitely Designed Living Space, Blending Grand Architectural Proportions W/ Refined Contemporary Luxury. A Striking Foyer Introduces Sophisticated Principal Rooms Defined By Soaring Ceilings, Rich Hardwood Flooring, & Expansive Windows Framing Views Of The Magnificent Grounds. Sauna, Spa Room, Surround System On All 3 Levels. The Gourmet Kitchen Is Beautifully Appointed W/ Premium Appliances, Marble Countertops, Oversized Centre Island, & Seamless Walk-Out To The Terrace For Alfresco Dining & Entertaining. A Separate L/L Service Kitchen Further Enhances The Home's Exceptional Entertaining Capabilities. The Main-Floor Primary Suite Is A Serene Private Retreat Featuring A Spa-Inspired Ensuite, Bespoke Dressing Room, & Direct Garden Walk-Out. Impressive Upper-Level Primary Suite Offers A Fireplace, Private Sitting Area, Luxurious Ensuite & Walk-In Closet, & A Private Terrace Overlooking The Grounds. 8 Generously Sized Bedrooms, Each W/ Ensuite Access, Provide Exceptional Comfort & Flexibility For Family & Multi-Generational Living. Featuring 2 Laundry Rooms, A Main-Floor Office W/ A Separate Side Entrance & Private Hallway, A L/L Library, & A Custom Elevator Servicing All Levels. Expansive L/L Complete W/ A Rec Room, Surround Sound System, Gym, Wet Bar, & Direct Walk-Out To The Professionally Landscaped Grounds. Ambient Exterior Lighting Enhances The Property's Impressive Setting. Exceptional Space For Outdoor Entertaining, A Future Pool, Or A Private Garden Retreat. A Circular Driveway & 4-Car Garage Complete This Exceptional Estate. Ideally Positioned Near Bayview Avenue, York Mills, & The Rosedale Golf Club. (id:63203)
1023 - 100 Harrison Garden Boulevard
Toronto, Ontario
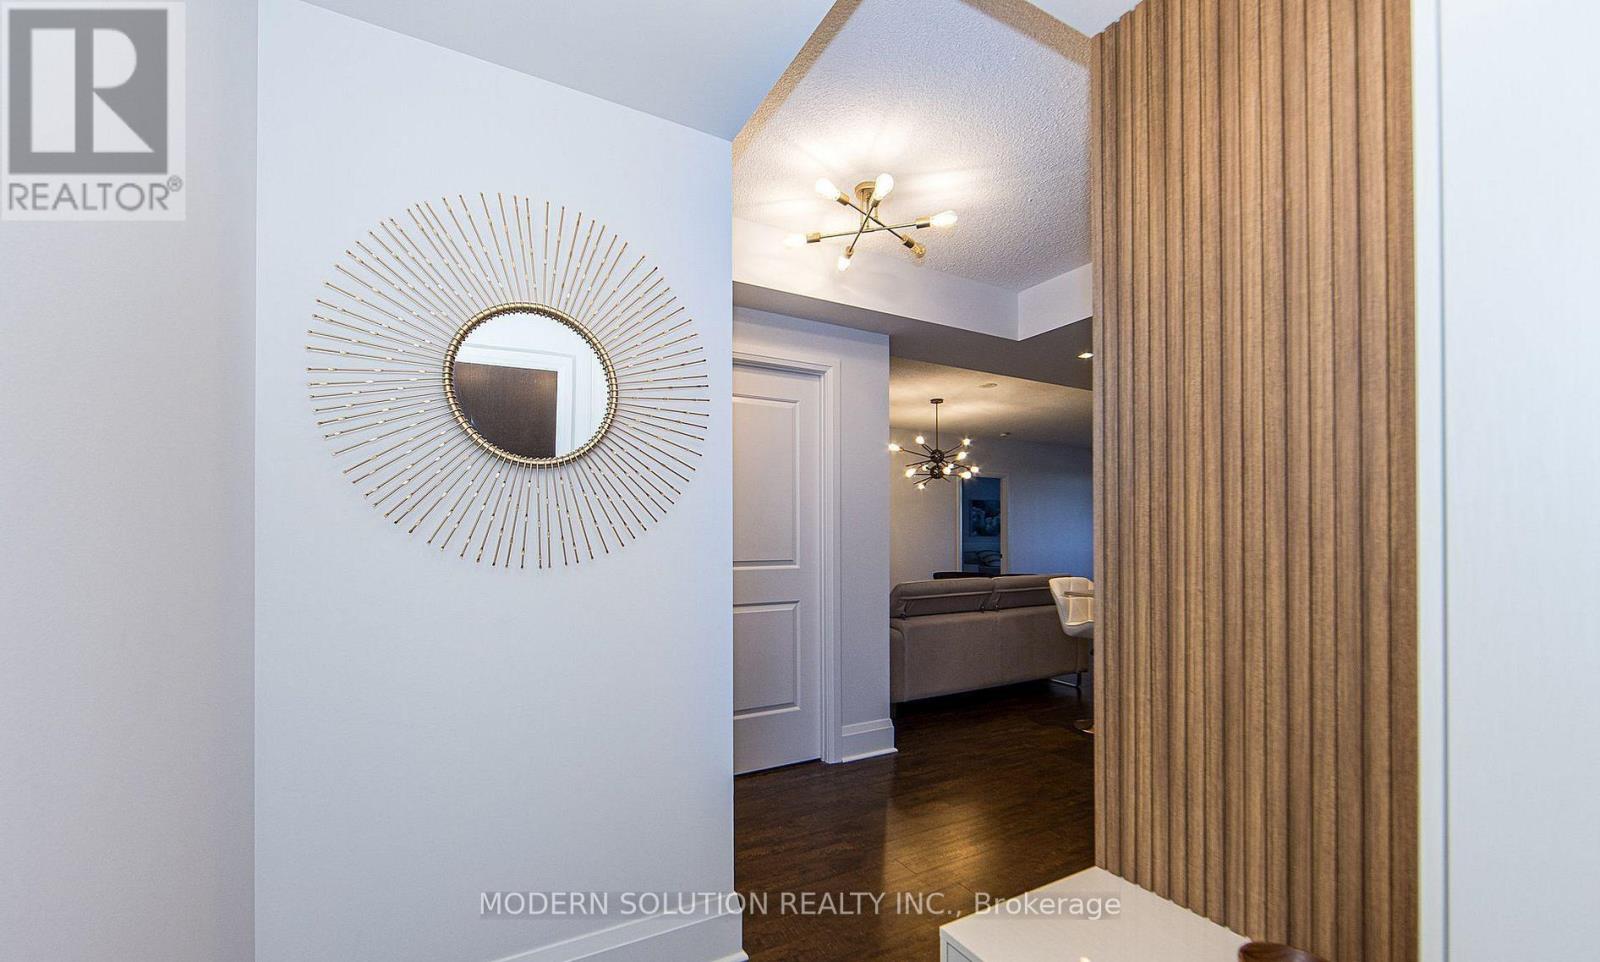
Full Furnished. Great Location. Fantastic, bright Tridel 2 Bed + Den, 2 Bath Unit. Filled with daylight. Open, modern floor plan to live and entertain your guest. Fantastic building amenities. Health & Fitness Centre, Yoga Area, Indoor Pool. Media and Party Room. Guest Suites. Private Library. Modern and Clean Unit. Unfurnished Option Available, Ask for Details. Must see. (id:63203)
464 Euclid Avenue
Toronto, Ontario
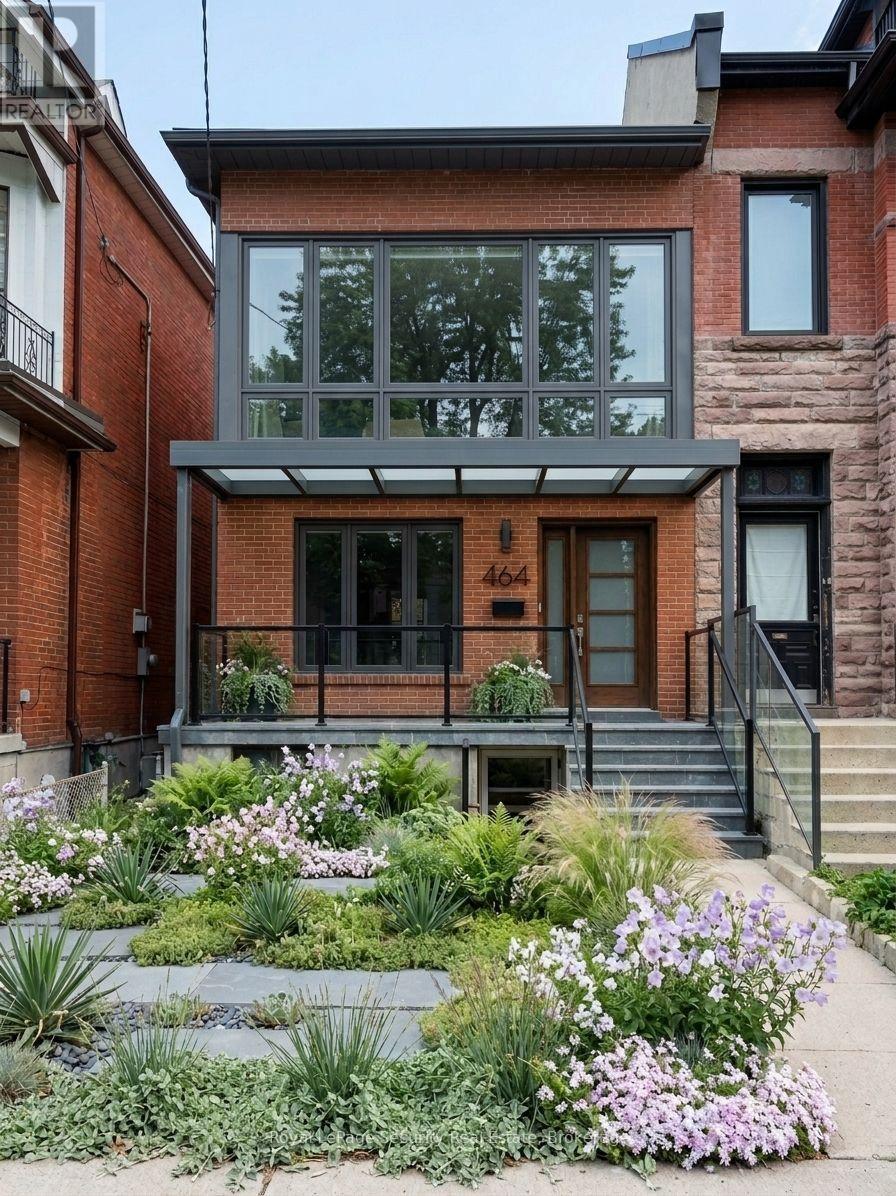
Client RemarksPrime Palmerston - Little Italy opportunity! Situated on a coveted tree-lined street in one of Toronto's most desirable central neighborhoods, this property offers flexibility and future potential. Currently used as a multi-unit residence, the large building envelope presents an outstanding opportunity for investors seeking income potential or discerning buyers looking to transform the existing structure into a sophisticated designer executive family home. Surrounded by beautiful renovated properties and just steps to the vibrant energy of College Street's renowned restaurants, cafes, boutiques, parks and transit, the location is second to none. A rare chance to secure a property in a neighbourhood where lifestyle, character and long-term value converge. Tenants are month-to-month. Make income while you design or request vacant possession. (id:63203)
219 Balmoral Avenue
Toronto, Ontario
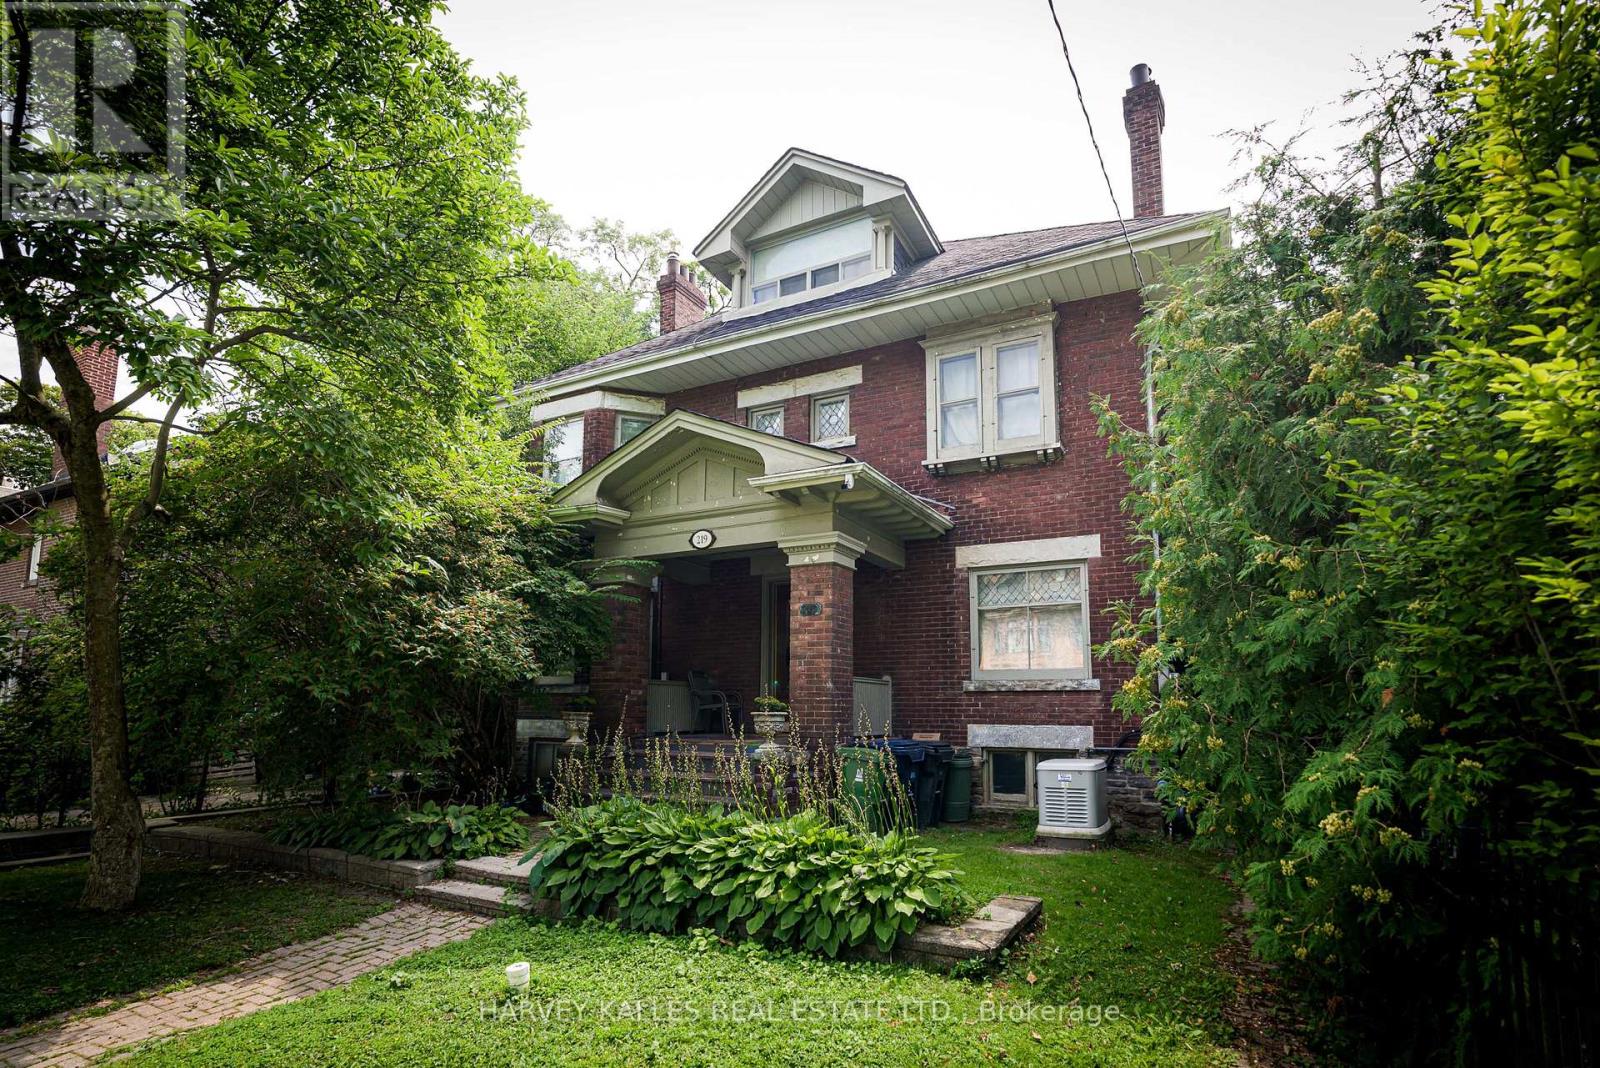
Renovate and restore this original home, or start fresh with a new custom build. The generous 50' frontage and 150' depth, prime South Hill location, and south-facing orientation make this a compelling site for a discerning buyer, renovator, or builder. Set on a coveted 50 x 150' lot on one of South Hill's best blocks, this south-facing three-storey home offers five bedrooms and four bathrooms in original condition - a rare opportunity on an exceptional footprint. Open House Tuesday September 15th 11.30 to 1.00 (id:63203)
719 - 85 Queens Wharf Road
Toronto, Ontario
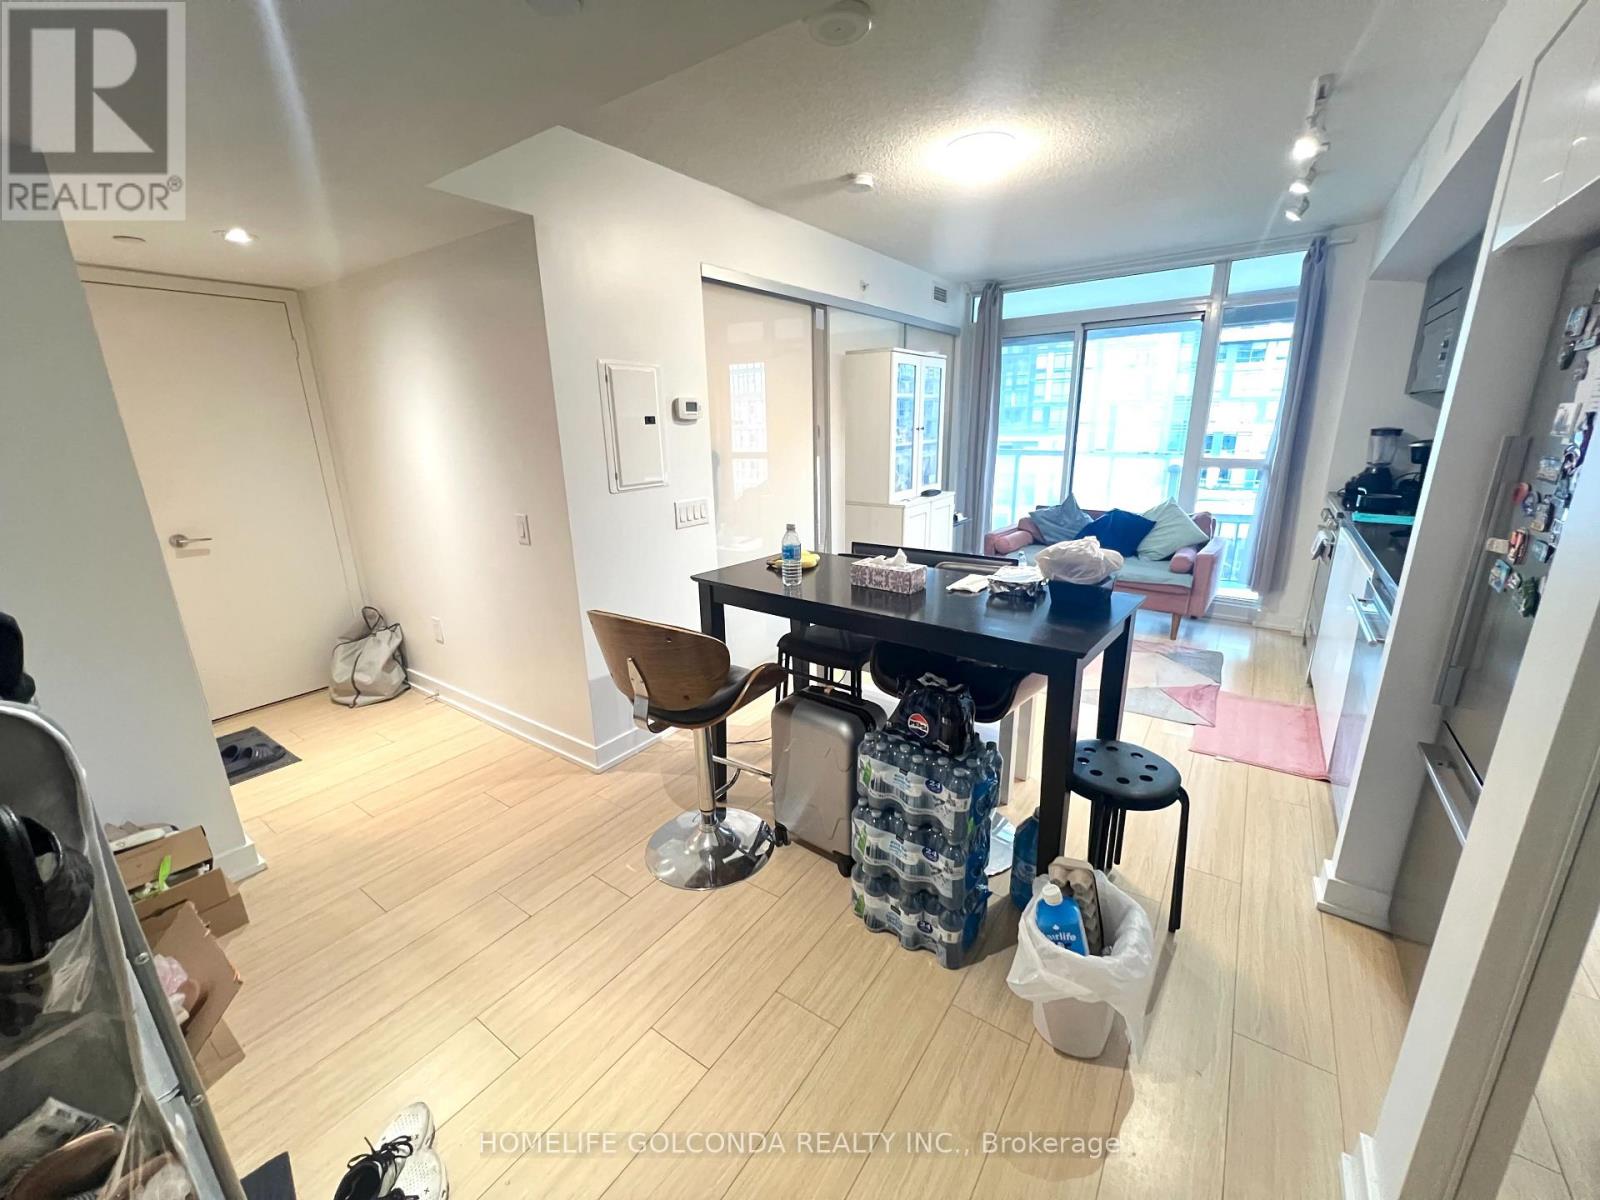
Welcome to Spectra Condos! A bright & spacious 1 bed + study condo unit with a large balcony. Featuring wall to wall large windows that fill the space with tons of natural light and an excellent functional layout. Close to UofT, walking distance to transit, CN Tower, Rogers Centre, LCBO, Lowblaws and a beautiful 8 acre park and the lake. 24hr concierge, guest suite, gym, movies, party room, swimming pool, rooftop terrace etc. (id:63203)
602e - 500 Queens Quay W
Toronto, Ontario
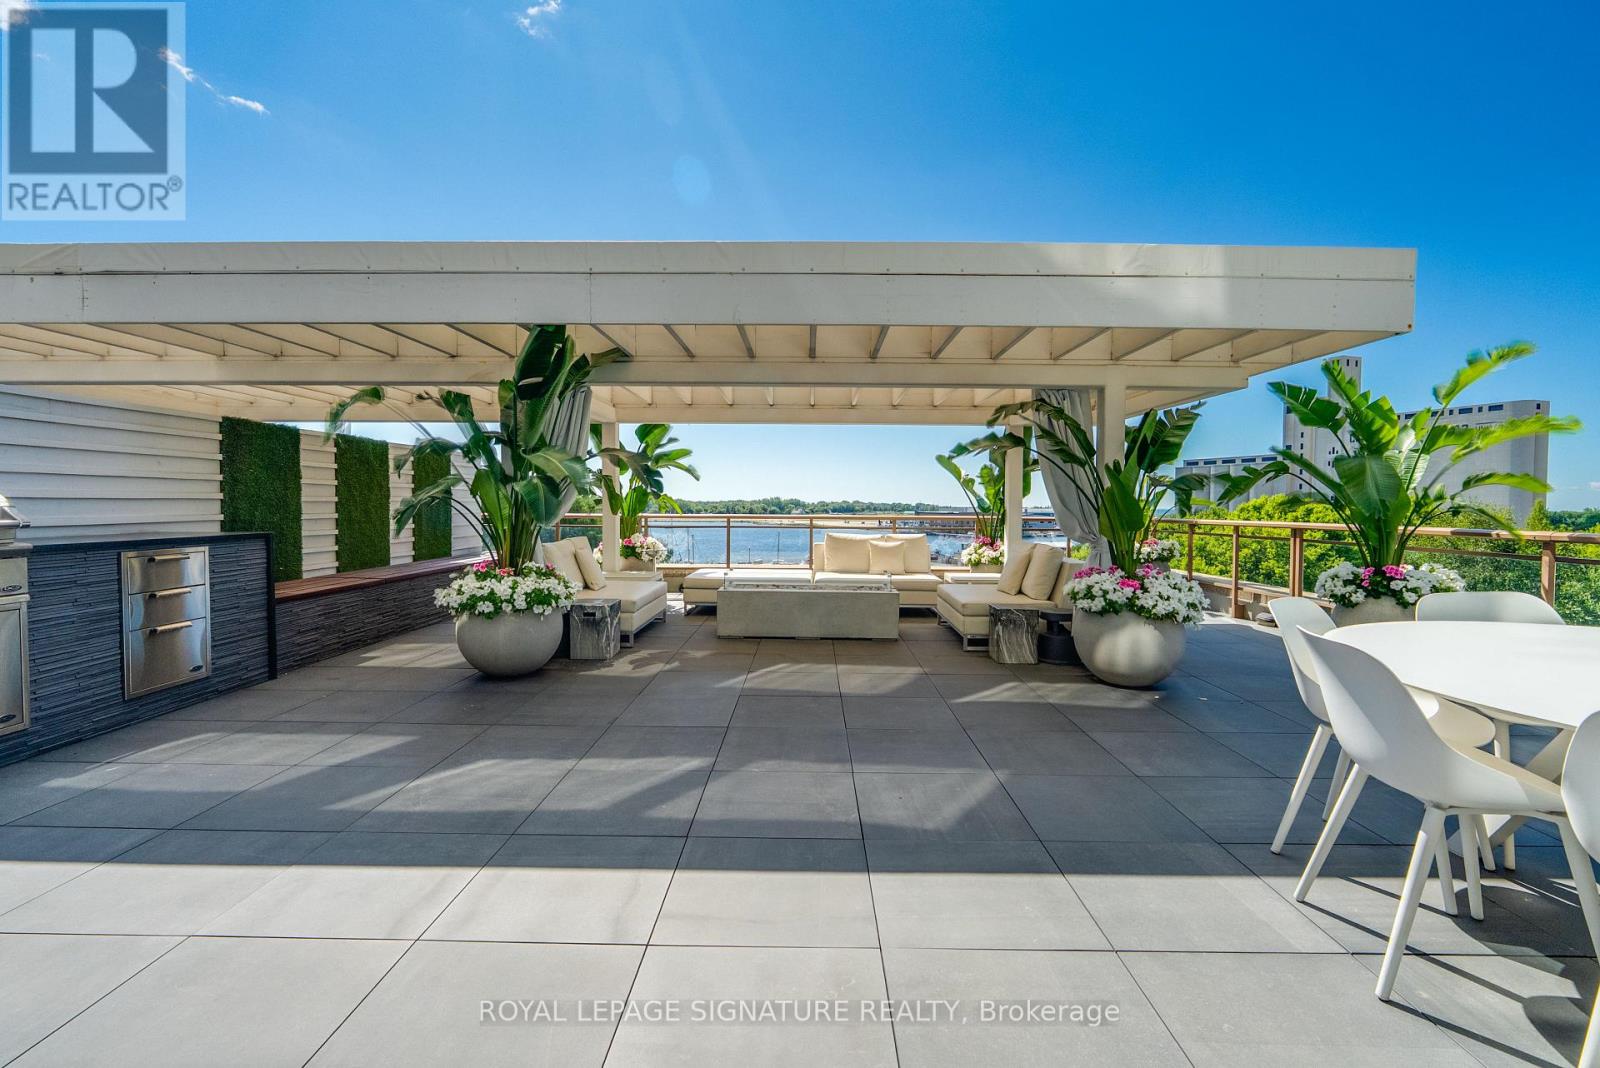
Welcome to extraordinary waterfront living in this breathtaking two-bedroom, two-bathroom residence, where the living spaces and private terrace are framed by sweeping south-facing lake views. Offering approximately 1,254 sq. ft. of impeccably finished interior space, this exceptional home was reimagined down to the studs in 2018 by acclaimed designer Natasha Stark, featuring porcelain flooring, in-ceiling speakers and custom cabinetry with clever pull-out storage throughout. At its heart, the sophisticated kitchen showcases a complete suite of Gaggenau appliances, including a combi-steam oven, conventional oven, built-in coffee machine and wine fridge, while a custom built-in dining table for eight connects the kitchen and living area for effortless entertaining. The living room opens seamlessly onto an approximately 1,064 sq. ft. professionally designed private terrace featuring custom flooring, a covered pergola, DCS barbecue and burner, Marvel outdoor refrigerator and custom storage bench-perfect for unforgettable summer evenings overlooking the lake. Together, the interior and exterior provide approximately 2,318 sq. ft. of exceptional living space. The primary suite offers a thoughtfully designed custom closet and stunning ensuite bathroom, while both bedrooms are privately positioned and appointed with custom blackout and sheer window coverings. Additional highlights include electric blackout and sheer blinds in the main living area, two parking spaces, a private EV charger, two bicycle racks and one storage locker. Set within one of Queen's Quay's most coveted waterfront residences, this remarkable home is moments from the lake, Harbourfront trails, Scotiabank Arena, Rogers Centre, transit, dining and shopping. More than a condo, this is a private waterfront sanctuary and a rare opportunity to experience Toronto from one of its most spectacular vantage points. (id:63203)
2210 - 100 Dalhousie Street
Toronto, Ontario
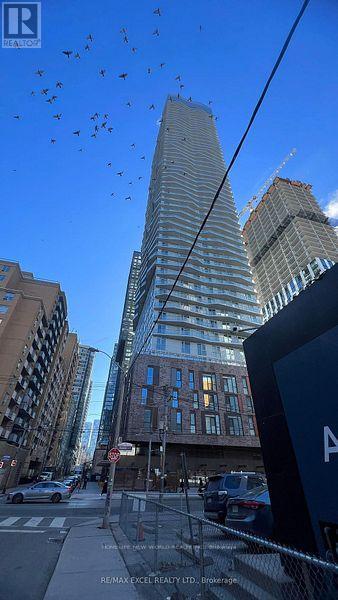
Live Social Condos by Pemberton Group! Experience elevated downtown living in this stunning 52-storey high-rise at the heart of Toronto. Ideally Located at Yonge/Dundas, Bright and thoughtfully designed 2+den, 2-bath suite featuring a practical layout, primary bedroom w king-size bed fit, 9-ft ceiling and 2 spacious private balconies w desirable Southwest exposure and beautiful city view. Enjoy an impressive 14,000 sf of indoor & outdoor amenities, including a fully equipped fitness centre, yoga room, steam rm, sauna, pent-house party rm (7 star hotel quality), A few steps to TTC (2x Subway Lines, trams, buses), Eaton Centre, World-Class Hospitals, Universities, Grocery stores, and More! Move in & enjoy the ultimate in comfort & convenience! (id:63203)
818 - 50 Power Street
Toronto, Ontario
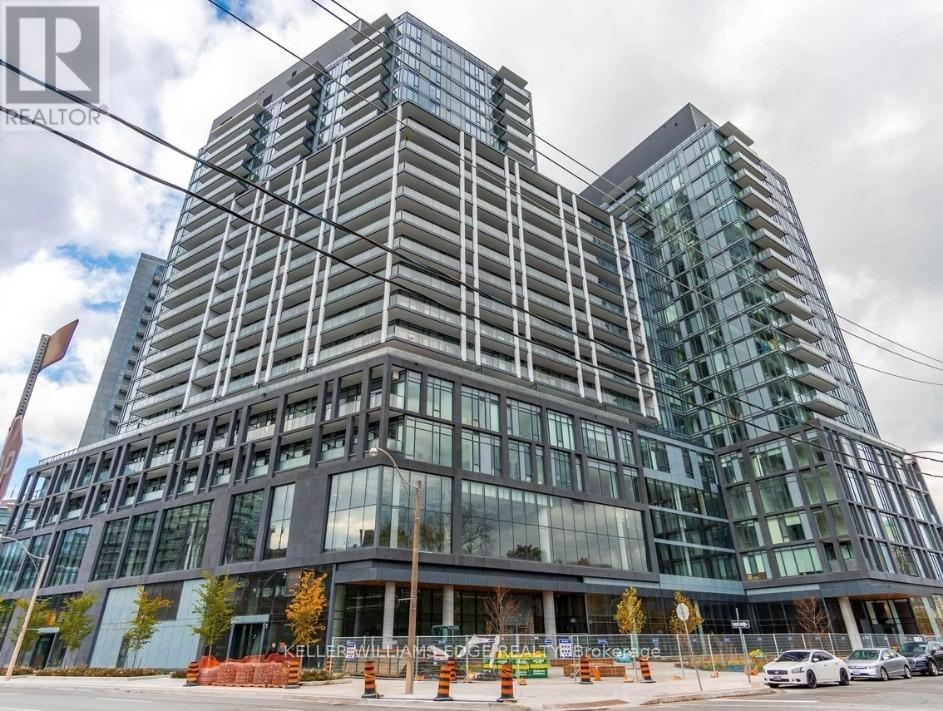
Welcome to contemporary urban living in one of Toronto's most vibrant and connected neighbourhoods. This bright and spacious west-facing suite features 2 bedrooms and 2 full bathrooms, thoughtfully designed with a functional layout, 9-foot smooth ceilings, and modern finishes throughout.The stylish kitchen is equipped with brand-new stainless steel appliances, while the open-concept living space is perfect for both everyday living and entertaining. Residents are welcomed by an impressive double-height lobby with 24-hour concierge service and the convenience of retail shops located right within the building.With TTC access at your doorstep and surrounded by an energetic community filled with dining, shopping, and entertainment options, this is city living at its finest. (id:63203)
507 - 33 Frederick Todd Way
Toronto, Ontario
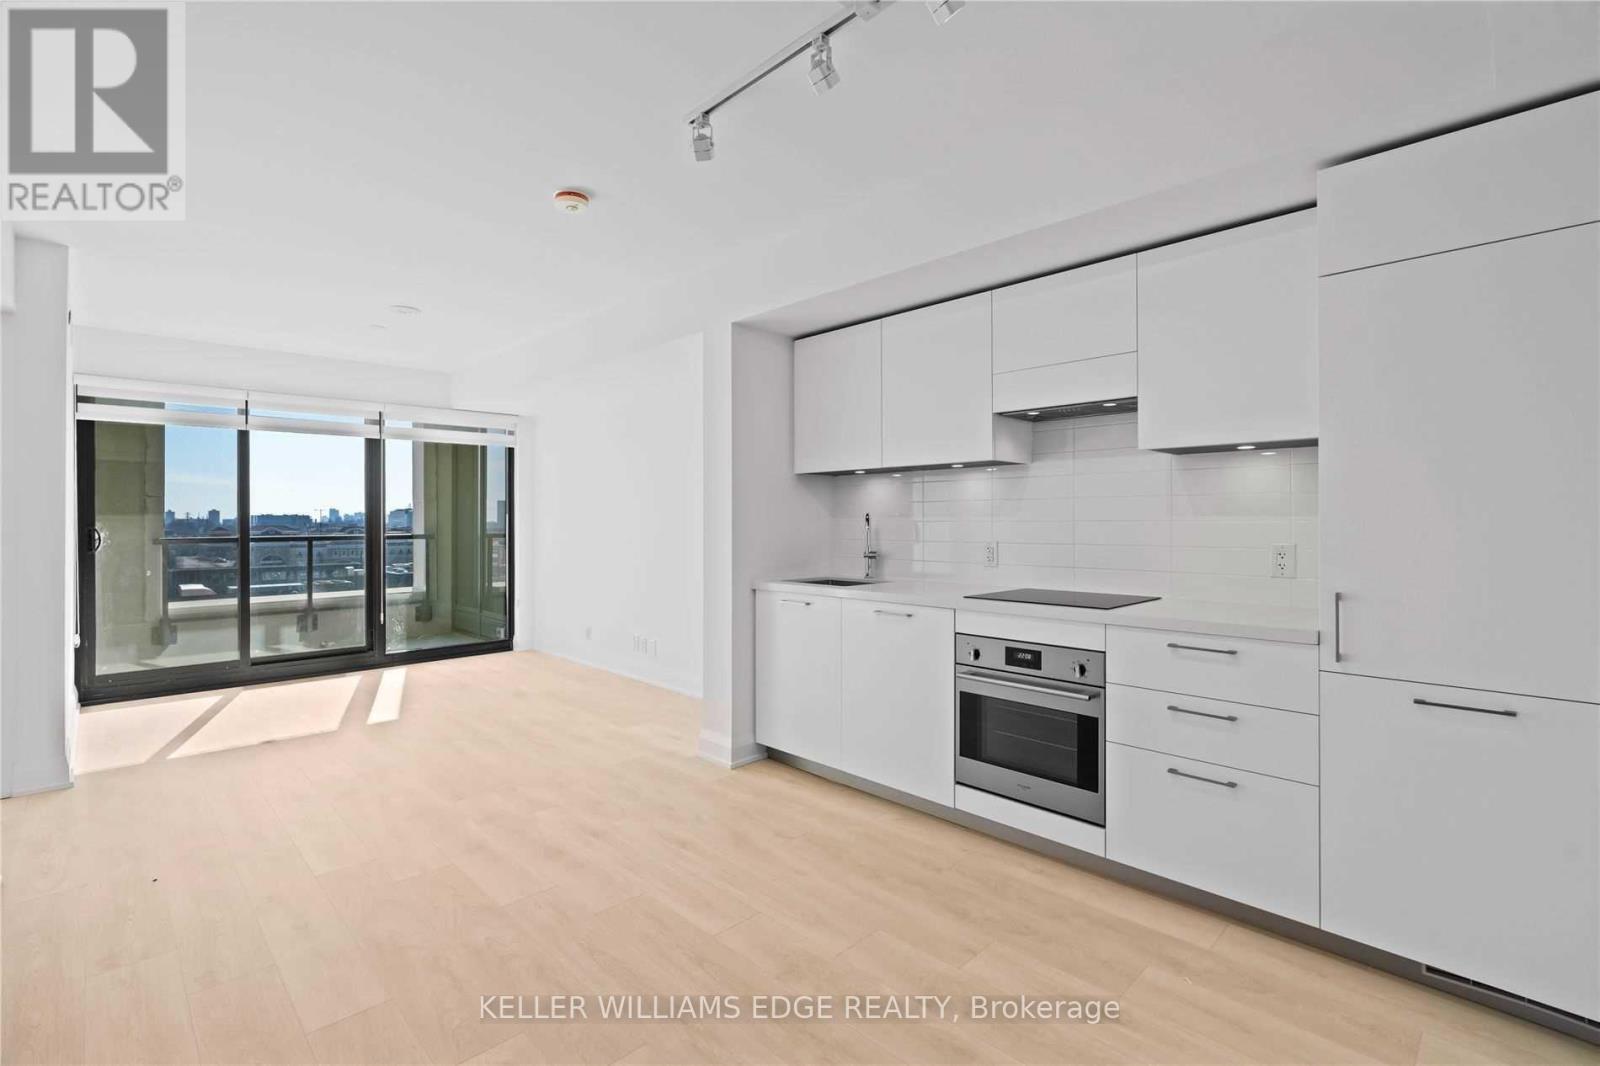
Welcome to Upper East Village, a sought-after luxury residence in the heart of Leaside. This bright and well-designed 1-bedroom + den suite offers a walkout to a private balcony and a sun-filled south-facing exposure.Ideally located just steps to the Laird LRT station, transit, Sunnybrook Park, top-rated schools, and a variety of shops and restaurants including Homesense, Canadian Tire, and Marshalls.Residents enjoy exceptional amenities including a 24-hour concierge, indoor pool, fully equipped fitness centre, outdoor lounge with fire pit and BBQ, and private dining spaces. Convenient access to the DVP, Sunnybrook Hospital, Aga Khan Museum, and Edwards Gardens.Rogers high-speed internet is included, and blinds have already been installed, making this a truly move-in-ready home filled with natural light. (id:63203)