

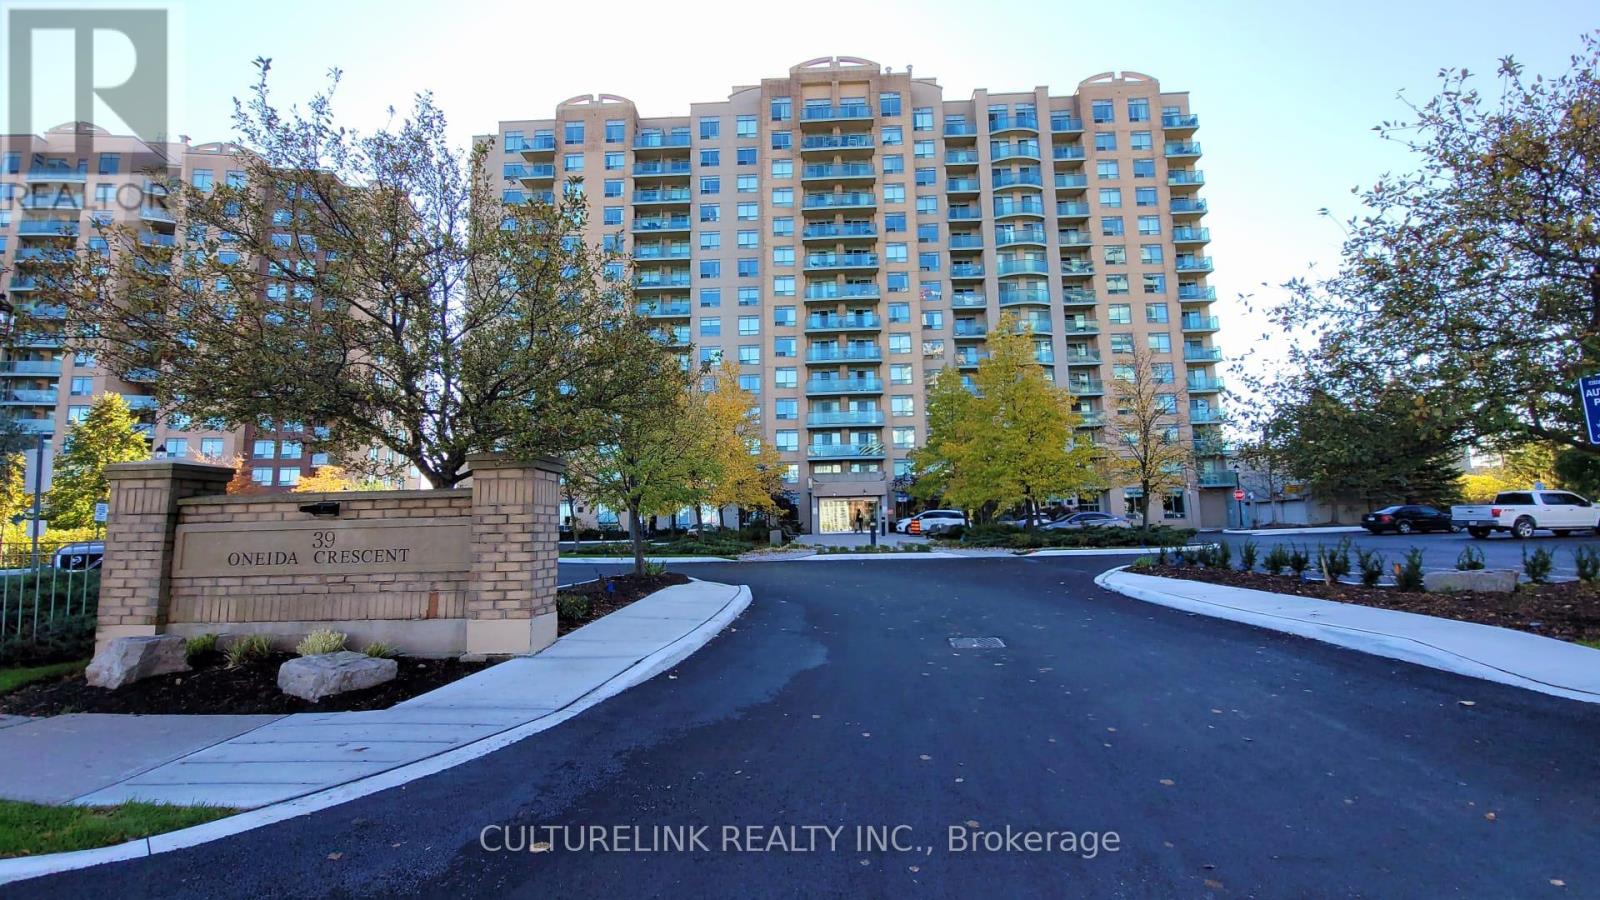
Ph 5 - 39 Oneida Crescent Richmond Hill, Ontario L4B 4T9

$2,800 Monthly
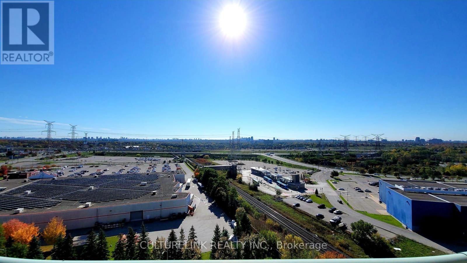
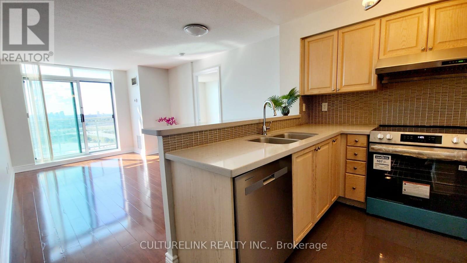
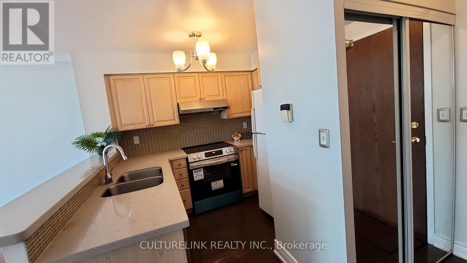
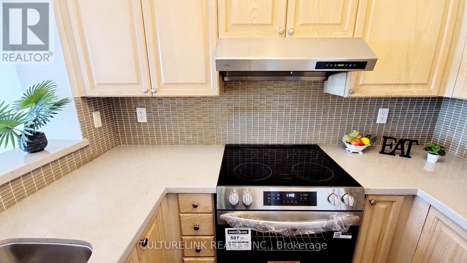
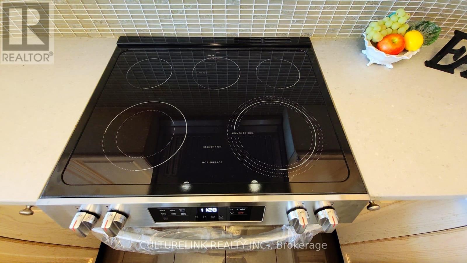
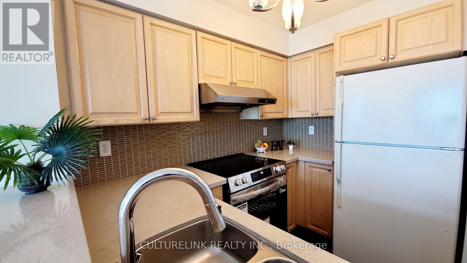
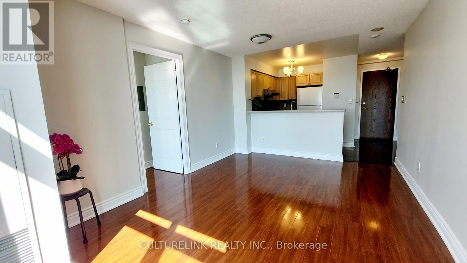
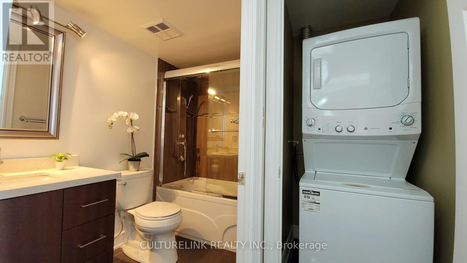
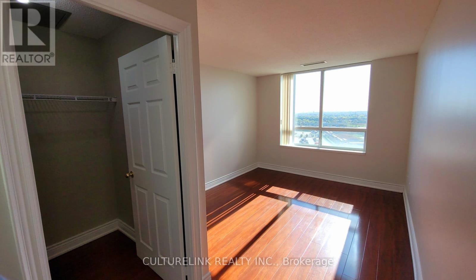
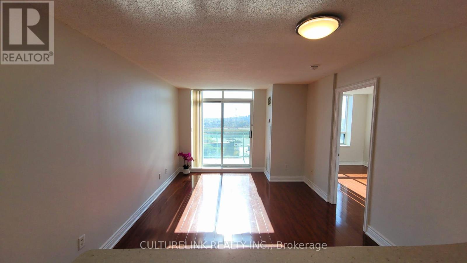
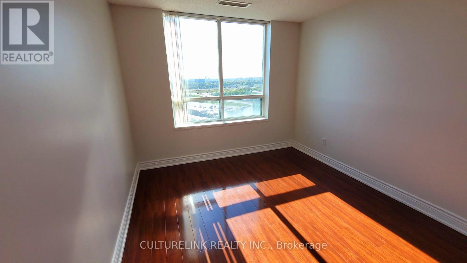
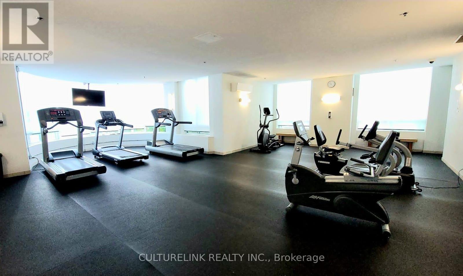
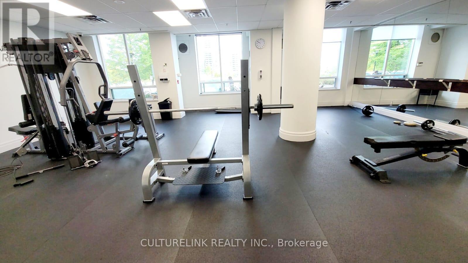
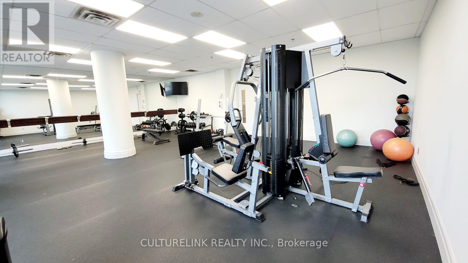
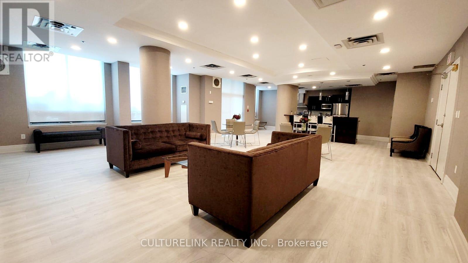
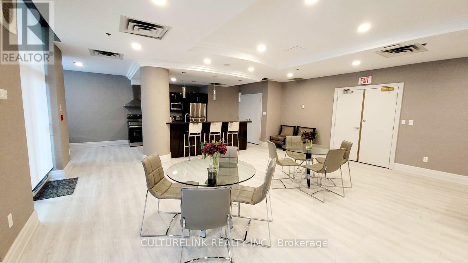
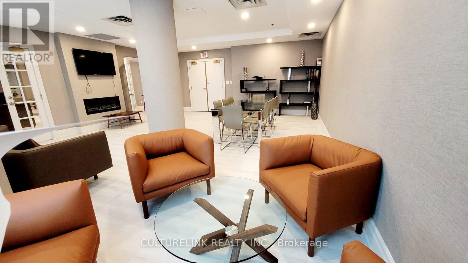
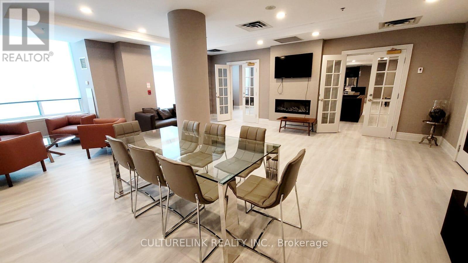
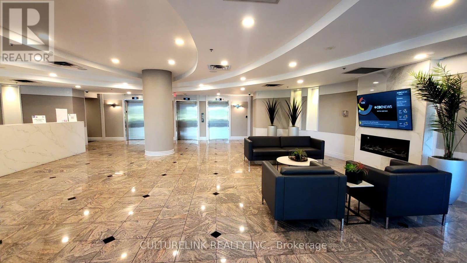
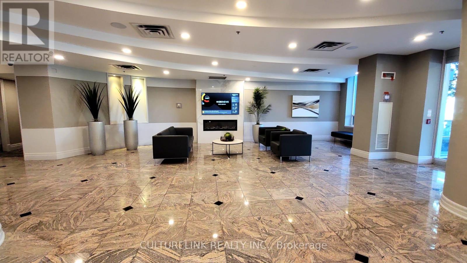
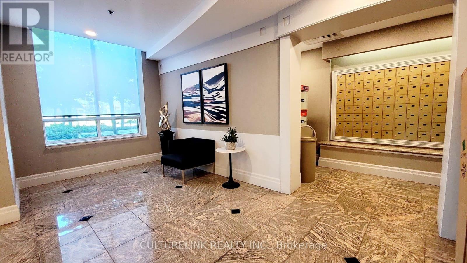
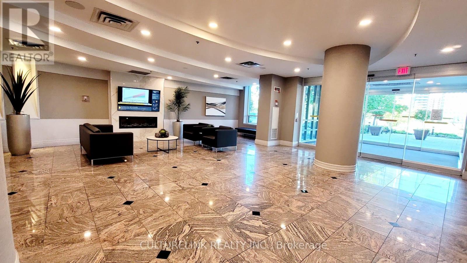
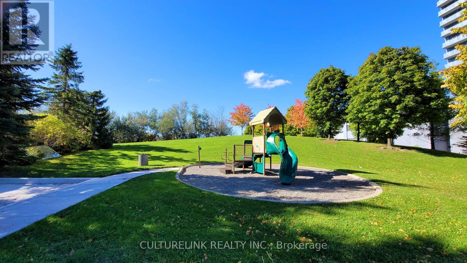
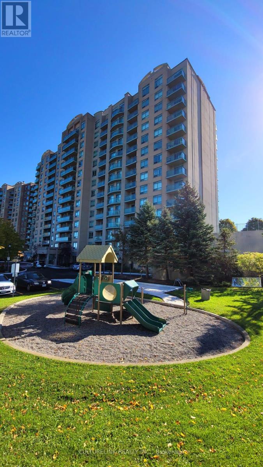
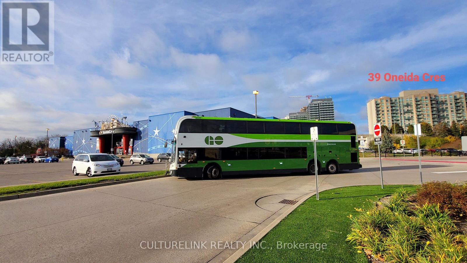
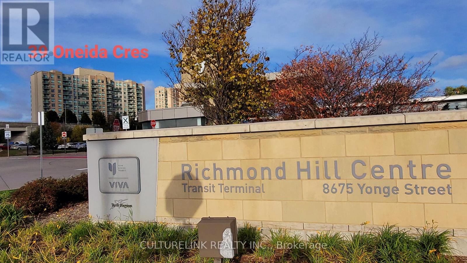
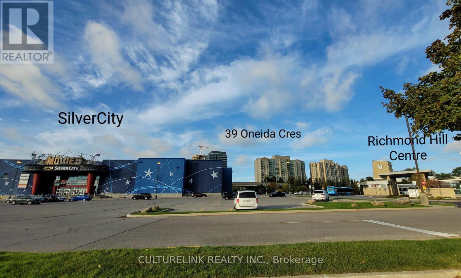
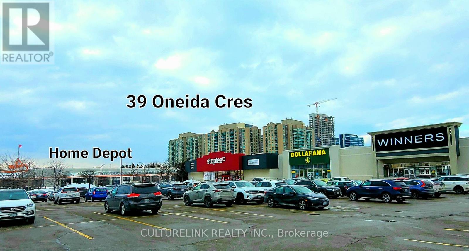
Gorgeous Newly-painted Two-Bedroom Penthouse with Panorama South View of Toronto, Open Balcony, Large Windows & Ample Storage Spaces. Cable TV, High-speed Internet, 1 Locker (Level 2, #18) and 1 Parking (Level 2, #39) Are Included. 24-Hr Concierge & other Amenities. Super Close To Hwy 407, Hwy 7, BusTerminal, Go Station, Future Yonge Subway Station, Shopping Malls, Restaurants & Movie Theatre Right In the Heart Of Richmond Hill. Brand-new Stainless-steel Stove Range with Keep-Warm Zone and the Latest Even-Baking Technology. Hood Fan, Fridge, Built-in Dishwasher, Stacked Washer & Dryer, Existing Light Fixtures and Window Blinds. *No Pets & No Smokers Please.* (id:63203)
Property Details
| MLS® Number | N13743340 |
| Property Type | Single Family |
| Community Name | Langstaff |
| Amenities Near By | Hospital, Park, Public Transit, Schools |
| Communication Type | High Speed Internet |
| Community Features | Pets Not Allowed, Community Centre |
| Features | Balcony, Carpet Free, In Suite Laundry |
| Parking Space Total | 1 |
| View Type | View, City View |
Building
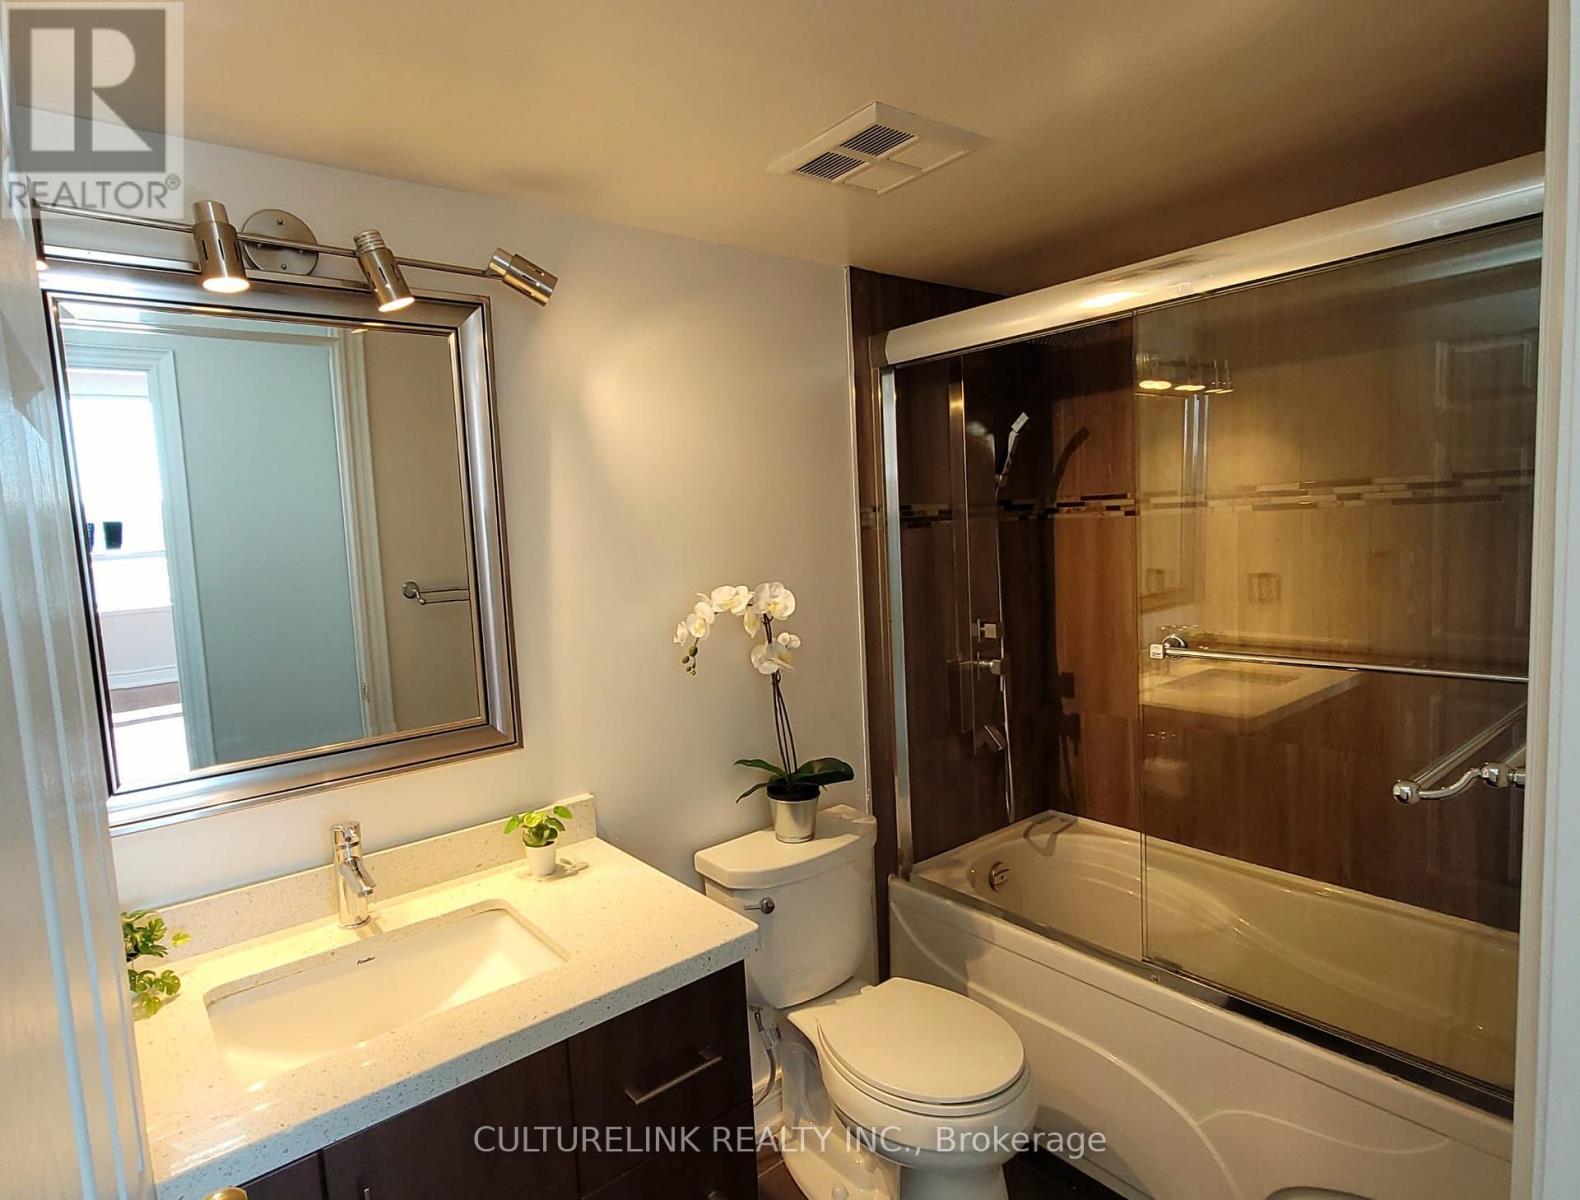
| Bathroom Total | 1 |
| Bedrooms Above Ground | 2 |
| Bedrooms Total | 2 |
| Amenities | Security/concierge, Exercise Centre, Party Room, Recreation Centre, Visitor Parking |
| Basement Type | None |
| Cooling Type | Central Air Conditioning |
| Exterior Finish | Brick |
| Flooring Type | Ceramic, Laminate |
| Heating Fuel | Natural Gas |
| Heating Type | Forced Air |
| Size Interior | 700 - 799 Ft2 |
| Type | Apartment |
Parking
| Other | |
| Garage |
Land
| Acreage | No |
| Land Amenities | Hospital, Park, Public Transit, Schools |
Rooms
| Level | Type | Length | Width | Dimensions |
|---|---|---|---|---|
| Main Level | Living Room | 3.58 m | 5.61 m | 3.58 m x 5.61 m |
| Main Level | Dining Room | 3.58 m | 5.61 m | 3.58 m x 5.61 m |
| Main Level | Kitchen | 2.44 m | 2.5 m | 2.44 m x 2.5 m |
| Main Level | Bedroom | 3.12 m | 3.66 m | 3.12 m x 3.66 m |
| Main Level | Bedroom 2 | 2.34 m | 3.15 m | 2.34 m x 3.15 m |
Contact Us
Contact us for more information

The trademarks REALTOR®, REALTORS®, and the REALTOR® logo are controlled by The Canadian Real Estate Association (CREA) and identify real estate professionals who are members of CREA. The trademarks MLS®, Multiple Listing Service® and the associated logos are owned by The Canadian Real Estate Association (CREA) and identify the quality of services provided by real estate professionals who are members of CREA. The trademark DDF® is owned by The Canadian Real Estate Association (CREA) and identifies CREA's Data Distribution Facility (DDF®)
September 14 2026 09:31:11
Toronto Regional Real Estate Board
Culturelink Realty Inc.