

Ph04 - 15 Zorra Street Toronto, Ontario M8Z 0C1

$3,100 Monthly
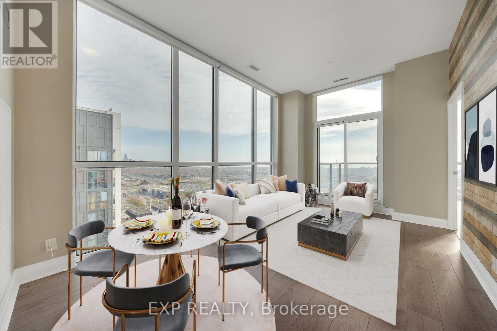
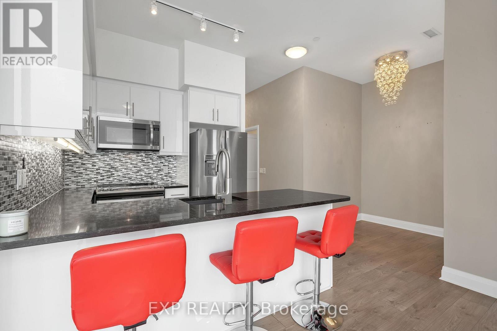
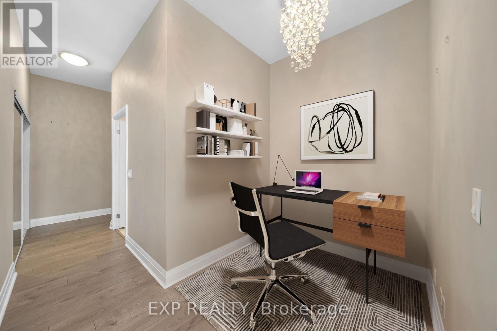
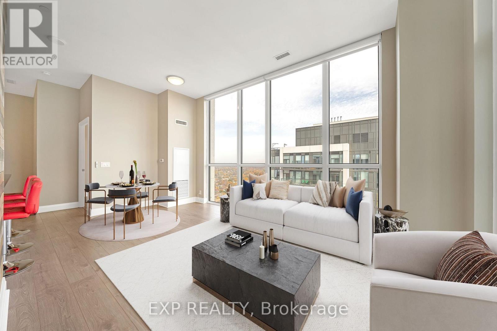
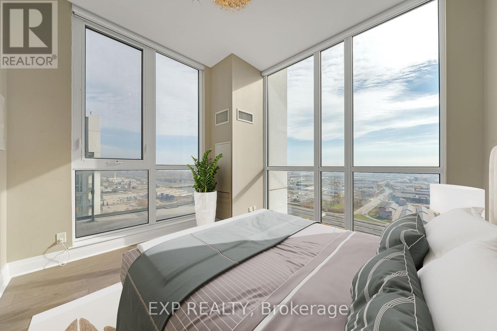
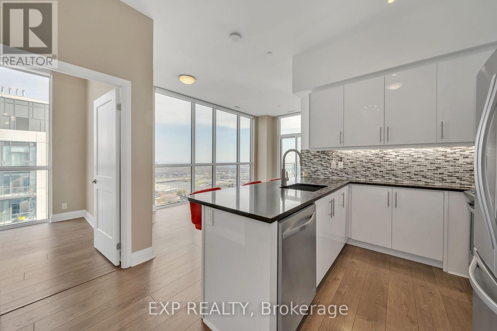
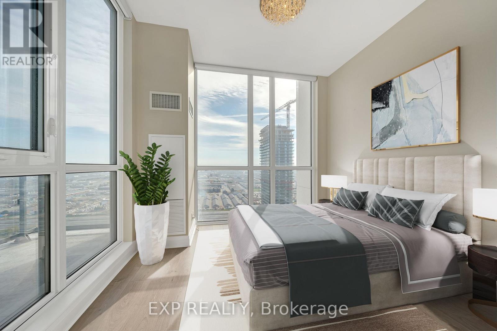
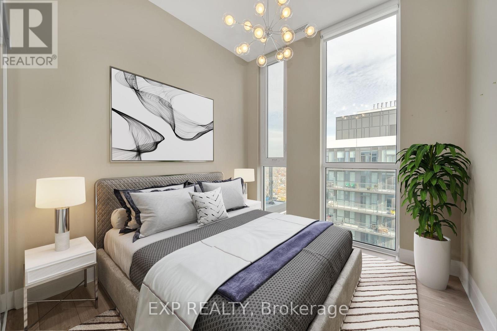
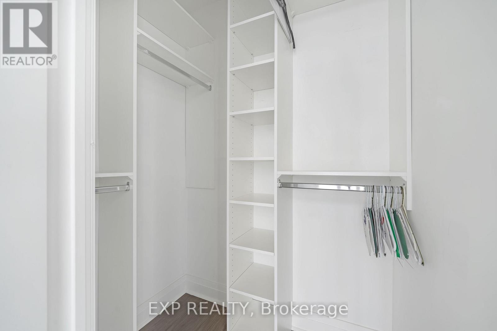
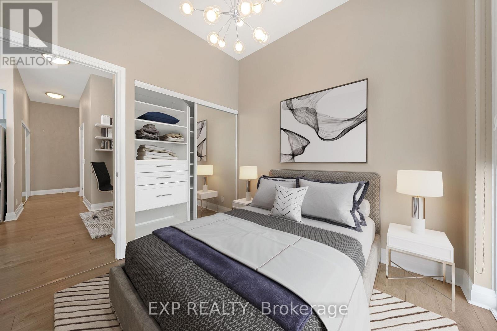
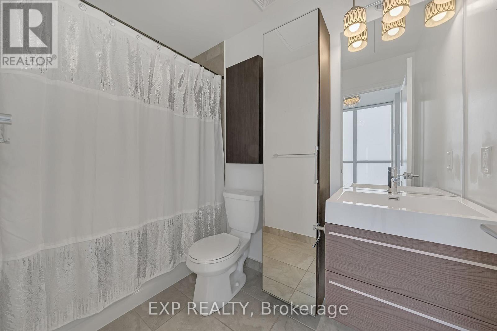
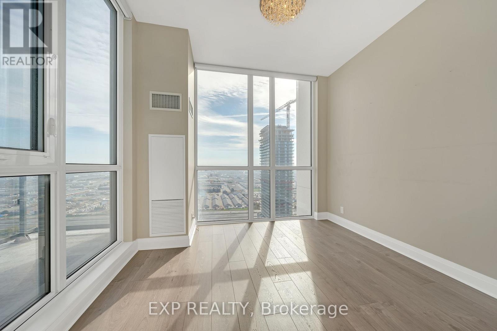
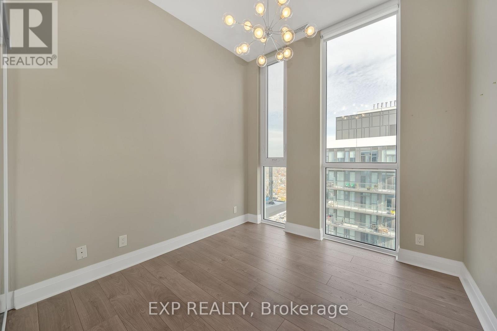
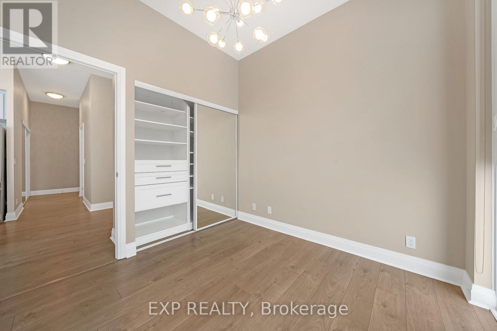
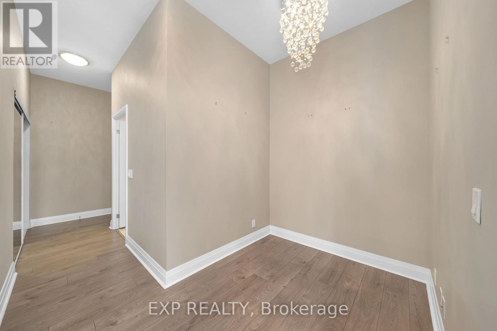
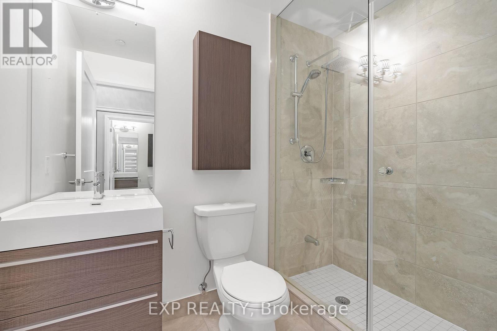
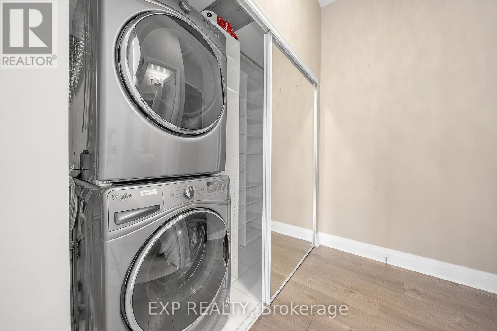
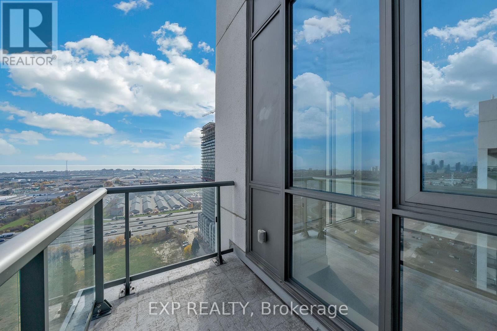
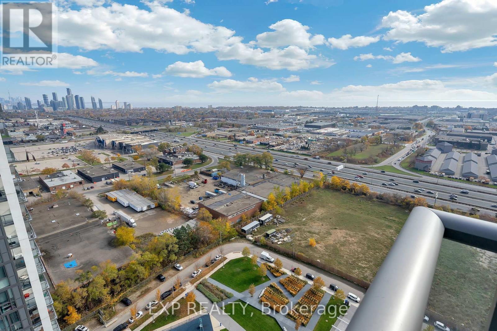
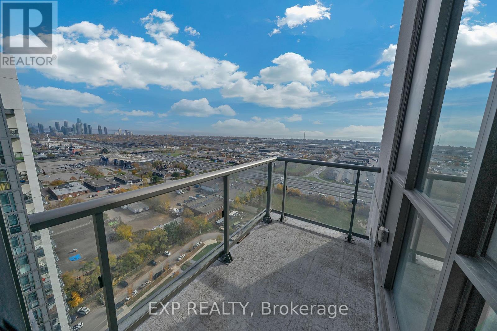
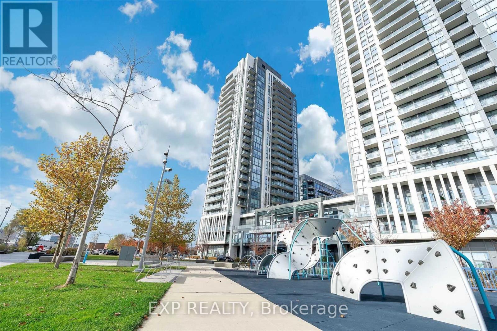
Live Luxuriously In This Exquisite Penthouse Corner Suite Overlooking Southeast Lake Views In Peace & Quiet. Sun Filled 2 Bed + Den, 2 Bath, Featuring Floor To Ceiling Windows, 10' Ceiling, Upgraded Kitchen (With High Gloss Kitchen Cabinets, Quartz Countertop, Kitchen Sink), Breakfast Bar, S/S Appliances, Upgraded Smooth Ceilings Throughout, Customized Built In Closets In All Rooms and Walk-In Closet Built Ins in Primary Bedroom. Custom Motorized Blinds With Remote. Stunning South East City + Lake Views, Steps To Ttc, Minutes Away From Longos (Groceries), Banks, Airport, Cineplex, Downtown, Sherway Gardens, Qew, Hwy 427, Shopping, Restaurants (Sushi, Burrito Boys & More), Entertainment, Parks And Schools! (id:63203)
Property Details
| MLS® Number | W13644084 |
| Property Type | Single Family |
| Community Name | Islington-City Centre West |
| Amenities Near By | Park, Public Transit |
| Community Features | Pets Not Allowed |
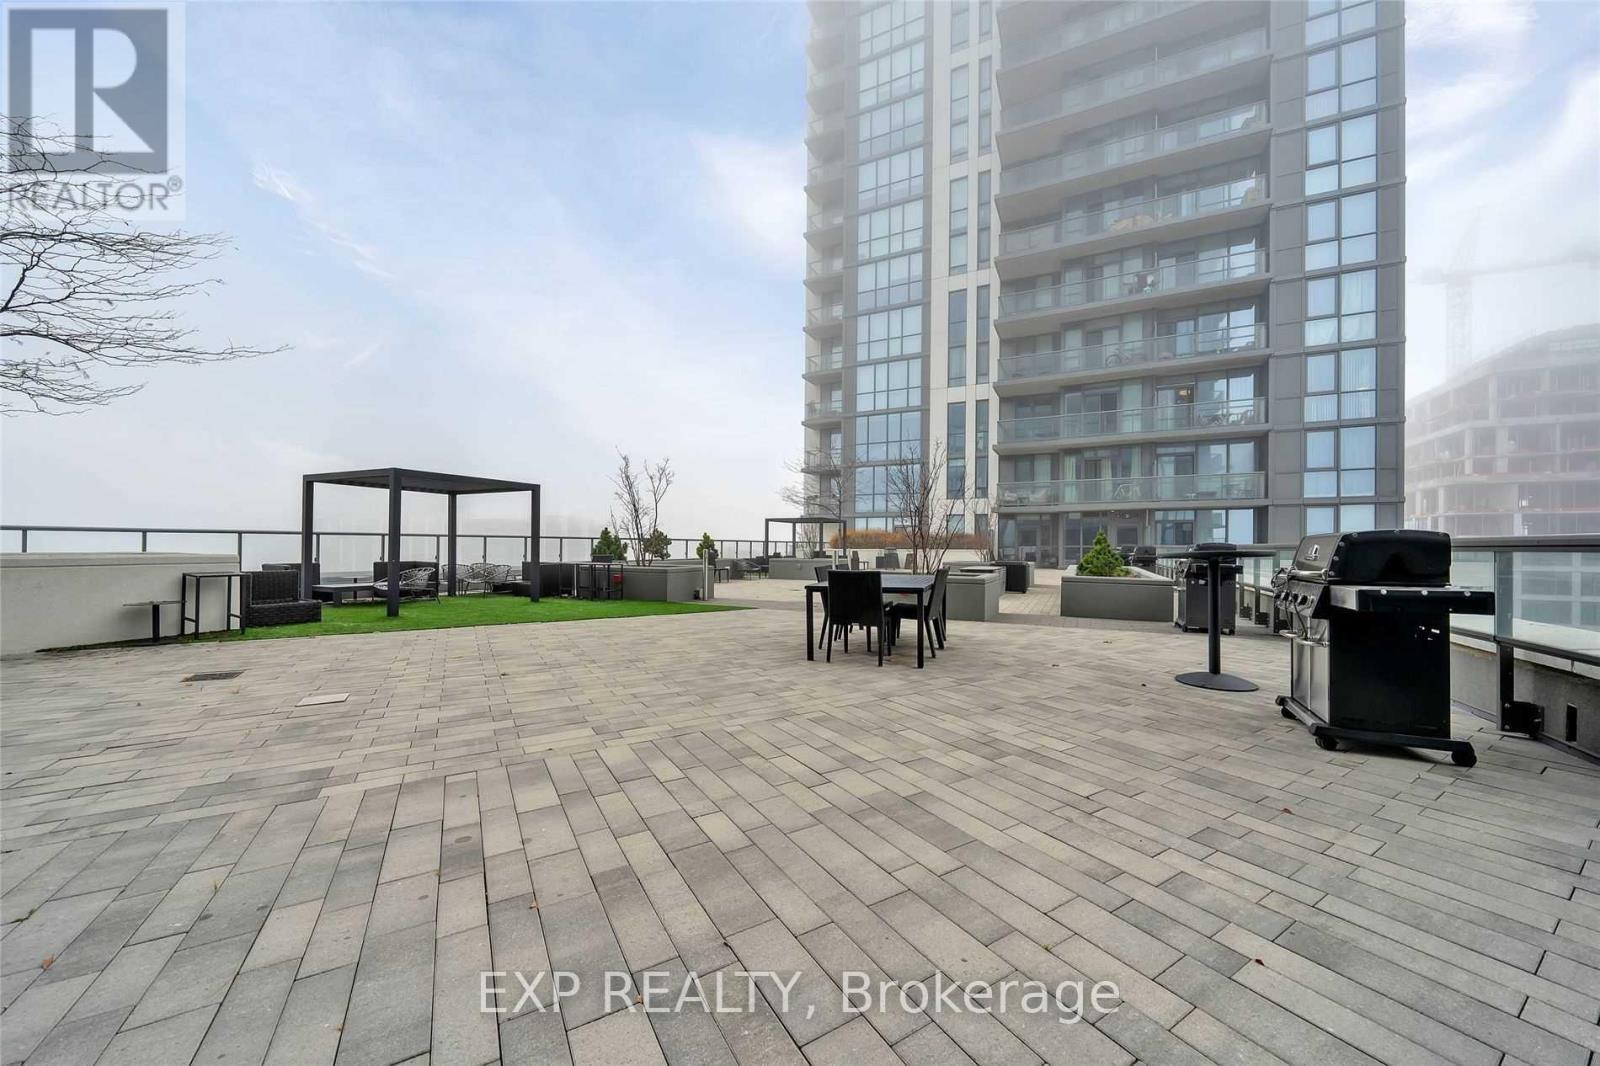
| Features | Balcony, Carpet Free |
| Parking Space Total | 1 |
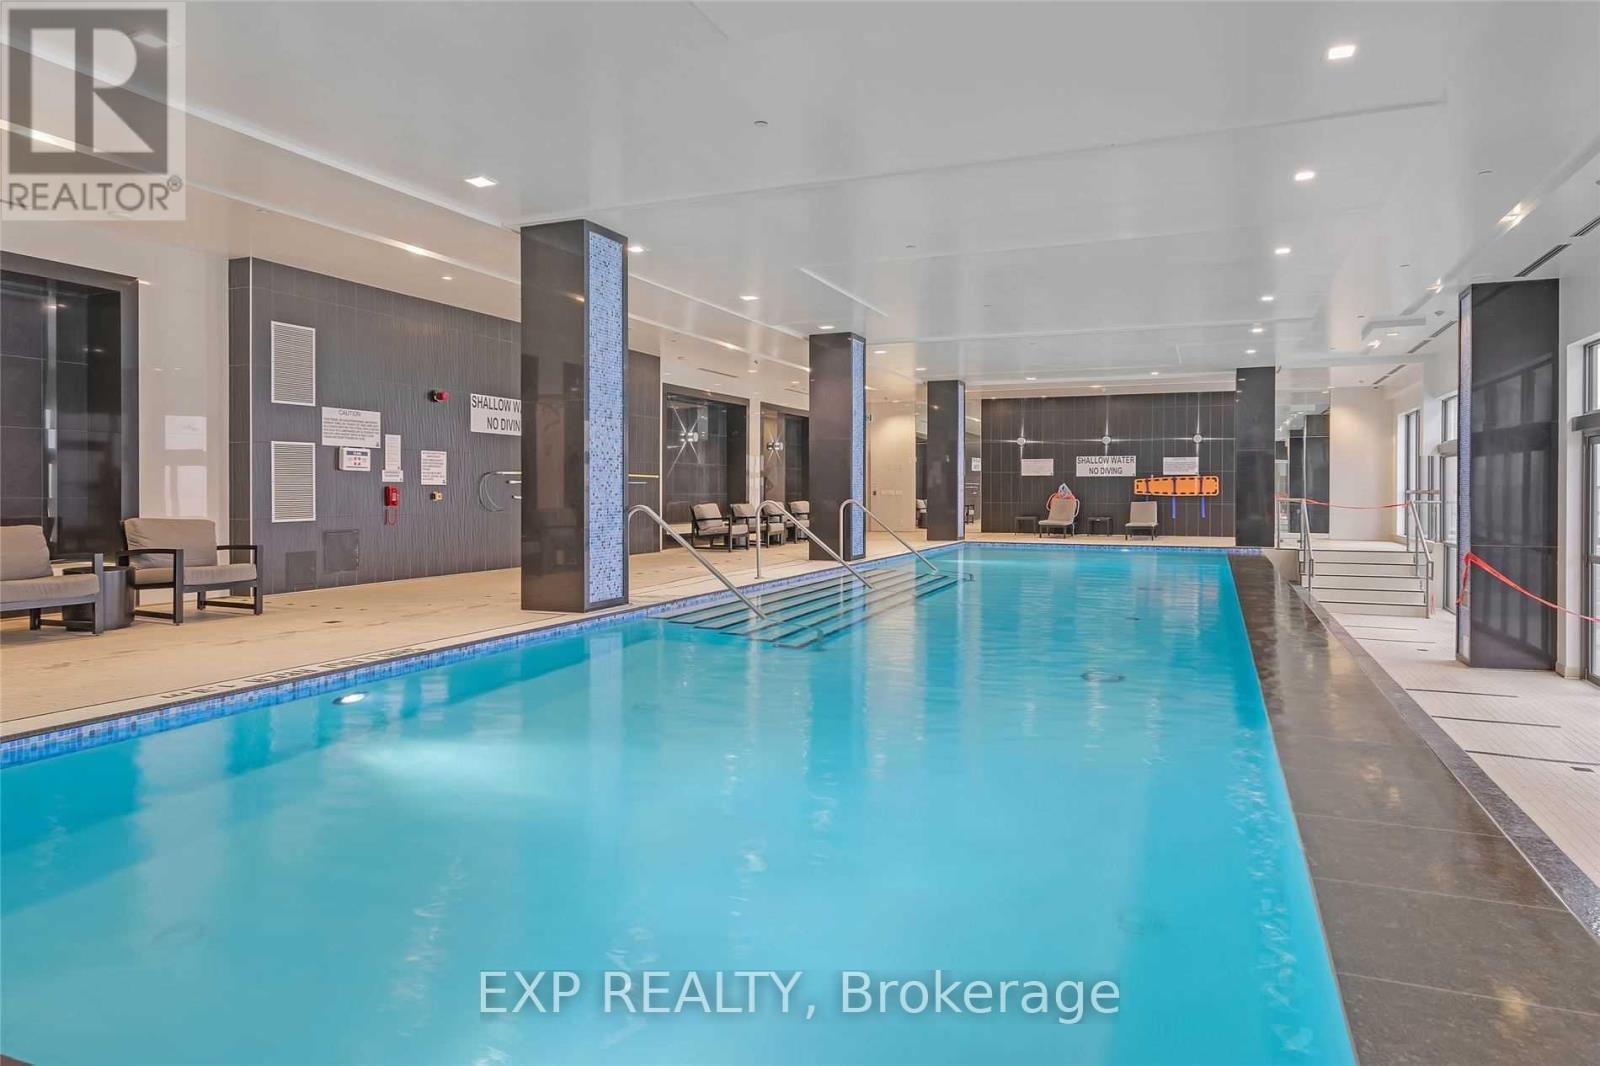
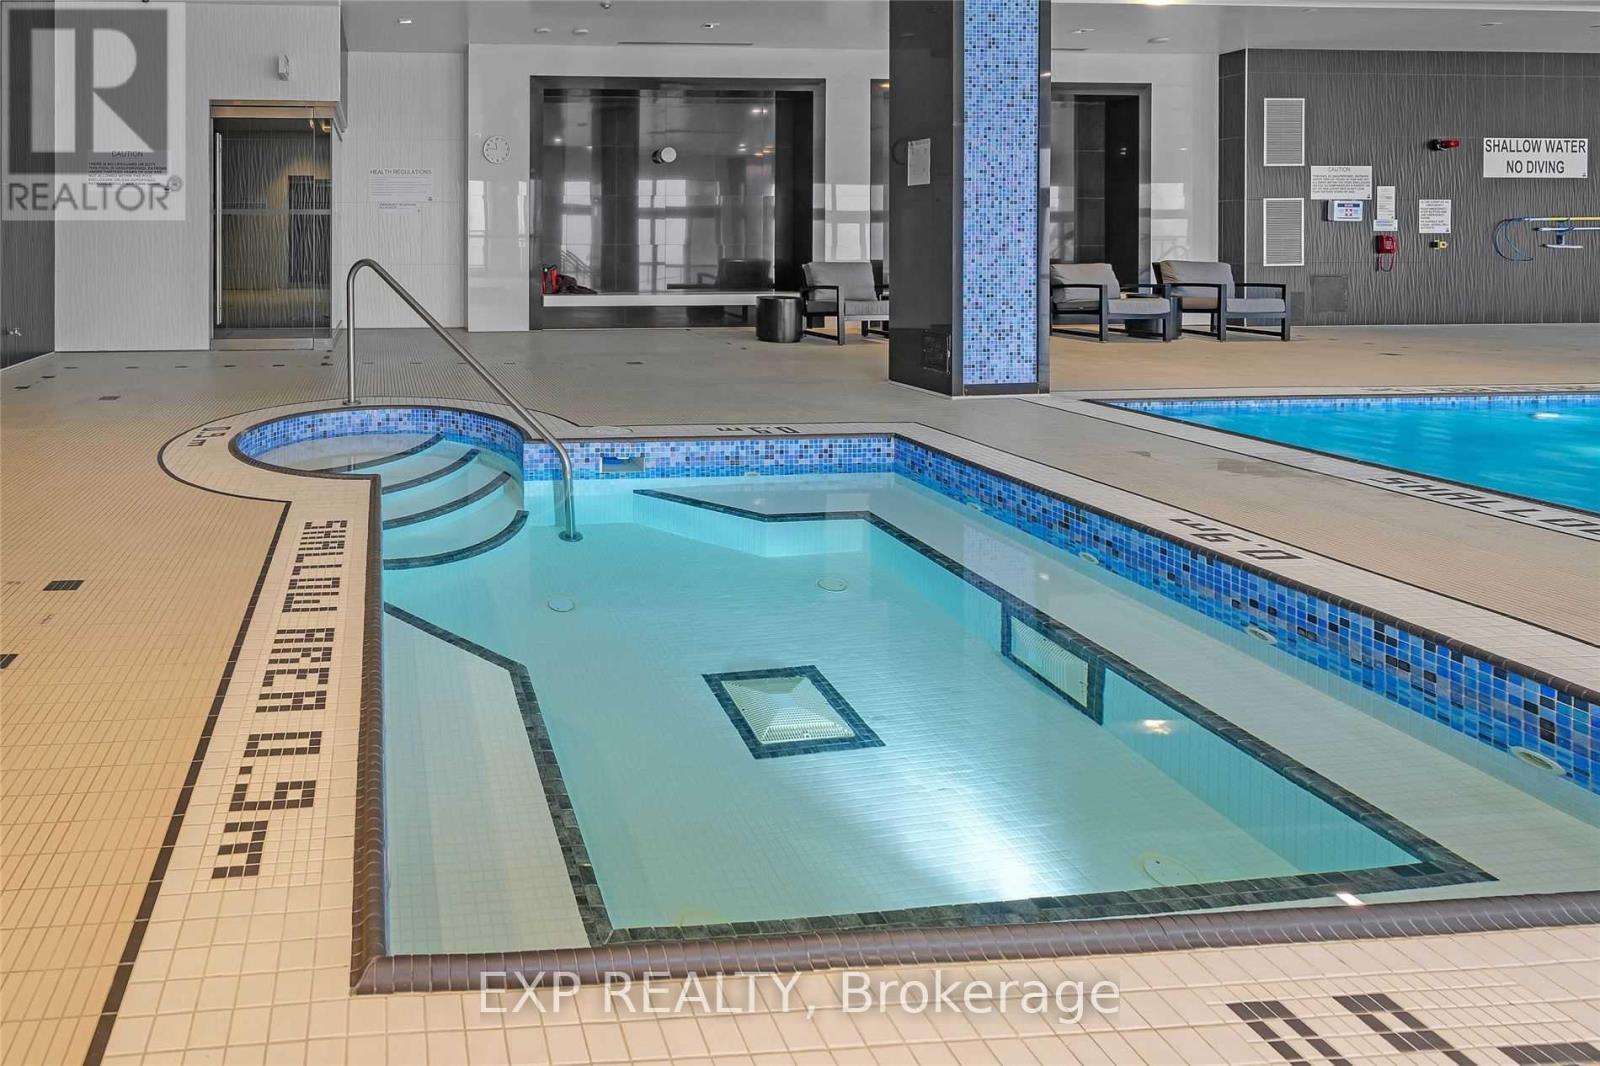
| Pool Type | Indoor Pool |
| View Type | View, Lake View |
Building
| Bathroom Total | 2 |
| Bedrooms Above Ground | 2 |
| Bedrooms Below Ground | 1 |
| Bedrooms Total | 3 |
| Age | 0 To 5 Years |
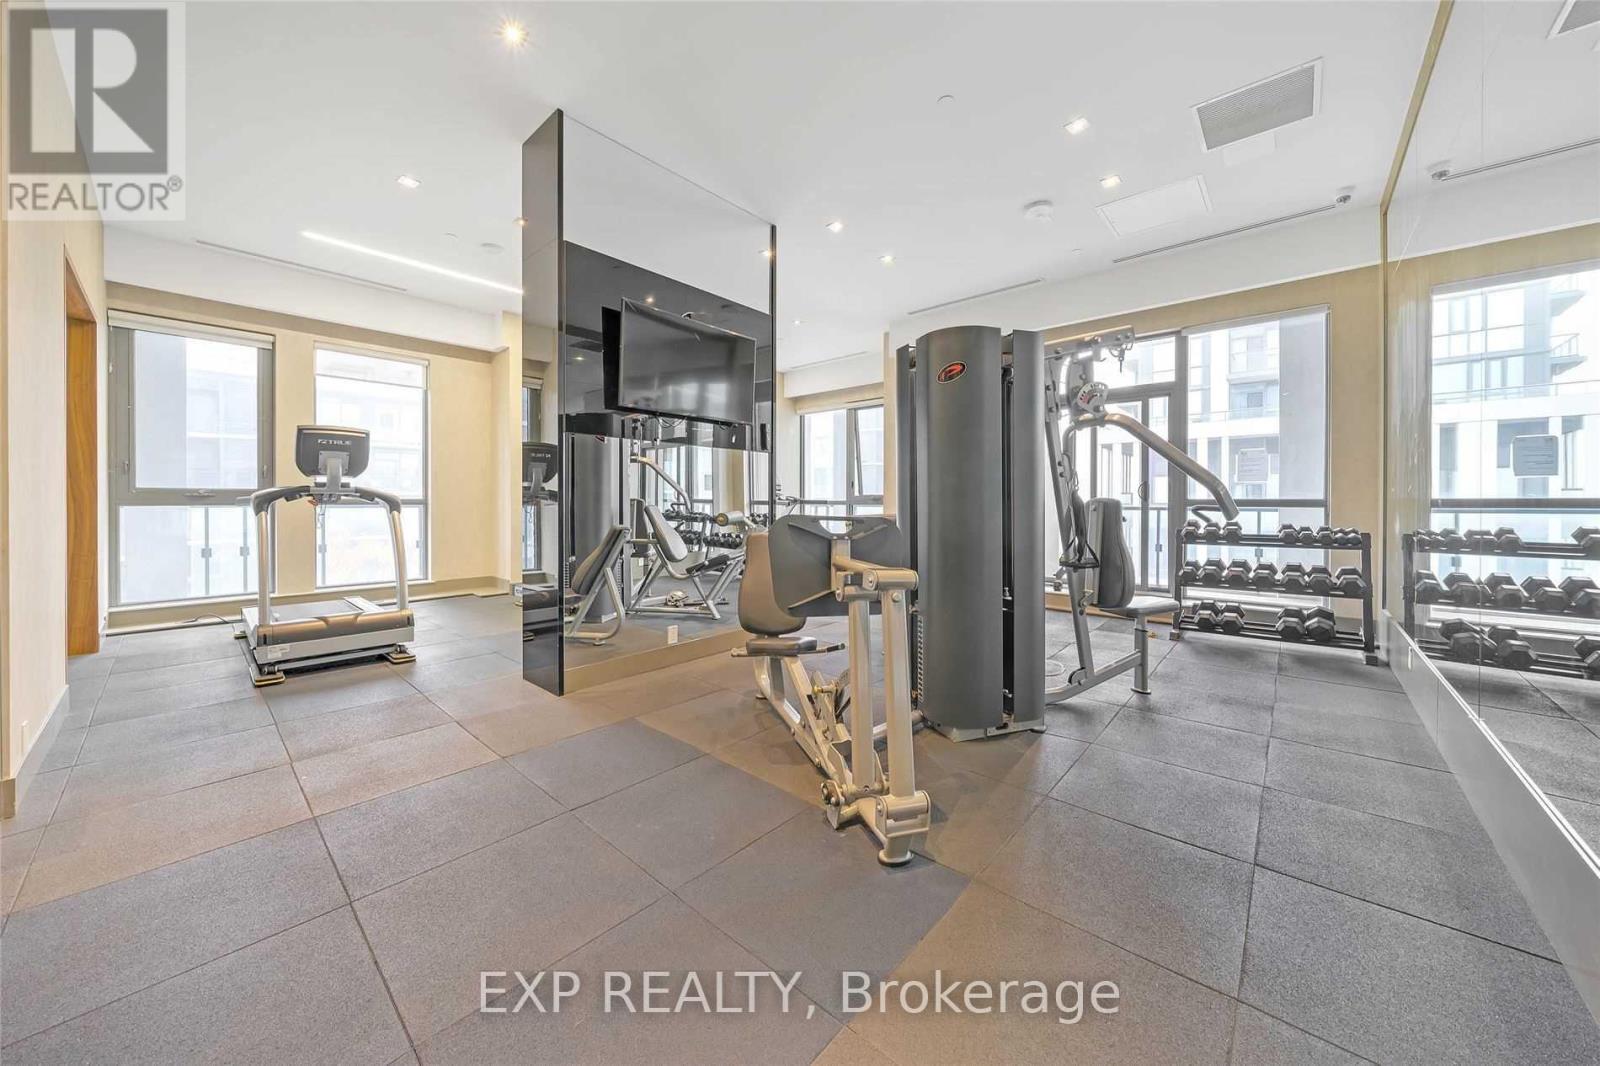
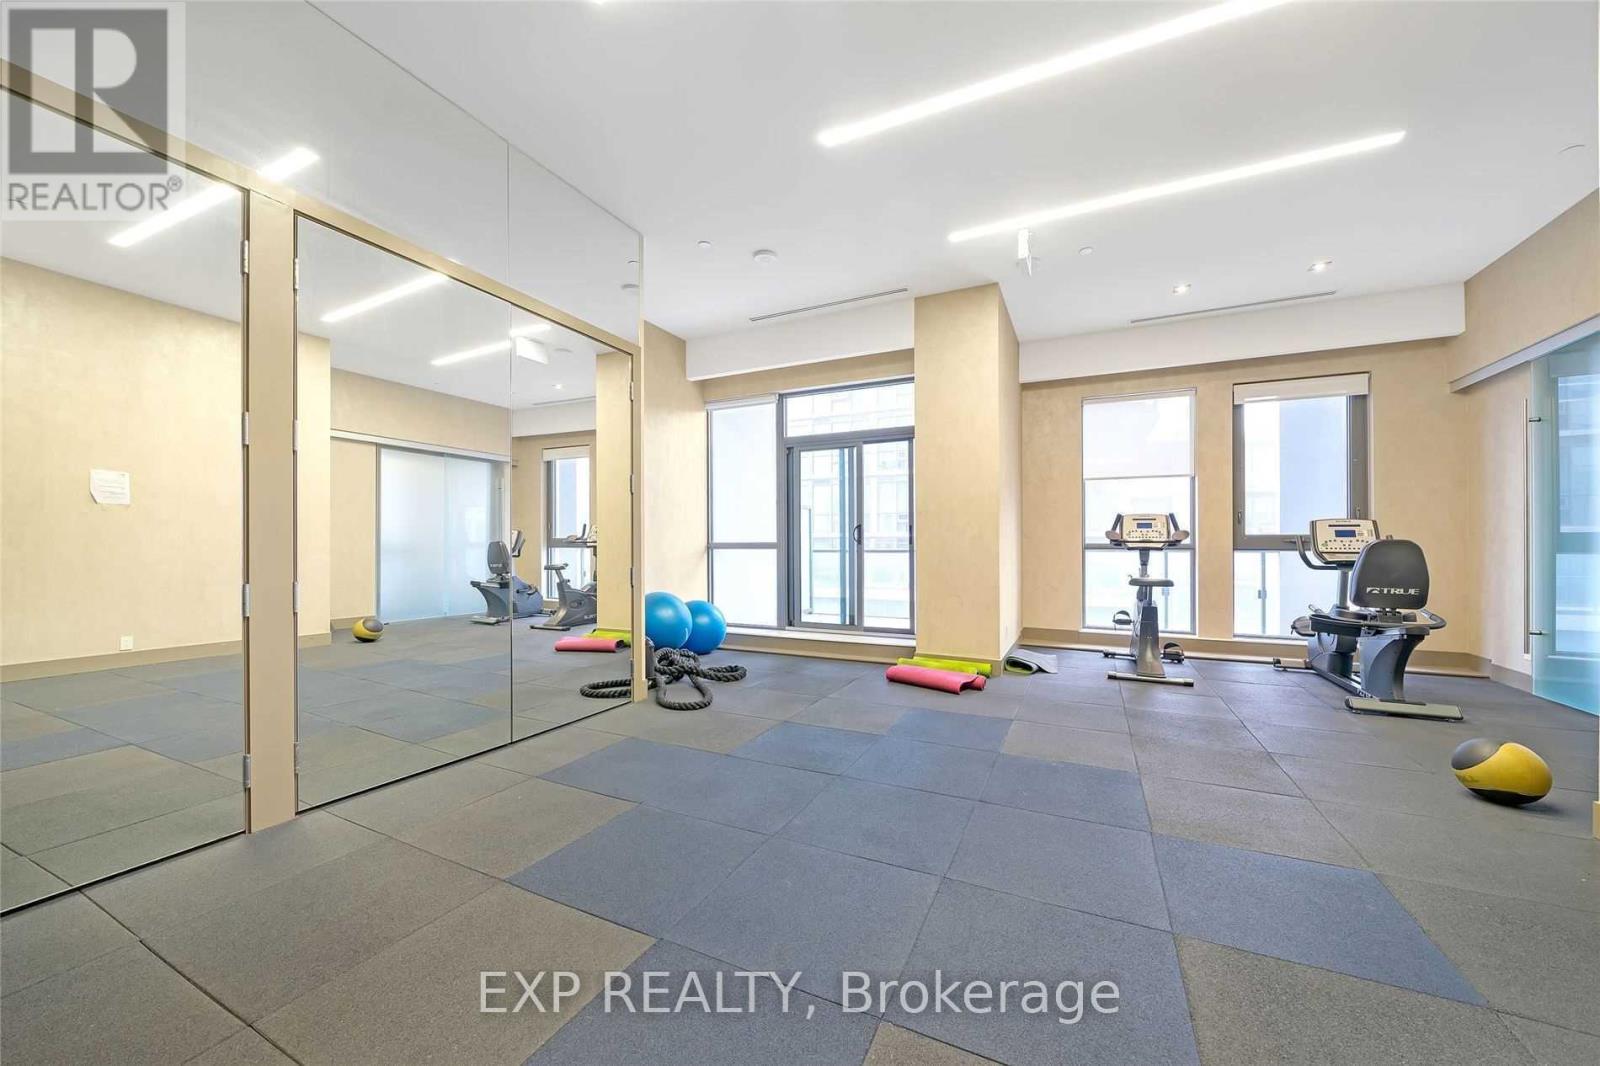
| Amenities | Security/concierge, Exercise Centre, Party Room, Sauna |
| Appliances | Dishwasher, Microwave, Sauna, Stove, Window Coverings, Refrigerator |
| Basement Type | None |
| Cooling Type | Central Air Conditioning |
| Exterior Finish | Concrete |
| Flooring Type | Laminate |
| Heating Fuel | Natural Gas |
| Heating Type | Forced Air |
| Size Interior | 800 - 899 Ft2 |
| Type | Apartment |
Parking
| Underground | |
| Garage |
Land
| Acreage | No |
| Land Amenities | Park, Public Transit |
Rooms
| Level | Type | Length | Width | Dimensions |
|---|---|---|---|---|
| Ground Level | Primary Bedroom | 3.23 m | 3.41 m | 3.23 m x 3.41 m |
| Ground Level | Bedroom 2 | 2.9 m | 2.75 m | 2.9 m x 2.75 m |
| Ground Level | Den | 2.1 m | 1.8 m | 2.1 m x 1.8 m |
| Ground Level | Kitchen | 2.44 m | 2.44 m | 2.44 m x 2.44 m |
| Ground Level | Living Room | 3.28 m | 5.48 m | 3.28 m x 5.48 m |
| Ground Level | Dining Room | 3.28 m | 5.48 m | 3.28 m x 5.48 m |
Contact Us
Contact us for more information

The trademarks REALTOR®, REALTORS®, and the REALTOR® logo are controlled by The Canadian Real Estate Association (CREA) and identify real estate professionals who are members of CREA. The trademarks MLS®, Multiple Listing Service® and the associated logos are owned by The Canadian Real Estate Association (CREA) and identify the quality of services provided by real estate professionals who are members of CREA. The trademark DDF® is owned by The Canadian Real Estate Association (CREA) and identifies CREA's Data Distribution Facility (DDF®)
August 12 2026 03:00:06
Toronto Regional Real Estate Board
Exp Realty