

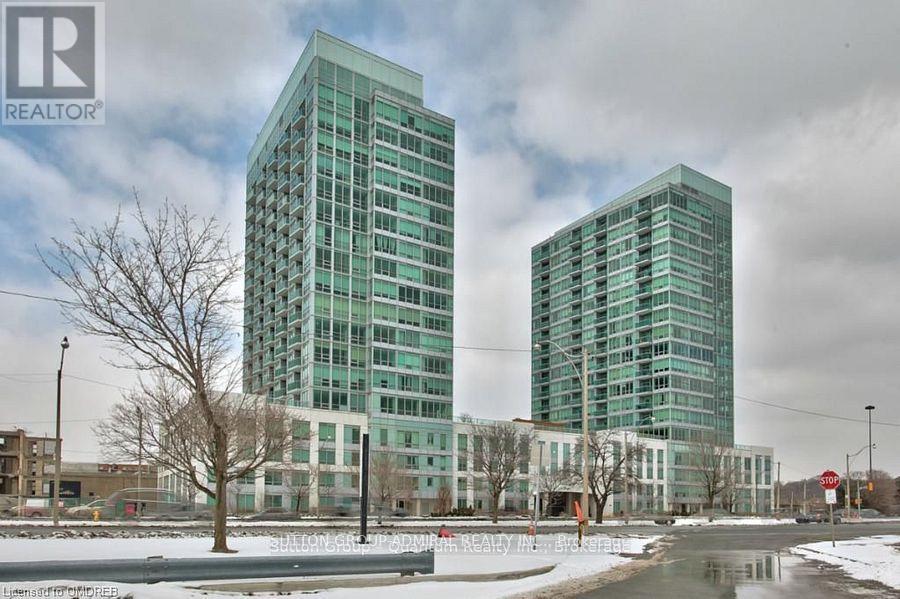
Ph04 - 1900 Lake Shore Boulevard W Toronto, Ontario M6S 1A4

$2,100 Monthly
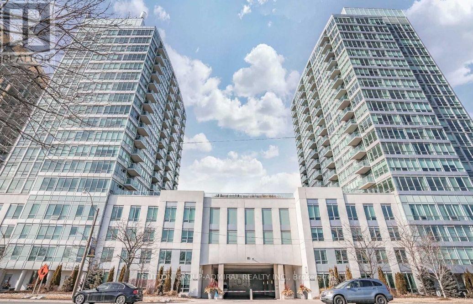
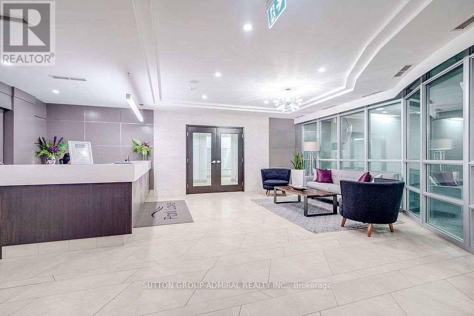
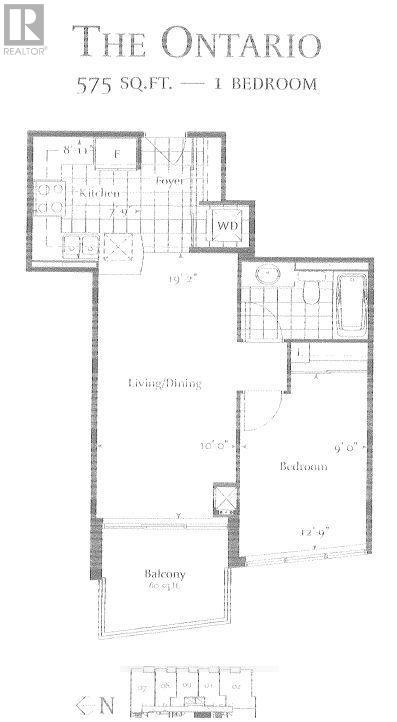
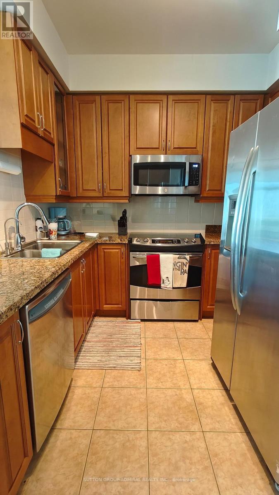
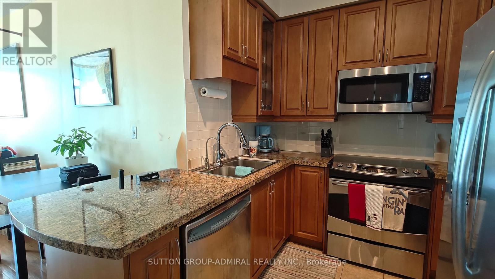
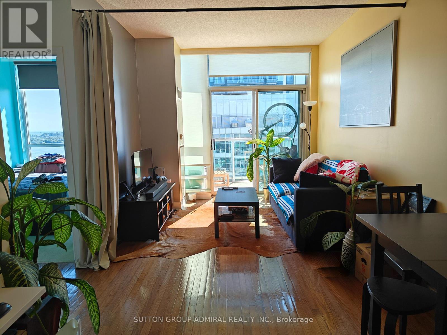
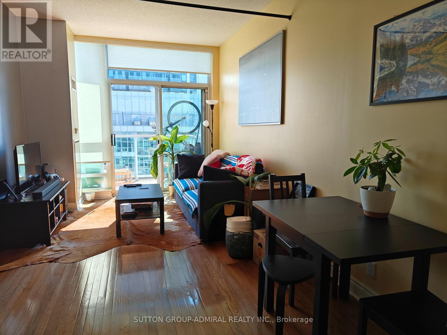
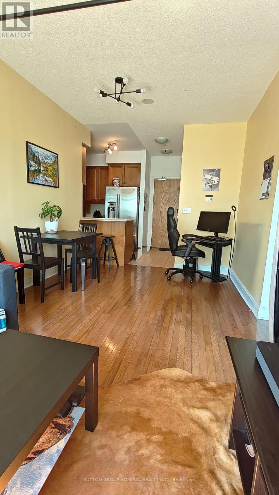
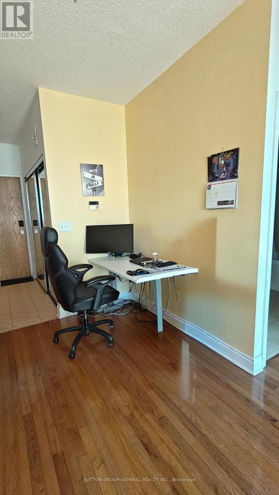
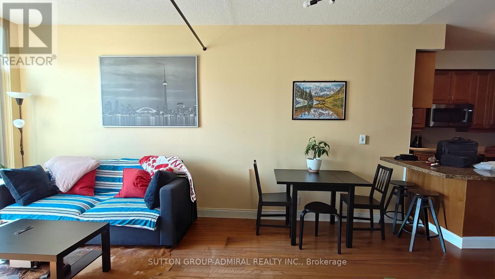
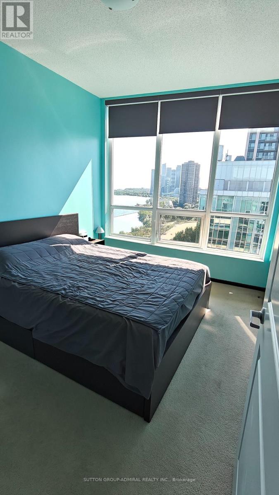
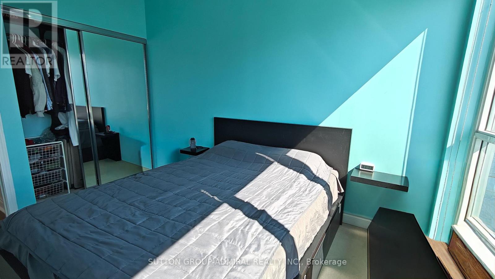
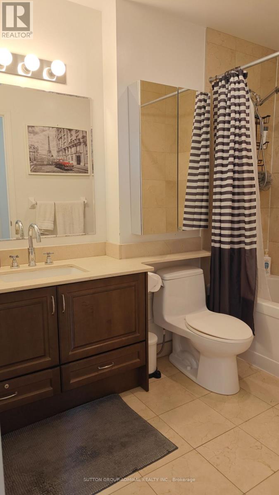
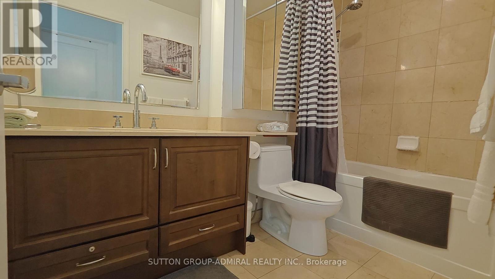
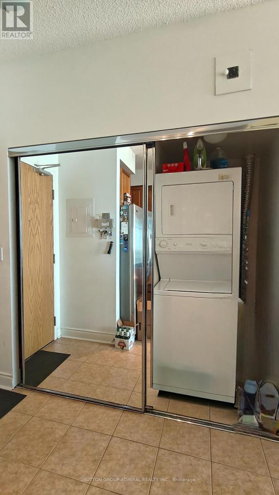
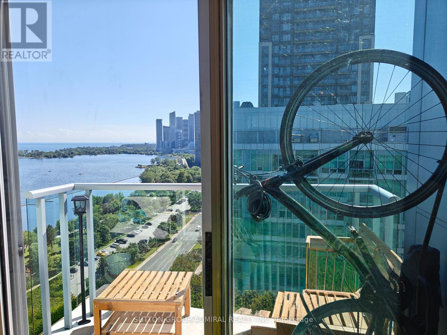
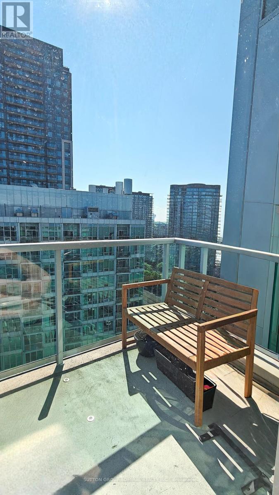
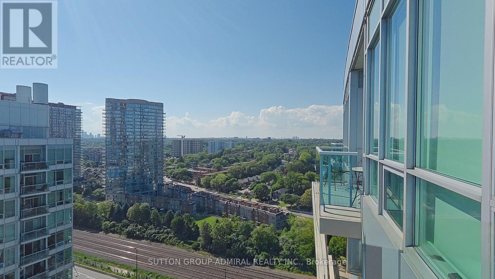
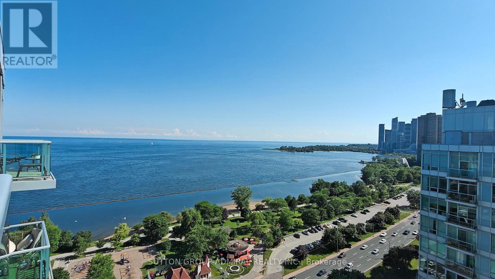
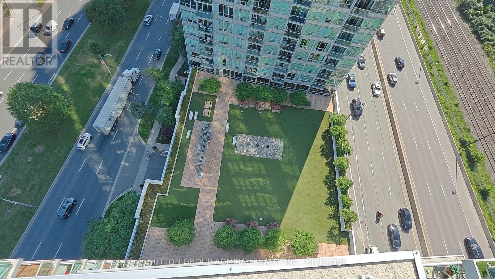
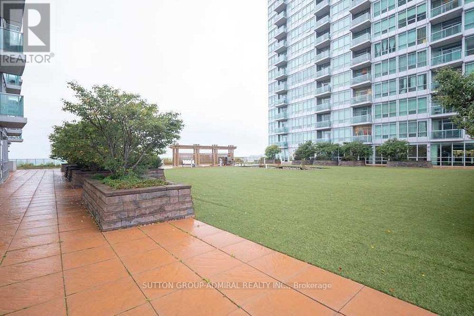
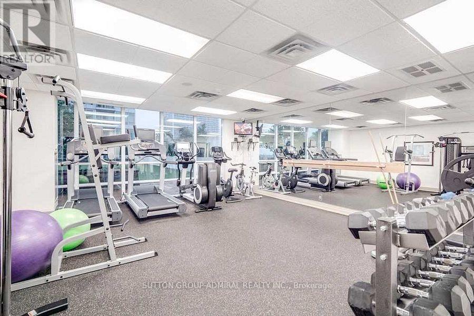
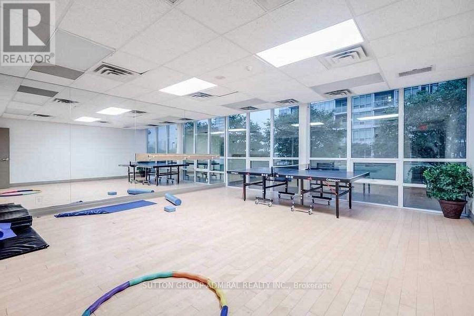
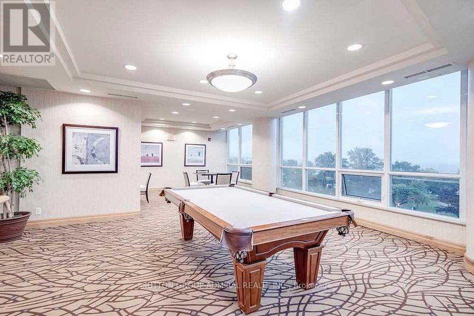
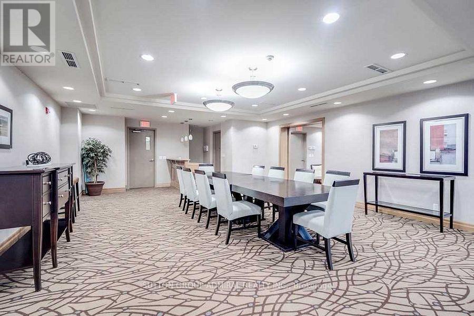
Spacious Penthouse Suite On Waterfront With Fantastic South West View Of The Lake with 575 Sq. Ft plus Balcony. Open Concept Layout, 9Ft Ceilings, Hardwood Floors, Granite Countertop In Kitchen, Ensuite Laundry, SS Appliances (GE Fridge, Microwave Hood Range, Ceramic Stovetop, Dishwasher, Stackable W/D). It's A Luxury Building With 24 Hr Concierge, Gym, Sauna, Party Room, Roof Top Garden w/ BBQ. Steps To The Lake, High Park, Highway, Queensway Restaurants & Shops, TTC Streetcar, Minutes To Downtown. (id:63203)
Property Details
| MLS® Number | W13557980 |
| Property Type | Single Family |
| Community Name | South Parkdale |
| Amenities Near By | Park, Public Transit |
| Community Features | Pets Not Allowed |
| Features | Flat Site, Balcony, In Suite Laundry |
| View Type | City View, Lake View, View Of Water |
| Water Front Type | Waterfront |
Building
| Bathroom Total | 1 |
| Bedrooms Above Ground | 1 |
| Bedrooms Total | 1 |
| Age | 11 To 15 Years |
| Amenities | Exercise Centre, Party Room, Visitor Parking |
| Appliances | Barbeque |
| Basement Type | None |
| Cooling Type | Central Air Conditioning |
| Exterior Finish | Concrete Block, Concrete |
| Flooring Type | Hardwood, Tile, Carpeted |
| Foundation Type | Concrete |
| Heating Fuel | Natural Gas |
| Heating Type | Forced Air |
| Size Interior | 500 - 599 Ft2 |
| Type | Apartment |
Parking
| Underground | |
| Garage |
Land
| Acreage | No |
| Land Amenities | Park, Public Transit |
| Landscape Features | Landscaped |
| Surface Water | Lake/pond |
Rooms
| Level | Type | Length | Width | Dimensions |
|---|---|---|---|---|
| Flat | Living Room | 5.24 m | 2.74 m | 5.24 m x 2.74 m |
| Flat | Dining Room | 5.24 m | 2.4 m | 5.24 m x 2.4 m |
| Flat | Kitchen | 2.47 m | 2.4 m | 2.47 m x 2.4 m |
| Flat | Bedroom | 3.93 m | 2.74 m | 3.93 m x 2.74 m |
| Flat | Bathroom | Measurements not available |
Contact Us
Contact us for more information

The trademarks REALTOR®, REALTORS®, and the REALTOR® logo are controlled by The Canadian Real Estate Association (CREA) and identify real estate professionals who are members of CREA. The trademarks MLS®, Multiple Listing Service® and the associated logos are owned by The Canadian Real Estate Association (CREA) and identify the quality of services provided by real estate professionals who are members of CREA. The trademark DDF® is owned by The Canadian Real Estate Association (CREA) and identifies CREA's Data Distribution Facility (DDF®)
July 13 2026 09:37:40
Toronto Regional Real Estate Board
Sutton Group-Admiral Realty Inc.