

Ph05 - 898 Portage Parkway Vaughan, Ontario L4K 0J7

$2,200 Monthly
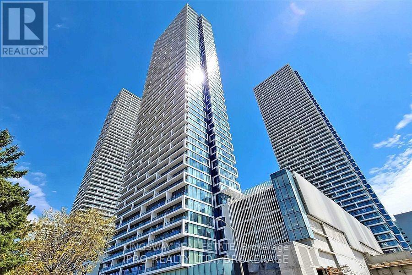
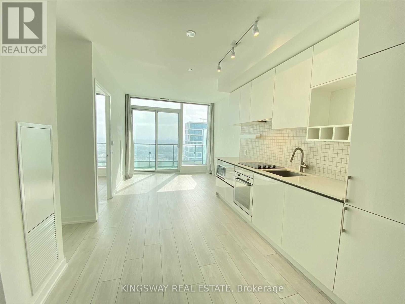
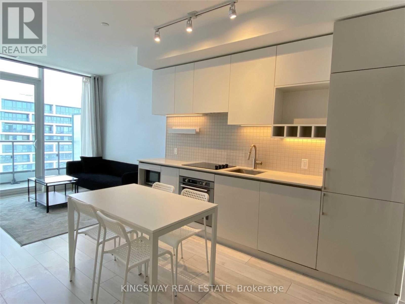
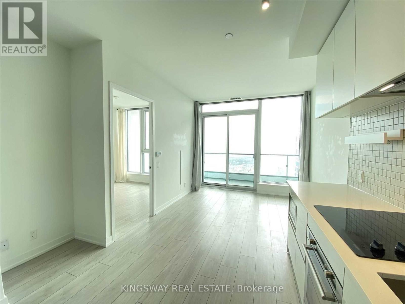
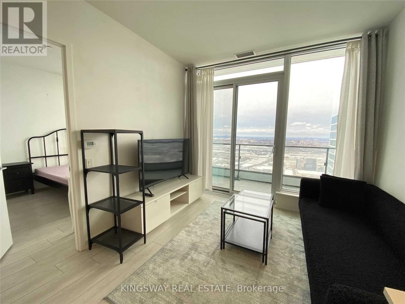
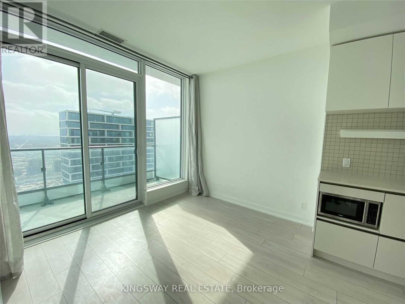
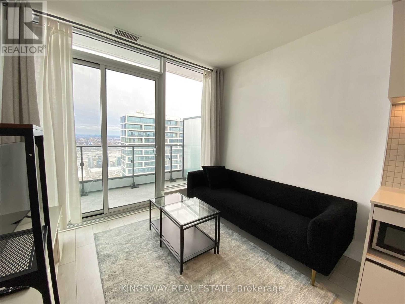
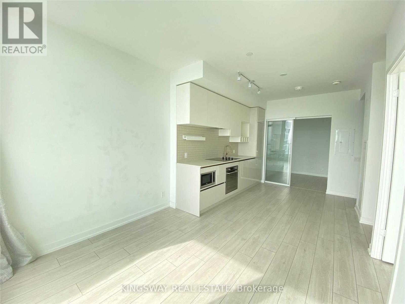
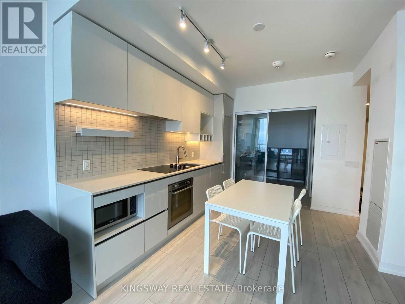
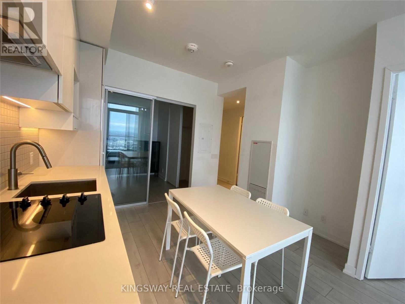
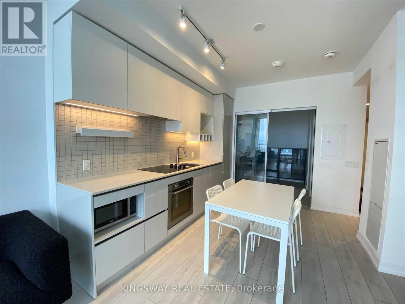
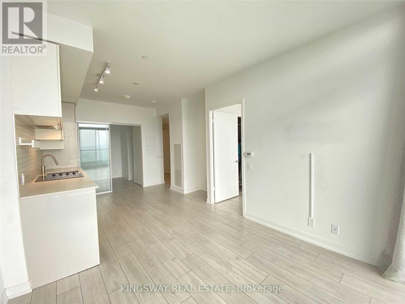
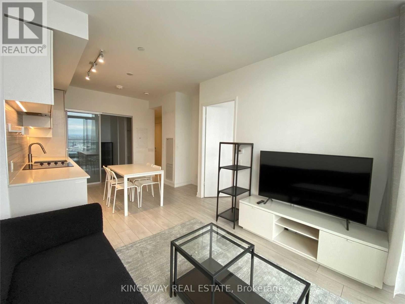
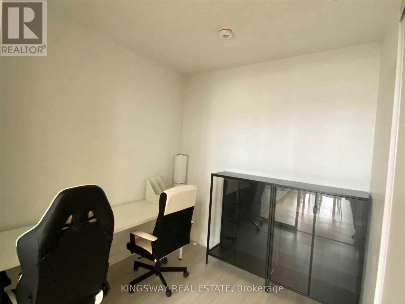
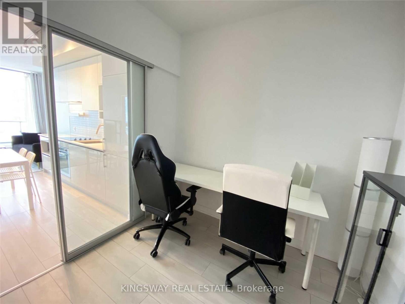
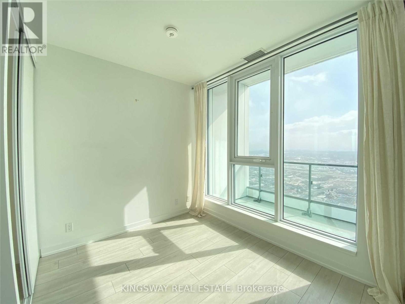
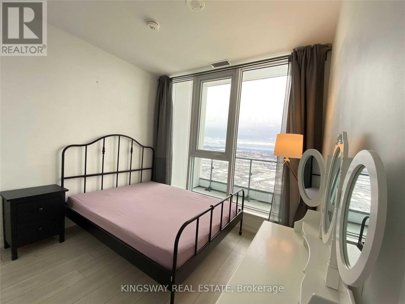
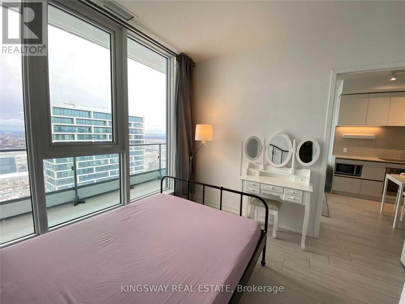
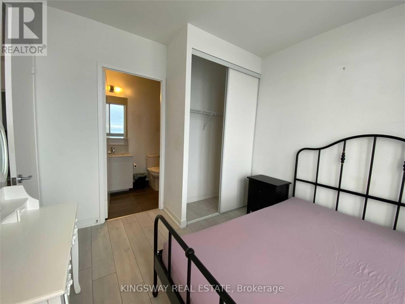
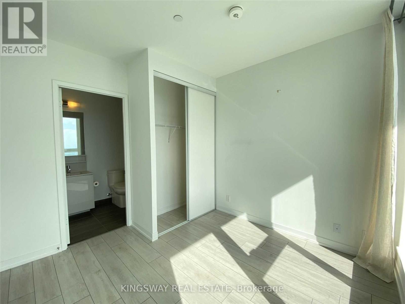
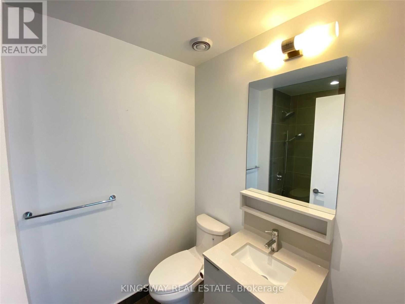
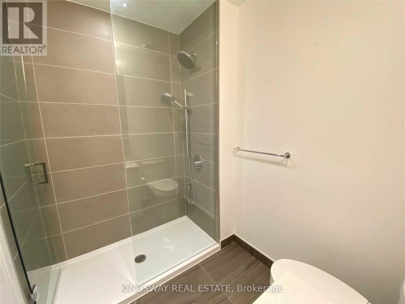
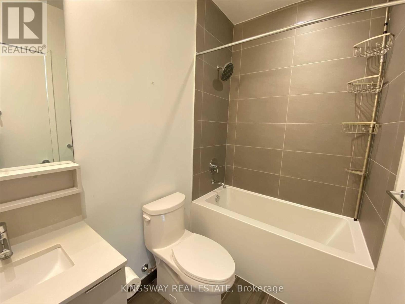
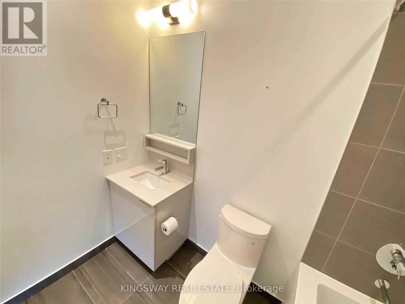
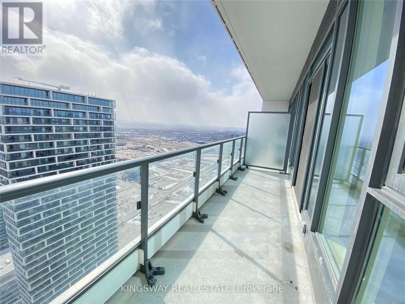
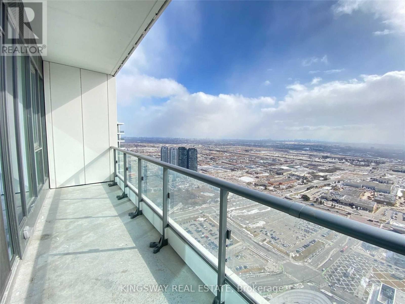
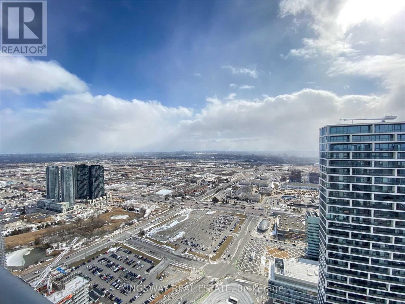
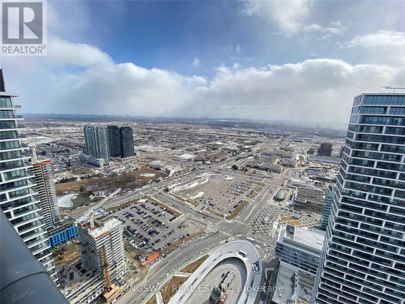
Luxury Penhouse 2 bed + study, 2 bath suite, in the Vaughan Metropolitan Centre. Also can be fully furnished $2250/m. Large balcony boasting breathtaking unobstructed panoramic south view of CN Tower, the City skyline & Ontario Lake View. Rarely premium unit features 9 ft ceilings w/floor to ceiling windows facing south. Custom kitchen w/integrated with 2 beautiful bathrooms. steps to VMC subway & YMCA, Minutes to Hwy 7, Hwy 400, Hwy 407, York U, Vaughan Mills. (id:63203)
Property Details
| MLS® Number | N13626406 |
| Property Type | Single Family |
| Community Name | Vaughan Corporate Centre |
| Amenities Near By | Hospital, Public Transit, Schools |
| Communication Type | High Speed Internet |
| Community Features | Pets Allowed With Restrictions |
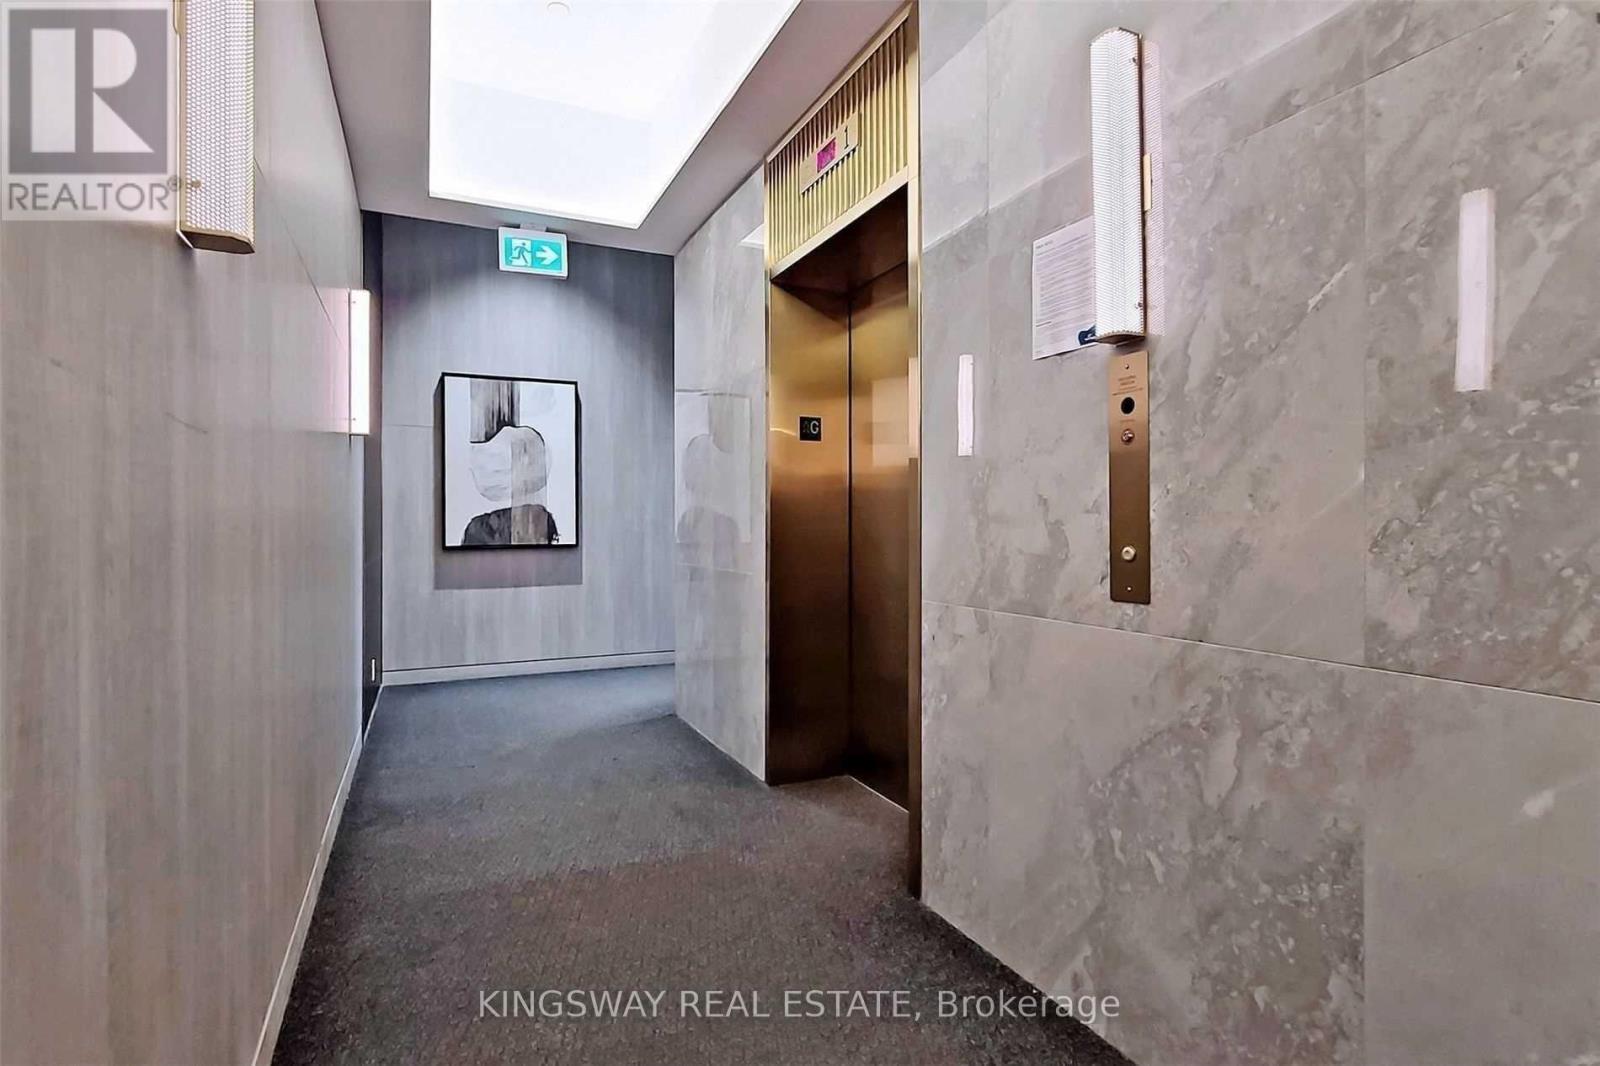
| Features | Elevator, Balcony, Carpet Free |
| View Type | View |
Building
| Bathroom Total | 2 |
| Bedrooms Above Ground | 2 |
| Bedrooms Total | 2 |
| Amenities | Security/concierge, Exercise Centre, Party Room, Storage - Locker |
| Appliances | Dishwasher, Dryer, Microwave, Oven, Stove, Washer, Window Coverings, Refrigerator |
| Basement Type | None |
| Cooling Type | Central Air Conditioning |
| Exterior Finish | Concrete |
| Fire Protection | Smoke Detectors |
| Flooring Type | Laminate |
| Heating Fuel | Natural Gas |
| Heating Type | Forced Air |
| Size Interior | 600 - 699 Ft2 |
| Type | Apartment |
Parking
| No Garage |
Land
| Acreage | No |
| Land Amenities | Hospital, Public Transit, Schools |
Rooms
| Level | Type | Length | Width | Dimensions |
|---|---|---|---|---|
| Flat | Living Room | 3.05 m | 2.56 m | 3.05 m x 2.56 m |
| Flat | Dining Room | 3.05 m | 2.56 m | 3.05 m x 2.56 m |
| Flat | Kitchen | 4 m | 2.9 m | 4 m x 2.9 m |
| Flat | Primary Bedroom | 3.2 m | 2.95 m | 3.2 m x 2.95 m |
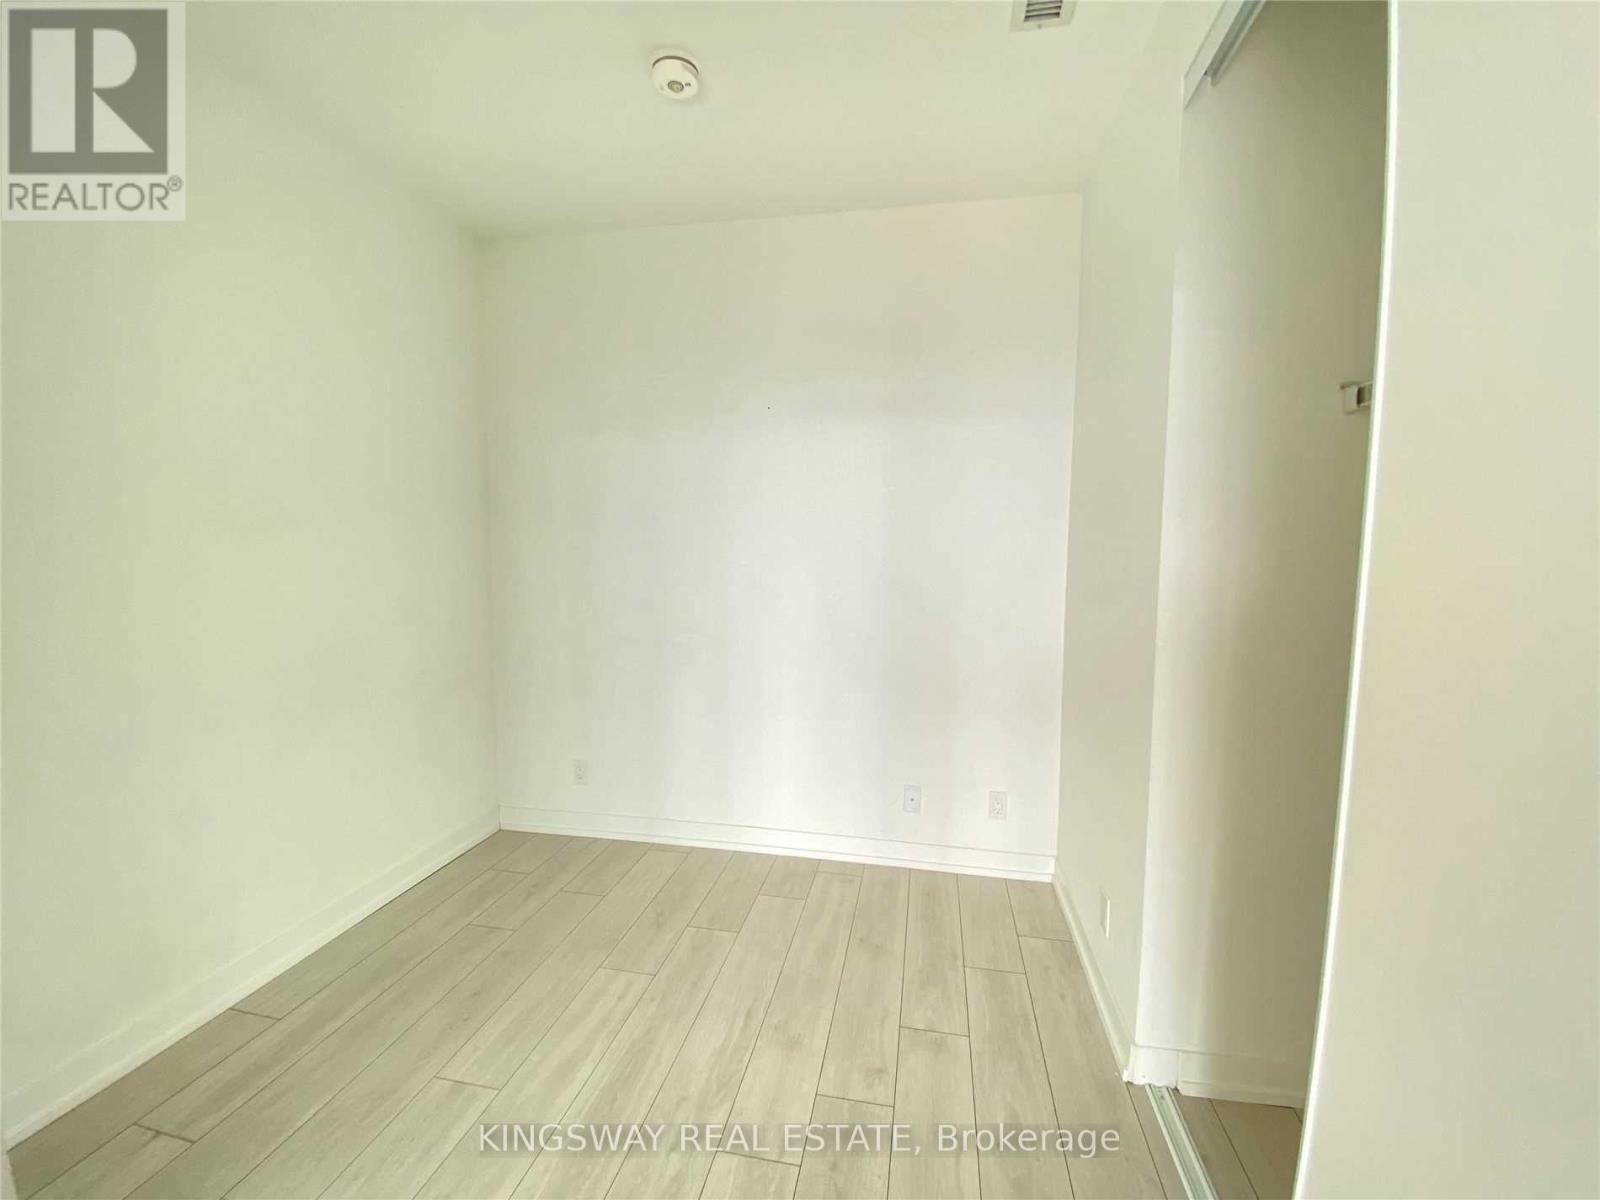
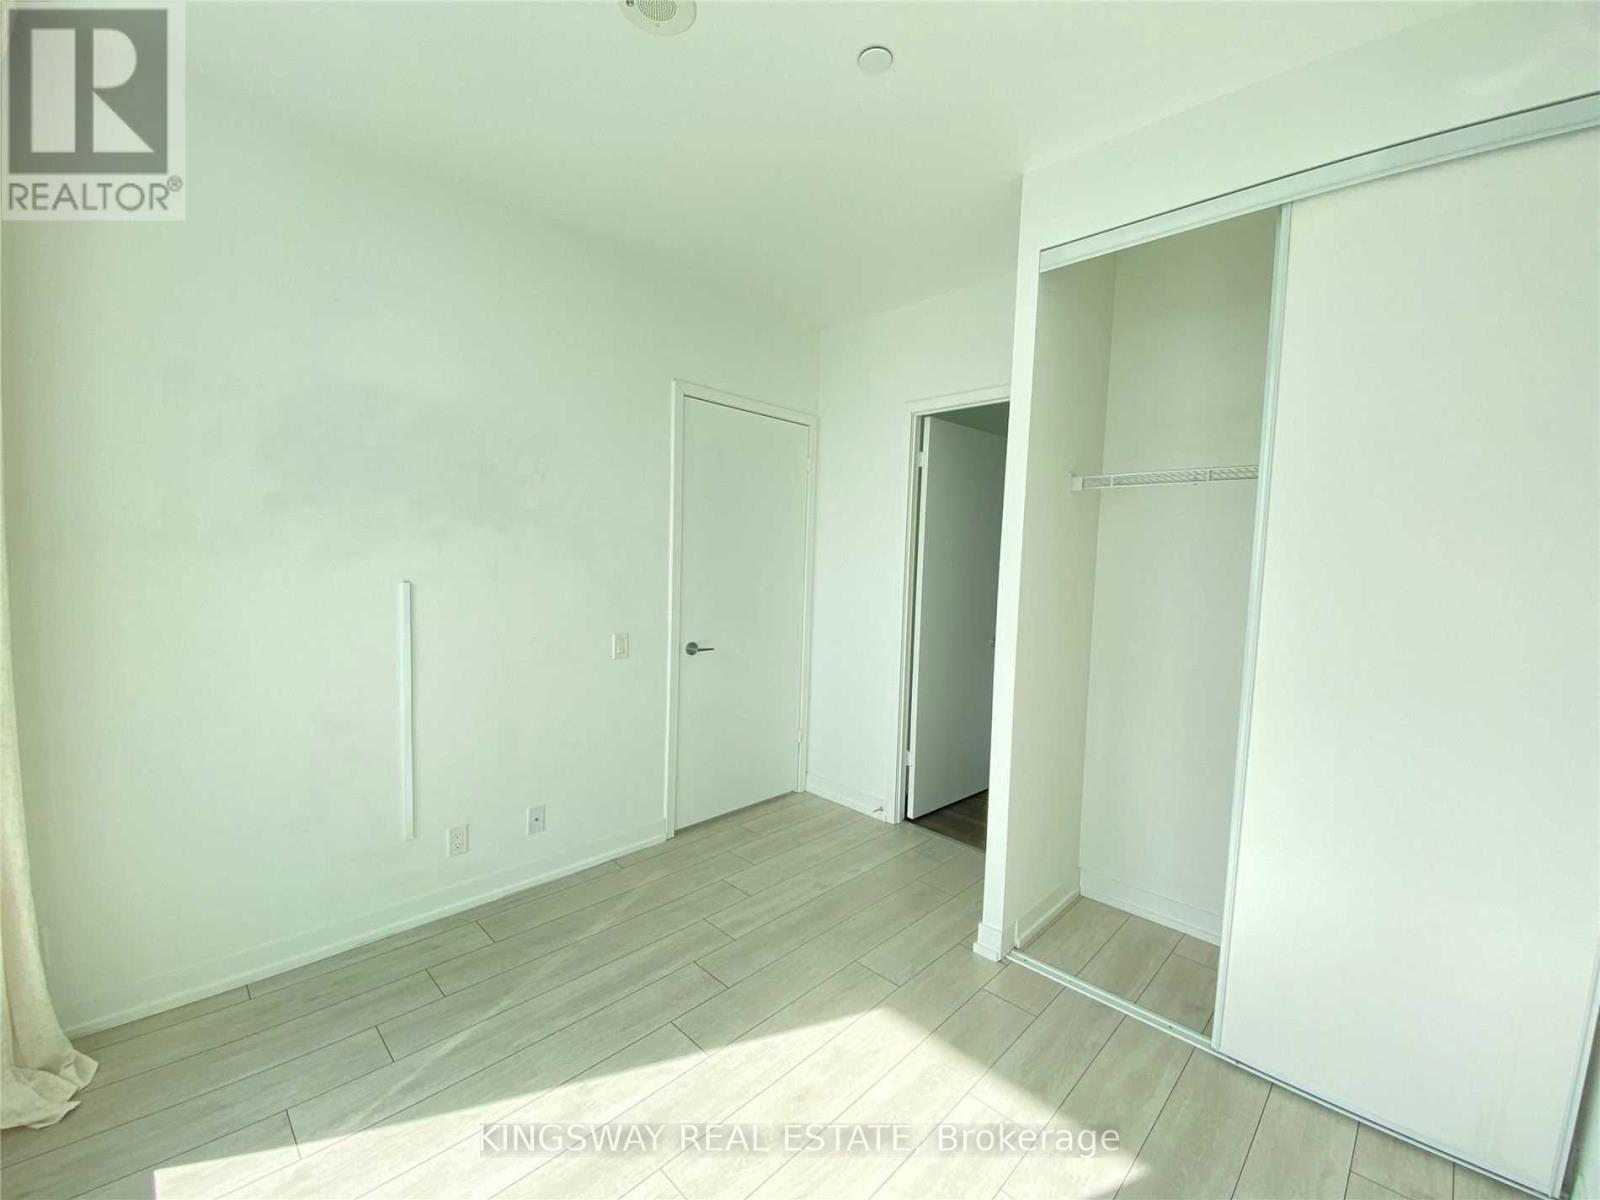
| Flat | Bedroom 2 | 2.46 m | 2.46 m | 2.46 m x 2.46 m |
Contact Us
Contact us for more information

The trademarks REALTOR®, REALTORS®, and the REALTOR® logo are controlled by The Canadian Real Estate Association (CREA) and identify real estate professionals who are members of CREA. The trademarks MLS®, Multiple Listing Service® and the associated logos are owned by The Canadian Real Estate Association (CREA) and identify the quality of services provided by real estate professionals who are members of CREA. The trademark DDF® is owned by The Canadian Real Estate Association (CREA) and identifies CREA's Data Distribution Facility (DDF®)
July 31 2026 07:30:25
Toronto Regional Real Estate Board
Kingsway Real Estate