

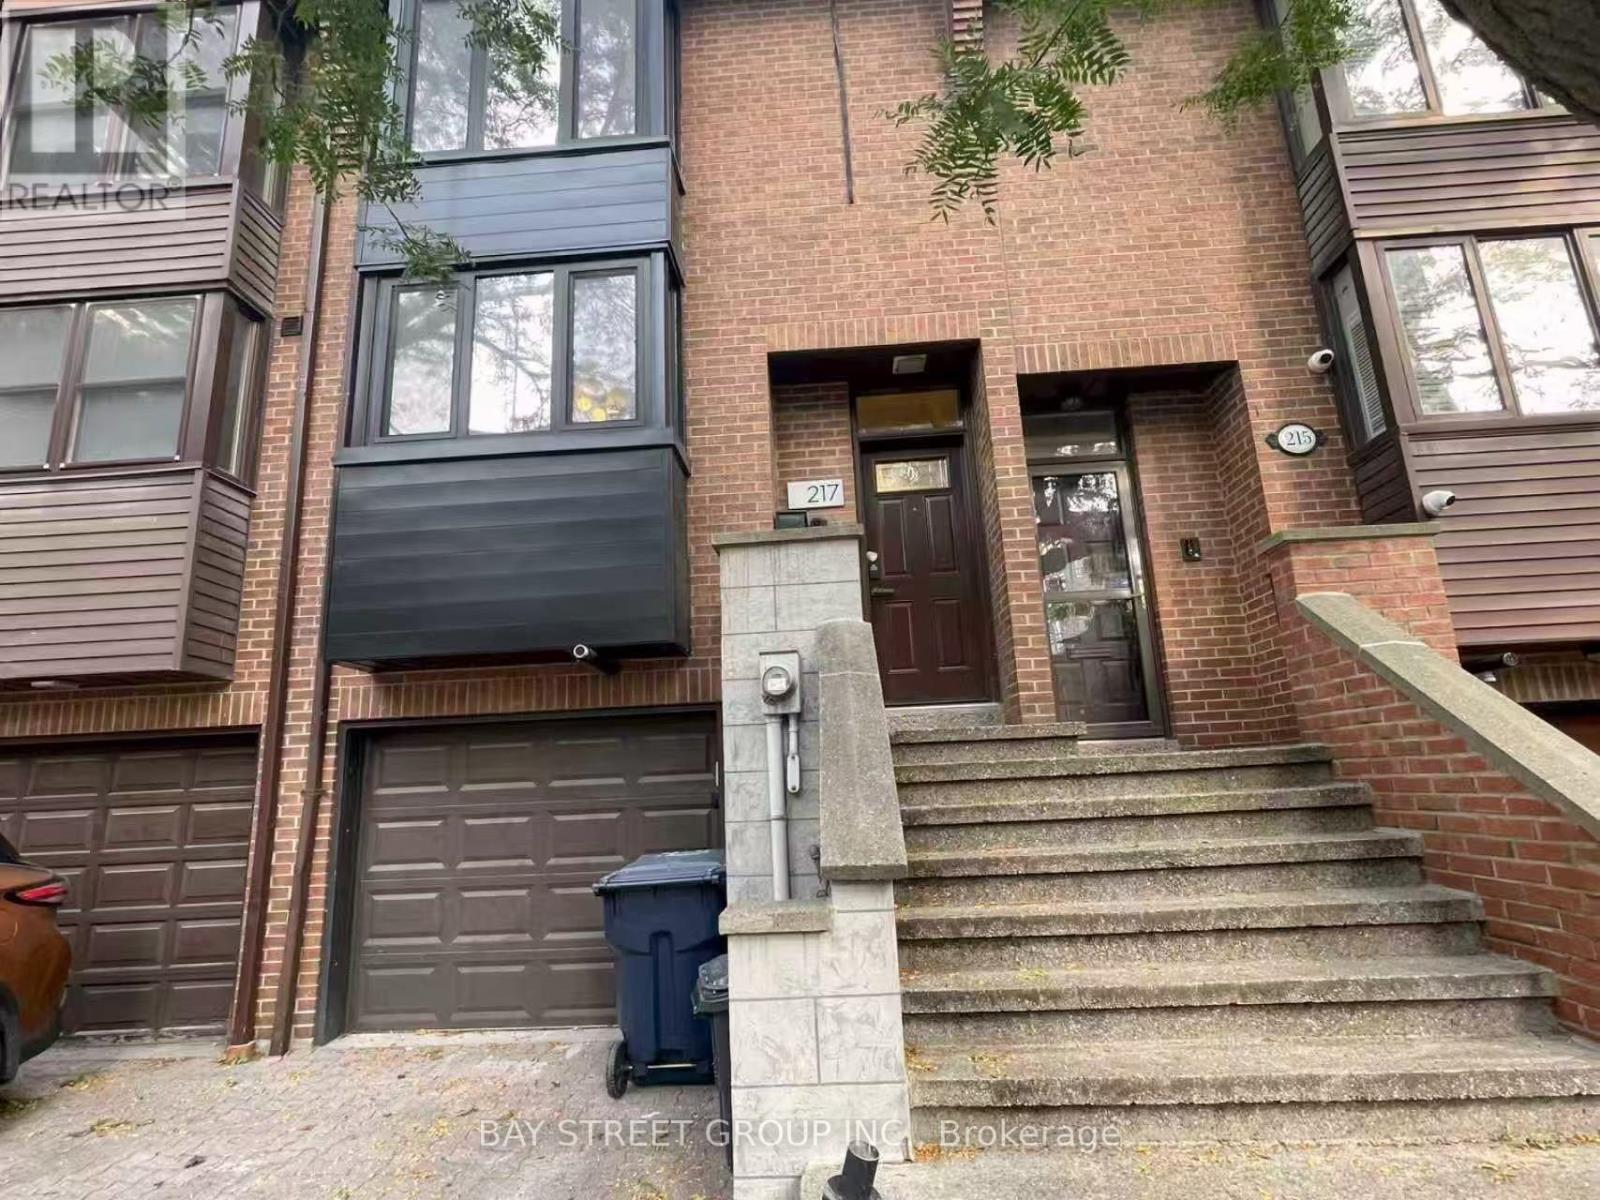
Room 3 - 217 Mutual Street Toronto, Ontario M5B 2B4

$1,400 Monthly
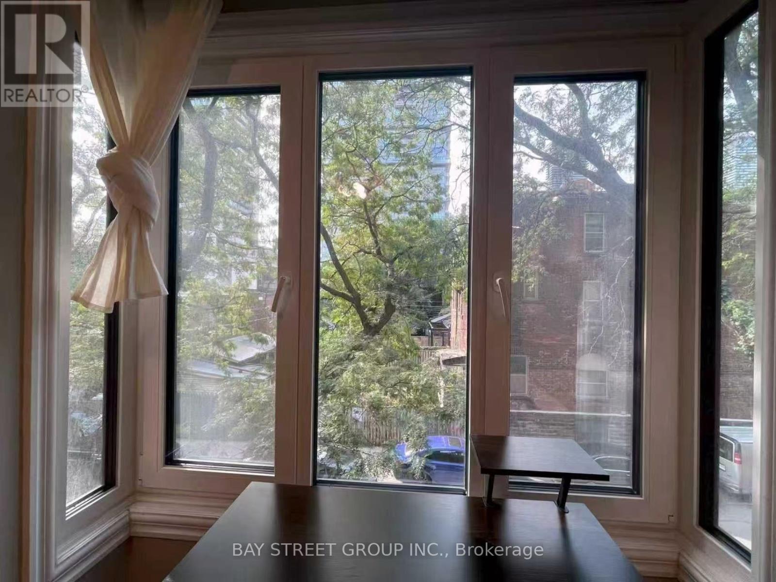
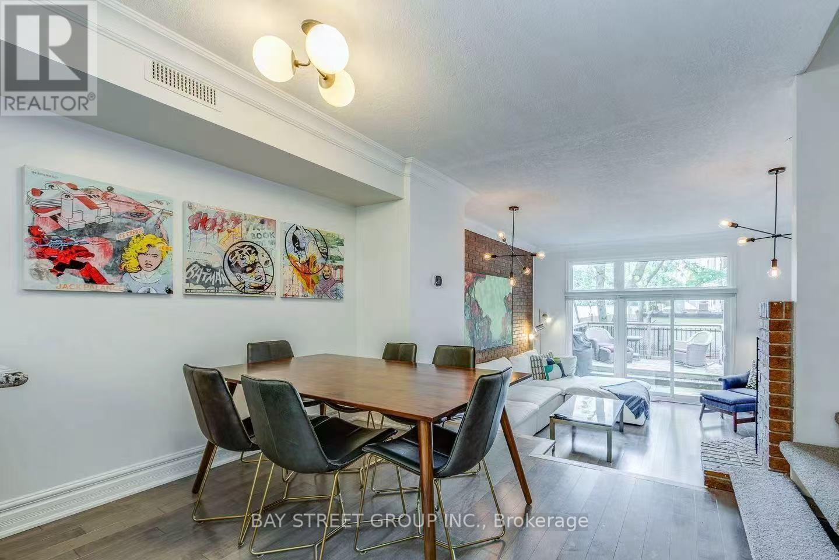
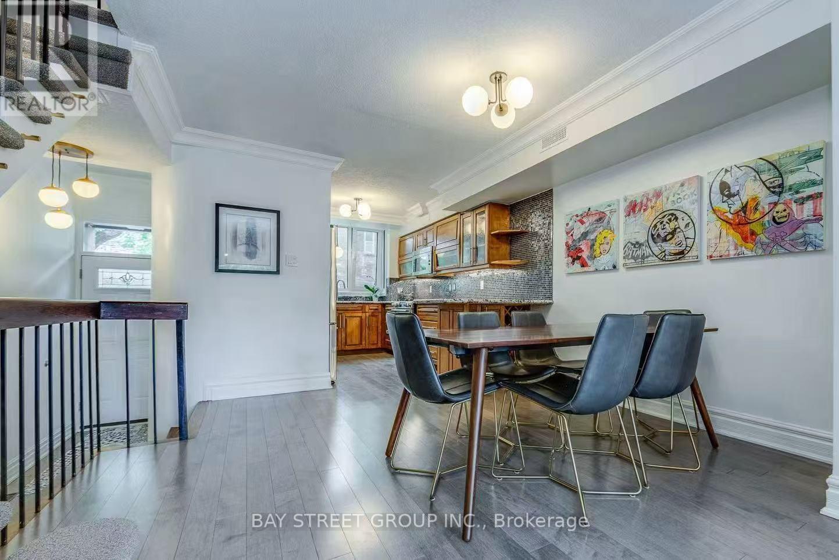
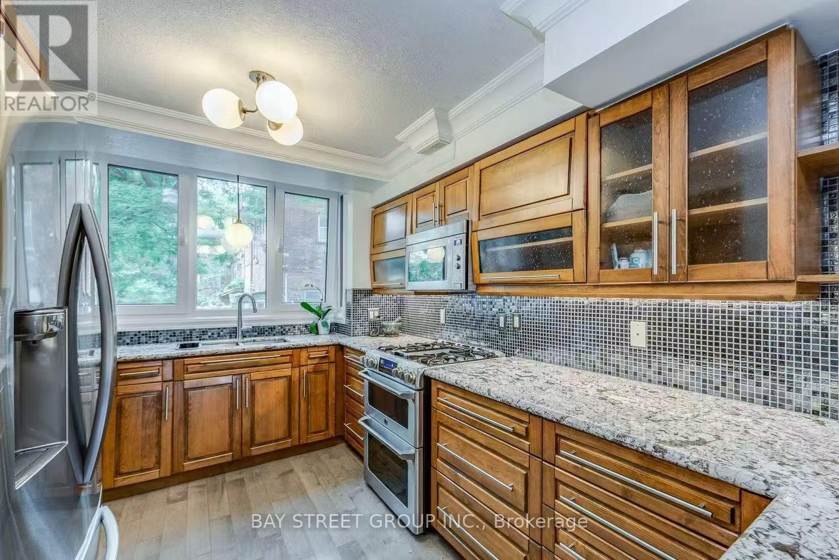
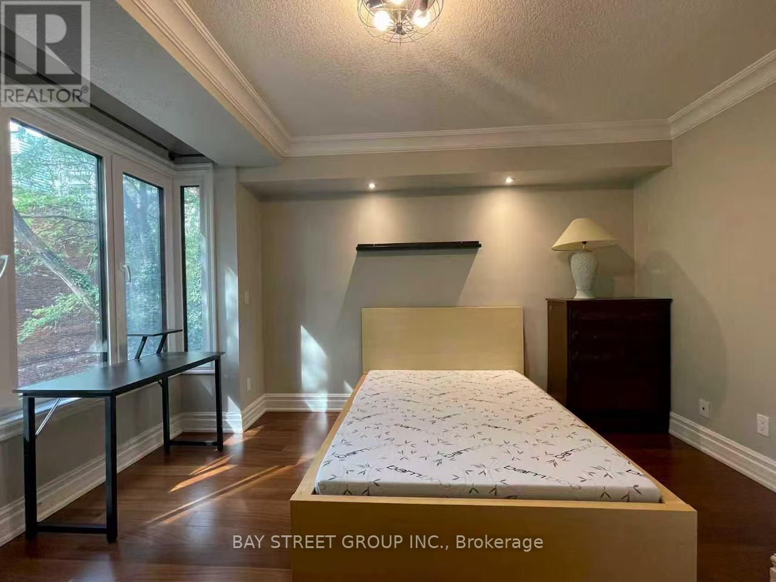
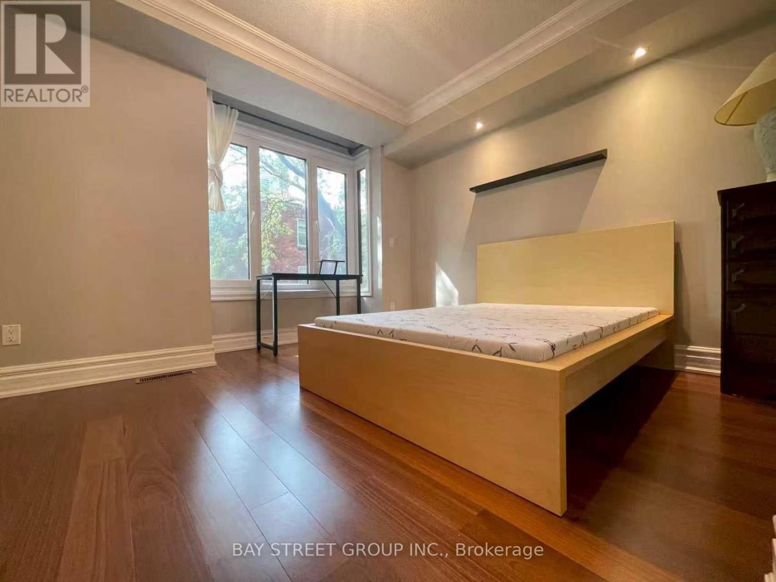
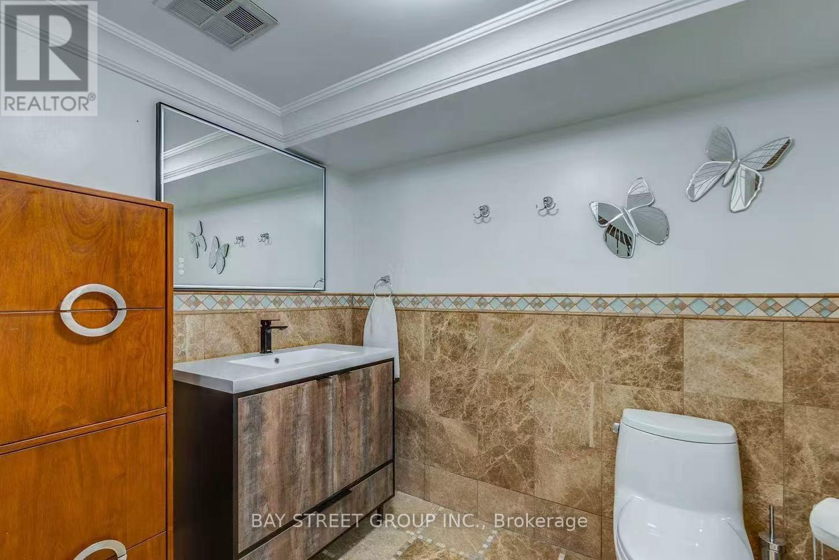
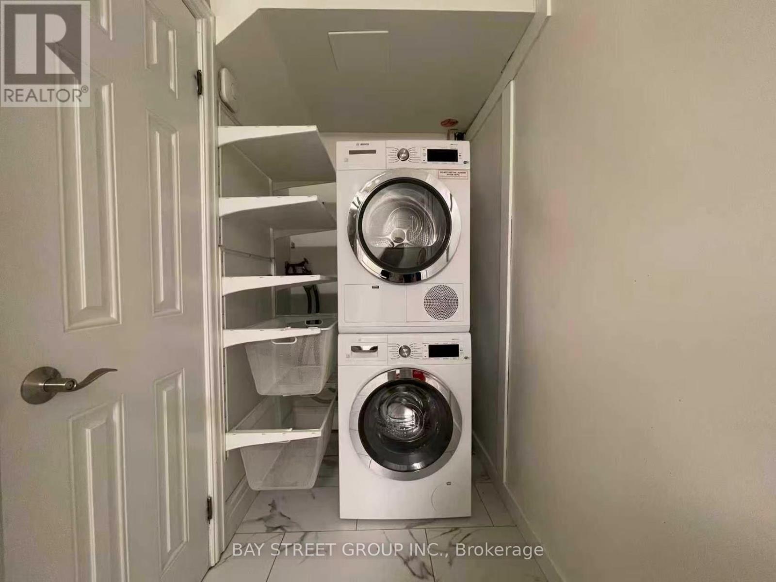
There is 1 furnished bedroom on 2nd floor available for rent separately in a gorgeous, executive 3-level townhome. $1400 for the bedroom. Tenant pay $80 per month to share heat, AC, Water, Hydro, Gas, Internet fee. Shared bathroom with another tenant lives on the 2nd floor. Hardwood floors, granite counters, and lots of updates throughout. Unbeatable, walkable location: Tucked away on a quiet oneway street but still steps to delicious eateries, parks and the pulse of the city, universities, groceries, hospitals, Yonge St & subway. (id:63203)
Property Details
| MLS® Number | C13654424 |
| Property Type | Single Family |
| Community Name | Church-Yonge Corridor |
| Amenities Near By | Hospital, Public Transit, Schools, Park |
| Community Features | Community Centre |
Building
| Bathroom Total | 1 |
| Bedrooms Above Ground | 1 |
| Bedrooms Total | 1 |
| Age | 31 To 50 Years |
| Basement Development | Finished |
| Basement Type | N/a (finished) |
| Construction Style Attachment | Attached |
| Cooling Type | Central Air Conditioning |
| Exterior Finish | Brick |
| Flooring Type | Hardwood |
| Foundation Type | Block |
| Heating Fuel | Natural Gas |
| Heating Type | Forced Air |
| Stories Total | 3 |
| Size Interior | 0 - 699 Ft2 |
| Type | Row / Townhouse |
| Utility Water | Municipal Water |
Parking
| Garage | |
| No Garage |
Land
| Acreage | No |
| Land Amenities | Hospital, Public Transit, Schools, Park |
| Sewer | Sanitary Sewer |
| Size Depth | 79 Ft ,10 In |
| Size Frontage | 15 Ft ,8 In |
| Size Irregular | 15.7 X 79.9 Ft |
| Size Total Text | 15.7 X 79.9 Ft |
Rooms
| Level | Type | Length | Width | Dimensions |
|---|---|---|---|---|
| Second Level | Bedroom 3 | 3.99 m | 3.78 m | 3.99 m x 3.78 m |
| Main Level | Dining Room | 2.86 m | 3 m | 2.86 m x 3 m |
| Main Level | Kitchen | 4.14 m | 3 m | 4.14 m x 3 m |
Utilities
| Electricity | Installed |
| Sewer | Installed |
Contact Us
Contact us for more information

The trademarks REALTOR®, REALTORS®, and the REALTOR® logo are controlled by The Canadian Real Estate Association (CREA) and identify real estate professionals who are members of CREA. The trademarks MLS®, Multiple Listing Service® and the associated logos are owned by The Canadian Real Estate Association (CREA) and identify the quality of services provided by real estate professionals who are members of CREA. The trademark DDF® is owned by The Canadian Real Estate Association (CREA) and identifies CREA's Data Distribution Facility (DDF®)
August 08 2026 06:59:42
Toronto Regional Real Estate Board
Bay Street Group Inc.