

Sbr093 - 7100 County Rd 18 Alnwick/haldimand, Ontario K0K 2X0

$269,900
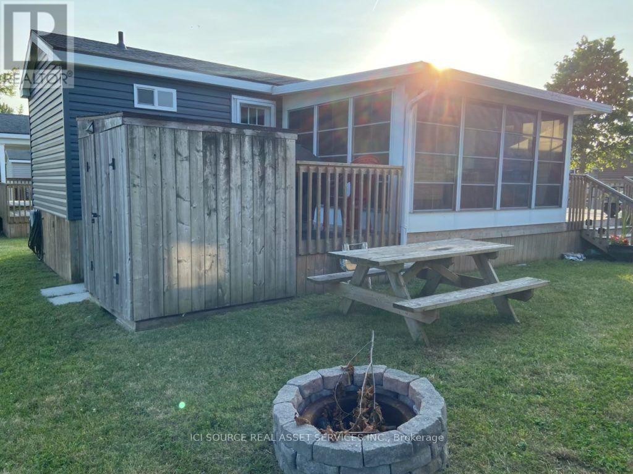
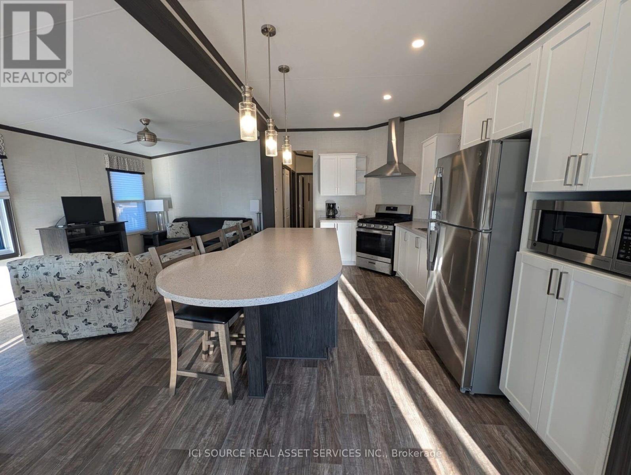
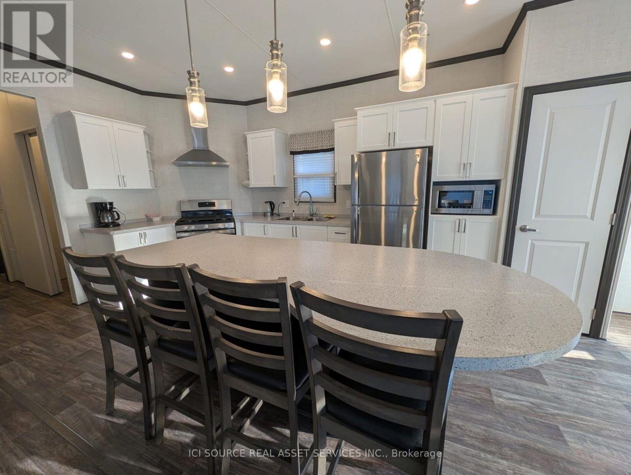
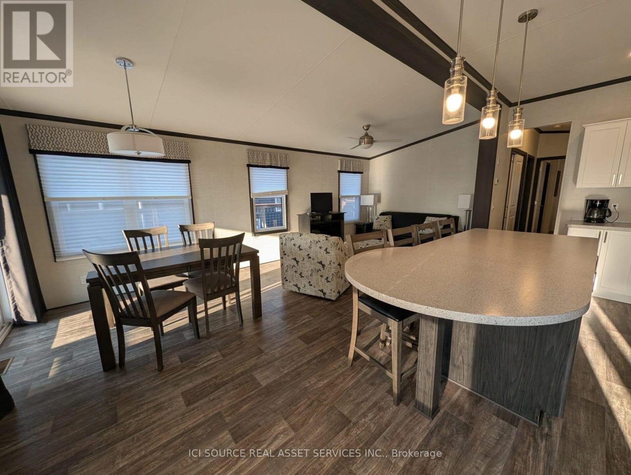
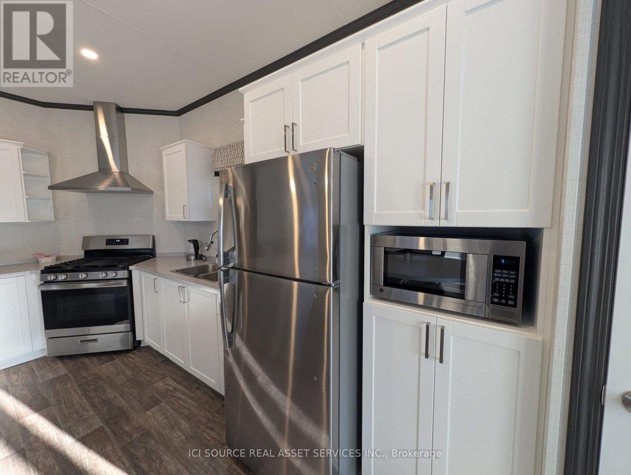
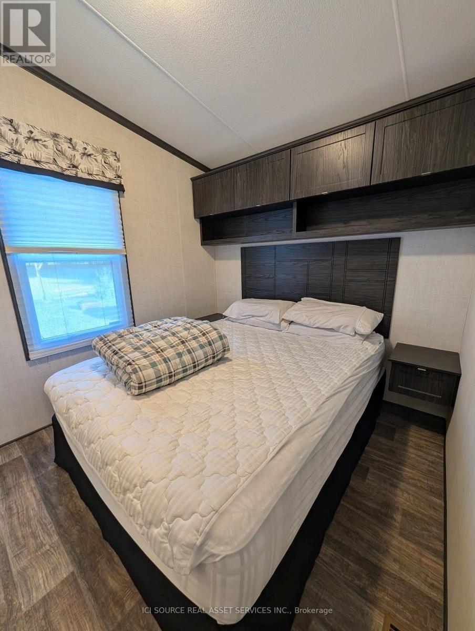
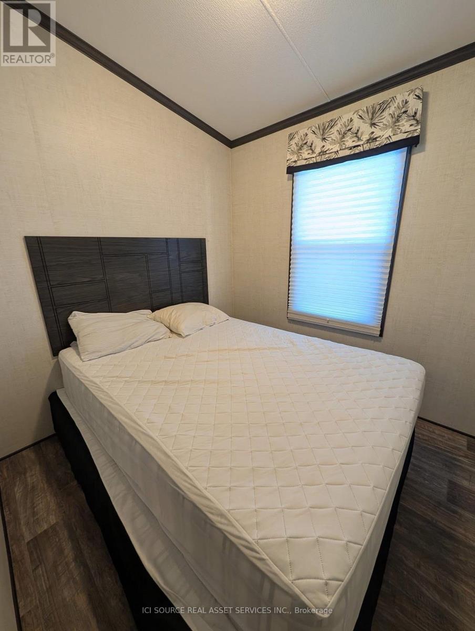
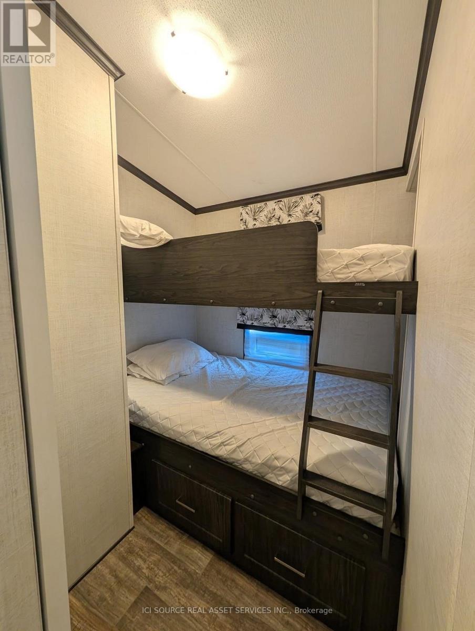
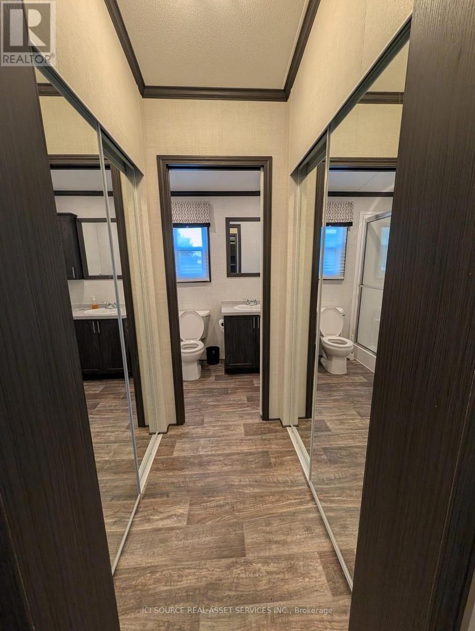
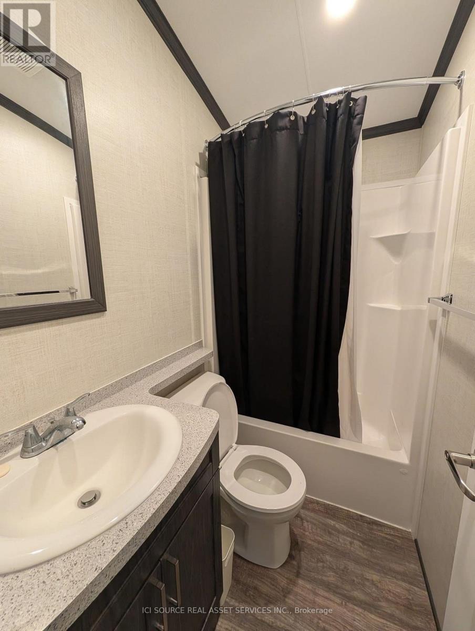
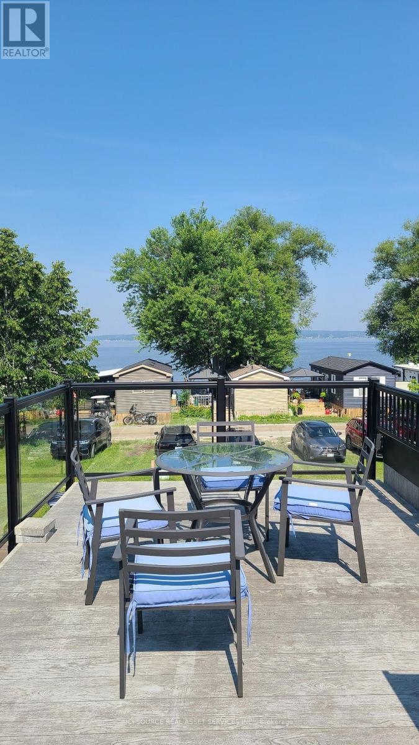
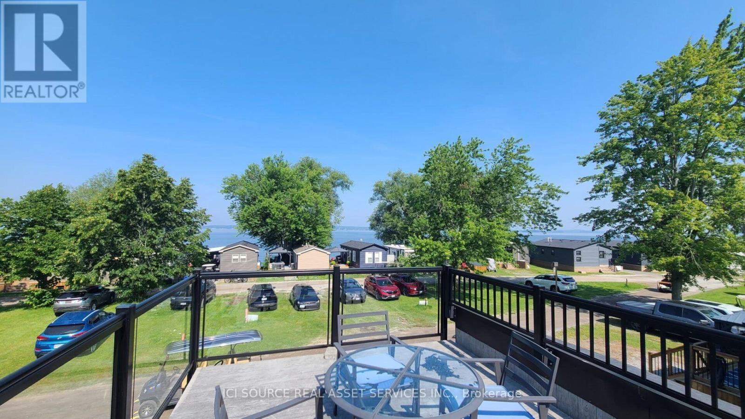
Like new and now with a $20,000 price drop, this spectacular Skylark resort cottage is an opportunity you won't want to miss. Featuring a stunning rooftop patio with beautiful views of Rice Lake, this exclusive model offers 800 sq. ft. of thoughtfully designed living space, complete with a covered porch and upscale finishes that blend modern comfort with classic cottage charm. Whether you're relaxing with your morning coffee overlooking the water or spending time with friends on the rooftop patio, this cottage is designed to make every getaway unforgettable. Air Conditioning, Appliances Included, Deck, Fully Furnished, Covered Porch, Warranty *For Additional Property Details Click The Brochure Icon Below* (id:63203)
Property Details
| MLS® Number | X13575344 |
| Property Type | Single Family |
| Community Name | Rural Alnwick/Haldimand |
| Parking Space Total | 1 |
Building
| Bathroom Total | 2 |
| Bedrooms Above Ground | 3 |
| Bedrooms Total | 3 |
| Architectural Style | Bungalow |
| Basement Type | None |
| Cooling Type | Central Air Conditioning |
| Exterior Finish | Vinyl Siding |
| Foundation Type | Unknown |
| Heating Fuel | Propane |
| Heating Type | Radiant Heat |
| Stories Total | 1 |
| Size Interior | 700 - 1,100 Ft2 |
| Type | Mobile Home |
Parking
| No Garage |
Land
| Acreage | No |
| Sewer | Septic System |
| Size Depth | 80 Ft |
| Size Frontage | 40 Ft |
| Size Irregular | 40 X 80 Ft |
| Size Total Text | 40 X 80 Ft |
Rooms
| Level | Type | Length | Width | Dimensions |
|---|---|---|---|---|
| Main Level | Living Room | 4.2 m | 2.9 m | 4.2 m x 2.9 m |
| Main Level | Kitchen | 6.2 m | 2.9 m | 6.2 m x 2.9 m |
| Main Level | Bedroom | 2.4 m | 2.9 m | 2.4 m x 2.9 m |
| Main Level | Bedroom 2 | 1.9 m | 2.1 m | 1.9 m x 2.1 m |
| Main Level | Bedroom 3 | 2.3 m | 2.3 m | 2.3 m x 2.3 m |
| Main Level | Bathroom | 2.1 m | 2.1 m | 2.1 m x 2.1 m |
| Main Level | Bathroom | 3 m | 1.5 m | 3 m x 1.5 m |
| Main Level | Dining Room | 2.4 m | 2.9 m | 2.4 m x 2.9 m |
Utilities
| Electricity | Installed |
Contact Us
Contact us for more information

The trademarks REALTOR®, REALTORS®, and the REALTOR® logo are controlled by The Canadian Real Estate Association (CREA) and identify real estate professionals who are members of CREA. The trademarks MLS®, Multiple Listing Service® and the associated logos are owned by The Canadian Real Estate Association (CREA) and identify the quality of services provided by real estate professionals who are members of CREA. The trademark DDF® is owned by The Canadian Real Estate Association (CREA) and identifies CREA's Data Distribution Facility (DDF®)
July 17 2026 12:37:56
Toronto Regional Real Estate Board
Ici Source Real Asset Services Inc.