

Sph3 - 10 Northtown Way Toronto, Ontario M2N 7L4

$2,500 Monthly
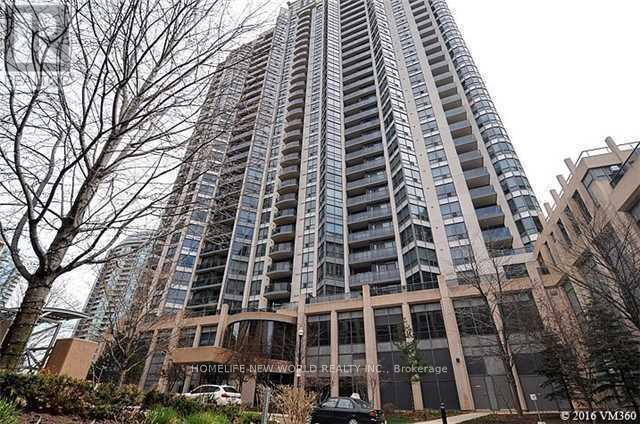
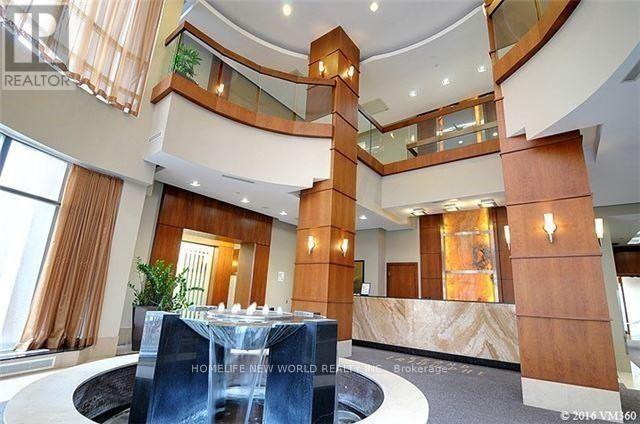
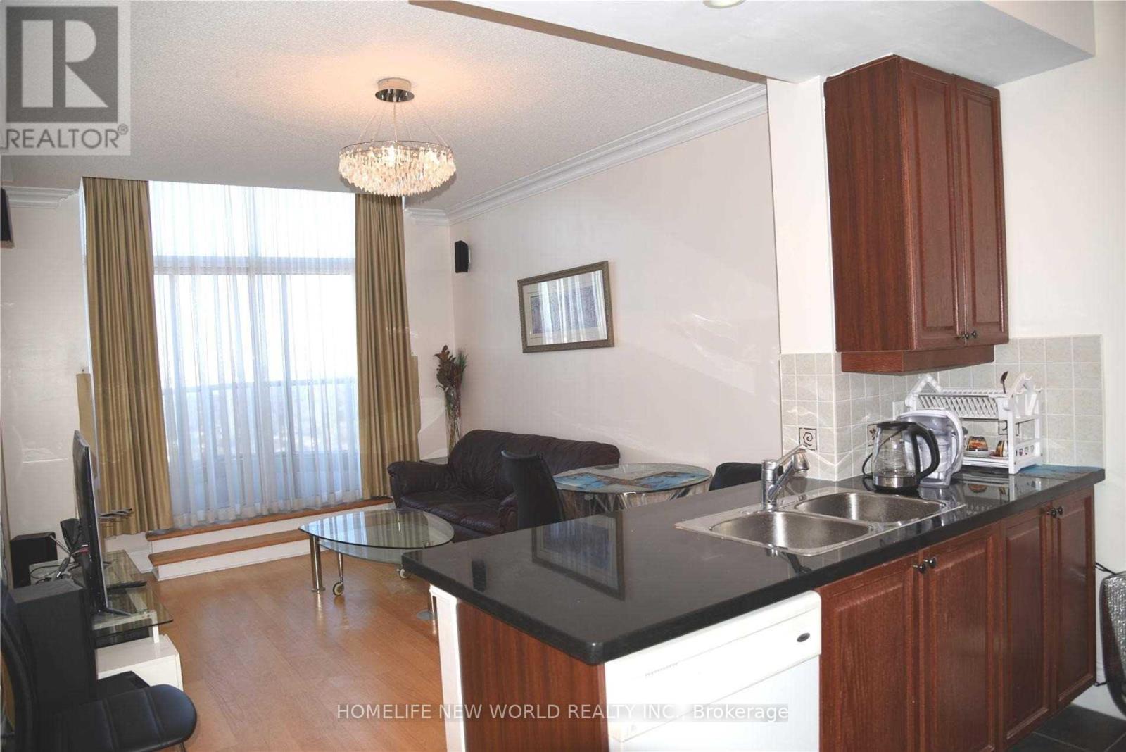
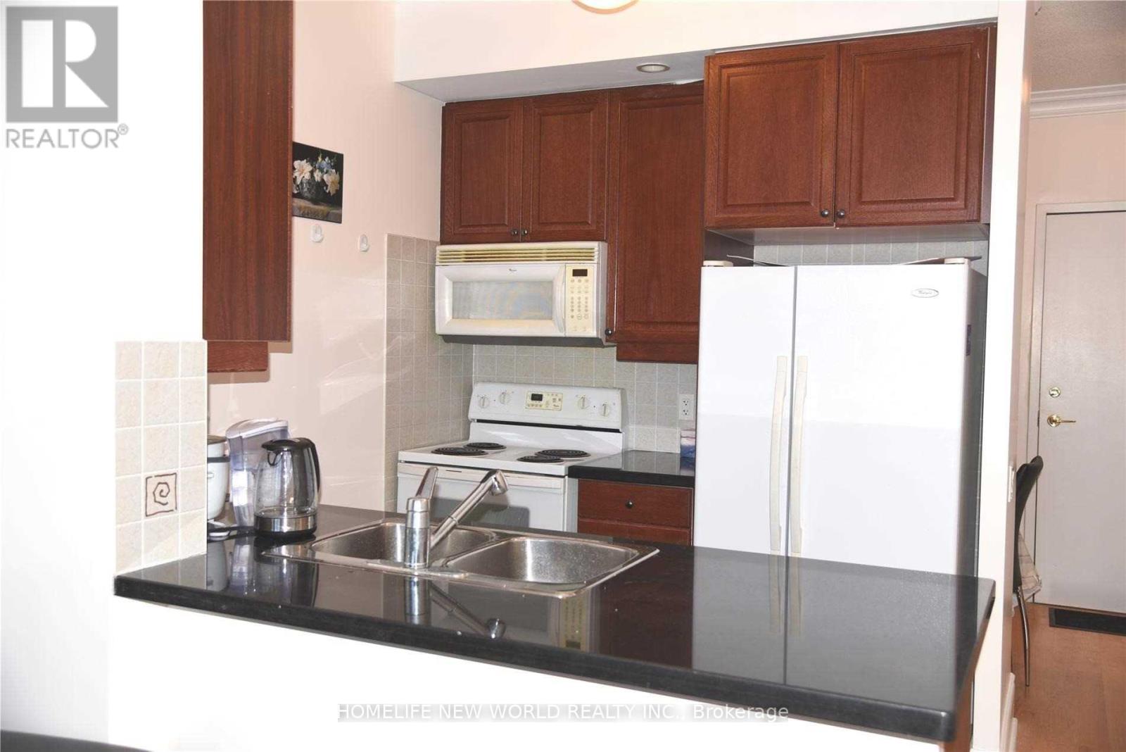
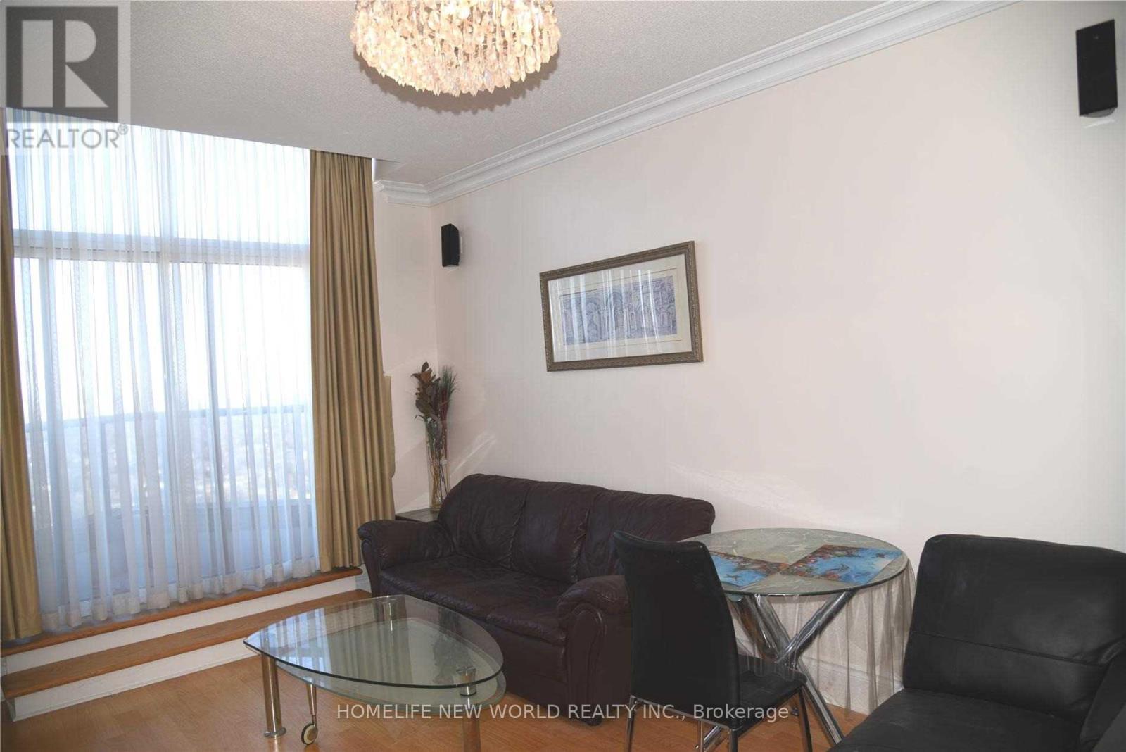
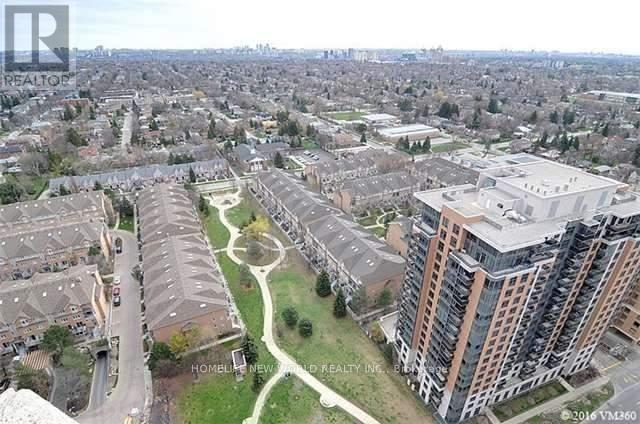
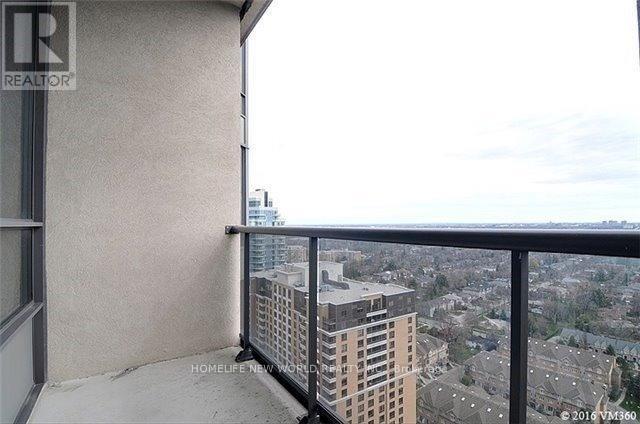
Tridel's Lux Condo In High Demand Location, Rarely Find Beautiful Sub Penthouse With Unobstructed East View, High 9Ft Ceiling, Cornice Mouldings, Wood Flooring Thru-Out, Granite Counter Tops, Liv Rm W/O To 2 Balconies, Beautiful Custom Made Draperies, Facilities Including Virtual Golf,Swimming Pool,Exercise Rm. Close To Hwy, Walk To Subway, 24Hrs Supermarket, Schools, Restaurants & Shops. (id:63203)
Property Details
| MLS® Number | C13554126 |
| Property Type | Single Family |
| Neigbourhood | Yonge-Doris |
| Community Name | Willowdale East |
| Community Features | Pets Not Allowed |
| Features | Balcony |
| Parking Space Total | 1 |
Building
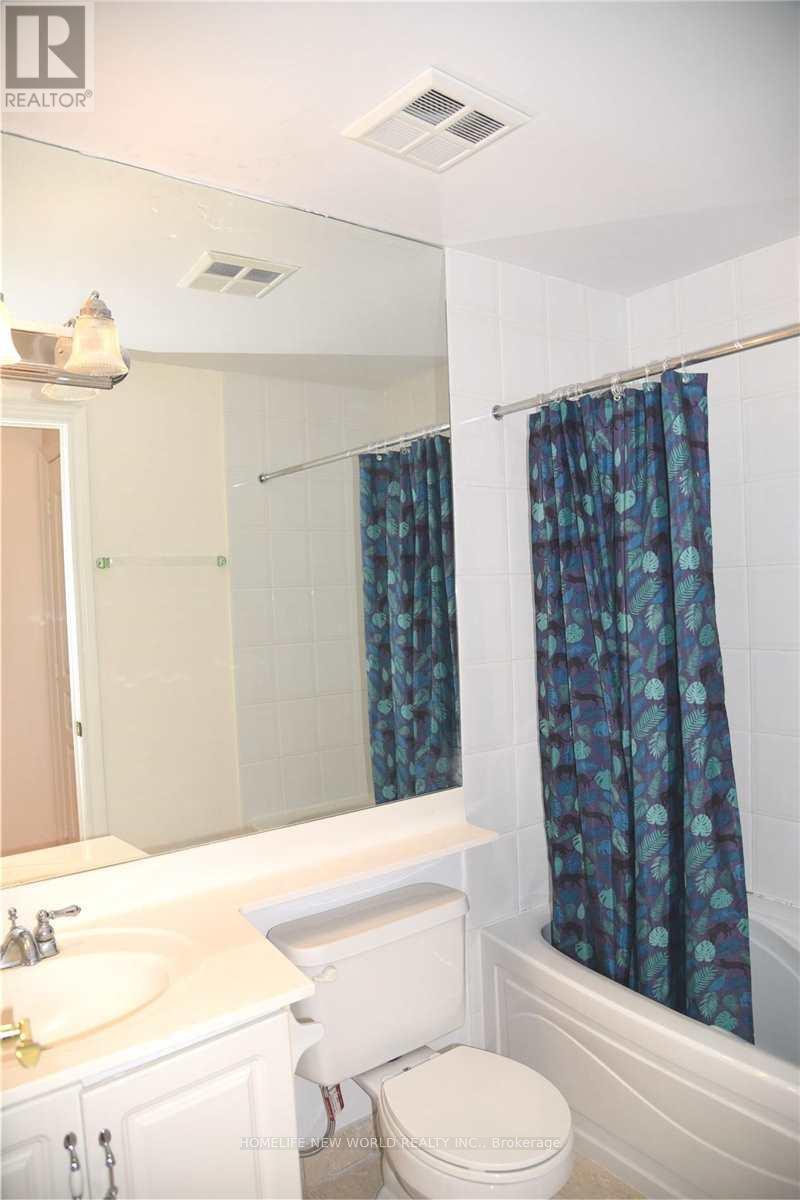
| Bathroom Total | 1 |
| Bedrooms Above Ground | 1 |
| Bedrooms Below Ground | 1 |
| Bedrooms Total | 2 |
| Amenities | Storage - Locker |
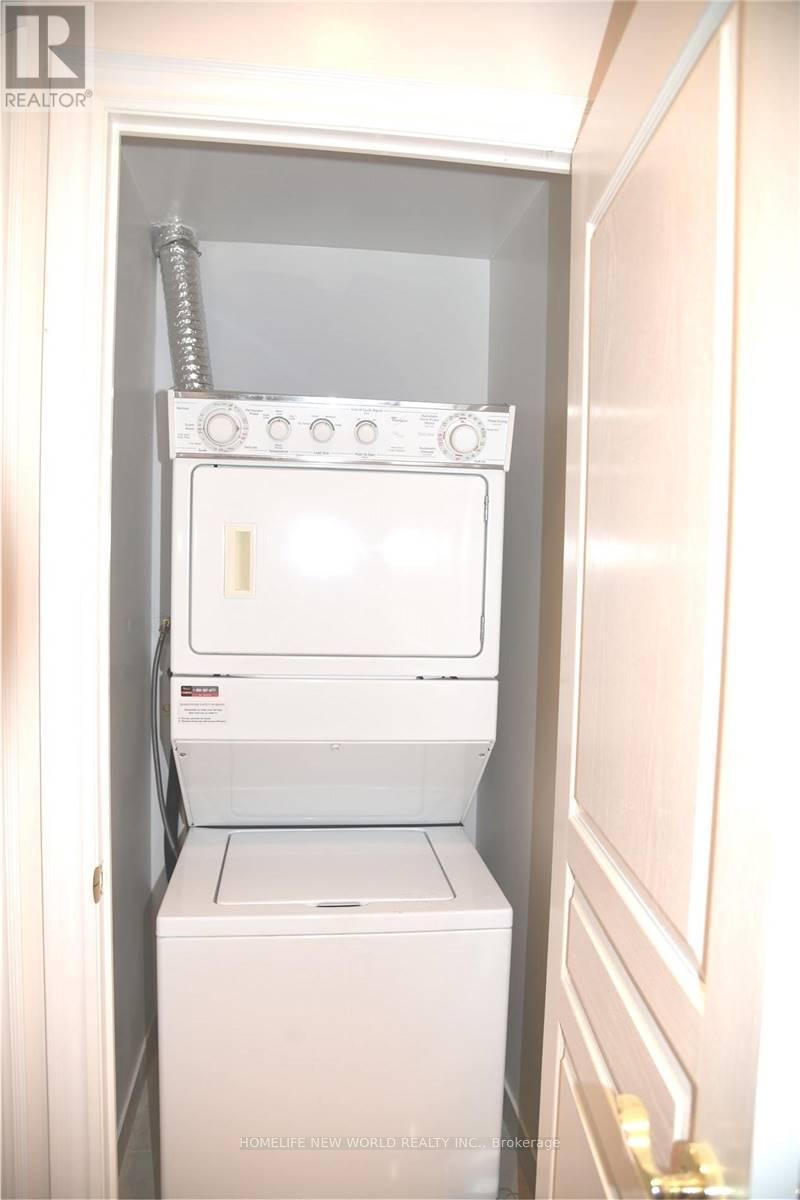
| Appliances | Dryer, Microwave, Stove, Washer, Window Coverings, Refrigerator |
| Basement Type | None |
| Cooling Type | Central Air Conditioning |
| Exterior Finish | Brick, Concrete |
| Flooring Type | Laminate, Ceramic |
| Heating Fuel | Natural Gas |
| Heating Type | Forced Air |
| Size Interior | 600 - 699 Ft2 |
| Type | Apartment |
Parking
| Underground | |
| Garage |
Land
| Acreage | No |
Rooms
| Level | Type | Length | Width | Dimensions |
|---|---|---|---|---|
| Ground Level | Living Room | 4.34 m | 3.35 m | 4.34 m x 3.35 m |
| Ground Level | Dining Room | 4.34 m | 3.35 m | 4.34 m x 3.35 m |
| Ground Level | Kitchen | 2.59 m | 2.29 m | 2.59 m x 2.29 m |
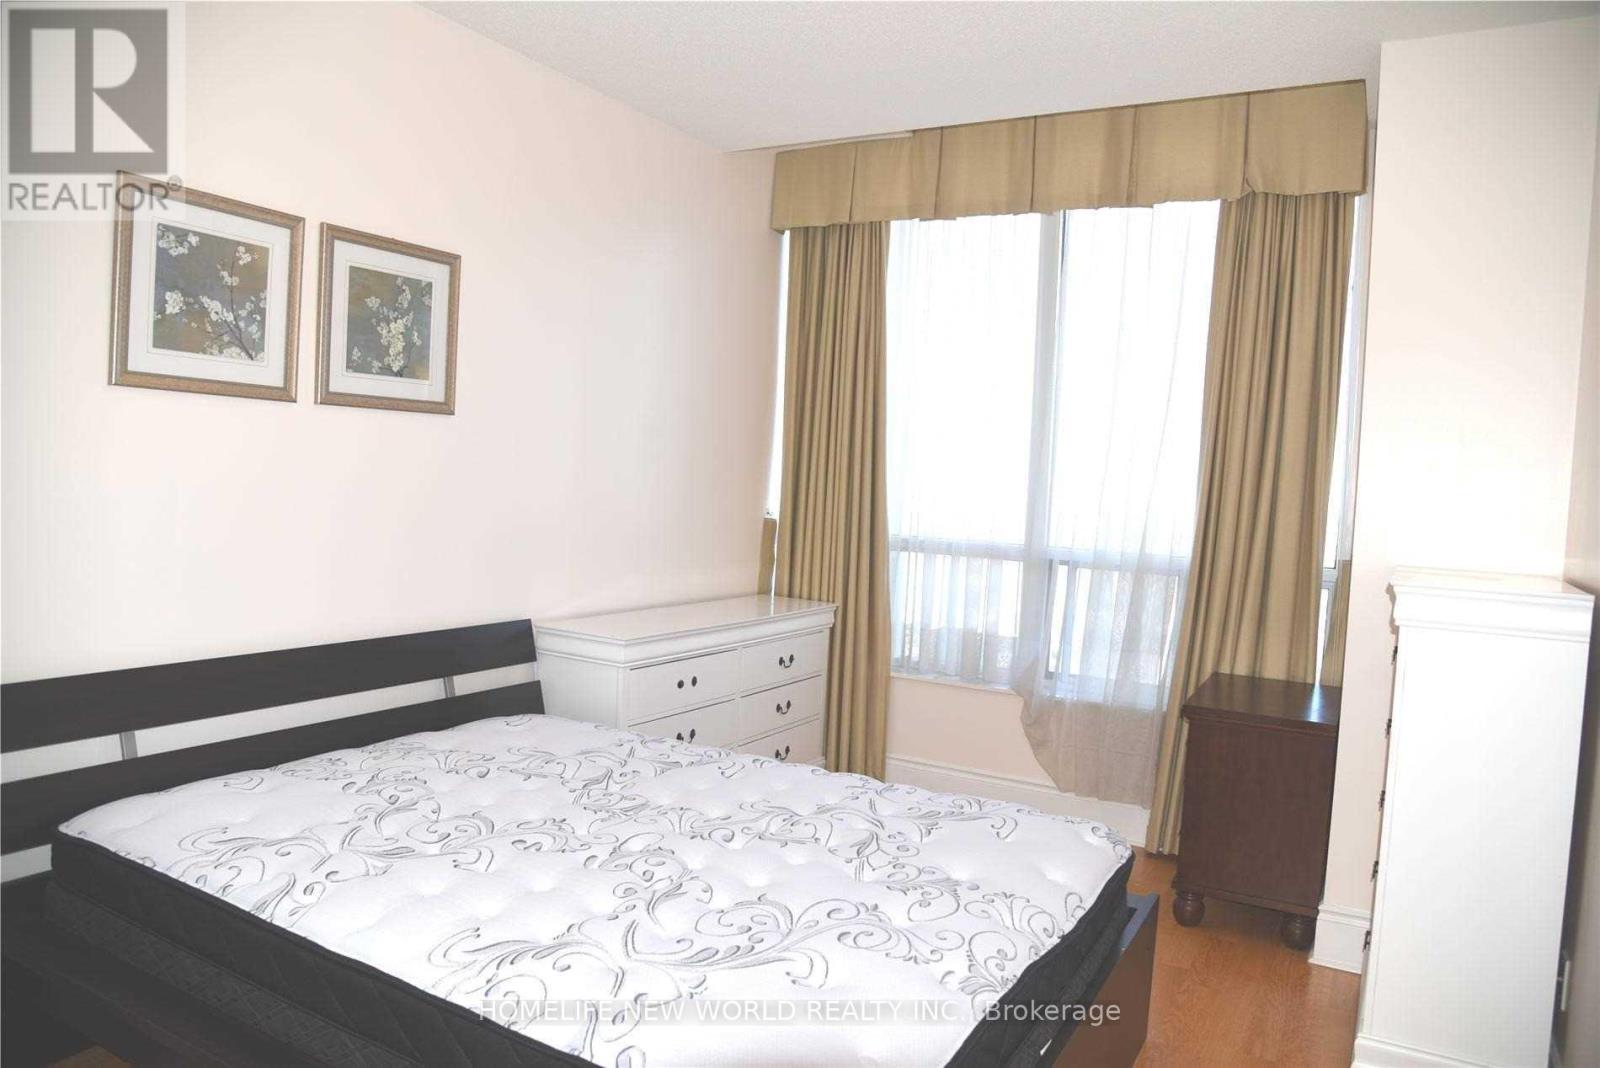
| Ground Level | Primary Bedroom | 4.8 m | 2.97 m | 4.8 m x 2.97 m |
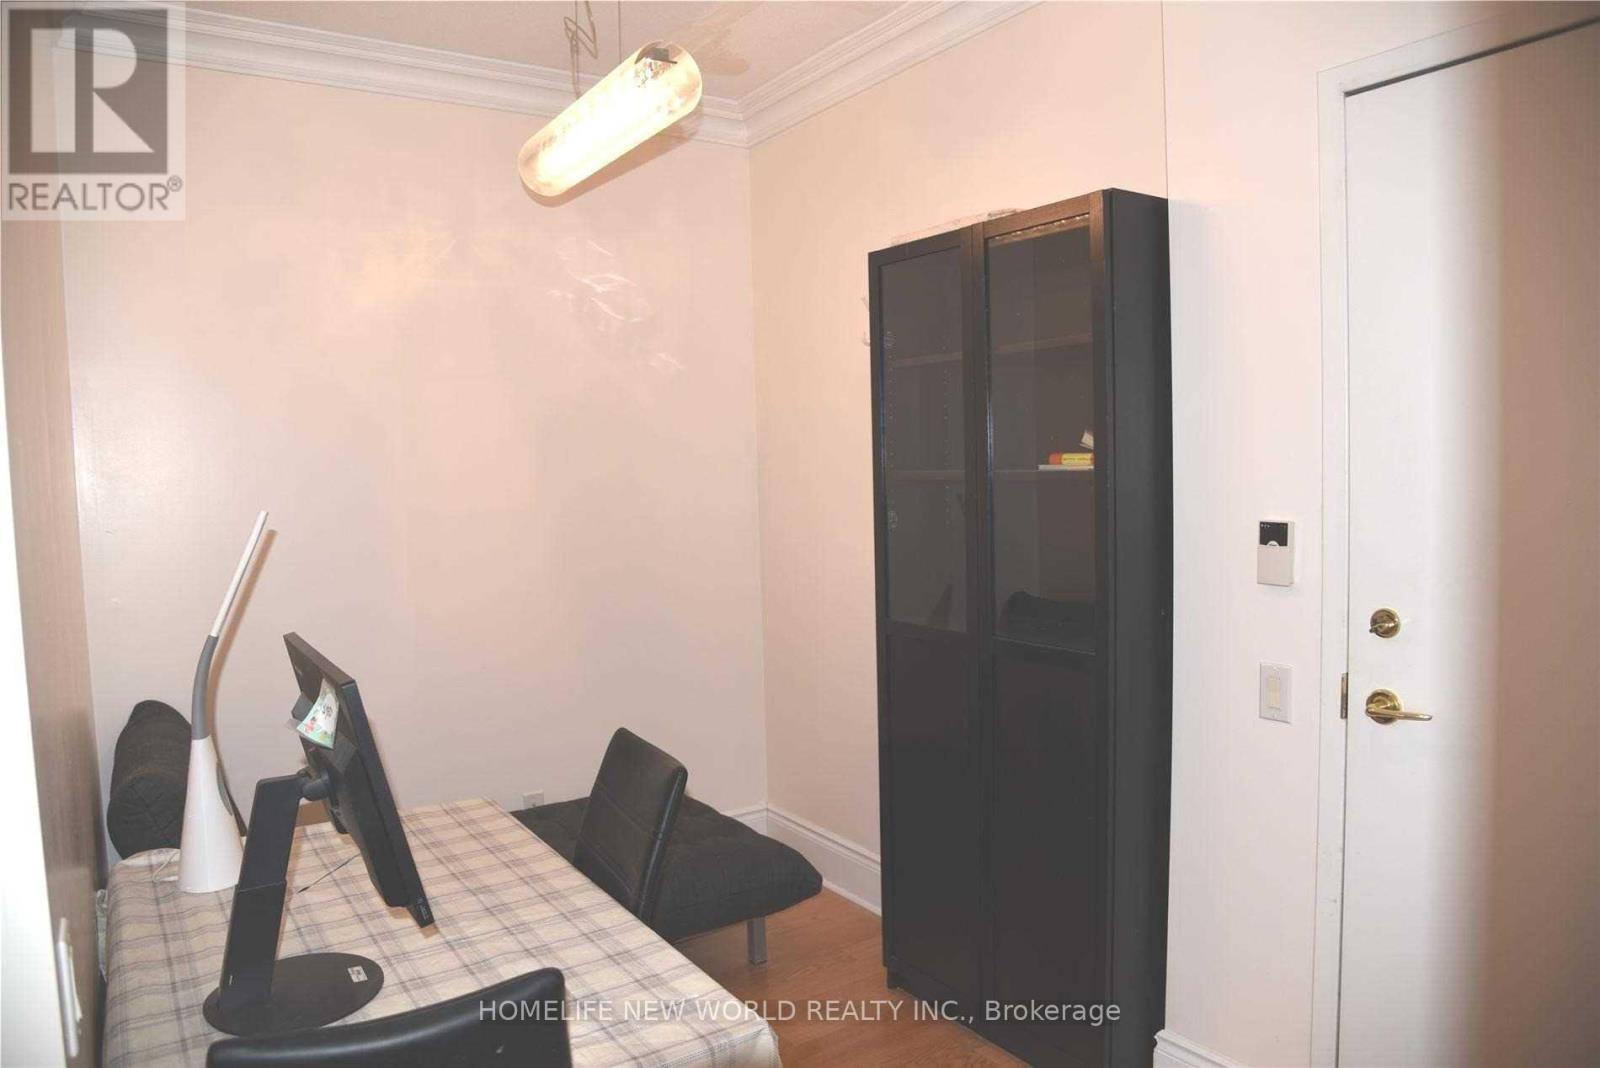
| Ground Level | Den | 2.31 m | 2.06 m | 2.31 m x 2.06 m |
Contact Us
Contact us for more information

The trademarks REALTOR®, REALTORS®, and the REALTOR® logo are controlled by The Canadian Real Estate Association (CREA) and identify real estate professionals who are members of CREA. The trademarks MLS®, Multiple Listing Service® and the associated logos are owned by The Canadian Real Estate Association (CREA) and identify the quality of services provided by real estate professionals who are members of CREA. The trademark DDF® is owned by The Canadian Real Estate Association (CREA) and identifies CREA's Data Distribution Facility (DDF®)
July 12 2026 03:30:25
Toronto Regional Real Estate Board
Homelife New World Realty Inc.