

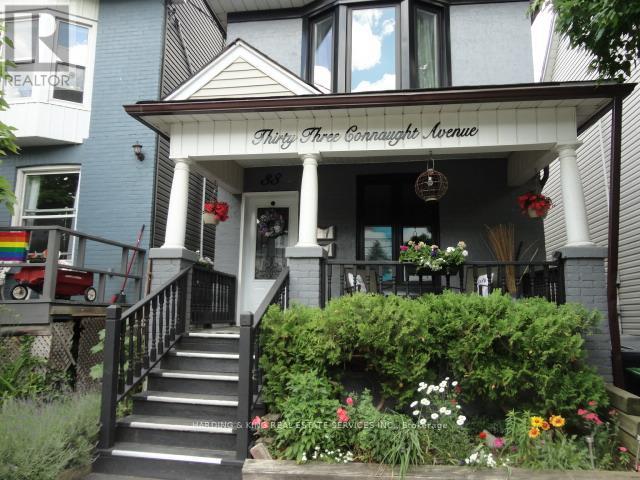
Suite 2 - 33 Connaught Avenue Toronto, Ontario M4L 2V8

$2,875 Monthly
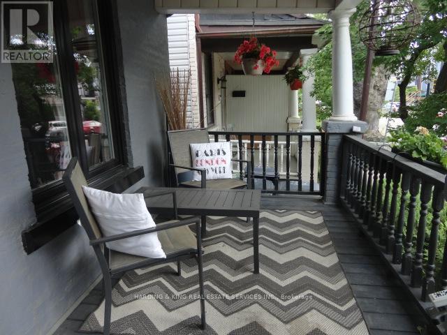
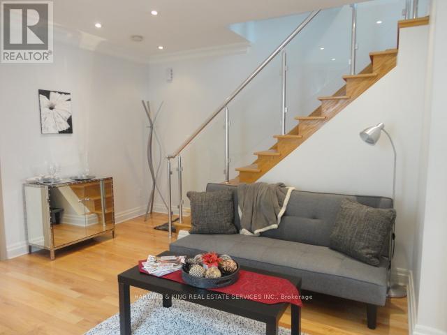
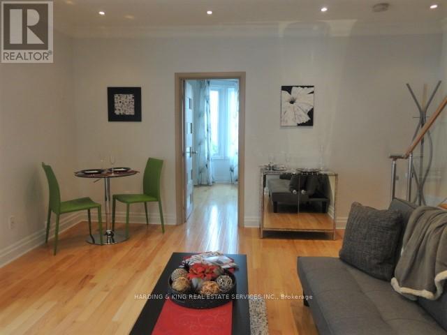
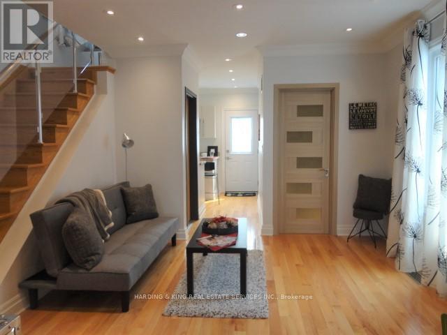
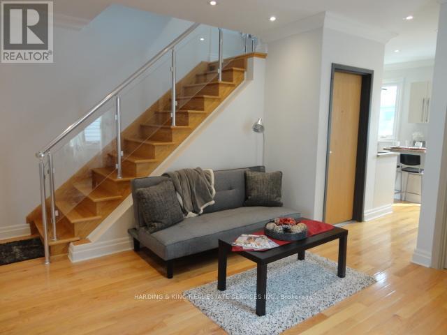
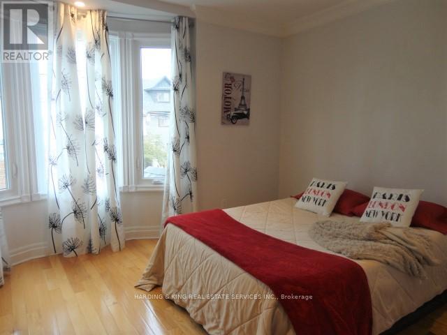
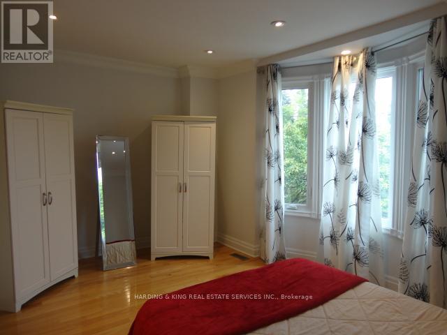
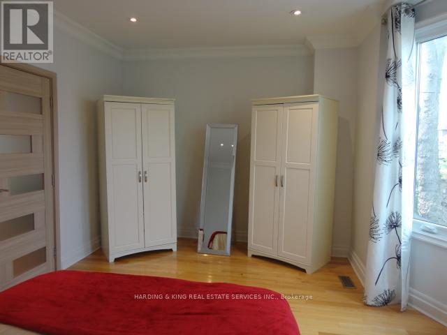
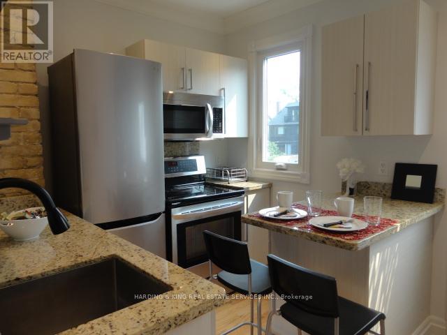
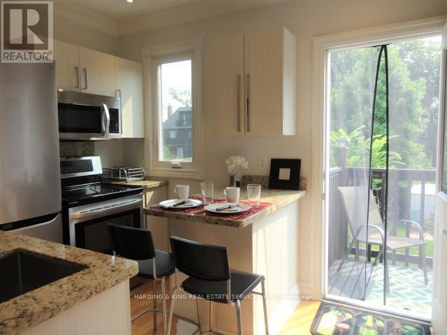
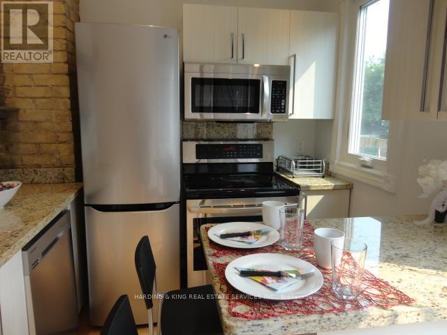
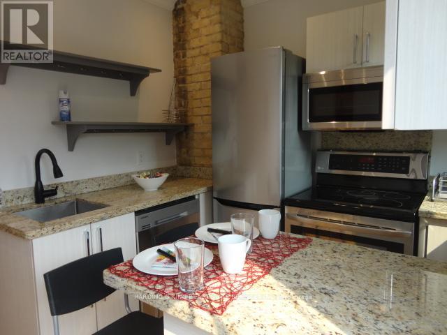
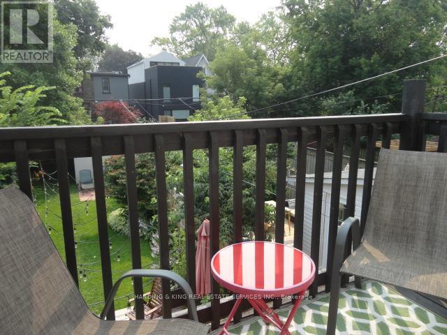
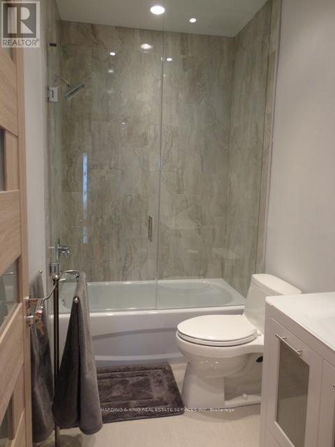
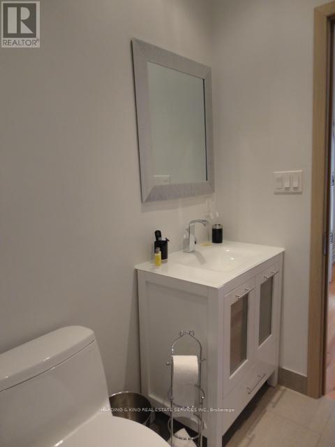
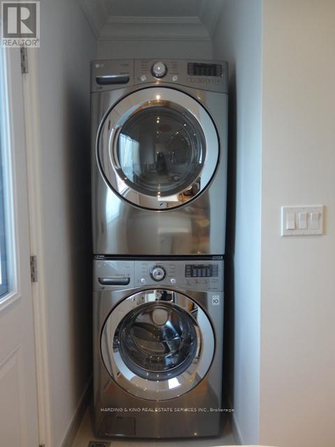
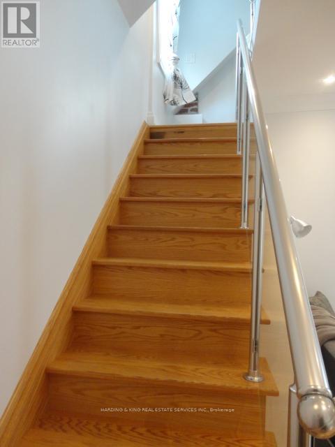
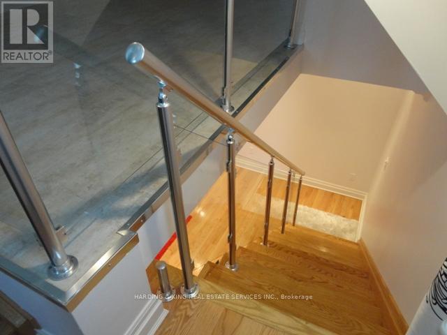
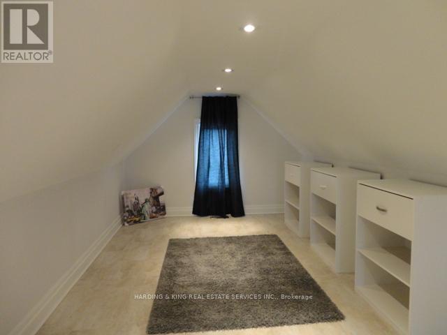
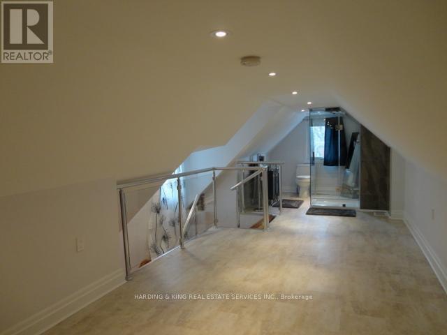
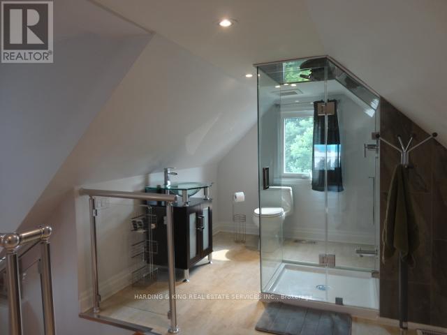
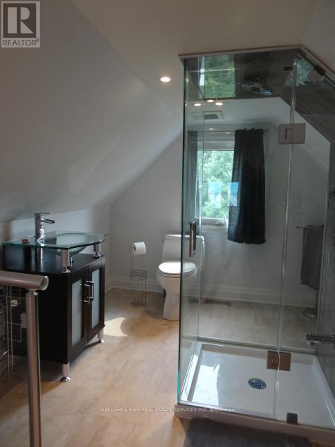
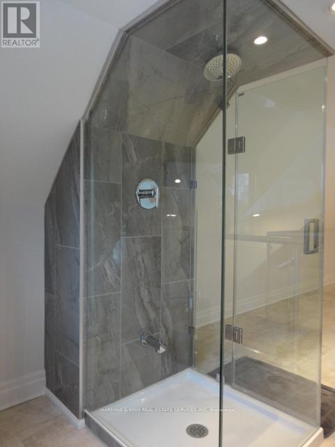
Welcome to 33 Connaught Ave. A Beautifully Appointed 1+1 (Loft) Bedroom Suite On Two Levels. Makes A Great Condo Alternative! This Fabulous Unit Occupies the 2nd and Third Floors Of This Well Maintained Property. Has A Modern Kitchen With Granite Counters, S/S Appliances, Breakfast Bar & Wal Out To Balcony. Hardwood Floors, En Suite Laundry, 3rd Floor Loft With One Of A Kind 3Pc Bath. Utilities Included!! Close To Trendy Shops & Restaurants, Parks, Lake Front Bike Trails & Other Great Area Amenities and Features. Major Hwy Access Nearby & Steps To 24 Hour Public Transit To Downtown. Just Move In And Enjoy This Great Space!! Non Smoking Home, Small dog Considered, No Cats. (id:63203)
Property Details
| MLS® Number | E13734140 |
| Property Type | Single Family |
| Community Name | Greenwood-Coxwell |
Building
| Bathroom Total | 2 |
| Bedrooms Above Ground | 2 |
| Bedrooms Total | 2 |
| Appliances | Dishwasher, Dryer, Microwave, Stove, Washer, Refrigerator |
| Basement Type | None |
| Construction Style Attachment | Detached |
| Cooling Type | Central Air Conditioning |
| Exterior Finish | Brick |
| Flooring Type | Hardwood, Vinyl |
| Foundation Type | Brick |
| Heating Fuel | Natural Gas |
| Heating Type | Forced Air |
| Stories Total | 3 |
| Size Interior | 700 - 1,100 Ft2 |
| Type | House |
| Utility Water | Municipal Water |
Parking
| No Garage |
Land
| Acreage | No |
| Sewer | Sanitary Sewer |
Rooms
| Level | Type | Length | Width | Dimensions |
|---|---|---|---|---|
| Second Level | Living Room | 3.61 m | 3.36 m | 3.61 m x 3.36 m |
| Second Level | Kitchen | 2.7 m | 2.43 m | 2.7 m x 2.43 m |
| Second Level | Bedroom | 4.69 m | 3.08 m | 4.69 m x 3.08 m |
| Third Level | Bedroom 2 | 6.56 m | 2.76 m | 6.56 m x 2.76 m |
Contact Us
Contact us for more information

The trademarks REALTOR®, REALTORS®, and the REALTOR® logo are controlled by The Canadian Real Estate Association (CREA) and identify real estate professionals who are members of CREA. The trademarks MLS®, Multiple Listing Service® and the associated logos are owned by The Canadian Real Estate Association (CREA) and identify the quality of services provided by real estate professionals who are members of CREA. The trademark DDF® is owned by The Canadian Real Estate Association (CREA) and identifies CREA's Data Distribution Facility (DDF®)
September 01 2026 09:28:15
Toronto Regional Real Estate Board
Harding & King Real Estate Services Inc.