

Th 2 - 68 Shuter Street Toronto, Ontario M5B 1B4

$3,595 Monthly
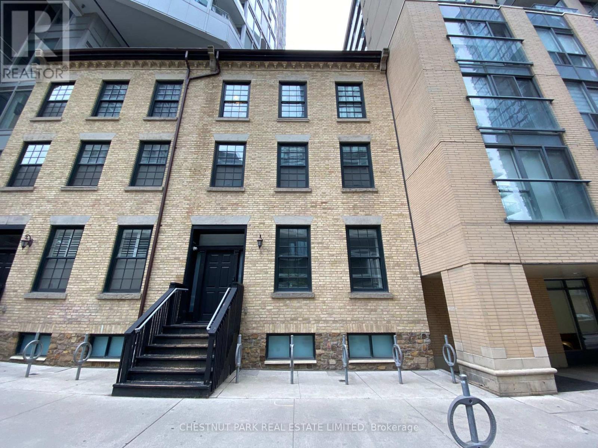
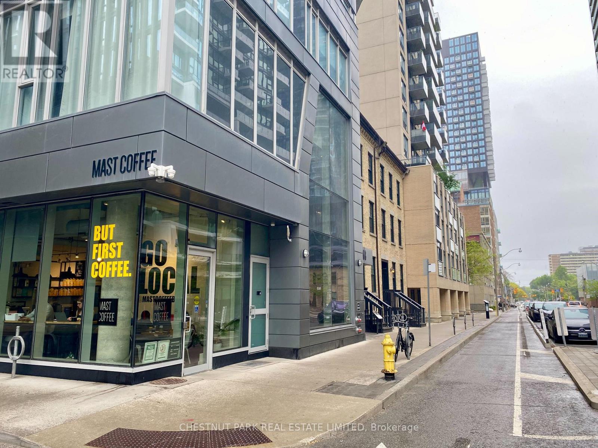
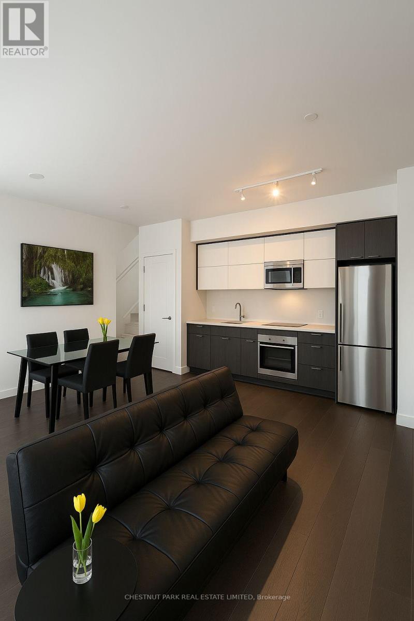
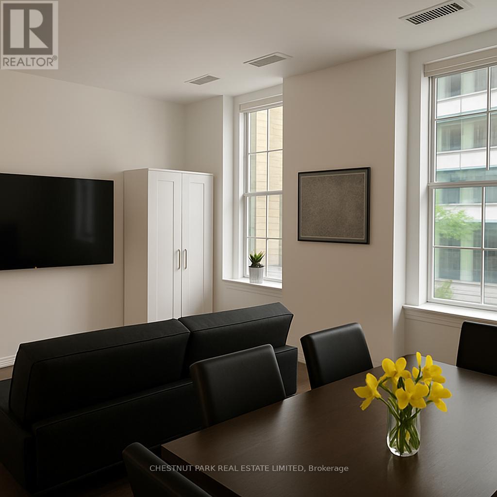
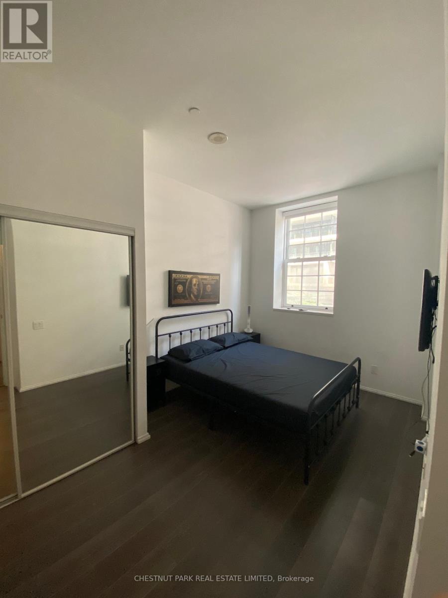
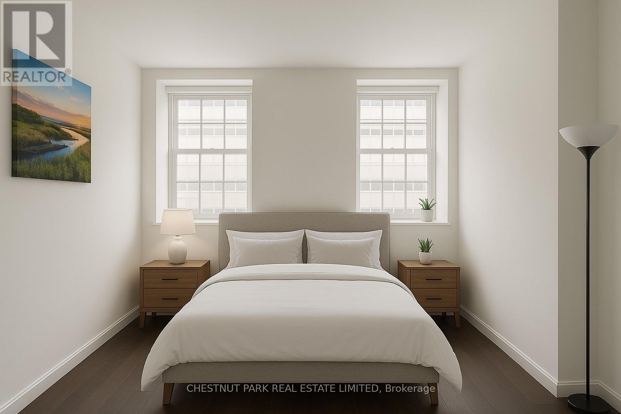
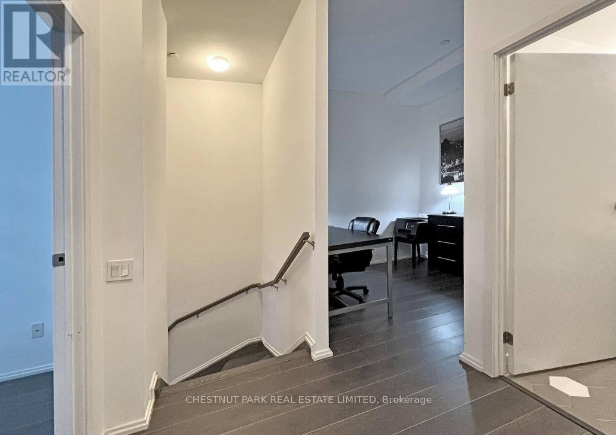
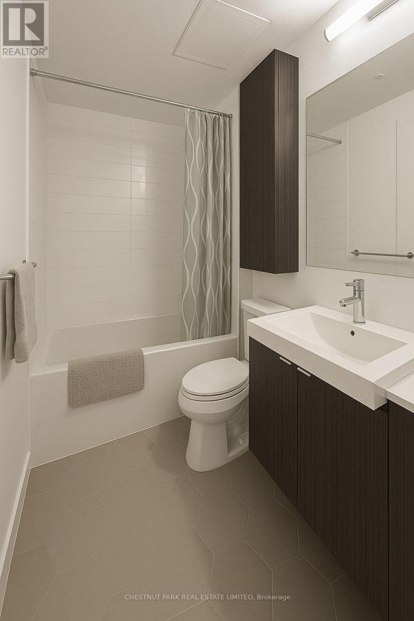
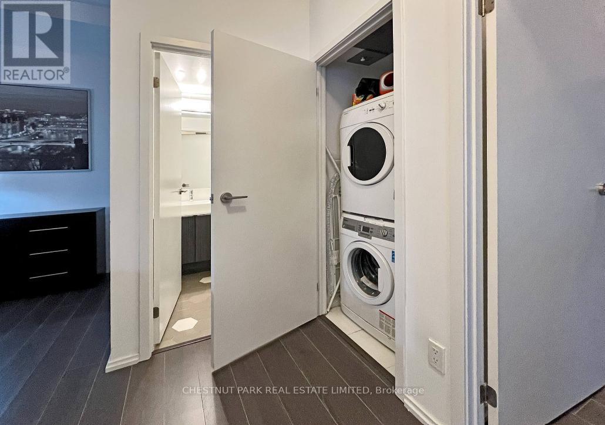
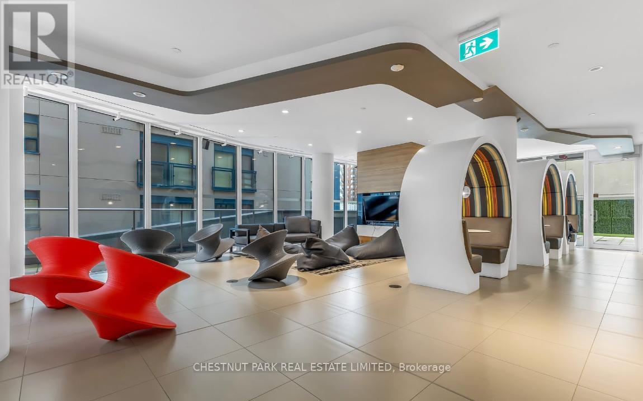
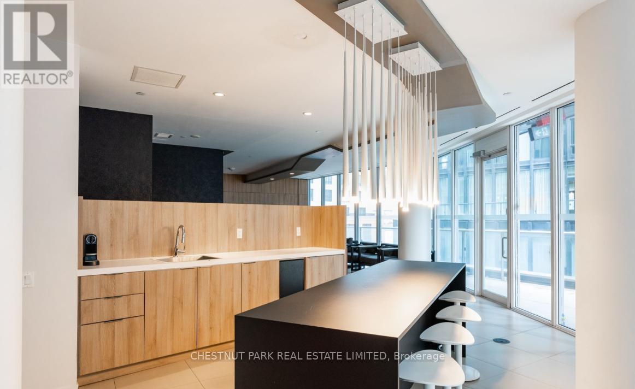
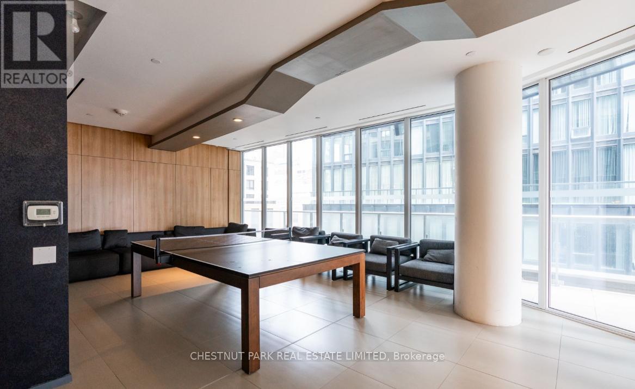
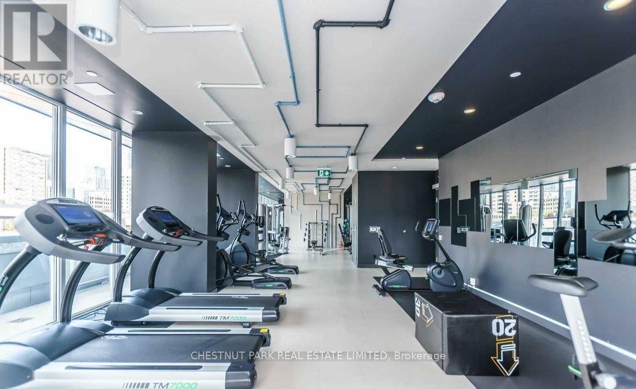
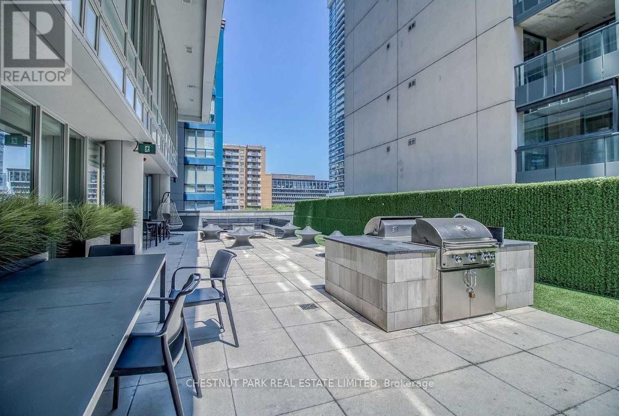
Rare opportunity! Stunning, bright & spacious executive townhome in the heart of downtown Toronto. This 2+1 bedroom, 3-bathroom home offers open-concept living with premium finishes throughout. Enjoy the privacy of a townhouse with full access to luxury condo amenities Building amenities are beyond the basic necessities that enhance the comfort, convenience and enjoyment of a property's residents such as Gym, Party/Meeting Room, Guest Suites, Media Room, Roof Top Deck Garden with BBQ. Also included is a locker! Versatile den perfect for a home office or guest space. Ideally located just steps from the Toronto Eaton Centre, Yonge subway line, TMU (formerly Ryerson University), restaurants, and all the best of the city has to offer. Move-in ready, landlord will furnish! Parking spot with EV charger available at 199 Church Street (1 min walk) that could be rented for additional cost if desired as well. (id:63203)
Property Details
| MLS® Number | C13560574 |
| Property Type | Single Family |
| Community Name | Church-Yonge Corridor |
| Community Features | Pets Allowed With Restrictions |
Building
| Bathroom Total | 3 |
| Bedrooms Above Ground | 2 |
| Bedrooms Below Ground | 1 |
| Bedrooms Total | 3 |
| Amenities | Storage - Locker |
| Appliances | Dishwasher, Dryer, Furniture, Stove, Washer, Window Coverings, Refrigerator |
| Basement Type | None |
| Cooling Type | Central Air Conditioning |
| Exterior Finish | Concrete |
| Flooring Type | Hardwood |
| Half Bath Total | 1 |
| Heating Fuel | Natural Gas |
| Heating Type | Forced Air |
| Stories Total | 2 |
| Size Interior | 1,000 - 1,199 Ft2 |
| Type | Row / Townhouse |
Parking
| Underground | |
| Garage |
Land
| Acreage | No |
Rooms
| Level | Type | Length | Width | Dimensions |
|---|---|---|---|---|
| Second Level | Primary Bedroom | Measurements not available | ||
| Second Level | Bedroom 2 | Measurements not available | ||
| Second Level | Den | Measurements not available | ||
| Main Level | Dining Room | Measurements not available | ||
| Main Level | Living Room | Measurements not available | ||
| Main Level | Kitchen | Measurements not available |
Contact Us
Contact us for more information

The trademarks REALTOR®, REALTORS®, and the REALTOR® logo are controlled by The Canadian Real Estate Association (CREA) and identify real estate professionals who are members of CREA. The trademarks MLS®, Multiple Listing Service® and the associated logos are owned by The Canadian Real Estate Association (CREA) and identify the quality of services provided by real estate professionals who are members of CREA. The trademark DDF® is owned by The Canadian Real Estate Association (CREA) and identifies CREA's Data Distribution Facility (DDF®)
July 14 2026 02:31:28
Toronto Regional Real Estate Board
Chestnut Park Real Estate Limited