

Th 3 - 260 Finch Avenue E Toronto, Ontario M2N 0L3

$2,650 Monthly
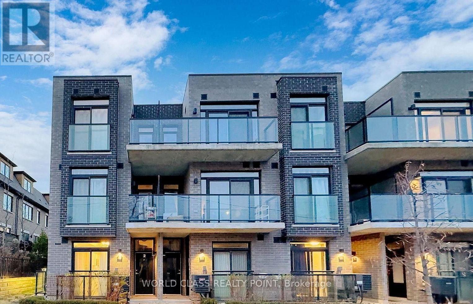
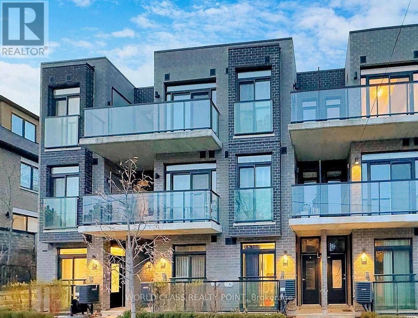
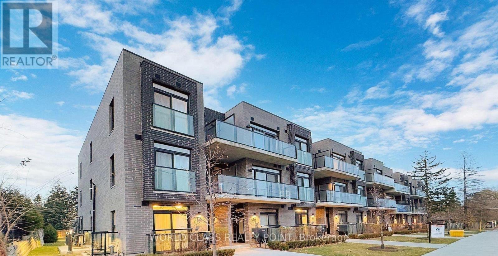
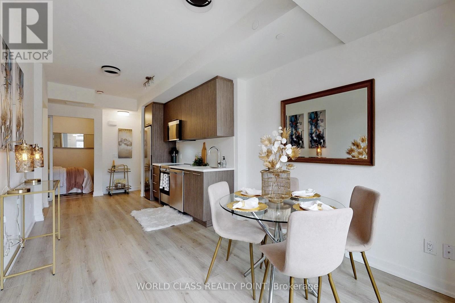
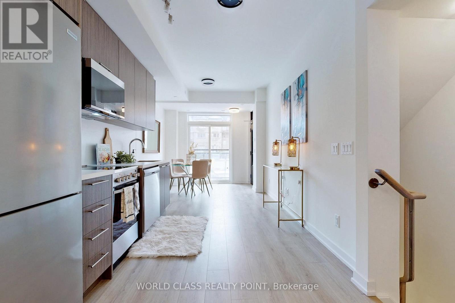
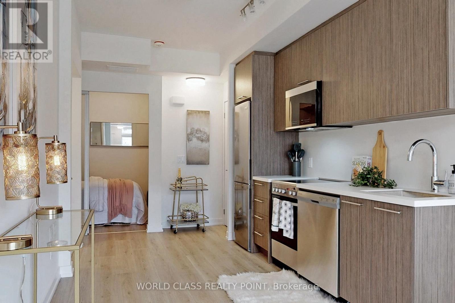
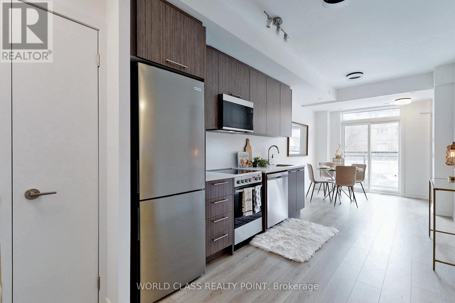
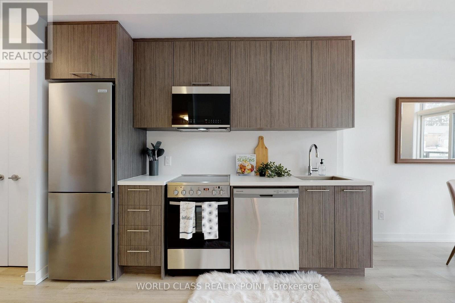
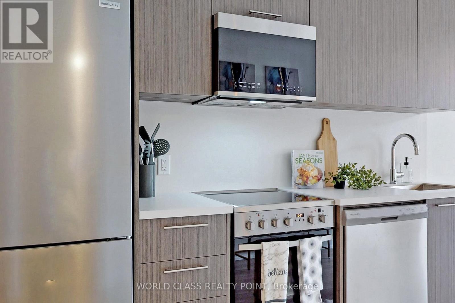
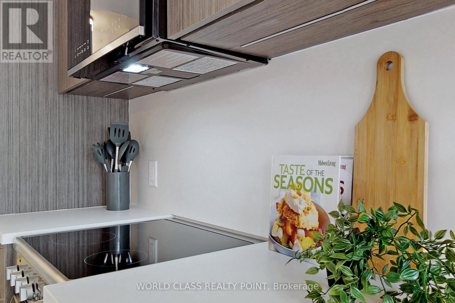
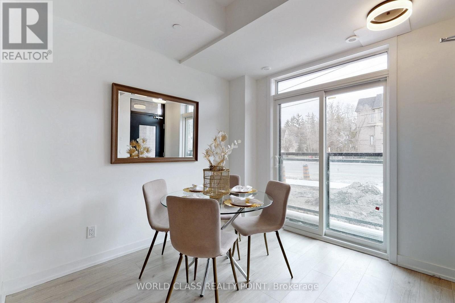
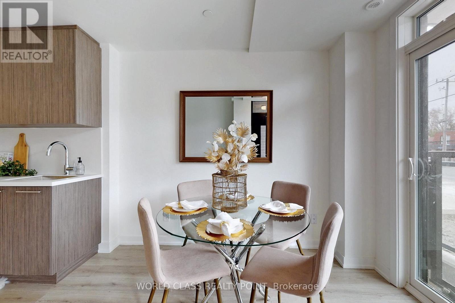
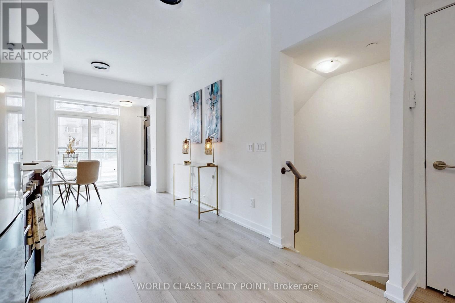
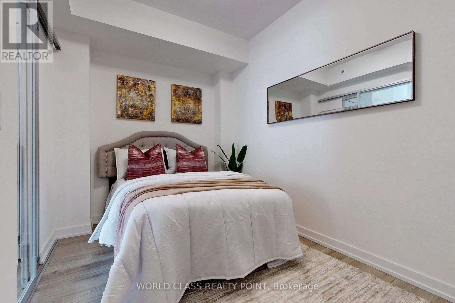
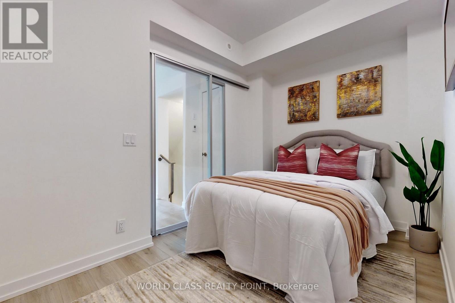
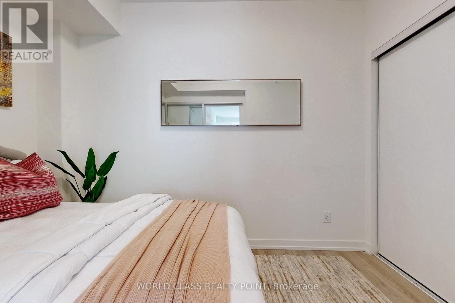
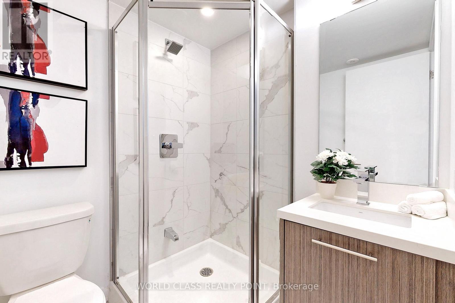
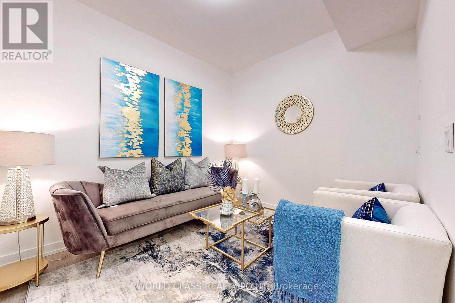
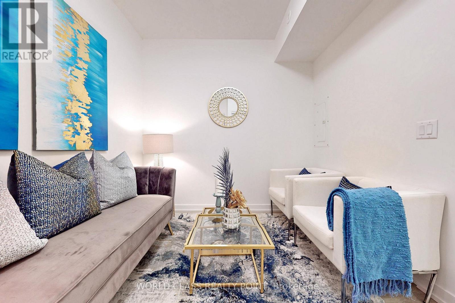
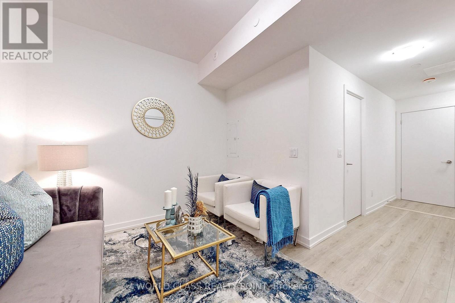
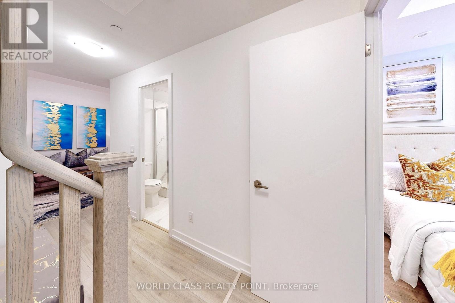
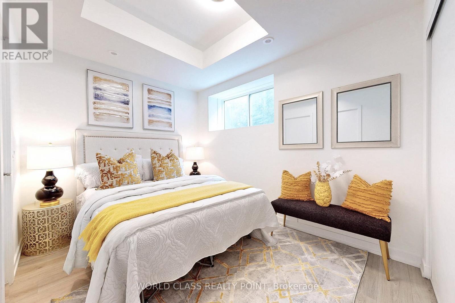
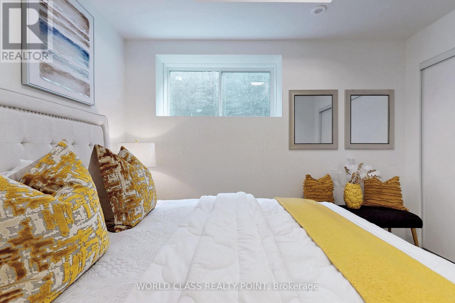
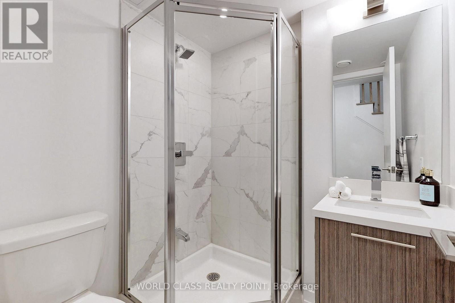
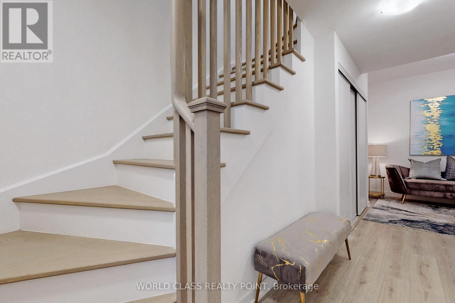
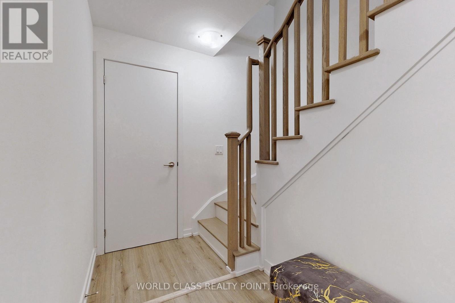
Stunning 2 Bedroom + Den + 2 Bathrooms, Townhouse Available For Lease in Highly Desirable Community of Bayview & Finch. Thoughtful Layout With Variety of Upgrades Throughout. Soaring 9Ft Ceilings, Porcelain Kitchen And Bathroom Countertops, Stainless Steel Appliances. Enjoy The Convenience of 24-hour Bus Service Right At Your Doorstep, with Finch Subway Station, Go Bus, ViVa, And YRT All Just Minutes Away. Close To Bayview Village, North York Centre, YMCA, Supermarket, Seneca College, 401, York University. Toronto's Desirable Bayview Village Neighborhood! City's Best-Connected Residential Area! Close To World-Class Schools, Parks, Highways And Tantalizing Gourmet Restaurants, Seneca College, Finch Ps, York University, Hospital & Parks. Perfect For Those Seeking A Comfortable And Well-connected Lifestyle, This Home Offers Great Value And a Fantastic Location. Don't Miss Out On The Chance to Make This Beautiful Townhome Your New Home! (id:63203)
Property Details
| MLS® Number | C13525104 |
| Property Type | Single Family |
| Community Name | Newtonbrook East |
| Amenities Near By | Park, Place Of Worship, Public Transit, Schools |
| Community Features | Pets Allowed With Restrictions, Community Centre |
| Equipment Type | Air Conditioner, Furnace |
| Features | Balcony, Carpet Free |
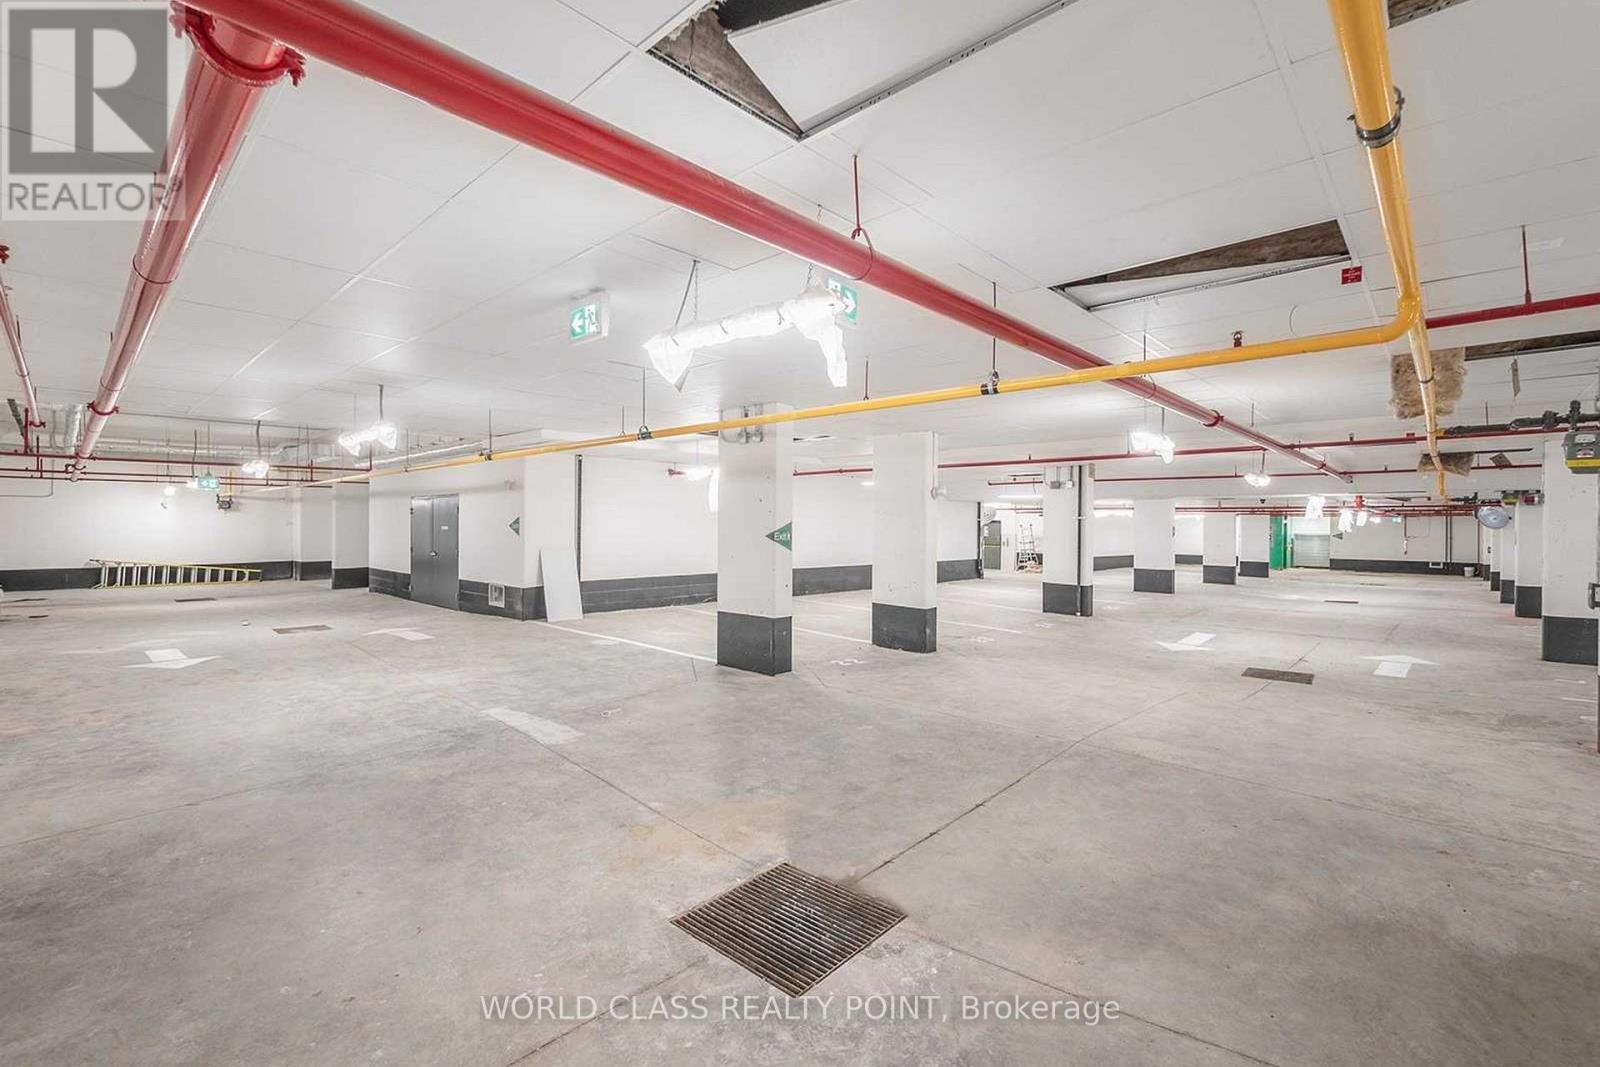
| Parking Space Total | 1 |
| Rental Equipment Type | Air Conditioner, Furnace |
| View Type | View |
Building
| Bathroom Total | 2 |
| Bedrooms Above Ground | 2 |
| Bedrooms Below Ground | 1 |
| Bedrooms Total | 3 |
| Age | 0 To 5 Years |
| Amenities | Visitor Parking |
| Appliances | Oven - Built-in, Dishwasher, Dryer, Microwave, Hood Fan, Stove, Washer, Refrigerator |
| Basement Type | None |
| Cooling Type | Central Air Conditioning |
| Exterior Finish | Brick, Concrete |
| Flooring Type | Laminate |
| Heating Fuel | Natural Gas |
| Heating Type | Forced Air |
| Size Interior | 800 - 899 Ft2 |
| Type | Row / Townhouse |
Parking
| Underground | |
| Garage |
Land
| Acreage | No |
| Land Amenities | Park, Place Of Worship, Public Transit, Schools |
Rooms
| Level | Type | Length | Width | Dimensions |
|---|---|---|---|---|
| Lower Level | Primary Bedroom | 3.36 m | 2.8 m | 3.36 m x 2.8 m |
| Lower Level | Den | 3.36 m | 2.84 m | 3.36 m x 2.84 m |
| Lower Level | Bathroom | Measurements not available | ||
| Lower Level | Bathroom | Measurements not available | ||
| Main Level | Living Room | 2.92 m | 6.79 m | 2.92 m x 6.79 m |
| Main Level | Dining Room | 2.92 m | 6.79 m | 2.92 m x 6.79 m |
| Main Level | Bedroom 2 | 3.41 m | 2.44 m | 3.41 m x 2.44 m |
| Main Level | Kitchen | Measurements not available |
Contact Us
Contact us for more information

The trademarks REALTOR®, REALTORS®, and the REALTOR® logo are controlled by The Canadian Real Estate Association (CREA) and identify real estate professionals who are members of CREA. The trademarks MLS®, Multiple Listing Service® and the associated logos are owned by The Canadian Real Estate Association (CREA) and identify the quality of services provided by real estate professionals who are members of CREA. The trademark DDF® is owned by The Canadian Real Estate Association (CREA) and identifies CREA's Data Distribution Facility (DDF®)
July 07 2026 08:01:29
Toronto Regional Real Estate Board
World Class Realty Point