

Th 5 - 1010 Portage Parkway Vaughan, Ontario L4K 0K3

$809,000Maintenance, Common Area Maintenance, Insurance
$813.14 Monthly
Maintenance, Common Area Maintenance, Insurance
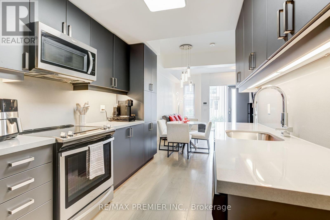
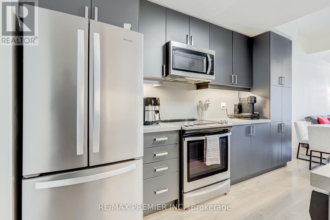
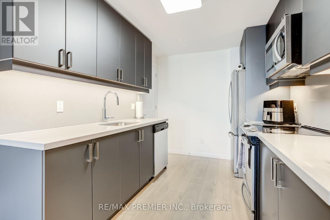
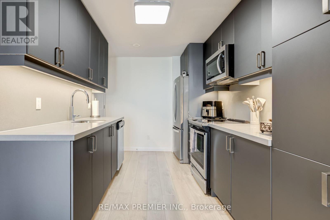
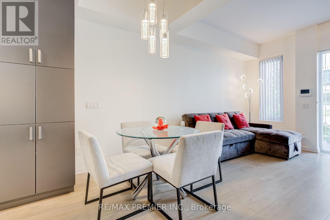
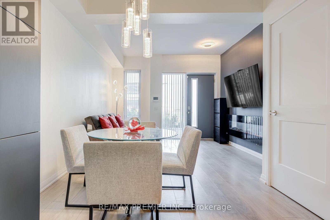
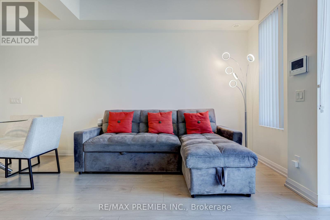
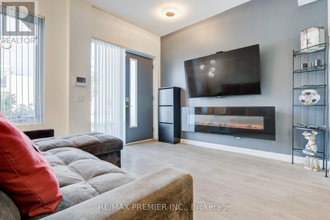
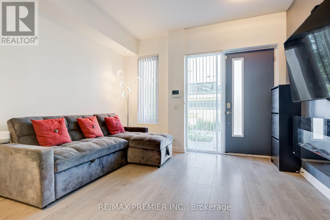
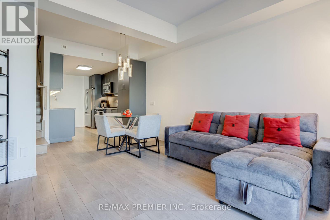
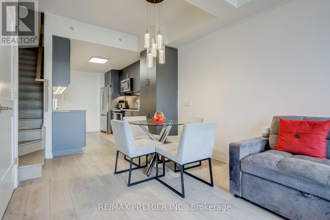
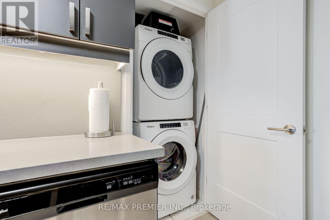
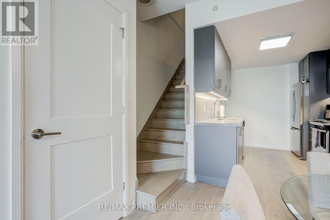
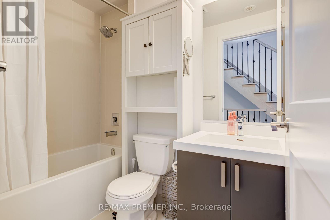
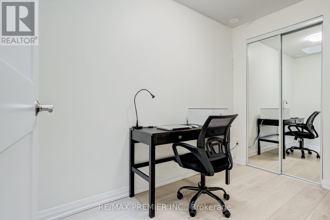
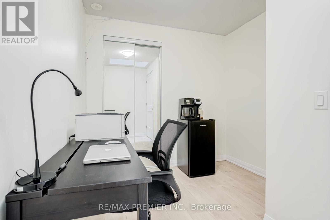
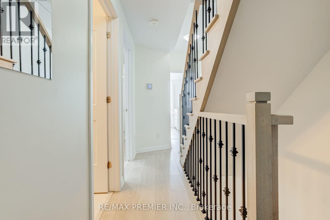
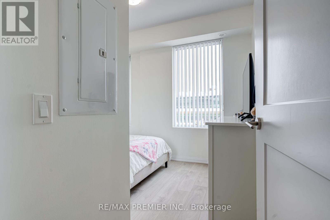
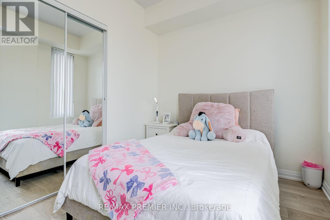
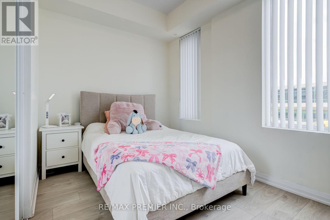
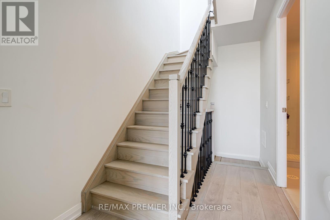
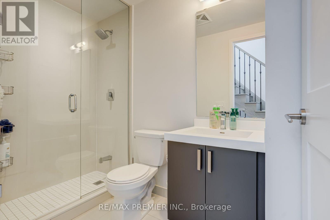
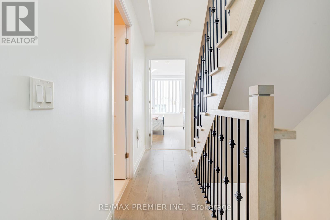
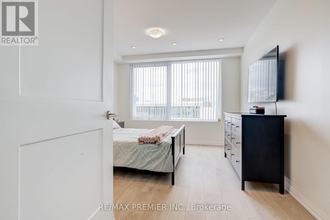
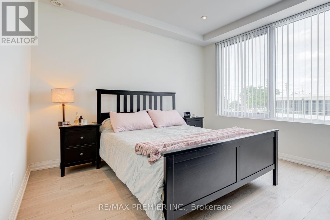
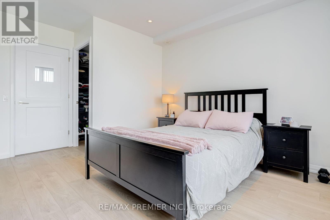
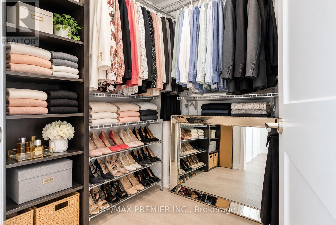
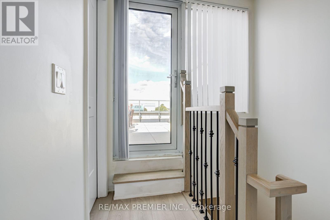
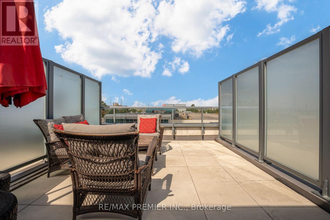
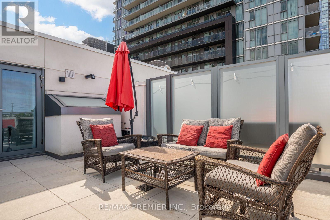
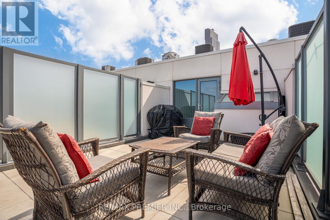
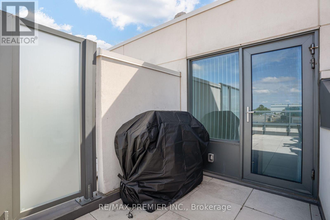
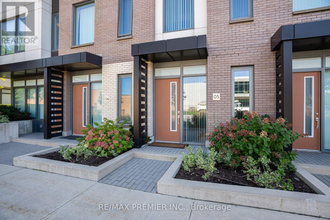
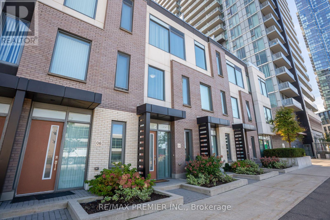
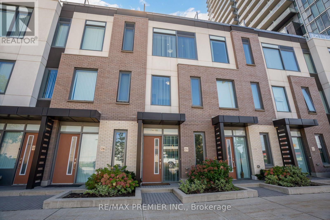
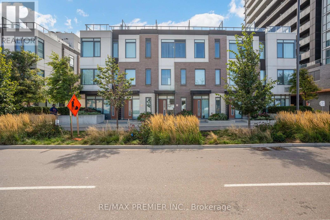
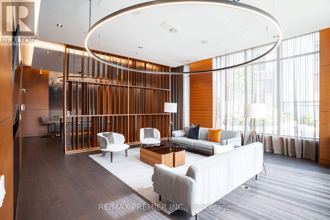
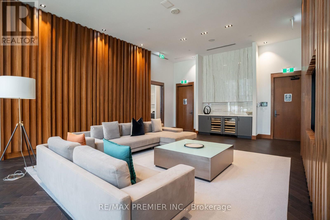
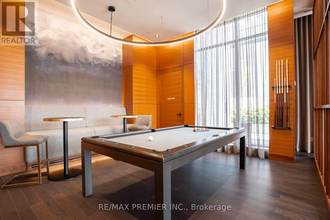
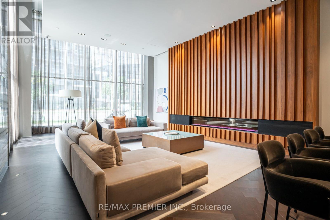
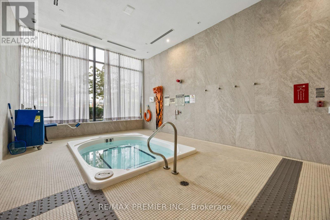
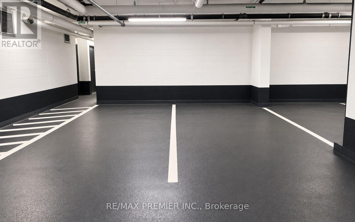
$813.14 MonthlyRARE TWO PARKING SPACES IN THE HEART OF THE VMC! Welcome to this exceptional townhome at The Met, offering approximately 1,250 sq. ft. of stylish, thoughtfully designed living space plus an impressive 200 sq. ft. private terrace.This spacious 3-bedroom, 2-bathroom home features a bright open-concept layout ideal for everyday living and entertaining. The modern kitchen is beautifully finished with quartz countertops and backsplash, full-size stainless steel appliances and generous pantry storage.Step outside to your private terrace-an incredible extension of the living space and the perfect setting for summer dining, entertaining or simply relaxing outdoors. The primary bedroom features a walk-in closet, while convenient lower-level laundry adds to the home's functional design.Enjoy the space and privacy of townhome living while still having access to The Met's impressive condominium amenities.Ideally located in the heart of Vaughan Metropolitan Centre, just steps to the VMC subway station, transit, restaurants, shopping and everyday conveniences. Minutes to York University, Vaughan Mills, Cortellucci Vaughan Hospital, IKEA and Highways 400 & 407. The perfect combination of space, convenience and connected urban living-this is one you don't want to miss! (id:63203)
Property Details
| MLS® Number | N13821808 |
| Property Type | Single Family |
| Community Name | Concord |
| Amenities Near By | Park, Public Transit, Hospital |
| Community Features | Pets Allowed With Restrictions, Community Centre |
| Features | Carpet Free |
| Parking Space Total | 2 |
Building
| Bathroom Total | 2 |
| Bedrooms Above Ground | 3 |
| Bedrooms Total | 3 |
| Age | 6 To 10 Years |
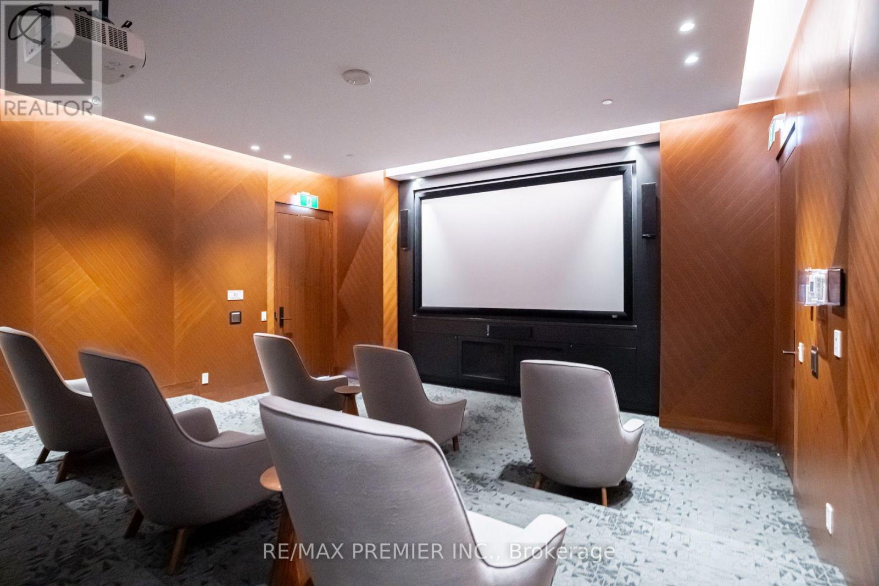
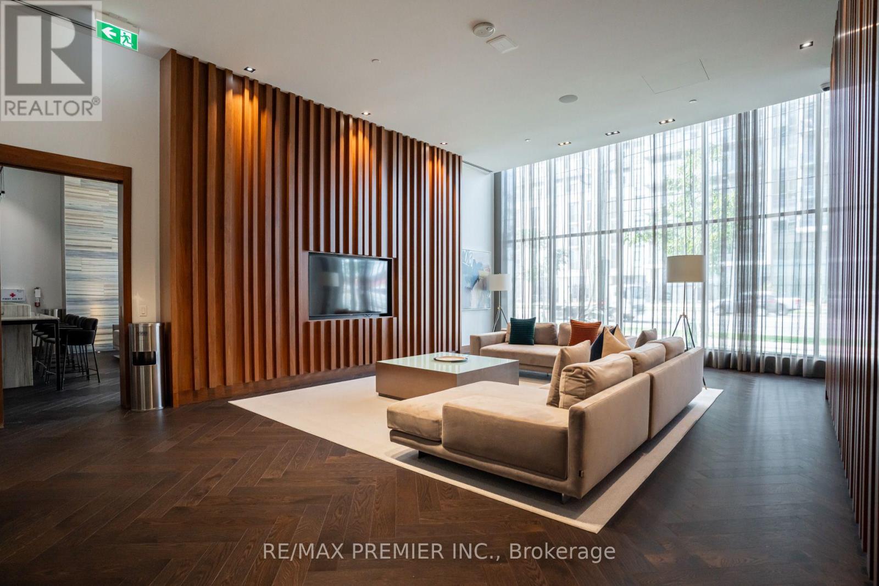
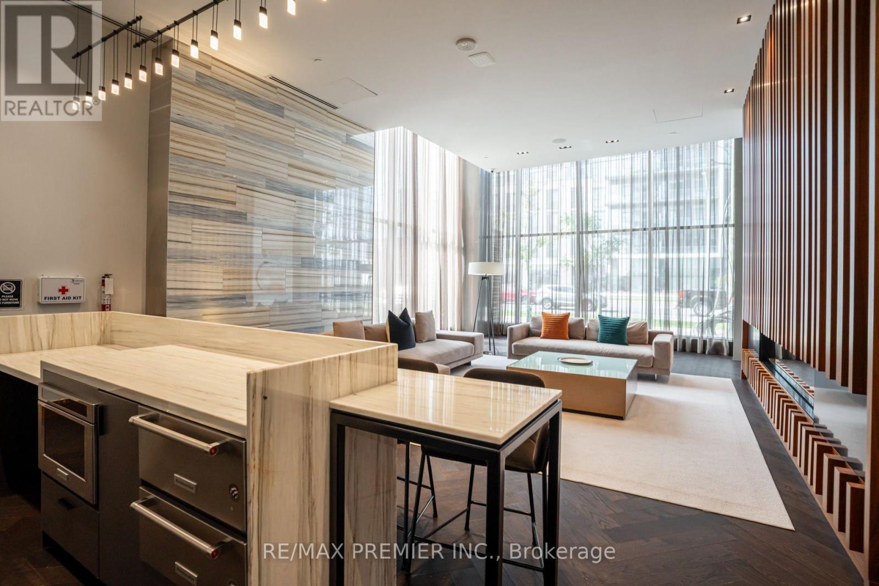
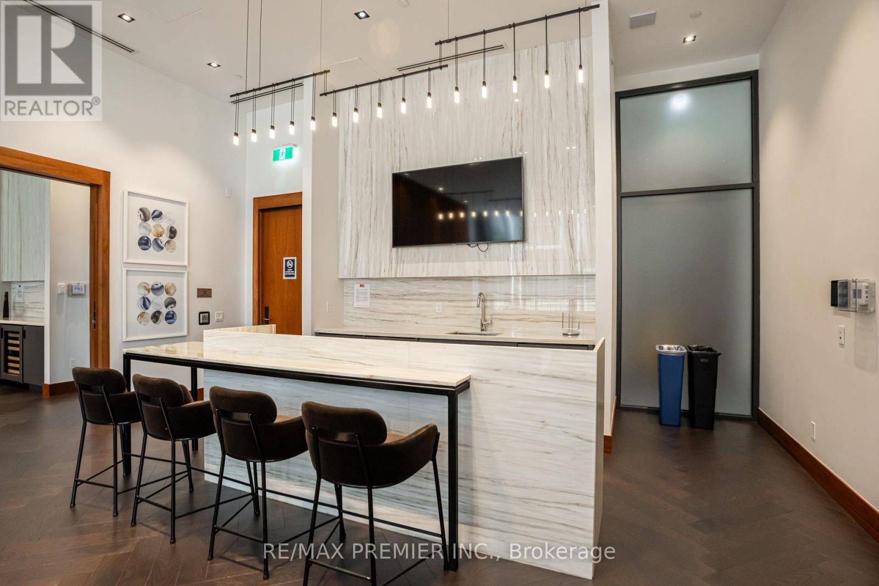
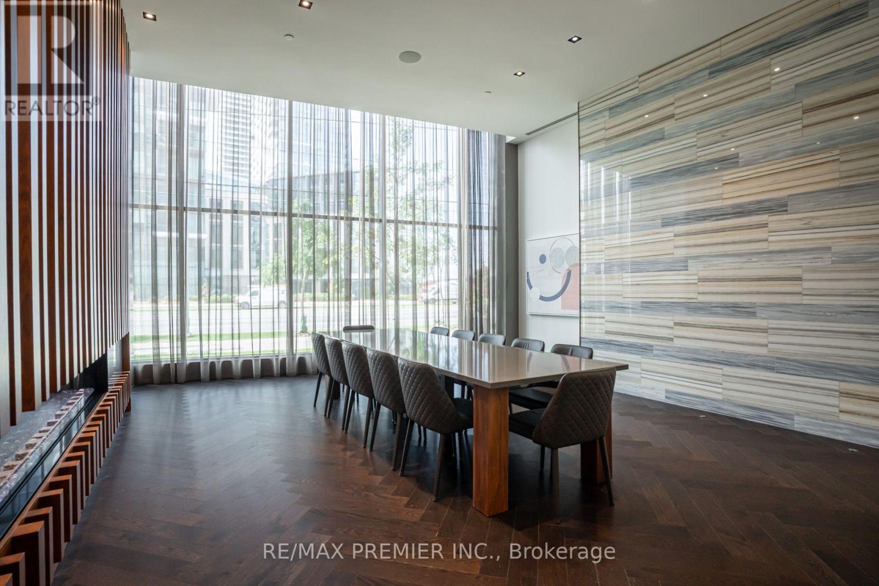
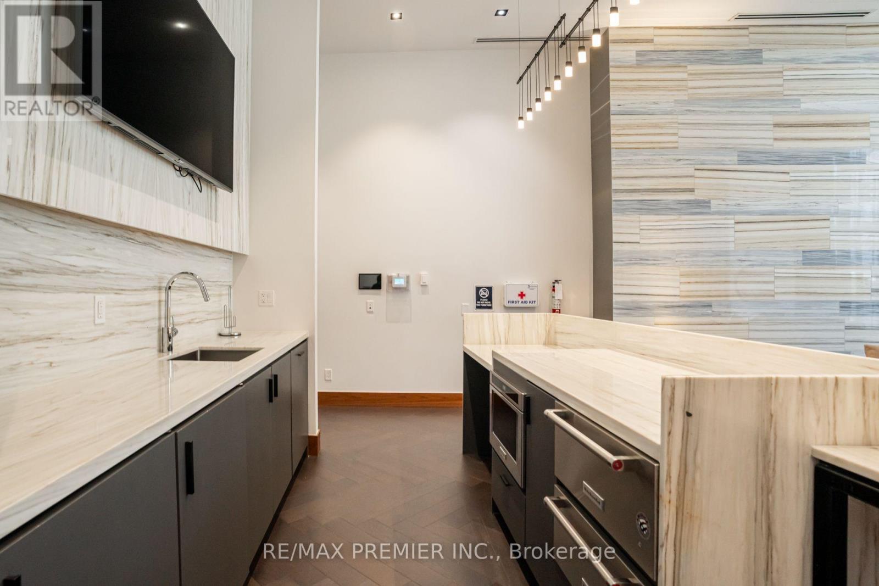
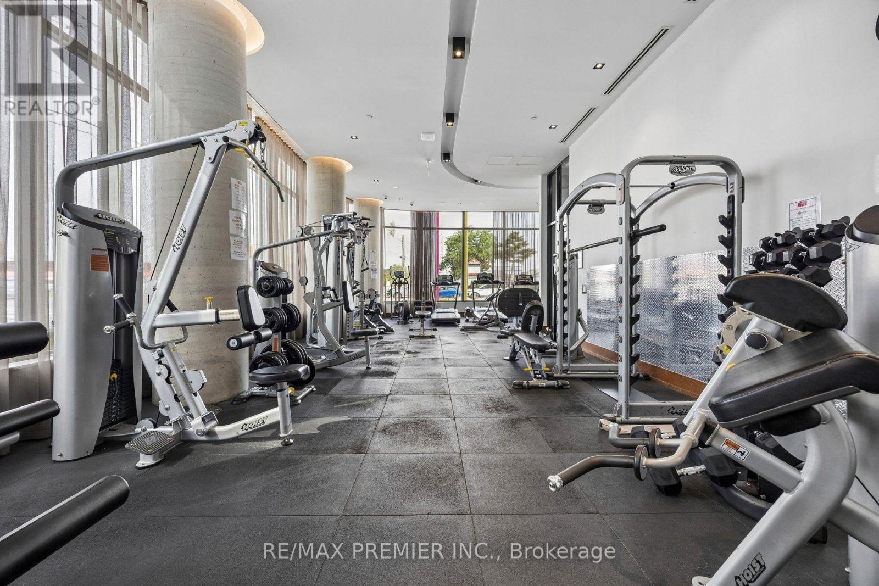
| Amenities | Security/concierge, Recreation Centre, Party Room, Exercise Centre |
| Appliances | Dishwasher, Dryer, Microwave, Stove, Washer, Window Coverings, Refrigerator |
| Basement Type | None |
| Cooling Type | Central Air Conditioning |
| Exterior Finish | Brick |
| Fire Protection | Smoke Detectors |
| Fireplace Present | Yes |
| Fireplace Type | Insert |
| Flooring Type | Laminate |
| Heating Fuel | Natural Gas |
| Heating Type | Forced Air |
| Stories Total | 3 |
| Size Interior | 1,200 - 1,399 Ft2 |
| Type | Row / Townhouse |
Parking
| Underground | |
| Garage |
Land
| Acreage | No |
| Land Amenities | Park, Public Transit, Hospital |
| Surface Water | Lake/pond |
Rooms
| Level | Type | Length | Width | Dimensions |
|---|---|---|---|---|
| Second Level | Bedroom 2 | 2.44 m | 3.54 m | 2.44 m x 3.54 m |
| Second Level | Bedroom 3 | 3.2 m | 2.44 m | 3.2 m x 2.44 m |
| Main Level | Living Room | 5.12 m | 3.54 m | 5.12 m x 3.54 m |
| Main Level | Dining Room | 5.12 m | 3.54 m | 5.12 m x 3.54 m |
| Main Level | Kitchen | 3.54 m | 2.44 m | 3.54 m x 2.44 m |
| Main Level | Primary Bedroom | 2.74 m | 3.54 m | 2.74 m x 3.54 m |
Contact Us
Contact us for more information

The trademarks REALTOR®, REALTORS®, and the REALTOR® logo are controlled by The Canadian Real Estate Association (CREA) and identify real estate professionals who are members of CREA. The trademarks MLS®, Multiple Listing Service® and the associated logos are owned by The Canadian Real Estate Association (CREA) and identify the quality of services provided by real estate professionals who are members of CREA. The trademark DDF® is owned by The Canadian Real Estate Association (CREA) and identifies CREA's Data Distribution Facility (DDF®)
September 24 2026 08:37:25
Toronto Regional Real Estate Board
RE/MAX Premier Inc.