

Th202 - 30 All Nations Drive Brampton, Ontario L7A 5M5

$2,600 Monthly
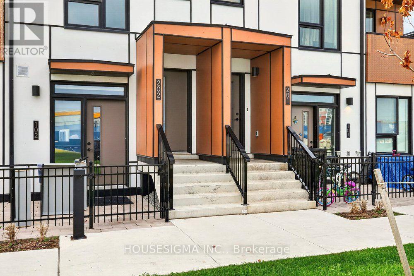
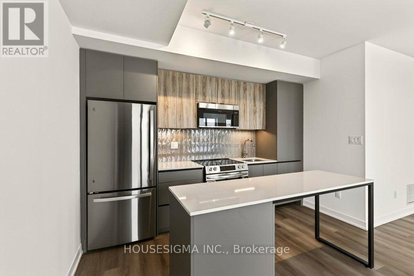
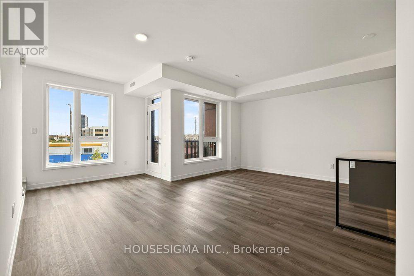
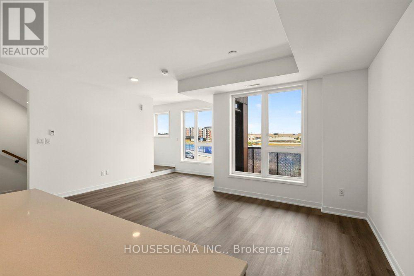
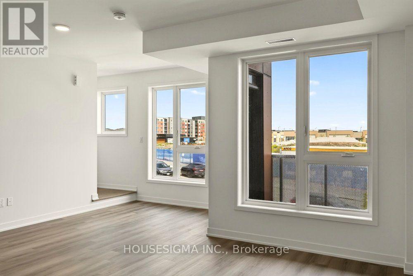
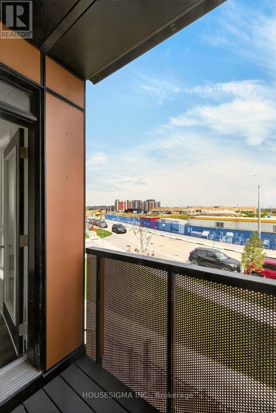
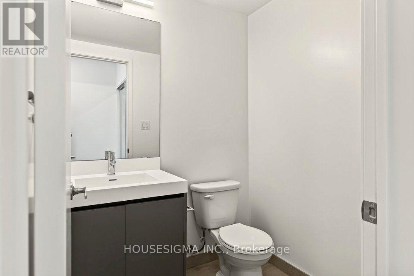
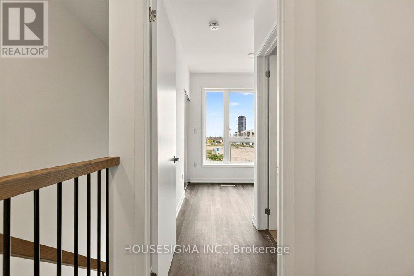
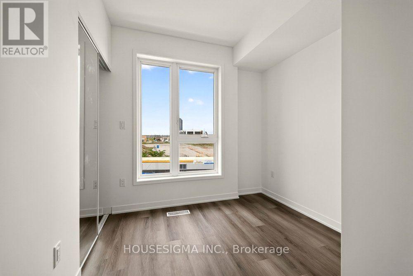
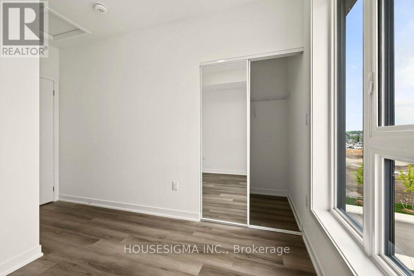
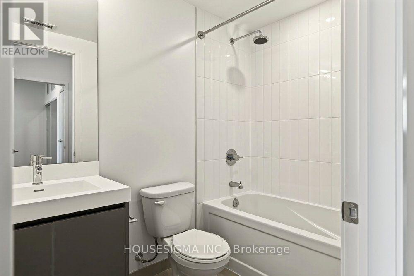
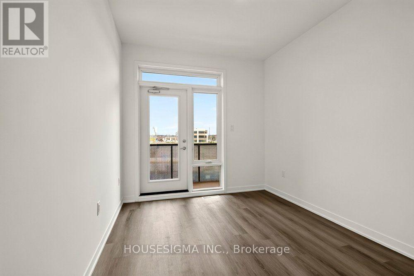
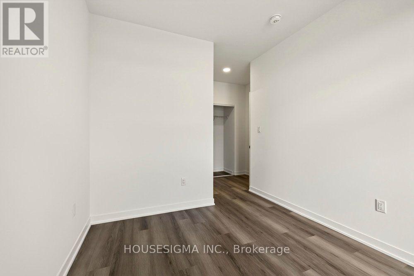
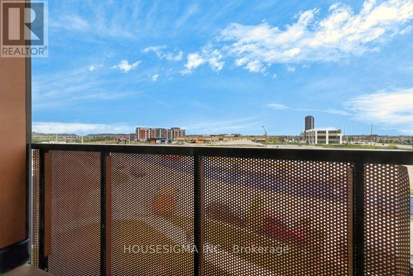
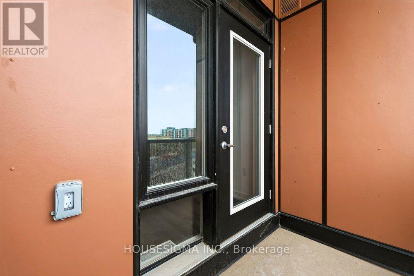
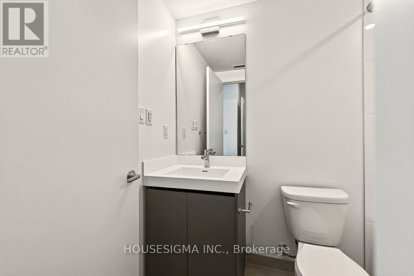
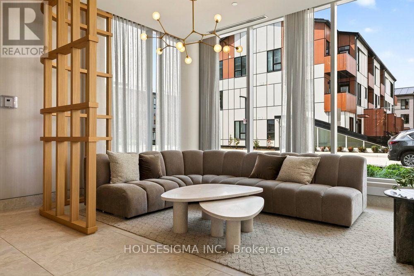
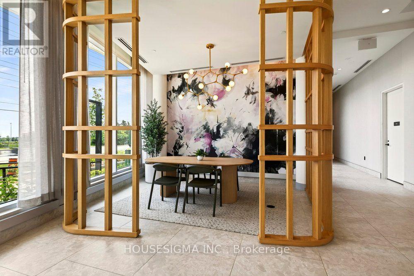
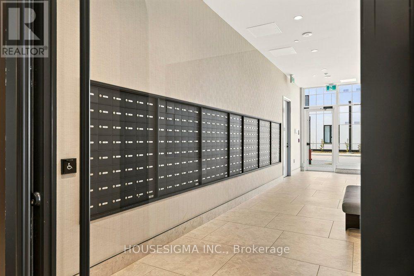
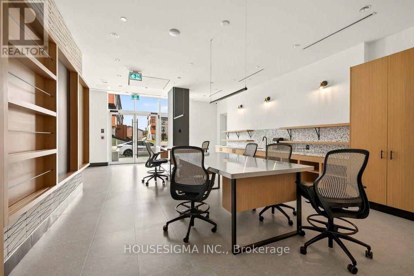
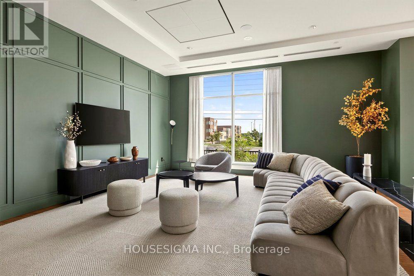
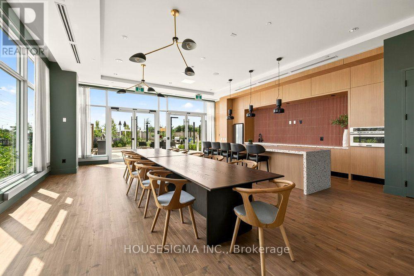
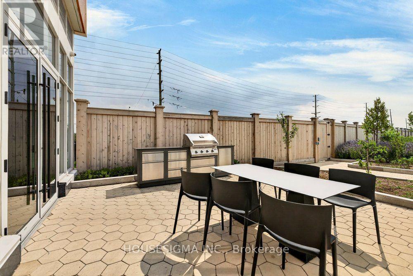
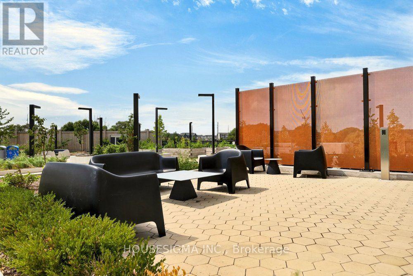
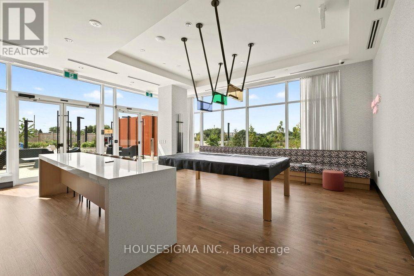
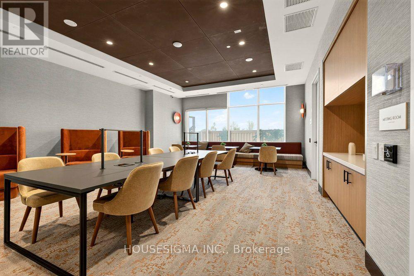
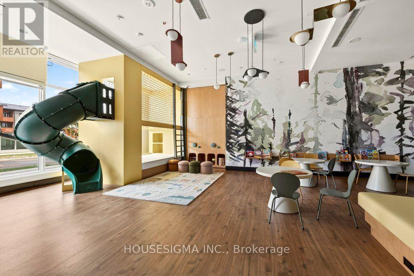
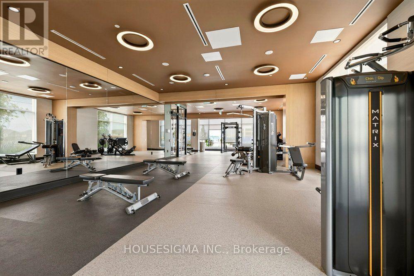
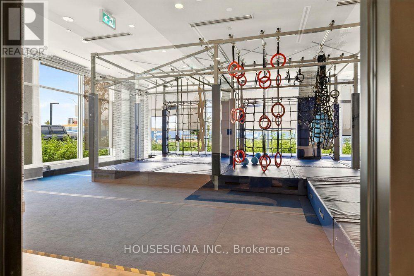
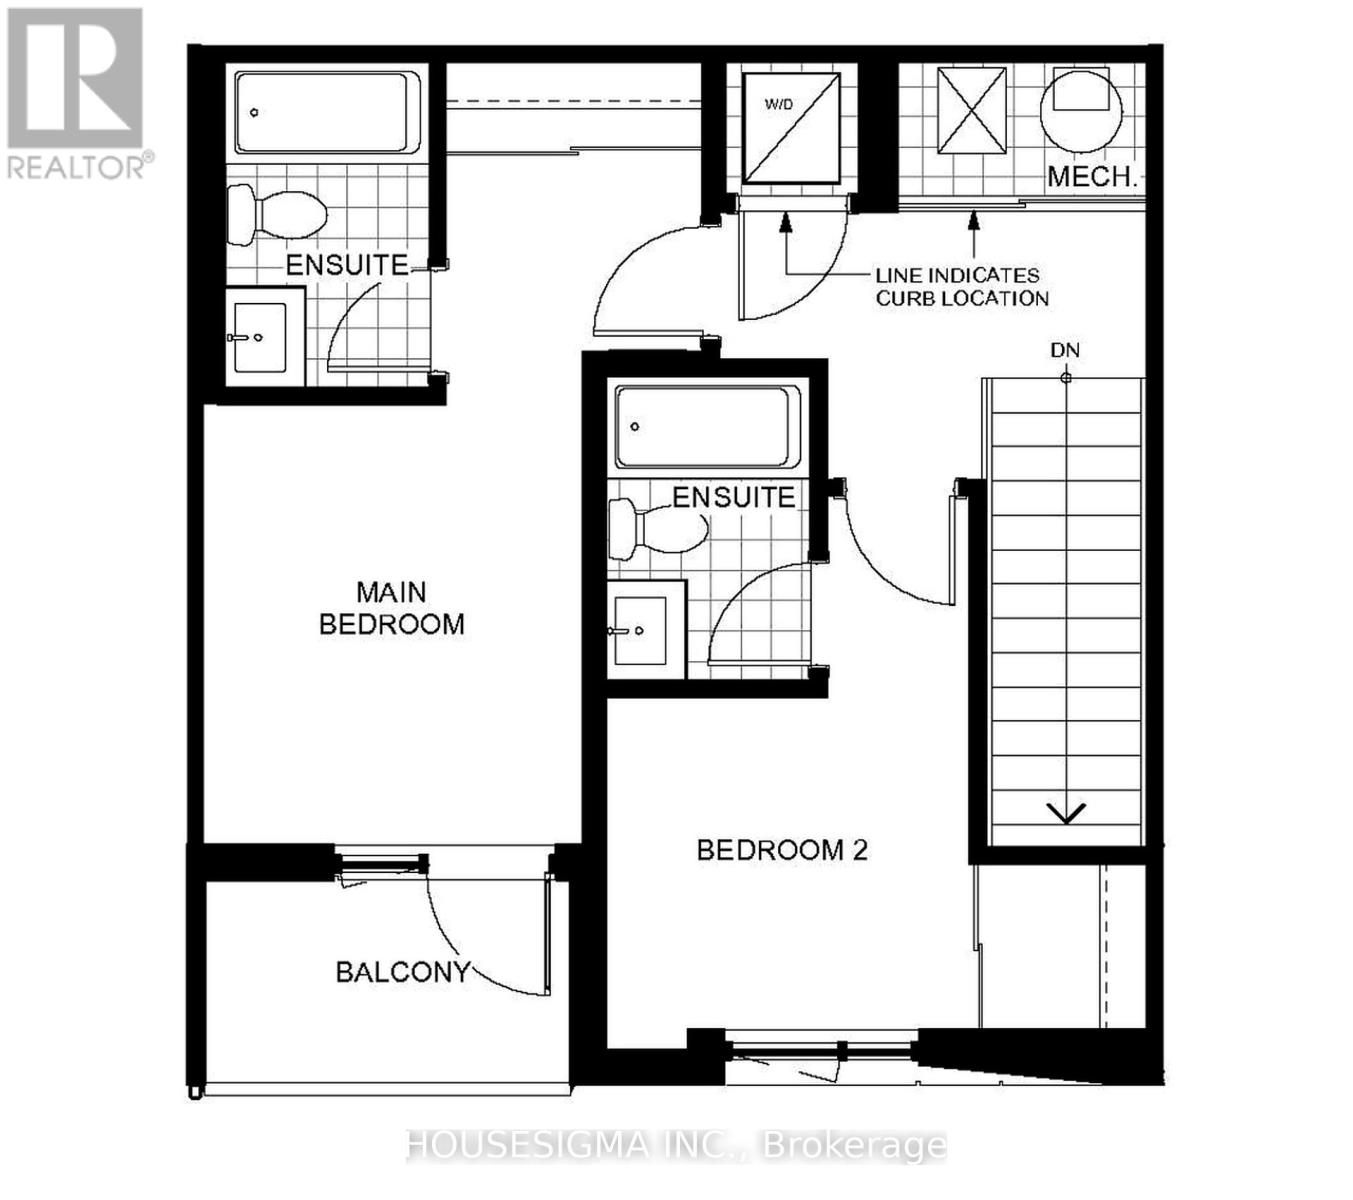
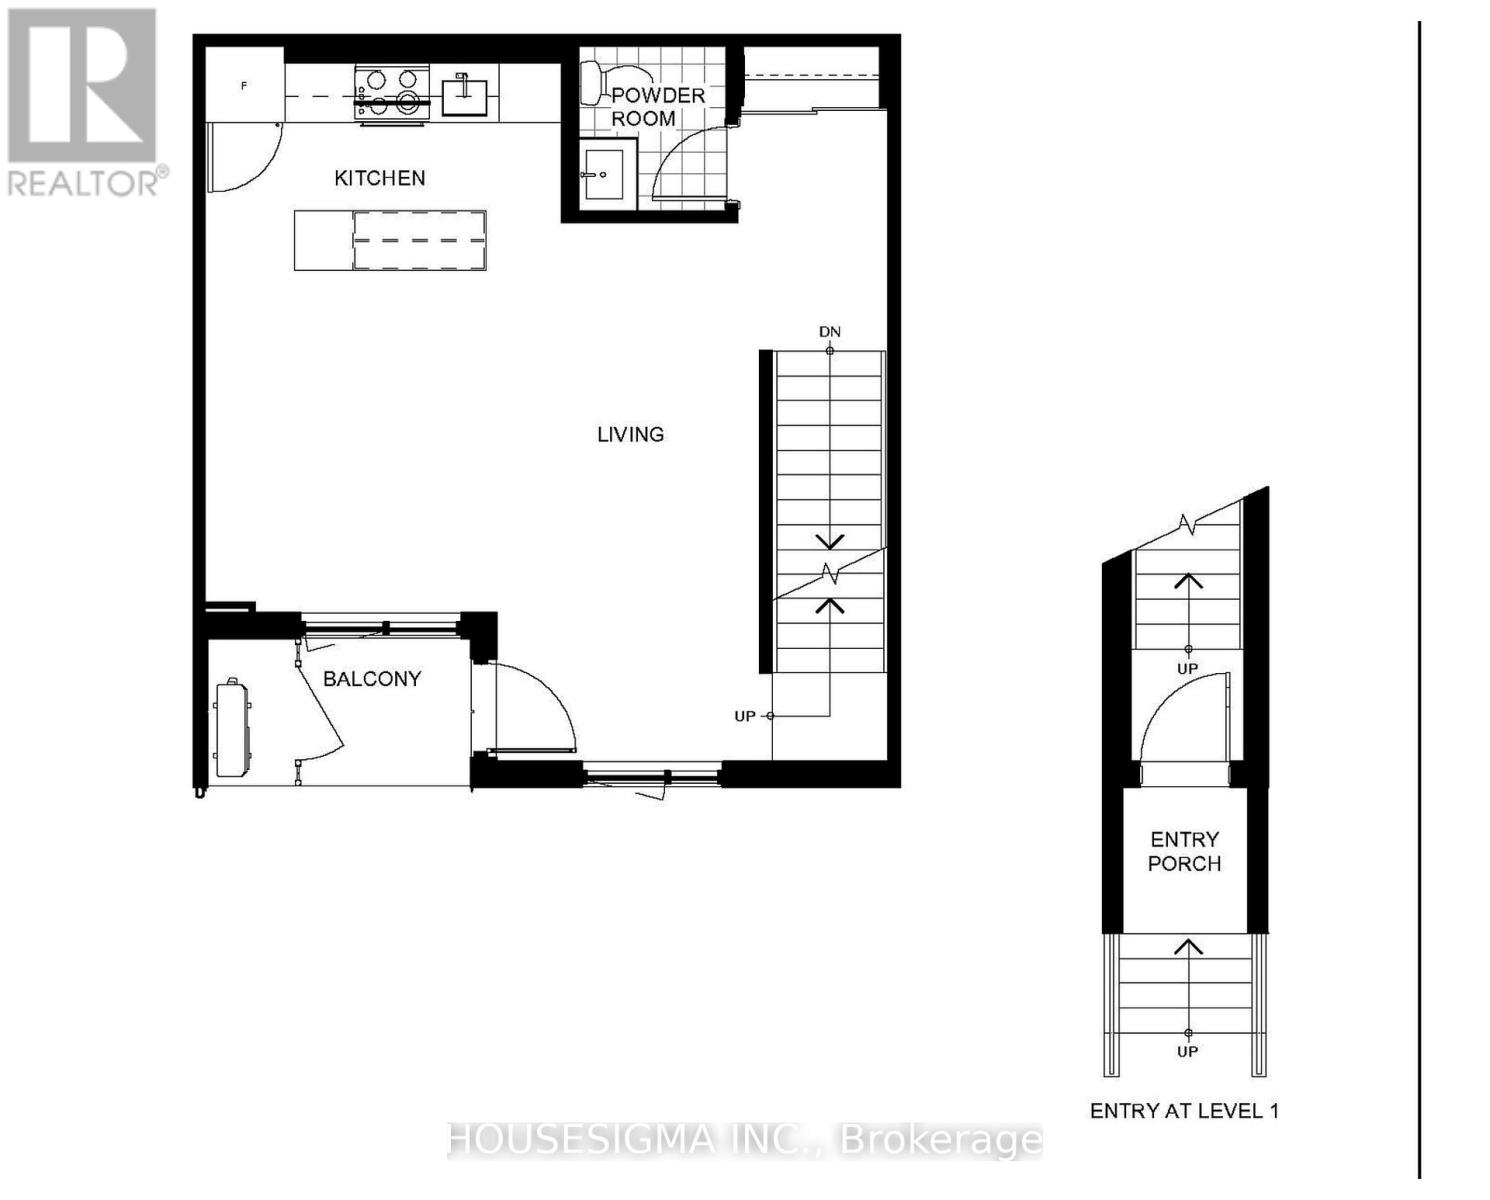
Welcome to MPV2 in the heart of Mount Pleasant Village! Step inside this modern 2-bedroom, 2.5-bathroom townhome offering a functional two-level layout with its own private entrance. Head upstairs to the bright open-concept main living space featuring a modern kitchen with center island, spacious living area, powder room and a private balcony. Continue upstairs where you'll find two bedrooms, including a spacious primary bedroom with its own ensuite, a second full bathroom and another balcony. Located just a short walk to Mount Pleasant GO Station, making the commute into the city easy. Enjoy over 15,000 sq. ft. of indoor and outdoor amenities including a fitness centre, co-working spaces, party and games rooms, kids' areas, outdoor terraces, BBQ areas, playground, pet wash and more. Includes 1 parking space. A great combination of modern living, convenience and connectivity in one of Brampton's growing communities. (id:63203)
Property Details
| MLS® Number | W13743512 |
| Property Type | Single Family |
| Community Name | Northwest Brampton |
| Community Features | Pets Allowed With Restrictions |
| Features | Balcony, Carpet Free |
| Parking Space Total | 1 |
Building
| Bathroom Total | 3 |
| Bedrooms Above Ground | 2 |
| Bedrooms Total | 2 |
| Age | New Building |
| Amenities | Security/concierge, Exercise Centre, Storage - Locker |
| Appliances | Cooktop, Dryer, Hood Fan, Microwave, Oven, Washer, Refrigerator |
| Basement Type | None |
| Cooling Type | Central Air Conditioning |
| Exterior Finish | Concrete |
| Flooring Type | Laminate |
| Half Bath Total | 1 |
| Heating Fuel | Electric |
| Heating Type | Heat Pump |
| Stories Total | 2 |
| Size Interior | 1,000 - 1,199 Ft2 |
| Type | Row / Townhouse |
Parking
| Underground | |
| Garage |
Land
| Acreage | No |
Rooms
| Level | Type | Length | Width | Dimensions |
|---|---|---|---|---|
| Main Level | Kitchen | 1.651 m | 3.6576 m | 1.651 m x 3.6576 m |
| Main Level | Dining Room | 4.0132 m | 5.5372 m | 4.0132 m x 5.5372 m |
| Main Level | Living Room | 4.0132 m | 5.5372 m | 4.0132 m x 5.5372 m |
| Main Level | Primary Bedroom | 3.2766 m | 2.8194 m | 3.2766 m x 2.8194 m |
| Main Level | Bedroom 2 | 2.7178 m | 2.4638 m | 2.7178 m x 2.4638 m |
Contact Us
Contact us for more information

The trademarks REALTOR®, REALTORS®, and the REALTOR® logo are controlled by The Canadian Real Estate Association (CREA) and identify real estate professionals who are members of CREA. The trademarks MLS®, Multiple Listing Service® and the associated logos are owned by The Canadian Real Estate Association (CREA) and identify the quality of services provided by real estate professionals who are members of CREA. The trademark DDF® is owned by The Canadian Real Estate Association (CREA) and identifies CREA's Data Distribution Facility (DDF®)
September 04 2026 01:00:50
Toronto Regional Real Estate Board
Housesigma Inc.