

Th4 - 15 Valhalla Inn Road Toronto, Ontario M9B 0B3

$3,750 Monthly
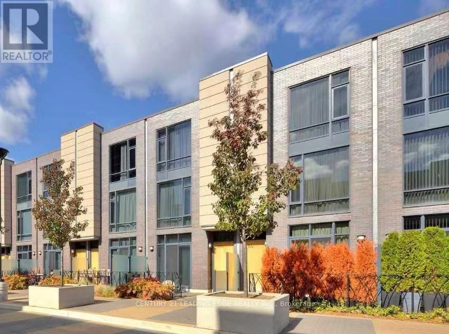
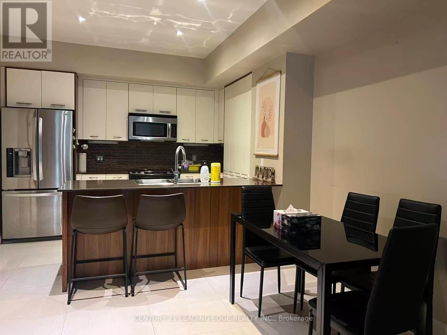
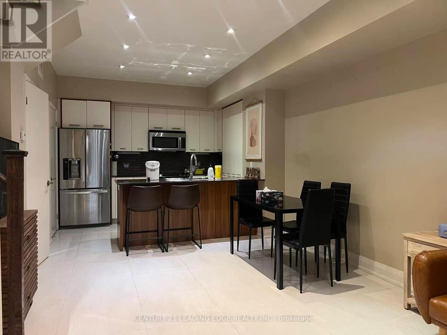
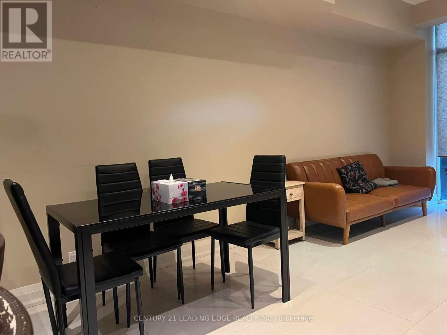
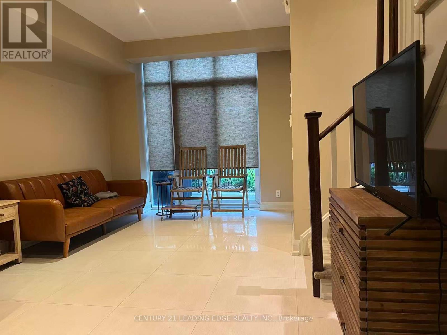
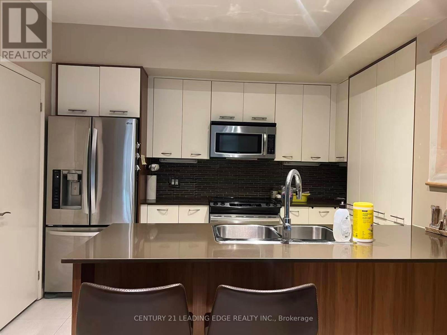
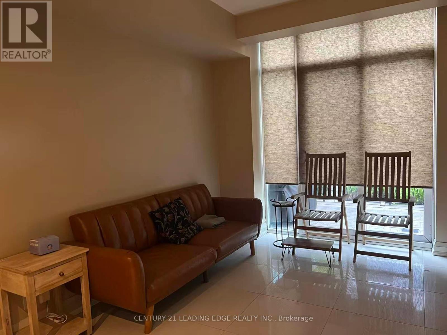
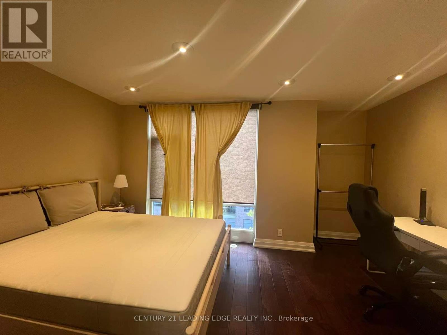
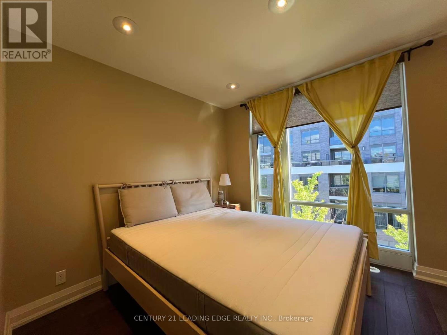
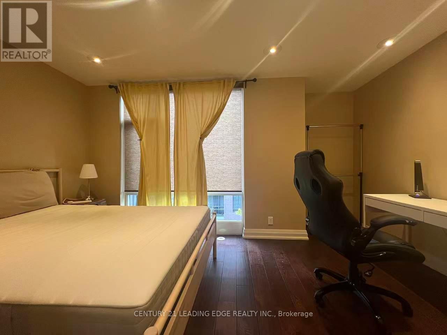

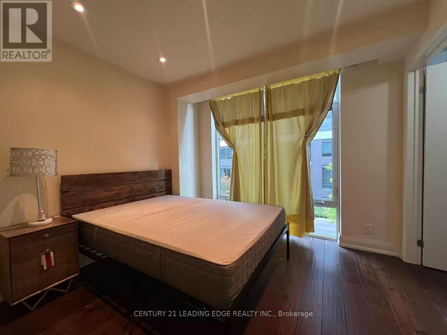
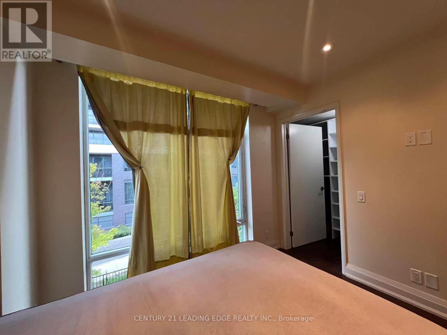
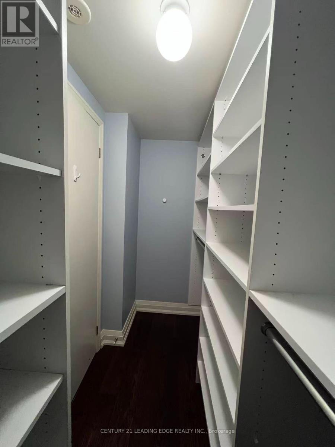
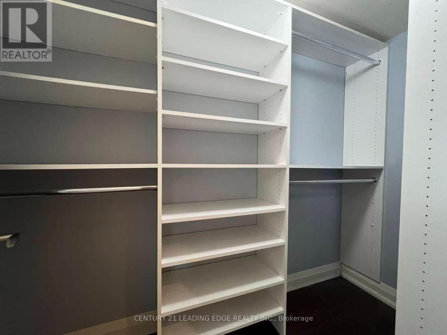
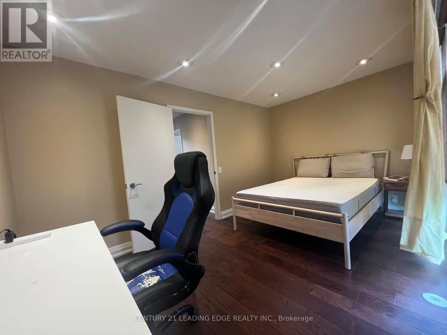
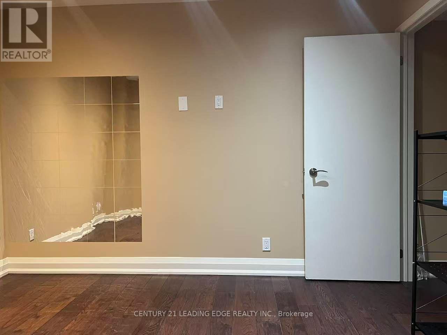
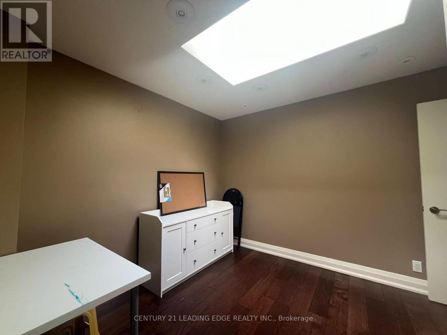
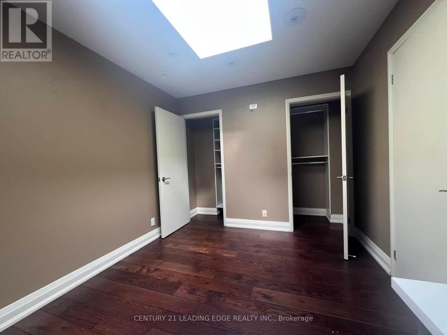
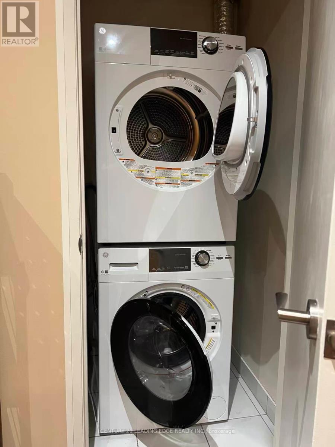
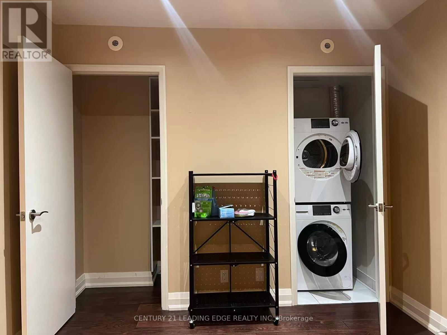
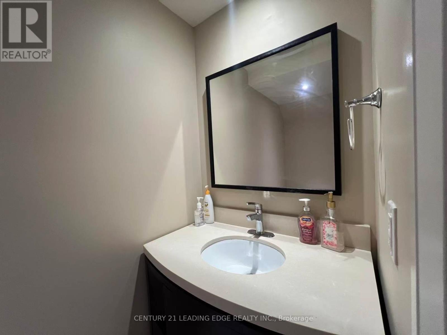
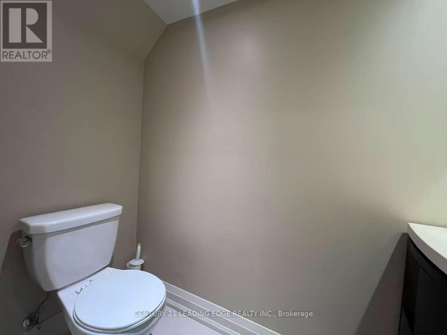
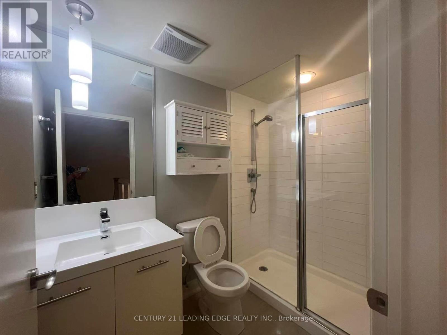
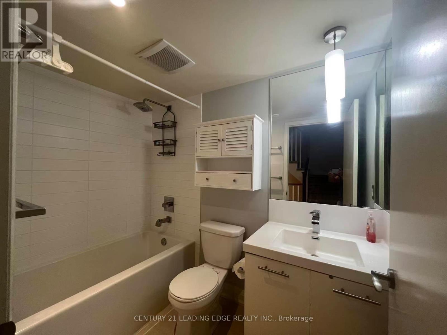
Beautifully Designed Contemporary Furnished 3-Level Townhome, 3+1 Bedrooms With Walk-In Closets, 2 Full-Bathrooms And A Powder Room, Located In A High Demand Area. Modern Kitchen with Granite counter top and Breakfast Bar. Stainless Steel Appliances. Main Floor Powder Room, Front Load Washer/Dryer On the second Floor. Walkout To Private Spacious Patio With Gas Bbq Hookup And Ideal For Indoor/Outdoor Living. 1 Parking Spot In Garage Included. Tenants Can Enjoy All Amenities That Are Shared Between Two Other High-Rise Towers. Amenities Include: Fitness Center, Sauna, Game Room, Guest Suites, Indoor Pool, Hot Tub, Lounge, Party Room, Theater, Children Play Room, Pet Park. Guest Suites. Close To Public Transport (Ttc), Highway, Loblaws & More. (id:63203)
Property Details
| MLS® Number | W13703654 |
| Property Type | Single Family |
| Neigbourhood | Islington |
| Community Name | Islington-City Centre West |
| Community Features | Pets Not Allowed |
| Equipment Type | Water Heater |
| Features | Carpet Free |
| Parking Space Total | 1 |
| Rental Equipment Type | Water Heater |
Building
| Bathroom Total | 3 |
| Bedrooms Above Ground | 3 |
| Bedrooms Below Ground | 1 |
| Bedrooms Total | 4 |
| Appliances | Dishwasher, Dryer, Furniture, Microwave, Stove, Washer, Window Coverings, Refrigerator |
| Basement Type | None |
| Cooling Type | Central Air Conditioning |
| Exterior Finish | Brick |
| Flooring Type | Ceramic, Hardwood |
| Half Bath Total | 1 |
| Heating Fuel | Natural Gas |
| Heating Type | Forced Air |
| Stories Total | 3 |
| Size Interior | 1,200 - 1,399 Ft2 |
| Type | Row / Townhouse |
Parking
| Underground | |
| Garage |
Land
| Acreage | No |
Rooms
| Level | Type | Length | Width | Dimensions |
|---|---|---|---|---|
| Second Level | Den | 3.51 m | 2.9 m | 3.51 m x 2.9 m |
| Second Level | Bedroom 2 | 3.12 m | 2.74 m | 3.12 m x 2.74 m |
| Third Level | Bedroom 3 | 4.52 m | 3.38 m | 4.52 m x 3.38 m |
| Third Level | Primary Bedroom | 3.53 m | 2.9 m | 3.53 m x 2.9 m |
| Main Level | Kitchen | 3.45 m | 2.72 m | 3.45 m x 2.72 m |
| Main Level | Living Room | 5.64 m | 3.02 m | 5.64 m x 3.02 m |
| Main Level | Dining Room | 5.64 m | 3.02 m | 5.64 m x 3.02 m |
Contact Us
Contact us for more information

The trademarks REALTOR®, REALTORS®, and the REALTOR® logo are controlled by The Canadian Real Estate Association (CREA) and identify real estate professionals who are members of CREA. The trademarks MLS®, Multiple Listing Service® and the associated logos are owned by The Canadian Real Estate Association (CREA) and identify the quality of services provided by real estate professionals who are members of CREA. The trademark DDF® is owned by The Canadian Real Estate Association (CREA) and identifies CREA's Data Distribution Facility (DDF®)
August 25 2026 03:29:15
Toronto Regional Real Estate Board
Century 21 Leading Edge Realty Inc.