

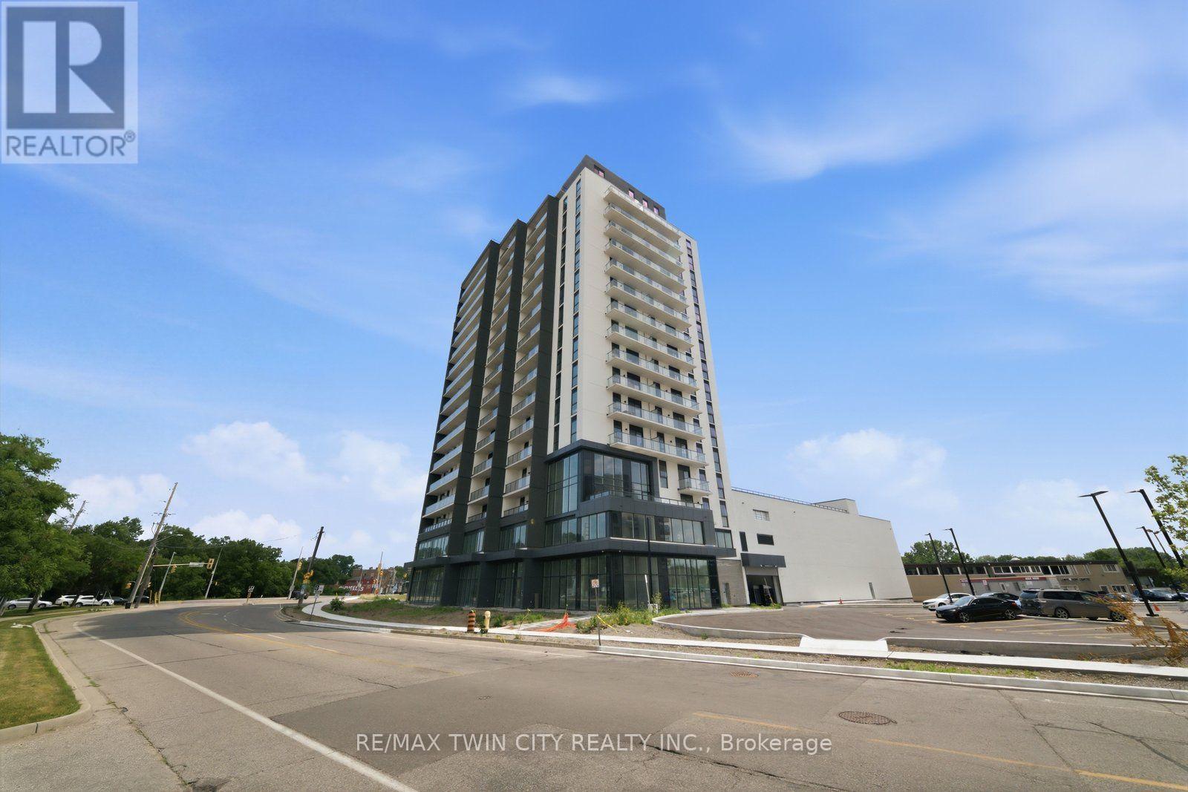
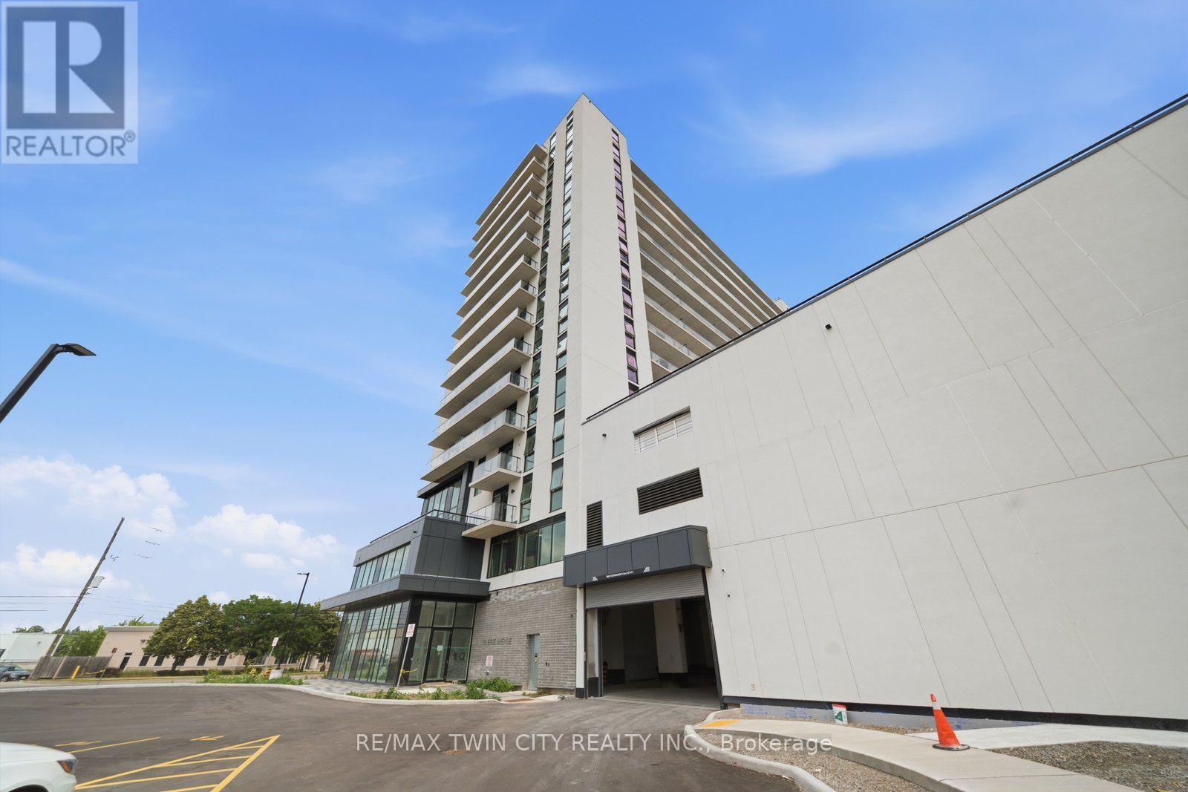
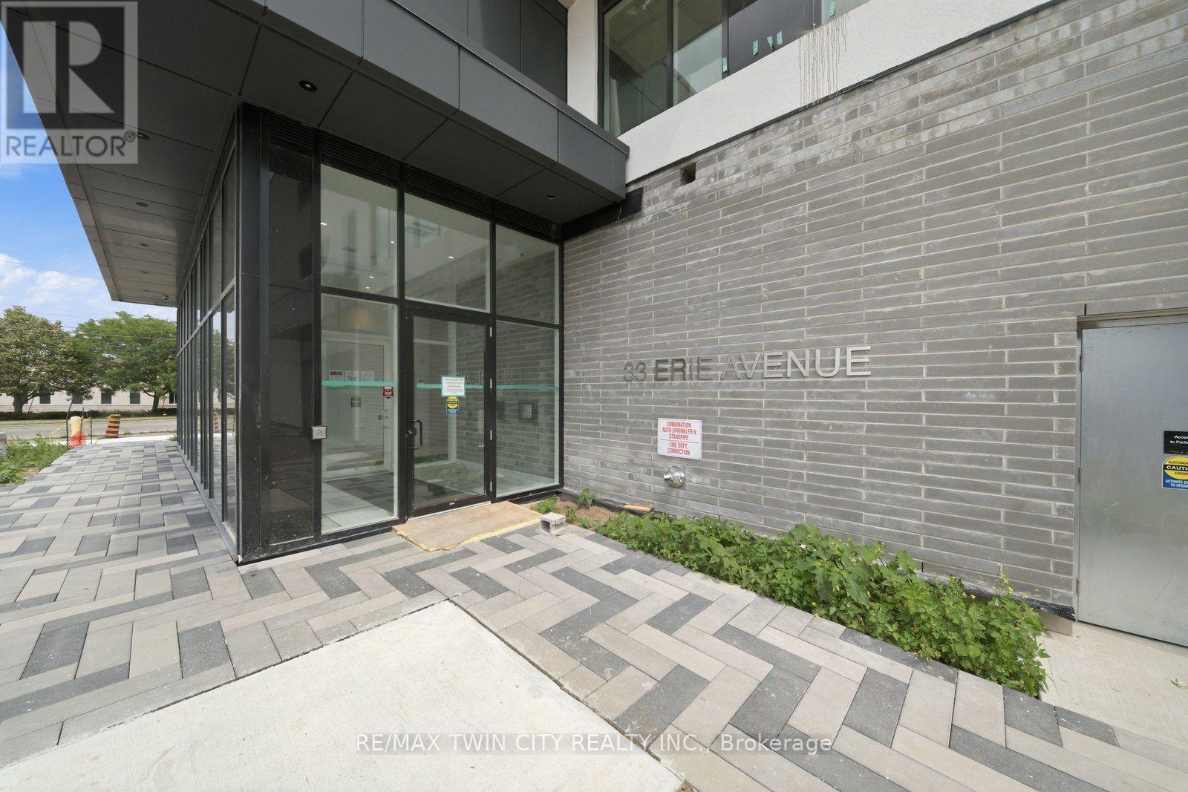
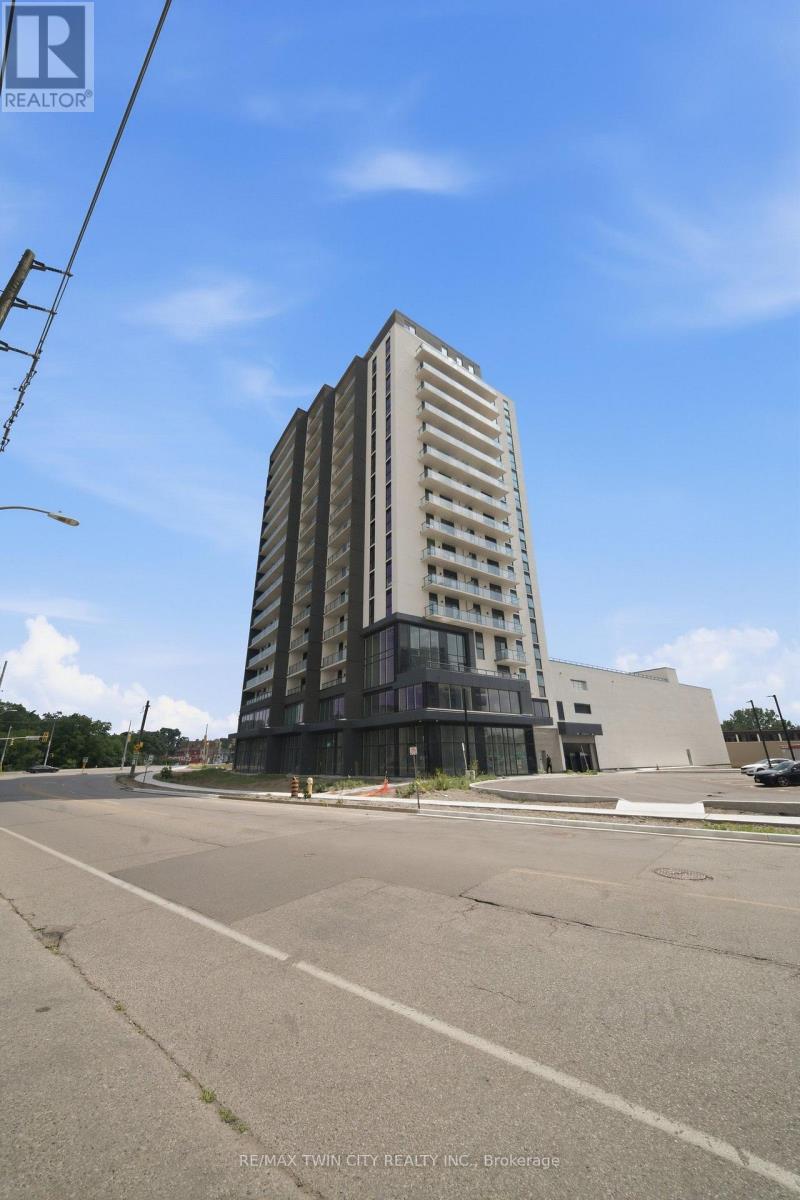
Unit #1406 - 33 Erie Avenue Brantford, Ontario N3S 0K7

$1,675 Monthly
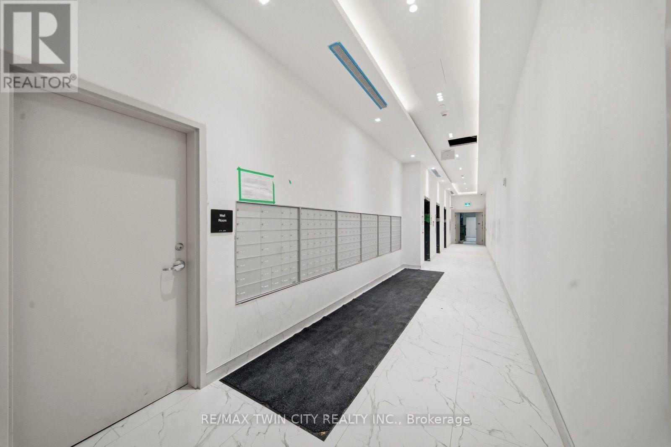
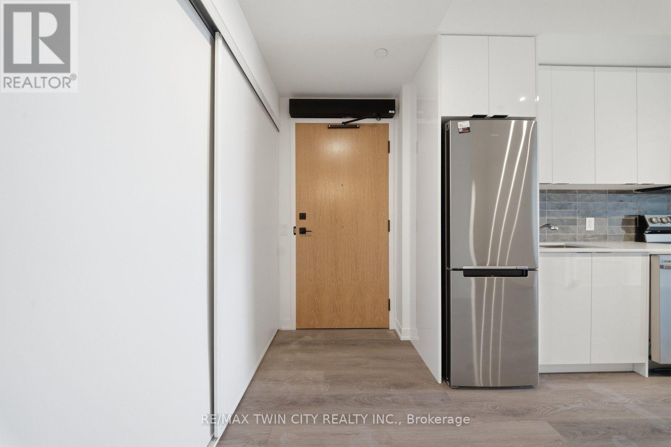
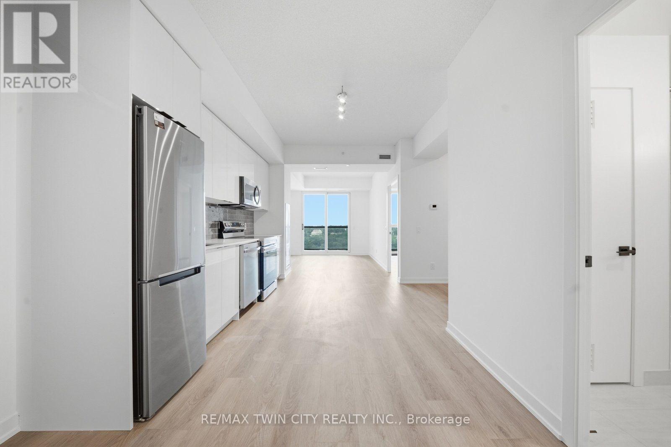
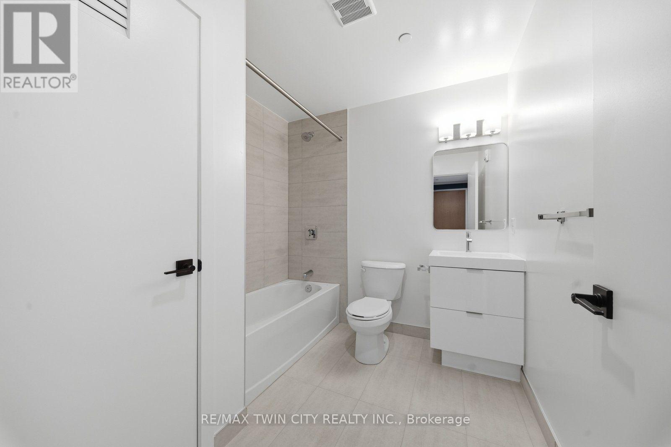
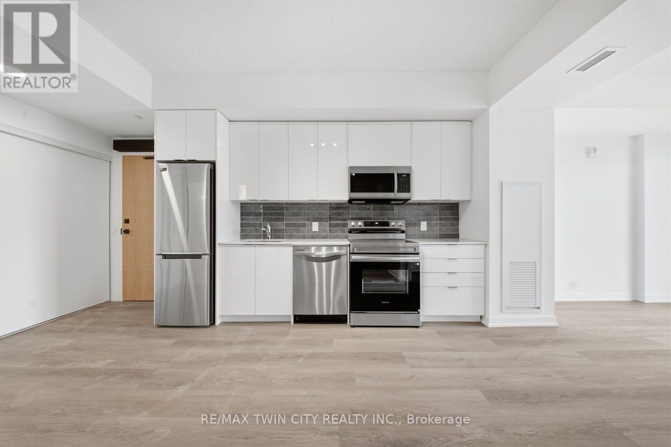
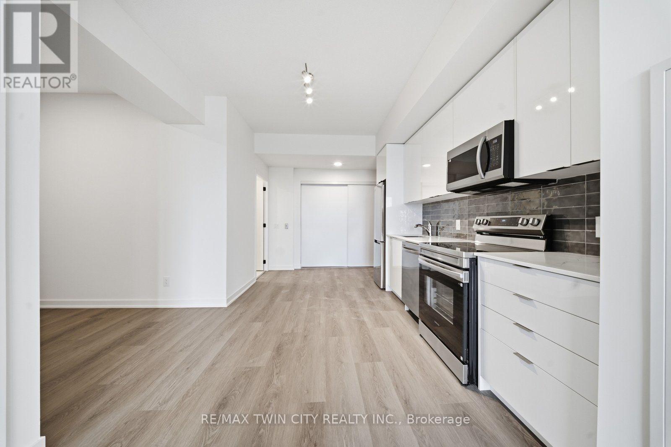
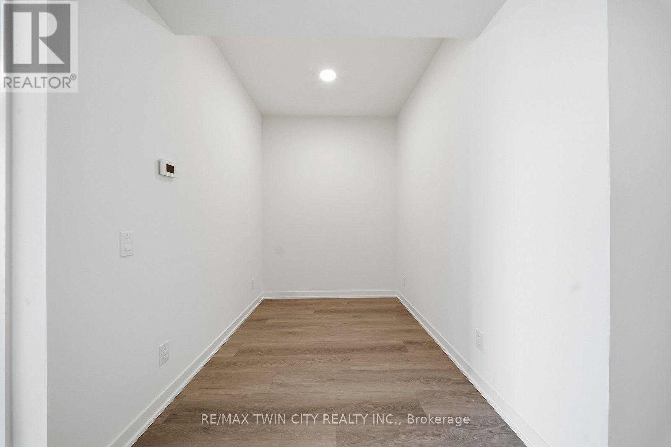
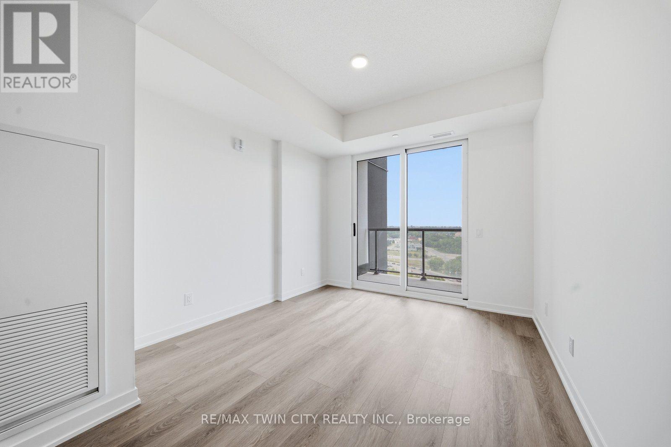
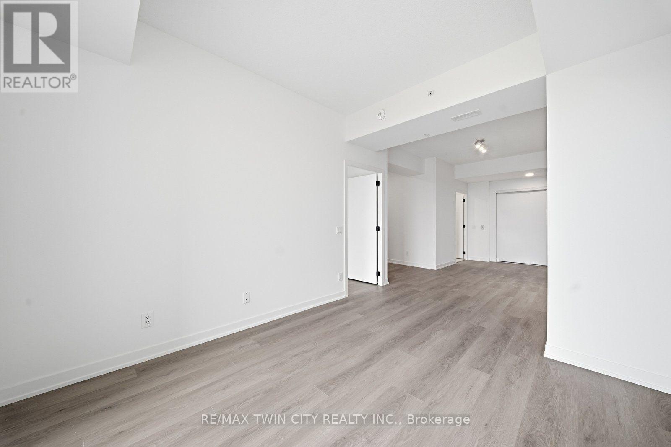
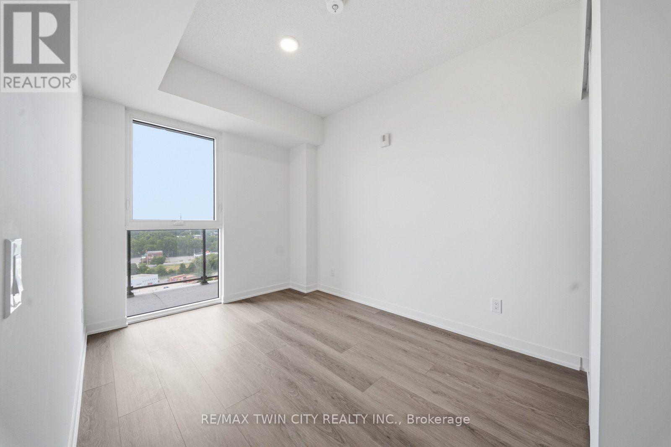
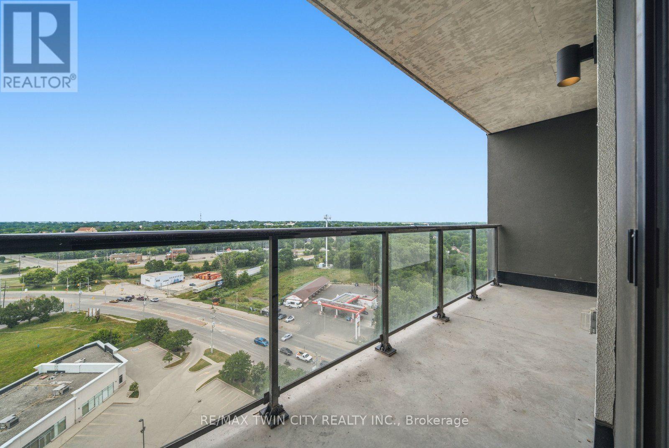
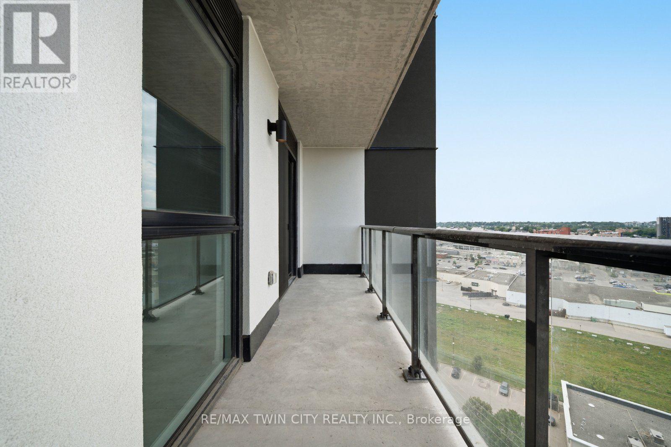
Welcome to 33 Erie Avenue, Unit 1406, a stunning brand-new condo offering modern living in a prime location. This spacious 1-bedroom plus den suite features a bright and functional layout, a generous 4-piece bathroom, and a private terrace perfect for relaxing or entertaining. Enjoy the convenience of brand-new stainless steel appliances, one parking space, and a dedicated locker for additional storage. An exceptional leasing opportunity for professionals or couples seeking stylish, low-maintenance living close to shopping, dining, transit, and all essential amenities. (id:63203)
Property Details
| MLS® Number | X13555962 |
| Property Type | Single Family |
| Amenities Near By | Public Transit, Schools |
| Community Features | Pets Not Allowed, School Bus |
| Features | Elevator, In Suite Laundry |
| Parking Space Total | 1 |
Building
| Bathroom Total | 1 |
| Bedrooms Above Ground | 1 |
| Bedrooms Total | 1 |
| Age | New Building |
| Amenities | Visitor Parking, Storage - Locker |
| Basement Type | None |
| Cooling Type | Central Air Conditioning |
| Heating Fuel | Natural Gas, Other |
| Heating Type | Forced Air |
| Size Interior | 600 - 699 Ft2 |
| Type | Apartment |
Parking
| Underground | |
| Garage |
Land
| Acreage | No |
| Land Amenities | Public Transit, Schools |
Rooms
| Level | Type | Length | Width | Dimensions |
|---|---|---|---|---|
| Main Level | Living Room | 3.61 m | 3.12 m | 3.61 m x 3.12 m |
| Main Level | Kitchen | 3.86 m | 3.12 m | 3.86 m x 3.12 m |
| Main Level | Den | 2.54 m | 2.08 m | 2.54 m x 2.08 m |
| Main Level | Bedroom | 3.33 m | 2.74 m | 3.33 m x 2.74 m |
| Main Level | Bathroom | 2.24 m | 1.78 m | 2.24 m x 1.78 m |
Contact Us
Contact us for more information

The trademarks REALTOR®, REALTORS®, and the REALTOR® logo are controlled by The Canadian Real Estate Association (CREA) and identify real estate professionals who are members of CREA. The trademarks MLS®, Multiple Listing Service® and the associated logos are owned by The Canadian Real Estate Association (CREA) and identify the quality of services provided by real estate professionals who are members of CREA. The trademark DDF® is owned by The Canadian Real Estate Association (CREA) and identifies CREA's Data Distribution Facility (DDF®)
July 13 2026 03:06:39
Toronto Regional Real Estate Board
RE/MAX Twin City Realty Inc.