

Unit 3 - 16296 Woodbine Avenue Whitchurch-Stouffville, Ontario L3Y 4W1

$1,550 Monthly
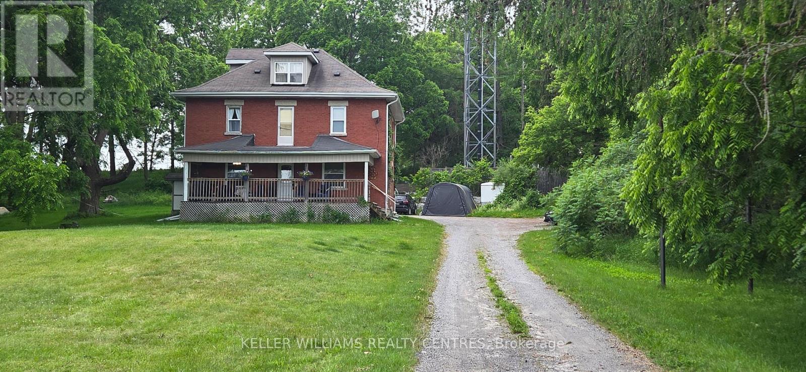
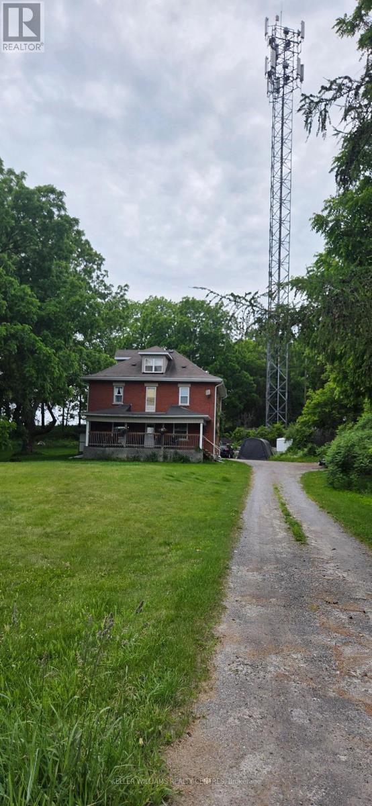
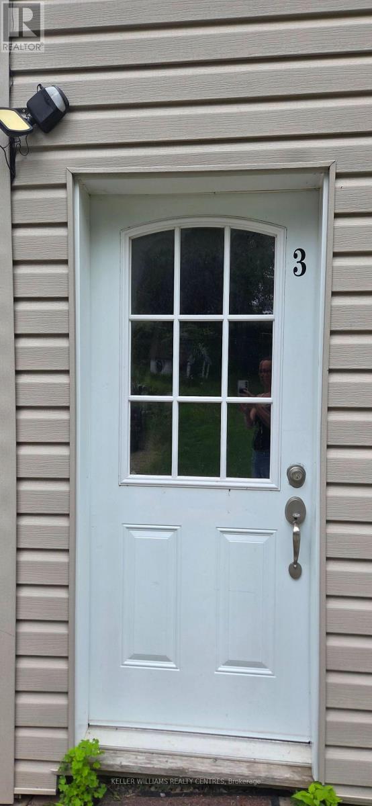
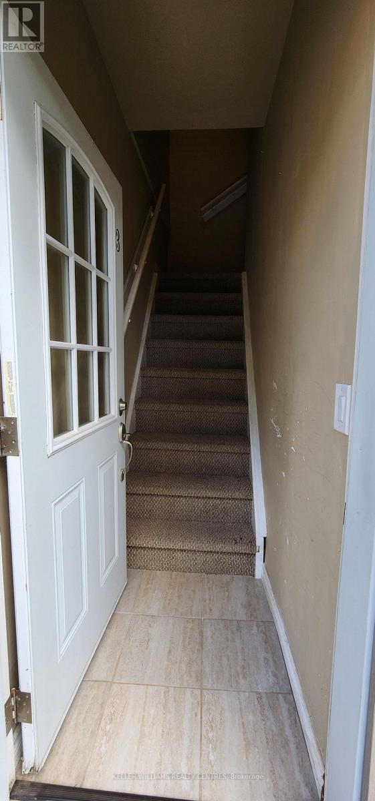
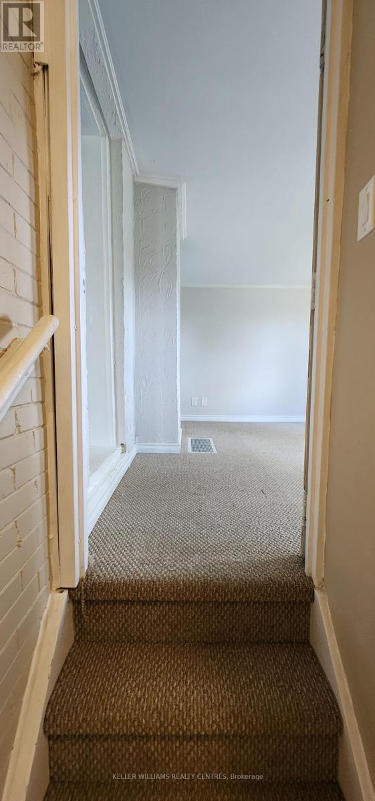
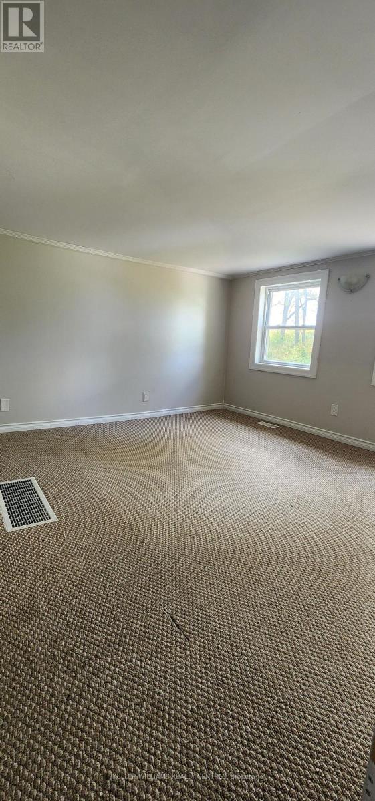
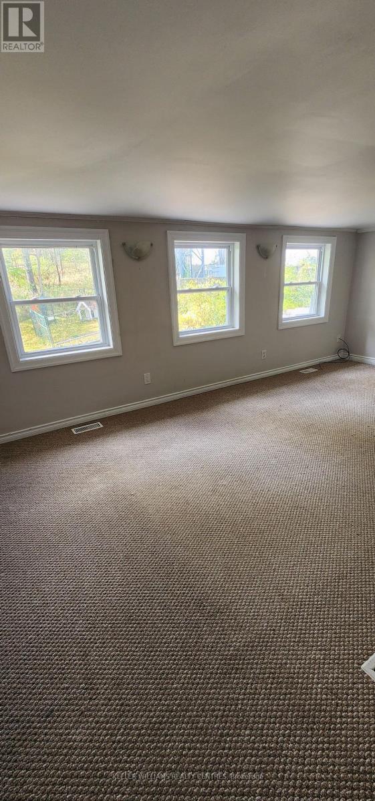
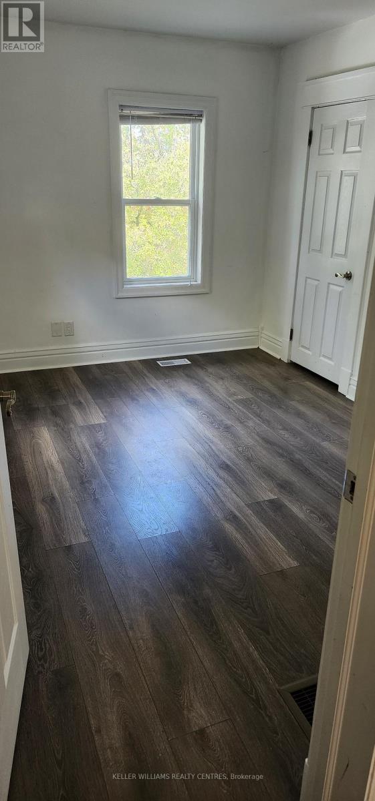
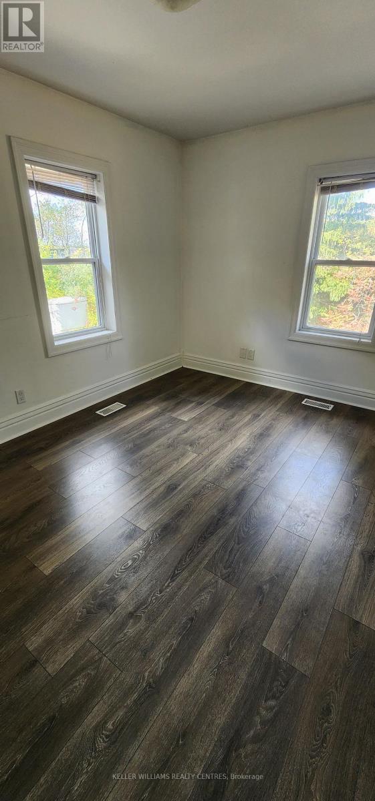
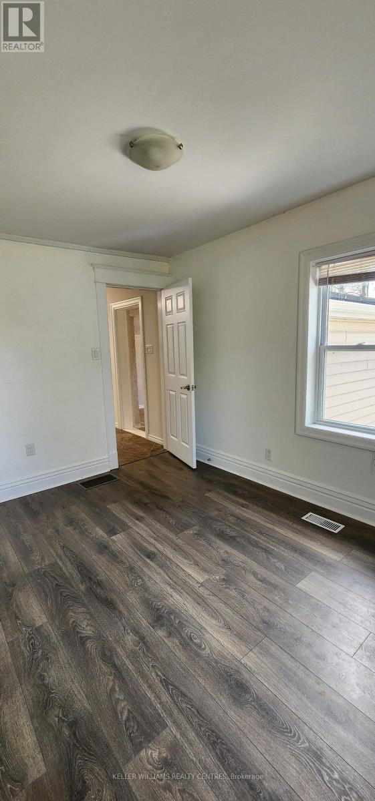
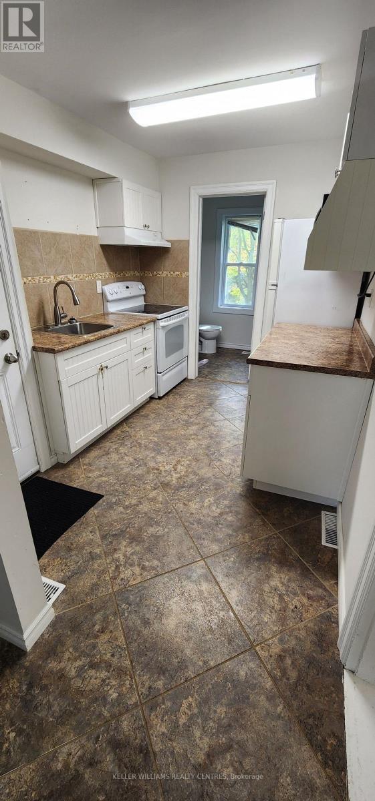
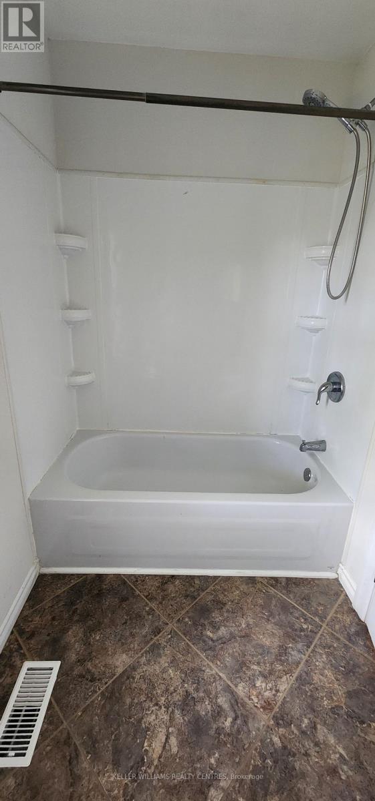
Cozy and Bright 1 Bedroom apartment located on the 2nd floor w/ separate entrance. Renovated master bedroom. Minutes to HWY 404 & amenities. Shared laundry in basement. Utilities & parking included. Cable/internet not included. Beautiful treed lot with large front & back yard. (id:63203)
Property Details
| MLS® Number | N13546024 |
| Property Type | Multi-family |
| Community Name | Rural Whitchurch-Stouffville |
| Features | Wooded Area, Lane |
| Parking Space Total | 2 |
Building
| Bathroom Total | 1 |
| Bedrooms Above Ground | 1 |
| Bedrooms Total | 1 |
| Appliances | Microwave, Stove, Refrigerator |
| Basement Development | Unfinished |
| Basement Type | N/a (unfinished) |
| Cooling Type | None |
| Exterior Finish | Brick |
| Foundation Type | Block |
| Heating Fuel | Natural Gas |
| Heating Type | Forced Air |
| Stories Total | 2 |
| Size Interior | 2,500 - 3,000 Ft2 |
| Type | Triplex |
Parking
| No Garage |
Land
| Acreage | No |
| Sewer | Septic System |
| Size Depth | 236 Ft ,9 In |
| Size Frontage | 163 Ft ,6 In |
| Size Irregular | 163.5 X 236.8 Ft |
| Size Total Text | 163.5 X 236.8 Ft |
Rooms
| Level | Type | Length | Width | Dimensions |
|---|---|---|---|---|
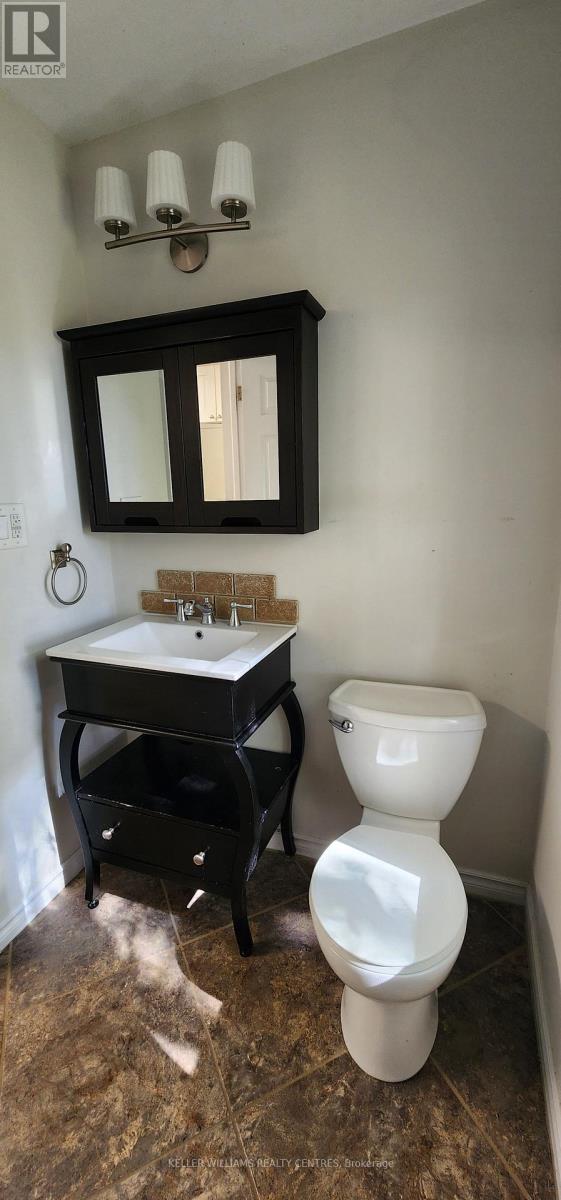
| Second Level | Bathroom | 1.52 m | 1.7 m | 1.52 m x 1.7 m |
| Second Level | Kitchen | 4.21 m | 1.98 m | 4.21 m x 1.98 m |
| Second Level | Bedroom | 3.65 m | 2.74 m | 3.65 m x 2.74 m |
| Second Level | Living Room | 4.21 m | 3.5 m | 4.21 m x 3.5 m |
Utilities
| Electricity | Installed |
Contact Us
Contact us for more information

The trademarks REALTOR®, REALTORS®, and the REALTOR® logo are controlled by The Canadian Real Estate Association (CREA) and identify real estate professionals who are members of CREA. The trademarks MLS®, Multiple Listing Service® and the associated logos are owned by The Canadian Real Estate Association (CREA) and identify the quality of services provided by real estate professionals who are members of CREA. The trademark DDF® is owned by The Canadian Real Estate Association (CREA) and identifies CREA's Data Distribution Facility (DDF®)
July 09 2026 09:32:59
Toronto Regional Real Estate Board
Keller Williams Realty Centres