

Unknown Address ,

$2,995 Monthly
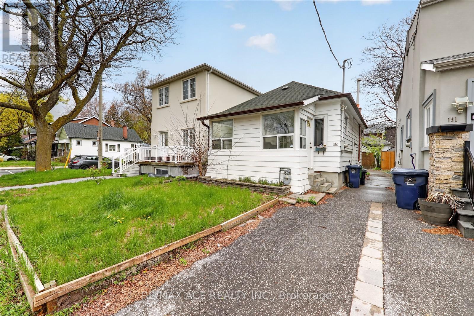
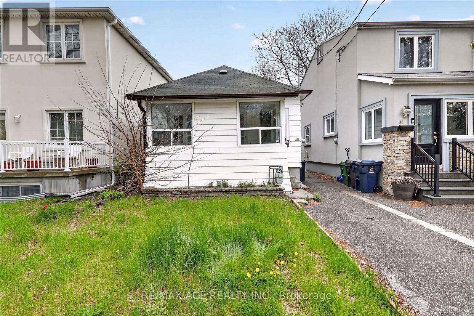
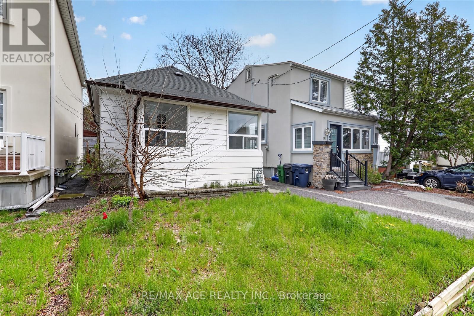
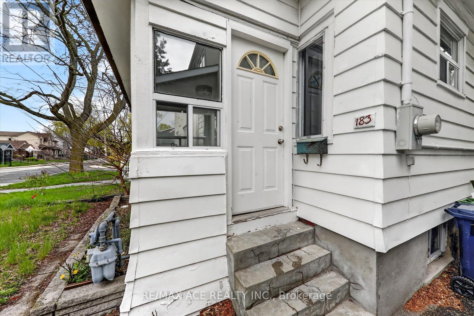
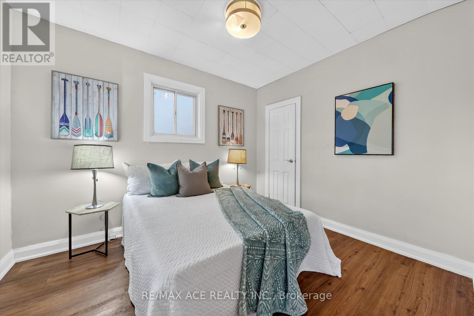
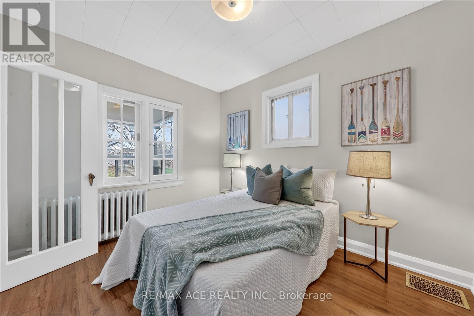
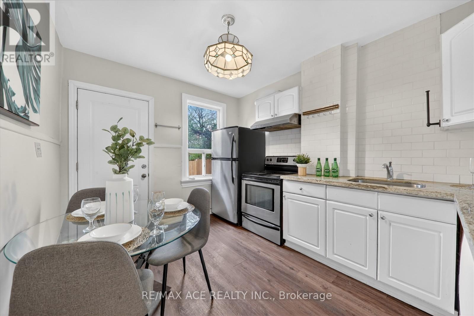
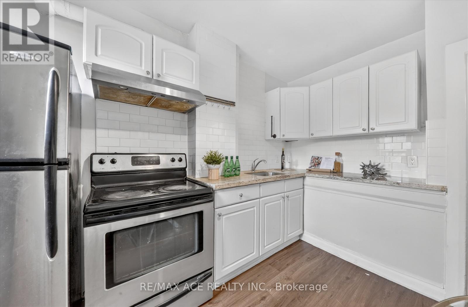
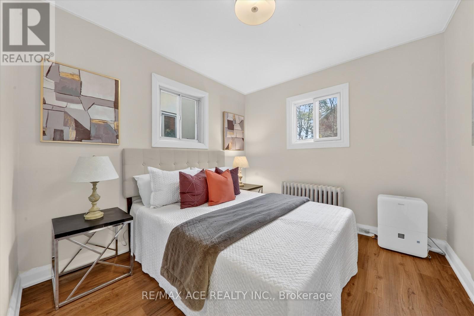
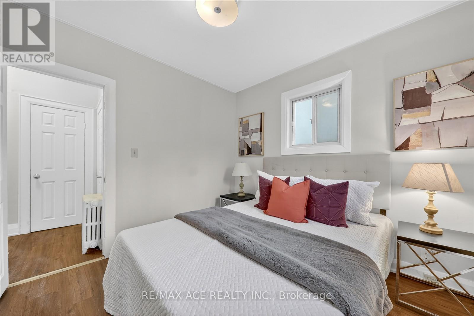
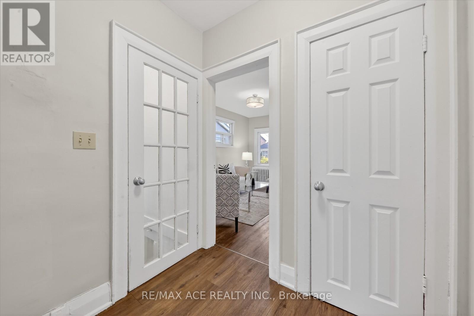
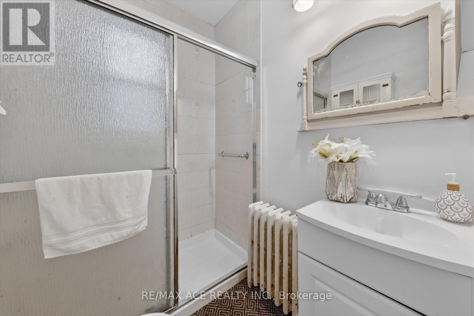
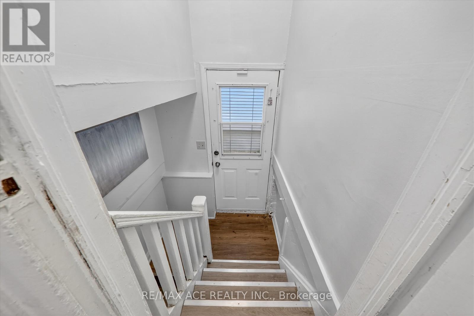
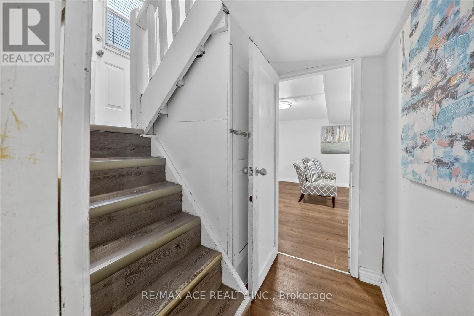
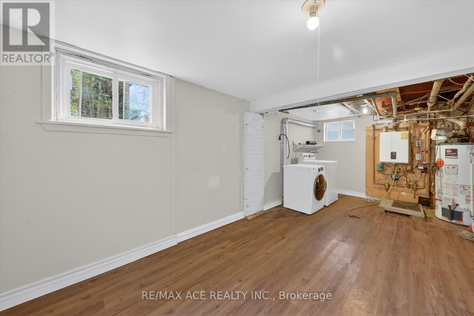
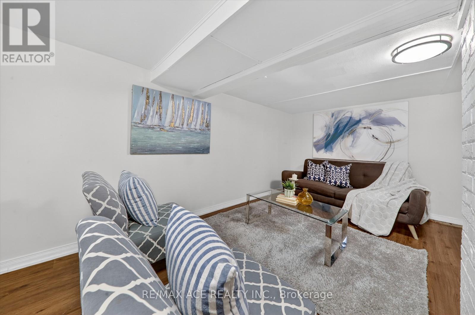
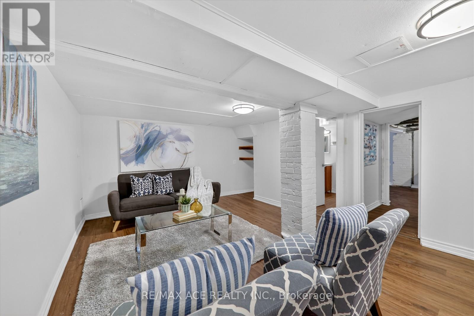
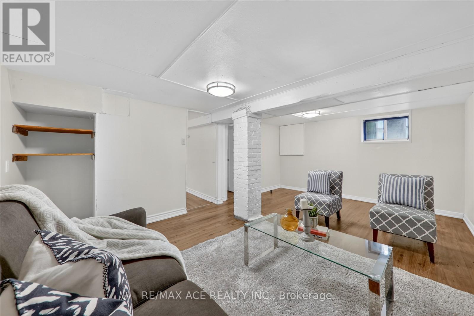
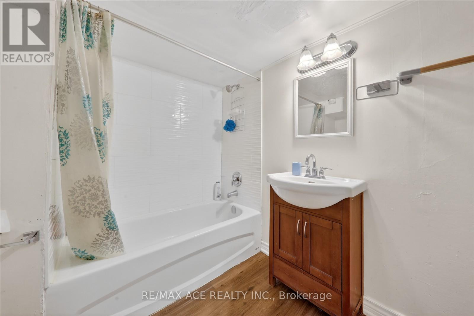
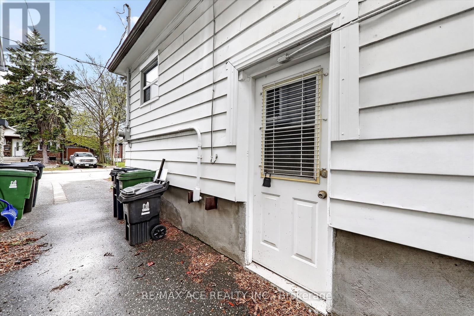
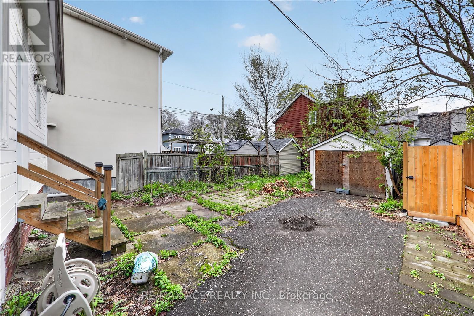
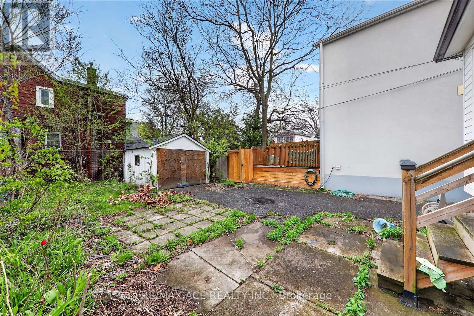
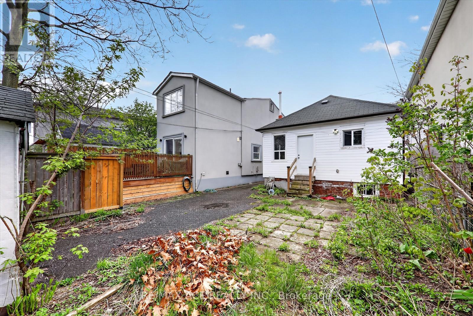
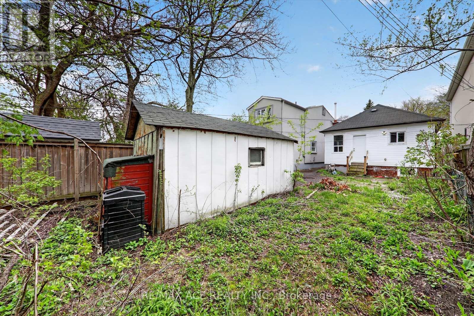
Charming detached 2-bedroom, 2-bath home located on a quiet, family-friendly street in desirable East York. Featuring a functional layout with two main-floor bedrooms and a separate entrance offering flexible living space ideal for a home office, guests, or additional storage. Conveniently located close to parks, schools, public transit, and the shops and restaurants of the Danforth. A great opportunity to enjoy comfortable living in a sought-after neighbourhood. (id:63203)
Property Details
| MLS® Number | E13574684 |
| Property Type | Multi-family |
| Amenities Near By | Park, Public Transit, Schools |
Building
| Bathroom Total | 2 |
| Bedrooms Above Ground | 2 |
| Bedrooms Below Ground | 1 |
| Bedrooms Total | 3 |
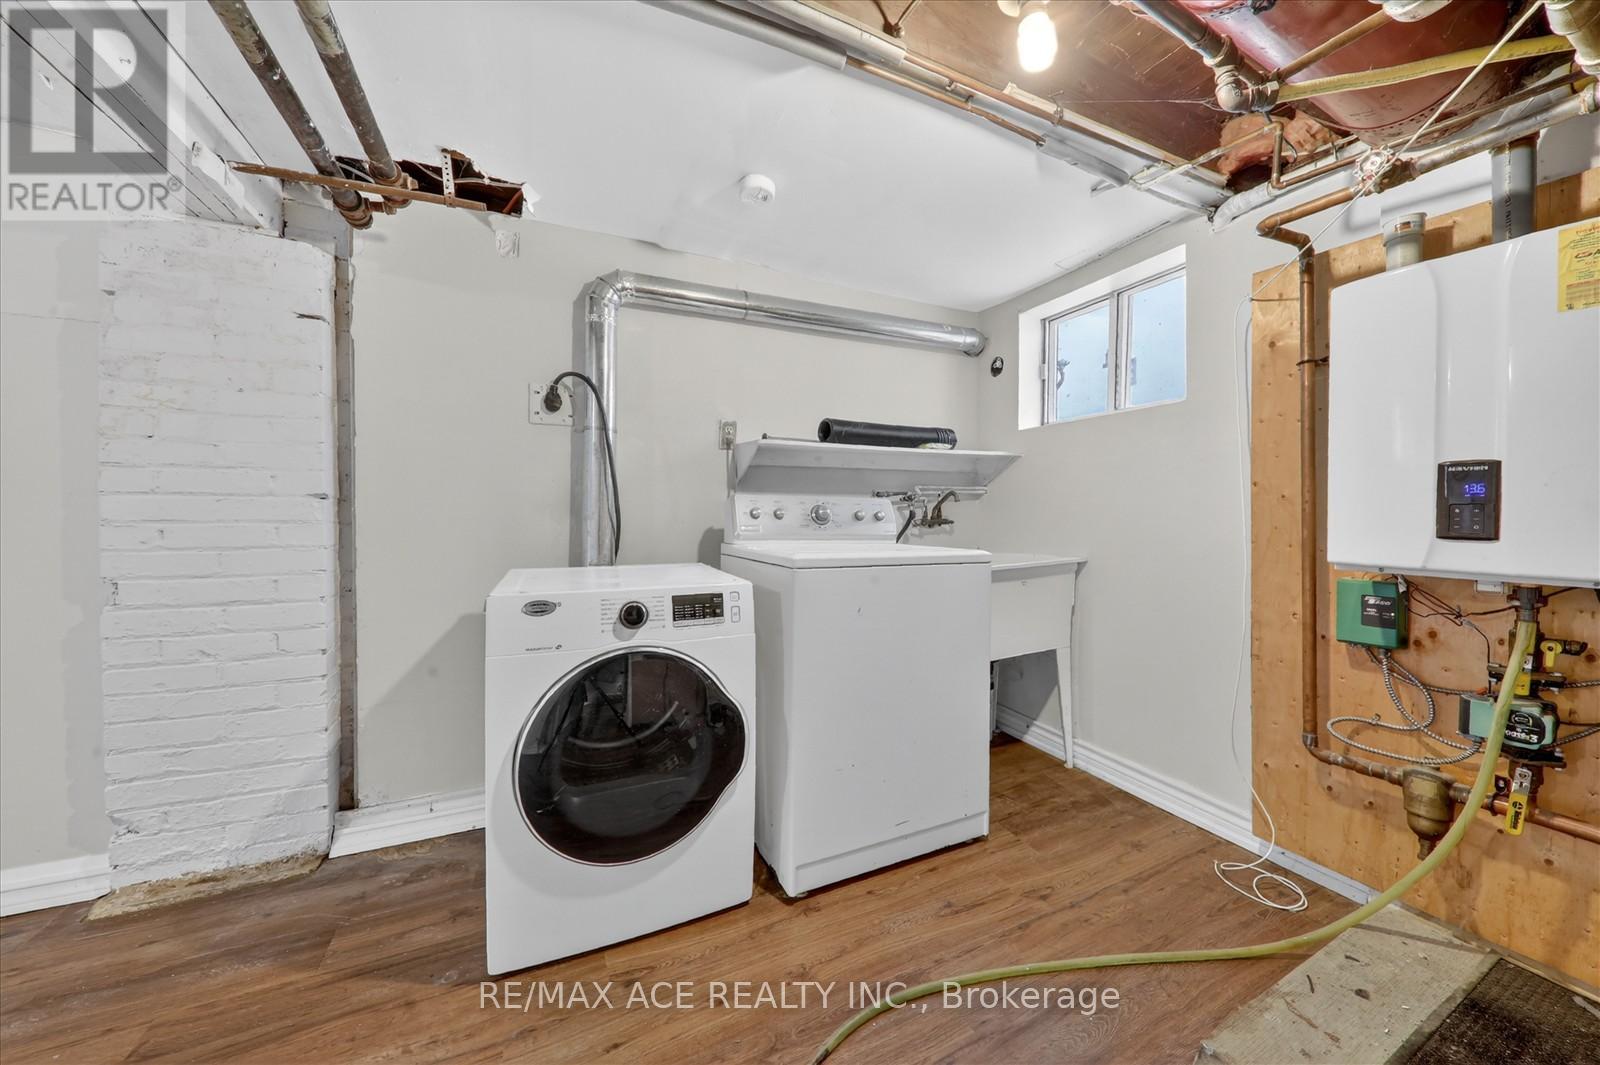
| Appliances | Dryer, Freezer, Stove |
| Architectural Style | Bungalow |
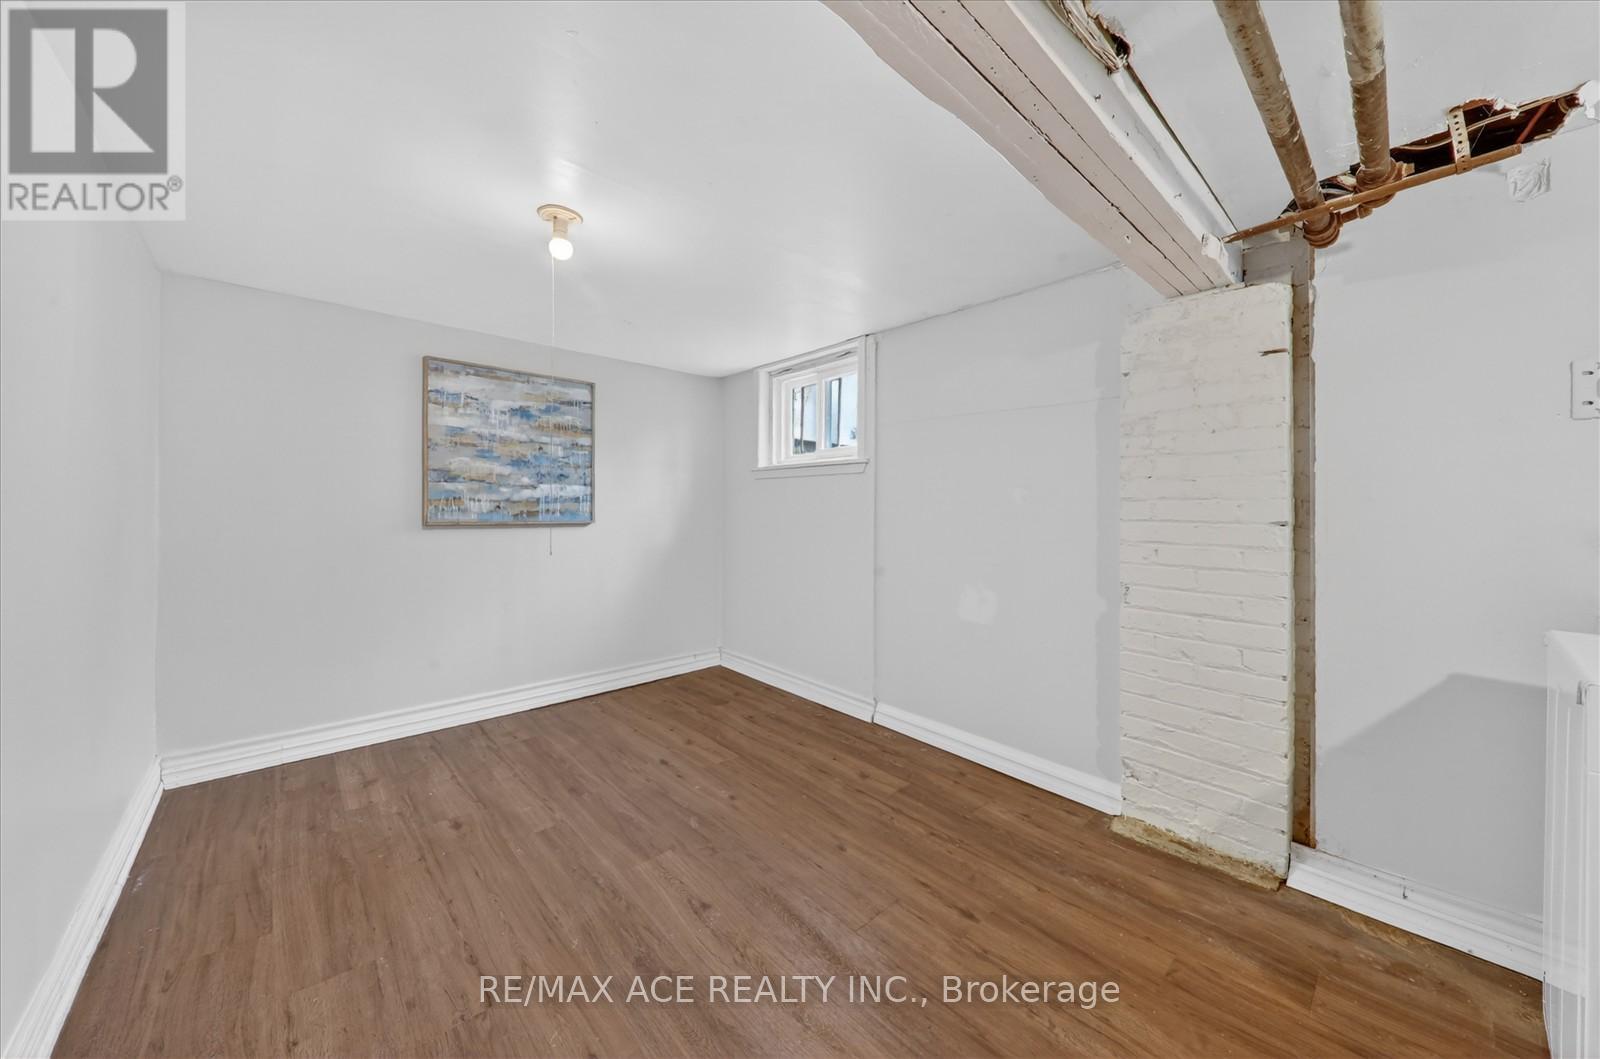
| Basement Development | Partially Finished |
| Basement Type | N/a (partially Finished) |
| Cooling Type | None |
| Exterior Finish | Aluminum Siding |
| Flooring Type | Vinyl |
| Foundation Type | Concrete |
| Heating Fuel | Natural Gas |
| Heating Type | Radiant Heat |
| Stories Total | 1 |
| Size Interior | 0 - 699 Ft2 |
| Type | Duplex |
| Utility Water | Municipal Water |
Parking
| Detached Garage | |
| Garage |
Land
| Acreage | No |
| Land Amenities | Park, Public Transit, Schools |
| Sewer | Sanitary Sewer |
| Size Depth | 100 Ft |
| Size Frontage | 25 Ft ,4 In |
| Size Irregular | 25.4 X 100 Ft |
| Size Total Text | 25.4 X 100 Ft |
Rooms
| Level | Type | Length | Width | Dimensions |
|---|---|---|---|---|
| Basement | Recreational, Games Room | 5.27 m | 3.58 m | 5.27 m x 3.58 m |
| Basement | Office | 2.96 m | 2.57 m | 2.96 m x 2.57 m |
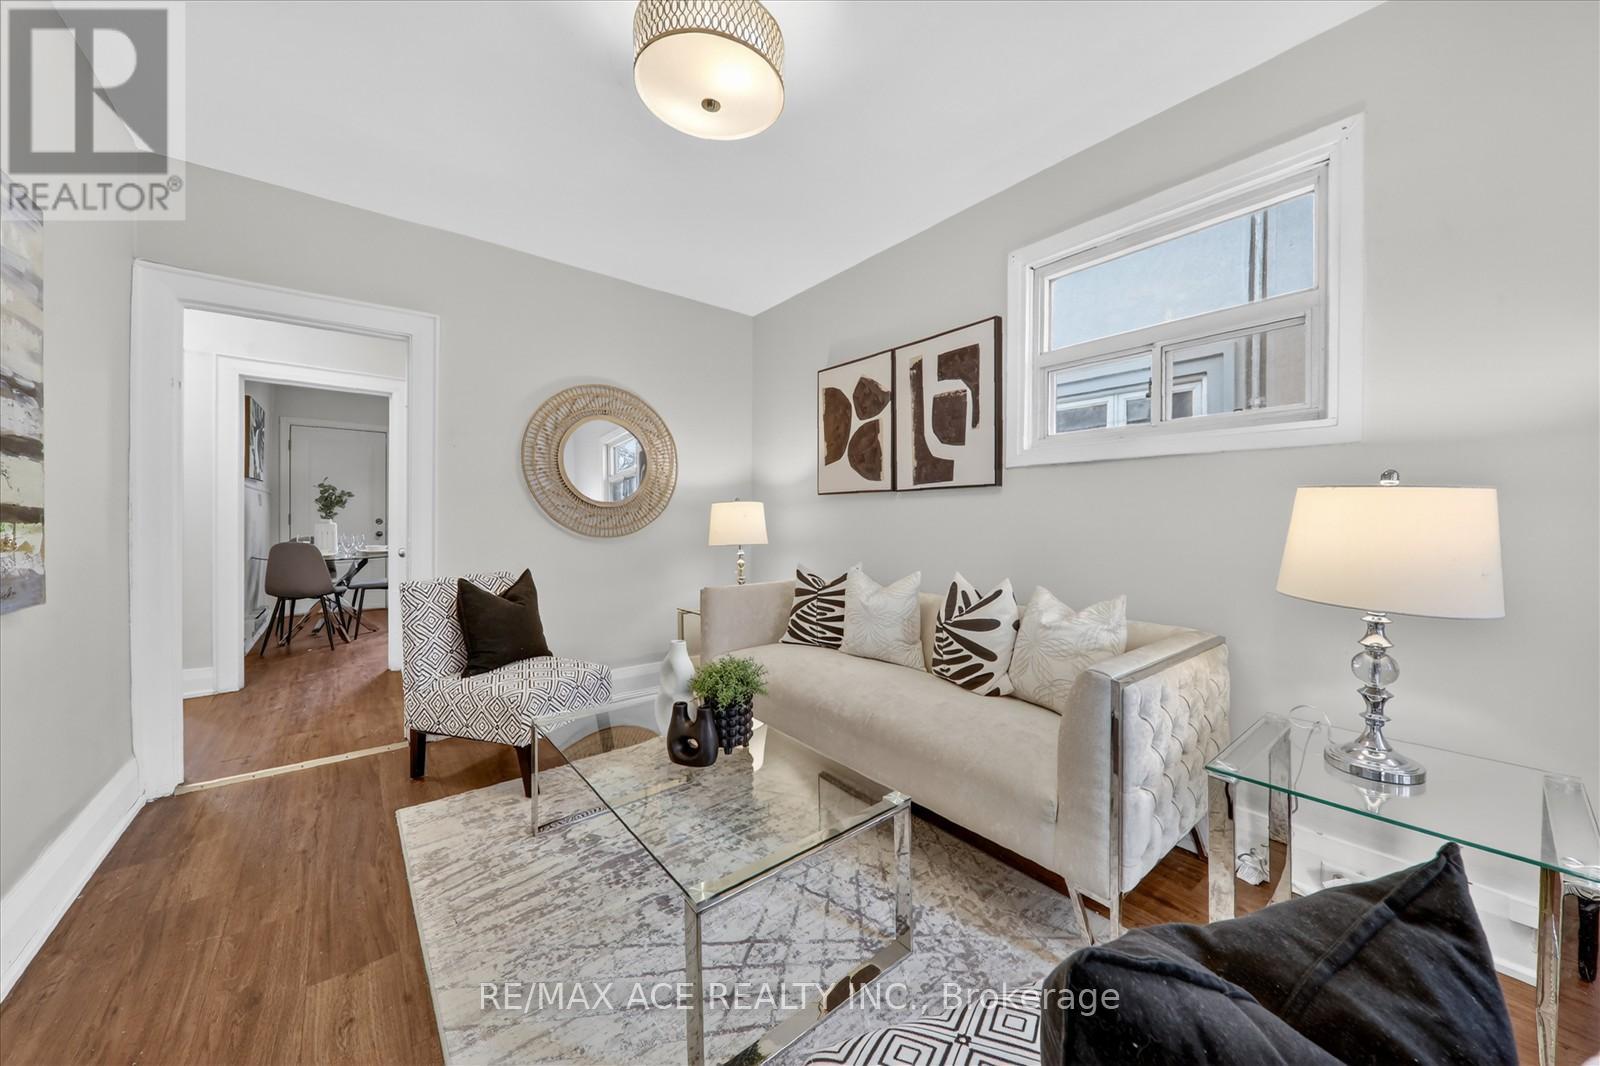
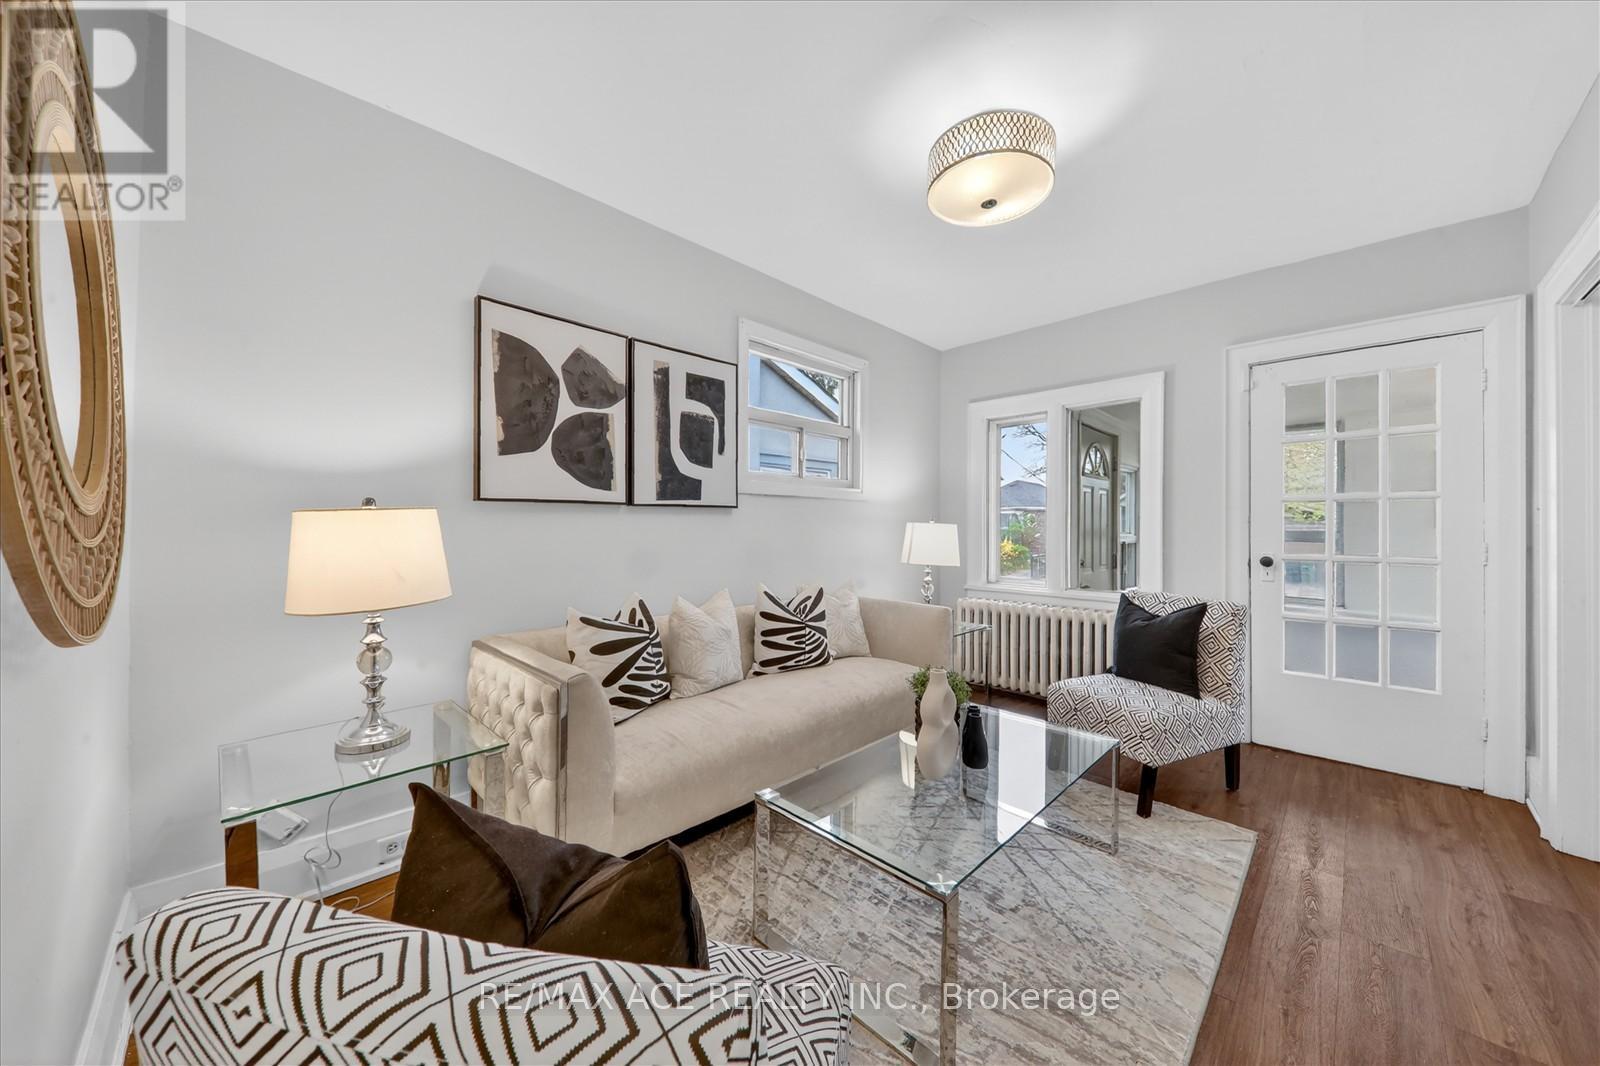
| Main Level | Living Room | 4.02 m | 2.83 m | 4.02 m x 2.83 m |
| Main Level | Kitchen | 2.83 m | 3.55 m | 2.83 m x 3.55 m |
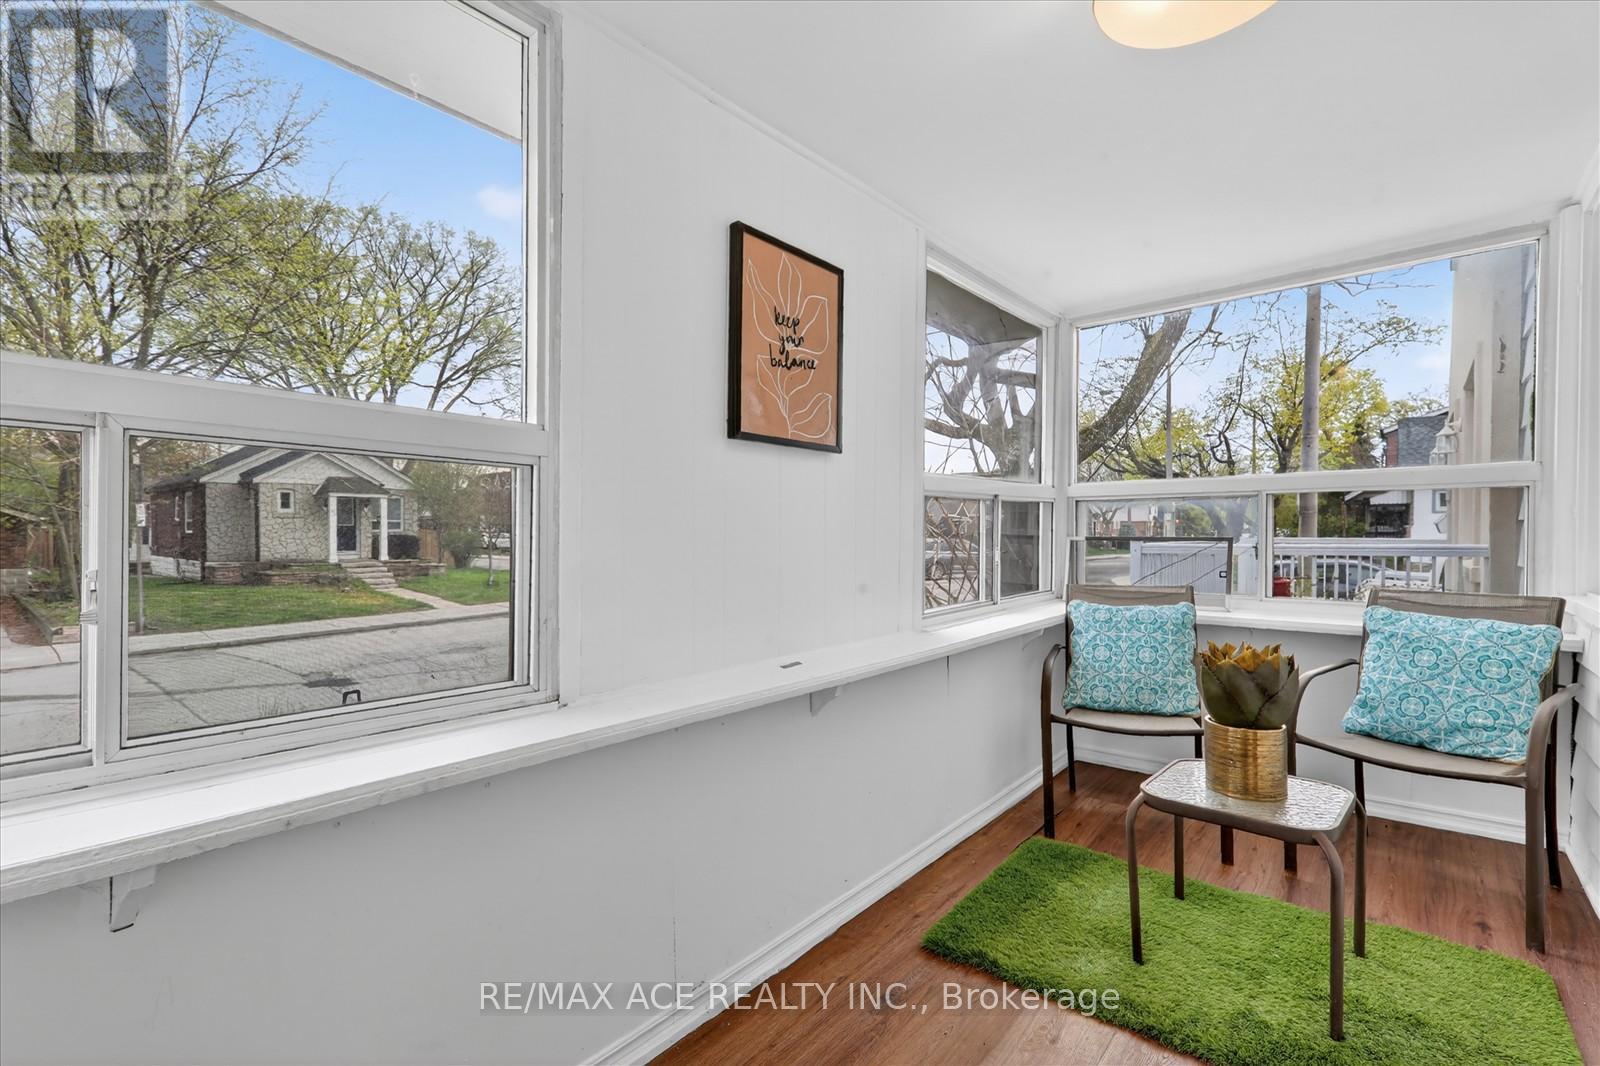
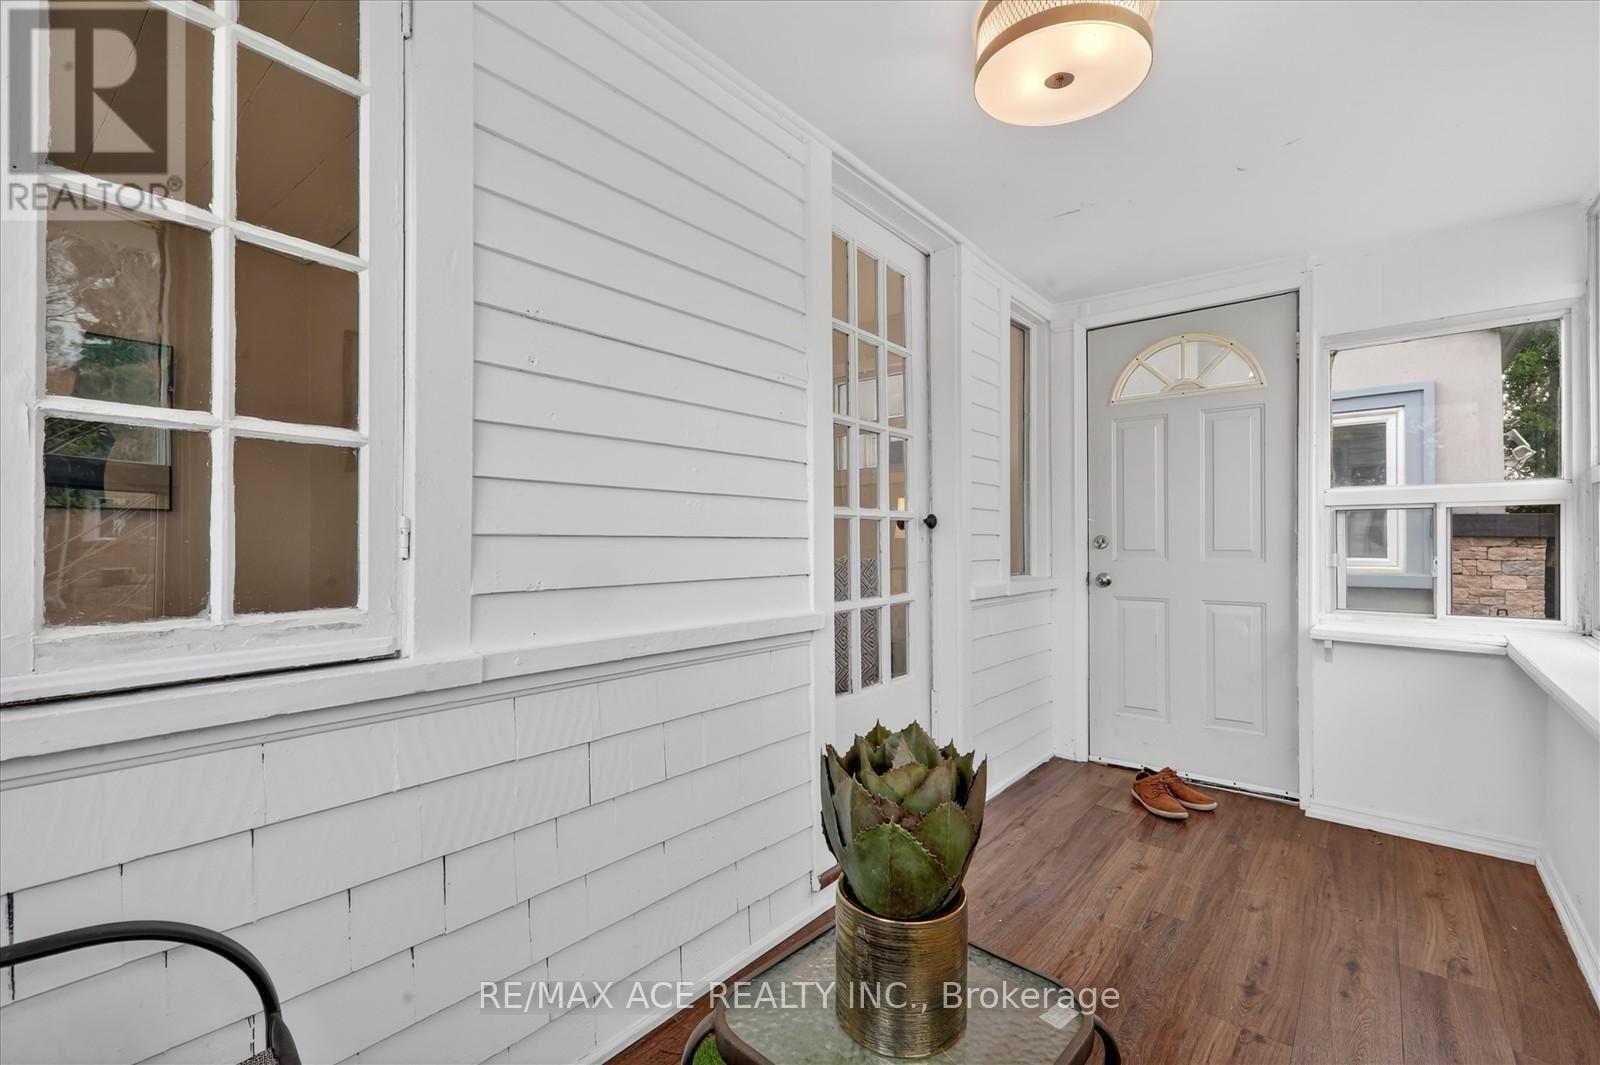
| Main Level | Sunroom | 3.38 m | 1.7 m | 3.38 m x 1.7 m |
| Main Level | Primary Bedroom | 3.33 m | 1.9 m | 3.33 m x 1.9 m |
| Main Level | Bedroom 2 | 3.1 m | 2.9 m | 3.1 m x 2.9 m |
Contact Us
Contact us for more information

The trademarks REALTOR®, REALTORS®, and the REALTOR® logo are controlled by The Canadian Real Estate Association (CREA) and identify real estate professionals who are members of CREA. The trademarks MLS®, Multiple Listing Service® and the associated logos are owned by The Canadian Real Estate Association (CREA) and identify the quality of services provided by real estate professionals who are members of CREA. The trademark DDF® is owned by The Canadian Real Estate Association (CREA) and identifies CREA's Data Distribution Facility (DDF®)
July 17 2026 01:02:18
Toronto Regional Real Estate Board
RE/MAX Ace Realty Inc.