

Unknown Address ,

$2,800 Monthly
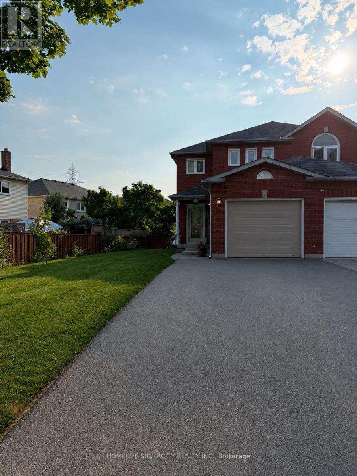
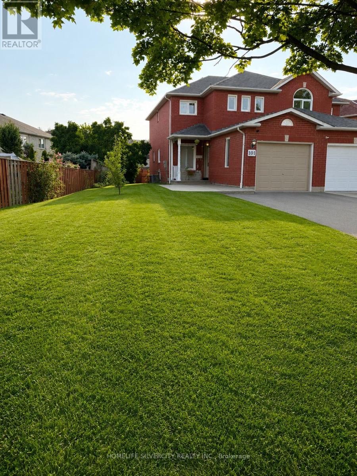
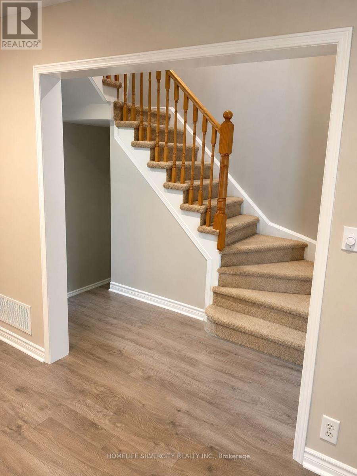
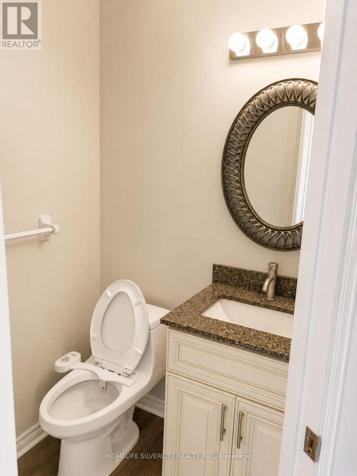
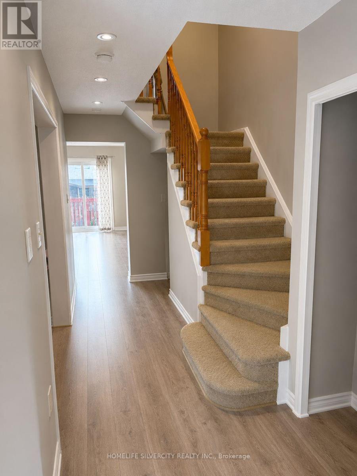
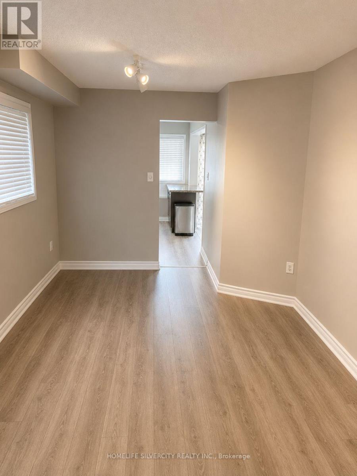
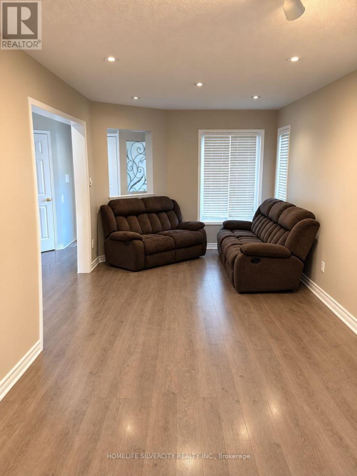
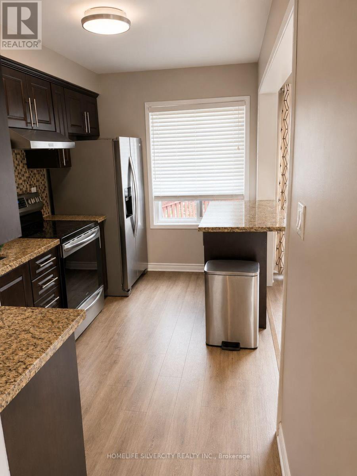
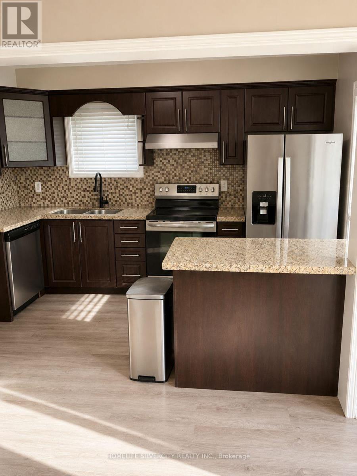
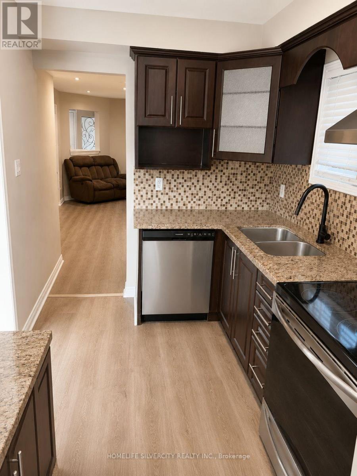
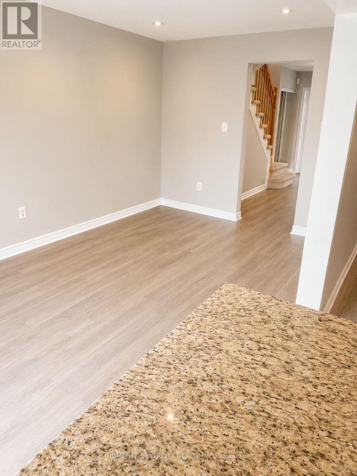
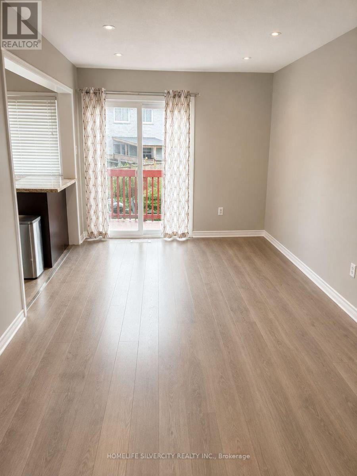
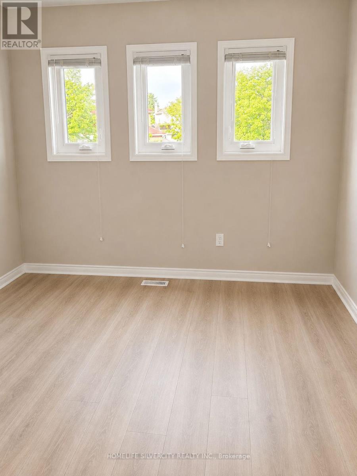
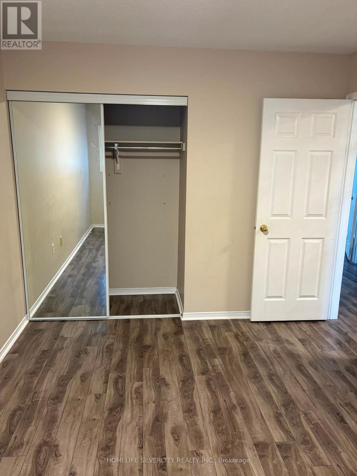
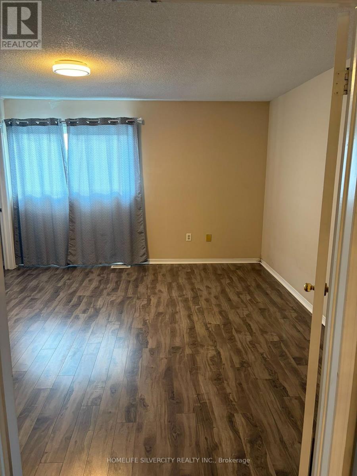
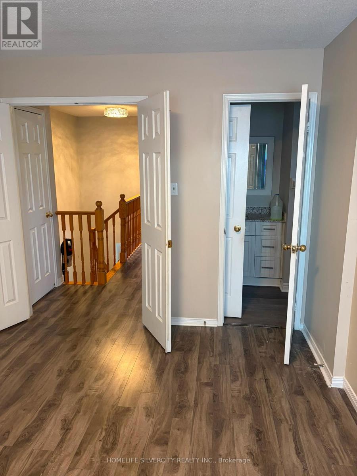
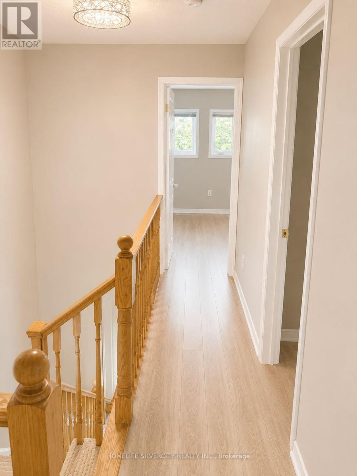
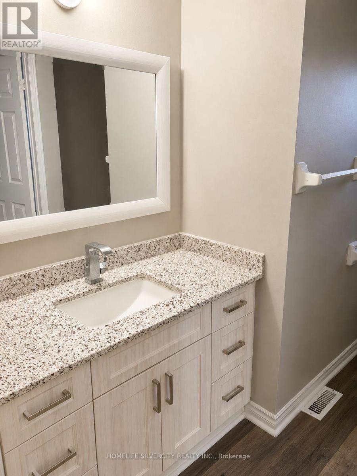
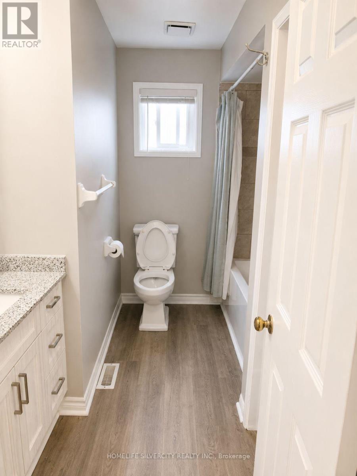
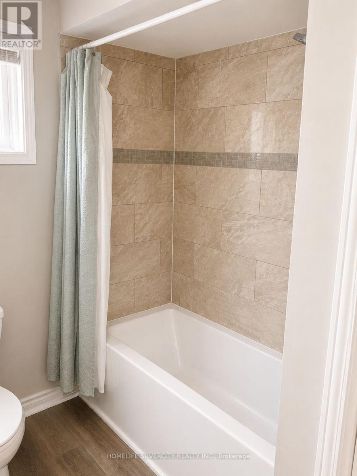
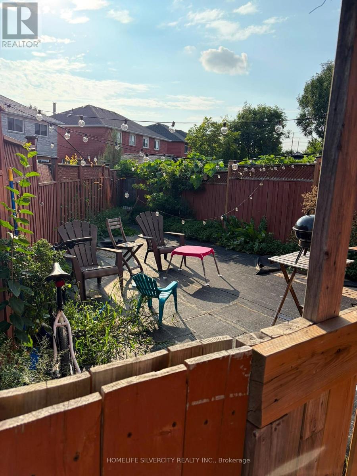
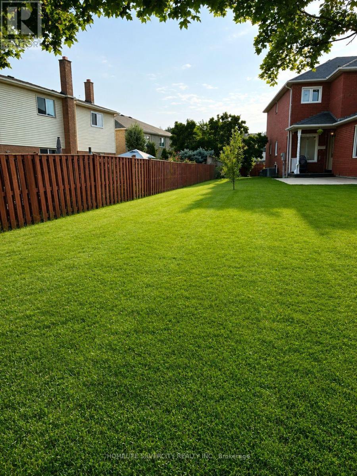
Well Maintained Spacious 1475 Sq Ft. Semi (As Per Builder's Plan) Has 3 Good Sized Bedrooms And Is Perfect For The Growing Family. Absolute Move-In Condition And Neutrally Decorated Throughout. Walking Distance To Sheridan College, Bus Stop, Groceries. Upgrade With Granite Counter Tops & Backsplash. New Energy -Efficient Windows, Doors & Garage Door. All Washrooms Are Updated & Has Quartz Counter Tops. Fresh Grass & Concrete Pathway With Extra Wide Frontage. 10. Minutes To Heartland And 20 Minutes To Square One Mall. (id:63203)
Property Details
| MLS® Number | W13704036 |
| Property Type | Single Family |
| Amenities Near By | Park, Place Of Worship, Public Transit, Schools |
| Equipment Type | Water Heater |
| Features | Carpet Free, In Suite Laundry |
| Parking Space Total | 3 |
| Rental Equipment Type | Water Heater |
Building
| Bathroom Total | 2 |
| Bedrooms Above Ground | 3 |
| Bedrooms Total | 3 |
| Age | 31 To 50 Years |
| Basement Features | Apartment In Basement, Separate Entrance |
| Basement Type | N/a, N/a |
| Construction Style Attachment | Semi-detached |
| Cooling Type | Central Air Conditioning |
| Exterior Finish | Brick |
| Flooring Type | Laminate |
| Foundation Type | Concrete |
| Half Bath Total | 1 |
| Heating Fuel | Natural Gas |
| Heating Type | Forced Air |
| Stories Total | 3 |
| Size Interior | 1,100 - 1,500 Ft2 |
| Type | House |
| Utility Water | Municipal Water |
Parking
| Attached Garage | |
| Garage |
Land
| Acreage | No |
| Fence Type | Fenced Yard |
| Land Amenities | Park, Place Of Worship, Public Transit, Schools |
| Sewer | Sanitary Sewer |
| Size Depth | 117 Ft ,3 In |
| Size Frontage | 52 Ft ,3 In |
| Size Irregular | 52.3 X 117.3 Ft |
| Size Total Text | 52.3 X 117.3 Ft |
Rooms
| Level | Type | Length | Width | Dimensions |
|---|---|---|---|---|
| Second Level | Bedroom 2 | 3.6 m | 3.26 m | 3.6 m x 3.26 m |
| Second Level | Bedroom 3 | 3.54 m | 2.86 m | 3.54 m x 2.86 m |
| Main Level | Living Room | 6.3 m | 2.9 m | 6.3 m x 2.9 m |
| Main Level | Dining Room | 6.3 m | 2.9 m | 6.3 m x 2.9 m |
| Main Level | Kitchen | 3.76 m | 2.2 m | 3.76 m x 2.2 m |
| Main Level | Primary Bedroom | 4.95 m | 4.2 m | 4.95 m x 4.2 m |
Utilities
| Cable | Installed |
| Electricity | Installed |
| Sewer | Installed |
Contact Us
Contact us for more information

The trademarks REALTOR®, REALTORS®, and the REALTOR® logo are controlled by The Canadian Real Estate Association (CREA) and identify real estate professionals who are members of CREA. The trademarks MLS®, Multiple Listing Service® and the associated logos are owned by The Canadian Real Estate Association (CREA) and identify the quality of services provided by real estate professionals who are members of CREA. The trademark DDF® is owned by The Canadian Real Estate Association (CREA) and identifies CREA's Data Distribution Facility (DDF®)
August 22 2026 09:05:33
Toronto Regional Real Estate Board
Homelife Silvercity Realty Inc.