

Uph01 - 3018 Yonge Street Toronto, Ontario M4N 0A5

$4,800 Monthly
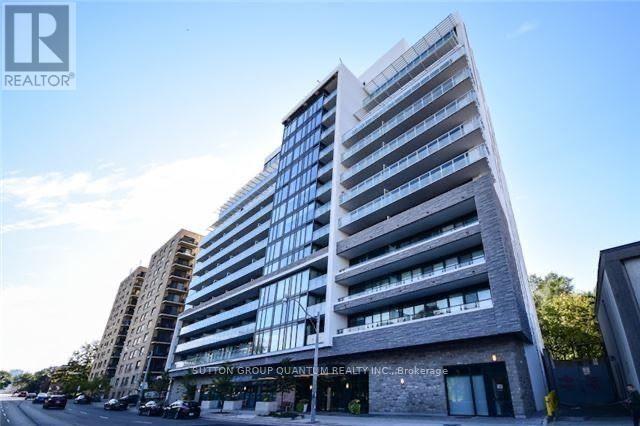
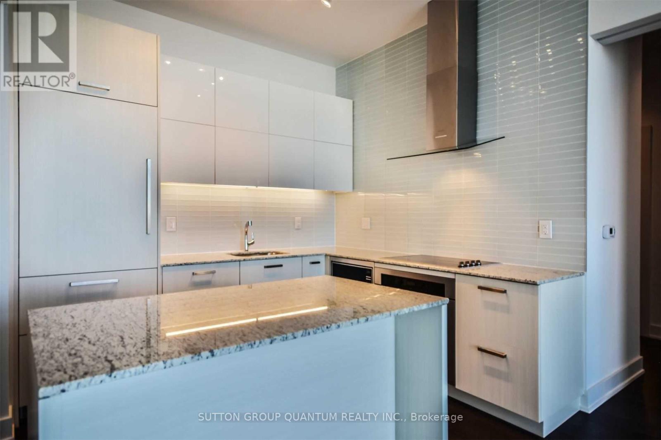
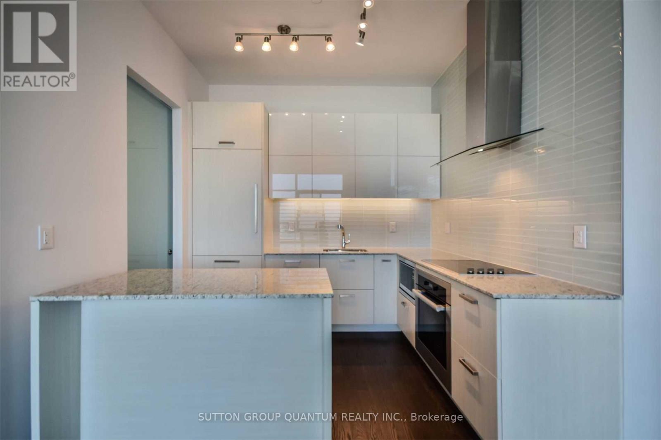
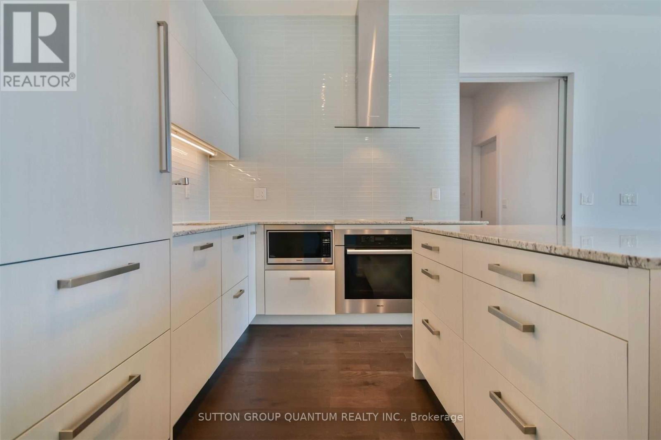
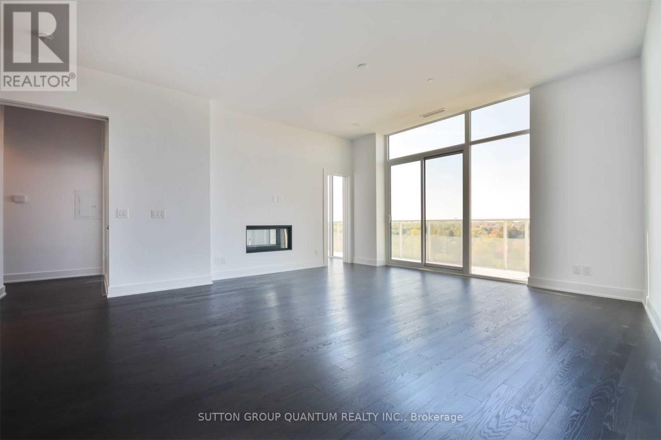
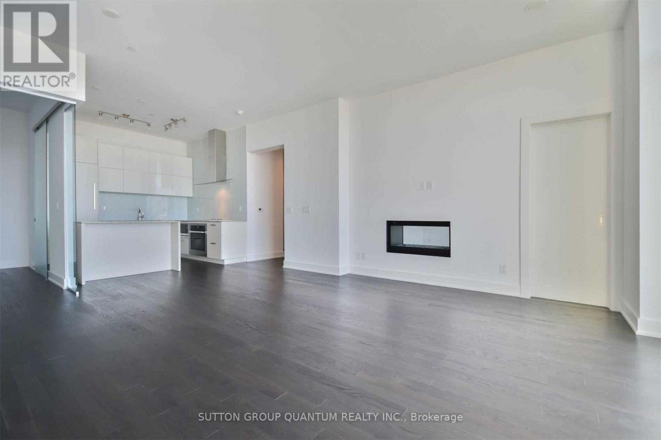
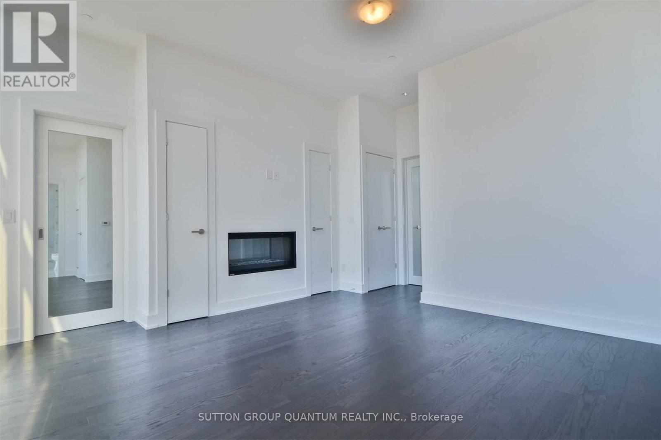
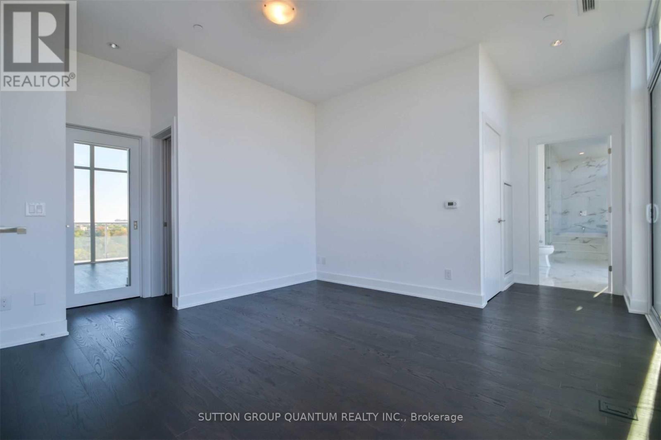
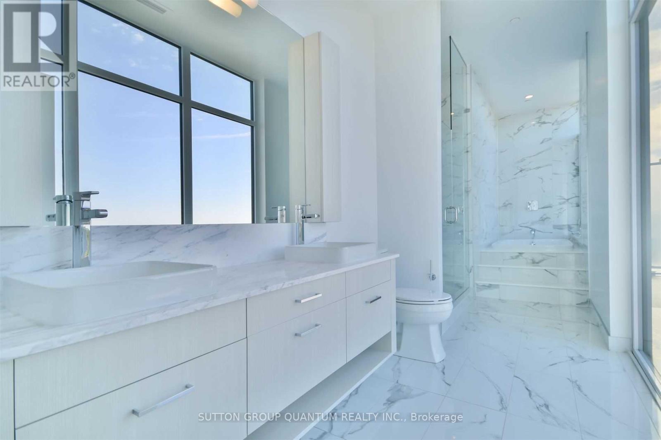
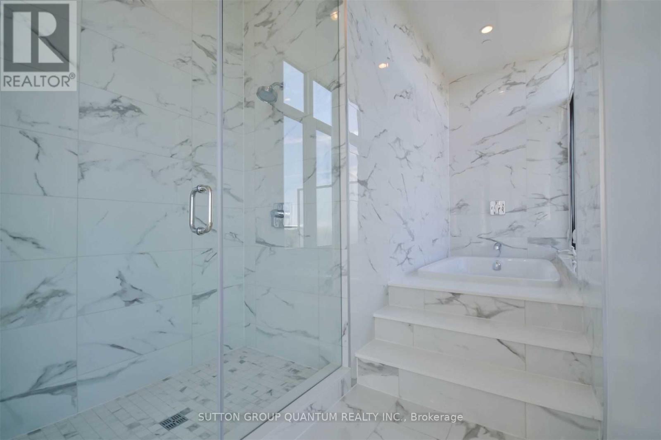
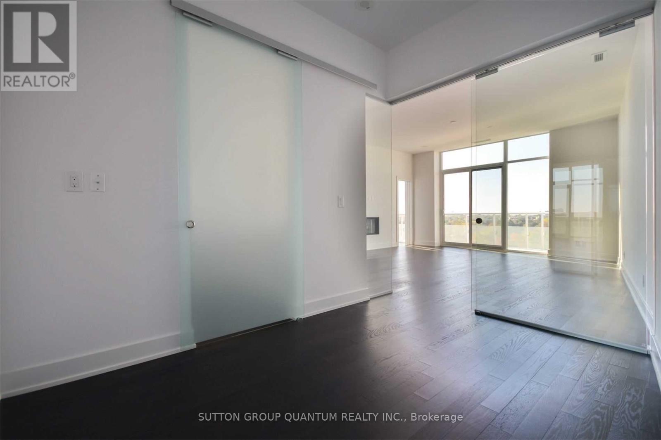
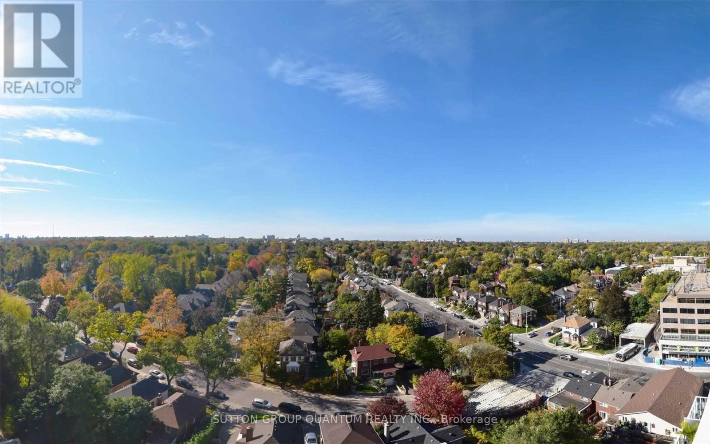
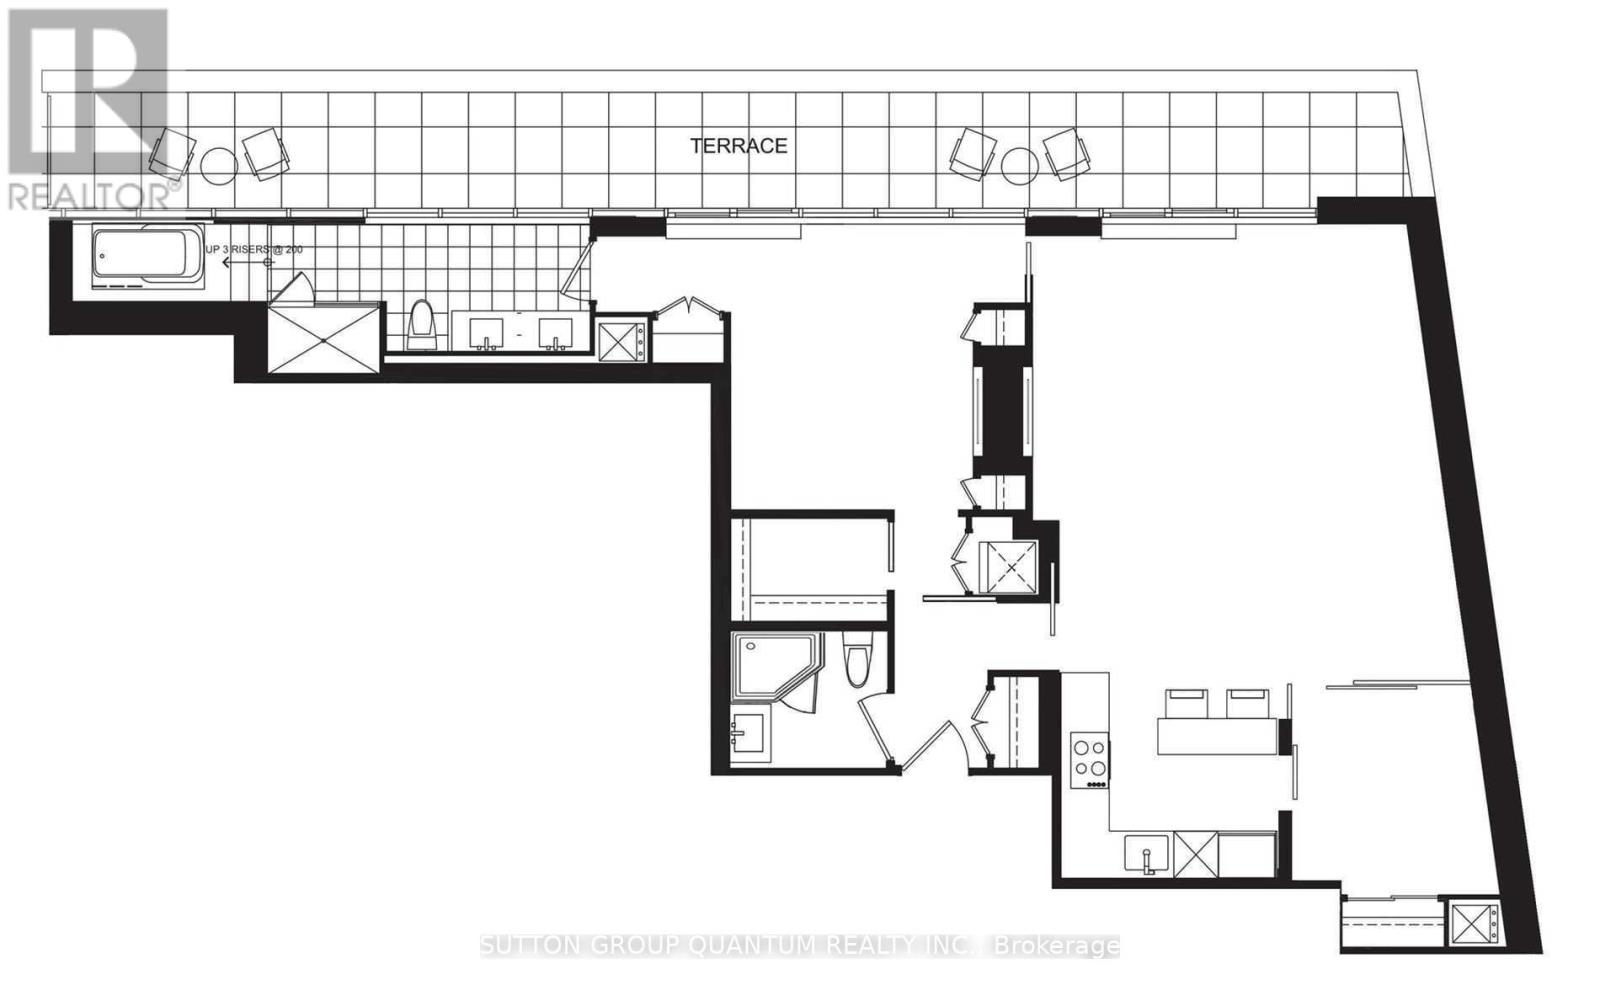
* * * Available Immediate * * * Welcome To The Residences Of 3018 Yonge In Lawrence Park. This Penthouse 2 Bedroom Corner Suite Features Approximately 1209 Interior Square Feet. Designer Kitchen Cabinetry With Stainless Steel Appliances, Granite Countertops, Under Cabinet Lighting, An Undermount Sink & A Centre Island. Bright Soaring Almost 10-Foot Floor To Ceiling Windows With A Smooth Ceiling, Customized Roller Shades & Hardwood Flooring Throughout Facing Stunning Unobstructed West Views From The Large 275 Square Foot Terrace With A Gas Barbecue Hook-Up. Main Bedroom With A 5-Piece Ensuite With A Separate Glass Stand-Up Shower, Deep Soaker Tub, Gas Fireplace, Walk-In Closet & A Walk-Out To The Terrace. A Spacious Sized Split 2nd Bedroom That Could Also Be Used As A Home Office With Glass Sliding Doors & Mirrored Closet. Steps To T.T.C. Lawrence Subway Station, City Market Grocery Store, Cafes, Restaurants, Toronto Public Library, Lawrence Park Tennis, Bowling & Croquet Clubs. 2-Premium Parking Spaces & 2-Premium Lockers Are Included. Visitors Parking. Click On The Video Tour! (id:63203)
Property Details
| MLS® Number | C13640026 |
| Property Type | Single Family |
| Community Name | Lawrence Park South |
| Amenities Near By | Park, Public Transit |
| Community Features | Pets Allowed With Restrictions, Community Centre |
| Features | In Suite Laundry |
| Parking Space Total | 2 |
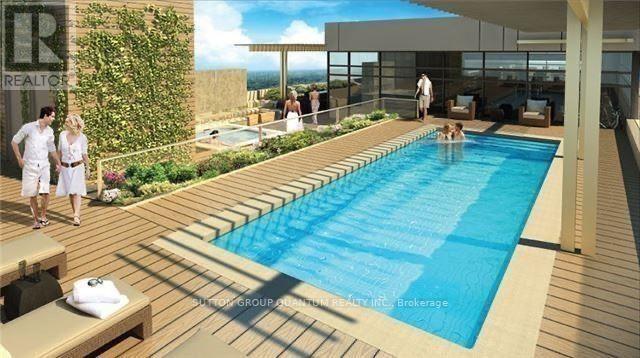
| Pool Type | Outdoor Pool |
| View Type | View |
Building
| Bathroom Total | 2 |
| Bedrooms Above Ground | 2 |
| Bedrooms Total | 2 |
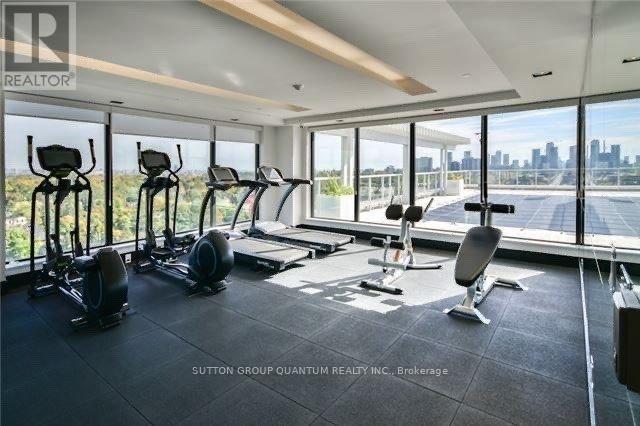
| Amenities | Security/concierge, Exercise Centre, Party Room, Visitor Parking, Storage - Locker |
| Appliances | Dishwasher, Dryer, Microwave, Stove, Washer, Refrigerator |
| Basement Type | None |
| Cooling Type | Central Air Conditioning |
| Exterior Finish | Concrete |
| Fireplace Present | Yes |
| Flooring Type | Hardwood |
| Heating Fuel | Natural Gas |
| Heating Type | Heat Pump |
| Size Interior | 1,200 - 1,399 Ft2 |
| Type | Apartment |
Parking
| Underground | |
| Garage |
Land
| Acreage | No |
| Land Amenities | Park, Public Transit |
Rooms
| Level | Type | Length | Width | Dimensions |
|---|---|---|---|---|
| Flat | Living Room | 5.49 m | 5.18 m | 5.49 m x 5.18 m |
| Flat | Dining Room | 5.49 m | 5.18 m | 5.49 m x 5.18 m |
| Flat | Kitchen | 2.99 m | 2.62 m | 2.99 m x 2.62 m |
| Flat | Bedroom | 3.8 m | 3.54 m | 3.8 m x 3.54 m |
| Flat | Bedroom 2 | 3.35 m | 2.44 m | 3.35 m x 2.44 m |
Contact Us
Contact us for more information

The trademarks REALTOR®, REALTORS®, and the REALTOR® logo are controlled by The Canadian Real Estate Association (CREA) and identify real estate professionals who are members of CREA. The trademarks MLS®, Multiple Listing Service® and the associated logos are owned by The Canadian Real Estate Association (CREA) and identify the quality of services provided by real estate professionals who are members of CREA. The trademark DDF® is owned by The Canadian Real Estate Association (CREA) and identifies CREA's Data Distribution Facility (DDF®)
August 05 2026 04:28:33
Toronto Regional Real Estate Board
Sutton Group Quantum Realty Inc.