

Uph13 - 320 Richmond Street E Toronto, Ontario M5A 1P9

$3,400 Monthly
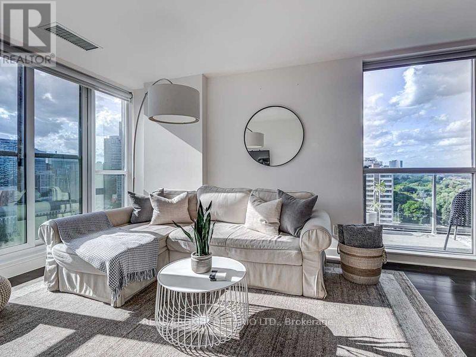
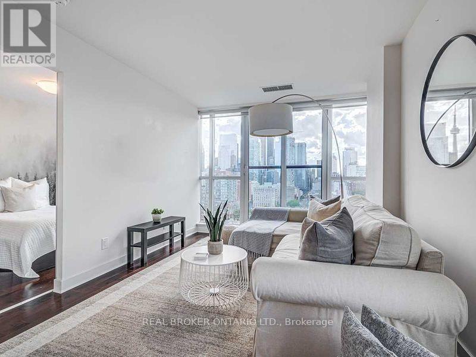
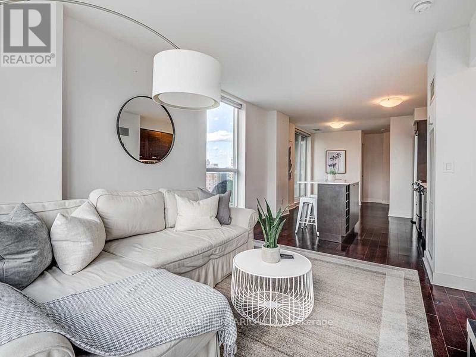
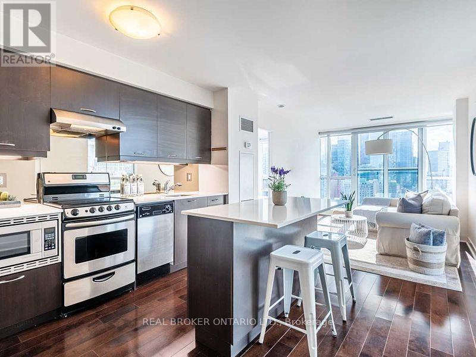
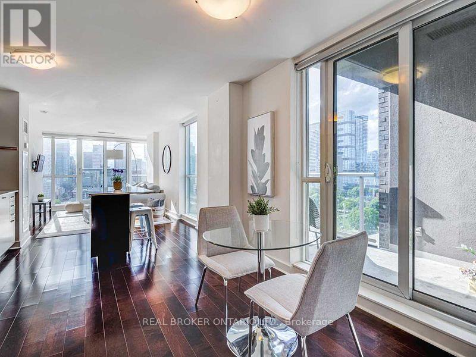
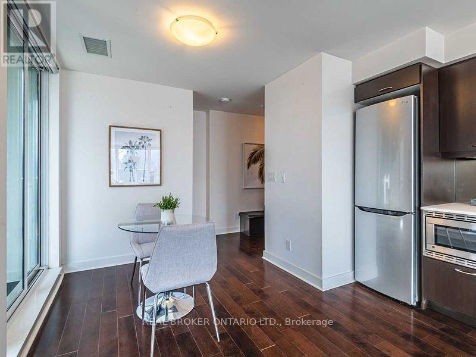
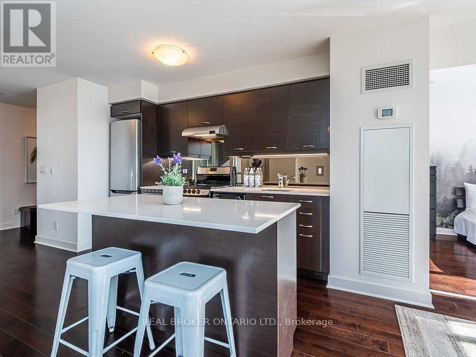
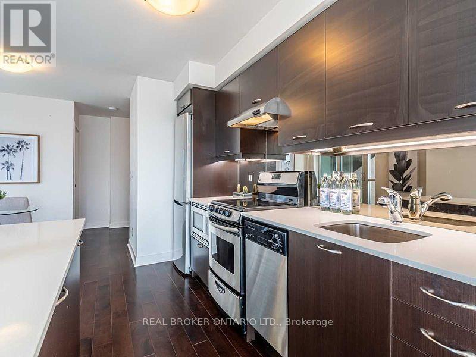
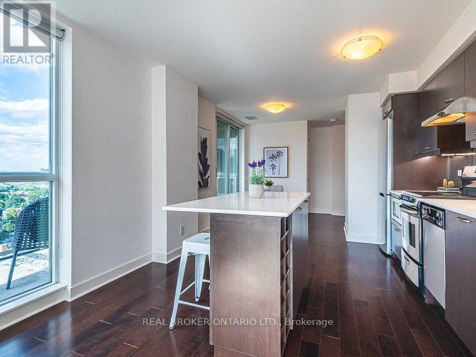
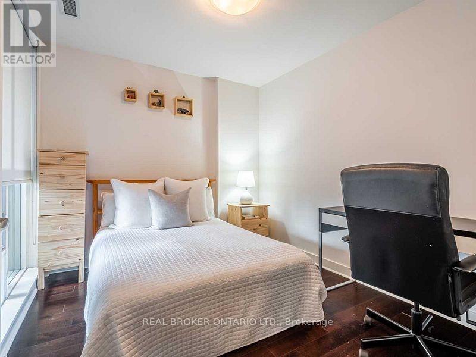
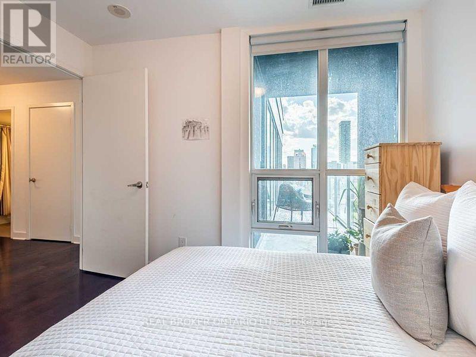
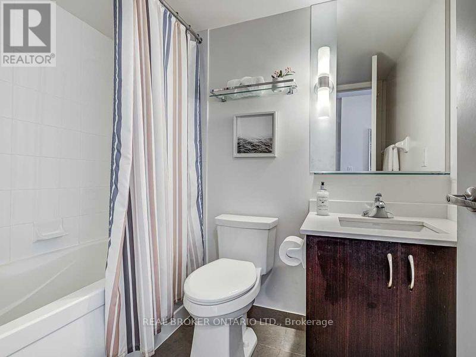
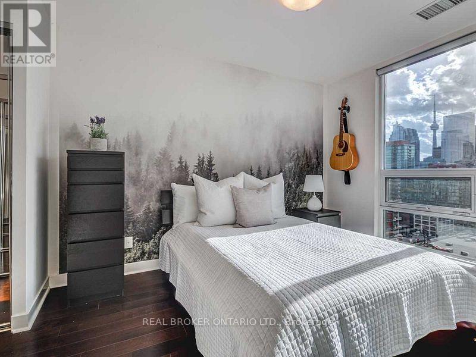
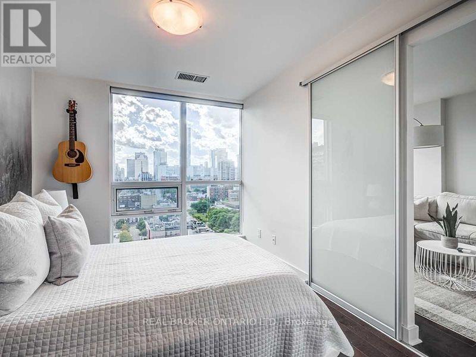
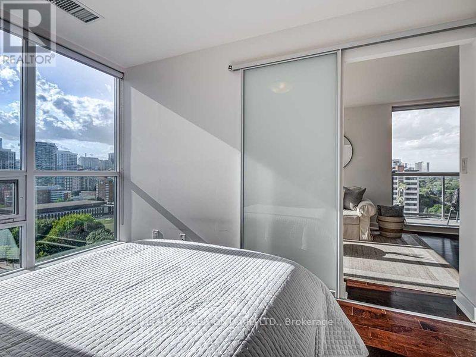
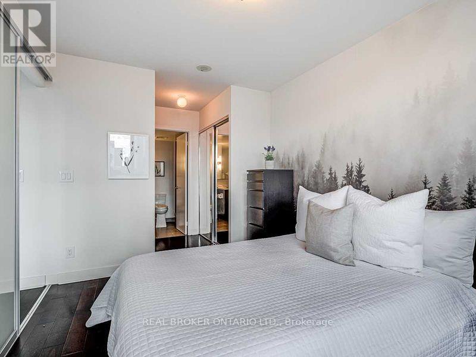
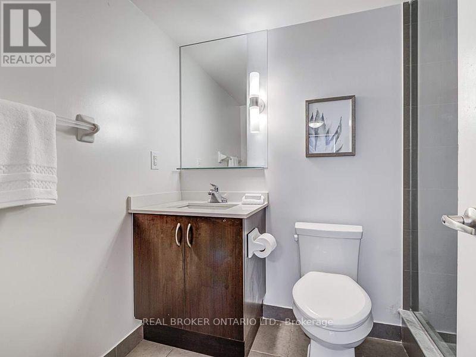
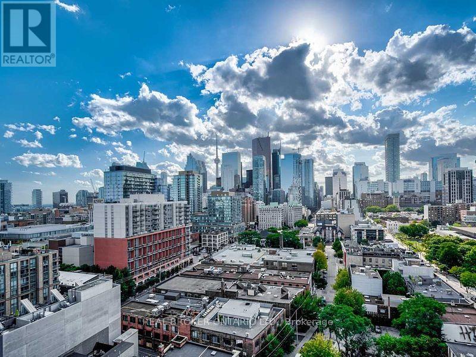
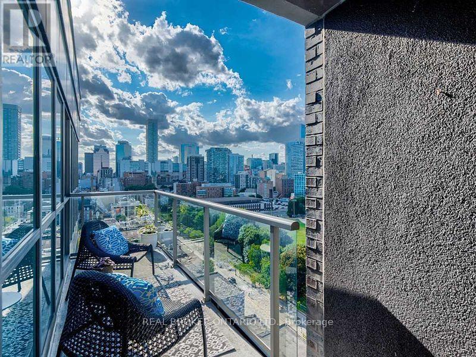
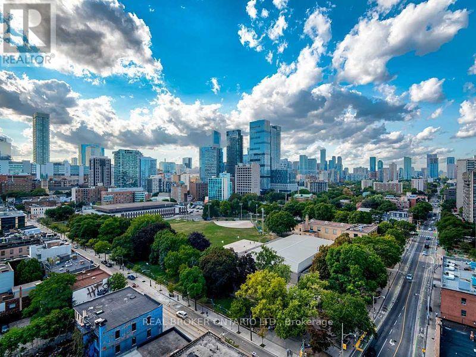
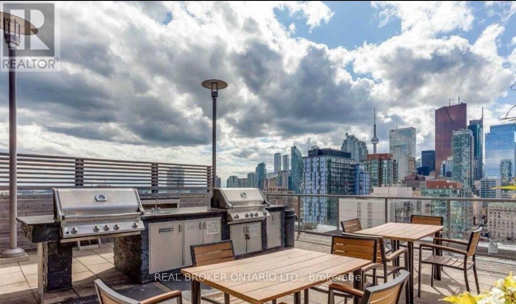
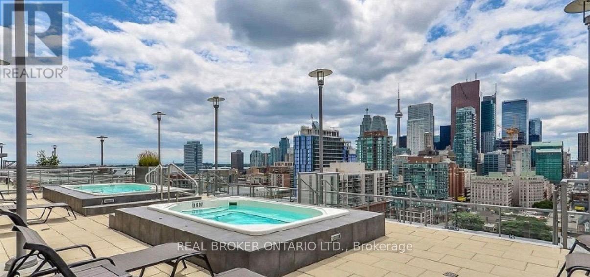
Experience Elevated Downtown Living In This Spectacular Luxury Corner Penthouse Offering A Bright And Spacious Split 2-Bedroom, 2-Bathroom Layout With Breathtaking Panoramic City Views. Bathed In Natural Sunlight Through Expansive Floor-To-Ceiling Windows, This Open-Concept Suite Showcases Premium Finishes, A Modern Kitchen With Stainless Steel Appliances, Centre Island, And Seamless Living And Dining Areas. Enjoy Both A Juliette Balcony And A Generous 100 Sq. Ft. Private Terrace-Perfect For Entertaining Or Relaxing Above The City. The Spacious Primary Bedroom Features A 4-Piece Ensuite, While The Well-Designed Split Layout Provides Excellent Privacy. Complete With One Parking Space And One Locker. Situated In A Highly Sought-After Downtown East Location Just Steps To Transit, The Distillery District, St. Lawrence Market, The Waterfront, Restaurants, Cafés, Shopping, Parks, And Endless Entertainment. A Rare Opportunity To Lease A Truly Exceptional Penthouse Suite! * photos from previous listing * (id:63203)
Property Details
| MLS® Number | C13565318 |
| Property Type | Single Family |
| Community Name | Moss Park |
| Amenities Near By | Park, Place Of Worship, Public Transit |
| Community Features | Pets Allowed With Restrictions, Community Centre |
| Features | Balcony, Carpet Free |
| Parking Space Total | 1 |
| Pool Type | Outdoor Pool |
Building
| Bathroom Total | 2 |
| Bedrooms Above Ground | 2 |
| Bedrooms Total | 2 |
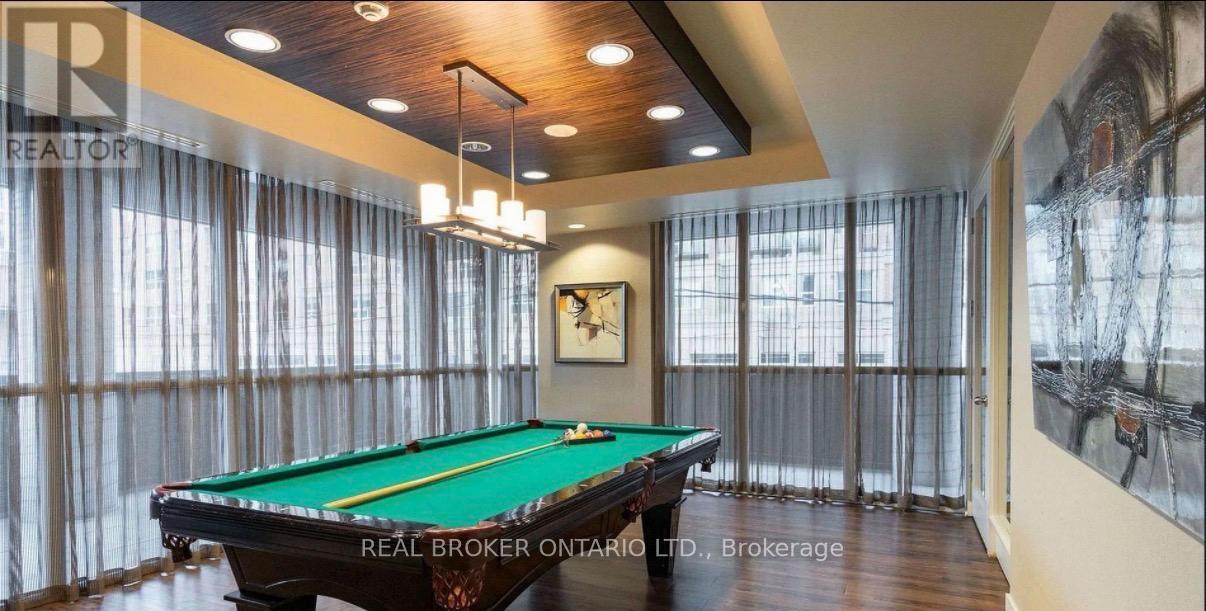
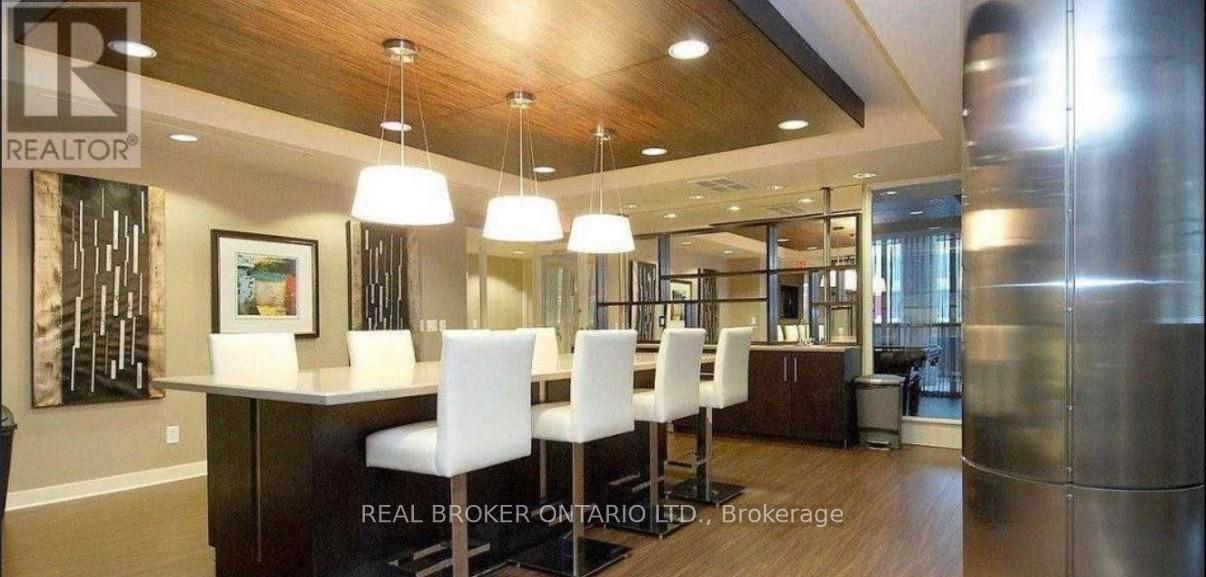
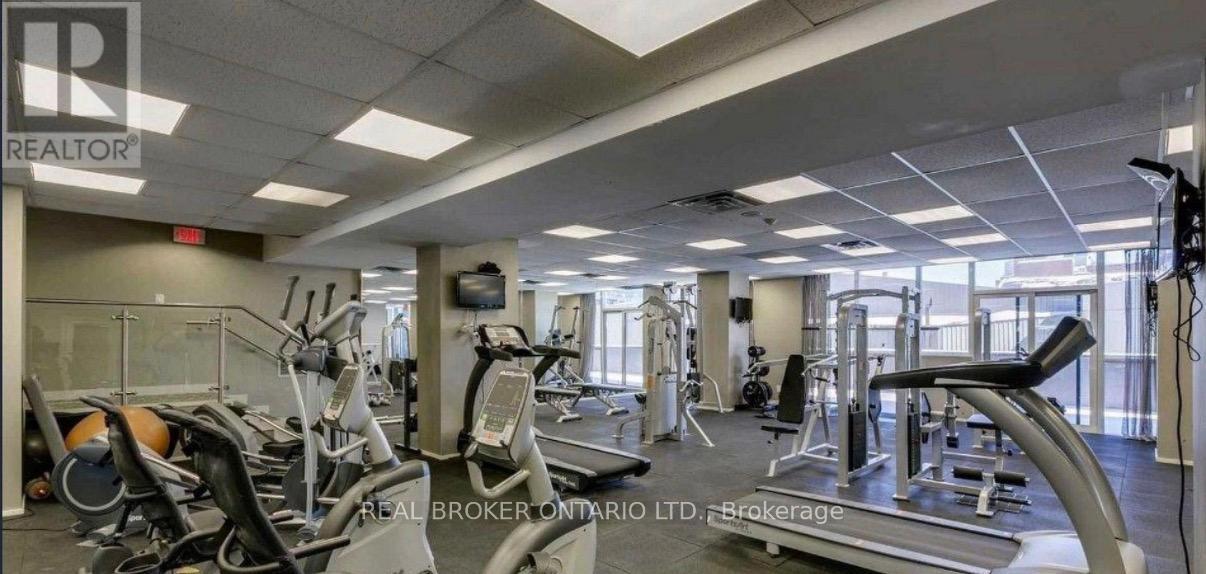
| Amenities | Exercise Centre, Security/concierge, Sauna, Party Room, Storage - Locker |
| Appliances | Dryer, Microwave, Hood Fan, Stove, Washer, Window Coverings, Refrigerator |
| Basement Type | None |
| Cooling Type | Central Air Conditioning |
| Exterior Finish | Brick |
| Flooring Type | Hardwood |
| Half Bath Total | 1 |
| Heating Fuel | Natural Gas |
| Heating Type | Forced Air |
| Size Interior | 800 - 899 Ft2 |
| Type | Apartment |
Parking
| Underground | |
| Garage |
Land
| Acreage | No |
| Land Amenities | Park, Place Of Worship, Public Transit |
Rooms
| Level | Type | Length | Width | Dimensions |
|---|---|---|---|---|
| Main Level | Living Room | 3.73 m | 1.52 m | 3.73 m x 1.52 m |
| Main Level | Dining Room | 2.87 m | 3.5 m | 2.87 m x 3.5 m |
| Main Level | Kitchen | 3.48 m | 3.3 m | 3.48 m x 3.3 m |
| Main Level | Primary Bedroom | 2.79 m | 3.51 m | 2.79 m x 3.51 m |
| Main Level | Bedroom 2 | 3.25 m | 2.75 m | 3.25 m x 2.75 m |
Contact Us
Contact us for more information

The trademarks REALTOR®, REALTORS®, and the REALTOR® logo are controlled by The Canadian Real Estate Association (CREA) and identify real estate professionals who are members of CREA. The trademarks MLS®, Multiple Listing Service® and the associated logos are owned by The Canadian Real Estate Association (CREA) and identify the quality of services provided by real estate professionals who are members of CREA. The trademark DDF® is owned by The Canadian Real Estate Association (CREA) and identifies CREA's Data Distribution Facility (DDF®)
July 15 2026 02:00:40
Toronto Regional Real Estate Board
Real Broker Ontario Ltd.