

Uph8 - 3018 Yonge Street Toronto, Ontario M4N 0A5

$4,700 Monthly
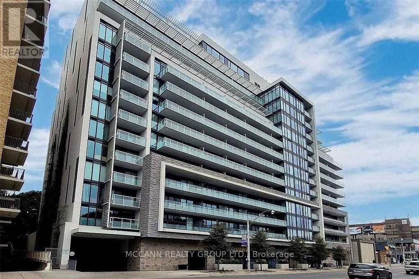
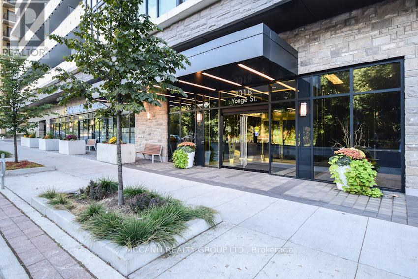
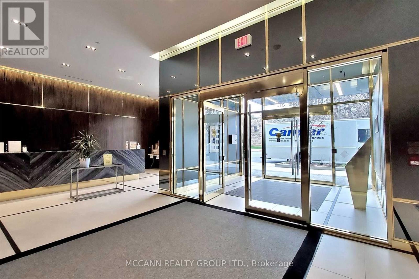
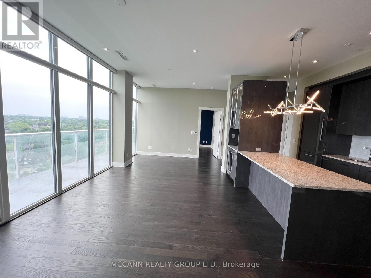
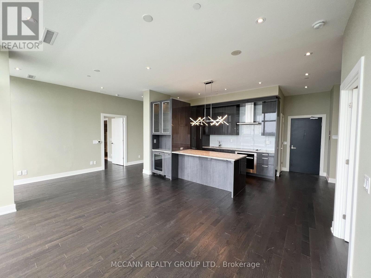
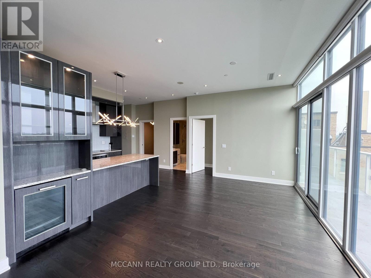
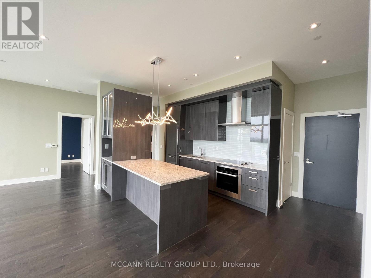
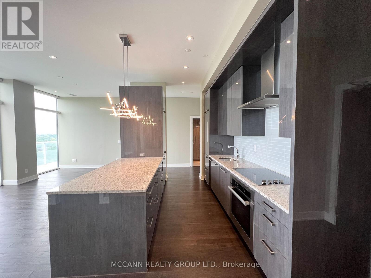
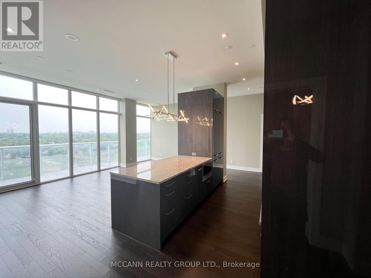
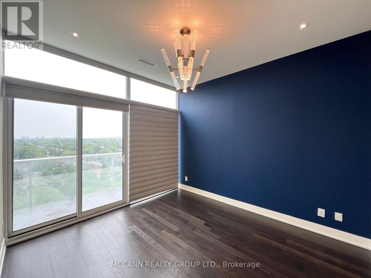
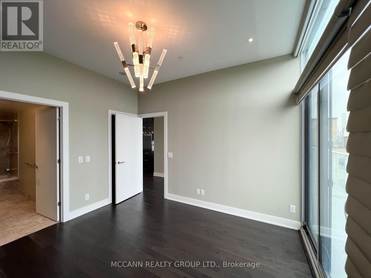
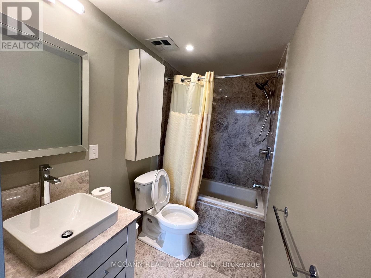
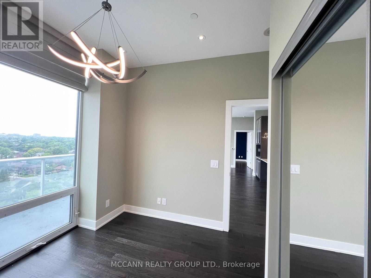
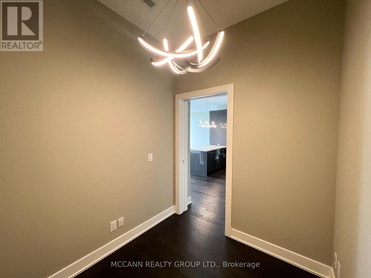
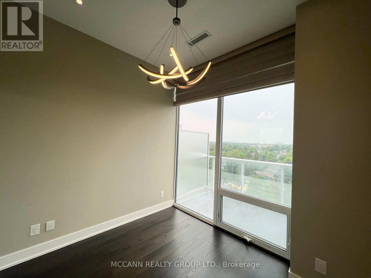
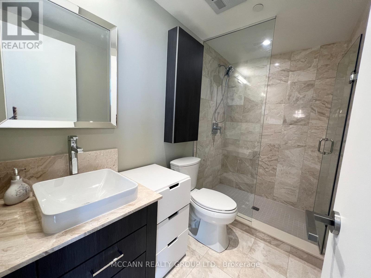
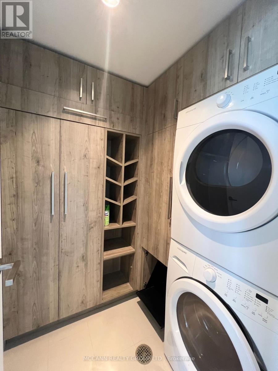
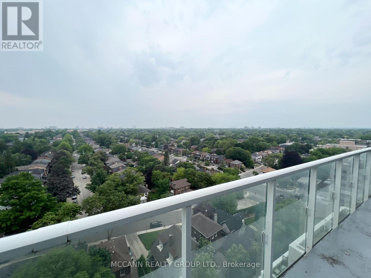
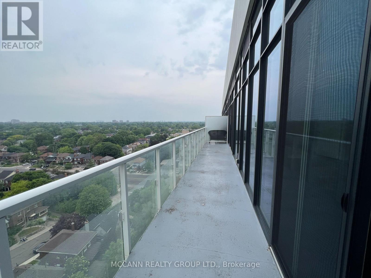
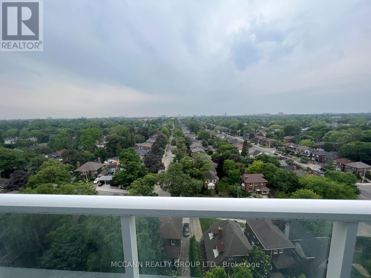
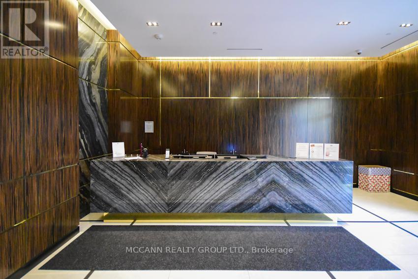
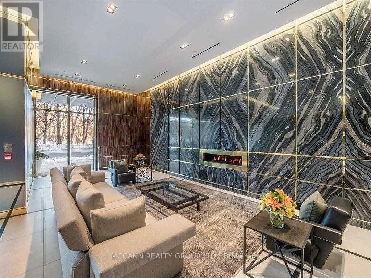
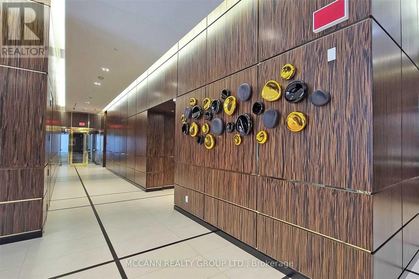
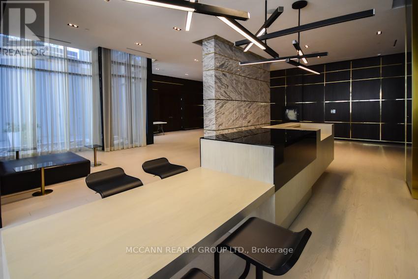
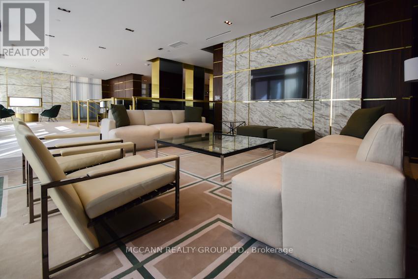
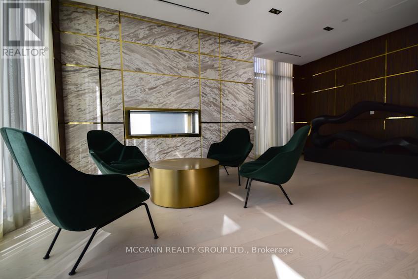
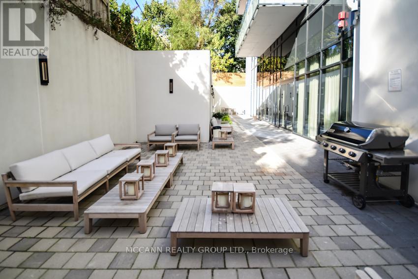
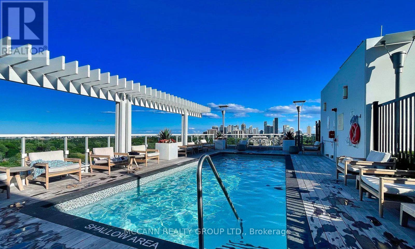
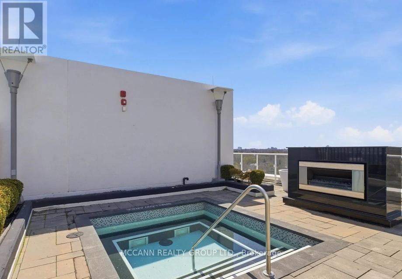
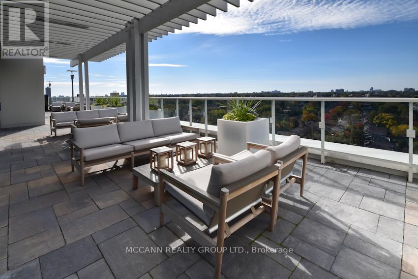
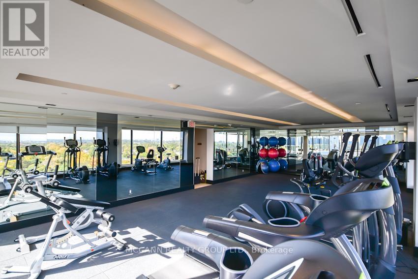
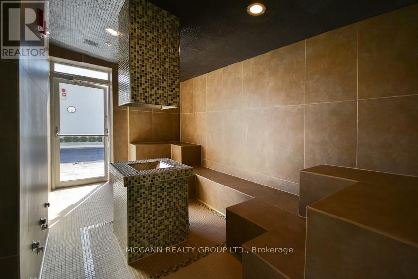
Experience luxury living in this stunning upper penthouse suite at 3018 Yonge at Lawrence Park. This spacious 2 bedroom plus den, 2 bathroom residence offers approximately 1,116 sq. ft. of beautifully designed living space with soaring 10-foot ceilings and a fabulous west facing exposure. The open concept layout is ideal for both everyday living and entertaining, featuring expansive windows that fill the suite with natural light and showcase spectacular sunset views. Located just steps from Yonge Street, you'll enjoy unparalleled access to restaurants, cafés, grocery stores, boutique shopping, and the Lawrence Subway Station right at your doorstep. Residents enjoy an exceptional collection of amenities, including 24 hour concierge service, a rooftop pool and hot tub, fitness centre, steam room, outdoor lounges, and a BBQ area. An exceptional opportunity to lease a luxury penthouse in one of Toronto's most sought after neighbourhoods. (id:63203)
Property Details
| MLS® Number | C13481452 |
| Property Type | Single Family |
| Community Name | Lawrence Park South |
| Amenities Near By | Hospital, Park, Public Transit, Schools |
| Community Features | Pets Not Allowed |
| Features | Balcony, Carpet Free |
| Parking Space Total | 1 |
| Pool Type | Outdoor Pool |
Building
| Bathroom Total | 2 |
| Bedrooms Above Ground | 2 |
| Bedrooms Below Ground | 1 |
| Bedrooms Total | 3 |
| Age | 6 To 10 Years |
| Amenities | Security/concierge, Exercise Centre, Party Room, Storage - Locker |
| Appliances | Cooktop, Freezer, Hood Fan, Microwave, Oven, Refrigerator |
| Basement Type | None |
| Cooling Type | Central Air Conditioning |
| Exterior Finish | Concrete |
| Flooring Type | Hardwood |
| Heating Fuel | Natural Gas |
| Heating Type | Forced Air |
| Size Interior | 1,000 - 1,199 Ft2 |
| Type | Apartment |
Parking
| Underground | |
| Garage |
Land
| Acreage | No |
| Land Amenities | Hospital, Park, Public Transit, Schools |
Rooms
| Level | Type | Length | Width | Dimensions |
|---|---|---|---|---|
| Main Level | Living Room | 6.65 m | 3.66 m | 6.65 m x 3.66 m |
| Main Level | Dining Room | 6.65 m | 3.66 m | 6.65 m x 3.66 m |
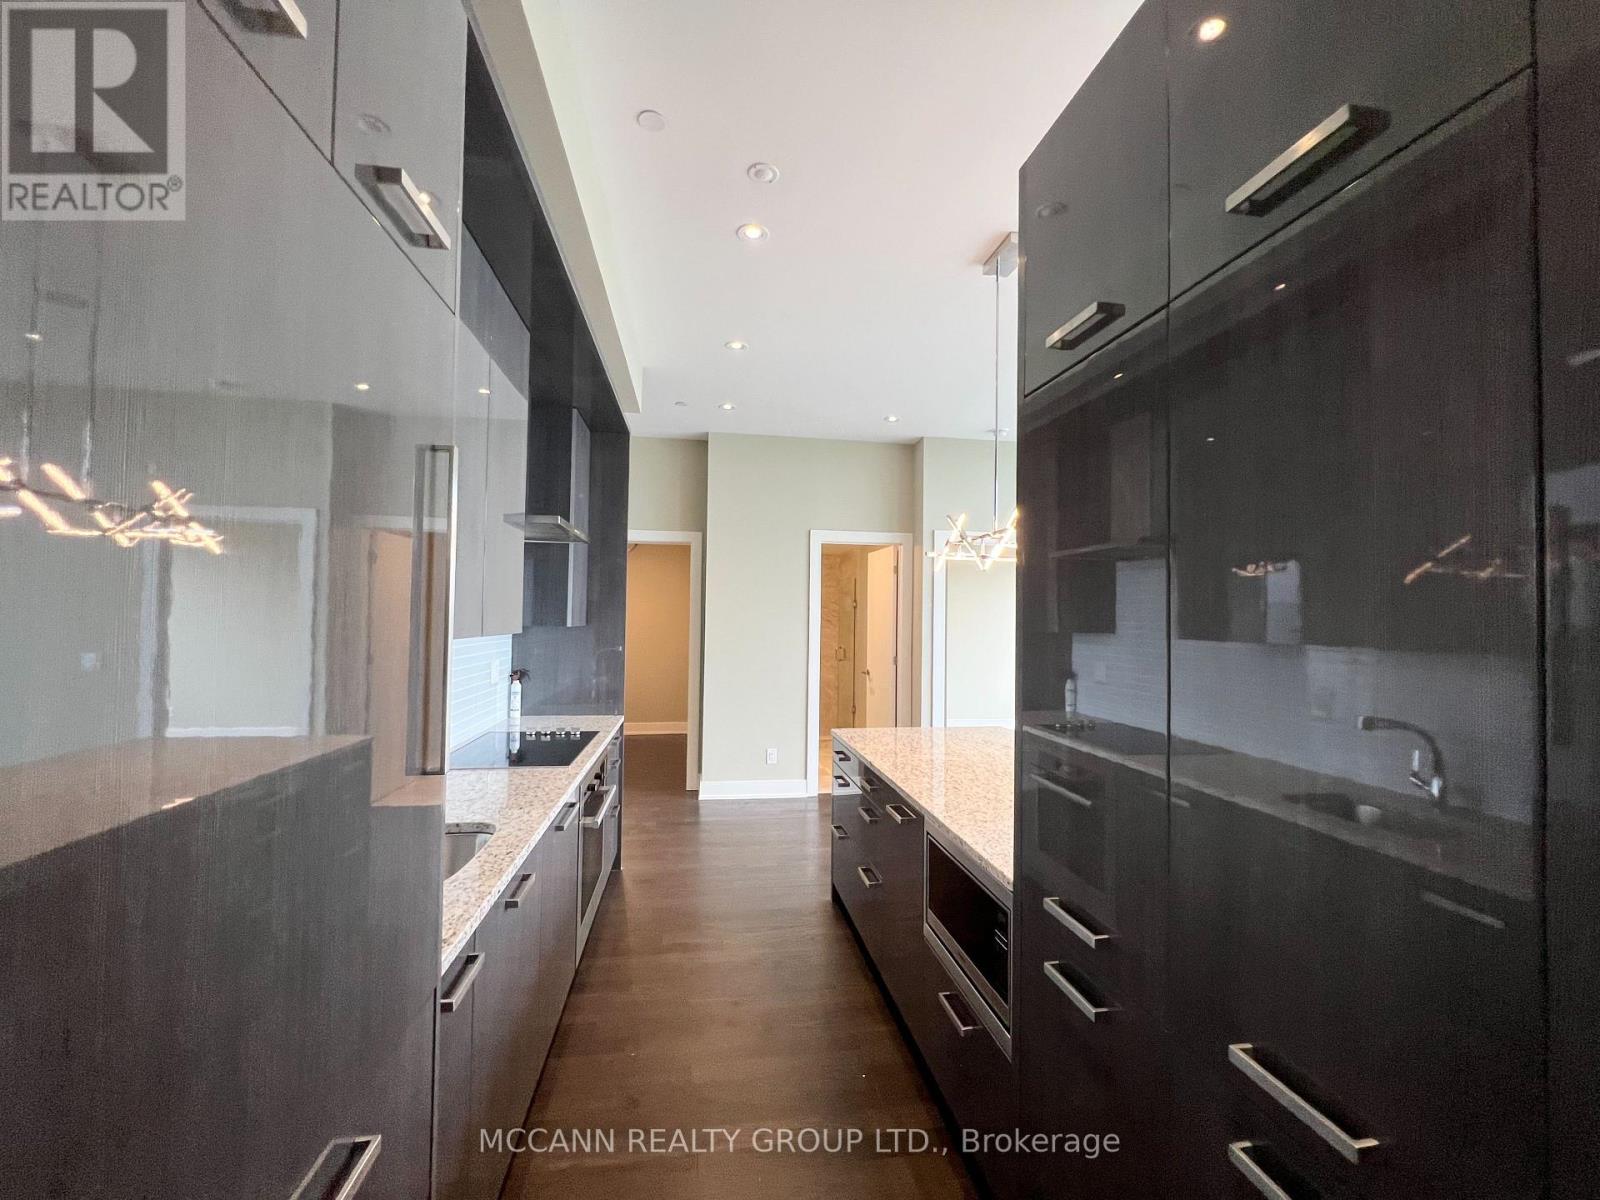
| Main Level | Kitchen | 4.98 m | 2.8 m | 4.98 m x 2.8 m |
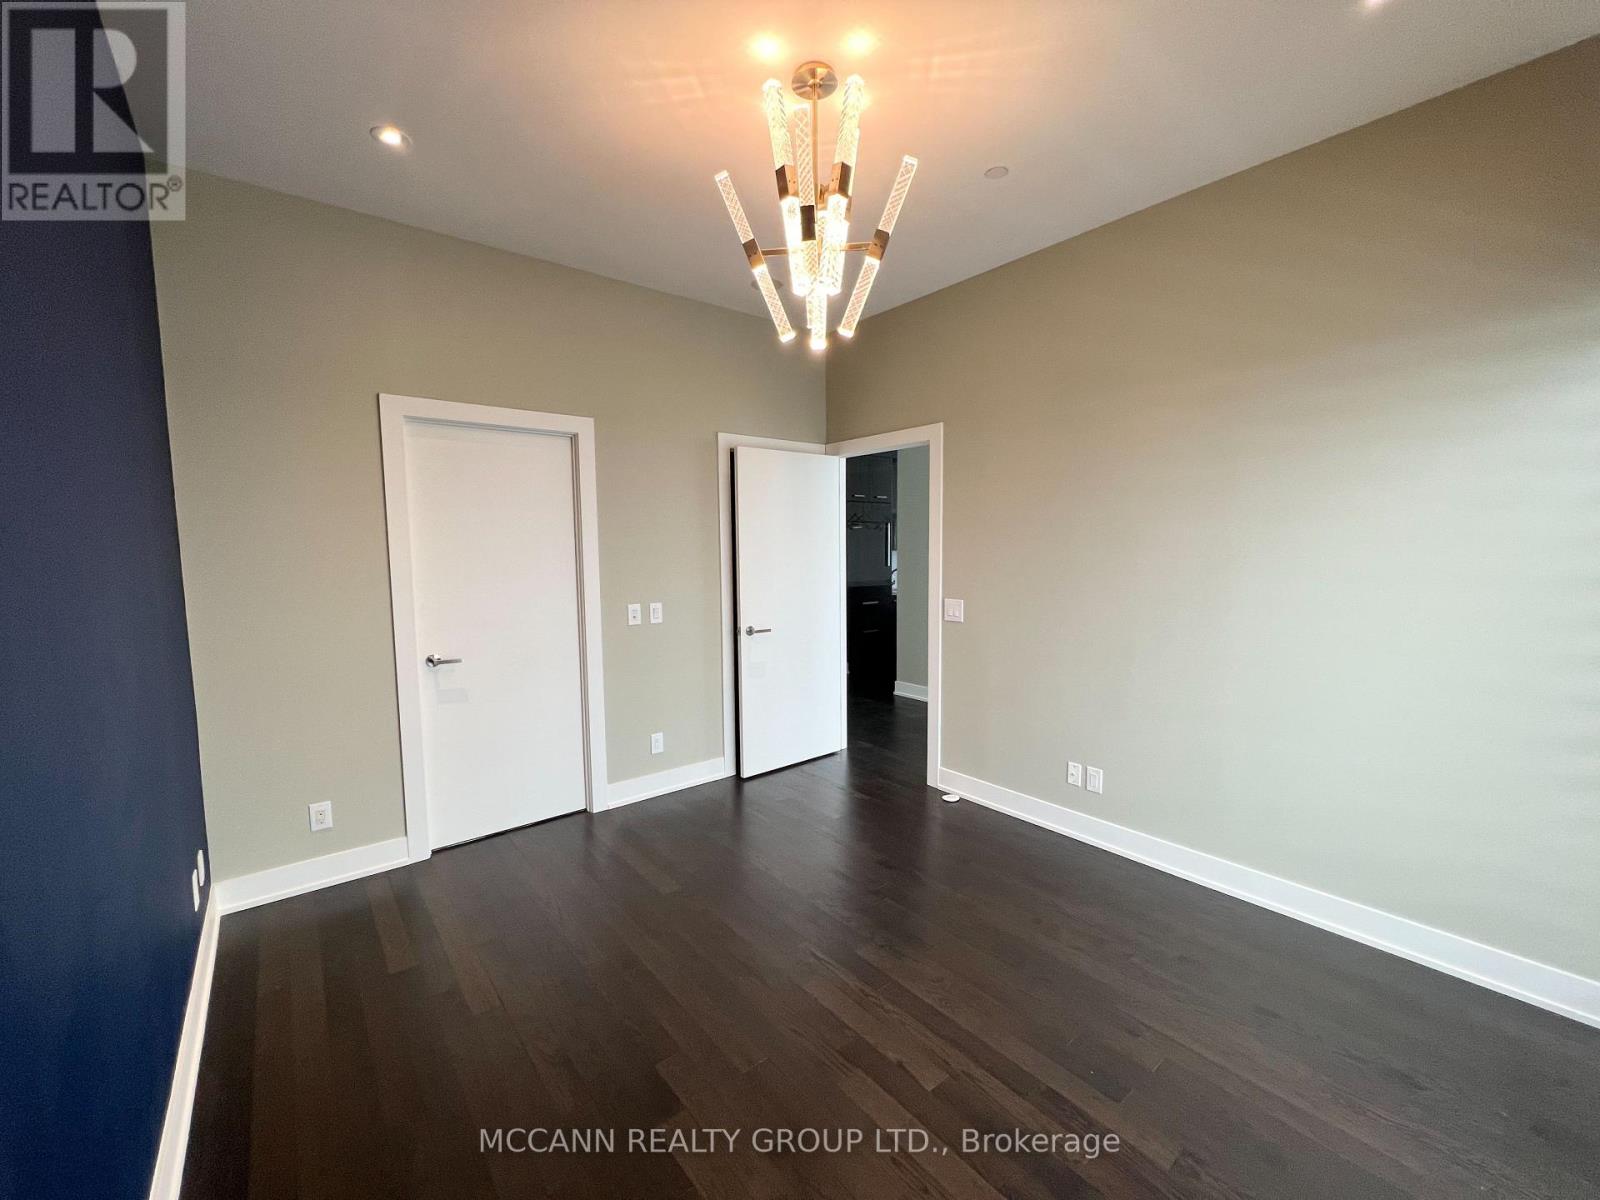
| Main Level | Primary Bedroom | 3.81 m | 3.43 m | 3.81 m x 3.43 m |
| Main Level | Bedroom 2 | 3.02 m | 2.74 m | 3.02 m x 2.74 m |
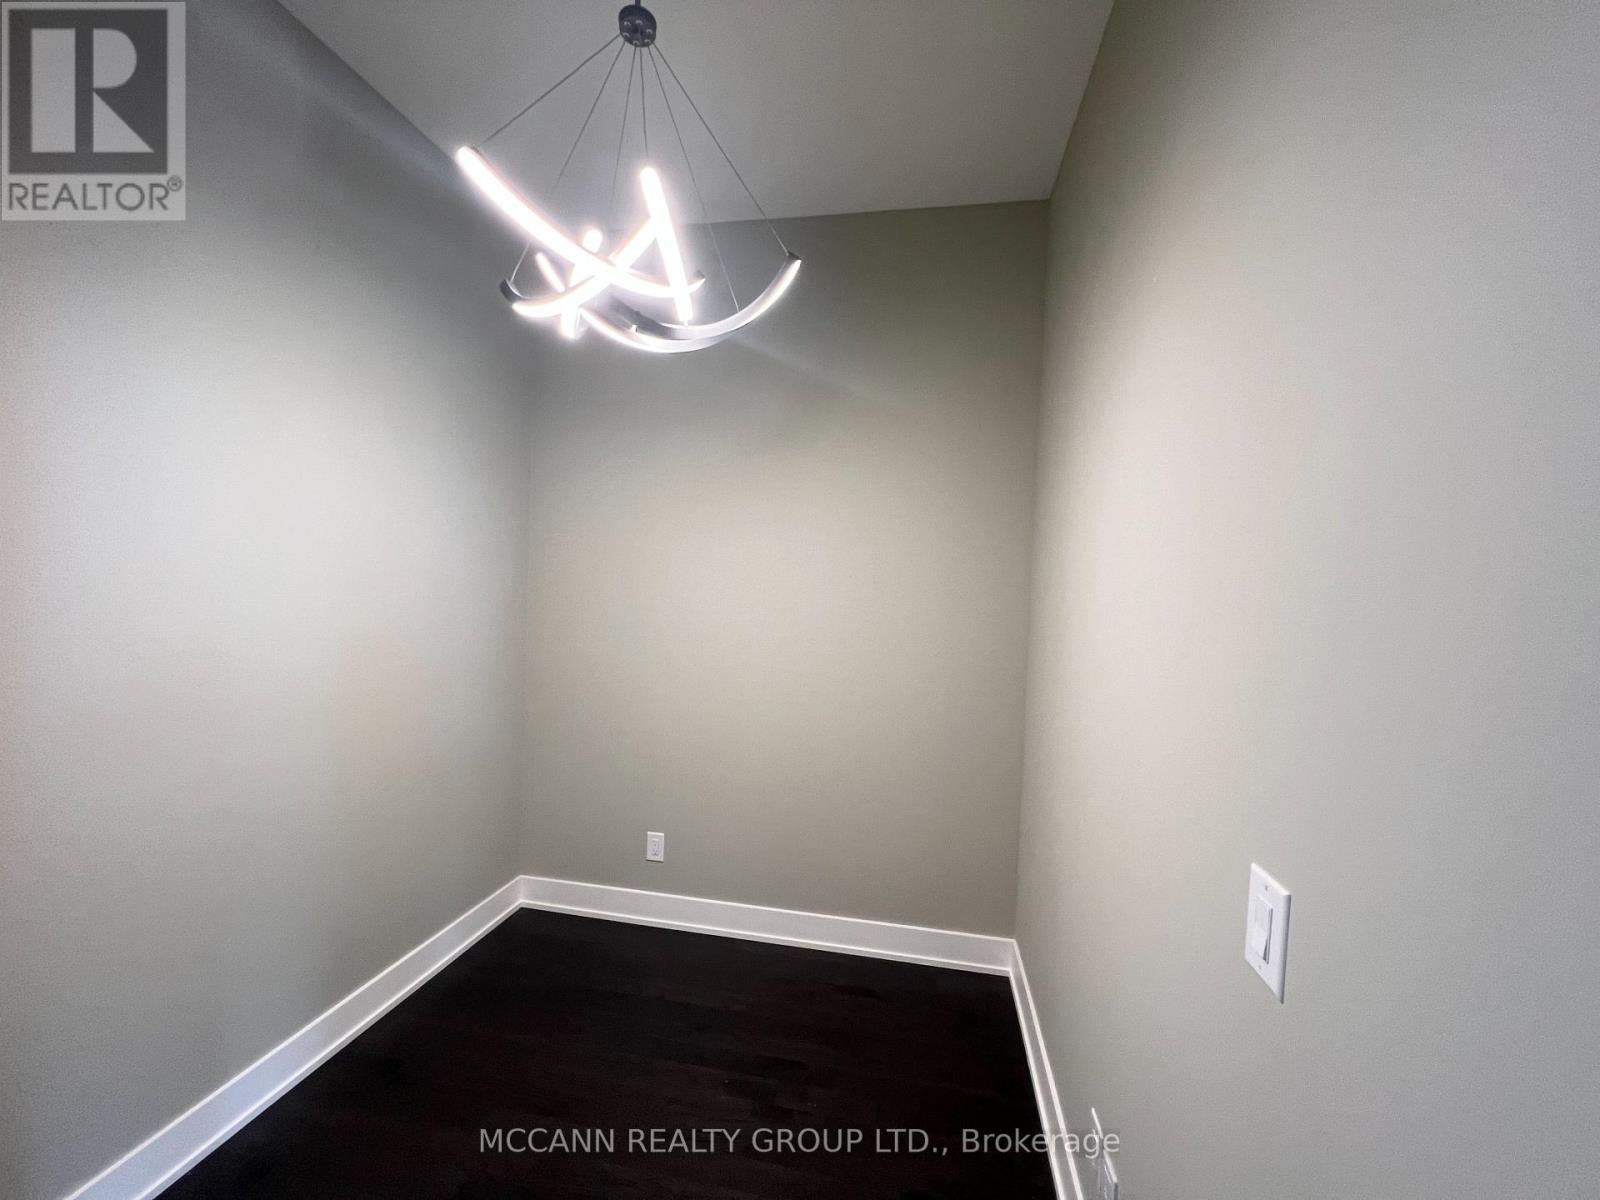
| Main Level | Office | 2.35 m | 2.16 m | 2.35 m x 2.16 m |
Contact Us
Contact us for more information

The trademarks REALTOR®, REALTORS®, and the REALTOR® logo are controlled by The Canadian Real Estate Association (CREA) and identify real estate professionals who are members of CREA. The trademarks MLS®, Multiple Listing Service® and the associated logos are owned by The Canadian Real Estate Association (CREA) and identify the quality of services provided by real estate professionals who are members of CREA. The trademark DDF® is owned by The Canadian Real Estate Association (CREA) and identifies CREA's Data Distribution Facility (DDF®)
July 11 2026 10:59:36
Toronto Regional Real Estate Board
Mccann Realty Group Ltd.